3659 Reindeer Circle, Colorado Springs, CO, 80922
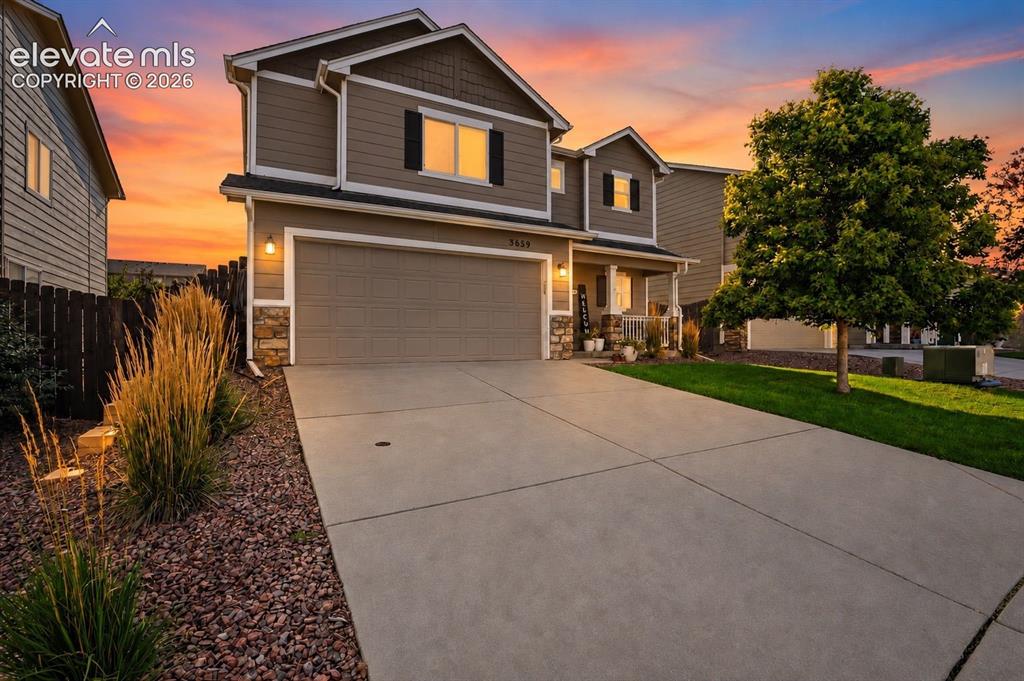
Two-story property featuring a front-facing garage door, a covered porch entry, and stone accents
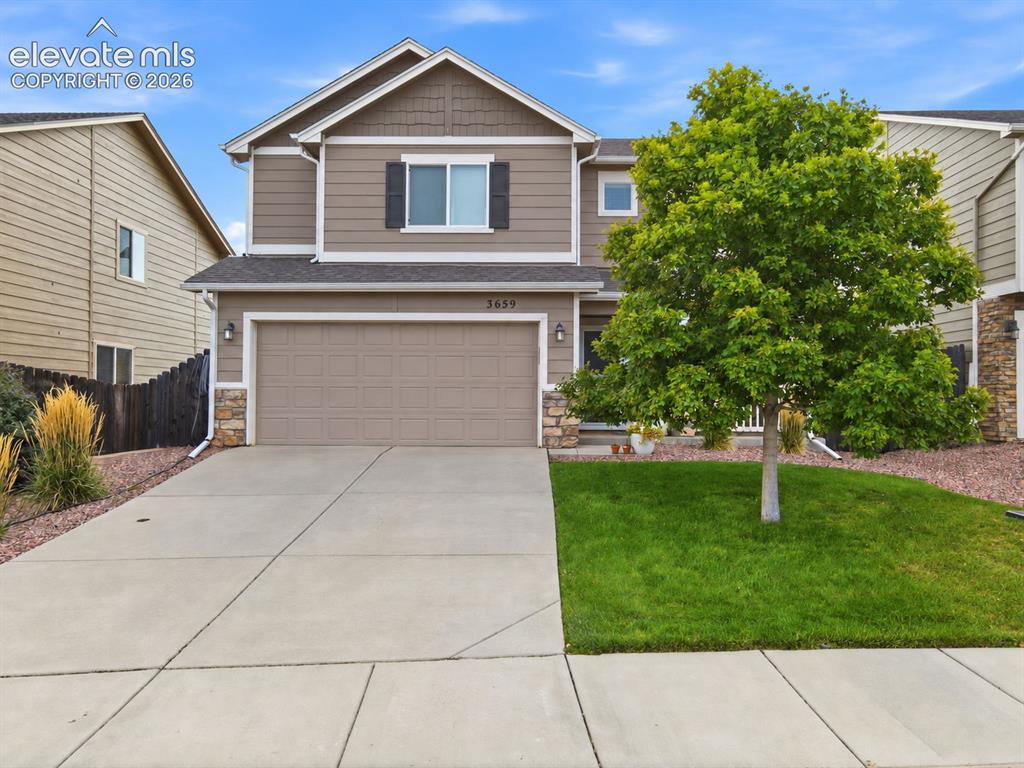
Two-story exterior with a two-car garage and stone accents
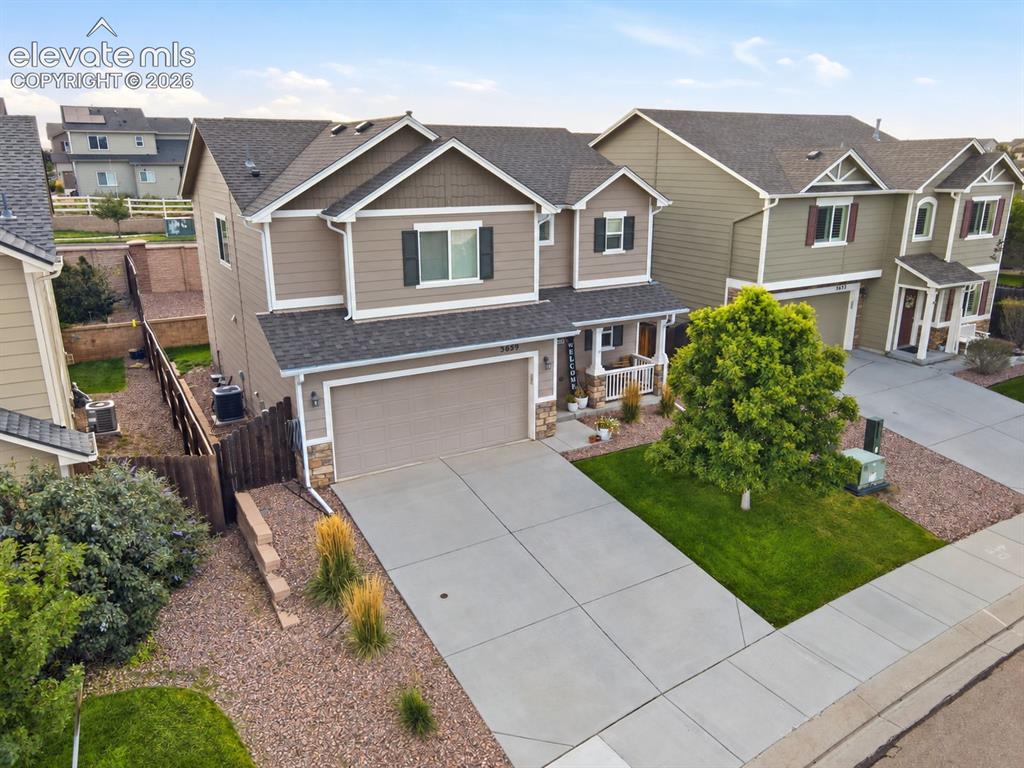
Two-story residence featuring a two-car garage, front porch with columns, and a landscaped front yard with a mature tree
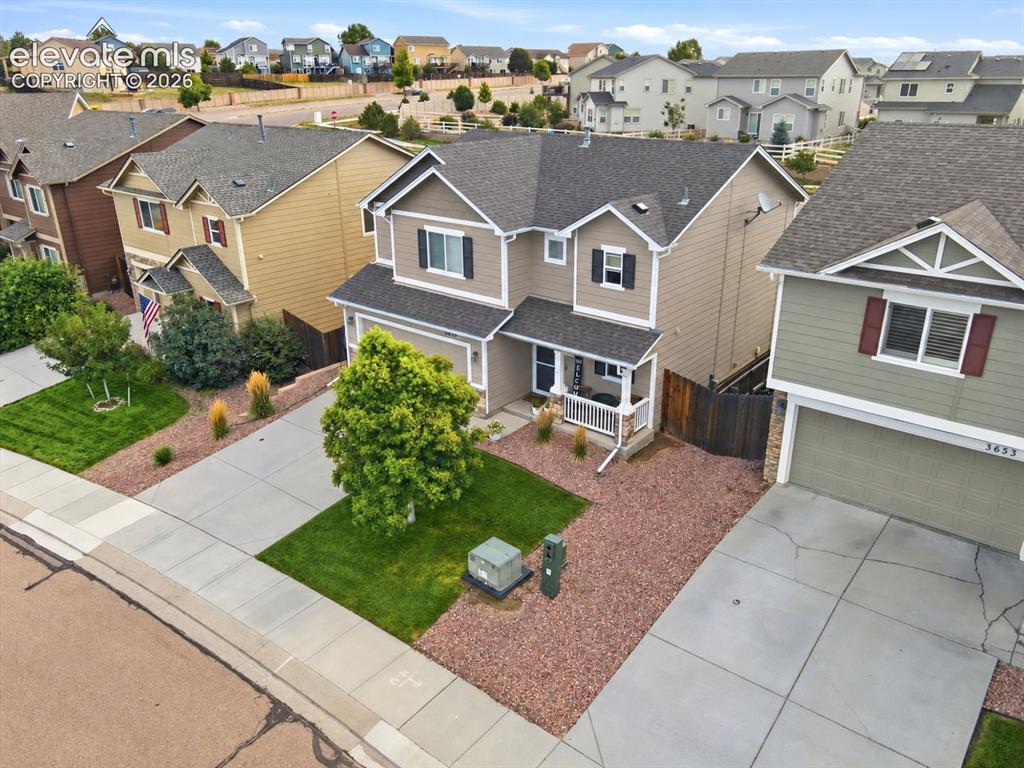
Two-story residence featuring a covered front porch, an attached two-car garage, concrete driveway, and established landscaping with mature trees and shrubs
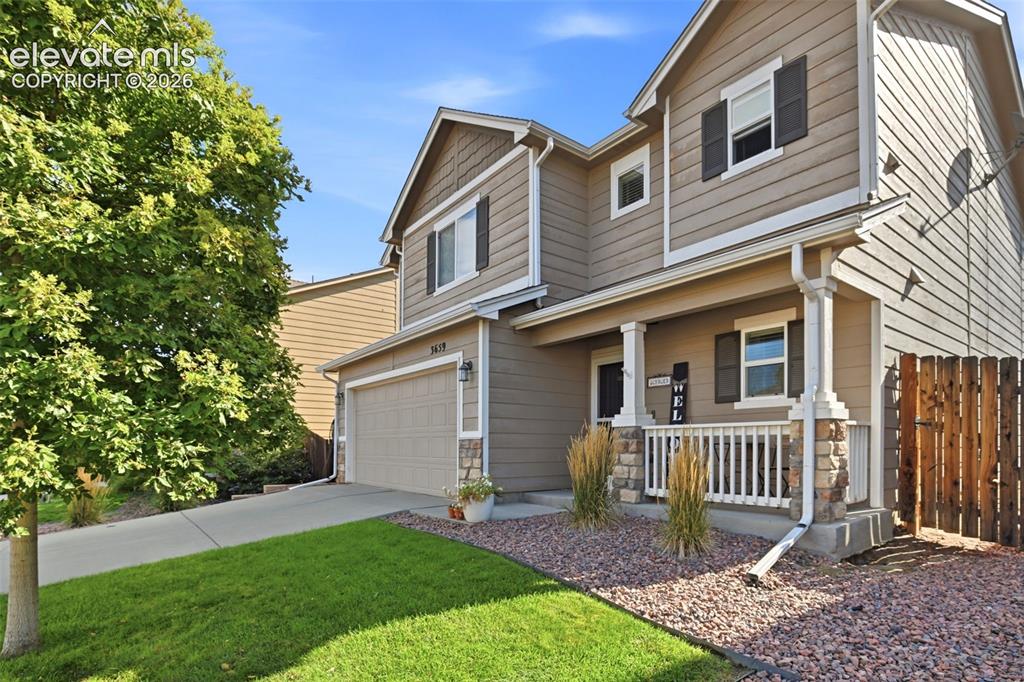
Two-story exterior with neutral siding, an attached garage, a covered front porch with stone-clad columns, and a landscaped front yard with mature trees
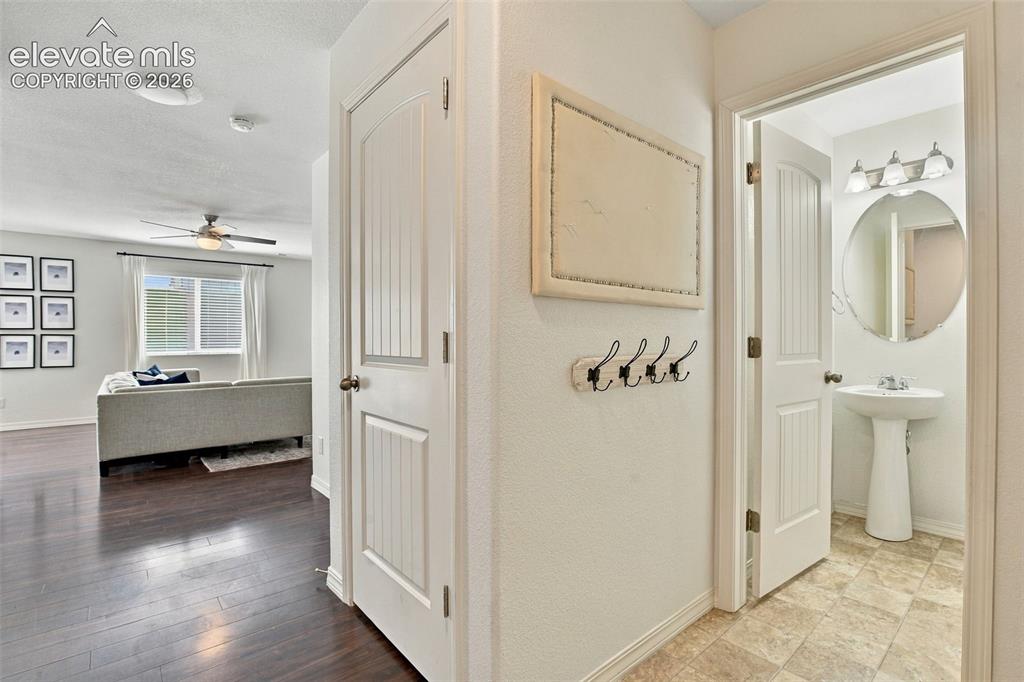
Hardwood-finish flooring, ceiling fan, and panel doors
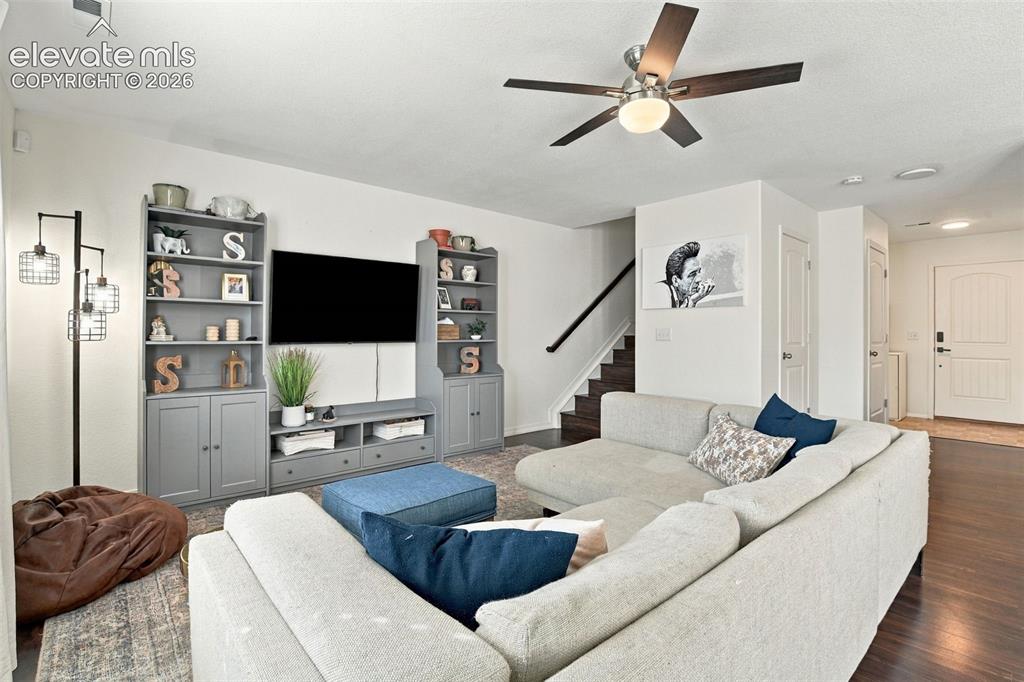
Integrated entertainment center with shelving, dark wood-finish flooring, staircase with dark wood handrail, and white paneled interior door
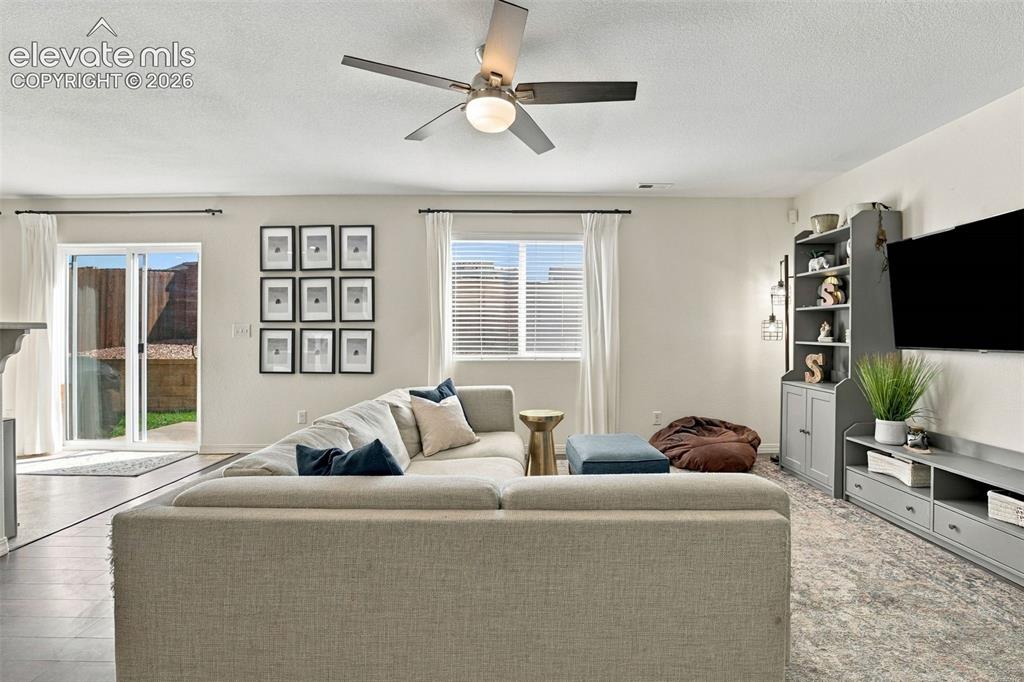
Recessed lighting, ceiling fan, wood-finish flooring, sliding glass door, and built-in shelving
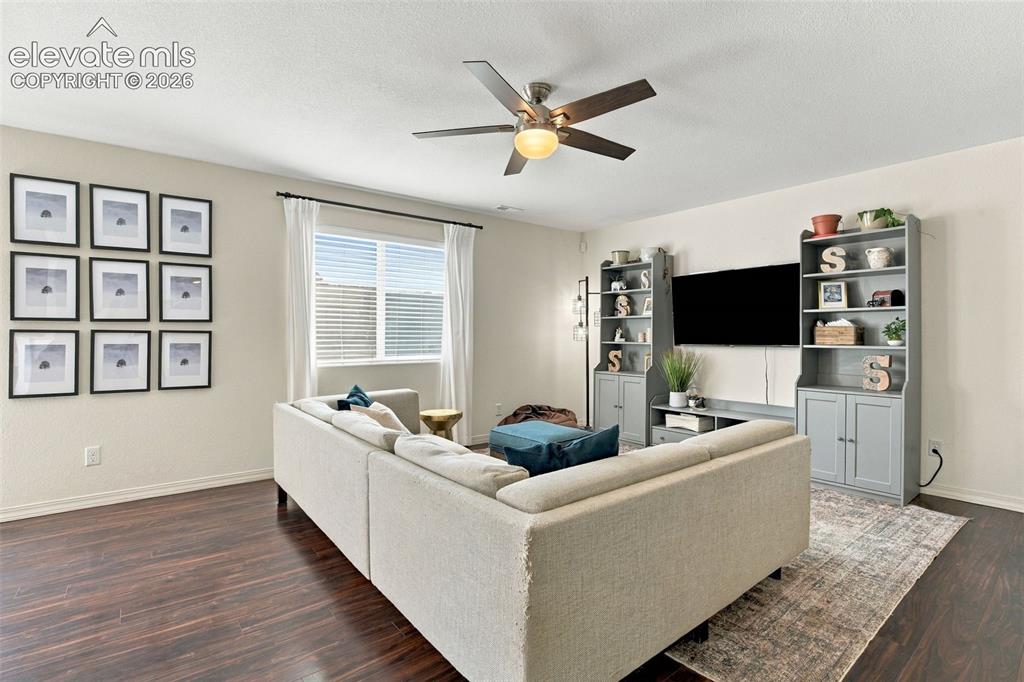
Wood-finish flooring, a ceiling fan with integrated lighting, and a large window with blinds and curtains
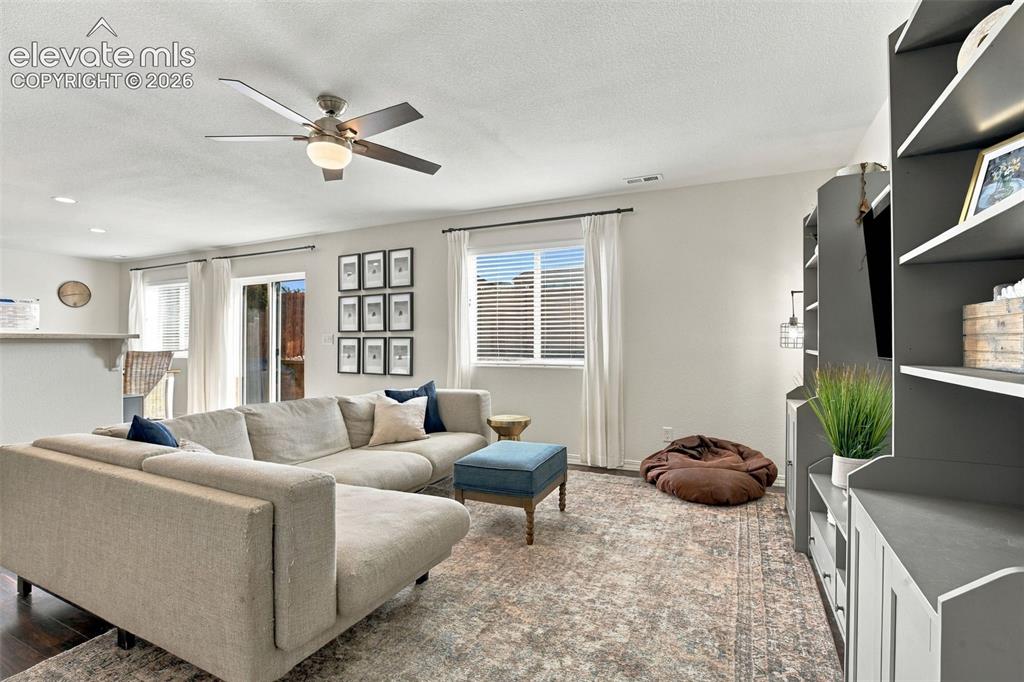
Wood-finish flooring, recessed lighting, and a ceiling fan with integrated lighting
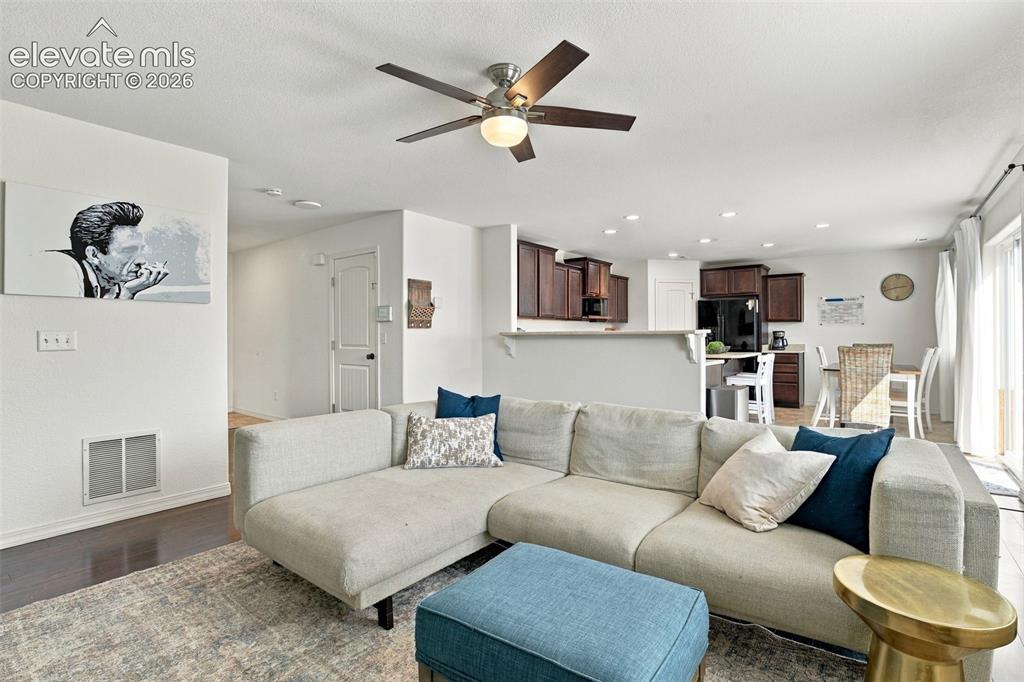
Open-concept living area featuring a ceiling fan with integrated lighting, recessed lighting, wood-finish flooring, and a sliding glass door
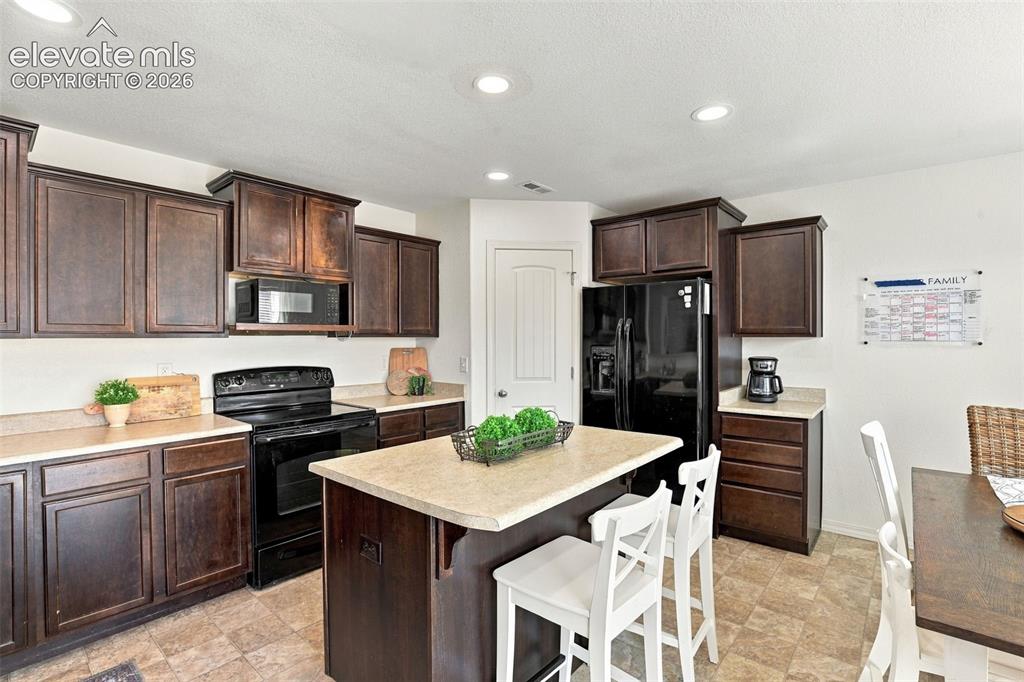
Kitchen featuring dark wood cabinetry, a central island with countertop seating, a built-in microwave, an electric range, and a full-size black refrigerator
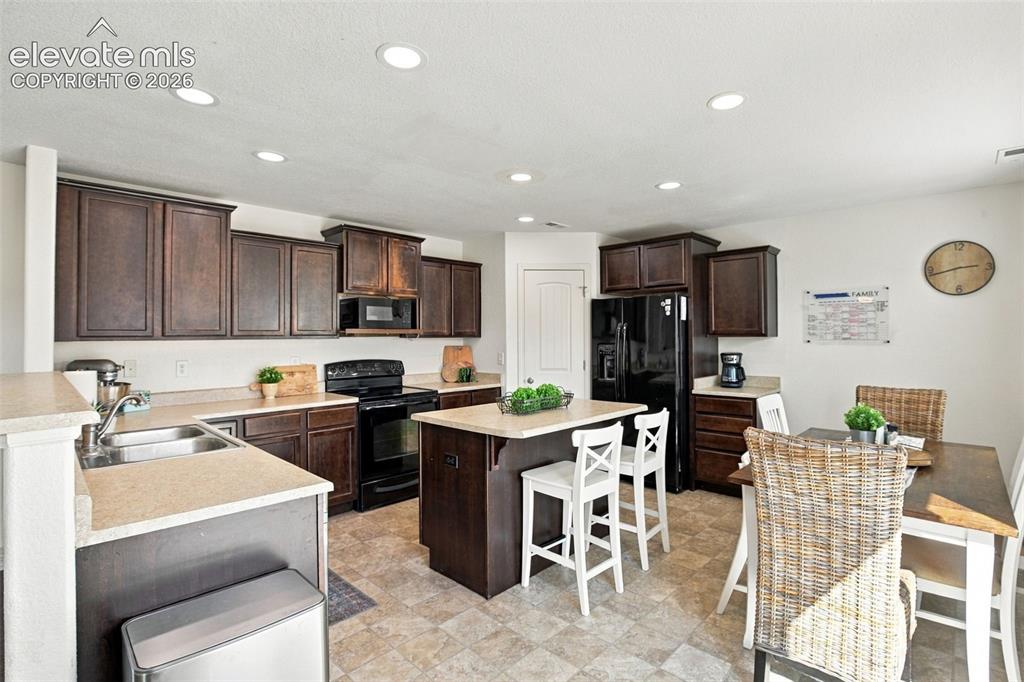
Kitchen featuring dark wood-finish cabinetry, black appliances, a central island, and recessed lighting
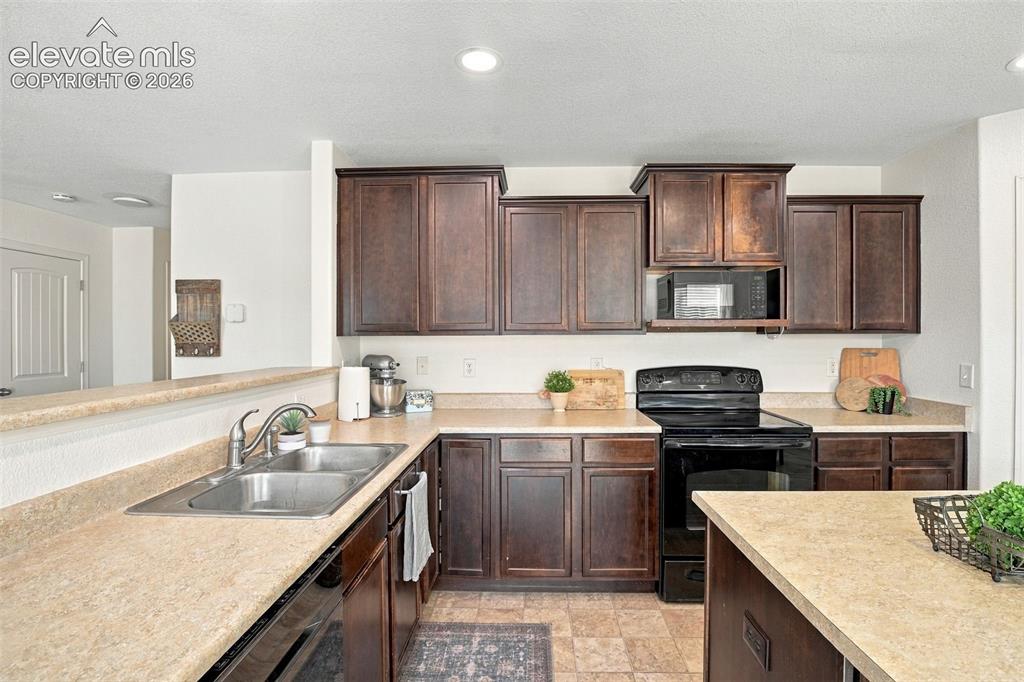
U-shaped kitchen featuring wood-finish cabinetry, a double basin sink, and an integrated black range with an overhead microwave
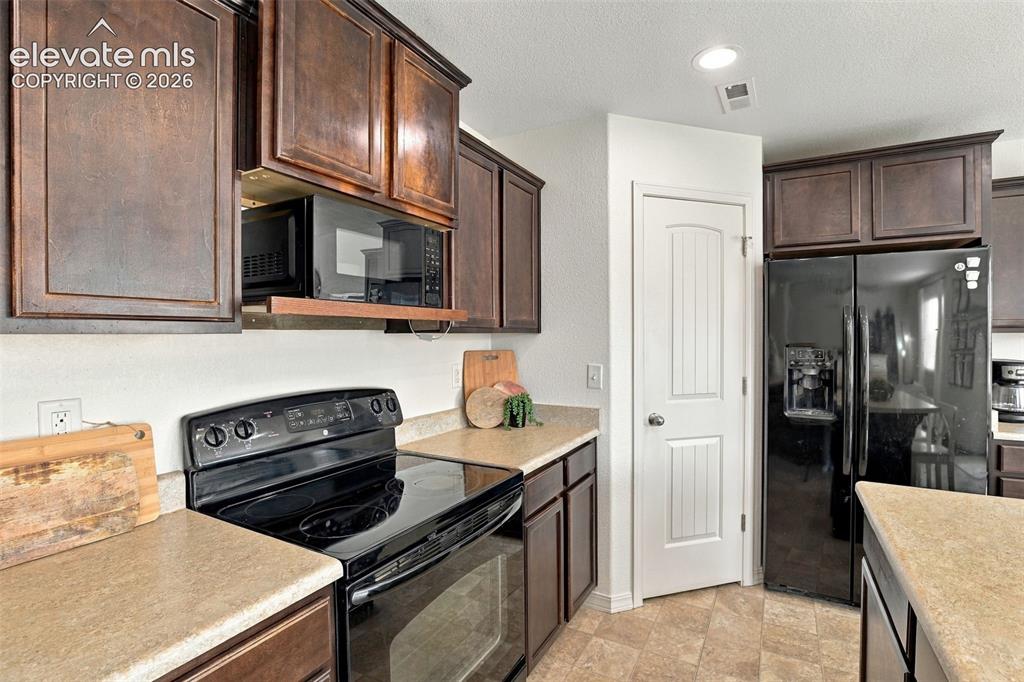
Kitchen featuring dark wood-finish cabinetry, light-toned countertops, black appliances, and a pantry door
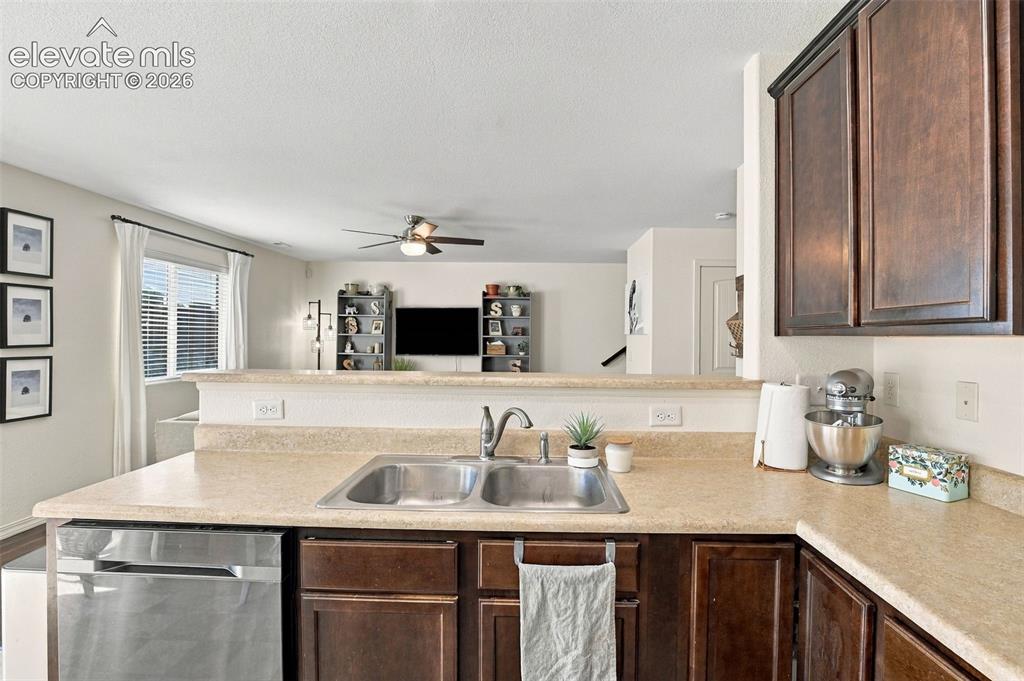
Kitchen featuring a double stainless steel sink, a stainless steel dishwasher, and dark wood-finish cabinetry
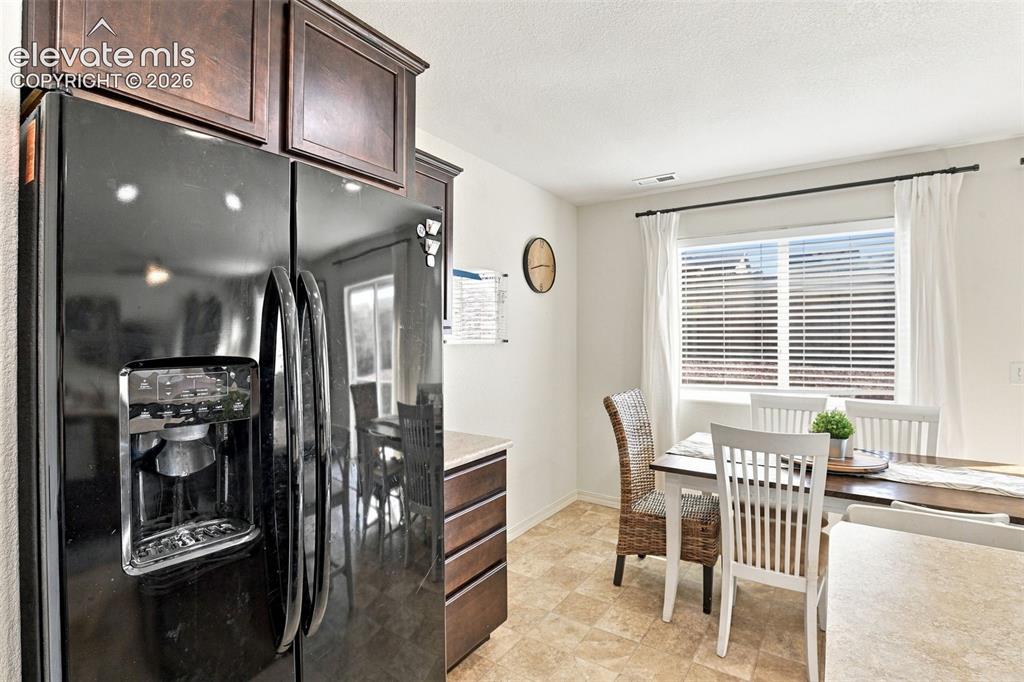
Built-in refrigerator with ice and water dispenser, recessed panel upper cabinetry, light-toned countertop, window with blinds, and patterned tile flooring
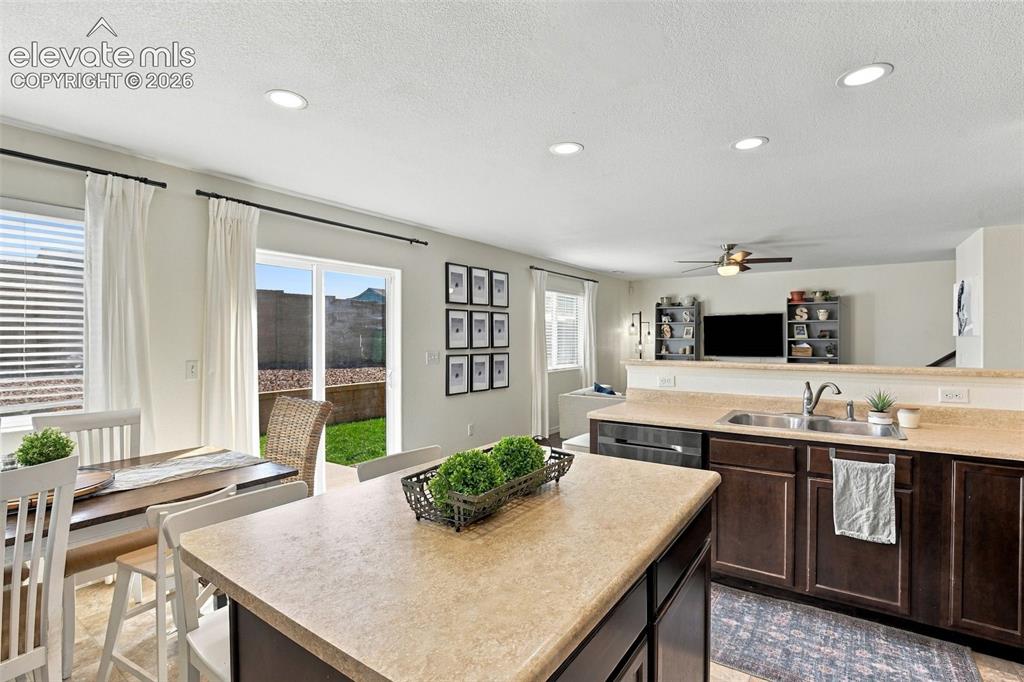
Kitchen featuring dark wood-finish cabinetry, a double basin stainless steel sink, and light-toned countertops
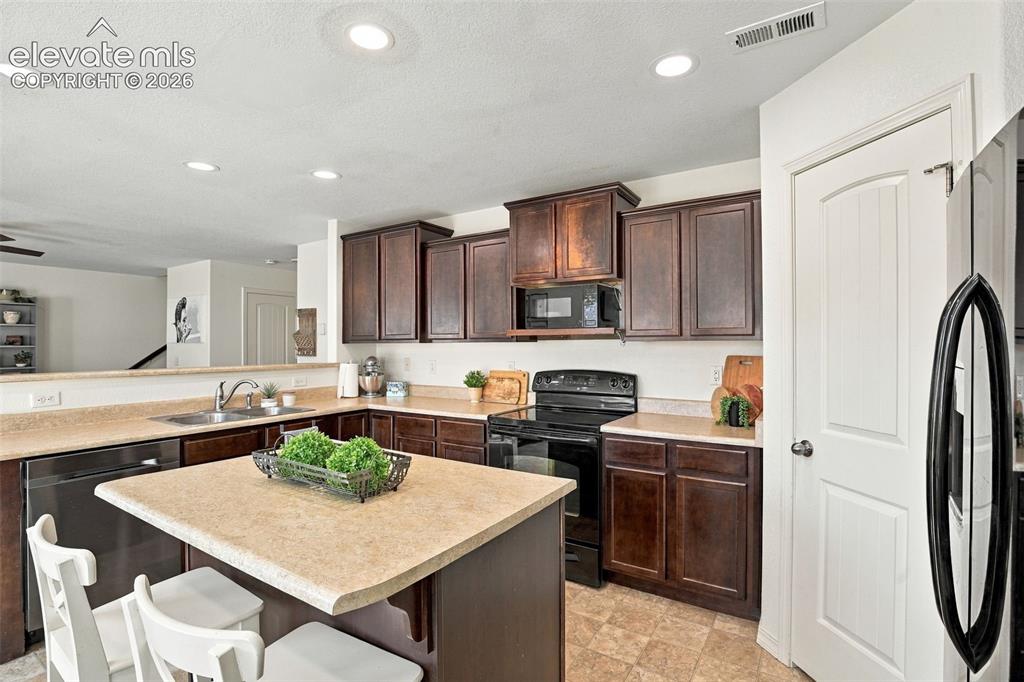
Kitchen featuring dark wood cabinetry, light-toned countertops, a stainless steel sink, and recessed lighting
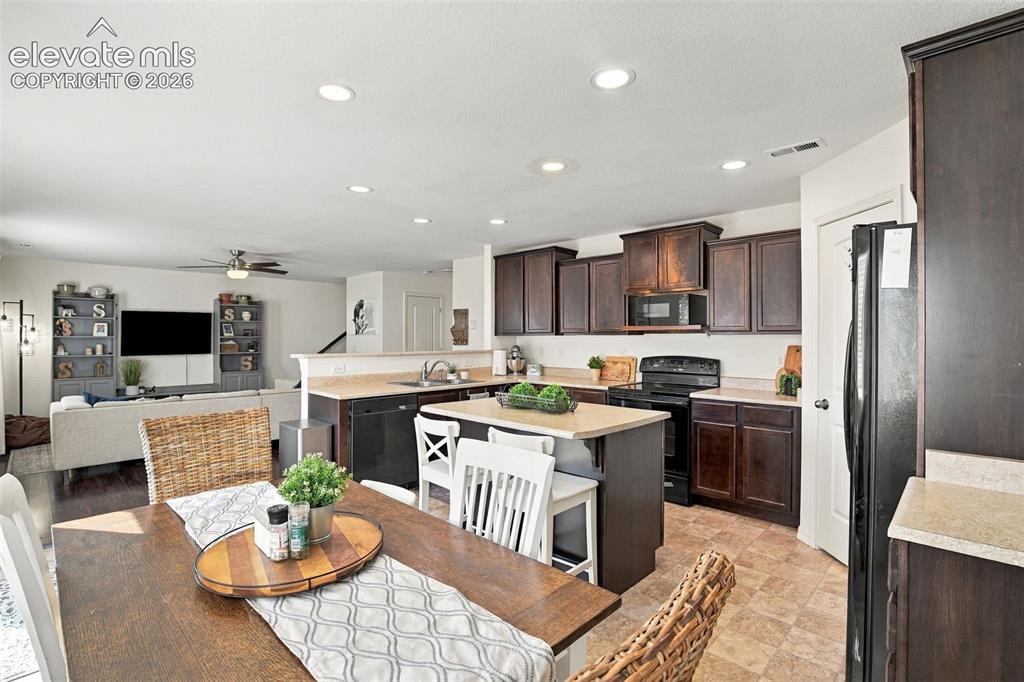
Open-concept kitchen and dining area featuring recessed lighting, a kitchen island with countertop seating, dark wood-finish cabinetry, and black appliances
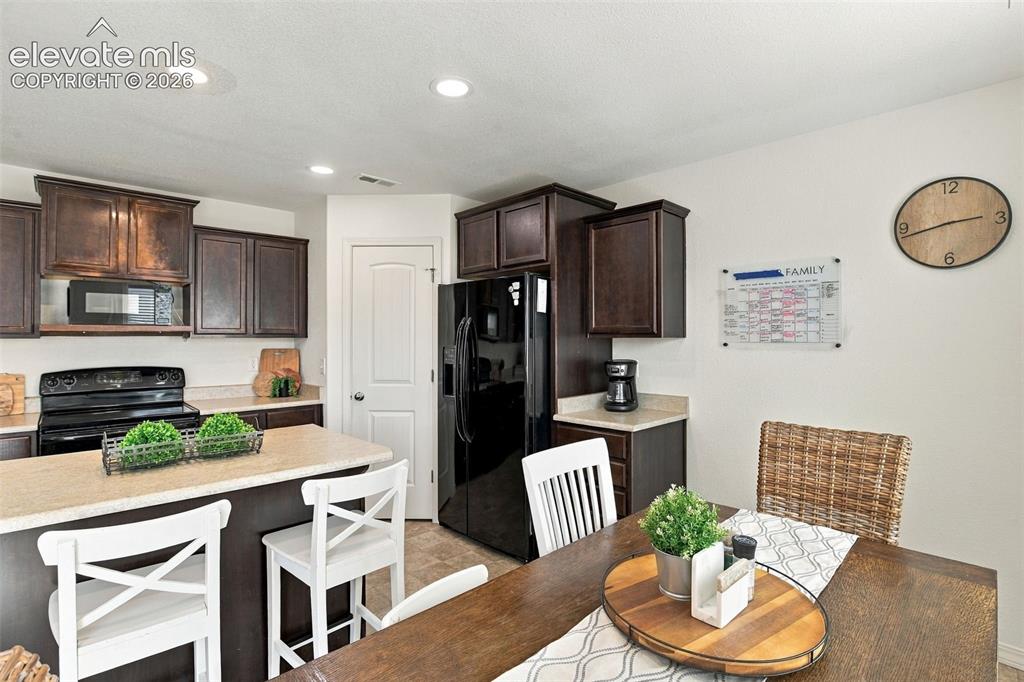
Kitchen featuring dark wood-finish cabinetry, black appliances, light-toned countertops, a breakfast bar, and recessed lighting
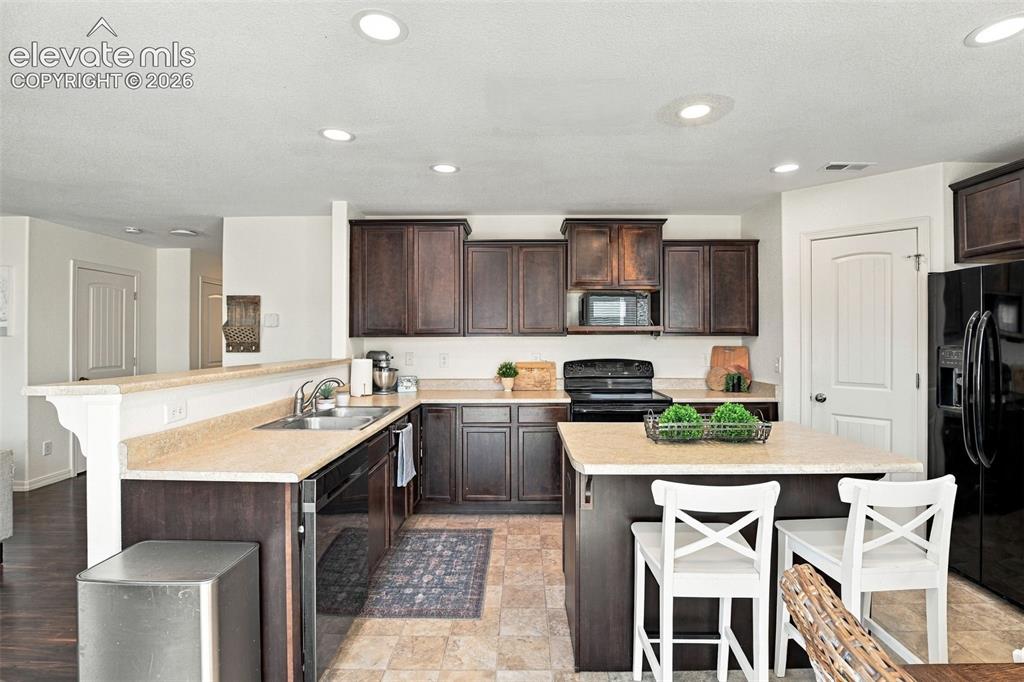
Kitchen featuring dark wood-finish cabinetry, light-toned countertops, and recessed lighting
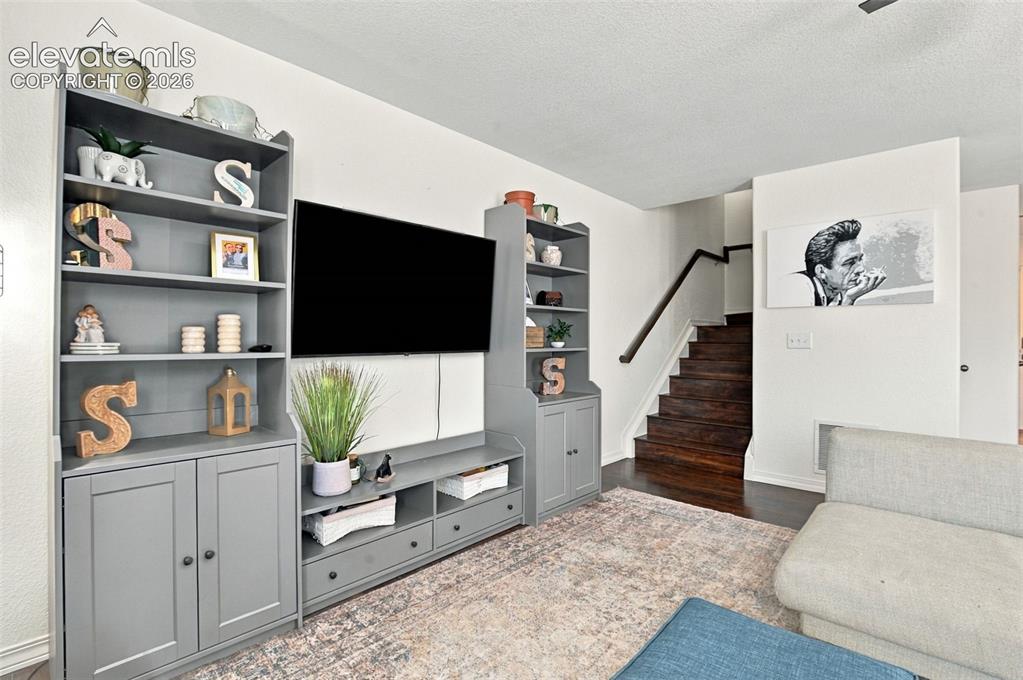
Integrated media console with shelving and cabinet storage, wood-finish staircase, and light wall finishes
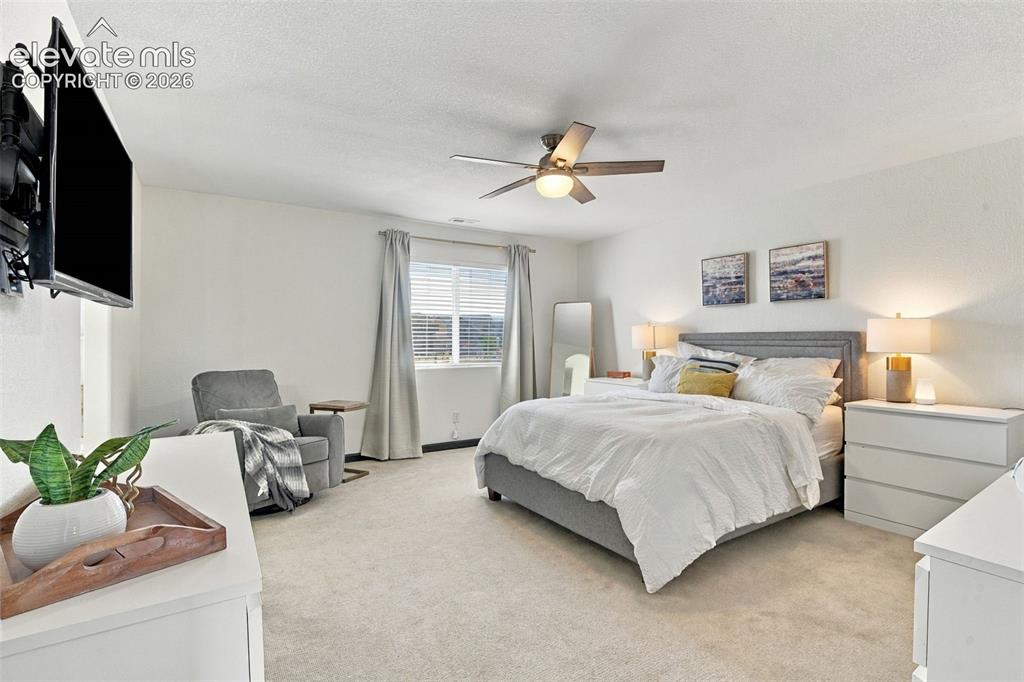
Wall-mounted television with articulating bracket, ceiling fan with integrated lighting, window with blinds and drapery, and neutral carpeting
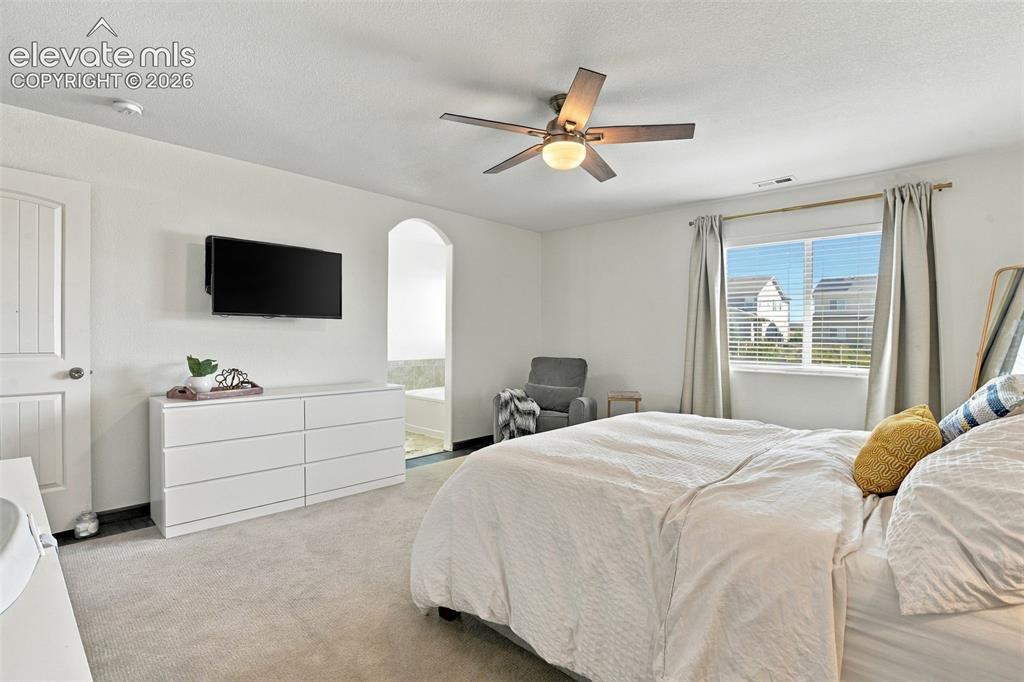
Carpeted flooring, ceiling fan with integrated lighting, window with blinds, and an arched doorway
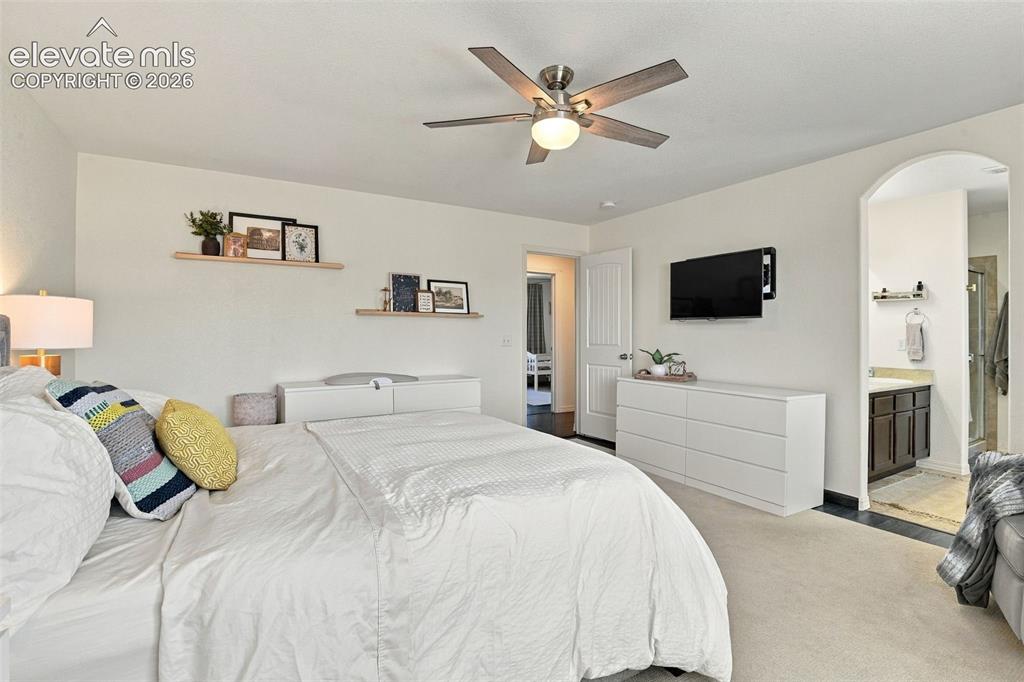
Recessed lighting, ceiling fan with light fixture, arched doorway, vanity with dark wood-finish cabinetry, and glass-enclosed shower
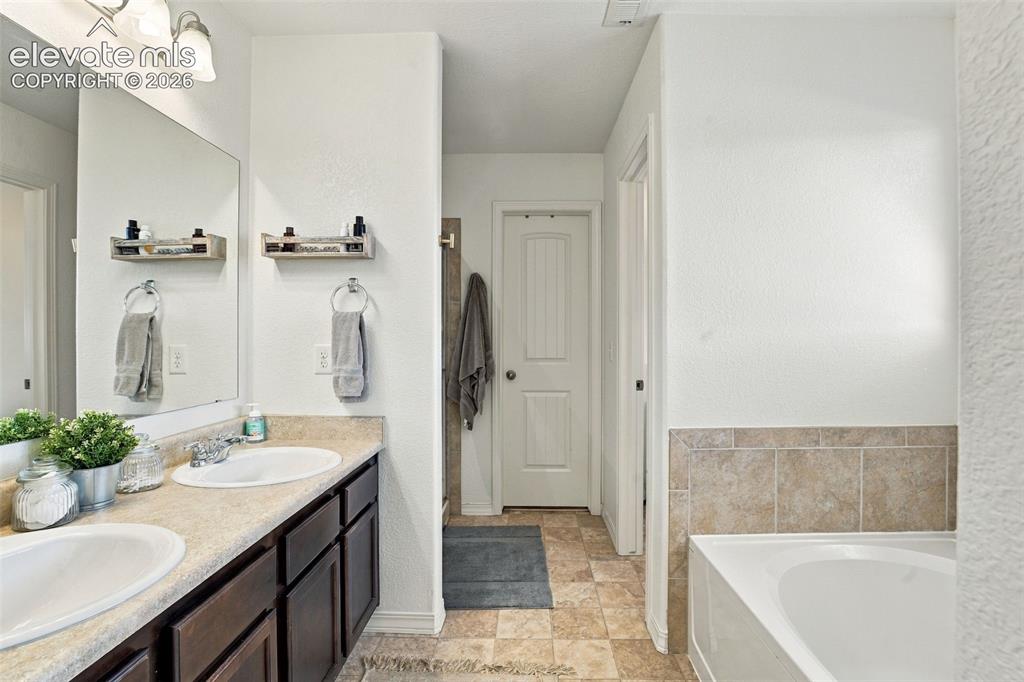
Dual vanity with undermount sinks, laminate countertops, and dark wood-finish cabinetry
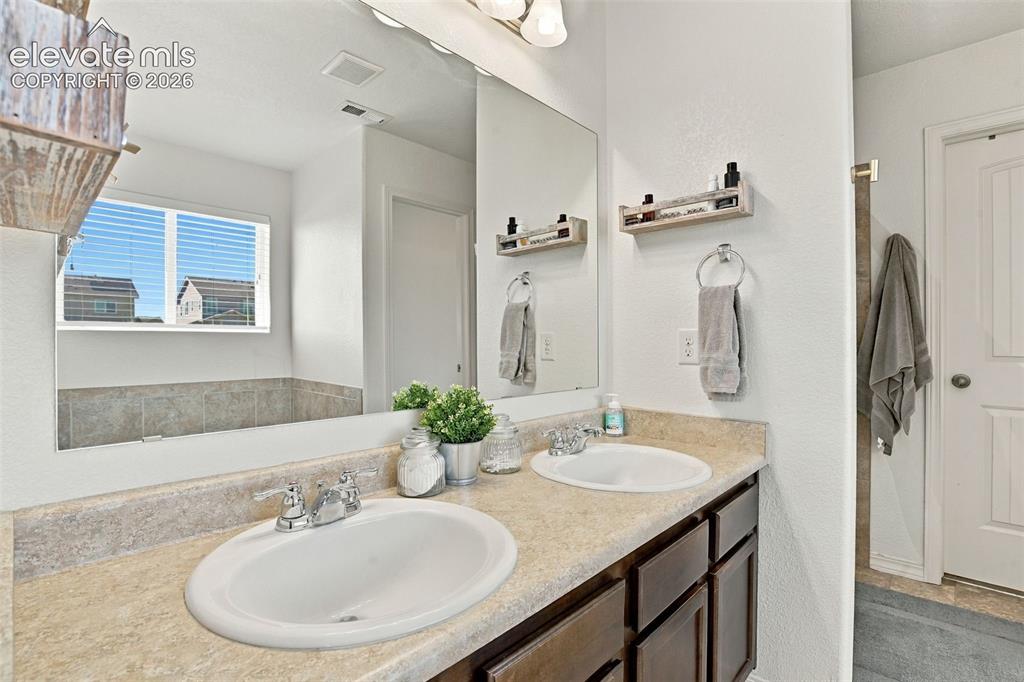
Dual vanity with integrated sinks, framed mirror, and built-in cabinetry
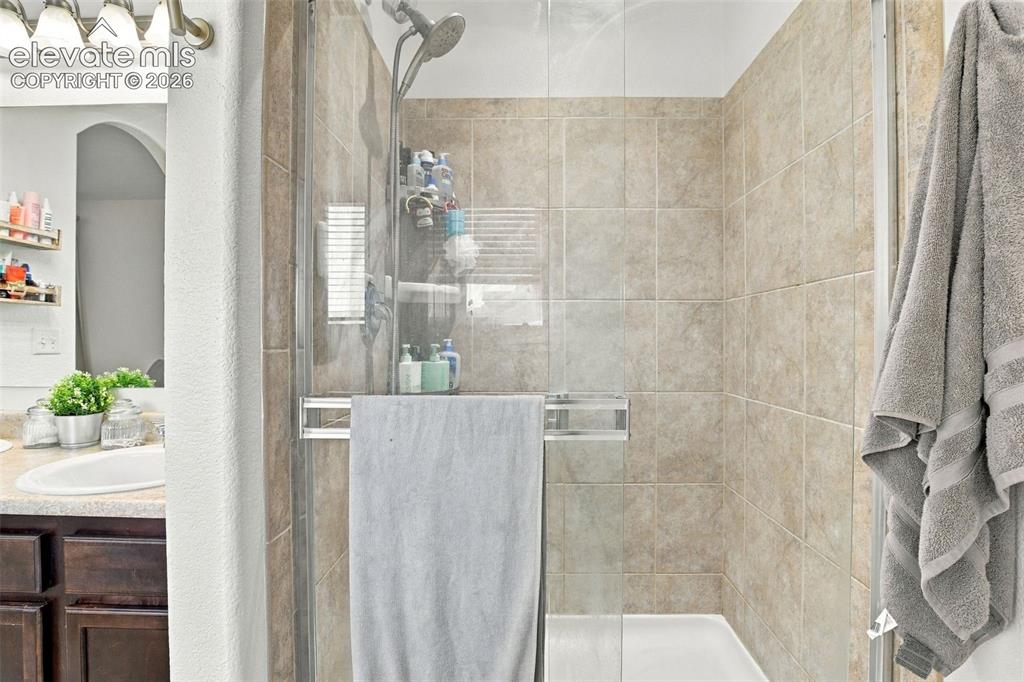
Enclosed shower with tiled walls and a white shower pan
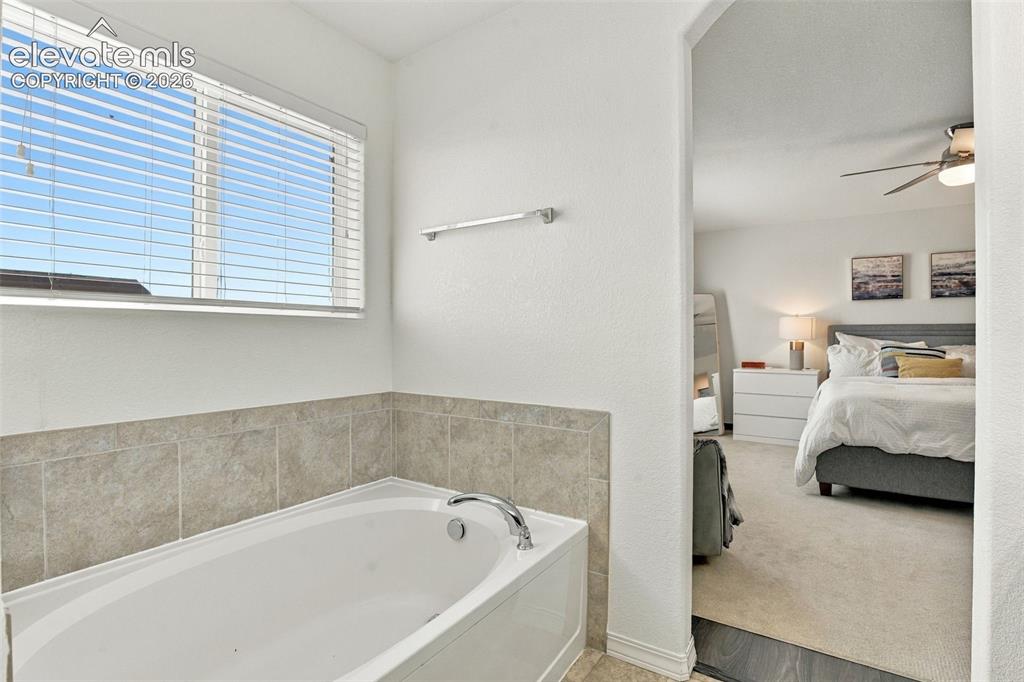
Built-in soaking tub with tile surround, window with horizontal blinds, and chrome fixtures
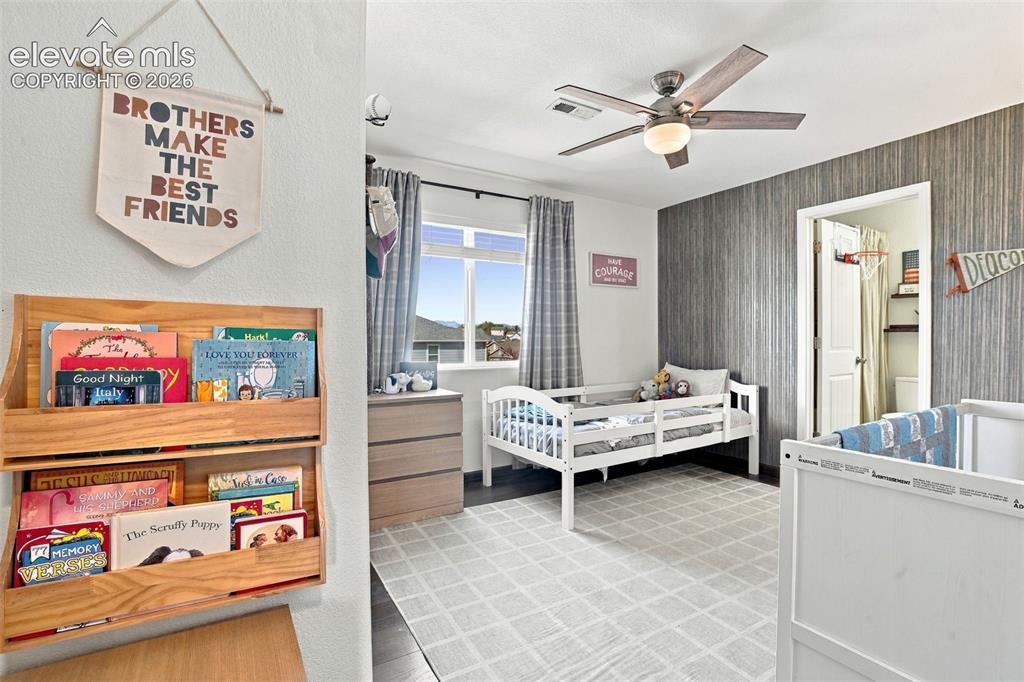
Window with exterior views, dark wood-finish flooring, and a ceiling fan with integrated lighting
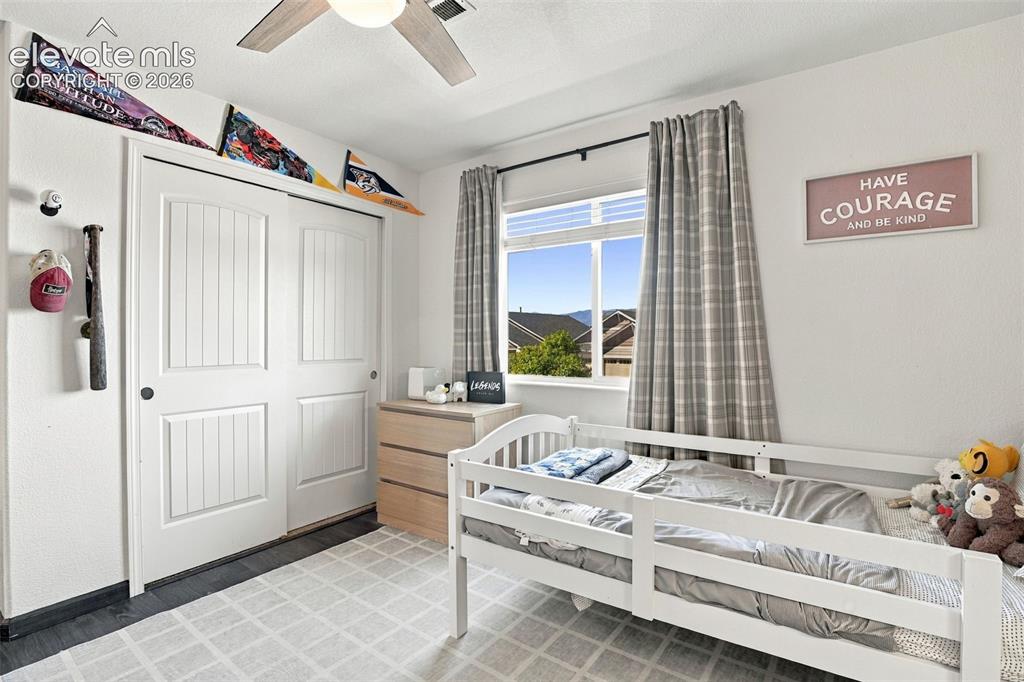
Built-in sliding closet doors with vertical paneling, light wood-finish flooring, and a ceiling fan with light fixture
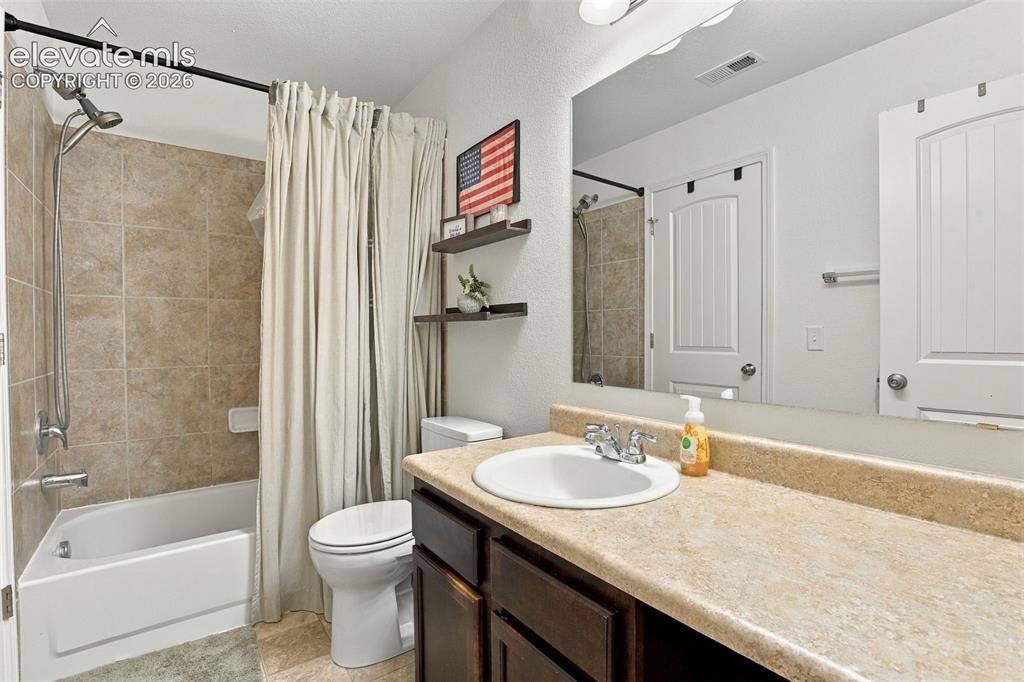
Vanity with an integrated sink, a large mirror, and a bathtub with tiled walls
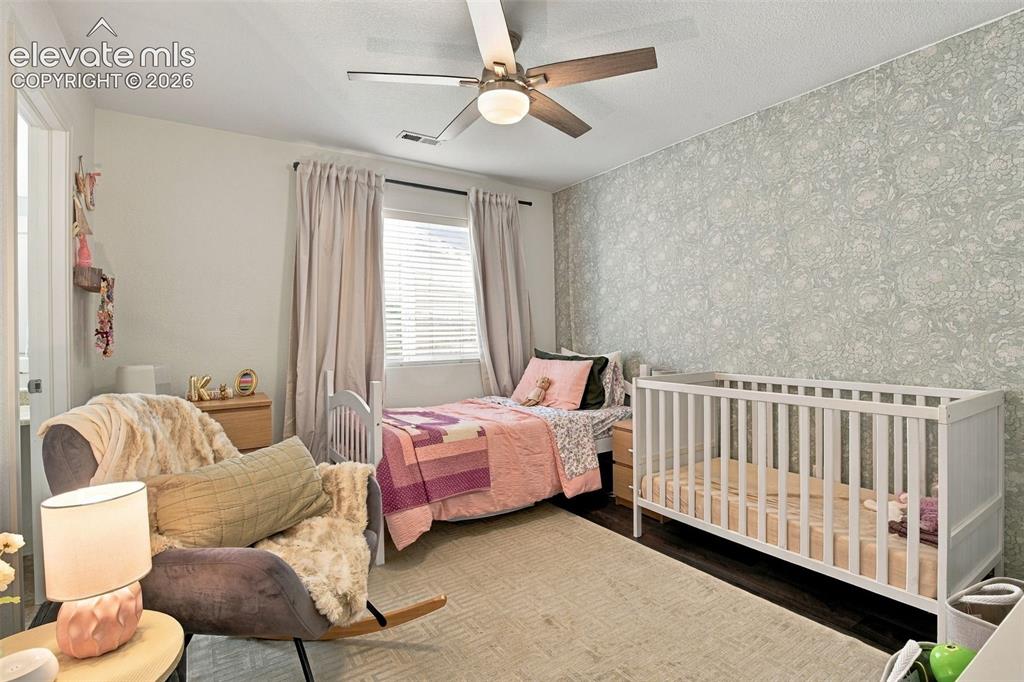
Patterned accent wall, window with blinds, ceiling fan with integrated lighting, wood-finish flooring, and recessed lighting
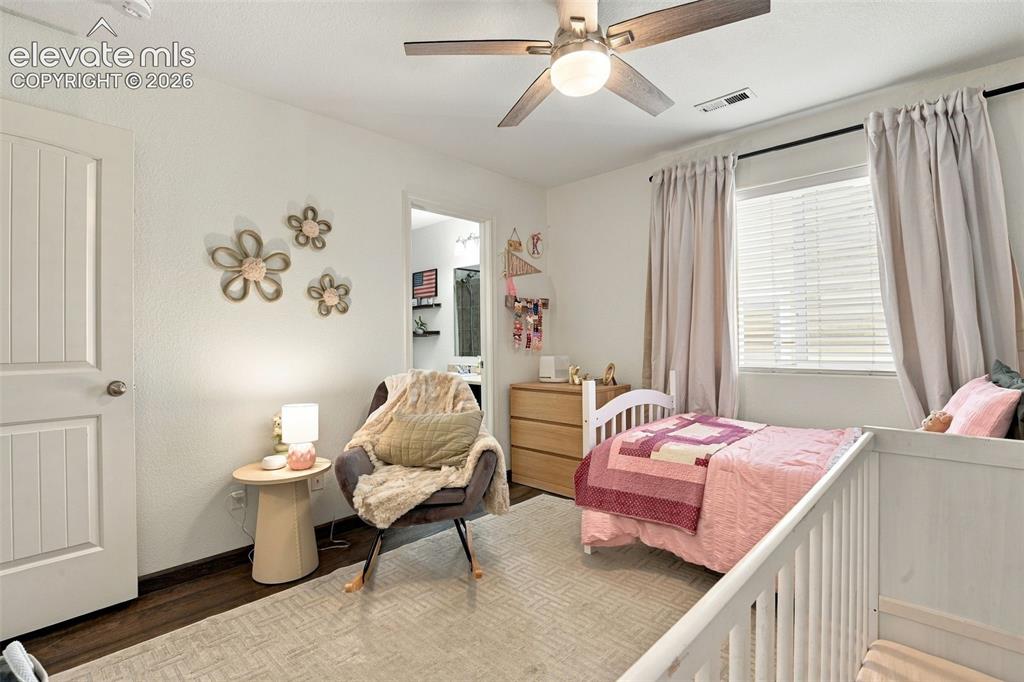
Wood-finish flooring, white paneled door, ceiling fan with integrated lighting, window with blinds and drapes, and a built-in dresser
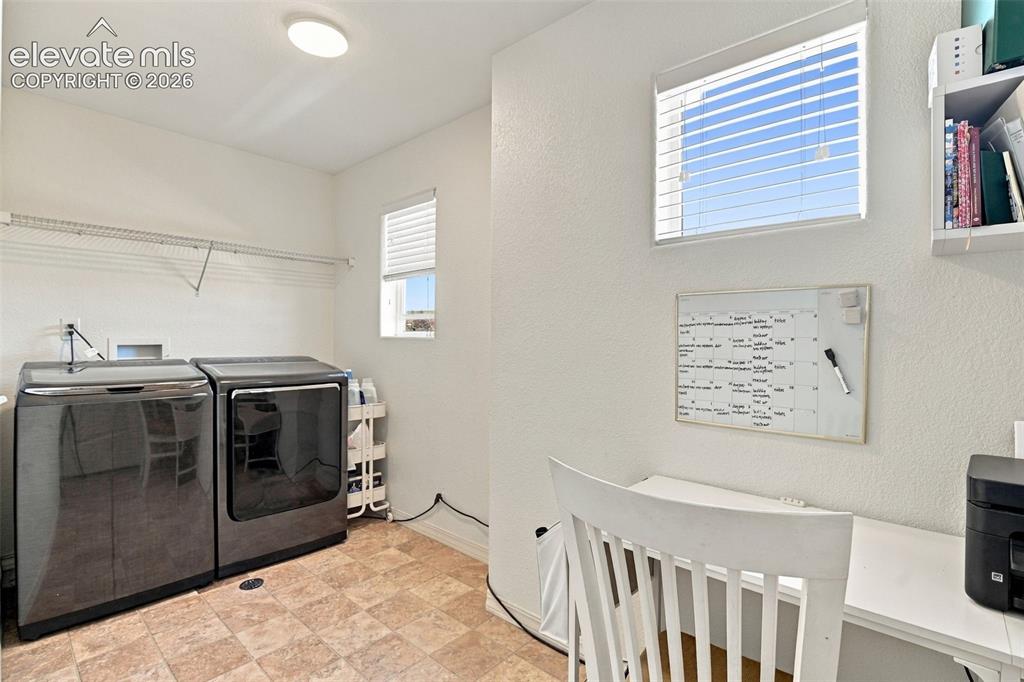
Dedicated utility space with tiled flooring and dual windows
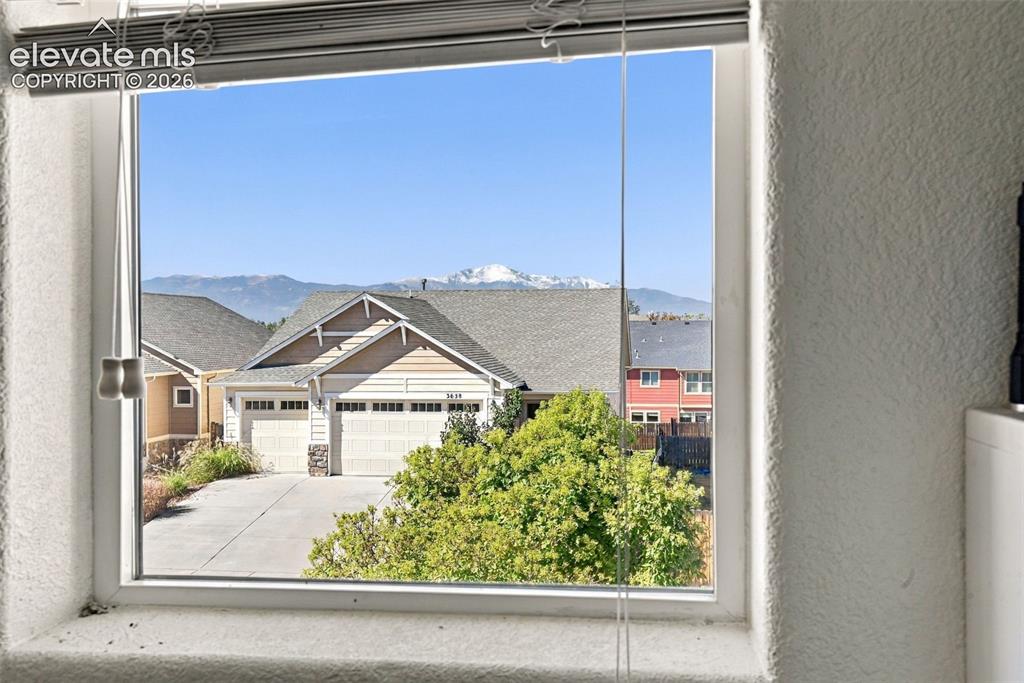
Window framing a mountain backdrop with distant snow-capped peaks
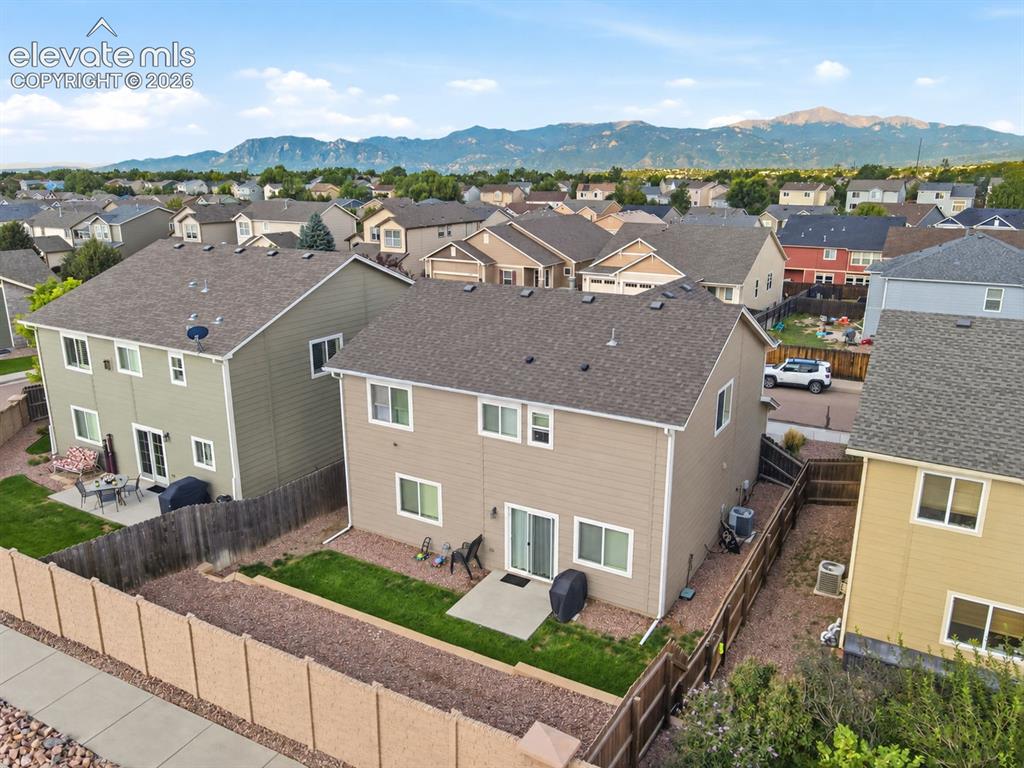
Two-story residence with a composite shingle roof and neutral-toned siding
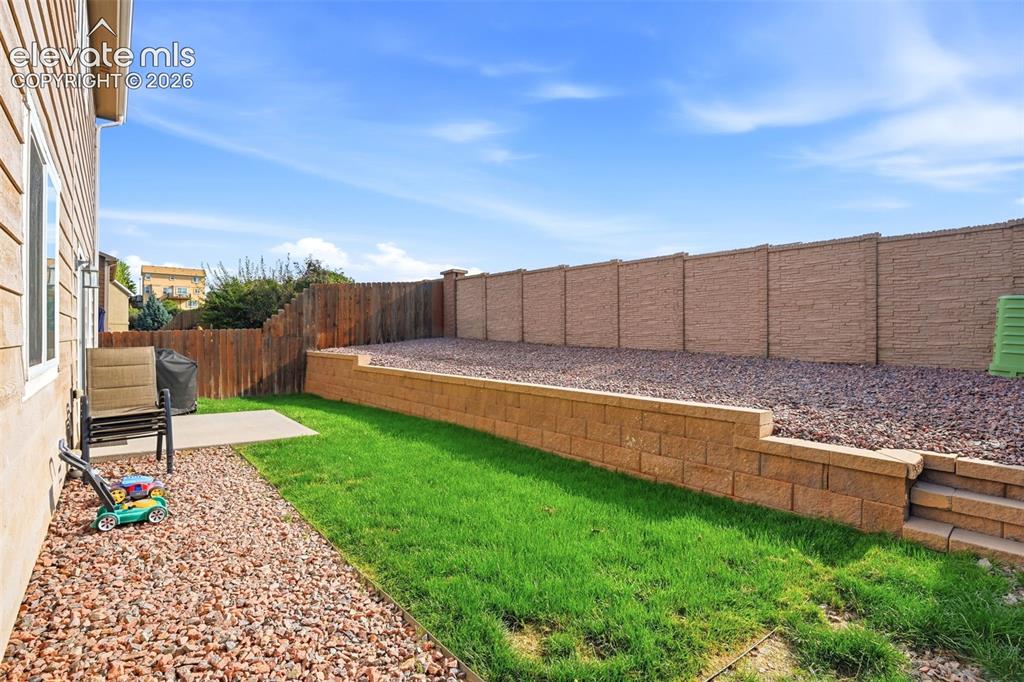
Private backyard featuring a concrete patio, retaining wall with integrated steps, and a combination of natural rock and grass landscaping
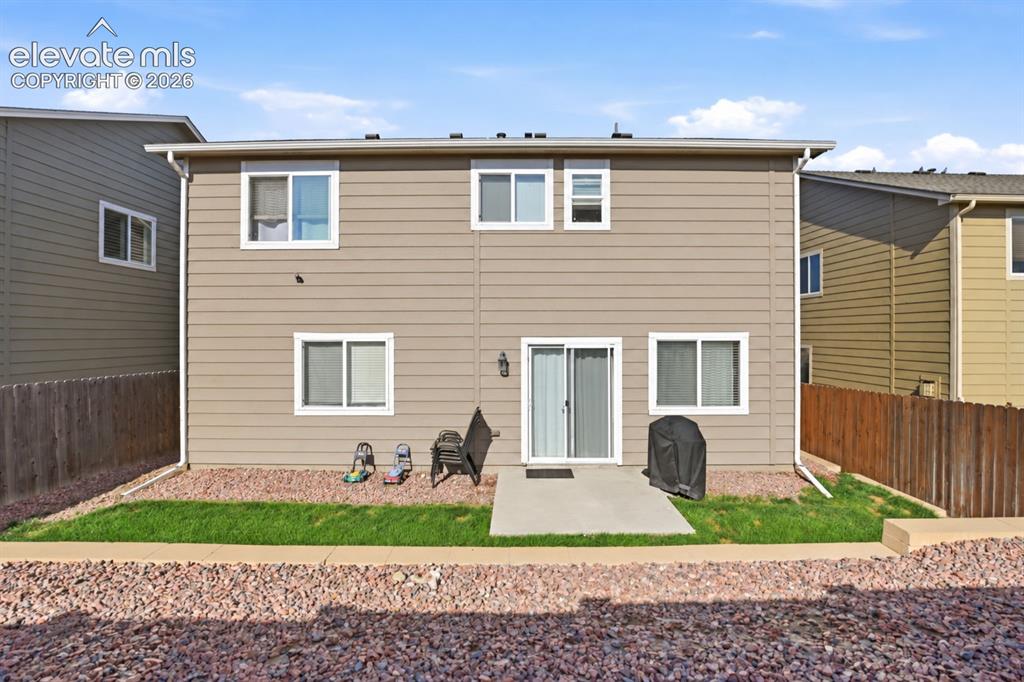
Rear exterior with vinyl siding and multiple windows
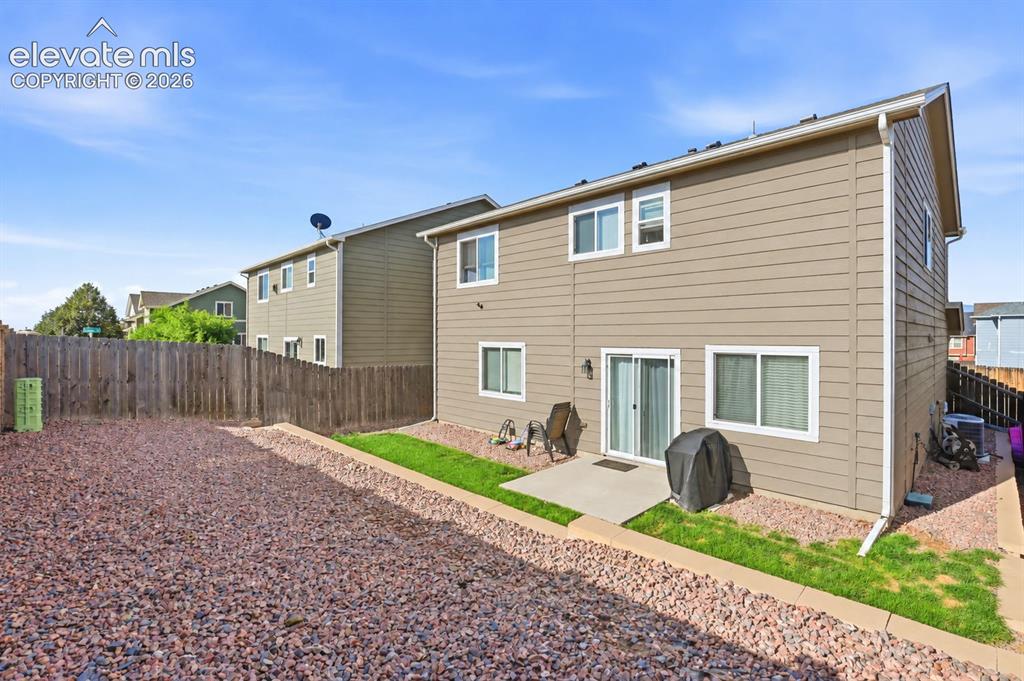
Rear exterior featuring a sliding glass door, an outdoor patio, and a fenced yard with gravel and turf sections
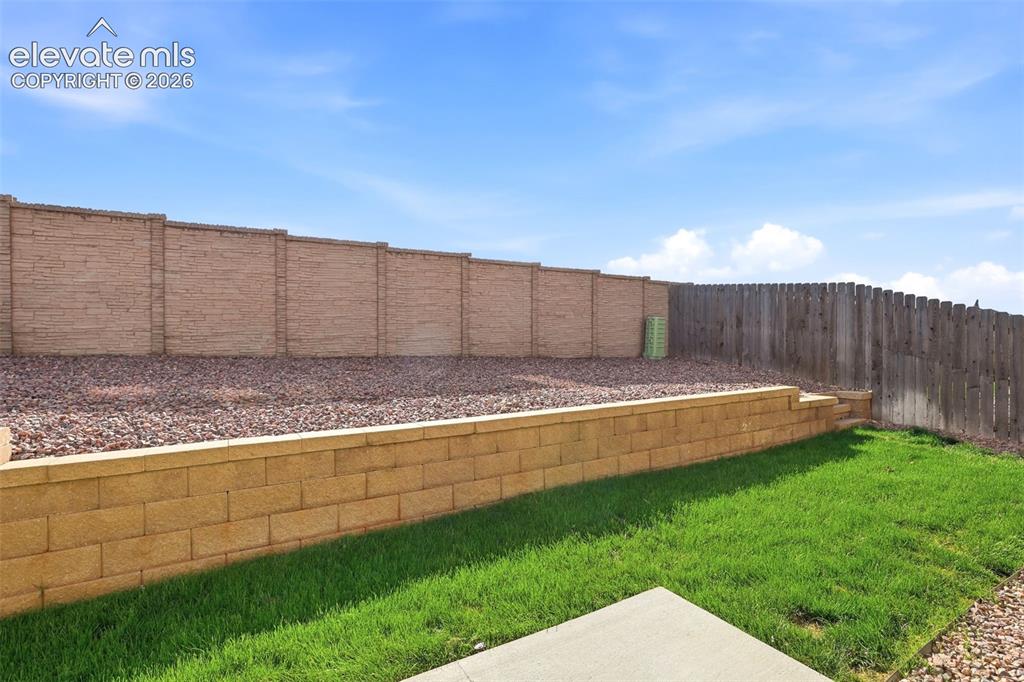
Tiered backyard landscaping featuring a block retaining wall, a full privacy fence, and a gravel-filled upper level
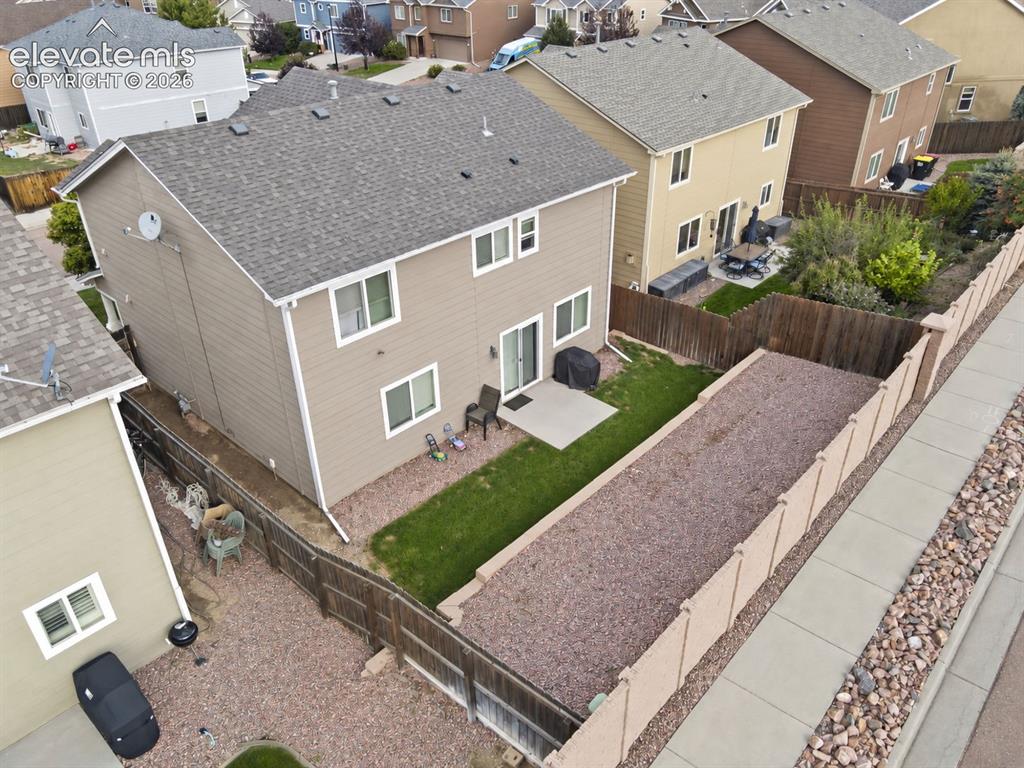
Two-story property with a gravel roof, tan siding, and a concrete patio
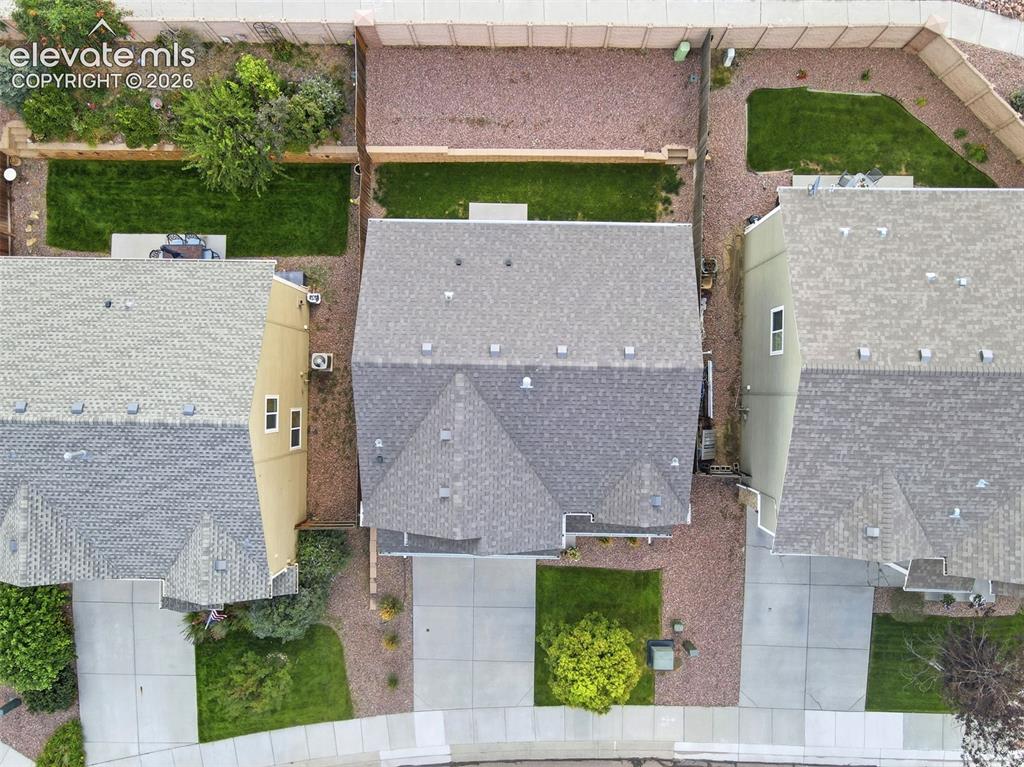
Additional content
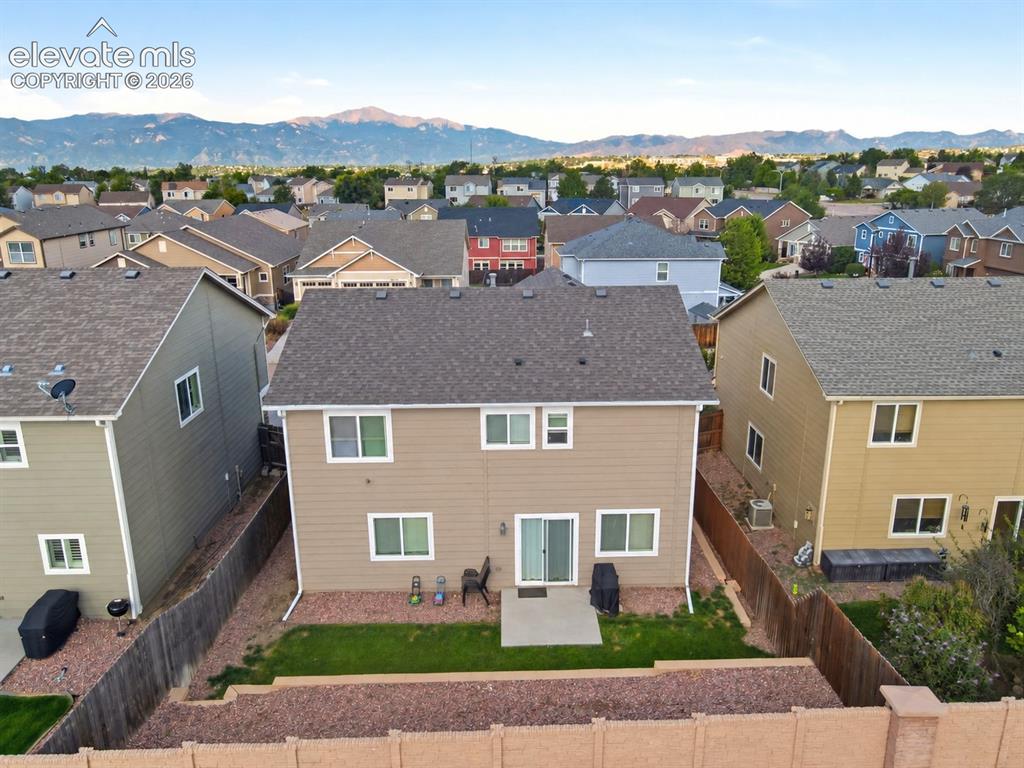
Rear exterior featuring a patio, green lawn, and terraced landscaping
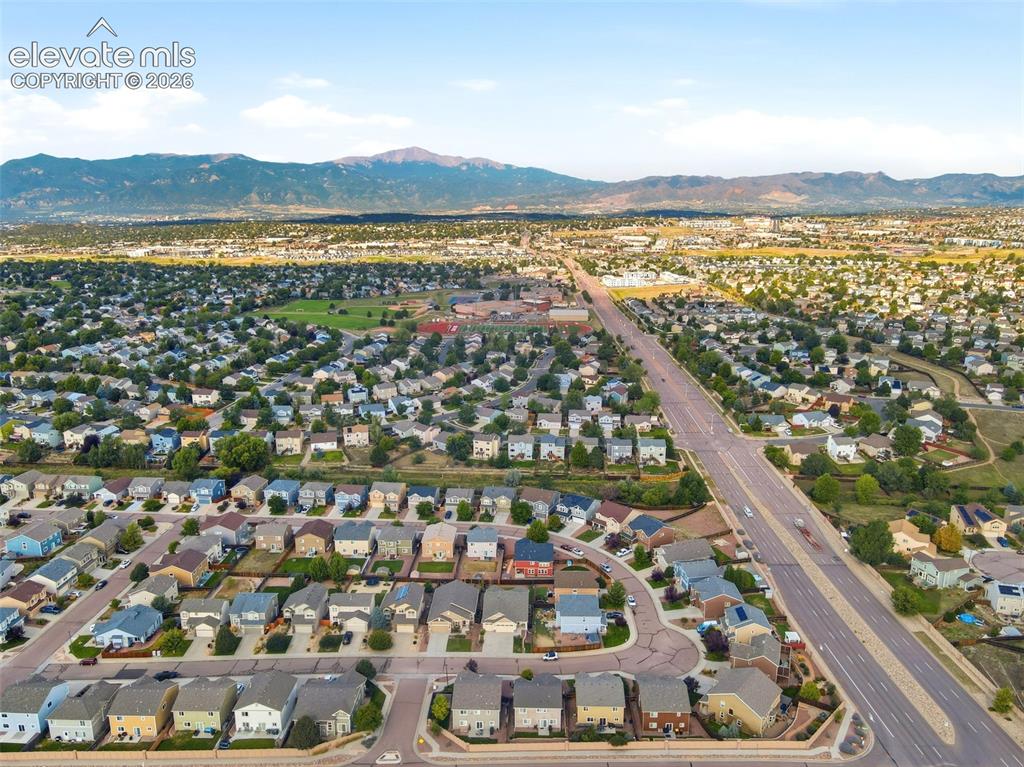
Expansive residential neighborhood with mountain backdrop
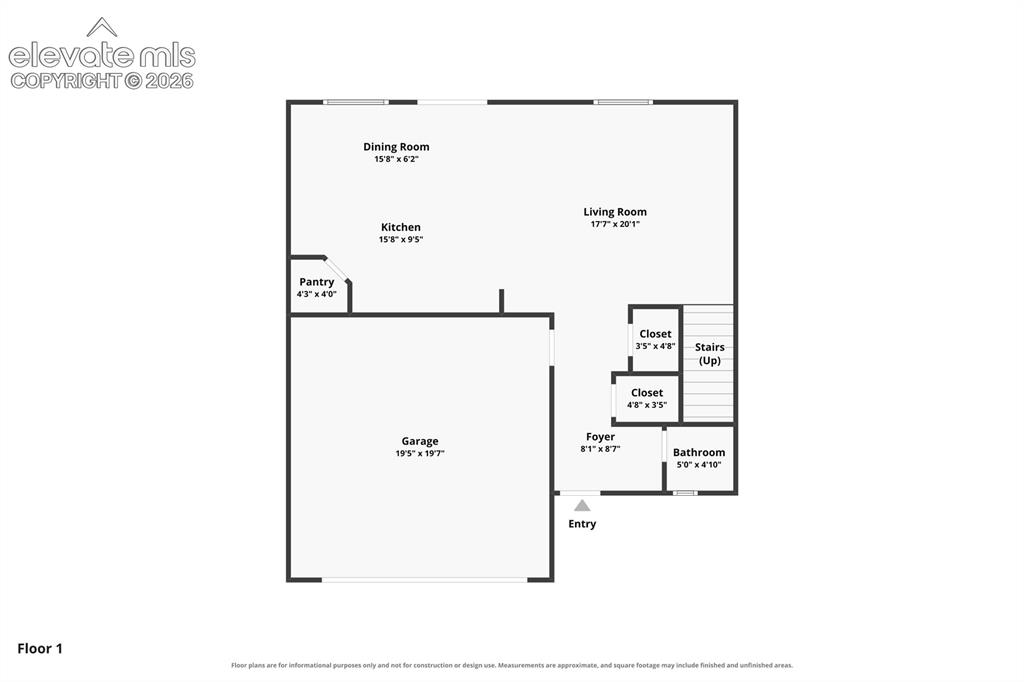
Floor plan
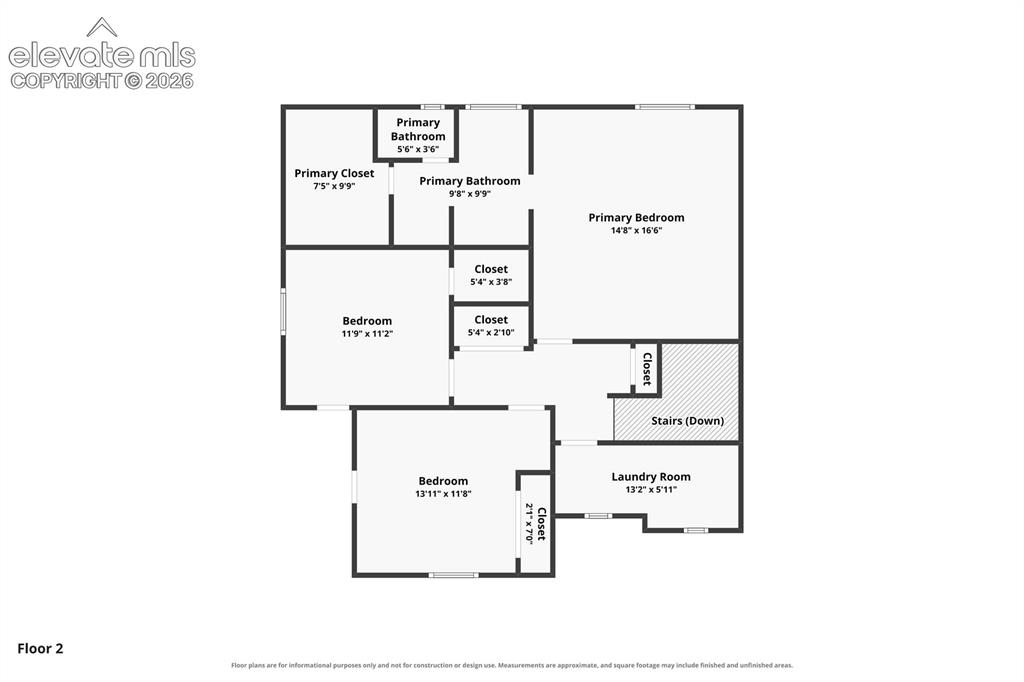
Floor plan
Disclaimer: The real estate listing information and related content displayed on this site is provided exclusively for consumers’ personal, non-commercial use and may not be used for any purpose other than to identify prospective properties consumers may be interested in purchasing.