922 Jackson Street, Pueblo, CO, 81004
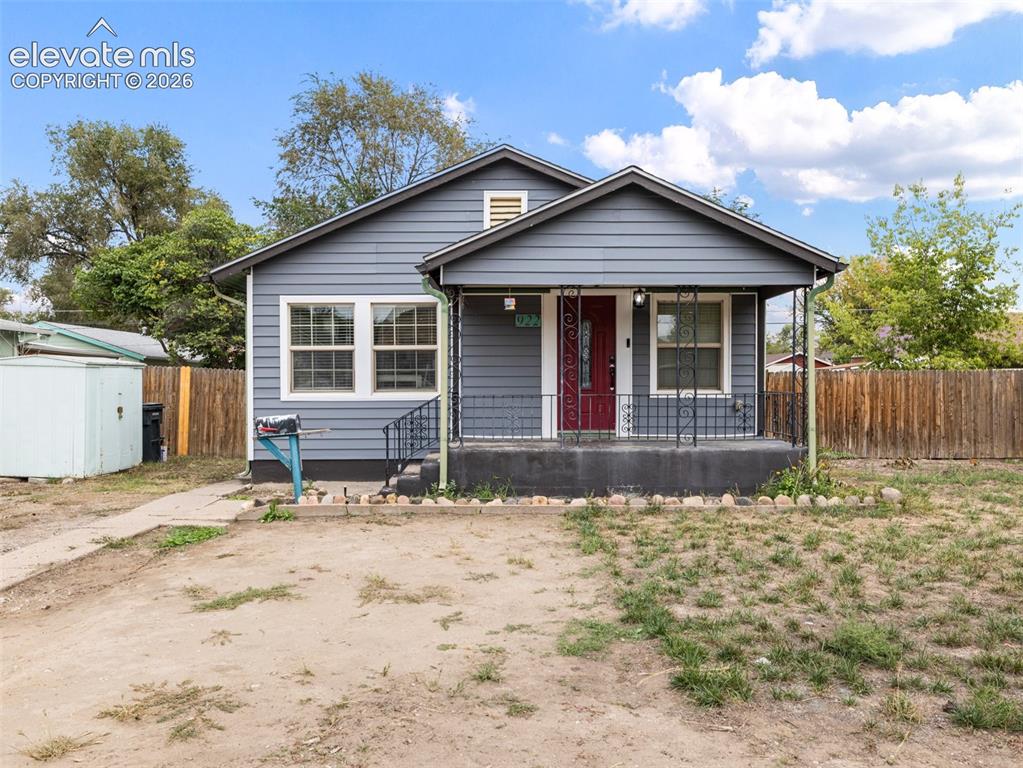
Image Count: 26

$215,000

  • Highlights
  • Single Family
  • 3 bd | 2 ba | 1,538 sqft
  • 922 Jackson Street, Pueblo, CO, 81004 listed by Brandon Akers ABR
  • Active
  • MLS#: 6734407
  • Tour #1
  • View on Map
Space maker

Property Description

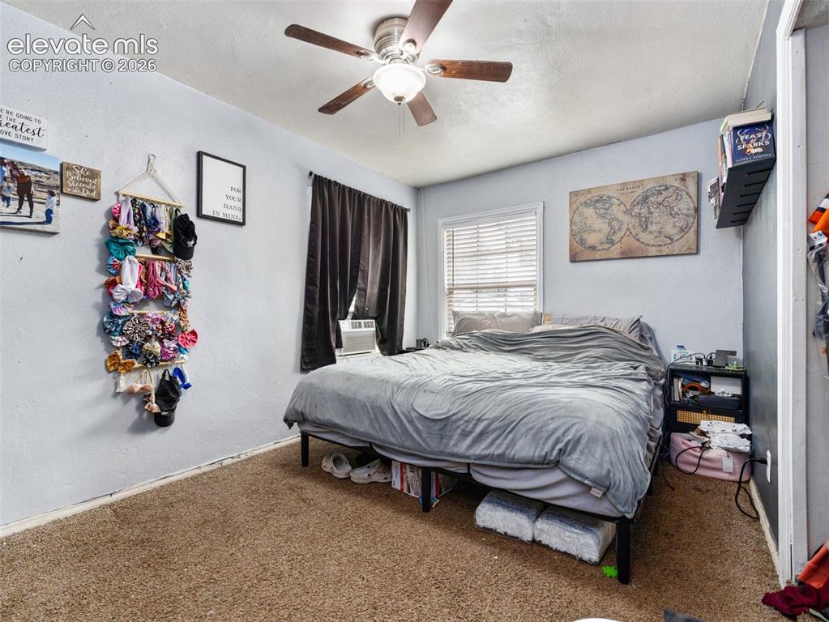
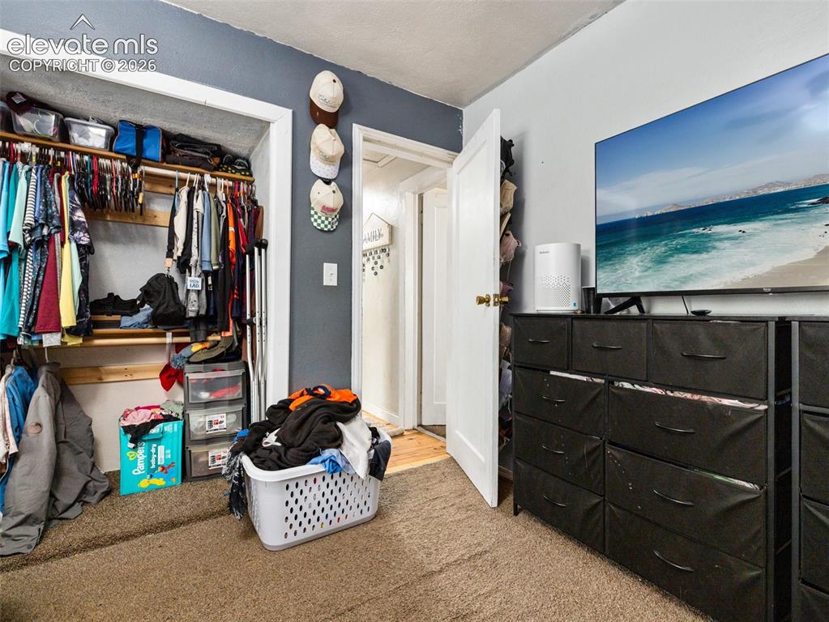
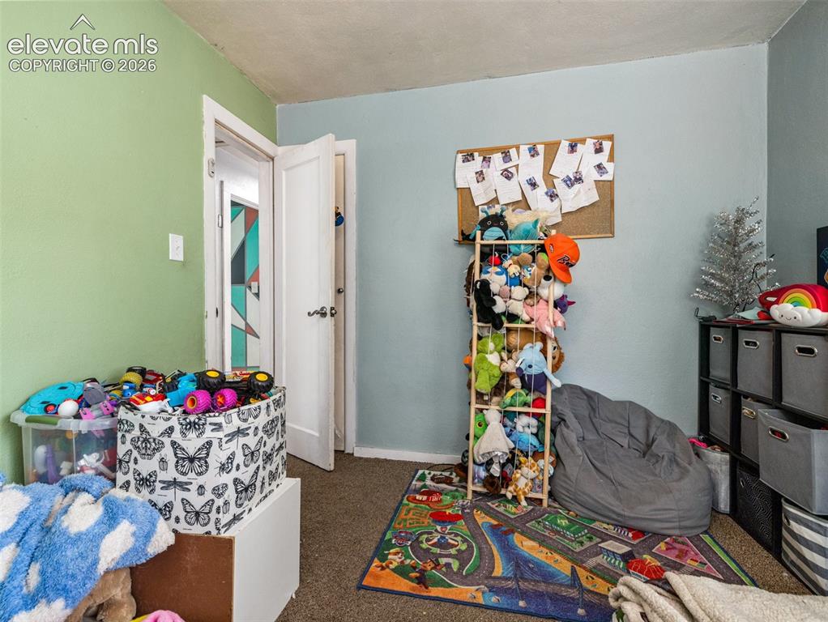
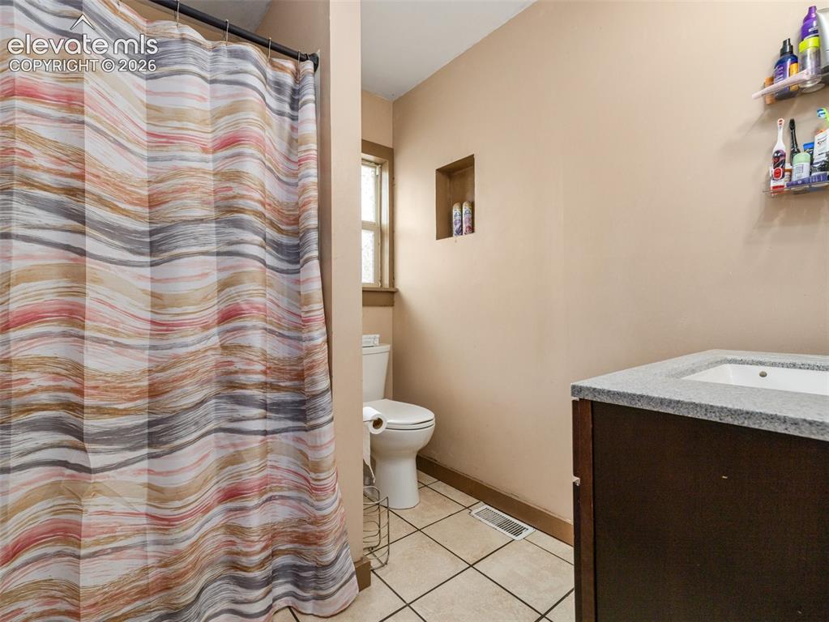
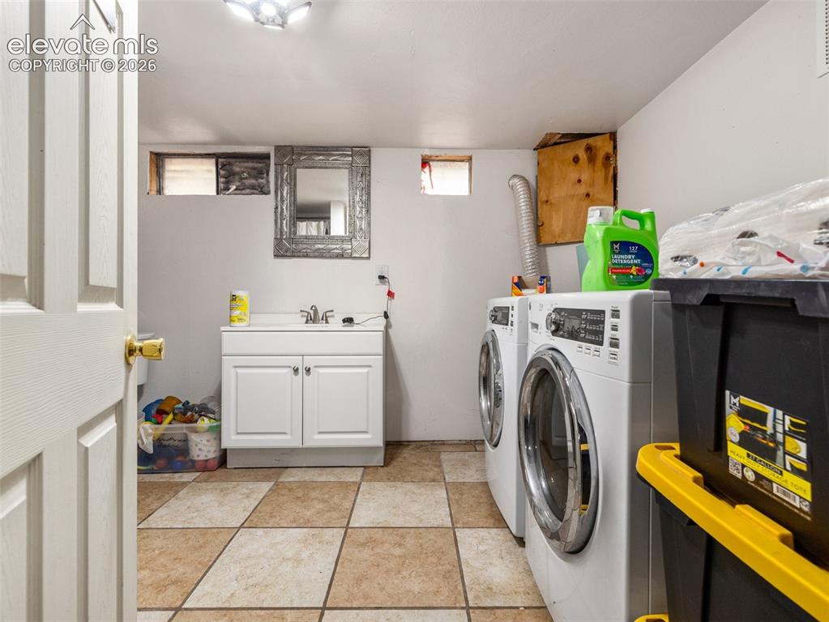
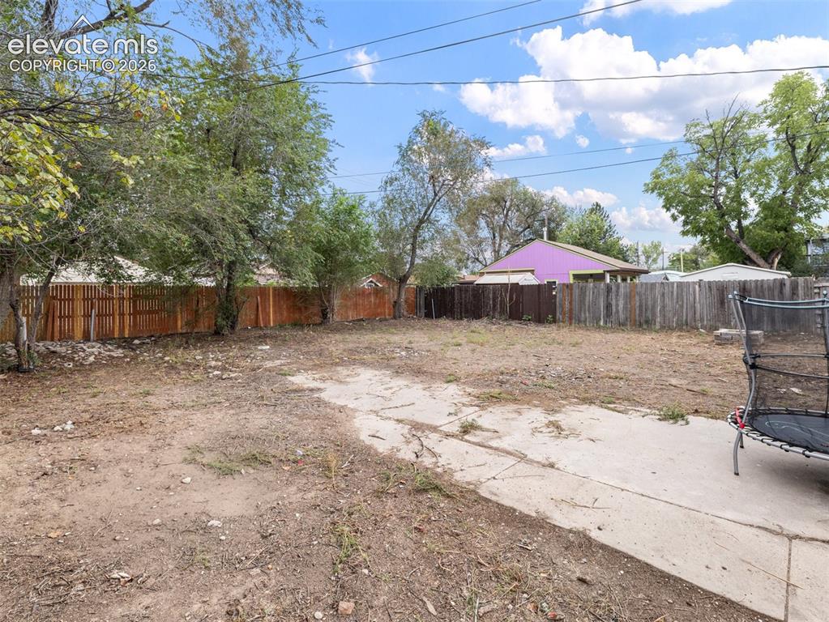
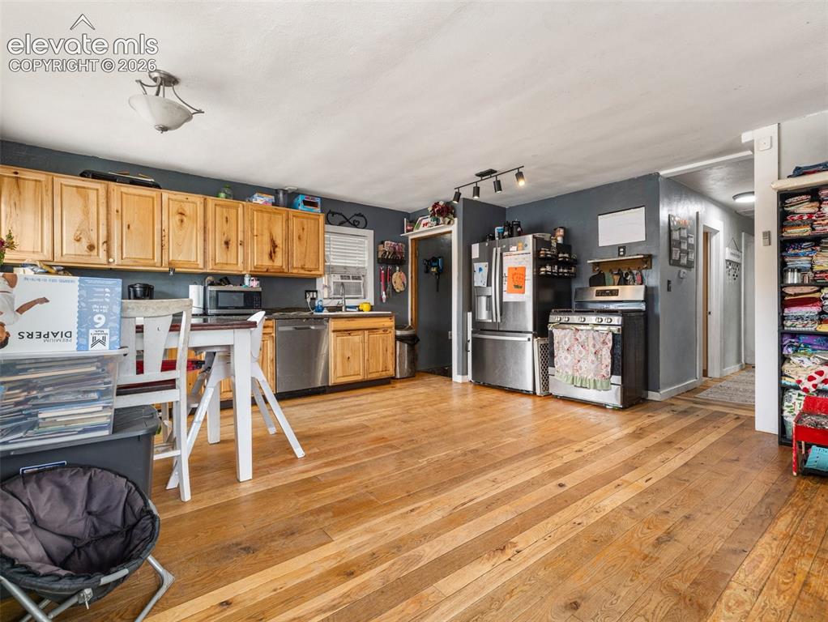
This 3-bedroom, 2-bath home has plenty of character, usable space, and some important updates already taken care of. Step inside to an open living and kitchen area featuring hardwood floors, plenty of natural light, and a comfortable layout that makes good use of the space. The kitchen offers generous cabinet storage, stainless steel appliances, and room for casual dining. Downstairs, the basement provides additional storage and utility space, along with updated PEX plumbing, the 2nd bathroom, and Laundry. A newer roof adds another big-ticket improvement to the list. Outside, the covered front porch gives the home a welcoming touch, while the fenced backyard offers plenty of room to create your own outdoor space. A solid home with character, practical updates, and room to make it your own.

Property Listed By

Picture of REALTOR Listing Property
  • Brandon Akers ABR
  • 1308-252-917  Call the Agent 
Picture of Office Listing Property
  • Akers Realty Co
  • 0626-098-917  Call the Agent 

Property Details

    General Features

  • Property: Single Family, Ranch
  • Year Built: 1948
  • List Price: $215,000
  • County: Pueblo
  • School District: Pueblo-60

    Rooms

  • Master: Main Level, 9 x 14
  • Bedrooms: 3
  • Baths: 2 full bath;

    Structure

  • Foundation: Partial Basement
  • Heating: Forced Air, Natural Gas
  • Cooling: Wall Unit
  • Garage/Parking #:  vehicle(s),
  • Total SqFt: 1,538
  • Finished SqFt: 1,281
  • Basement SqFt: 513
  • Basement % Fin: 50
  • Construction Status: Existing Home
  • Siding: Alum/Vinyl/Steel
  • Structure: Framed on Lot

    Features

  • Appliances: Dishwasher, Disposal, Oven, Refrigerator
  • Floors: Carpet, Wood
  • Entry: Natural Wood

    Taxes, Utilities, Lot

  • Tax: $1,336
  • Lot Size: 0.18 Acres, 7,797 SqFt
  • Lot Description: Level
  • Existing Utilities: Cable Connected, Electricity Connected, Natural Gas Connected, Telephone
  • Existing Water: Municipal

    Community

    Additional Information

  • Notices: Sold As Is

      Disclaimer
      The real estate listing information and related content displayed on this site is provided exclusively for consumers’ personal, non-commercial use and may not be used for any purpose other than to identify prospective properties consumers may be interested in purchasing.
      PPAR.com Website

      922 Jackson Street, Pueblo, CO, 81004

      Image 1 of 26: Siding exterior with a covered front porch featuring decorative iron railin

      Siding exterior with a covered front porch featuring decorative iron railings
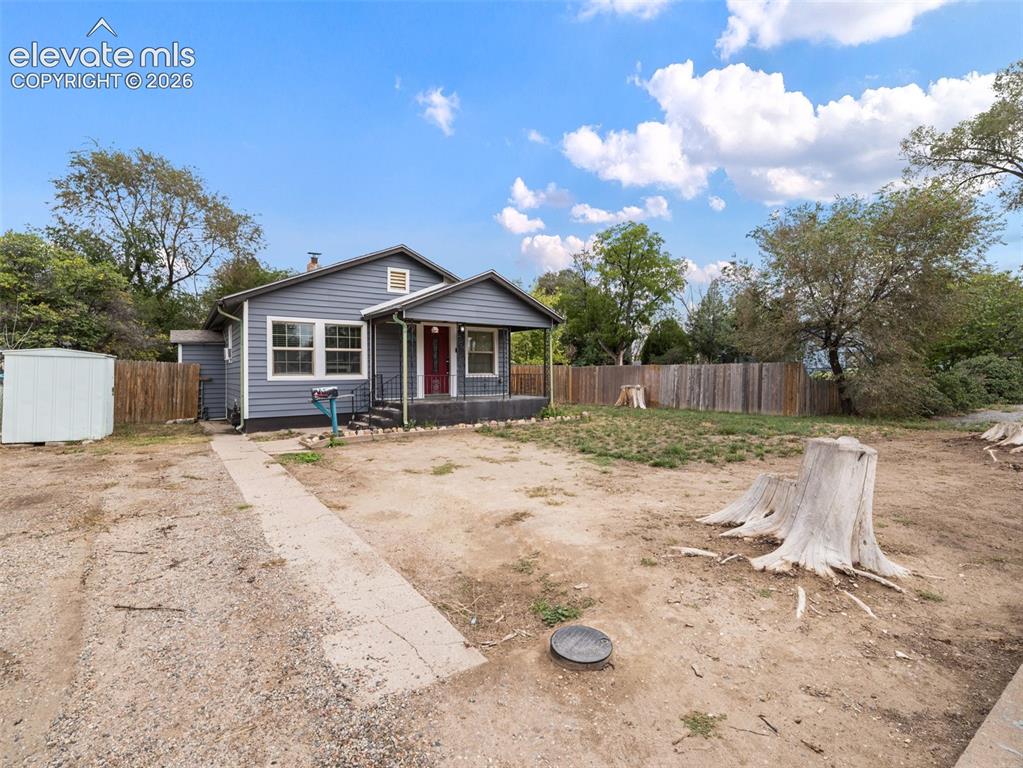
      Image 2 of 26: Gray siding exterior with white window trim
      Gray siding exterior with white window trim

      Image 3 of 26: Wood-finish flooring throughout, natural wood cabinetry, stainless steel ap

      Wood-finish flooring throughout, natural wood cabinetry, stainless steel appliances, and ceiling-mounted track lighting
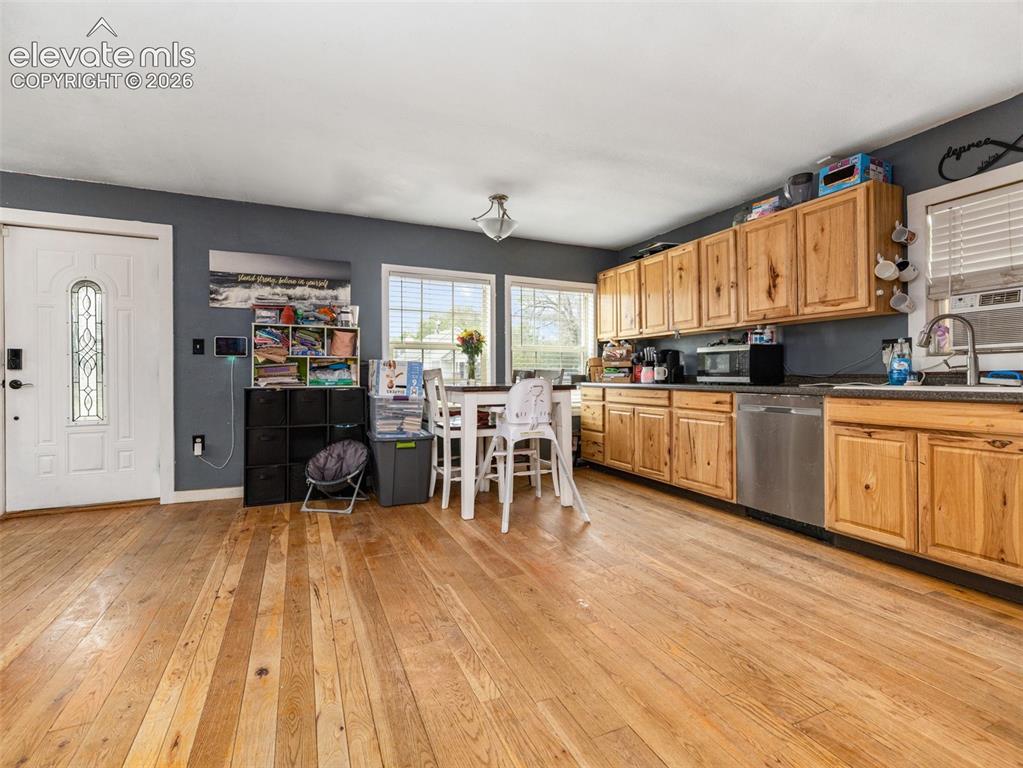
      Image 4 of 26: Spacious kitchen featuring wood cabinetry, stainless steel appliances, and

      Spacious kitchen featuring wood cabinetry, stainless steel appliances, and ample counter space, anchored by warm wood-finish flooring throughout the open living area
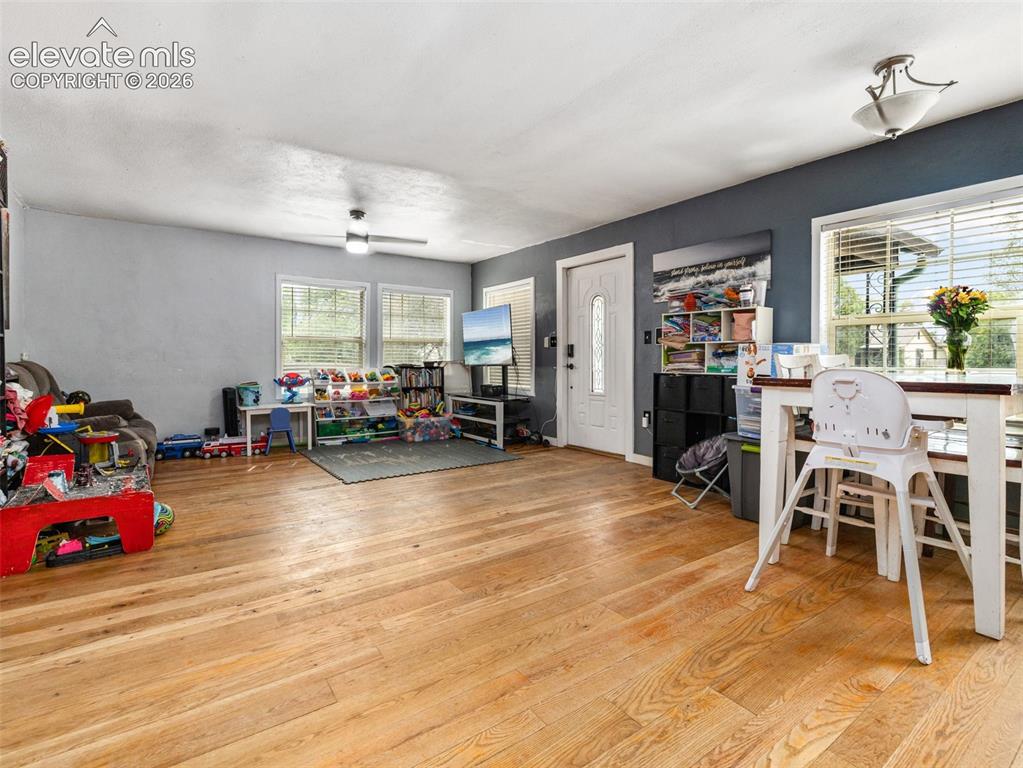
      Image 5 of 26: Natural wood-finish flooring, multiple windows with blinds, a ceiling fan,

      Natural wood-finish flooring, multiple windows with blinds, a ceiling fan, and a front entry door with decorative glass
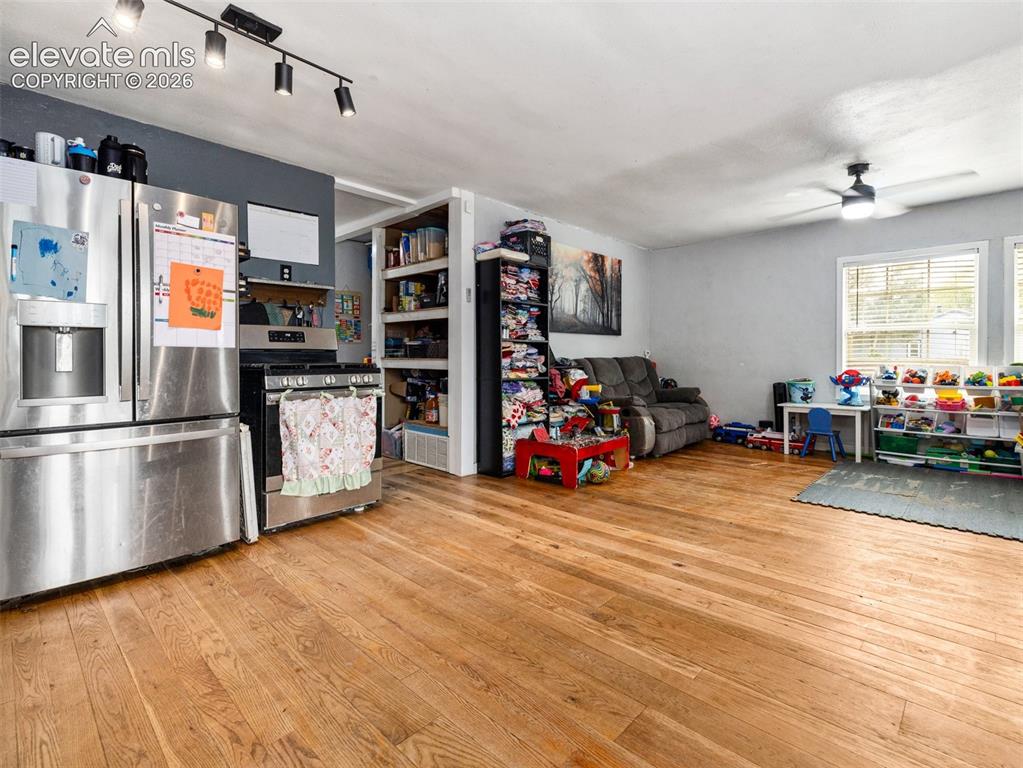
      Image 6 of 26: Expansive wood-finish flooring, stainless steel kitchen appliances, track l

      Expansive wood-finish flooring, stainless steel kitchen appliances, track lighting, ceiling fan, and large windows with blinds
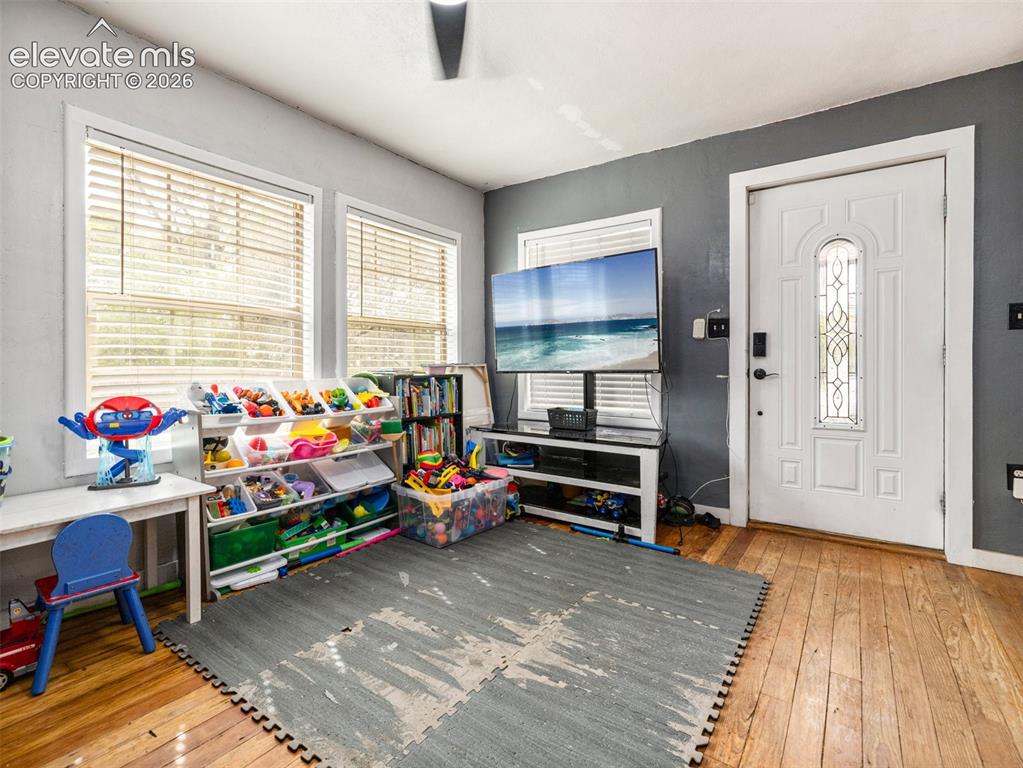
      Image 7 of 26: Hardwood flooring, multiple windows with blinds, and a white paneled door w

      Hardwood flooring, multiple windows with blinds, and a white paneled door with decorative glass inlay
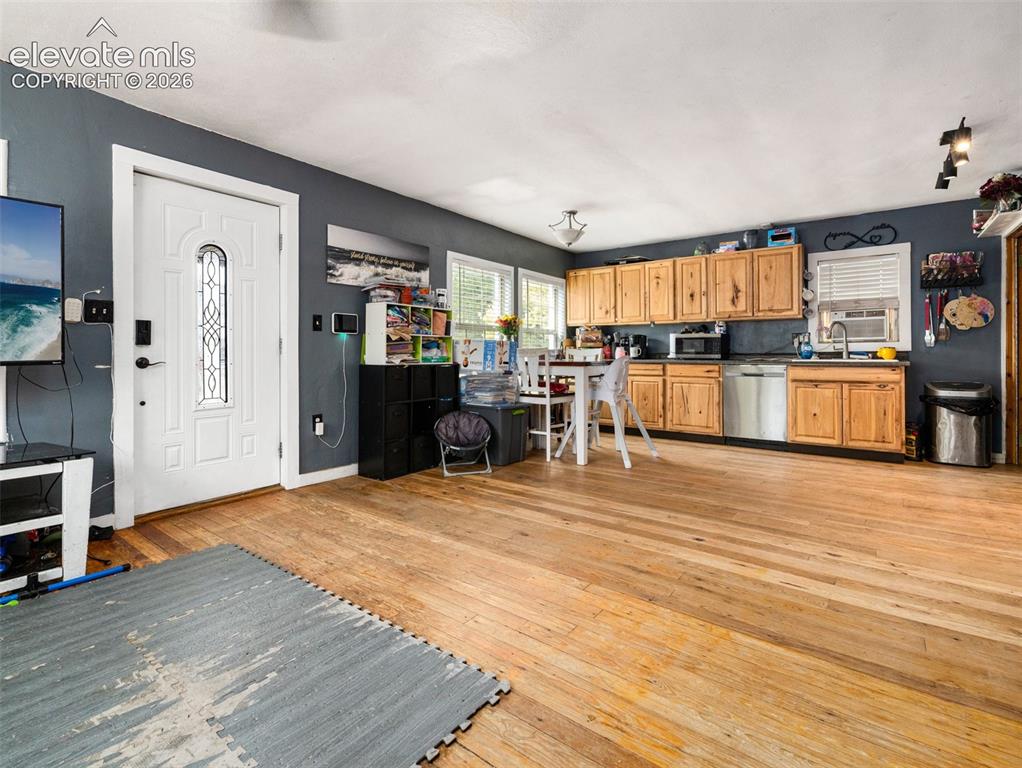
      Image 8 of 26: Natural wood-finish flooring throughout, kitchen with wood cabinetry, stain

      Natural wood-finish flooring throughout, kitchen with wood cabinetry, stainless steel dishwasher, and a white entry door with decorative glass paneling
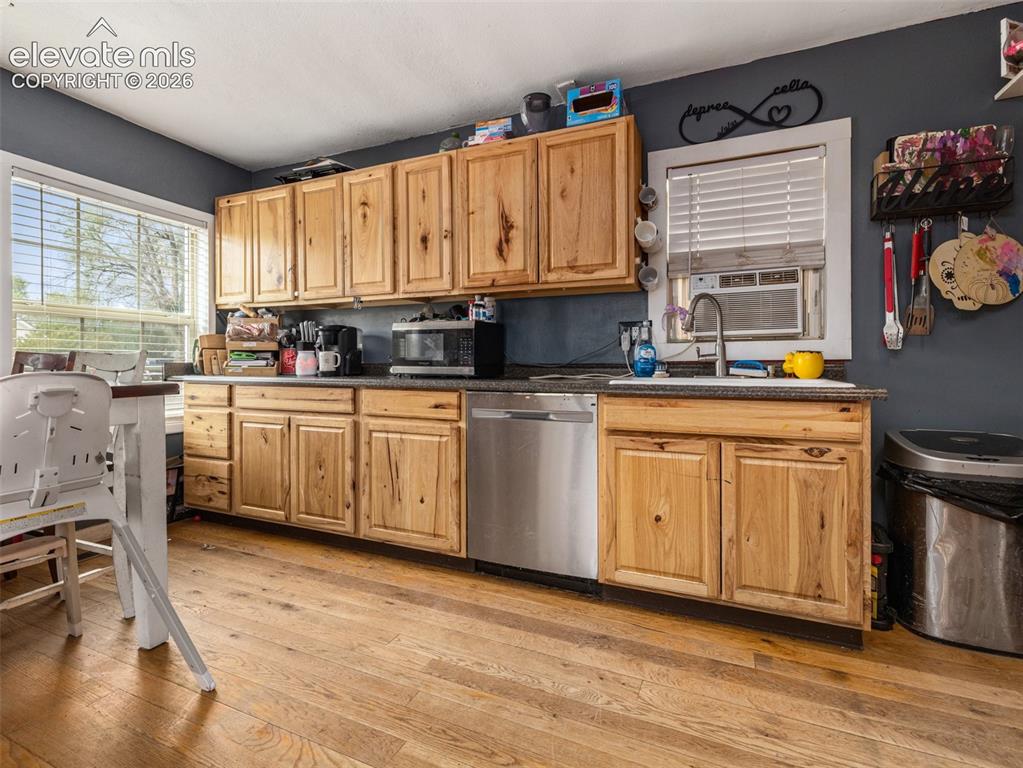
      Image 9 of 26: Spacious kitchen featuring warm wood-finish cabinetry with ample storage, s

      Spacious kitchen featuring warm wood-finish cabinetry with ample storage, stainless steel appliances including a dishwasher, dark countertops with workspace, wood-finish flooring throughout, and natural light from multiple windows
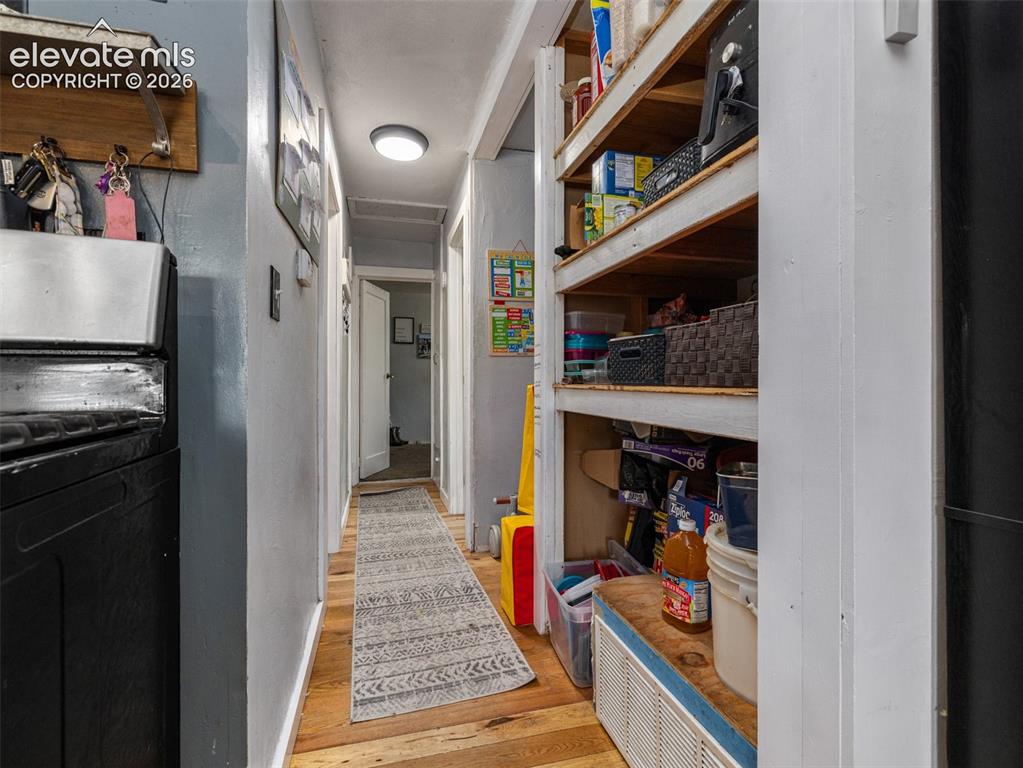
      Image 10 of 26: Efficient galley-style hallway with wood-finish flooring, built-in shelving

      Efficient galley-style hallway with wood-finish flooring, built-in shelving with wood-stained frames displaying organized storage, and recessed ceiling lighting
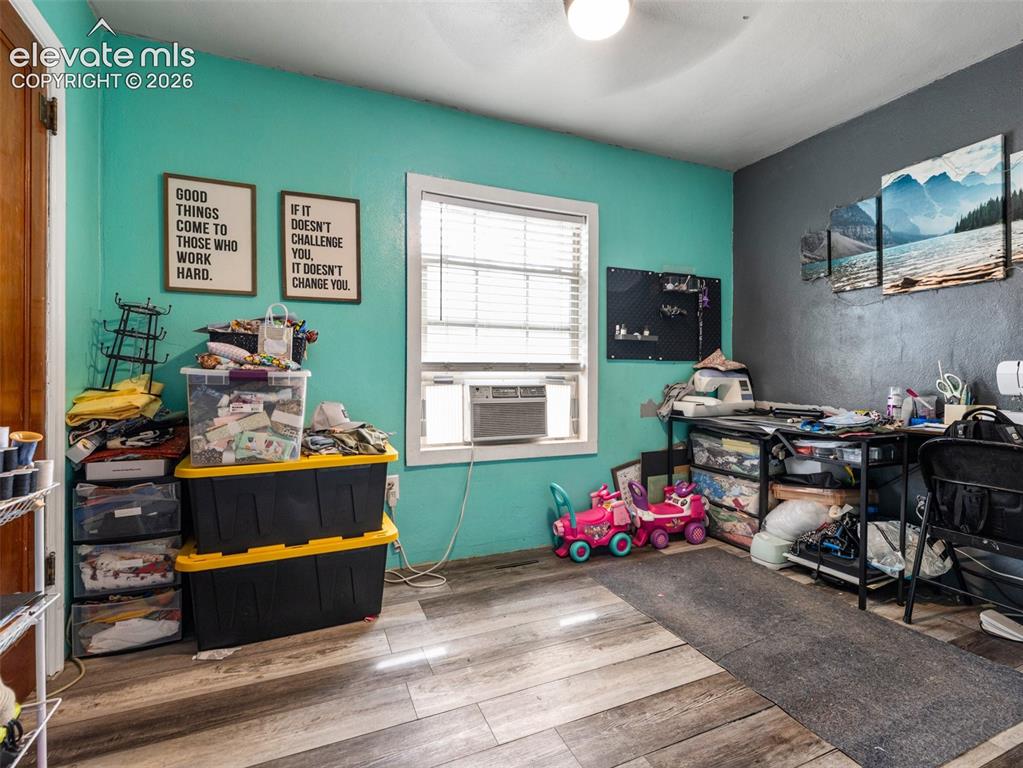
      Image 11 of 26: Wood-finish flooring with a window featuring blinds
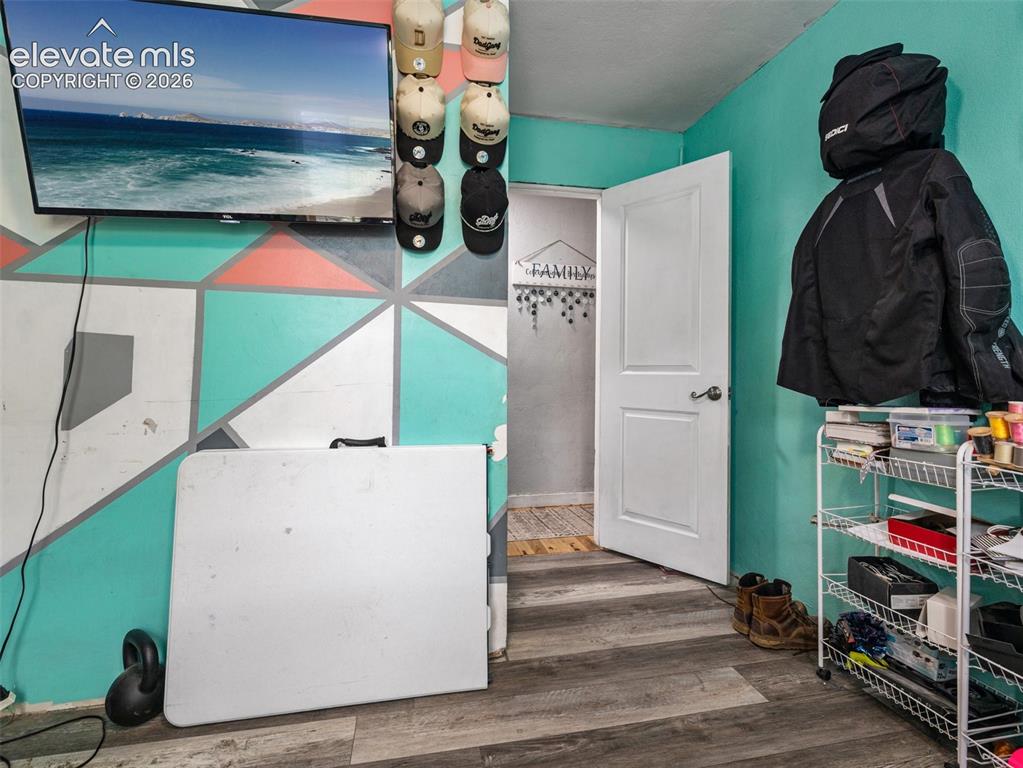
      Wood-finish flooring with a window featuring blinds

      Image 12 of 26: Other

      Other

      Image 13 of 26: Additional content

      Additional content
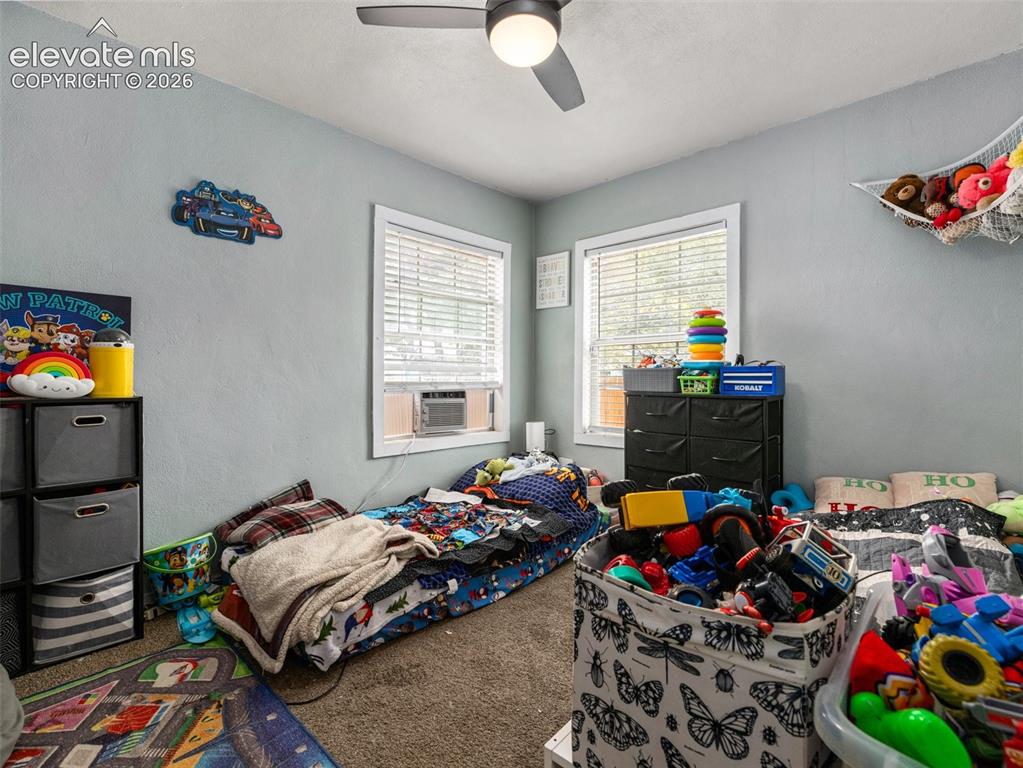
      Image 14 of 26: Additional content

      Additional content

      Image 15 of 26: Ceiling fan light fixture

      Ceiling fan light fixture

      Image 16 of 26: Additional content

      Additional content

      Image 17 of 26: Built-in vanity with a rectangular sink and light-colored countertop
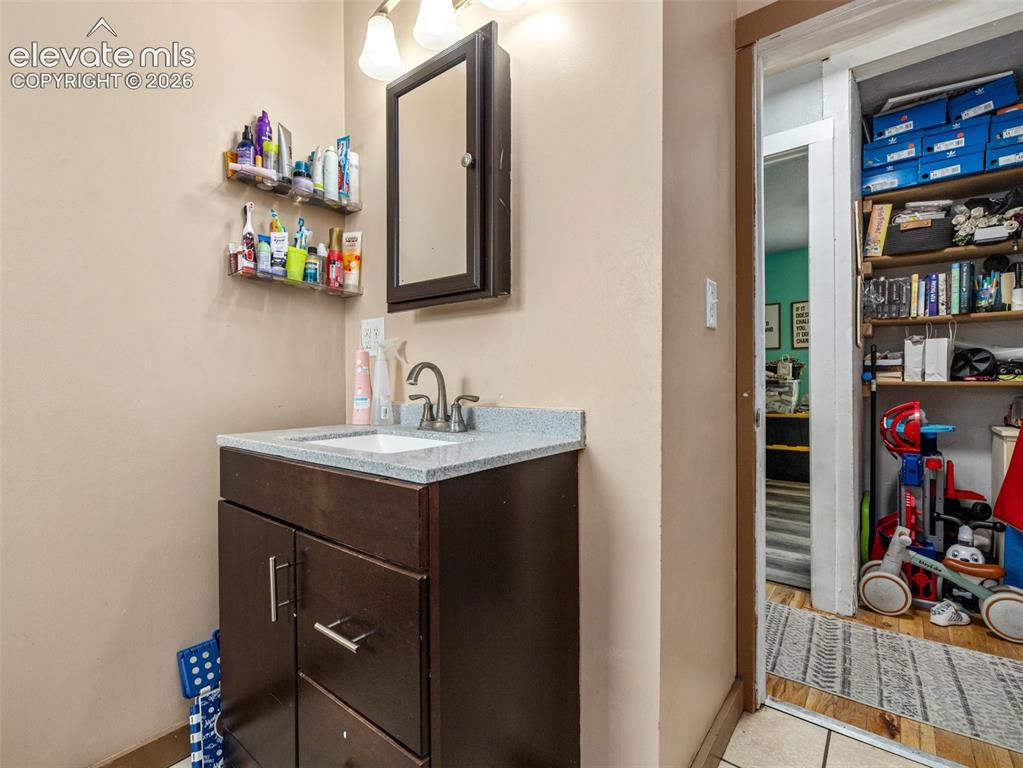
      Built-in vanity with a rectangular sink and light-colored countertop

      Image 18 of 26: Bathroom vanity with a gray granite-style countertop, integrated sink, and

      Bathroom vanity with a gray granite-style countertop, integrated sink, and dark wood-finish cabinetry
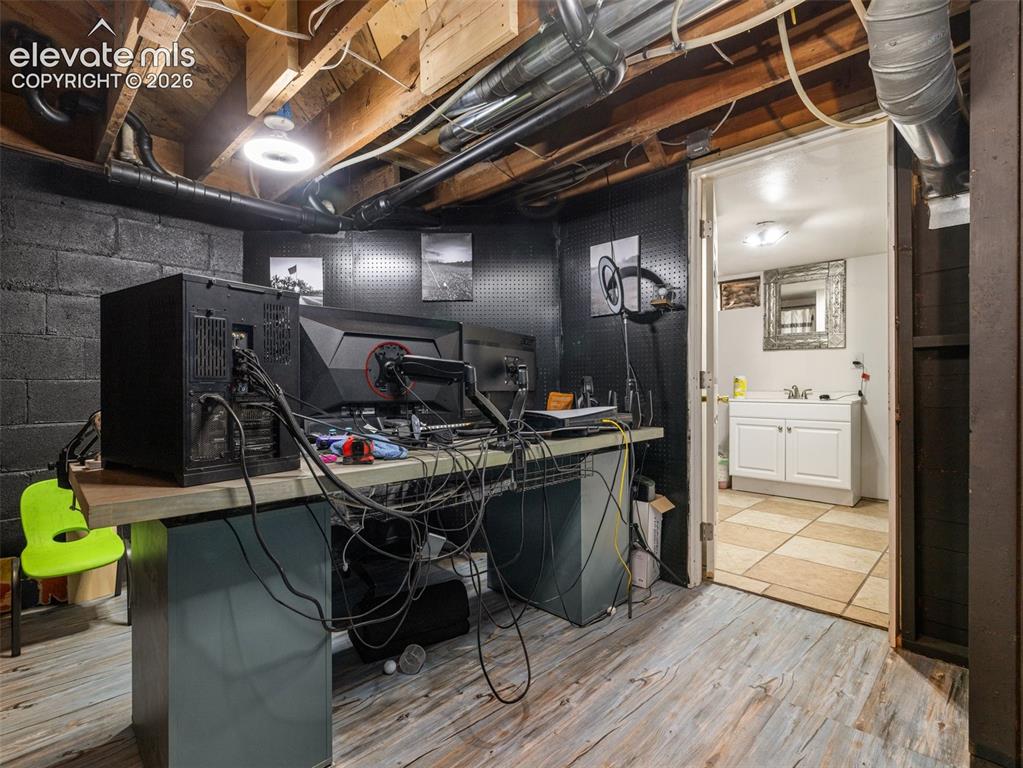
      Image 19 of 26: Additional content

      Additional content

      Image 20 of 26: White paneled door with brass hardware
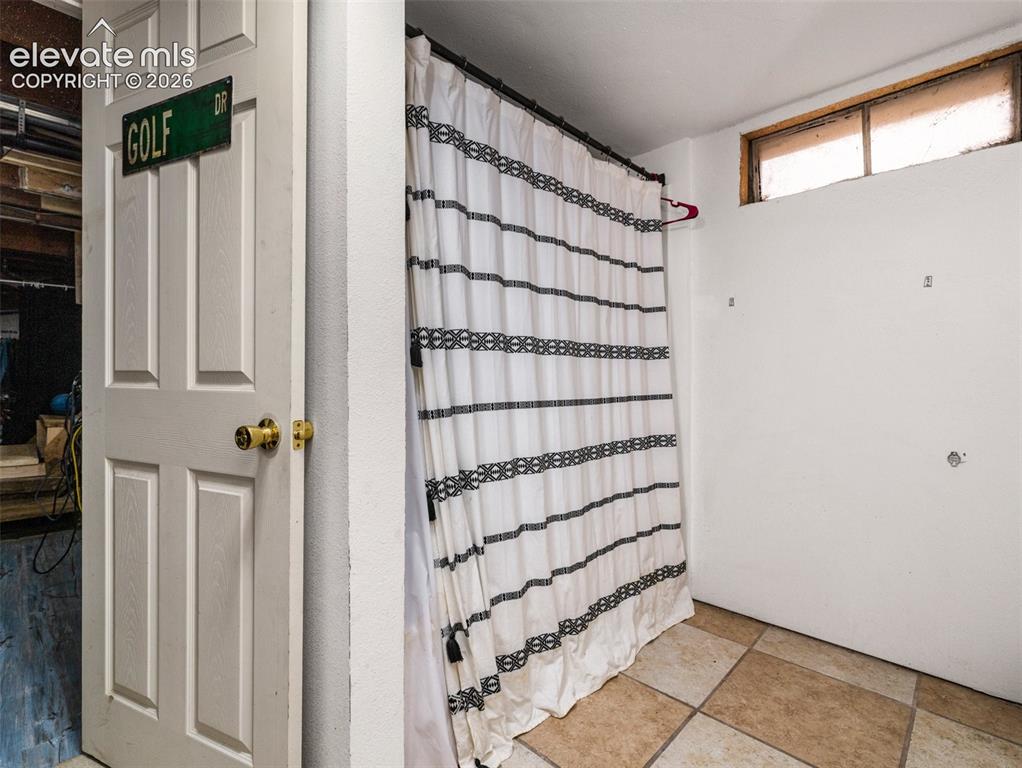
      White paneled door with brass hardware

      Image 21 of 26: Additional content

      Additional content

      Image 22 of 26: Spacious outdoor area featuring a concrete patio, perimeter fencing, and ma

      Spacious outdoor area featuring a concrete patio, perimeter fencing, and mature trees
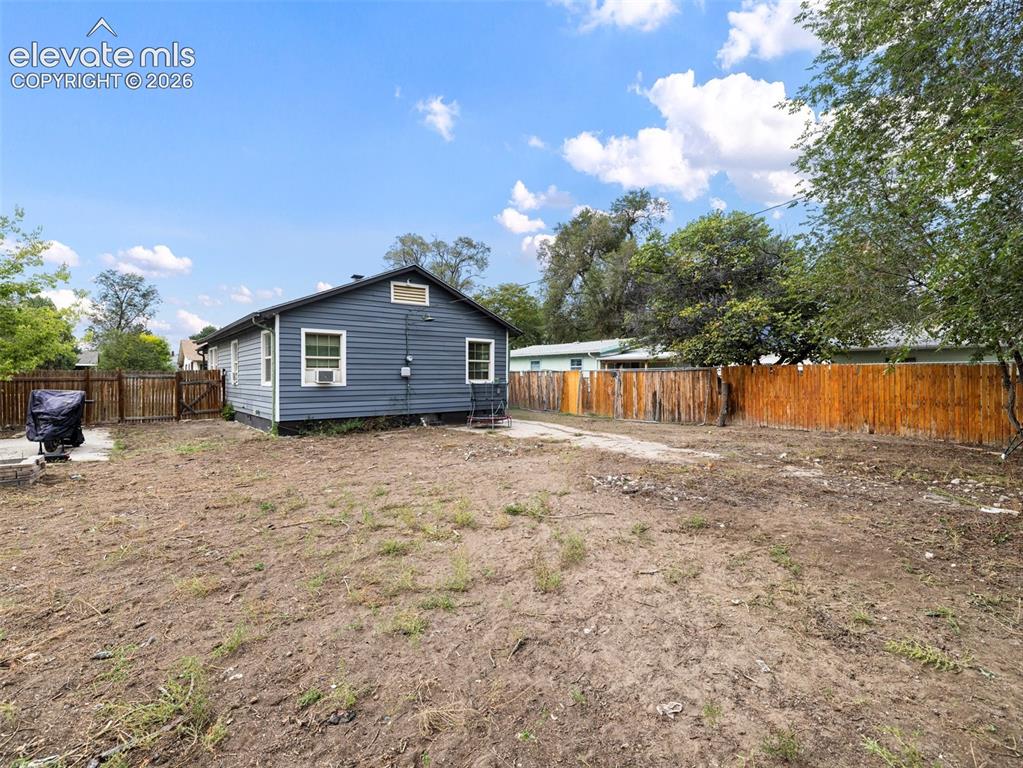
      Image 23 of 26: Additional content

      Additional content

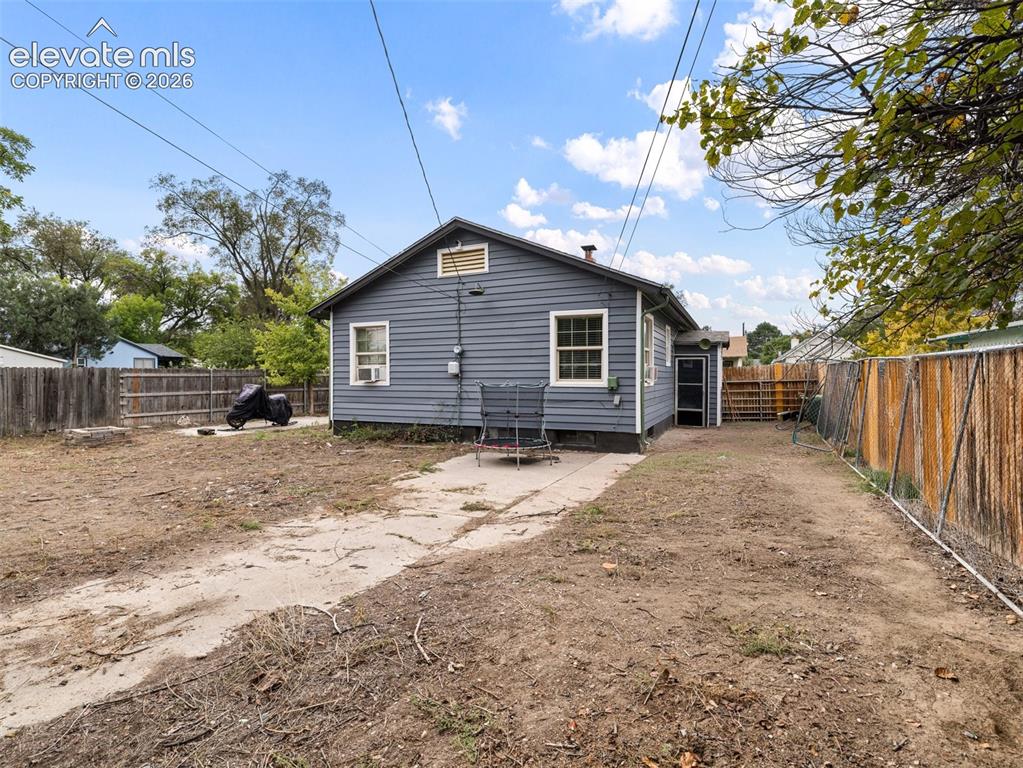
      Image 24 of 26: Rear exterior featuring siding, white trim windows, and fenced perimeter
      Rear exterior featuring siding, white trim windows, and fenced perimeter

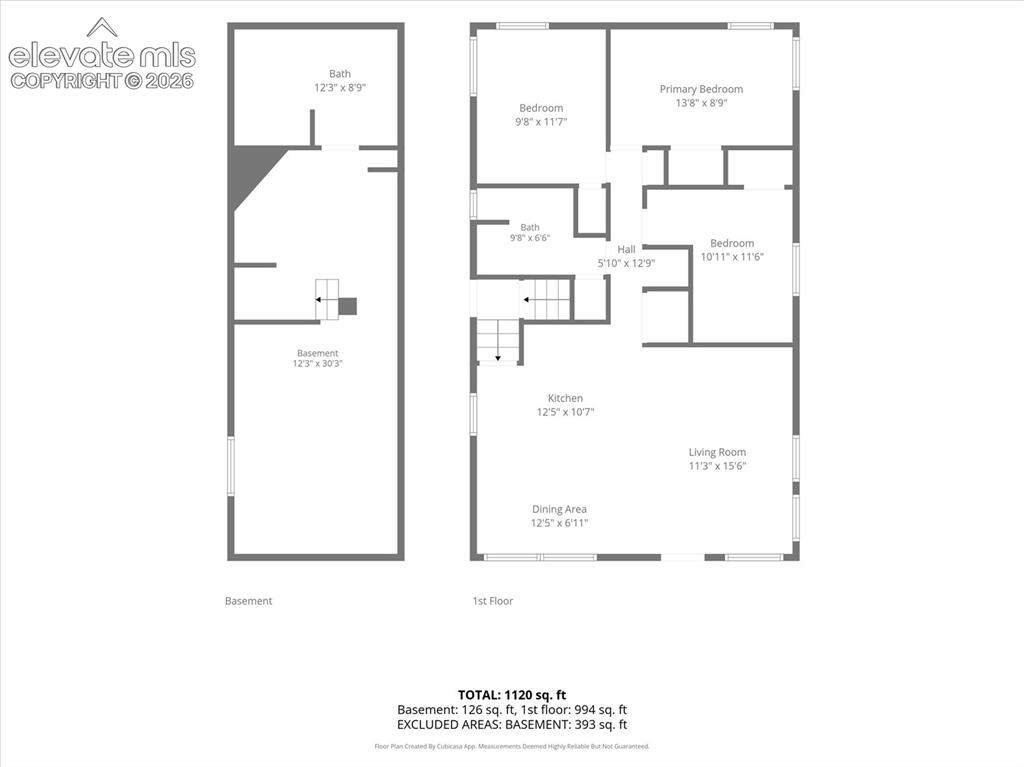
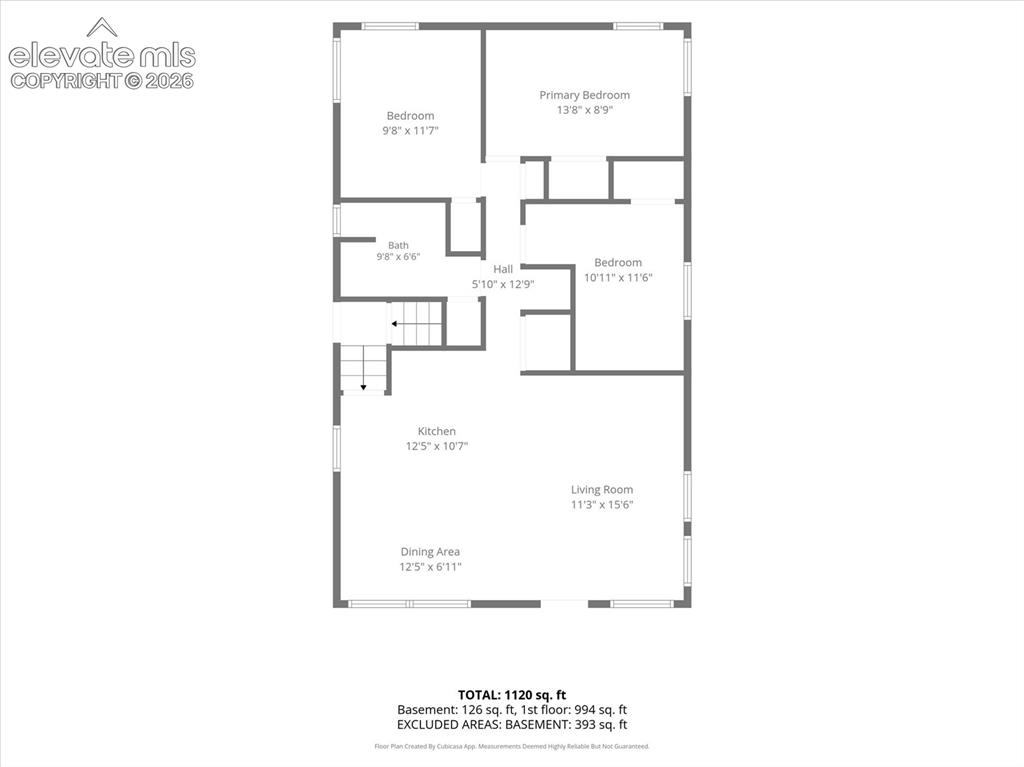
      Image 25 of 26: Floor plan

      Floor plan

      Image 26 of 26: Floor plan

      Floor plan

      Disclaimer: The real estate listing information and related content displayed on this site is provided exclusively for consumers’ personal, non-commercial use and may not be used for any purpose other than to identify prospective properties consumers may be interested in purchasing.