12763 Clark Peak Court, Peyton, CO, 80831
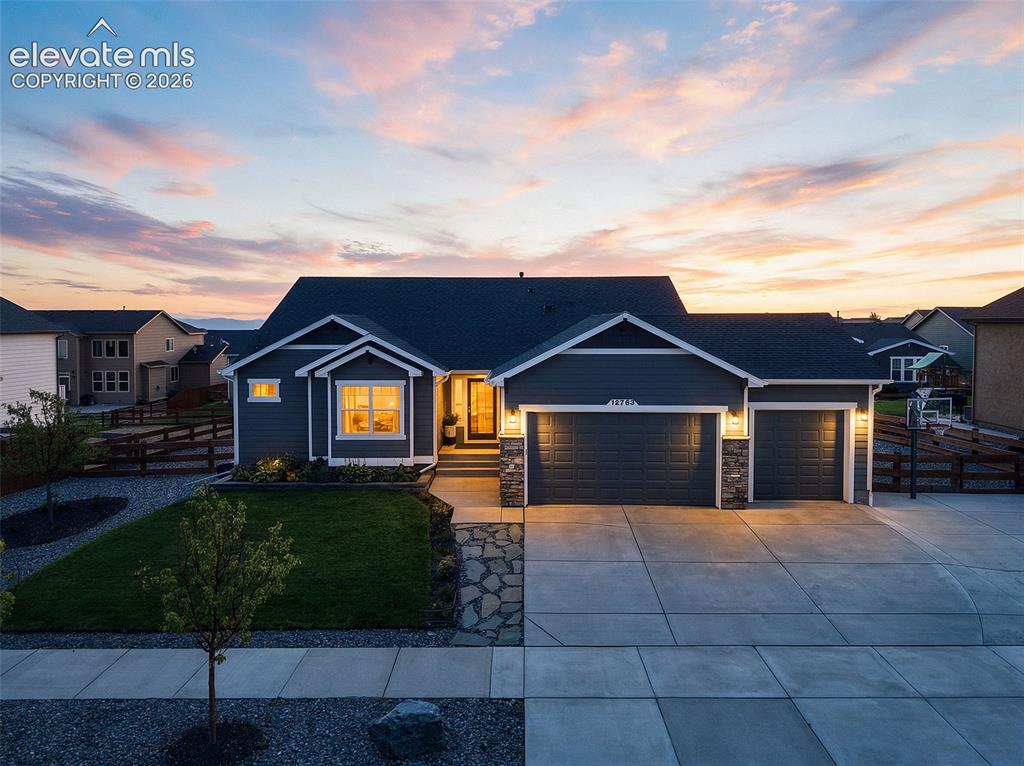
Image Count: 49

$615,000

  • Highlights
  • Single Family
  • 4 bd | 4 ba | 3,990 sqft
  • 12763 Clark Peak Court, Peyton, CO, 80831 listed by Devin Lease
  • Active
  • MLS#: 7912408
  • Tour #1 | Tour #2
  • View on Map
Space maker

Property Description

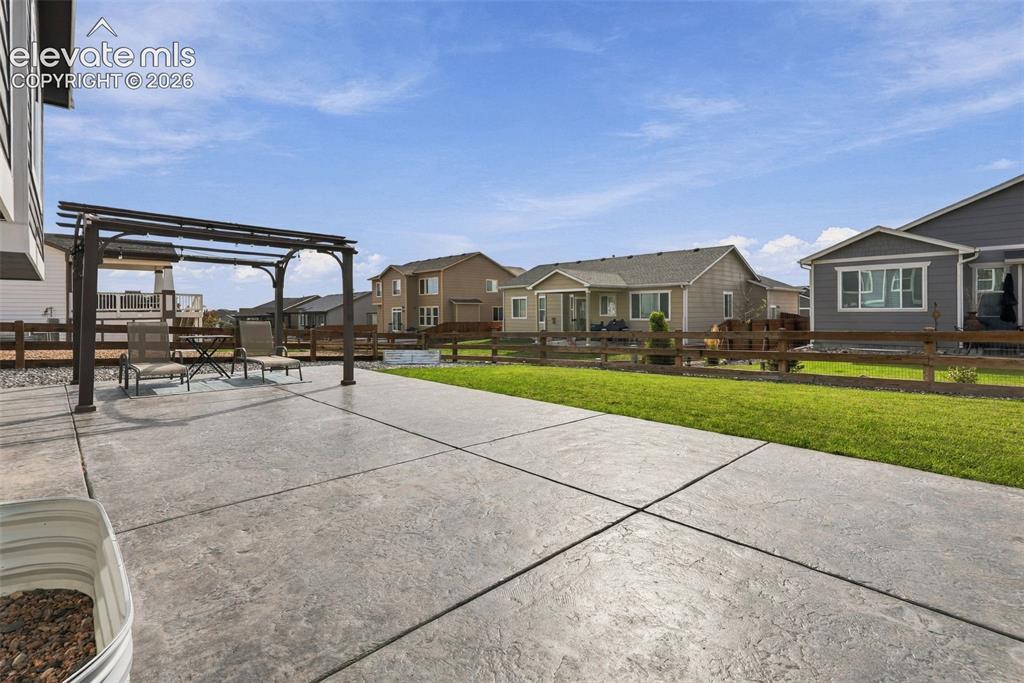
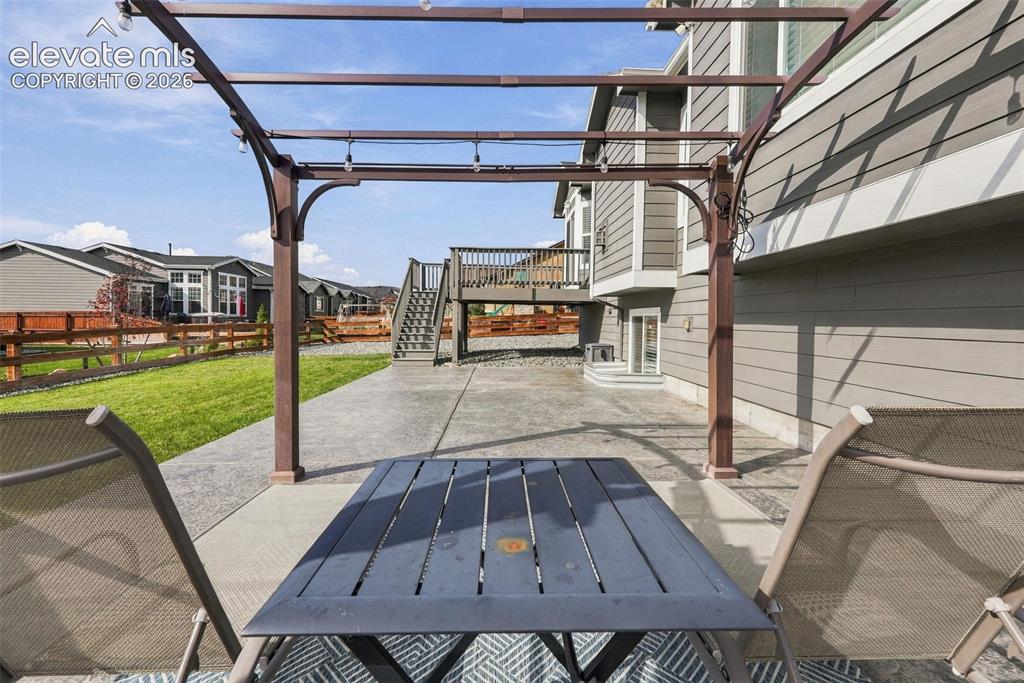
2.875% ASSUMABLE VA LOAN OPPORTUNITY! Qualified buyers may have the opportunity to assume the seller’s existing VA loan at a 2.875% interest rate with no substitution of entitlement required, subject to buyer qualification and lender/servicer and VA approval. Ask the listing agent for balance, equity requirement and assumption details. This Meridian Ranch home offers nearly 3,900 finished square feet, 4 bedrooms, 4 bathrooms and a 3-car garage with a flexible ranch-style floor plan. Vaulted ceilings throughout, including the bedrooms, create an open, airy feel. The main level features a spacious primary suite with en suite bath, an additional bedroom with its own en suite, plus a dedicated home office with potential for an additional bedroom. The gourmet kitchen opens to generous living and dining spaces for everyday living and entertaining. The finished basement offers two additional bedrooms, a full bathroom, wet bar and theater room, which can be another flexible space with potential for an additional bedroom. Whether you need guest space, multigenerational living, work-from-home options or simply room to spread out, this home gives you choices. Outside, the spacious backyard is a blank canvas ready for your vision. The existing patio and pergola provide a great starting point with plenty of room to create your own Colorado backyard retreat. Out front, an extended driveway provides a recreational area currently used as a basketball court. Located in Meridian Ranch in Peyton, this home combines space, flexibility and a financing opportunity that truly sets it apart. Prefer traditional financing? Qualified buyers may receive up to a $5,000 lender credit toward closing costs or an interest-rate buydown when financing with the preferred lender. VA loan assumption and rate are subject to verification, buyer qualification, lender/servicer and VA approval. Preferred lender credit subject to qualification, lender terms and approval.

Property Listed By

Picture of REALTOR Listing Property
  • Devin Lease
  • 9848-105-027  Call the Agent 
Picture of Office Listing Property
  • Your Castle Real Estate LLC
  • 2724-269-303  Call the Agent 

Property Details

    General Features

  • Property: Single Family, Ranch
  • Year Built: 2019
  • List Price: $615,000
  • County: El Paso
  • School District: District 49

    Rooms

  • Bedrooms: 4
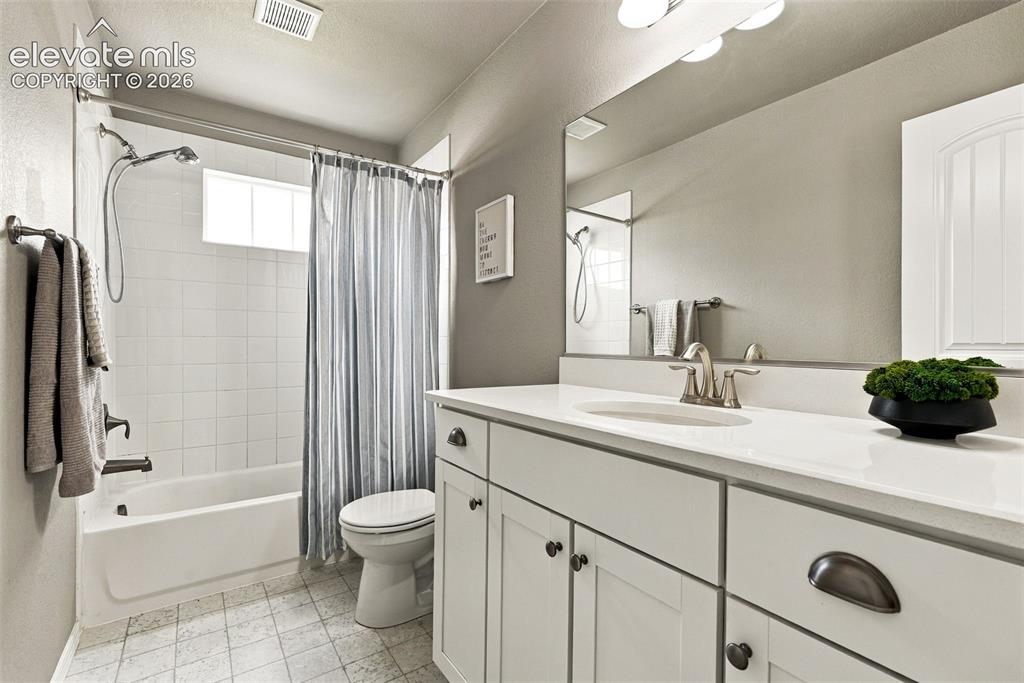
  • Baths: 1 full bath; 1 1/2 bath; 2 3/4 bath;
  • Laundry: Main

    Structure

  • Foundation: Full Basement, Garden Level
  • Heating: Forced Air
  • Cooling: Central Air
  • Garage/Parking #: 3 vehicle(s), Attached
  • Garage Amenities: Even with Main Level
  • Total SqFt: 3,990
  • Finished SqFt: 3,892
  • Basement SqFt: 1,957
  • Basement % Fin: 95
  • Construction Status: Existing Home
  • Siding: Wood
  • Structure: Frame

    Features

  • Appliances: Dishwasher, Disposal, Dryer, Oven, Range, Refrigerator, Washer
  • Floors: Carpet, Tile, Vinyl/Linoleum, Wood
  • Fireplace: Gas, Main Level
  • Interior Features: 5-Pc Bath, 9Ft + Ceilings, Vaulted Ceilings
  • Laundry: Main

    Taxes, Utilities, Lot

  • Tax: $4,518
  • Lot Size: 0.29 Acres, 12,600 SqFt
  • Street Description: Paved
  • Landscaped: All
  • Fence: All
  • Driveway: Concrete
  • Lot Description: Level
  • Existing Utilities: Cable Available, Cable Connected, Electricity Available, Electricity Connected, Natural Gas Available, Natural Gas Connected, Telephone
  • Existing Water: Assoc/Distr

    Community

  • Covenants: Yes
  • HOA Dues: $115
  • HOA Frequency: Annual
  • Commmunity Features: Club House, Community Center, Fitness Center, Hiking or Biking Trails, Playground Area, Pool

    Additional Information


      Disclaimer
      The real estate listing information and related content displayed on this site is provided exclusively for consumers’ personal, non-commercial use and may not be used for any purpose other than to identify prospective properties consumers may be interested in purchasing.
      PPAR.com Website

      12763 Clark Peak Court, Peyton, CO, 80831

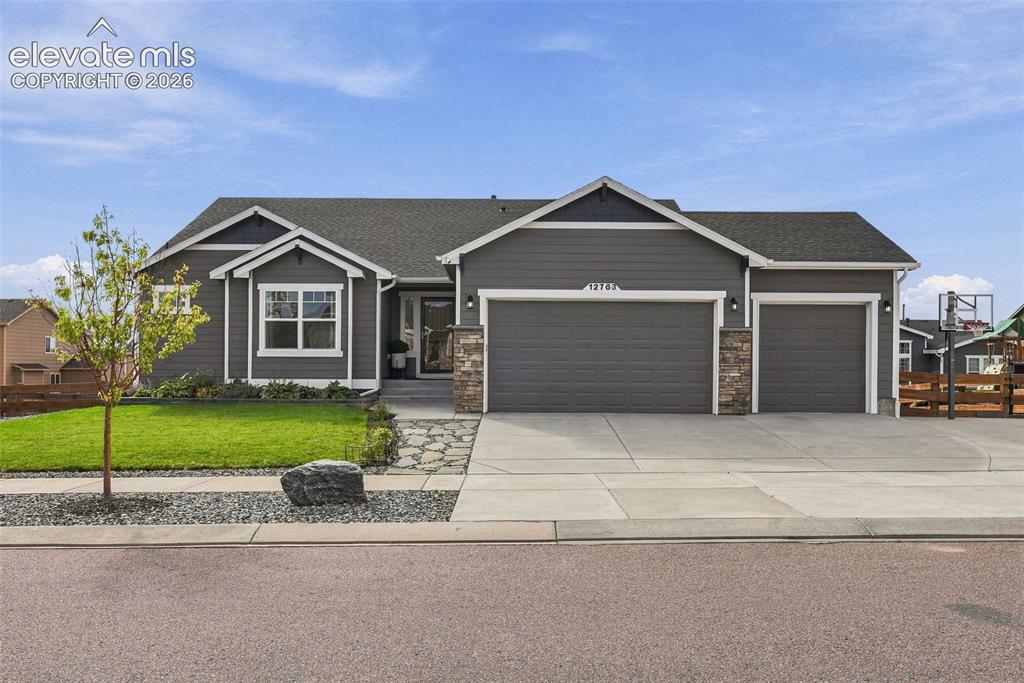
      Image 1 of 49: Welcoming curb appeal with a spacious three-car garage and beautifully main

      Welcoming curb appeal with a spacious three-car garage and beautifully maintained exterior.
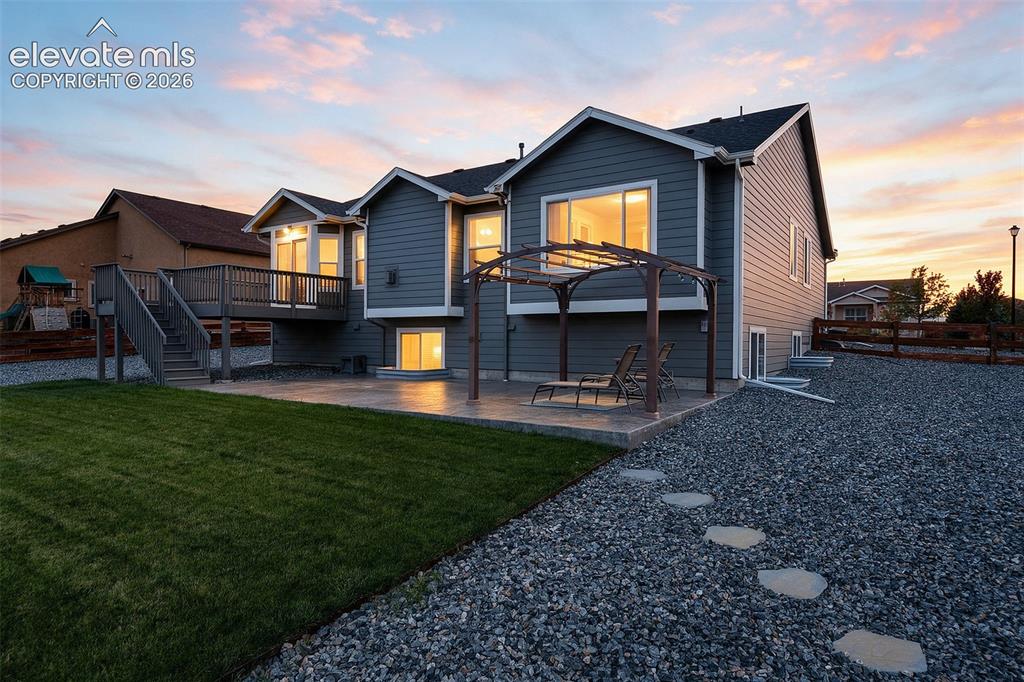
      Image 2 of 49: Evening exterior showcasing the home’s warm, inviting curb appeal.
      Evening exterior showcasing the home’s warm, inviting curb appeal.

      Image 3 of 49: Ranch-style home with three-car garage and extended driveway for additional

      Ranch-style home with three-car garage and extended driveway for additional parking.
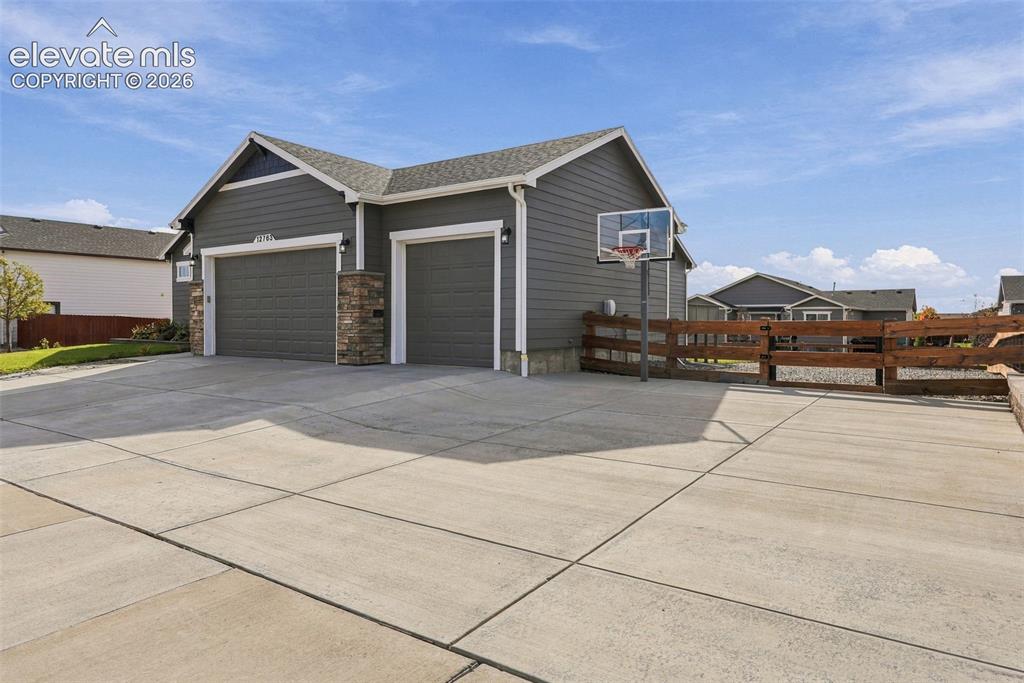
      Image 4 of 49: Extended driveway offers generous parking space and room for recreation.
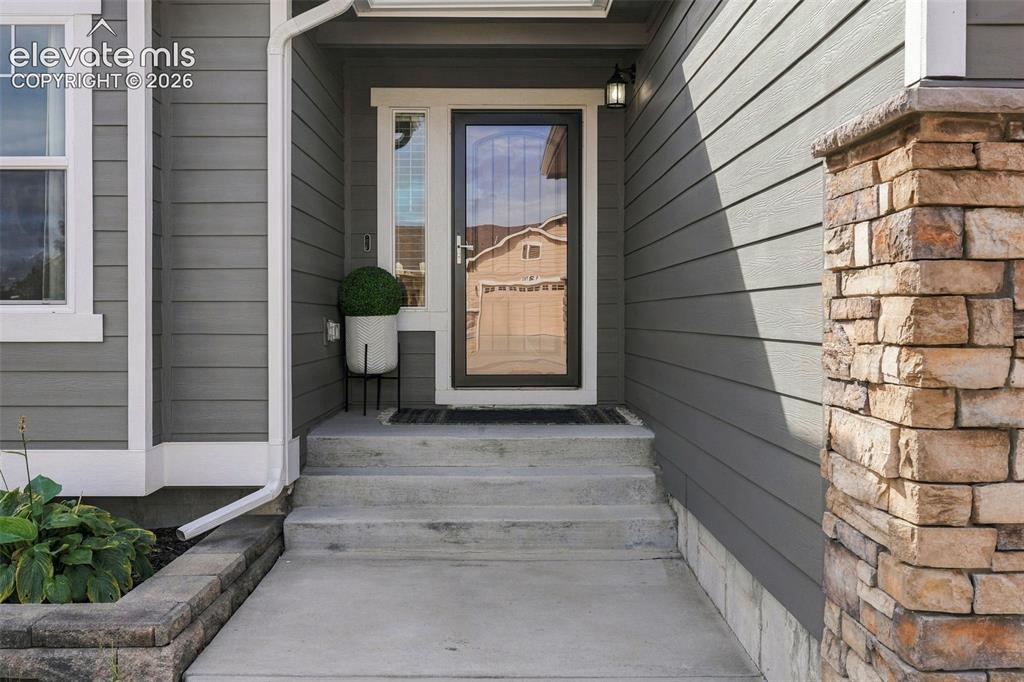
      Extended driveway offers generous parking space and room for recreation.

      Image 5 of 49: Covered front entry creates a welcoming first impression.
      Covered front entry creates a welcoming first impression.

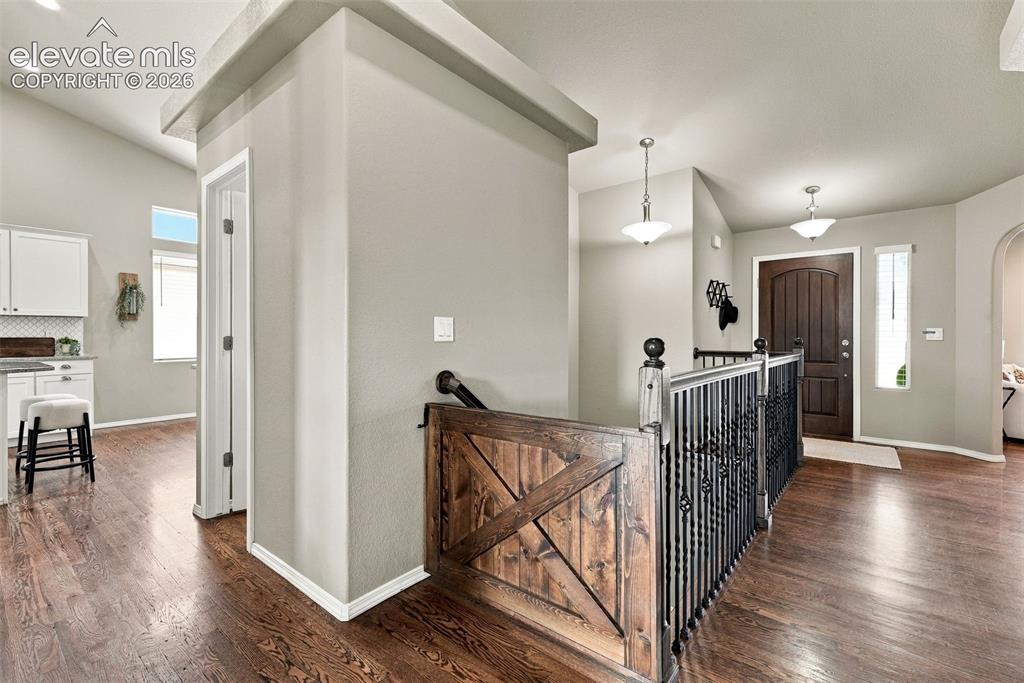
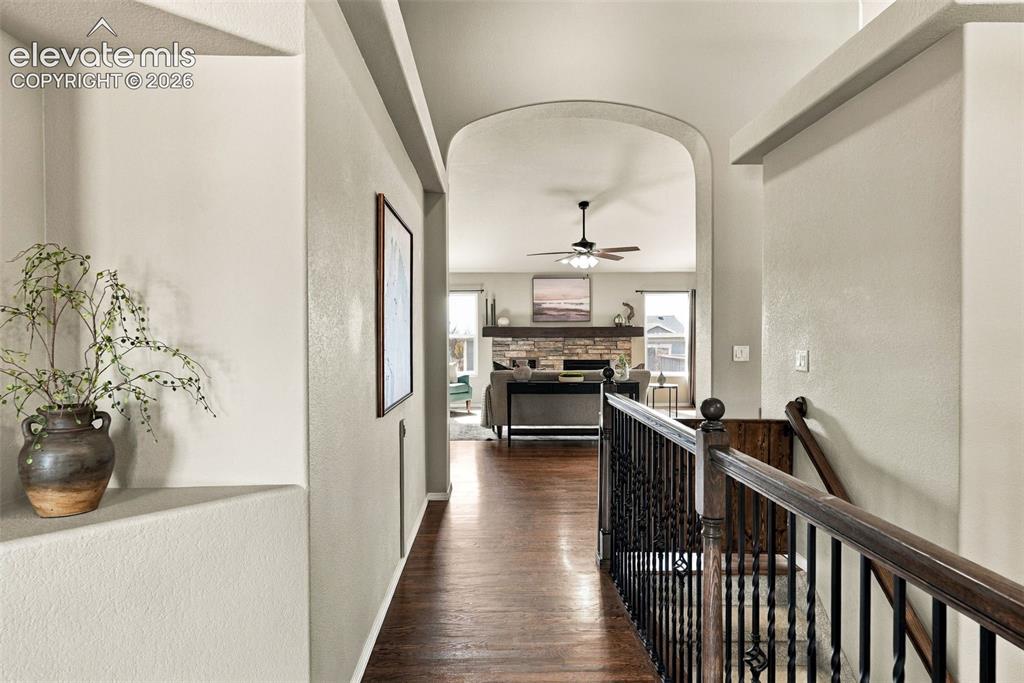
      Image 6 of 49: Open hallway provides an easy flow between the home’s main living spaces.
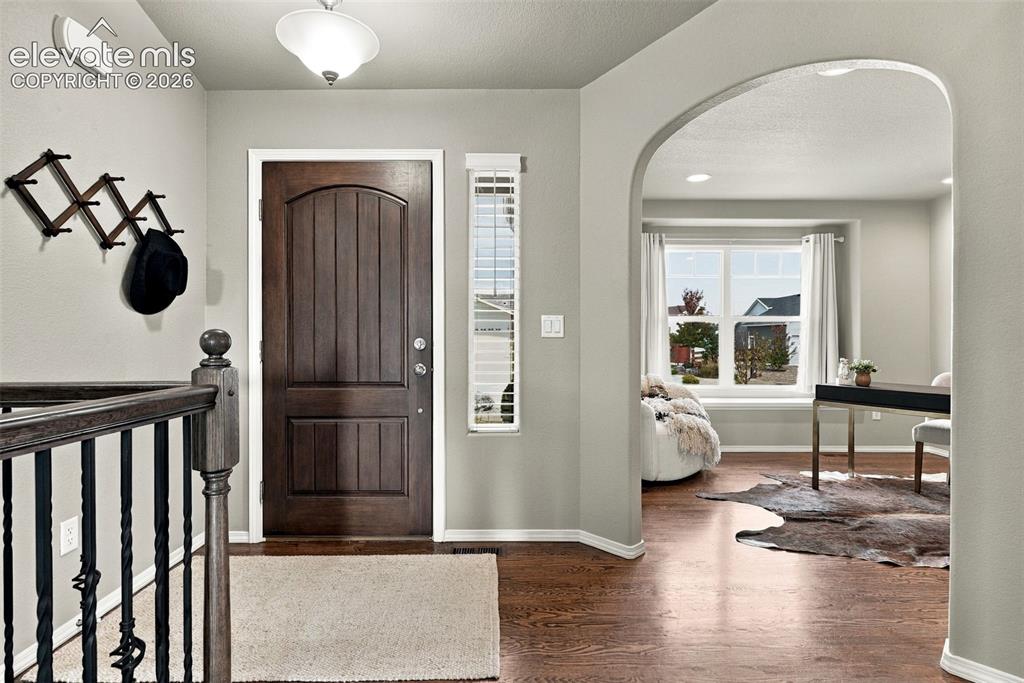
      Open hallway provides an easy flow between the home’s main living spaces.

      Image 7 of 49: Bright entryway with open sightlines into the main level.
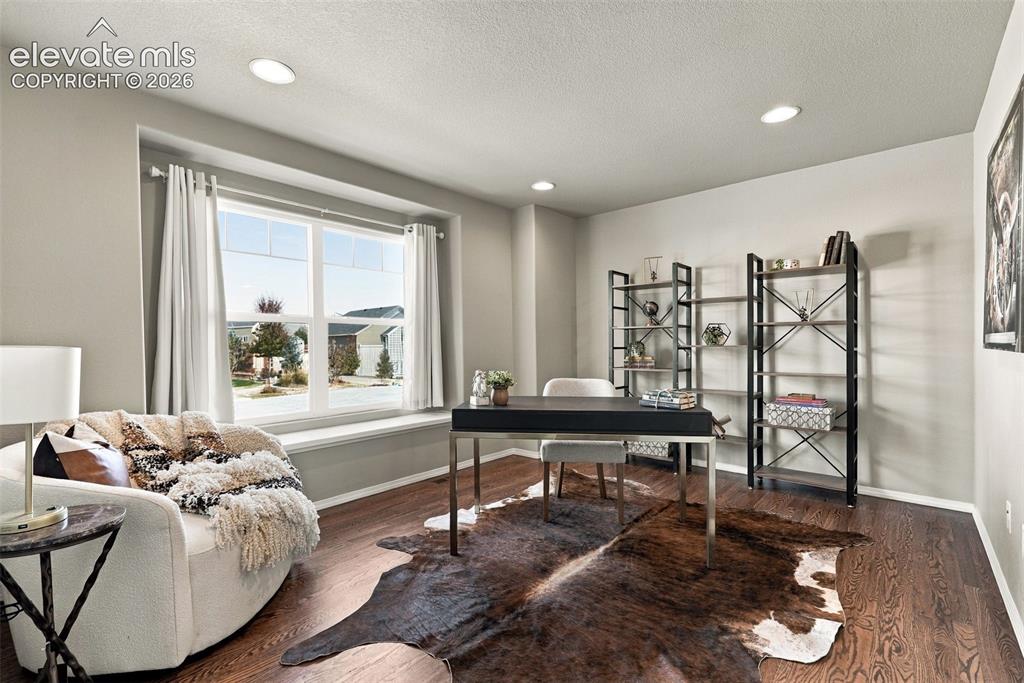
      Bright entryway with open sightlines into the main level.

      Image 8 of 49: Spacious Home Office filled with natural light.
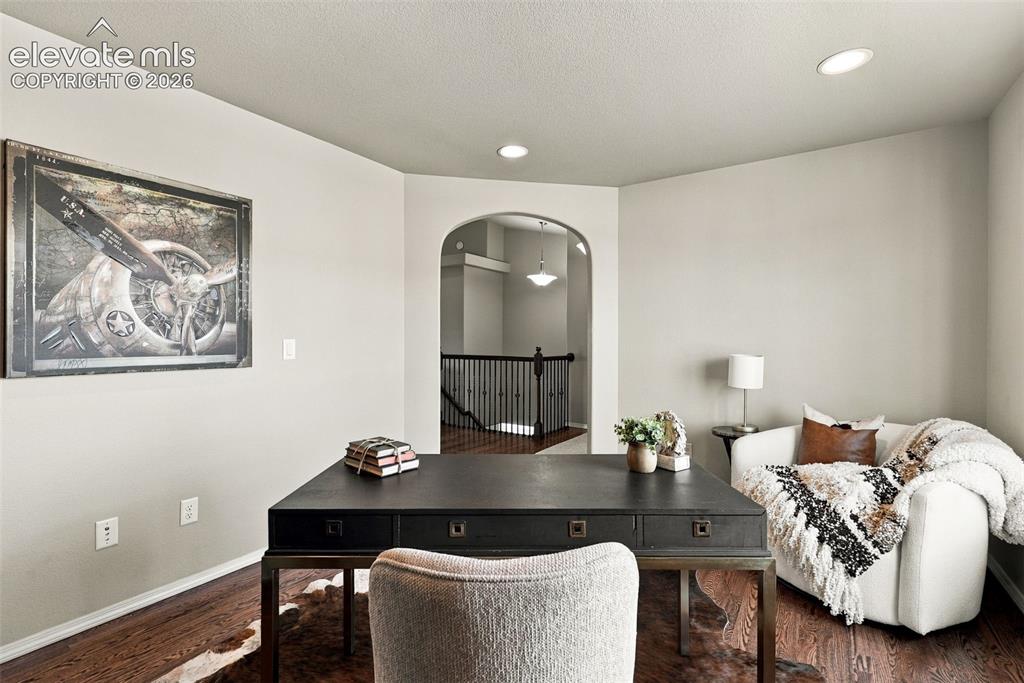
      Spacious Home Office filled with natural light.

      Image 9 of 49: Potential to turn into a 3rd bedroom on the main level
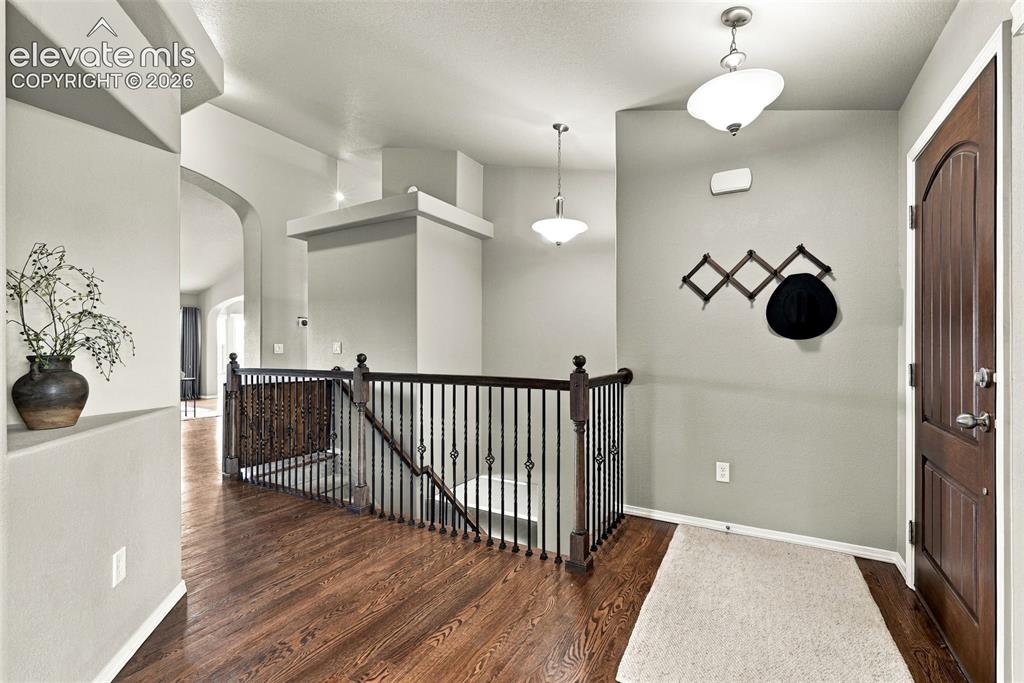
      Potential to turn into a 3rd bedroom on the main level

      Image 10 of 49: Open main-level layout with architectural details and abundant natural ligh

      Open main-level layout with architectural details and abundant natural light.
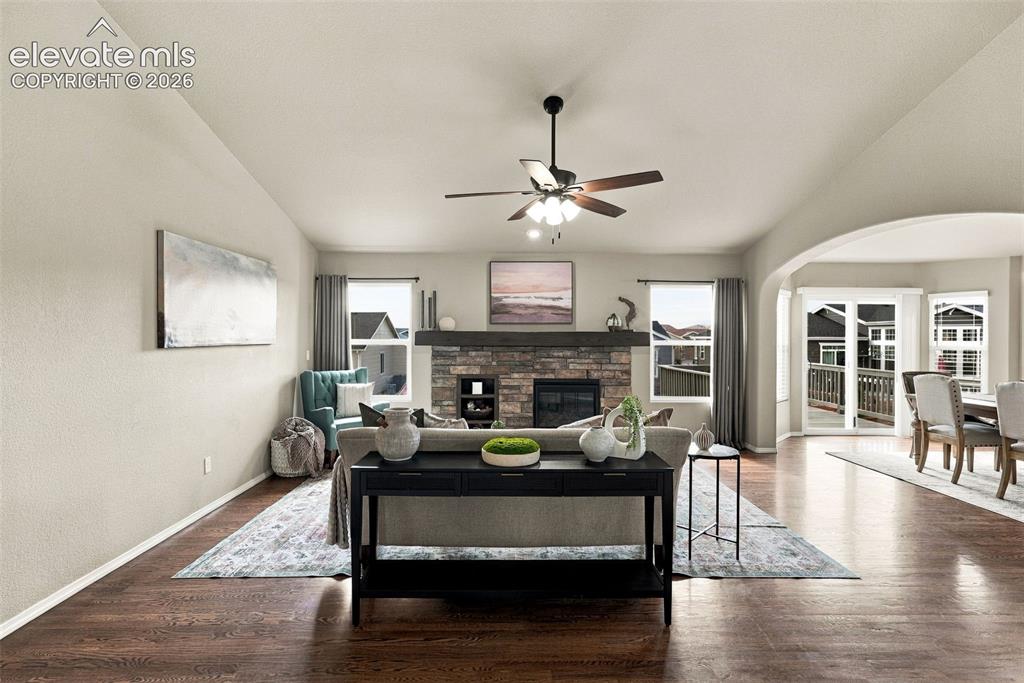
      Image 11 of 49: Open-concept living area flows seamlessly into the kitchen and dining space

      Open-concept living area flows seamlessly into the kitchen and dining spaces.
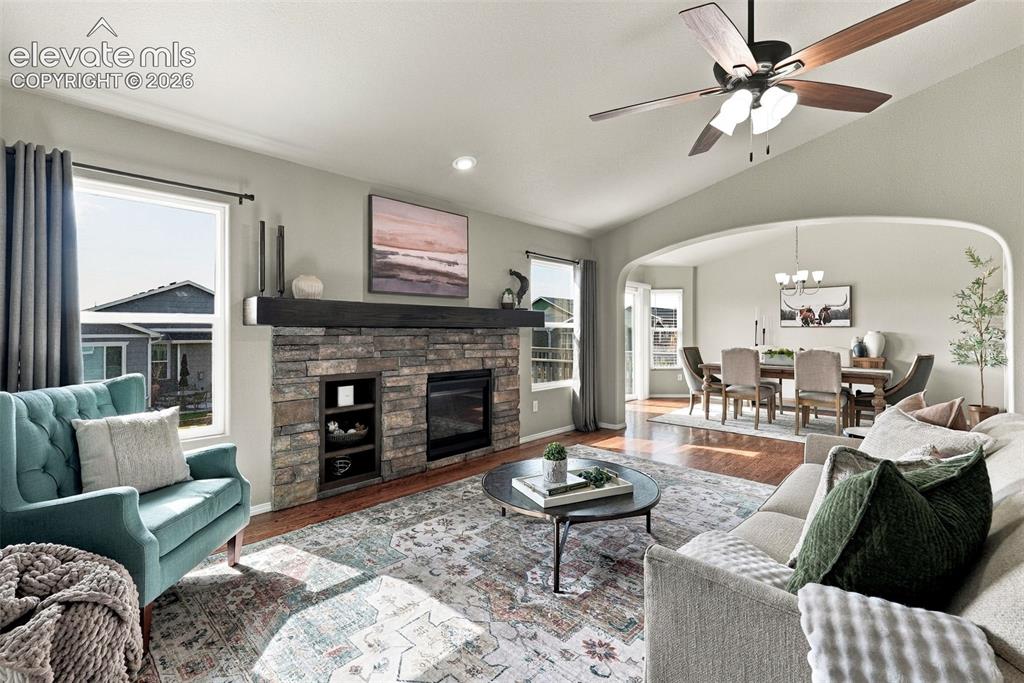
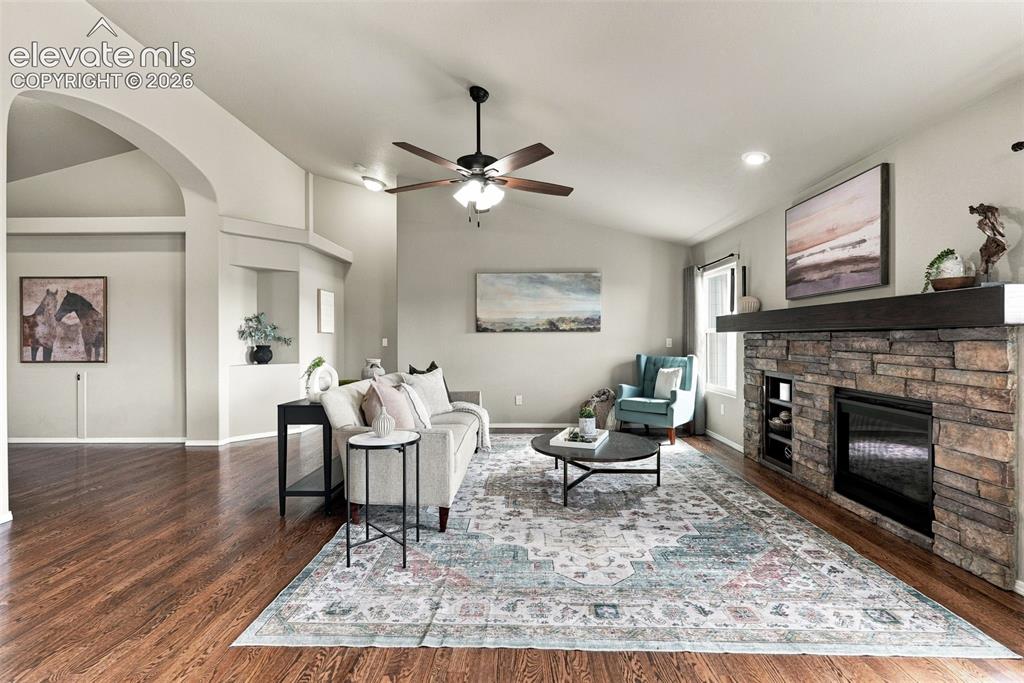
      Image 12 of 49: Spacious family room with fireplace and an easy connection to the kitchen.
      Spacious family room with fireplace and an easy connection to the kitchen.

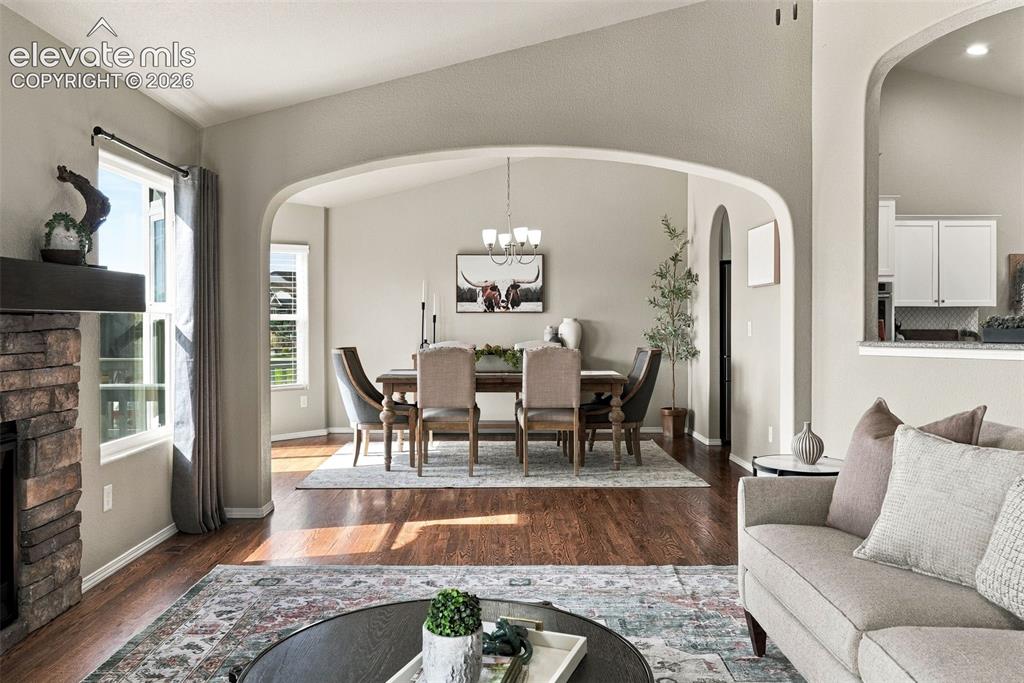
      Image 13 of 49: Open living and dining spaces designed for everyday living and entertaining

      Open living and dining spaces designed for everyday living and entertaining.
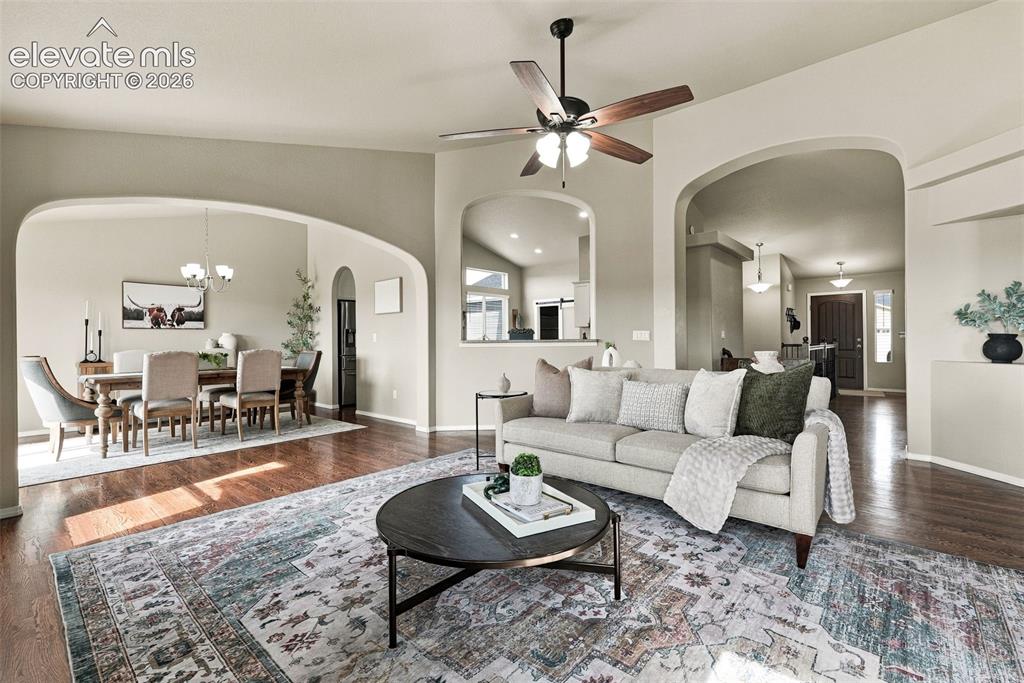
      Image 14 of 49: Living Room

      Living Room

      Image 15 of 49: Main-level living area with fireplace and generous room for entertaining.
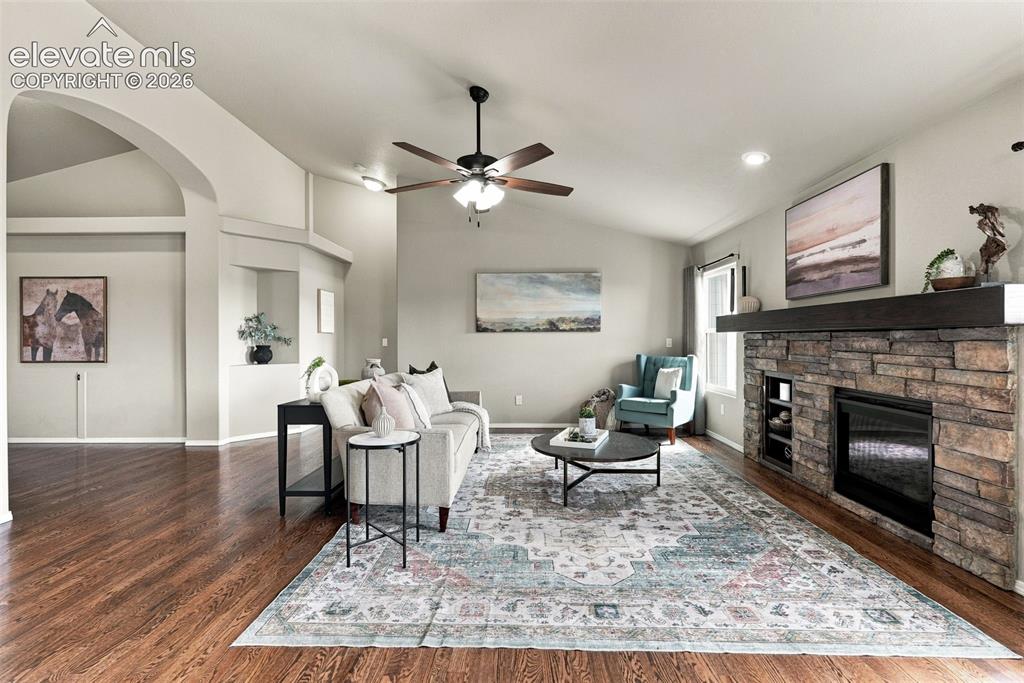
      Main-level living area with fireplace and generous room for entertaining.

      Image 16 of 49: Living Room

      Living Room

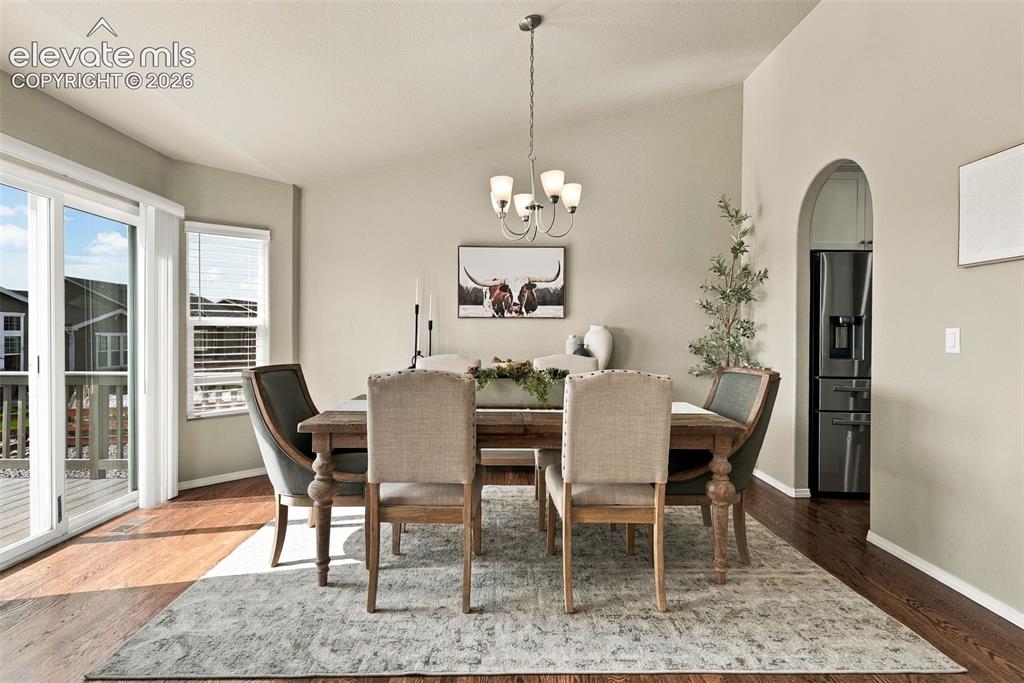
      Image 17 of 49: Dining area conveniently located just off the kitchen.
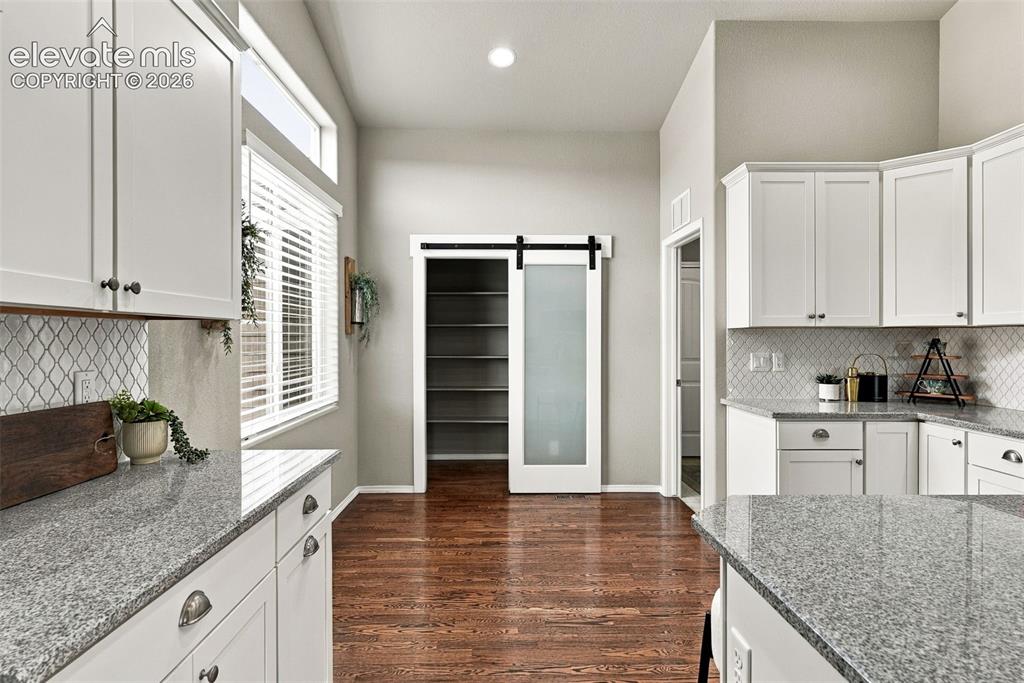
      Dining area conveniently located just off the kitchen.

      Image 18 of 49: Spacious pantry and nook for eat-in kitchen
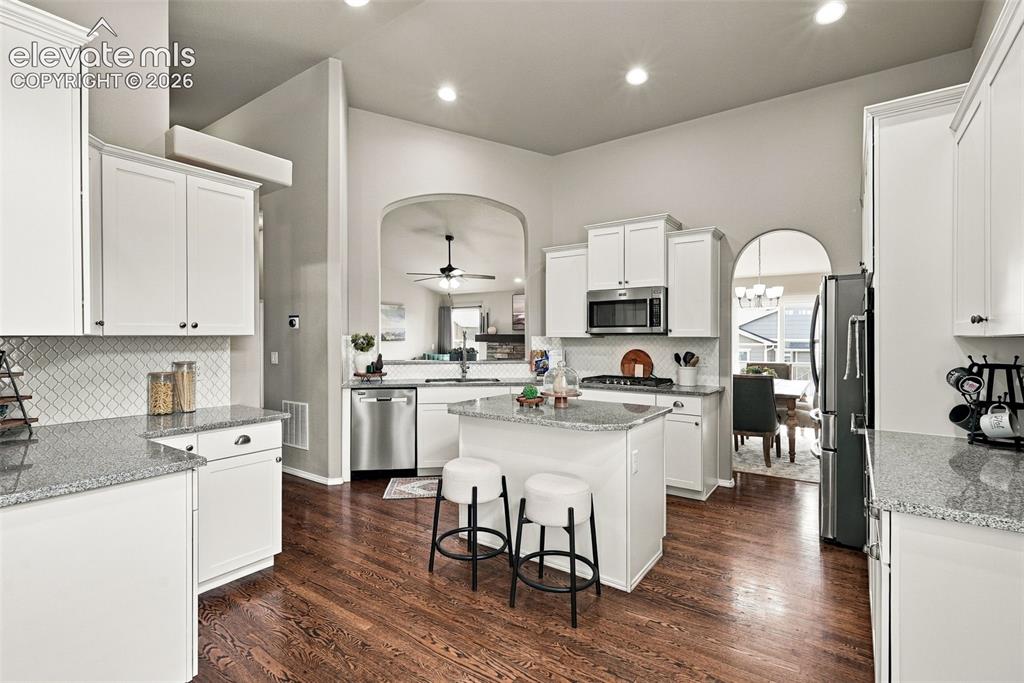
      Spacious pantry and nook for eat-in kitchen

      Image 19 of 49: Gourmet kitchen with abundant cabinetry, generous prep space and island sea

      Gourmet kitchen with abundant cabinetry, generous prep space and island seating.
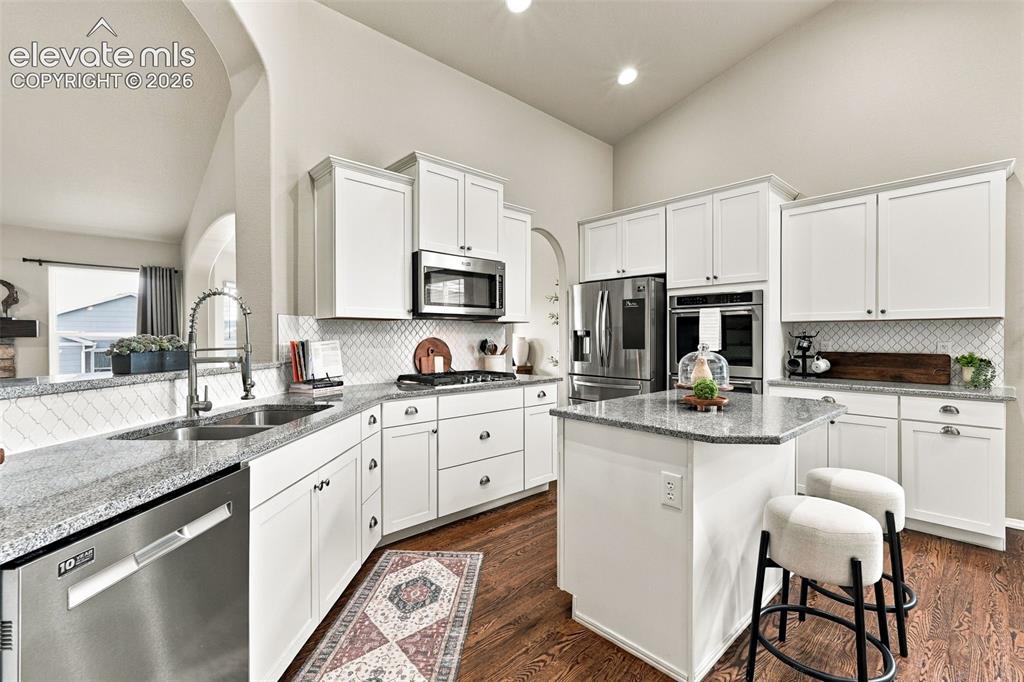
      Image 20 of 49: Bright kitchen with extensive cabinetry and plenty of counter space.
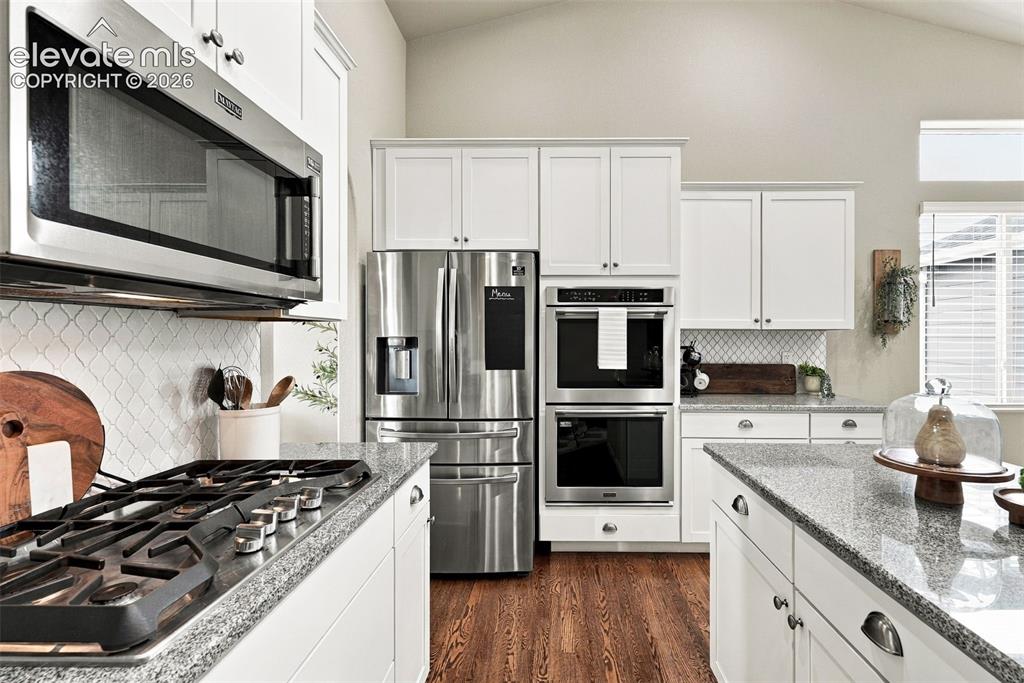
      Bright kitchen with extensive cabinetry and plenty of counter space.

      Image 21 of 49: Well-appointed kitchen with stainless steel appliances and abundant storage

      Well-appointed kitchen with stainless steel appliances and abundant storage.
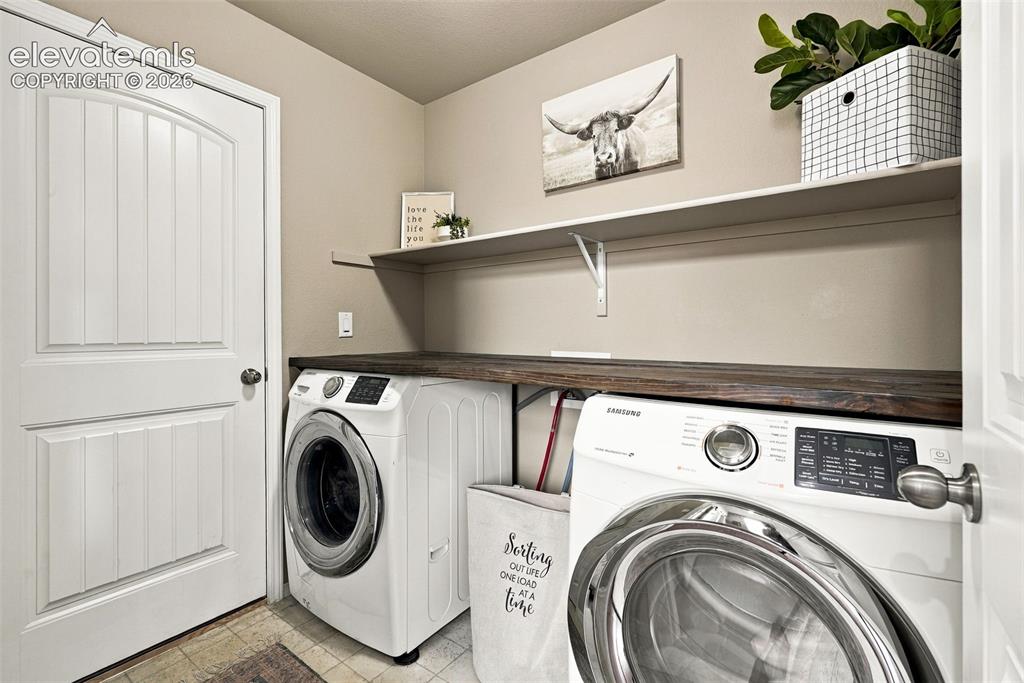
      Image 22 of 49: Main level laundry with access directly to the garage.
      Main level laundry with access directly to the garage.

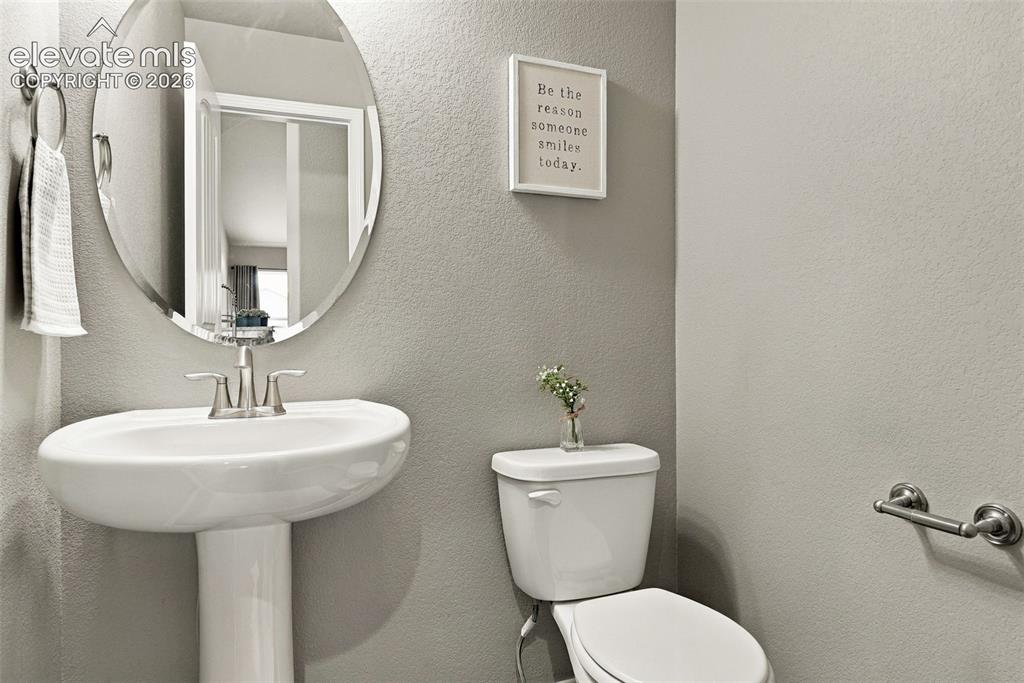
      Image 23 of 49: Convenient main-level powder bath.

      Convenient main-level powder bath.

      Image 24 of 49: Entry

      Entry

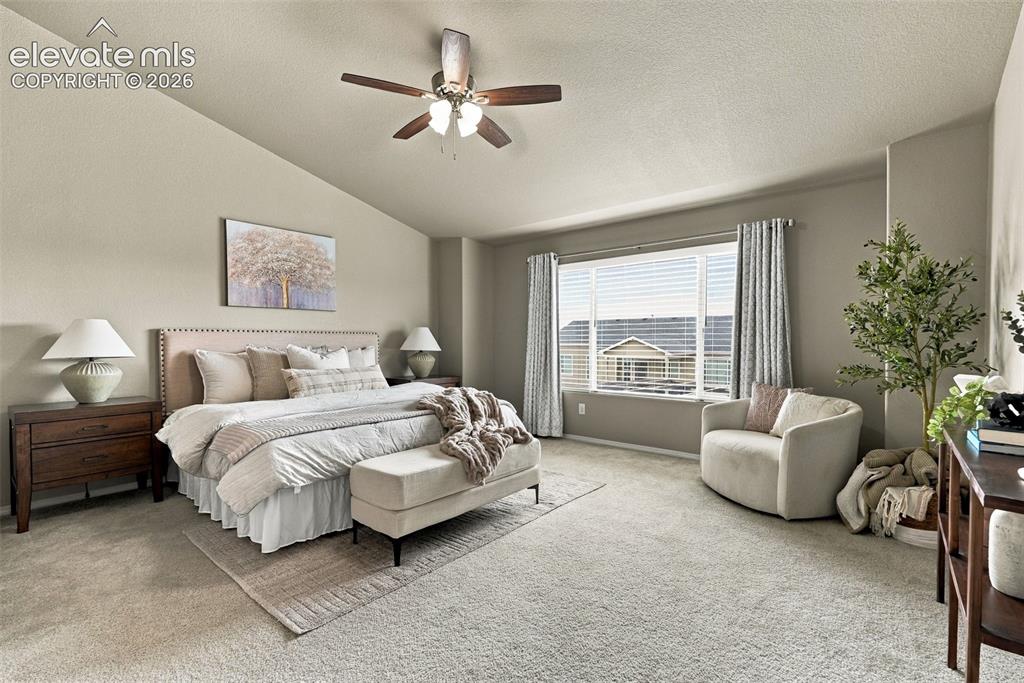
      Image 25 of 49: Spacious main-floor primary suite with room for a sitting area.
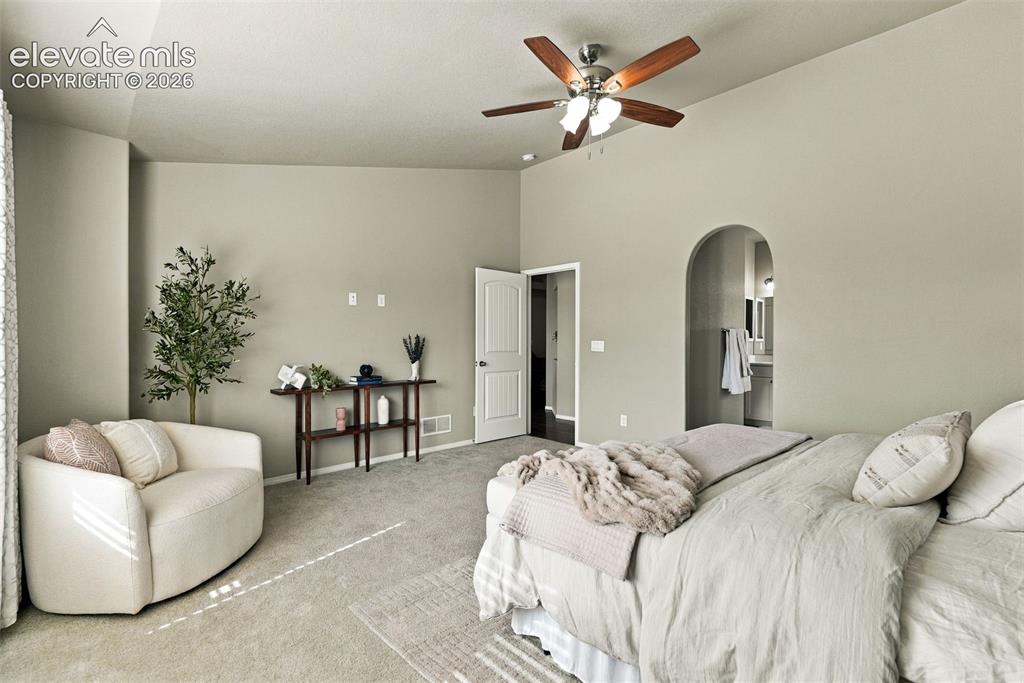
      Spacious main-floor primary suite with room for a sitting area.

      Image 26 of 49: Generously sized primary bedroom filled with natural light.
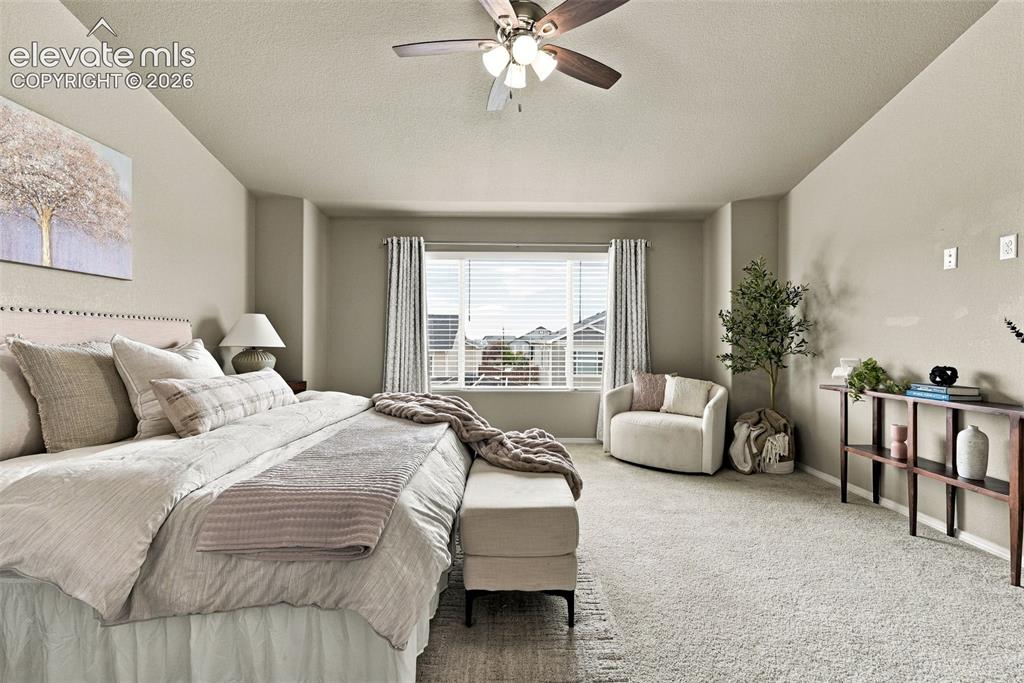
      Generously sized primary bedroom filled with natural light.

      Image 27 of 49: Primary suite offers plenty of space to create your own private retreat.
      Primary suite offers plenty of space to create your own private retreat.

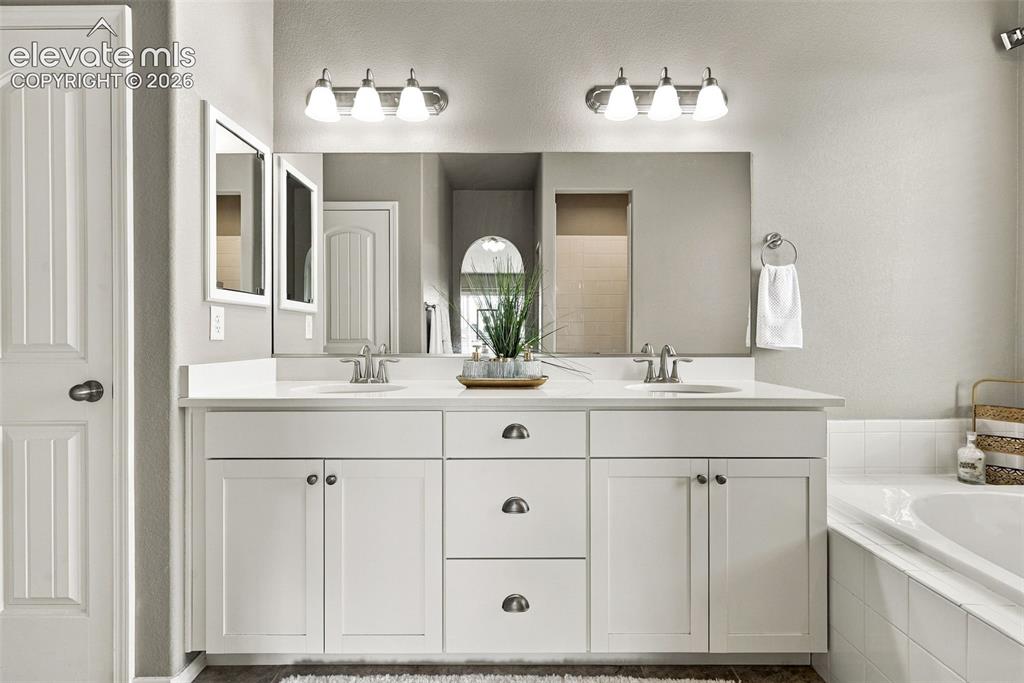
      Image 28 of 49: Primary bath with dual vanities and generous storage.
      Primary bath with dual vanities and generous storage.

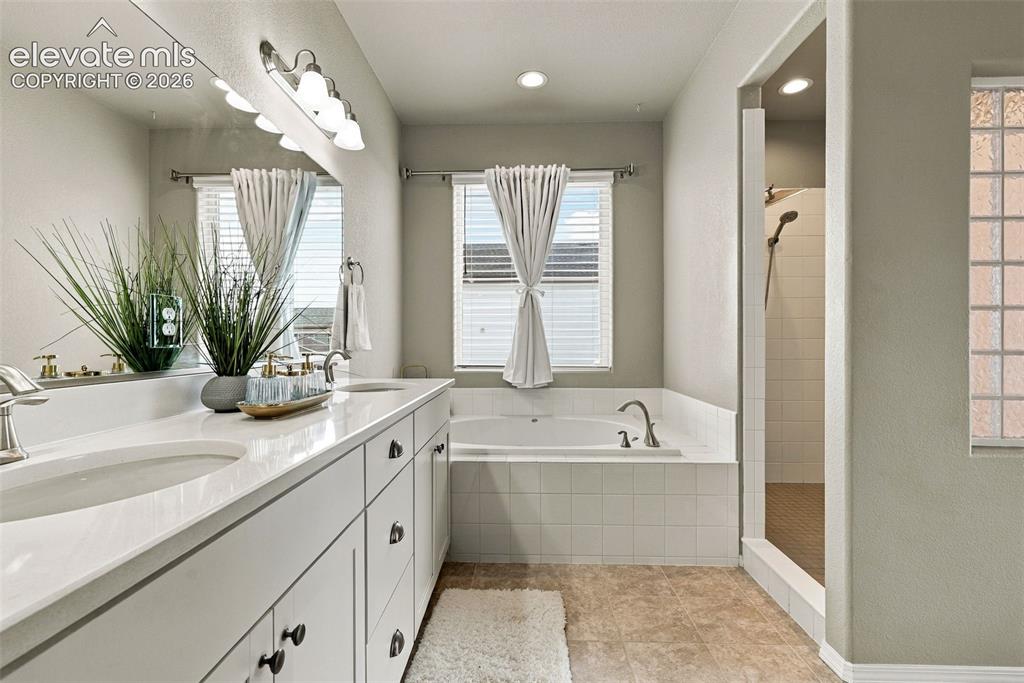
      Image 29 of 49: Bright primary bath with large vanity and natural light.
      Bright primary bath with large vanity and natural light.

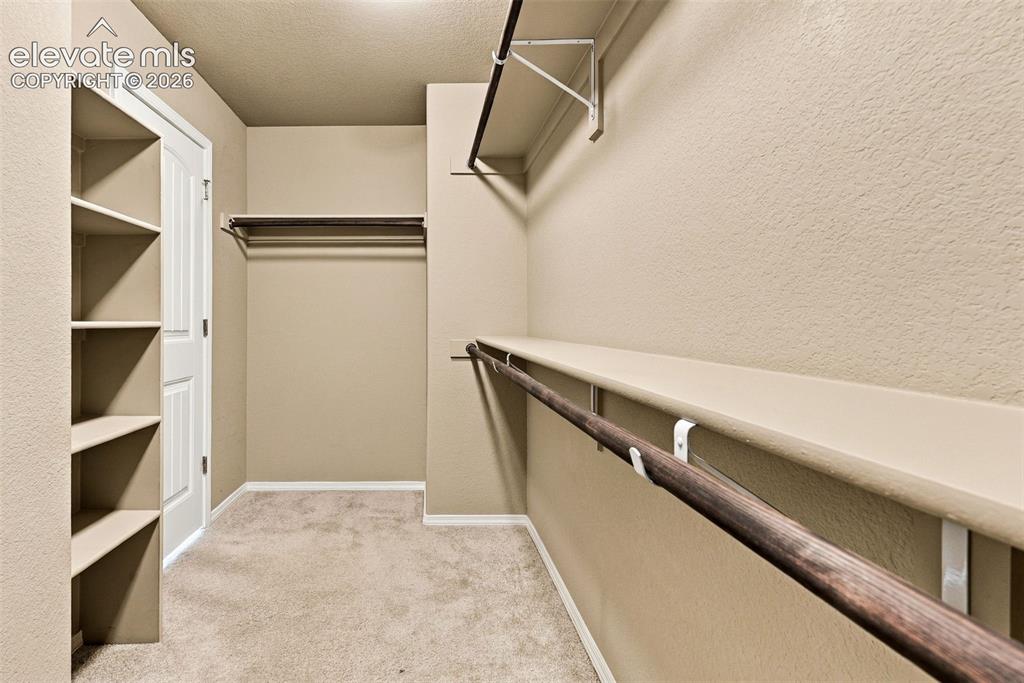
      Image 30 of 49: Spacious primary walk-in closet with built-in shelving and hanging space.
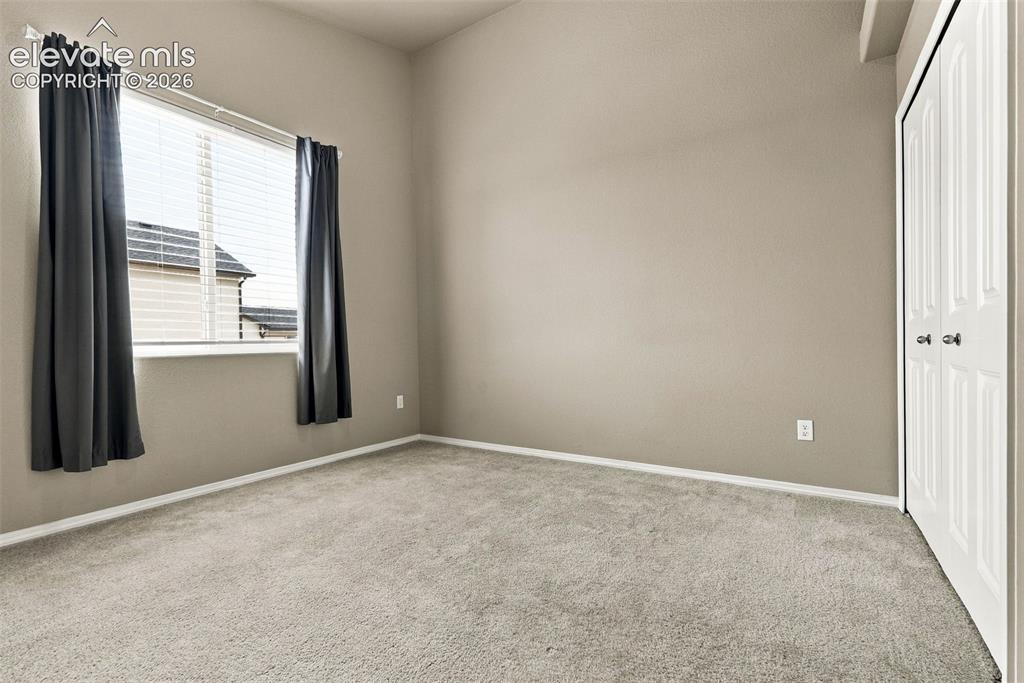
      Spacious primary walk-in closet with built-in shelving and hanging space.

      Image 31 of 49: Secondary main-level bedroom with natural light.
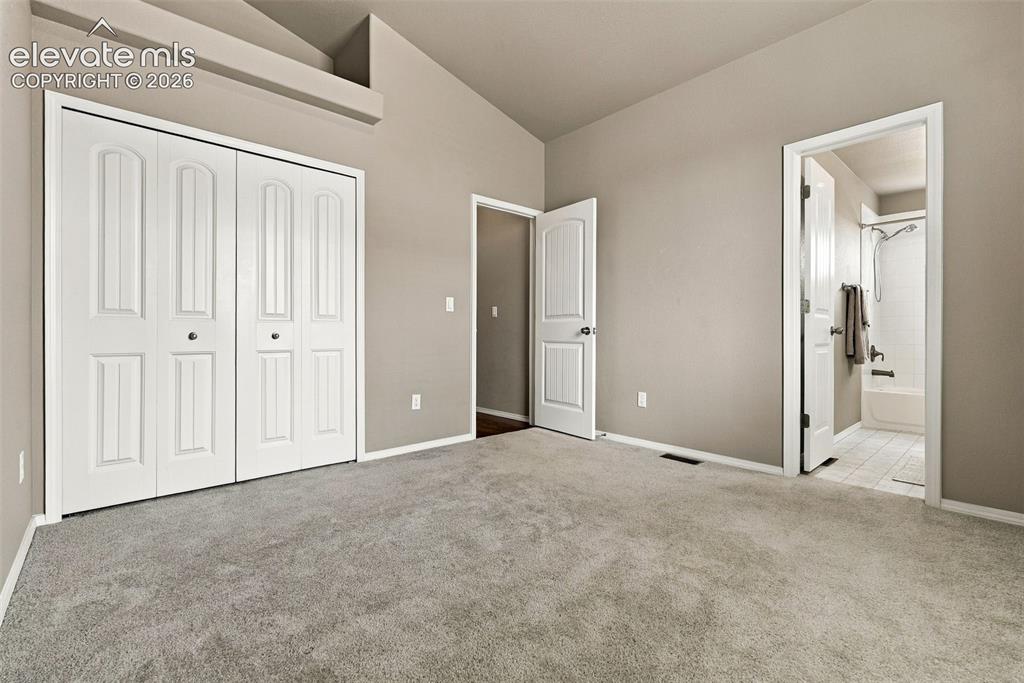
      Secondary main-level bedroom with natural light.

      Image 32 of 49: Bedroom

      Bedroom

      Image 33 of 49: En-Suite bath for secondary bedroom

      En-Suite bath for secondary bedroom
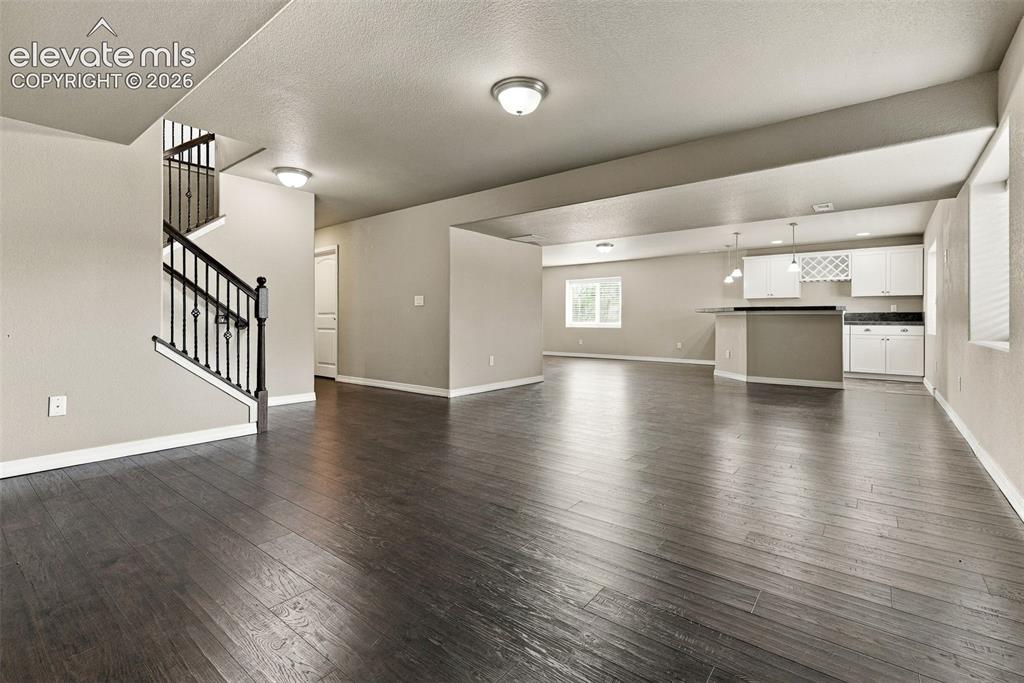
      Image 34 of 49: Finished basement offers an incredible amount of flexible living and entert

      Finished basement offers an incredible amount of flexible living and entertaining space.
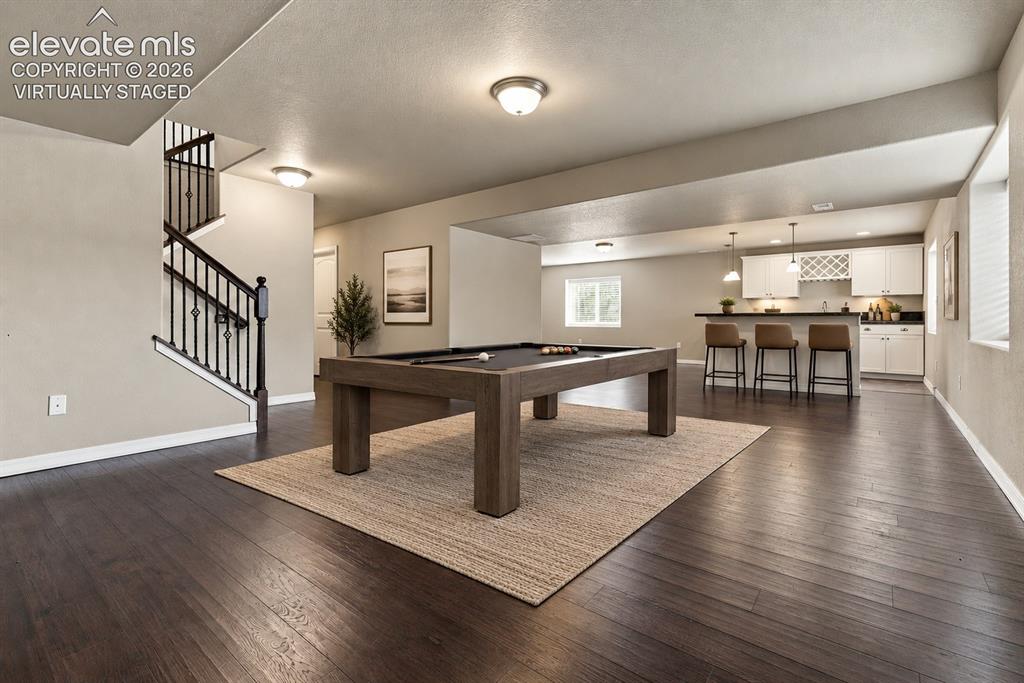
      Image 35 of 49: Virtually staged to showcase the basement’s potential as a game and enterta

      Virtually staged to showcase the basement’s potential as a game and entertainment space.
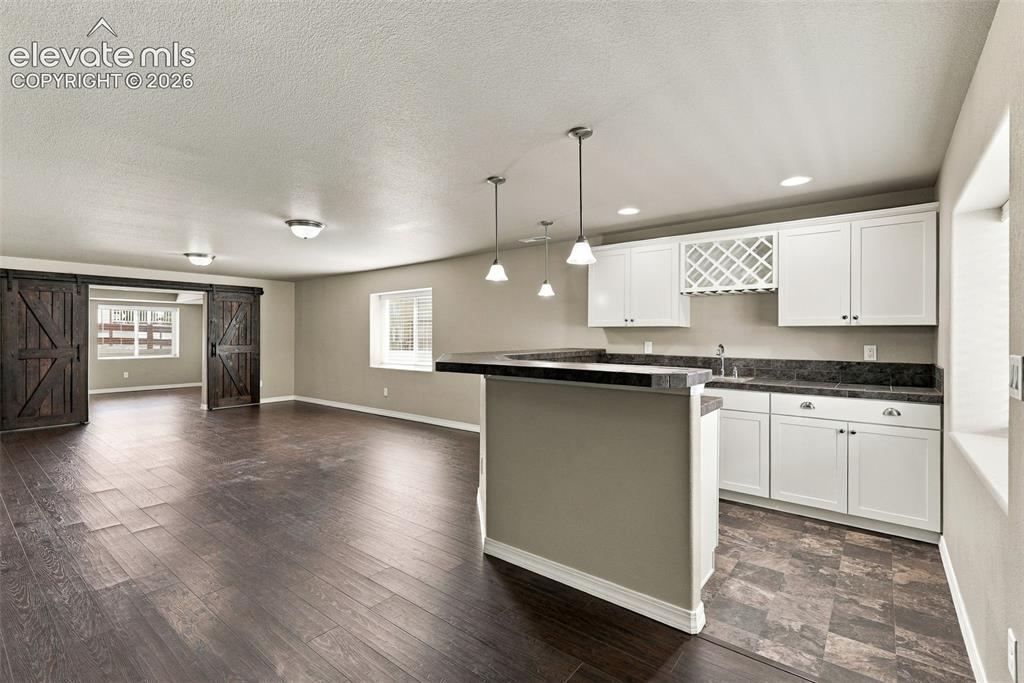
      Image 36 of 49: Basement wet bar makes this level ideal for entertaining.
      Basement wet bar makes this level ideal for entertaining.

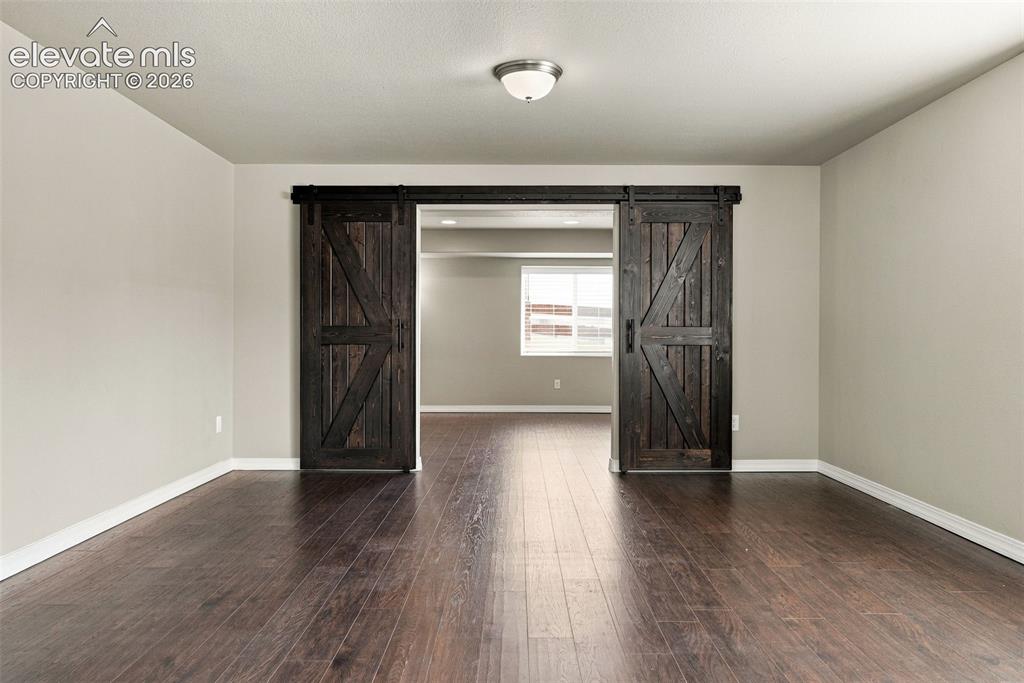
      Image 37 of 49: Barn doors create a distinctive entrance to the theater room.
      Barn doors create a distinctive entrance to the theater room.

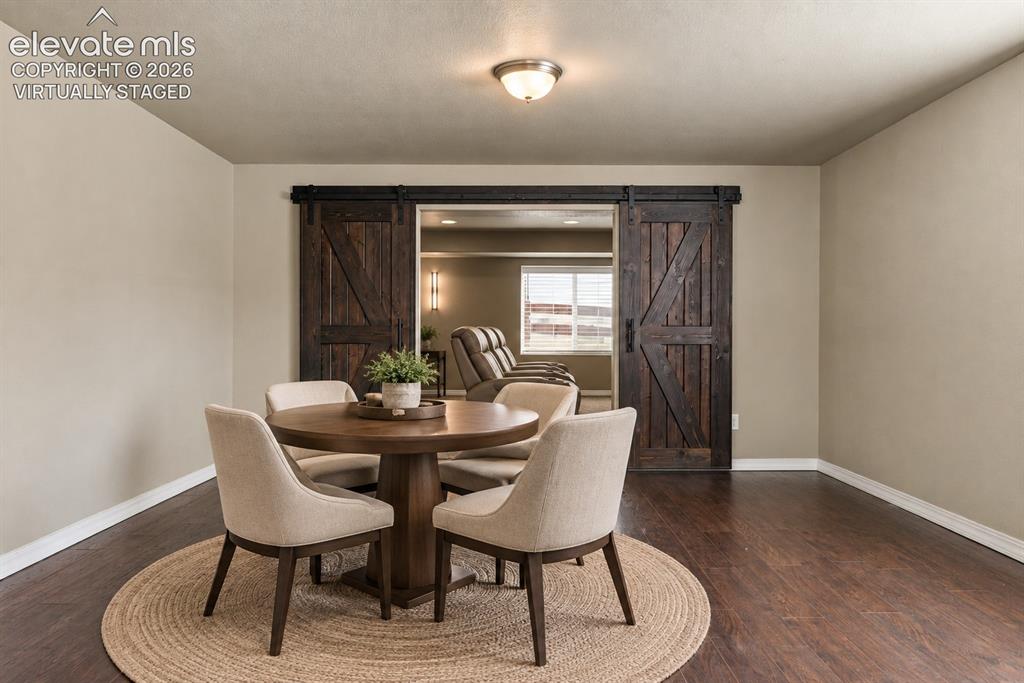
      Image 38 of 49: Virtually staged to illustrate a game area with a peek into the dedicated t

      Virtually staged to illustrate a game area with a peek into the dedicated theater space.
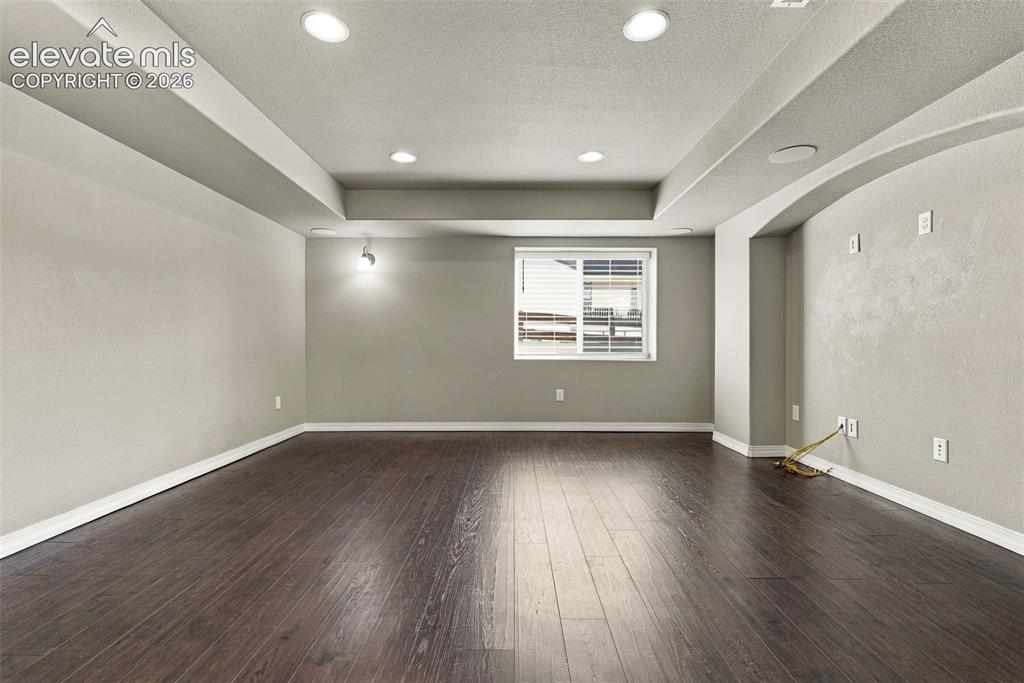
      Image 39 of 49: Spacious theater room ready for movie nights and entertainment, or easily r

      Spacious theater room ready for movie nights and entertainment, or easily reimagined as a flexible space to fit your lifestyle.
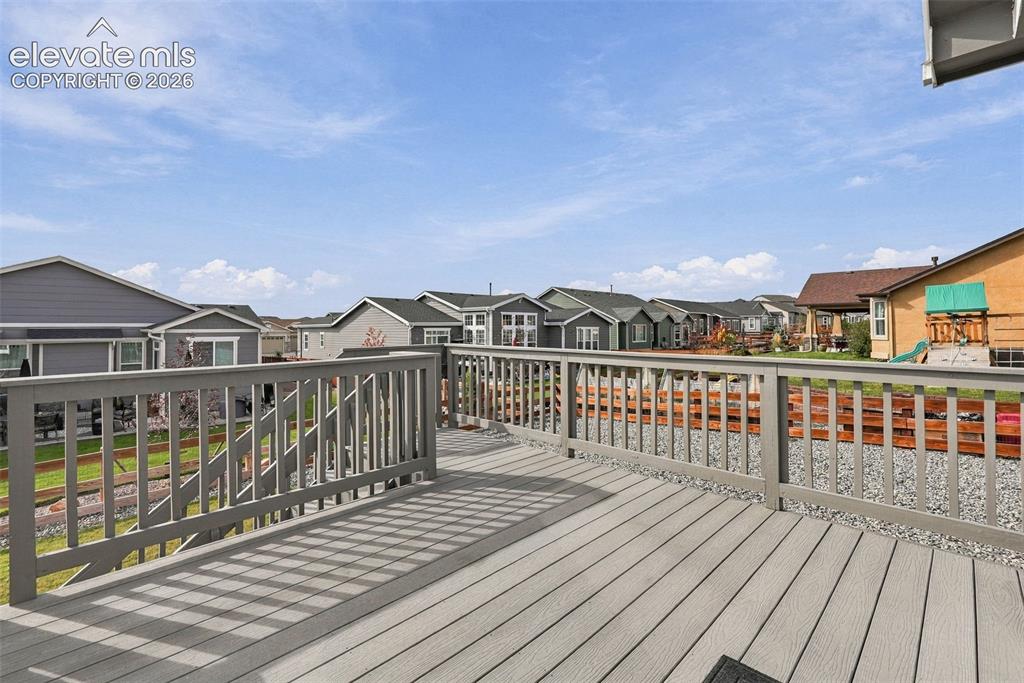
      Image 40 of 49: Large deck expands the home’s outdoor living and entertaining space.
      Large deck expands the home’s outdoor living and entertaining space.

      Image 41 of 49: Spacious backyard is a blank canvas ready for your vision.
      Spacious backyard is a blank canvas ready for your vision.

      Image 42 of 49: Pergola-covered patio creates another inviting outdoor entertaining area.
      Pergola-covered patio creates another inviting outdoor entertaining area.

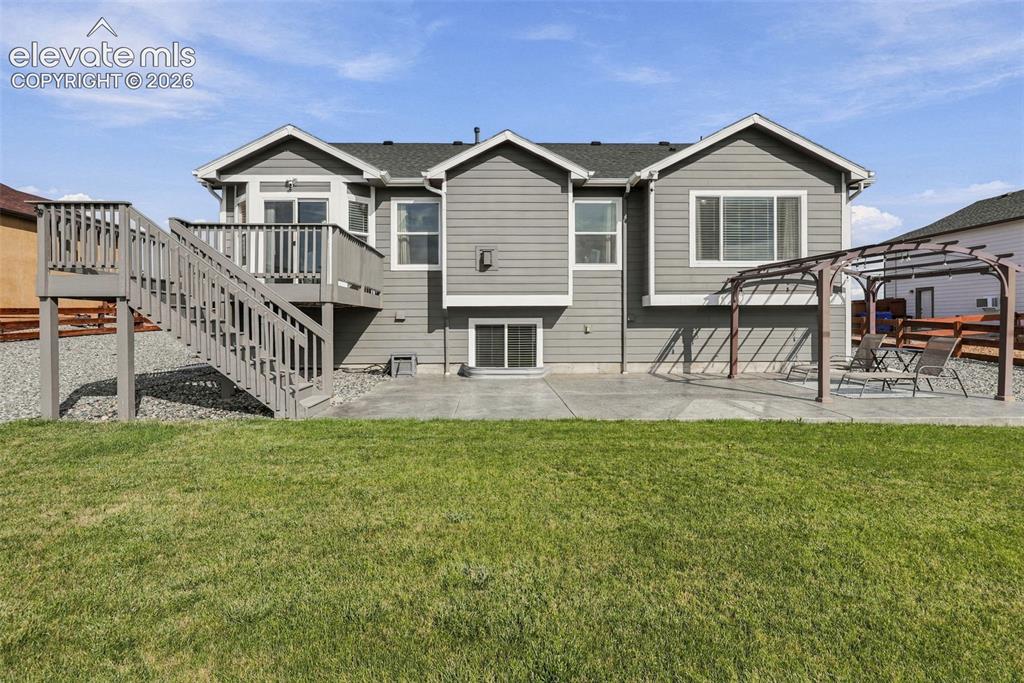
      Image 43 of 49: Rear exterior showcases the home’s spacious lot and multiple outdoor living

      Rear exterior showcases the home’s spacious lot and multiple outdoor living areas.
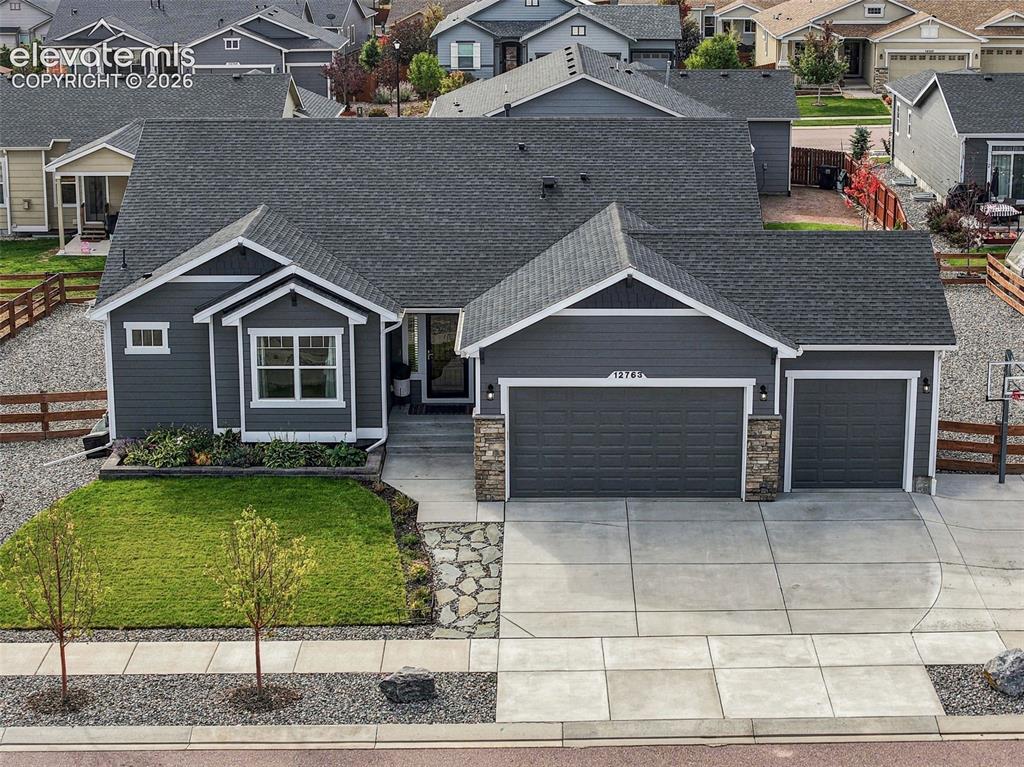
      Image 44 of 49: Aerial view highlights the home, three-car garage and surrounding neighborh

      Aerial view highlights the home, three-car garage and surrounding neighborhood.
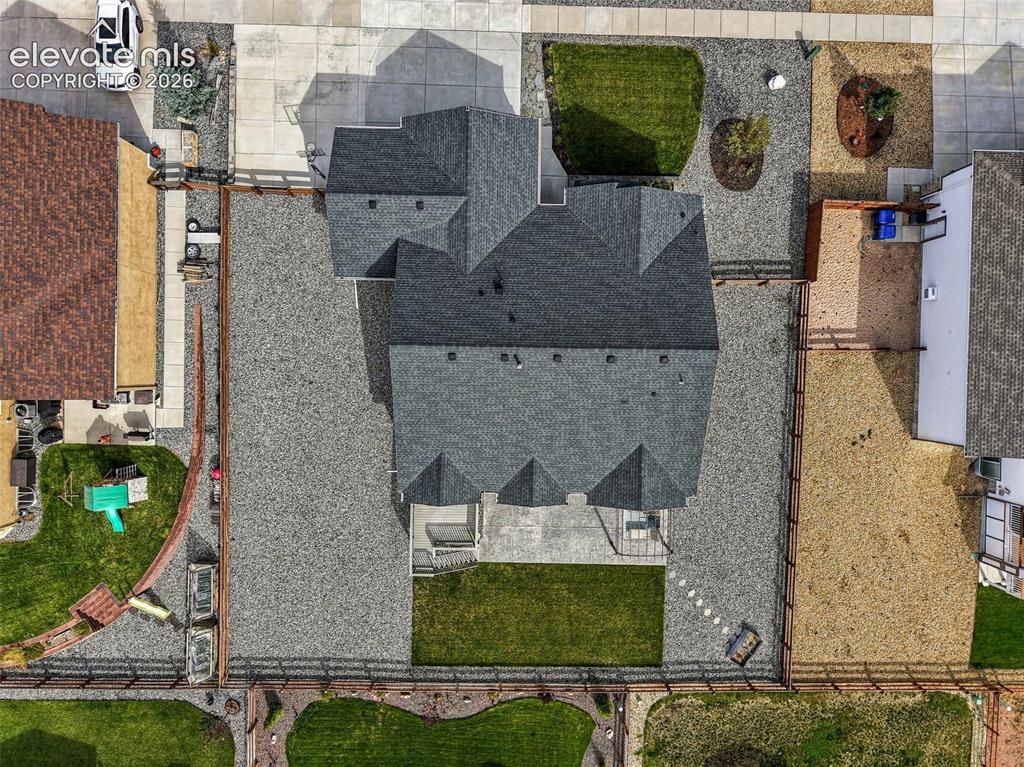
      Image 45 of 49: Aerial perspective showcases the home’s lot, driveway and outdoor spaces.
      Aerial perspective showcases the home’s lot, driveway and outdoor spaces.

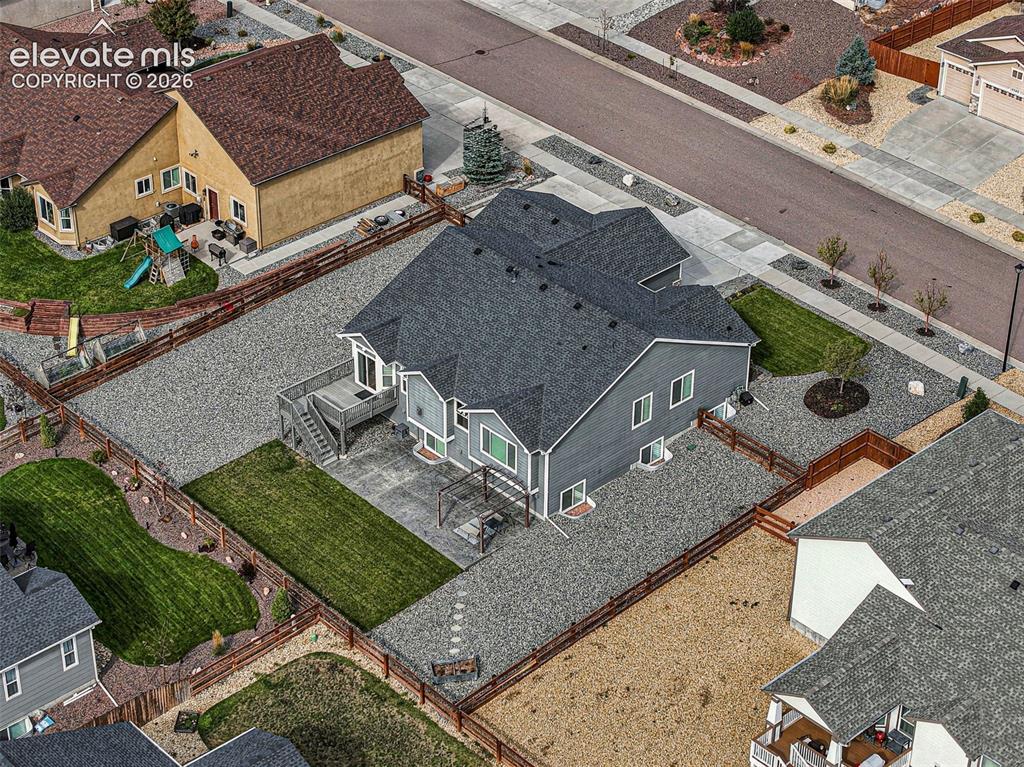
      Image 46 of 49: Overhead view provides a clear look at the property and surrounding homes.
      Overhead view provides a clear look at the property and surrounding homes.

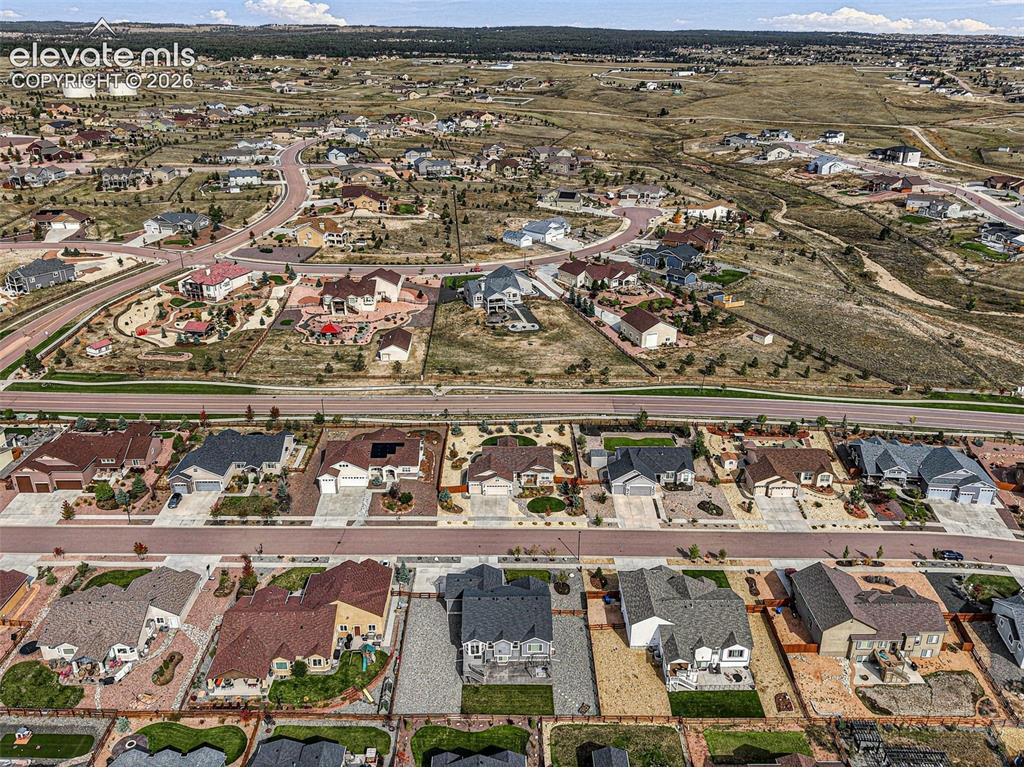
      Image 47 of 49: Wide aerial view showcases the home’s Meridian Ranch location and surroundi

      Wide aerial view showcases the home’s Meridian Ranch location and surrounding community.
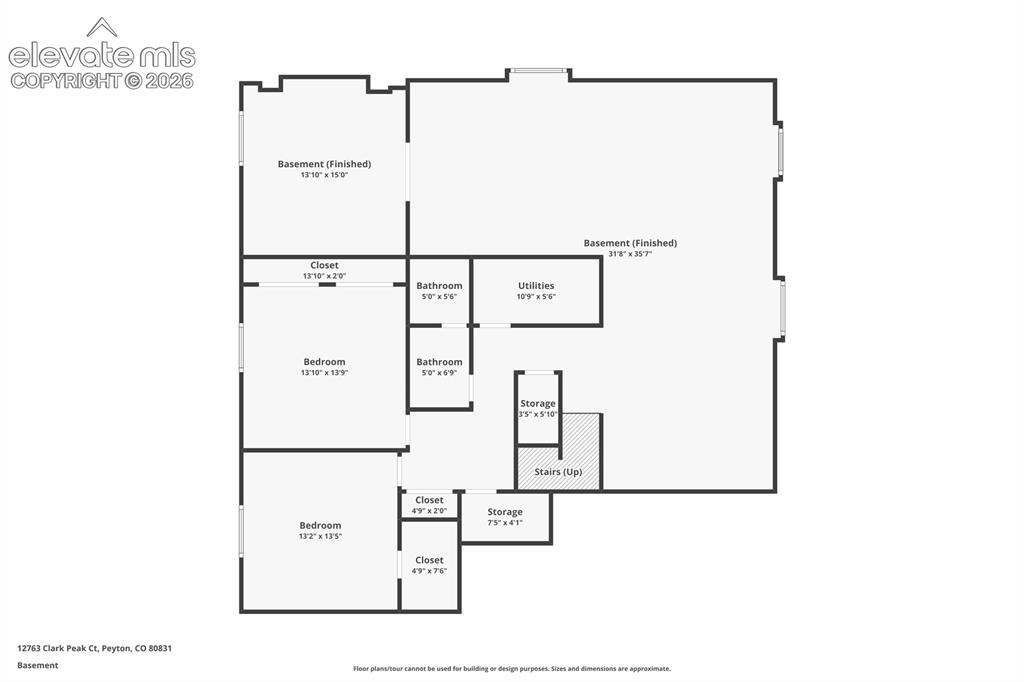
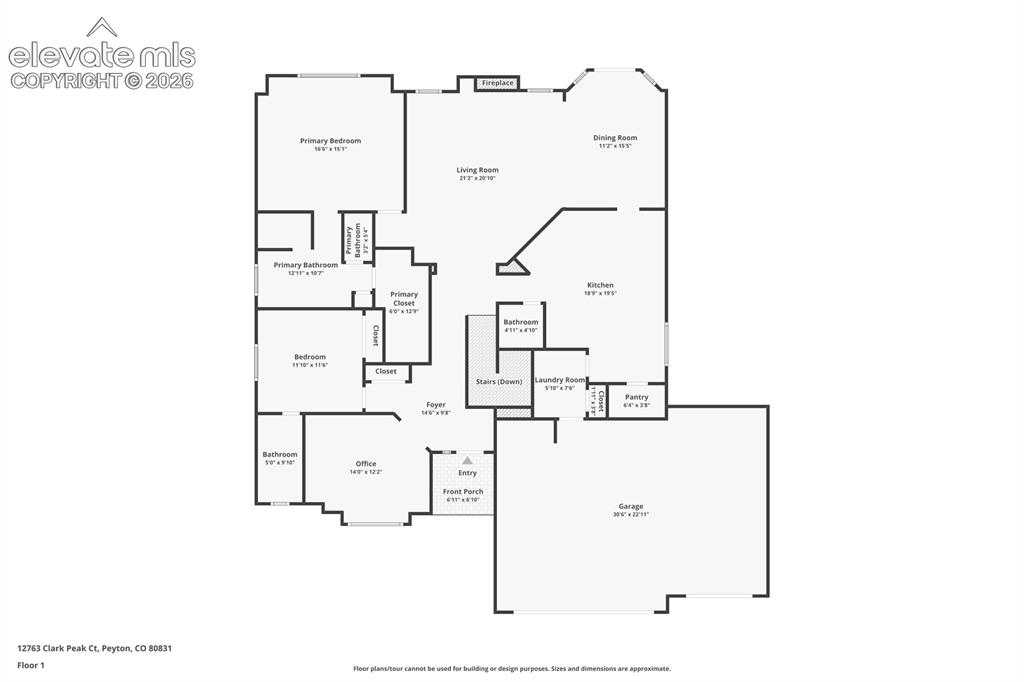
      Image 48 of 49: Floor Plan

      Floor Plan

      Image 49 of 49: Floor Plan

      Floor Plan

      Disclaimer: The real estate listing information and related content displayed on this site is provided exclusively for consumers’ personal, non-commercial use and may not be used for any purpose other than to identify prospective properties consumers may be interested in purchasing.