10249 Mt Lincoln Drive, Peyton, CO, 80831
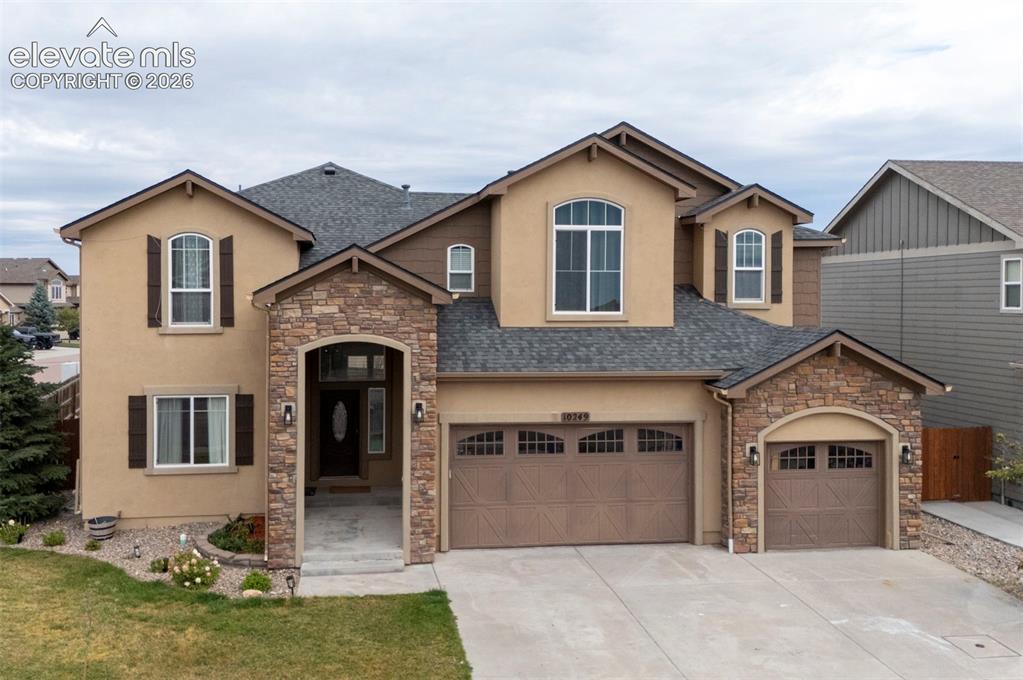
Image Count: 49

$610,000

  • Highlights
  • Single Family
  • 5 bd | 3 ba | 4,323 sqft
  • 10249 Mt Lincoln Drive, Peyton, CO, 80831 listed by James Kinnett GRI MRP PSA RENE SFR
  • Active
  • MLS#: 1800327
  • Tour #1 | Tour #2
  • View on Map
Space maker

Property Description

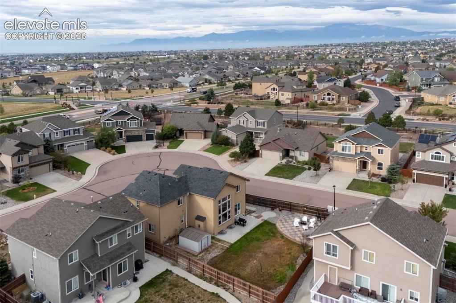
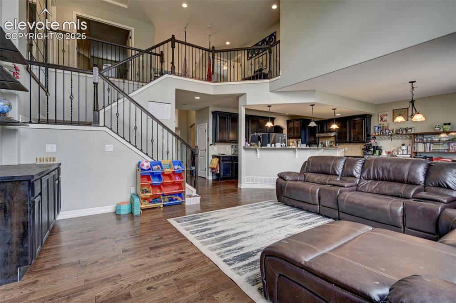
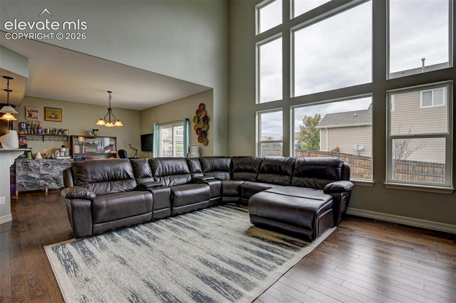
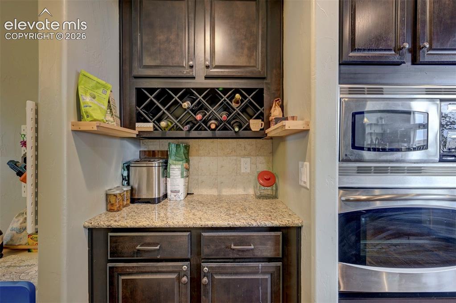
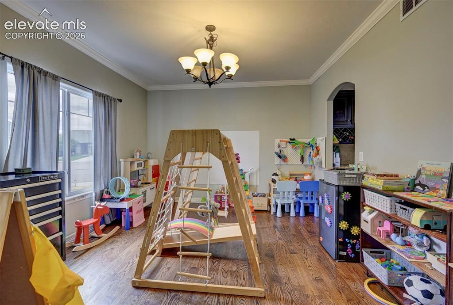
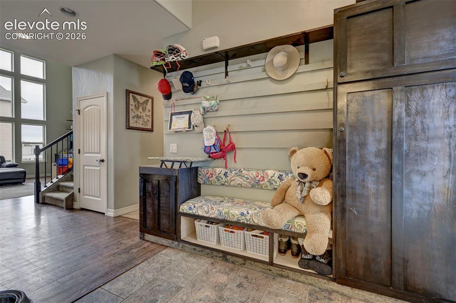
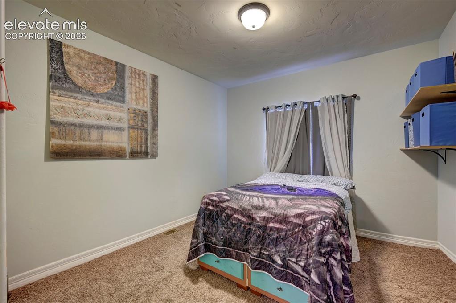
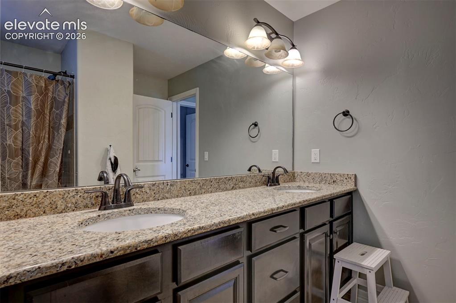
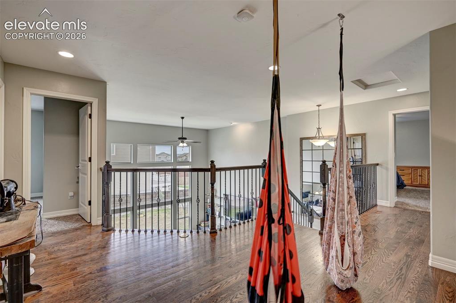
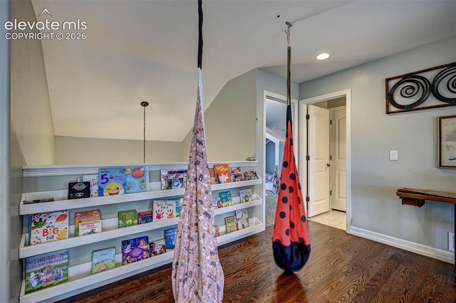
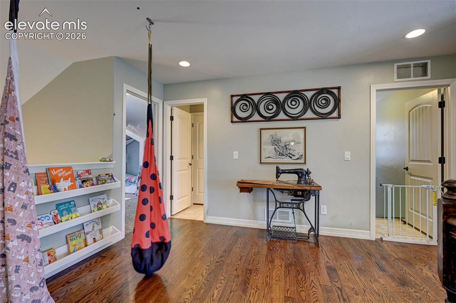
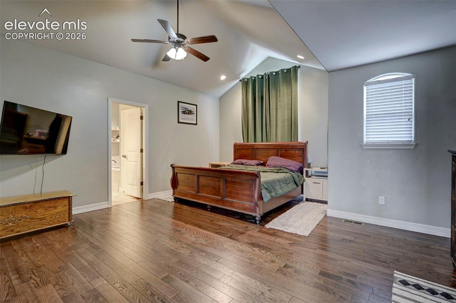
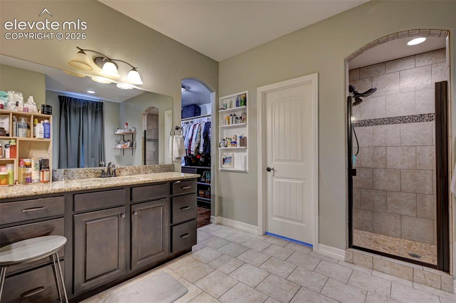
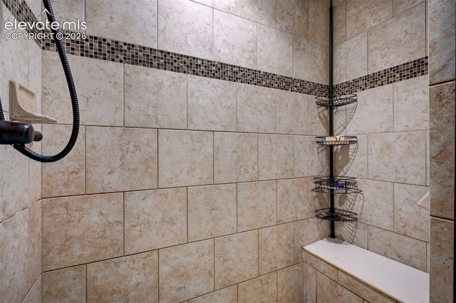
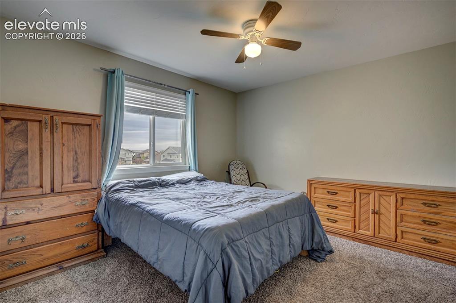
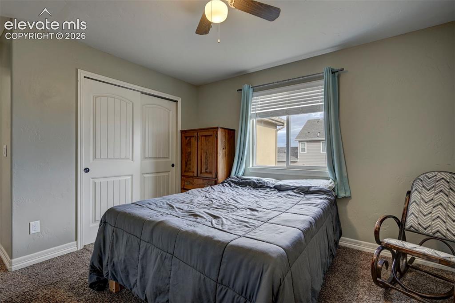
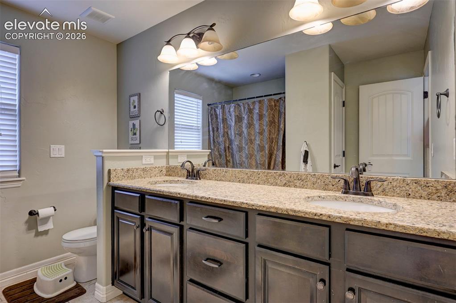
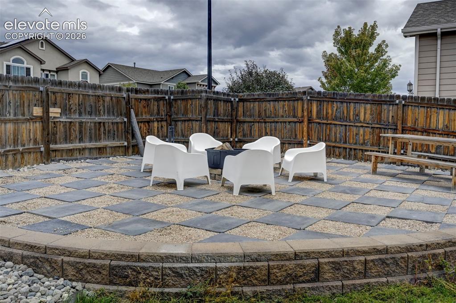
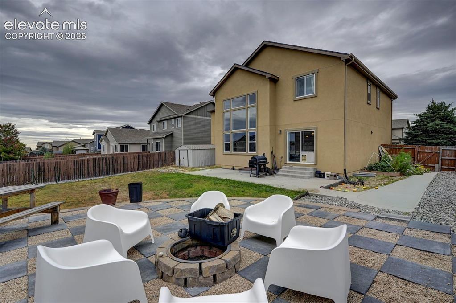
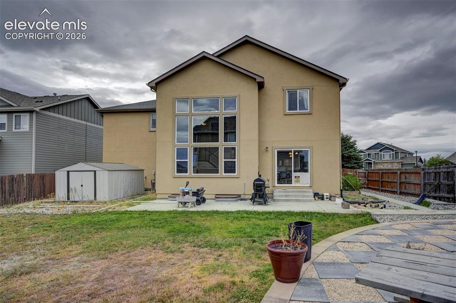
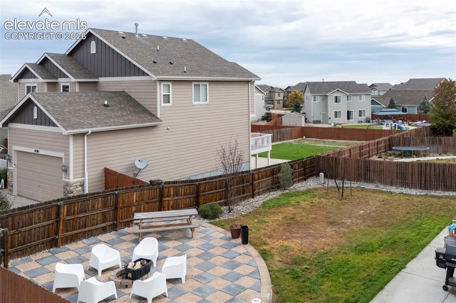
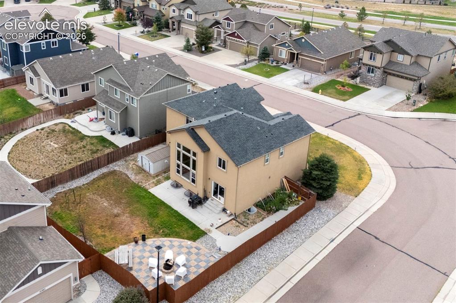
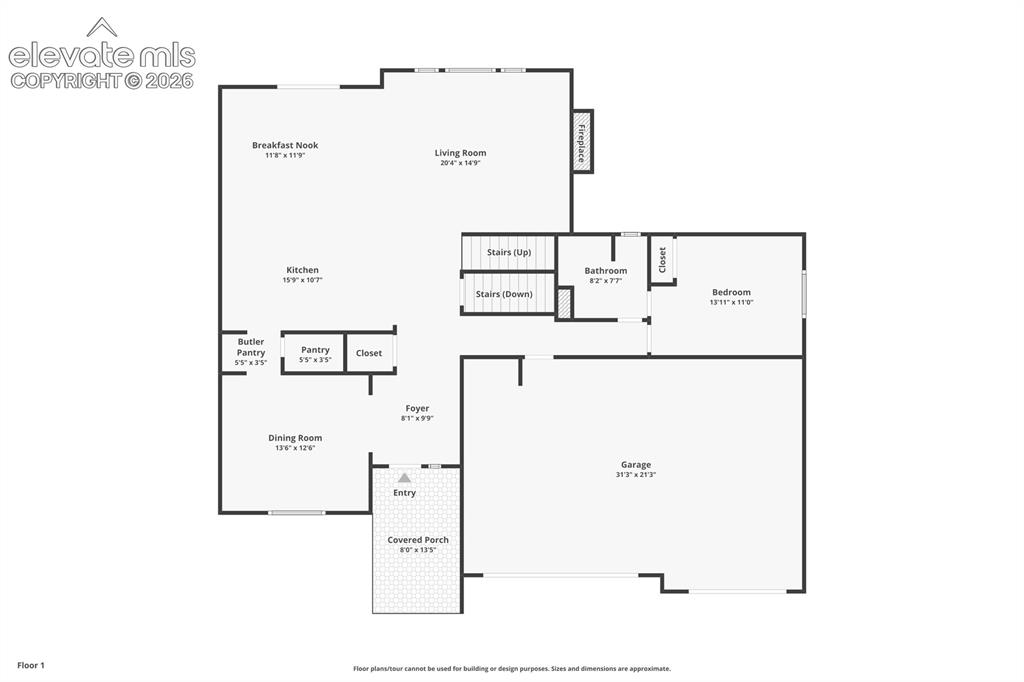
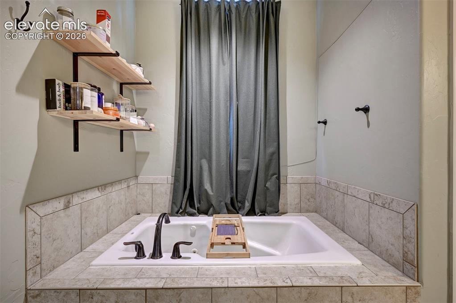
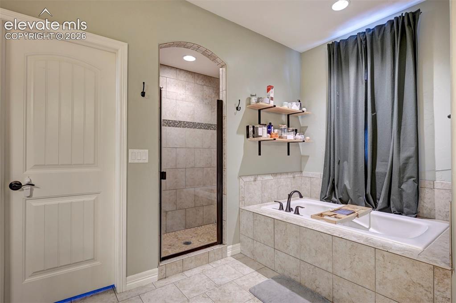
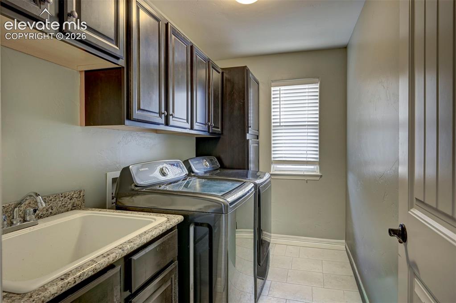
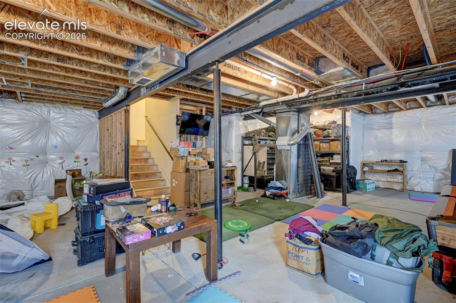
Welcome home to Meridian Ranch, where a golf course, recreation centers with indoor and outdoor pools, parks and trails come with the address. Set on a fenced corner lot a short walk from the elementary school and neighborhood park, this 2012 two-story gives you room to spread out: five bedrooms, three full baths, a three-car garage, a full unfinished basement waiting for your plans, and a brand-new roof as of August 2026. Step through the front door and the great room opens up around you, with a two-story ceiling, a wall of windows, hardwood floors and a stone fireplace flanked by built-in cabinets and shelving. The kitchen sits right off the great room so the cook stays in the conversation: granite counters, an island with bar seating, dark cabinetry, a gas range, double ovens and stainless appliances, plus a breakfast nook that opens to the back patio. A formal dining room with crown molding and a dry bar with wine storage make holidays easy, and the mudroom bench off the garage keeps daily traffic organized. Guests get a main-floor bedroom with a full bath right next door. Upstairs, a catwalk overlooks the great room and leads to a loft that works as a playroom, office or second living space, three more bedrooms, a full hall bath with a double vanity, and a laundry room with a sink right where the bedrooms are. The primary suite is tucked away with a vaulted ceiling, sitting area, walk-in closet and a five-piece bath with a jetted tub and tiled shower. Two HVAC systems with separate thermostats keep both floors comfortable. Out back, gather around the fire pit on the paver patio with the fenced yard beyond it. The Shops at Meridian Ranch are minutes away, with an easy drive to Peterson and Schriever. Schedule your tour today. This home is also available with an assumable loan; inquire for details.

Property Listed By

Picture of REALTOR Listing Property
  • James Kinnett GRI MRP PSA RENE SFR
  • 8858-342-917  Call the Agent 
Picture of Office Listing Property
  • Apex Realty Group
  • 8858-342-917  Call the Agent 
Originally from Jacksonville Florida, I served 20 years in the US Army as a Joint Fire Support Sergeant (13F), and for a period of time served as a Volunteer Fire Fighter. As a Realtor, I fully intend to show my clients the same work ethic and motivation that I displayed while in the Army and as a Volunteer Fire Fighter.

Property Details

    General Features

  • Property: Single Family, 2 Story
  • Year Built: 2012
  • List Price: $610,000
  • County: El Paso
  • School District: District 49

    Rooms

  • Master: Upper Level, 18 x 18
  • Bedrooms: 5
  • Baths: 3 full bath;
  • Master Bathroom Amenities: 5-Pc Bath, Ceramic Tile, Double Vanity, Free-standing Shower, Jetted Tub
  • Laundry: Upper

    Structure

  • Foundation: Full Basement
  • Heating: Forced Air, Natural Gas
  • Cooling: Ceiling Fan, Central Air
  • Garage/Parking #: 3 vehicle(s), Attached
  • Garage Amenities: Even with Main Level, Garage Door Opener
  • Total SqFt: 4,323
  • Finished SqFt: 2,915
  • Basement SqFt: 1,408
  • Construction Status: Existing Home
  • Siding: Stucco
  • Structure: Frame

    Features

  • Appliances: Dishwasher, Disposal, Double Oven, Gas in Kitchen, Kitchen Vent Fan, Microwave Oven, Range, Refrigerator, Self Cleaning Oven, Smart Home Appliances
  • Floors: Carpet, Tile, Wood
  • Entry: Covered, Tile
  • Fireplace: Gas, Insert, Main Level, One
  • Additional Items: Two HVAC systems with separate thermostats. New roof Aug 2026 (El Paso County permit, final inspection passed 9/11/2026). Radon mitigation system installed 2023. Exterior trim painted 2023. Paver patio with fire pit.
  • Interior Features: 5-Pc Bath, 9Ft + Ceilings, Crown Molding, Great Room, Vaulted Ceilings
  • Laundry: Upper

    Taxes, Utilities, Lot

  • Tax: $3,717
  • Lot Size: 0.20 Acres, 8,878 SqFt
  • Street Description: County Road, Paved
  • Landscaped: All
  • Fence: Rear
  • Driveway: Concrete
  • Lot Location: Near Park, Near Schools
  • Lot Description: Corner, Level
  • Existing Utilities: Cable Available, Electricity Connected, Natural Gas Connected
  • Existing Water: Assoc/Distr

    Community

  • Covenants: Yes
  • HOA Dues: $115
  • HOA Frequency: Annual
  • HOA Fee Includes: Covenant Enforcement, Management
  • Commmunity Features: Club House, Fitness Center, Golf Course, Hiking or Biking Trails, Parks or Open Space, Playground Area, Pool

    Additional Information


      Disclaimer
      The real estate listing information and related content displayed on this site is provided exclusively for consumers’ personal, non-commercial use and may not be used for any purpose other than to identify prospective properties consumers may be interested in purchasing.
      PPAR.com Website

      10249 Mt Lincoln Drive, Peyton, CO, 80831

      Image 1 of 49: Two-story on a fenced corner lot; new roof installed August 2026
      Two-story on a fenced corner lot; new roof installed August 2026

      Image 2 of 49: Front of the home and 3-car garage

      Front of the home and 3-car garage

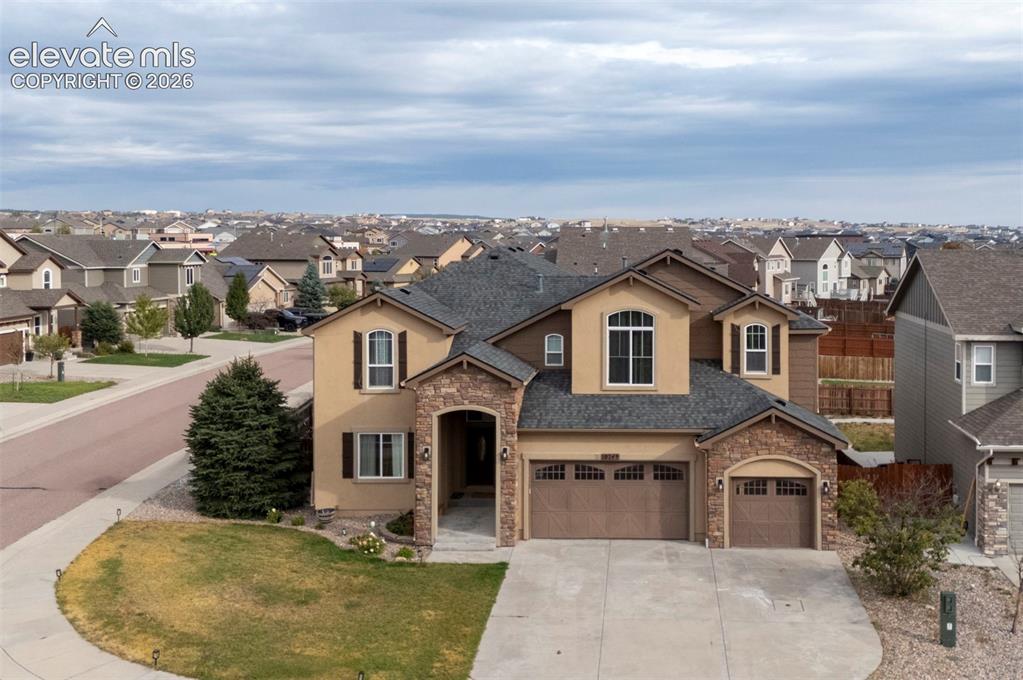
      Image 3 of 49: Aerial view of the corner lot

      Aerial view of the corner lot

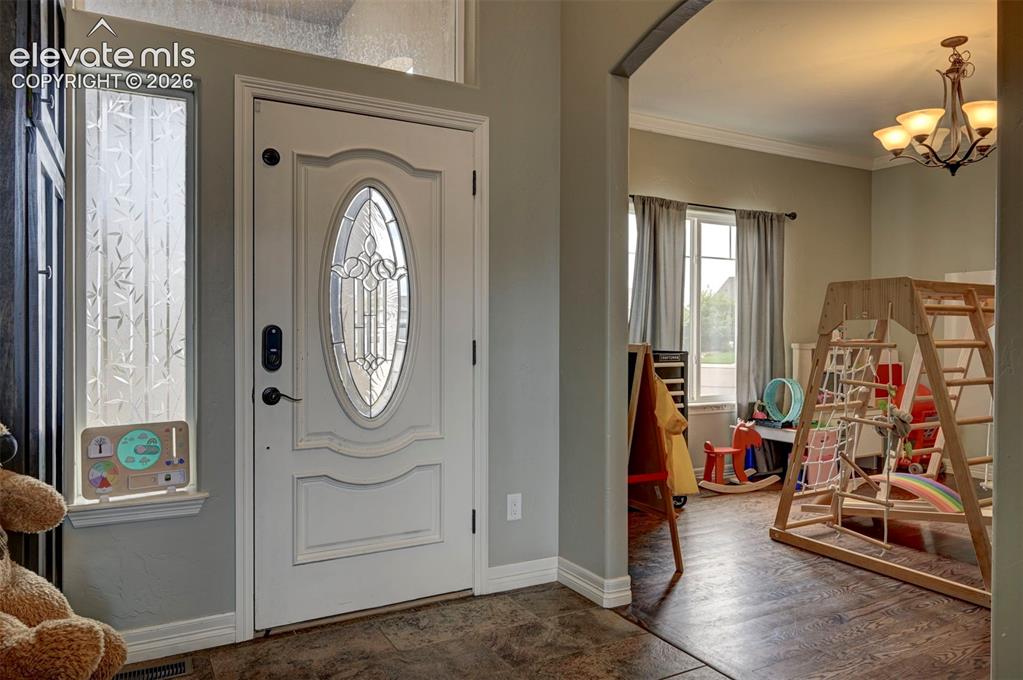
      Image 4 of 49: Entry with tile floor

      Entry with tile floor

      Image 5 of 49: Two-story great room with gas fireplace and built-ins
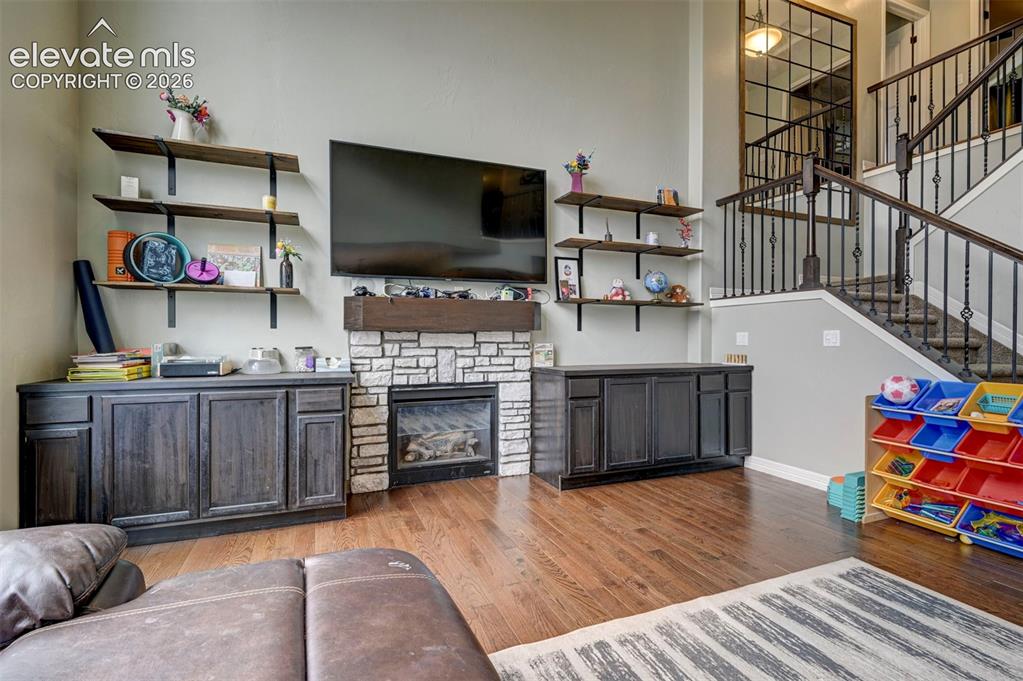
      Two-story great room with gas fireplace and built-ins

      Image 6 of 49: Great room: hardwood floors, built-in cabinets and shelving
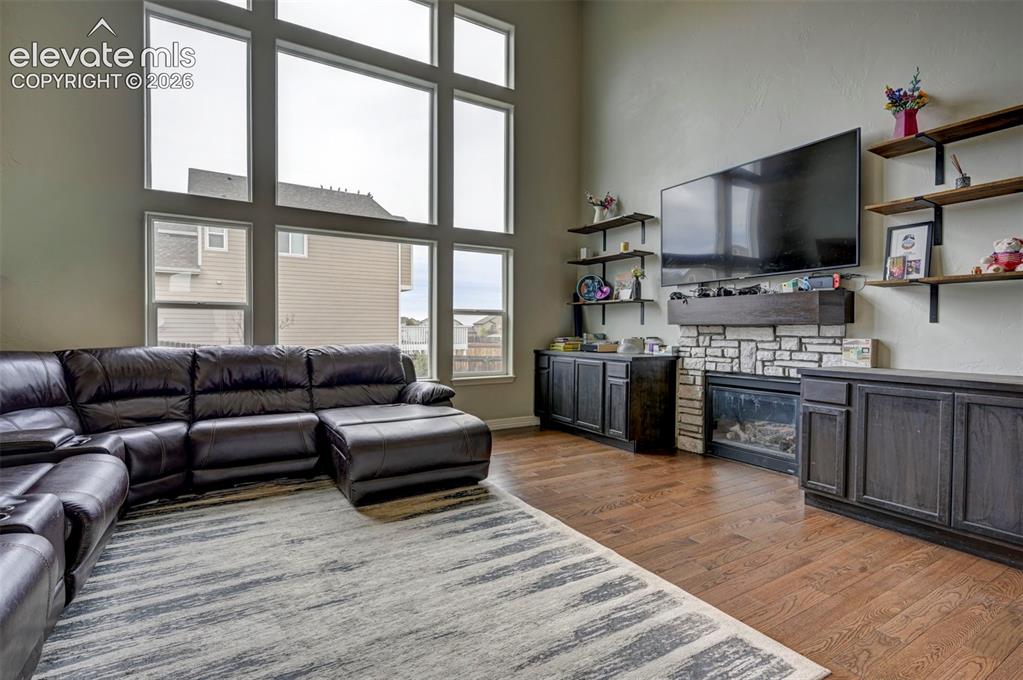
      Great room: hardwood floors, built-in cabinets and shelving

      Image 7 of 49: Gas fireplace with stone surround

      Gas fireplace with stone surround

      Image 8 of 49: Great room with a wall of windows, open to the kitchen
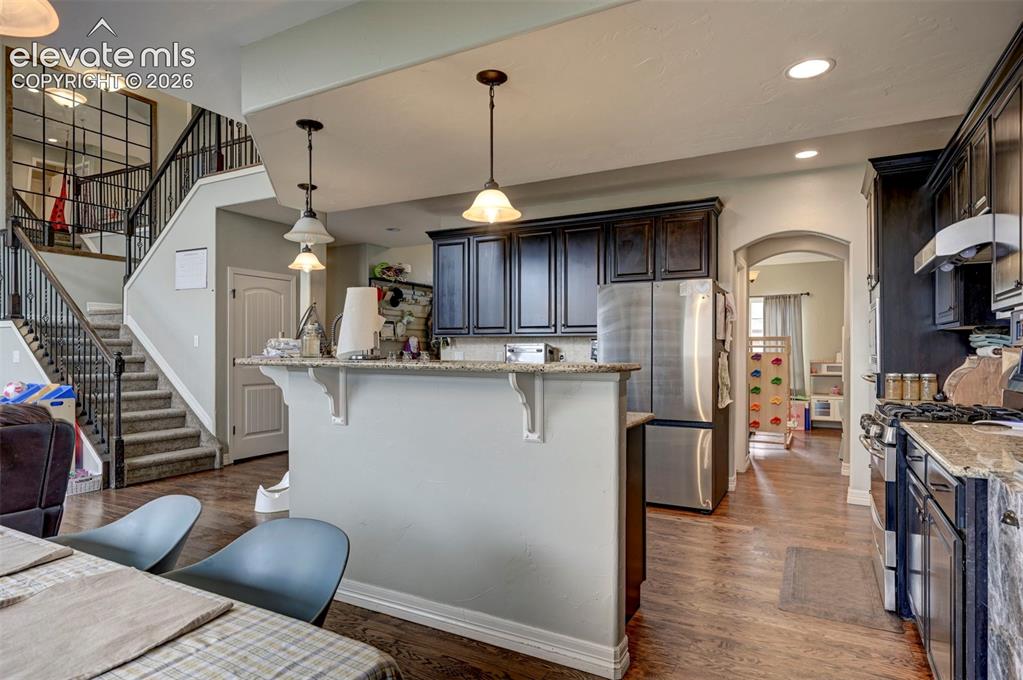
      Great room with a wall of windows, open to the kitchen

      Image 9 of 49: Kitchen with granite counters, island with breakfast bar and dark cabinetry
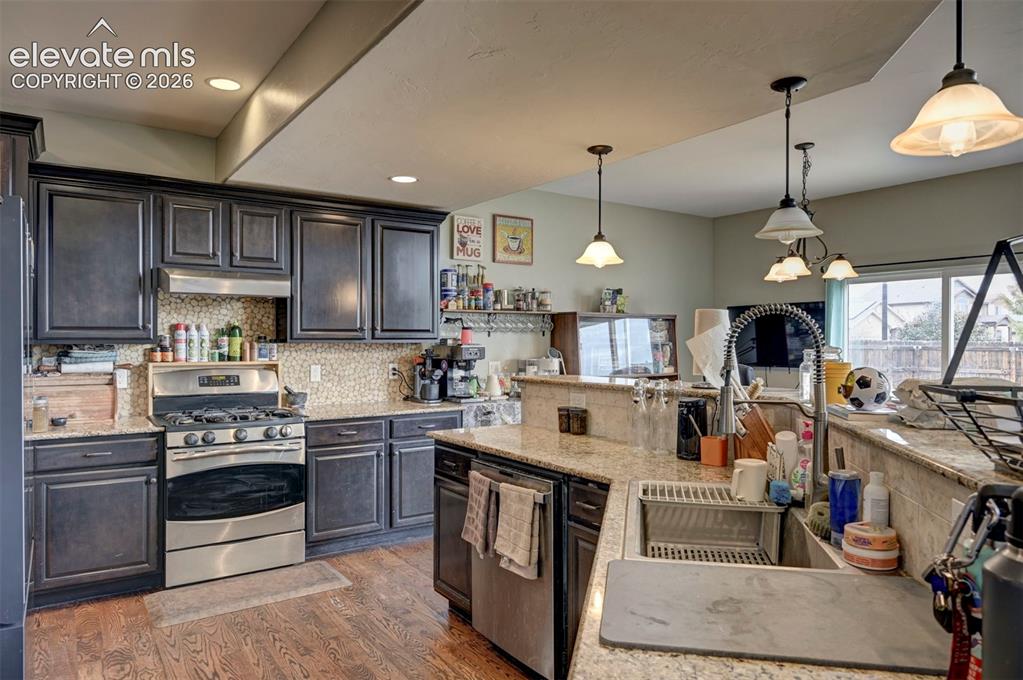
      Kitchen with granite counters, island with breakfast bar and dark cabinetry

      Image 10 of 49: Kitchen: gas range, double oven and stainless appliances
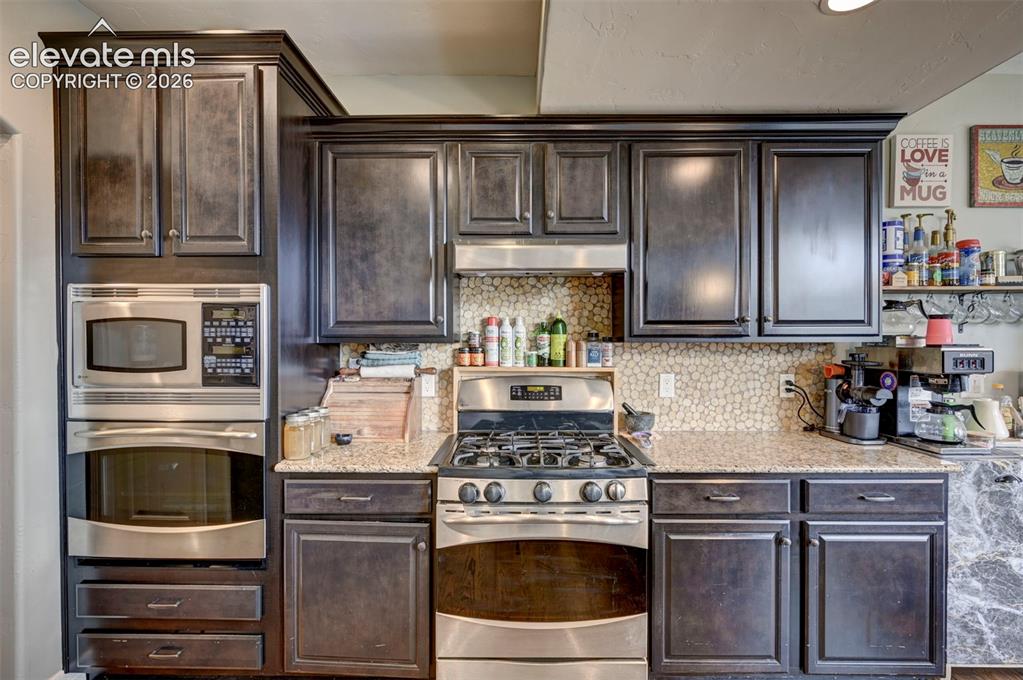
      Kitchen: gas range, double oven and stainless appliances

      Image 11 of 49: Kitchen with double oven and gas range
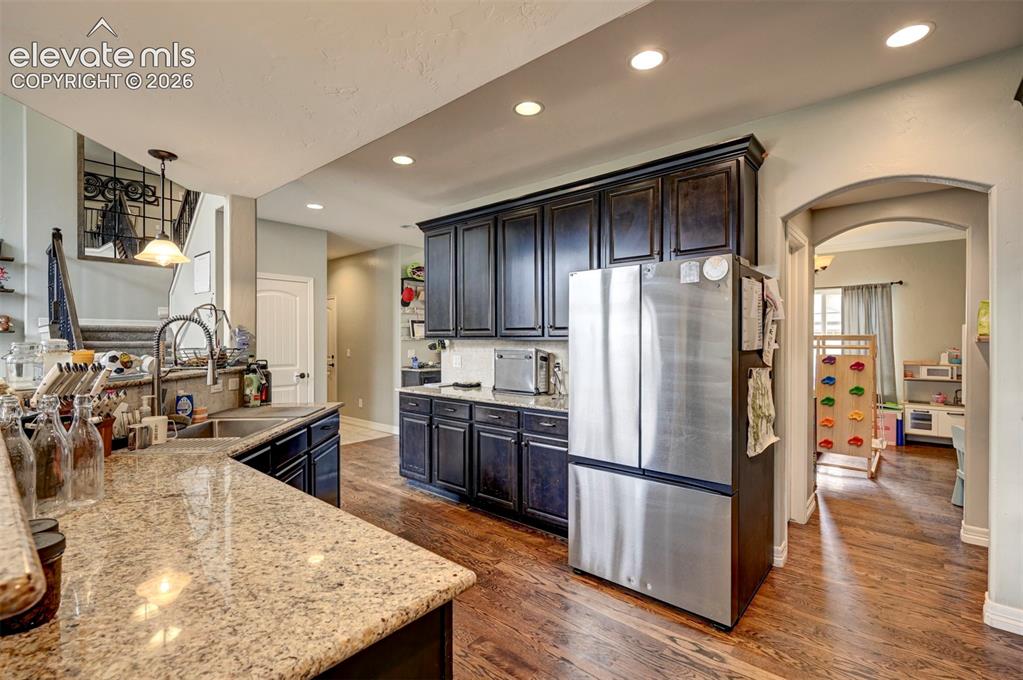
      Kitchen with double oven and gas range

      Image 12 of 49: Kitchen, looking toward the formal dining room
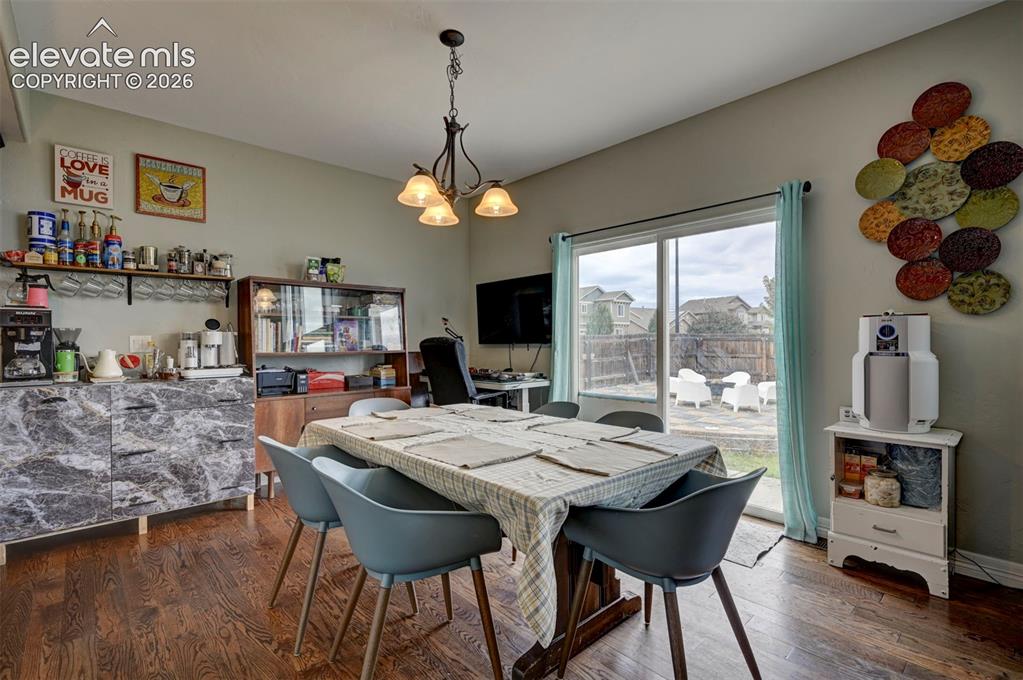
      Kitchen, looking toward the formal dining room

      Image 13 of 49: Breakfast nook with slider to the patio
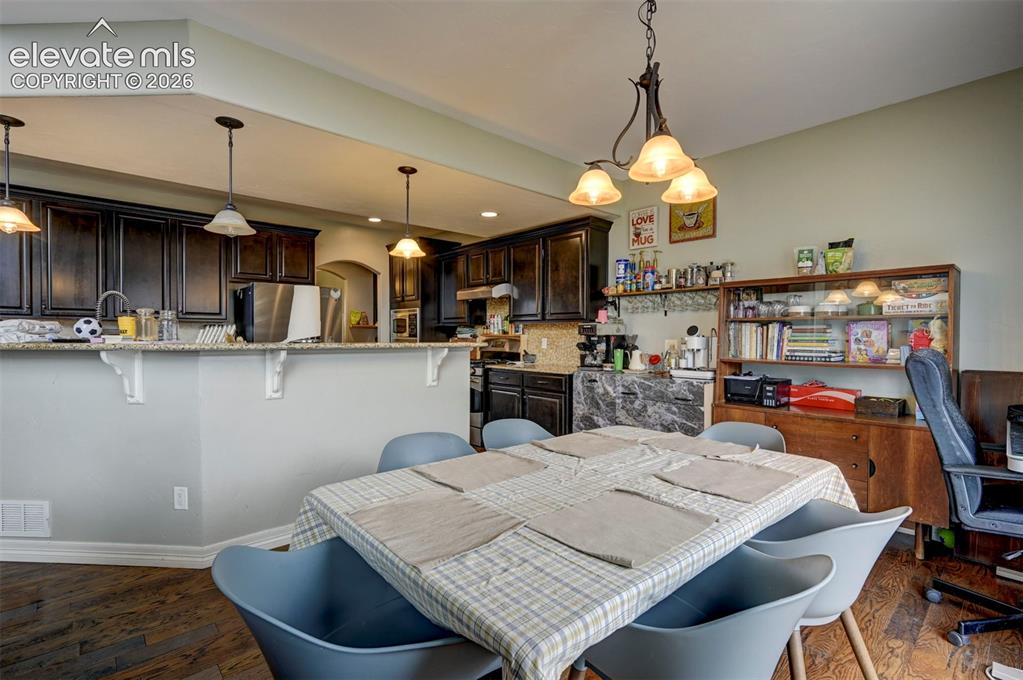
      Breakfast nook with slider to the patio

      Image 14 of 49: Breakfast nook, open to the kitchen

      Breakfast nook, open to the kitchen

      Image 15 of 49: Dry bar with wine storage

      Dry bar with wine storage

      Image 16 of 49: Formal dining room with hardwood floors and crown molding
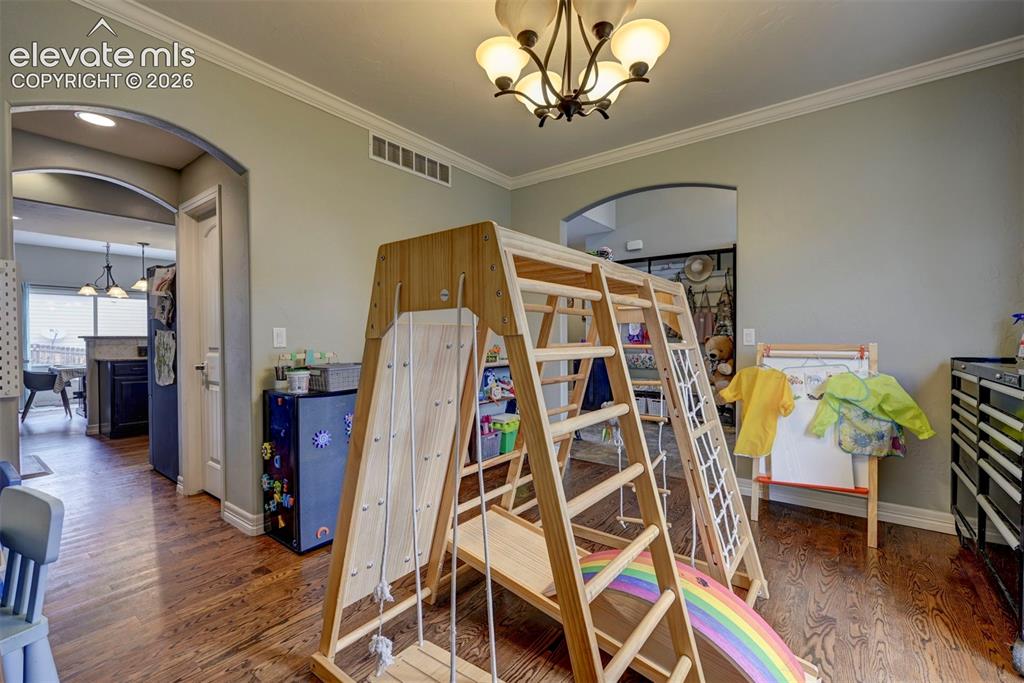
      Formal dining room with hardwood floors and crown molding
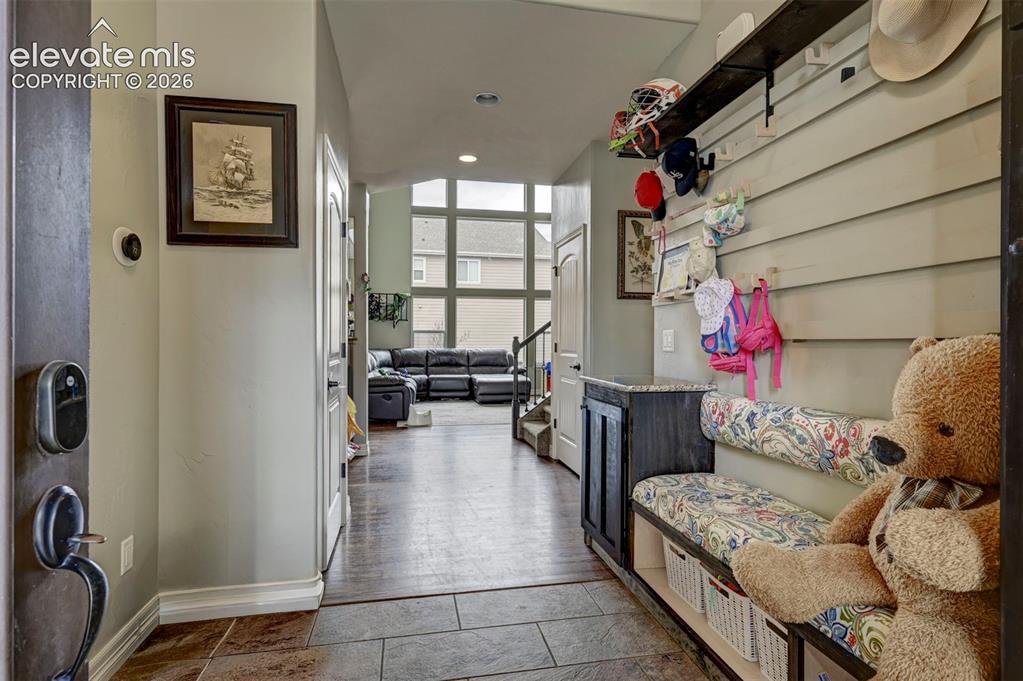
      Image 17 of 49: Formal dining room

      Formal dining room

      Image 18 of 49: Mudroom bench off the garage

      Mudroom bench off the garage

      Image 19 of 49: Mudroom bench with storage

      Mudroom bench with storage

      Image 20 of 49: Main-floor bedroom

      Main-floor bedroom

      Image 21 of 49: Main-floor full bath

      Main-floor full bath

      Image 22 of 49: Catwalk overlooking the great room

      Catwalk overlooking the great room

      Image 23 of 49: Loft

      Loft

      Image 24 of 49: Loft

      Loft

      Image 25 of 49: Vaulted primary bedroom with hardwood floors
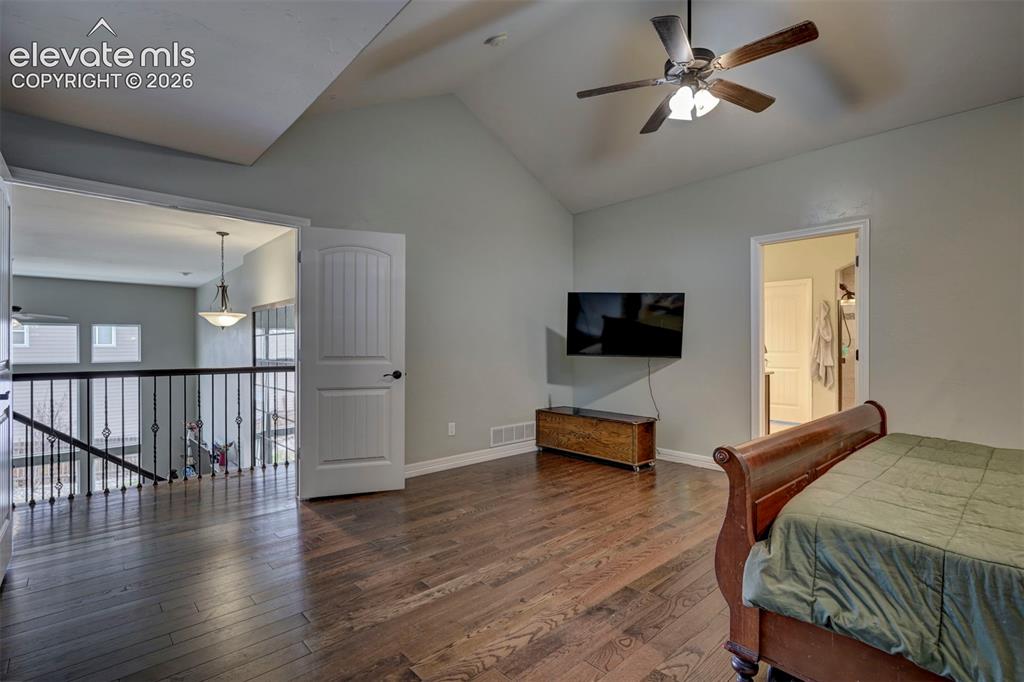
      Vaulted primary bedroom with hardwood floors

      Image 26 of 49: Primary bedroom, opening to the catwalk
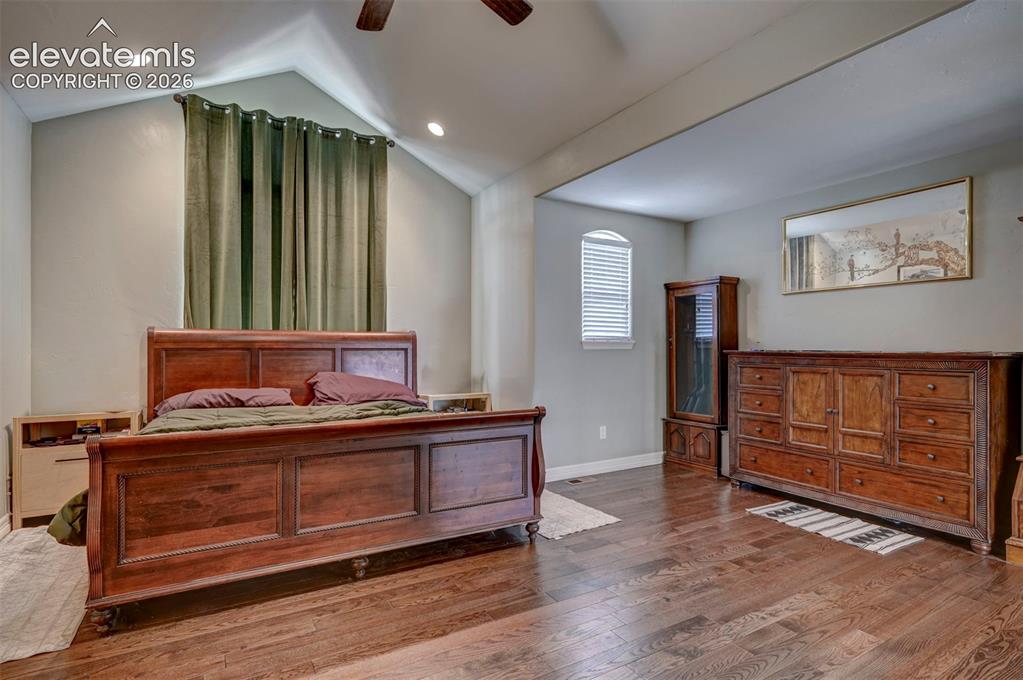
      Primary bedroom, opening to the catwalk

      Image 27 of 49: Primary bedroom

      Primary bedroom

      Image 28 of 49: 5-piece primary bath with double vanity and walk-in closet
      5-piece primary bath with double vanity and walk-in closet

      Image 29 of 49: Primary bath jetted tub

      Primary bath jetted tub

      Image 30 of 49: Primary bath tiled shower

      Primary bath tiled shower

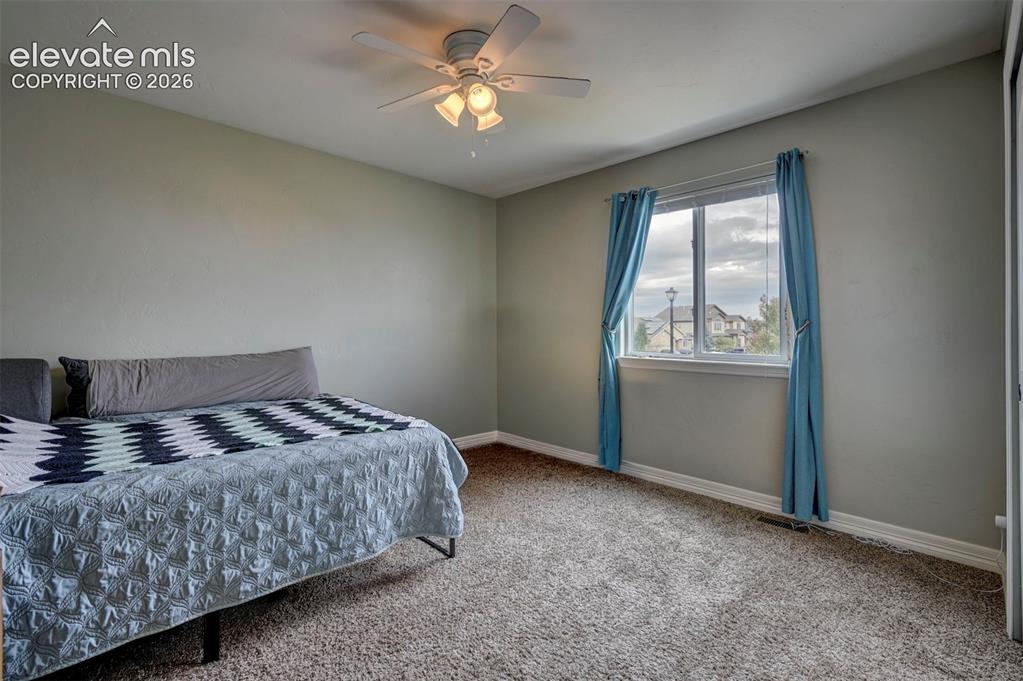
      Image 31 of 49: Bedroom

      Bedroom

      Image 32 of 49: Bedroom

      Bedroom

      Image 33 of 49: Bedroom

      Bedroom

      Image 34 of 49: Upstairs hall bath with double vanity
      Upstairs hall bath with double vanity

      Image 35 of 49: Primary bath: jetted tub and tiled shower
      Primary bath: jetted tub and tiled shower

      Image 36 of 49: Upstairs laundry room with sink and cabinets
      Upstairs laundry room with sink and cabinets

      Image 37 of 49: Unfinished basement with egress windows and plumbing rough-in
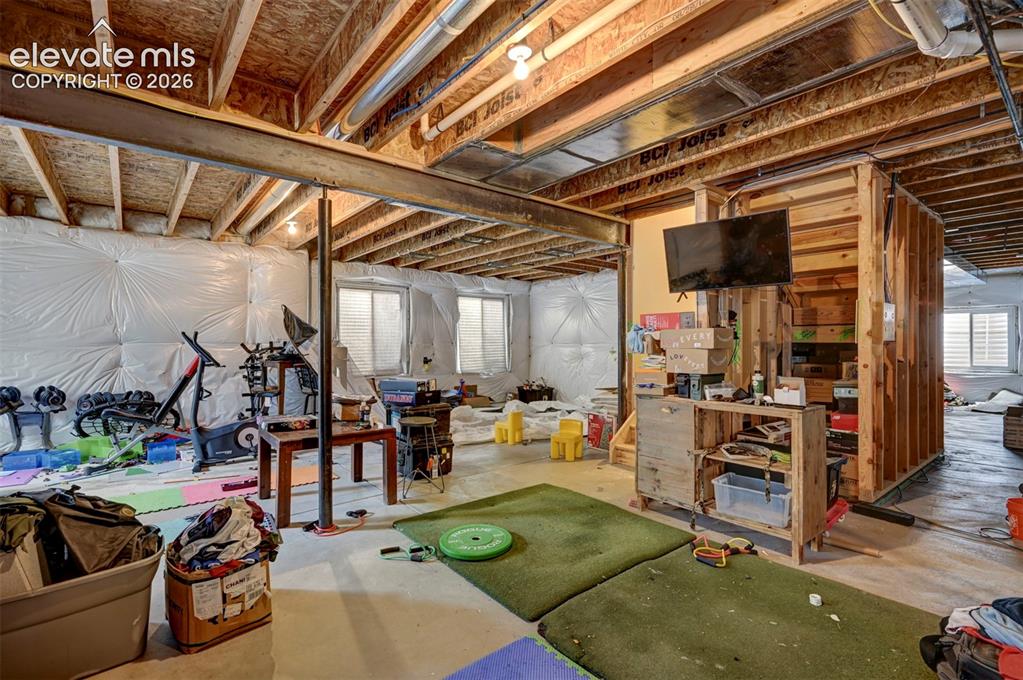
      Unfinished basement with egress windows and plumbing rough-in

      Image 38 of 49: Unfinished basement, 1,408 sq ft

      Unfinished basement, 1,408 sq ft

      Image 39 of 49: Paver patio

      Paver patio

      Image 40 of 49: Fire pit on the paver patio

      Fire pit on the paver patio
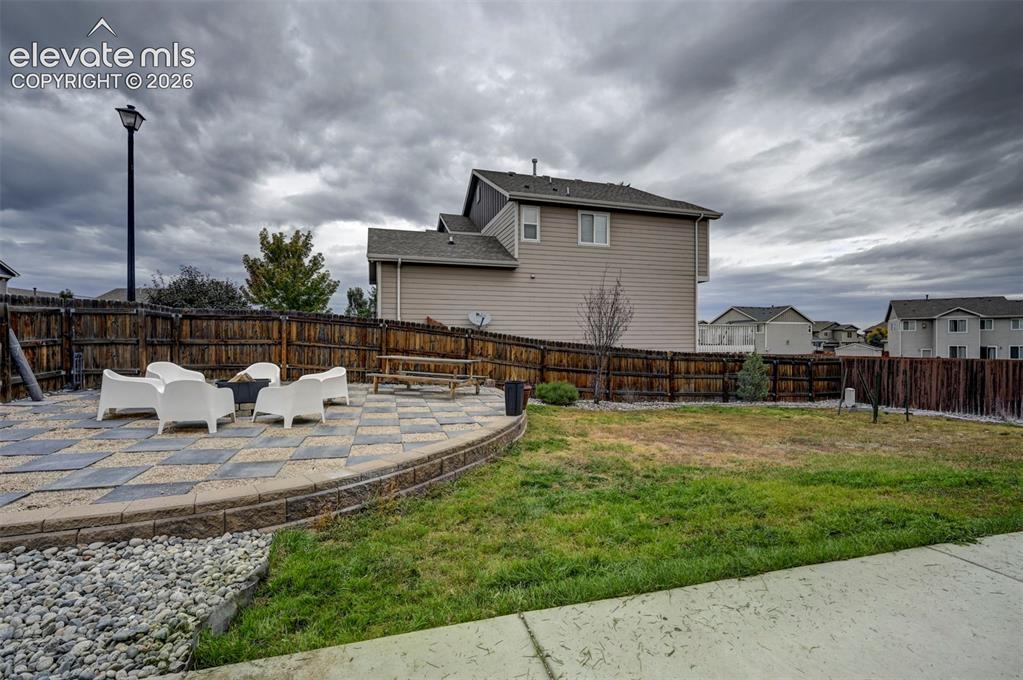
      Image 41 of 49: Fenced backyard

      Fenced backyard

      Image 42 of 49: Back of the home and storage shed

      Back of the home and storage shed

      Image 43 of 49: Backyard and patio

      Backyard and patio

      Image 44 of 49: Aerial view of the home and corner lot
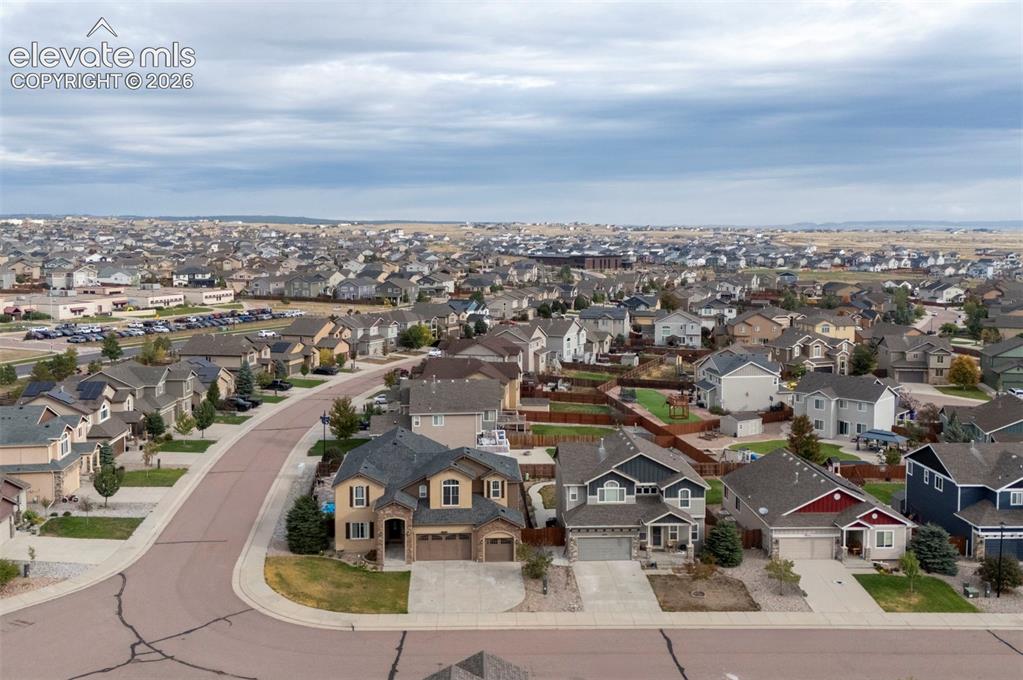
      Aerial view of the home and corner lot

      Image 45 of 49: Aerial view of the neighborhood

      Aerial view of the neighborhood

      Image 46 of 49: Main level floor plan (room dimensions approximate)
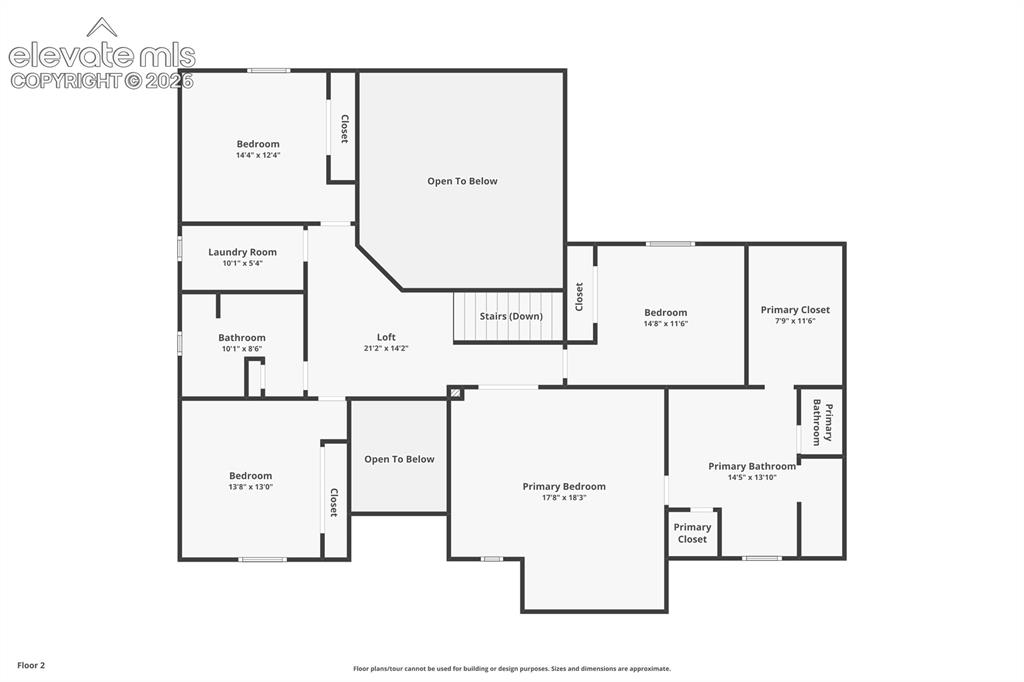
      Main level floor plan (room dimensions approximate)

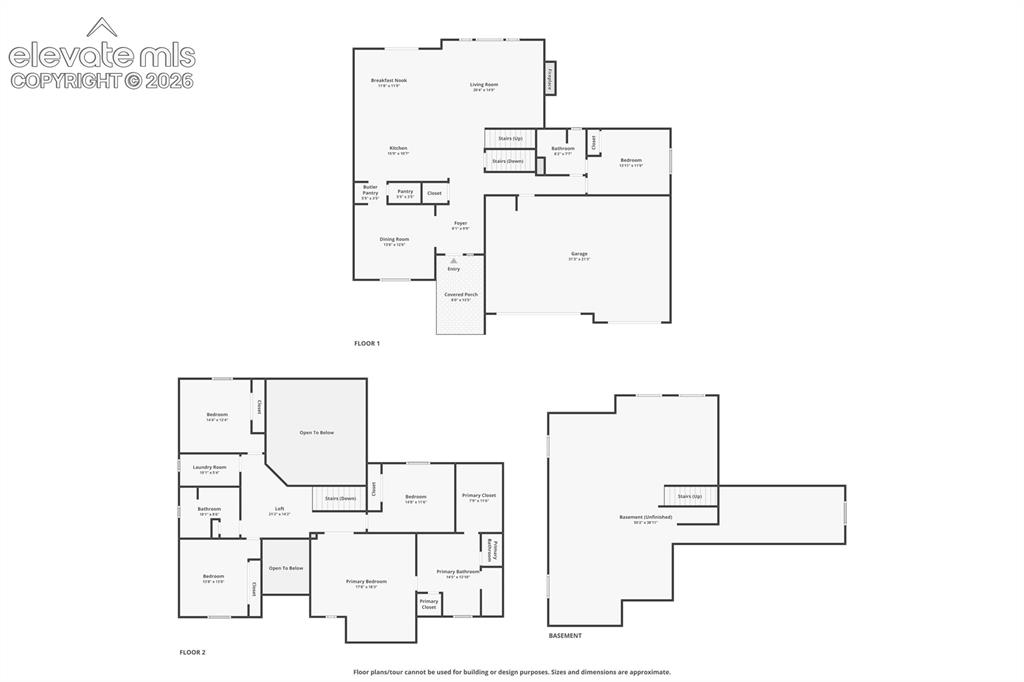
      Image 47 of 49: Upper level floor plan (room dimensions approximate)

      Upper level floor plan (room dimensions approximate)
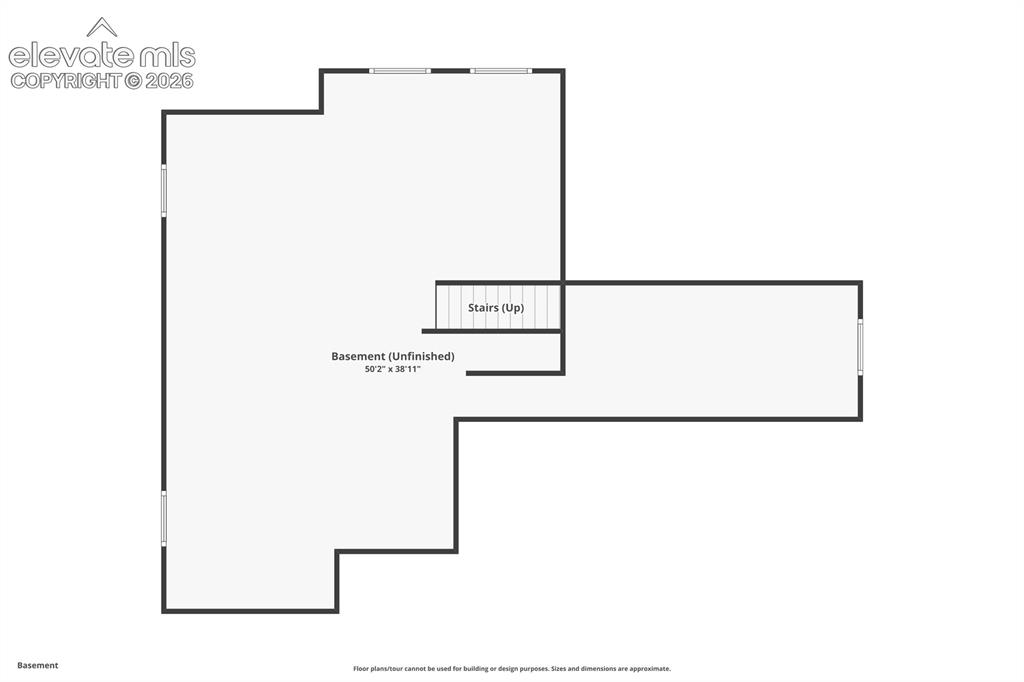
      Image 48 of 49: Basement floor plan, unfinished

      Basement floor plan, unfinished

      Image 49 of 49: Floor plan, all levels

      Floor plan, all levels

      Disclaimer: The real estate listing information and related content displayed on this site is provided exclusively for consumers’ personal, non-commercial use and may not be used for any purpose other than to identify prospective properties consumers may be interested in purchasing.