4808 Bridle Pass Drive, Colorado Springs, CO, 80923
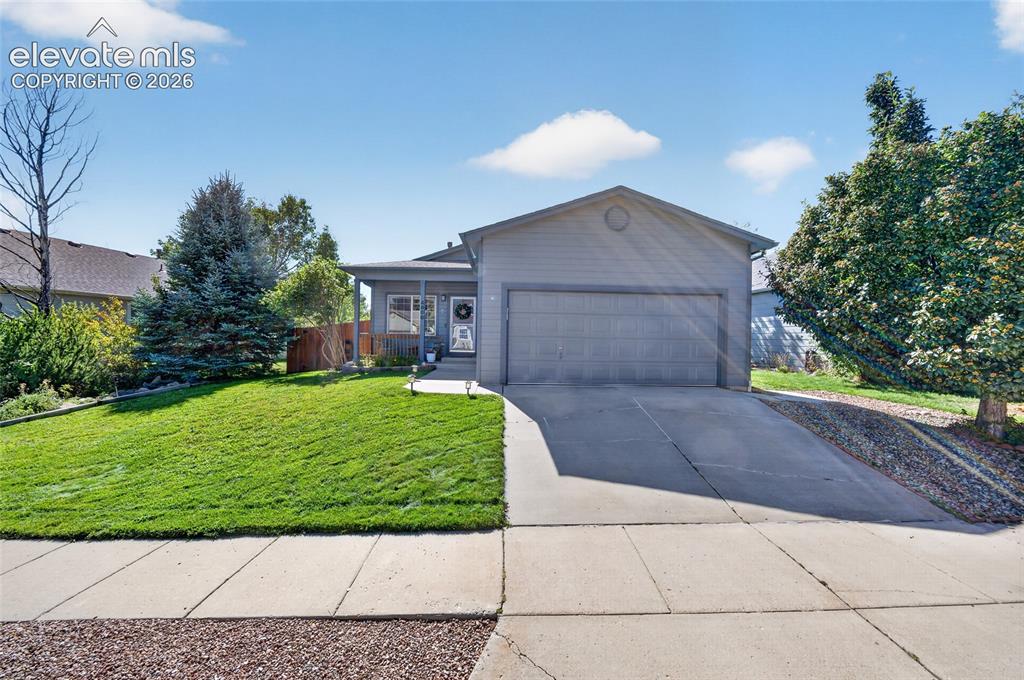
Image Count: 31

$442,500

  • Highlights
  • Single Family
  • 4 bd | 3 ba | 2,056 sqft
  • 4808 Bridle Pass Drive, Colorado Springs, CO, 80923 listed by Kyle Petitt
  • Active
  • MLS#: 6553161
  • Tour #1
  • View on Map
Space maker

Property Description

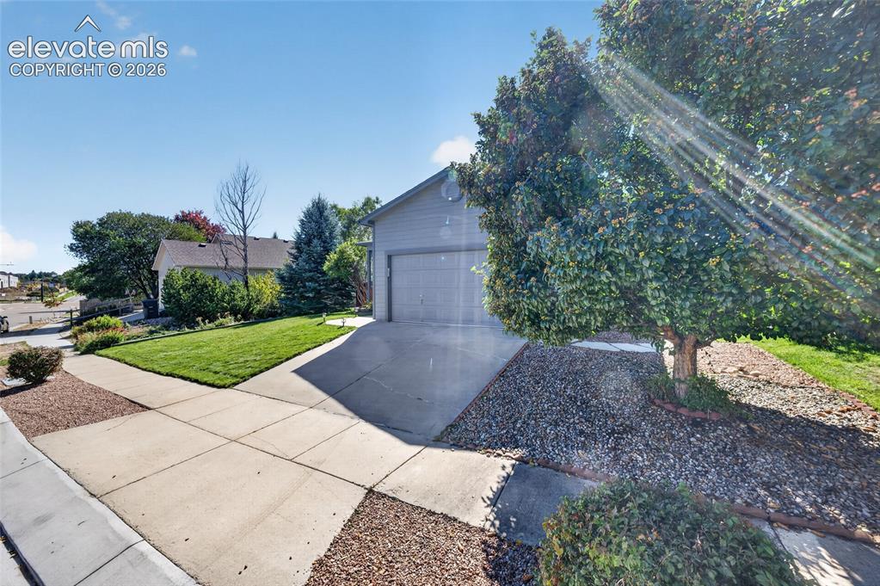
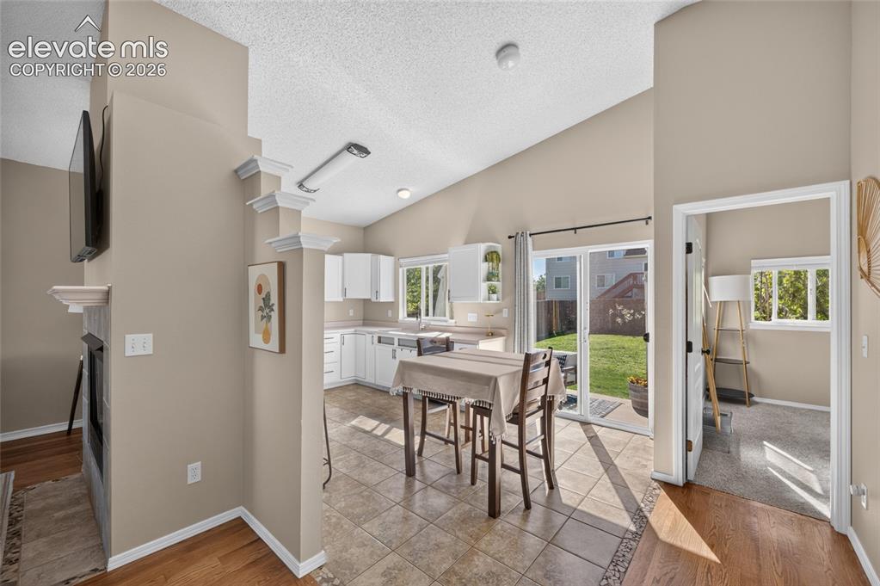
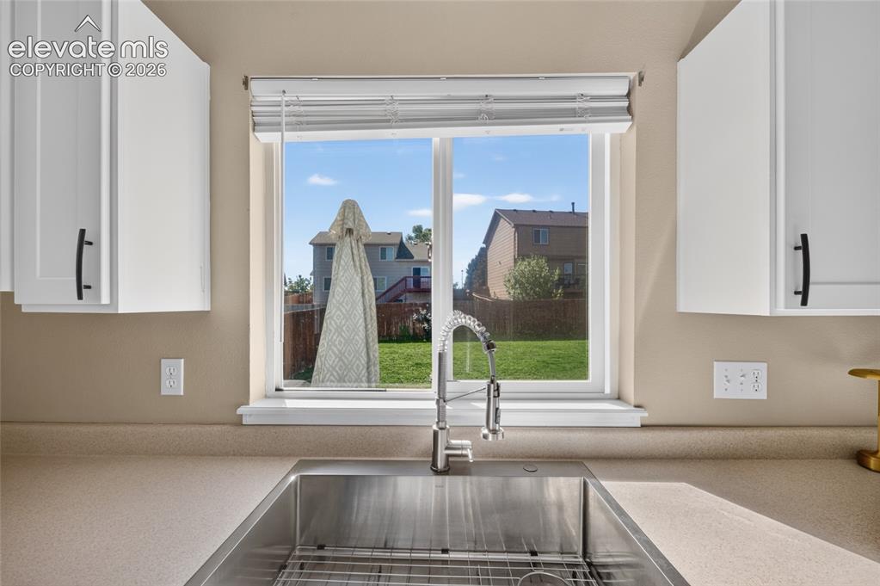
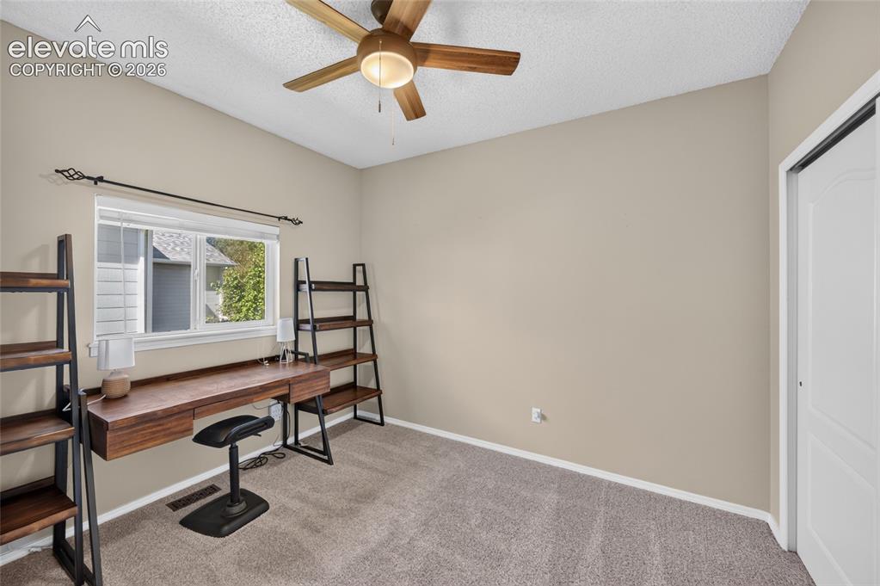
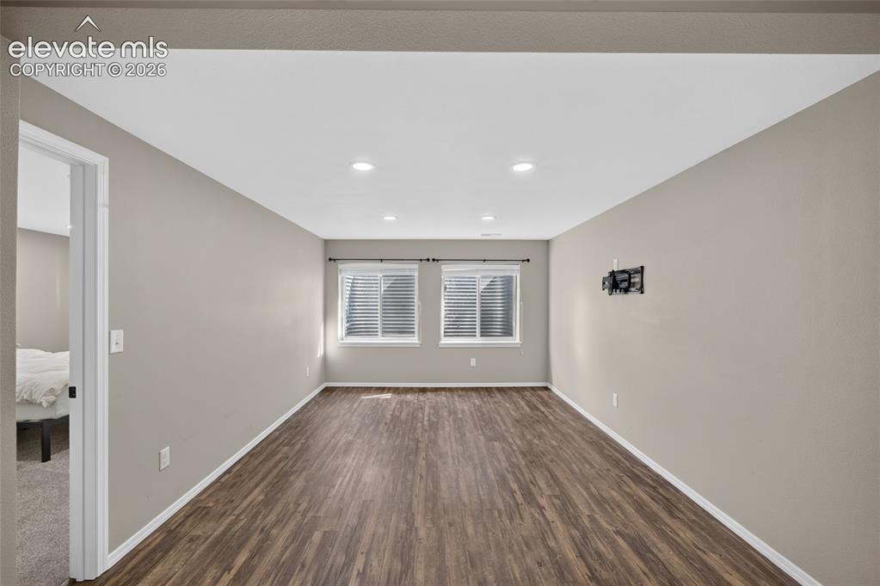
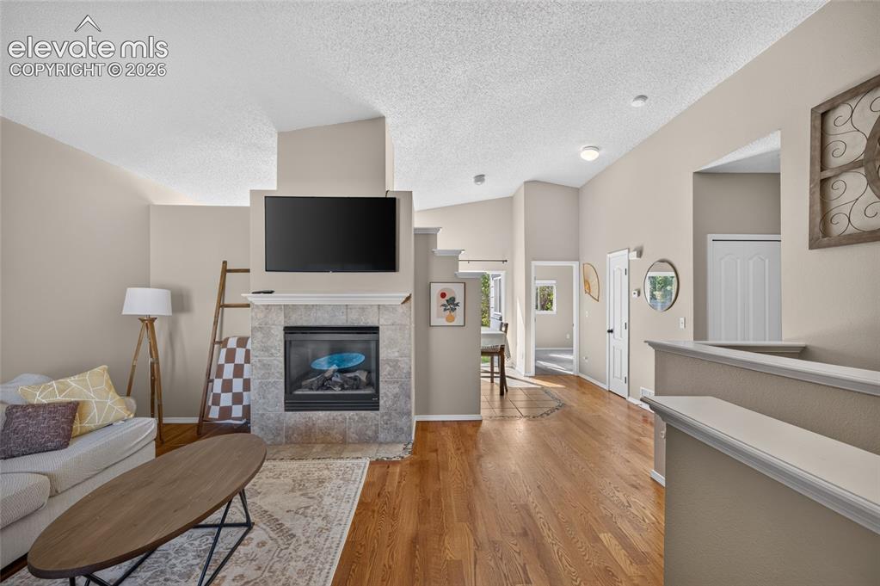
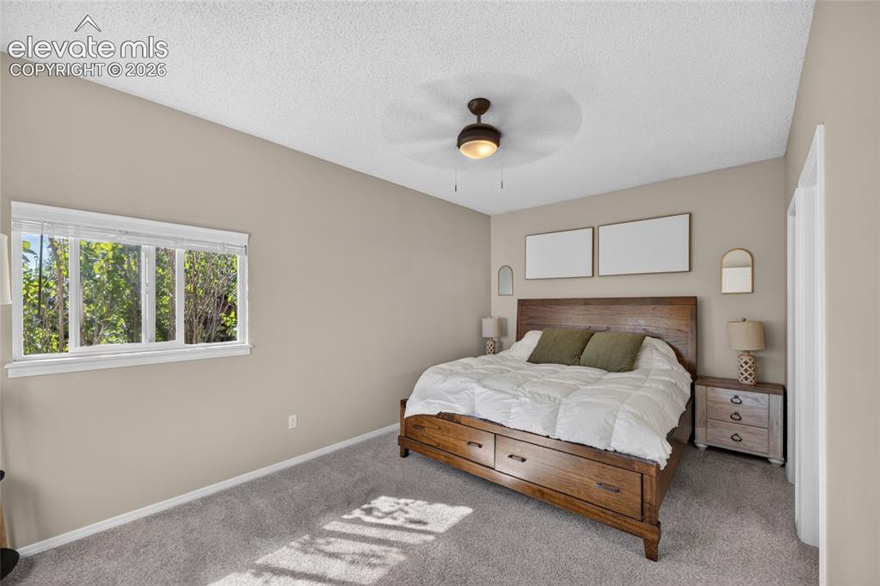
New 2026 roof, no HOA, and a ranch layout that keeps daily life on one level. The main floor holds the primary suite plus a second bedroom, vaulted ceilings, natural wood floors in the living room, and a gas fireplace that anchors the space. The kitchen was refreshed with stainless appliances (2022), a new sink, updated cabinet fronts and hardware, and ceramic tile underfoot. Both main-level baths were redone with new tile, including tiled floors and shower surround in the primary, and new fixtures throughout. Add new ceiling fans in both main bedrooms, new door hardware across the main floor, and new exterior lighting front and back. The lower level is fully finished with two more bedrooms, a family room, and a third bath. Permitted and finaled through Regional Building, which not every finished basement in this price range can claim. Big-ticket items are handled: roof (2026), A/C (2018), water heater (2017), oversized two-car garage with a new entry door and frame, and an auto sprinkler system feeding professional landscaping and decorative rock already in place. Location is the quiet win. Cottonwood Creek Trail and park are under a ten minute walk. Safeway is walkable. Powers, Woodmen, and I-25 are each a few minutes out, which is unusual for a street this calm. District 11 schools. No HOA and no covenants. Main-level living, a finished basement that counts, and the mechanicals already bought and paid for. This home is legitimately move-in ready and painstakingly well-maintained!

Property Listed By

Picture of REALTOR Listing Property
  • Kyle Petitt
  • 4457-636-108  Call the Agent 
Picture of Office Listing Property
  • Real Broker, LLC DBA Real
  • 0982-708-027  Call the Agent 
Kyle Petitt has been personally involved in real estate investing for 5 years and recently decided to become a professional Real Estate Broker to help others buy and invest in real estate. Kyle Petitt attended Brigham Young University and earned a Bachelor‚¬„¢s Degree in Communications, and his skills in Broadcast Journalism give him a unique insight into how to market properties and tell powerful and moving stories (in other words, he can get your home sold!). Before b...

Property Details

    General Features

  • Property: Single Family, Ranch
  • Year Built: 1999
  • List Price: $442,500
  • County: El Paso
  • School District: Colorado Springs 11

    Rooms

  • Bedrooms: 4
  • Baths: 1 full bath; 2 3/4 bath;
  • Master Bathroom Amenities: Tub/Shower
  • Laundry: Electric Hook-up, Main

    Structure

  • Foundation: Full Basement
  • Heating: Forced Air, Natural Gas
  • Cooling: Ceiling Fan, Central Air
  • Garage/Parking #: 2 vehicle(s), Attached
  • Garage Amenities: Garage Door Opener, Oversized
  • Total SqFt: 2,056
  • Finished SqFt: 2,056
  • Basement SqFt: 1,028
  • Basement % Fin: 100
  • Construction Status: Existing Home
  • Siding: Wood
  • Structure: Frame

    Features

  • Appliances: Cook Top, Dishwasher, Disposal, Dryer, Microwave Oven, Oven, Range, Refrigerator, Self Cleaning Oven, Washer
  • Floors: Carpet, Ceramic Tile, Vinyl/Linoleum, Wood
  • Entry: Ceramic Tile, Natural Wood
  • Fireplace: Gas, Main Level
  • Interior Features: 9Ft + Ceilings, Vaulted Ceilings
  • Handicap: Kitchen Access, Stairs to back entrance, Stairs to front entrance, Stairs to garage
  • Laundry: Electric Hook-up, Main

    Taxes, Utilities, Lot

  • Tax: $1,470
  • Lot Size: 0.15 Acres, 6,388 SqFt
  • Lot Description: Level
  • Existing Utilities: Cable Available, Electricity Connected, Natural Gas Available
  • Existing Water: Municipal

    Community

    Additional Information


      Disclaimer
      The real estate listing information and related content displayed on this site is provided exclusively for consumers’ personal, non-commercial use and may not be used for any purpose other than to identify prospective properties consumers may be interested in purchasing.
      PPAR.com Website

      4808 Bridle Pass Drive, Colorado Springs, CO, 80923

      Image 1 of 31: Ranch-style home with a new 2026 roof and no HOA
      Ranch-style home with a new 2026 roof and no HOA

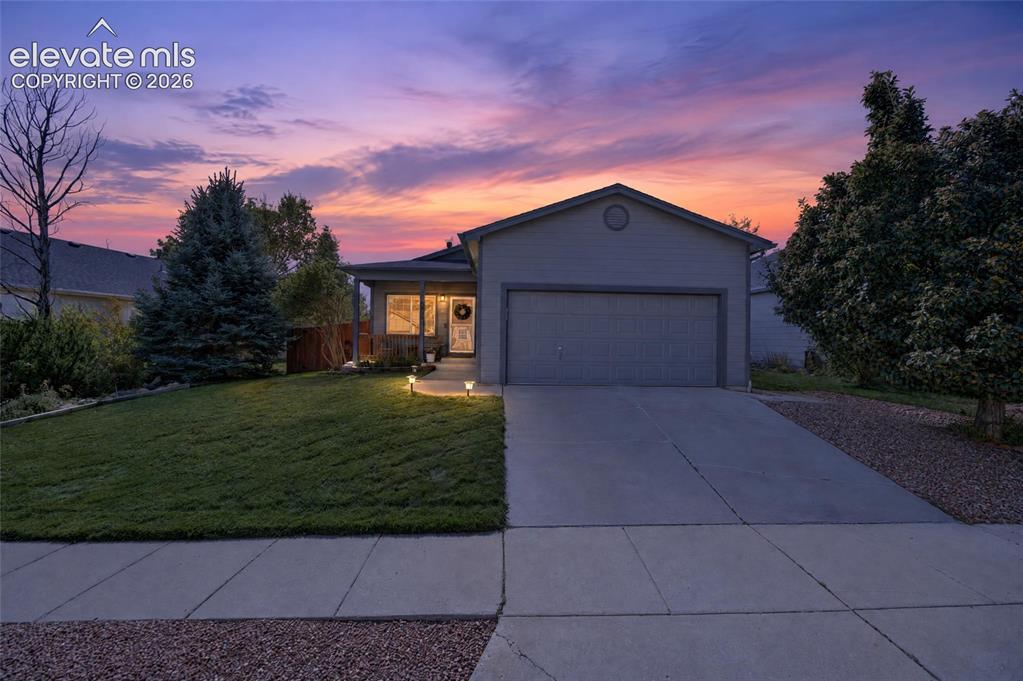
      Image 2 of 31: Front exterior at twilight

      Front exterior at twilight

      Image 3 of 31: Oversized two-car garage with professional landscaping and decorative rock
      Oversized two-car garage with professional landscaping and decorative rock

      Image 4 of 31: Vaulted ceilings and natural wood floors in the living room
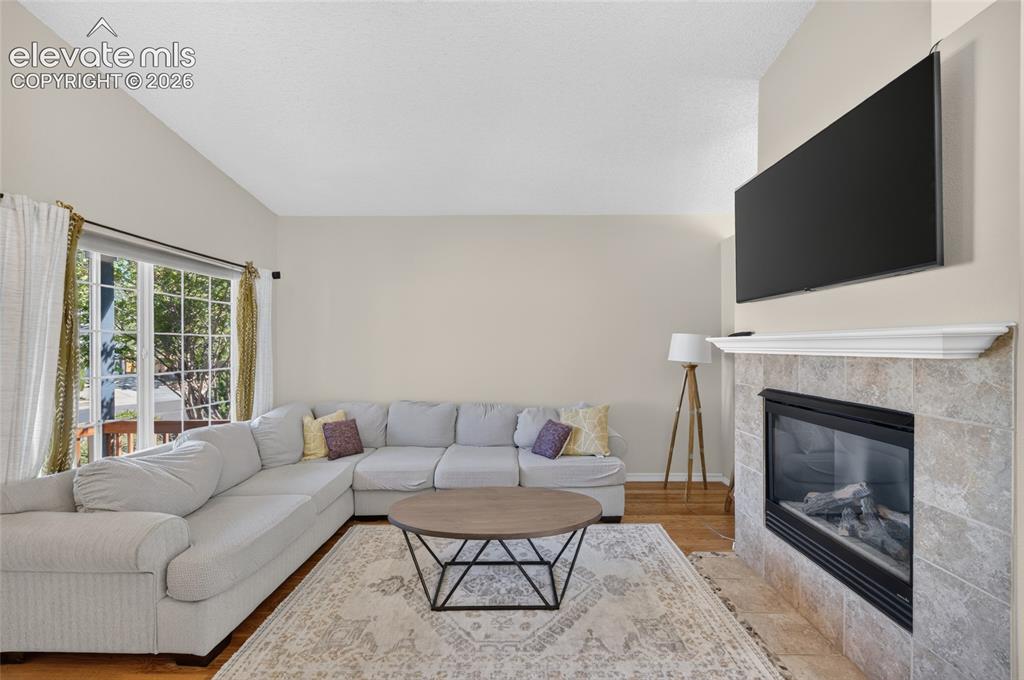
      Vaulted ceilings and natural wood floors in the living room

      Image 5 of 31: Gas fireplace anchors the living room
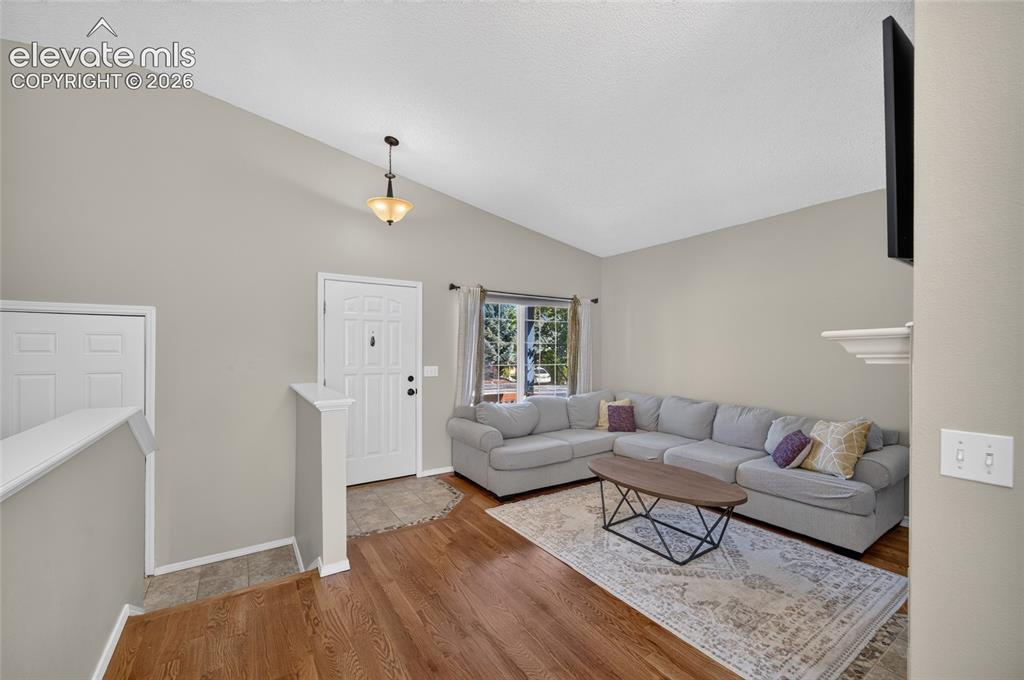
      Gas fireplace anchors the living room

      Image 6 of 31: Living room and front entry

      Living room and front entry

      Image 7 of 31: Dining area with slider to the backyard, primary suite just off the main li

      Dining area with slider to the backyard, primary suite just off the main living space
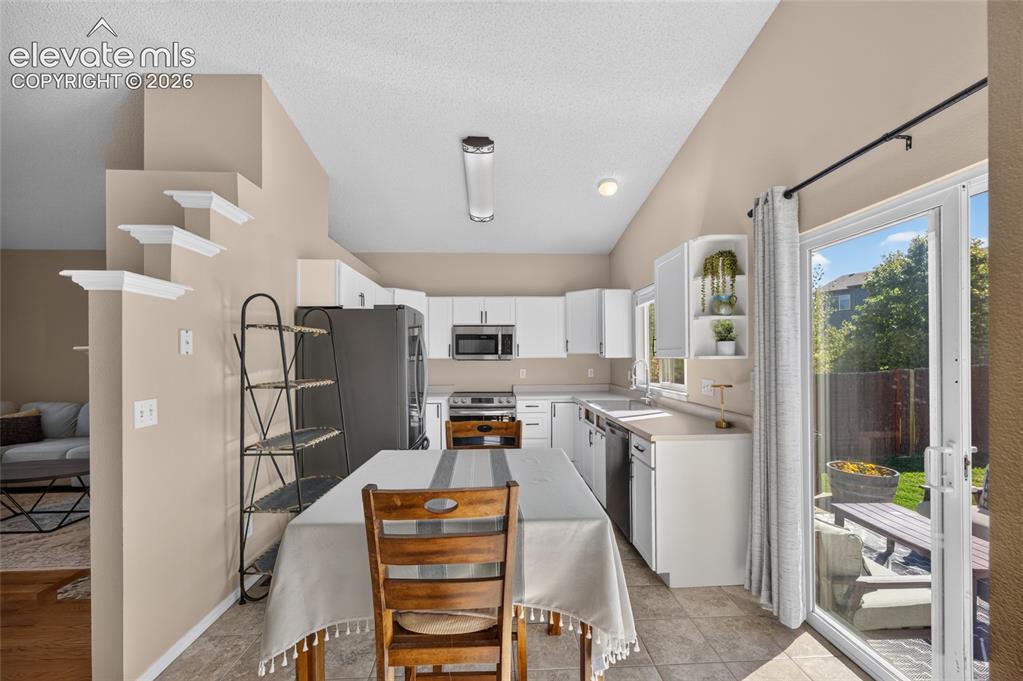
      Image 8 of 31: Refreshed kitchen with stainless appliances (2022) and updated cabinet fron

      Refreshed kitchen with stainless appliances (2022) and updated cabinet fronts and hardware
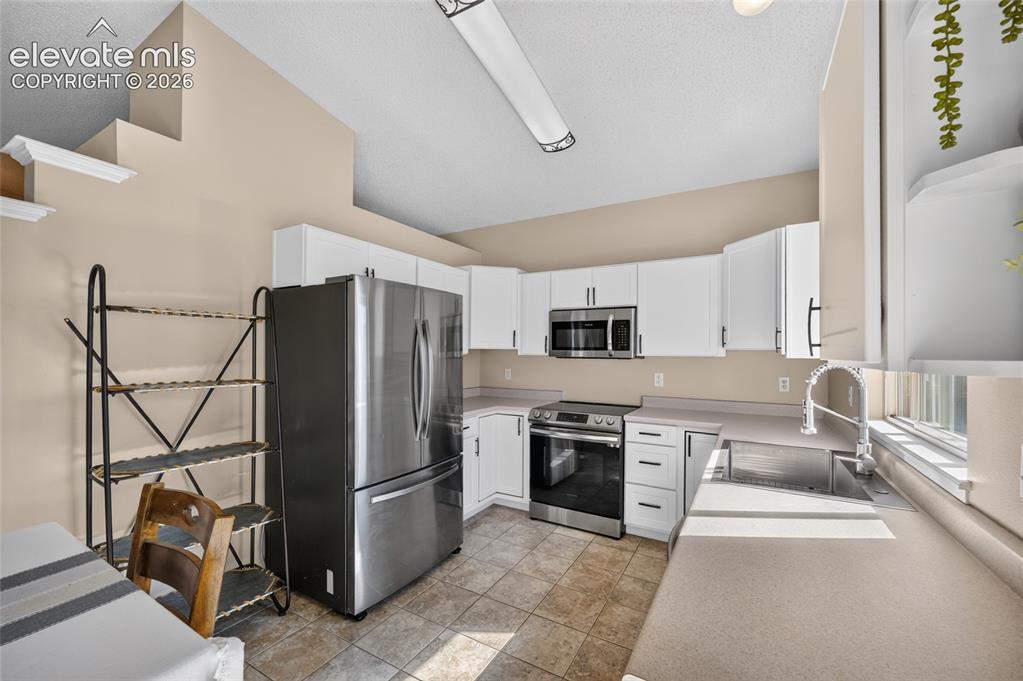
      Image 9 of 31: Kitchen with ceramic tile floors

      Kitchen with ceramic tile floors

      Image 10 of 31: New kitchen sink overlooking the backyard
      New kitchen sink overlooking the backyard

      Image 11 of 31: Main-level primary bedroom with new ceiling fan
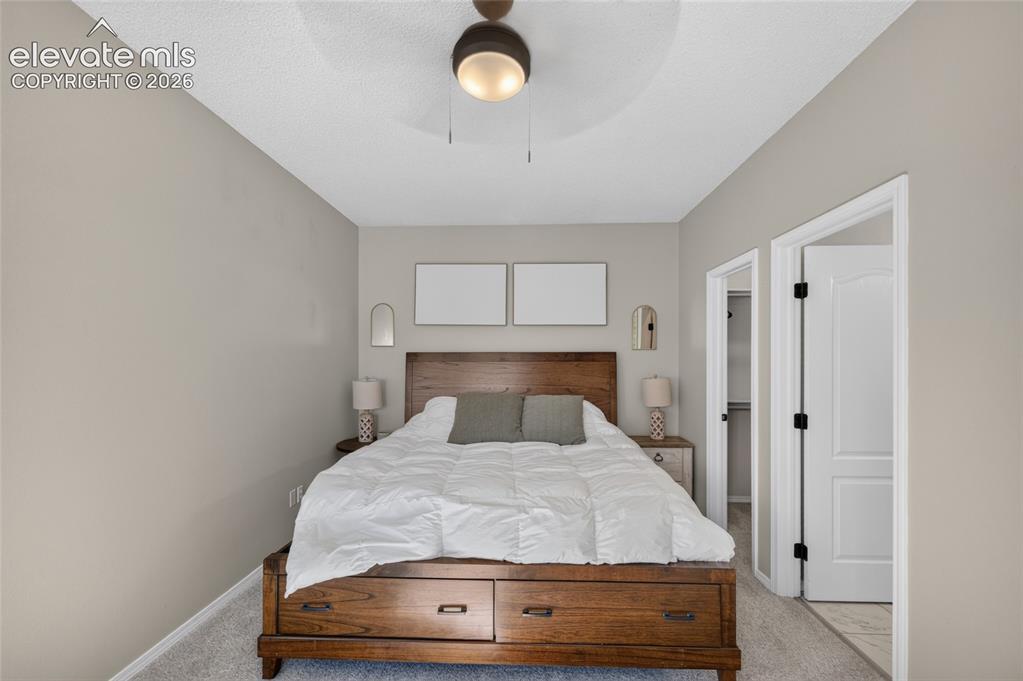
      Main-level primary bedroom with new ceiling fan

      Image 12 of 31: Primary suite with walk-in closet and attached bath
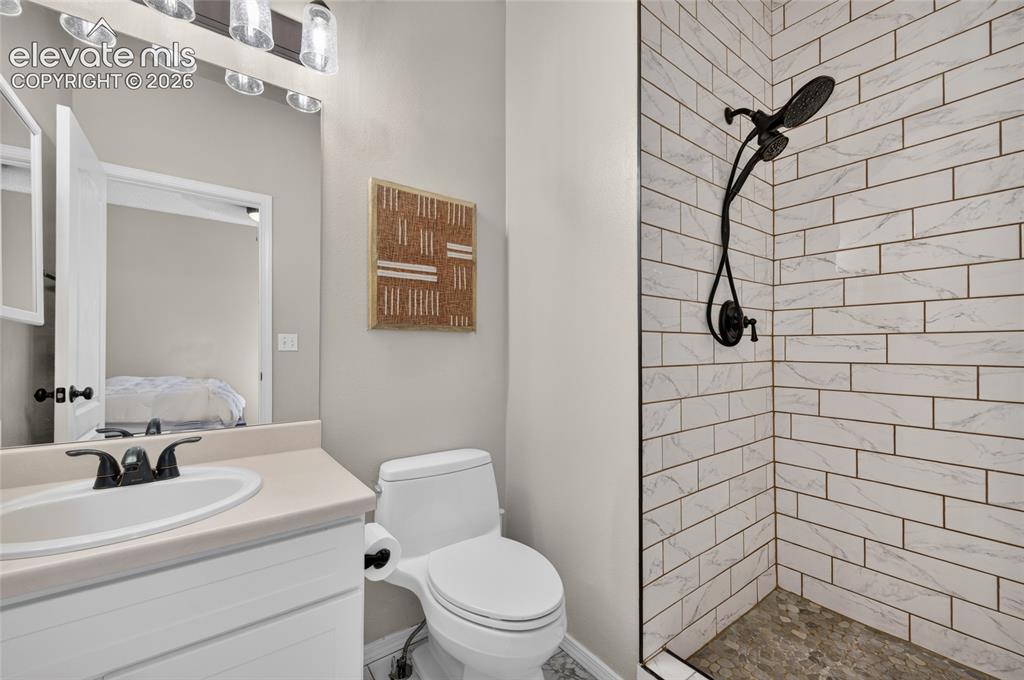
      Primary suite with walk-in closet and attached bath

      Image 13 of 31: Primary bath redone with tiled floors, tiled shower surround, and new fixtu

      Primary bath redone with tiled floors, tiled shower surround, and new fixtures
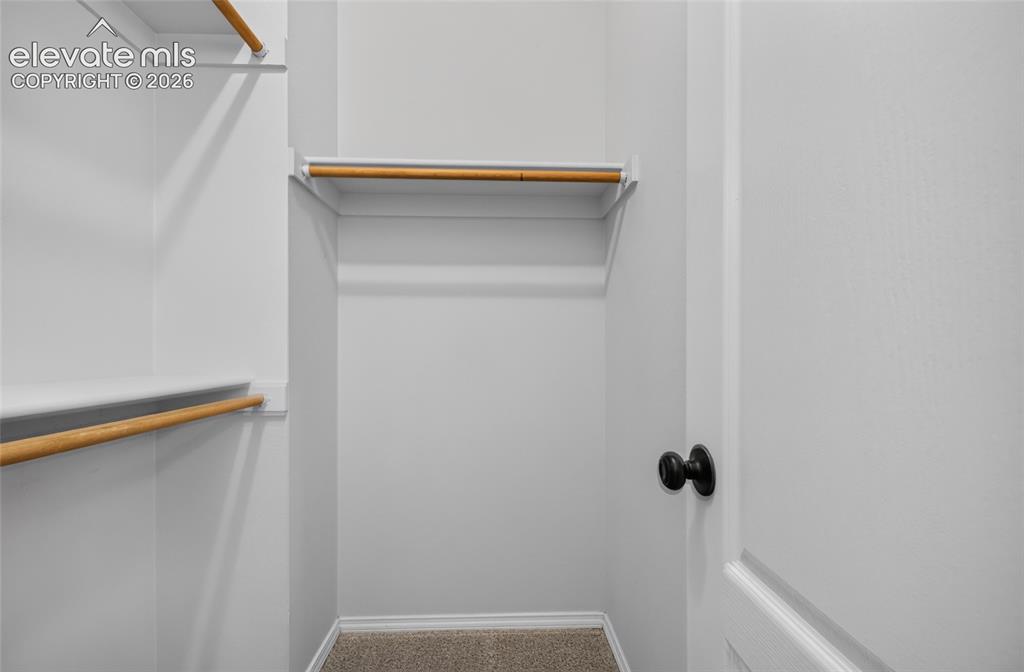
      Image 14 of 31: Primary walk-in closet

      Primary walk-in closet

      Image 15 of 31: Second main-level bedroom with new ceiling fan
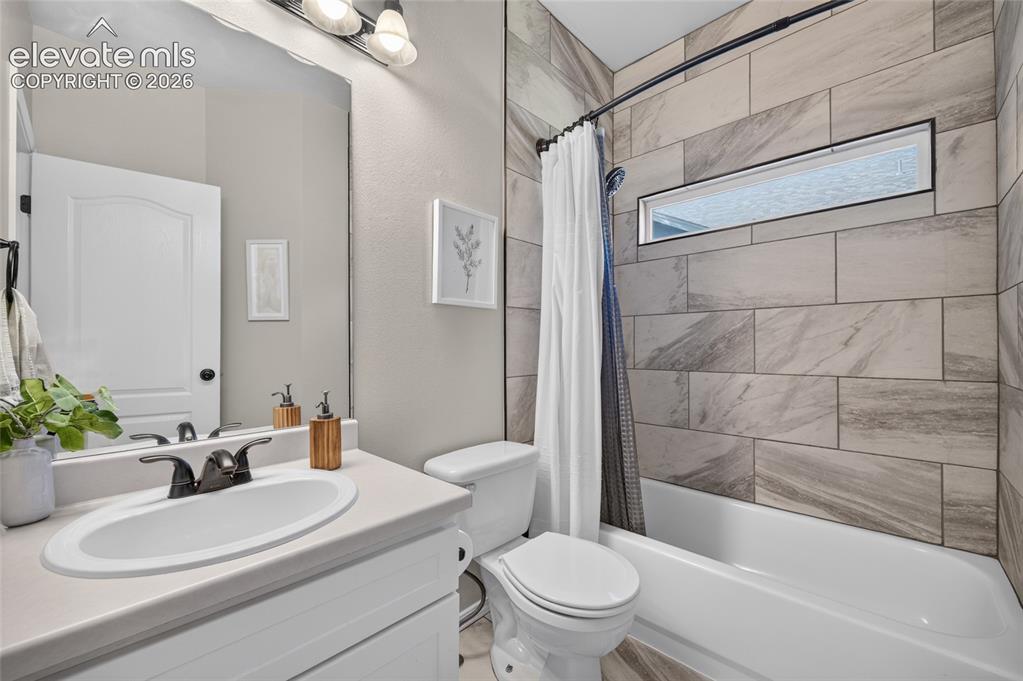
      Second main-level bedroom with new ceiling fan

      Image 16 of 31: Main-level bath redone with new tile and fixtures
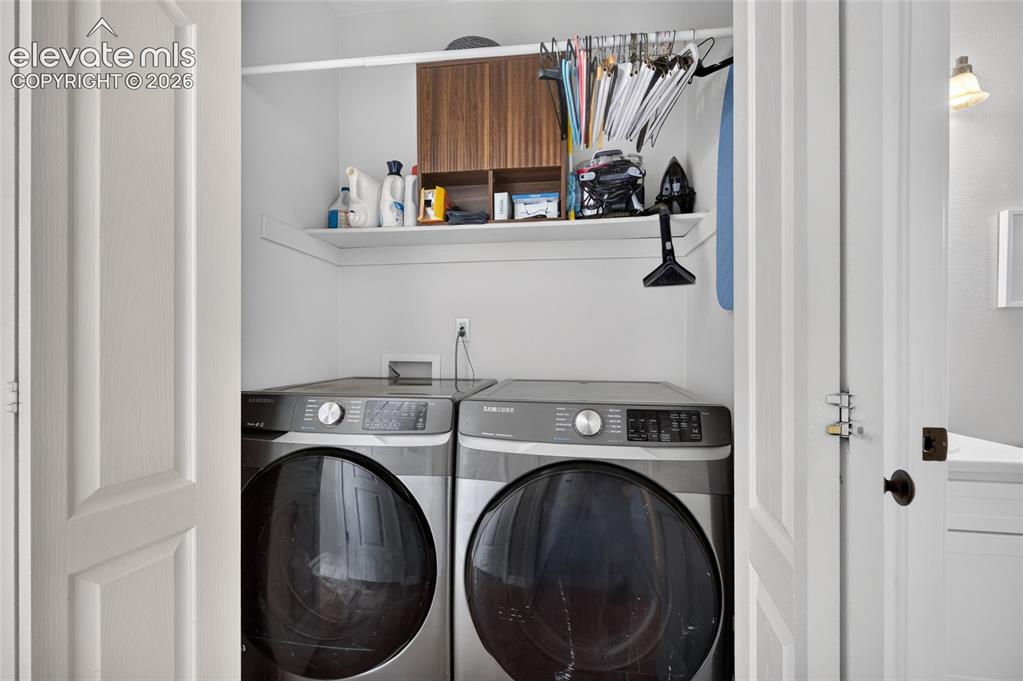
      Main-level bath redone with new tile and fixtures

      Image 17 of 31: Laundry

      Laundry

      Image 18 of 31: Fully finished basement family room, permitted and finaled through Regional

      Fully finished basement family room, permitted and finaled through Regional Building
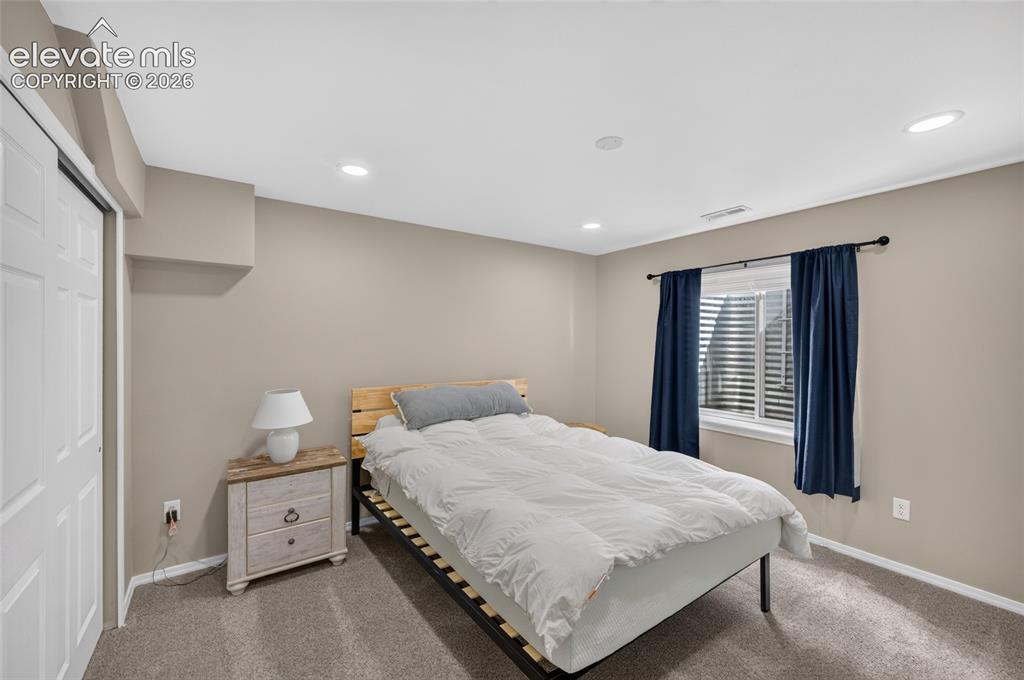
      Image 19 of 31: Bedroom

      Bedroom

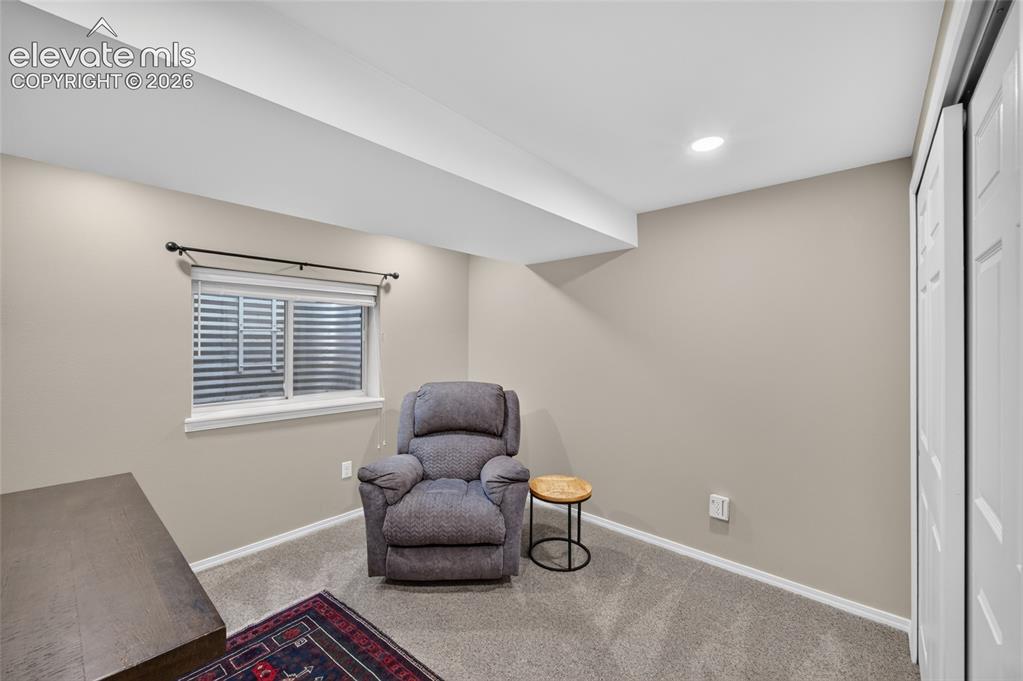
      Image 20 of 31: Sitting Room

      Sitting Room

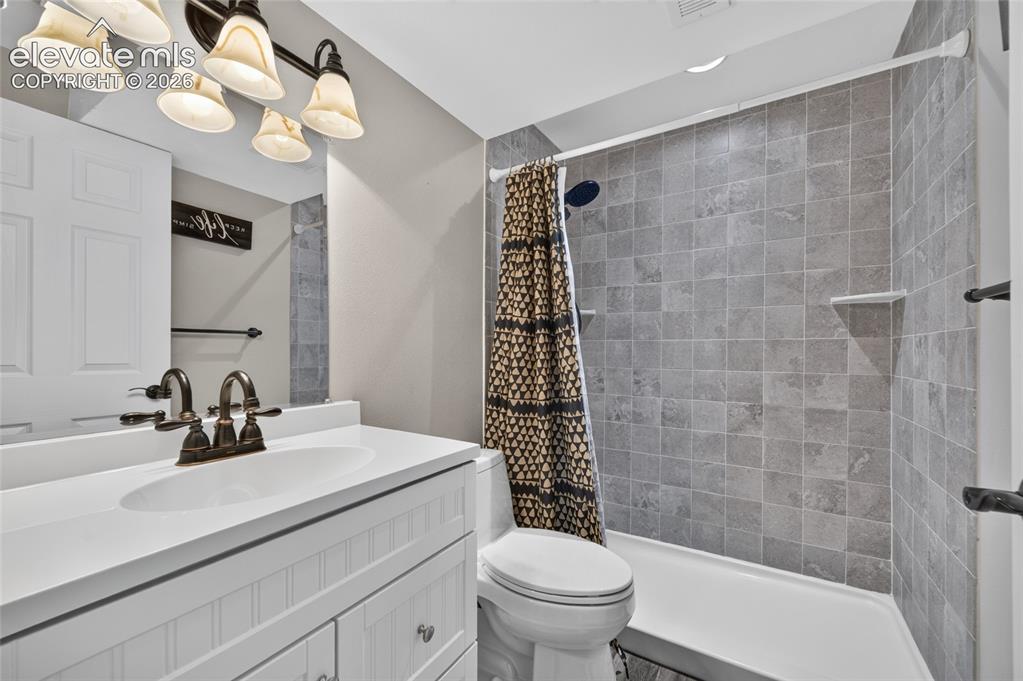
      Image 21 of 31: Bathroom

      Bathroom

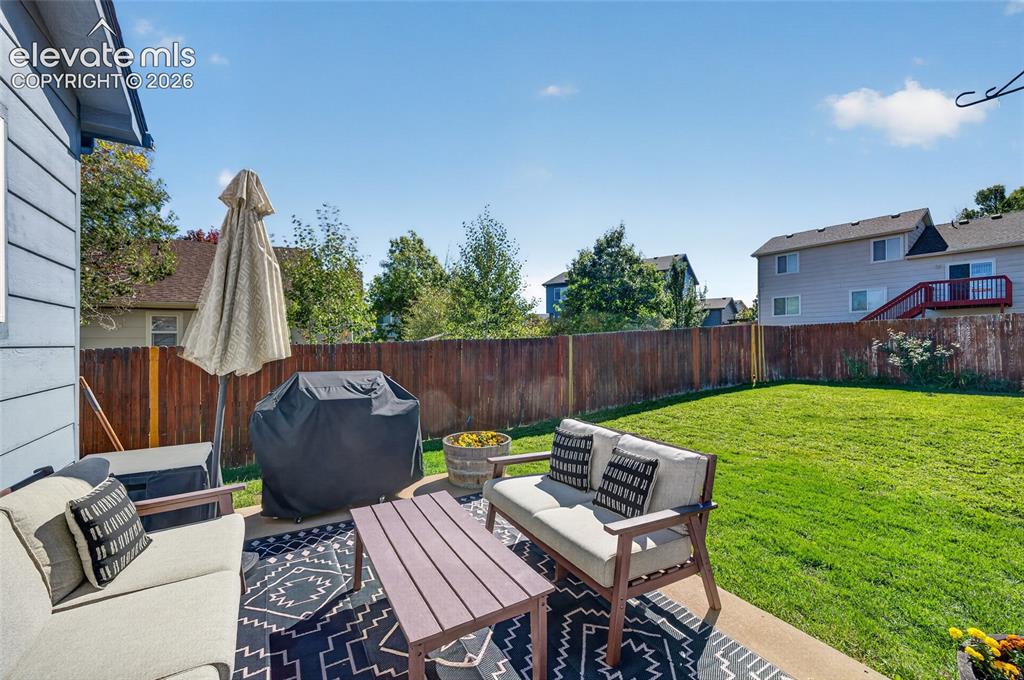
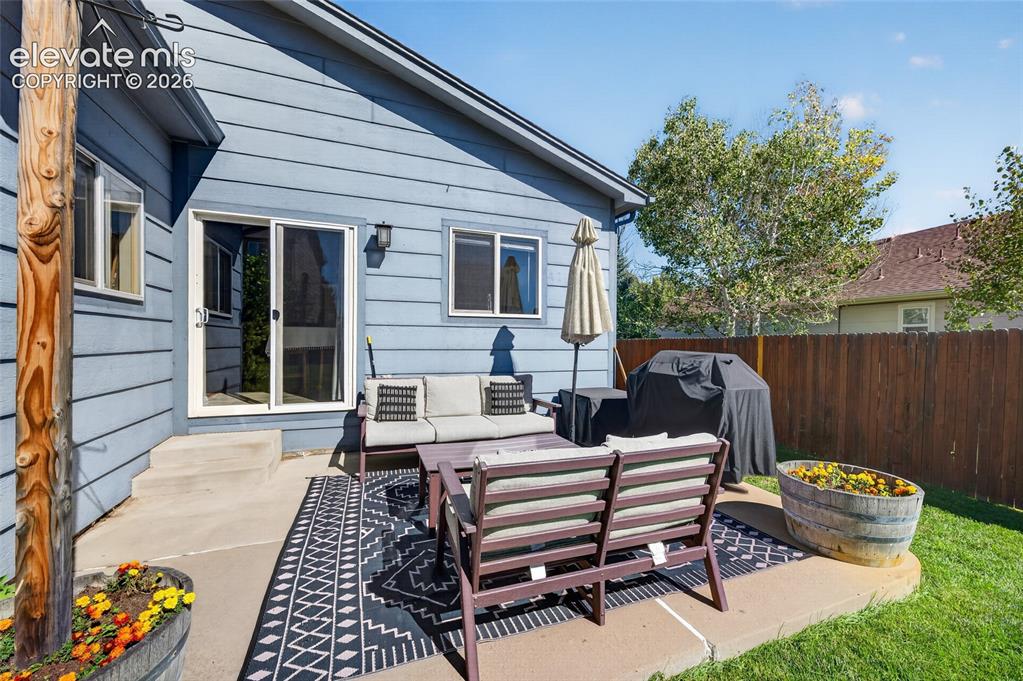
      Image 22 of 31: Back patio and fully fenced backyard

      Back patio and fully fenced backyard

      Image 23 of 31: Back patio with new exterior lighting
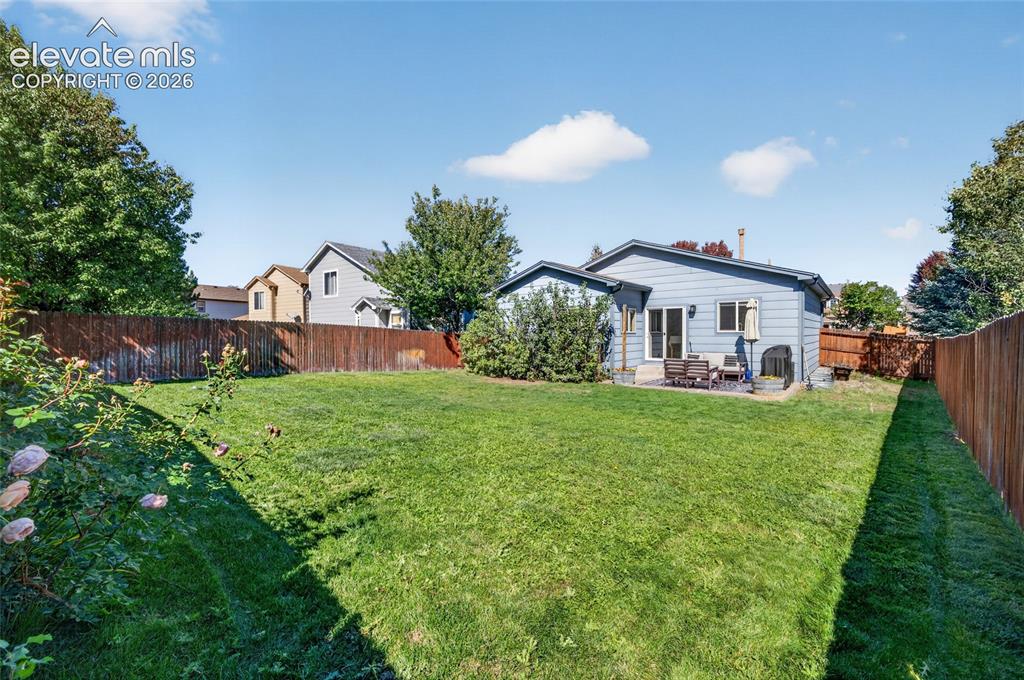
      Back patio with new exterior lighting

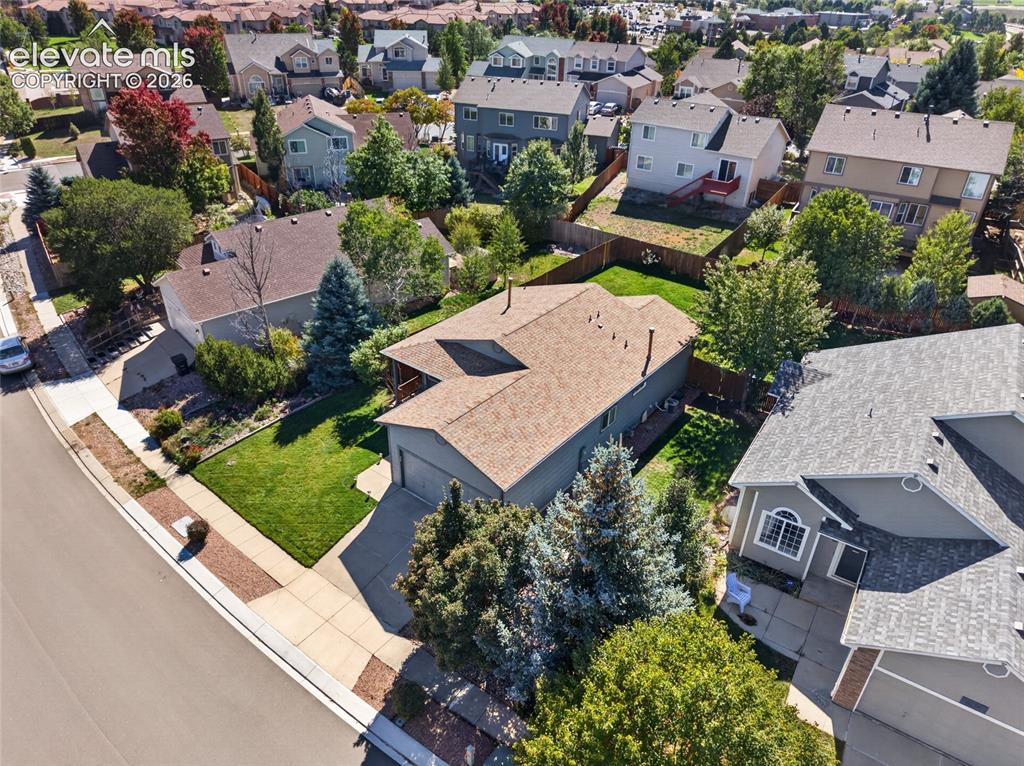
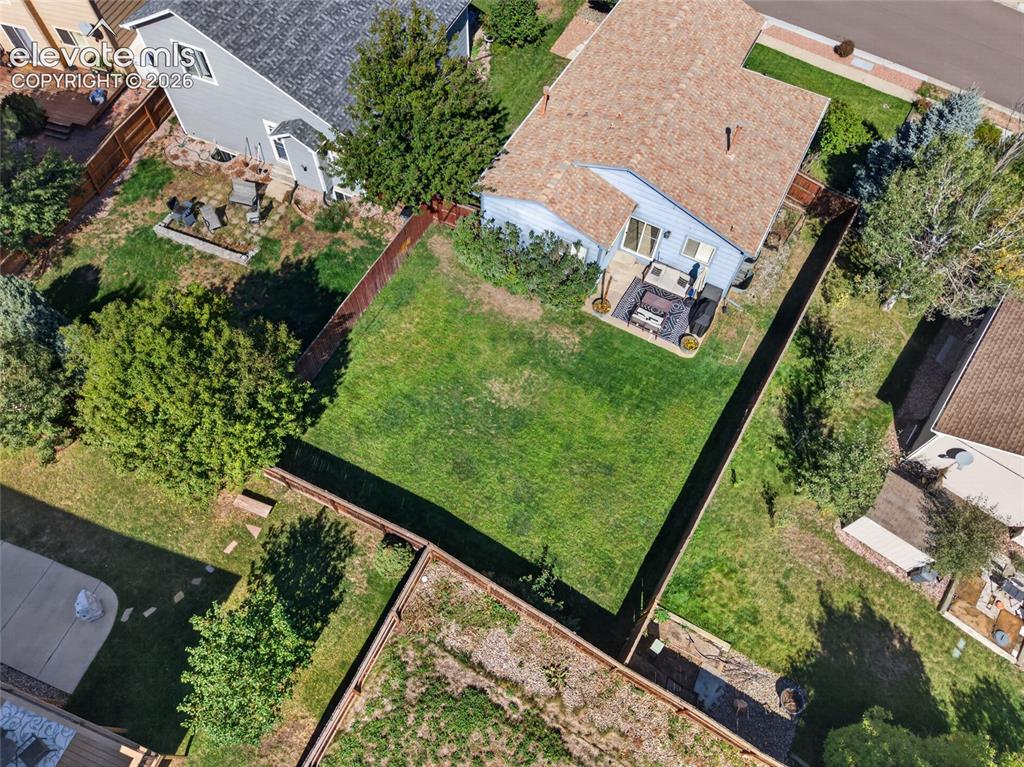
      Image 24 of 31: Large, level backyard with auto sprinkler system
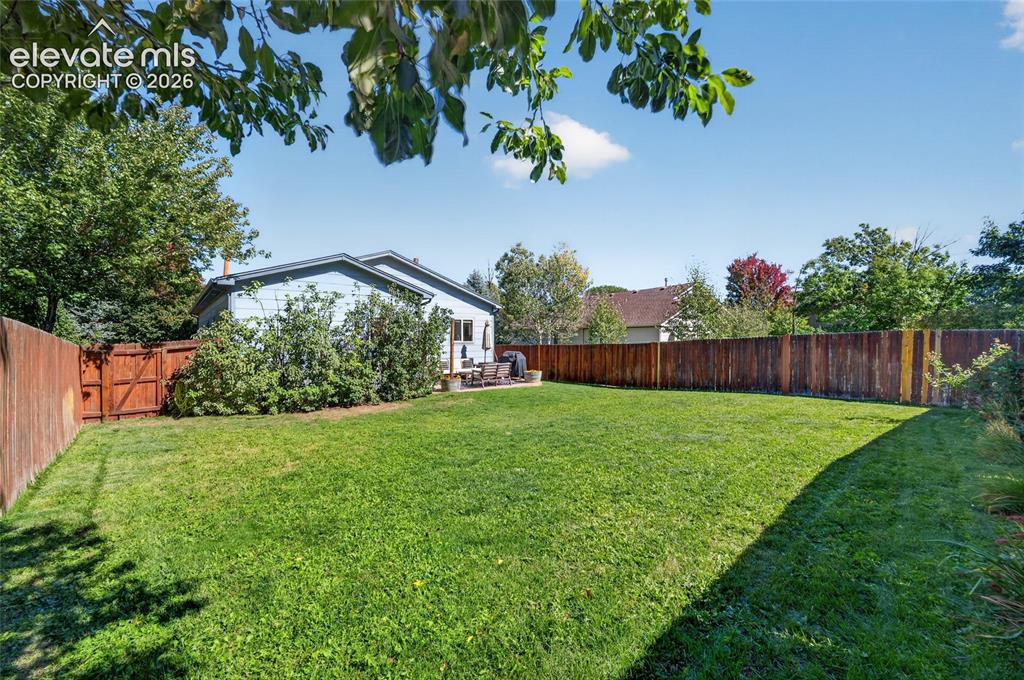
      Large, level backyard with auto sprinkler system
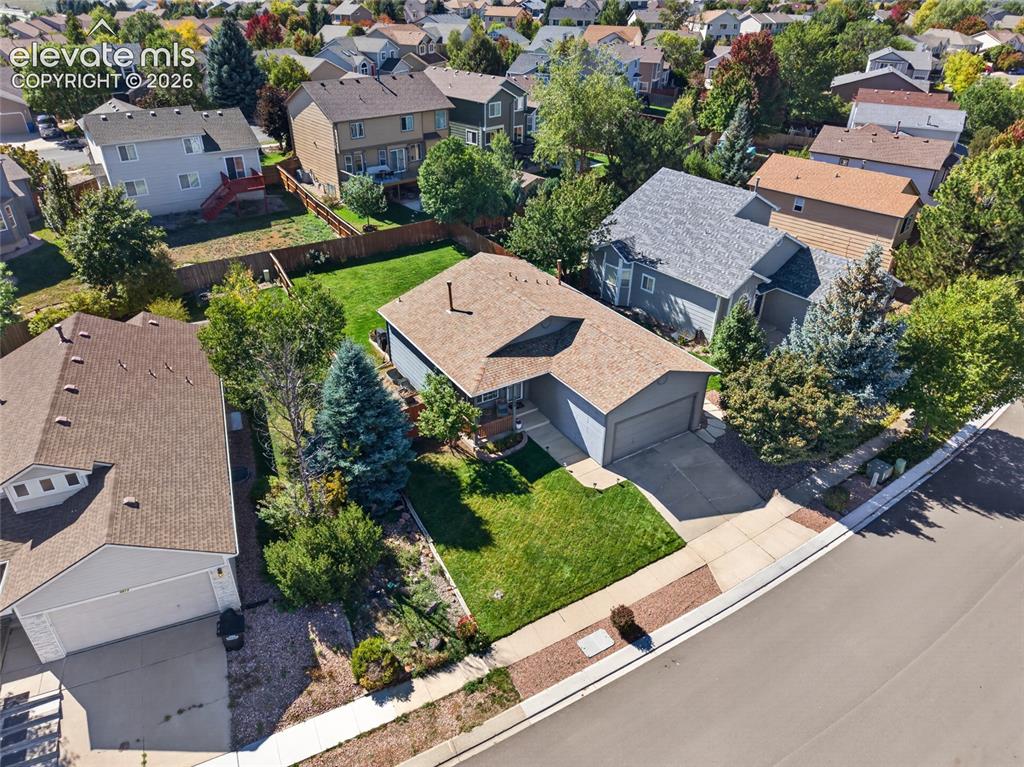
      Image 25 of 31: Large, level backyard with auto sprinkler system

      Large, level backyard with auto sprinkler system

      Image 26 of 31: New roof (2026) and A/C (2018)

      New roof (2026) and A/C (2018)

      Image 27 of 31: District 11 schools, no HOA, and no covenants
      District 11 schools, no HOA, and no covenants

      Image 28 of 31: Cottonwood Creek Trail and park are under a ten minute walk, and Safeway is

      Cottonwood Creek Trail and park are under a ten minute walk, and Safeway is walkable
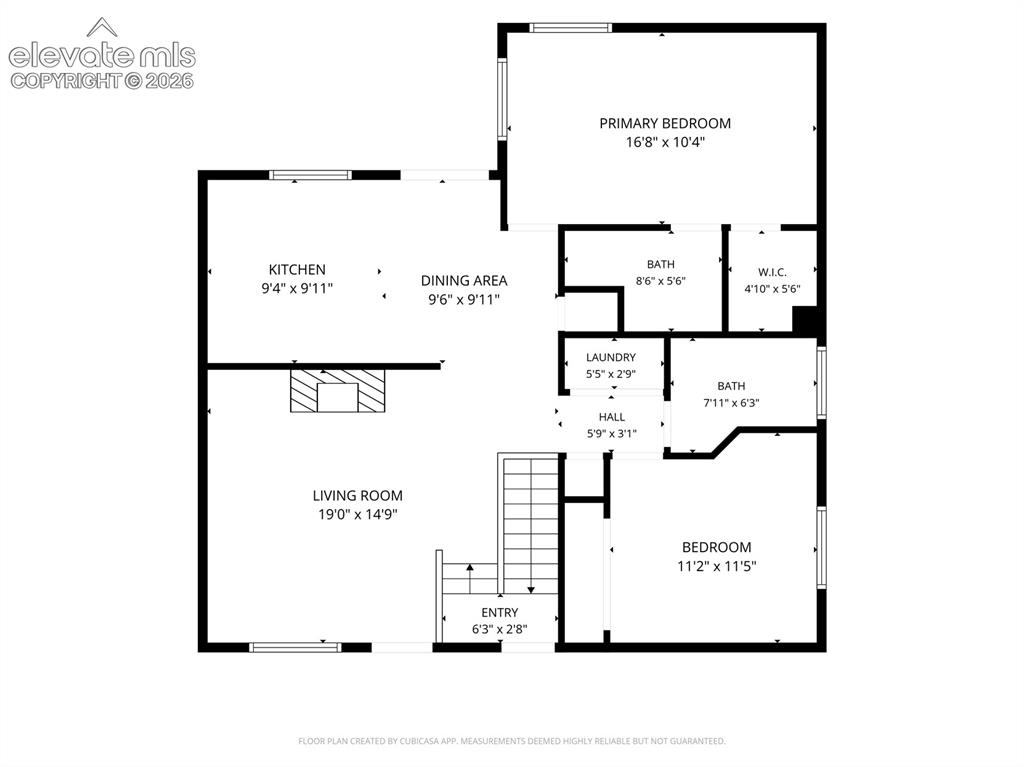
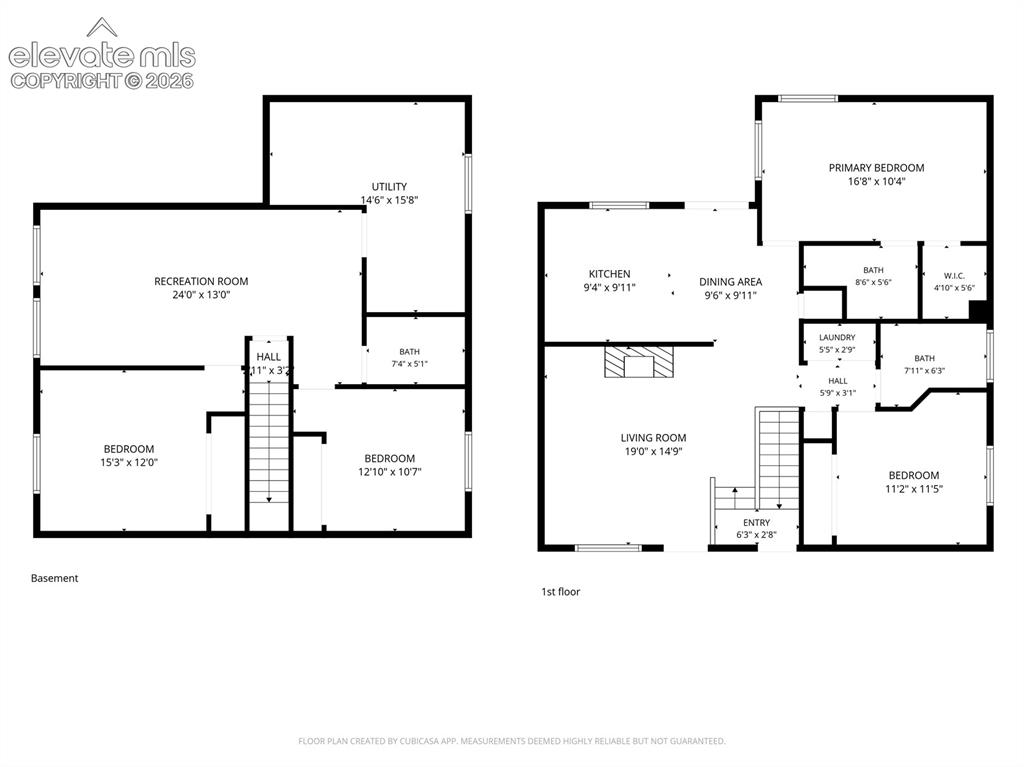
      Image 29 of 31: main floor

      main floor

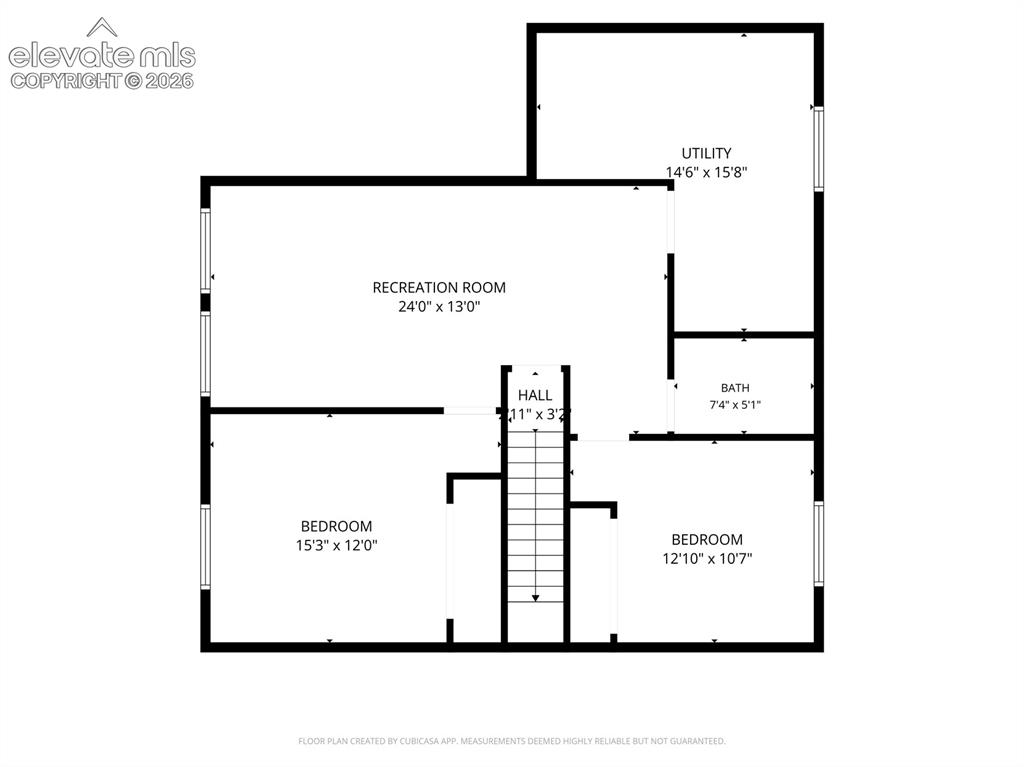
      Image 30 of 31: bottom level

      bottom level

      Image 31 of 31: Floor Plan

      Floor Plan

      Disclaimer: The real estate listing information and related content displayed on this site is provided exclusively for consumers’ personal, non-commercial use and may not be used for any purpose other than to identify prospective properties consumers may be interested in purchasing.