6409 Alyssum Heights, Colorado Springs, CO, 80924
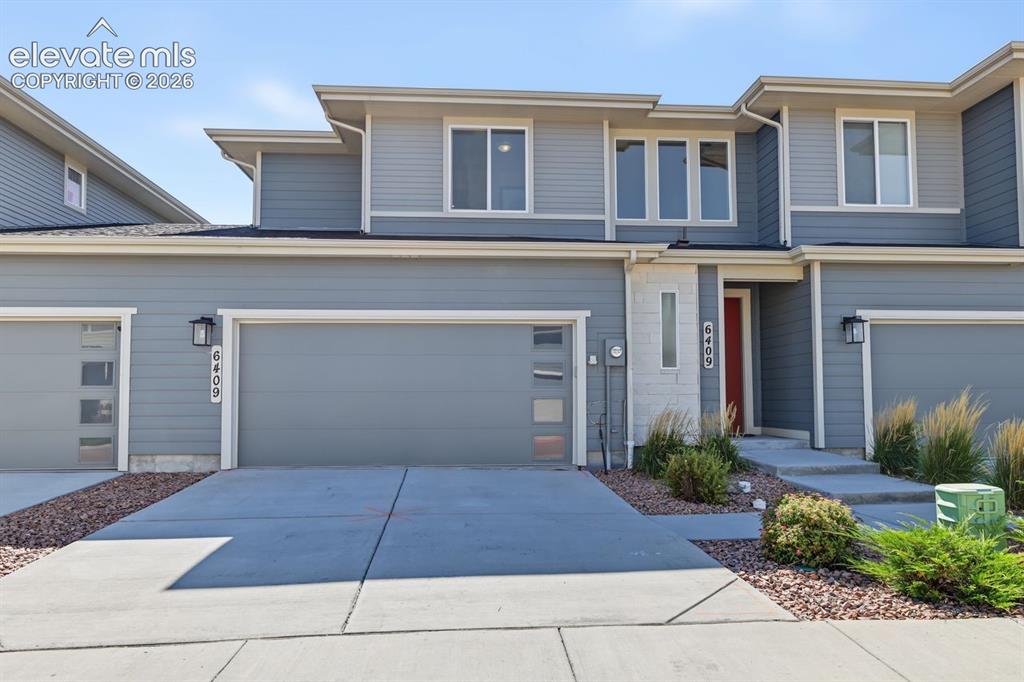
Image Count: 34

$414,900

  • Highlights
  • Townhouse
  • 2 bd | 3 ba | 1,484 sqft
  • 6409 Alyssum Heights, Colorado Springs, CO, 80924 listed by Caprice King
  • Active
  • MLS#: 1685075
  • Tour #1
  • View on Map
Space maker

Property Description

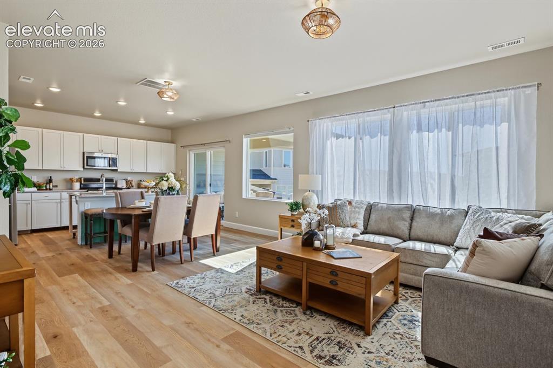
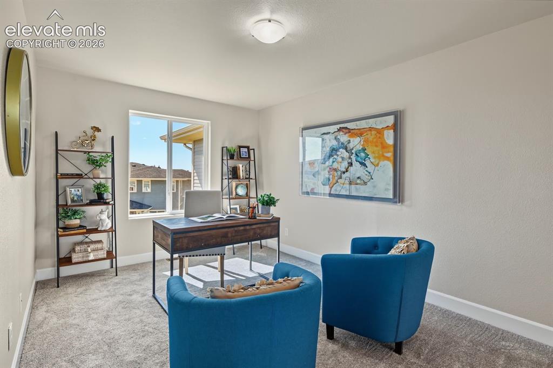
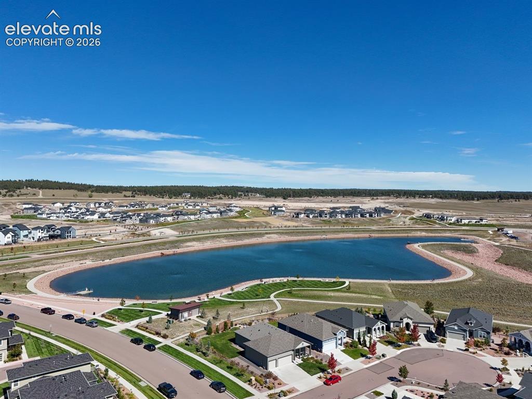
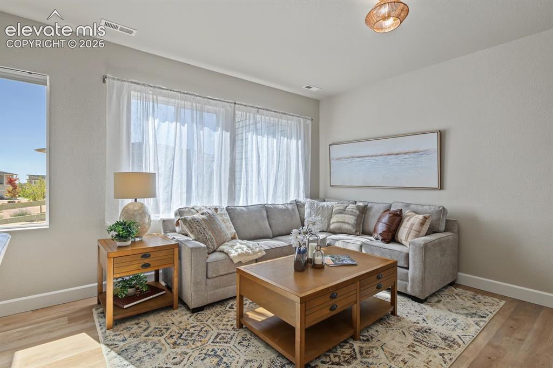
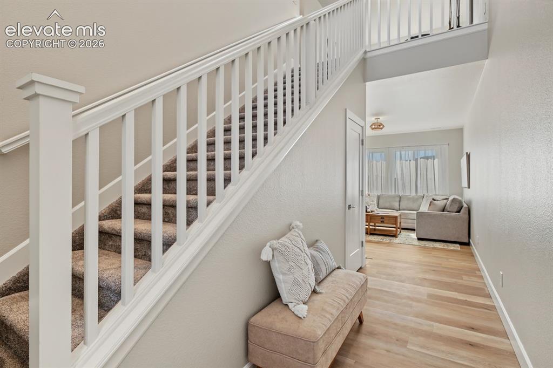
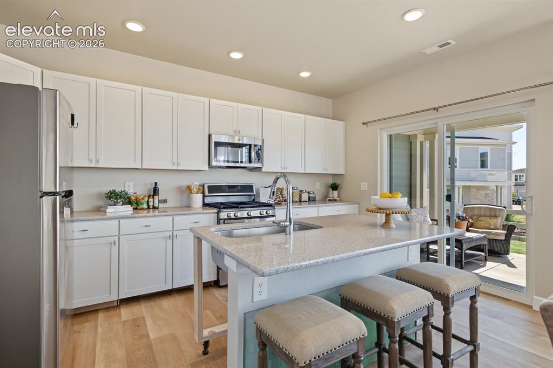
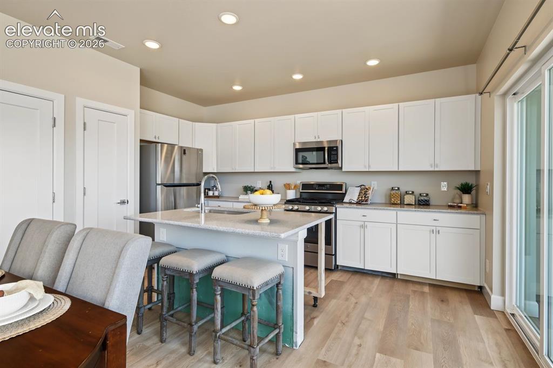
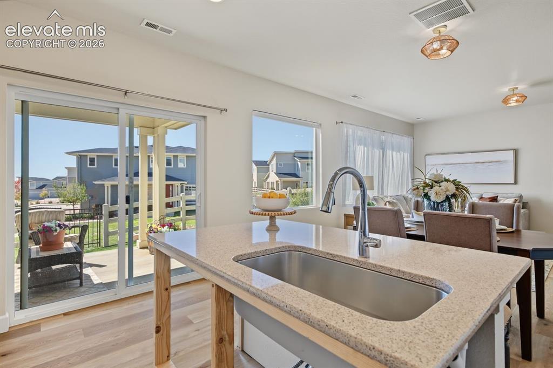
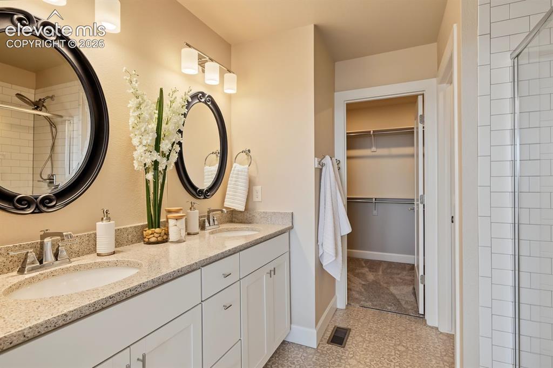
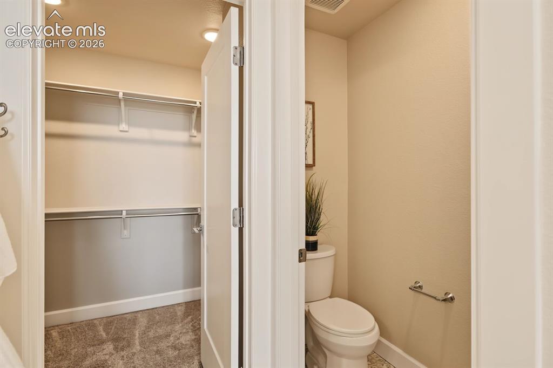
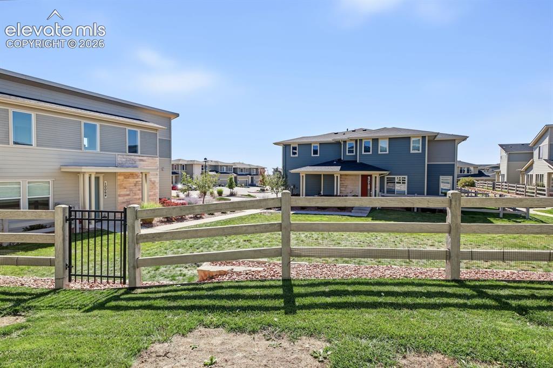
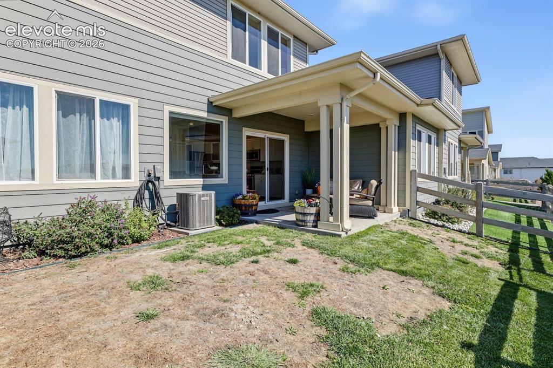
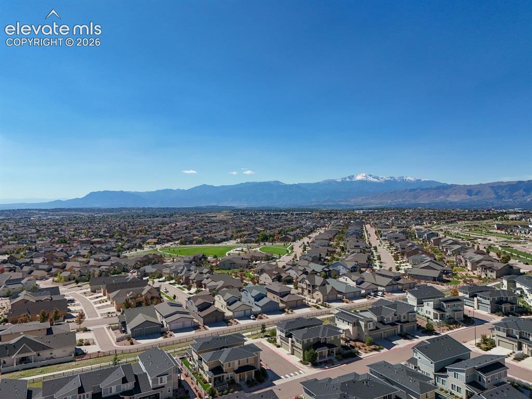
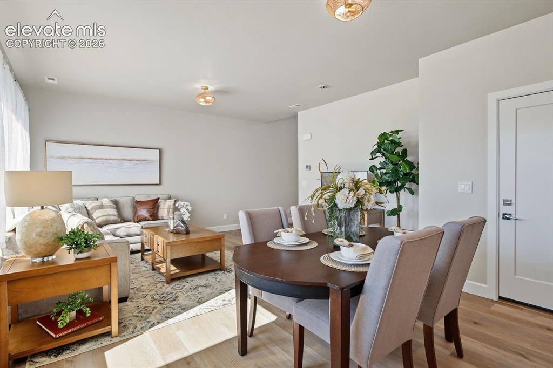
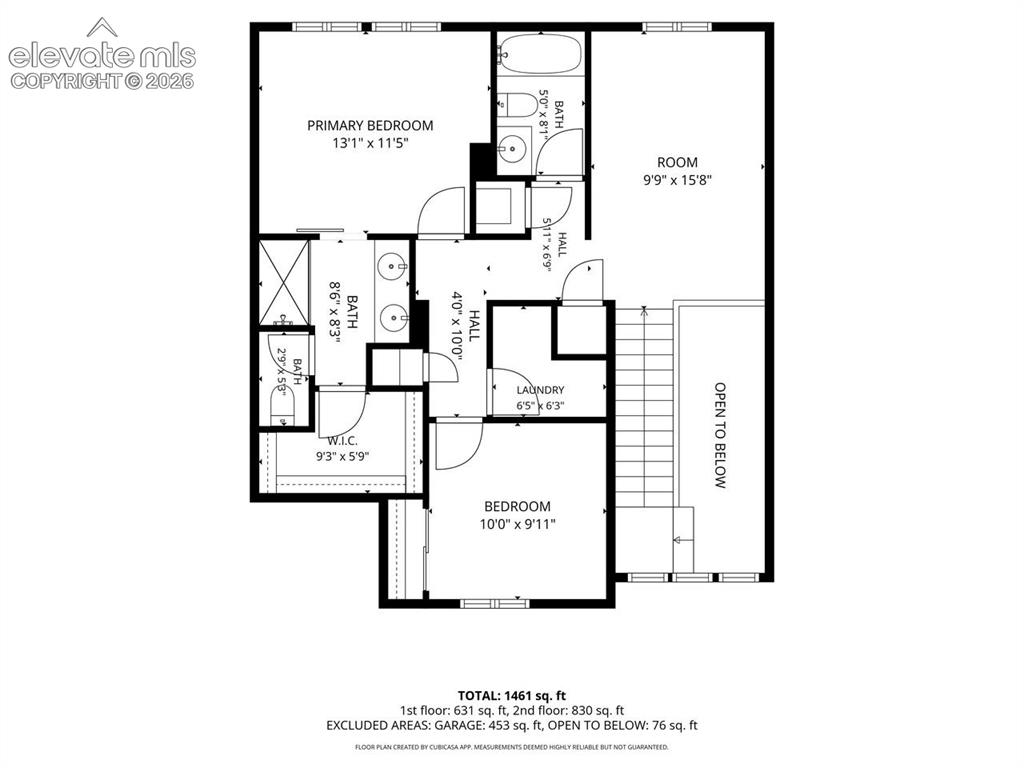
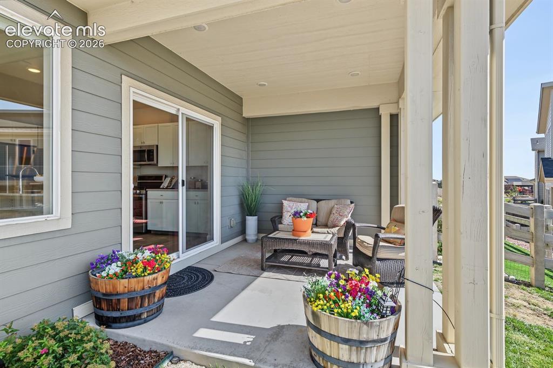
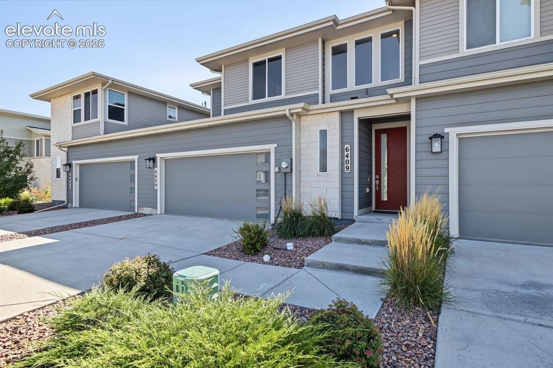
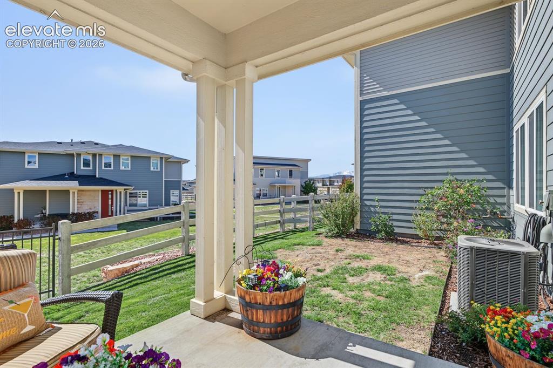
Welcome Home! This spacious, move-in-ready townhome offers low-maintenance living, a desirable location, and a flexible floor plan. The exterior maintenance is taken care of for you, including lawn care, snow removal, and trash service, allowing you more time to enjoy your home and community. Freshly updated with new interior paint, carpet, and LVP flooring in light, neutral tones, this home is ready for you to move right in. The main level features an open-concept living, dining, and kitchen area with vaulted ceilings, creating a bright and inviting space for everyday living and entertaining. Step outside from the kitchen to the covered patio and enjoy the larger-than-average fenced in backyard that backs to open space with no neighbors directly behind you, providing added privacy and a peaceful setting. A very large space for children and pets. Upstairs, you’ll find two spacious bedrooms, two and a half bathrooms, and a versatile loft that can easily be customized to fit your needs. Use it as a home office, art studio, reading area, or additional living space. Conveniently located near Powers Boulevard and Briargate Parkway, this home offers easy access to shopping, restaurants, medical facilities, hospitals, and everyday conveniences. Enjoy the community lake within walking distance, along with walking trails throughout the neighborhood. With its spacious layout, recent updates, private open-space backdrop, and low-maintenance lifestyle, this townhome offers comfortable living in a convenient location. Come see why residents love calling this community home!

Property Listed By

Picture of REALTOR Listing Property
  • Caprice King
  • 5252-612-917  Call the Agent 
Picture of Office Listing Property
  • REMAX PROPERTIES
  • 0068-845-917  Call the Agent 
Real Estate has always been a passion of mine both personally and professionally. So much so that I own a large staging business, UpStage Furniture with over 5,000 items that are used to stage listings. I help sellers transform their homes to appeal to buyers so that their homes can get on that must see list. Buyers I help visualize what their future homes can look like with sometimes just minor changes. Thinking of buying or selling, give me a call and we can come up with a plan that is best fo...

Property Details

    General Features

  • Property: Townhouse, 2 Story
  • Attached: Yes
  • Year Built: 2020
  • List Price: $414,900
  • County: El Paso
  • School District: Academy-20

    Rooms

  • Master: Upper Level, 13 x 11
  • Bedrooms: 2
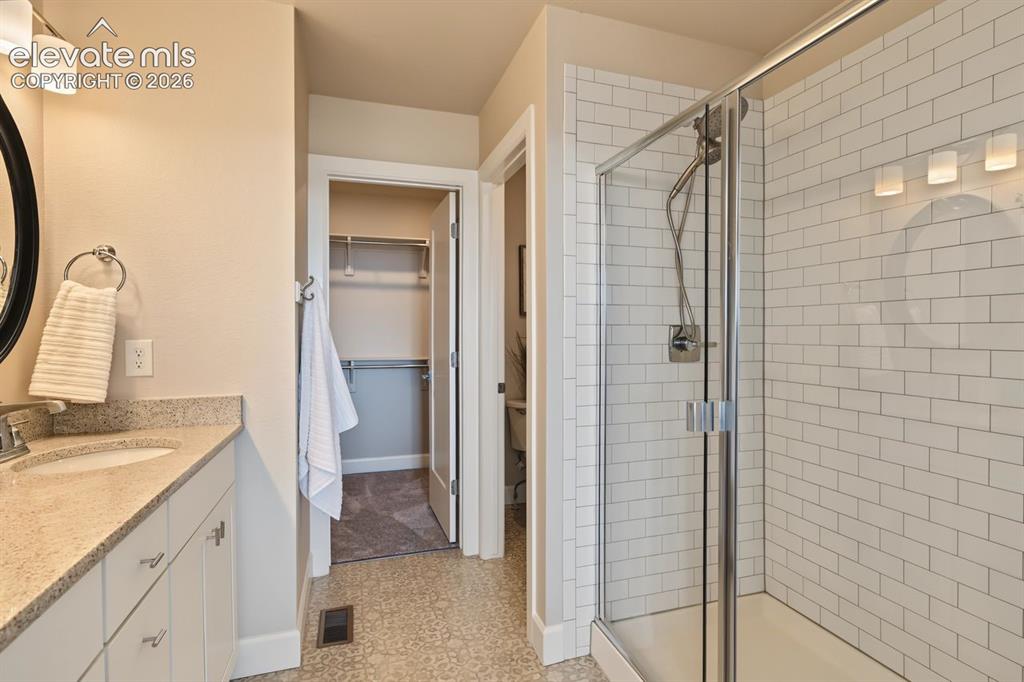
  • Baths: 2 full bath; 1 1/2 bath;
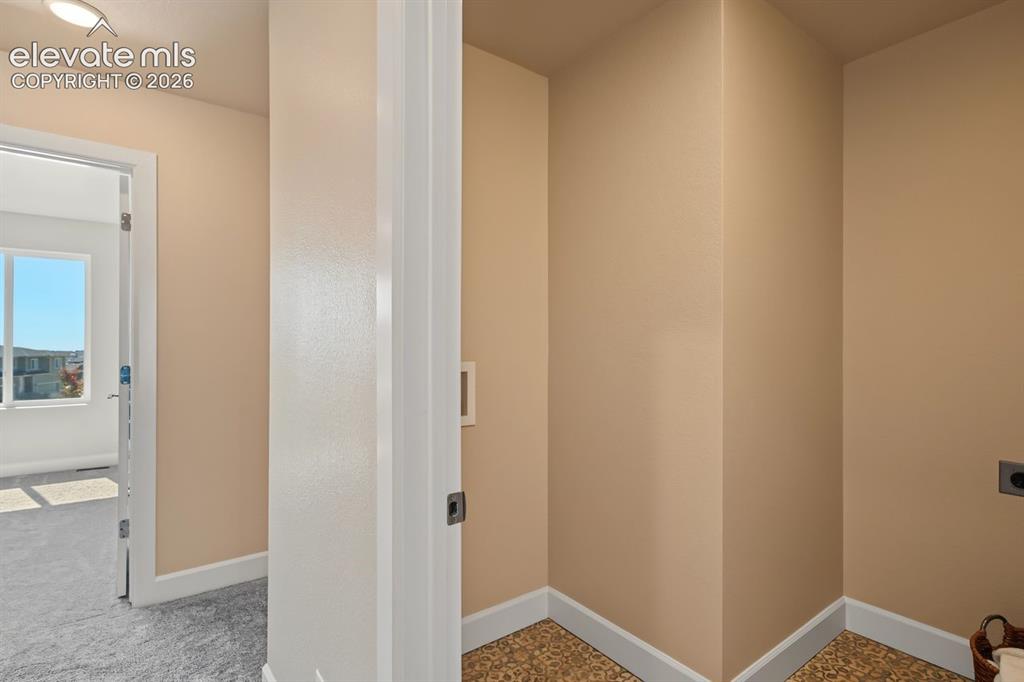
  • Laundry: Upper

    Structure

  • Unit Description: Front Unit, Ground Floor
  • Foundation: Slab
  • Heating: Forced Air, Natural Gas
  • Garage/Parking #: 2 vehicle(s), Attached
  • Garage Amenities: Garage Door Opener
  • Patio Description: Concrete, Covered
  • Total SqFt: 1,484
  • Finished SqFt: 1,484
  • Construction Status: Existing Home
  • Siding: Fiber Cement, Masonite Type
  • Structure: Framed on Lot, Frame

    Features

  • Appliances: Dishwasher, Disposal, Gas in Kitchen, Kitchen Vent Fan, Oven, Range, Refrigerator
  • Floors: Carpet
  • Fireplace: Electric, Gas, Main Level, One
  • Additional Items: Refrigerator As-Is
  • Interior Features: 9Ft + Ceilings
  • Laundry: Upper

    Taxes, Utilities, Lot

  • Tax: $3,389
  • Lot Size: 0.06 Acres, 2,550 SqFt
  • Street Description: City/Town Road, Paved
  • Landscaped: All
  • Fence: Community
  • Driveway: Concrete
  • Lot Location: Hiking Trail, Near Fire Station, Near Hospital, Near Park, Near Schools, Near Shopping Center
  • Lot Description: Level, View of Pikes Peak
  • Existing Utilities: Electricity Connected, Natural Gas Connected
  • Existing Water: Municipal

    Community

  • Covenants: Yes
  • HOA Dues: $395
  • HOA Frequency: Monthly
  • HOA Fee Includes: Insurance, Maintenance Structure, Snow Removal, Trash Removal
  • HOA 2 Dues: $62
  • HOA 2 Frequency: Monthly
  • HOA 2 Fee Includes: Covenant Enforcement
  • Complex Amenities: Club House, Green Areas, Landscape Maintenance, Pool
  • Commmunity Features: Club House, Dog Park, Parks or Open Space, Pool

    Additional Information


      Disclaimer
      The real estate listing information and related content displayed on this site is provided exclusively for consumers’ personal, non-commercial use and may not be used for any purpose other than to identify prospective properties consumers may be interested in purchasing.
      PPAR.com Website

      6409 Alyssum Heights, Colorado Springs, CO, 80924

      Image 1 of 34: Welcome Home!

      Welcome Home!

      Image 2 of 34: Great Room with main level living area, dining rom and kitchen
      Great Room with main level living area, dining rom and kitchen

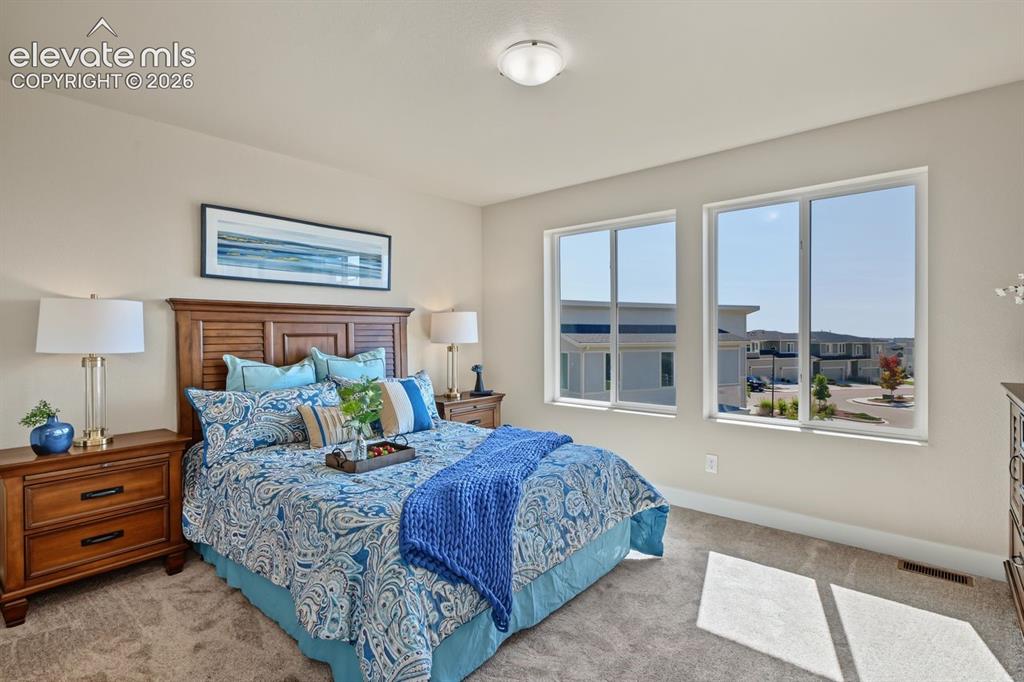
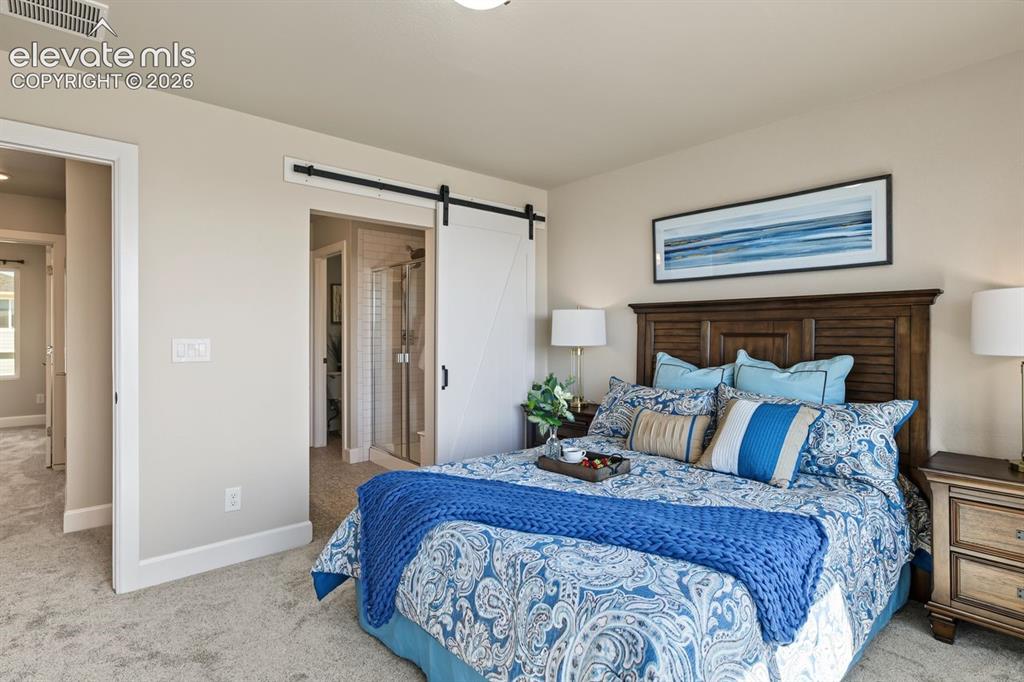
      Image 3 of 34: Primary upstairs bedroom with sliding barn door to primary bathrom
      Primary upstairs bedroom with sliding barn door to primary bathrom

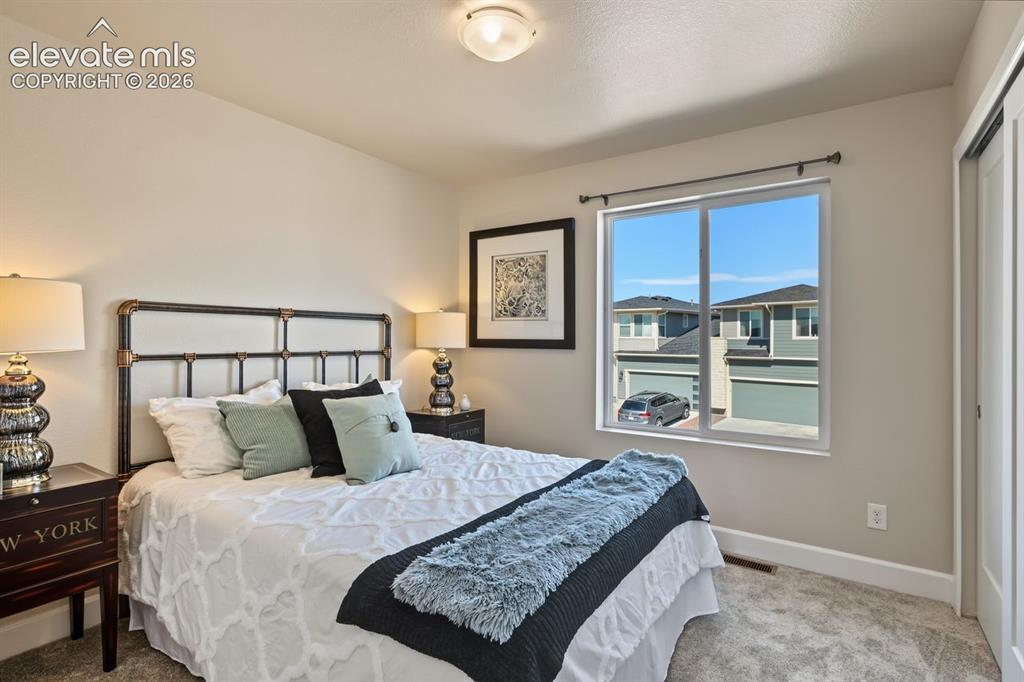
      Image 4 of 34: Second bedroom

      Second bedroom

      Image 5 of 34: Upper Loft area currently being used as an office
      Upper Loft area currently being used as an office

      Image 6 of 34: Awesome covered patio

      Awesome covered patio

      Image 7 of 34: Wolf Lake, right around the corner, walking distance
      Wolf Lake, right around the corner, walking distance

      Image 8 of 34: Low maintenace yard

      Low maintenace yard

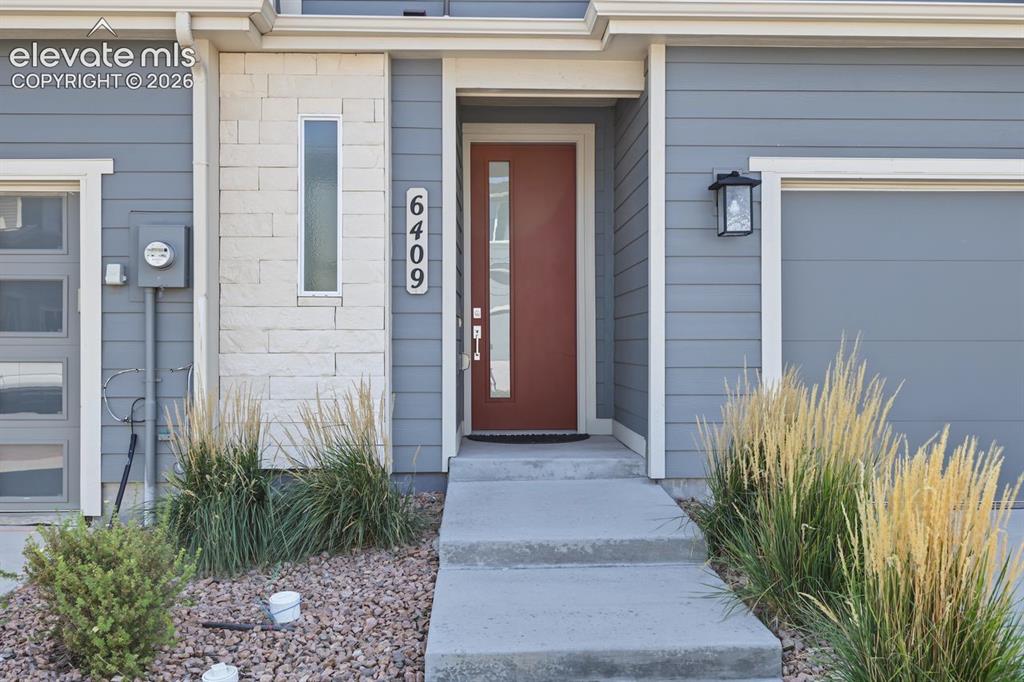
      Image 9 of 34: Great curb appeal

      Great curb appeal

      Image 10 of 34: New paint and flooring

      New paint and flooring

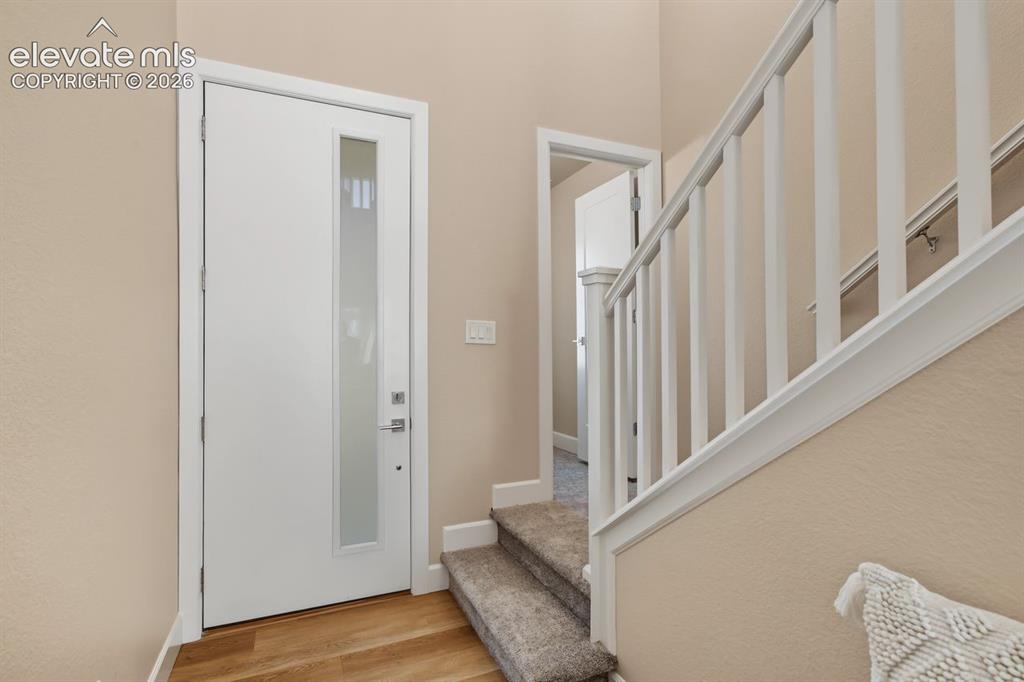
      Image 11 of 34: Walking in the front door

      Walking in the front door

      Image 12 of 34: Open kitchen

      Open kitchen

      Image 13 of 34: Lots of storage in the cabinets

      Lots of storage in the cabinets

      Image 14 of 34: New island just completed after picture
      New island just completed after picture

      Image 15 of 34: View from back covered patio.

      View from back covered patio.

      Image 16 of 34: Front door

      Front door

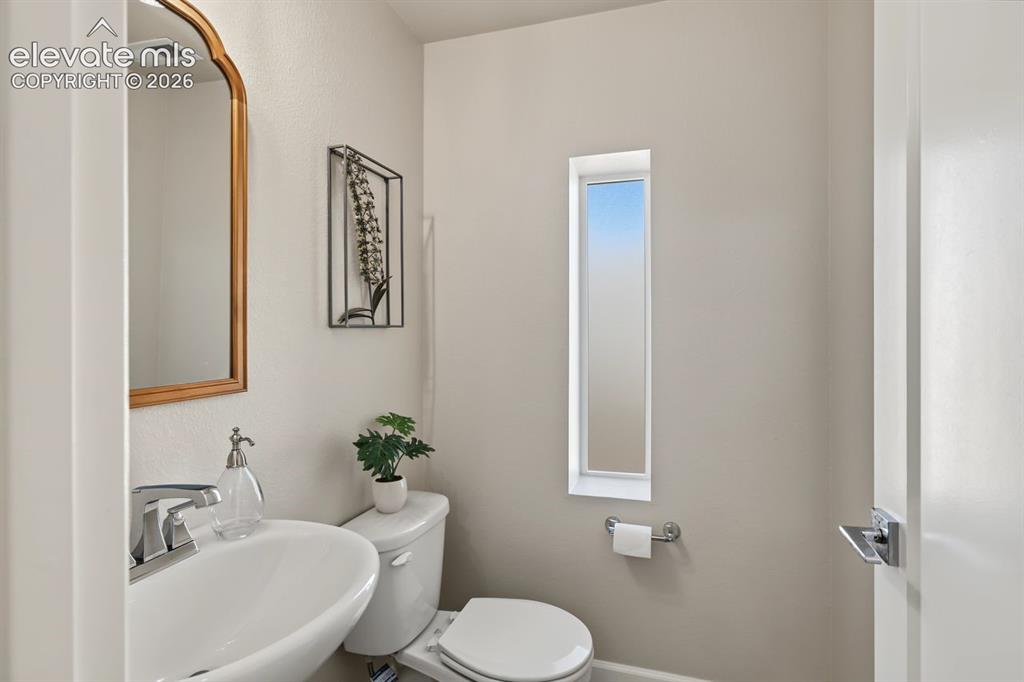
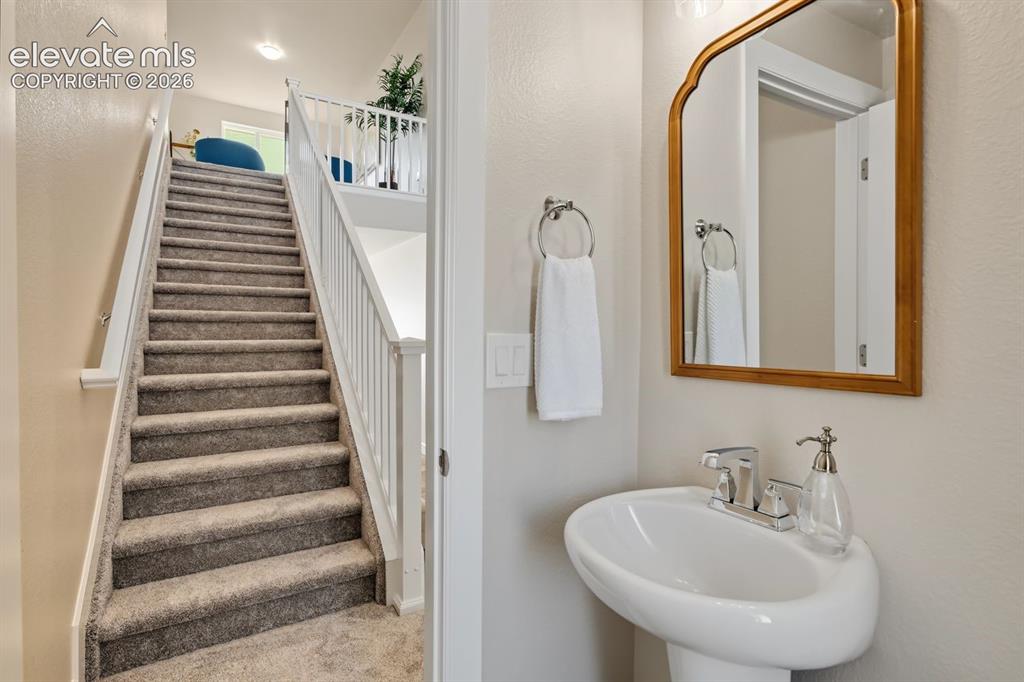
      Image 17 of 34: Half bath on main level

      Half bath on main level

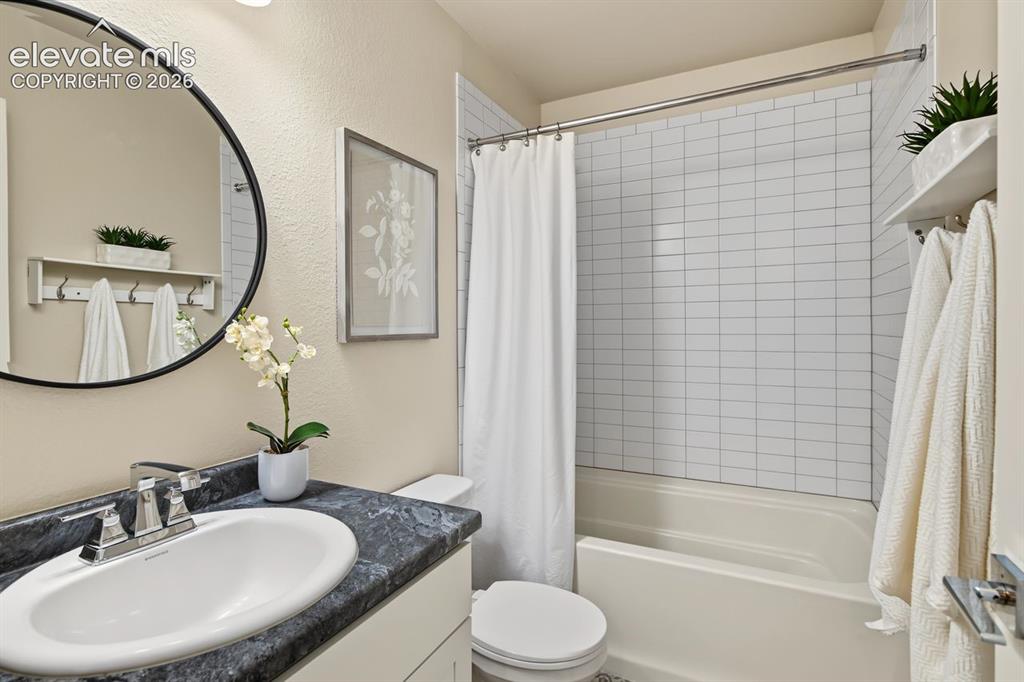
      Image 18 of 34: Bathroom

      Bathroom

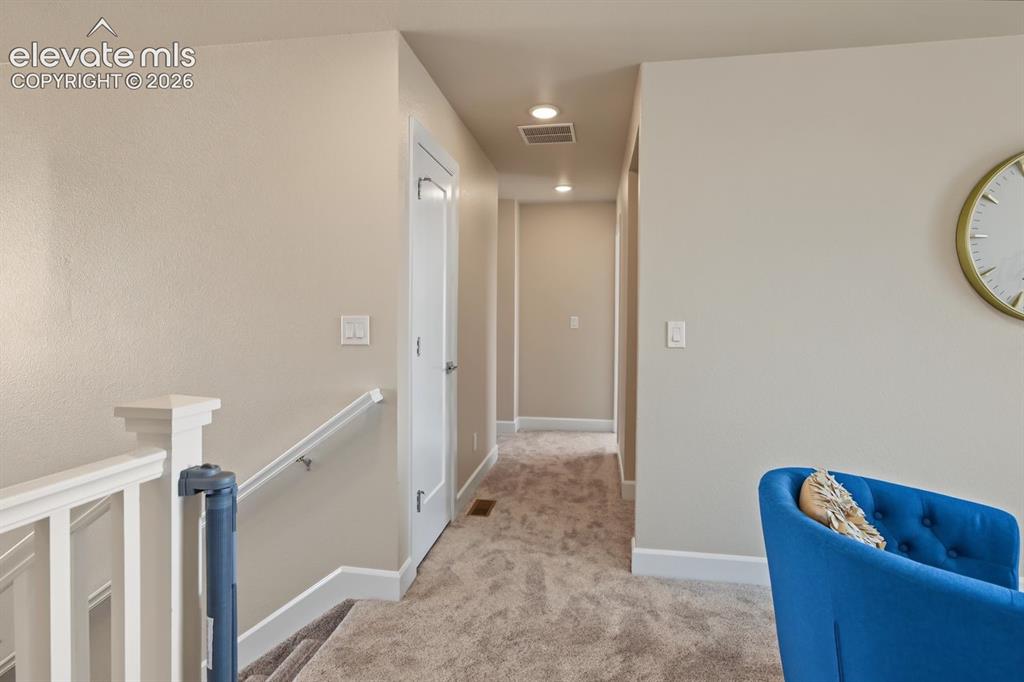
      Image 19 of 34: Upstairs looking down the hallway from the loft
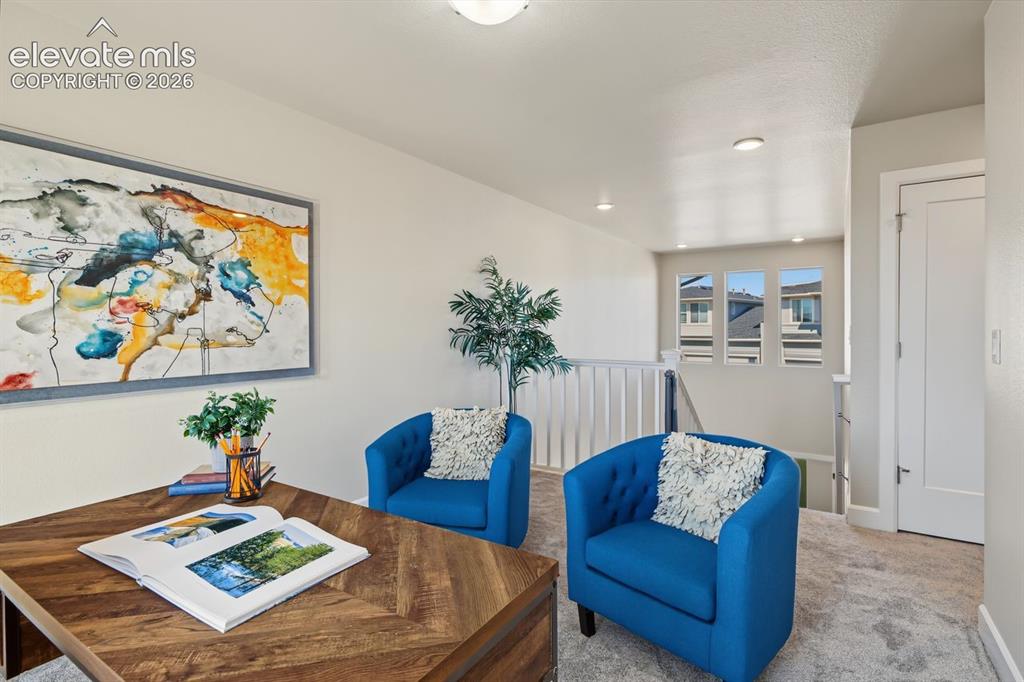
      Upstairs looking down the hallway from the loft

      Image 20 of 34: Loft being used as an office

      Loft being used as an office

      Image 21 of 34: Bathroom

      Bathroom

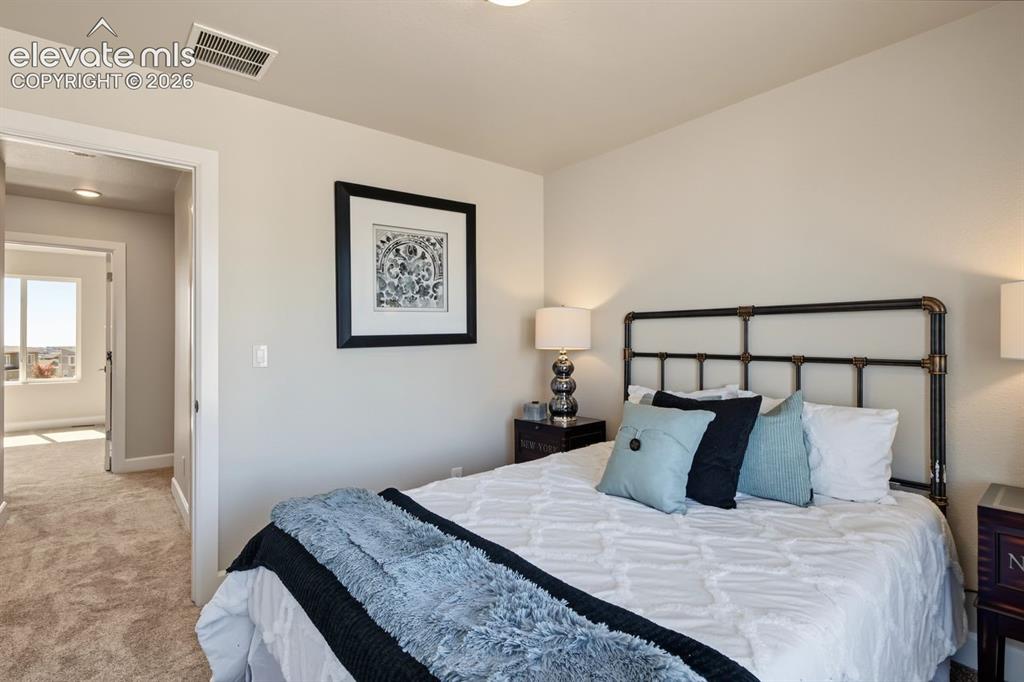
      Image 22 of 34: Bedroom

      Bedroom

      Image 23 of 34: Bedroom

      Bedroom

      Image 24 of 34: Bathroom

      Bathroom

      Image 25 of 34: Bathroom

      Bathroom

      Image 26 of 34: Laundry

      Laundry

      Image 27 of 34: Yard

      Yard

      Image 28 of 34: Back of Structure

      Back of Structure

      Image 29 of 34: Bathroom

      Bathroom

      Image 30 of 34: Drone shot from up above

      Drone shot from up above

      Image 31 of 34: Spacious dining with extra seating at the bar
      Spacious dining with extra seating at the bar

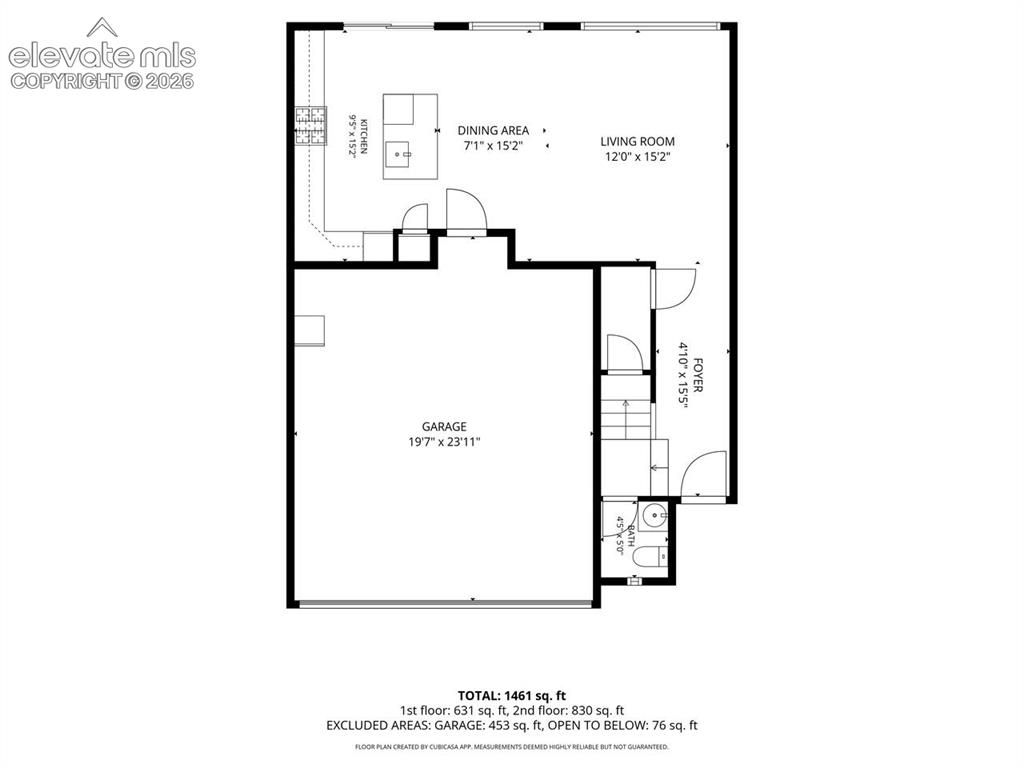
      Image 32 of 34: Main evel floor plan

      Main evel floor plan

      Image 33 of 34: Upper Level floor plan

      Upper Level floor plan
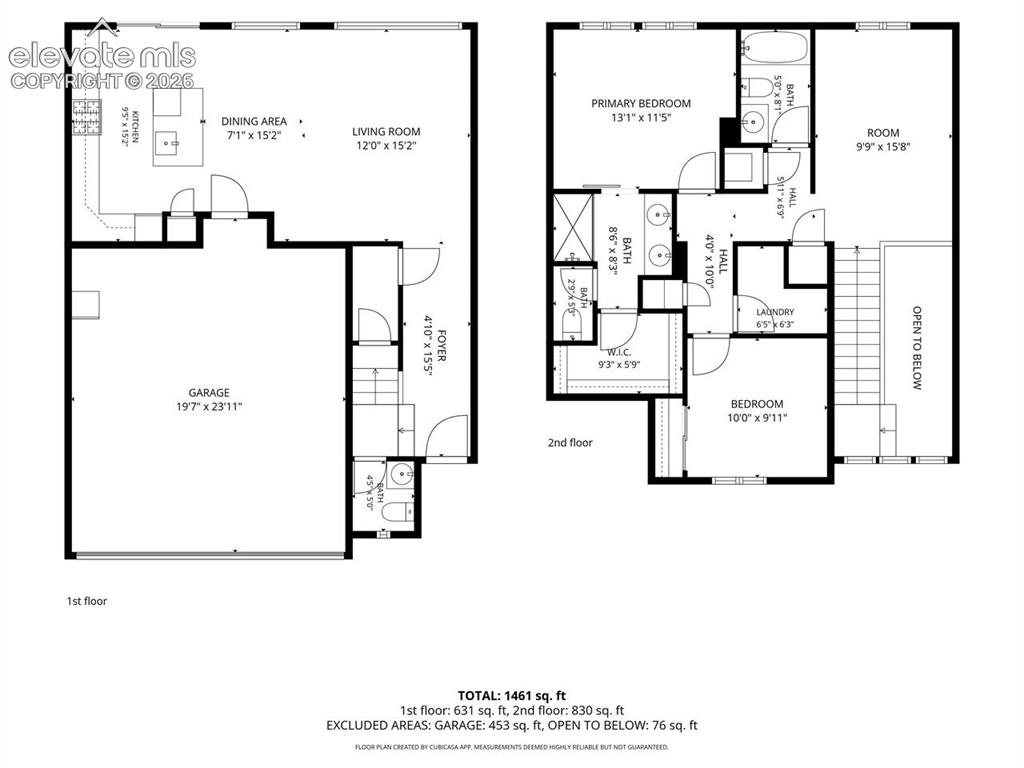
      Image 34 of 34: Both floor plans side by side

      Both floor plans side by side

      Disclaimer: The real estate listing information and related content displayed on this site is provided exclusively for consumers’ personal, non-commercial use and may not be used for any purpose other than to identify prospective properties consumers may be interested in purchasing.