950 Square Dance Lane, Fountain, CO, 80817
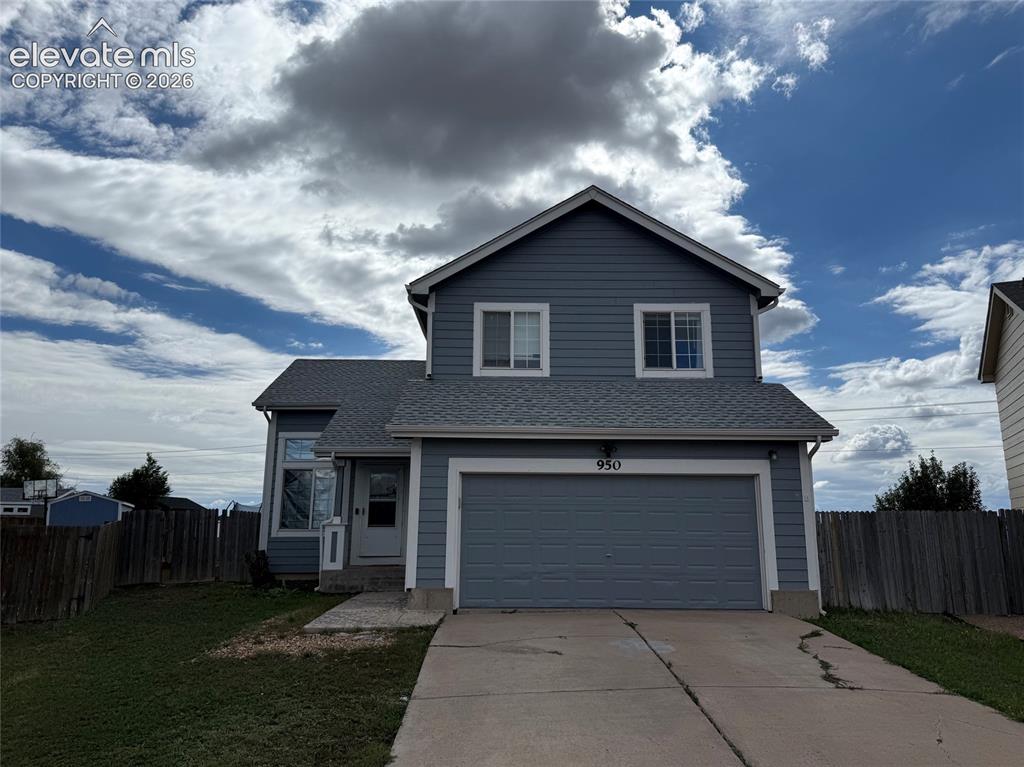
Image Count: 21

$325,000

  • Highlights
  • Single Family
  • 3 bd | 2 ba | 2,079 sqft
  • 950 Square Dance Lane, Fountain, CO, 80817 listed by Casey Keith
  • Active
  • MLS#: 3848021
  • View on Map
Space maker

Property Description

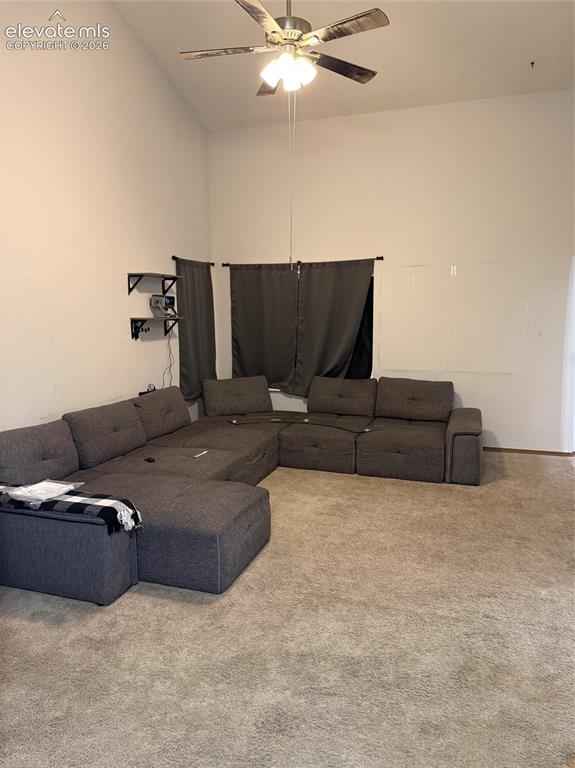
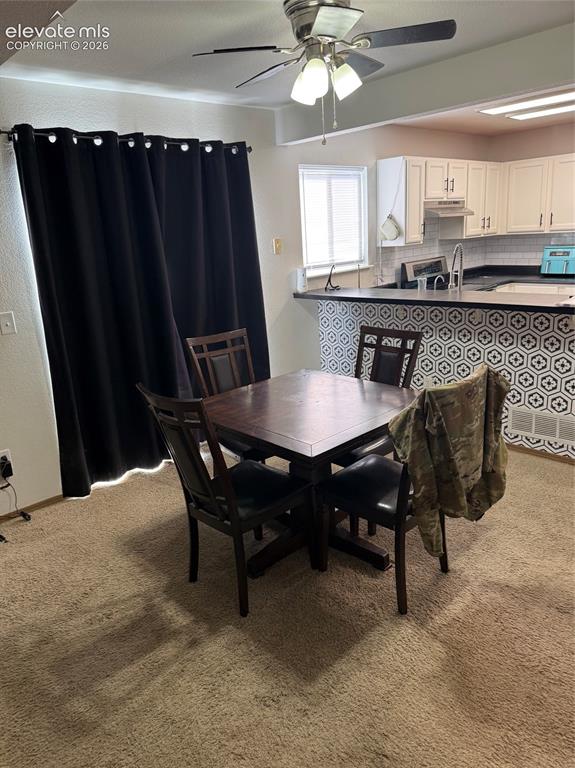
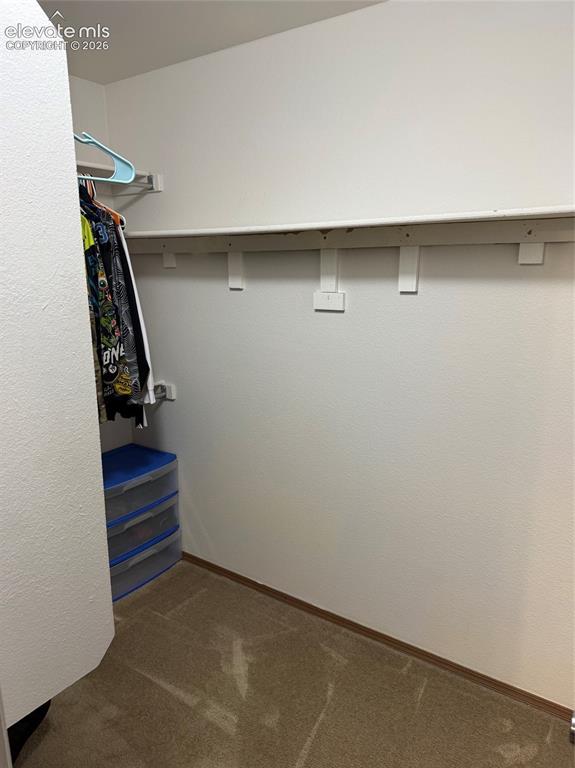
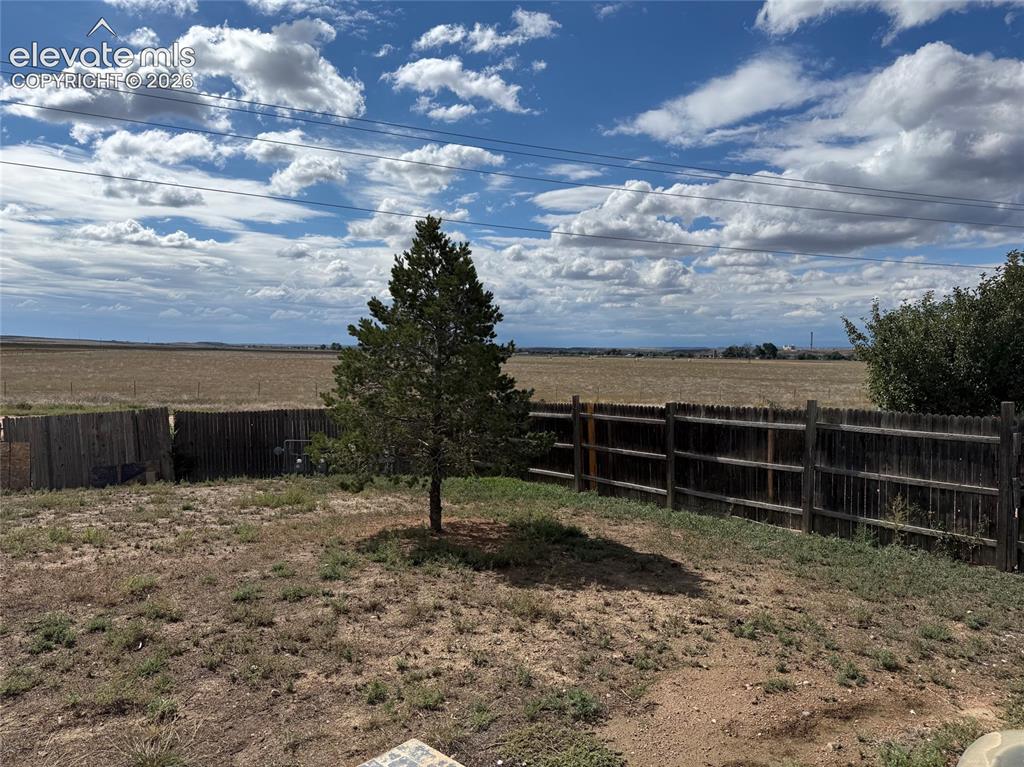
Priced below market value, this inviting three-bedroom home offers an excellent opportunity in Fountain’s Countryside neighborhood. Tucked away on a cul-de-sac and backing to open space, it combines a peaceful country feel with everyday convenience. Fresh interior paint, soaring living room ceilings, and abundant natural light create a bright, welcoming atmosphere. The open main level connects the living and dining areas to a kitchen featuring attractive cabinetry, stainless steel appliances, and a nearby pantry. Step outside from the dining area to a concrete patio and spacious fenced backyard on a nearly quarter-acre lot. Open fields behind the home provide a tranquil backdrop with room to relax, entertain, or garden. A storage shed adds convenience. Upstairs, the primary bedroom features a walk-in closet and direct access to a shared Jack-and-Jill bathroom, along with two additional bedrooms. The unfinished basement includes a bathroom rough-in and offers potential for future living space. Additional highlights include a covered front porch, main-level laundry with washer and dryer included, a half bath, an attached two-car garage, central air conditioning installed in 2020, and a brand-new roof. Conveniently located near Fort Carson, schools, parks, and shopping, this home offers comfort, room to grow, and exceptional value.

Property Listed By

Picture of REALTOR Listing Property
  • Casey Keith
  • 6321-033-917  Call the Agent 
Picture of Office Listing Property
  • Coldwell Banker Realty
  • 0052-055-917  Call the Agent 

Property Details

    General Features

  • Property: Single Family, 2 Story
  • Year Built: 1998
  • List Price: $325,000
  • County: El Paso
  • School District: Ftn/Ft Carson 8

    Rooms

  • Bedrooms: 3
  • Baths: 1 full bath; 1 1/2 bath;

    Structure

  • Foundation: Full Basement
  • Heating: Forced Air
  • Cooling: Ceiling Fan, Central Air
  • Garage/Parking #: 2 vehicle(s), Attached
  • Patio Description: Covered
  • Total SqFt: 2,079
  • Finished SqFt: 1,386
  • Basement SqFt: 693
  • Construction Status: Existing Home
  • Siding: Wood
  • Structure: Concrete, Framed on Lot

    Features

    Taxes, Utilities, Lot

  • Tax: $1,563
  • Lot Size: 0.23 Acres, 10,108 SqFt
  • Lot Description: Backs to Open Space
  • Existing Utilities: Electricity Available
  • Existing Water: Municipal

    Community

    Additional Information

  • Notices: Short Sale Add Signed

      Disclaimer
      The real estate listing information and related content displayed on this site is provided exclusively for consumers’ personal, non-commercial use and may not be used for any purpose other than to identify prospective properties consumers may be interested in purchasing.
      PPAR.com Website

      950 Square Dance Lane, Fountain, CO, 80817

      Image 1 of 21: Two-story exterior with siding, attached two-car garage, front entry, and c

      Two-story exterior with siding, attached two-car garage, front entry, and concrete driveway
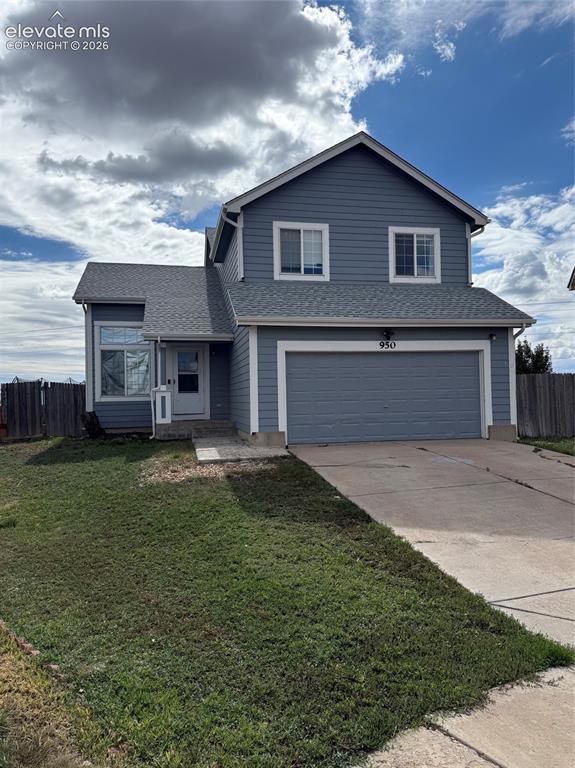
      Image 2 of 21: Two-story residence with blue siding and white trim
      Two-story residence with blue siding and white trim

      Image 3 of 21: Vaulted ceiling with an attached ceiling fan and light fixture
      Vaulted ceiling with an attached ceiling fan and light fixture

      Image 4 of 21: Kitchen with white shaker-style cabinetry, subway tile backsplash, and dark

      Kitchen with white shaker-style cabinetry, subway tile backsplash, and dark countertops
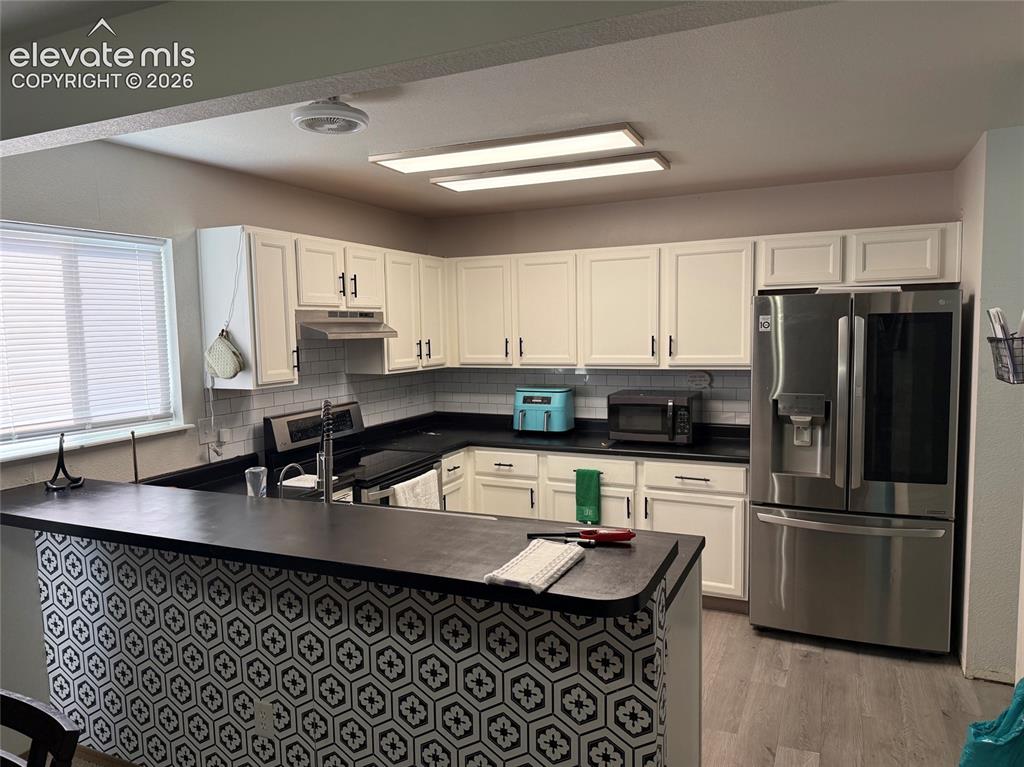
      Image 5 of 21: White cabinetry, dark countertops, subway tile backsplash, stainless steel

      White cabinetry, dark countertops, subway tile backsplash, stainless steel refrigerator, and wood-finish flooring
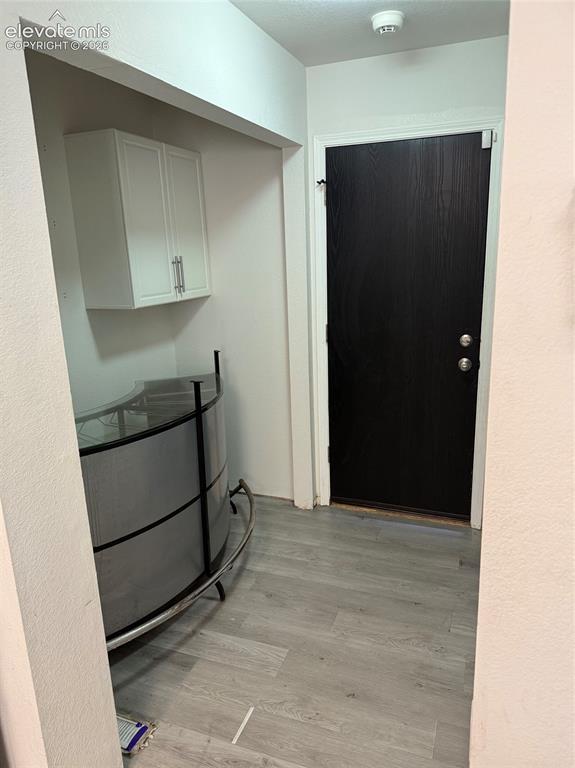
      Image 6 of 21: Wood-finish flooring

      Wood-finish flooring
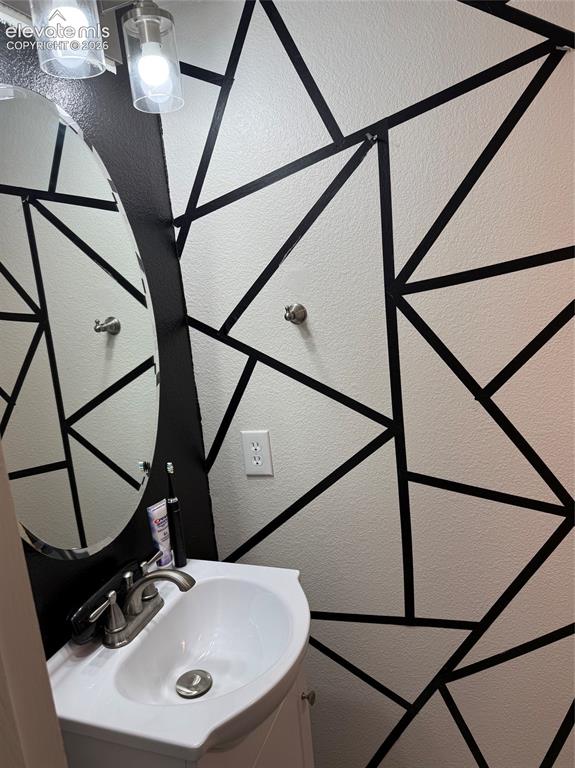
      Image 7 of 21: Vanity with a white basin and brushed nickel faucet, illuminated by a two-l

      Vanity with a white basin and brushed nickel faucet, illuminated by a two-light vanity fixture
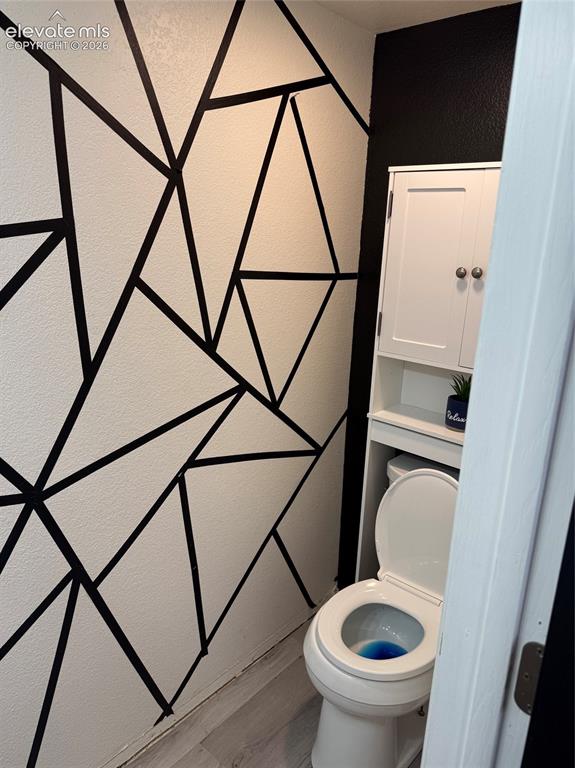
      Image 8 of 21: Geometric accent wall, white wall-mounted storage cabinet, white toilet, an

      Geometric accent wall, white wall-mounted storage cabinet, white toilet, and wood-finish flooring
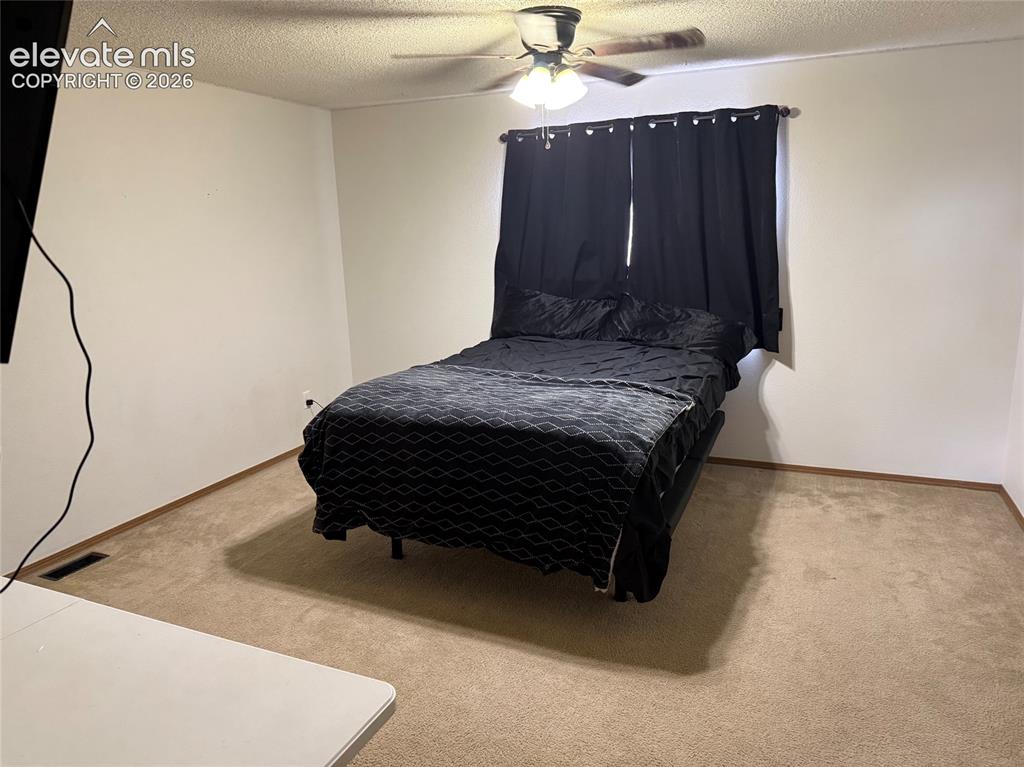
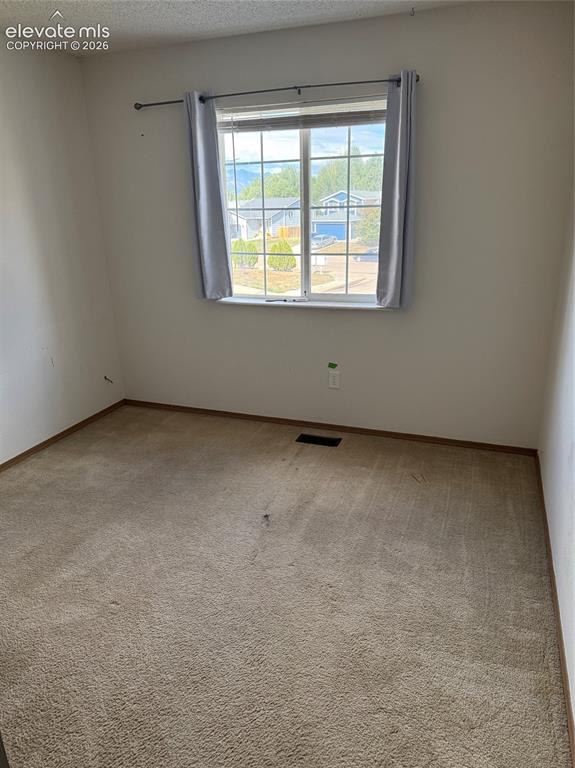
      Image 9 of 21: Carpeted flooring with a ceiling fan light fixture
      Carpeted flooring with a ceiling fan light fixture

      Image 10 of 21: Additional content

      Additional content

      Image 11 of 21: Dual vanity with white shaker-style cabinetry, black countertops, and under

      Dual vanity with white shaker-style cabinetry, black countertops, and undermount sinks
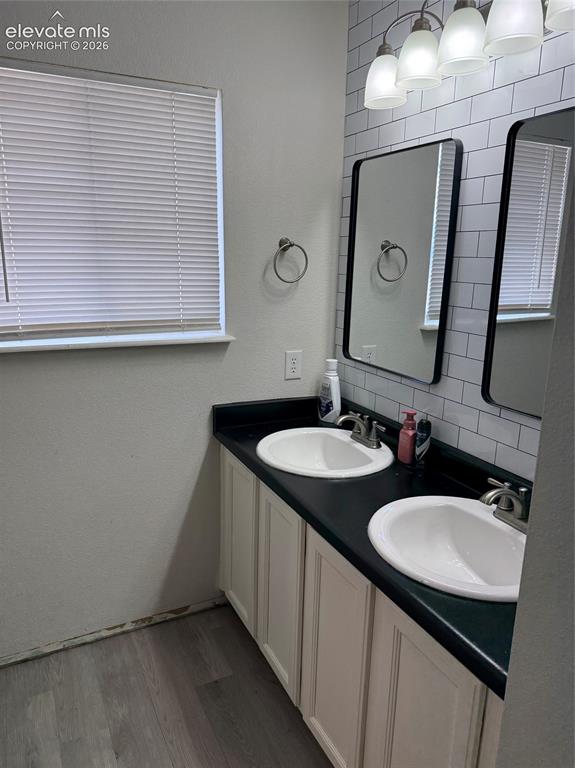
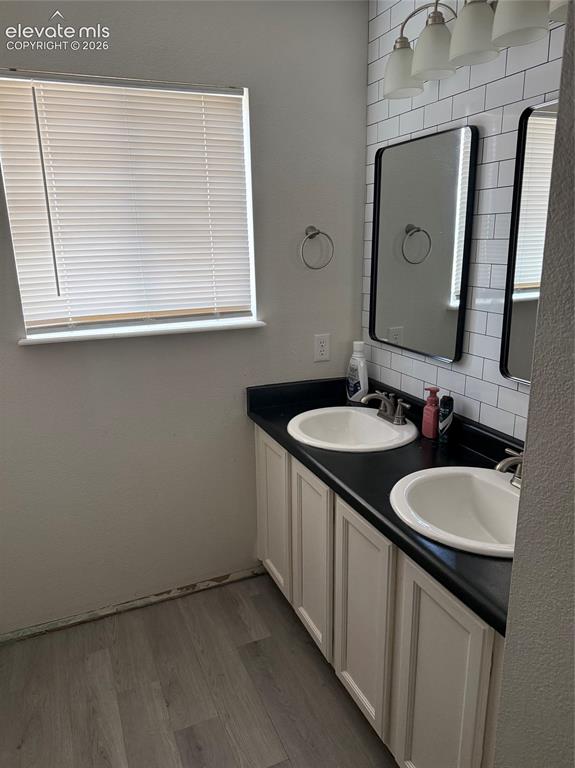
      Image 12 of 21: Dual vanity with white cabinetry, black countertop, and two undermount sink

      Dual vanity with white cabinetry, black countertop, and two undermount sinks
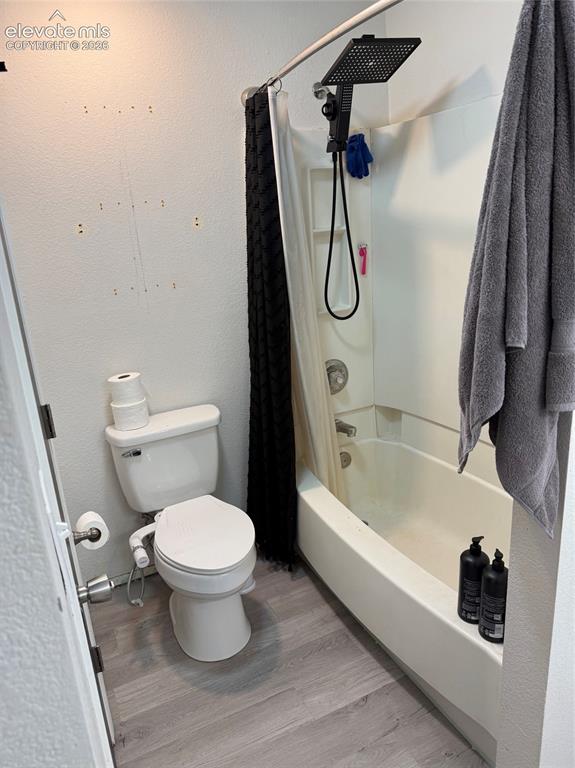
      Image 13 of 21: Bathtub/shower combination with a matte black square rain shower head, whit

      Bathtub/shower combination with a matte black square rain shower head, white toilet, and wood-finish flooring
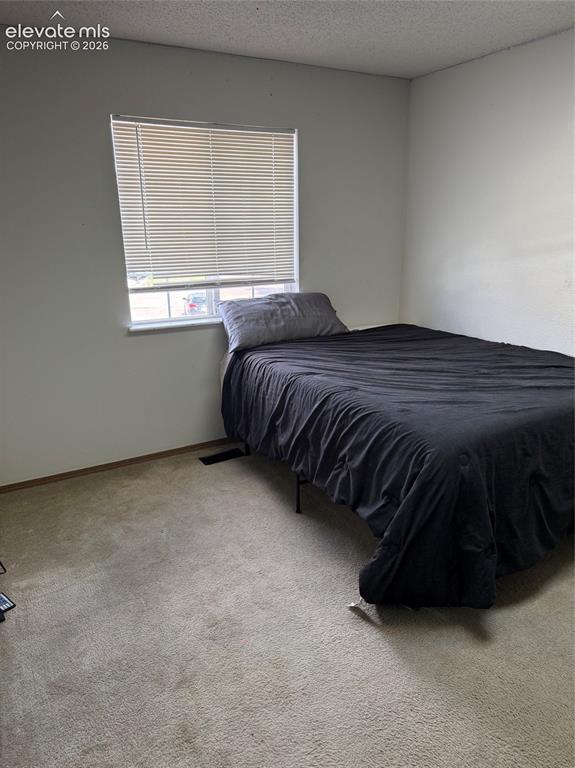
      Image 14 of 21: Additional content

      Additional content
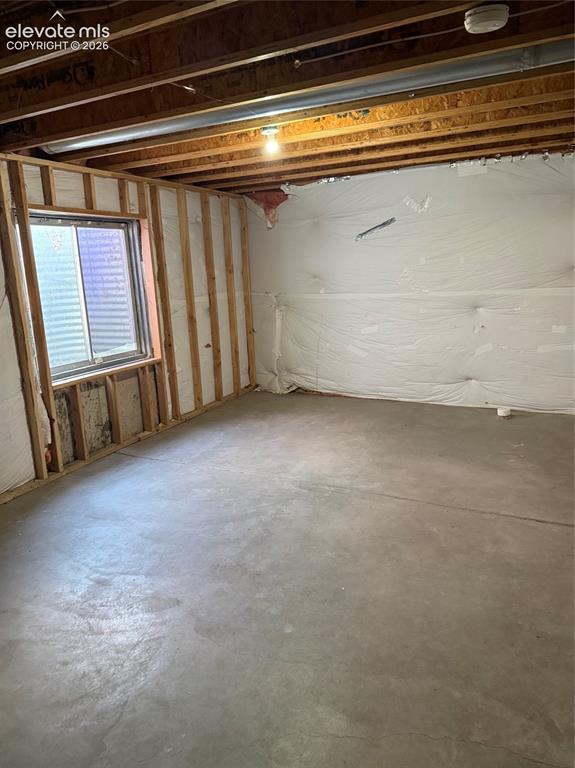
      Image 15 of 21: Additional content

      Additional content

      Image 16 of 21: Concrete flooring with exposed ceiling joists and a single-pane window
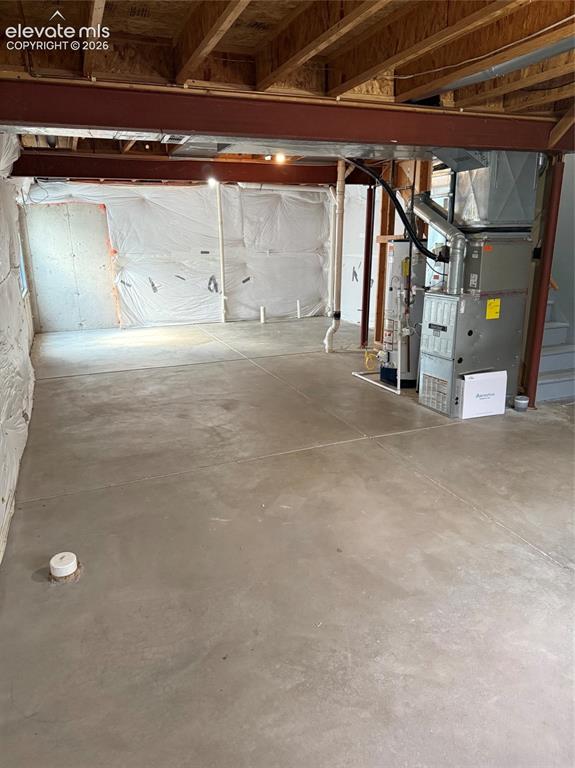
      Concrete flooring with exposed ceiling joists and a single-pane window

      Image 17 of 21: Unfinished lower level with exposed ceiling joists and concrete flooring
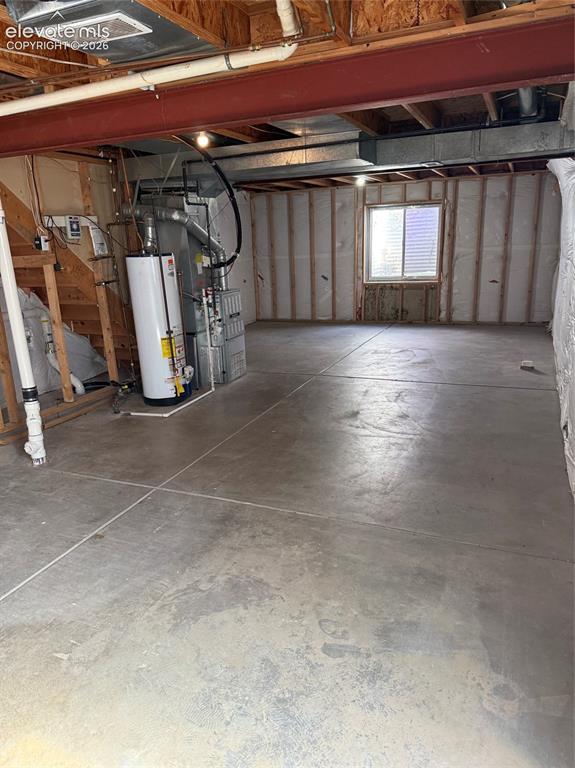
      Unfinished lower level with exposed ceiling joists and concrete flooring

      Image 18 of 21: Unfinished basement with concrete flooring and exposed ceiling joists
      Unfinished basement with concrete flooring and exposed ceiling joists

      Image 19 of 21: Expansive backyard featuring a mature conifer, a wood fence, and a distant

      Expansive backyard featuring a mature conifer, a wood fence, and a distant open field
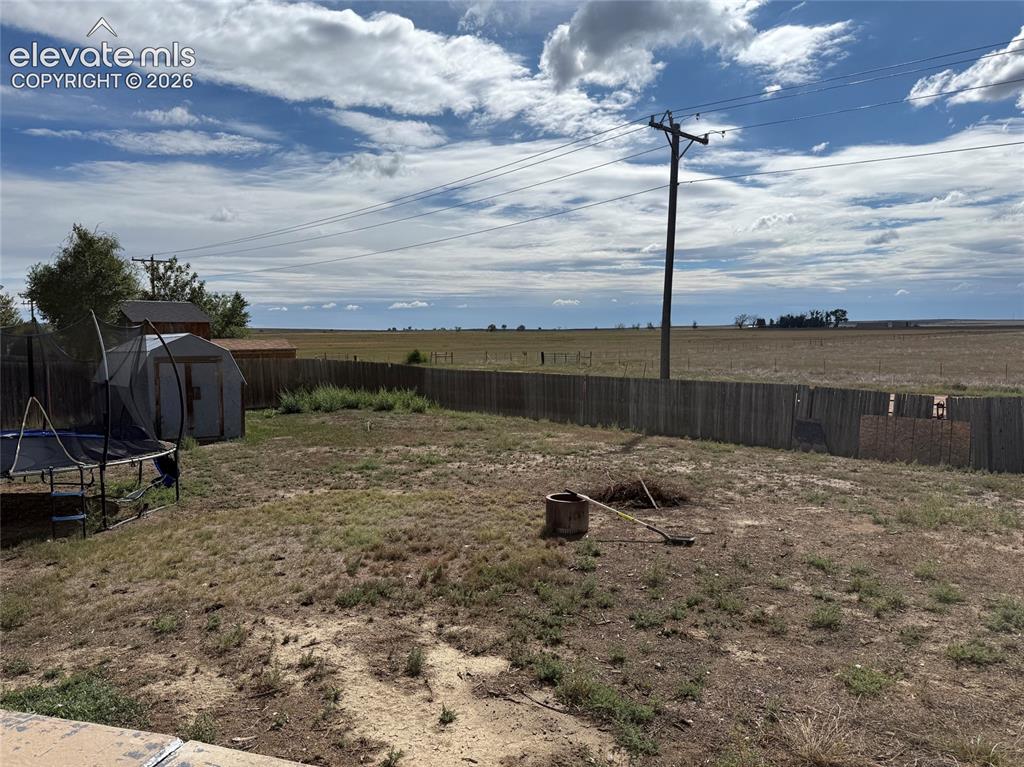
      Image 20 of 21: Fenced backyard featuring a storage shed and open land beyond the property

      Fenced backyard featuring a storage shed and open land beyond the property boundary
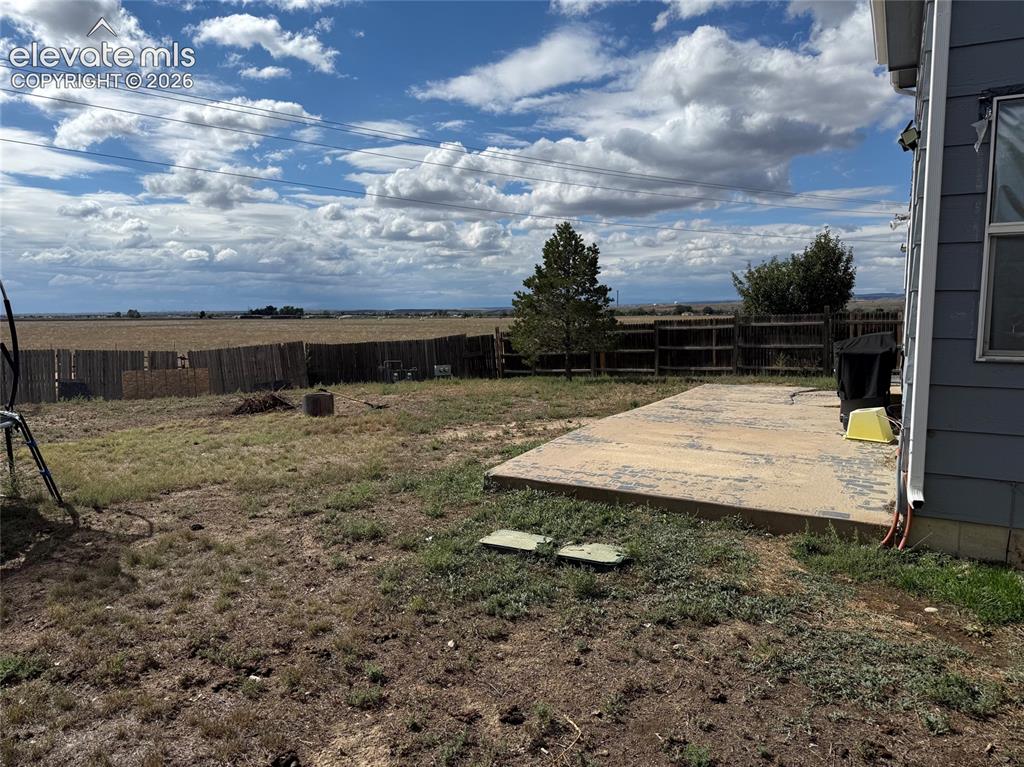
      Image 21 of 21: Expansive outdoor space featuring a concrete patio and perimeter fencing

      Expansive outdoor space featuring a concrete patio and perimeter fencing

      Disclaimer: The real estate listing information and related content displayed on this site is provided exclusively for consumers’ personal, non-commercial use and may not be used for any purpose other than to identify prospective properties consumers may be interested in purchasing.