7671 Ochre View, Colorado Springs, CO, 80908
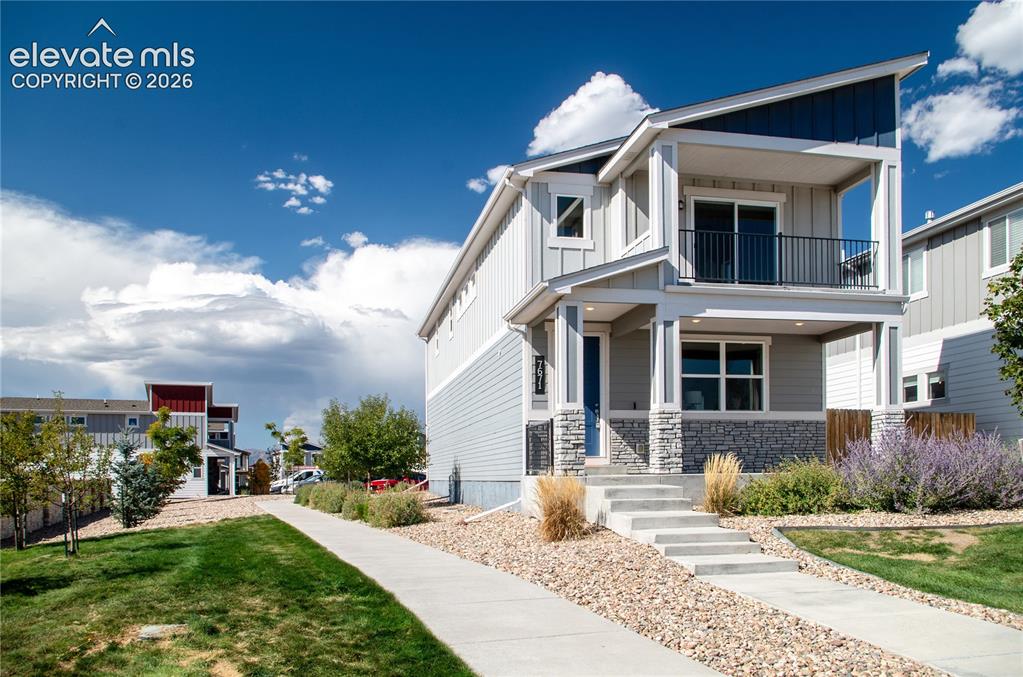
Image Count: 20

$468,700

  • Highlights
  • Open House — Single Family
  • 4 bd | 4 ba | 2,552 sqft
  • 7671 Ochre View, Colorado Springs, CO, 80908 listed by Carolann Moynihan
  • Active
  • MLS#: 2197247
  • View on Map
Space maker
Open House - Public: 12:00-2:00, 10/17/2026

Property Description

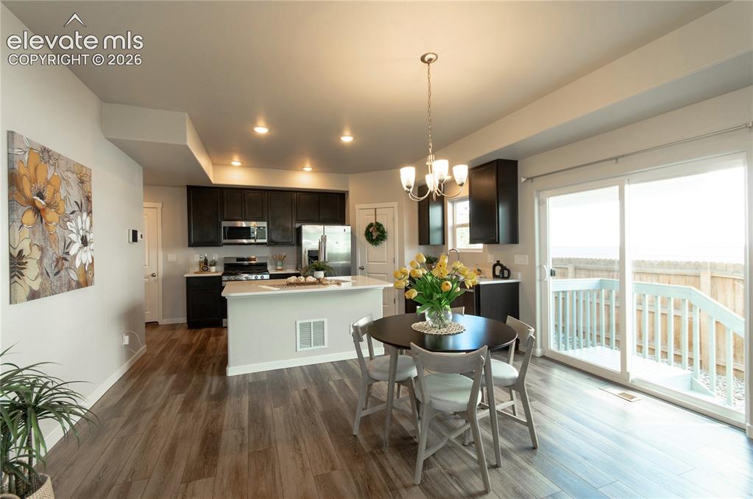
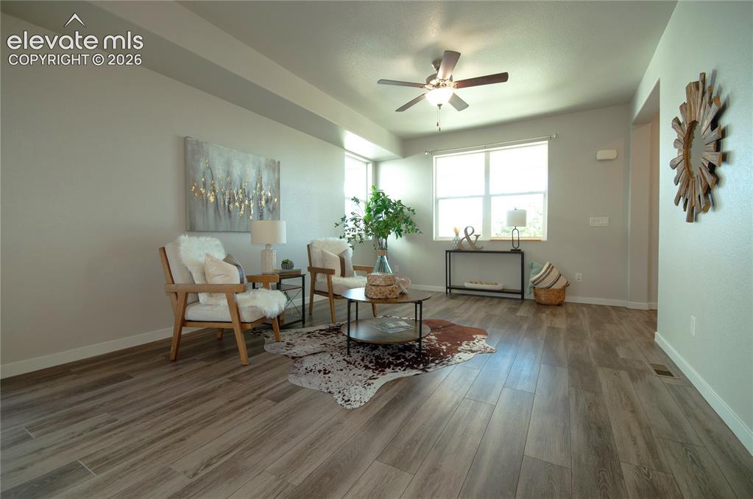
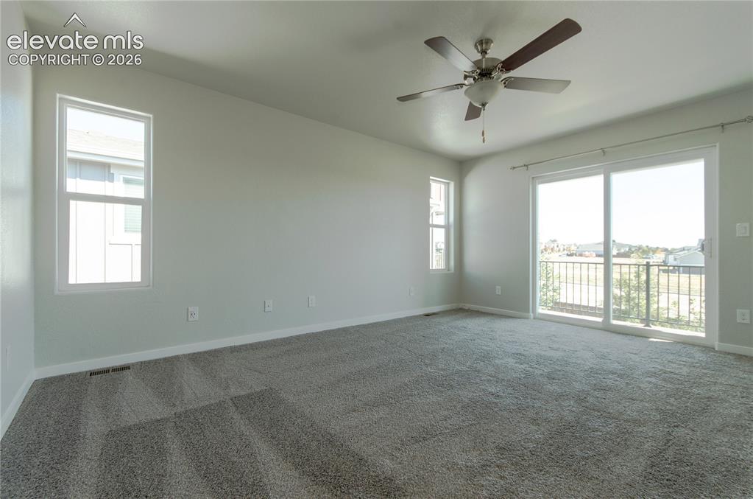
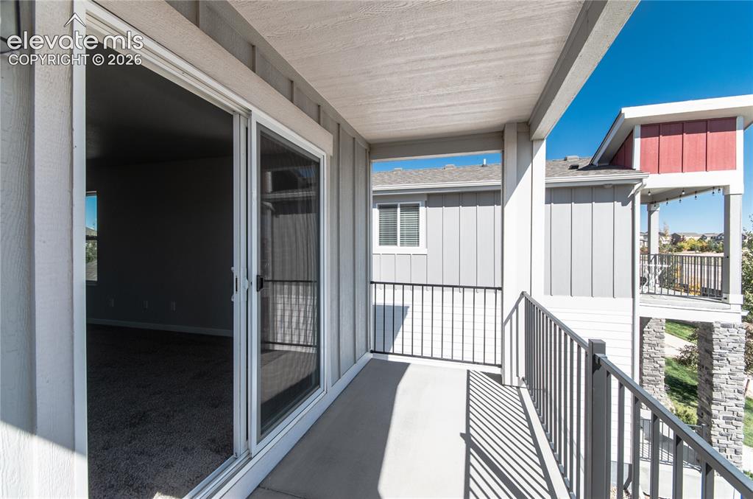
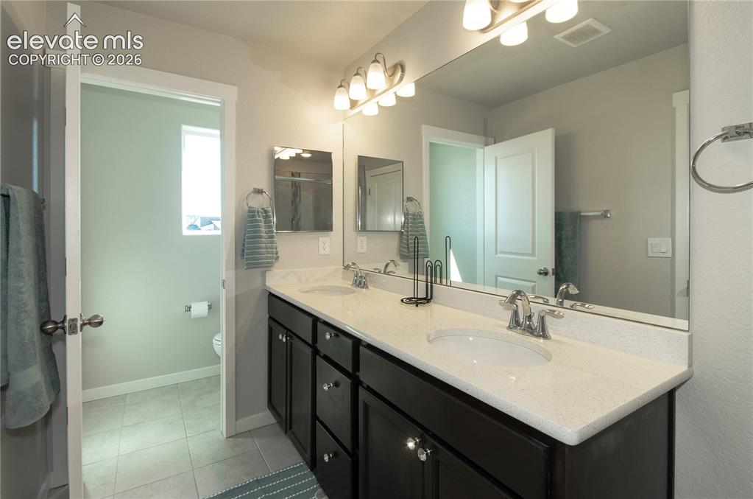
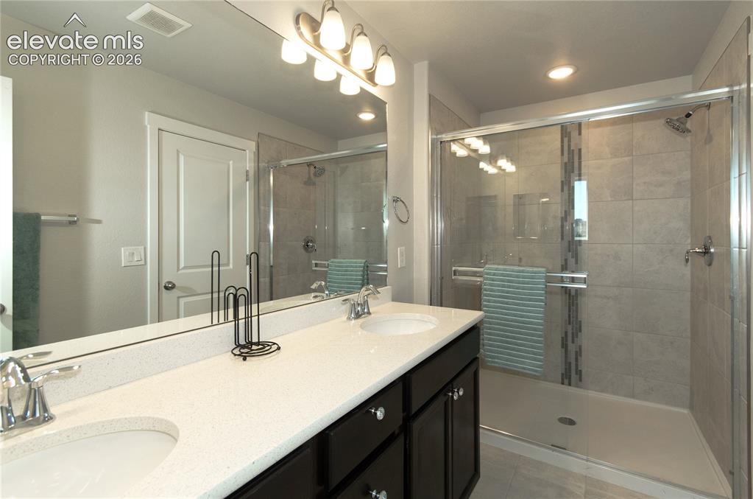
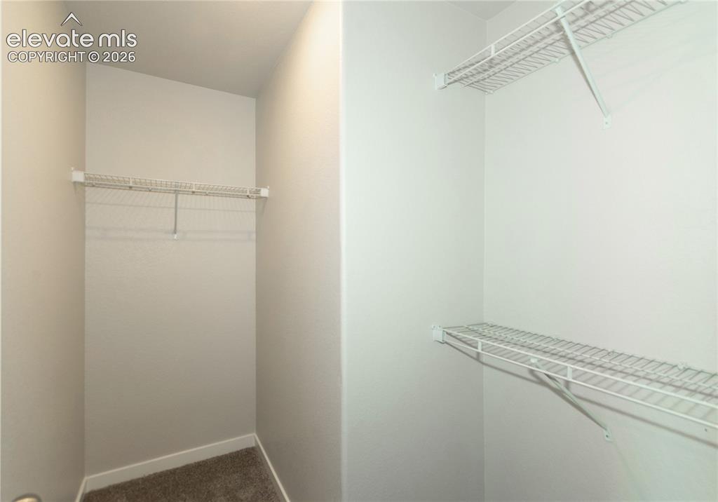
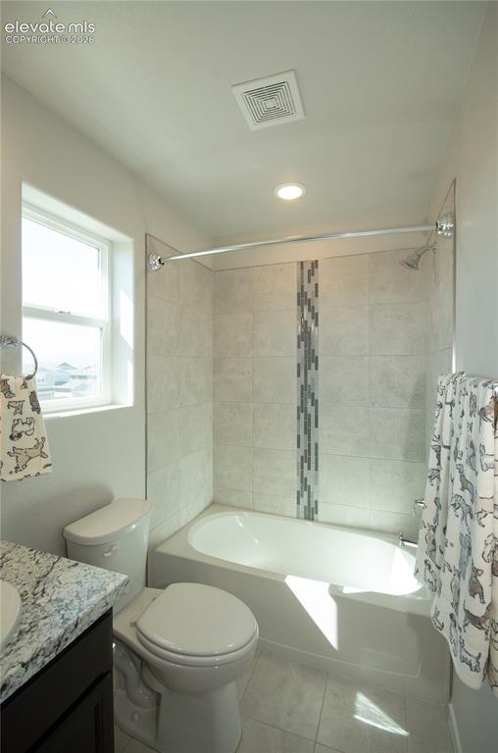
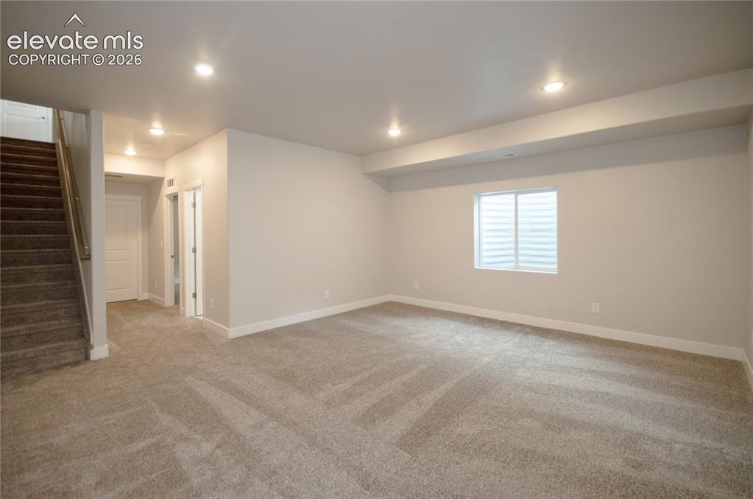
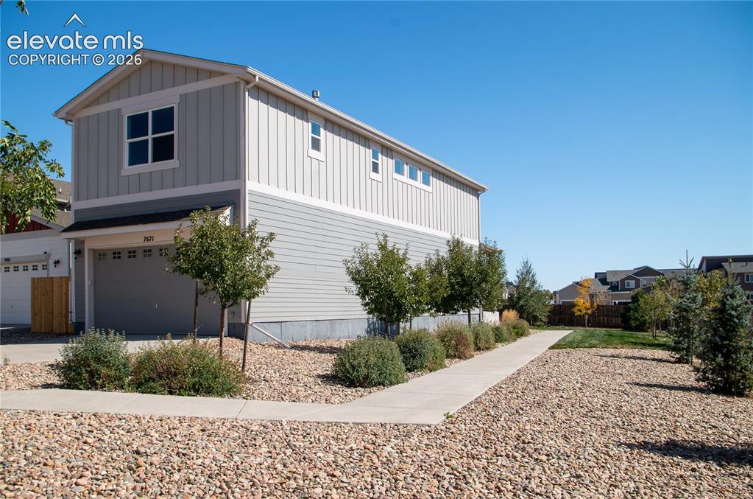
Welcome home to 7671 Ochre View! Nestled in the highly desirable neighborhood conveniently located between northeast Colorado Springs and Falcon, this beautiful 2-story contemporary single-family residence combines modern design with comfortable, versatile living. Built in 2021, this home spans up to 2,552 total square feet, offering 4 spacious bedrooms and 3.5 baths. The main levels presents an open-concept layout flooded with natural light, perfect for entertaining and everyday life. Retreat to a fully finished basement that provides a large second living space, a guest suite, or the perfect layout for a home theater or gym. The primary suite has two walk-in closets, a full bath and a large private patio where you could enjoy a cup of tea while reading a book or perhaps your evening glass of wine. Complete with an attached garage, a beautiful low-maintenance lot located next to the guest parking lot, and a brand new a/c unit, this property delivers the ideal balance of modern convenience and suburban peace. The furnace and hot water heater were recently serviced, and licensed plumbers and electricians were out to check that those systems were running properly. A newly painted interior and all new carpet complete this move in ready home. Located within the popular El Paso County District 49 school district, you are just minutes away from local shopping, dining, and scenic trails. Don't miss the chance to make this move-in-ready gem your own!

Property Listed By

Picture of REALTOR Listing Property
  • Carolann Moynihan
  • 2480-965-917  Call the Agent 
Picture of Office Listing Property
  • Assist-2-Sell Buyers & Sellers Choice
  • 7771-784-917  Call the Agent 

Property Details

    General Features

  • Property: Single Family, 2 Story
  • Year Built: 2021
  • List Price: $468,700
  • County: El Paso
  • School District: District 49

    Rooms

  • Bedrooms: 4
  • Baths: 3 full bath; 1 1/2 bath;
  • Master Bathroom Amenities: Ceramic Tile, Double Vanity, Free-standing Shower
  • Laundry: Upper

    Structure

  • Foundation: Full Basement
  • Heating: Natural Gas
  • Cooling: Central Air
  • Garage/Parking #: 2 vehicle(s), Attached
  • Garage Amenities: Even with Main Level, Garage Door Opener
  • Patio Description: Concrete
  • Total SqFt: 2,552
  • Finished SqFt: 2,454
  • Basement SqFt: 653
  • Basement % Fin: 85
  • Construction Status: Existing Home
  • Siding: Wood
  • Structure: Framed on Lot

    Features

  • Appliances: Dishwasher, Disposal, Microwave Oven, Oven, Refrigerator
  • Floors: Carpet, Ceramic Tile
  • Laundry: Upper

    Taxes, Utilities, Lot

  • Tax: $2,732
  • Lot Size: 0.10 Acres, 4,304 SqFt
  • Street Description: City/Town Road, Paved
  • Lot Description: Level
  • Existing Utilities: Cable Available, Electricity Connected, Natural Gas Connected
  • Existing Water: Municipal

    Community

  • Covenants: Yes
  • HOA Dues: $142
  • HOA Frequency: Monthly
  • HOA Fee Includes: Lawn, Maintenance Grounds, Trash Removal

    Additional Information

  • Notices: Broker Owned

      Disclaimer
      The real estate listing information and related content displayed on this site is provided exclusively for consumers’ personal, non-commercial use and may not be used for any purpose other than to identify prospective properties consumers may be interested in purchasing.
      PPAR.com Website

      7671 Ochre View, Colorado Springs, CO, 80908

      Image 1 of 20: Front of home

      Front of home

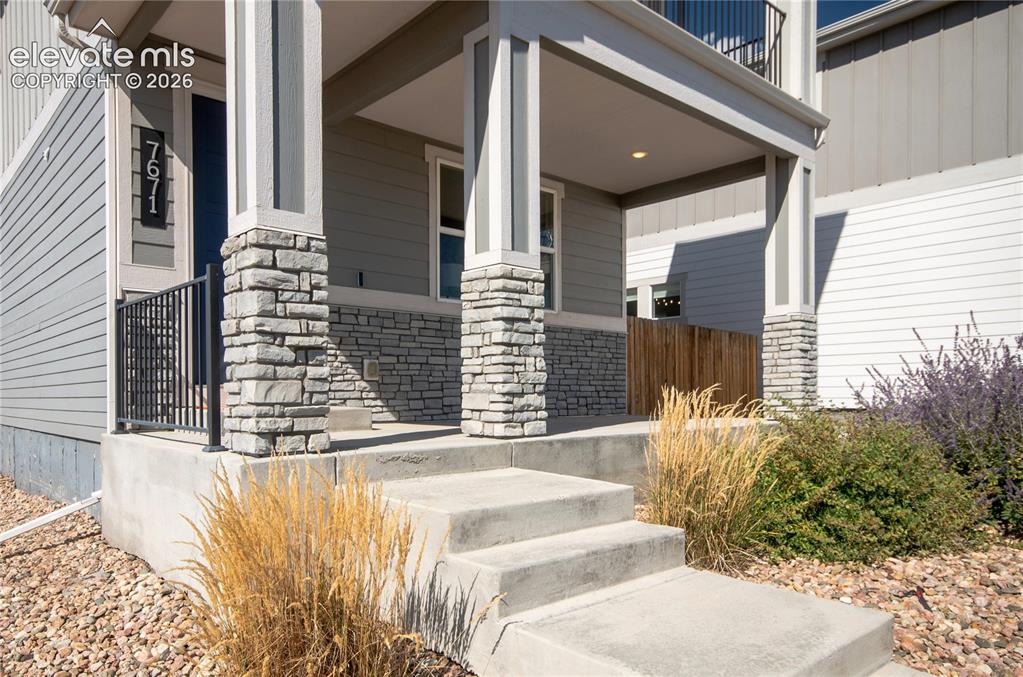
      Image 2 of 20: Front porch

      Front porch

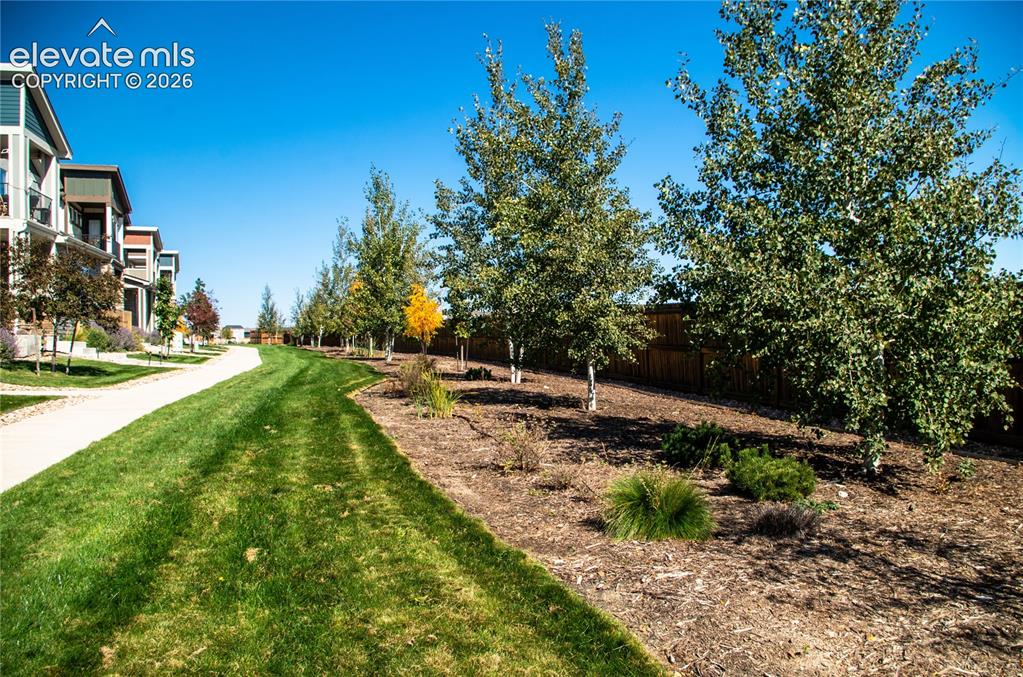
      Image 3 of 20: HOA cared for greenway

      HOA cared for greenway

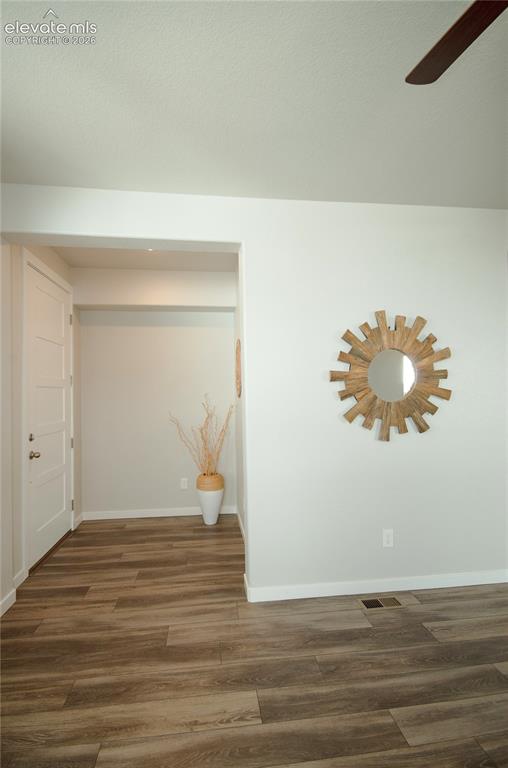
      Image 4 of 20: Entrance Foyer

      Entrance Foyer

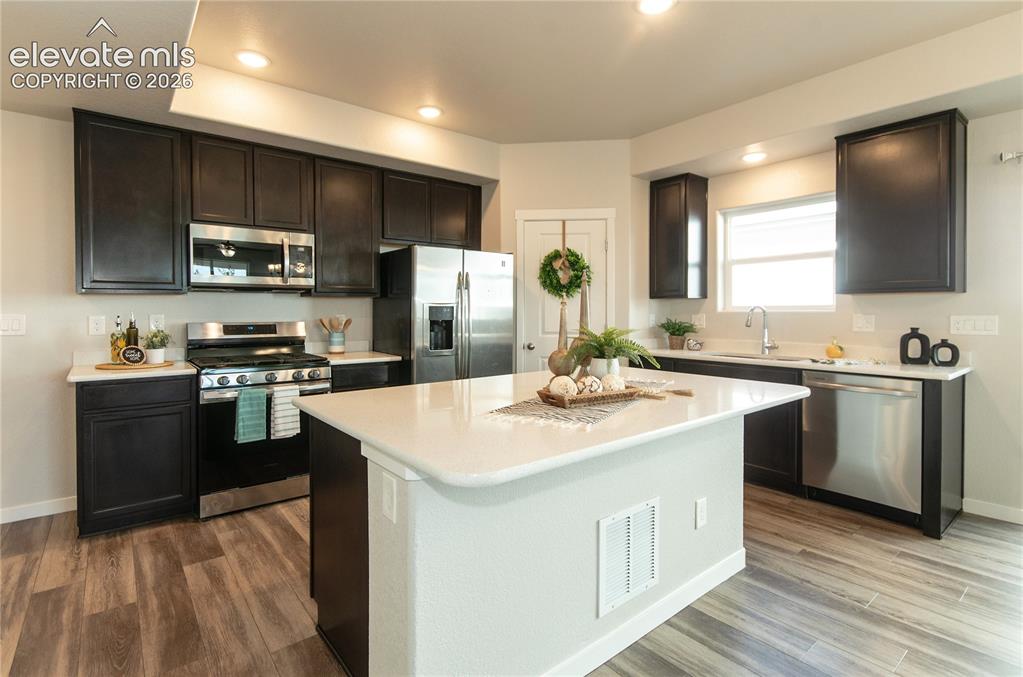
      Image 5 of 20: kitchen

      kitchen

      Image 6 of 20: Dining area / kitchen

      Dining area / kitchen

      Image 7 of 20: living room

      living room

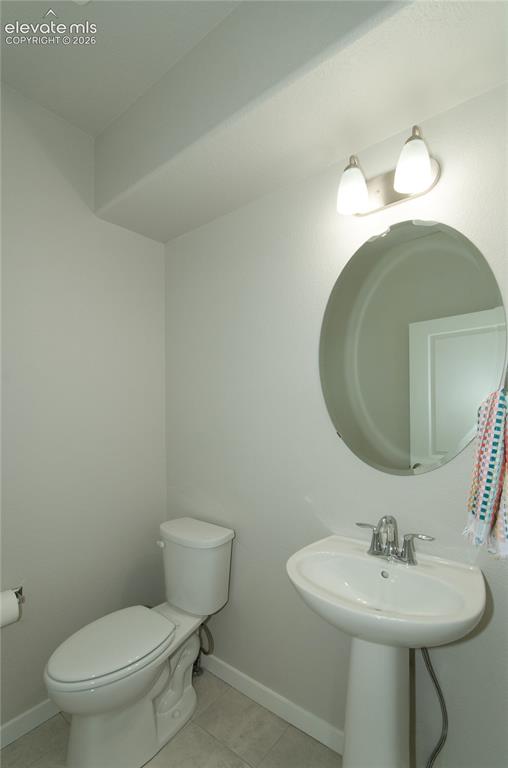
      Image 8 of 20: main floor bathroom

      main floor bathroom

      Image 9 of 20: Primary bedroom

      Primary bedroom

      Image 10 of 20: Primary bedroom private deck

      Primary bedroom private deck

      Image 11 of 20: Primary bath

      Primary bath

      Image 12 of 20: Primary bath

      Primary bath

      Image 13 of 20: primary walk in closet, there are 2 of them
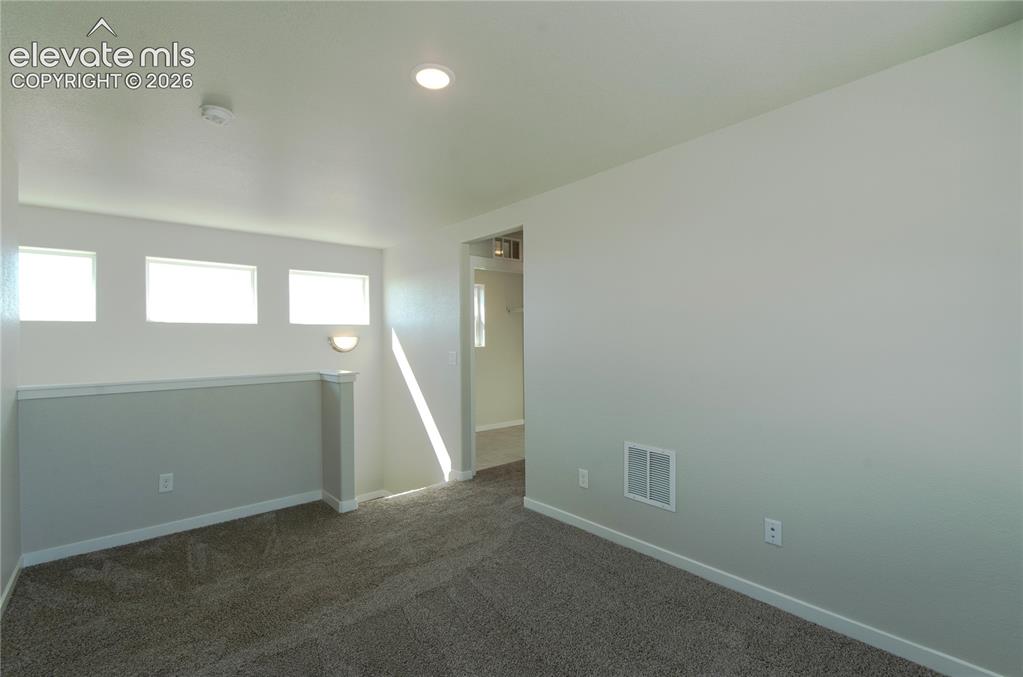
      primary walk in closet, there are 2 of them

      Image 14 of 20: Loft

      Loft

      Image 15 of 20: upstairs bath

      upstairs bath

      Image 16 of 20: Family room / basement

      Family room / basement

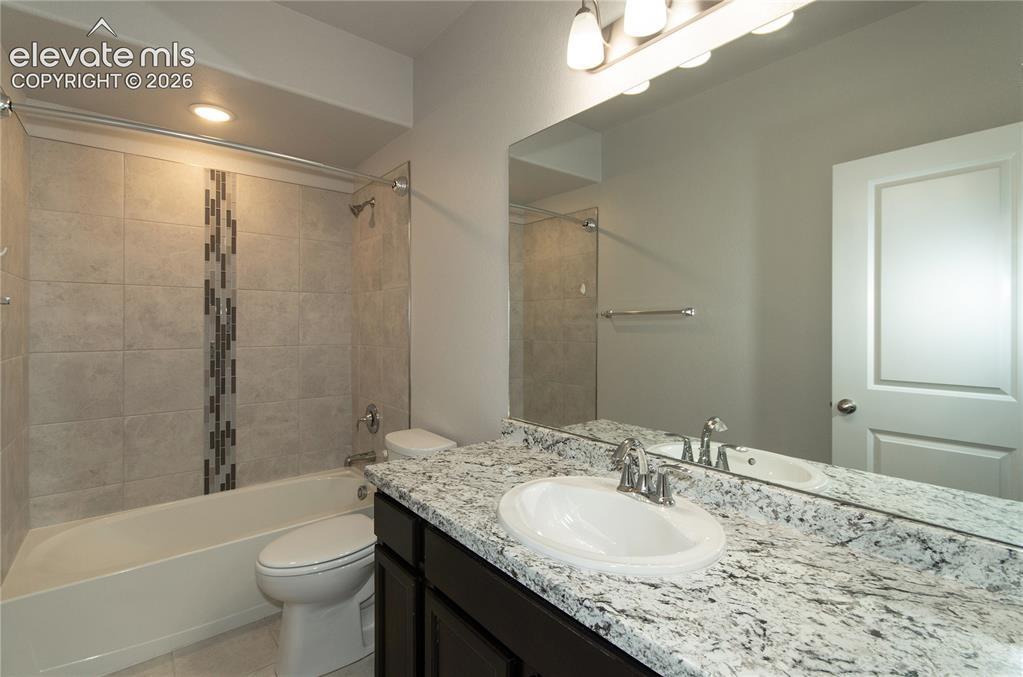
      Image 17 of 20: basement bath

      basement bath

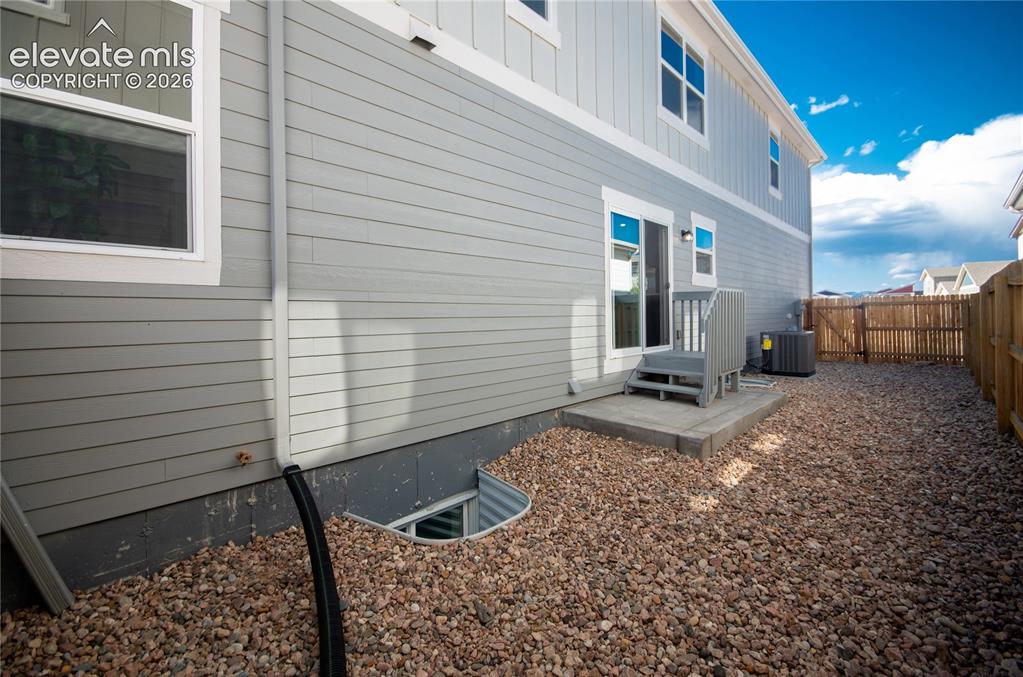
      Image 18 of 20: fenced in side yard

      fenced in side yard

      Image 19 of 20: side of house with 2 car garage

      side of house with 2 car garage

      Image 20 of 20: view from an upstairs bedroom

      view from an upstairs bedroom

      Disclaimer: The real estate listing information and related content displayed on this site is provided exclusively for consumers’ personal, non-commercial use and may not be used for any purpose other than to identify prospective properties consumers may be interested in purchasing.