4096 Gray Fox Heights, Colorado Springs, CO, 80922
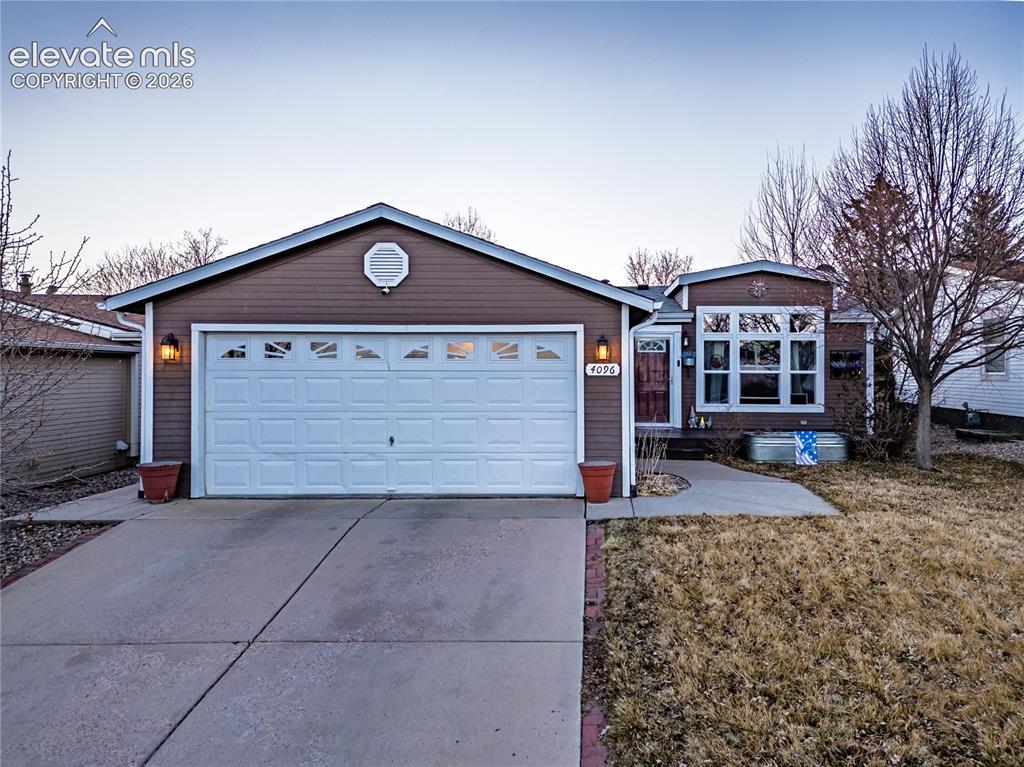
Image Count: 23

$215,000

  • Highlights
  • Single Family
  • 3 bd | 2 ba | 1,240 sqft
  • 4096 Gray Fox Heights, Colorado Springs, CO, 80922 listed by Haley Levick
  • Active
  • MLS#: 3778645
  • View on Map
Space maker

Property Description

Welcome home to this beautifully updated 3-bedroom, 2-bath ranch featuring an attached 2-car garage and modern finishes throughout. This move-in-ready home offers comfortable one-level living with stylish updates, an inviting floor plan, and plenty of space for everyday living and entertaining. Located in a desirable HOA community, residents enjoy access to exceptional amenities, including a sparkling pool and fully equipped fitness center. Combining convenience, comfort, and low-maintenance living, this home is ready for its next owner to enjoy.

Property Listed By

Picture of REALTOR Listing Property
  • Haley Levick
  • 7022-039-917  Call the Agent 
Picture of Office Listing Property
  • Venterra Real Estate LLC
  • 9367-863-917  Call the Agent 

Property Details

    General Features

  • Property: Single Family, Ranch
  • Year Built: 2003
  • List Price: $215,000
  • County: El Paso
  • School District: District 49

    Rooms

  • Bedrooms: 3
  • Baths: 2 full bath;
  • Master Bathroom Amenities: 5-Pc Bath
  • Laundry: Main

    Structure

  • Foundation: Crawl Space
  • Heating: Forced Air, Natural Gas
  • Cooling: Central Air
  • Garage/Parking #: 2 vehicle(s), Attached
  • Garage Amenities: 220V, Oversized
  • Patio Description: Covered, Enclosed, Wood Deck
  • Total SqFt: 1,240
  • Finished SqFt: 1,240
  • Construction Status: Existing Home
  • Siding: Masonite Type
  • Structure: HUD Standard Manu

    Features

  • Appliances: 220v in Kitchen, Dishwasher, Disposal, Dryer, Gas in Kitchen, Kitchen Vent Fan, Microwave Oven, Oven, Refrigerator, Washer
  • Floors: Carpet, Vinyl/Linoleum
  • Entry: Vinyl/Linoleum
  • Interior Features: 5-Pc Bath, Vaulted Ceilings
  • Laundry: Main

    Taxes, Utilities, Lot

  • Tax: $932
  • Lot Size: 0.02 Acres, 916 SqFt
  • Landscaped: Front
  • Fence: Rear
  • Driveway: Concrete
  • Lot Location: Hiking Trail, Near Hospital, Near Schools, Near Shopping Center
  • Restrictions: Architectural Control
  • Existing Utilities: Cable Available, Electricity Connected, Natural Gas Connected
  • Existing Water: Municipal

    Community

  • Covenants: Yes
  • HOA Dues: $795
  • HOA Frequency: Monthly
  • HOA Fee Includes: Covenant Enforcement, Maintenance Grounds, Management, Trash Removal
  • Complex Amenities: Club House, Exercise Room, Green Areas, Landscape Maintenance, Playground, Pool, Recreation Room
  • Commmunity Features: Dining, Fitness Center, Pool

    Additional Information

  • Notices: Short Sale Add Signed

      Disclaimer
      The real estate listing information and related content displayed on this site is provided exclusively for consumers’ personal, non-commercial use and may not be used for any purpose other than to identify prospective properties consumers may be interested in purchasing.
      PPAR.com Website

      4096 Gray Fox Heights, Colorado Springs, CO, 80922

      Image 1 of 23: Exterior featuring a bay window, attached garage, concrete driveway, and fr

      Exterior featuring a bay window, attached garage, concrete driveway, and front entryway with a red door
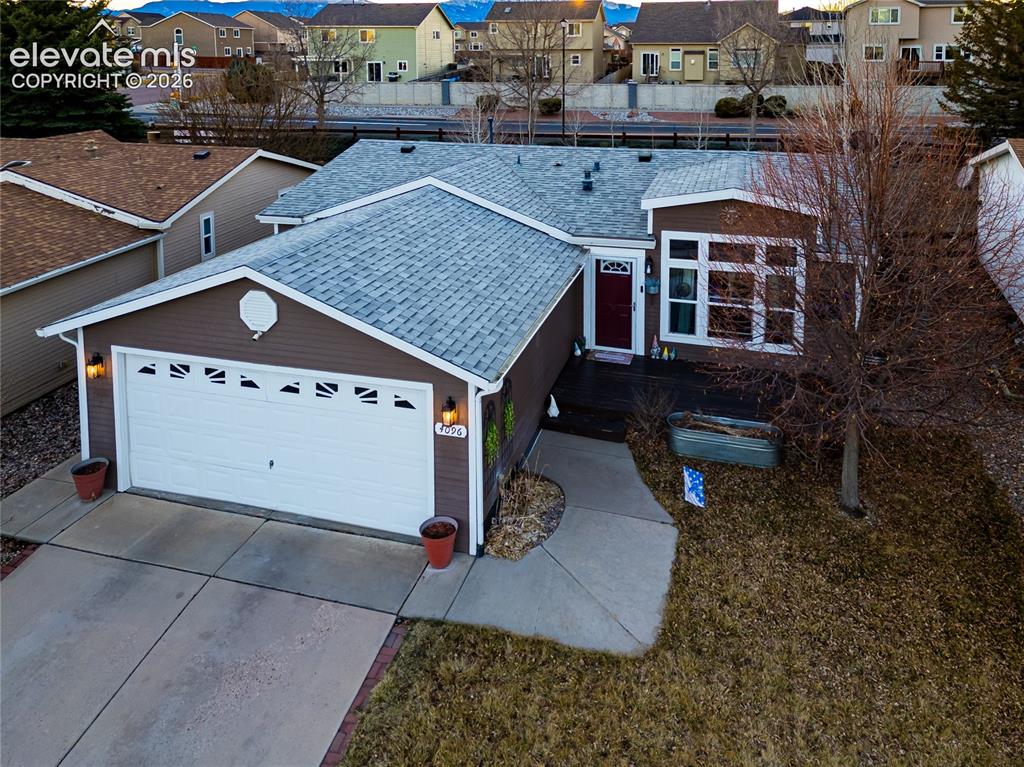
      Image 2 of 23: Brown exterior siding with white trim, a dark red front door, and a white g

      Brown exterior siding with white trim, a dark red front door, and a white garage door with decorative windows
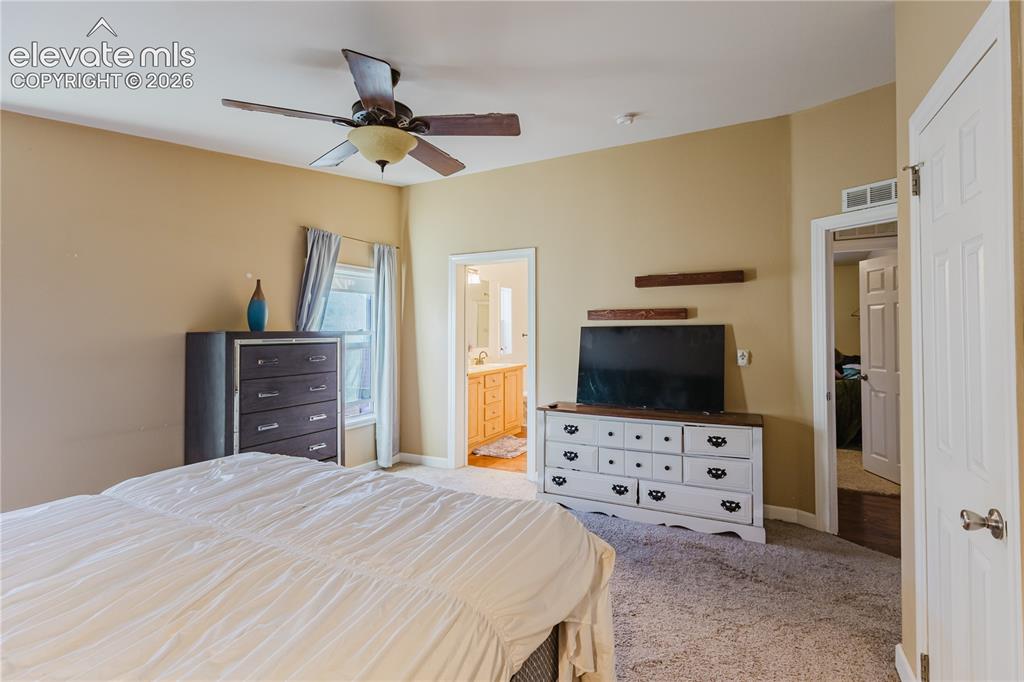
      Image 3 of 23: Additional content

      Additional content

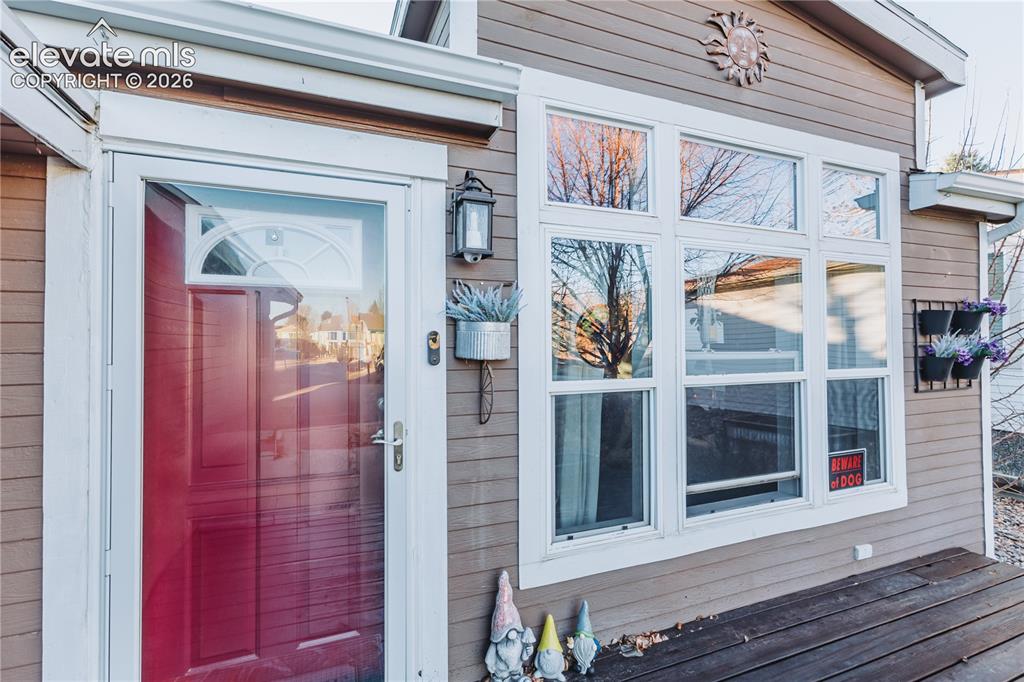
      Image 4 of 23: Siding exterior with a prominent red entry door, white storm door, and a mu

      Siding exterior with a prominent red entry door, white storm door, and a multi-pane window
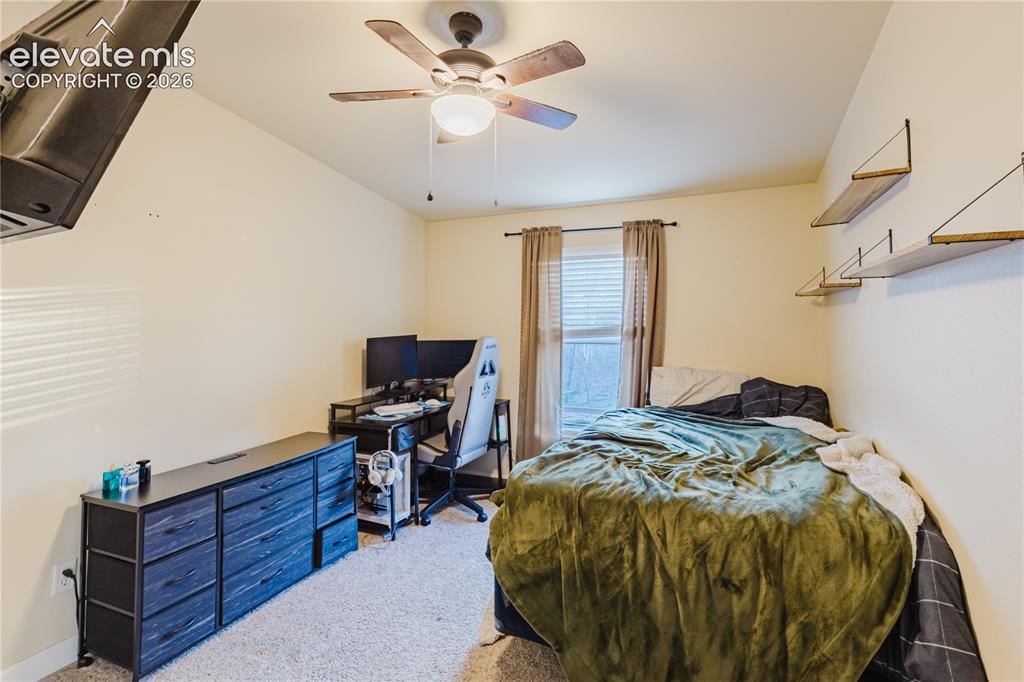
      Image 5 of 23: Recessed window with blinds, ceiling fan with integrated lighting, and carp

      Recessed window with blinds, ceiling fan with integrated lighting, and carpeted flooring
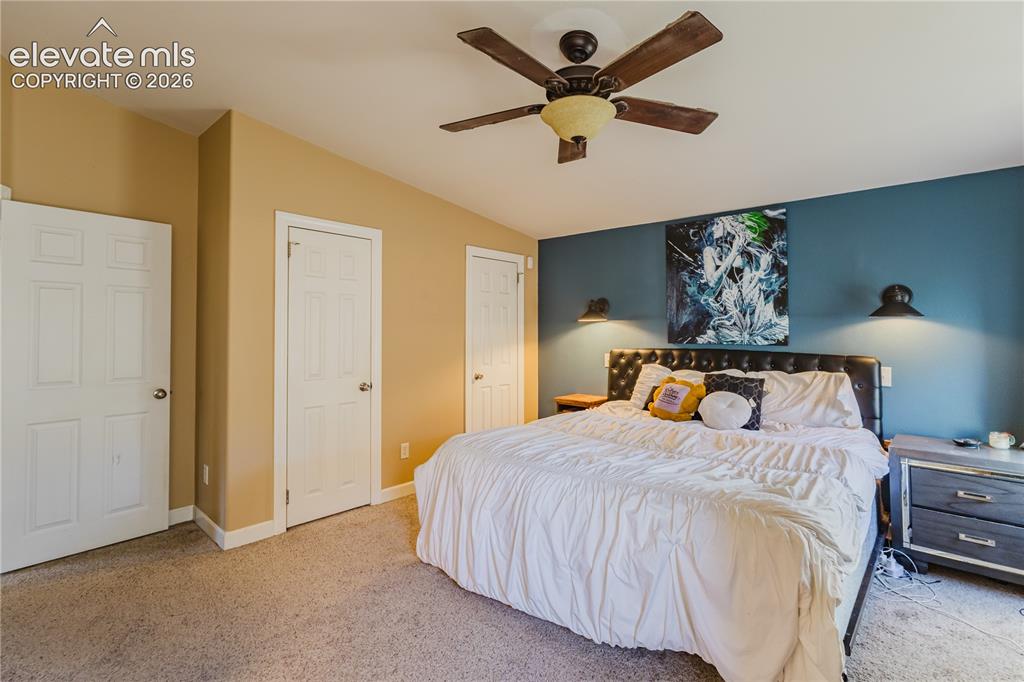
      Image 6 of 23: Carpeted flooring, vaulted ceiling, ceiling fan with integrated lighting, r

      Carpeted flooring, vaulted ceiling, ceiling fan with integrated lighting, recessed wall sconces, and panel doors
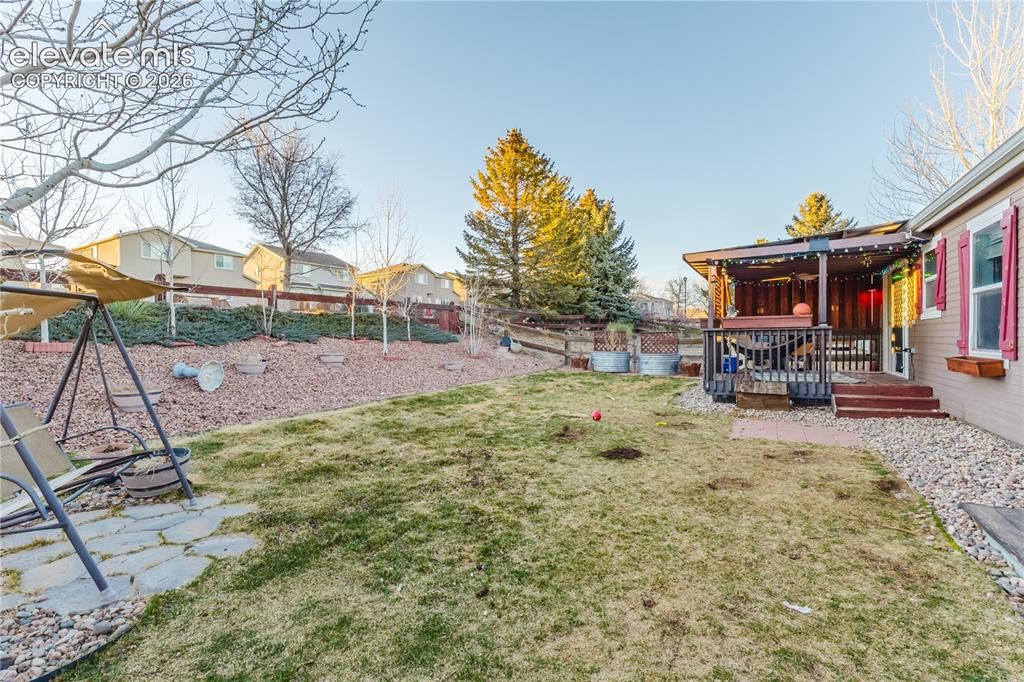
      Image 7 of 23: Expansive backyard featuring a covered patio, tiered landscaping with matur

      Expansive backyard featuring a covered patio, tiered landscaping with mature trees, and a stone patio area
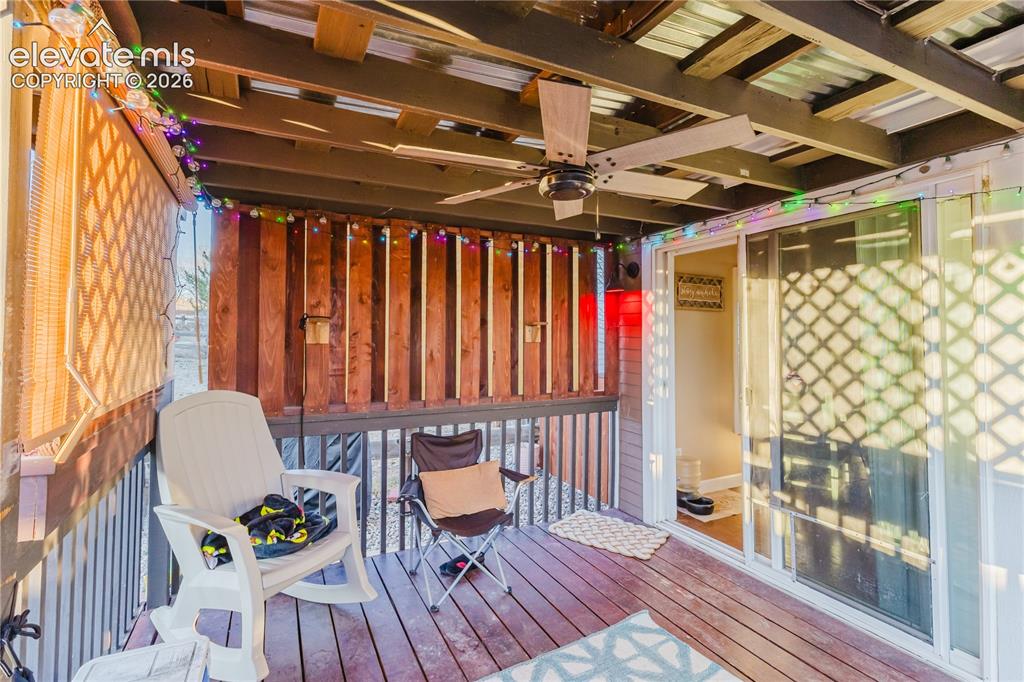
      Image 8 of 23: Covered exterior deck with wood-finish flooring, exposed beam ceiling, and

      Covered exterior deck with wood-finish flooring, exposed beam ceiling, and a ceiling fan
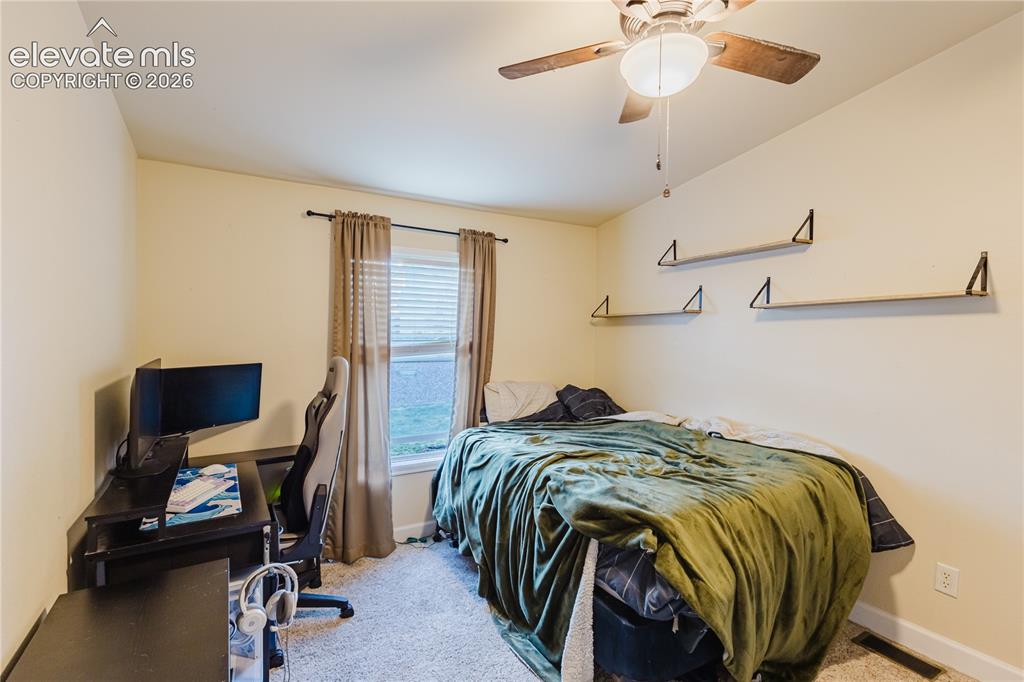
      Image 9 of 23: Ceiling fan with light fixture, window with blinds, wall-mounted shelving,

      Ceiling fan with light fixture, window with blinds, wall-mounted shelving, and carpeted flooring
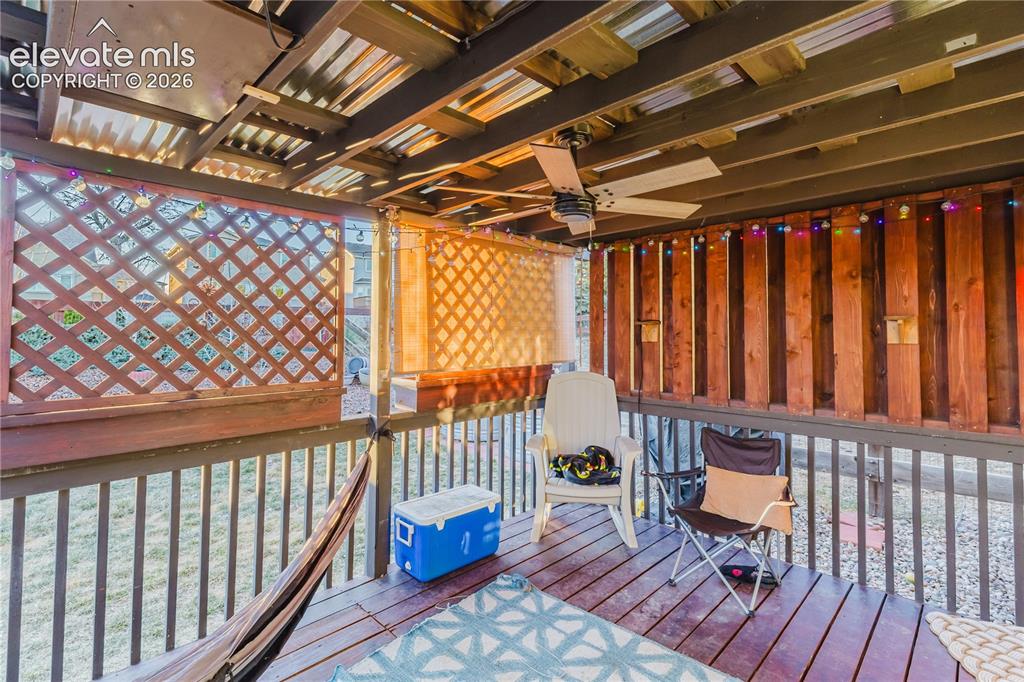
      Image 10 of 23: Covered deck with a corrugated metal ceiling, wood-finish flooring, and a c

      Covered deck with a corrugated metal ceiling, wood-finish flooring, and a ceiling fan
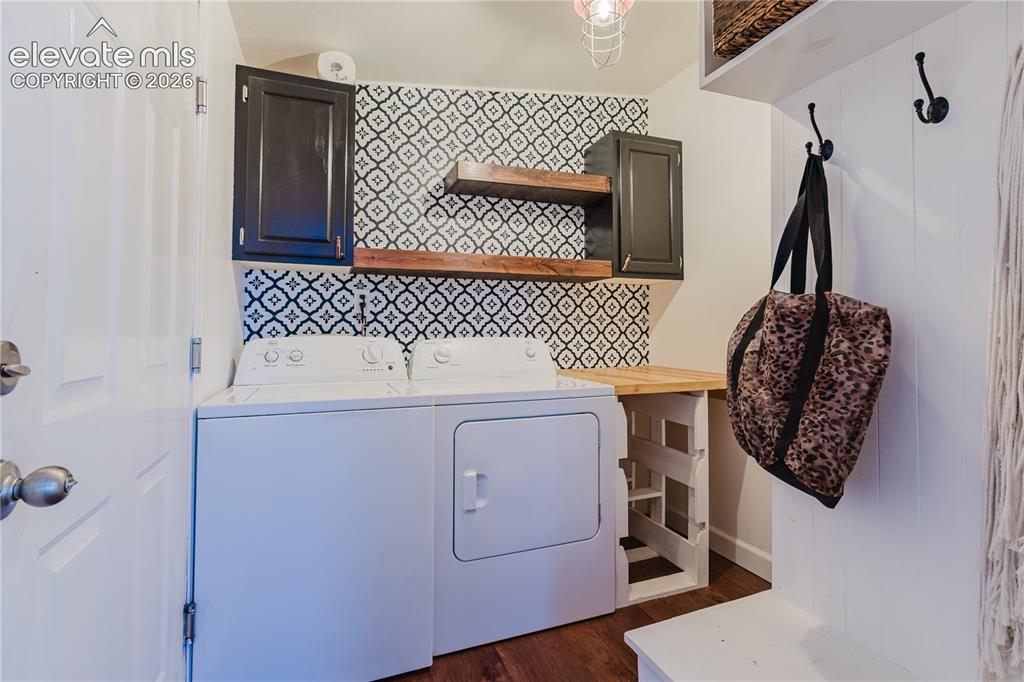
      Image 11 of 23: Laundry area featuring patterned tile, dark cabinetry, wood-finish shelving

      Laundry area featuring patterned tile, dark cabinetry, wood-finish shelving, and a built-in folding counter
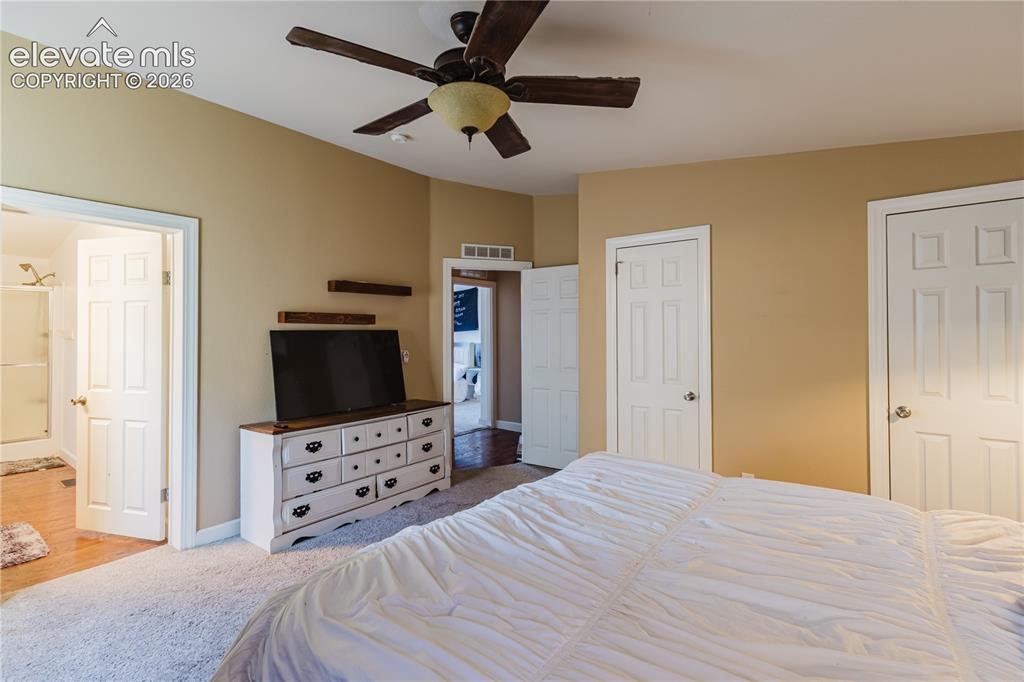
      Image 12 of 23: Vaulted ceiling with a ceiling fan, carpet flooring, multiple panel doors,

      Vaulted ceiling with a ceiling fan, carpet flooring, multiple panel doors, and warm-toned wall paint
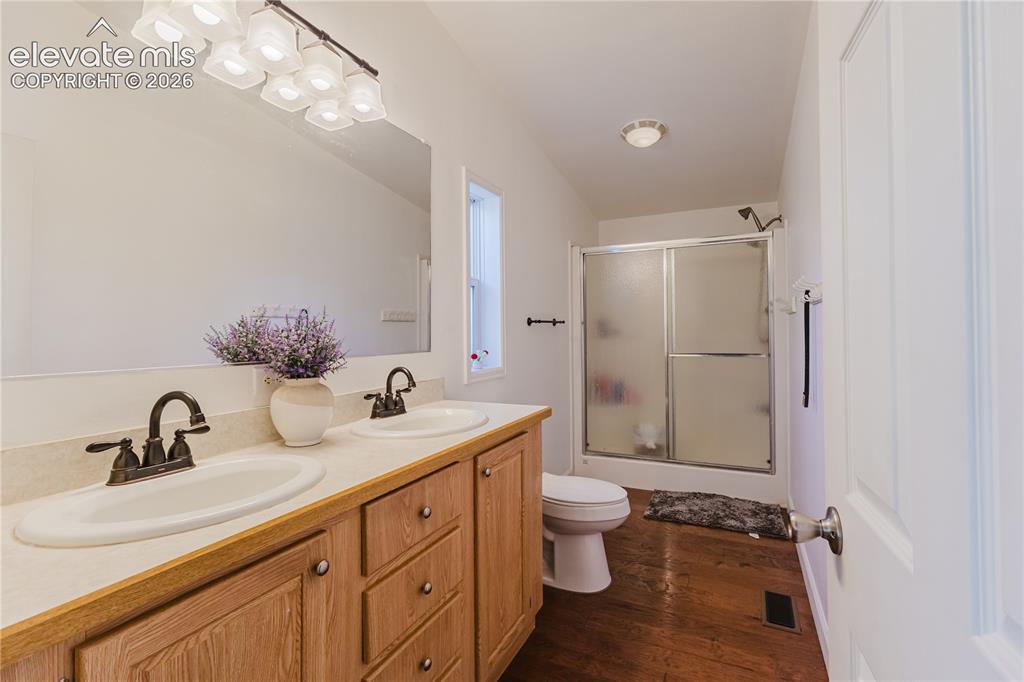
      Image 13 of 23: Double vanity with dual sinks and bronze-finish faucets, wood-finish cabine

      Double vanity with dual sinks and bronze-finish faucets, wood-finish cabinetry, full-width mirror, and a shower with sliding frosted glass doors
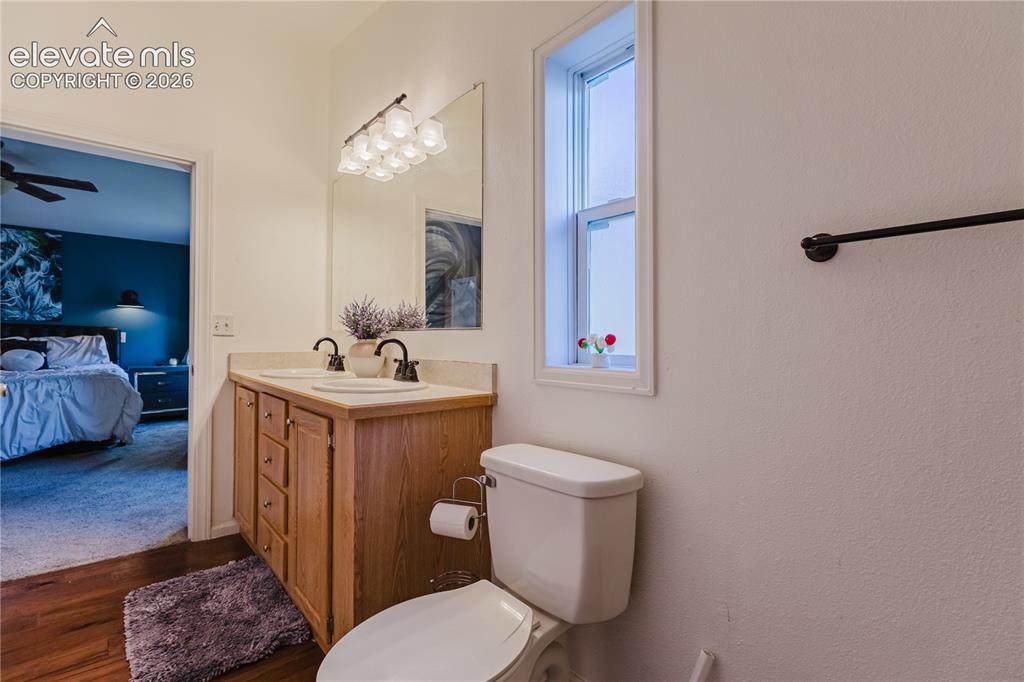
      Image 14 of 23: Wood-finish flooring, dual basin vanity with wood cabinetry, and a single w

      Wood-finish flooring, dual basin vanity with wood cabinetry, and a single window
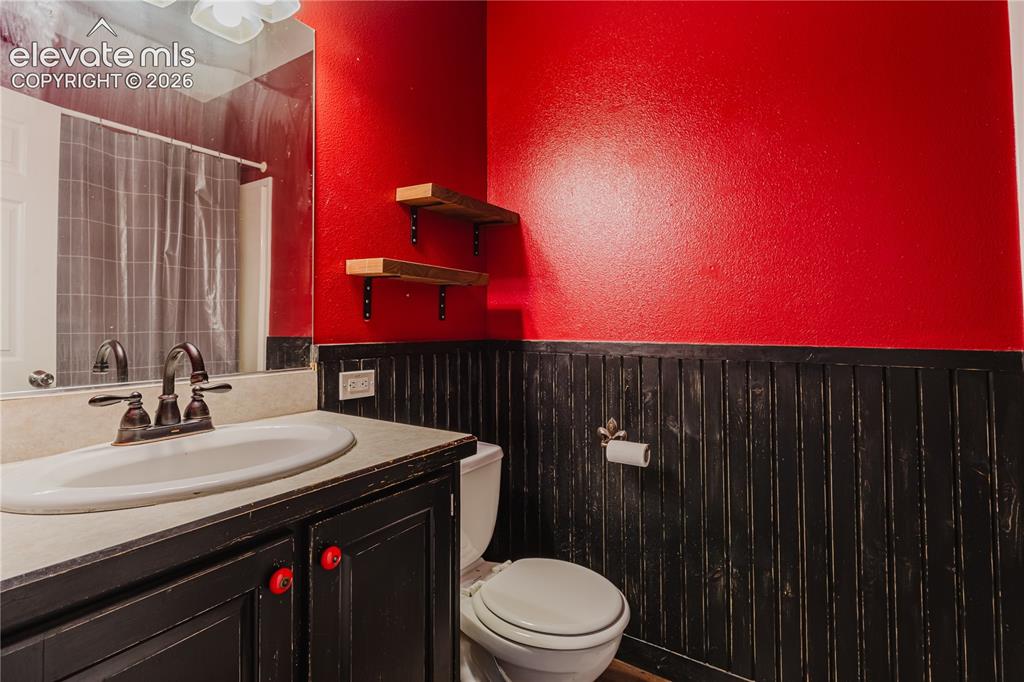
      Image 15 of 23: Built-in vanity with a single basin sink and bronze-finish faucet
      Built-in vanity with a single basin sink and bronze-finish faucet

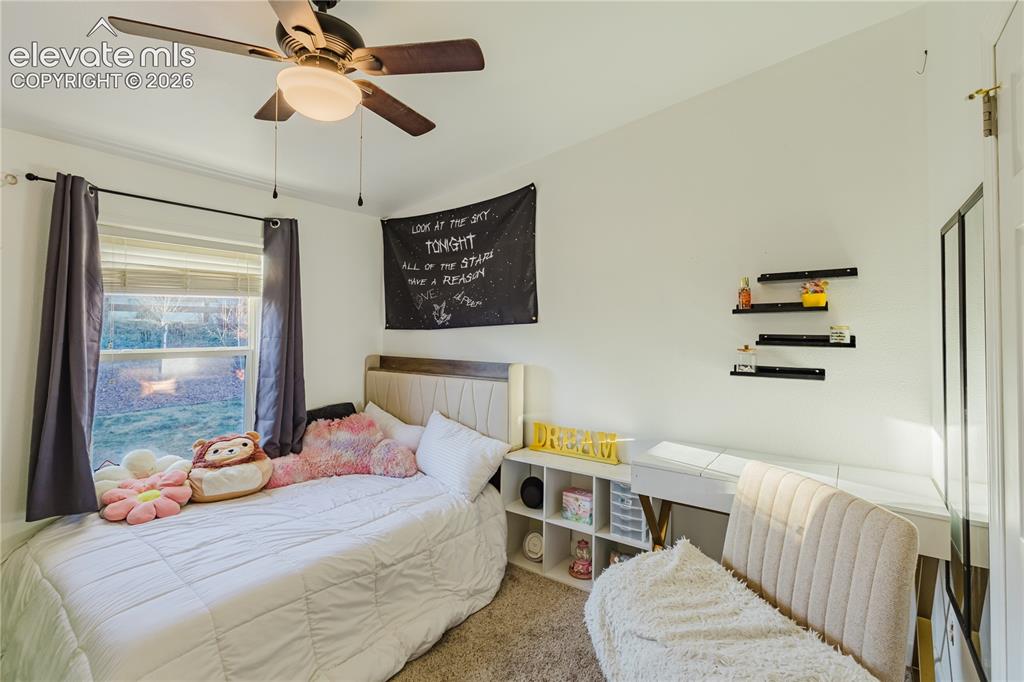
      Image 16 of 23: Bright secondary bedroom featuring a ceiling fan with integrated lighting,

      Bright secondary bedroom featuring a ceiling fan with integrated lighting, built-in window seat with storage below, floating shelves for display, and carpeted flooring
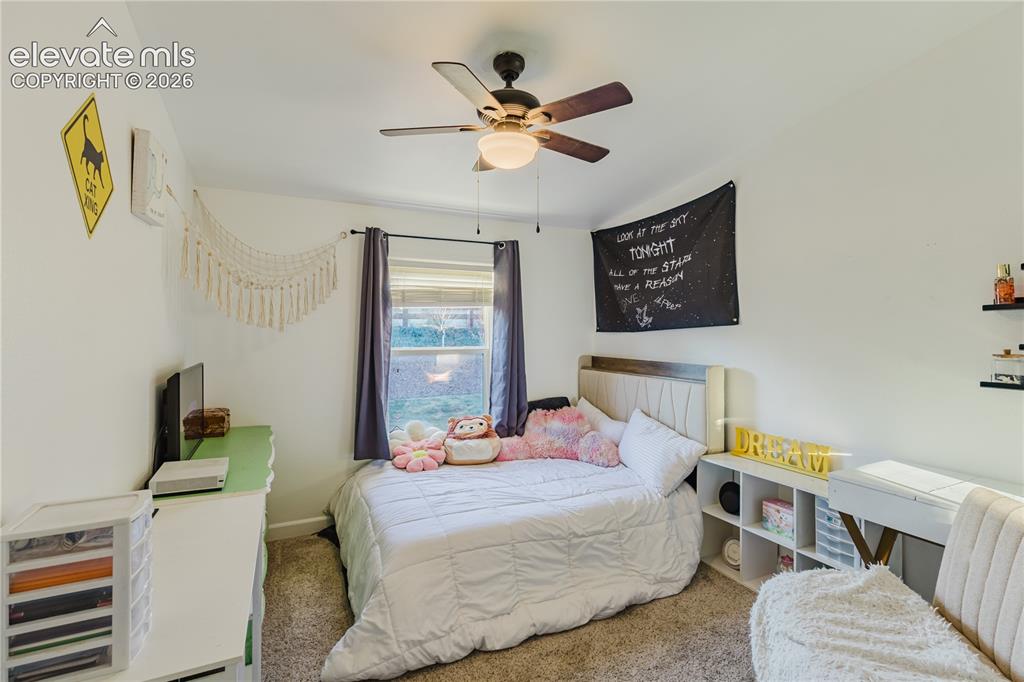
      Image 17 of 23: Wall-to-wall carpeting, ceiling fan with integrated lighting, window with d

      Wall-to-wall carpeting, ceiling fan with integrated lighting, window with dark-toned drapes, and an upholstered headboard
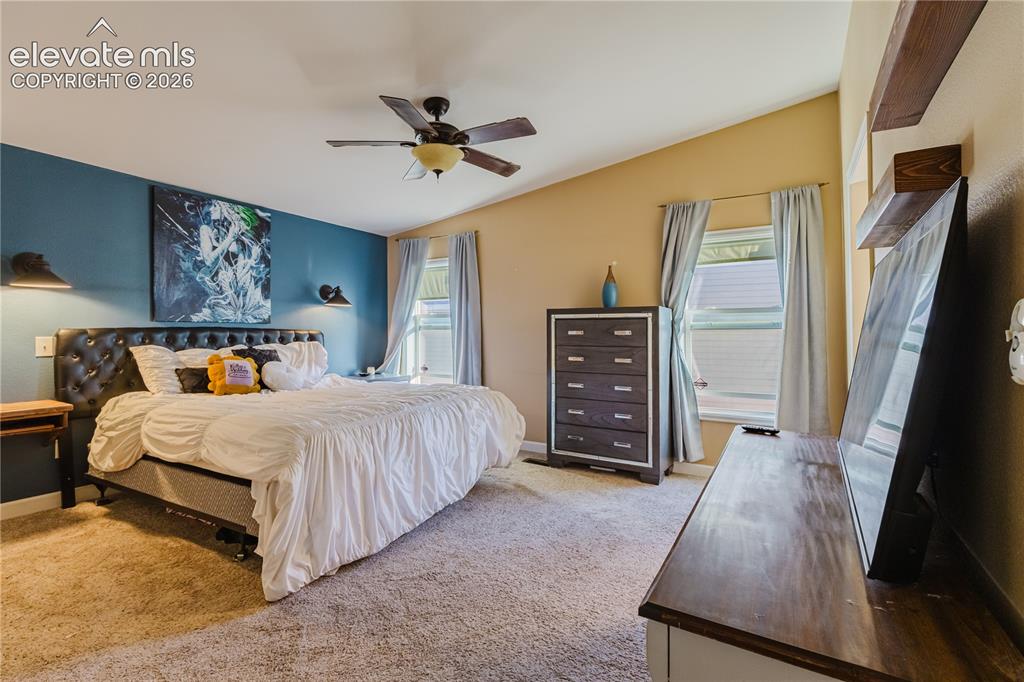
      Image 18 of 23: Vaulted ceiling with a ceiling fan, dual windows, and wall-mounted shelving
      Vaulted ceiling with a ceiling fan, dual windows, and wall-mounted shelving

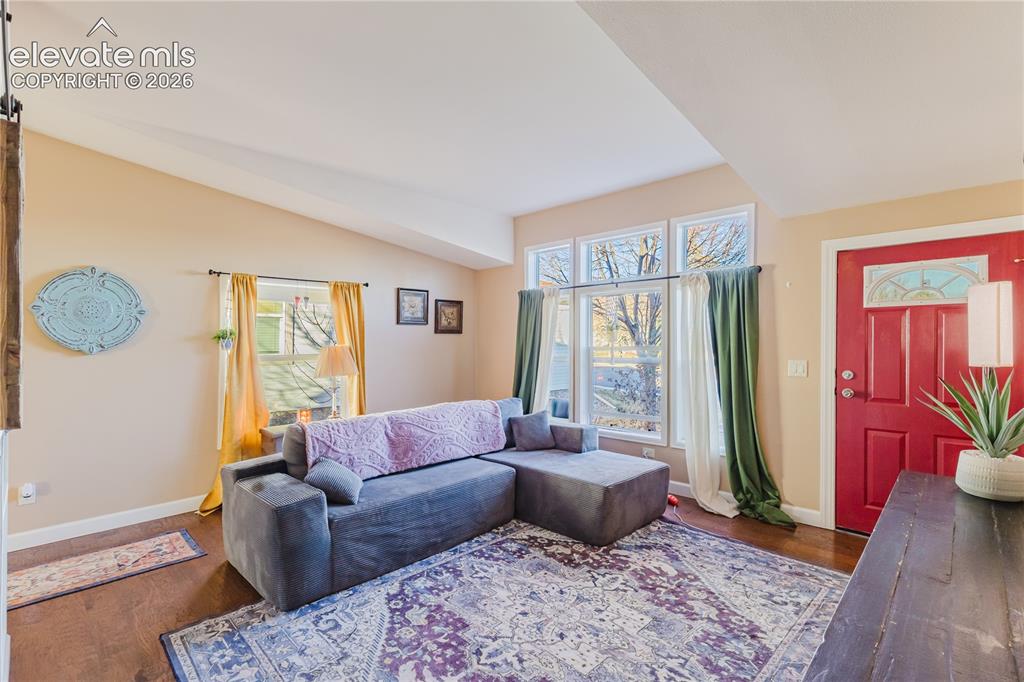
      Image 19 of 23: Vaulted ceiling, wood-finish flooring, red entry door with decorative glass

      Vaulted ceiling, wood-finish flooring, red entry door with decorative glass, and multiple windows
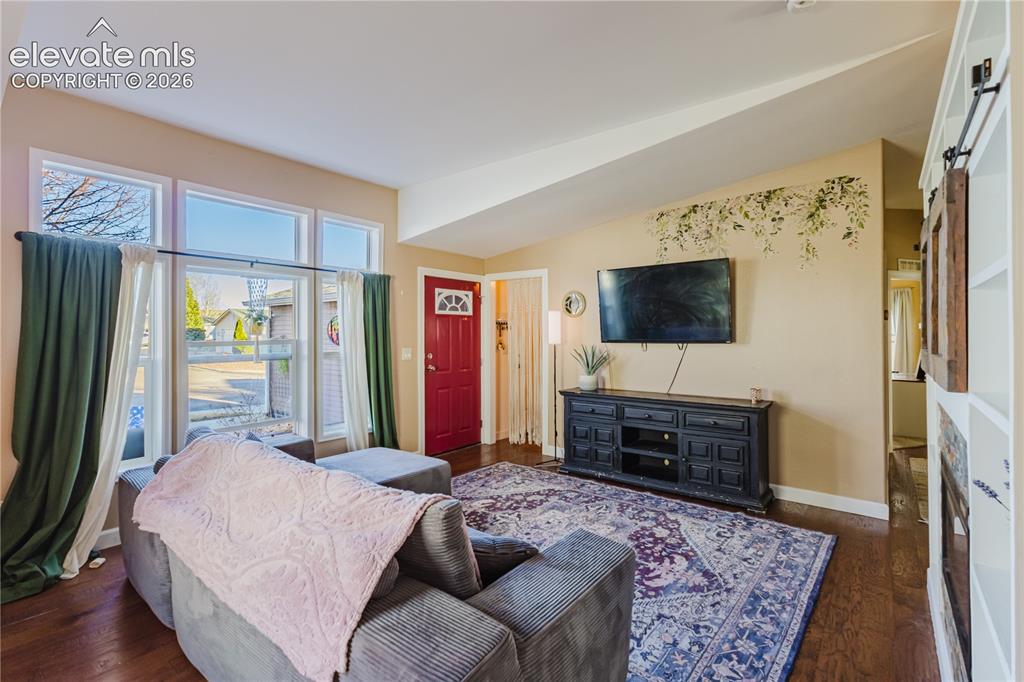
      Image 20 of 23: Warm wood-finish flooring, a vibrant red entry door, built-in shelving, and

      Warm wood-finish flooring, a vibrant red entry door, built-in shelving, and transom windows
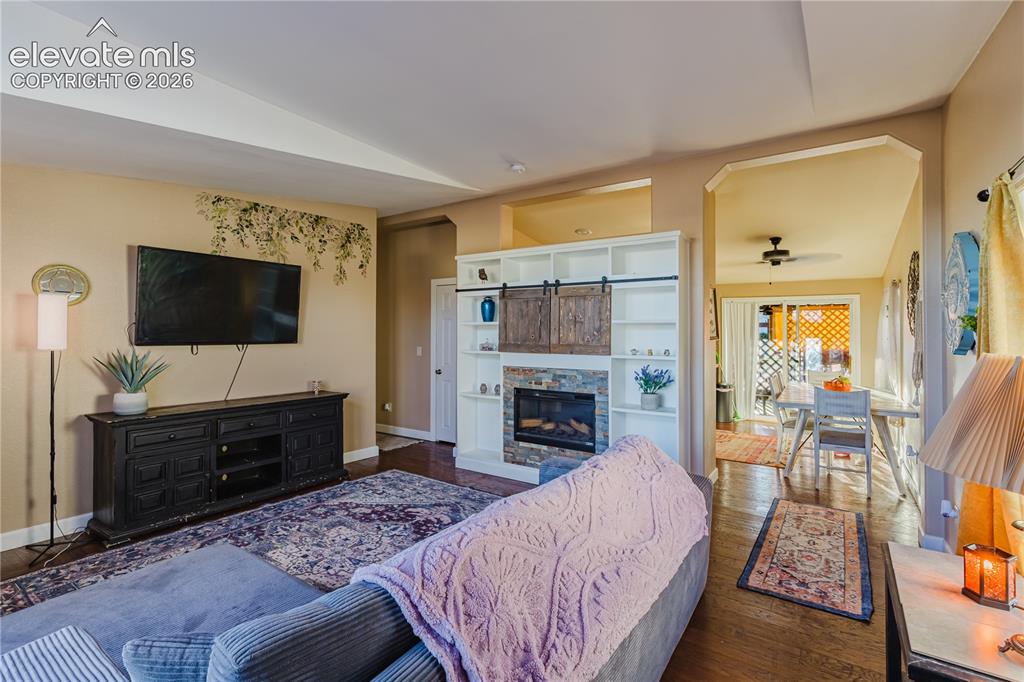
      Image 21 of 23: Built-in shelving with barn door accents, stone-faced fireplace, recessed l

      Built-in shelving with barn door accents, stone-faced fireplace, recessed lighting, and wood-finish flooring
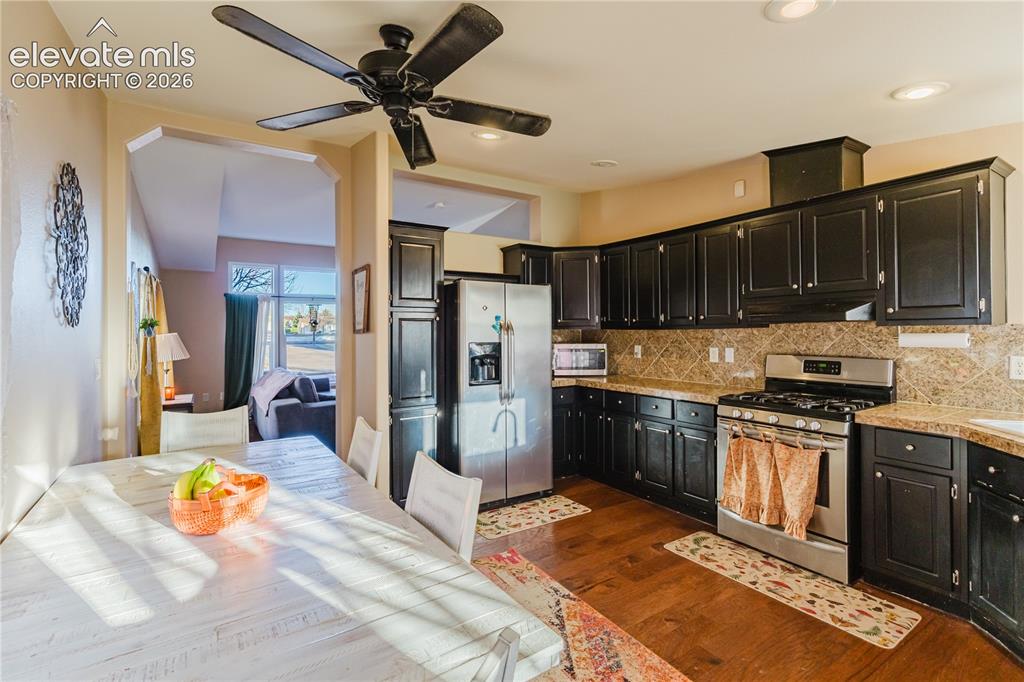
      Image 22 of 23: Kitchen featuring wood-finish flooring, dark cabinetry, stainless steel app

      Kitchen featuring wood-finish flooring, dark cabinetry, stainless steel appliances, and a tiled backsplash
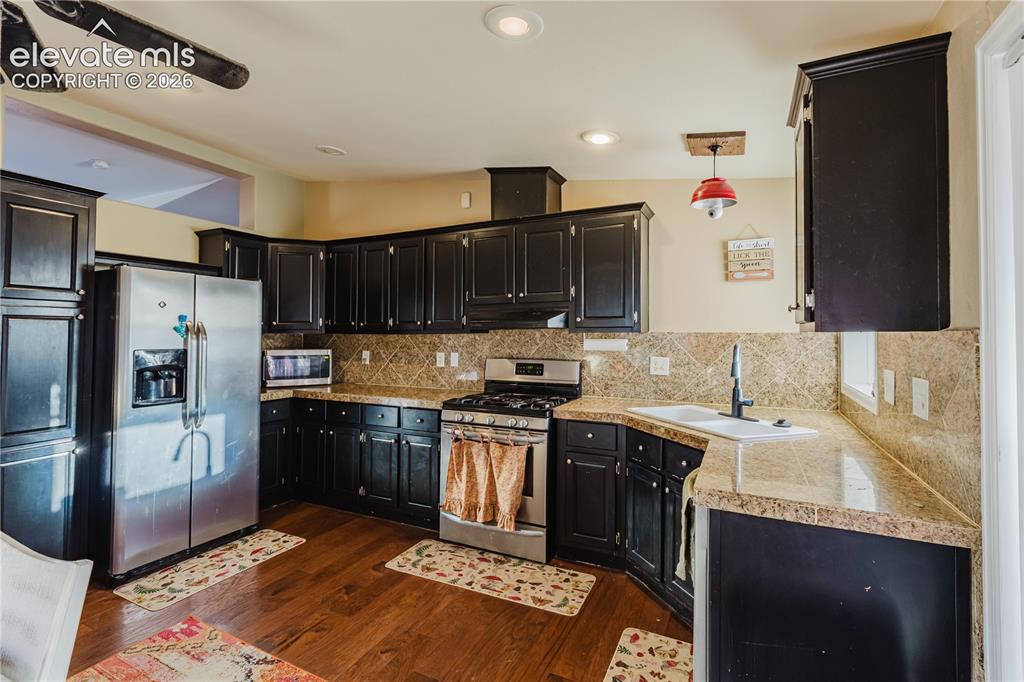
      Image 23 of 23: Kitchen featuring dark wood cabinetry, stainless steel appliances, light-to

      Kitchen featuring dark wood cabinetry, stainless steel appliances, light-toned countertops, tile backsplash, and wood-finish flooring

      Disclaimer: The real estate listing information and related content displayed on this site is provided exclusively for consumers’ personal, non-commercial use and may not be used for any purpose other than to identify prospective properties consumers may be interested in purchasing.