316 Cranbrook Circle, Colorado Springs, CO, 80906
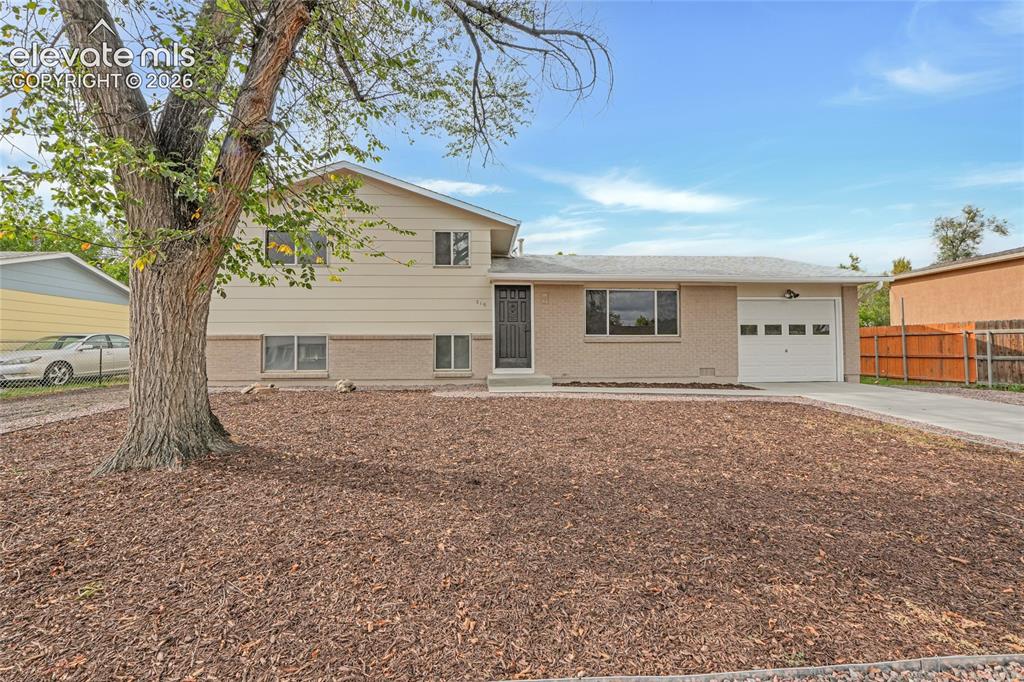
Image Count: 29

$375,000

  • Highlights
  • Single Family
  • 4 bd | 2 ba | 1,589 sqft
  • 316 Cranbrook Circle, Colorado Springs, CO, 80906 listed by Amanda Mize
  • Active
  • MLS#: 9831671
  • View on Map
Space maker

Property Description

Welcome to this beautifully remodeled home offering a fresh, move-in-ready interior and a spacious backyard. Generous side parking extends into the backyard, providing convenient space for RV, boat, or additional vehicle parking. Thoughtfully updated throughout, this home features modern finishes, a bright and inviting floor plan, and the comfort of central air conditioning. The remodeled interior offers 4 bedrooms and 1 bathroom, with updated finishes that give the home a clean, contemporary feel. The finished basement provides additional usable living space, perfect for a family room, home office, workout area, or flex space. Outside, enjoy a large, fully fenced backyard with mature trees, plenty of room to entertain, garden, play, or create your ideal outdoor space. A storage shed provides additional convenience, while the covered patio offers a great spot for outdoor dining and relaxing. Conveniently located with easy access to I-25, South Academy Boulevard, shopping, dining, parks, and Fort Carson, this fully remodeled home combines modern updates with an established neighborhood and a generously sized lot. Move-in ready and beautifully refreshed—come see!

Property Listed By

Picture of REALTOR Listing Property
  • Amanda Mize
  • 4510-342-917  Call the Agent 
Picture of Office Listing Property
  • Century 21 Dream Home
  • 9630-062-917  Call the Agent 

Property Details

    General Features

  • Property: Single Family, Tri-Level
  • Year Built: 1968
  • List Price: $375,000
  • County: El Paso
  • School District: Harrison-2

    Rooms

  • Bedrooms: 4
  • Baths: 1 full bath; 1 3/4 bath;
  • Laundry: Basement

    Structure

  • Foundation: Crawl Space, Full Basement
  • Heating: Natural Gas
  • Cooling: Central Air
  • Garage/Parking #: 1 vehicle(s), Attached
  • Total SqFt: 1,589
  • Finished SqFt: 1,589
  • Basement SqFt: 539
  • Basement % Fin: 100
  • Construction Status: Existing Home
  • Siding: Alum/Vinyl/Steel, Brick
  • Structure: Framed on Lot

    Features

  • Floors: Carpet
  • Laundry: Basement

    Taxes, Utilities, Lot

  • Tax: $1,650
  • Lot Size: 0.25 Acres, 11,016 SqFt
  • Existing Utilities: Electricity Connected, Natural Gas Available
  • Existing Water: Assoc/Distr

    Community

    Additional Information

  • Notices: Broker Owned

      Disclaimer
      The real estate listing information and related content displayed on this site is provided exclusively for consumers’ personal, non-commercial use and may not be used for any purpose other than to identify prospective properties consumers may be interested in purchasing.
      PPAR.com Website

      316 Cranbrook Circle, Colorado Springs, CO, 80906

      Image 1 of 29: Exterior featuring light-colored siding, brick accents, an attached garage,

      Exterior featuring light-colored siding, brick accents, an attached garage, and a concrete driveway
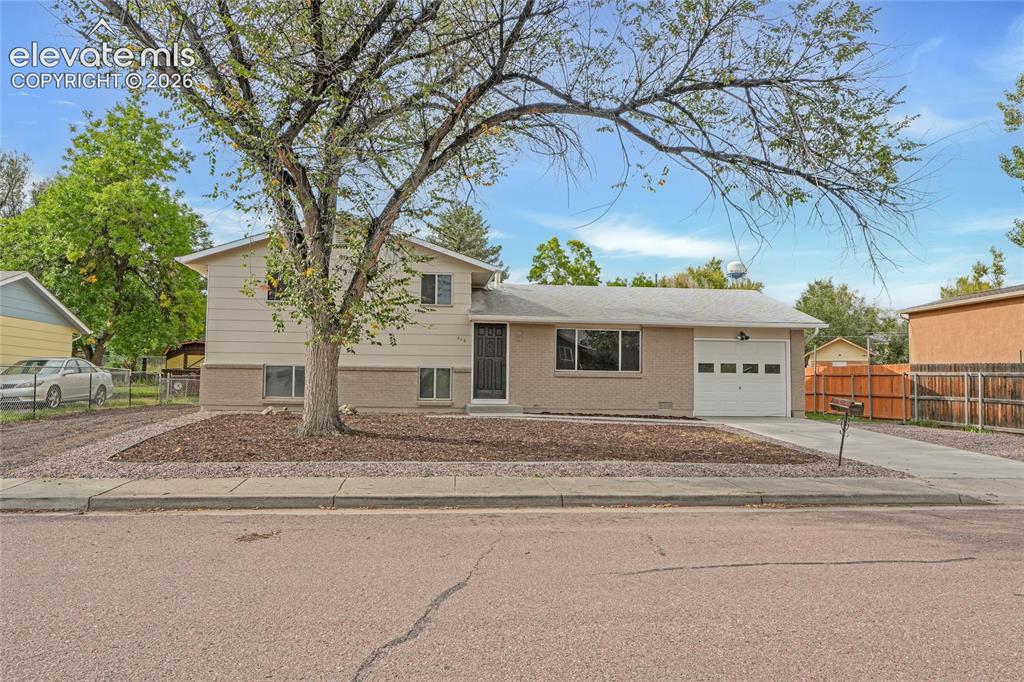
      Image 2 of 29: Two-story residence featuring a front-facing garage with a segmented door,

      Two-story residence featuring a front-facing garage with a segmented door, light-toned siding, and a contrasting brick-like lower facade
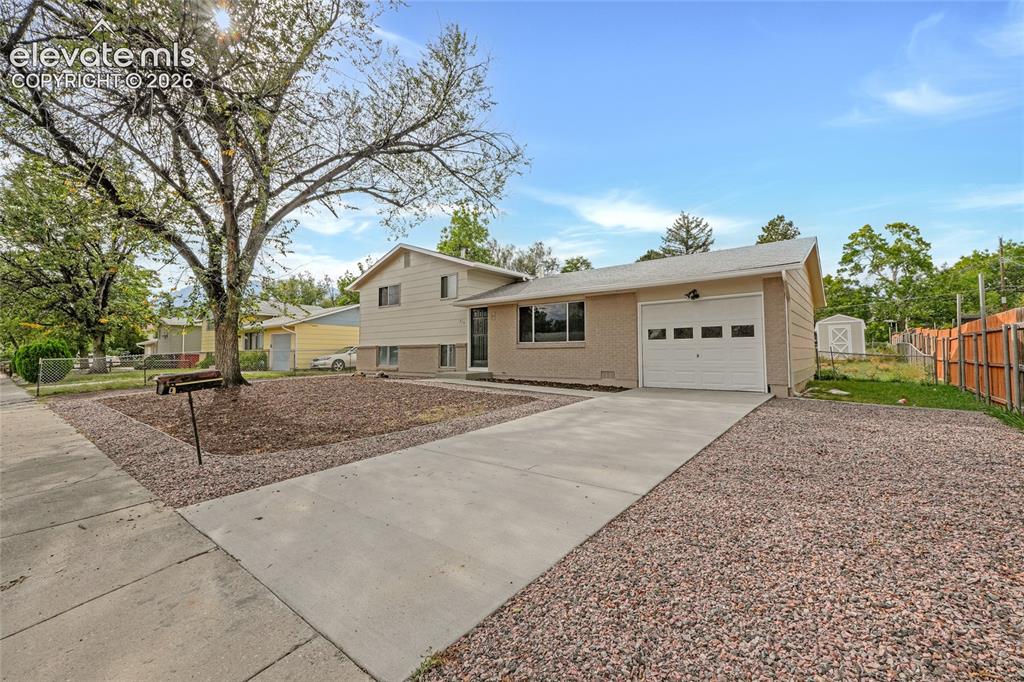
      Image 3 of 29: Front exterior with an attached garage, a concrete driveway, and a gravel f

      Front exterior with an attached garage, a concrete driveway, and a gravel front yard
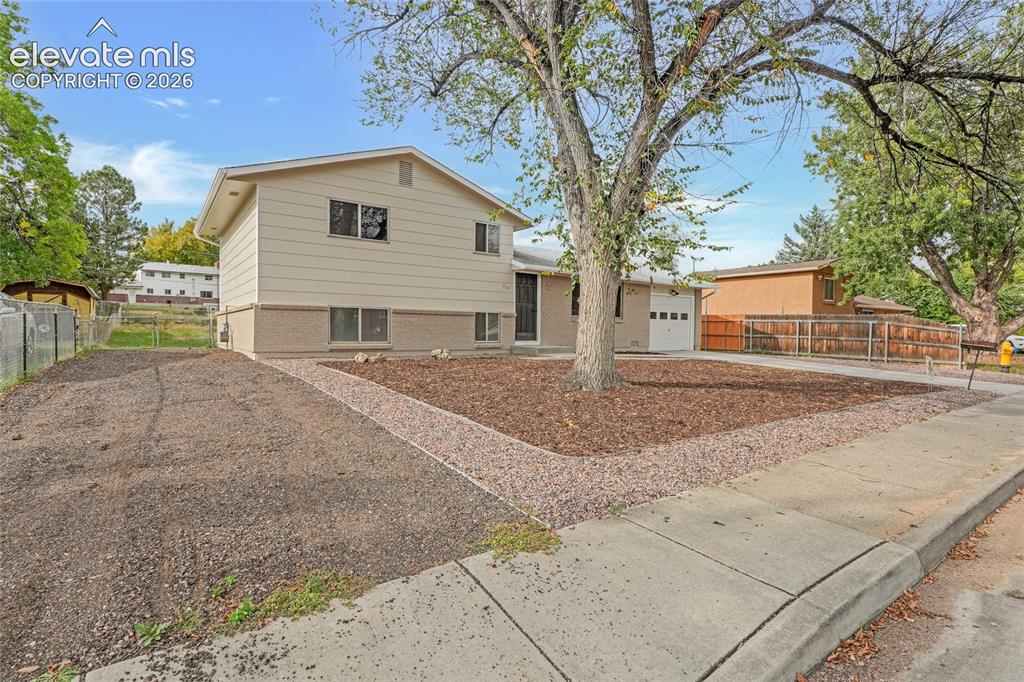
      Image 4 of 29: Split-level exterior with a one-car garage, front yard landscaping with roc

      Split-level exterior with a one-car garage, front yard landscaping with rock and wood chip beds, mature trees, and a concrete sidewalk
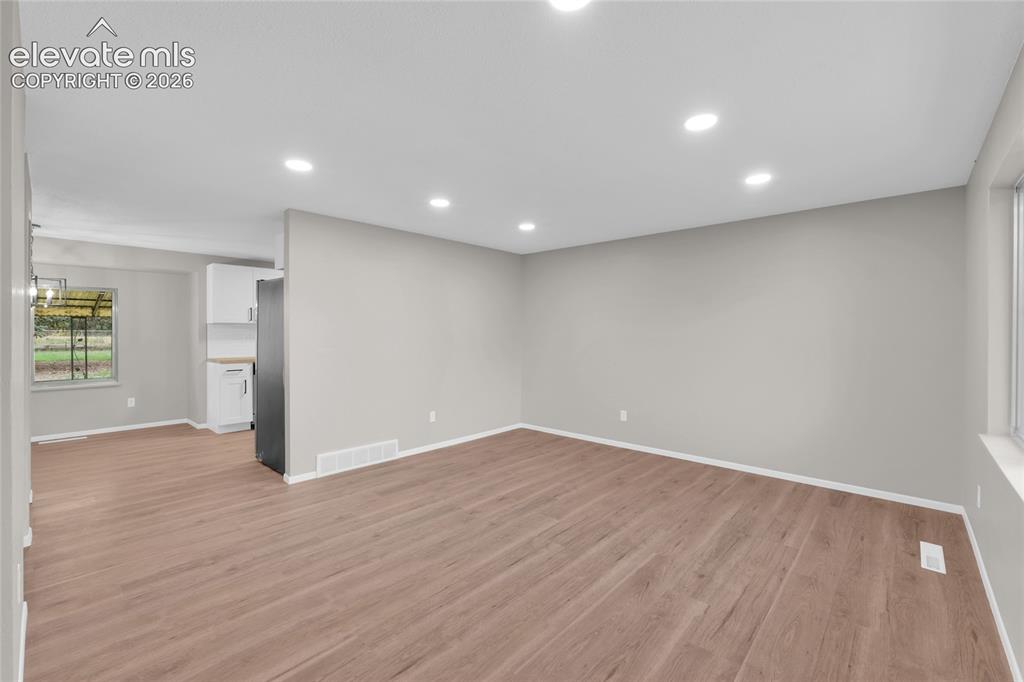
      Image 5 of 29: Wood-finish flooring, recessed lighting, white trim, light grey wall paint,

      Wood-finish flooring, recessed lighting, white trim, light grey wall paint, and white cabinetry with wood-finish countertops
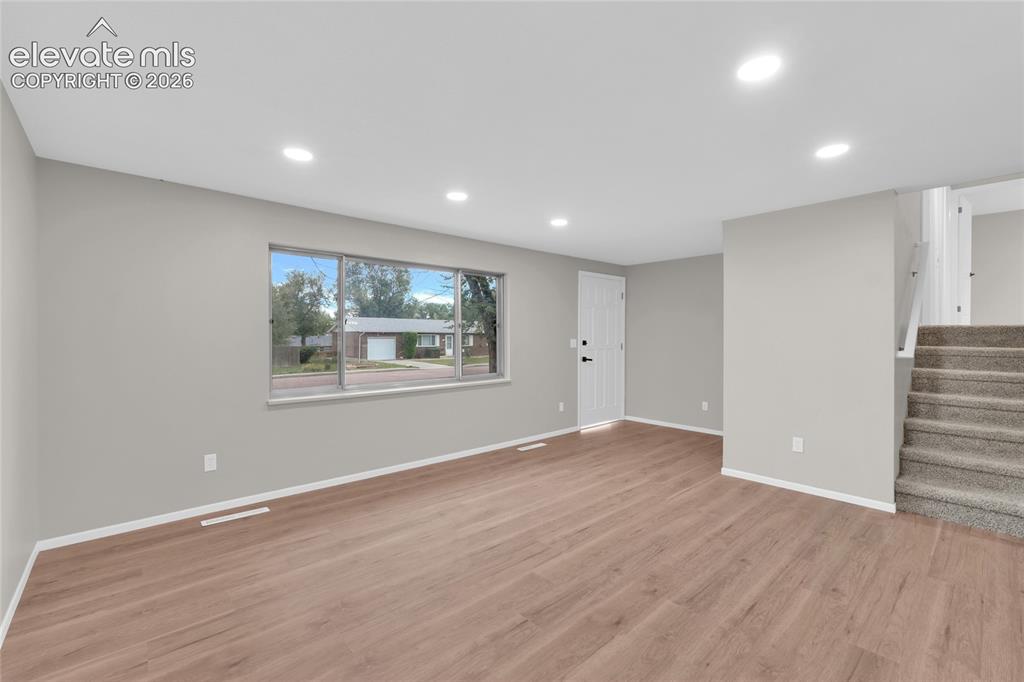
      Image 6 of 29: Recessed lighting, wood-finish flooring, light gray wall paint, and white t

      Recessed lighting, wood-finish flooring, light gray wall paint, and white trim
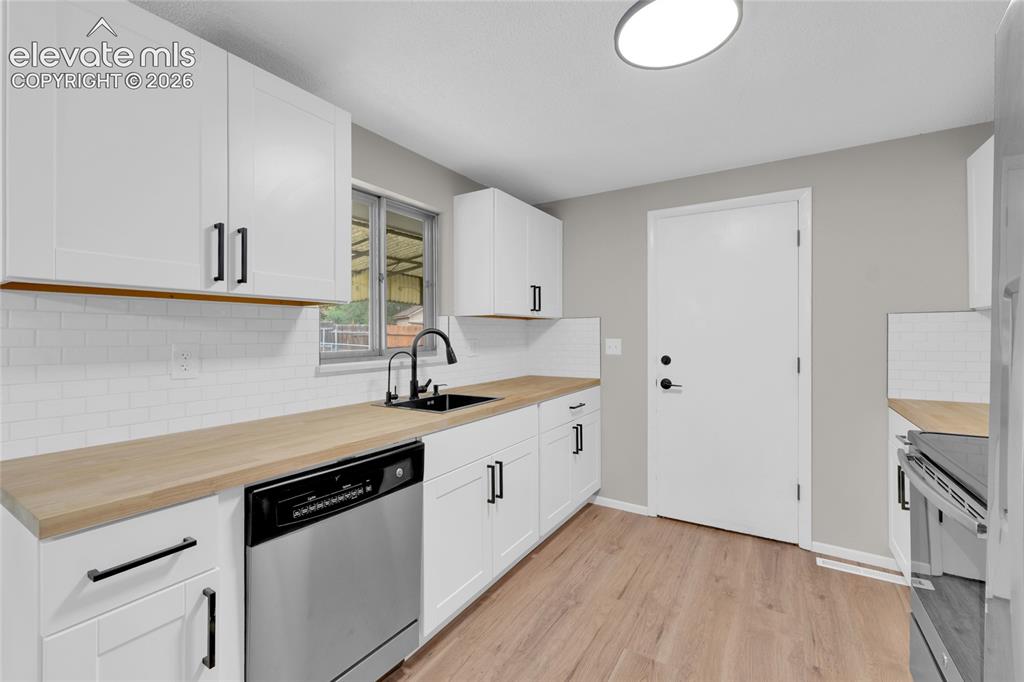
      Image 7 of 29: White shaker-style cabinetry with matte black hardware, wood-finish counter

      White shaker-style cabinetry with matte black hardware, wood-finish countertops, subway tile backsplash, stainless steel dishwasher, and wood-finish flooring
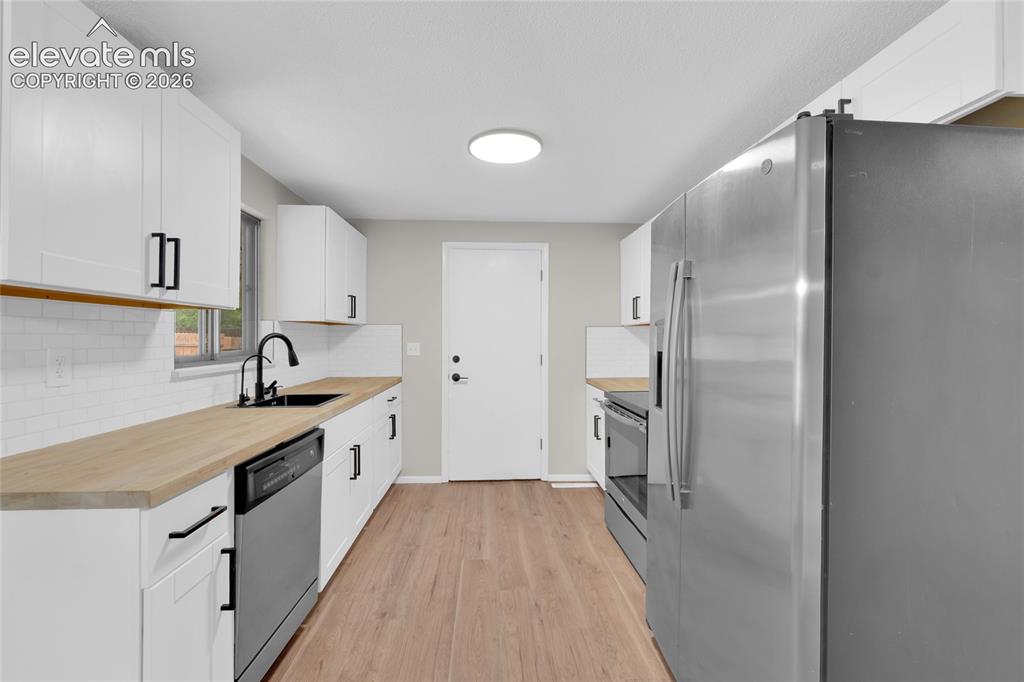
      Image 8 of 29: Kitchen featuring wood-finish flooring, white cabinetry with matte black ha

      Kitchen featuring wood-finish flooring, white cabinetry with matte black hardware, wood countertops, a subway tile backsplash, and stainless steel appliances
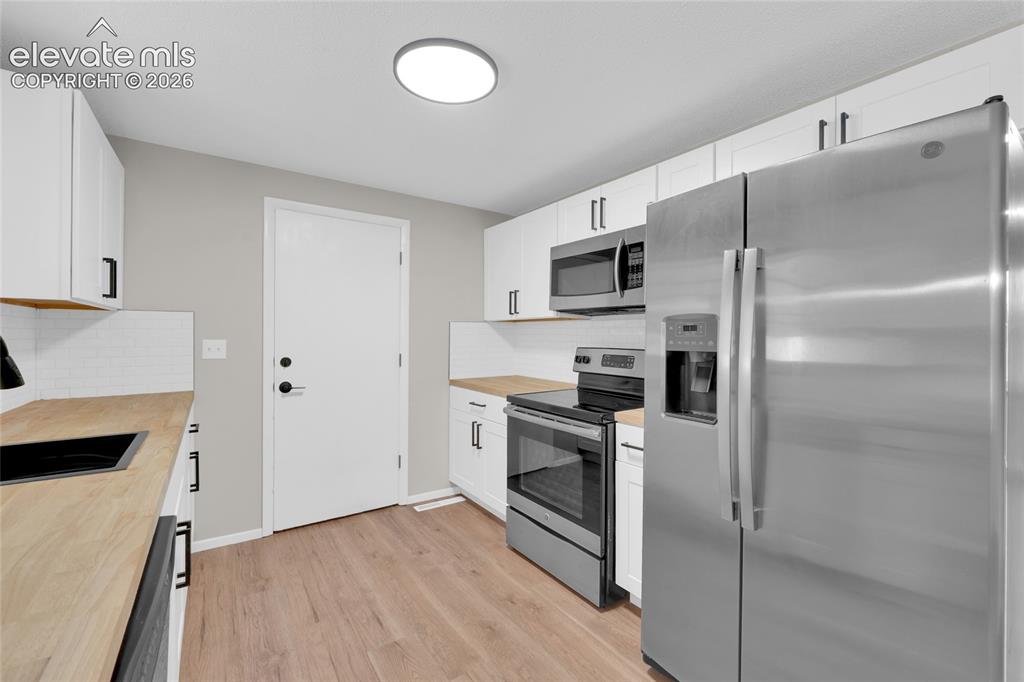
      Image 9 of 29: Kitchen featuring wood-finish flooring, white cabinetry with black hardware

      Kitchen featuring wood-finish flooring, white cabinetry with black hardware, wood-finish countertops, subway tile backsplash, and stainless steel appliances
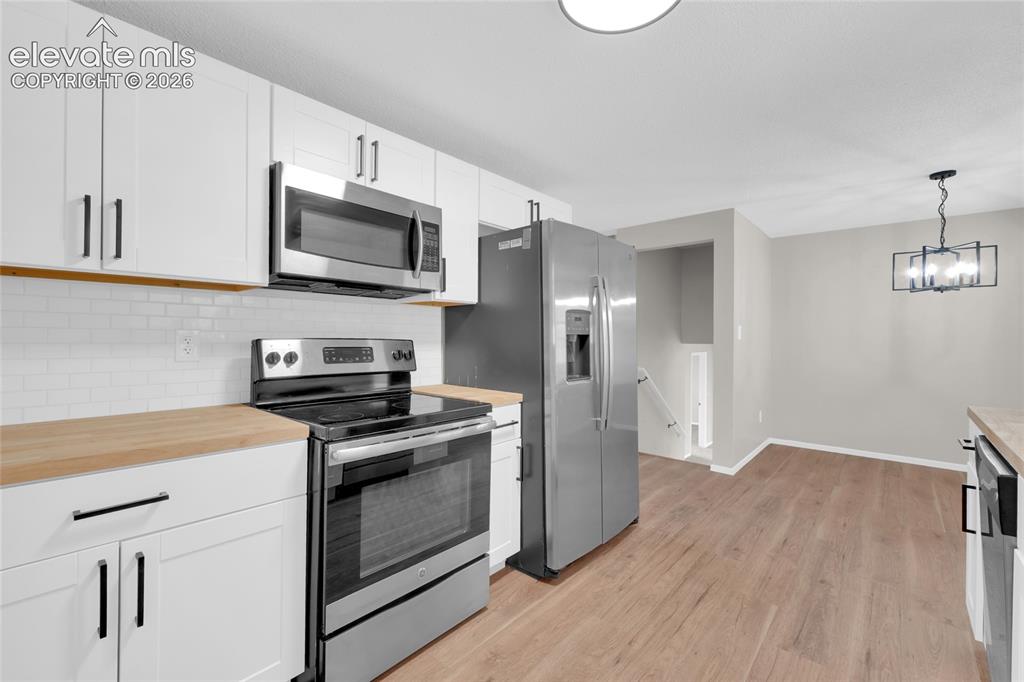
      Image 10 of 29: Kitchen featuring white cabinetry, wood-finish countertops, stainless steel

      Kitchen featuring white cabinetry, wood-finish countertops, stainless steel appliances, and a subway tile backsplash
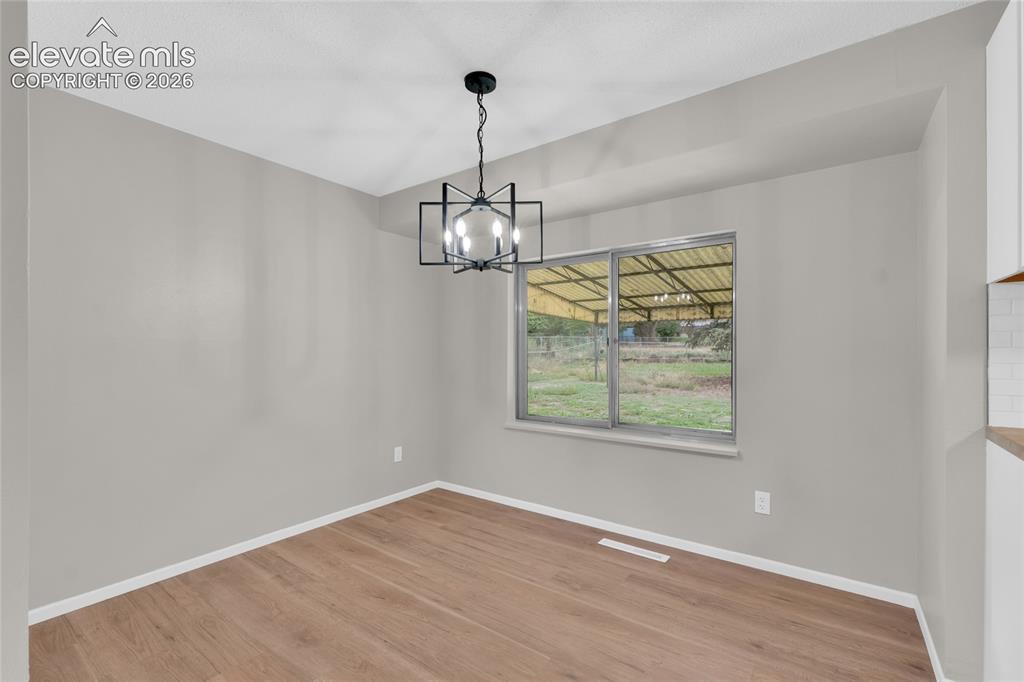
      Image 11 of 29: Wood-finish flooring, contemporary black chandelier, neutral wall tones, an

      Wood-finish flooring, contemporary black chandelier, neutral wall tones, and a sliding window
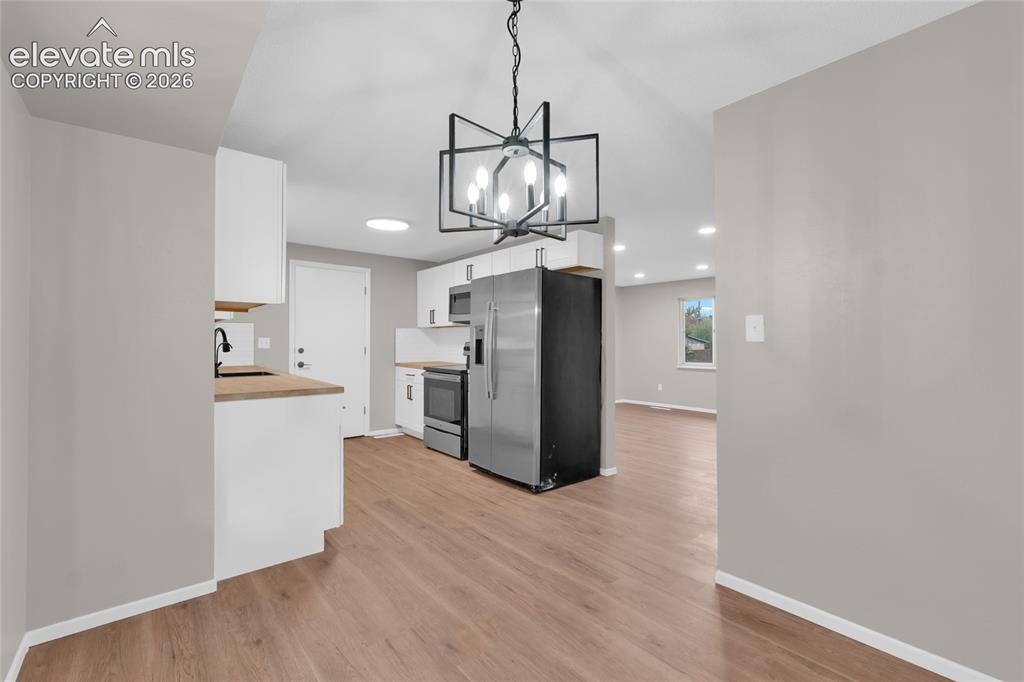
      Image 12 of 29: Kitchen featuring wood-finish flooring, white cabinetry, stainless steel ap

      Kitchen featuring wood-finish flooring, white cabinetry, stainless steel appliances, and a modern chandelier
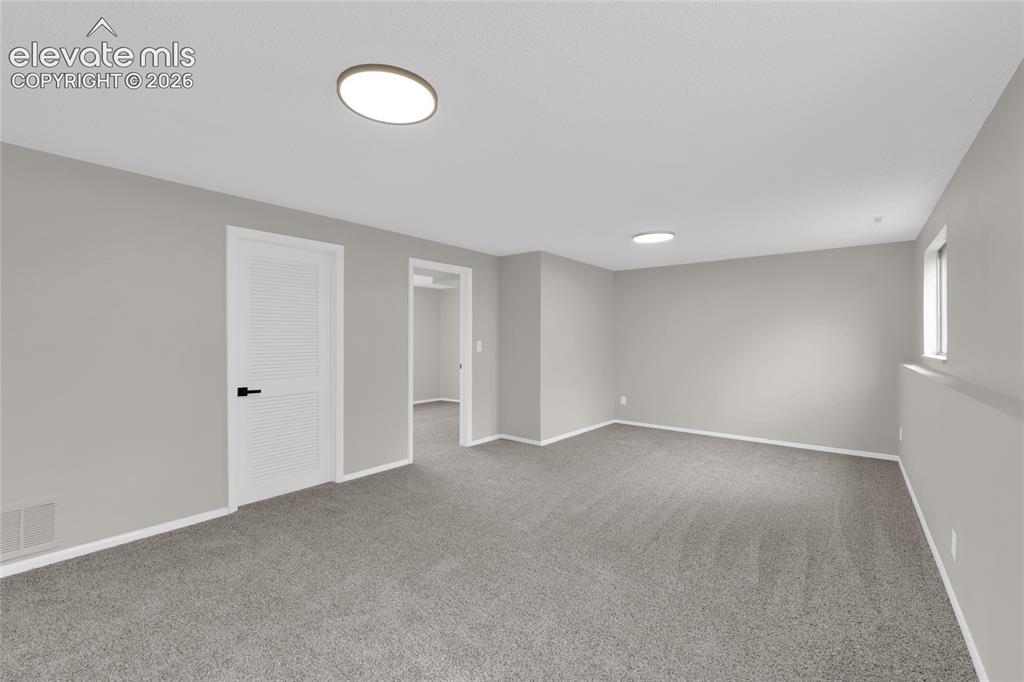
      Image 13 of 29: Carpet flooring, recessed lighting, white baseboards, louvered door, and wi

      Carpet flooring, recessed lighting, white baseboards, louvered door, and window
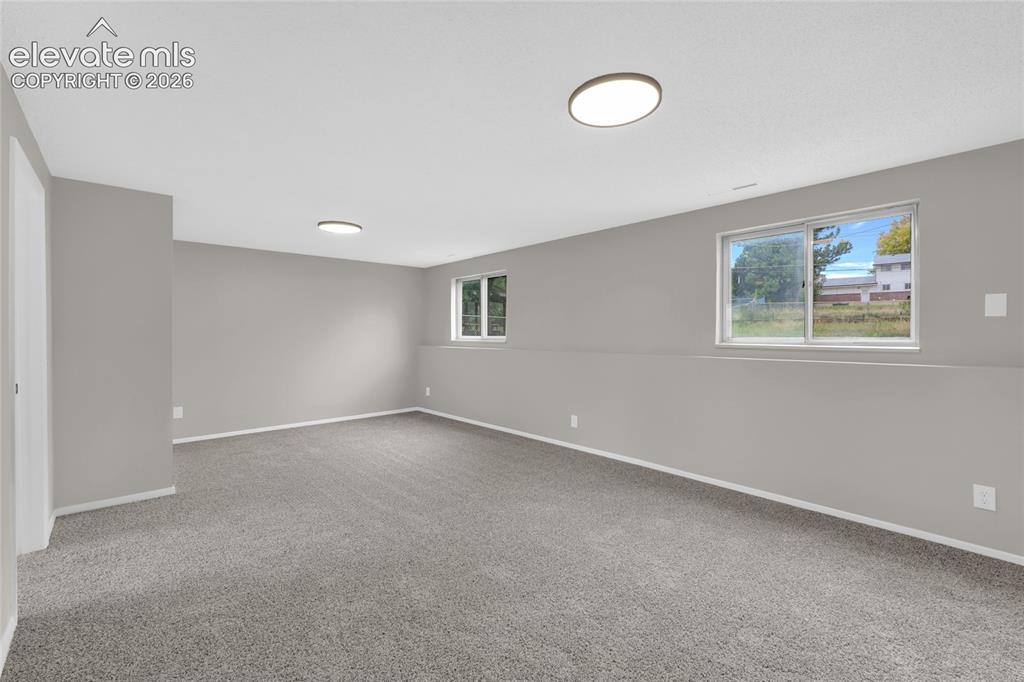
      Image 14 of 29: Spacious room featuring neutral carpeting, light gray walls, and two flush-

      Spacious room featuring neutral carpeting, light gray walls, and two flush-mount ceiling lights
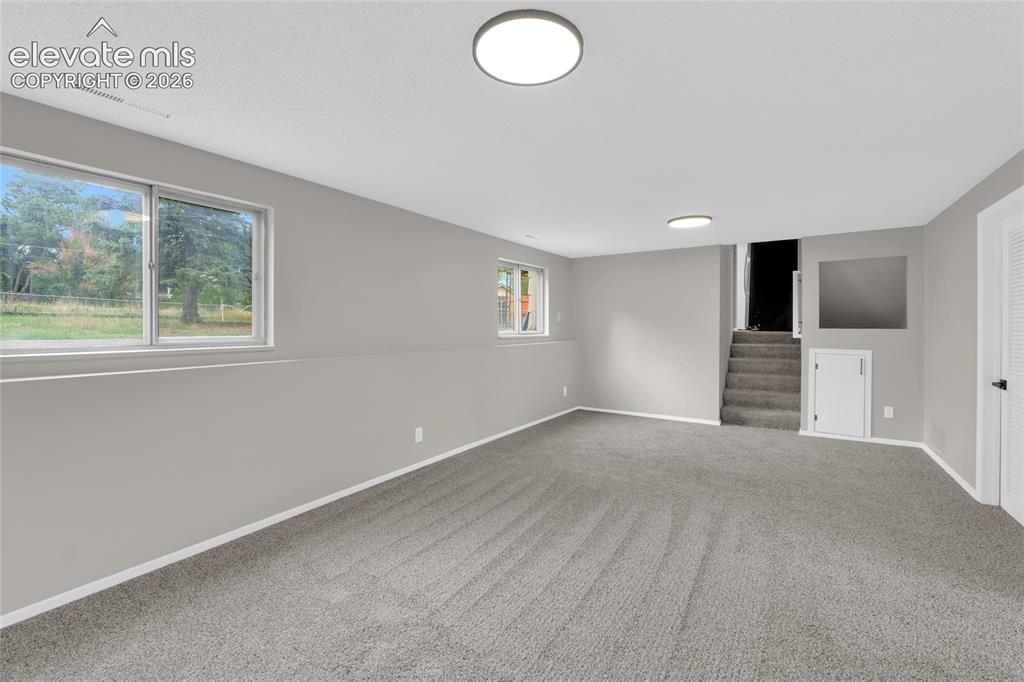
      Image 15 of 29: Recessed windows with outdoor scenery, light gray walls, gray carpet floori

      Recessed windows with outdoor scenery, light gray walls, gray carpet flooring, and flush-mount ceiling lighting
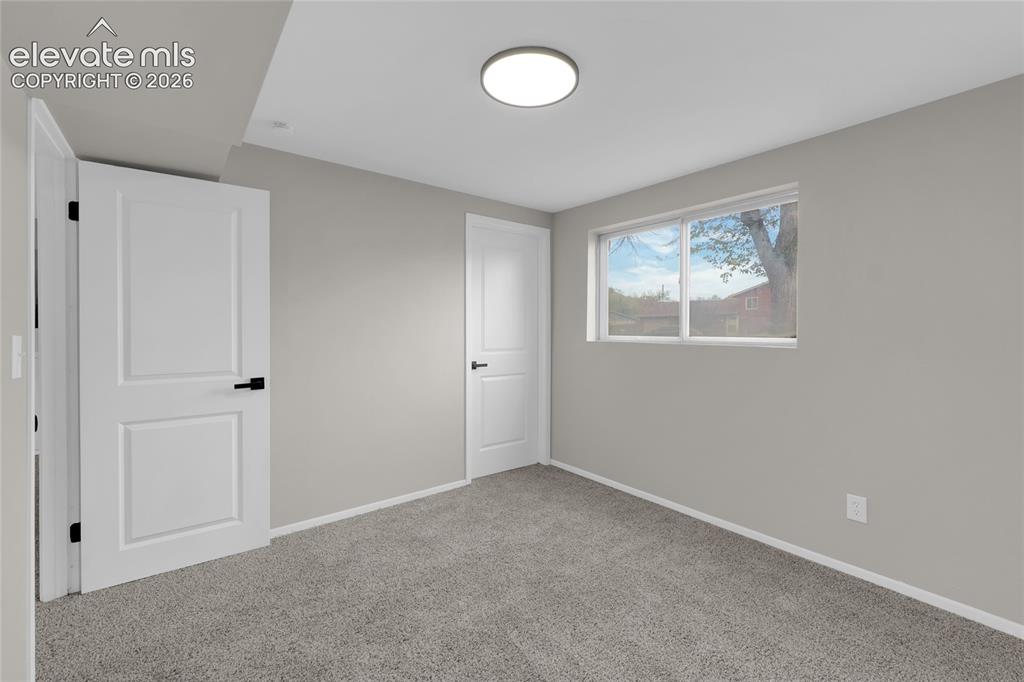
      Image 16 of 29: Recessed lighting, light gray wall finish, white trim, light gray carpeting

      Recessed lighting, light gray wall finish, white trim, light gray carpeting, and a window with a white frame
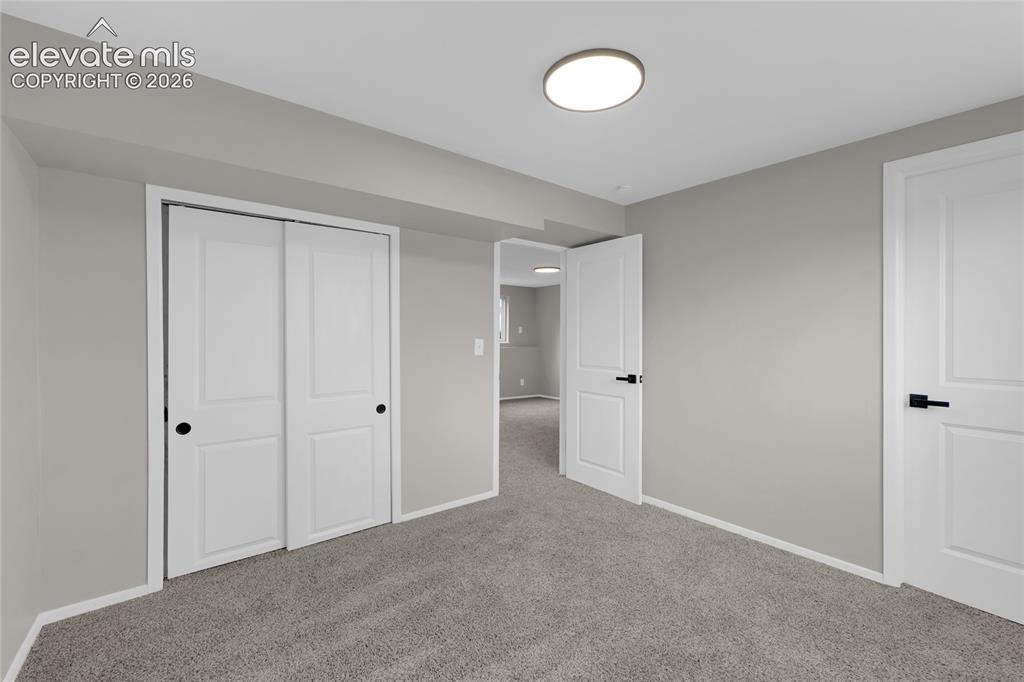
      Image 17 of 29: Wall-to-wall carpeting with light gray walls, featuring white trim and whit

      Wall-to-wall carpeting with light gray walls, featuring white trim and white interior doors with black hardware
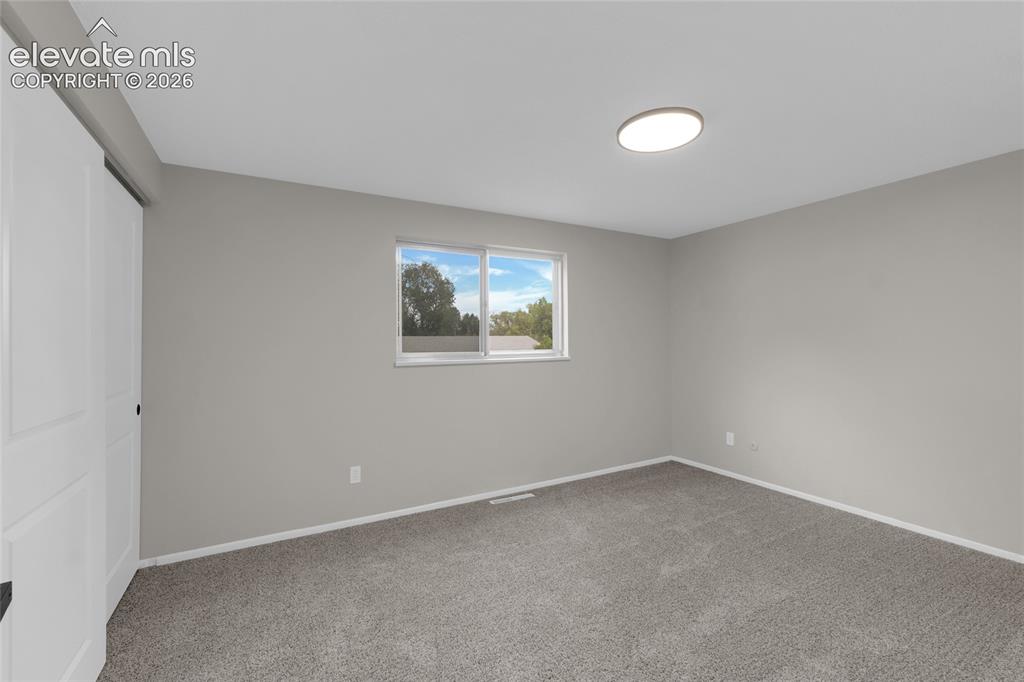
      Image 18 of 29: Neutral gray painted walls, window with white trim, gray carpet flooring, w

      Neutral gray painted walls, window with white trim, gray carpet flooring, white sliding closet doors, and a flush-mount ceiling light
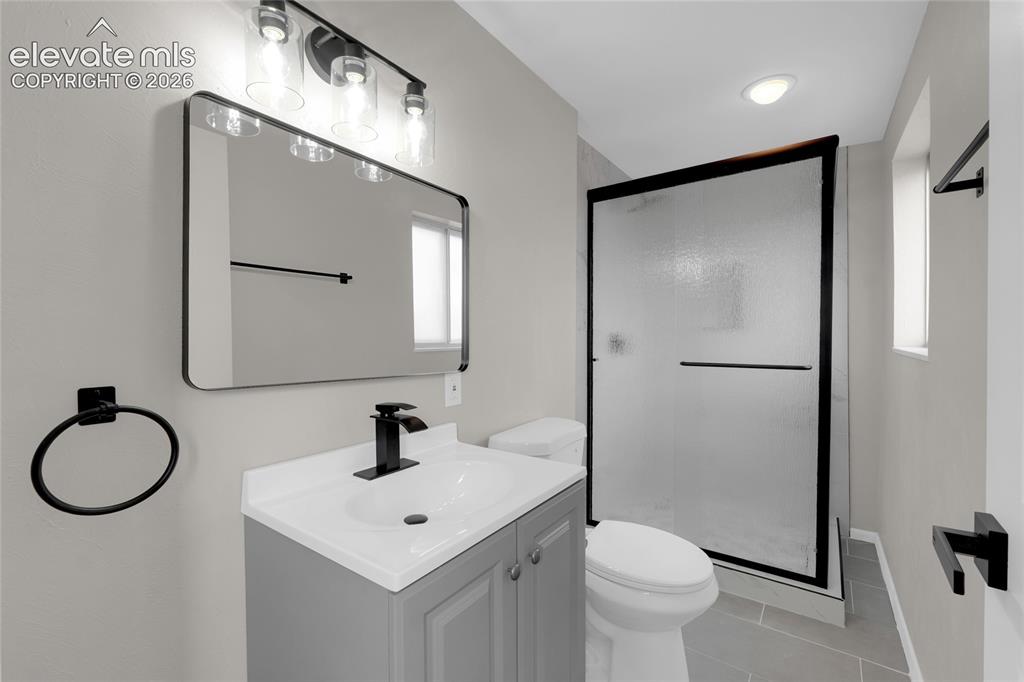
      Image 19 of 29: Bathroom featuring a single vanity with an undermount sink, a shower enclos

      Bathroom featuring a single vanity with an undermount sink, a shower enclosure with a sliding frosted glass door, and matte black fixtures
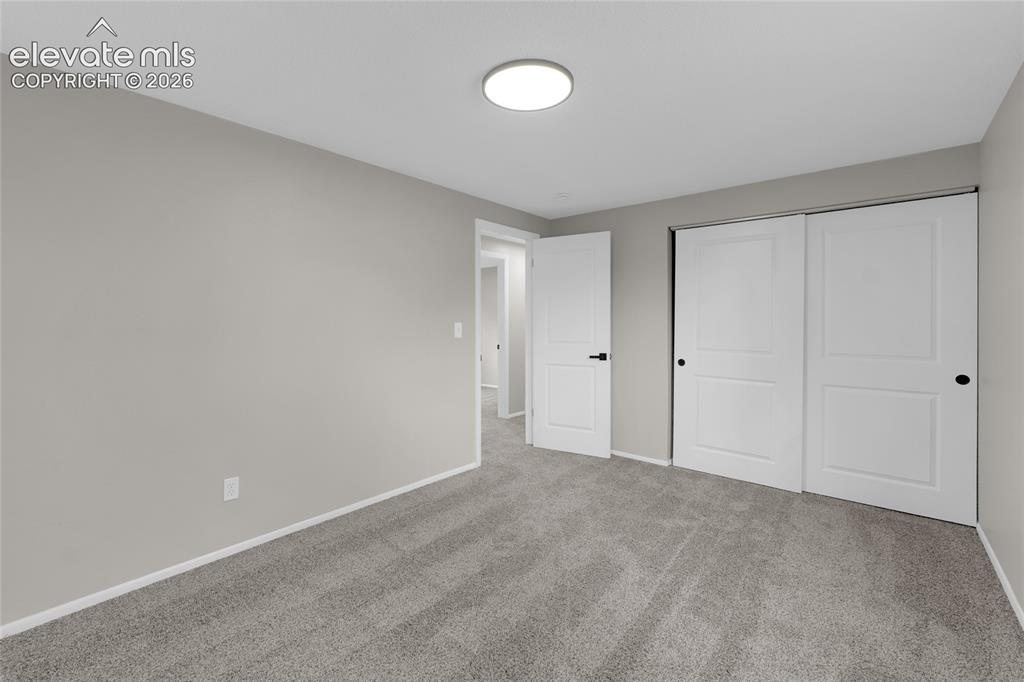
      Image 20 of 29: Neutral gray wall paint, gray patterned carpeting, white trim, solid core i

      Neutral gray wall paint, gray patterned carpeting, white trim, solid core interior doors, and a flush mount ceiling light fixture
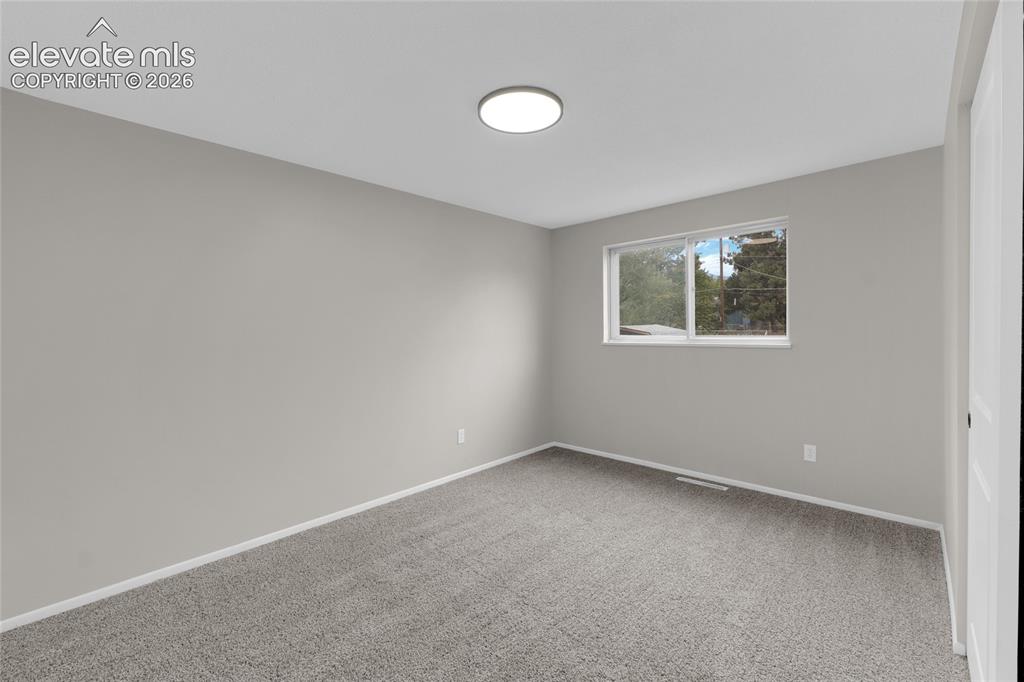
      Image 21 of 29: Neutral gray wall paint with gray carpet flooring, recessed lighting, and a

      Neutral gray wall paint with gray carpet flooring, recessed lighting, and a white-framed window
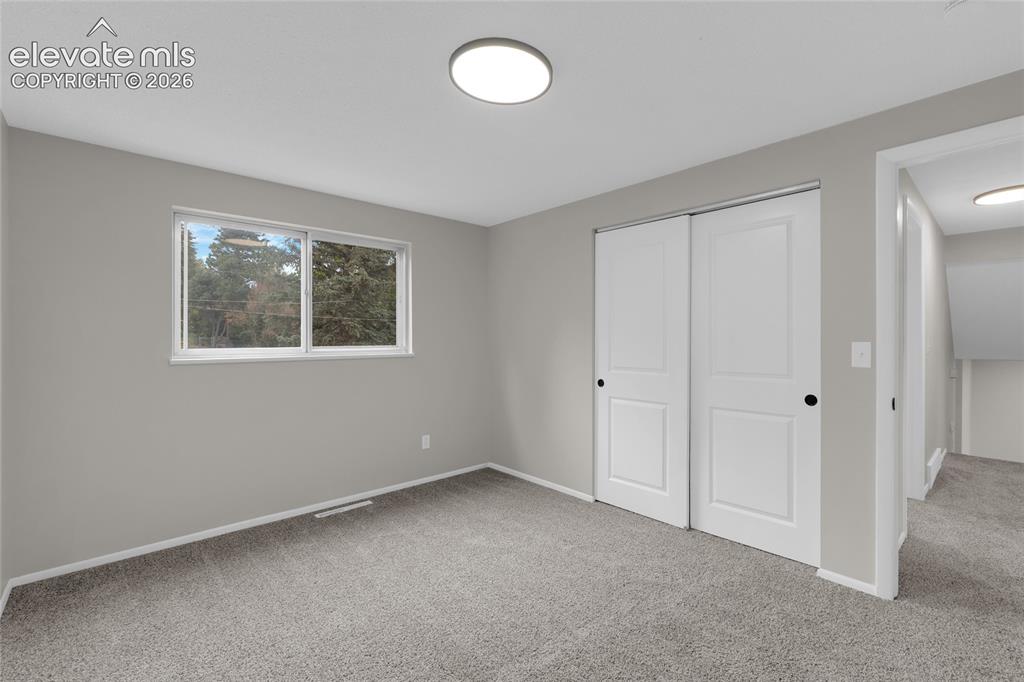
      Image 22 of 29: Neutral gray walls with white trim, gray carpeting, dual white sliding clos

      Neutral gray walls with white trim, gray carpeting, dual white sliding closet doors with black hardware, and a single window
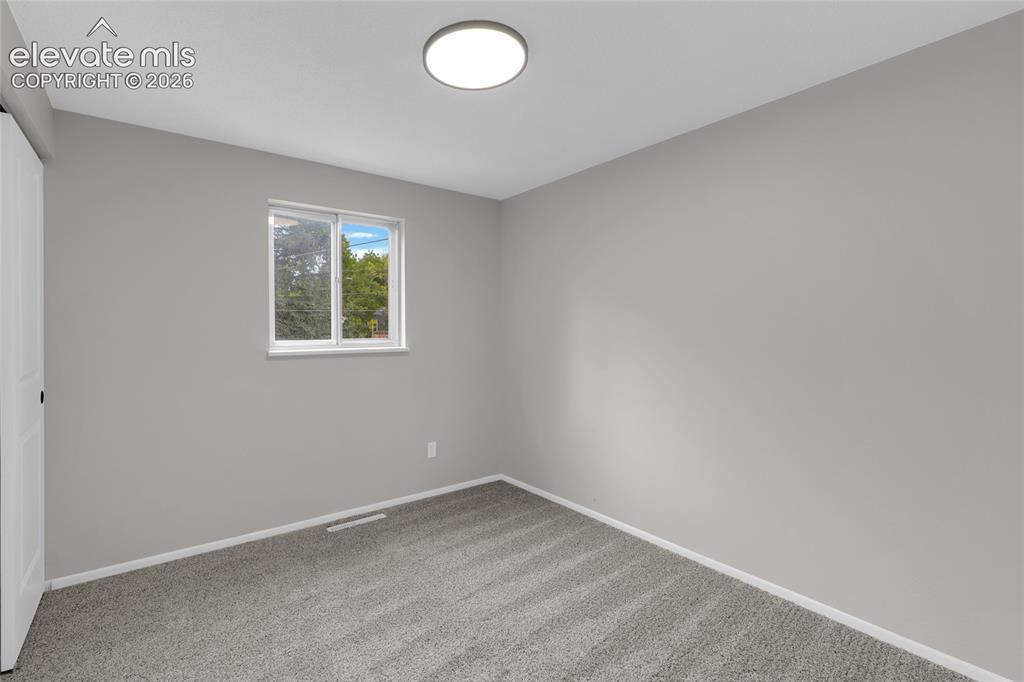
      Image 23 of 29: Neutral paint palette, flush mount ceiling light, and carpeted flooring
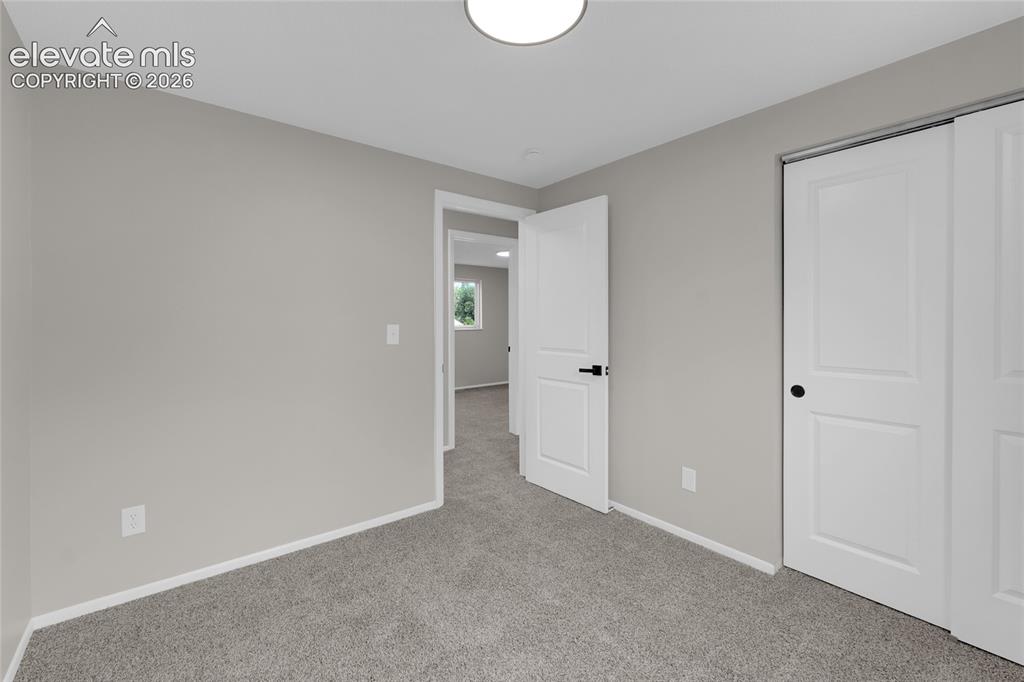
      Neutral paint palette, flush mount ceiling light, and carpeted flooring

      Image 24 of 29: Neutral-toned walls complement plush carpeting
      Neutral-toned walls complement plush carpeting

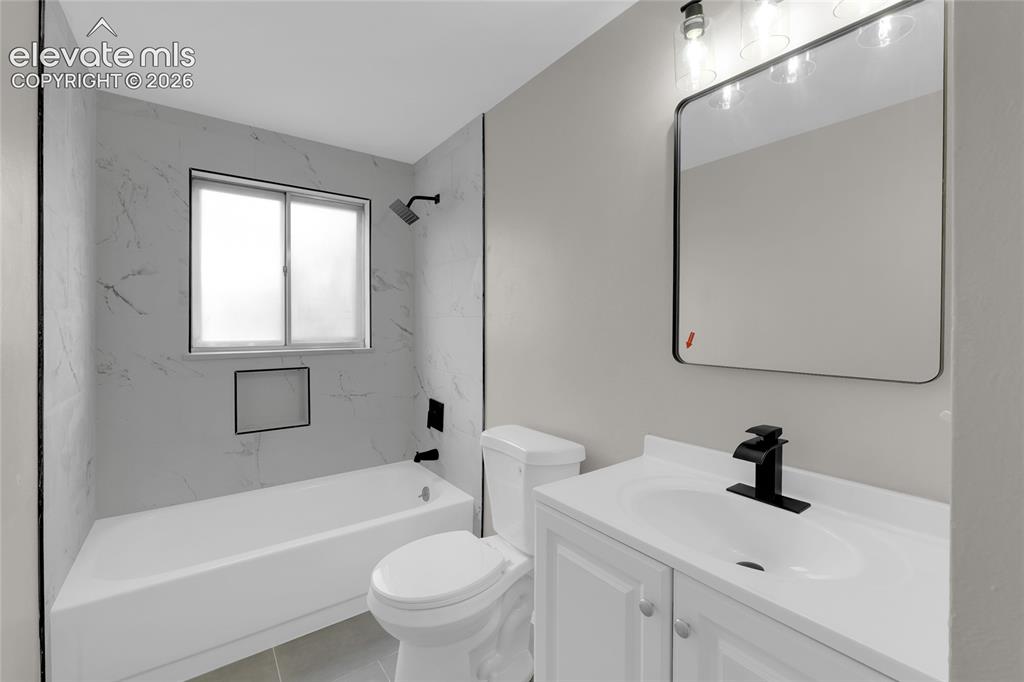
      Image 25 of 29: Modern bathroom featuring a white vanity with integrated sink, matte black

      Modern bathroom featuring a white vanity with integrated sink, matte black fixtures, a rectangular framed mirror, and a tub with marble-look tile surround
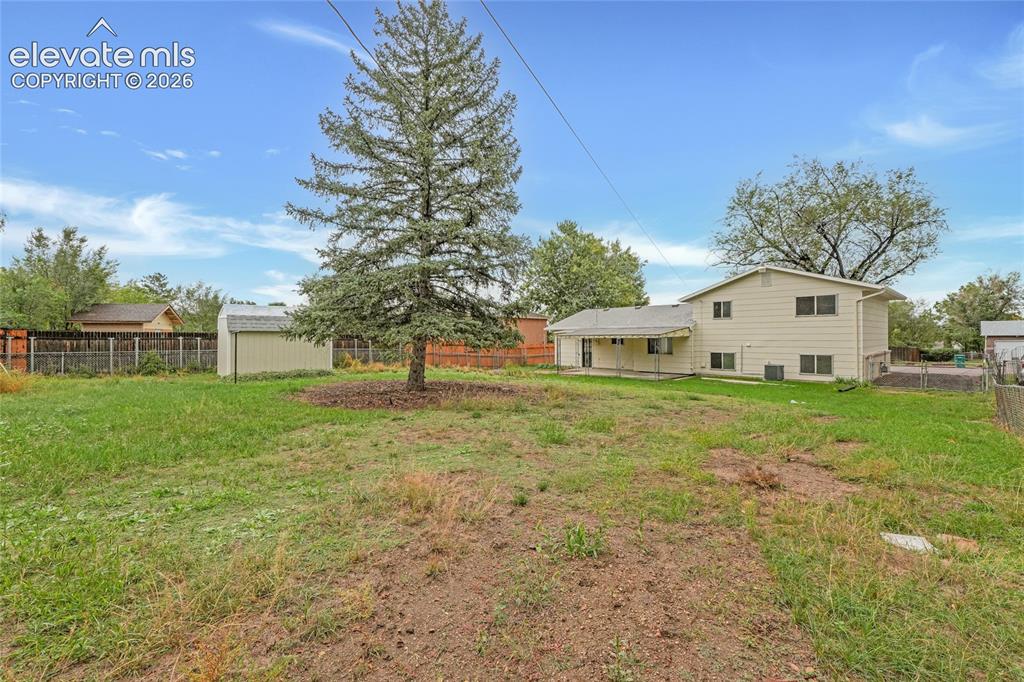
      Image 26 of 29: Expansive grassy yard with mature trees, detached storage shed, and fenced

      Expansive grassy yard with mature trees, detached storage shed, and fenced perimeter
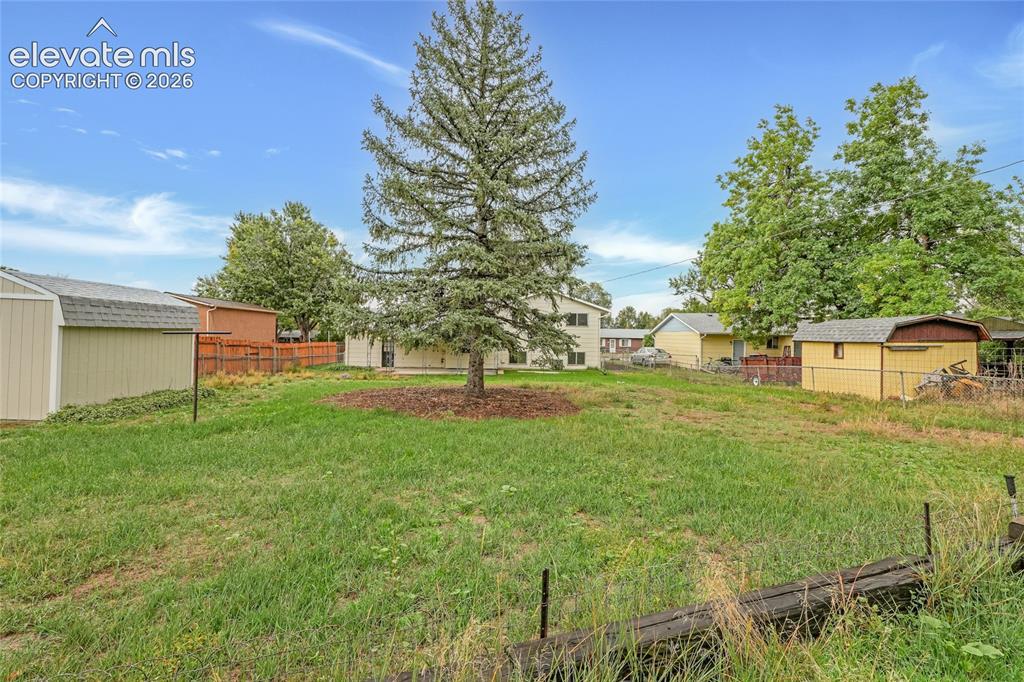
      Image 27 of 29: Expansive grassy yard featuring a large evergreen tree and two sheds with s

      Expansive grassy yard featuring a large evergreen tree and two sheds with shingle roofs
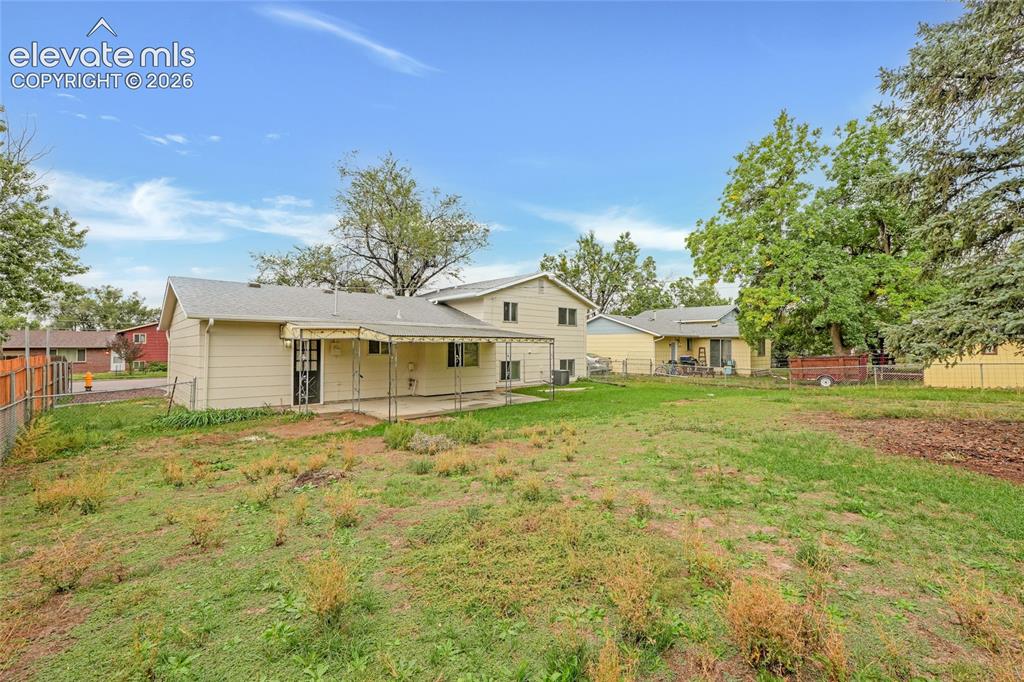
      Image 28 of 29: Expansive rear yard with a fenced perimeter and mature trees
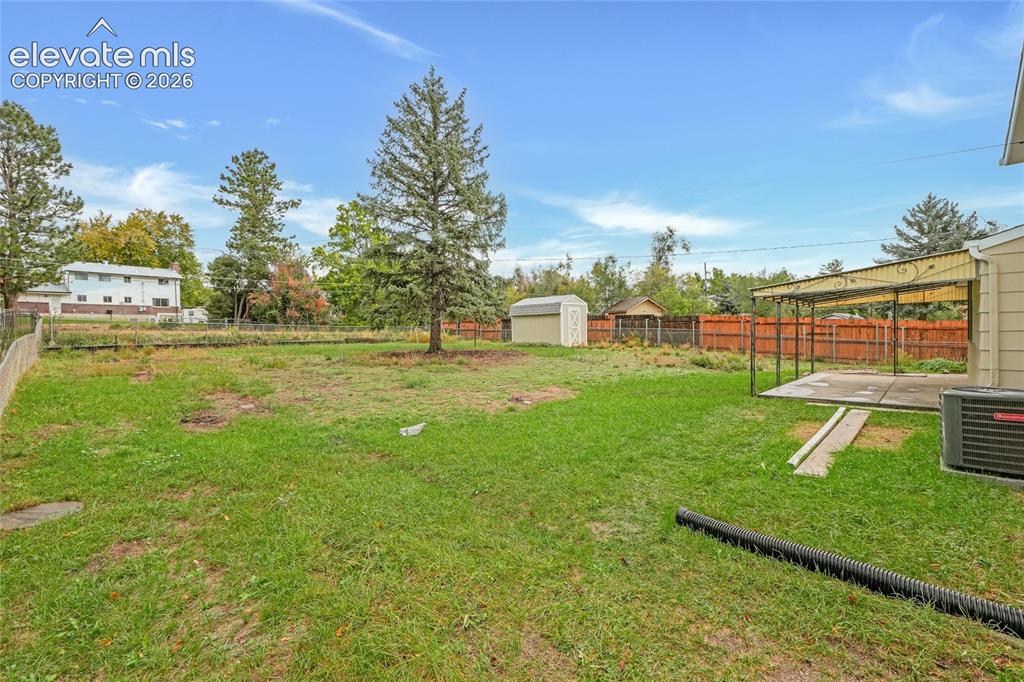
      Expansive rear yard with a fenced perimeter and mature trees

      Image 29 of 29: Expansive backyard featuring a mature evergreen tree, a detached storage sh

      Expansive backyard featuring a mature evergreen tree, a detached storage shed, and a covered patio with a concrete slab

      Disclaimer: The real estate listing information and related content displayed on this site is provided exclusively for consumers’ personal, non-commercial use and may not be used for any purpose other than to identify prospective properties consumers may be interested in purchasing.