10018 Silver Stirrup Drive, Colorado Springs, CO, 80925
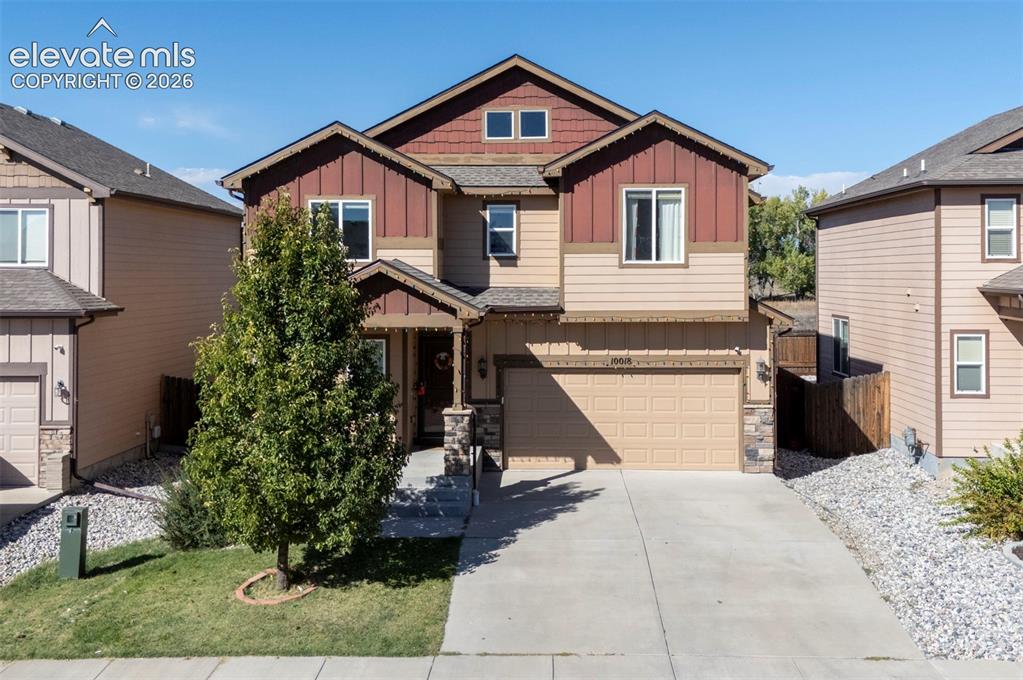
Two-story residence featuring a two-car garage, stone accents, and a covered front entry
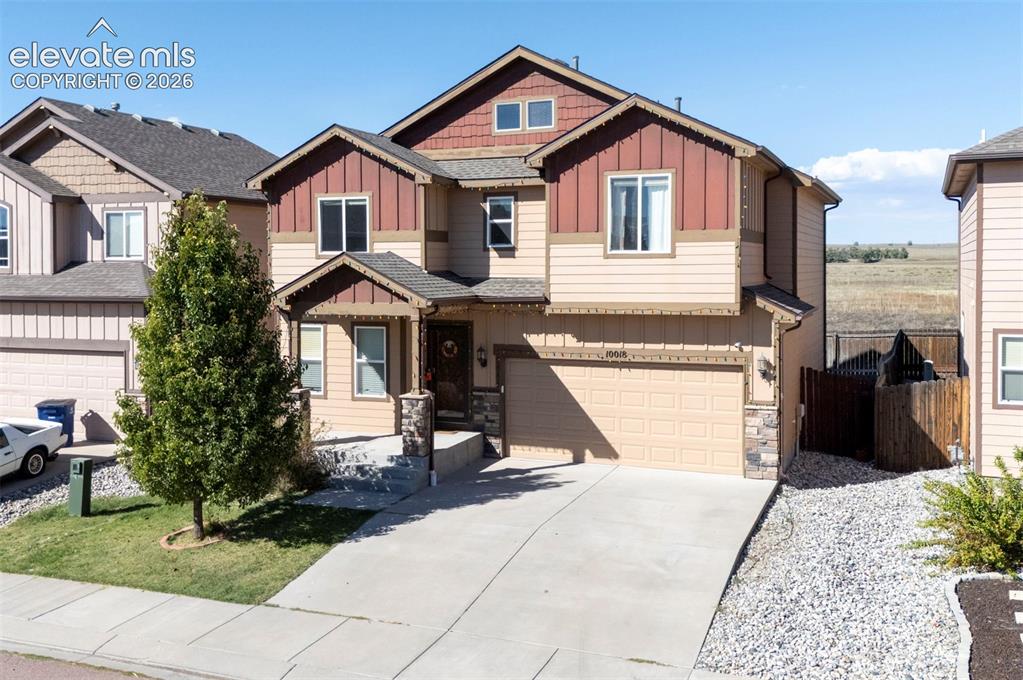
Two-story residence with a two-car garage, concrete driveway, and stone column accents
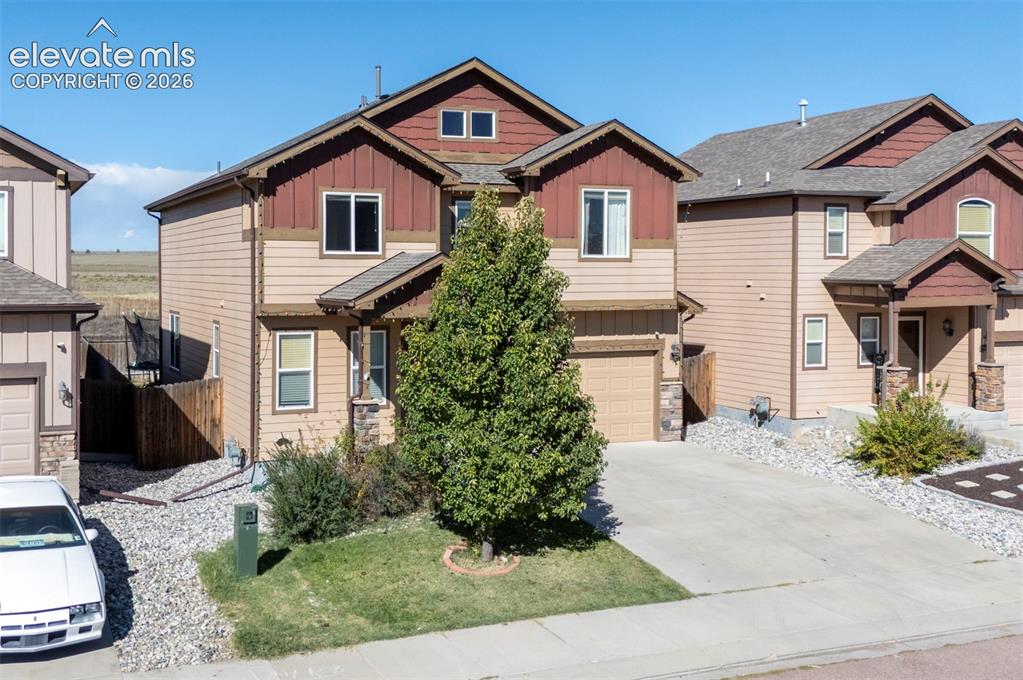
Two-story residence featuring a two-car garage, concrete driveway, and a covered entry
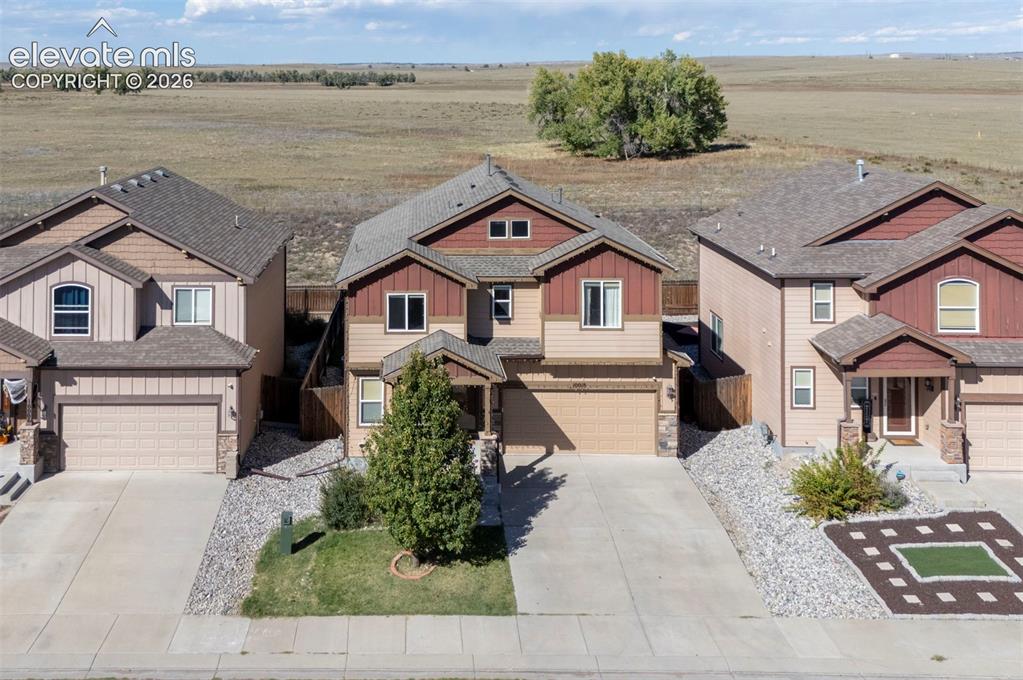
Two-story exterior with a covered entry, attached garage, and stone accents
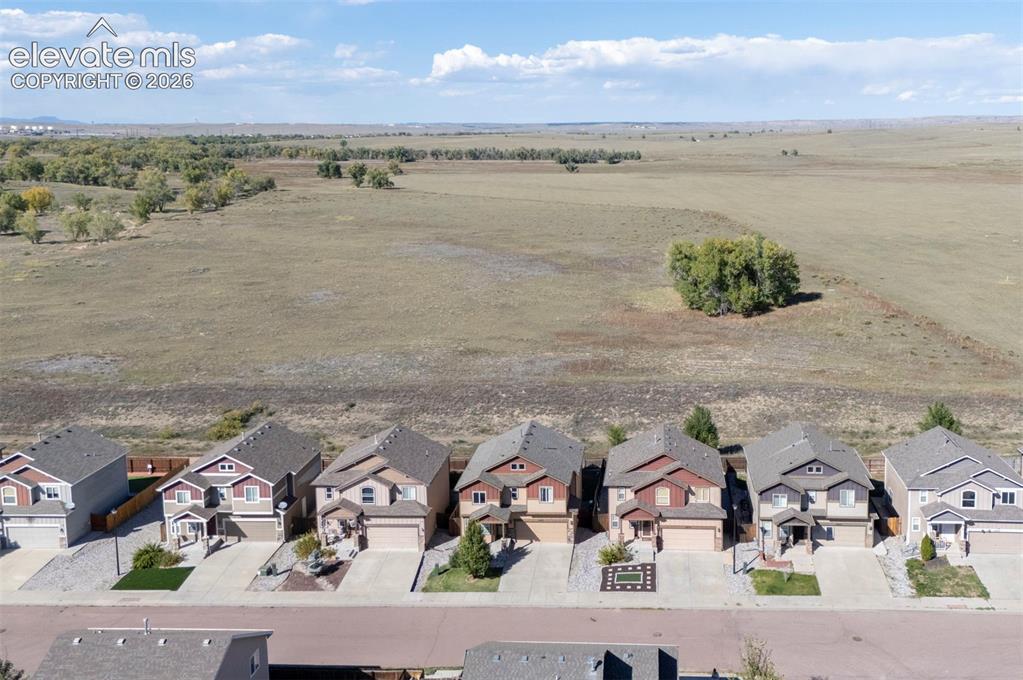
Additional content
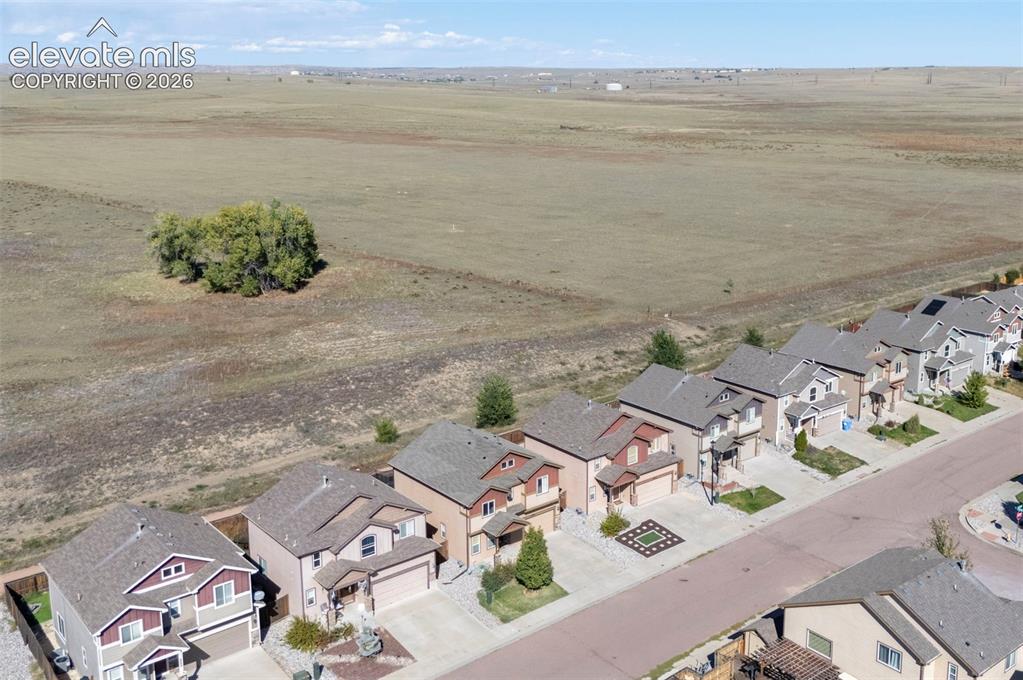
Residential street with multiple single-family homes featuring attached garages and concrete driveways
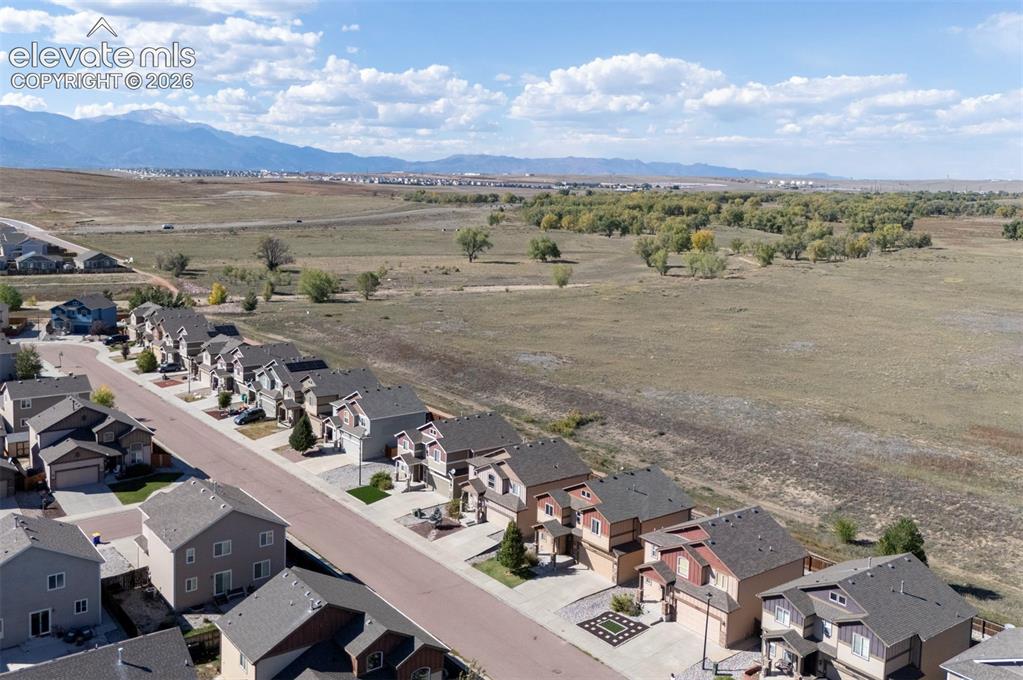
Additional content
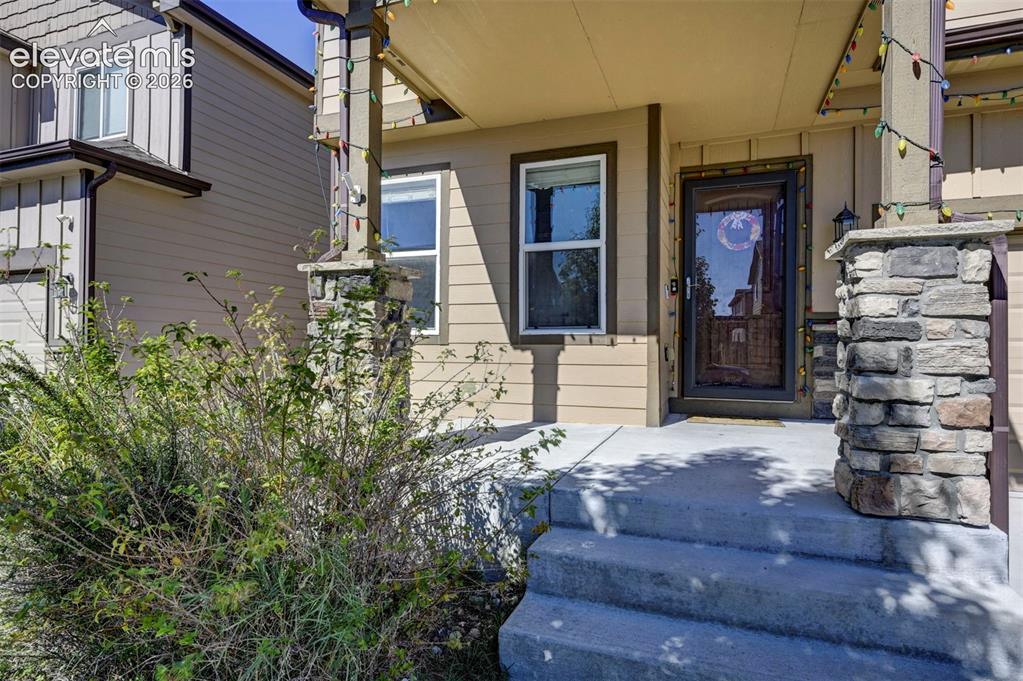
Entry porch with stone-clad columns, concrete steps, and a storm door
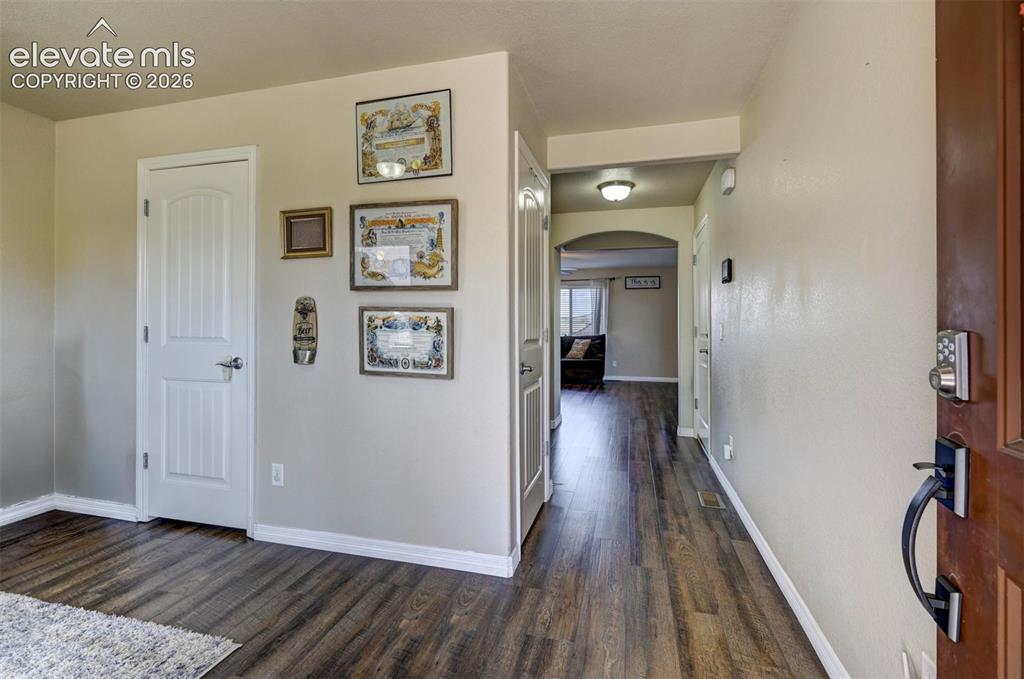
Wood-finish flooring, white trim, and neutral wall tones
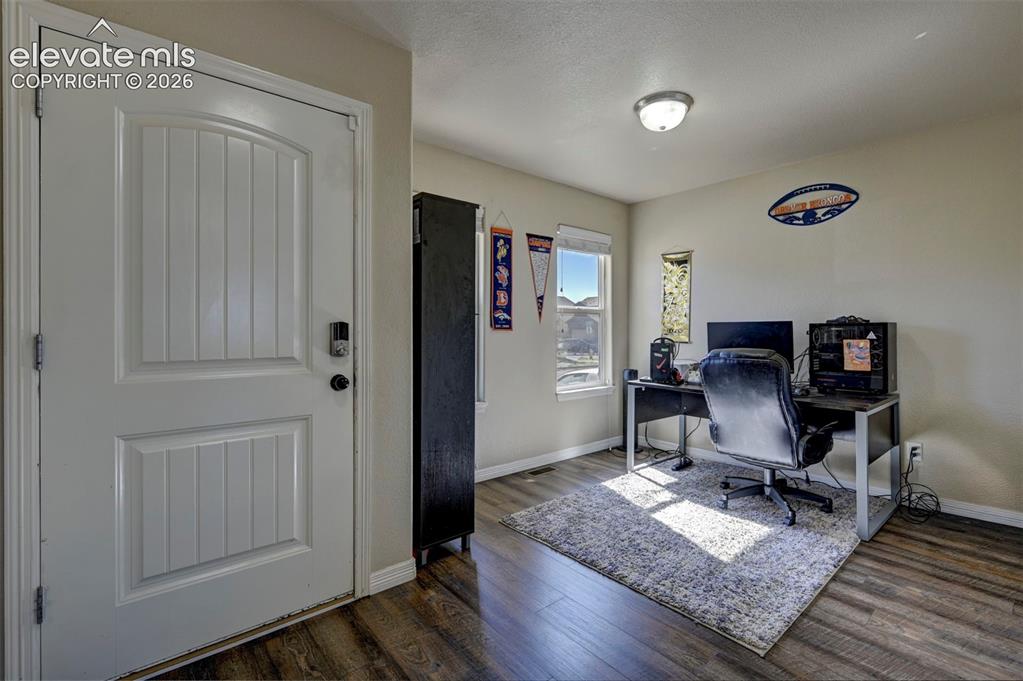
White paneled entry door with smart lock, wood-finish flooring, and two windows
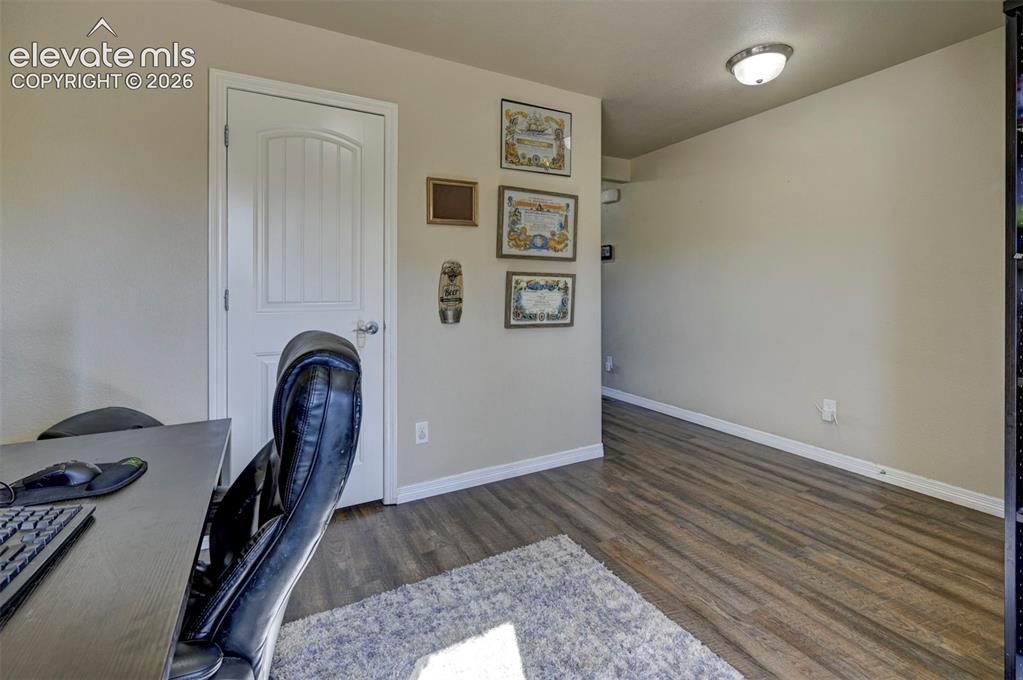
Wood-finish flooring with neutral wall tones and white trim
Wood-finish flooring
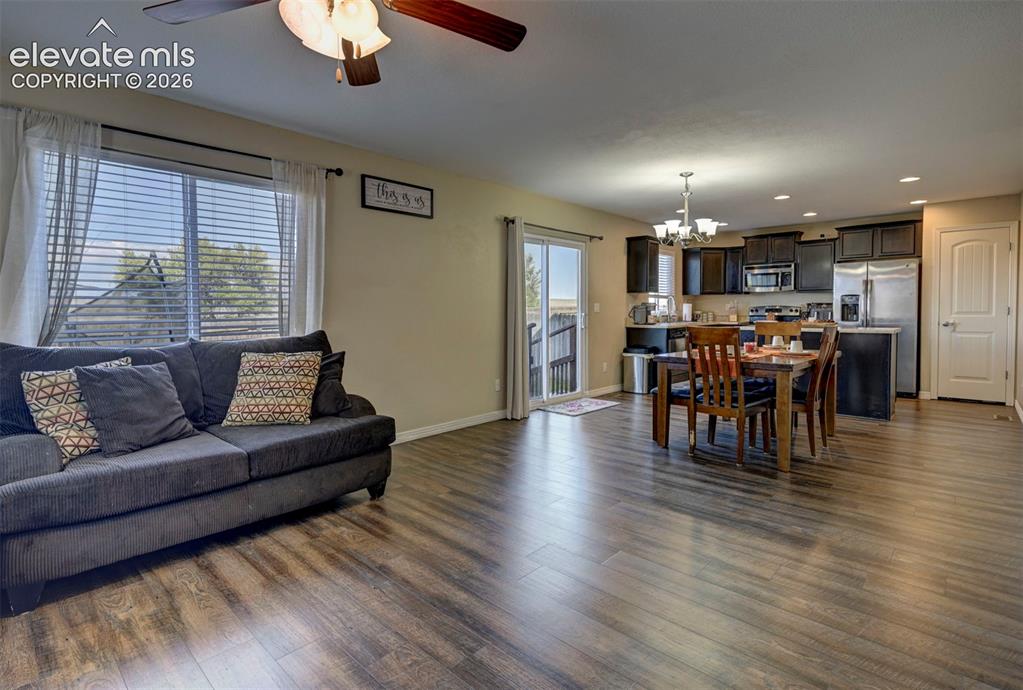
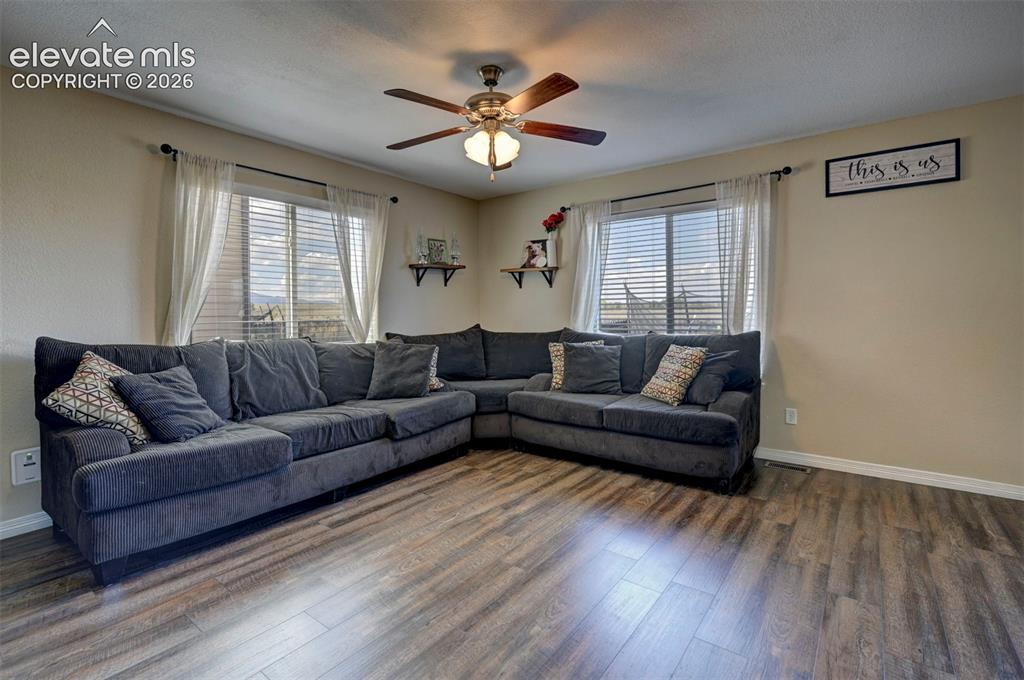
Open-concept living area with wood-finish flooring, a ceiling fan with integrated lighting, and a window with blinds
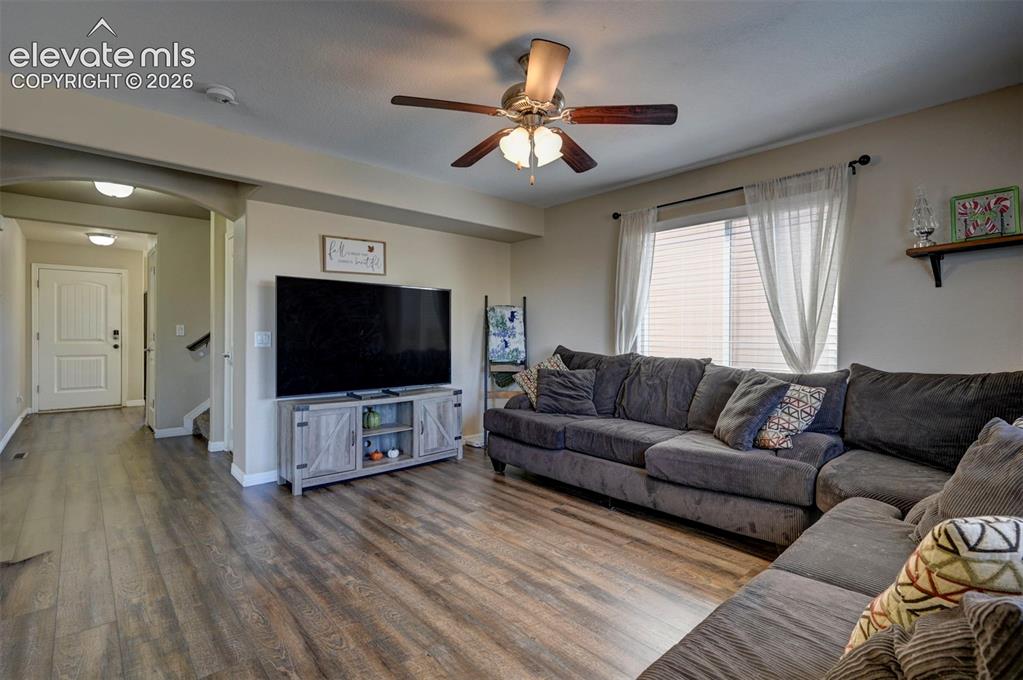
Open living area featuring wood-finish flooring, an arched entryway, and a ceiling fan with integrated lighting
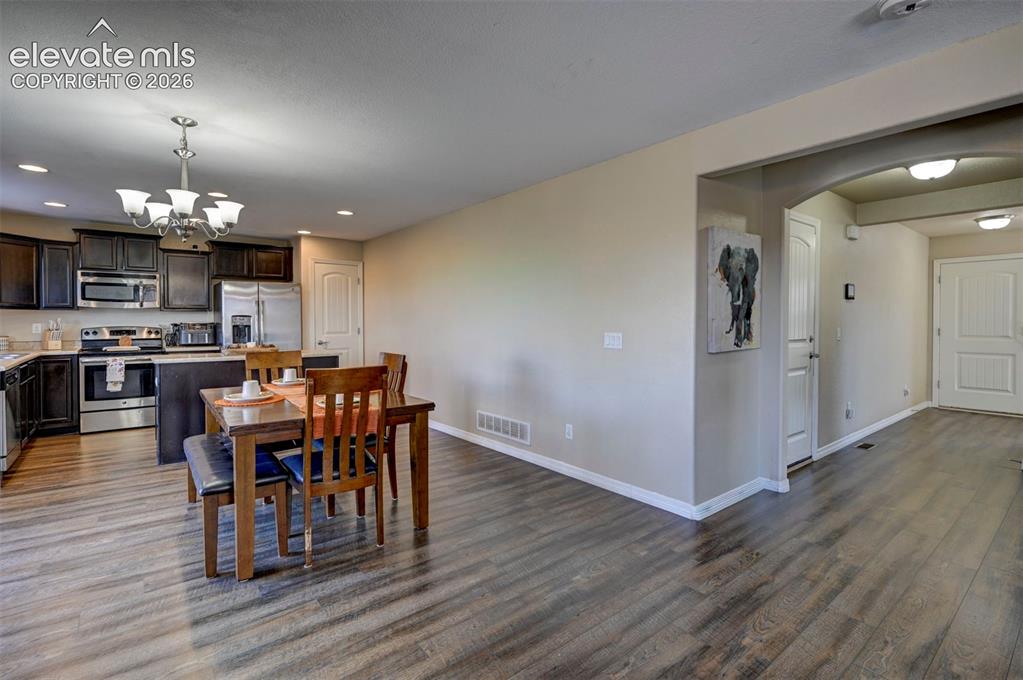
Wood-finish flooring throughout, kitchen with dark wood cabinetry, stainless steel appliances, recessed lighting, and a chandelier
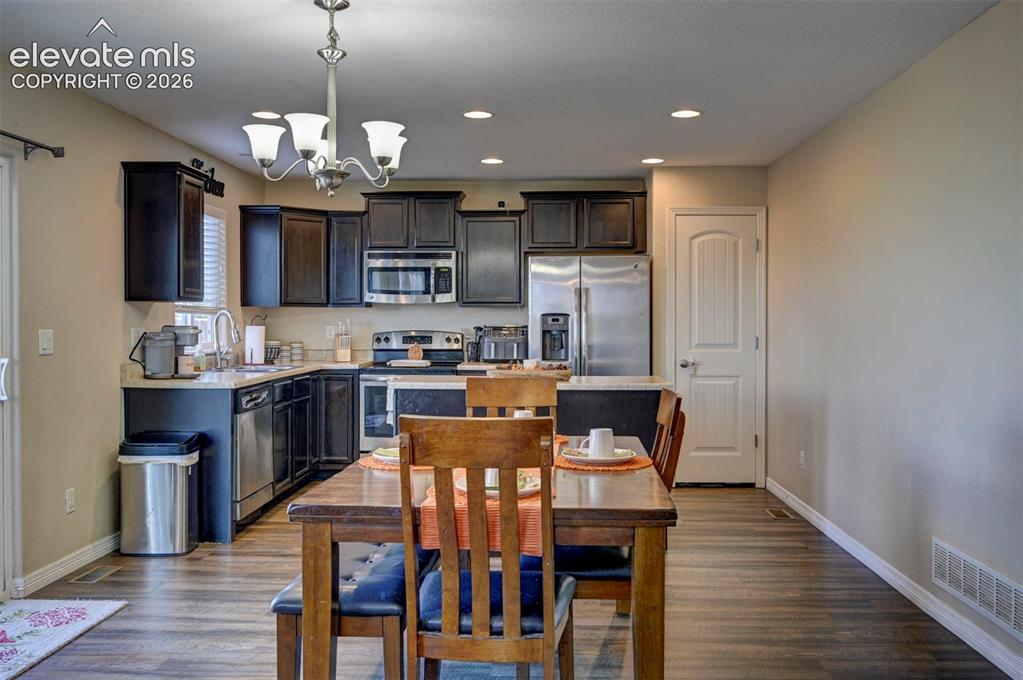
Kitchen featuring wood-finish flooring, dark cabinetry, stainless steel appliances, and recessed lighting
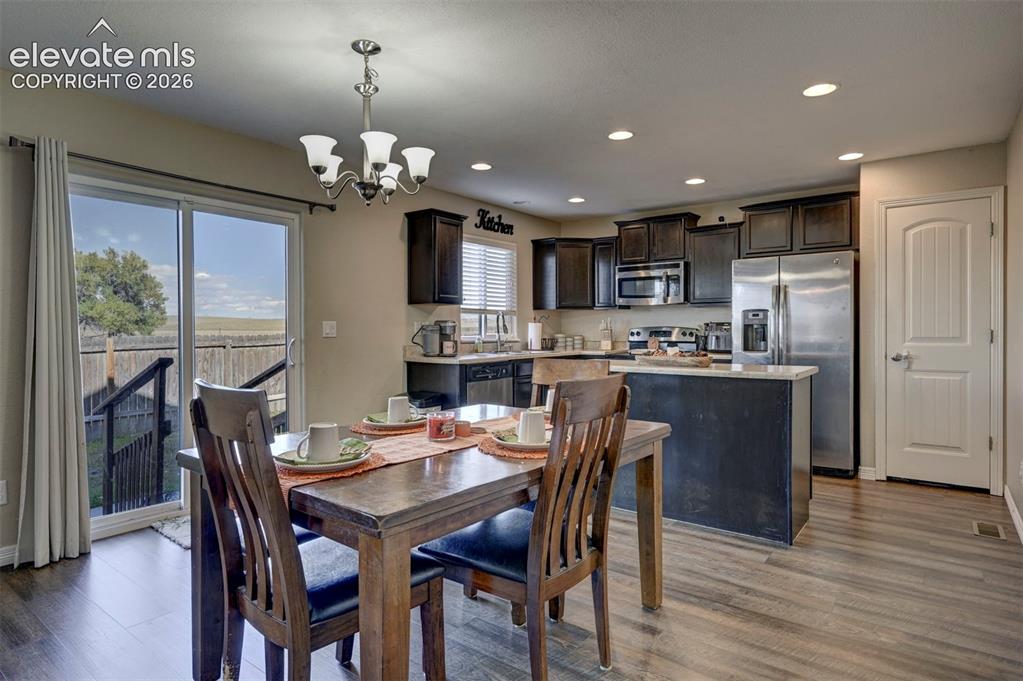
Kitchen area featuring dark wood cabinetry, stainless steel appliances, a center island with a light-toned countertop, and recessed lighting
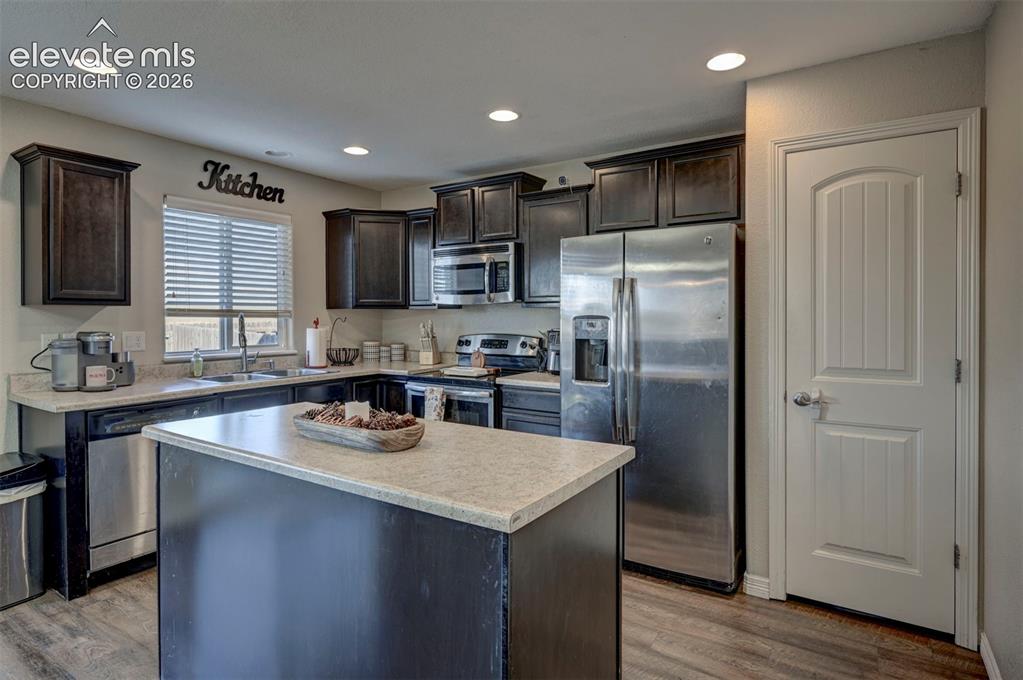
Spacious kitchen featuring an island with a light-toned countertop, dark wood-finish cabinetry, stainless steel appliances, and recessed lighting
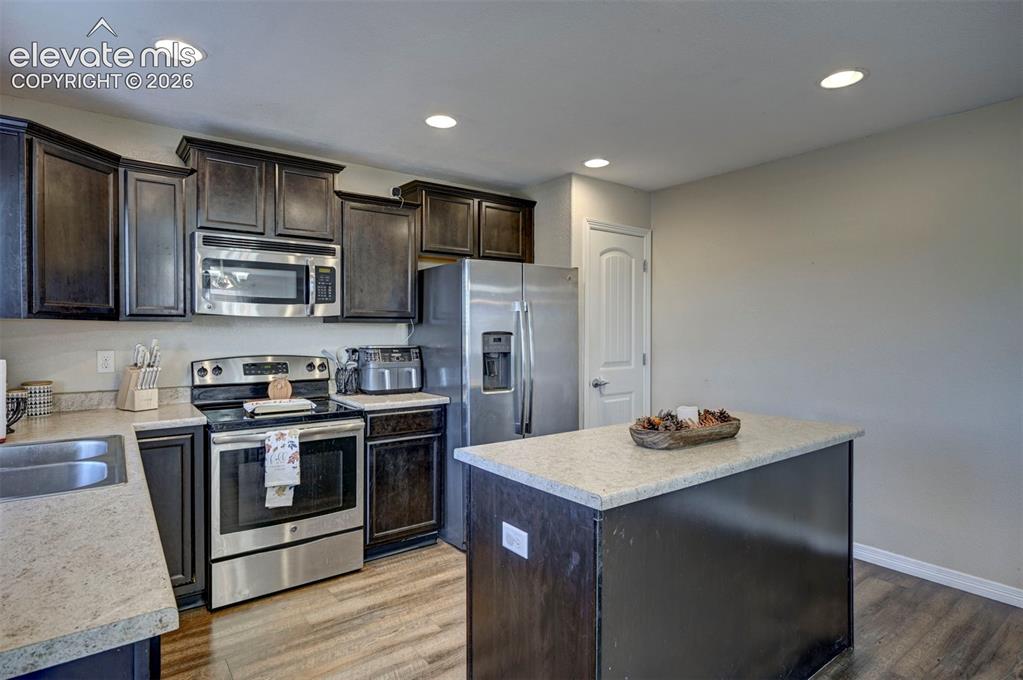
Kitchen featuring dark wood-finish cabinetry, stainless steel appliances, light-toned countertops, and wood-finish flooring
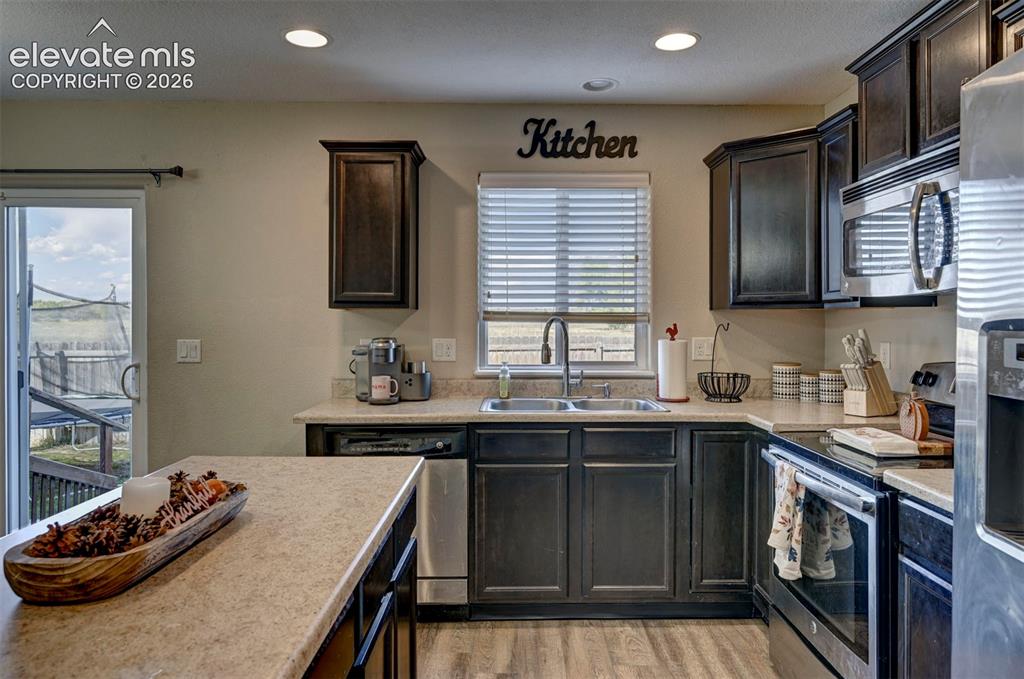
Kitchen featuring dark wood-finish cabinetry, stainless steel appliances, a double basin sink with a high-arch faucet, and recessed lighting
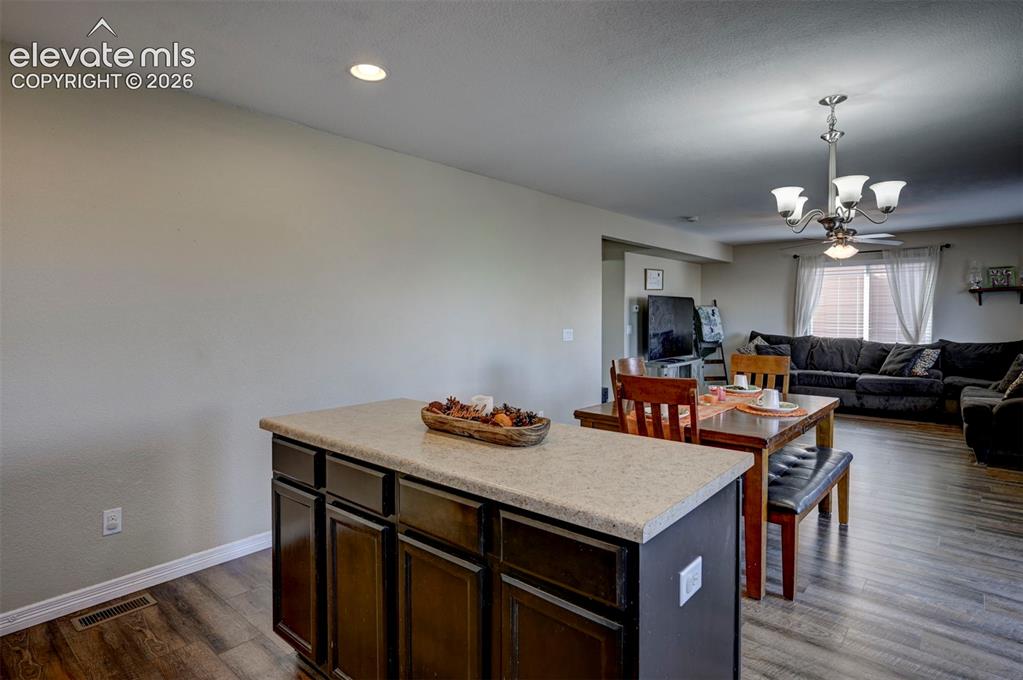
Kitchen island with ample cabinetry, light-toned countertop, and recessed lighting
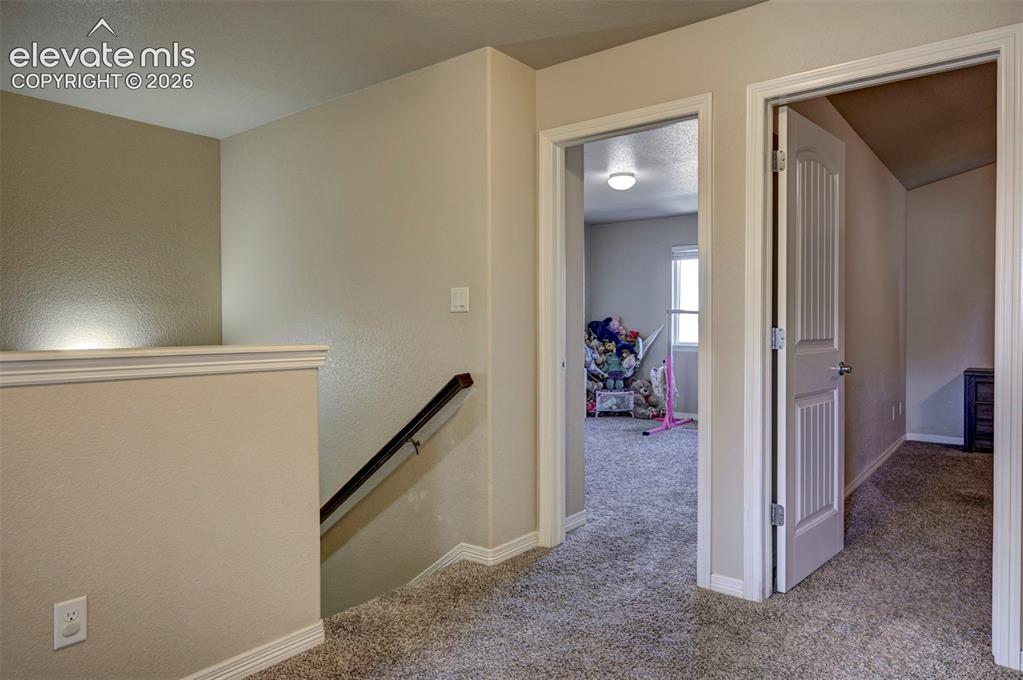
Neutral wall color throughout, white trim, carpeted flooring, and white interior doors
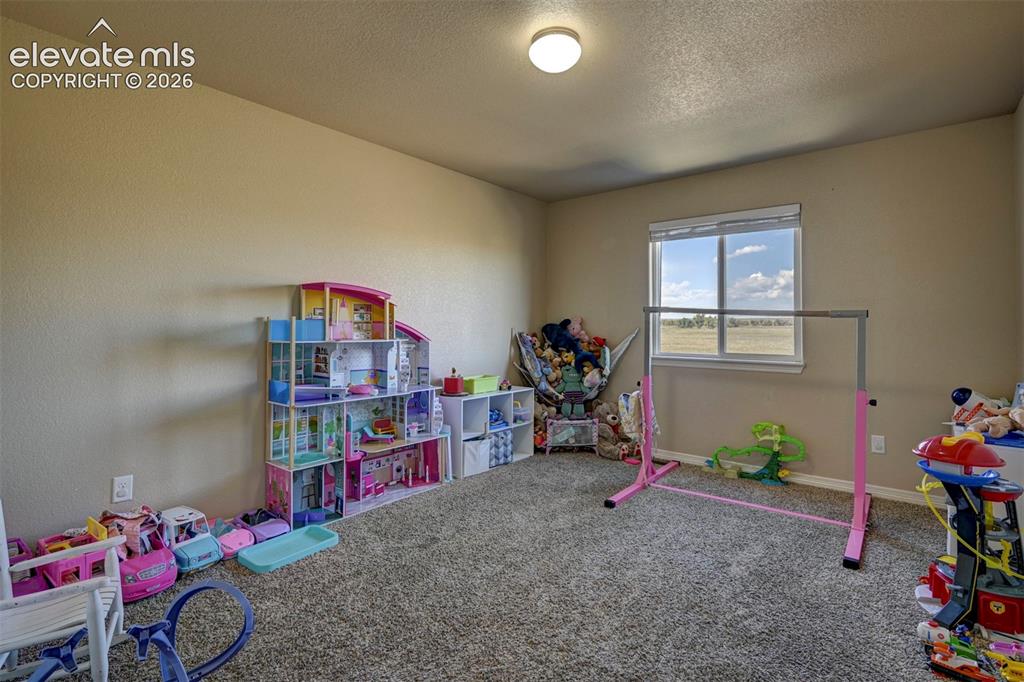
Additional content
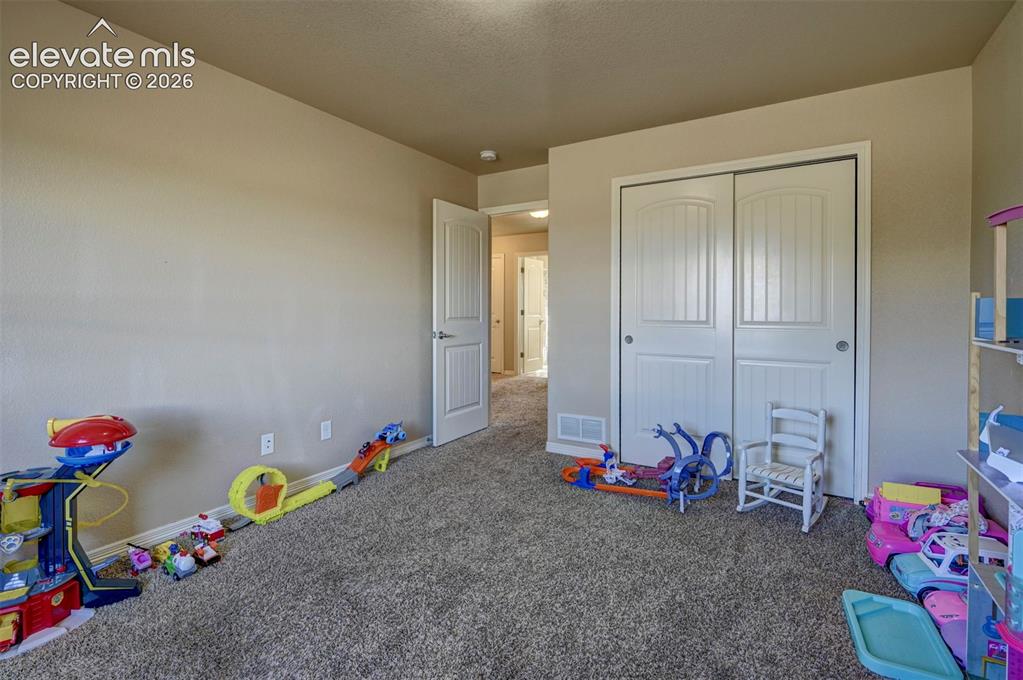
Neutral wall paint, carpet flooring, interior door with brushed nickel hardware, and bi-fold closet doors
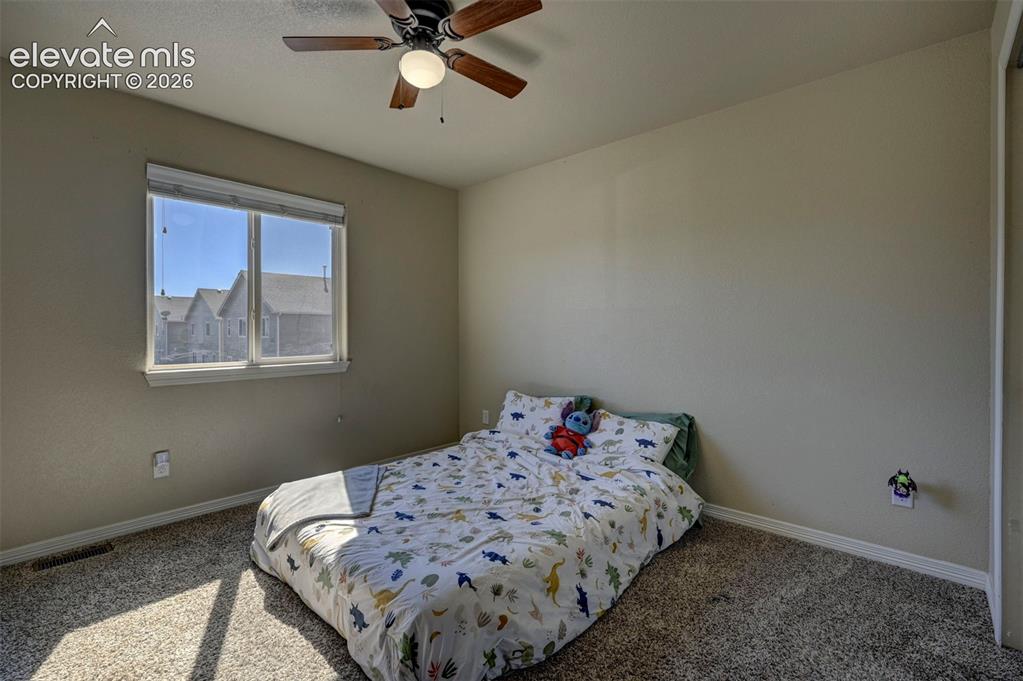
Carpeted room featuring a window with white trim, a ceiling fan with integrated lighting, and neutral wall tones
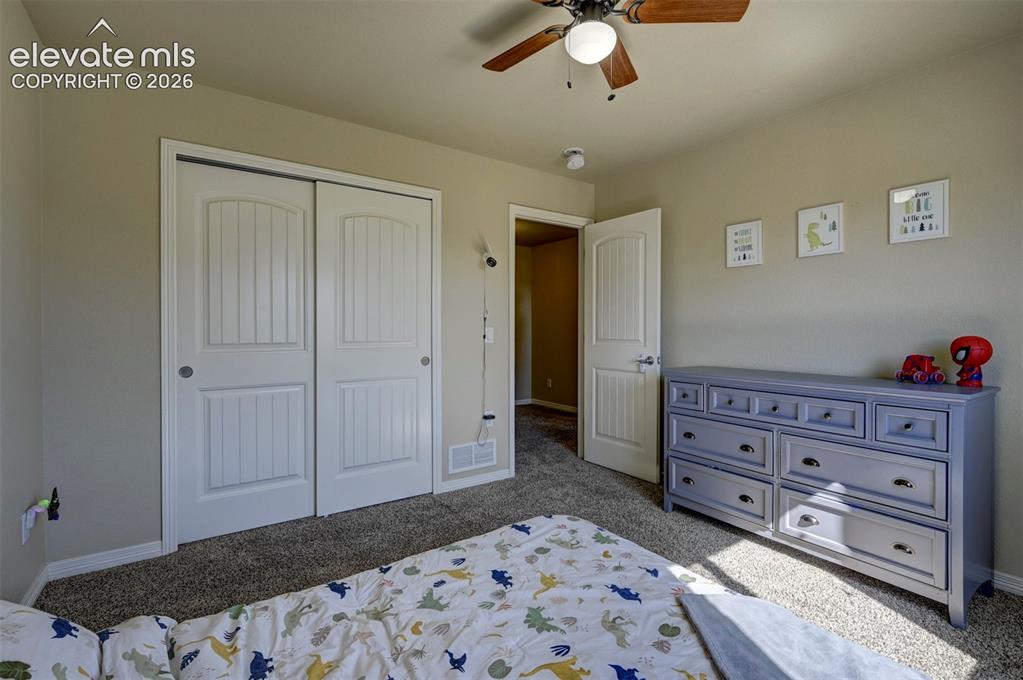
Neutral-toned walls, textured carpeting, white paneled doors, and a ceiling fan with integrated lighting
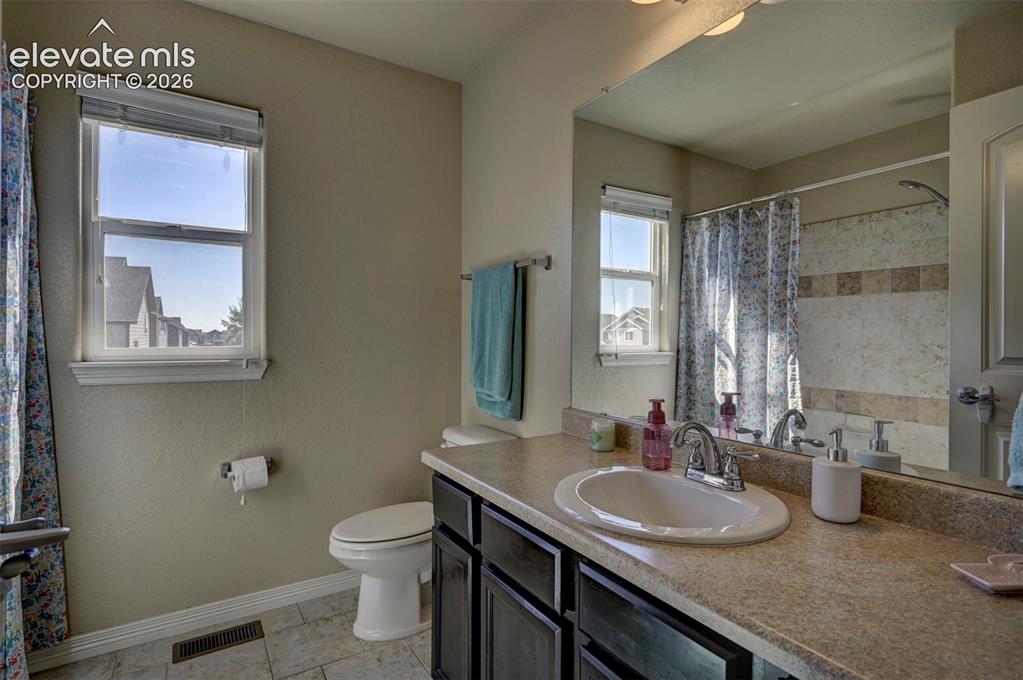
Window with blinds, vanity with integrated sink, chrome faucet, wall-mounted mirror, and tile flooring
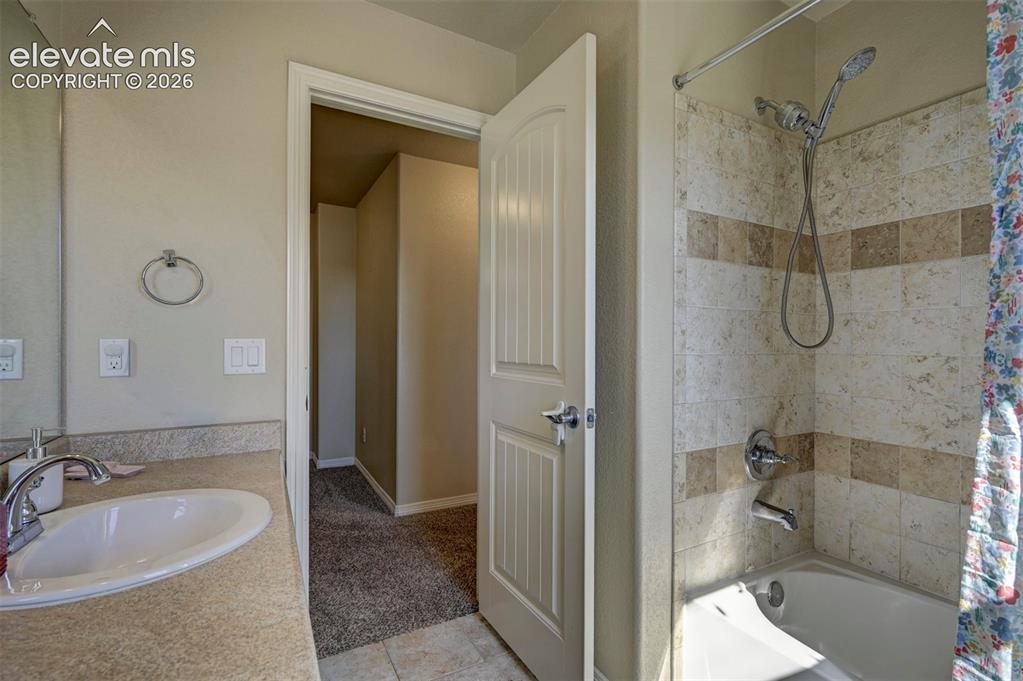
Built-in vanity with an oval sink, polished chrome faucet, and integrated countertop
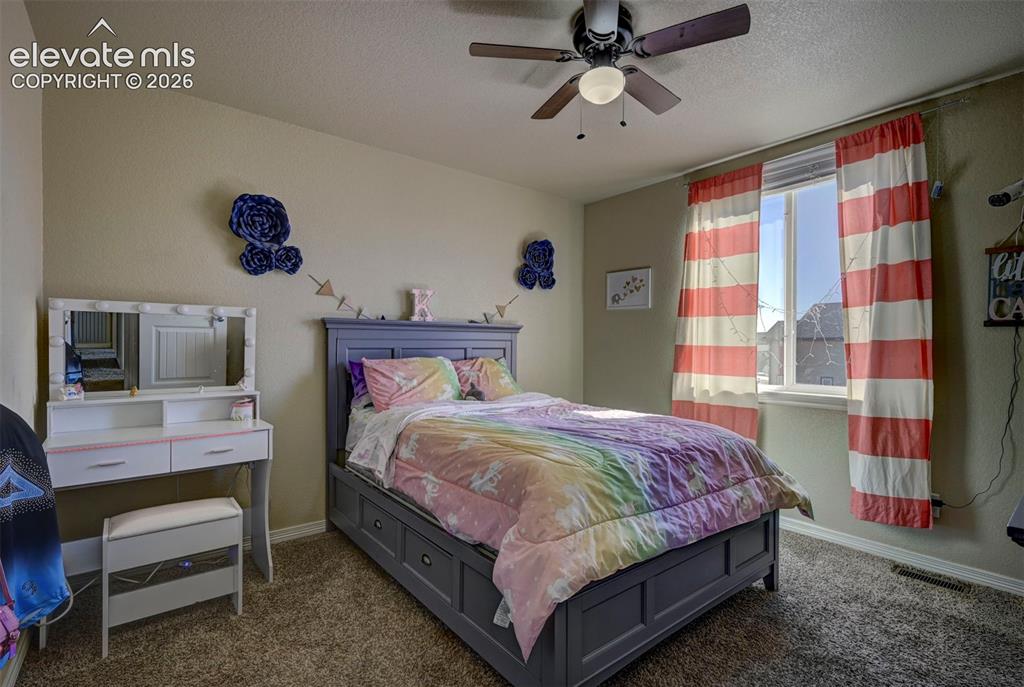
Carpeted bedroom featuring a ceiling fan, a window with a white frame, and a built-in bed frame with storage drawers
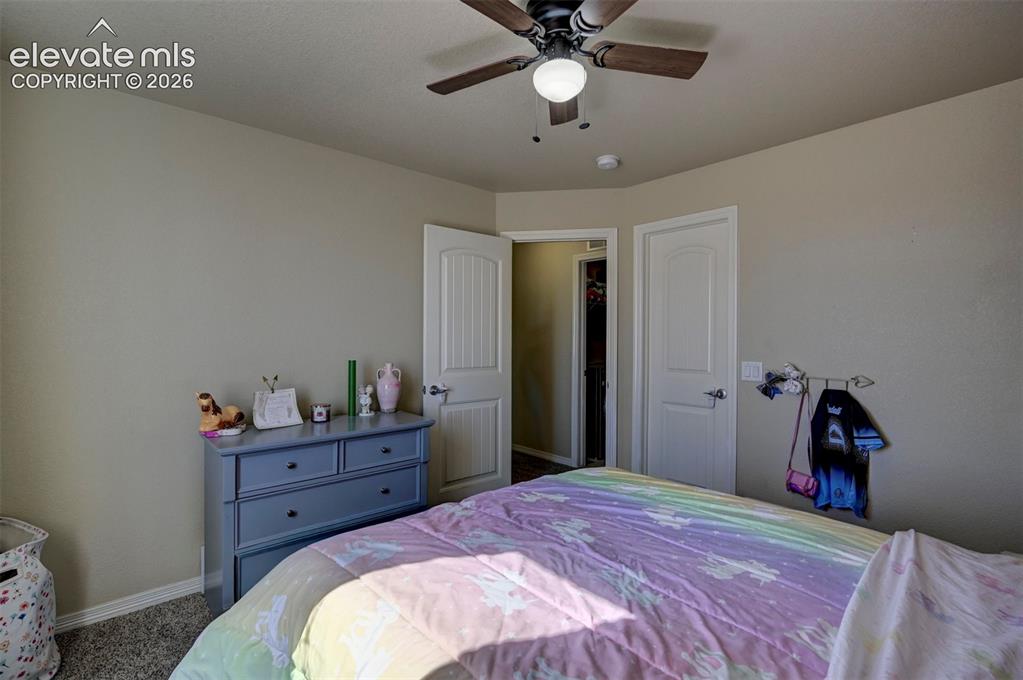
Ceiling fan with integrated lighting
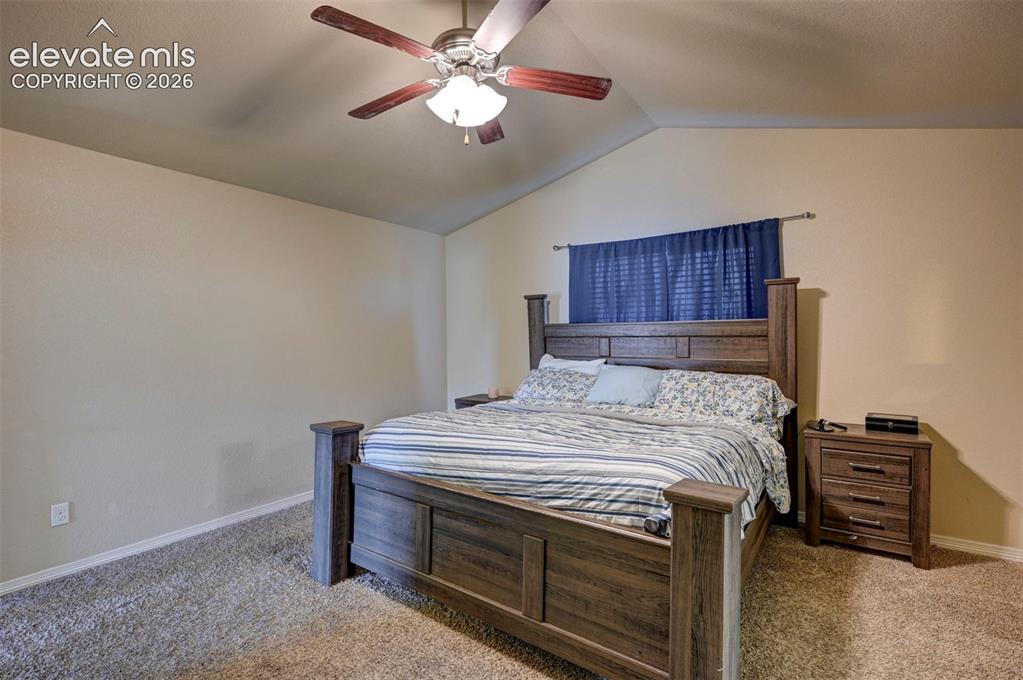
Vaulted ceiling with a wood-finish ceiling fan, neutral wall tones, and carpeted flooring
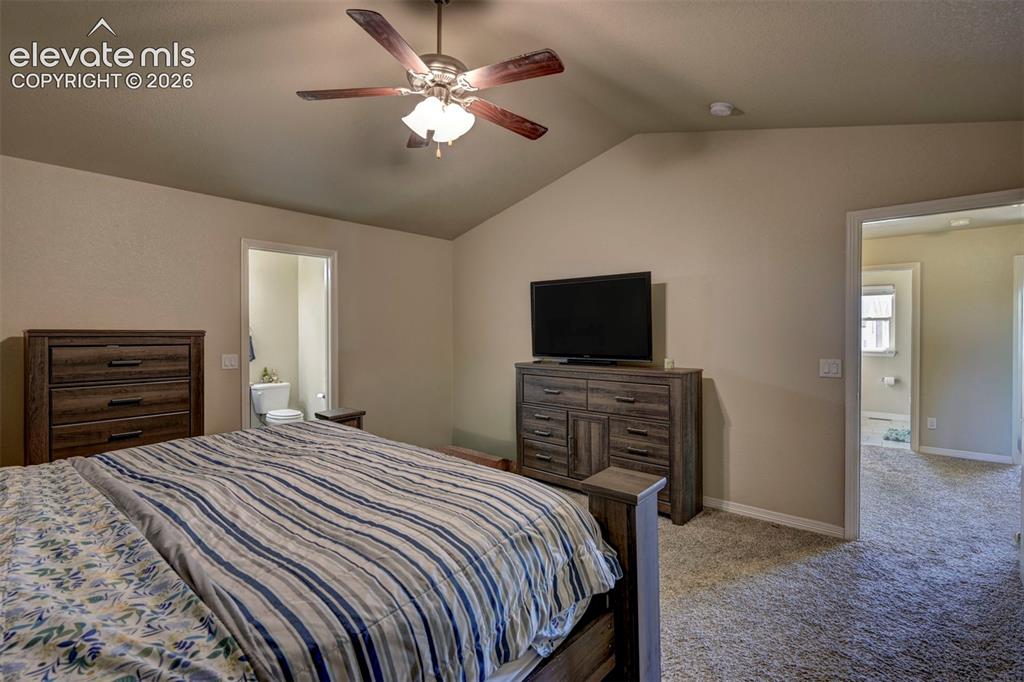
Vaulted ceiling with a ceiling fan, neutral wall color, and carpet flooring
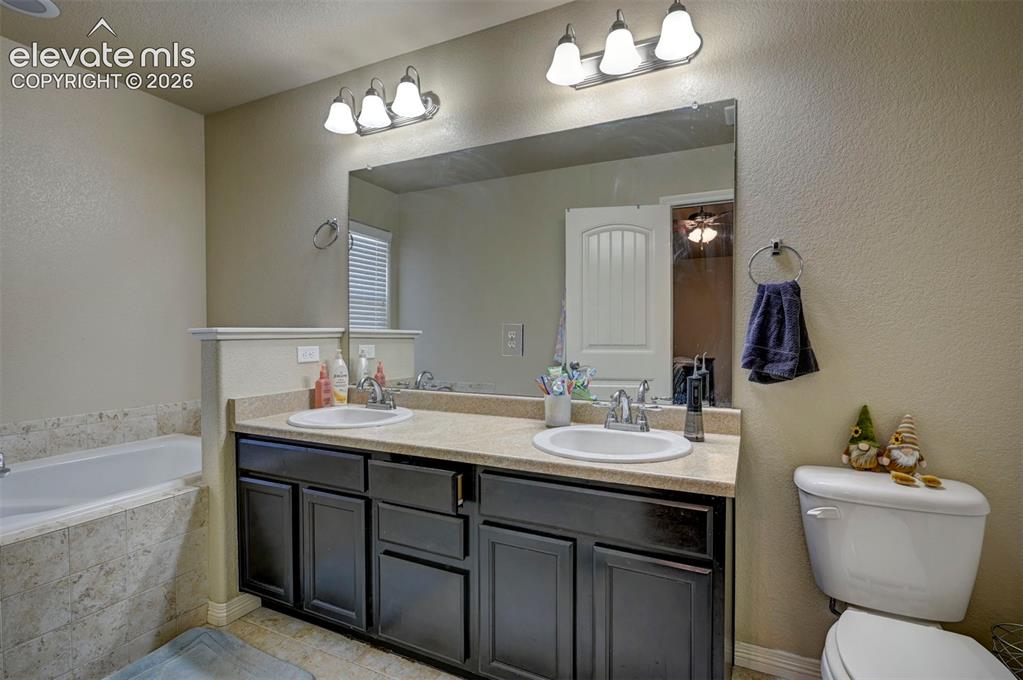
Dual vanity with integrated sinks, a large wall-mounted mirror, and overhead lighting
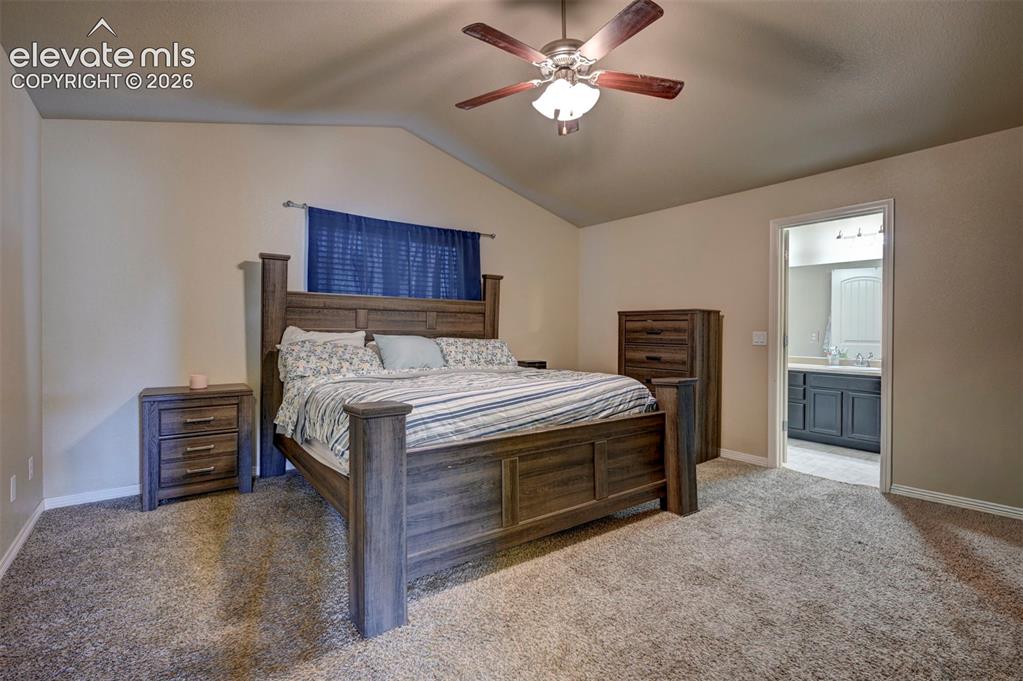
Vaulted ceiling with a ceiling fan
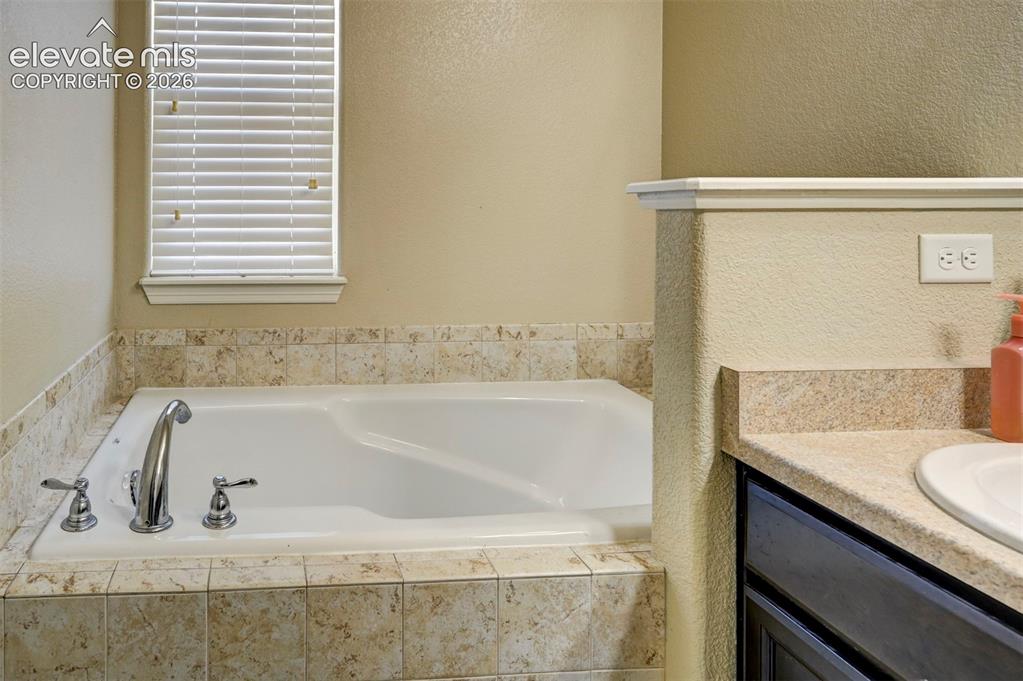
Built-in soaking tub with chrome fixtures, surrounded by neutral-toned tiled surfaces
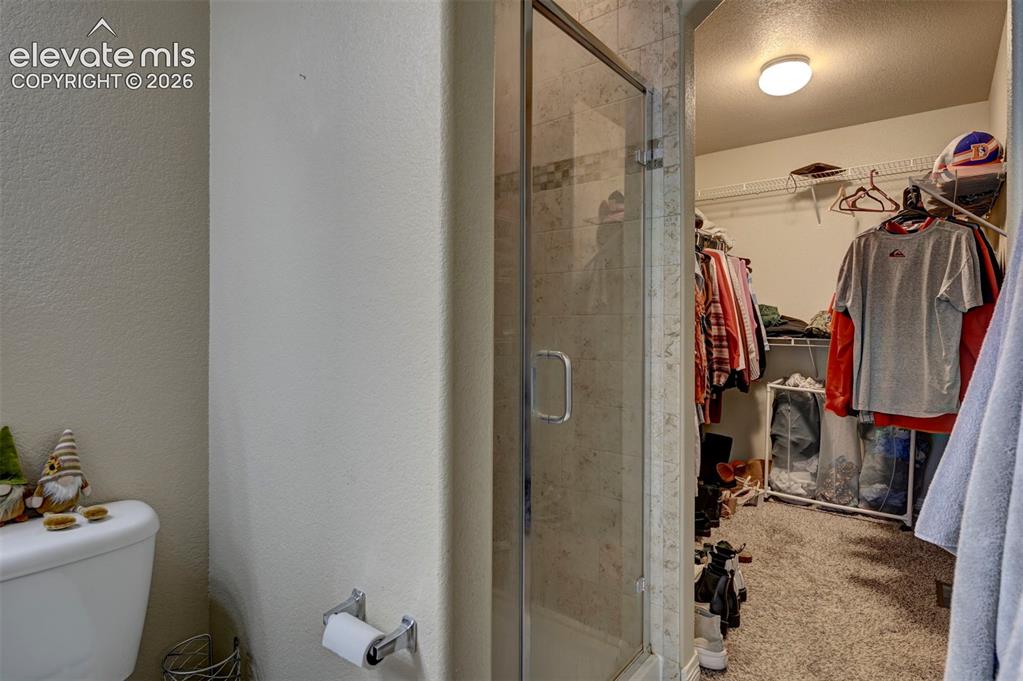
Additional content
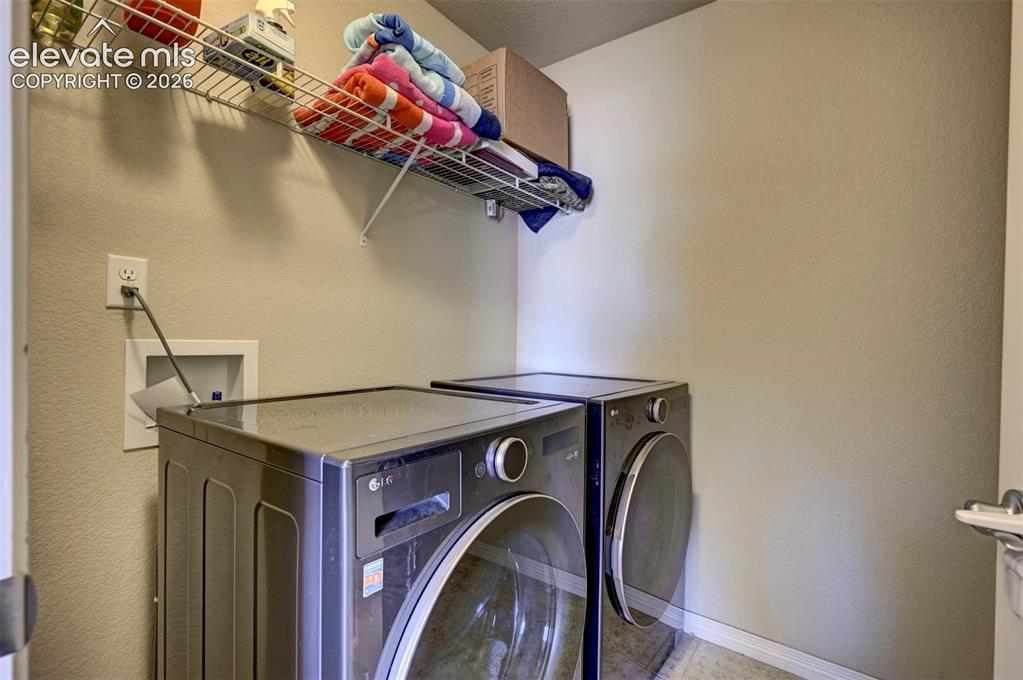
Wire shelving system
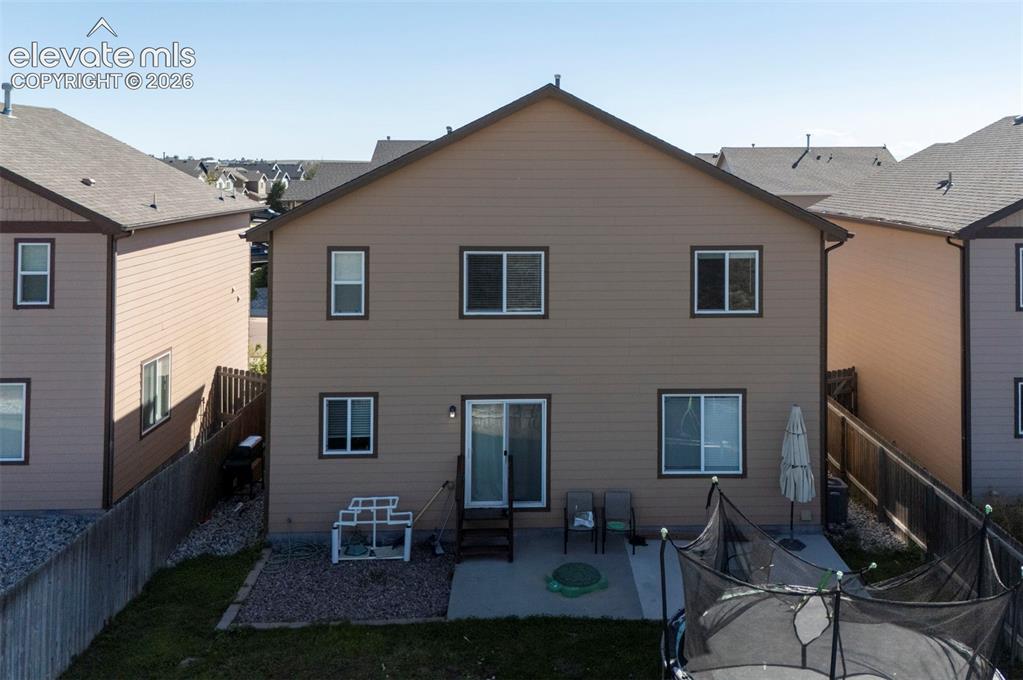
Rear exterior with tan siding and brown trim
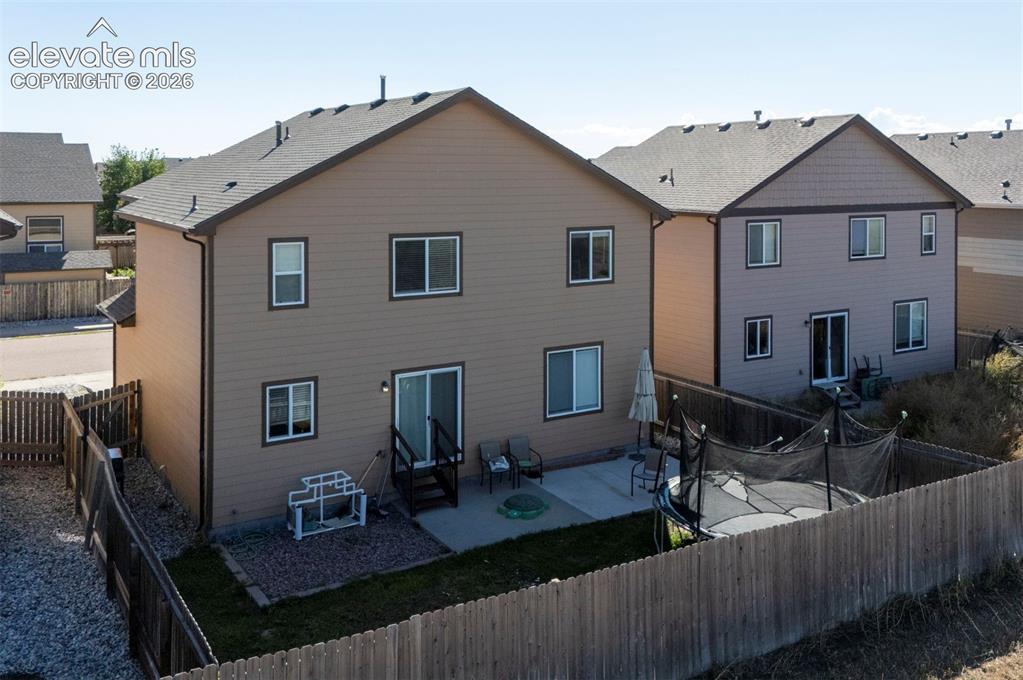
Fenced backyard featuring a concrete patio and a sloped, xeriscaped side yard
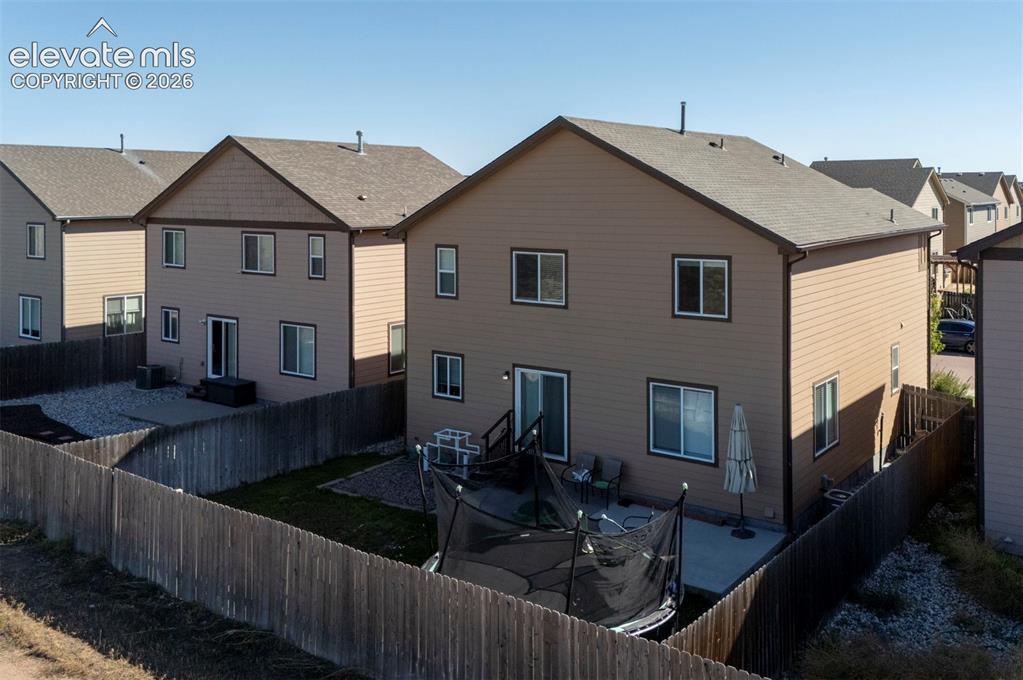
Private rear yard with a concrete patio, wood fencing, and a gravel area
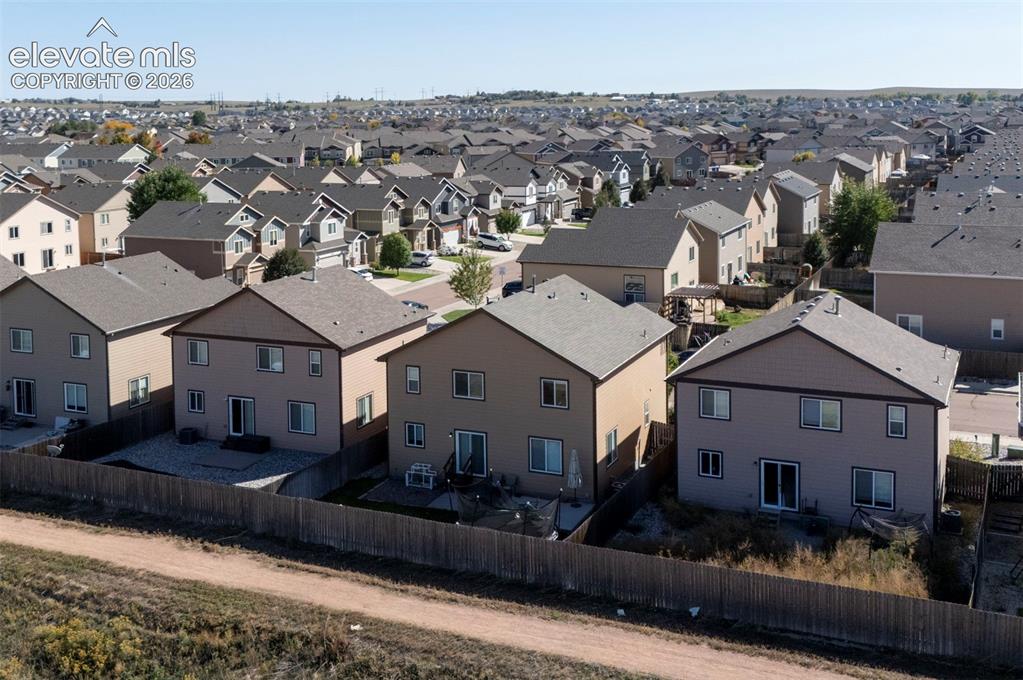
Additional content
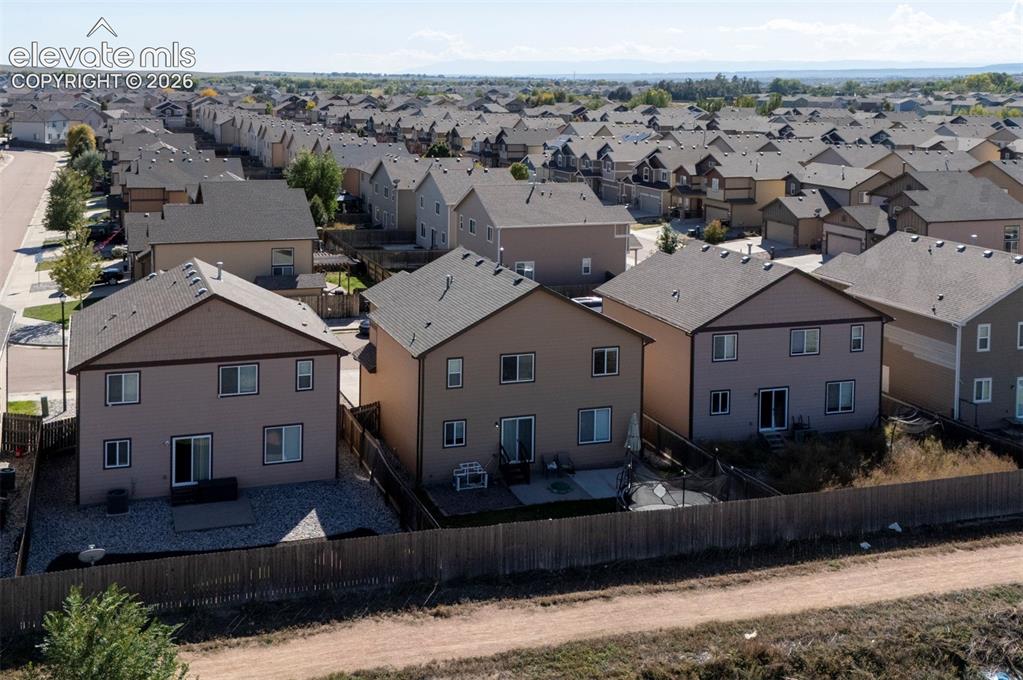
Additional content
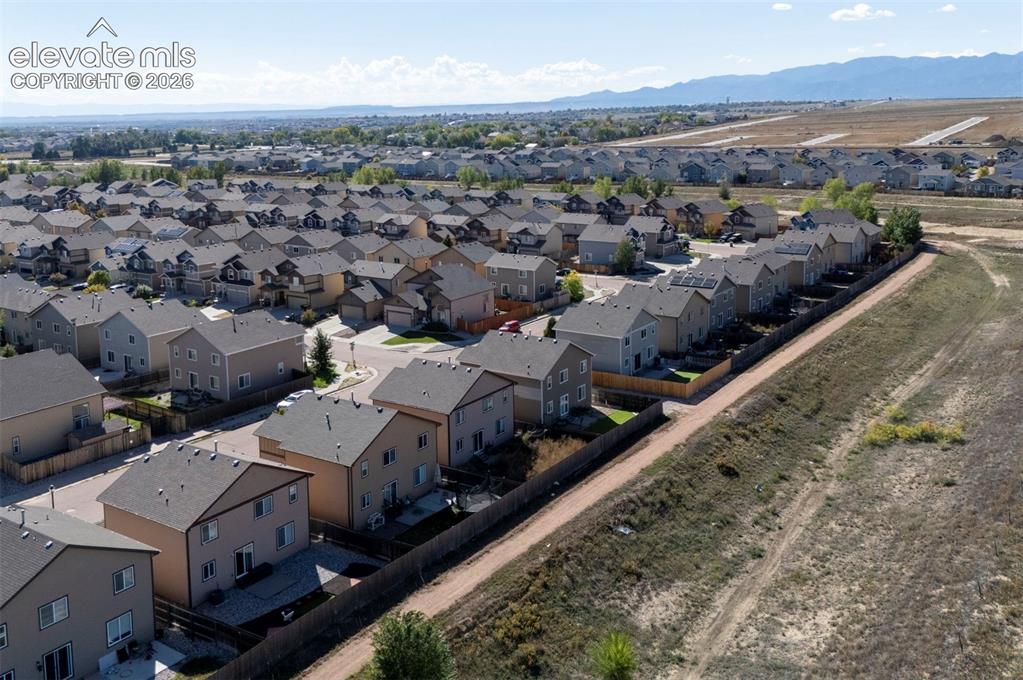
Residential neighborhood featuring multiple detached homes with pitched roofs, some properties include solar panels
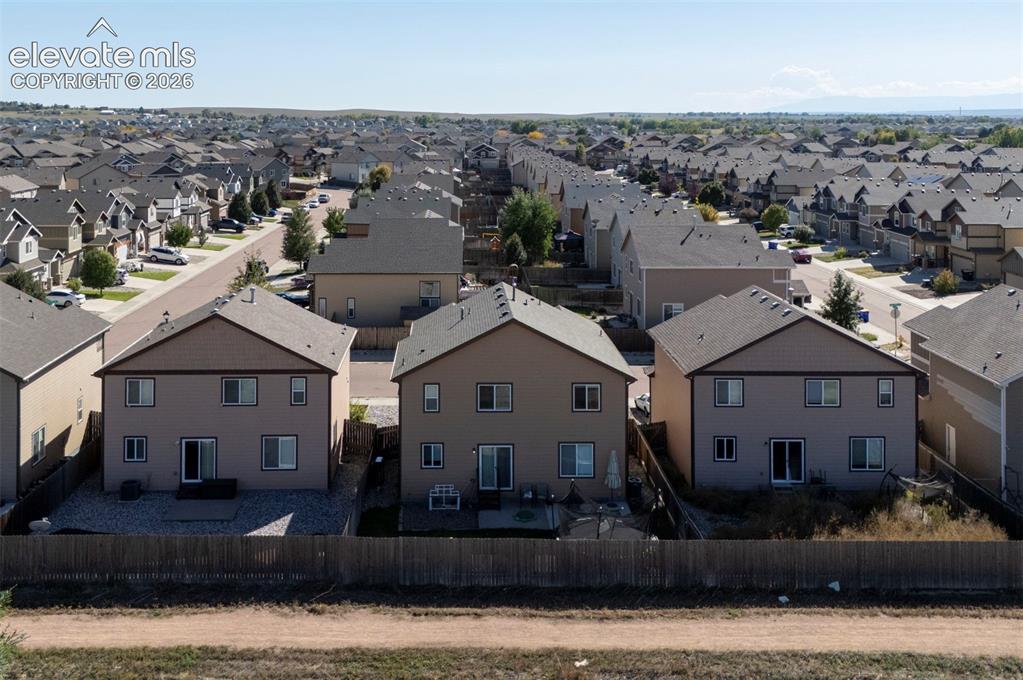
Rear exterior with a fenced yard, two levels of windows, and a sliding glass door
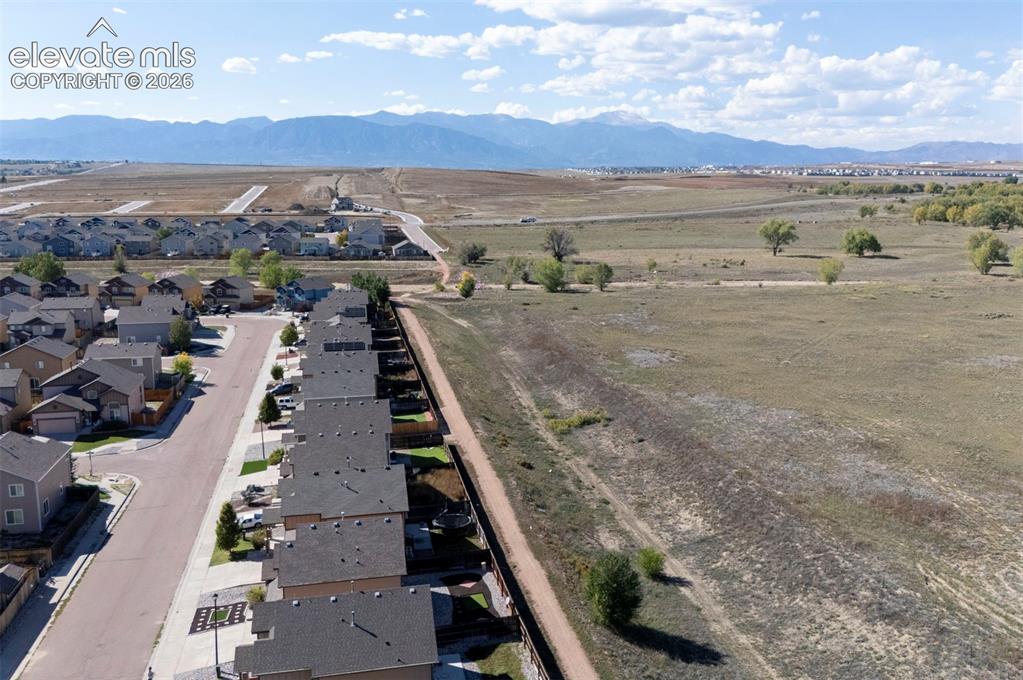
Residential street with uniform housing, paved sidewalks, and fenced rear yards
Disclaimer: The real estate listing information and related content displayed on this site is provided exclusively for consumers’ personal, non-commercial use and may not be used for any purpose other than to identify prospective properties consumers may be interested in purchasing.