6135 Sapporo Drive, Colorado Springs, CO, 80918
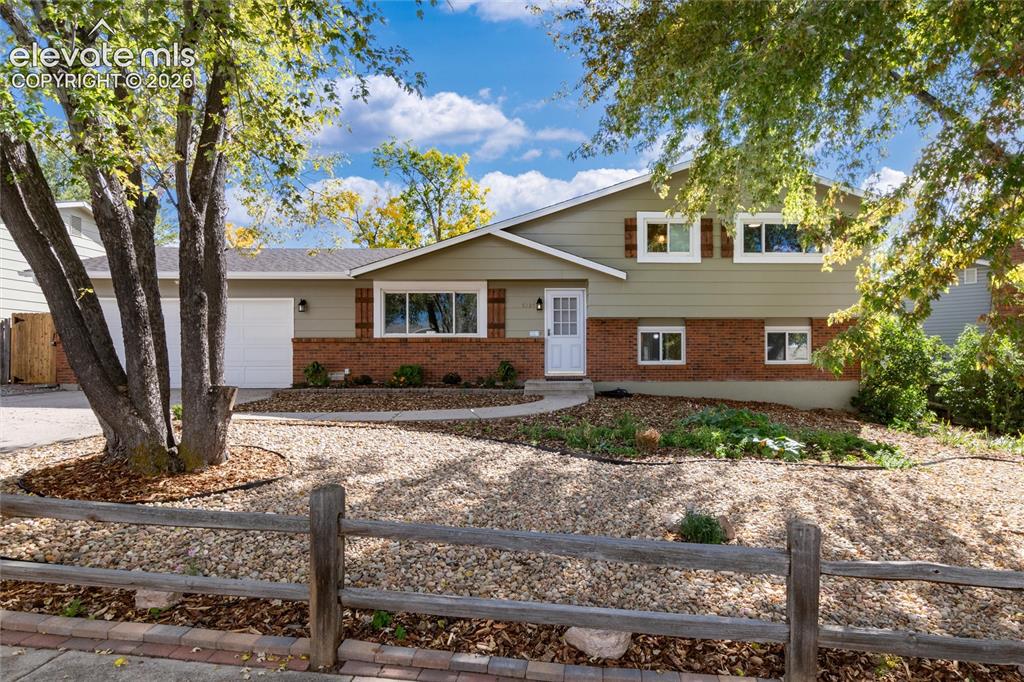
Image Count: 47

$425,000

  • Highlights
  • Single Family
  • 4 bd | 3 ba | 1,740 sqft
  • 6135 Sapporo Drive, Colorado Springs, CO, 80918 listed by Kimberly Keenan
  • Active
  • MLS#: 2577185
  • Tour #1 | Tour #2
  • View on Map
Space maker

Property Description

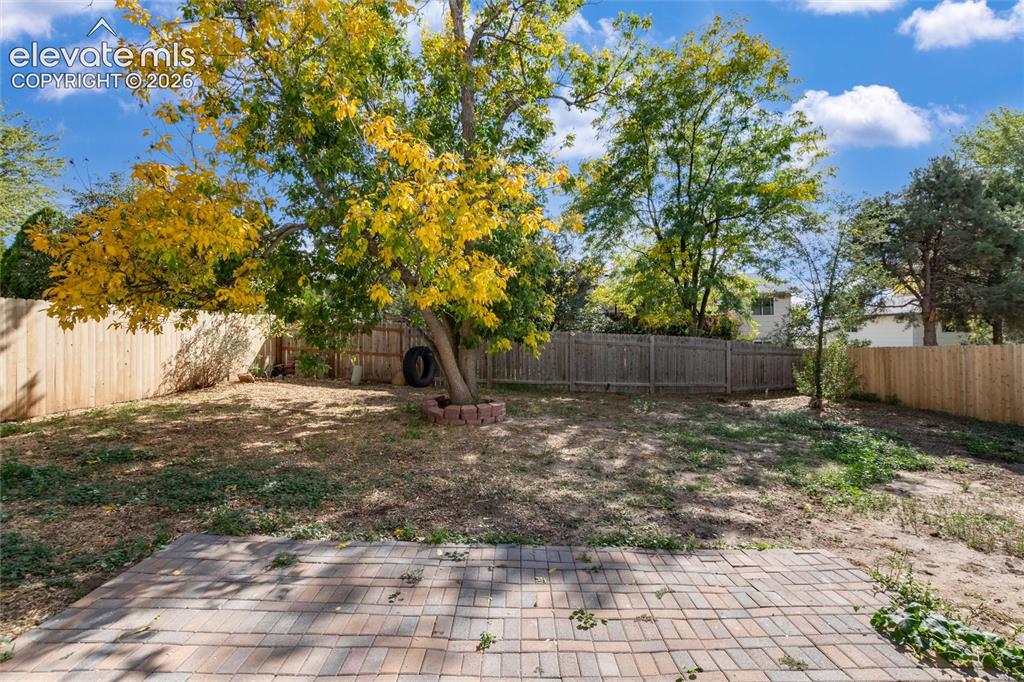
Beautifully Updated Home with Pikes Peak Views, Spacious Corner Lot & No HOA! Welcome to a beautifully refreshed 4 bed 3 bath home nestled in the Vista Grande Terrace established neighborhood! Situated on a fantastic corner lot with breathtaking views of Pikes Peak, this inviting property offers the perfect combination of modern updates, comfortable living, and exceptional outdoor space. Step inside and discover a home that has been thoughtfully updated from top to bottom! Enjoy brand-new flooring, freshly painted interiors, beautiful new white cabinetry, and gorgeous butcher block countertops that bring warmth and character to the kitchen. The inviting living spaces are filled with natural light, while the cozy wood-burning fireplace creates the perfect setting for relaxing Colorado evenings. The updates don't stop inside! A brand new roof and fresh exterior paint add tremendous value and peace of mind. New Air Conditioner system, All appliances are included, even the washer and dryer, making this home truly move-in ready! Step outside and fall in love with the expansive, fully fenced backyard! Surrounded by large, mature trees, this outdoor retreat offers plenty of room for entertaining, gardening, pets, or simply enjoying Colorado's beautiful weather. The oversized deck is perfect for summer barbecues, morning coffee, and gathering with family and friends. Storage shed provides additional space. Additional highlights include an attached 2 car garage, generous yard space, and the freedom of NO HOA! Conveniently located near shopping, dining, parks, and everything Colorado Springs has to offer, this wonderful home delivers an incredible opportunity to enjoy updated living with room to spread out. New roof/gutters, new upgraded carpet/pad, new kitchen finishes, fresh paint inside and out, Pikes Peak views, and an amazing backyard. This home truly has it all! Buyers and buyers' agents are responsible for verifying all property information.

Property Listed By

Picture of REALTOR Listing Property
  • Kimberly Keenan
  • 8896-465-303  Call the Agent 
Picture of Office Listing Property
  • Keenan Real Estate
  • 8896-465-303  Call the Agent 

Property Details

    General Features

  • Property: Single Family, Tri-Level
  • Year Built: 1973
  • List Price: $425,000
  • County: El Paso
  • School District: Colorado Springs 11

    Rooms

  • Bedrooms: 4
  • Baths: 2 full bath; 1 1/2 bath;
  • Master Bathroom Amenities: Ceramic Tile, Free-standing Shower

    Structure

  • Foundation: Crawl Space
  • Heating: Forced Air
  • Cooling: Ceiling Fan, Central Air
  • Garage/Parking #: 2 vehicle(s), Attached
  • Patio Description: Composite
  • Total SqFt: 1,740
  • Finished SqFt: 1,691
  • Construction Status: Existing Home
  • Siding: Brick, Wood
  • Structure: Frame

    Features

  • Appliances: Cook Top, Dishwasher, Disposal, Dryer, Microwave Oven, Oven, Refrigerator, Washer
  • Floors: Carpet, Ceramic Tile, Vinyl/Linoleum
  • Fireplace: Wood Burning

    Taxes, Utilities, Lot

  • Tax: $1,388
  • Lot Size: 0.18 Acres, 7,664 SqFt
  • Fence: All
  • Driveway: Concrete
  • Lot Description: Corner, Mountain View, Trees/Woods, View of Pikes Peak
  • Existing Utilities: Cable Available, Electricity Available, Natural Gas Available
  • Existing Water: Municipal

    Community

    Additional Information


      Disclaimer
      The real estate listing information and related content displayed on this site is provided exclusively for consumers’ personal, non-commercial use and may not be used for any purpose other than to identify prospective properties consumers may be interested in purchasing.
      PPAR.com Website

      6135 Sapporo Drive, Colorado Springs, CO, 80918

      Image 1 of 47: Split-level residence featuring brick and siding facade, a front-facing gar

      Split-level residence featuring brick and siding facade, a front-facing garage, and mature trees
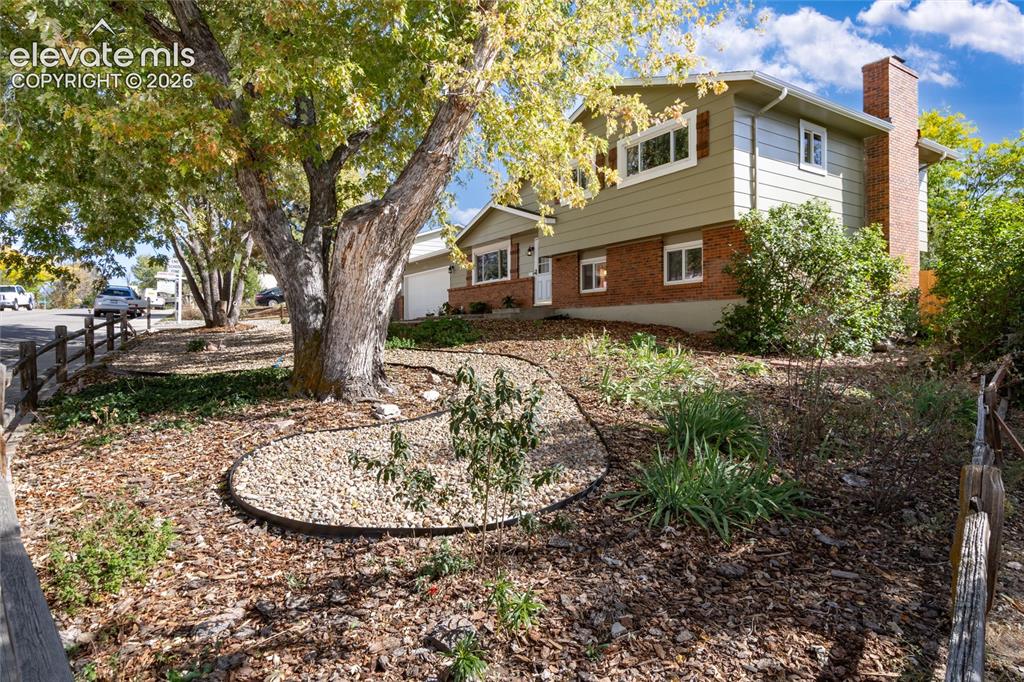
      Image 2 of 47: Split-level exterior with brick and siding facade, integrated chimney, and

      Split-level exterior with brick and siding facade, integrated chimney, and a mature tree providing natural shade
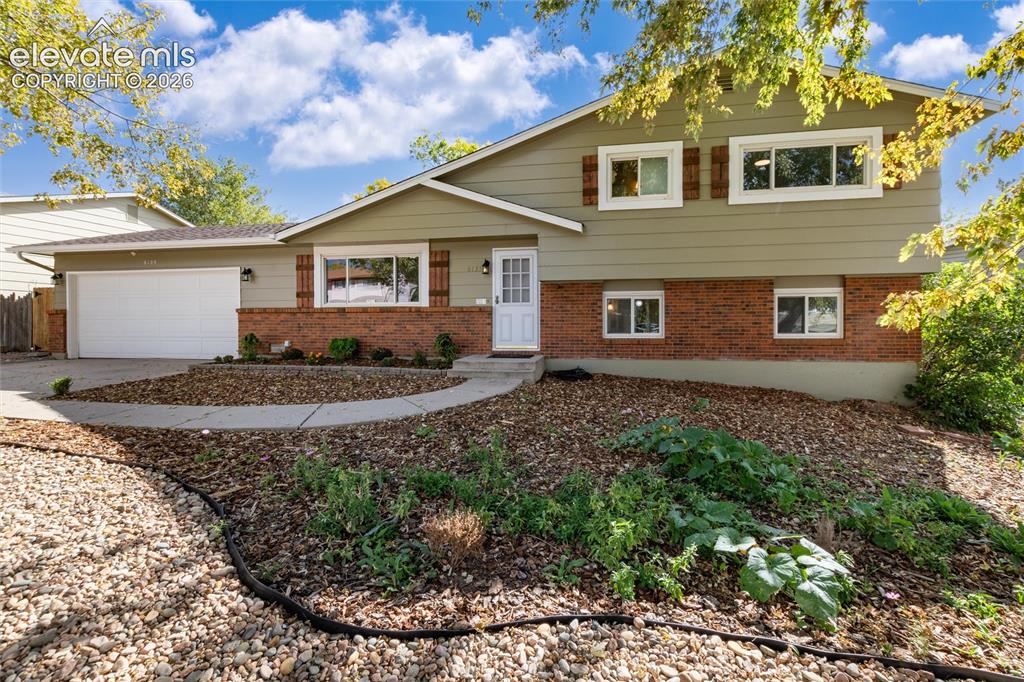
      Image 3 of 47: Split-level residence featuring a two-car garage, brick and siding exterior

      Split-level residence featuring a two-car garage, brick and siding exterior, and a concrete driveway
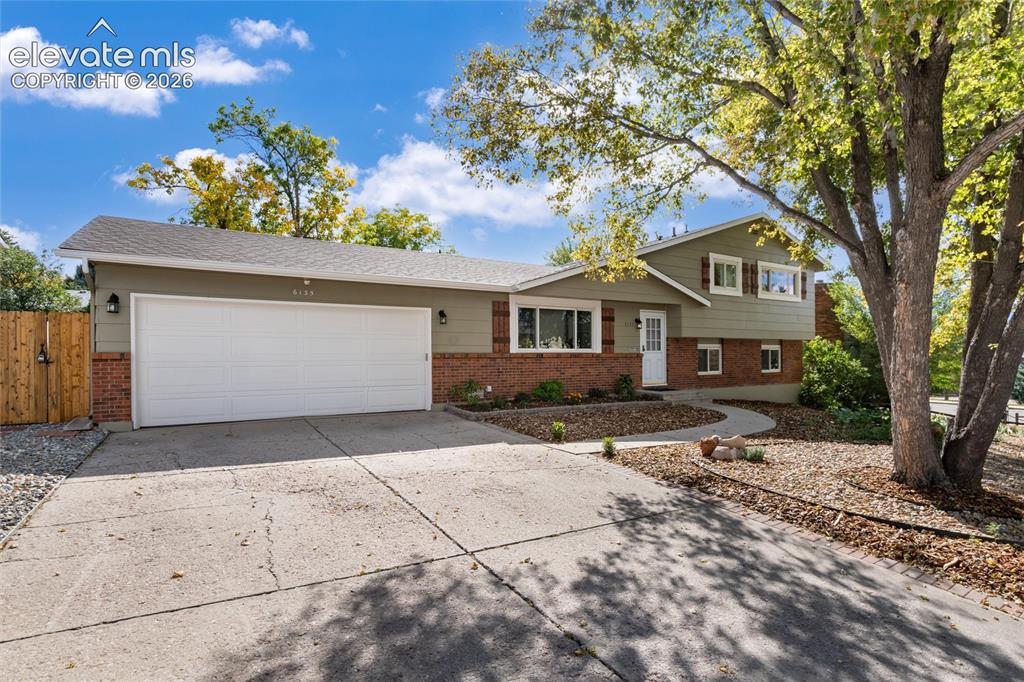
      Image 4 of 47: Split-level residence featuring a two-car garage, brick and siding exterior

      Split-level residence featuring a two-car garage, brick and siding exterior, mature landscaping, and a concrete driveway
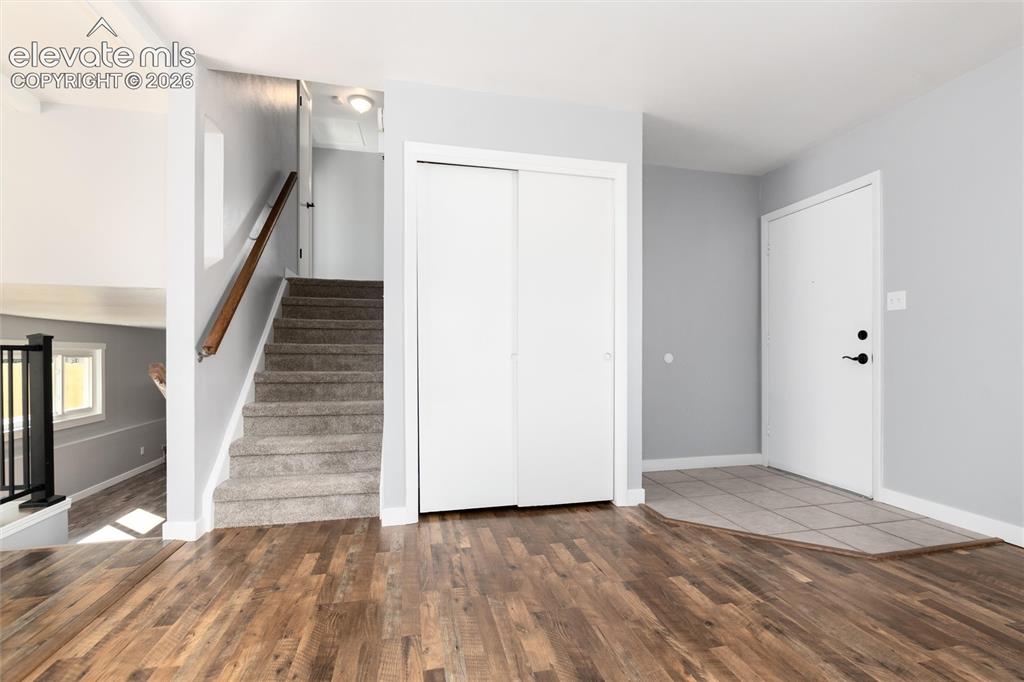
      Image 5 of 47: Wood-finish flooring throughout the main level
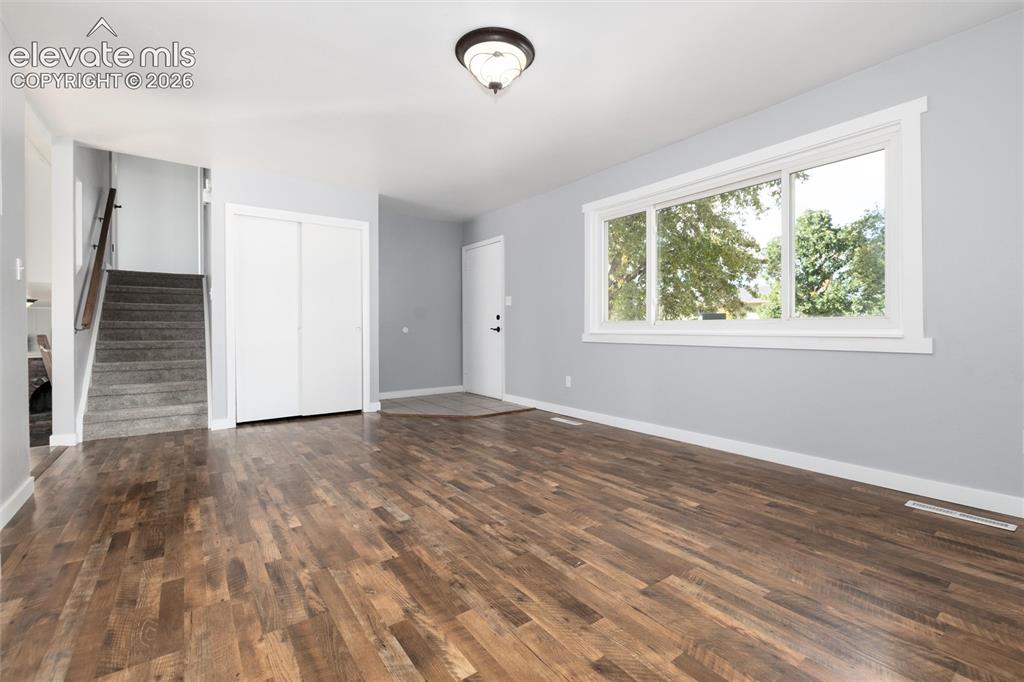
      Wood-finish flooring throughout the main level

      Image 6 of 47: Wood-finish flooring, white trim, recessed staircase, flush-mount ceiling l

      Wood-finish flooring, white trim, recessed staircase, flush-mount ceiling light, and a large multi-pane window
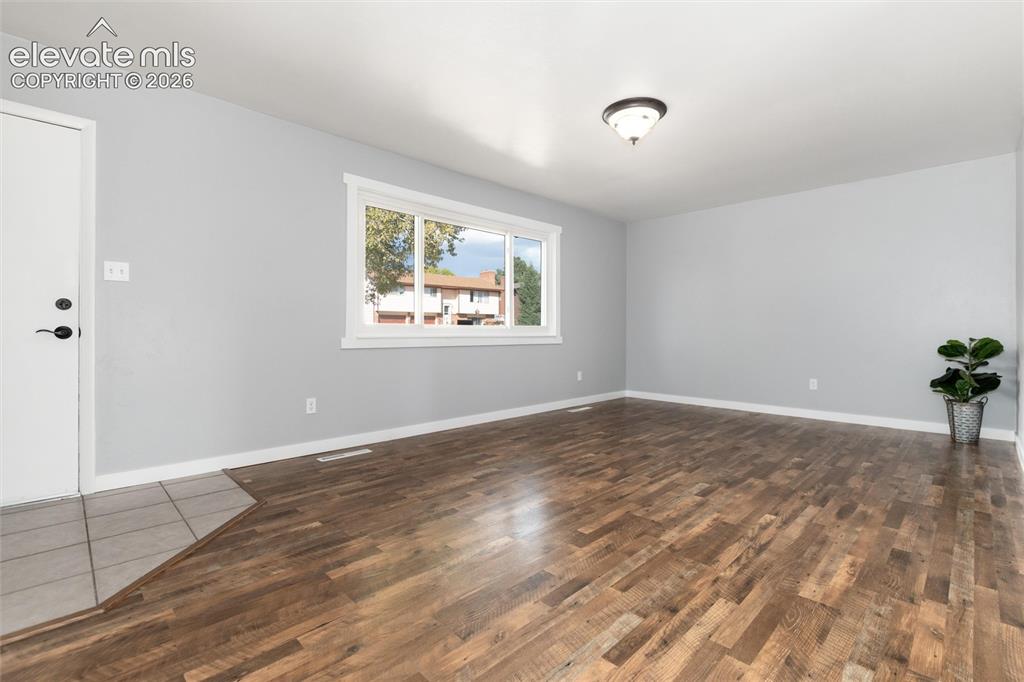
      Image 7 of 47: Hardwood-finish flooring, light grey wall paint, and a white trim window
      Hardwood-finish flooring, light grey wall paint, and a white trim window

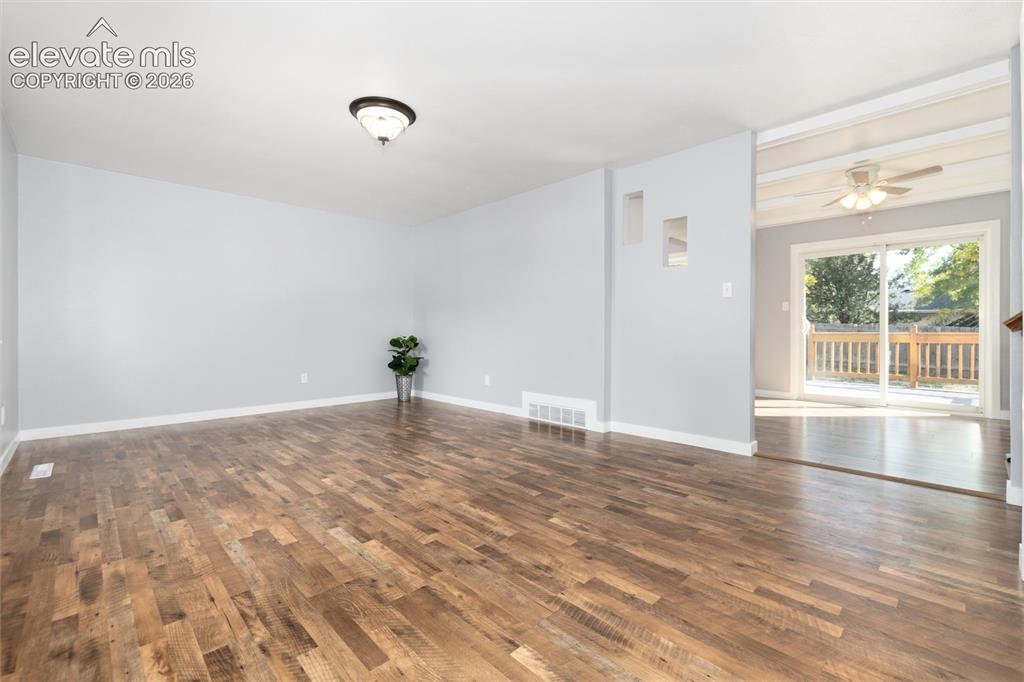
      Image 8 of 47: Wood-finish flooring throughout, light-toned walls, and a semi-flush mount

      Wood-finish flooring throughout, light-toned walls, and a semi-flush mount ceiling light
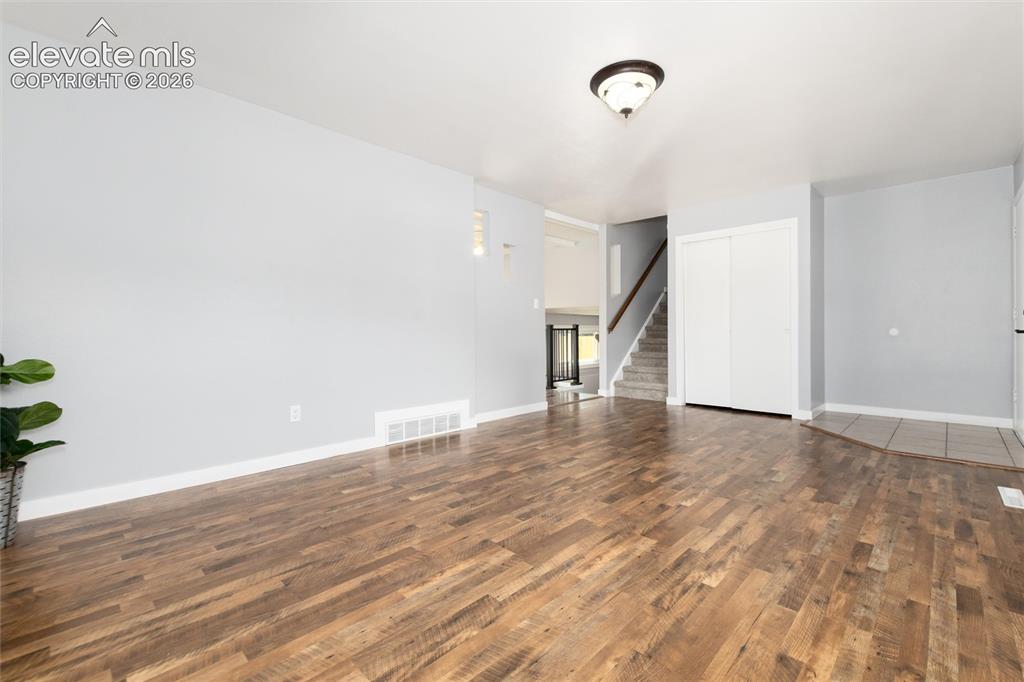
      Image 9 of 47: Wood-finish flooring, light gray wall paint, recessed lighting, white slidi

      Wood-finish flooring, light gray wall paint, recessed lighting, white sliding closet doors, and a staircase with carpeted treads and a wooden handrail
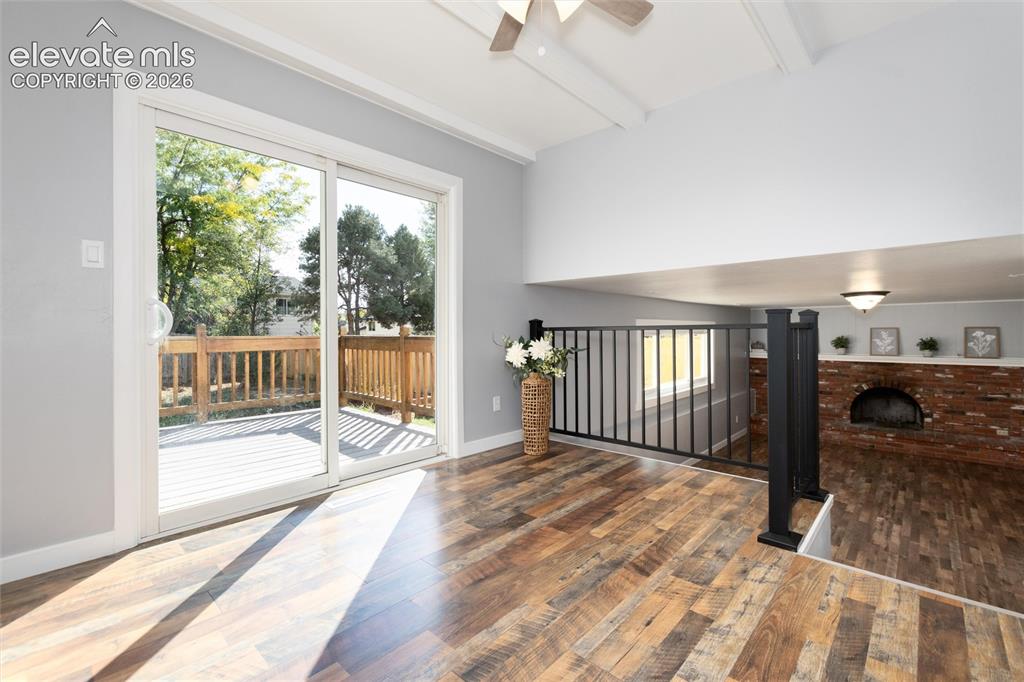
      Image 10 of 47: Wood-finish flooring, sliding glass door to a wood deck, exposed beam ceili

      Wood-finish flooring, sliding glass door to a wood deck, exposed beam ceiling, black metal railing, and a brick fireplace
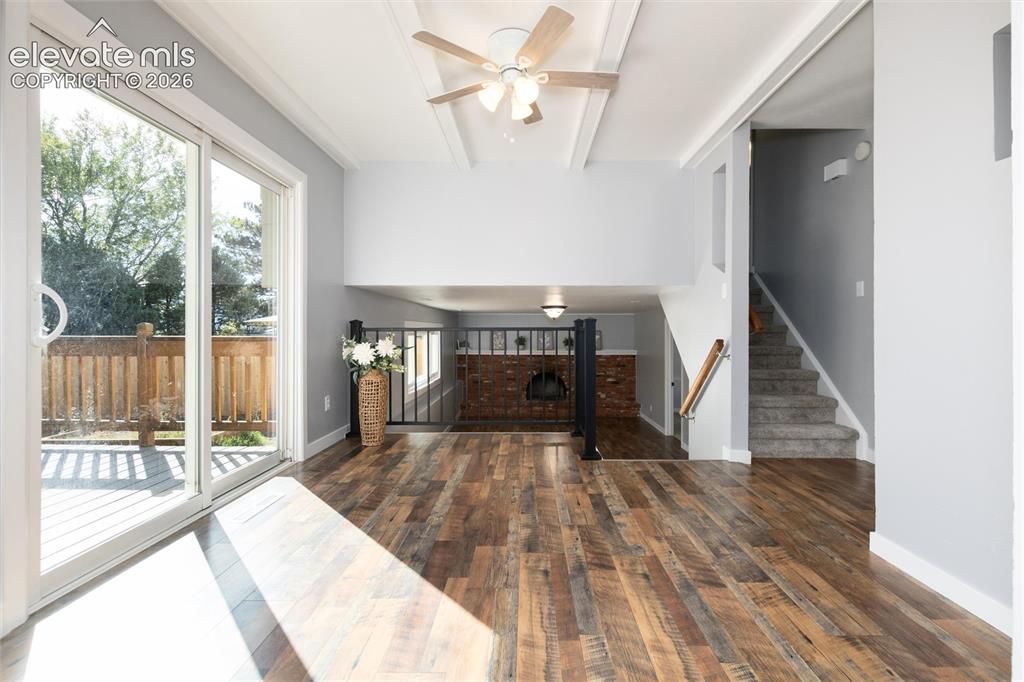
      Image 11 of 47: Wood-finish flooring, sliding glass door, deck, ceiling fan, and staircase

      Wood-finish flooring, sliding glass door, deck, ceiling fan, and staircase with carpeted treads
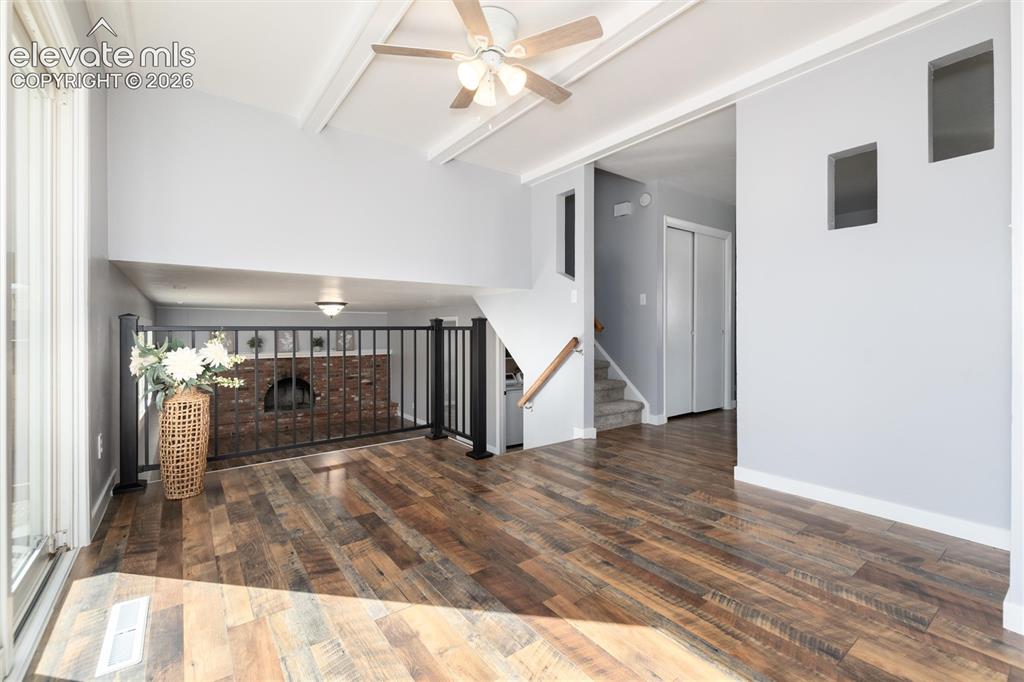
      Image 12 of 47: Vaulted ceiling with exposed beams, wood-finish flooring, ceiling fan, and

      Vaulted ceiling with exposed beams, wood-finish flooring, ceiling fan, and open-concept railing
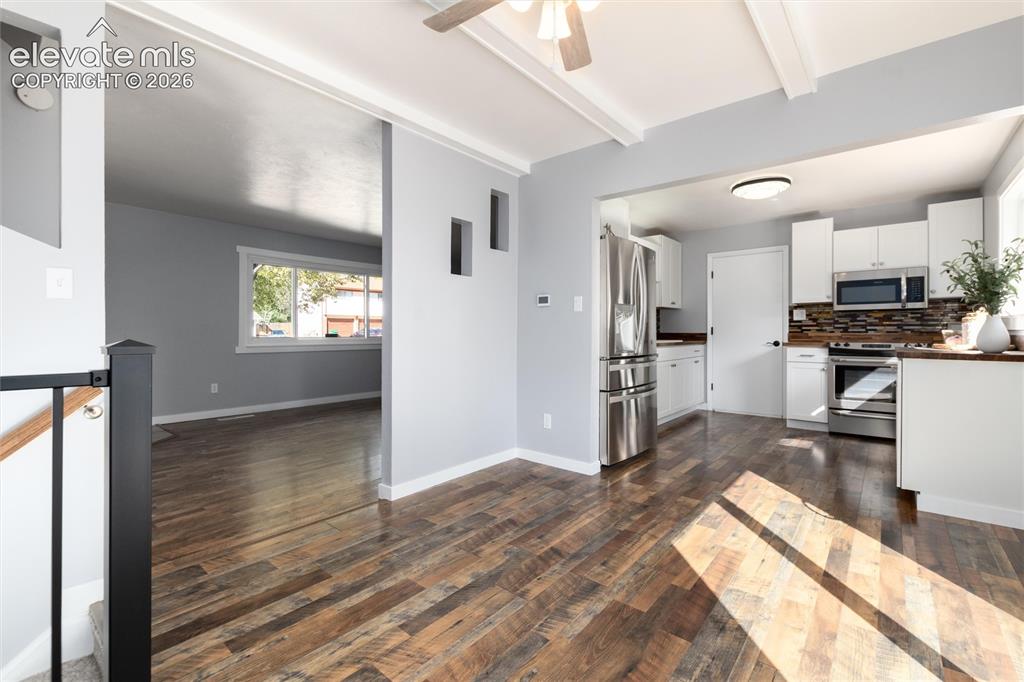
      Image 13 of 47: Wood-finish flooring throughout, white upper and lower cabinetry, stainless

      Wood-finish flooring throughout, white upper and lower cabinetry, stainless steel appliances, wood beam ceiling, and a mosaic tile backsplash
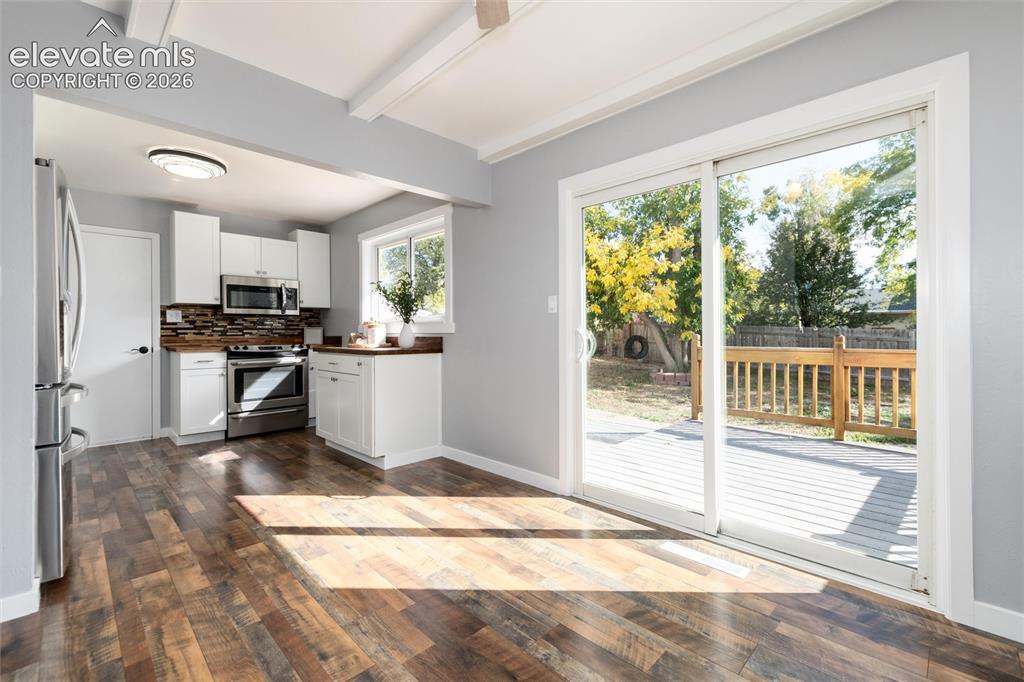
      Image 14 of 47: Kitchen featuring white cabinetry, stainless steel appliances, wood-finish

      Kitchen featuring white cabinetry, stainless steel appliances, wood-finish flooring, and a tiled backsplash
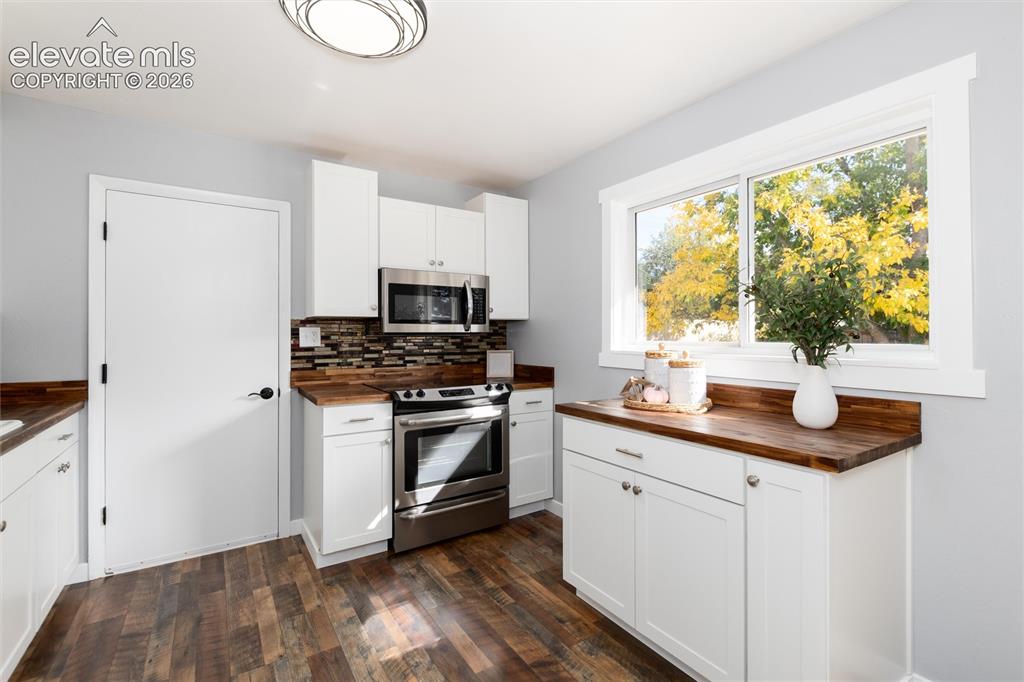
      Image 15 of 47: Wood-finish flooring with white cabinetry, stainless steel appliances, and

      Wood-finish flooring with white cabinetry, stainless steel appliances, and wood countertops
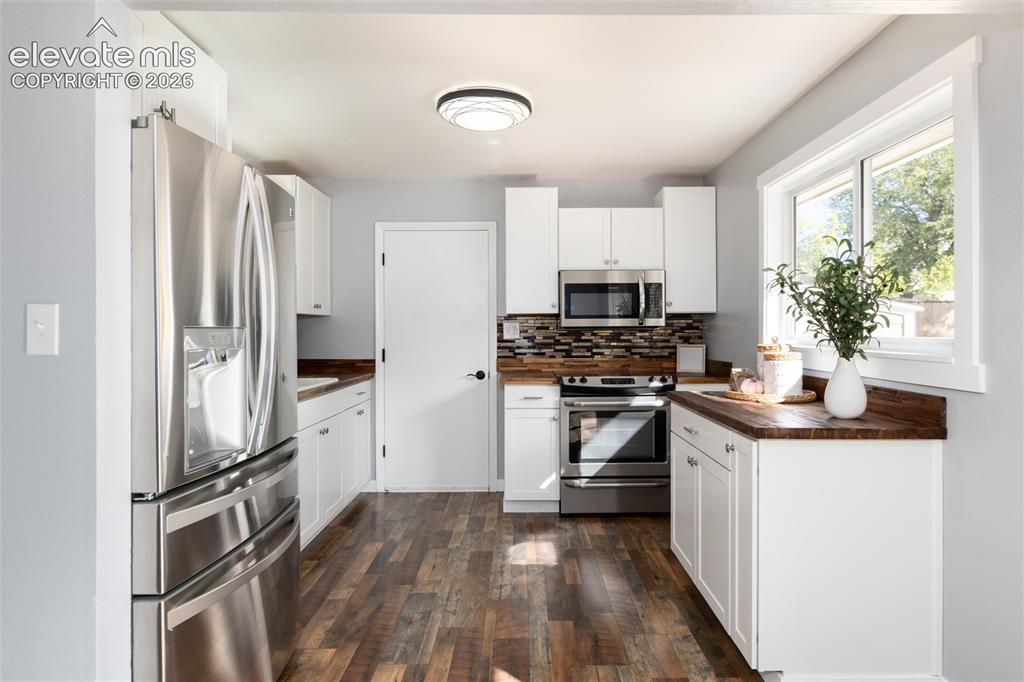
      Image 16 of 47: Kitchen featuring wood-finish flooring, white cabinetry, stainless steel ap

      Kitchen featuring wood-finish flooring, white cabinetry, stainless steel appliances, wood-finish countertops, and a mosaic tile backsplash
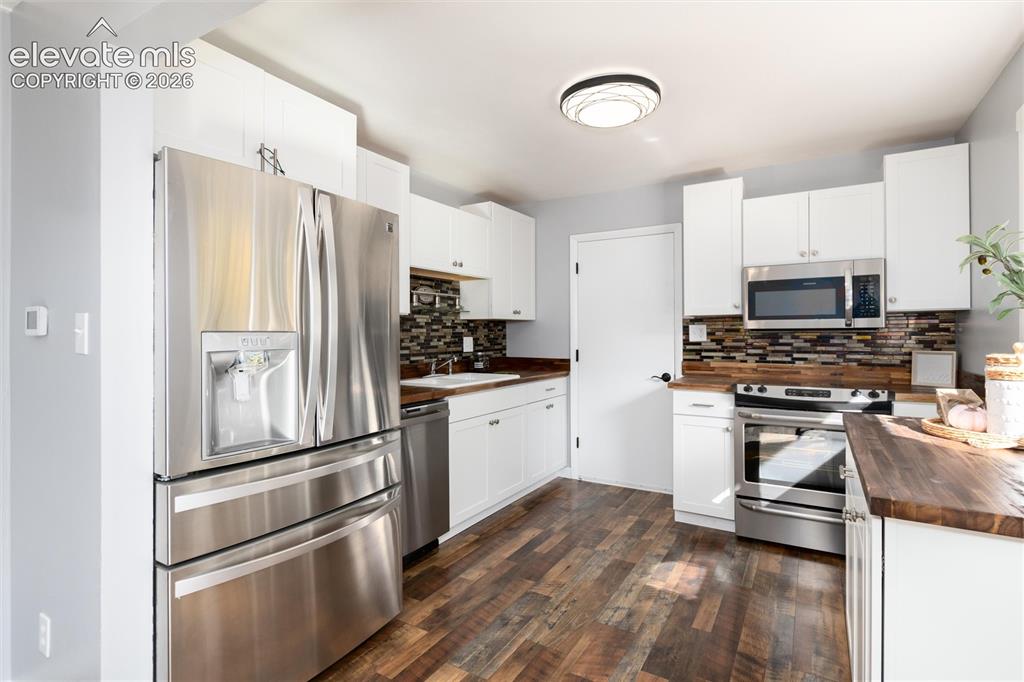
      Image 17 of 47: Kitchen featuring stainless steel appliances, white cabinetry, wood-finish

      Kitchen featuring stainless steel appliances, white cabinetry, wood-finish countertops, mosaic tile backsplash, and wood-finish flooring
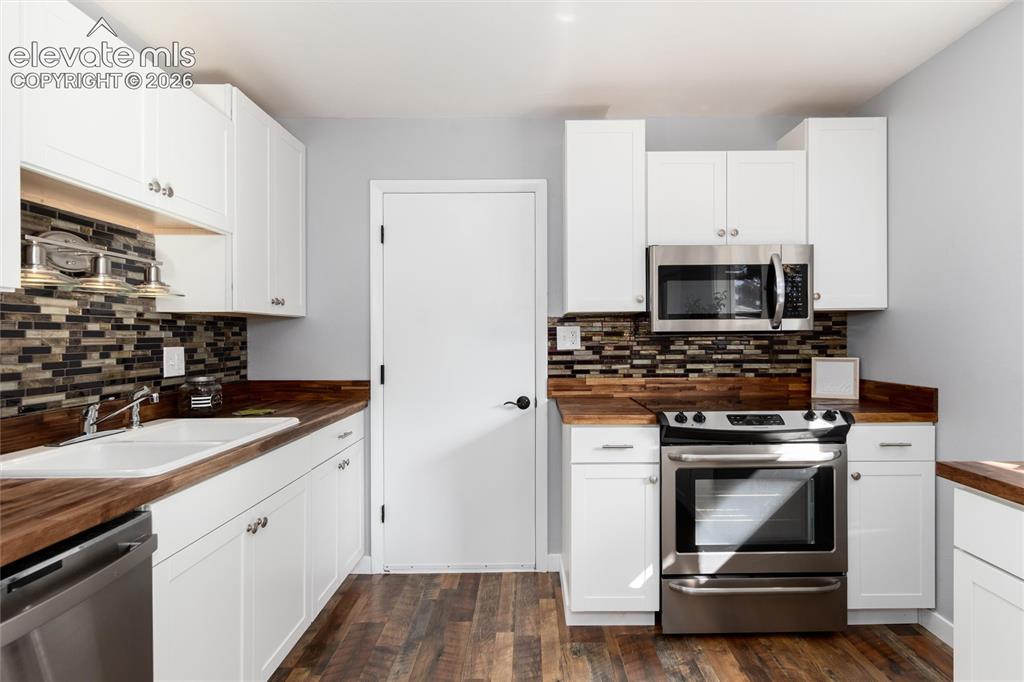
      Image 18 of 47: Wood-finish flooring with white cabinetry, wood-finish countertops, and a f

      Wood-finish flooring with white cabinetry, wood-finish countertops, and a full stainless steel appliance package
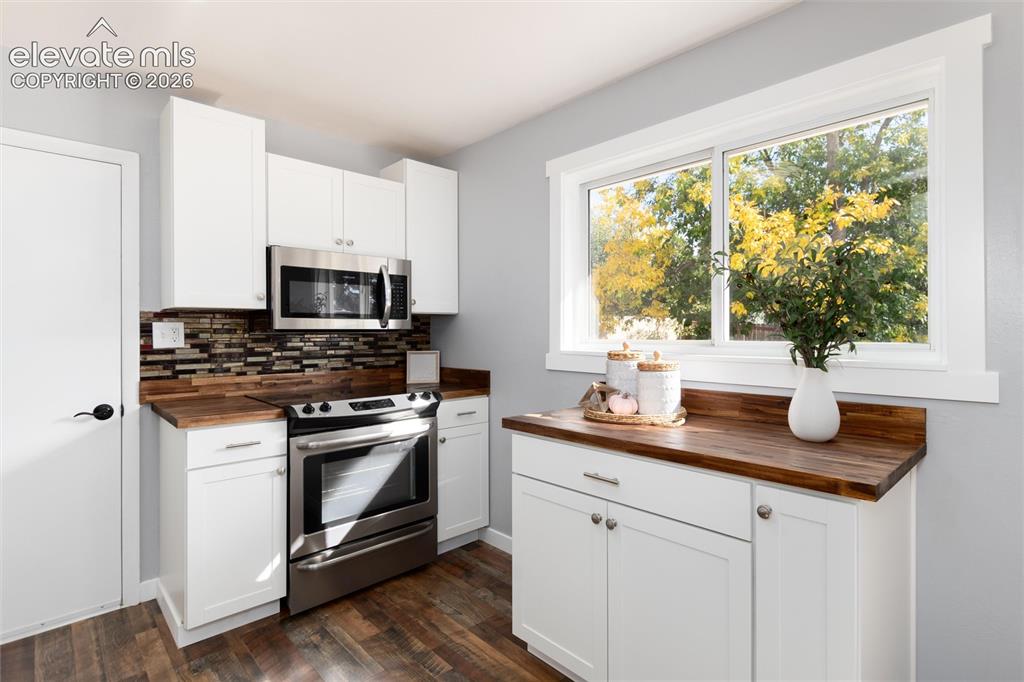
      Image 19 of 47: Kitchen featuring wood-finish countertops, white cabinetry, stainless steel

      Kitchen featuring wood-finish countertops, white cabinetry, stainless steel appliances, and a mosaic tile backsplash
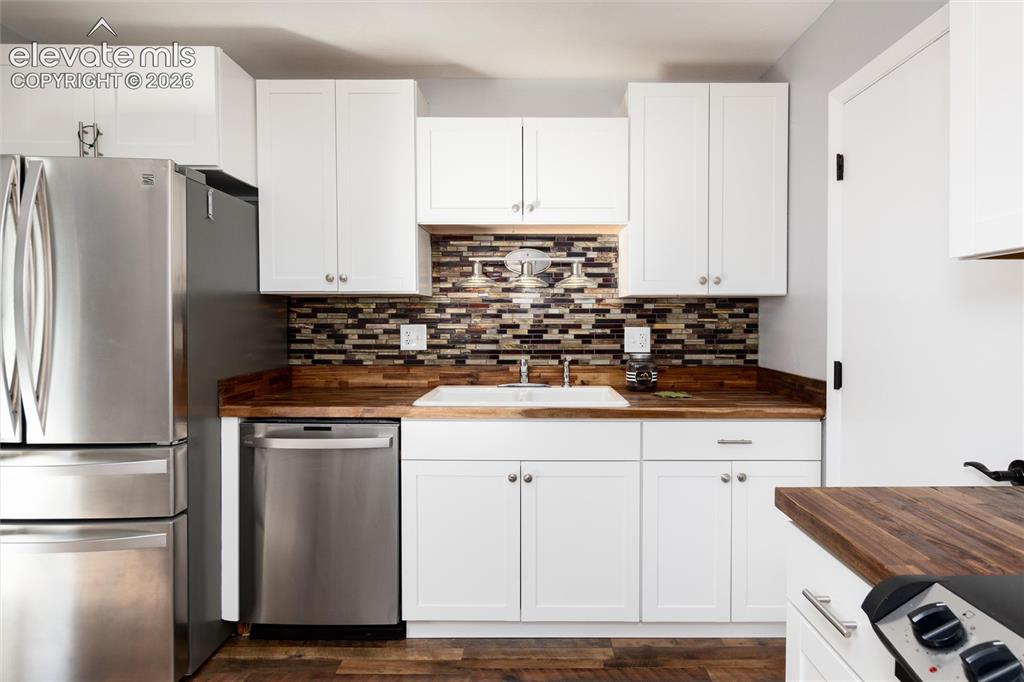
      Image 20 of 47: White cabinetry with silver-tone hardware, wood-finish countertops, tile ba

      White cabinetry with silver-tone hardware, wood-finish countertops, tile backsplash, stainless steel appliances, and a white sink with a chrome faucet
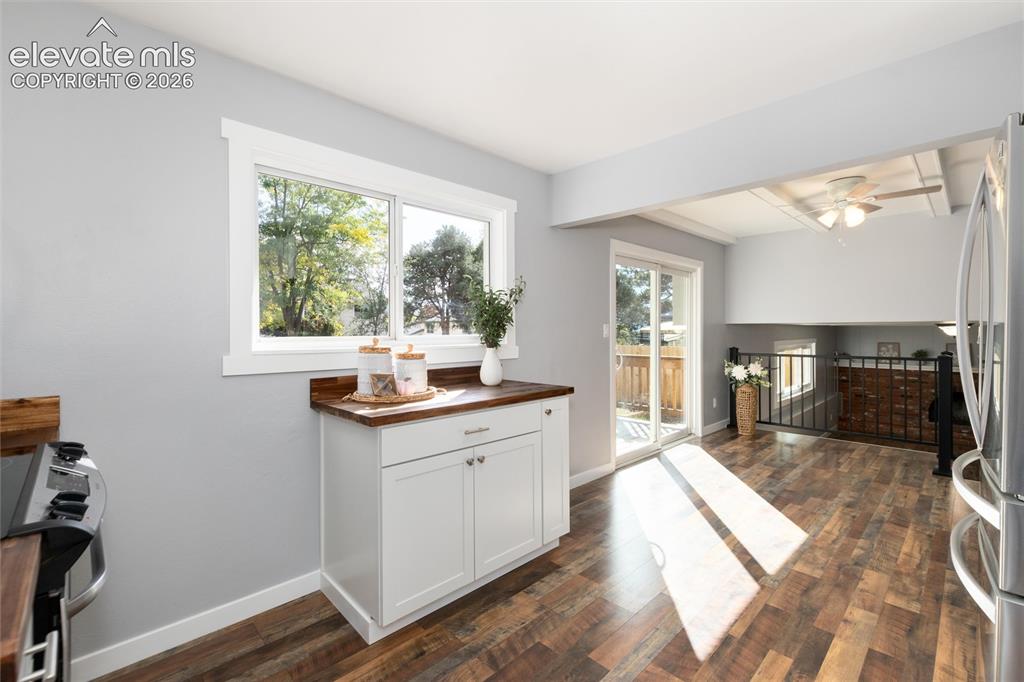
      Image 21 of 47: Kitchen featuring wood-finish flooring, white cabinetry, a wood-finish coun

      Kitchen featuring wood-finish flooring, white cabinetry, a wood-finish countertop, and a window with white trim
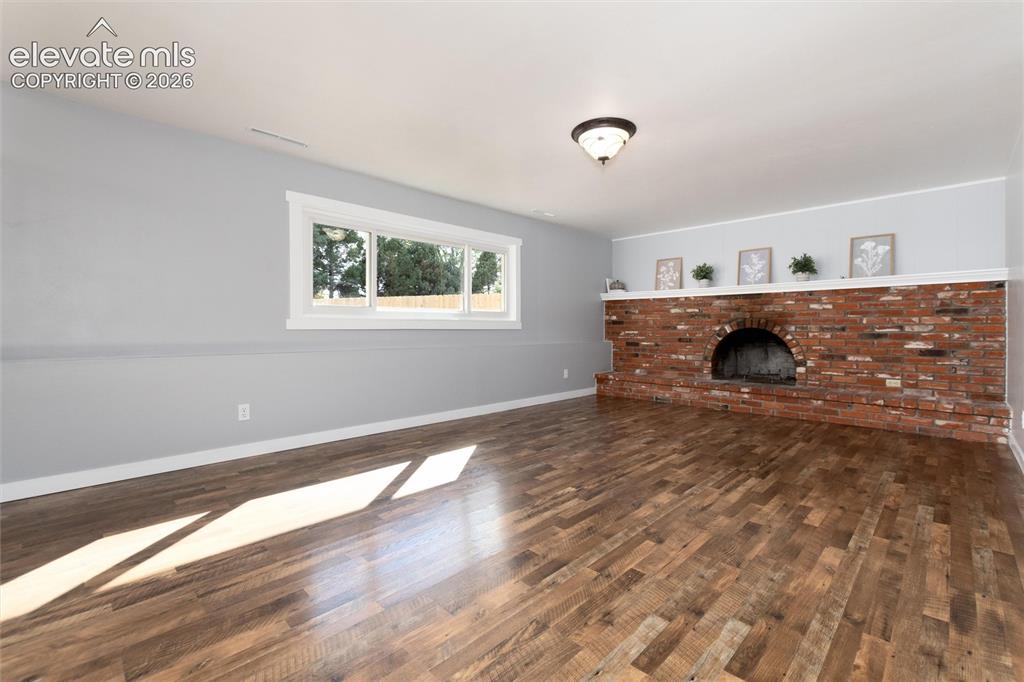
      Image 22 of 47: Wood-finish flooring, brick fireplace with arched opening, white fireplace

      Wood-finish flooring, brick fireplace with arched opening, white fireplace mantel, window with white trim, and ceiling-mounted light fixture
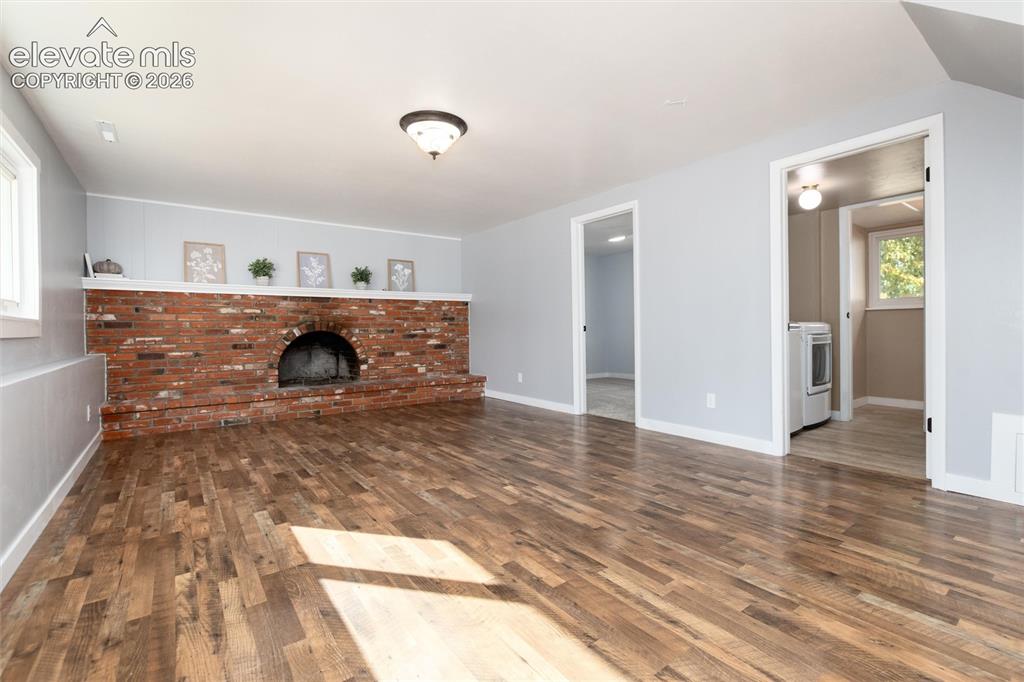
      Image 23 of 47: Spacious room featuring wood-finish flooring, a brick fireplace with a whit

      Spacious room featuring wood-finish flooring, a brick fireplace with a white mantel, and light-colored walls
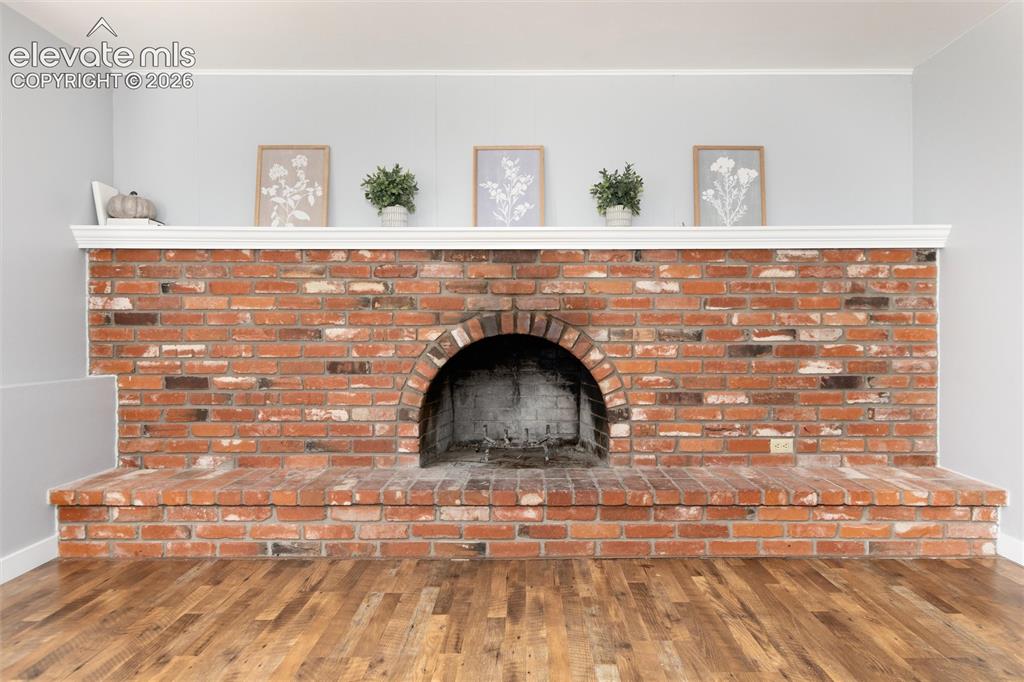
      Image 24 of 47: Brick fireplace with an arched firebox, substantial brick hearth, and a whi

      Brick fireplace with an arched firebox, substantial brick hearth, and a white mantelpiece
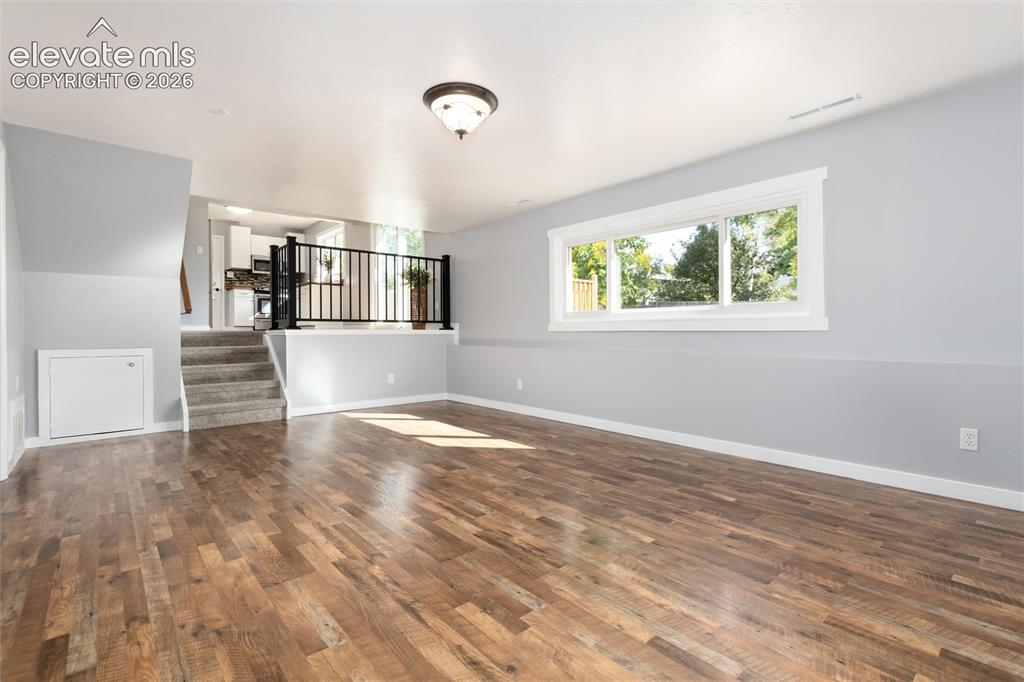
      Image 25 of 47: Wood-finish flooring, recessed window, and staircase with carpeted treads
      Wood-finish flooring, recessed window, and staircase with carpeted treads

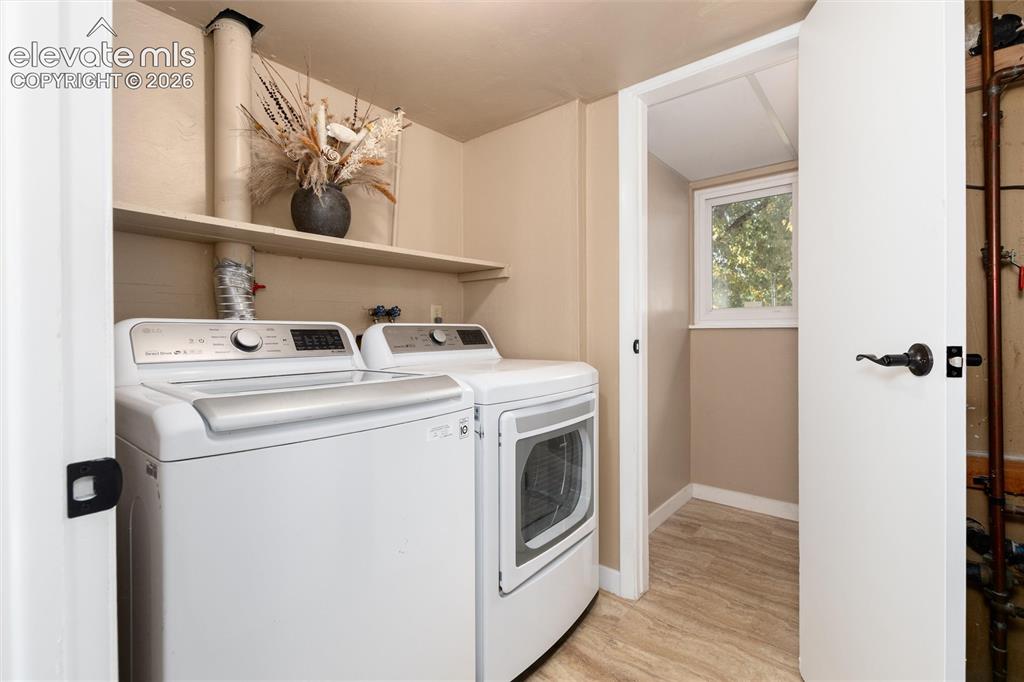
      Image 26 of 47: Dedicated laundry area with built-in shelving, durable flooring, and a wind

      Dedicated laundry area with built-in shelving, durable flooring, and a window for natural light
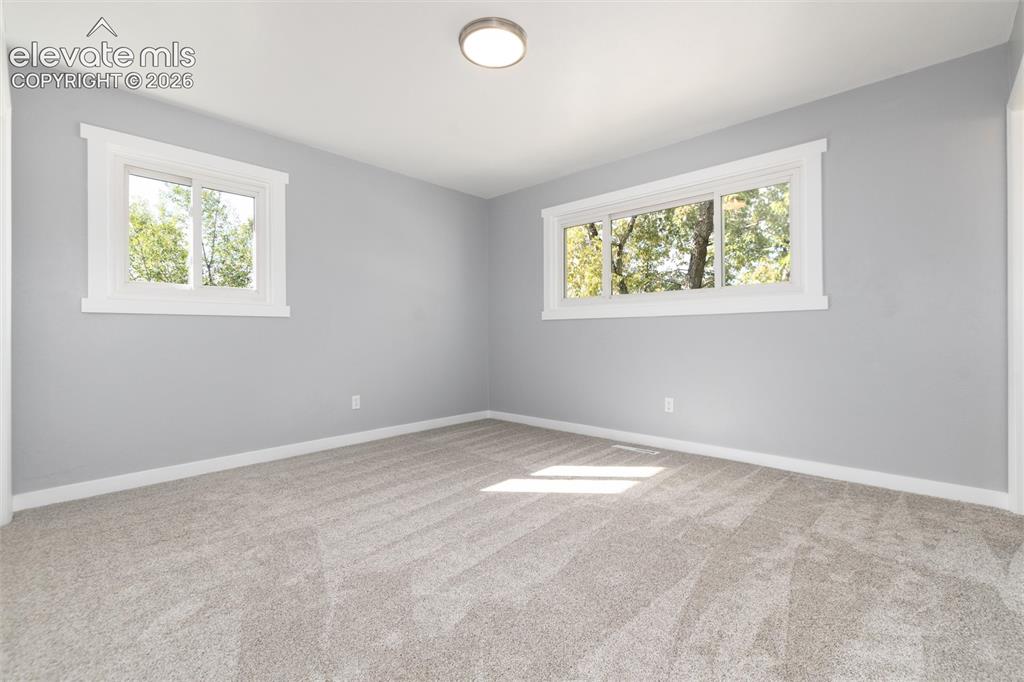
      Image 27 of 47: Plush carpeting, light gray wall finish, and white trim windows
      Plush carpeting, light gray wall finish, and white trim windows

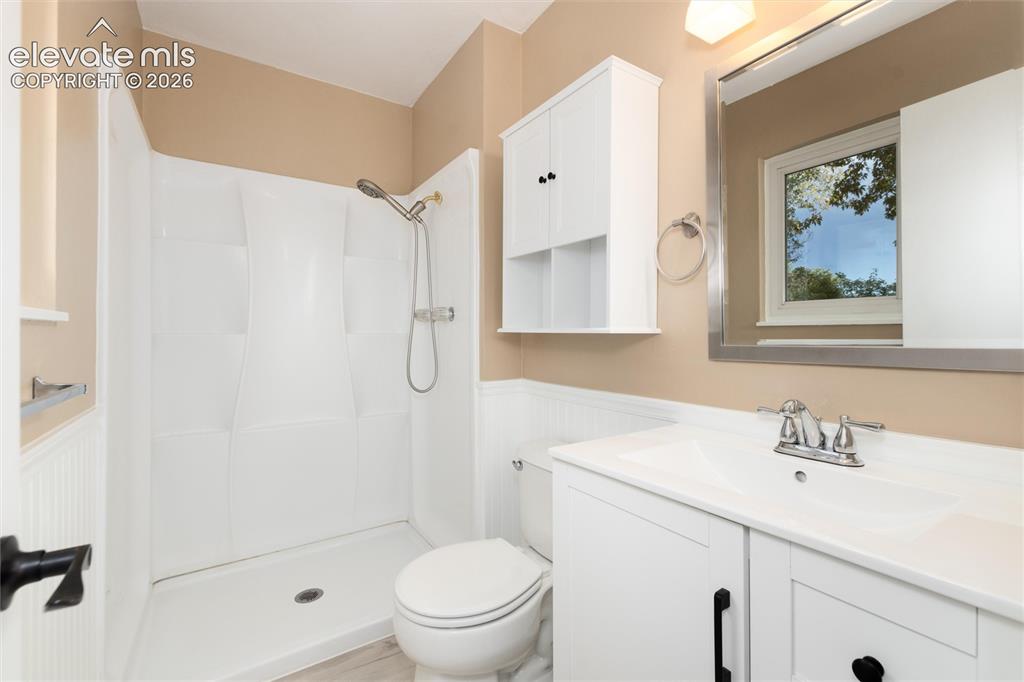
      Image 28 of 47: White vanity with integrated sink, chrome faucet, wall-mounted mirror, and

      White vanity with integrated sink, chrome faucet, wall-mounted mirror, and beadboard wainscoting
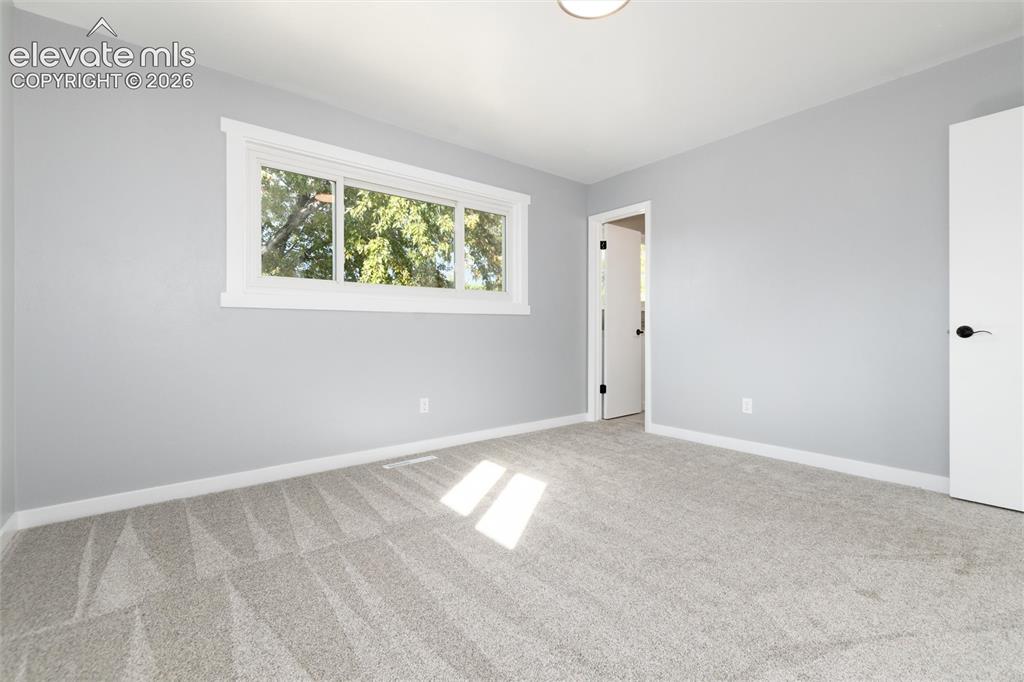
      Image 29 of 47: Light gray wall paint, white trim, plush gray carpet, contemporary ceiling

      Light gray wall paint, white trim, plush gray carpet, contemporary ceiling light fixture, and a window with white framing
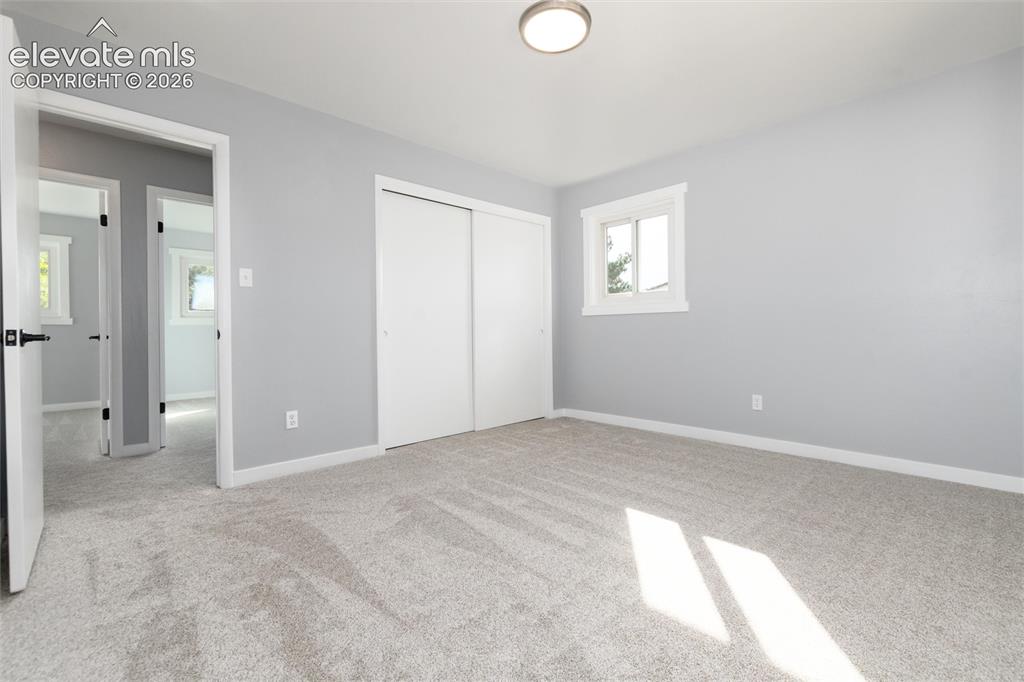
      Image 30 of 47: Room with light gray wall paint, light-colored carpet flooring, white trim,

      Room with light gray wall paint, light-colored carpet flooring, white trim, a single window, and a white sliding closet door
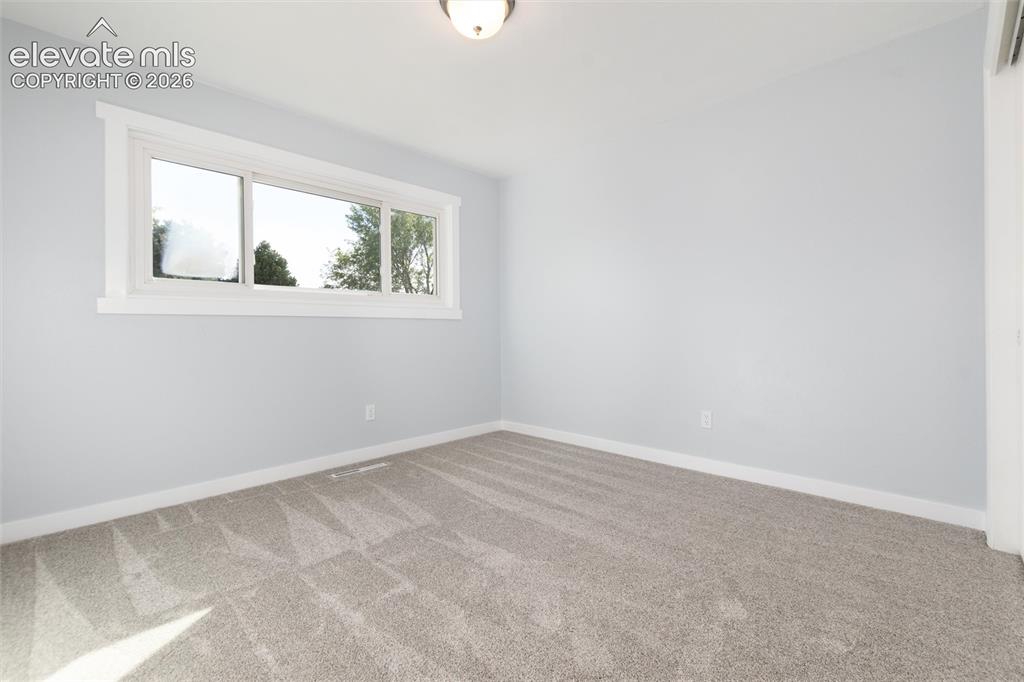
      Image 31 of 47: Light gray wall paint, white trim, recessed window with white framing, neut

      Light gray wall paint, white trim, recessed window with white framing, neutral carpet, and a ceiling-mounted light fixture
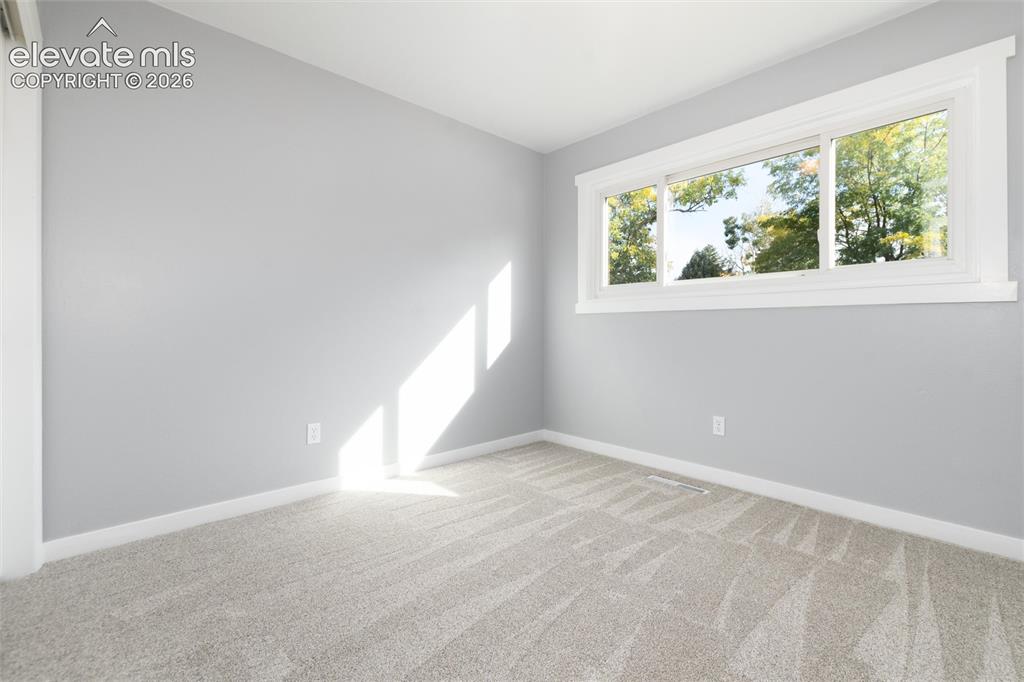
      Image 32 of 47: Light gray wall paint, white trim, and a large window with natural light
      Light gray wall paint, white trim, and a large window with natural light

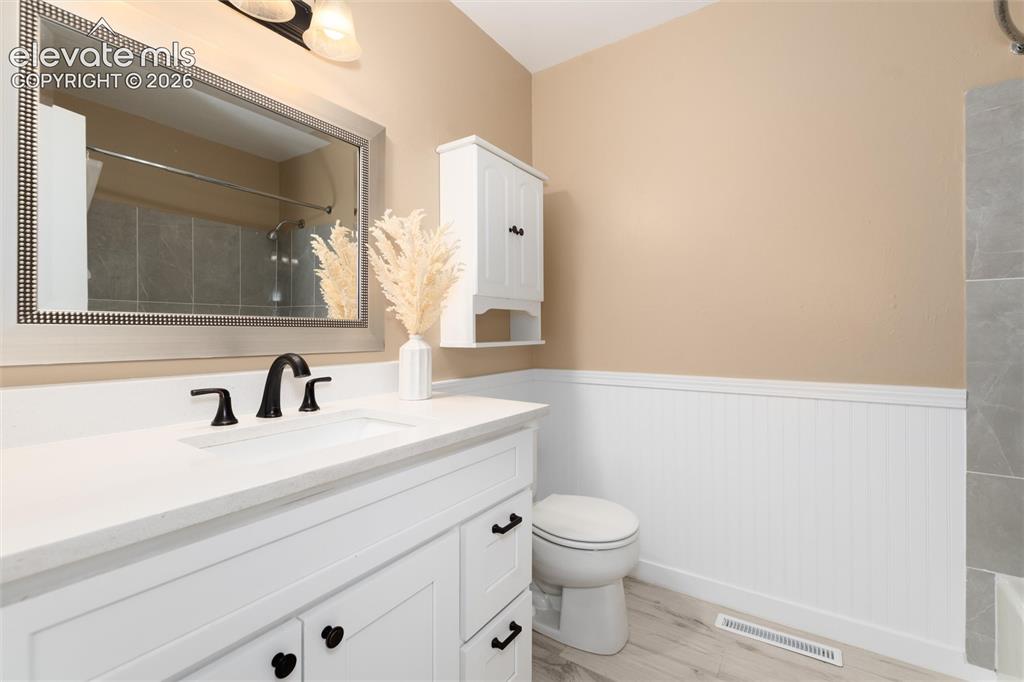
      Image 33 of 47: White vanity with a solid surface countertop, black fixtures, and a framed

      White vanity with a solid surface countertop, black fixtures, and a framed mirror
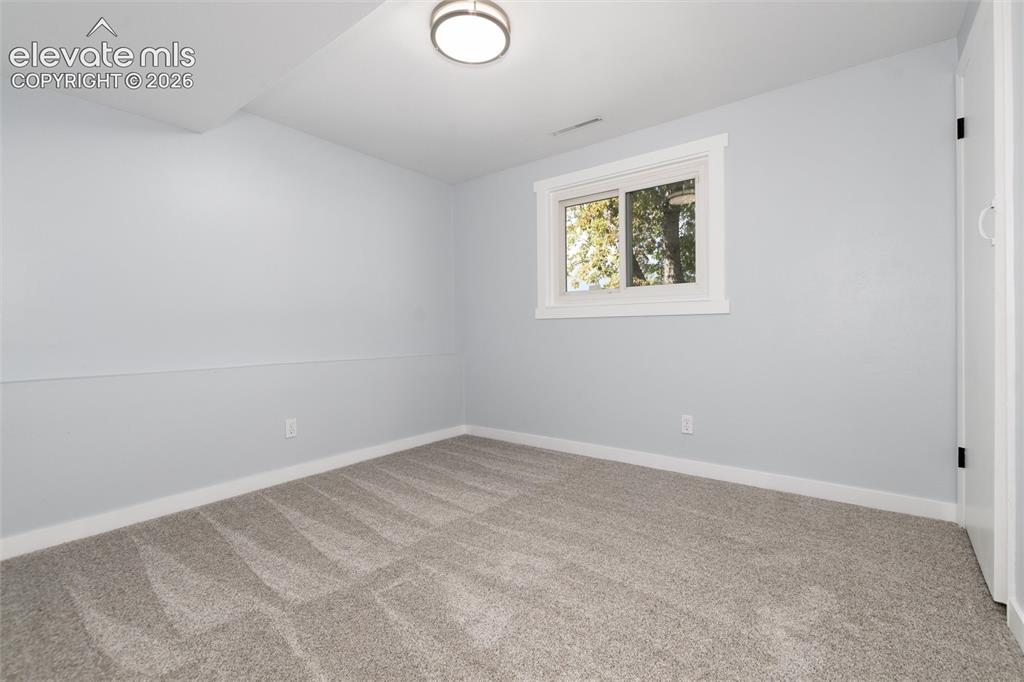
      Image 34 of 47: Light gray wall paint, white trim, recessed window, flush-mount ceiling lig

      Light gray wall paint, white trim, recessed window, flush-mount ceiling light, and gray patterned carpet
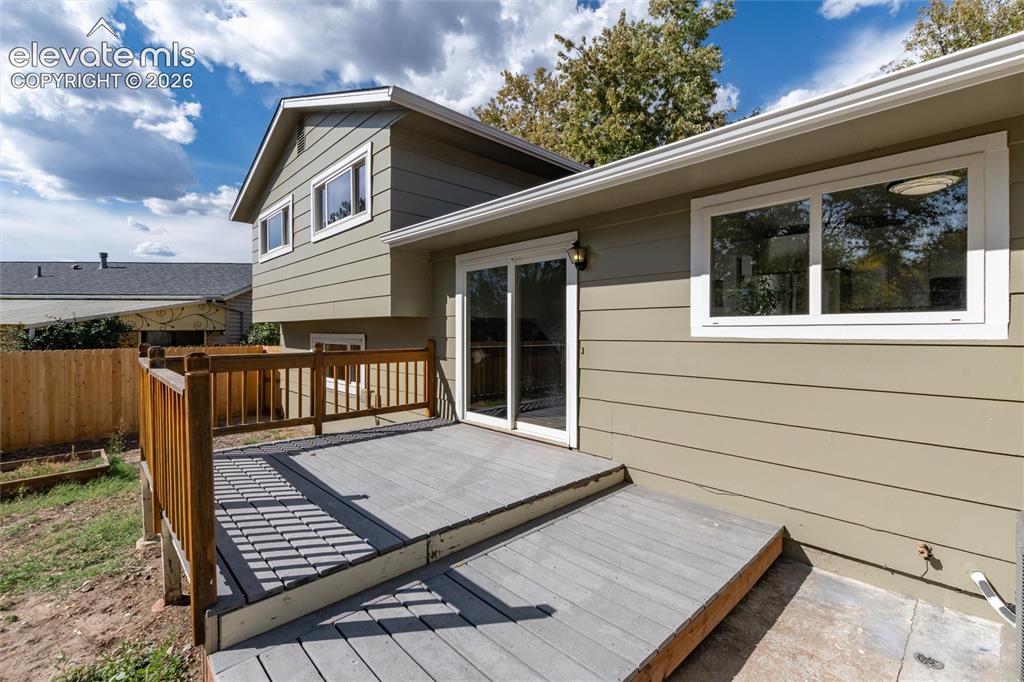
      Image 35 of 47: Multi-level deck with wood railing, sliding glass door access, and ground-l

      Multi-level deck with wood railing, sliding glass door access, and ground-level patio space
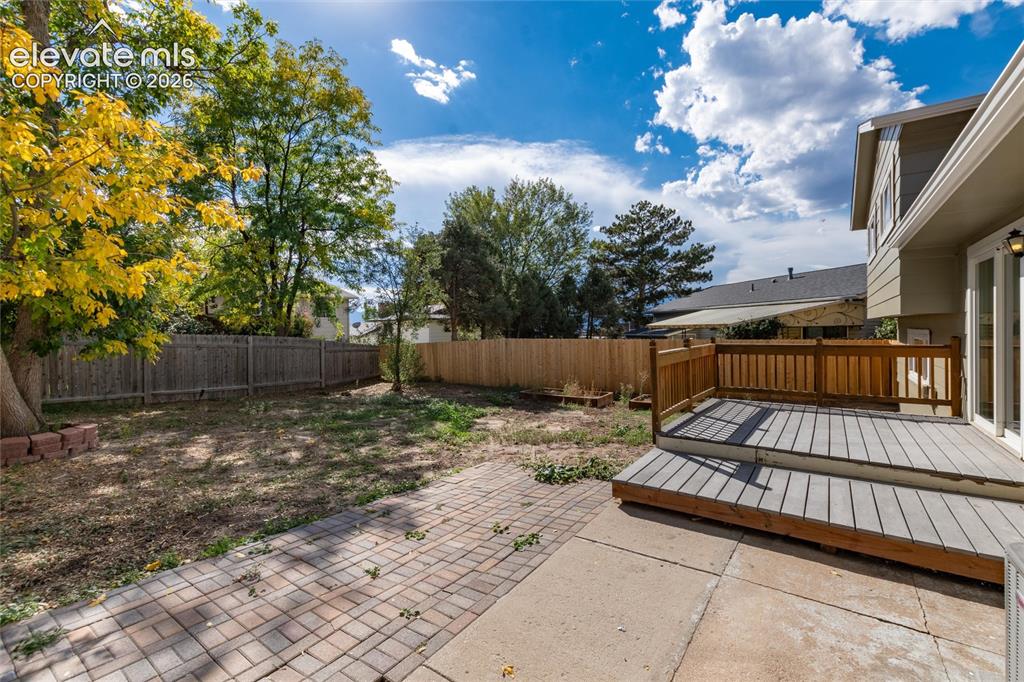
      Image 36 of 47: Other

      Other

      Image 37 of 47: Expansive outdoor space featuring a paver patio, established trees, and woo

      Expansive outdoor space featuring a paver patio, established trees, and wood fencing
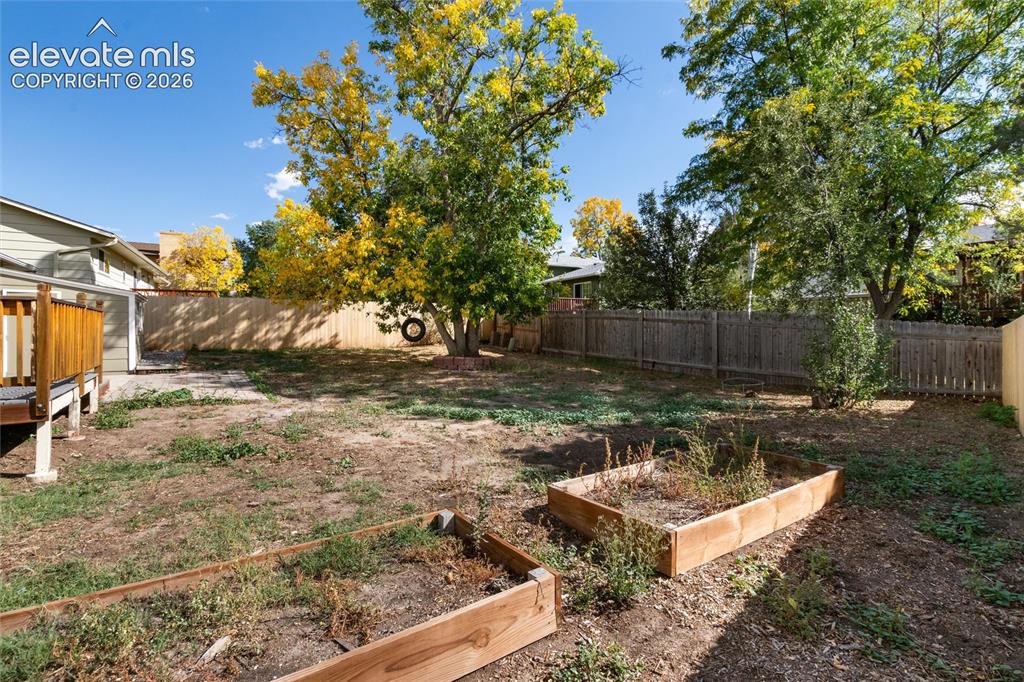
      Image 38 of 47: Expansive backyard featuring mature trees, wooden privacy fencing, a wood d

      Expansive backyard featuring mature trees, wooden privacy fencing, a wood deck, and raised garden beds
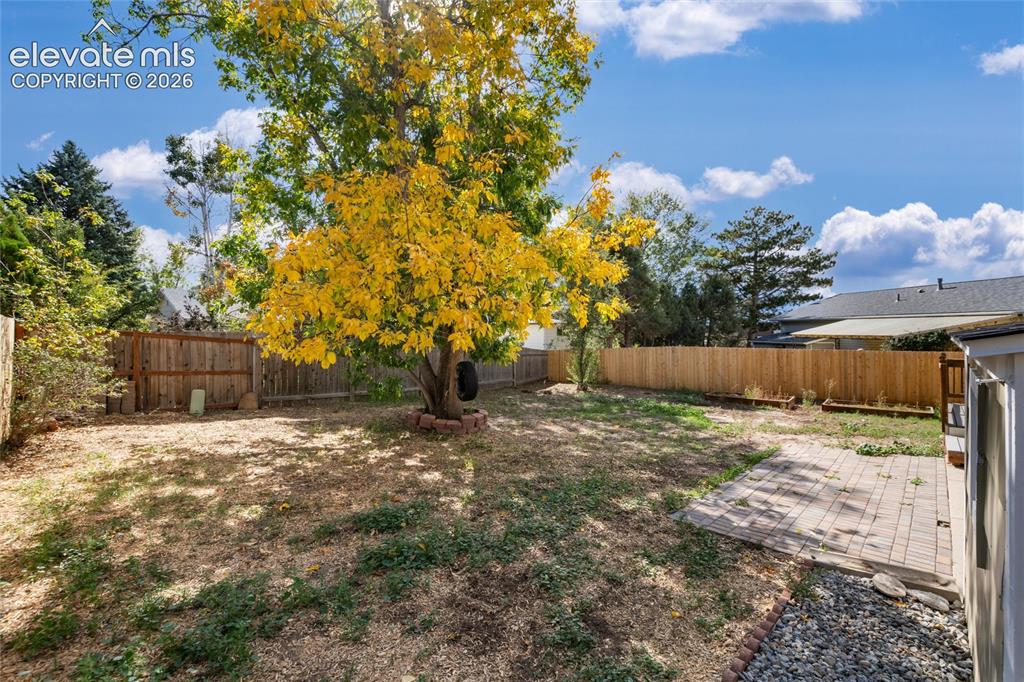
      Image 39 of 47: Expansive backyard featuring a mature tree with vibrant foliage, a privacy

      Expansive backyard featuring a mature tree with vibrant foliage, a privacy fence, and a paver patio area
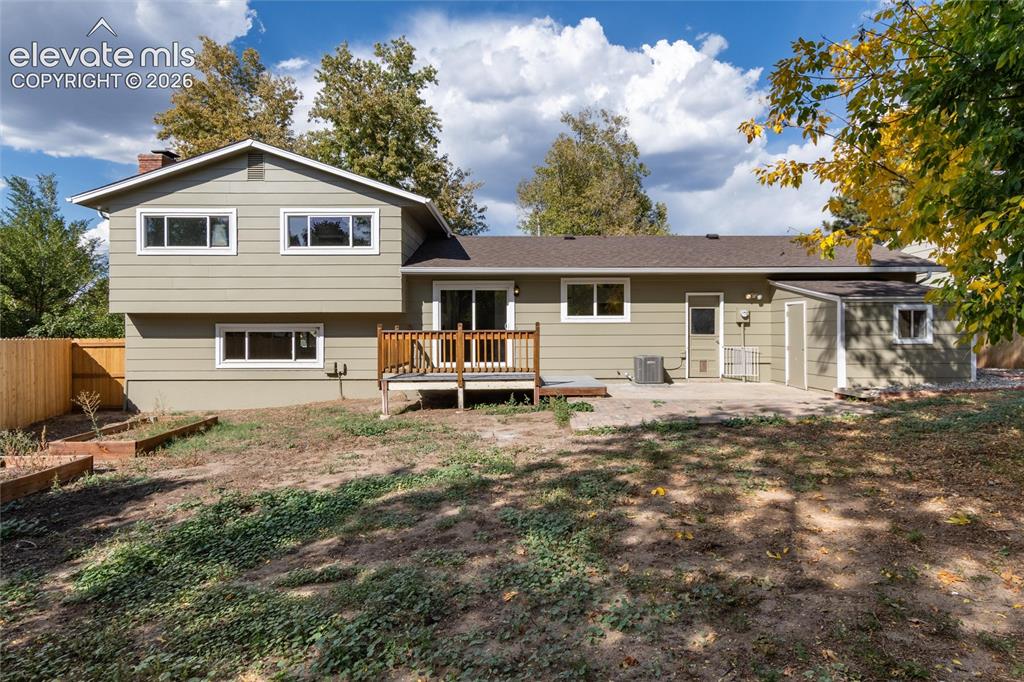
      Image 40 of 47: Expansive property featuring a rear deck, a patio, a detached shed, a wood

      Expansive property featuring a rear deck, a patio, a detached shed, a wood fence, and raised garden beds
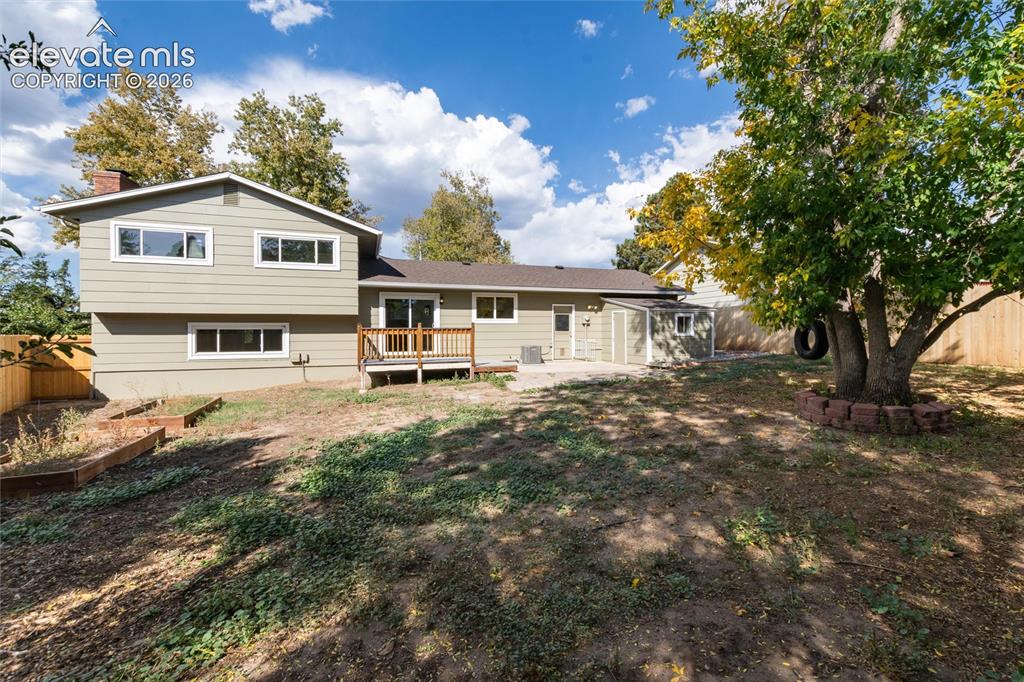
      Image 41 of 47: Expansive backyard with a wood privacy fence, a wood deck, and a mature tre

      Expansive backyard with a wood privacy fence, a wood deck, and a mature tree

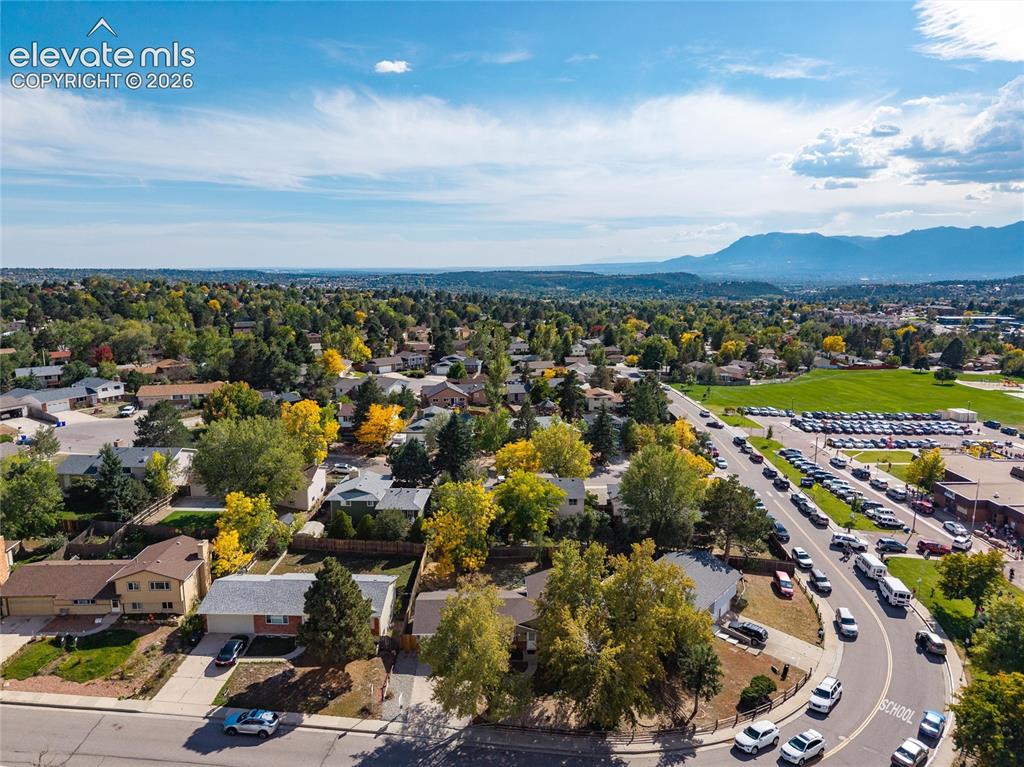
      Image 42 of 47: Expansive community with mountain backdrop, residential area, and a large b

      Expansive community with mountain backdrop, residential area, and a large building with a paved lot

      Image 43 of 47: Mountain range backdrop, residential neighborhood setting, broad expanse of

      Mountain range backdrop, residential neighborhood setting, broad expanse of green space, large institutional building, numerous mature trees

      Image 44 of 47: Additional content

      Additional content

      Image 45 of 47: Suburban neighborhood setting with established streetscaping and mountain b

      Suburban neighborhood setting with established streetscaping and mountain backdrop
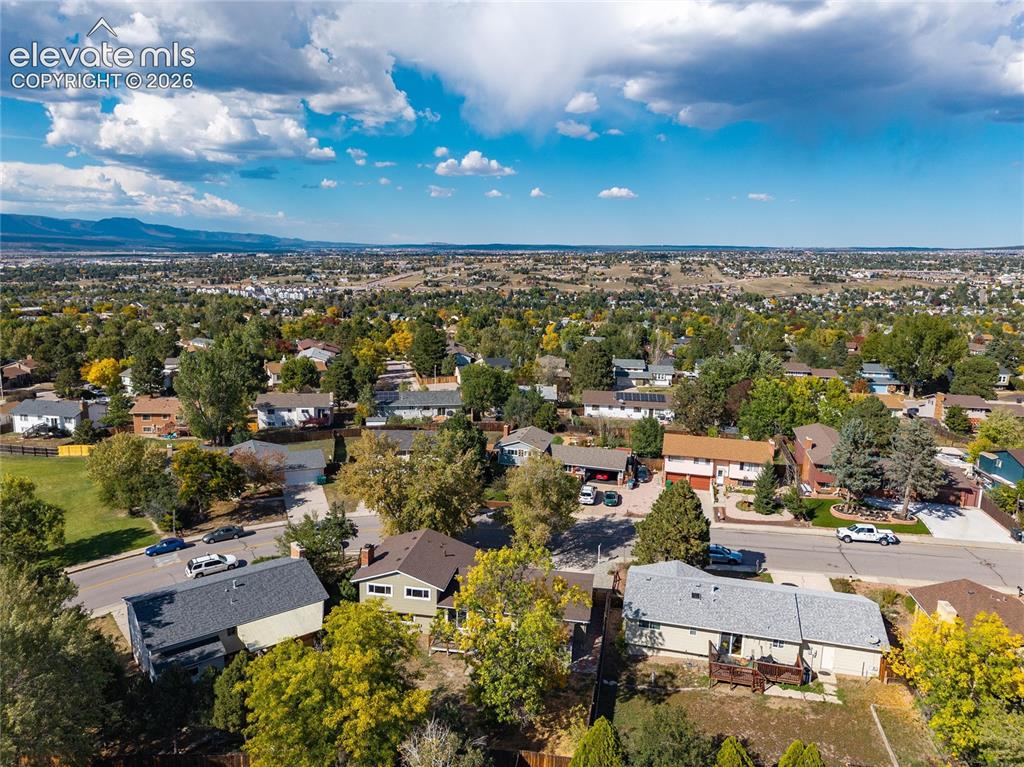
      Image 46 of 47: Additional content

      Additional content

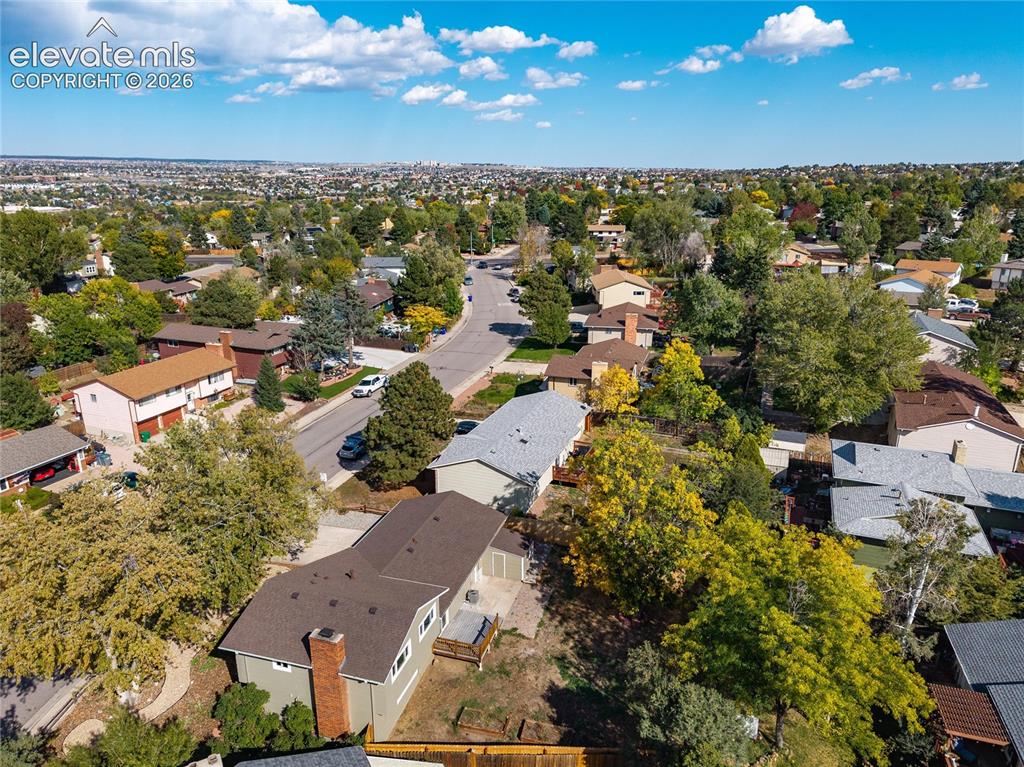
      Image 47 of 47: Aerial perspective showcasing a residential street, dense tree canopy, and

      Aerial perspective showcasing a residential street, dense tree canopy, and a distant cityscape

      Disclaimer: The real estate listing information and related content displayed on this site is provided exclusively for consumers’ personal, non-commercial use and may not be used for any purpose other than to identify prospective properties consumers may be interested in purchasing.