525 Canon Avenue, Manitou Springs, CO, 80829
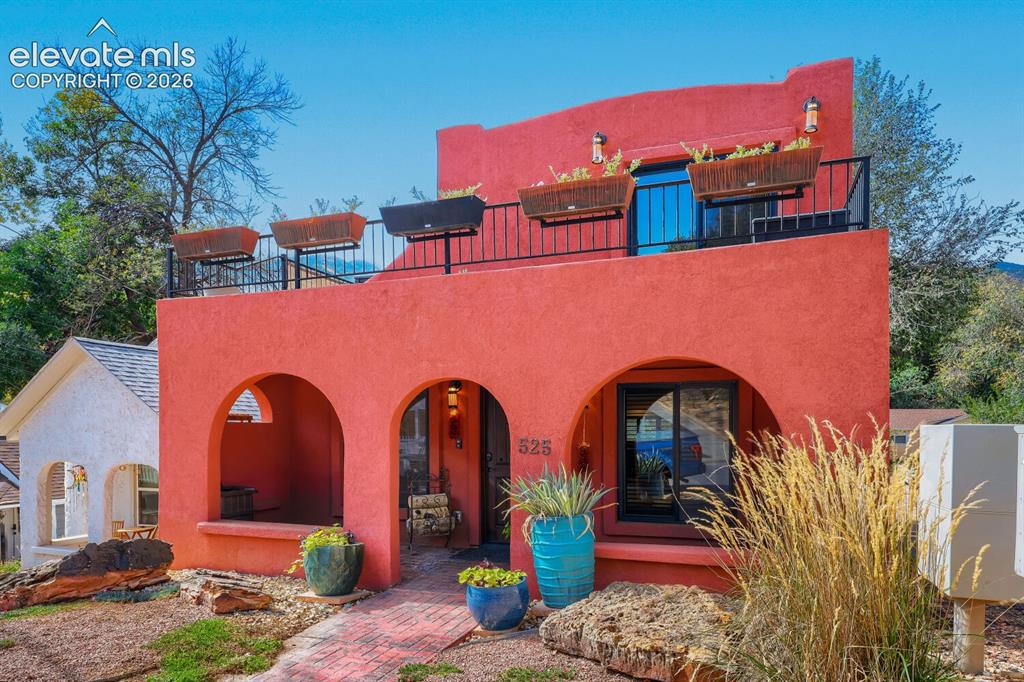
Terrace with black metal railing, arched entryway, red stucco exterior, black-framed windows, and a brick pathway
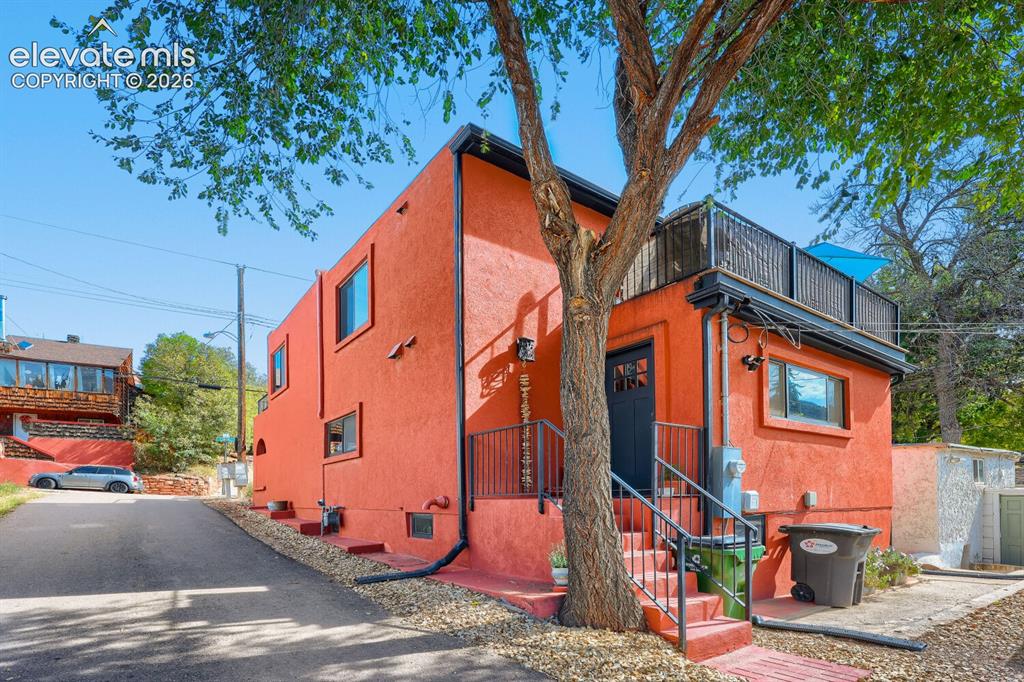
Stucco exterior with multiple windows, leading to an upper-level balcony with metal railing, and a ground-level entrance with metal handrails
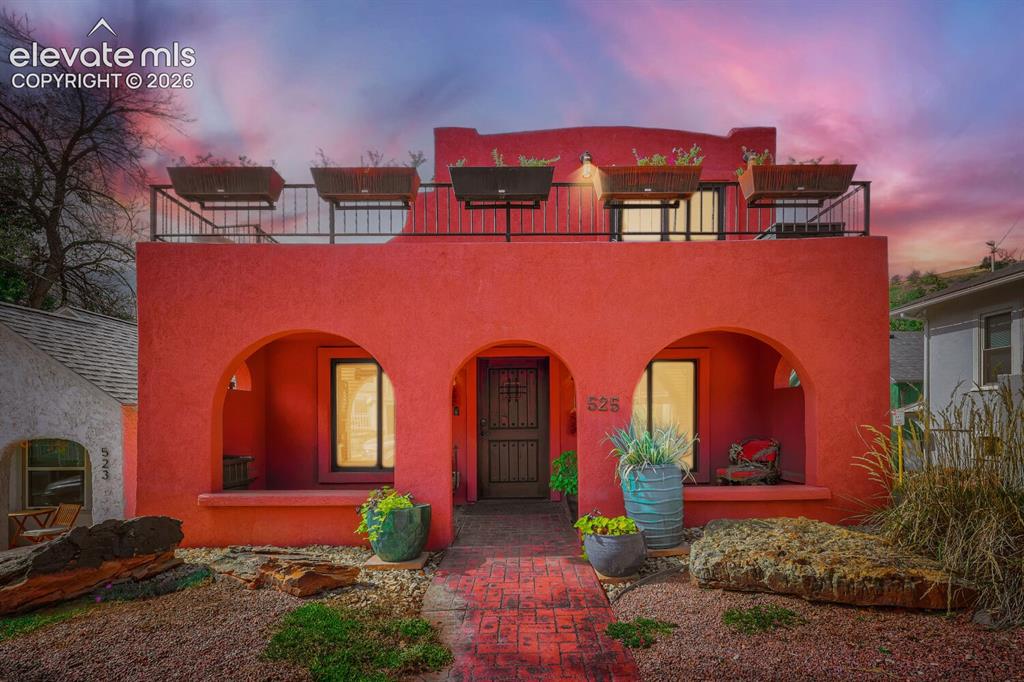
Stucco exterior with arched entryways and a covered patio
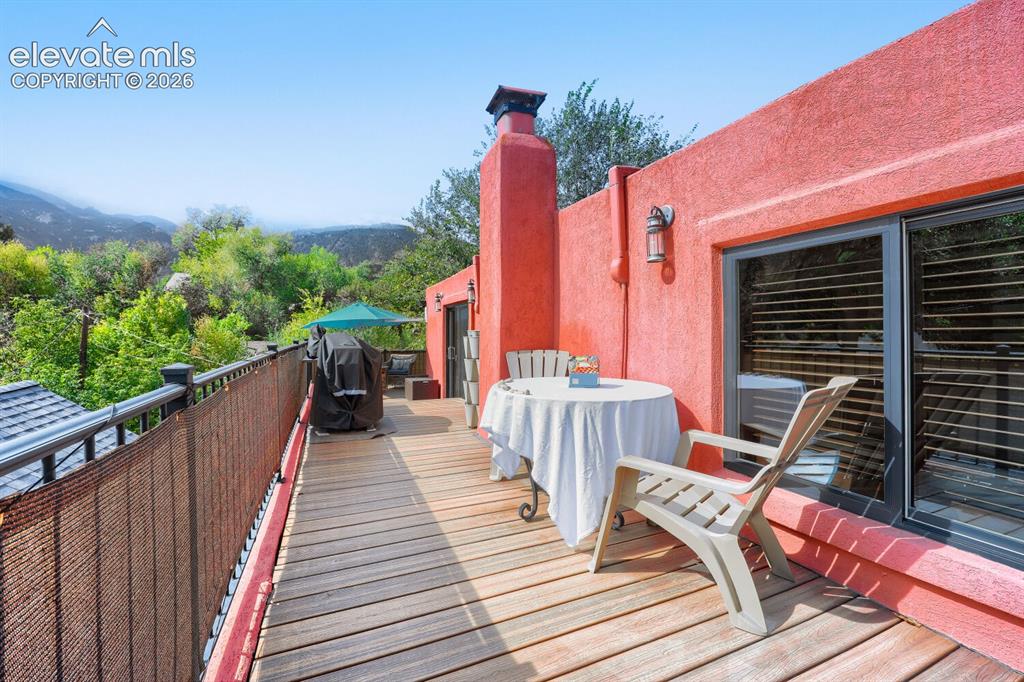
Spacious outdoor deck with wood-finish planks, vibrant red stucco exterior, and black framed sliding glass doors
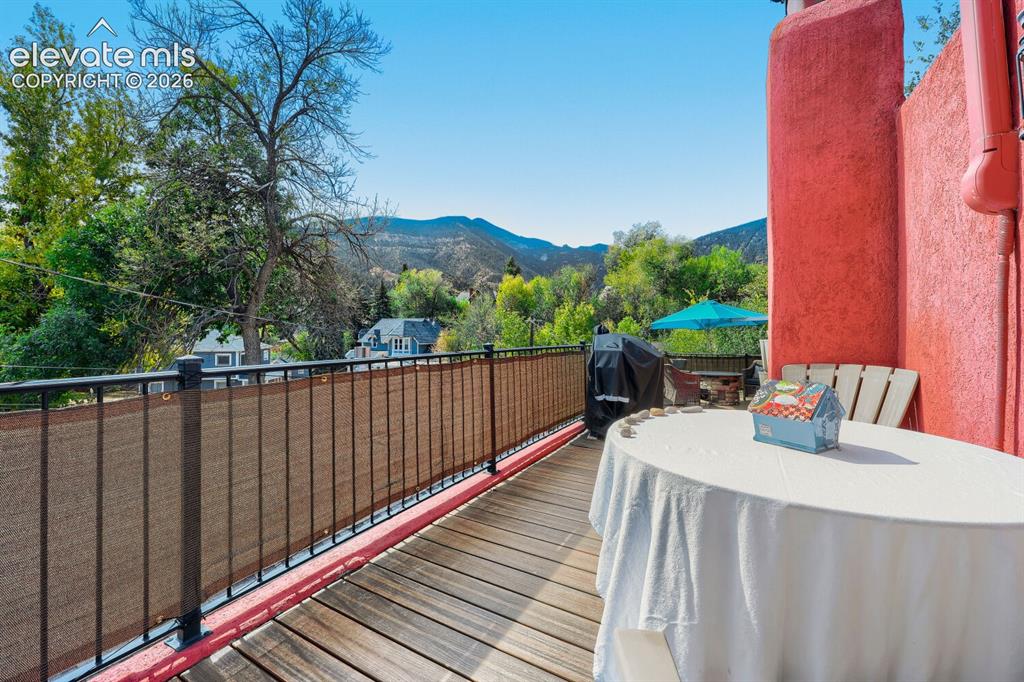
Wood-finish decking with a black metal railing and privacy screening
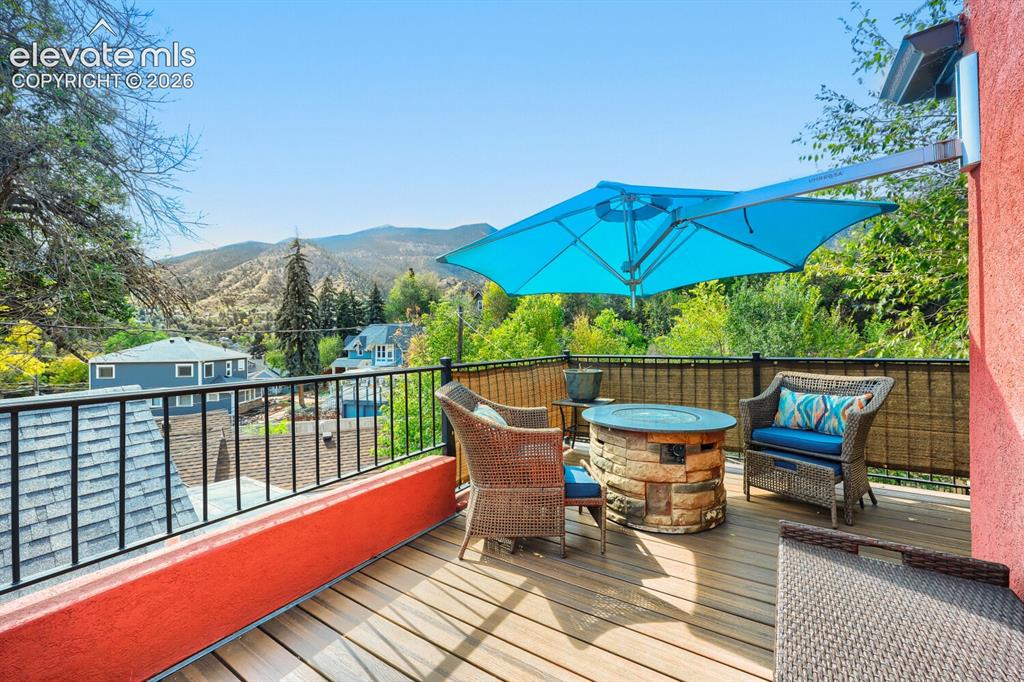
Expansive outdoor deck featuring wood-finish flooring, a stone-clad fire pit, and metal railings
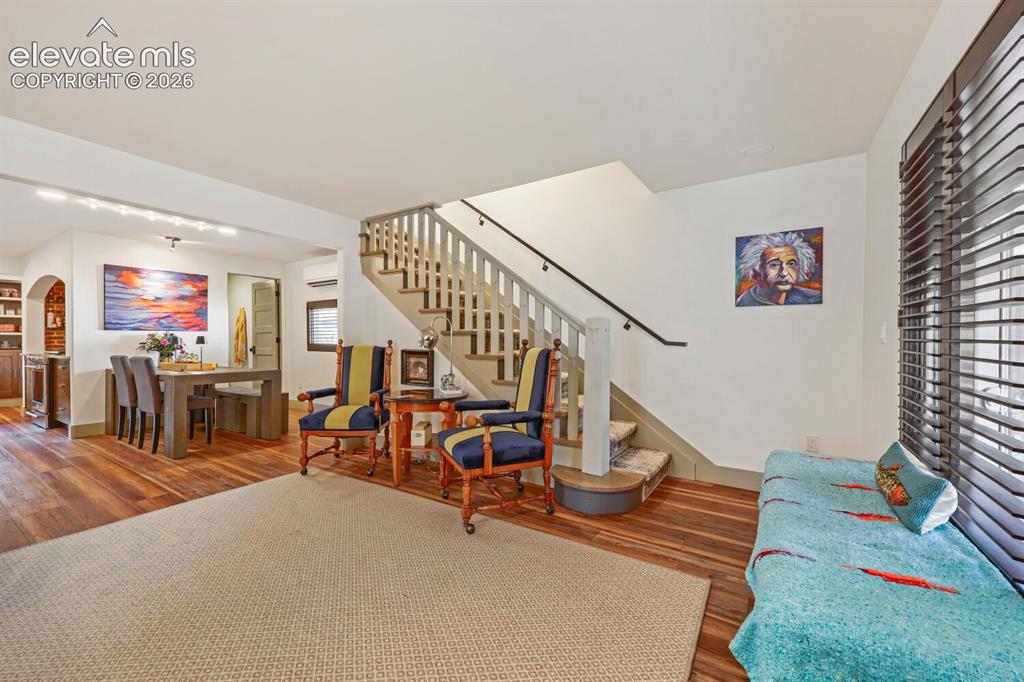
Hardwood flooring throughout the main level, staircase with wood banister, built-in shelving, and recessed lighting
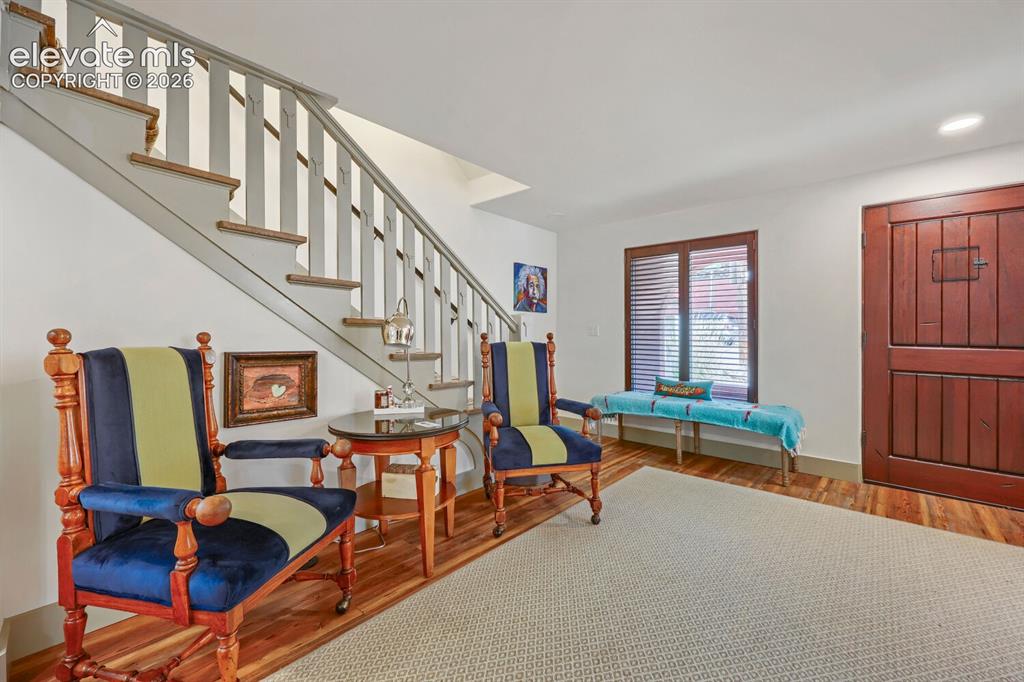
Wood-finish flooring, staircase with painted risers and wood treads, built-in recessed lighting, and a wood-paneled door
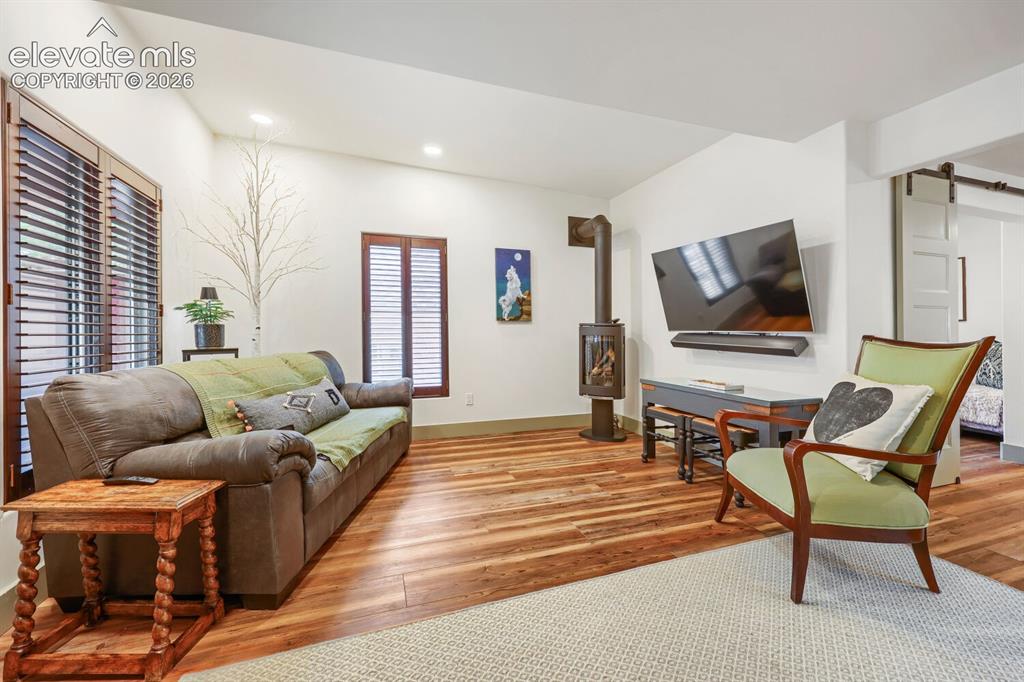
Wood-finish flooring, recessed lighting, and a modern wood-burning stove
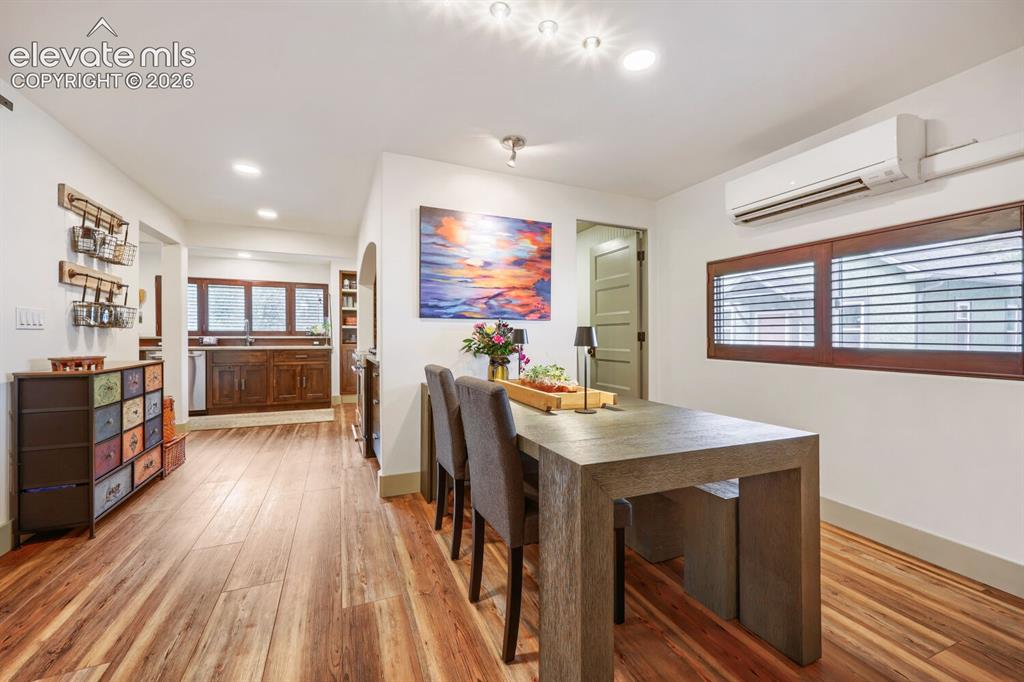
Wood-finish flooring throughout
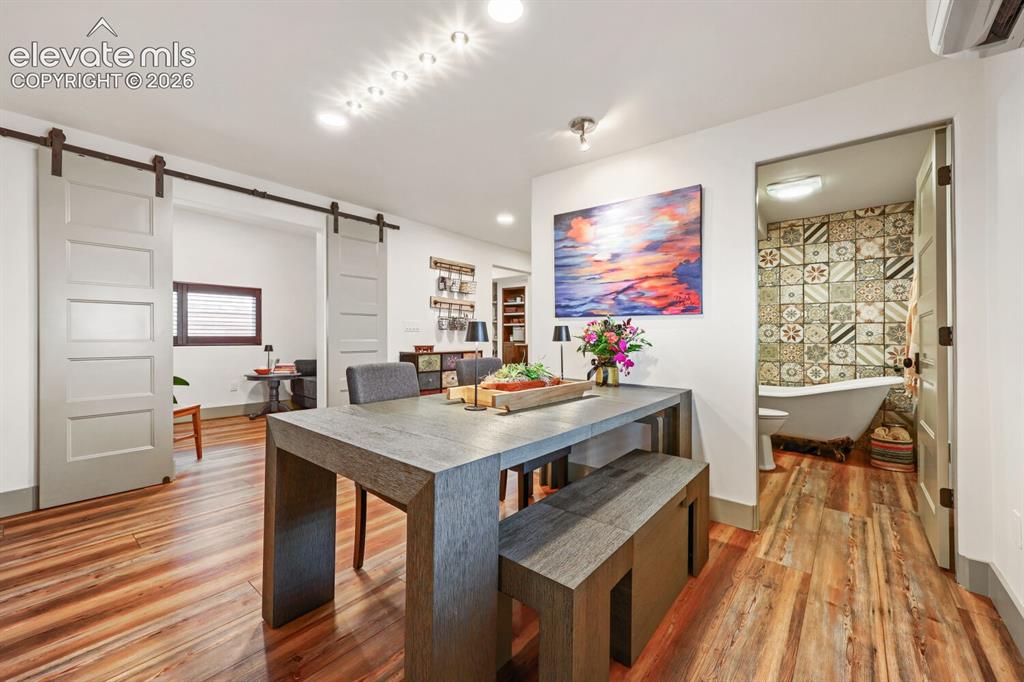
Wood-finish flooring throughout, modern barn doors, recessed ceiling lighting, and patterned tile accent wall in the bathroom
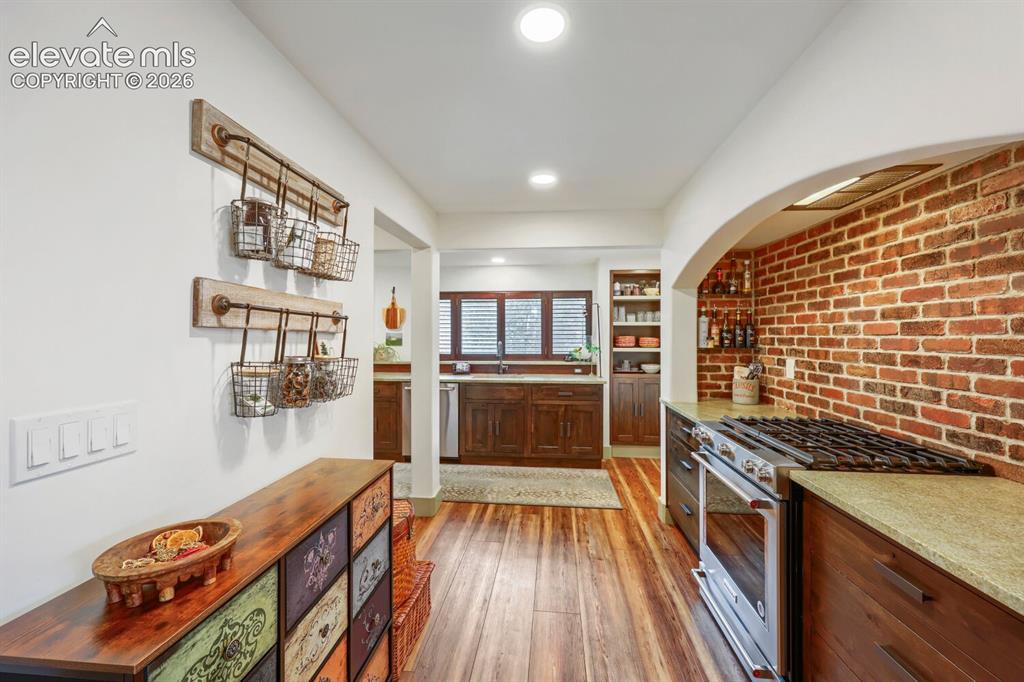
Exposed brick wall detail, hardwood flooring, recessed lighting, built-in cabinetry, and stainless steel range
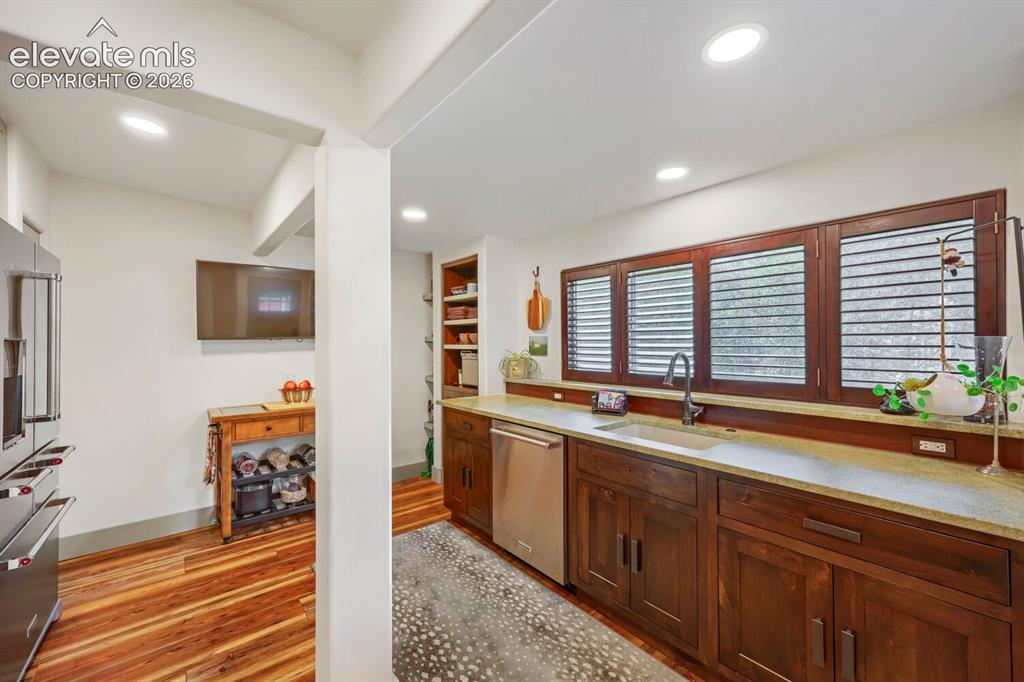
Recessed lighting illuminates the kitchen, featuring stainless steel appliances and wood-finish flooring
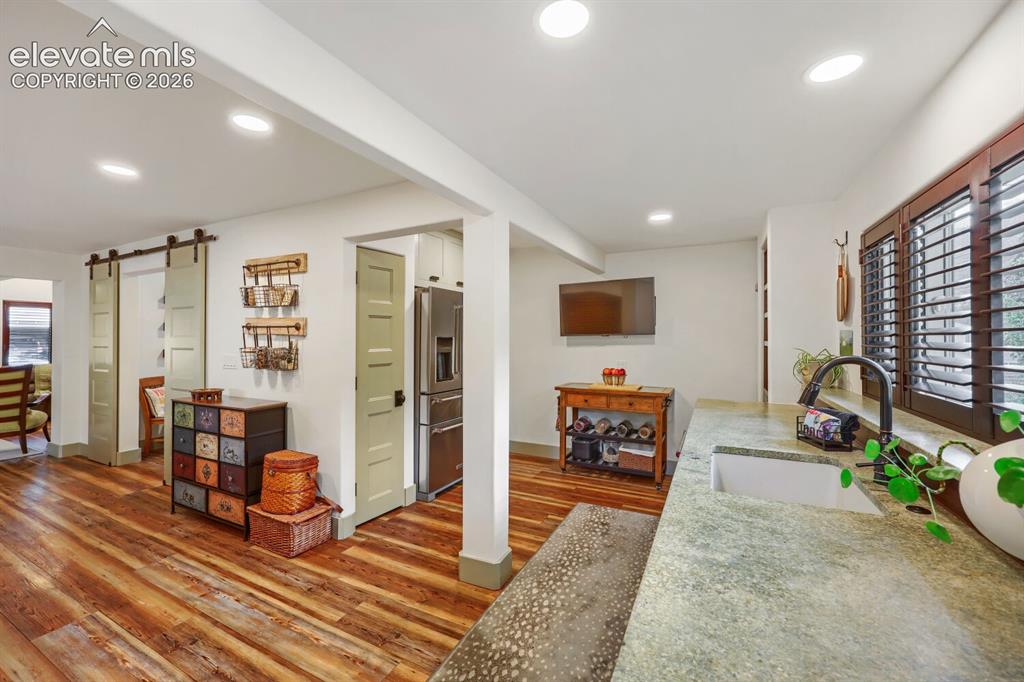
Wood-finish flooring, recessed lighting, and a stainless steel refrigerator
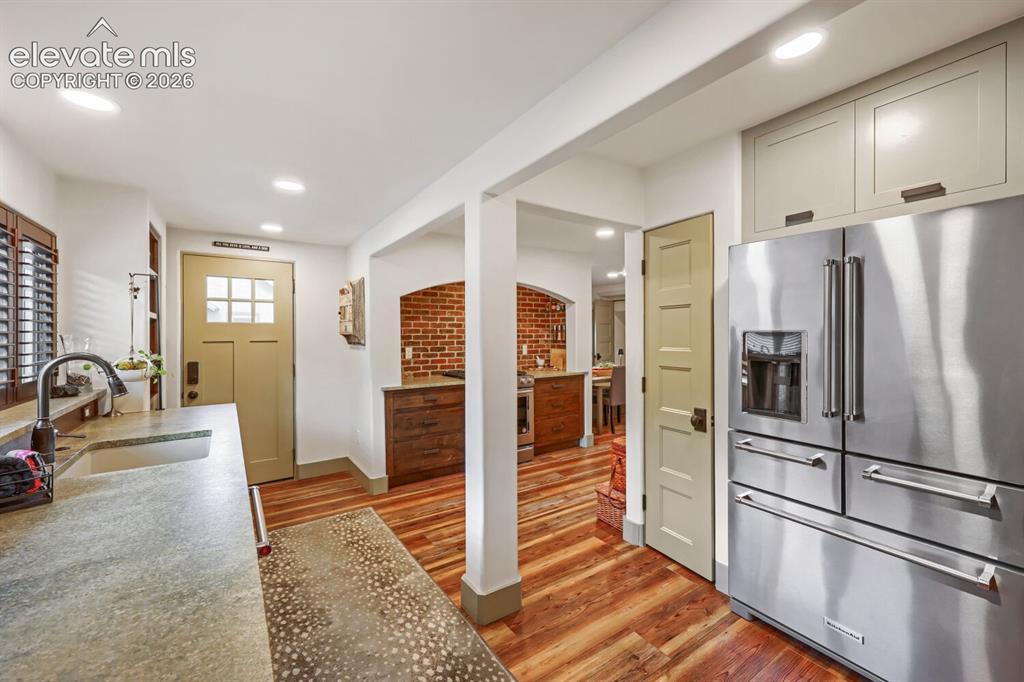
Kitchen featuring wood-finish flooring, recessed lighting, and a stainless steel refrigerator
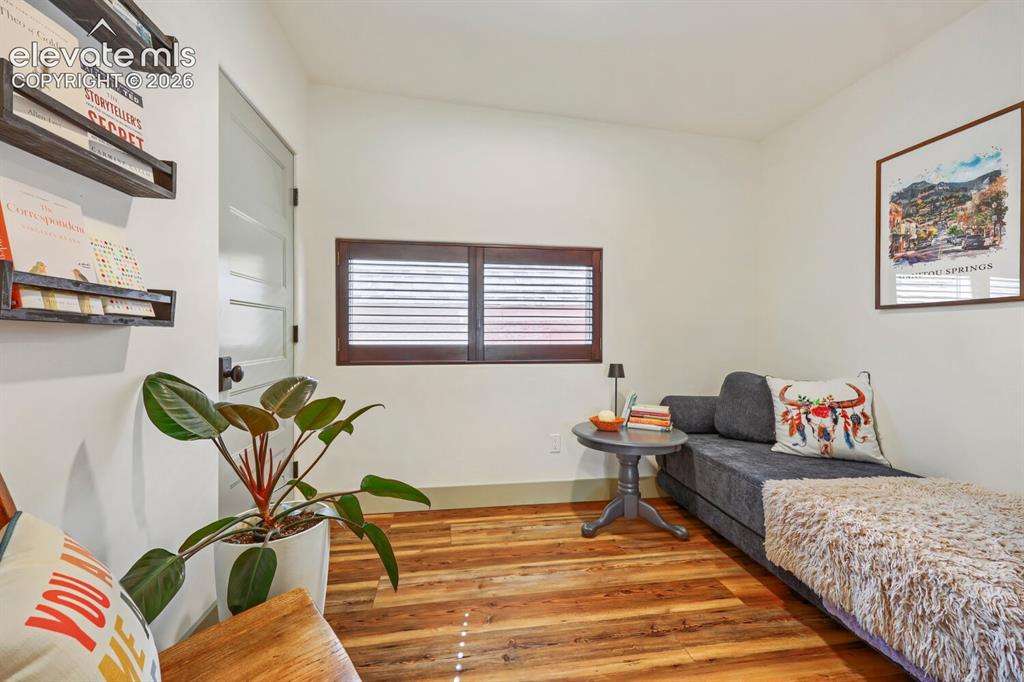
Wood-finish flooring, white walls, and a window with wood shutters
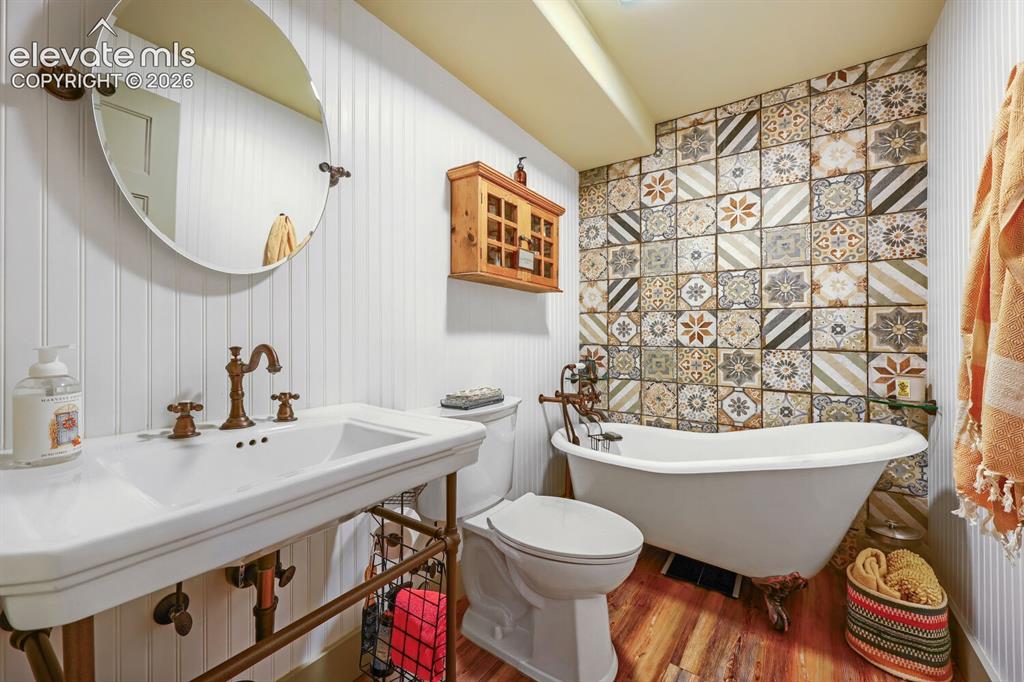
White beadboard paneling, patterned accent wall tile, clawfoot bathtub, pedestal sink with integrated basin, and wood-finish flooring
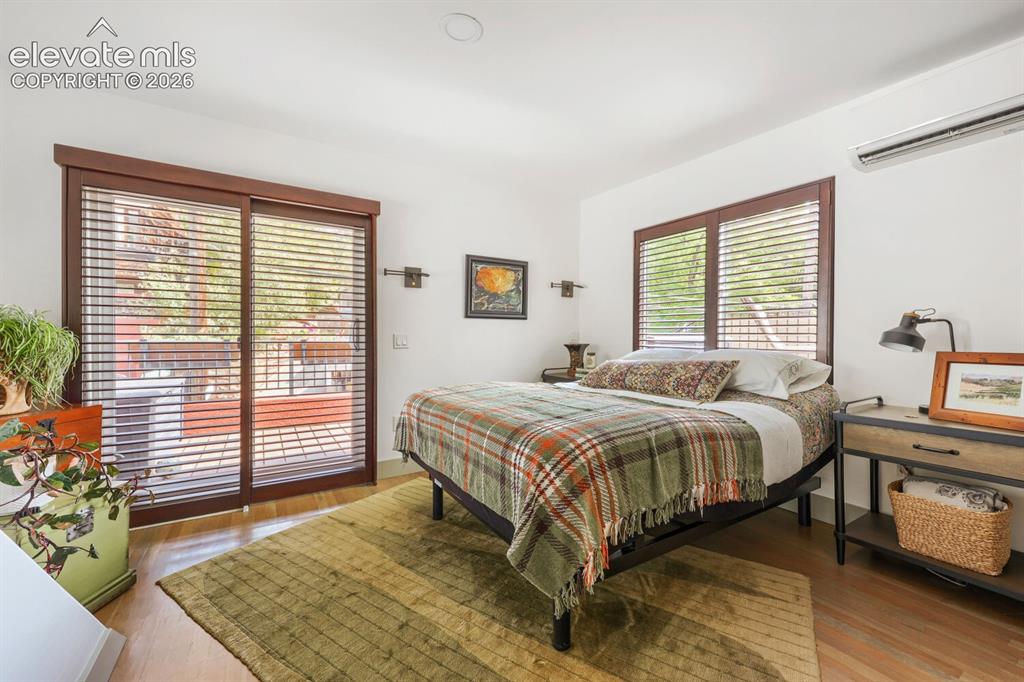
Hardwood flooring, sliding glass door with horizontal blinds, built-in wall sconces, ceiling-mounted lighting, and a wall-mounted air conditioning unit
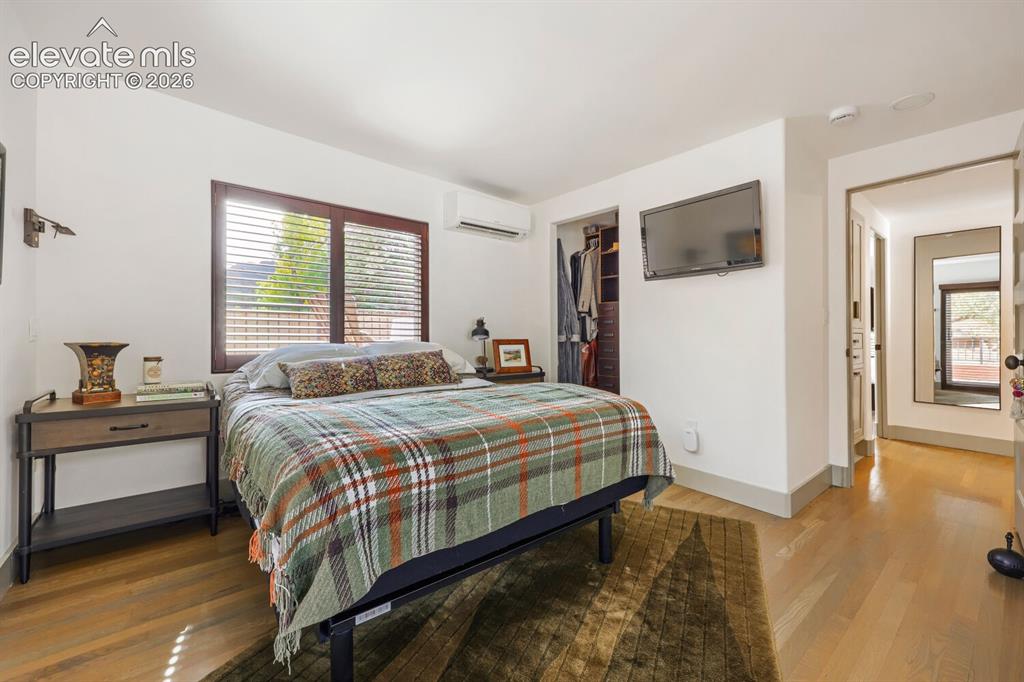
Hardwood flooring, recessed lighting, built-in closet storage, mini-split climate control system, and a wood-framed window with blinds
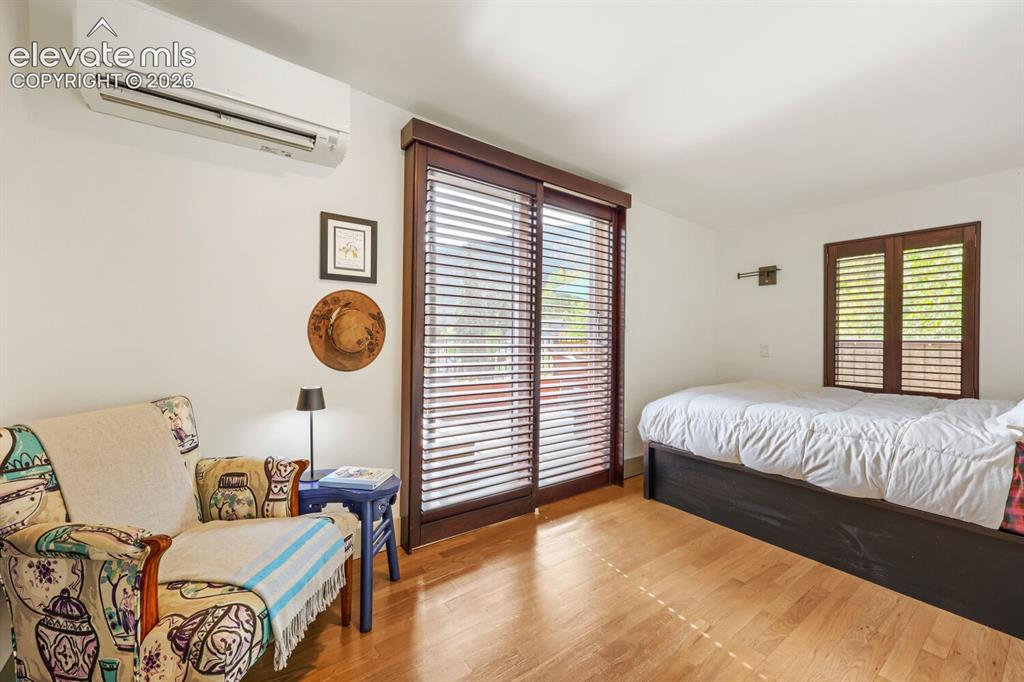
Wood-finish flooring, wall-mounted air conditioning unit, and wood-framed glass sliding doors with blinds
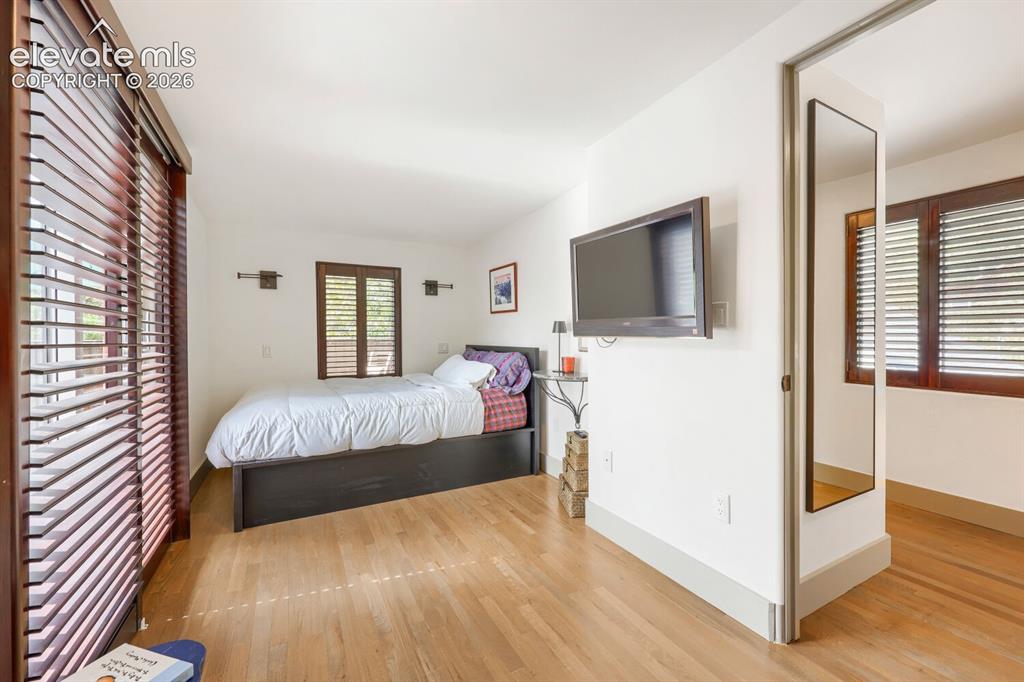
Hardwood flooring, wall-mounted sconce lighting, and wood-toned louvered window treatments
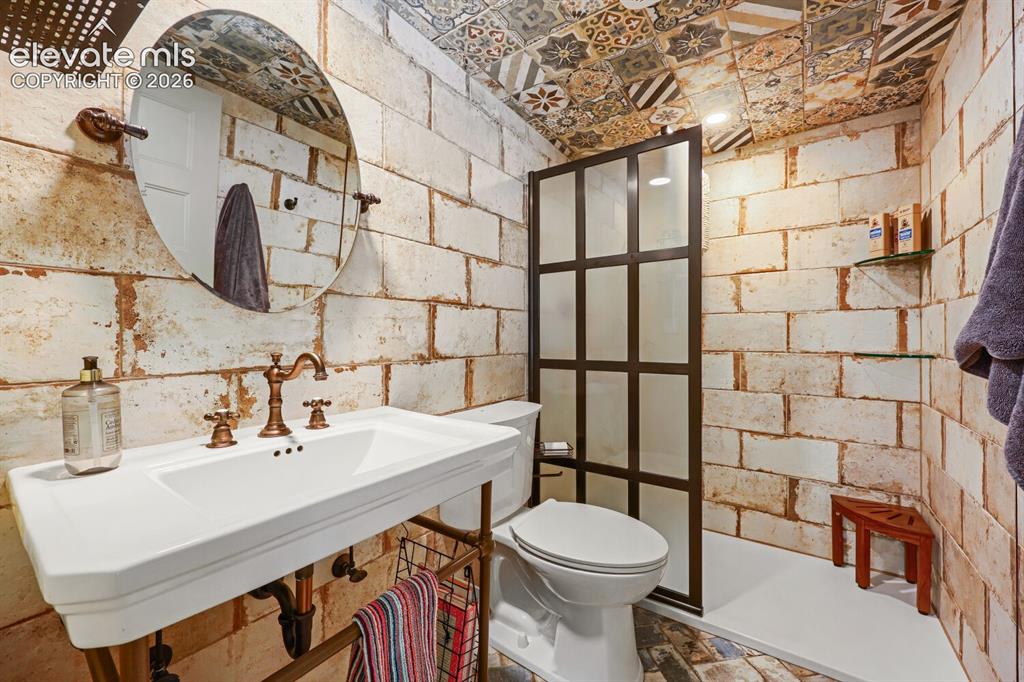
White rectangular sink with an oil-rubbed bronze faucet, set against a distressed brick-patterned wall
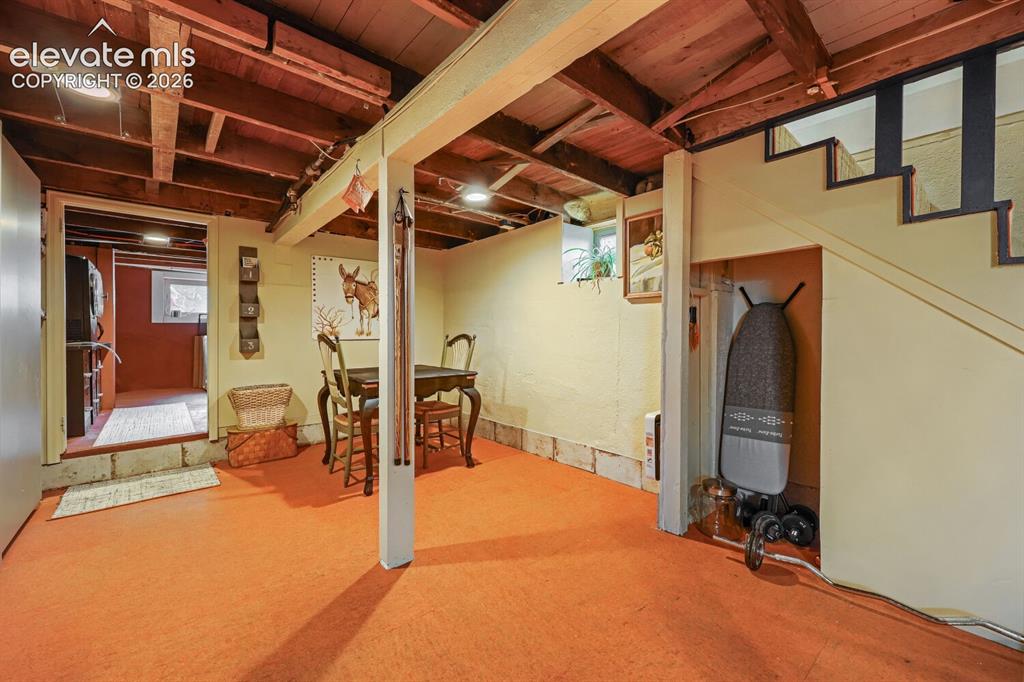
Exposed wood beam ceiling with recessed lighting
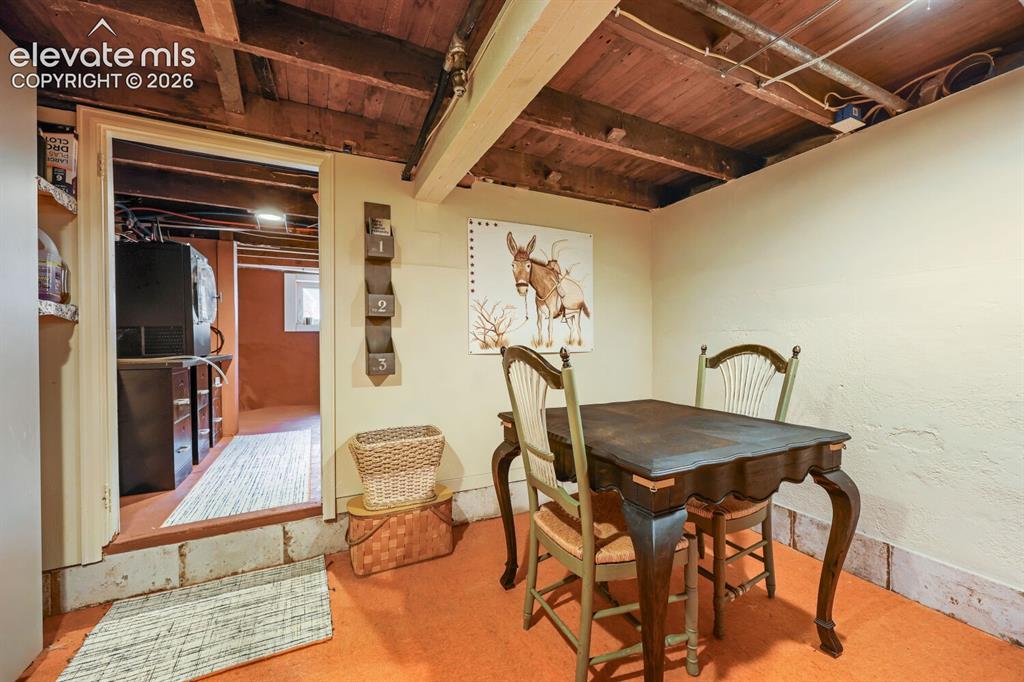
Exposed wood beam ceiling, textured wall finish, and wood-finish flooring
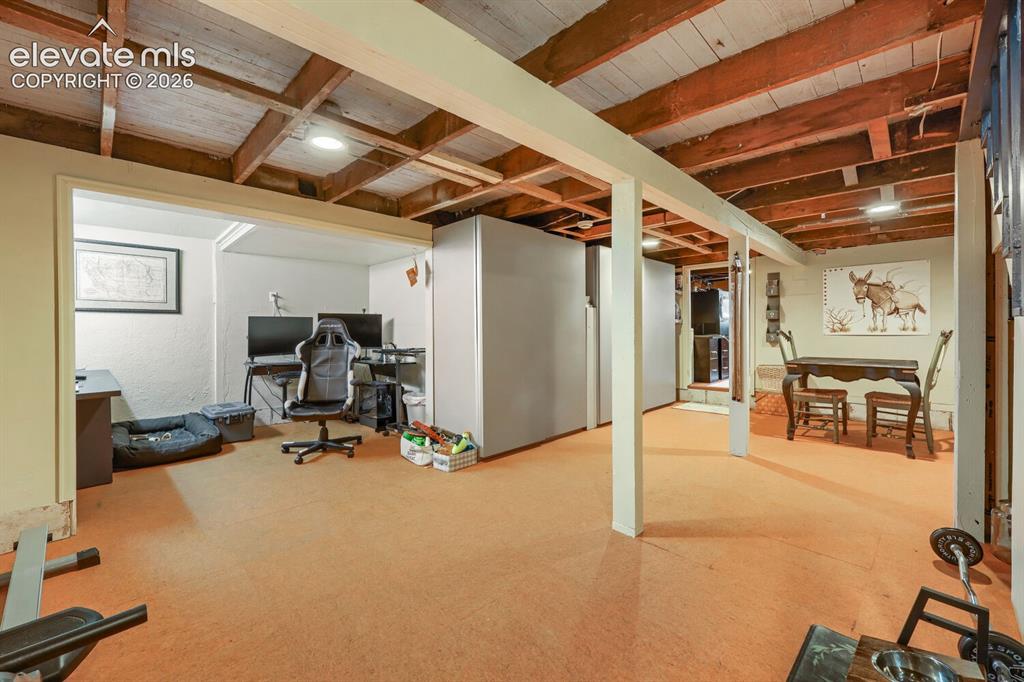
Exposed wood beam ceiling with recessed lighting
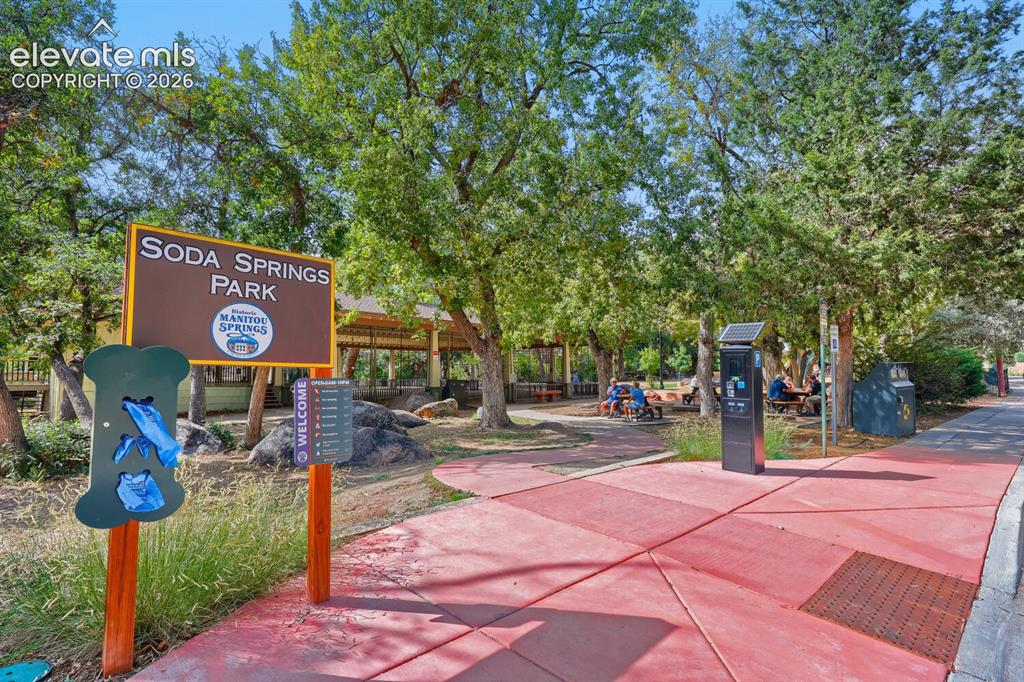
Soda Springs Park entrance featuring a prominent park sign, a red-paved pathway, mature trees, and a shaded picnic area
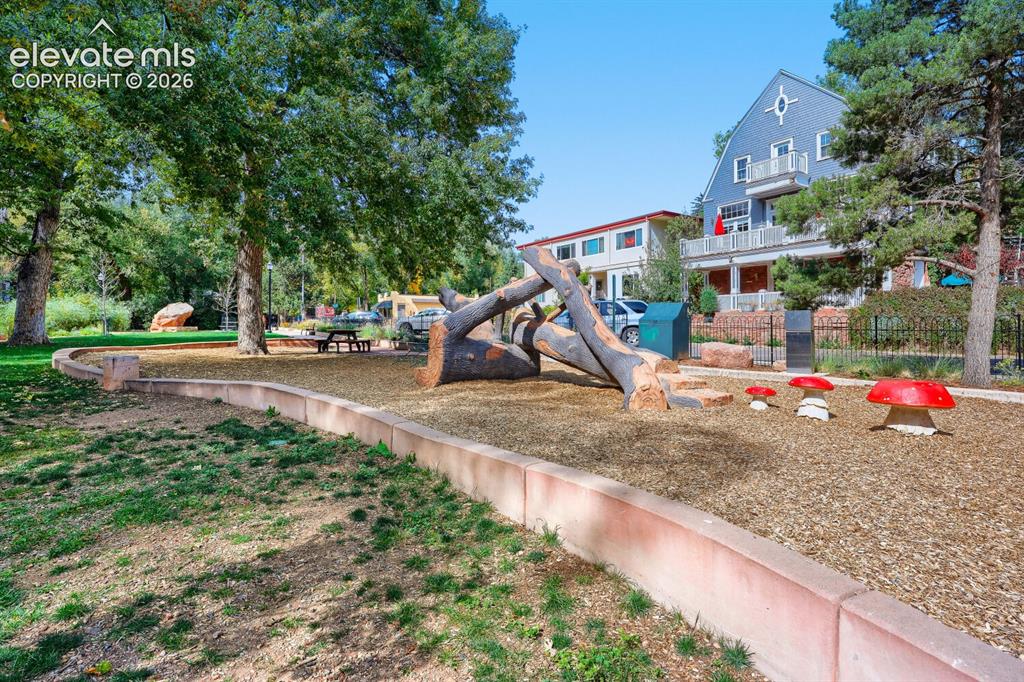
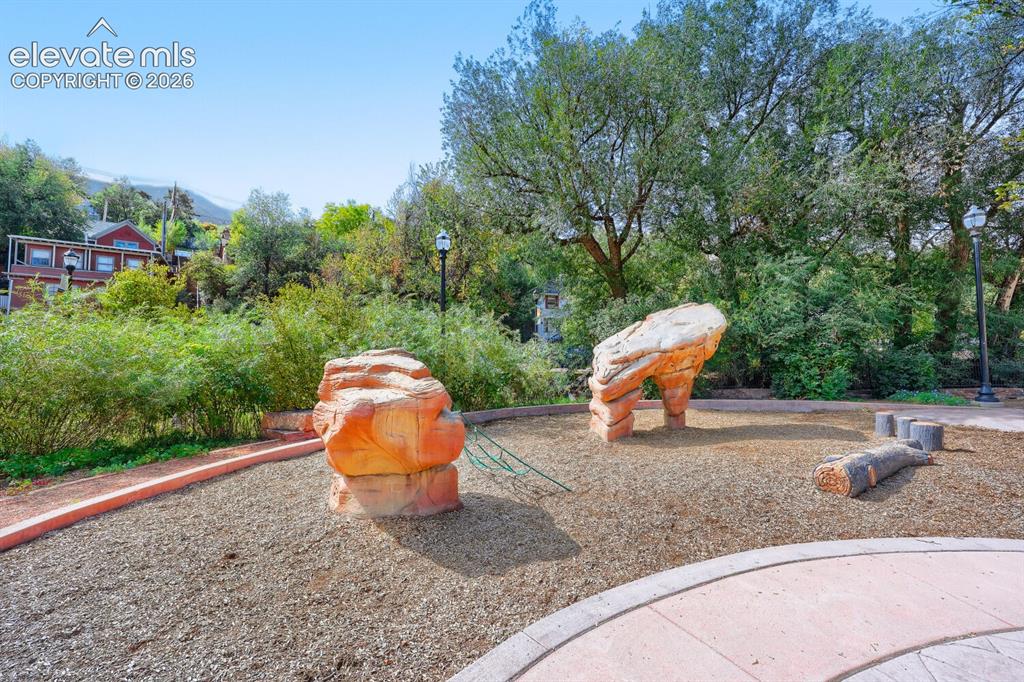
Landscaped outdoor area featuring natural wood play elements, decorative mushroom accents, and mature trees
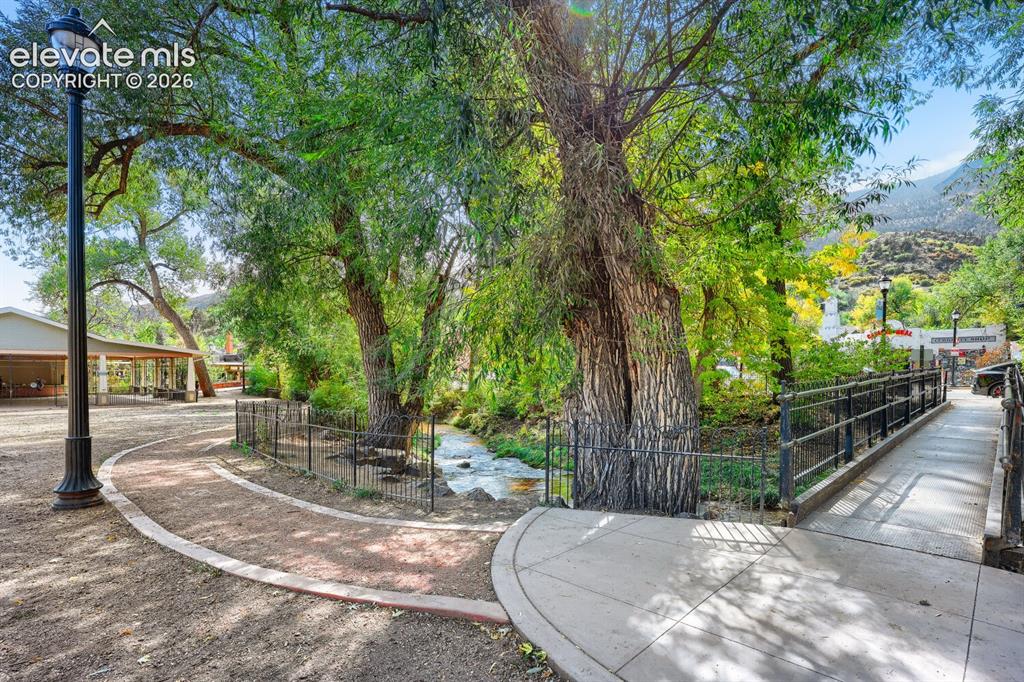
Paved pedestrian paths, a black metal bridge with railings, a flowing creek, and mature trees with lush foliage
Other
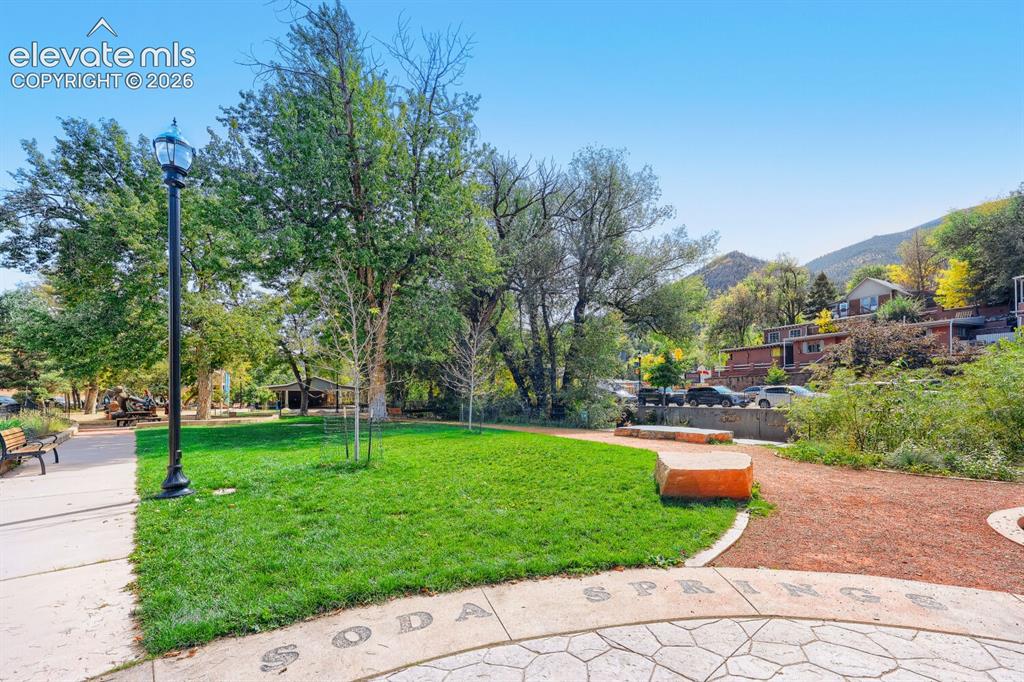
Manicured lawn area with mature trees, stone-look paver path, and a mountain backdrop
Disclaimer: The real estate listing information and related content displayed on this site is provided exclusively for consumers’ personal, non-commercial use and may not be used for any purpose other than to identify prospective properties consumers may be interested in purchasing.