10327 Antelope Ravine Drive, Colorado Springs, CO, 80908
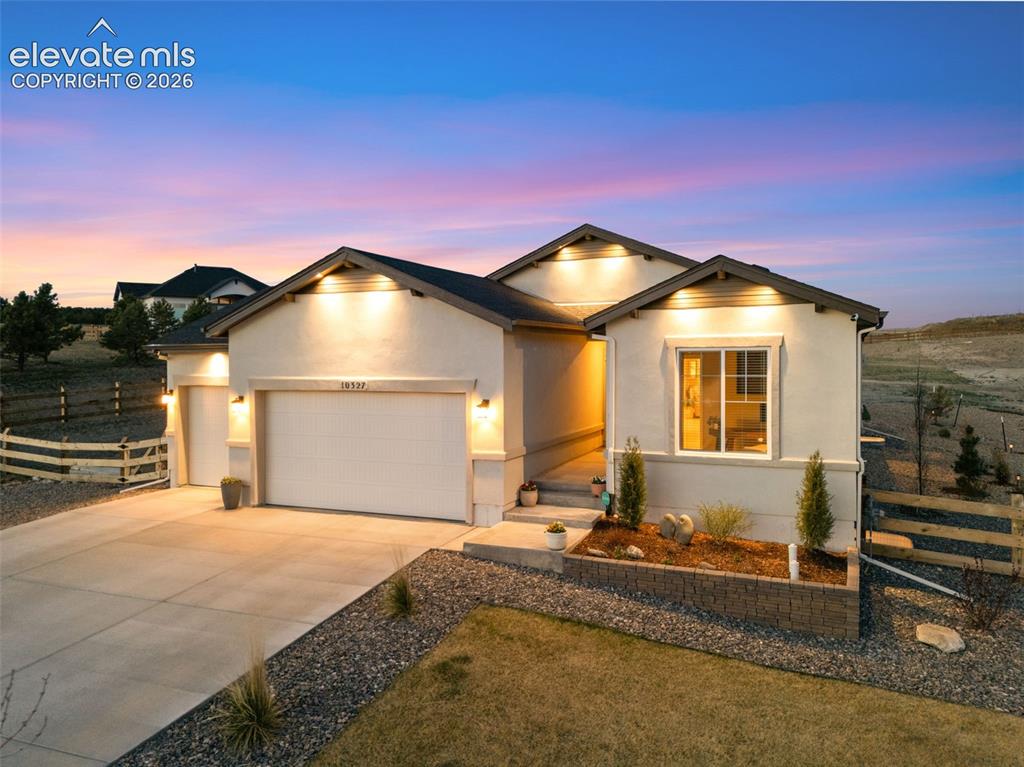
Image Count: 49

$895,000

  • Highlights
  • Single Family
  • 5 bd | 3 ba | 3,222 sqft
  • 10327 Antelope Ravine Drive, Colorado Springs, CO, 80908 listed by Amber Wolcott MRP RENE
  • Active
  • MLS#: 3954728
  • View on Map
Space maker

Property Description

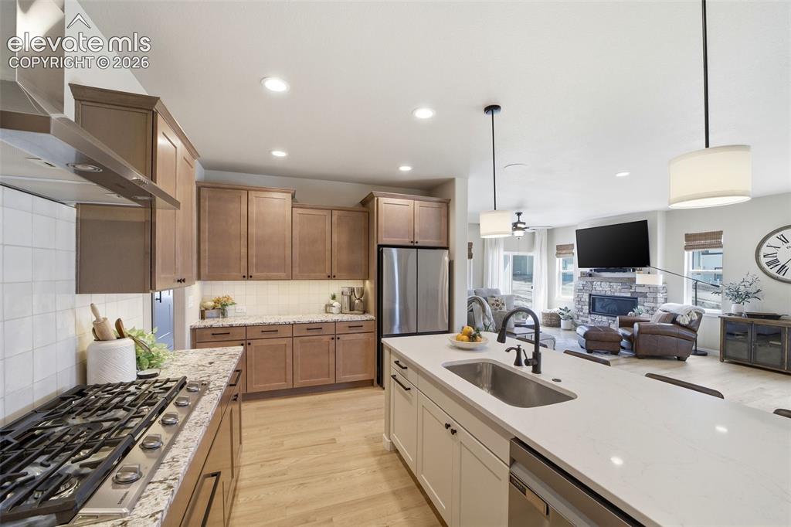
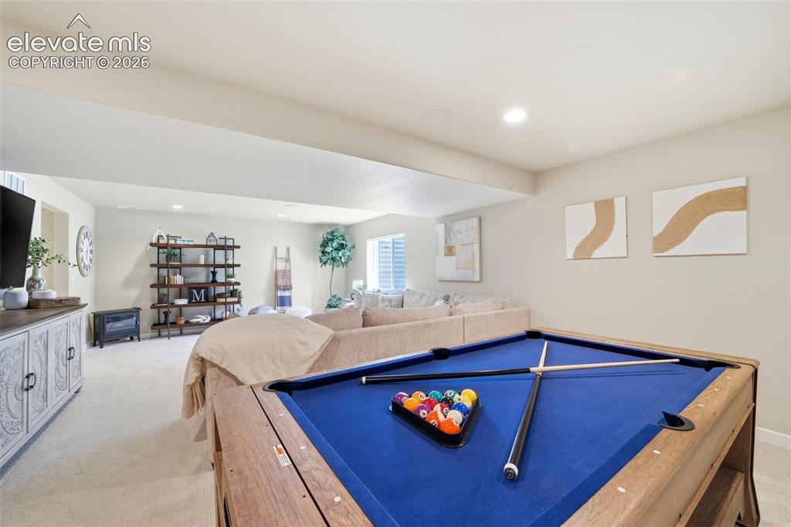
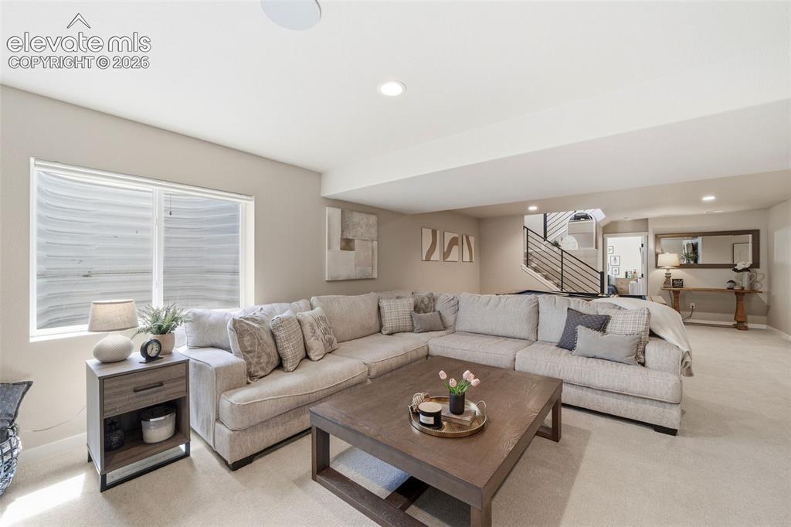
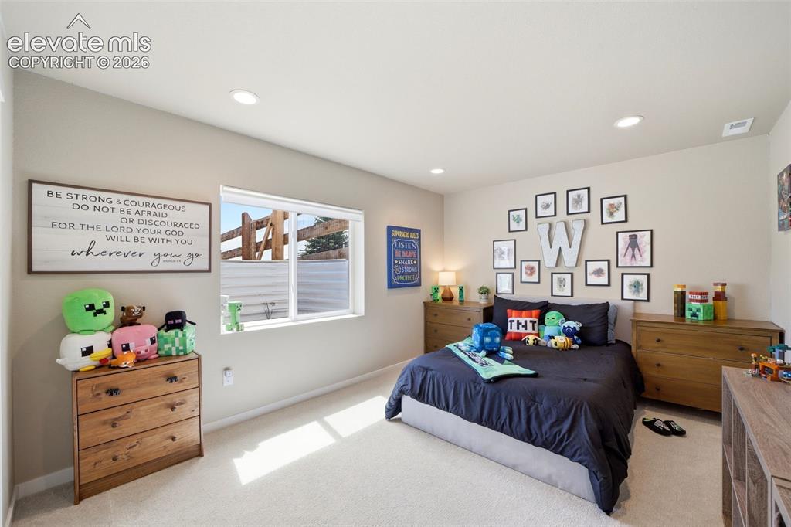
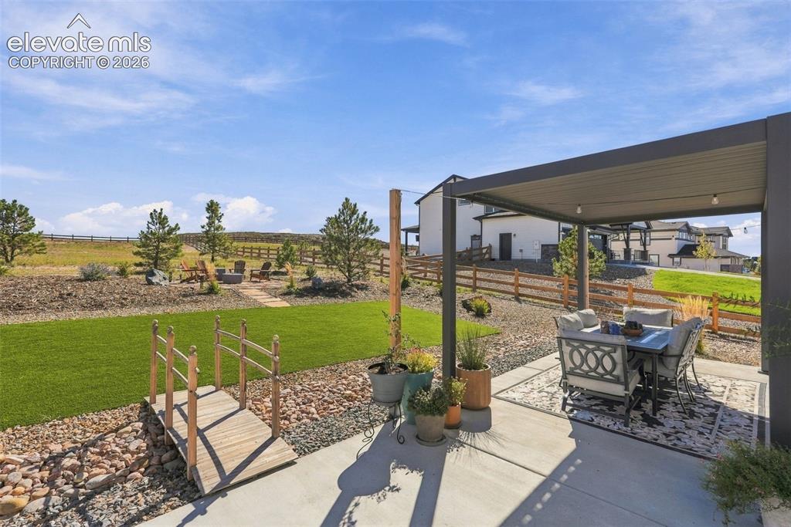
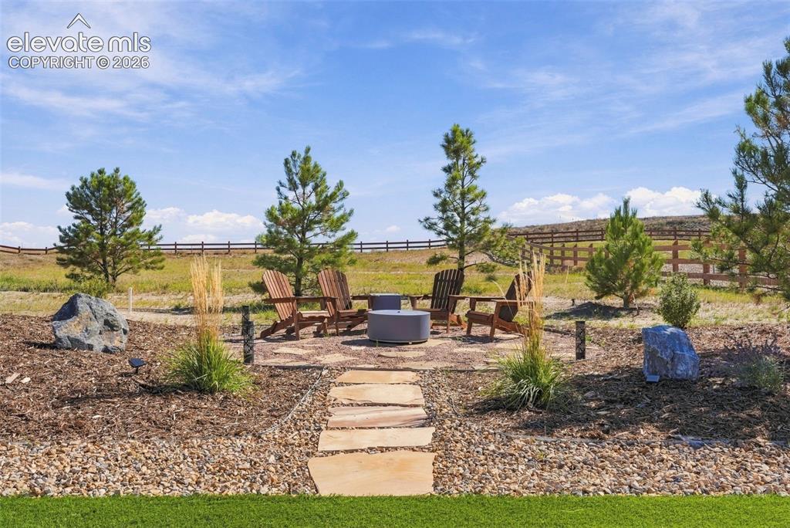
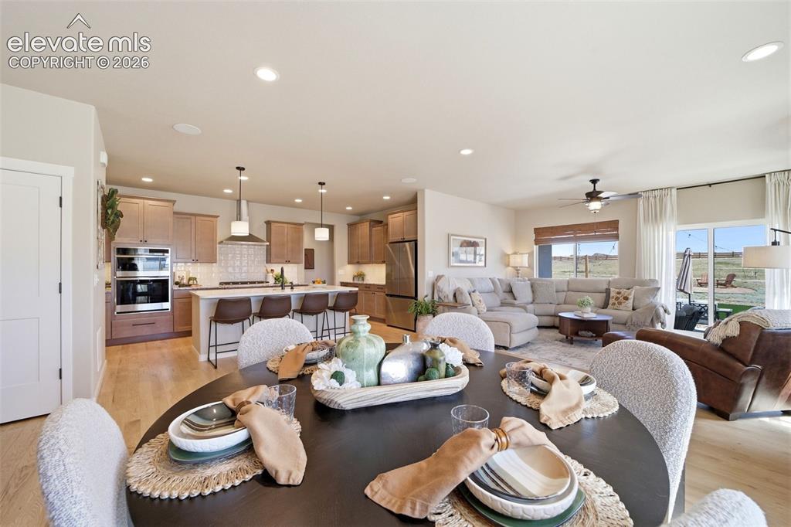
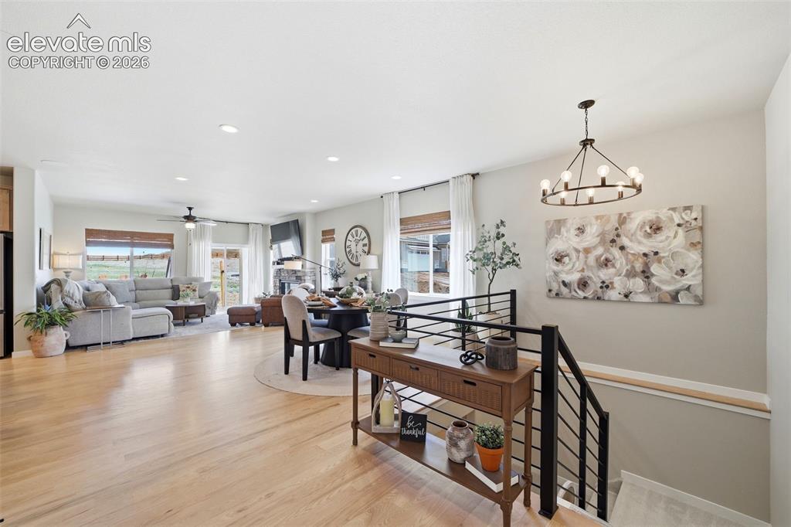
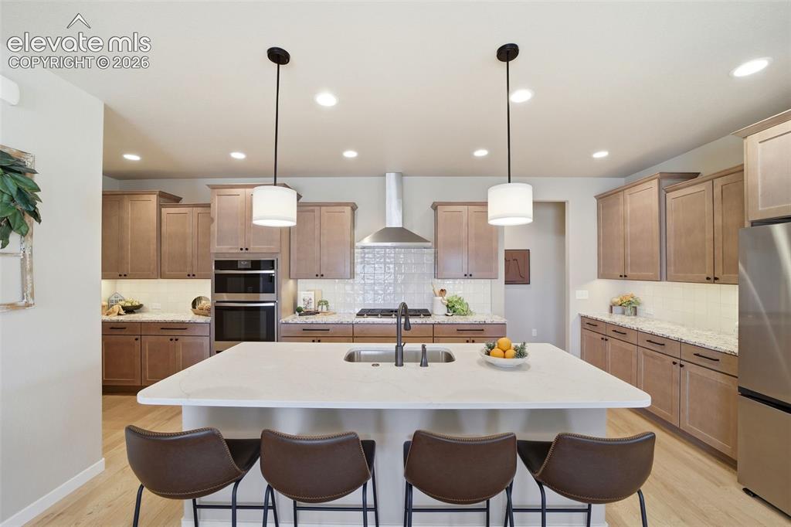
One acre, new home, and absolutely zero reason to keep scrolling—welcome to your Timber Ridge dream home. Sitting proudly on one acre with mountain views, in the desirable Black Forest area- The Retreat at Timber Ridge. This home is only two years young- meaning you get the look, feel, efficiency, and peace-of-mind of a newer home without having to wait for the paint to dry. And this isn't just any ranch floor plan, it's fully loaded with numerous structural upgrades & precise design throughout. The kitchen, dining area, and living room effortless flow to suite a Tuesday night takeout or a house full of holiday guests. The gourmet kitchen is the star of the show with a substantial center island, abundant cabinetry with the extended option, and high-end finishes that make everyday cooking feel considerably more glamorous. The main-level primary suite delivers the privacy you want without taking the stairs. The additional main level bedroom and bath provide the perfect setup for guests, an office, or whatever life throws your way. And when you need more room? The finished basement expands the possibilities- three additional bedrooms, full bathroom, two recreation areas, and a storage room you'll realize you can't live without. Outside is where this property really separates itself. One full acre means space for pets, play, gardening, entertaining—or simply enjoying the rare luxury of not knowing exactly what your neighbors are doing. Enjoy Colorado sunsets over America's Mountain while sitting around the fire pit. Never have to play musical cars thanks to the extended driveway & 3-car garage. So apparently, you can have the new house, the acreage, and still be close to everything.

Property Listed By

Picture of REALTOR Listing Property
  • Amber Wolcott MRP RENE
  • 6242-166-917  Call the Agent 
Picture of Office Listing Property
  • The Platinum Group
  • 4444-635-917  Call the Agent 

Property Details

    General Features

  • Property: Single Family, Ranch
  • Year Built: 2024
  • List Price: $895,000
  • County: El Paso
  • School District: District 49

    Rooms

  • Master: Main Level, 14 x 14
  • Bedrooms: 5
  • Baths: 3 full bath;
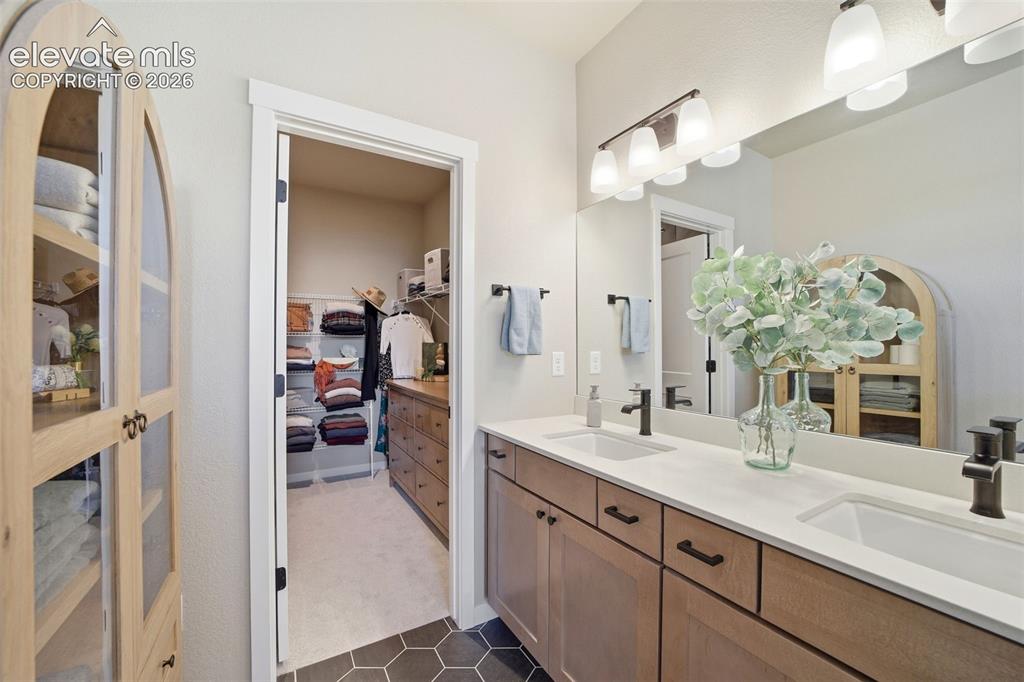
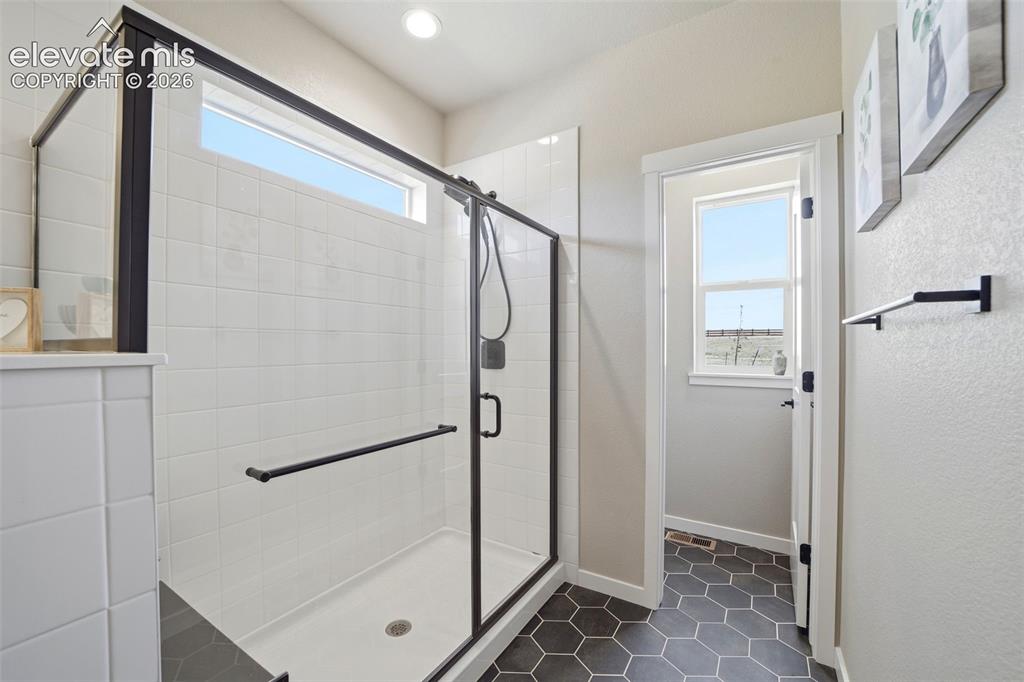
  • Master Bathroom Amenities: Double Vanity, Free-standing Shower
  • Laundry: Main

    Structure

  • Foundation: Full Basement
  • Heating: Forced Air
  • Cooling: Central Air
  • Garage/Parking #: 3 vehicle(s), Attached
  • Total SqFt: 3,222
  • Finished SqFt: 3,096
  • Basement SqFt: 1,564
  • Basement % Fin: 92
  • Construction Status: Existing Home
  • Siding: Stucco
  • Structure: Framed on Lot

    Features

  • Appliances: Dishwasher, Disposal, Gas in Kitchen, Kitchen Vent Fan, Microwave Oven, Oven, Range, Refrigerator
  • Fireplace: Gas, Main Level, One
  • Additional Items: Shed, Pergola, All window coverings, Garage shelving, EV Charger. Hot-tub & Washer/Dryer are negotiable.
  • Laundry: Main

    Taxes, Utilities, Lot

  • Tax: $3,764
  • Lot Size: 1.00 Acres, 43,560 SqFt
  • Landscaped: All
  • Driveway: Concrete
  • Lot Description: Backs to Open Space, Mountain View, View of Pikes Peak
  • Existing Utilities: Cable Available, Electricity Connected, Natural Gas Connected
  • Existing Water: Assoc/Distr

    Community

  • Covenants: Yes
  • HOA Dues: $150
  • HOA Frequency: Quarterly
  • HOA Fee Includes: Covenant Enforcement, Trash Removal

    Additional Information


      Disclaimer
      The real estate listing information and related content displayed on this site is provided exclusively for consumers’ personal, non-commercial use and may not be used for any purpose other than to identify prospective properties consumers may be interested in purchasing.
      PPAR.com Website

      10327 Antelope Ravine Drive, Colorado Springs, CO, 80908

      Image 1 of 49: Curb appeal with an acre-sized attitude.
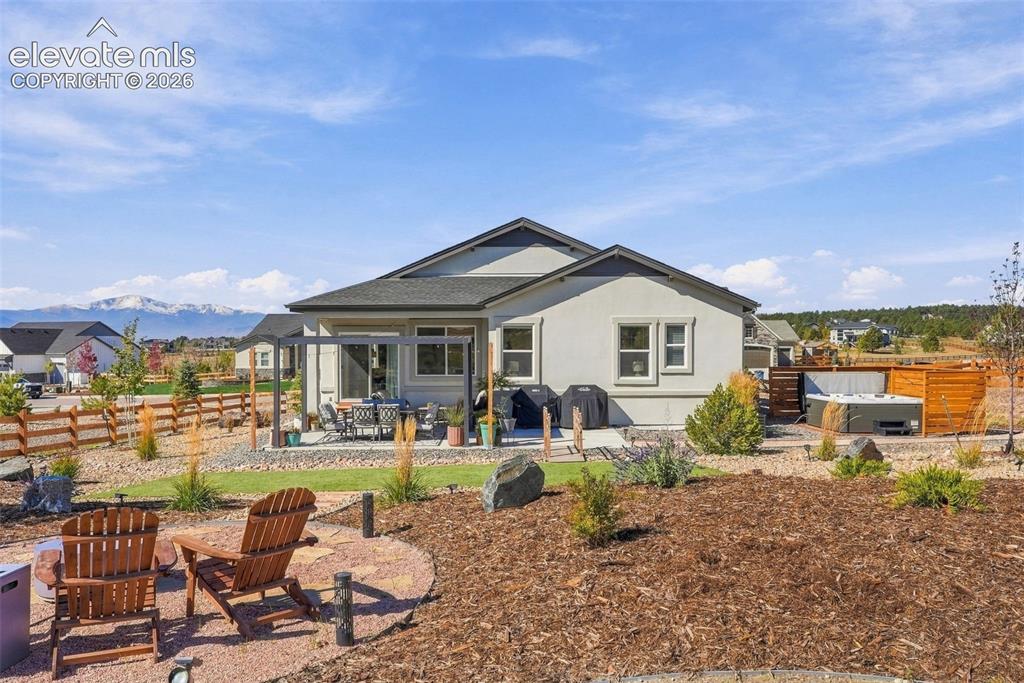
      Curb appeal with an acre-sized attitude.

      Image 2 of 49: Proof that you really can have the newer home AND the acreage.
      Proof that you really can have the newer home AND the acreage.

      Image 3 of 49: Looks like a magazine. Lives like a dream.
      Looks like a magazine. Lives like a dream.

      Image 4 of 49: Come on in. We promise it gets even better.
      Come on in. We promise it gets even better.

      Image 5 of 49: Warning: may cause sudden interest in hosting dinner parties.
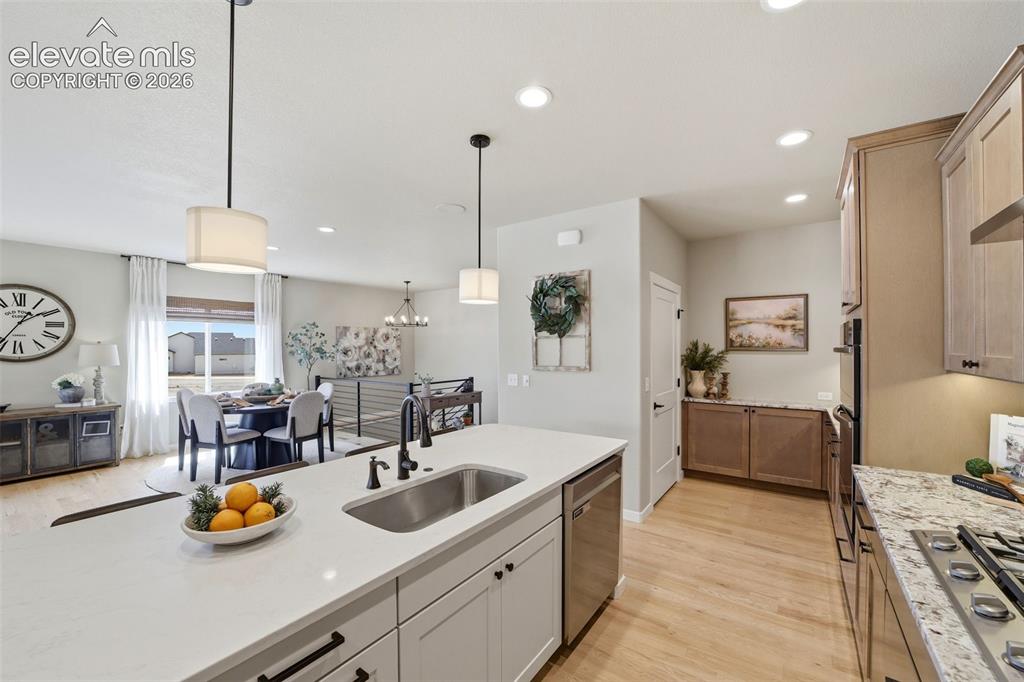
      Warning: may cause sudden interest in hosting dinner parties.

      Image 6 of 49: Pull up a chair. You’re staying awhile.
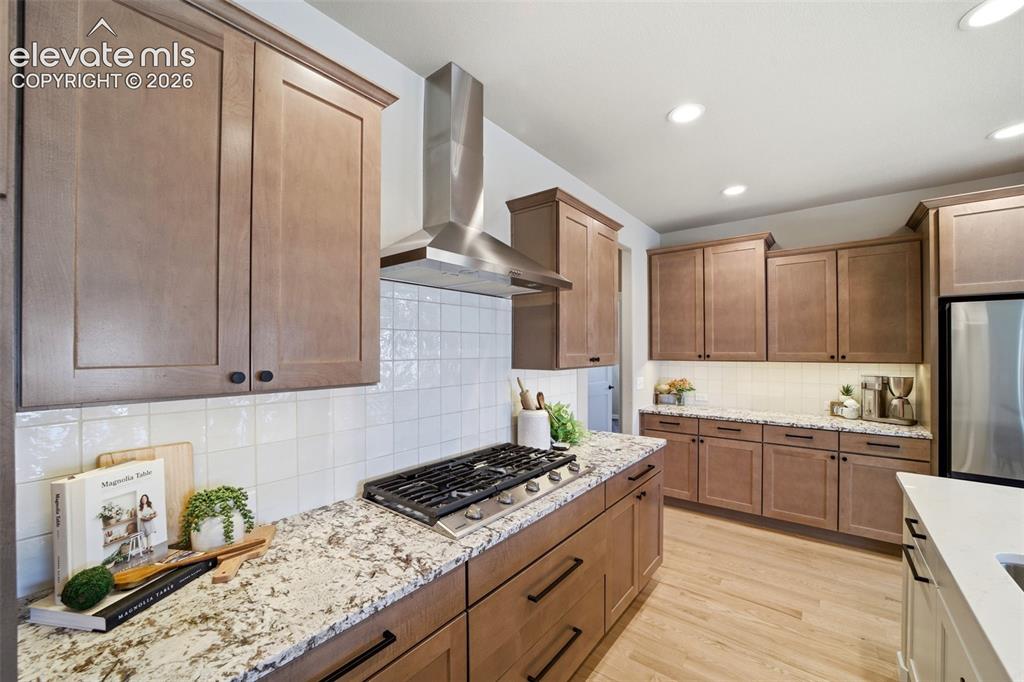
      Pull up a chair. You’re staying awhile.

      Image 7 of 49: This kitchen understood the assignment.
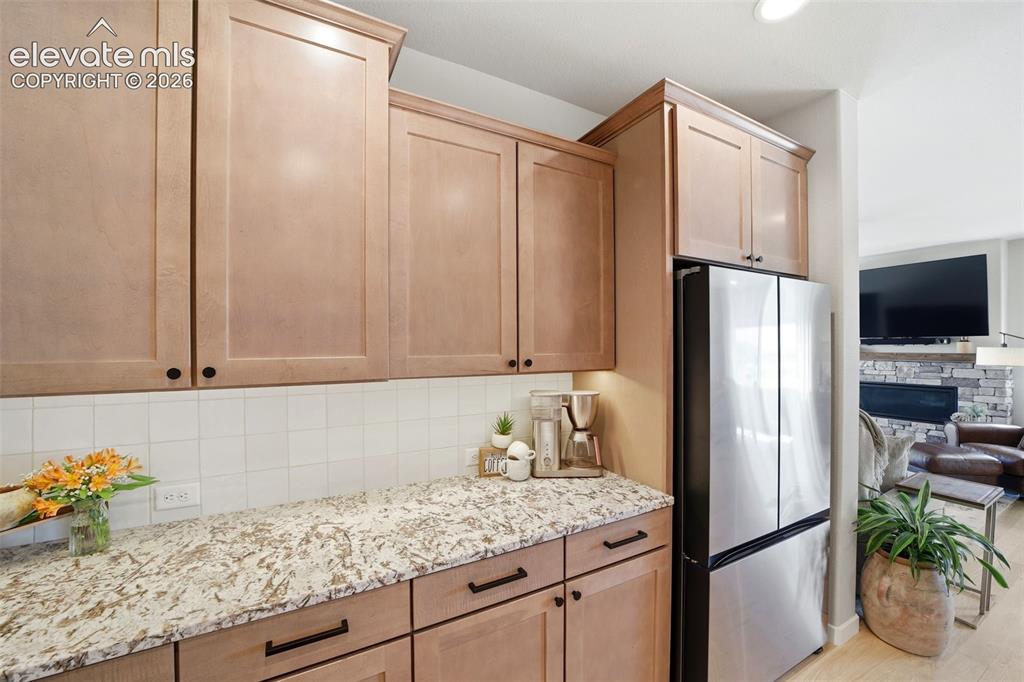
      This kitchen understood the assignment.

      Image 8 of 49: Beautiful enough for entertaining. Functional enough for the cereal-for-din

      Beautiful enough for entertaining. Functional enough for the cereal-for-dinner crowd.
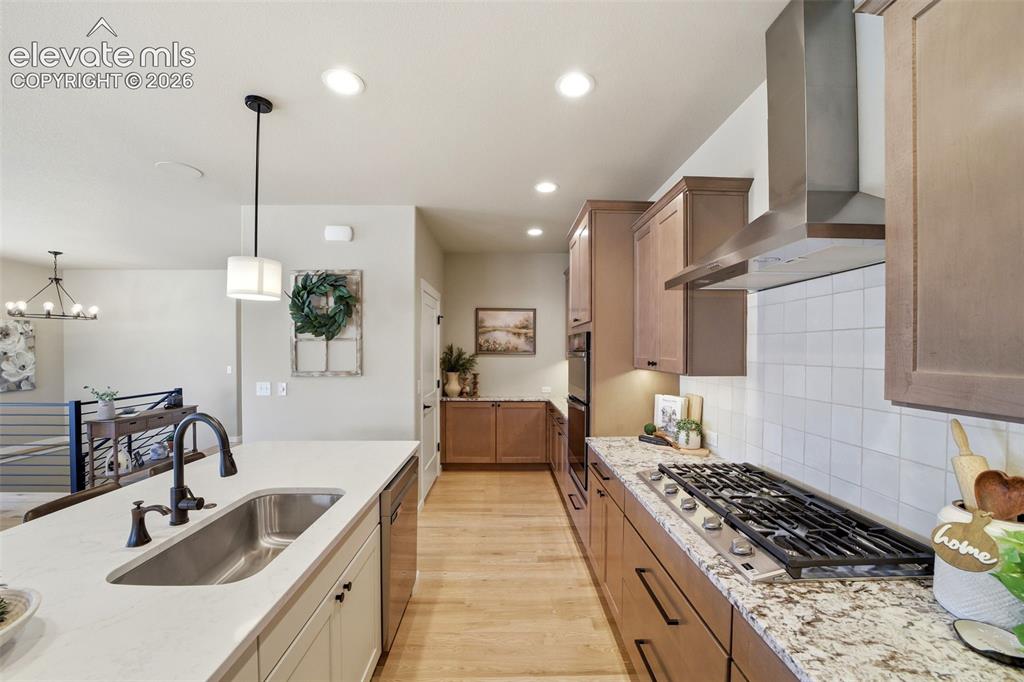
      Image 9 of 49: Counter space for cooking…and unnecessary kitchen appliances.
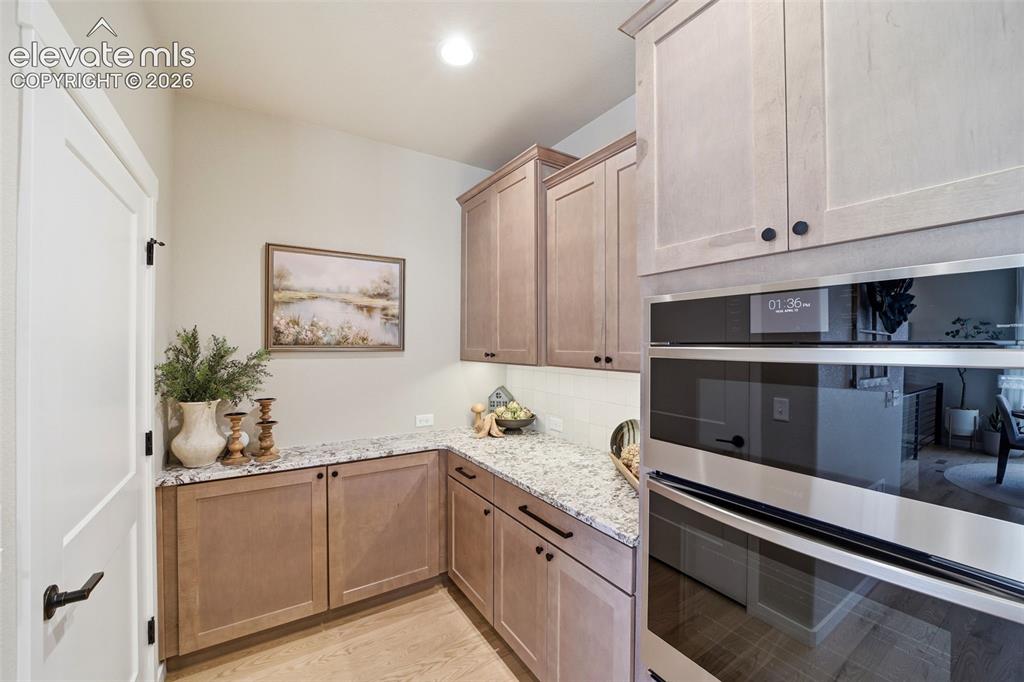
      Counter space for cooking…and unnecessary kitchen appliances.

      Image 10 of 49: Extended kitchen with pantry.

      Extended kitchen with pantry.

      Image 11 of 49: Gas range, single-bowl sink, and timeless design.
      Gas range, single-bowl sink, and timeless design.

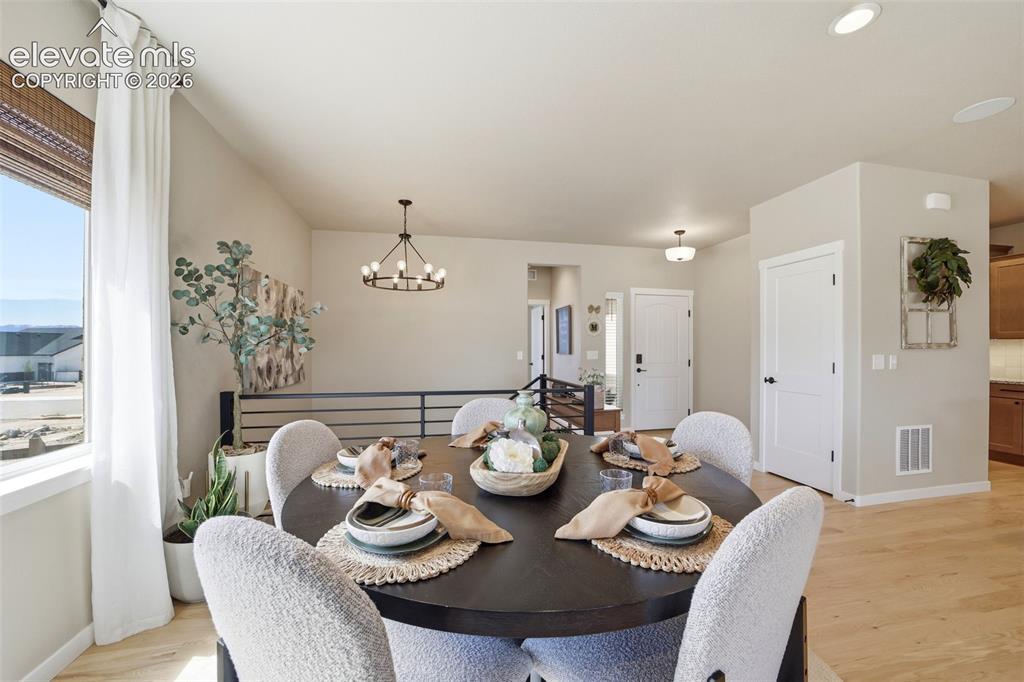
      Image 12 of 49: It

      It's a proven fact that dinner tastes better when your dining room looks this good.
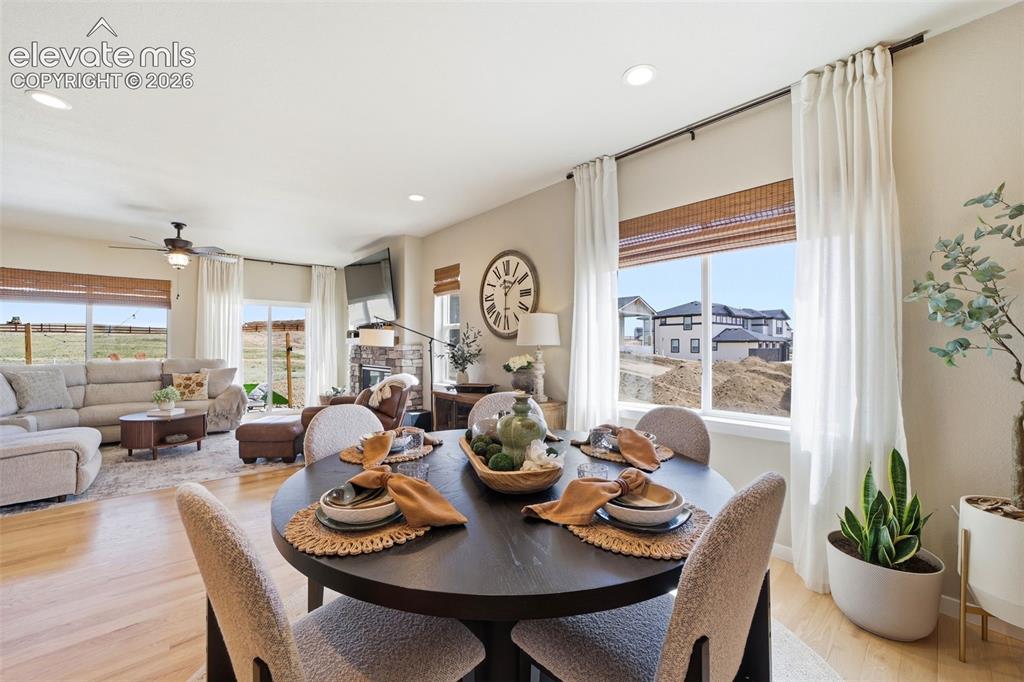
      Image 13 of 49: Prepare to become the house everyone wants to gather at.
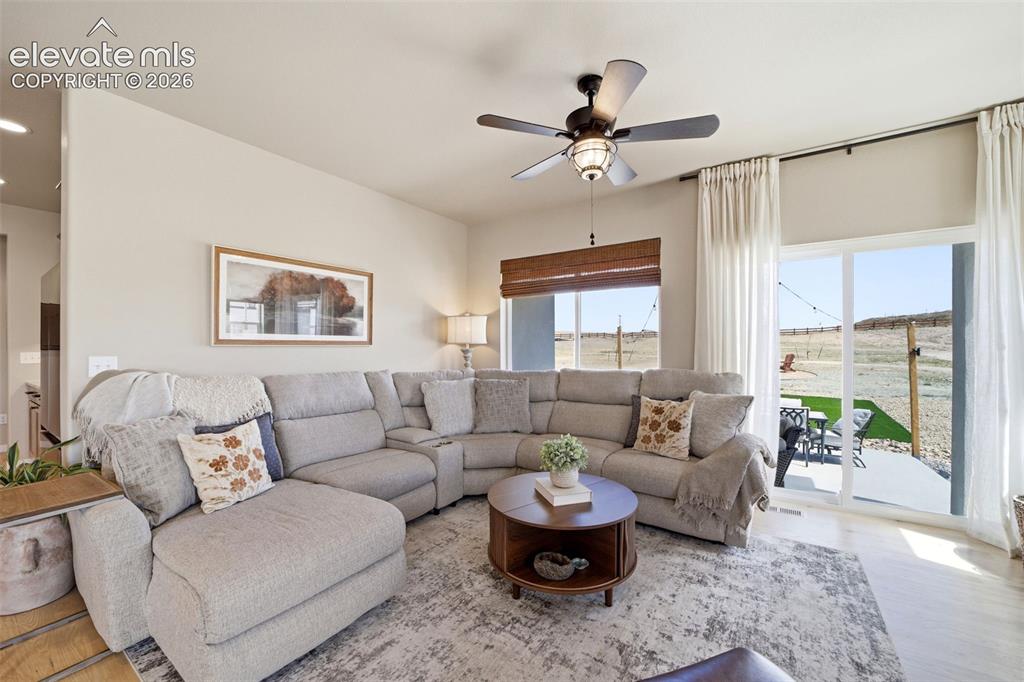
      Prepare to become the house everyone wants to gather at.

      Image 14 of 49: A large home that still manages to be cozy.
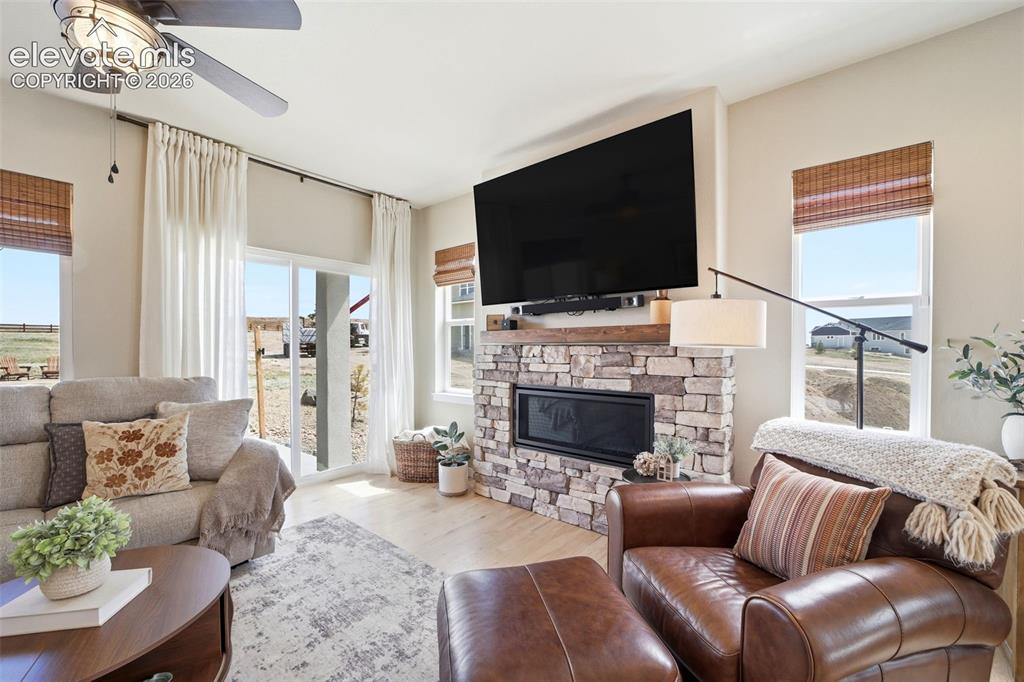
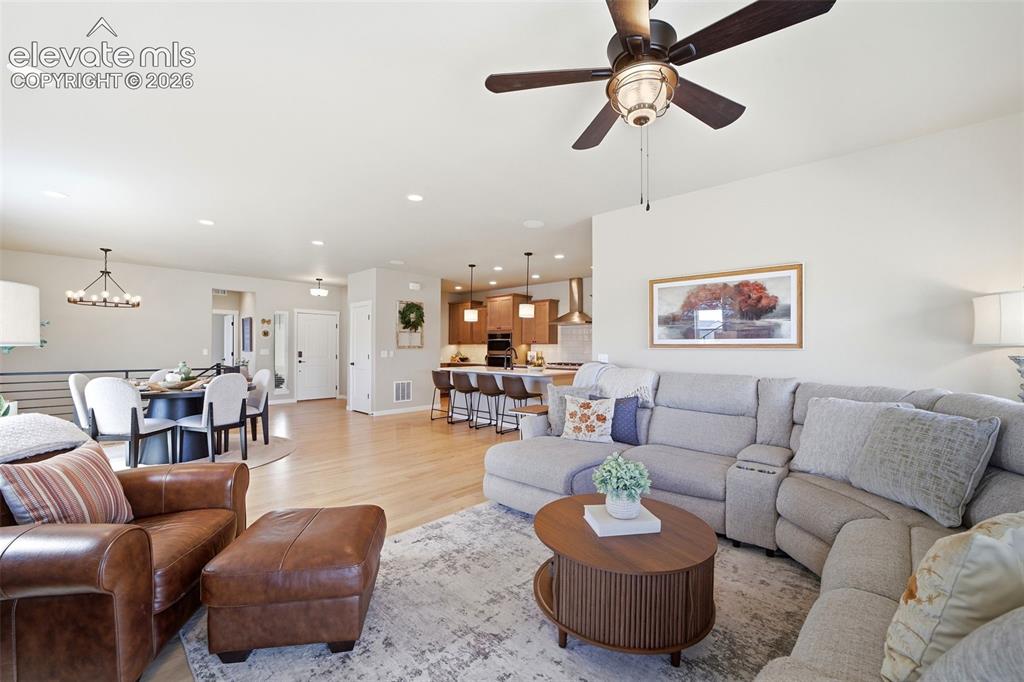
      A large home that still manages to be cozy.

      Image 15 of 49: Stone fireplace with mantel for those winter nights coming.
      Stone fireplace with mantel for those winter nights coming.

      Image 16 of 49: Main floor plan flows yet has designated spaces.
      Main floor plan flows yet has designated spaces.

      Image 17 of 49: Your new favorite place to ignore your alarm.
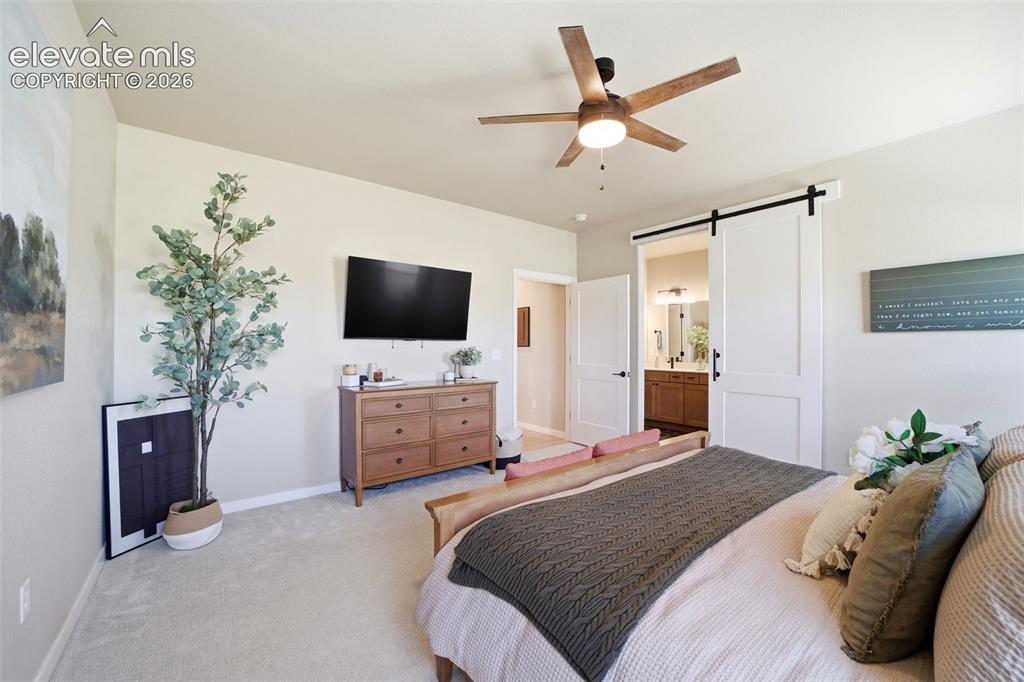
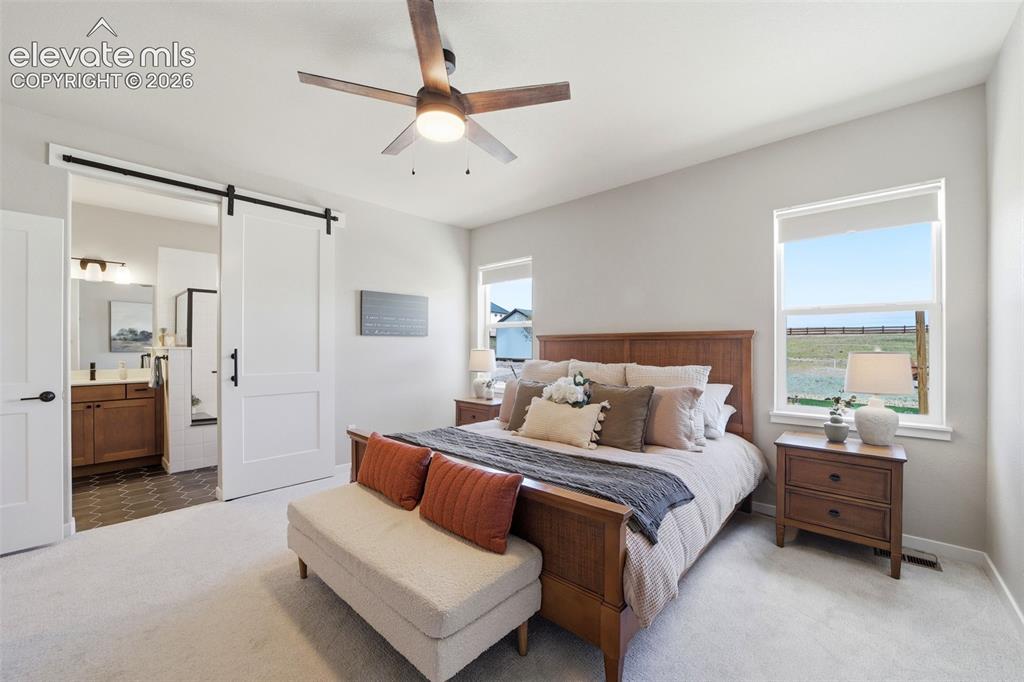
      Your new favorite place to ignore your alarm.

      Image 18 of 49: Because your bedroom should feel like a retreat, not a storage unit.
      Because your bedroom should feel like a retreat, not a storage unit.

      Image 19 of 49: On-suite Primary bathroom with styled, timeless design pieces.
      On-suite Primary bathroom with styled, timeless design pieces.

      Image 20 of 49: Extended shower with a bench, and a private water closet (with a window).
      Extended shower with a bench, and a private water closet (with a window).

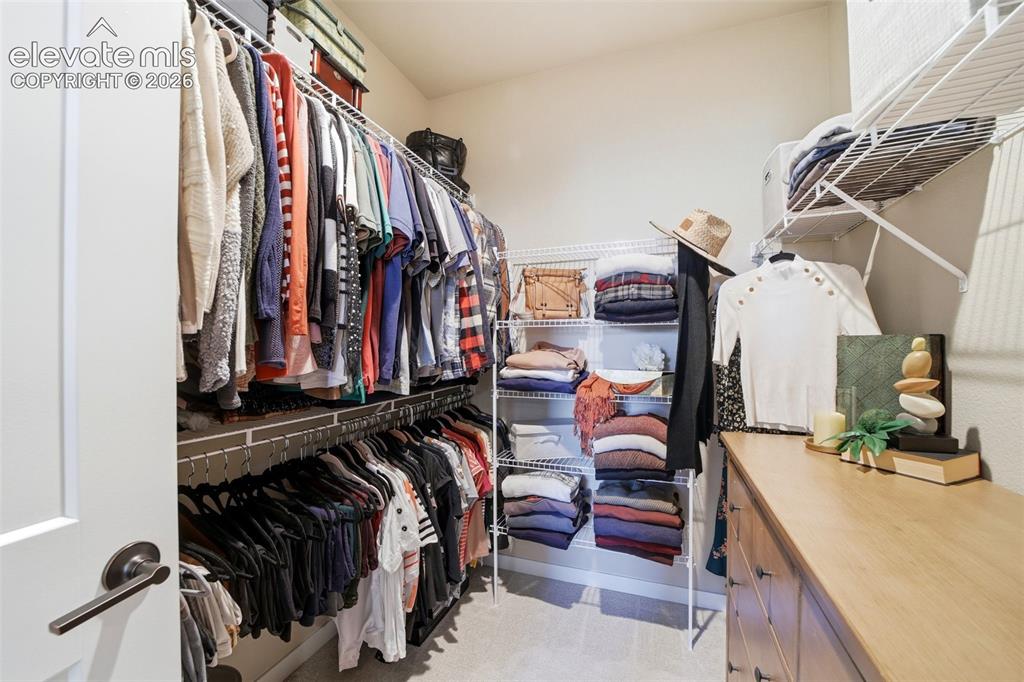
      Image 21 of 49: Because apparently ‘I have nothing to wear’ needed more square footage.
      Because apparently ‘I have nothing to wear’ needed more square footage.

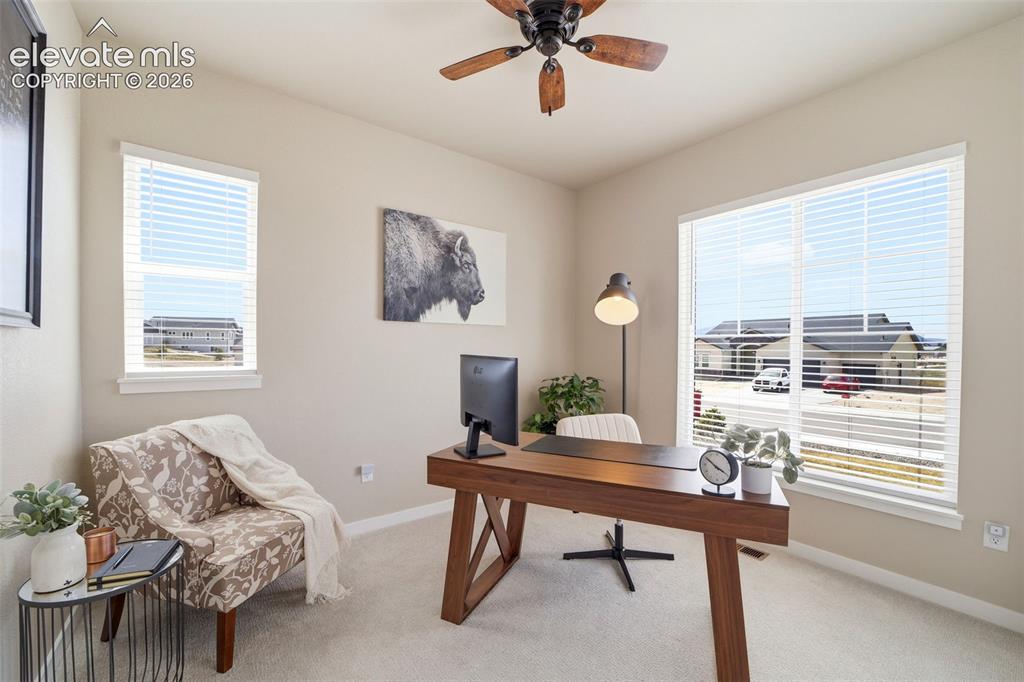
      Image 22 of 49: Office / bedroom.

      Office / bedroom.

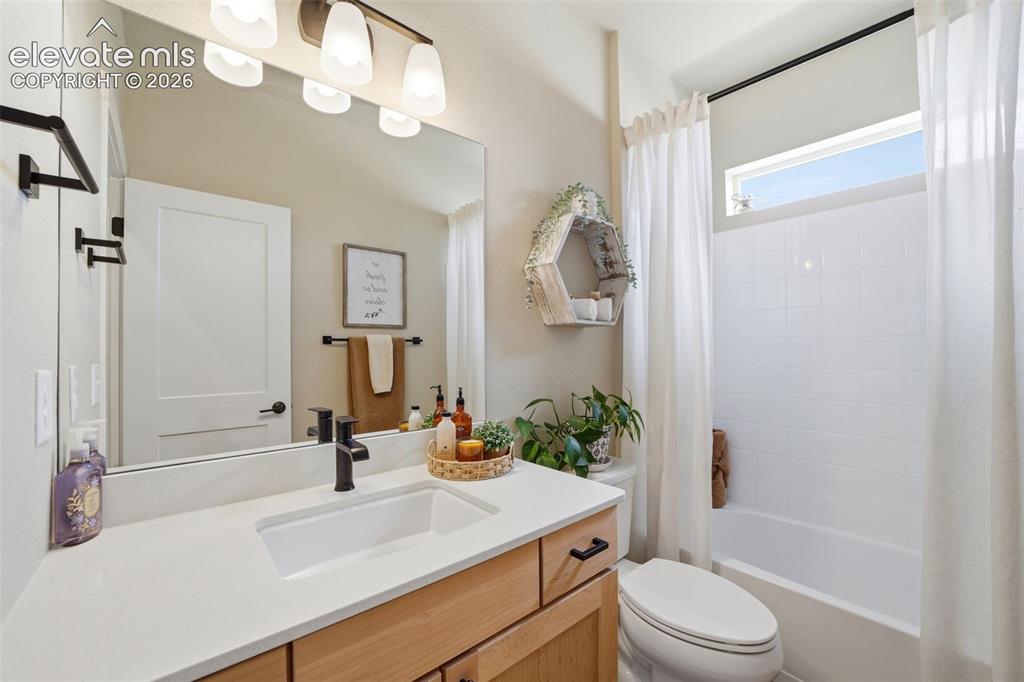
      Image 23 of 49: Full secondary bath on the main level off the office/ bedroom.
      Full secondary bath on the main level off the office/ bedroom.

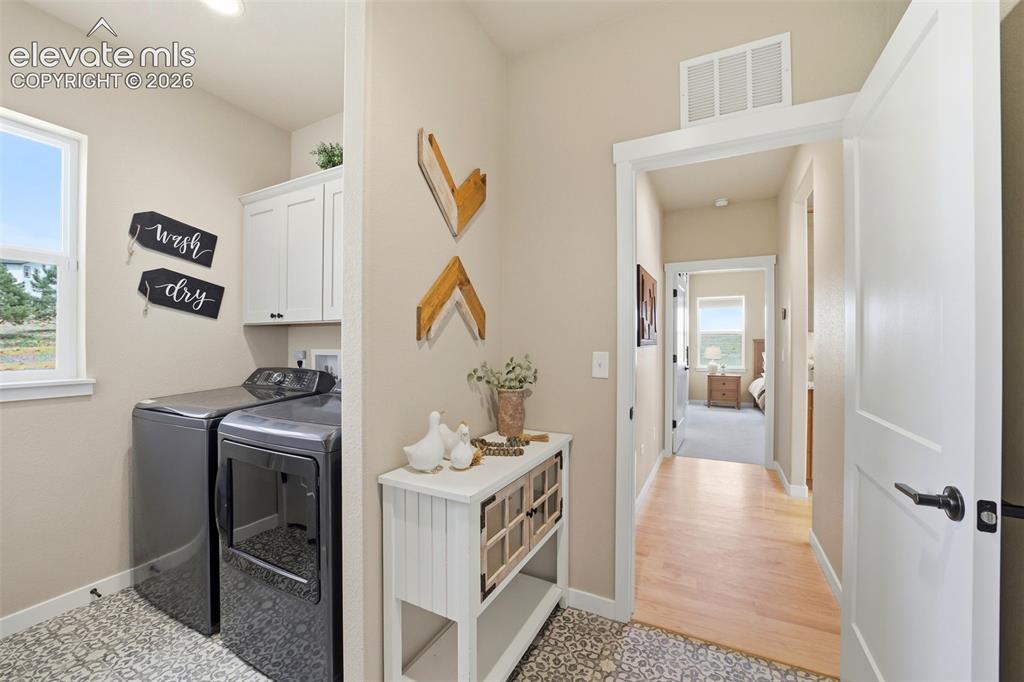
      Image 24 of 49: Owners Entry / Laundry room from the garage was added when the home was bui

      Owners Entry / Laundry room from the garage was added when the home was built.
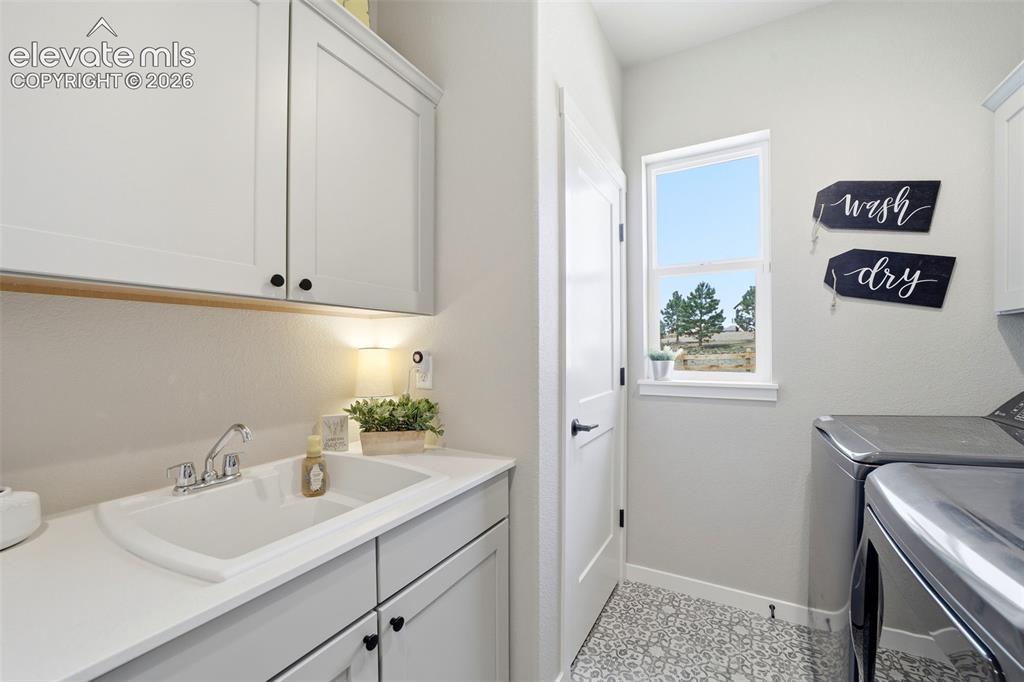
      Image 25 of 49: Also added a utility sink & storage cabinets with a closet.
      Also added a utility sink & storage cabinets with a closet.

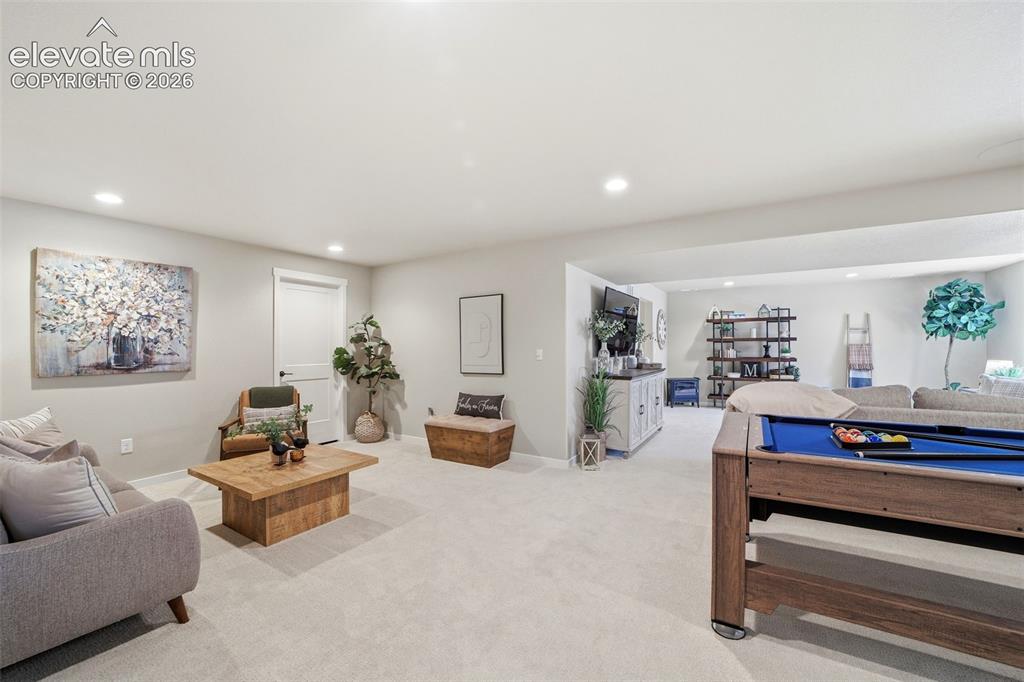
      Image 26 of 49: Your future hangout headquarters has arrived.
      Your future hangout headquarters has arrived.

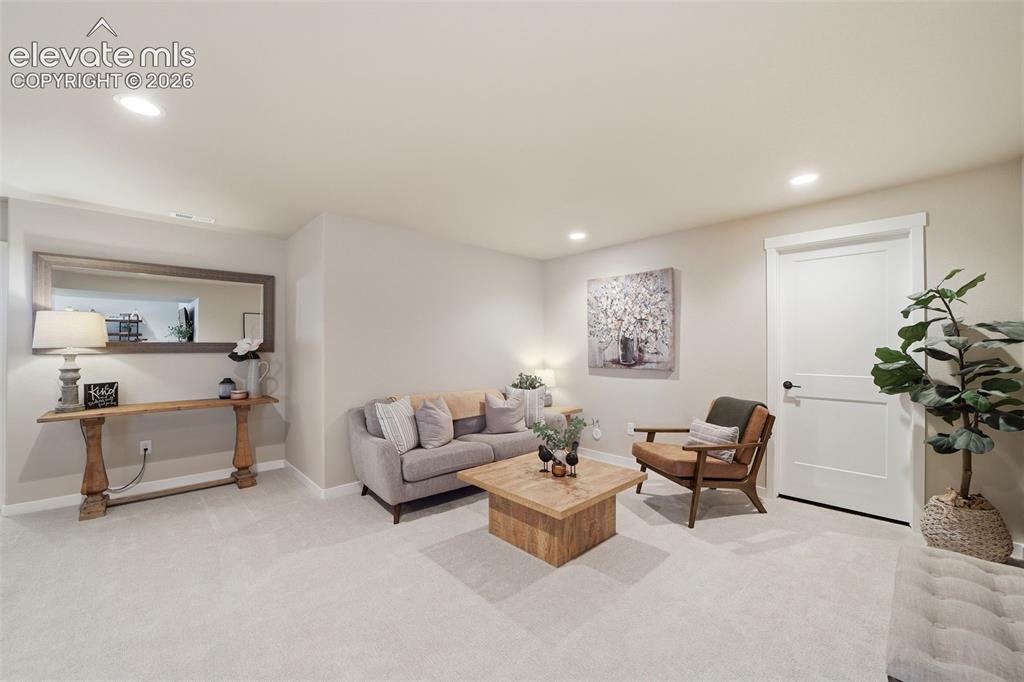
      Image 27 of 49: Downstairs is where the fun gets serious.
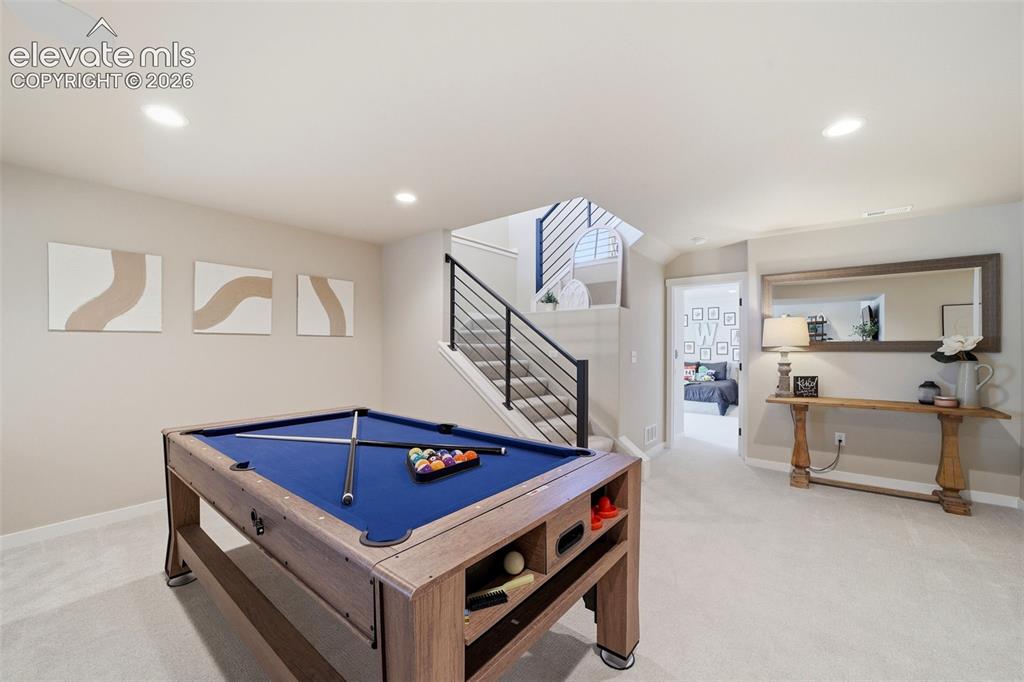
      Downstairs is where the fun gets serious.

      Image 28 of 49: Door leads to a large storage area.

      Door leads to a large storage area.

      Image 29 of 49: Movie nights, game days, sleepovers…bring it on.
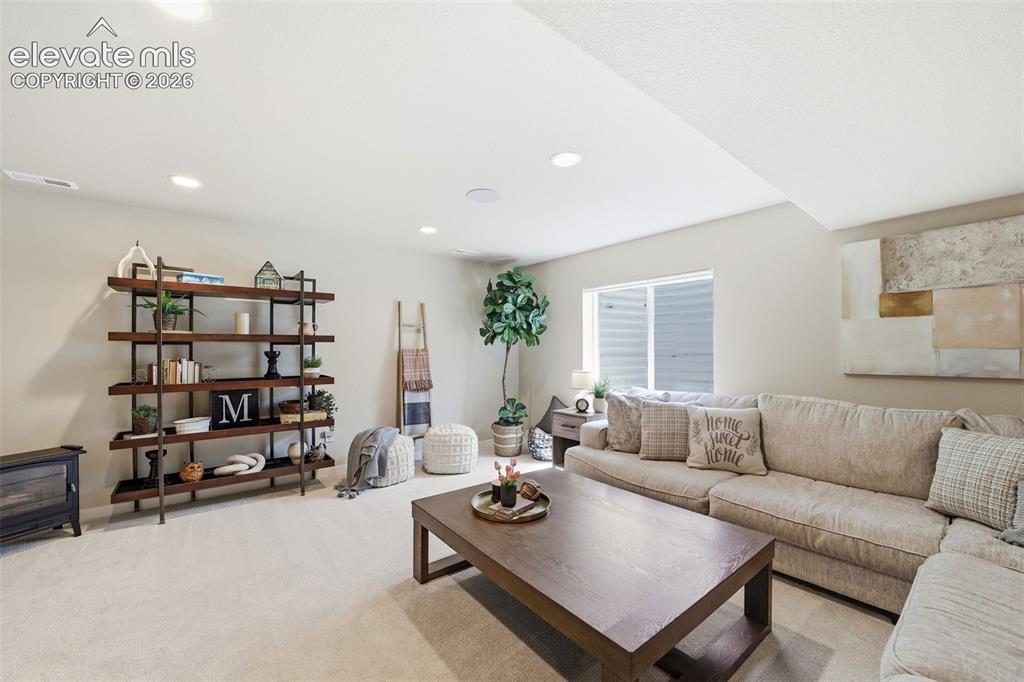
      Movie nights, game days, sleepovers…bring it on.

      Image 30 of 49: Living Room

      Living Room

      Image 31 of 49: Living Room

      Living Room

      Image 32 of 49: Bedroom number three reporting for duty.
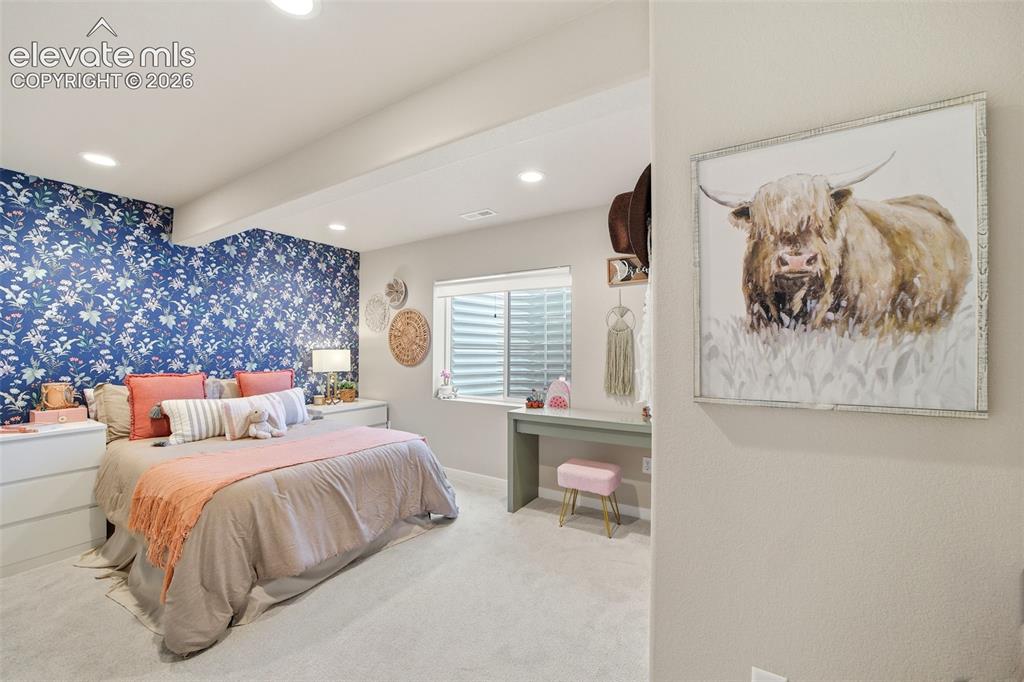
      Bedroom number three reporting for duty.

      Image 33 of 49: Perfect for guests, teens, hobbies, or the child who has officially outgrow

      Perfect for guests, teens, hobbies, or the child who has officially outgrown your patience.
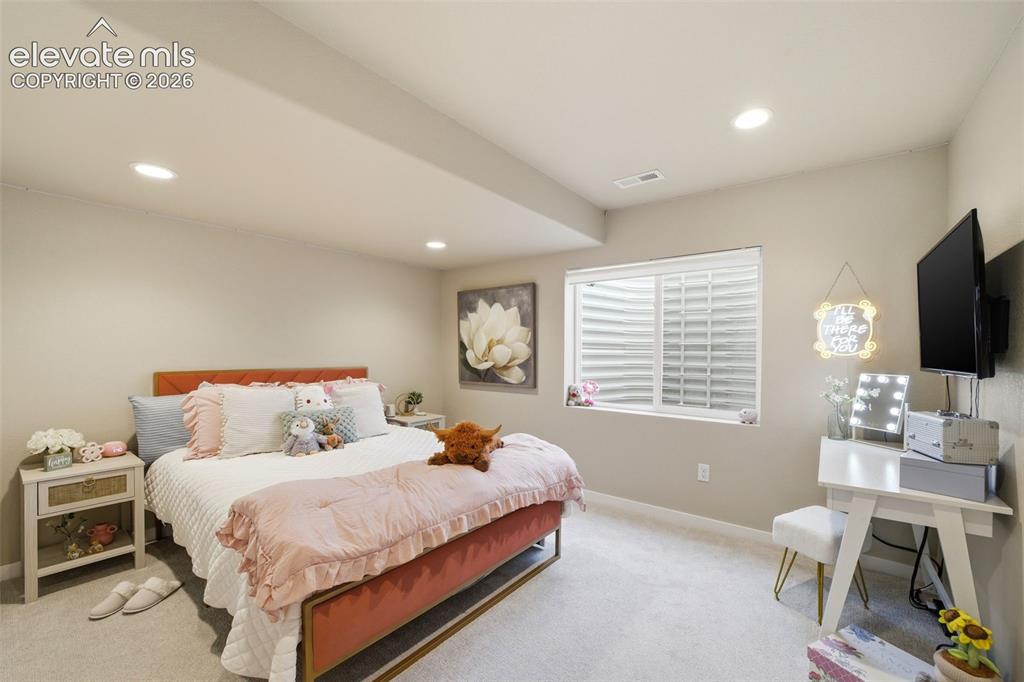
      Image 34 of 49: Fifth bedroom in the basement is sizable and ready for your Pinterest ideas

      Fifth bedroom in the basement is sizable and ready for your Pinterest ideas.
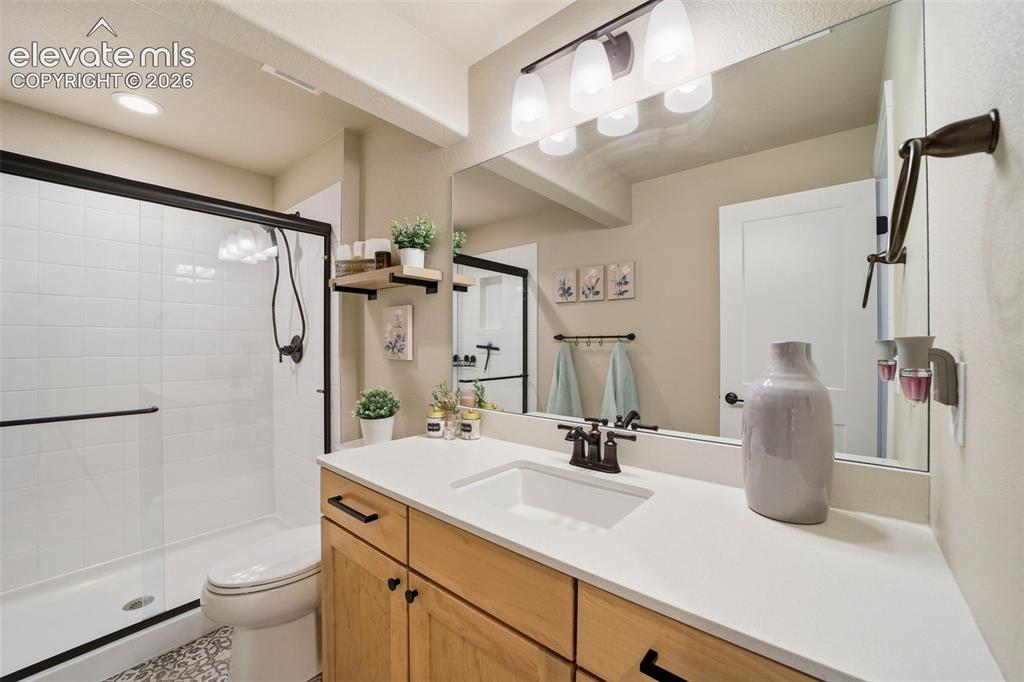
      Image 35 of 49: Full bathroom in the basement.

      Full bathroom in the basement.

      Image 36 of 49: Low maintenance acre with turf area & rock. Remaining acre is naturally gro

      Low maintenance acre with turf area & rock. Remaining acre is naturally grown.
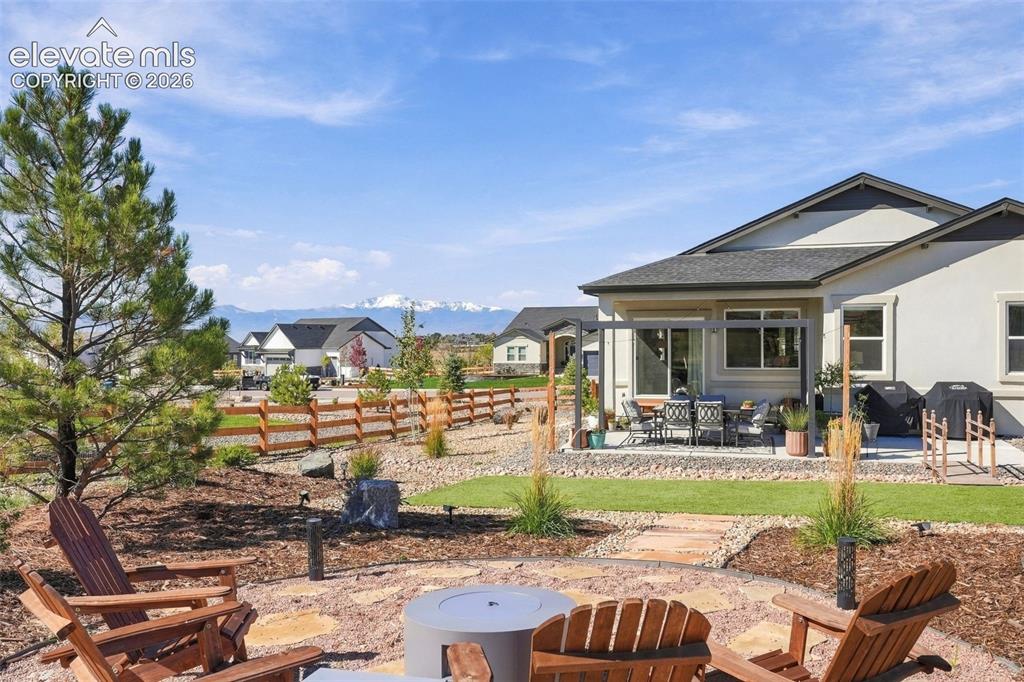
      Image 37 of 49: Fire pit with a view.

      Fire pit with a view.

      Image 38 of 49: Space to breathe, room to roam, and plenty of Colorado to look at.
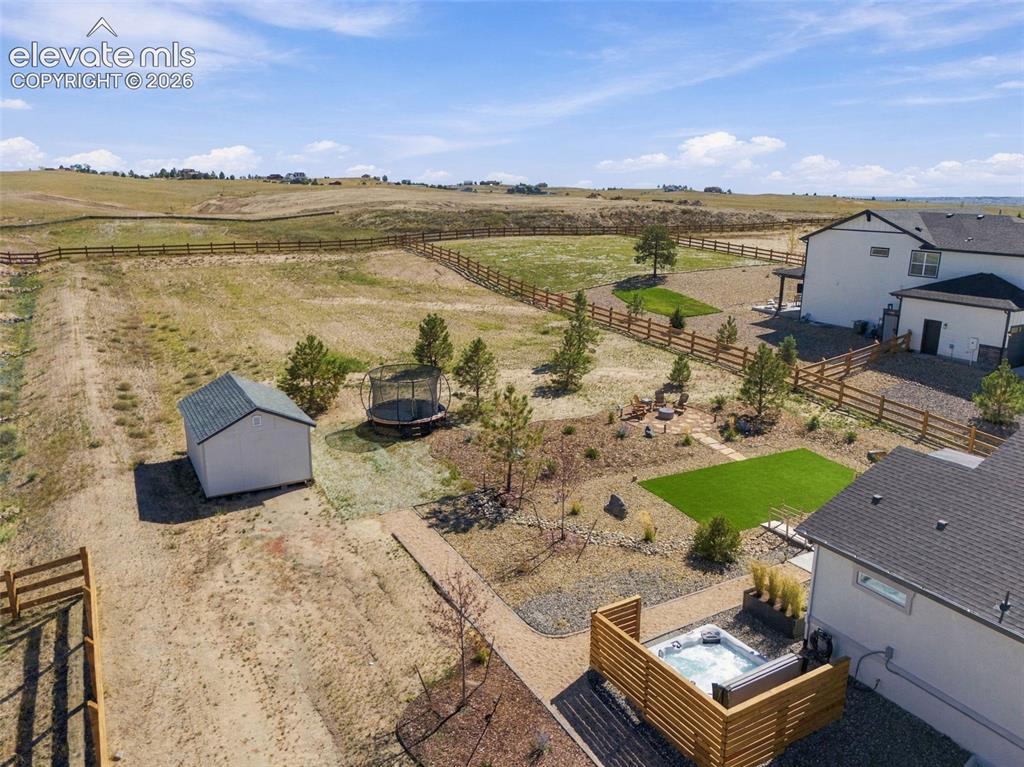
      Space to breathe, room to roam, and plenty of Colorado to look at.

      Image 39 of 49: Room for the dogs, the toys, the garden…and whatever hobby you pick up next

      Room for the dogs, the toys, the garden…and whatever hobby you pick up next.
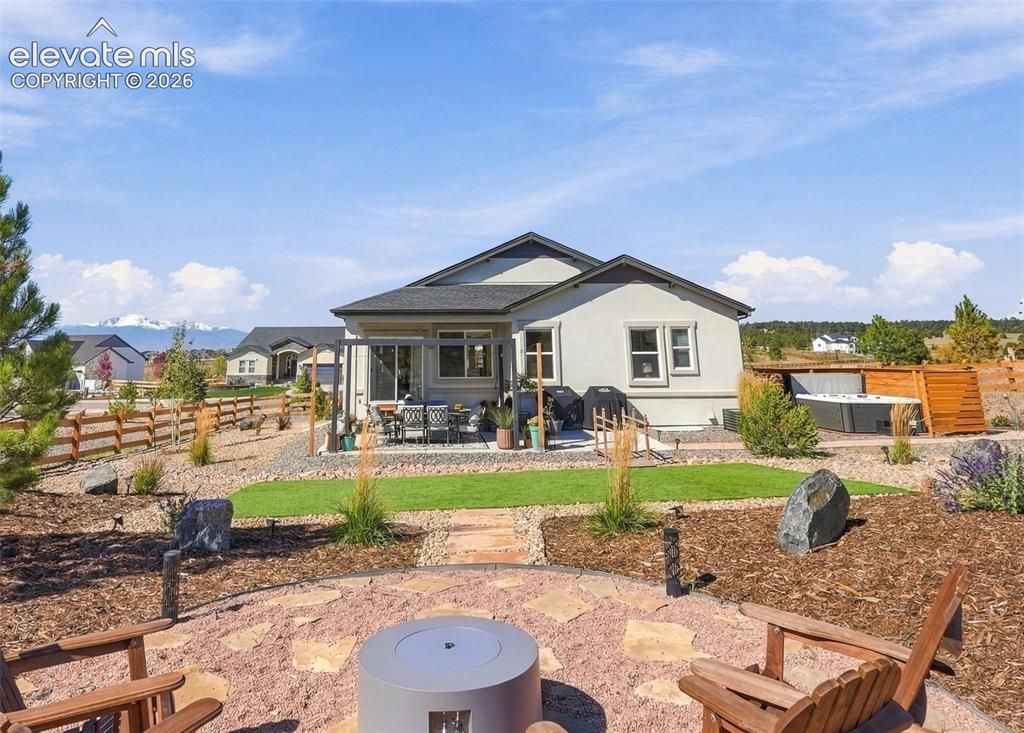
      Image 40 of 49: Colorado views without Colorado neighbor proximity.
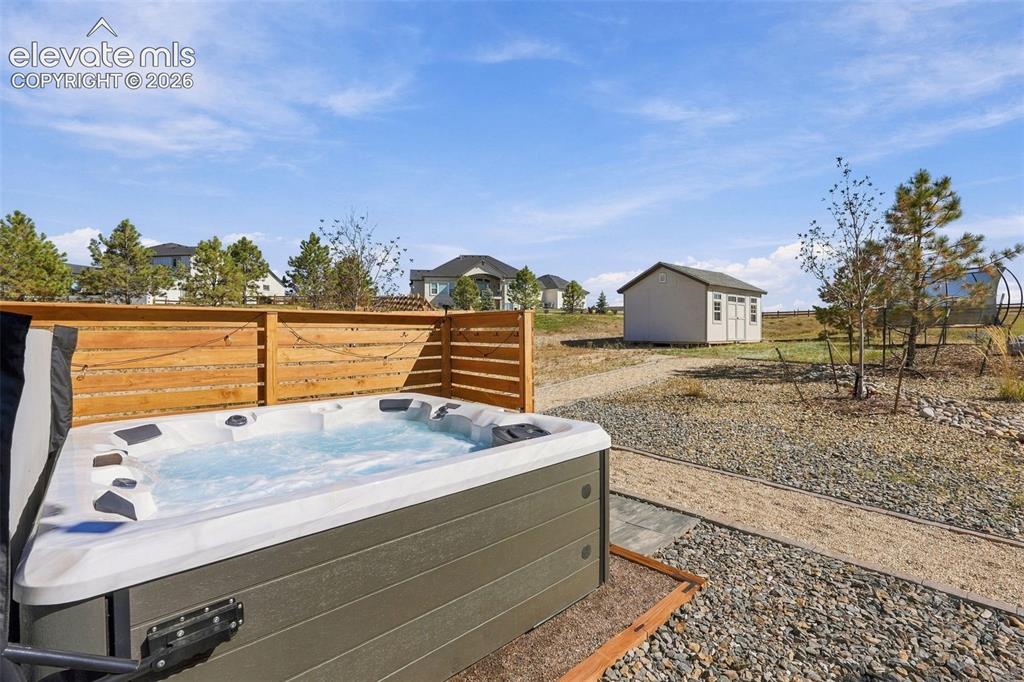
      Colorado views without Colorado neighbor proximity.

      Image 41 of 49: A little more sky. A lot more privacy.
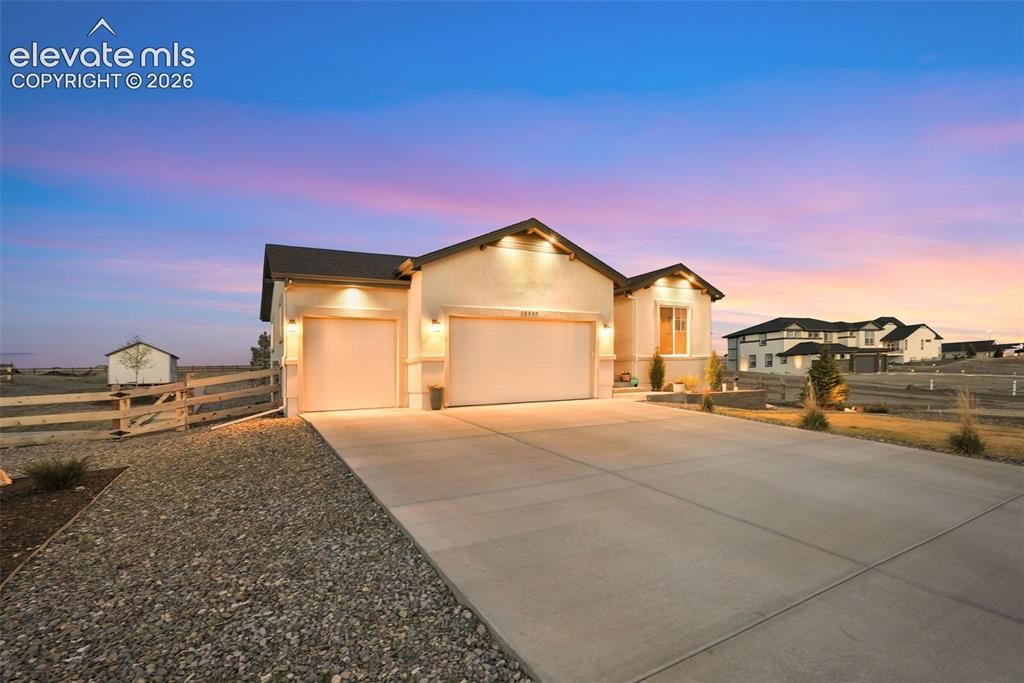
      A little more sky. A lot more privacy.

      Image 42 of 49: Two years young and already showing off.
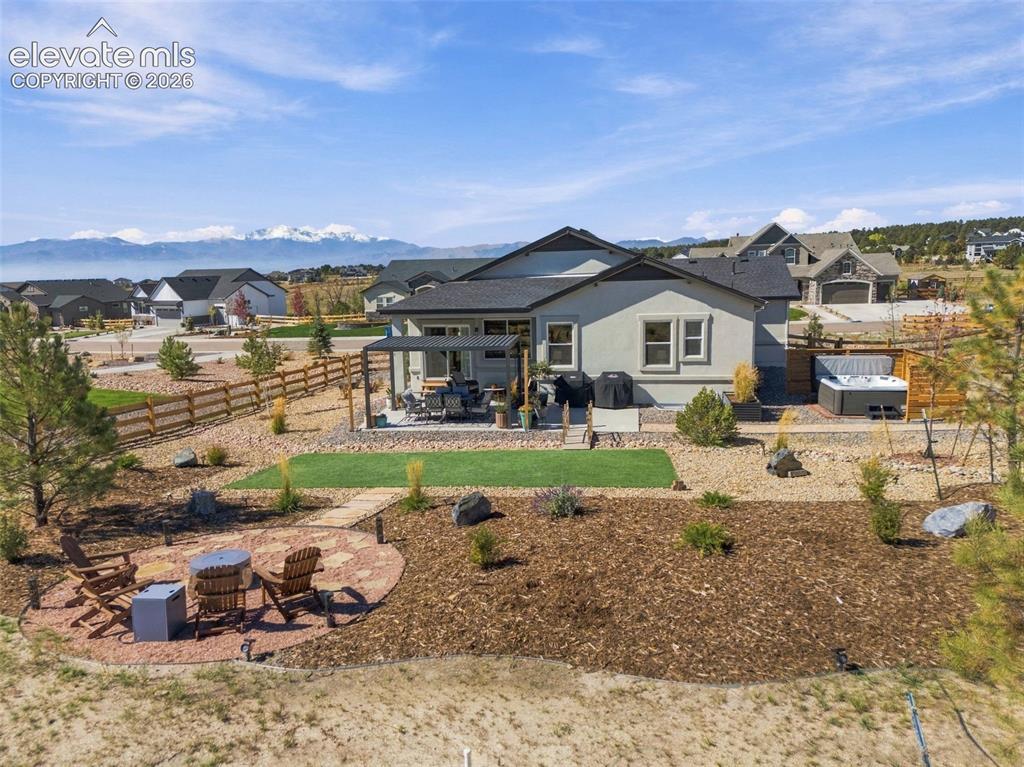
      Two years young and already showing off.

      Image 43 of 49: The kind of backyard that makes you suddenly very interested in outdoor liv

      The kind of backyard that makes you suddenly very interested in outdoor living.
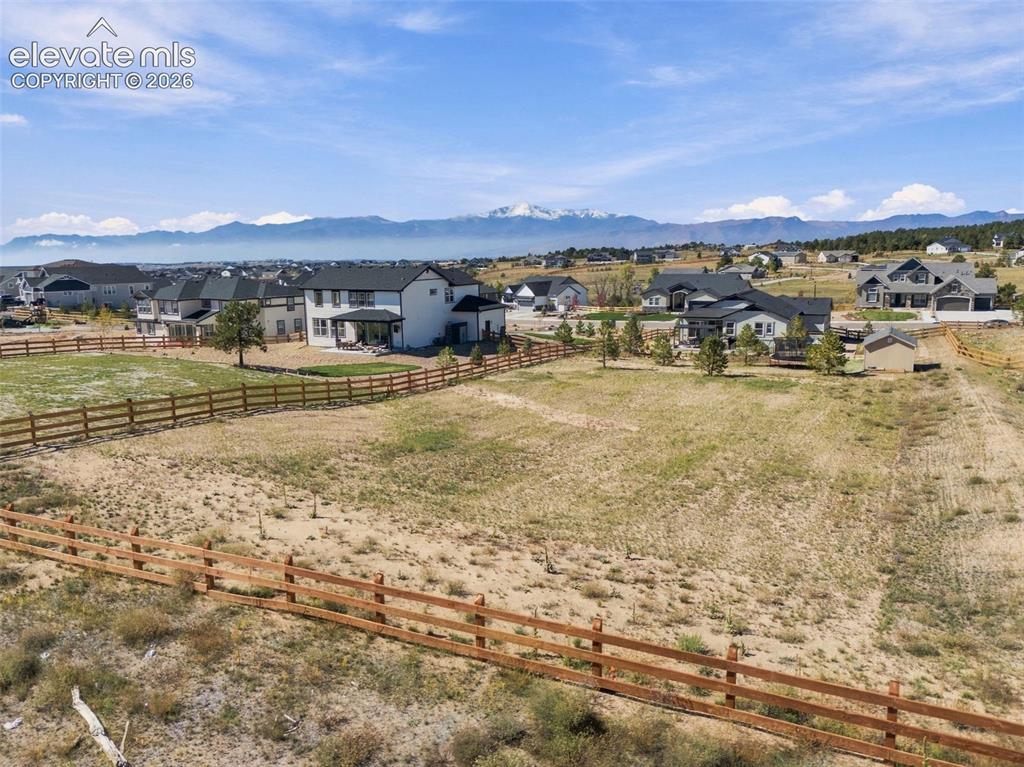
      Image 44 of 49: One acre of ‘the kids can go outside.
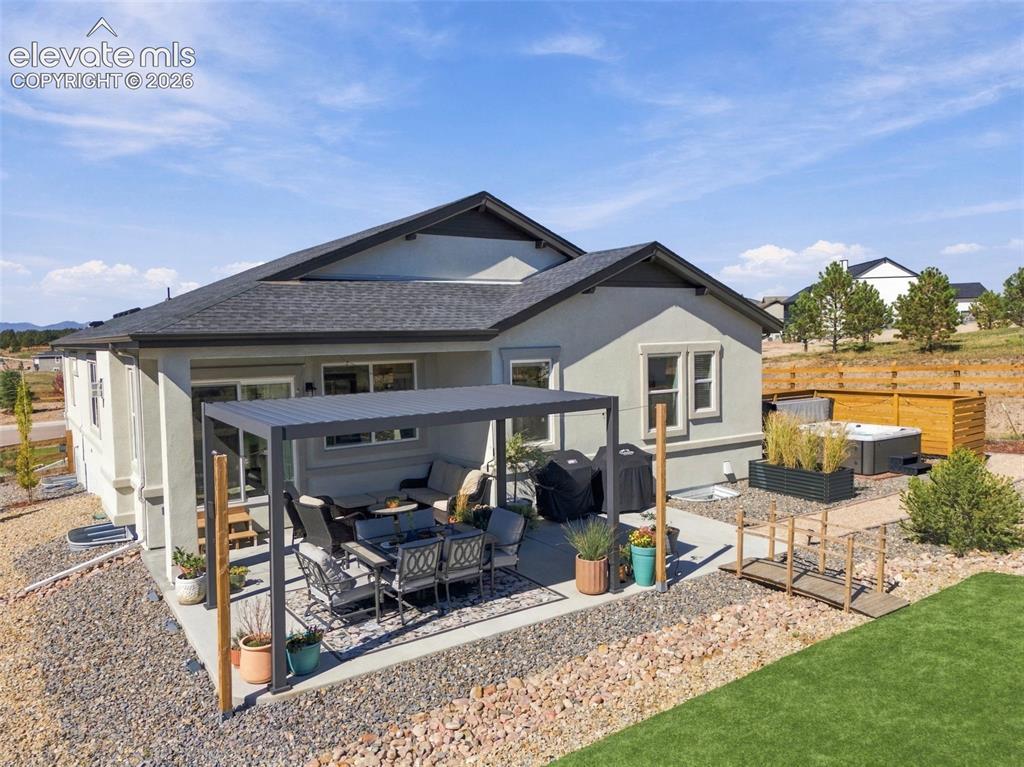
      One acre of ‘the kids can go outside.

      Image 45 of 49: Your new favorite room doesn

      Your new favorite room doesn't have walls.
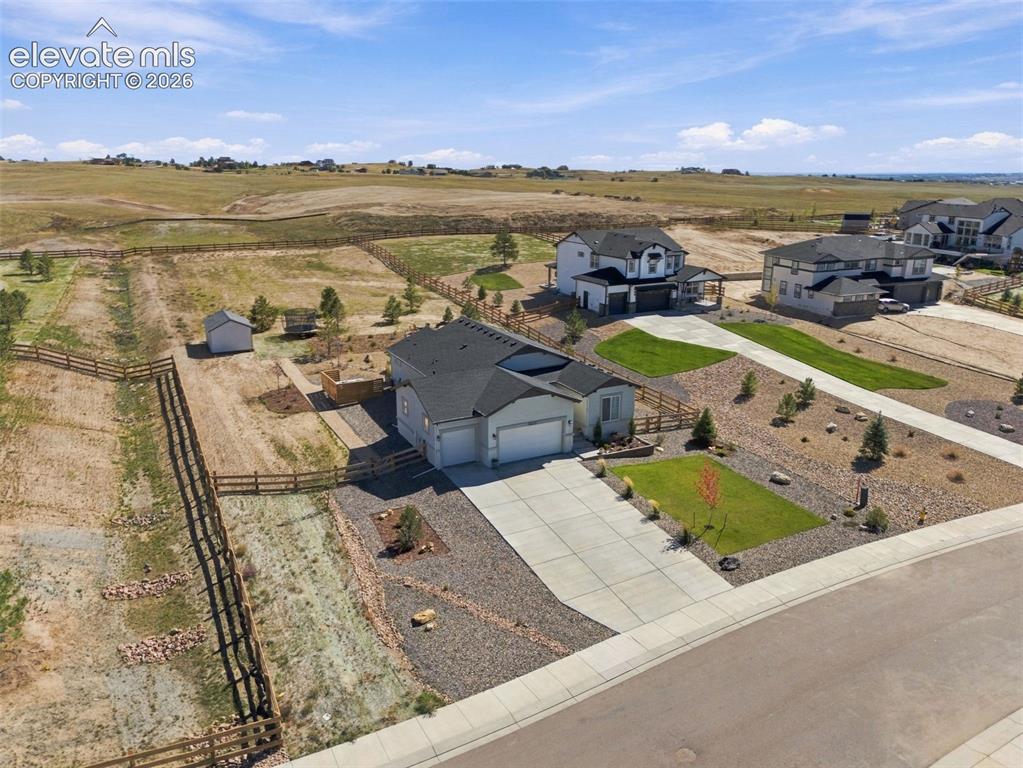
      Image 46 of 49: This is your sign to stop settling for a postage-stamp backyard.
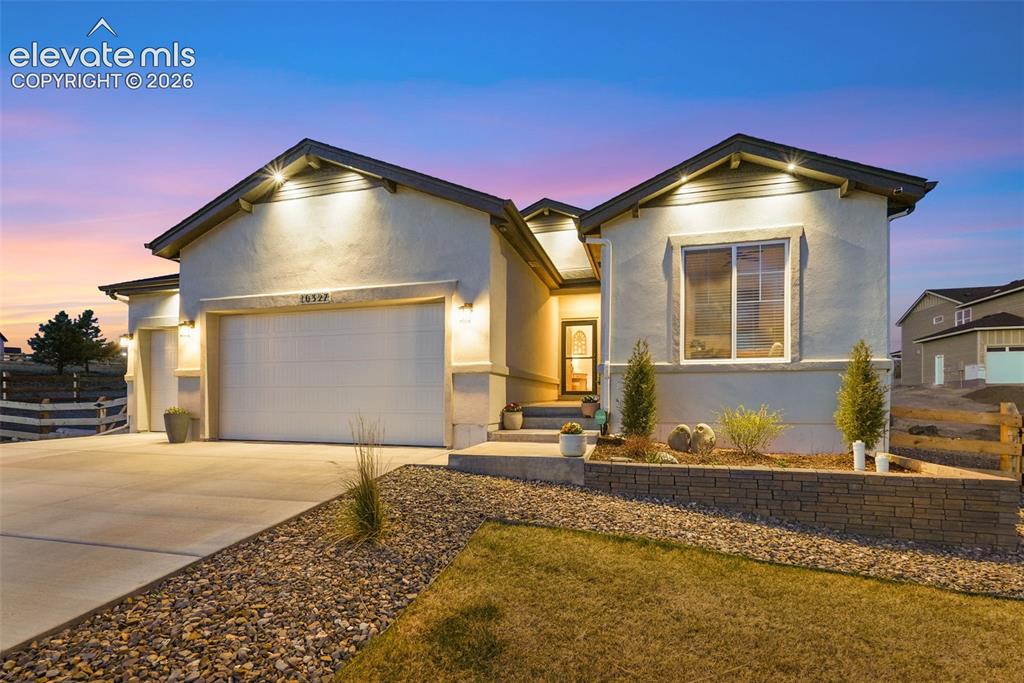
      This is your sign to stop settling for a postage-stamp backyard.

      Image 47 of 49: Built two years ago. One acre. Zero compromises
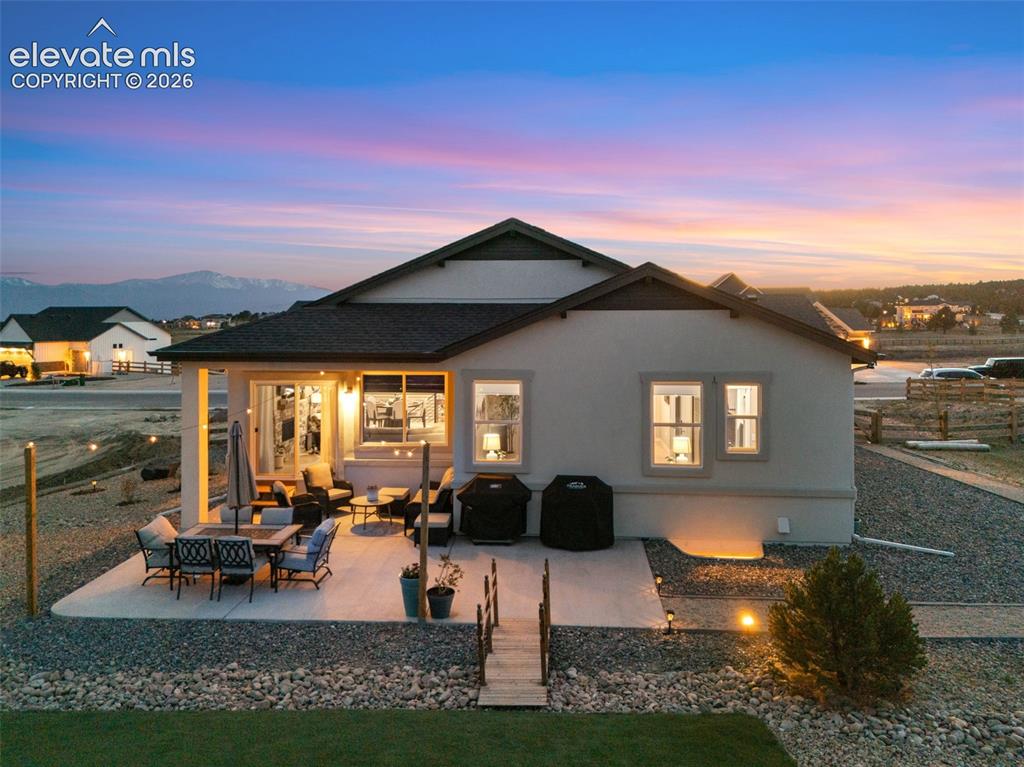
      Built two years ago. One acre. Zero compromises

      Image 48 of 49: “If ‘dream home’ had an address, this would be a pretty convincing candidat

      “If ‘dream home’ had an address, this would be a pretty convincing candidate.
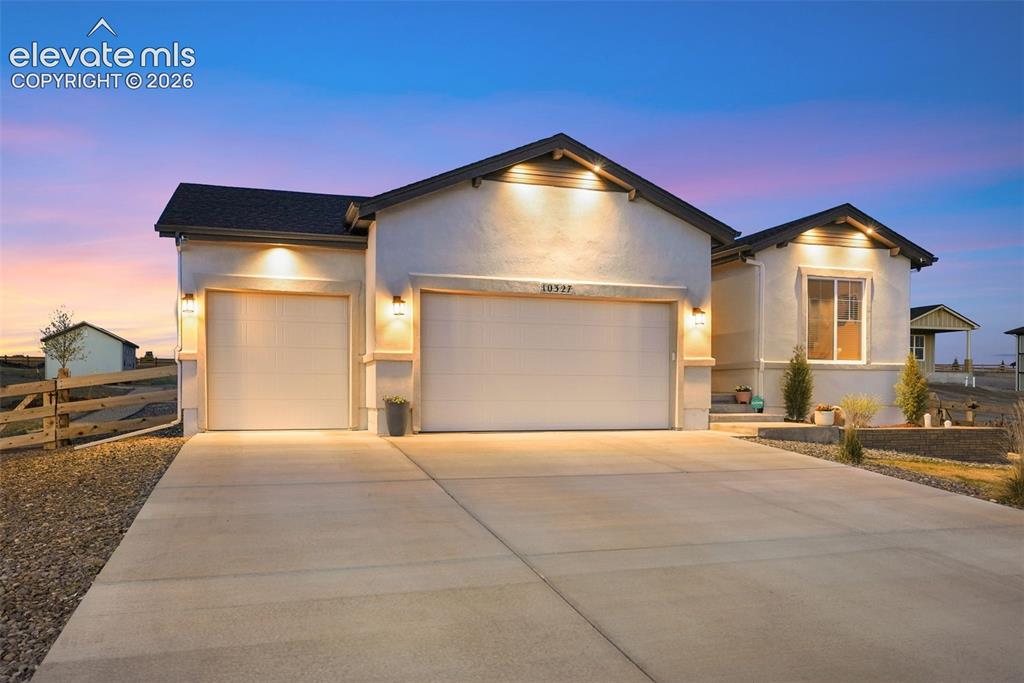
      Image 49 of 49: Welcome Home.

      Welcome Home.

      Disclaimer: The real estate listing information and related content displayed on this site is provided exclusively for consumers’ personal, non-commercial use and may not be used for any purpose other than to identify prospective properties consumers may be interested in purchasing.