833 Grissom Drive, Colorado Springs, CO, 80915
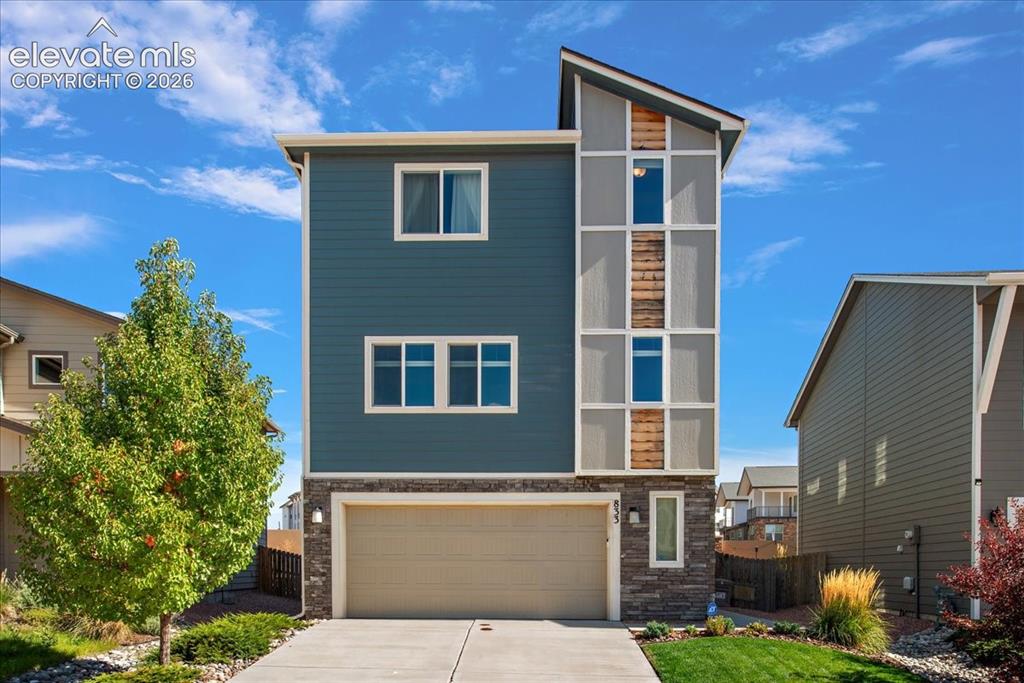
Modern architectural design with a sloped roofline, horizontal siding, stone facade accents, an integrated garage, and a concrete driveway
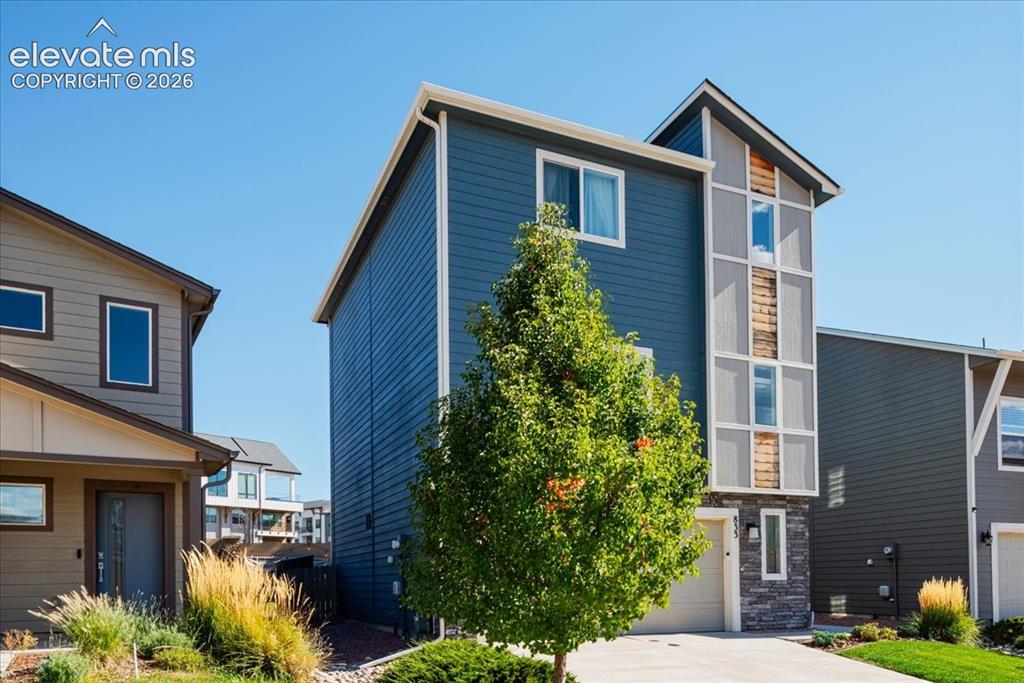
Contemporary exterior featuring blue siding, a multi-story architectural element with vertical windows and wood-finish accents, a stone-clad base, and an attached garage with a paved driveway
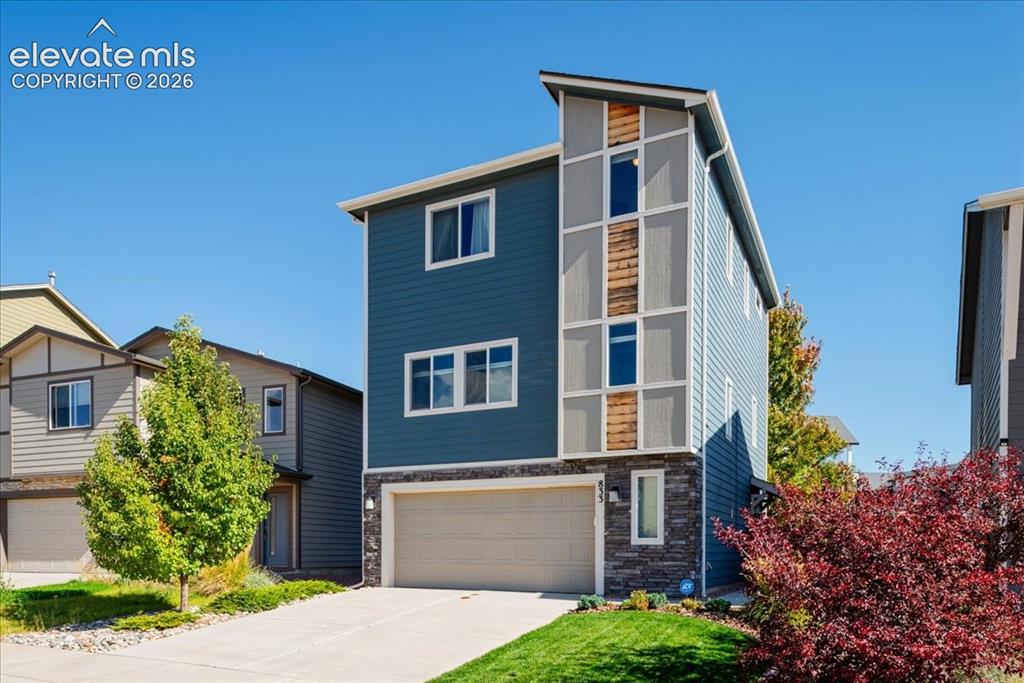
Modern two-story residence featuring a striking blue-gray exterior with mixed siding materials, including wood-finish accents
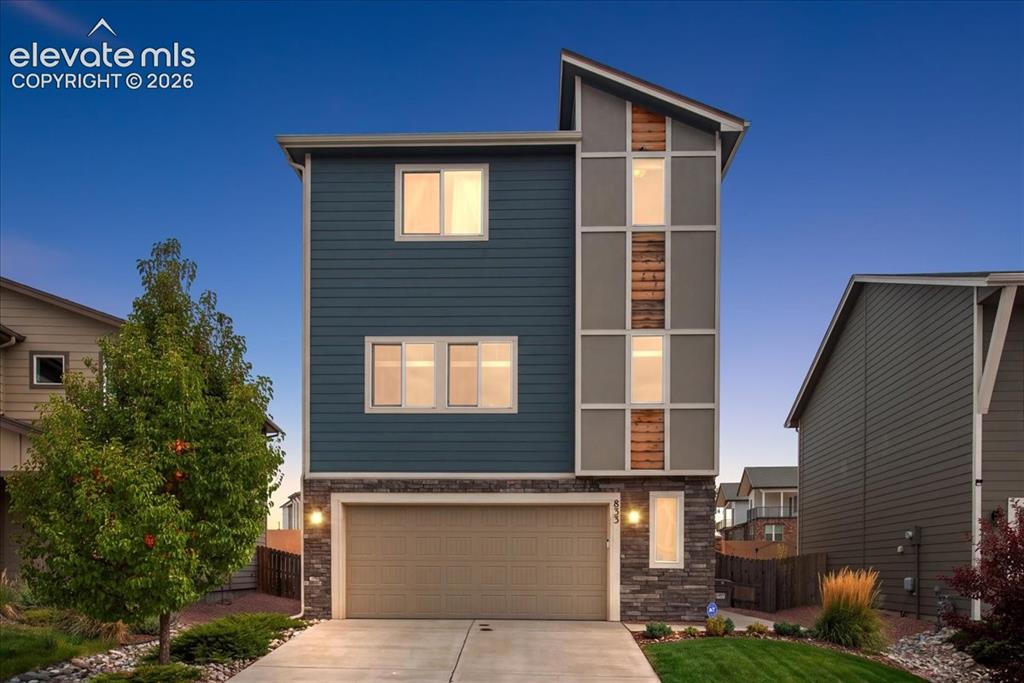
Virtual twilight
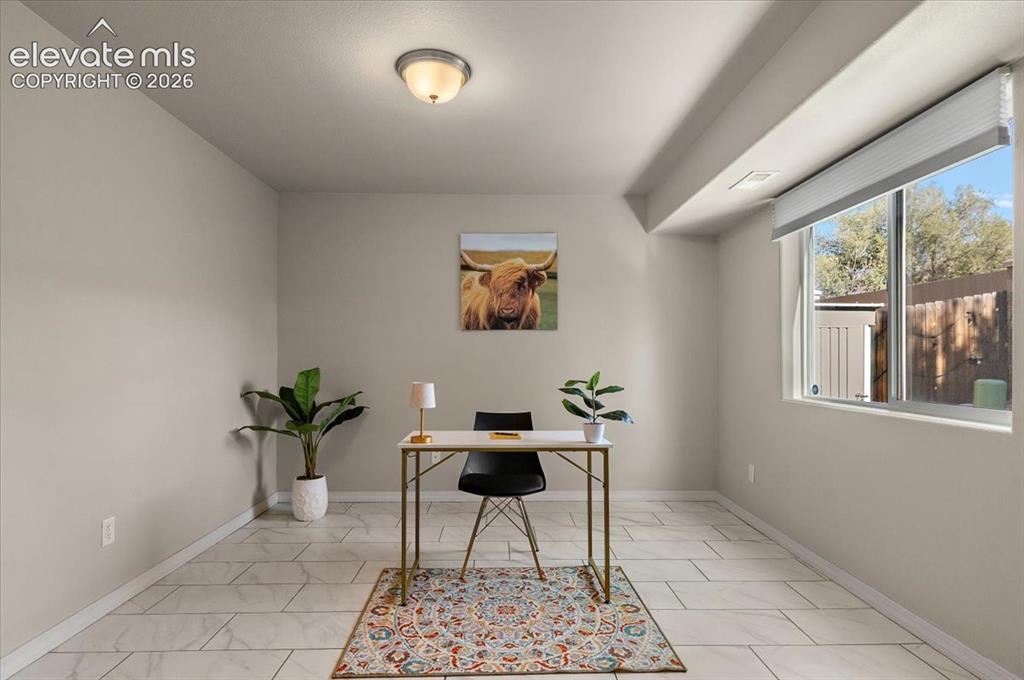
Recessed lighting and a single window provide illumination to this neutral-toned room
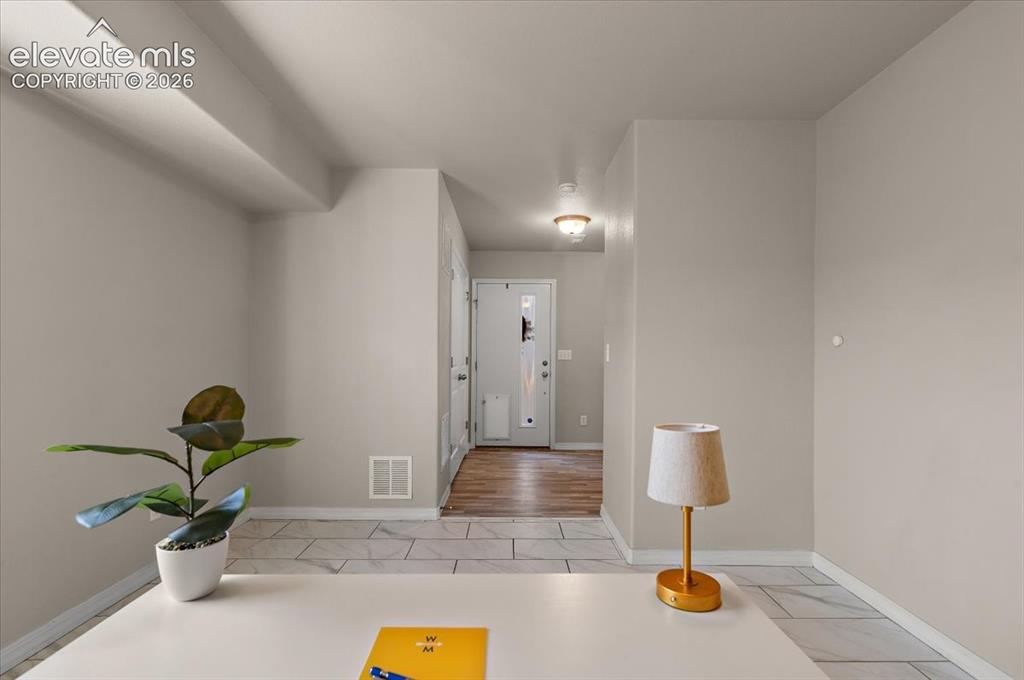
Other
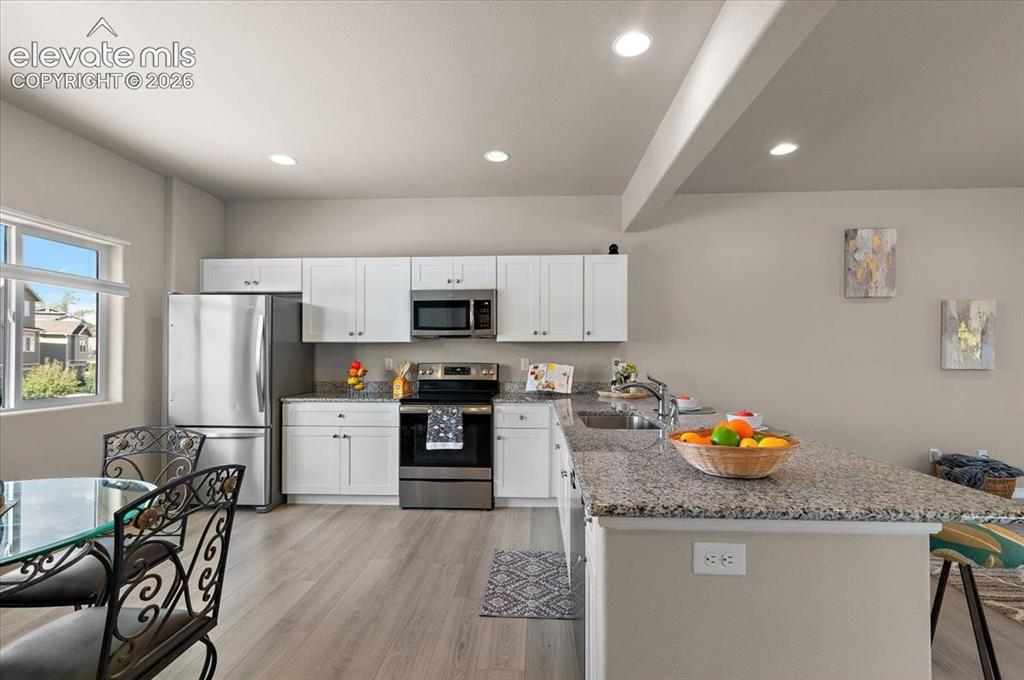
Kitchen featuring wood-finish flooring, white cabinetry, stainless steel appliances, and a granite-style island
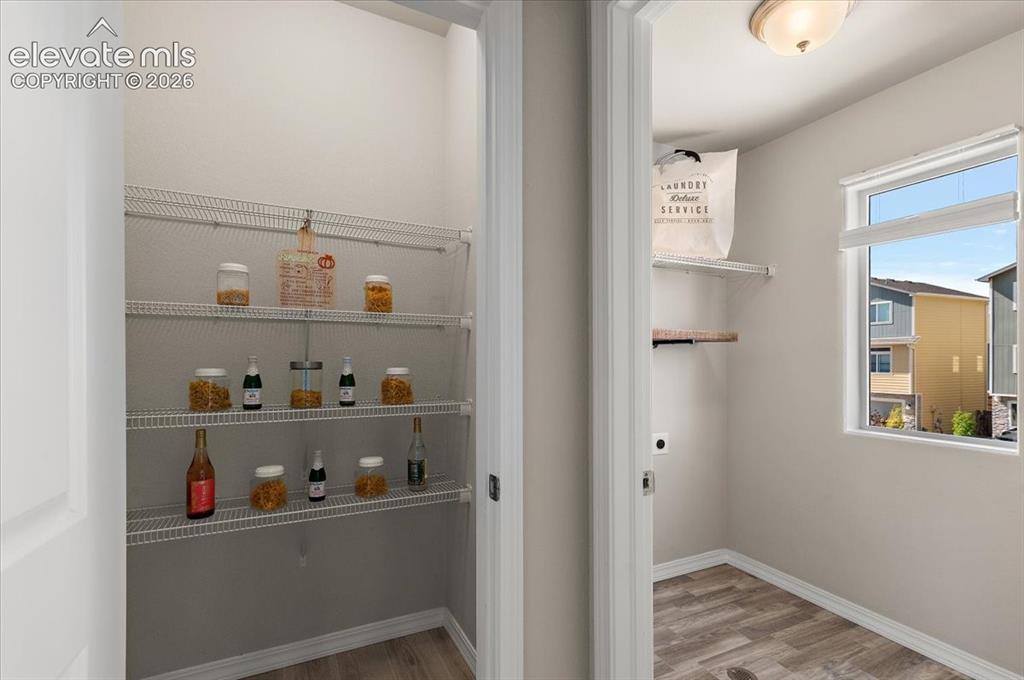
Other
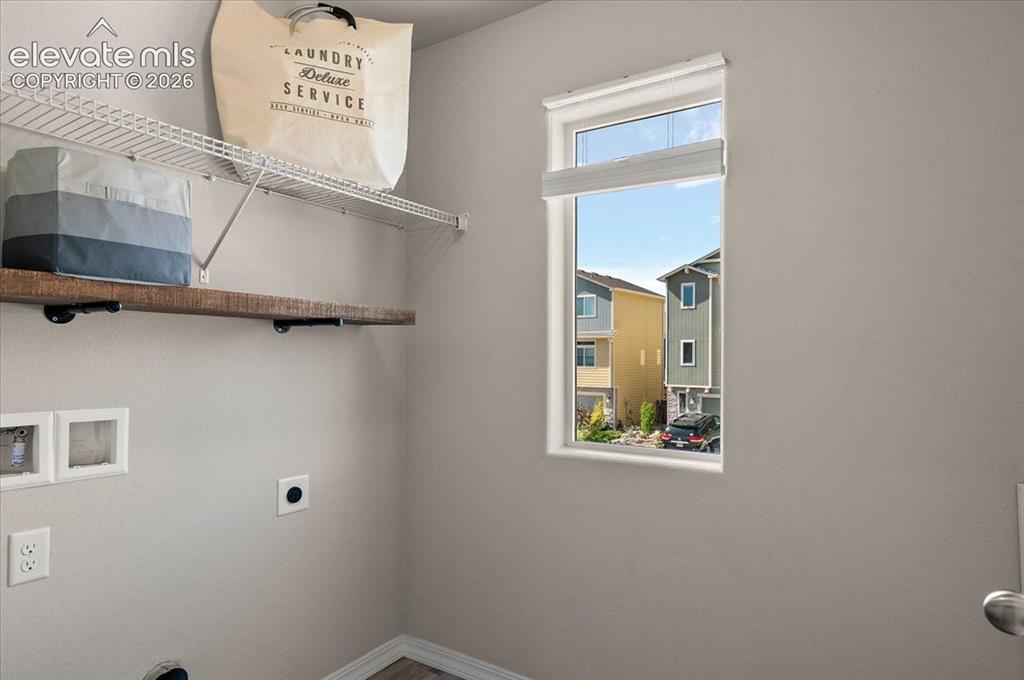
Single window, wood-finish flooring, and light gray wall paint
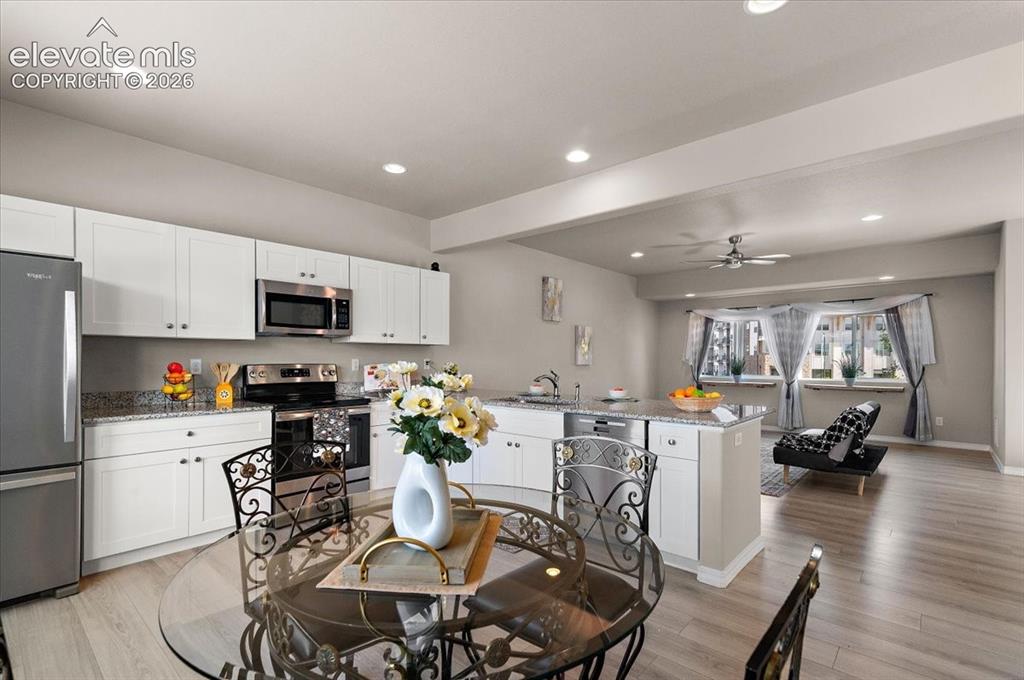
Open-concept kitchen featuring white cabinetry, stainless steel appliances, and granite countertops
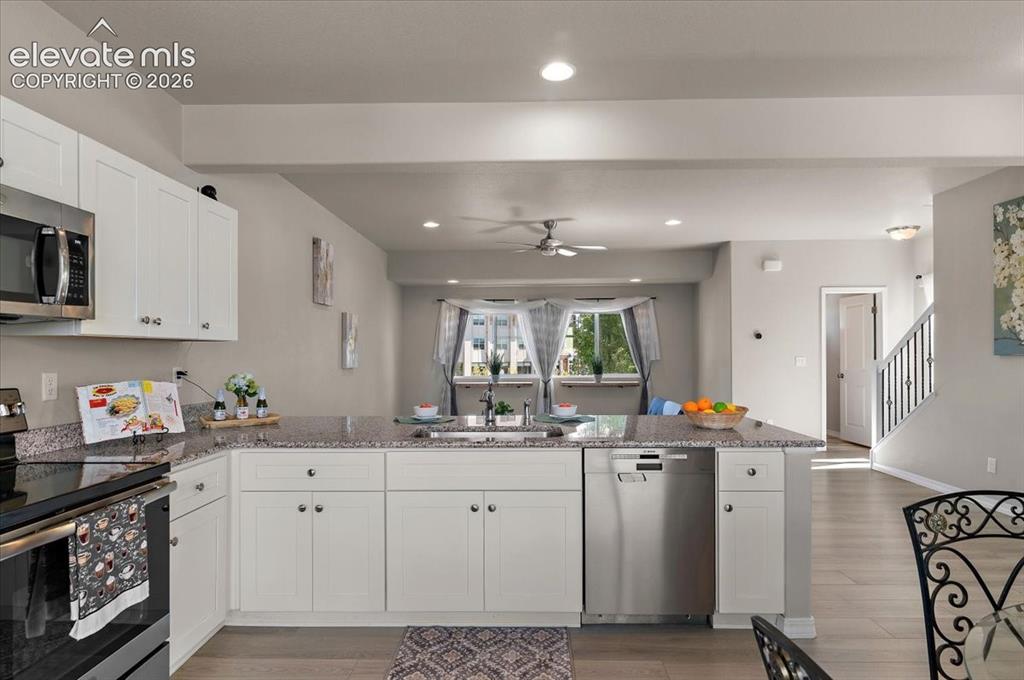
Kitchen featuring white shaker-style cabinetry, stainless steel appliances, speckled stone countertops, and a built-in dishwasher
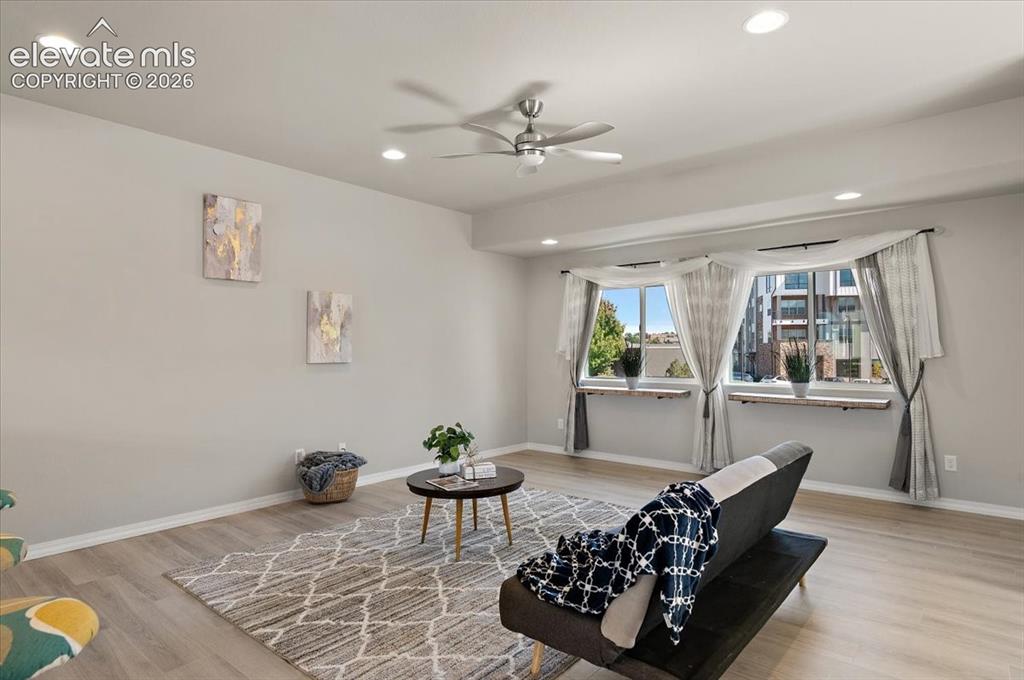
Recessed ceiling lighting, wood-finish flooring, and multiple windows with deep sills
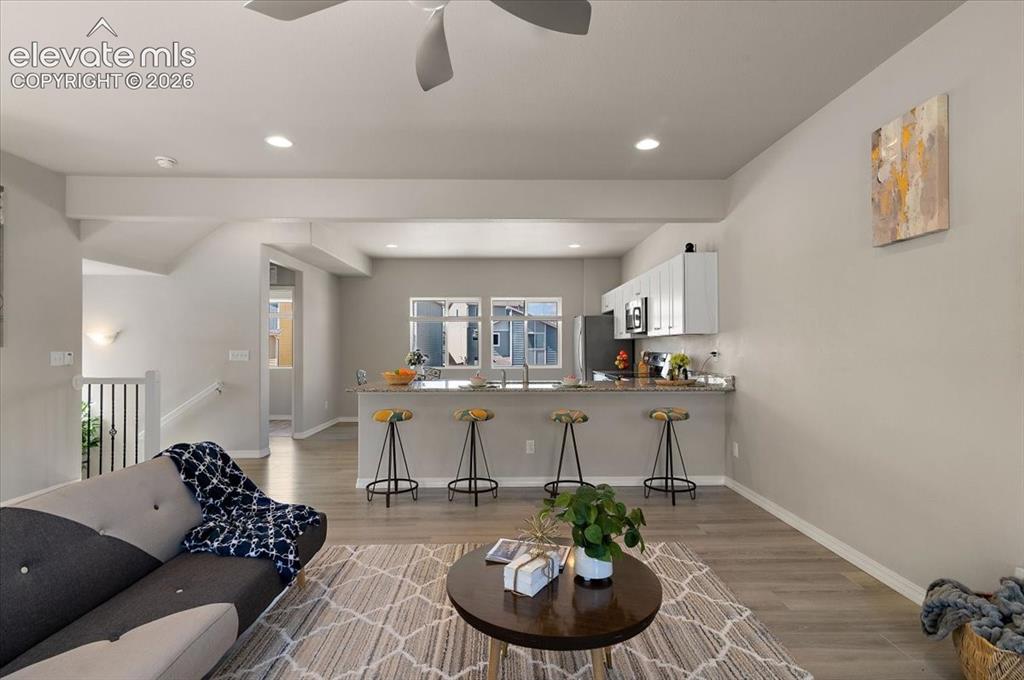
Open-concept living area w recesselighting, and a ceiling fan
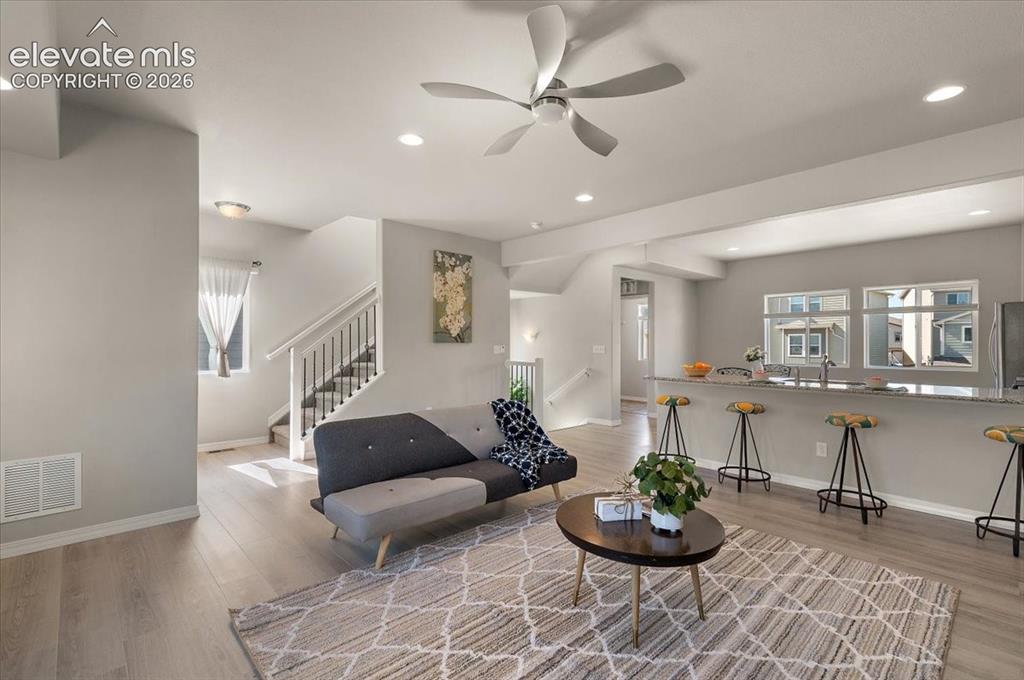
Open-concept living space with wood-finish flooring, recessed lighting, and a ceiling fan
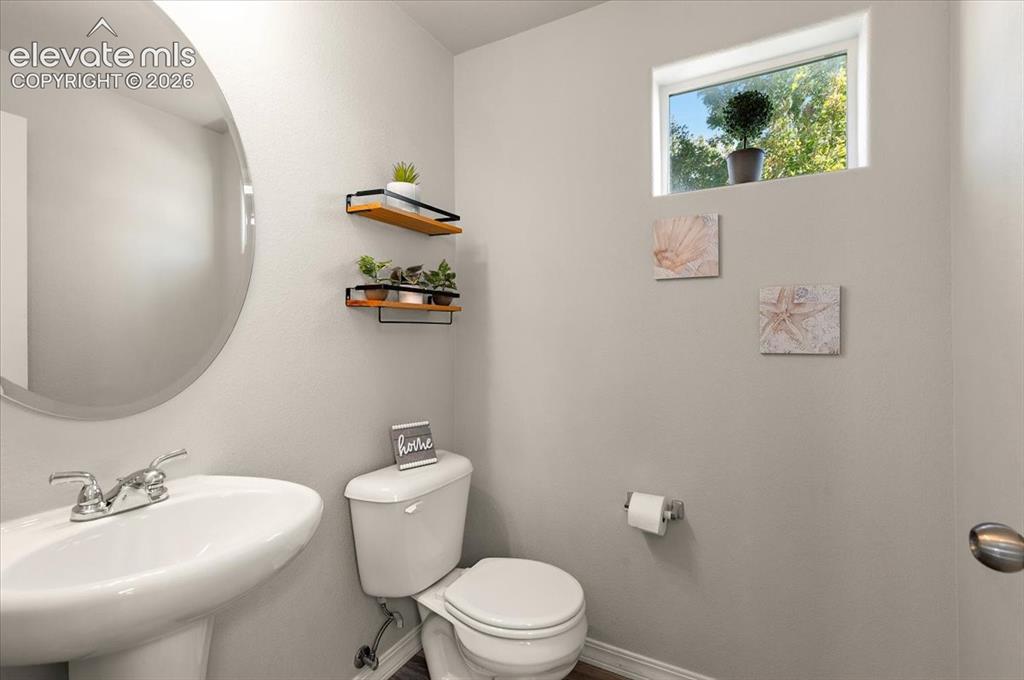
Pedestal sink with chrome faucet, circular wall mirror, wall-mounted shelving, privacy window, and wood-finish flooring
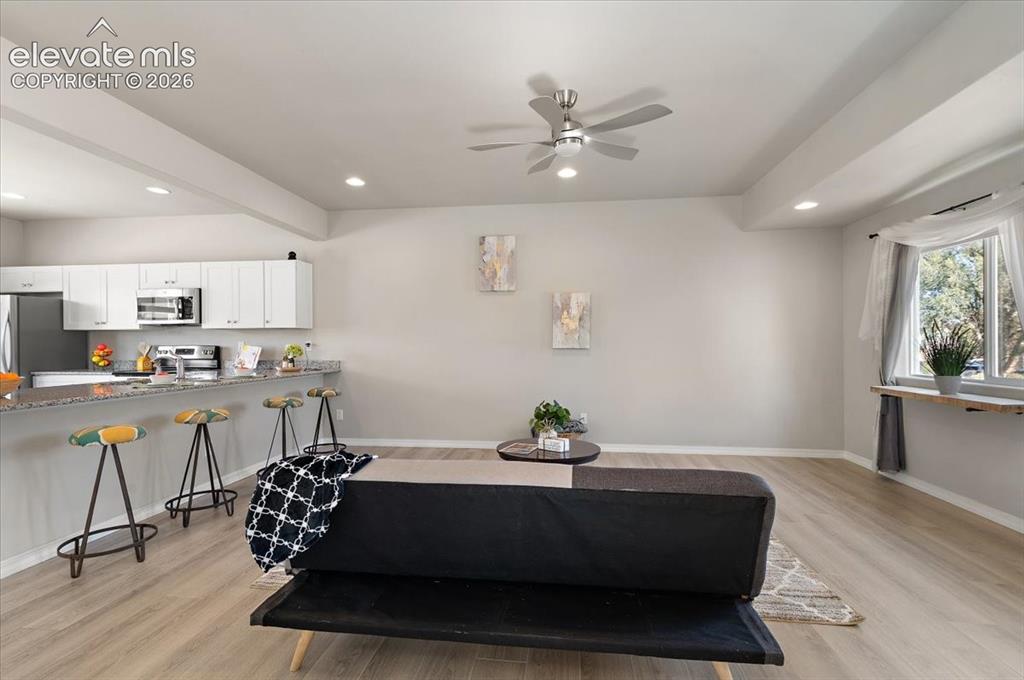
Open-concept living space with wood-finish flooring, recessed lighting, and a ceiling fan
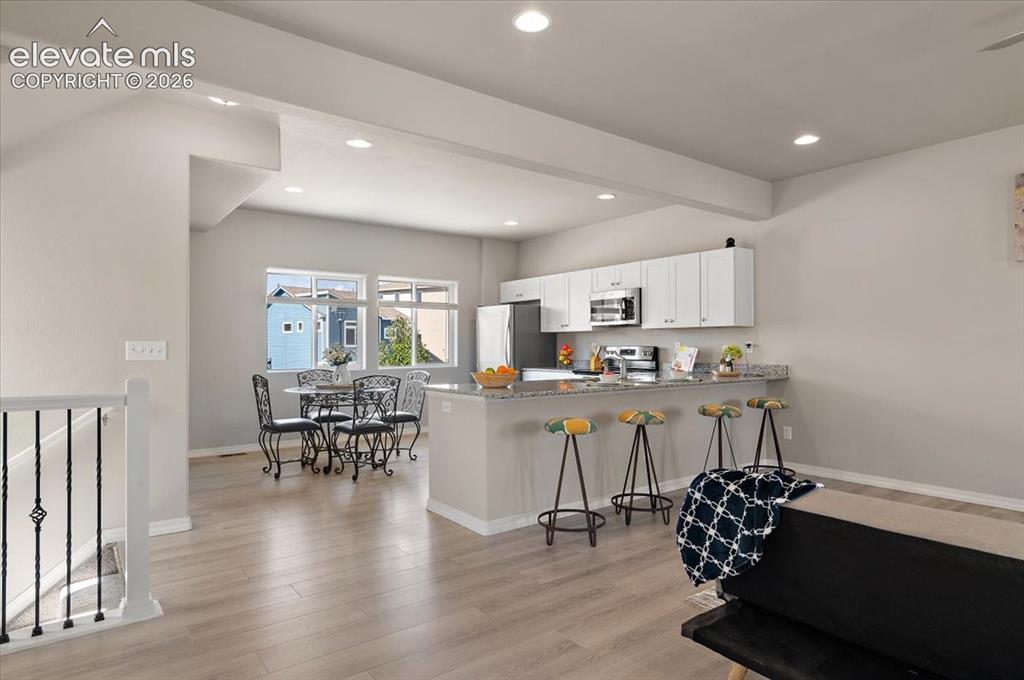
Recessed lighting, wood-finish flooring, white cabinetry, stainless steel appliances, and a kitchen island with stone countertop
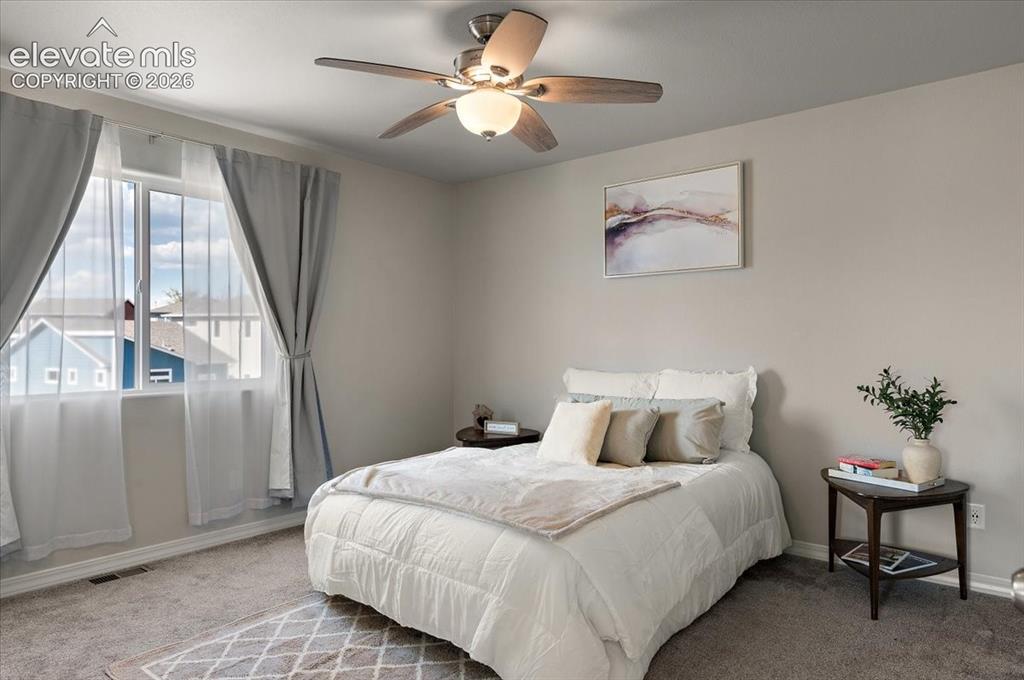
Bright secondary bedroom featuring a ceiling fan with integrated lighting, expansive windows with thermal-lined curtains, neutral wall finishes, and carpeted flooring
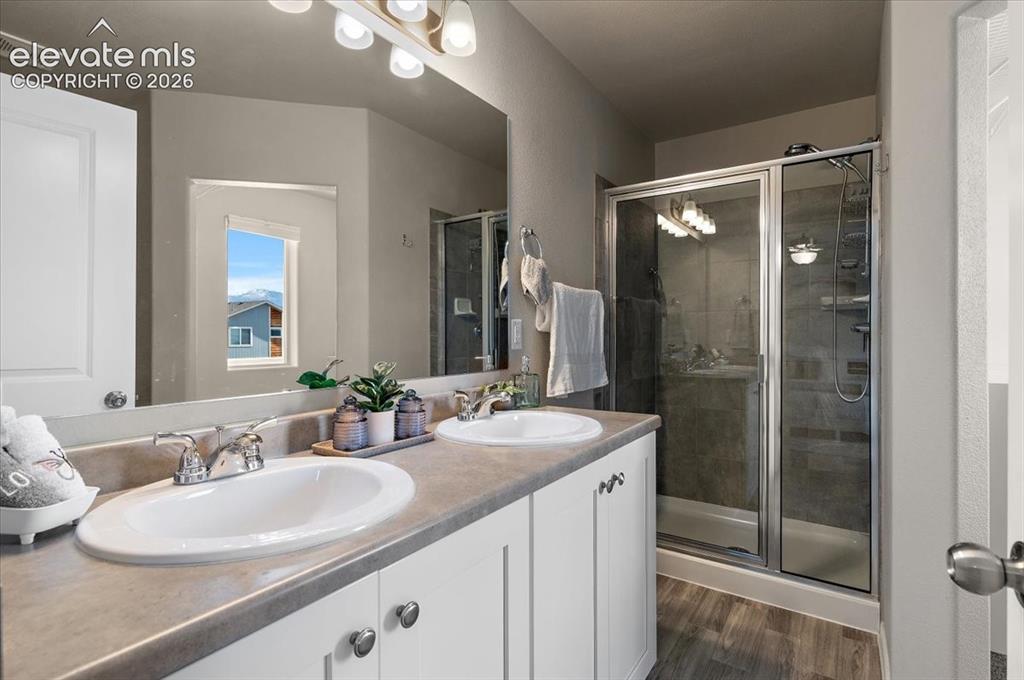
Dual vanity with undermount sinks, chrome fixtures, and white cabinetry
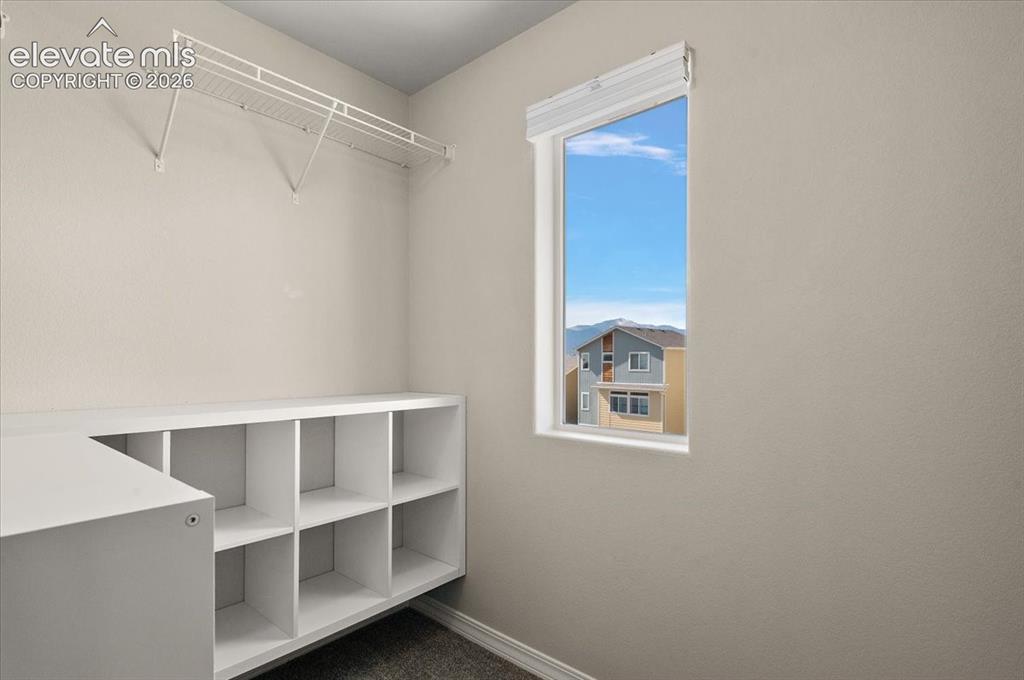
Built-in shelving unit, wire shelving, and a window with a mountain backdrop
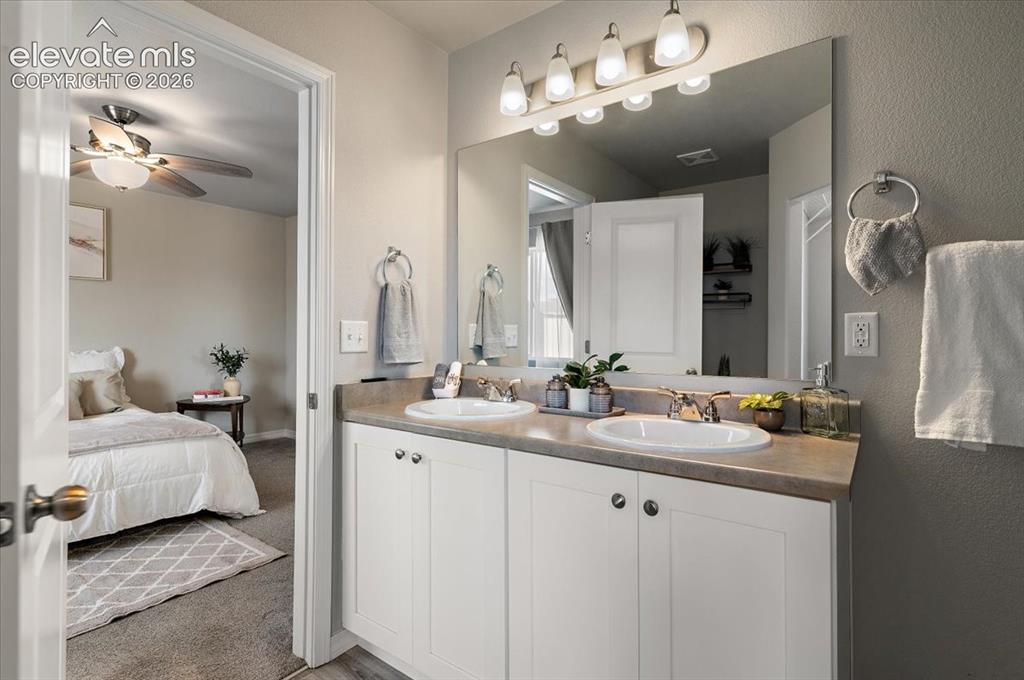
Dual vanity with white cabinetry, polished chrome fixtures, and a large mirror
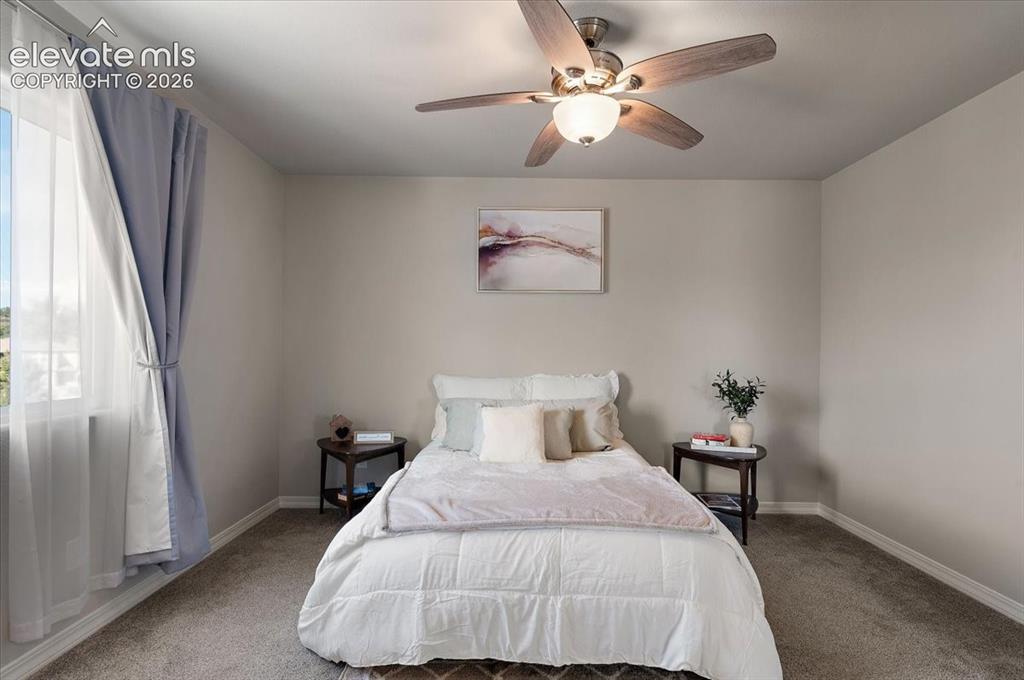
Carpeted room with a ceiling fan light fixture, natural light from a window with sheer and blackout curtains, and neutral wall tones
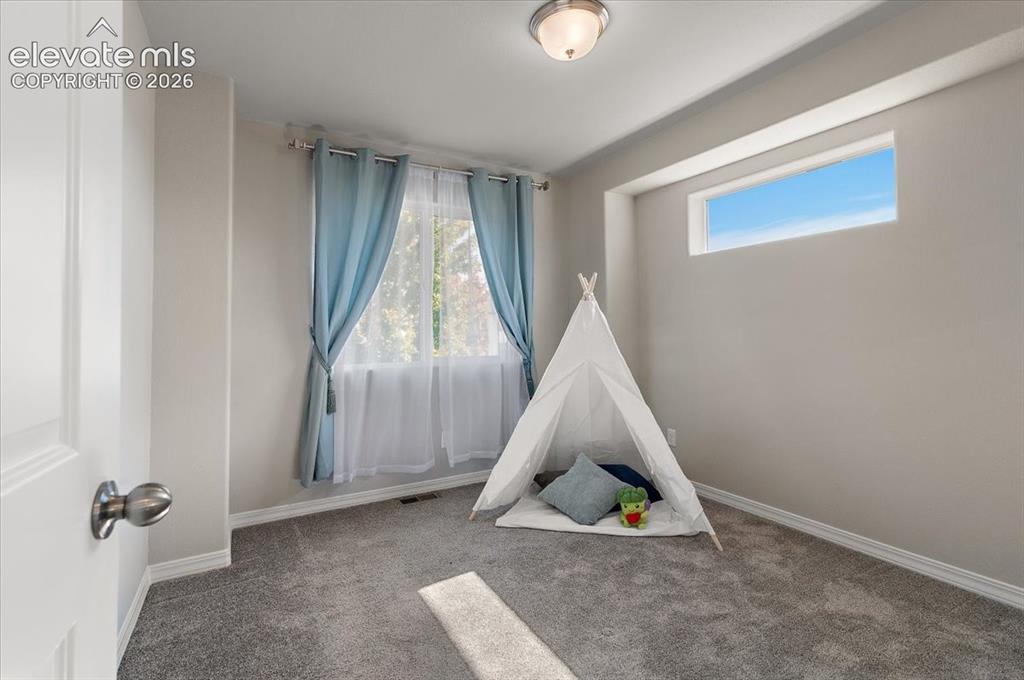
Soft gray carpeting, neutral wall color, and a flush mount ceiling fixture
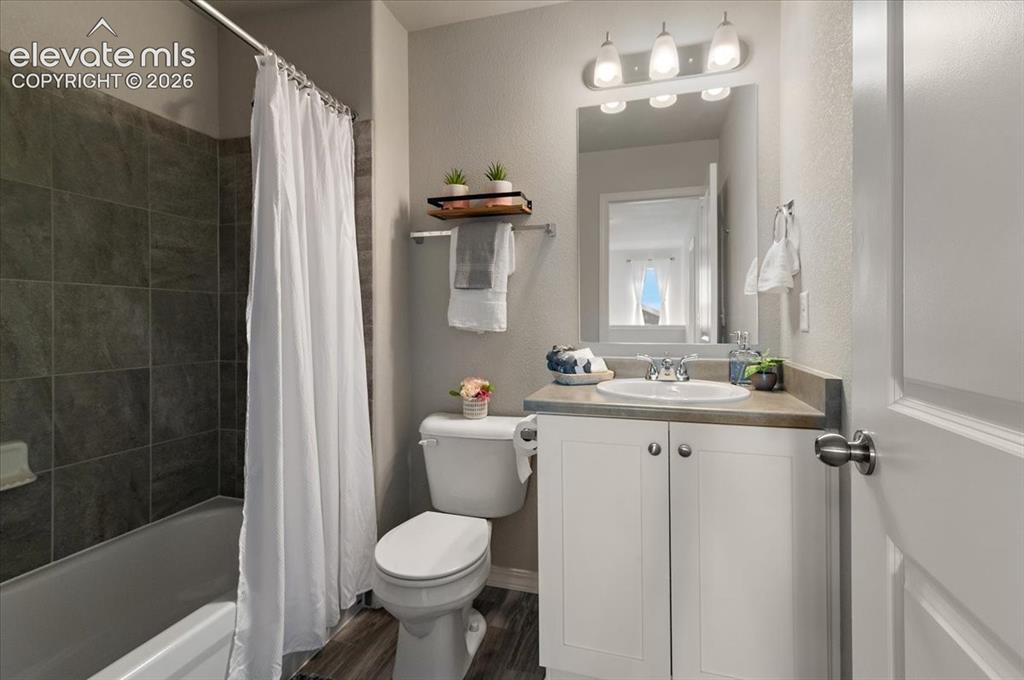
White vanity with a single basin sink and stainless-steel faucet
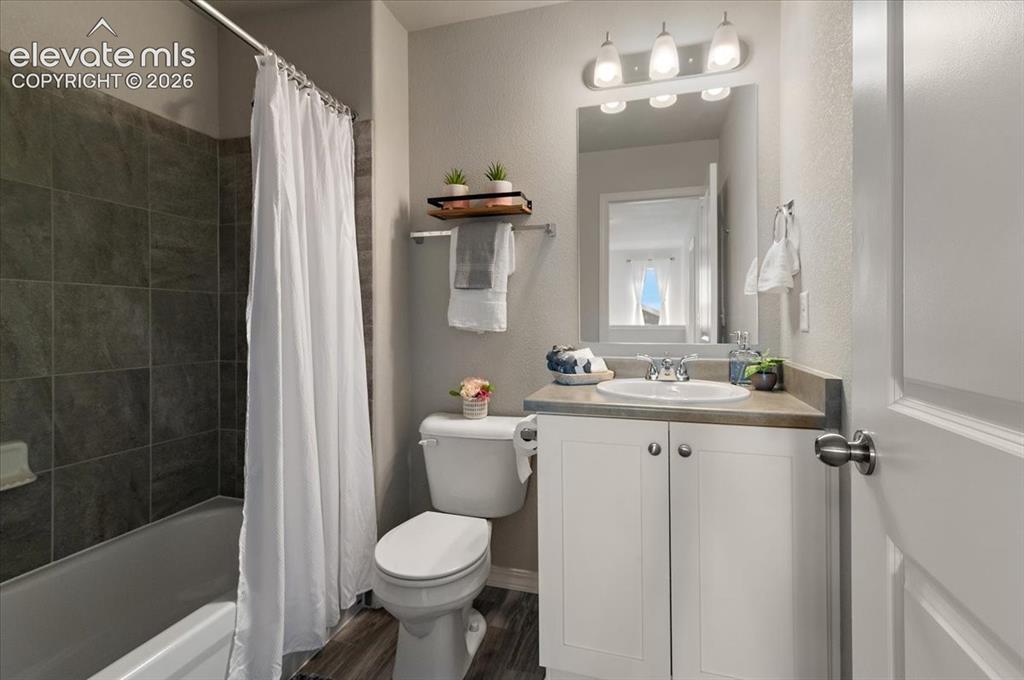
White vanity with a single basin sink and stainless-steel faucet
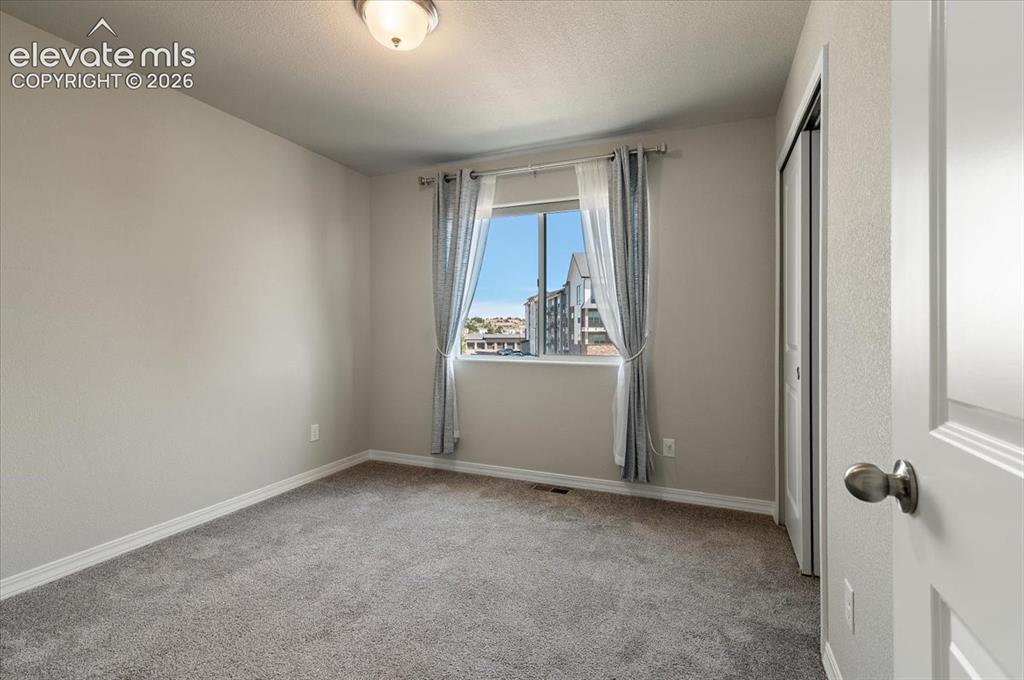
Neutral-toned walls with carpeted flooring, a window with a white frame, and a flush-mount ceiling light fixture
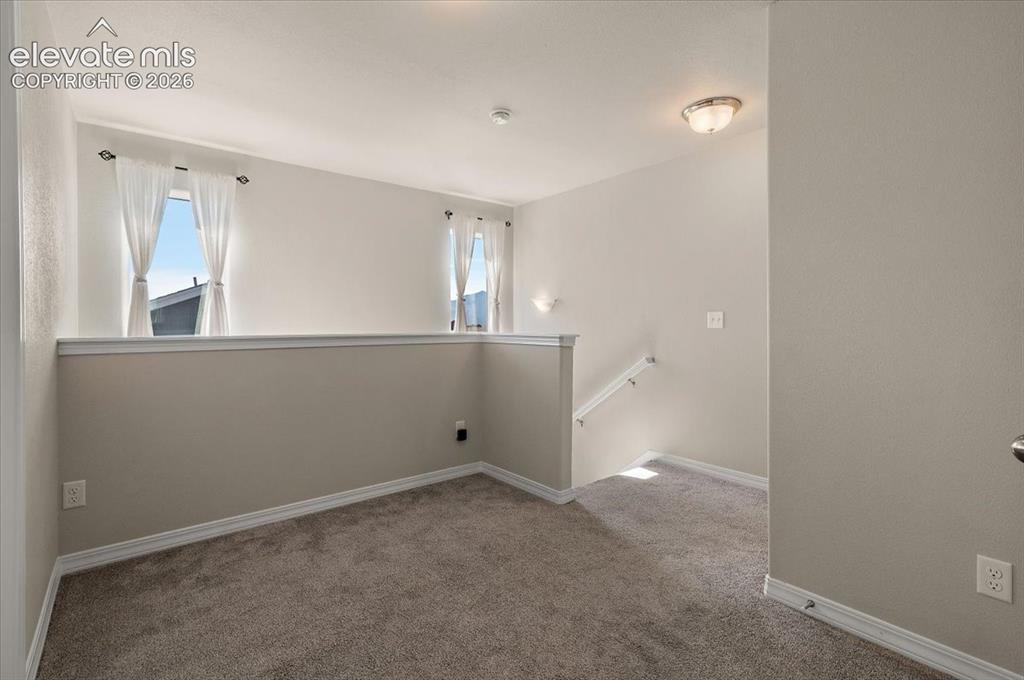
Carpeted open loft area with a partial wall, two windows, and a flush-mount ceiling light
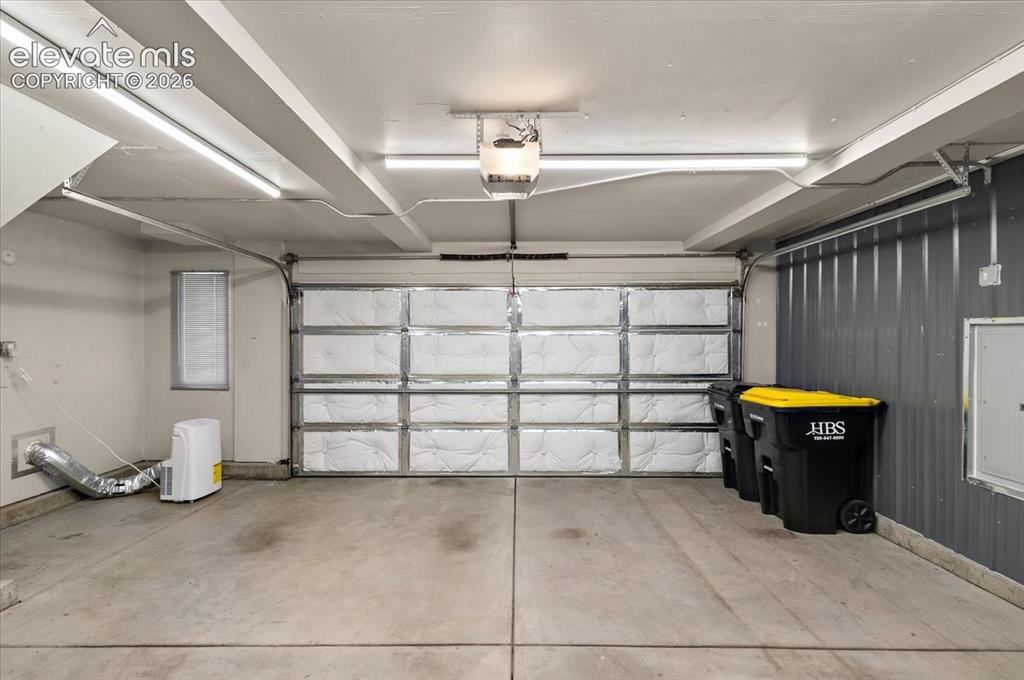
Concrete flooring, overhead strip lighting, insulated garage door, corrugated metal wall paneling, and a small window with blinds
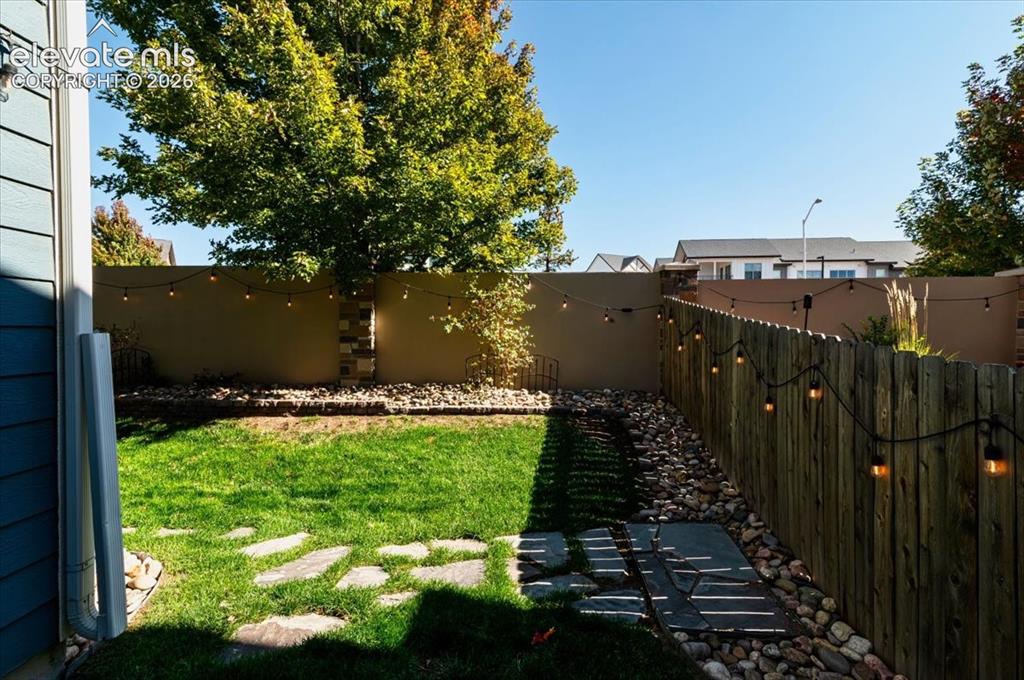
Manicured lawn with flagstone stepping stones, natural wood fencing, and a stucco privacy wall
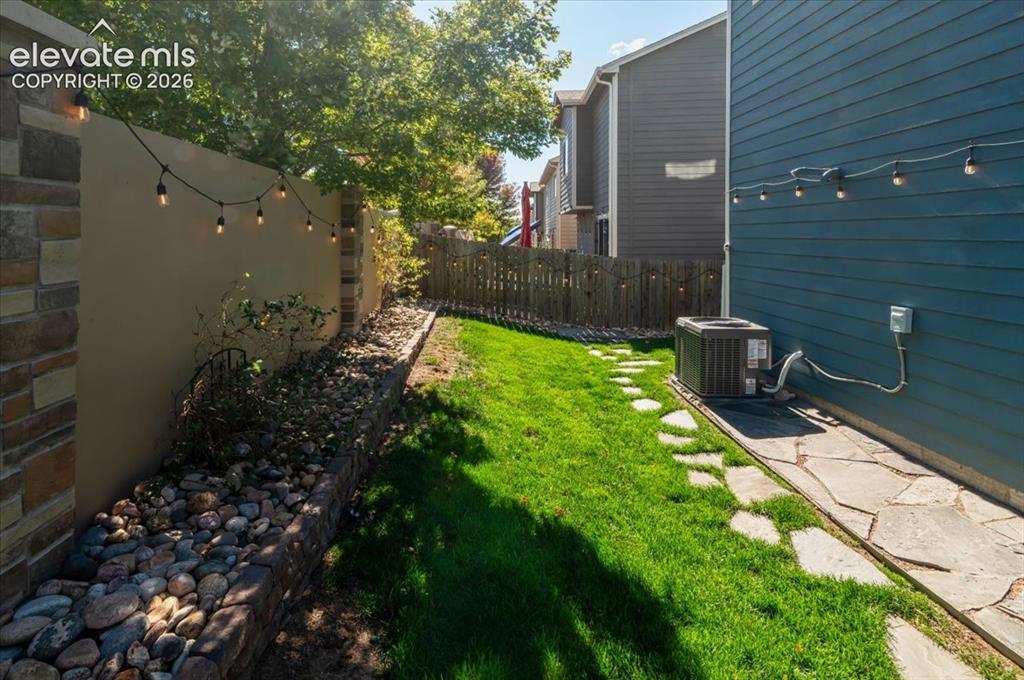
Expansive side yard featuring a manicured lawn, flagstone pathway, and stone-clad retaining wall
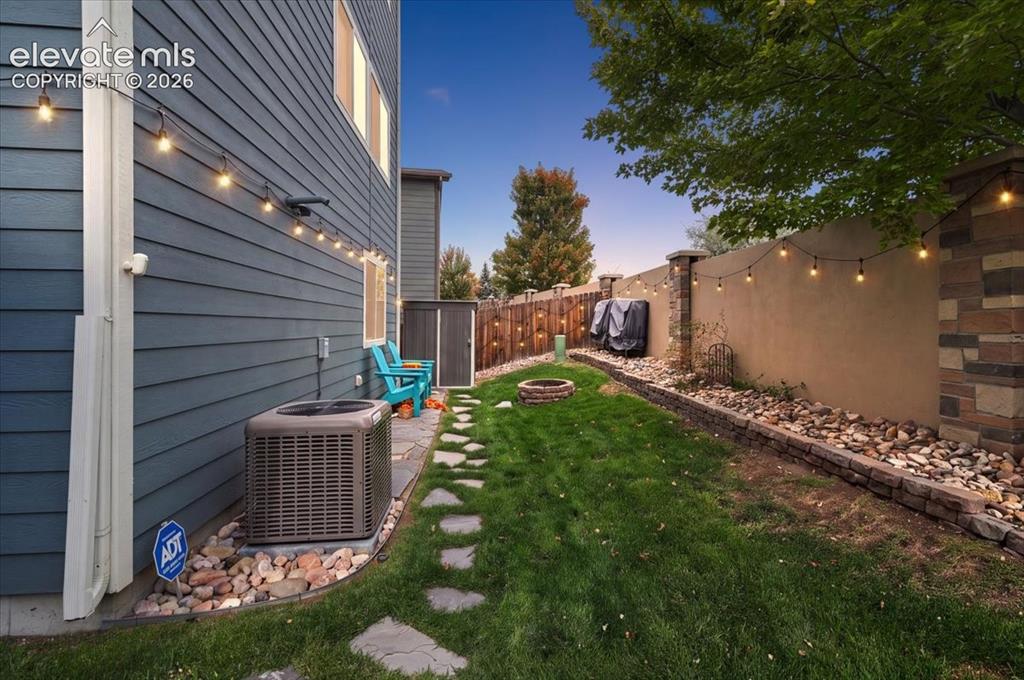
Virtual twilight
Disclaimer: The real estate listing information and related content displayed on this site is provided exclusively for consumers’ personal, non-commercial use and may not be used for any purpose other than to identify prospective properties consumers may be interested in purchasing.