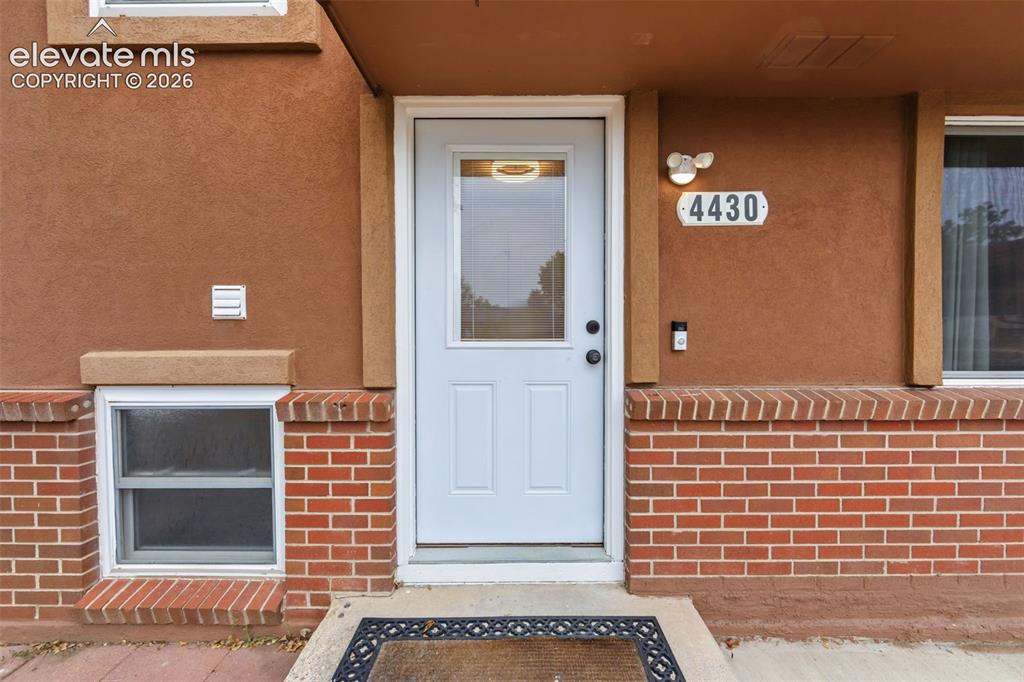
4430 Monica Drive, Colorado Springs, CO, 80916
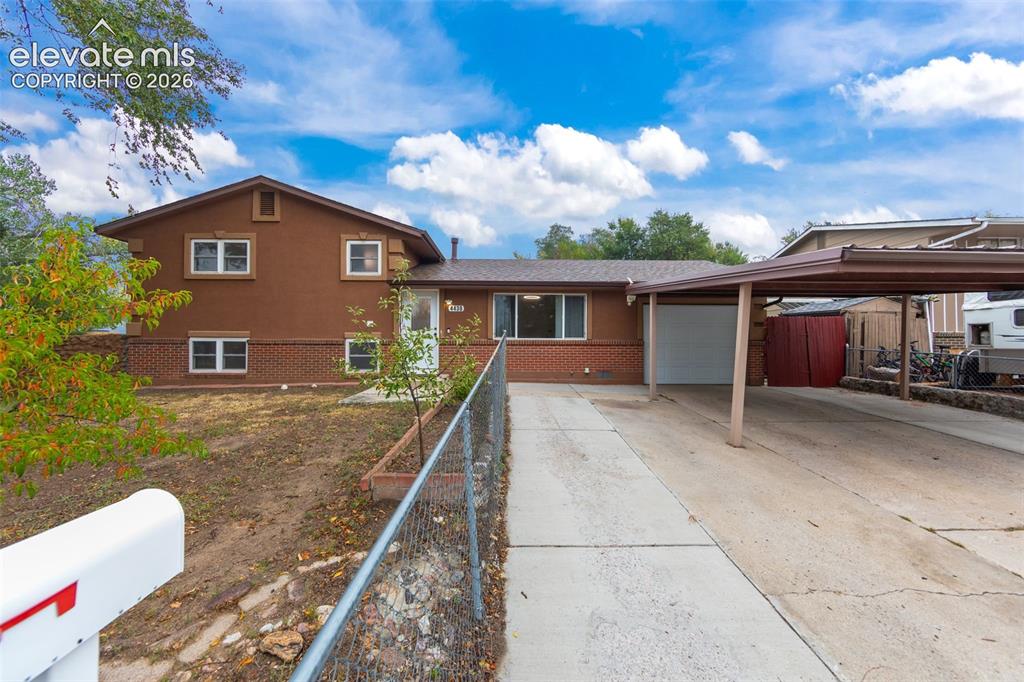
Image Count: 38

$350,000

  • Highlights
  • Single Family
  • 4 bd | 2 ba | 1,590 sqft
  • 4430 Monica Drive, Colorado Springs, CO, 80916 listed by Hector Alanis ABR CREN MRP
  • Active
  • MLS#: 5017097
  • Tour #1 | Tour #2
  • View on Map
Space maker

Property Description

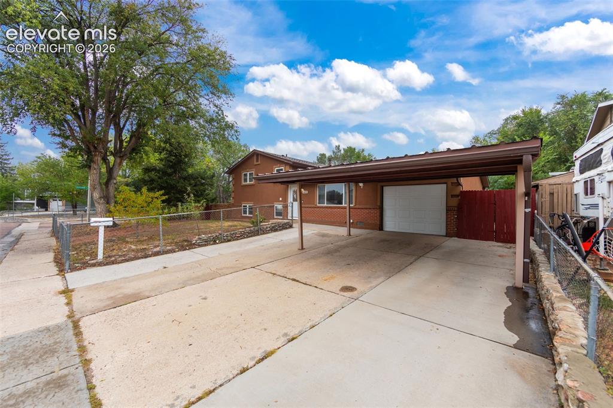
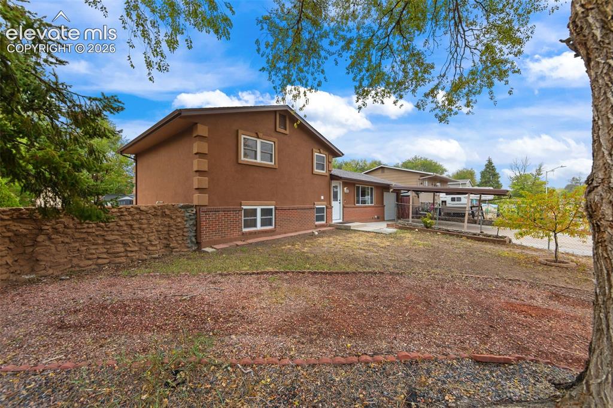
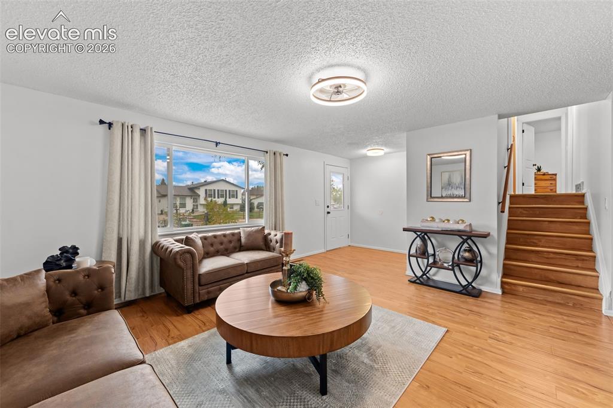
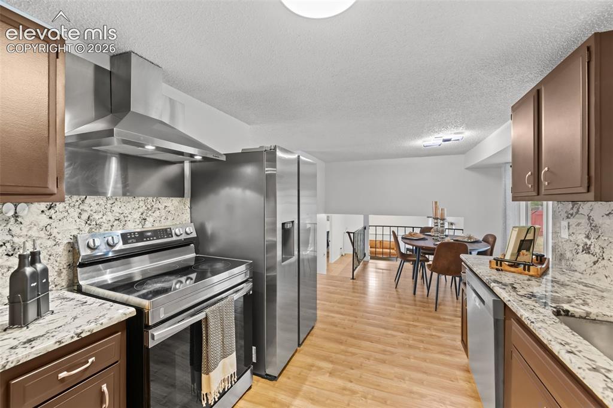
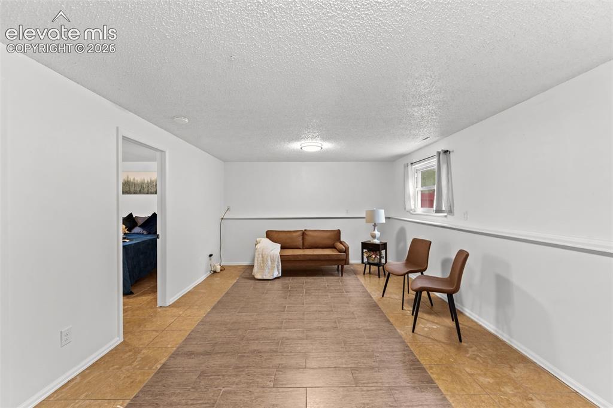
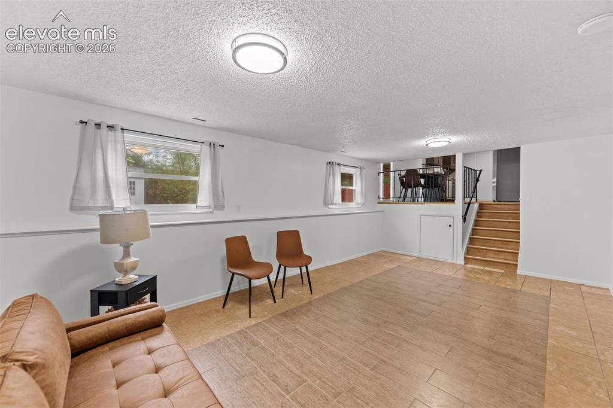
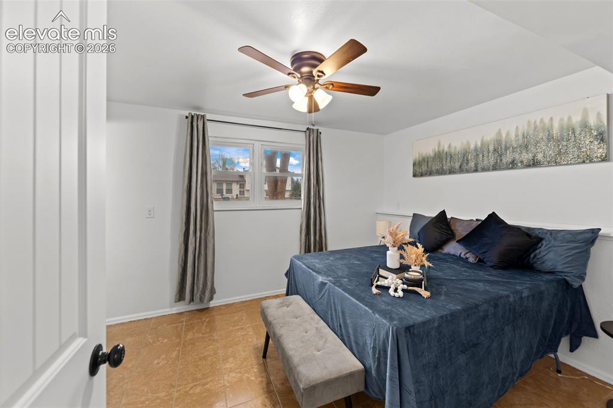
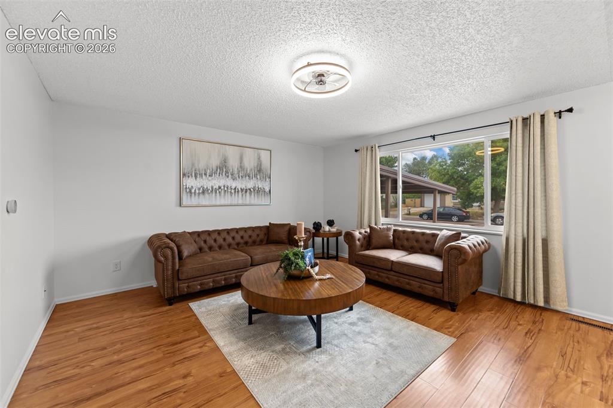
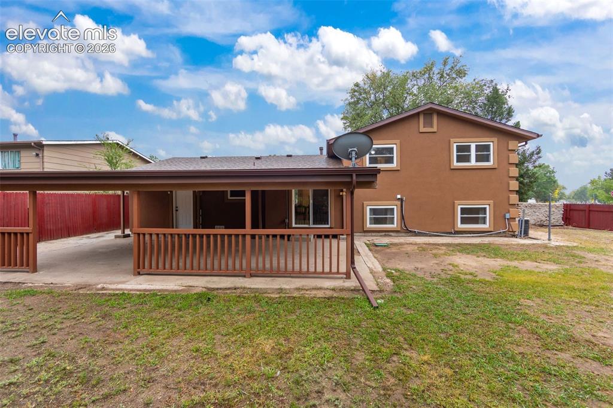
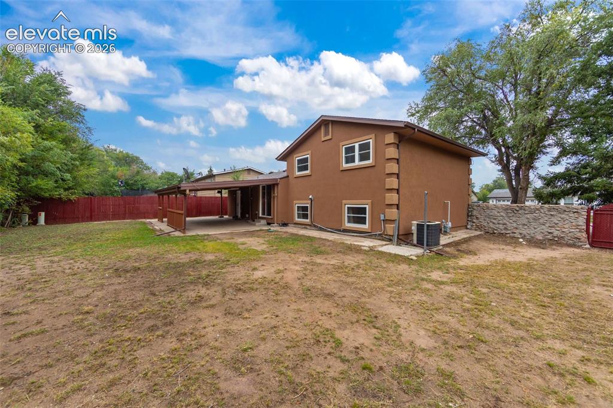
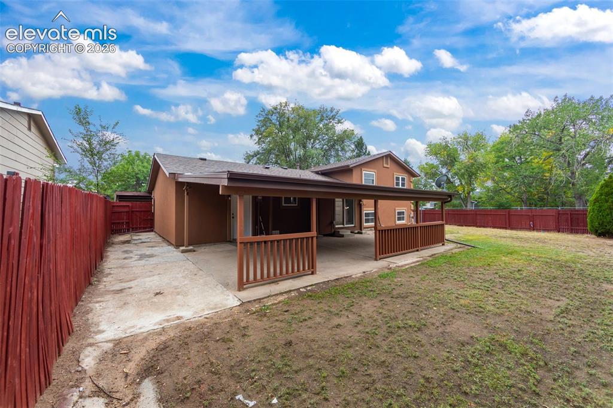
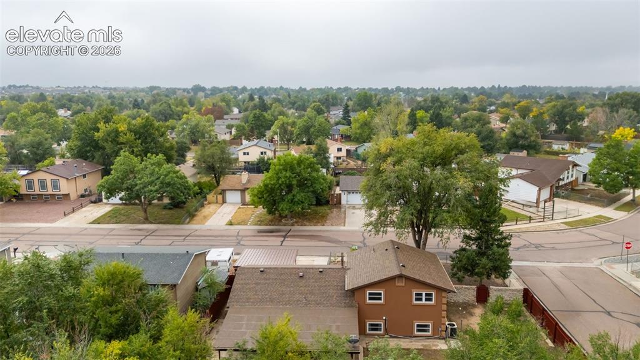
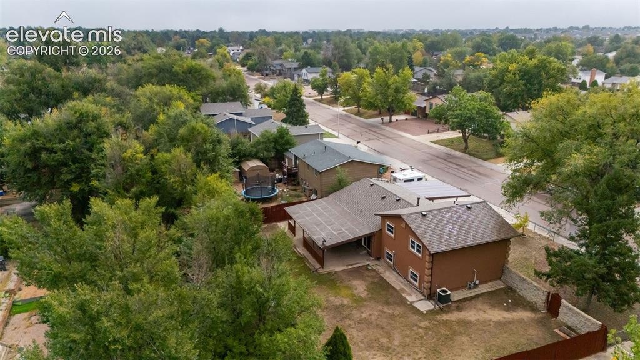
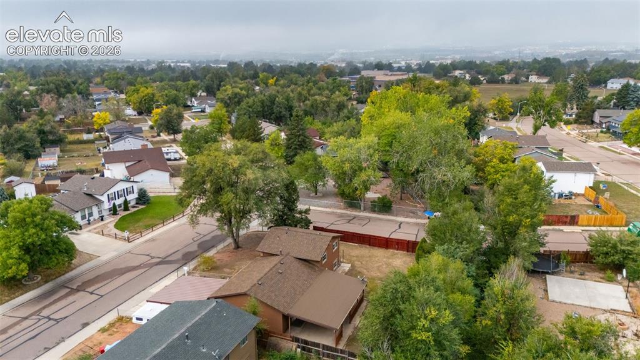
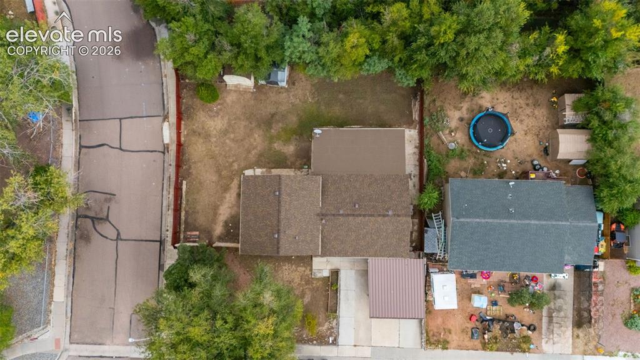
Welcome to 4430 Monica Drive! This 4-bedroom, 2-bathroom home offers 1,590 square feet of living space and sits on a HUGE CORNER LOT with a spacious, fully fenced backyard! Featuring a BRAND-NEW ROOF, AND FRESH INTERIOR PAINT, this home offers great updates and plenty of potential. The generous backyard provides ample space for entertaining, pets, outdoor activities, or simply relaxing. Whether you're a first-time homebuyer, looking to upgrade, or searching for an investment opportunity, this property is a fantastic option. COMPETITIVELY PRICED FOR A QUICK SALE, this home offers exceptional value for the space, lot size, and recent improvements. House has a big gate on the side to store trailers or other vehicles in the backyard. Don't miss this opportunity! Schedule your private showing today before it's gone! Buyer and buyer's agent to verify all information.

Property Listed By

Picture of REALTOR Listing Property
  • Hector Alanis ABR CREN MRP
  • 4357-903-917  Call the Agent 
Picture of Office Listing Property
  • PAK Home Realty
  • 9153-189-303  Call the Agent 

Property Details

    General Features

  • Property: Single Family, Tri-Level
  • Year Built: 1972
  • List Price: $350,000
  • County: El Paso
  • School District: Harrison-2

    Rooms

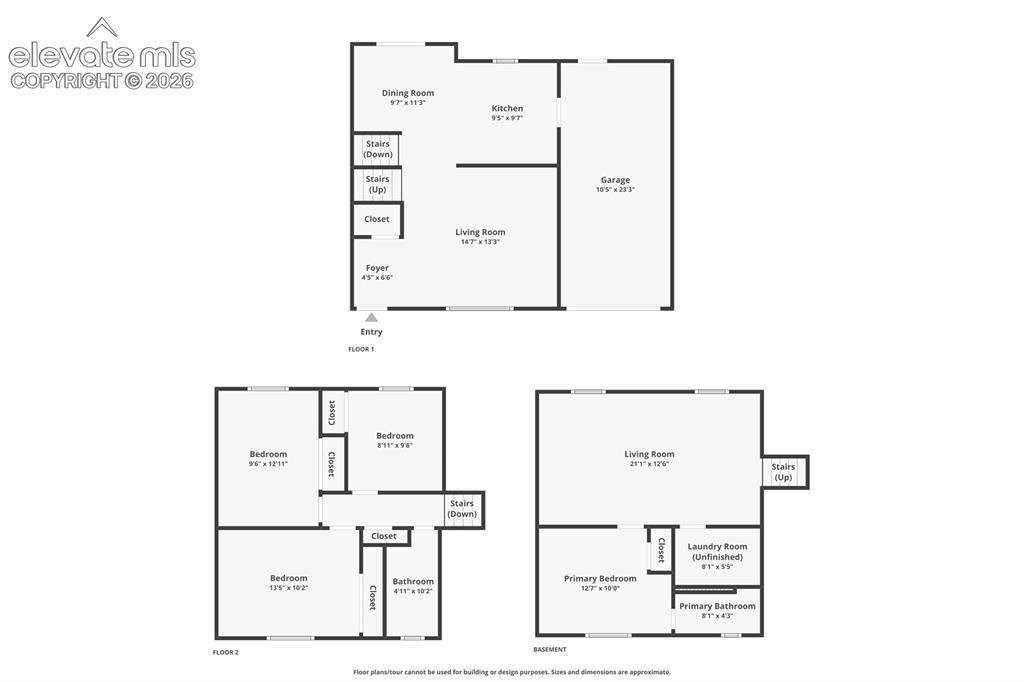
  • Bedrooms: 4
  • Baths: 2 full bath;
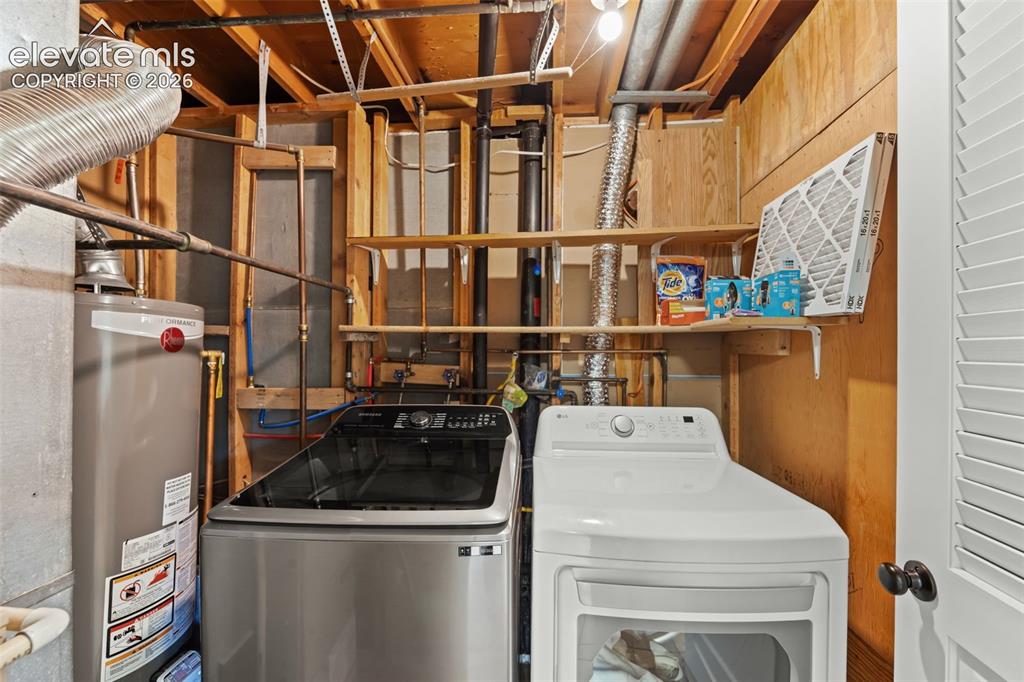
  • Laundry: Basement, Electric Hook-up

    Structure

  • Foundation: Crawl Space
  • Heating: Forced Air
  • Cooling: Ceiling Fan, Central Air
  • Garage/Parking #: 1 vehicle(s), Attached, Carport
  • Garage Amenities: Garage Door Opener
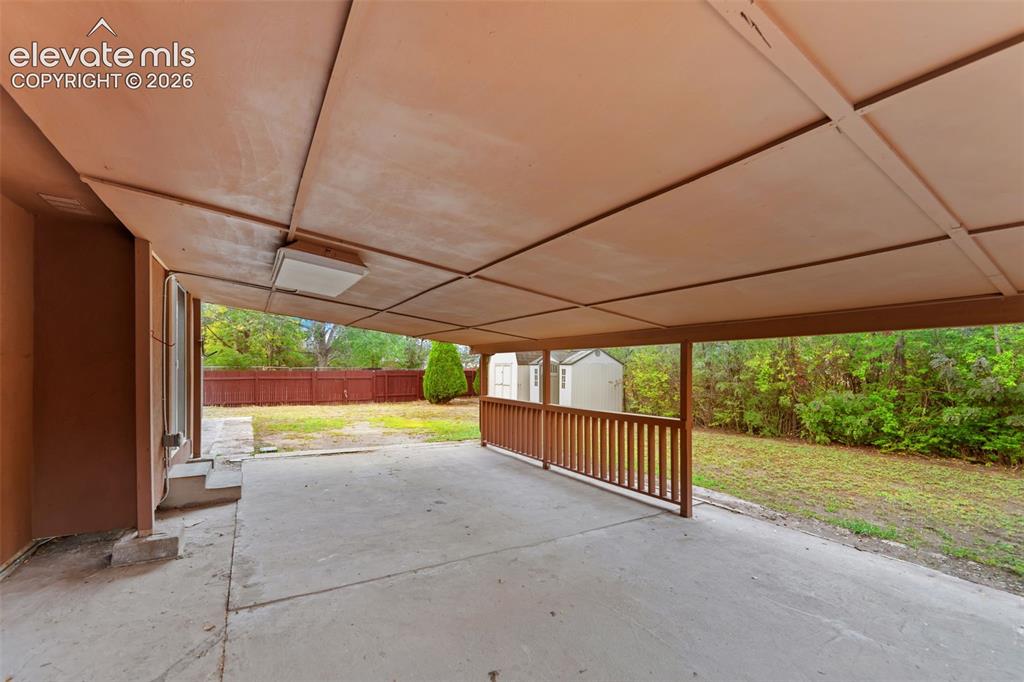
  • Patio Description: Concrete
  • Total SqFt: 1,590
  • Finished SqFt: 1,590
  • Construction Status: Existing Home
  • Siding: Stucco
  • Structure: Frame

    Features

  • Floors: Carpet, Tile
  • Interior Features: 6-Panel Doors
  • Laundry: Basement, Electric Hook-up

    Taxes, Utilities, Lot

  • Tax: $1,200
  • Lot Size: 0.19 Acres, 8,100 SqFt
  • Fence: Rear
  • Driveway: Concrete
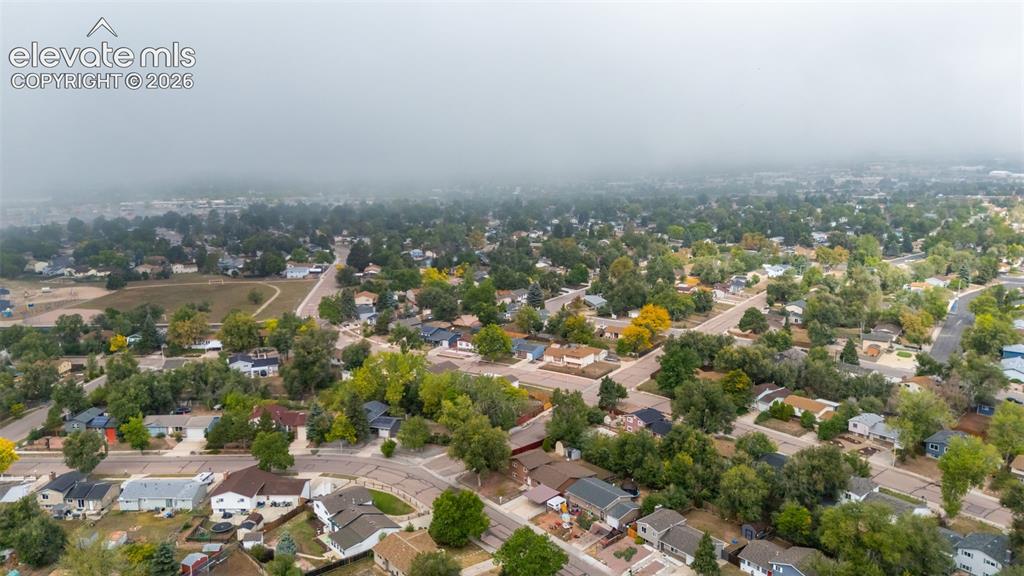
  • Lot Location: Near Fire Station, Near Hospital, Near Park, Near Public Transit, Near Schools, Near Shopping Center
  • Lot Description: City View, Corner, Level, Mountain View, View of Pikes Peak
  • Existing Utilities: Electricity Connected, Natural Gas Connected
  • Existing Water: Assoc/Distr

    Community

    Additional Information


      Disclaimer
      The real estate listing information and related content displayed on this site is provided exclusively for consumers’ personal, non-commercial use and may not be used for any purpose other than to identify prospective properties consumers may be interested in purchasing.
      PPAR.com Website

      4430 Monica Drive, Colorado Springs, CO, 80916

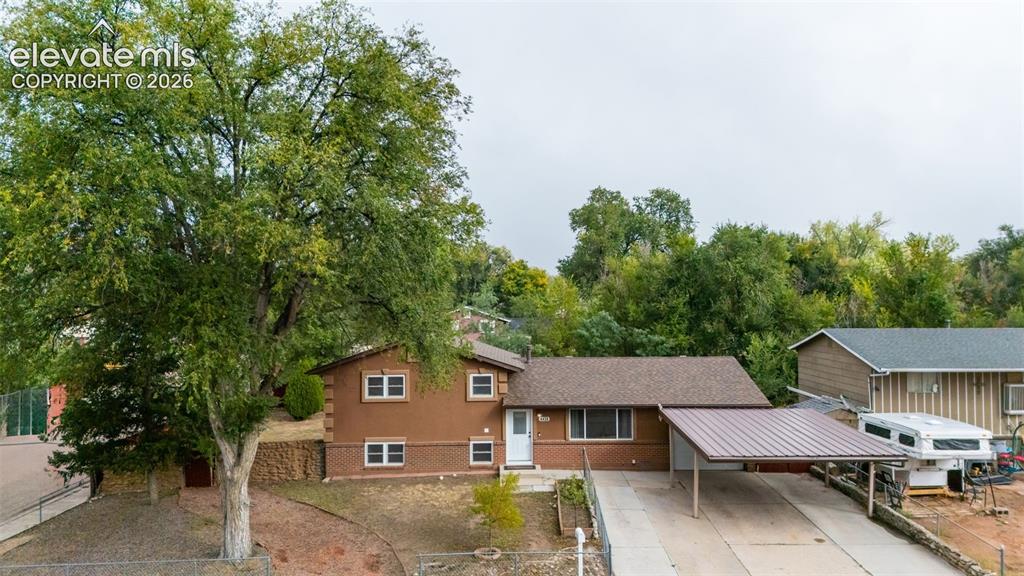
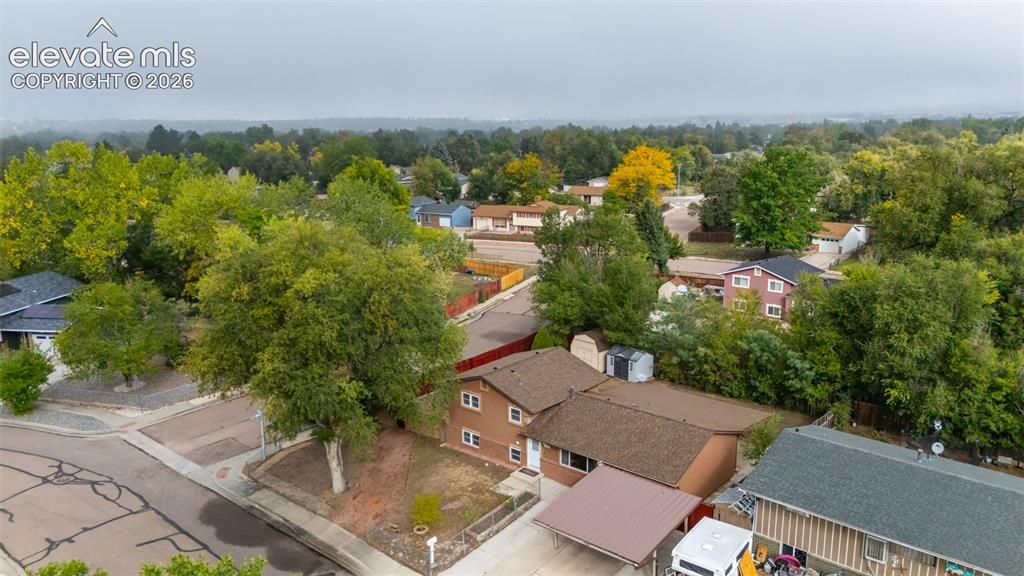
      Image 1 of 38: Big cornet lot

      Big cornet lot

      Image 2 of 38: Front of Structure

      Front of Structure

      Image 3 of 38: Huge backyard

      Huge backyard

      Image 4 of 38: Nice stucco siding

      Nice stucco siding

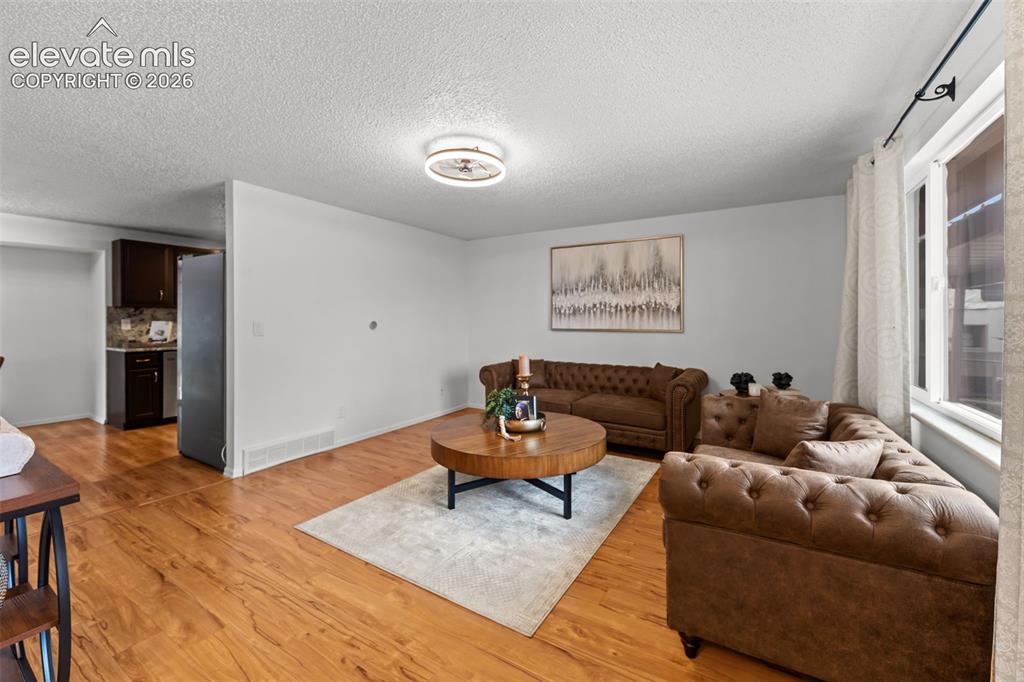
      Image 5 of 38: Brand new LVP floors

      Brand new LVP floors

      Image 6 of 38: Living Room

      Living Room

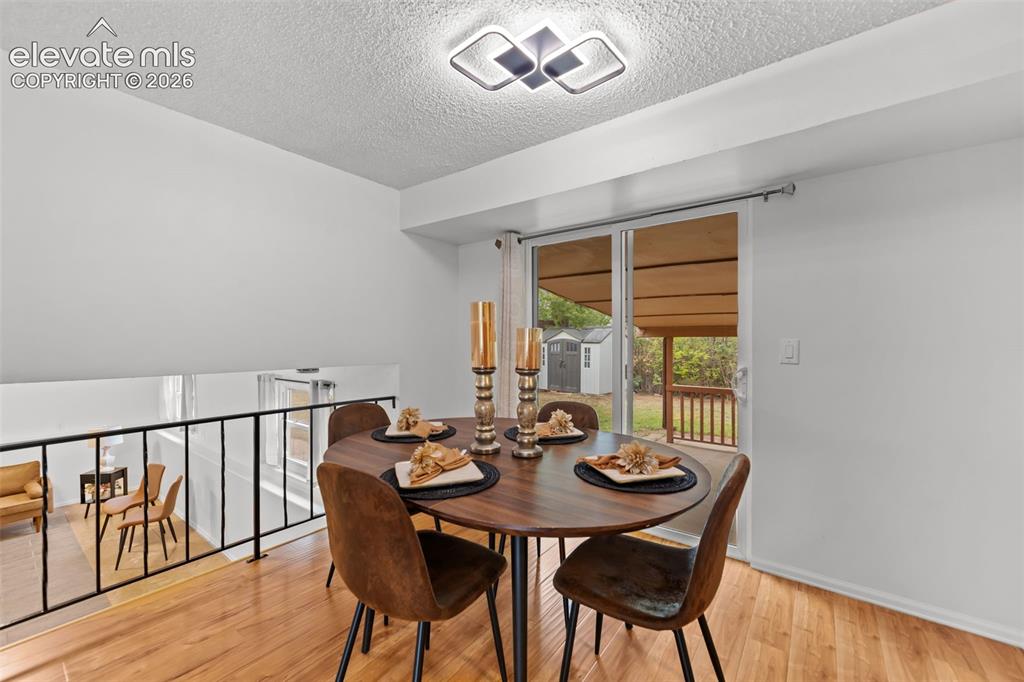
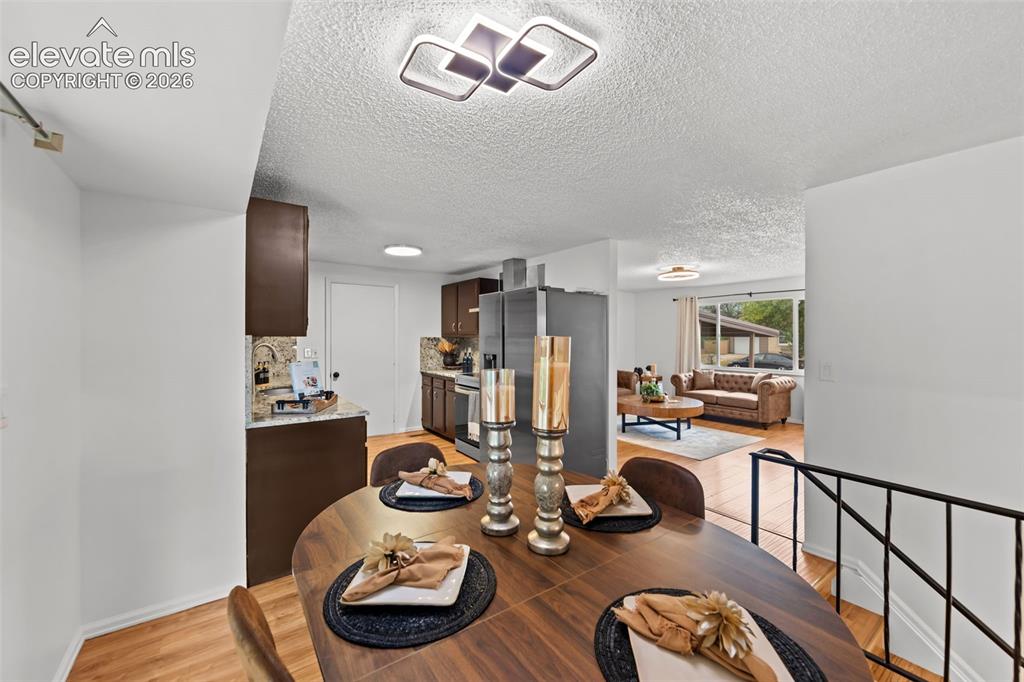
      Image 7 of 38: Dining Area

      Dining Area

      Image 8 of 38: Dining Area

      Dining Area

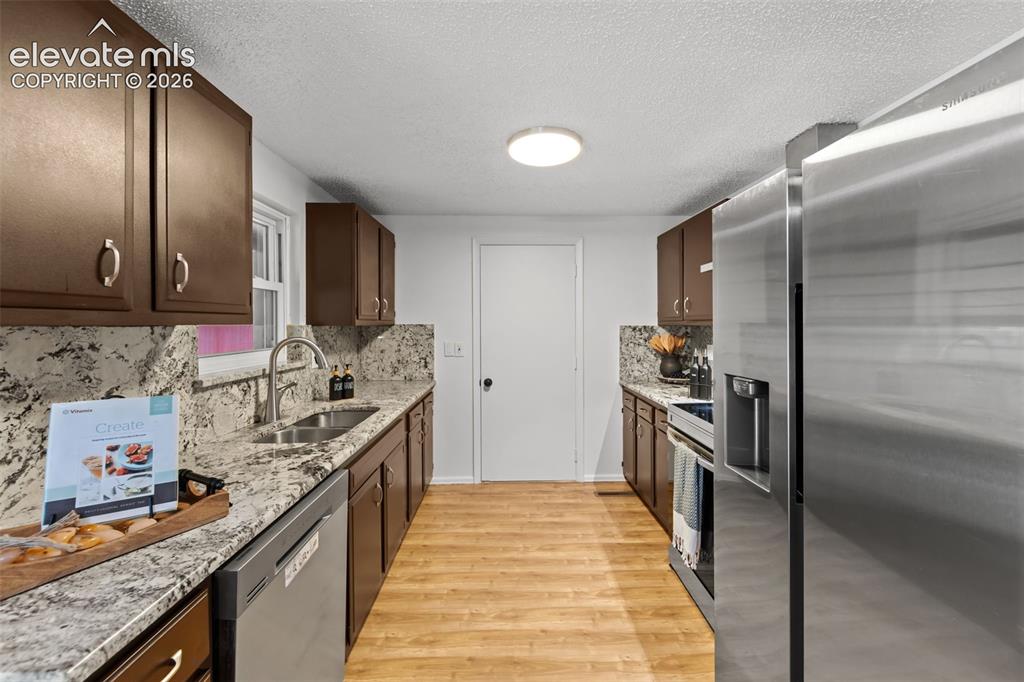
      Image 9 of 38: Granite countertops

      Granite countertops

      Image 10 of 38: Stainless-steel appliances

      Stainless-steel appliances

      Image 11 of 38: Sitting Room

      Sitting Room

      Image 12 of 38: Spacious family room

      Spacious family room

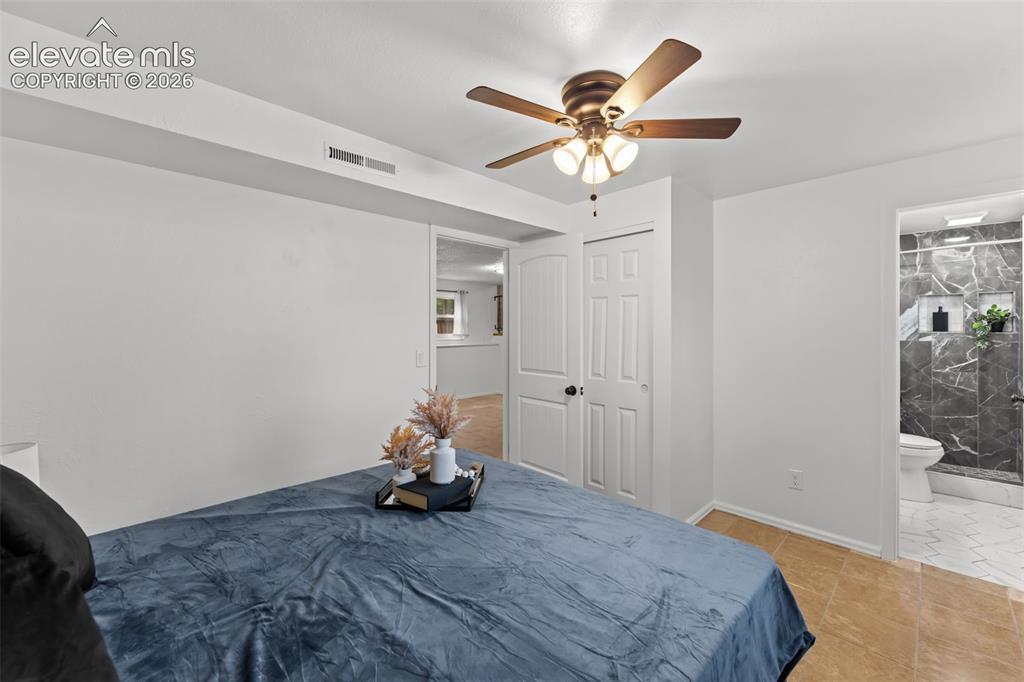
      Image 13 of 38: Bedroom

      Bedroom

      Image 14 of 38: Bedroom

      Bedroom

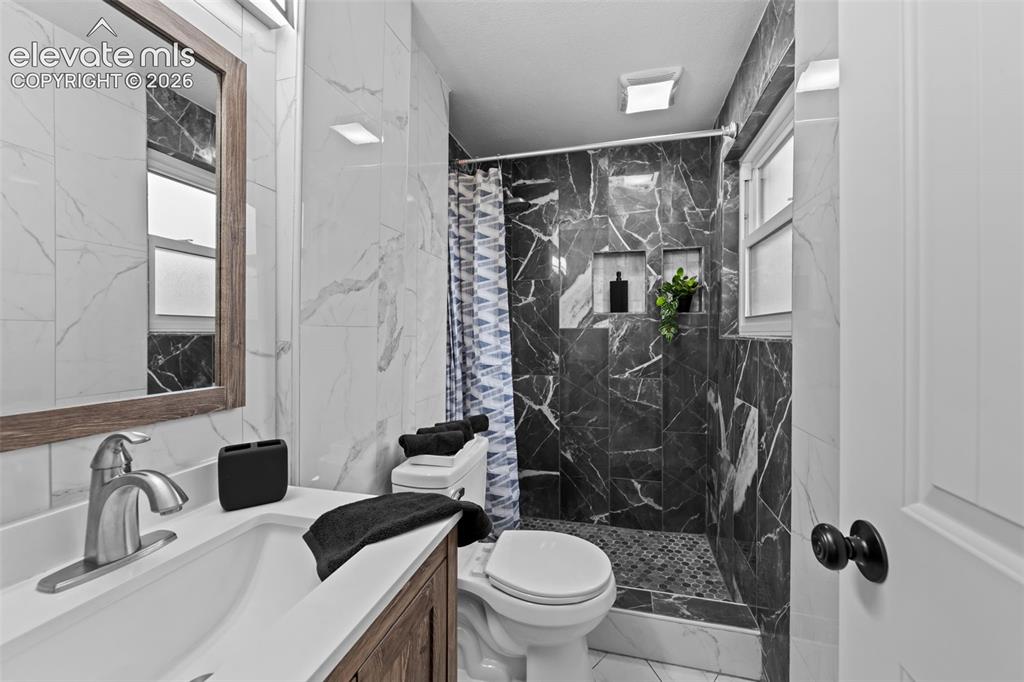
      Image 15 of 38: Nice tile shower

      Nice tile shower

      Image 16 of 38: Laundry

      Laundry

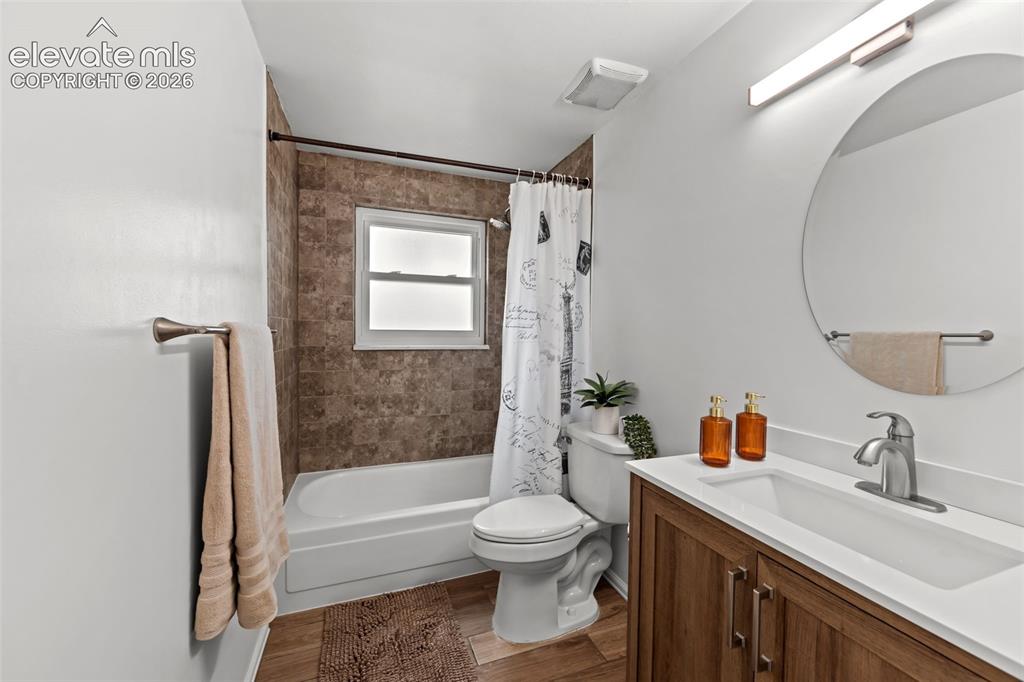
      Image 17 of 38: Bathroom

      Bathroom

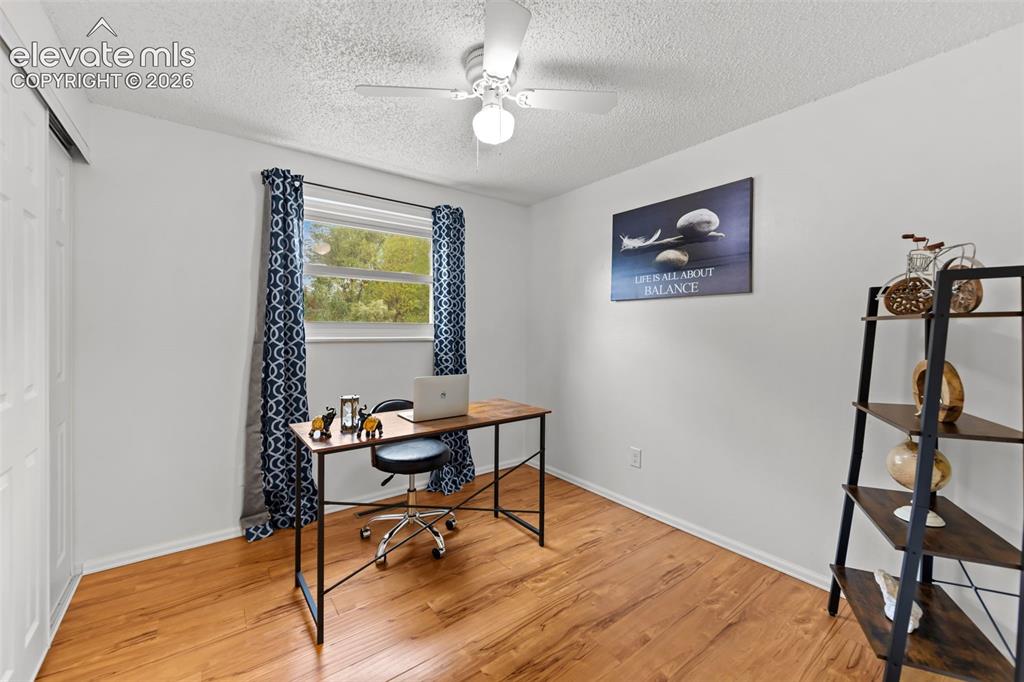
      Image 18 of 38: Office

      Office

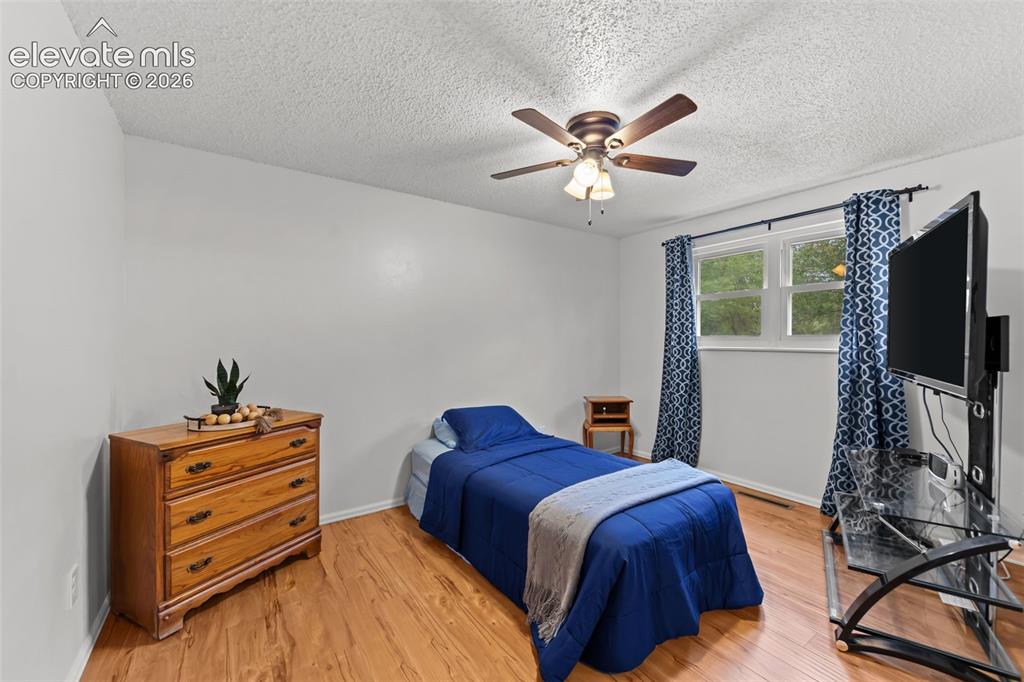
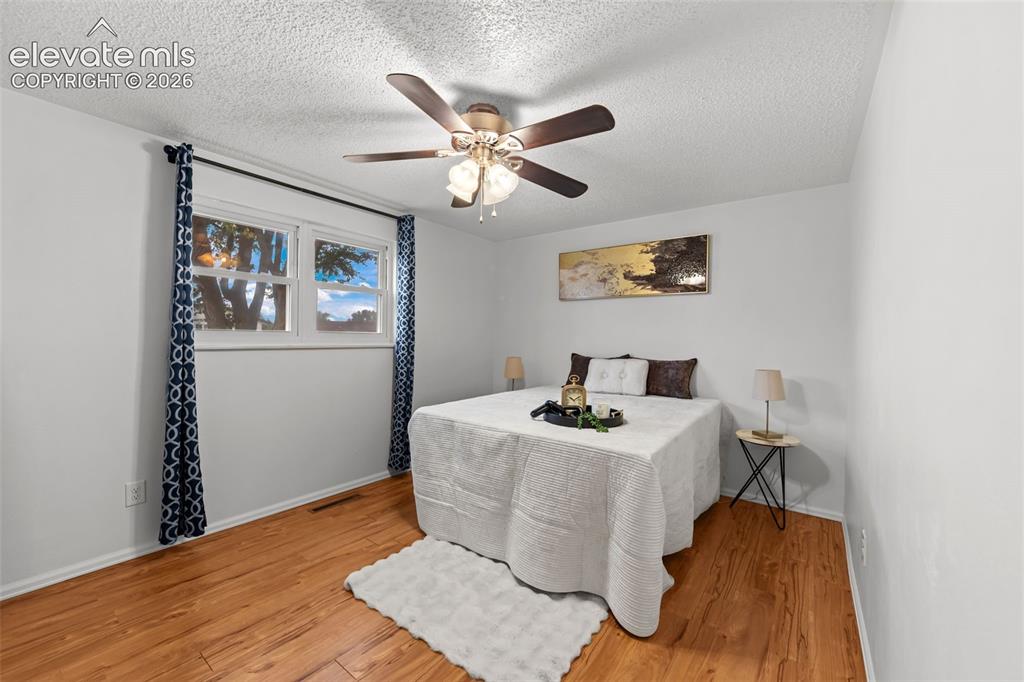
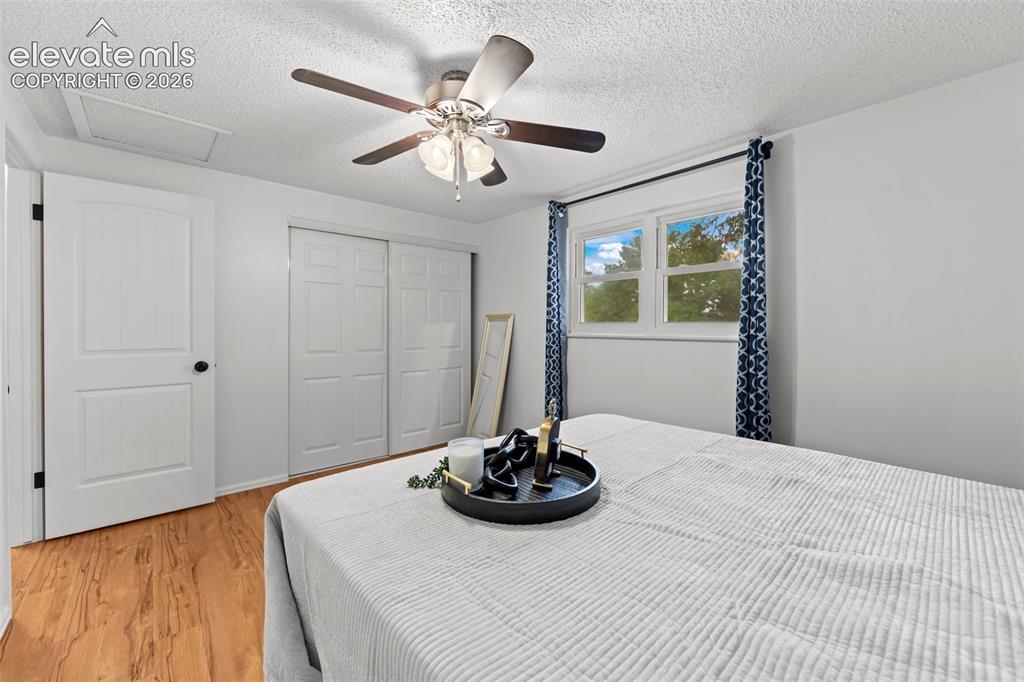
      Image 19 of 38: Bedroom

      Bedroom

      Image 20 of 38: Bedroom

      Bedroom

      Image 21 of 38: Bedroom

      Bedroom

      Image 22 of 38: Living Room

      Living Room

      Image 23 of 38: Back of Structure

      Back of Structure

      Image 24 of 38: Back of Structure

      Back of Structure

      Image 25 of 38: Back of Structure

      Back of Structure

      Image 26 of 38: Huge covered patio

      Huge covered patio

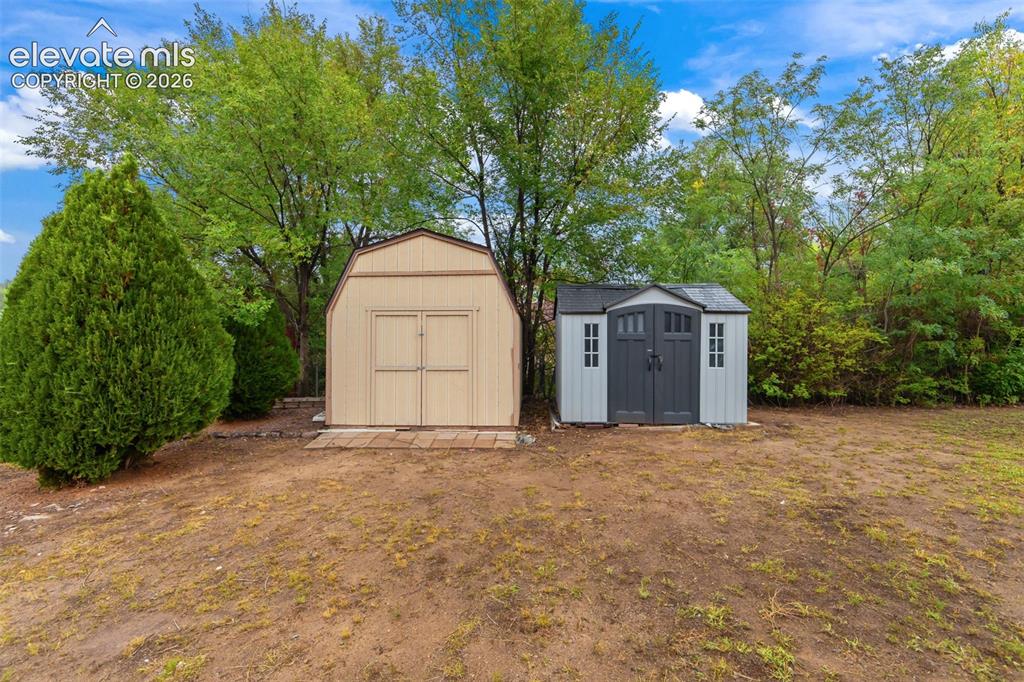
      Image 27 of 38: 2 sheds for extra storage

      2 sheds for extra storage

      Image 28 of 38: Carport

      Carport

      Image 29 of 38: Aerial View

      Aerial View

      Image 30 of 38: Aerial View

      Aerial View

      Image 31 of 38: Aerial View

      Aerial View

      Image 32 of 38: Aerial View

      Aerial View

      Image 33 of 38: Aerial View

      Aerial View

      Image 34 of 38: Aerial View

      Aerial View

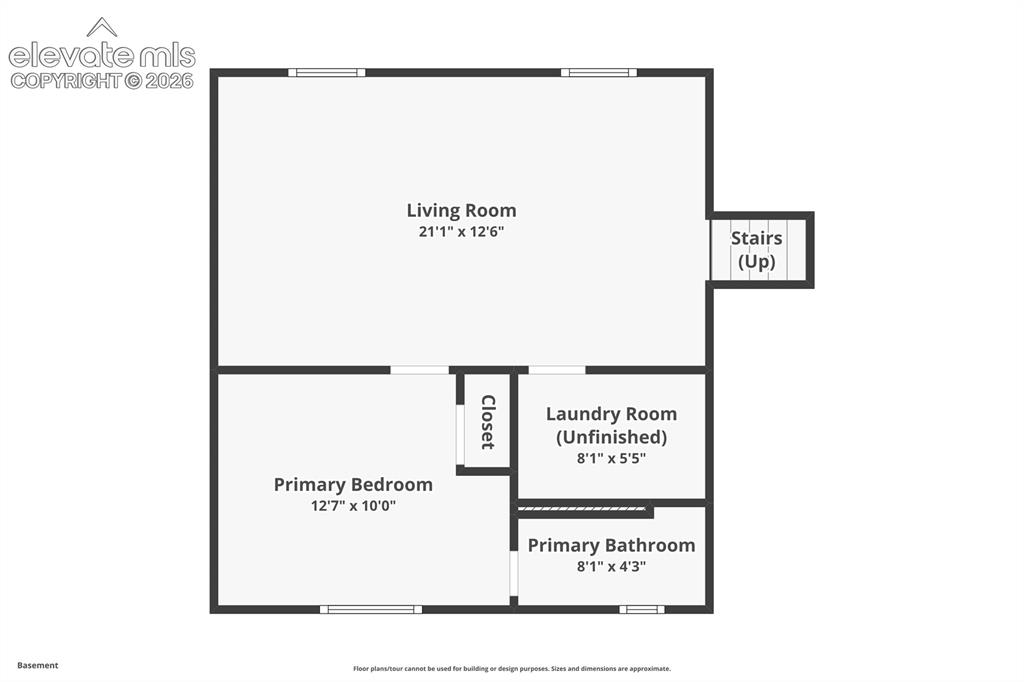
      Image 35 of 38: Floor Plan

      Floor Plan

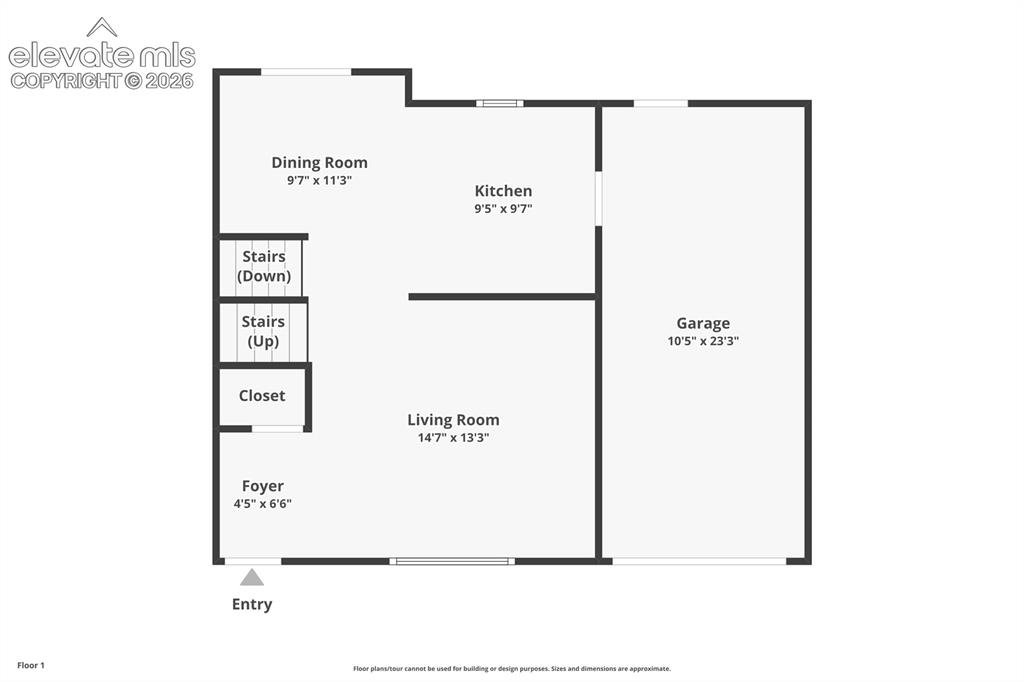
      Image 36 of 38: Floor Plan

      Floor Plan

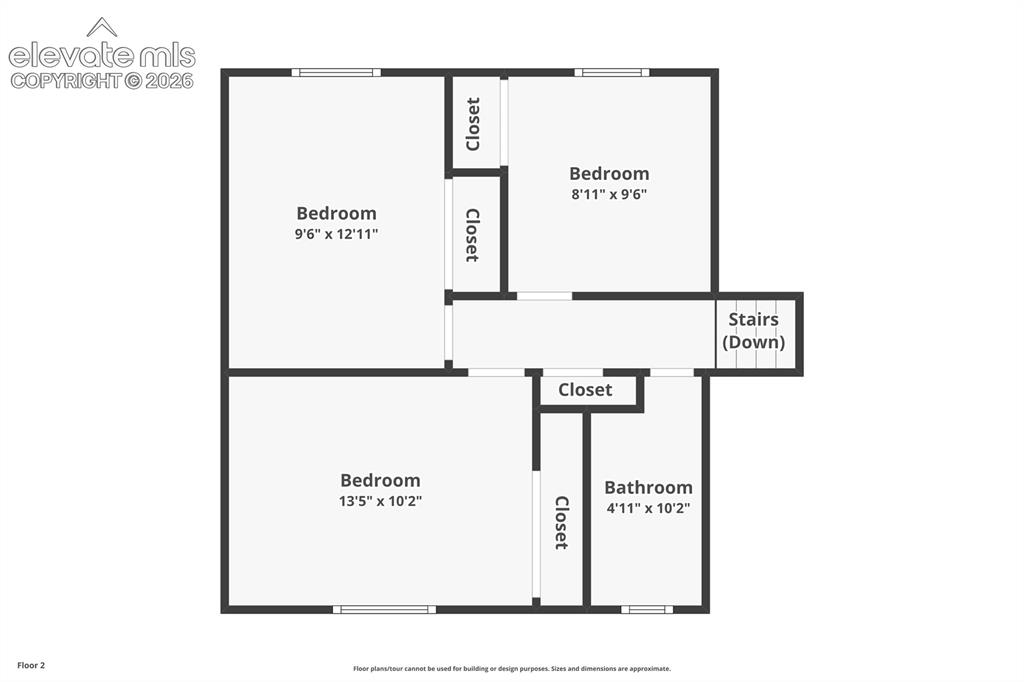
      Image 37 of 38: Floor Plan

      Floor Plan

      Image 38 of 38: Floor Plan

      Floor Plan

      Disclaimer: The real estate listing information and related content displayed on this site is provided exclusively for consumers’ personal, non-commercial use and may not be used for any purpose other than to identify prospective properties consumers may be interested in purchasing.