6705 Sleeping Giant Drive, Colorado Springs, CO, 80923
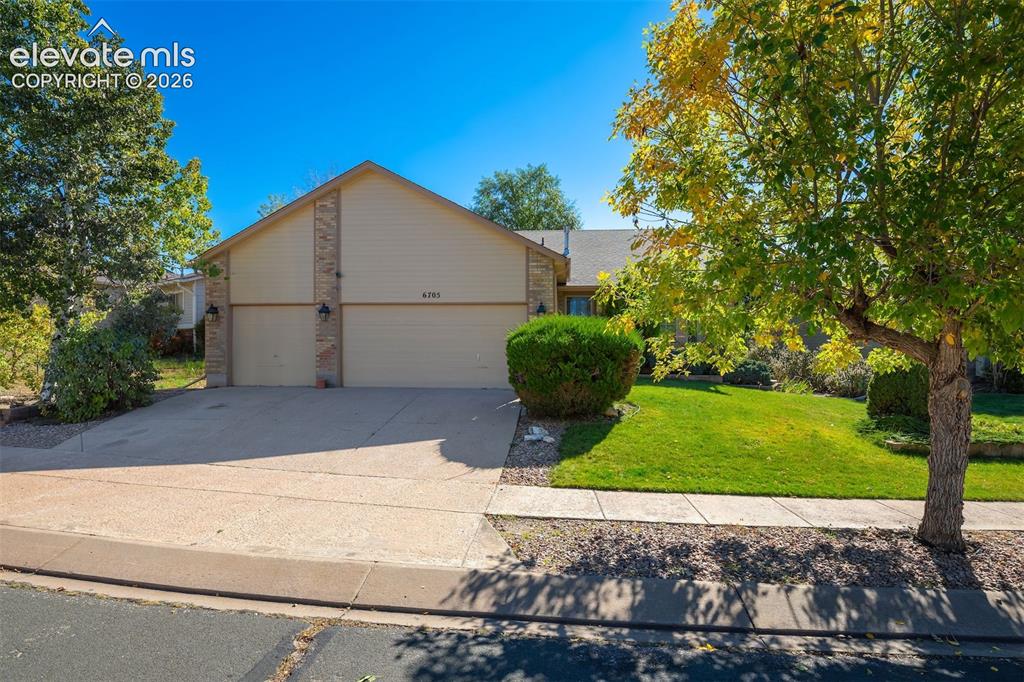
Exterior featuring a two-car garage, concrete driveway, and a landscaped front yard with mature trees
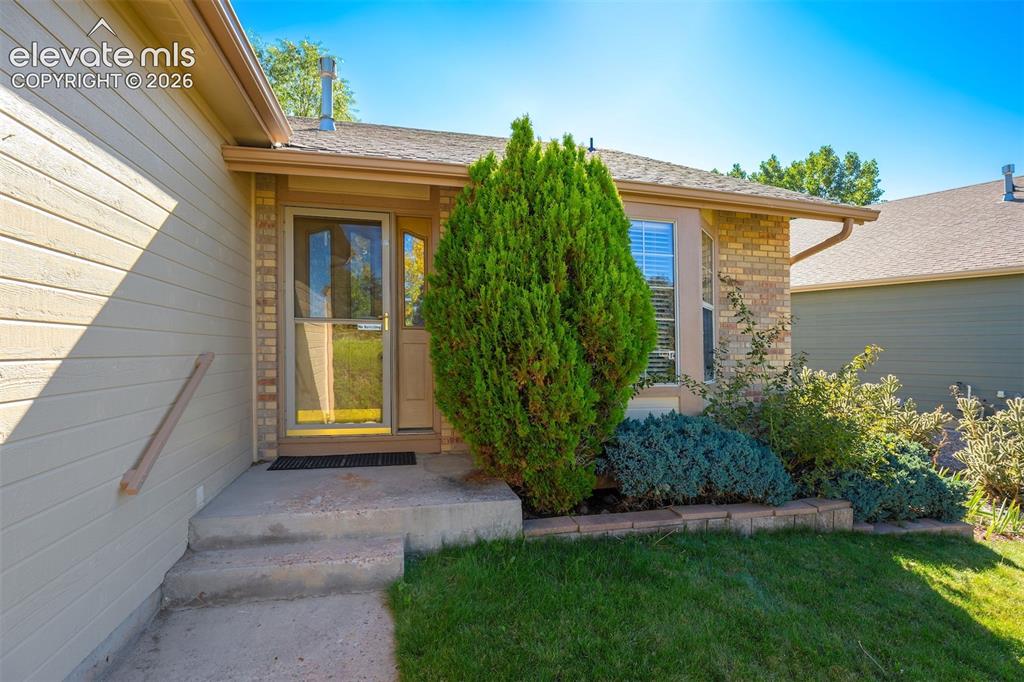
Entryway featuring concrete steps, a wood-finish handrail, and a full-light storm door
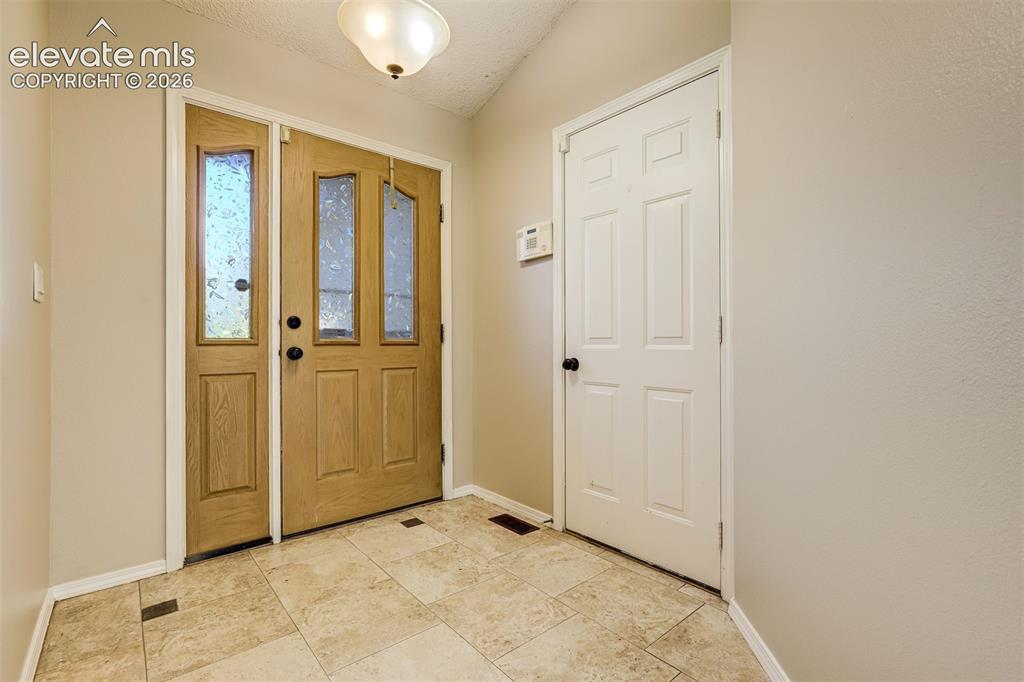
Entryway with tile flooring, a wood-finish main door with decorative glass inserts, and an additional white panel door
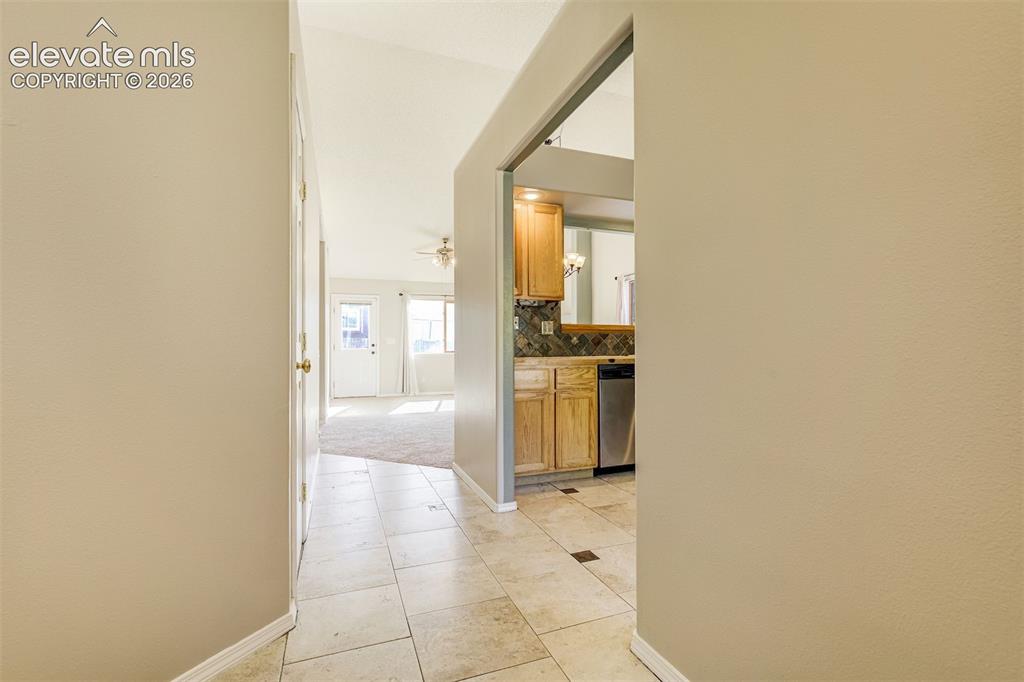
Travertine-style floor tile, recessed entry, vaulted ceiling, wood-finish cabinetry, and stainless steel dishwasher
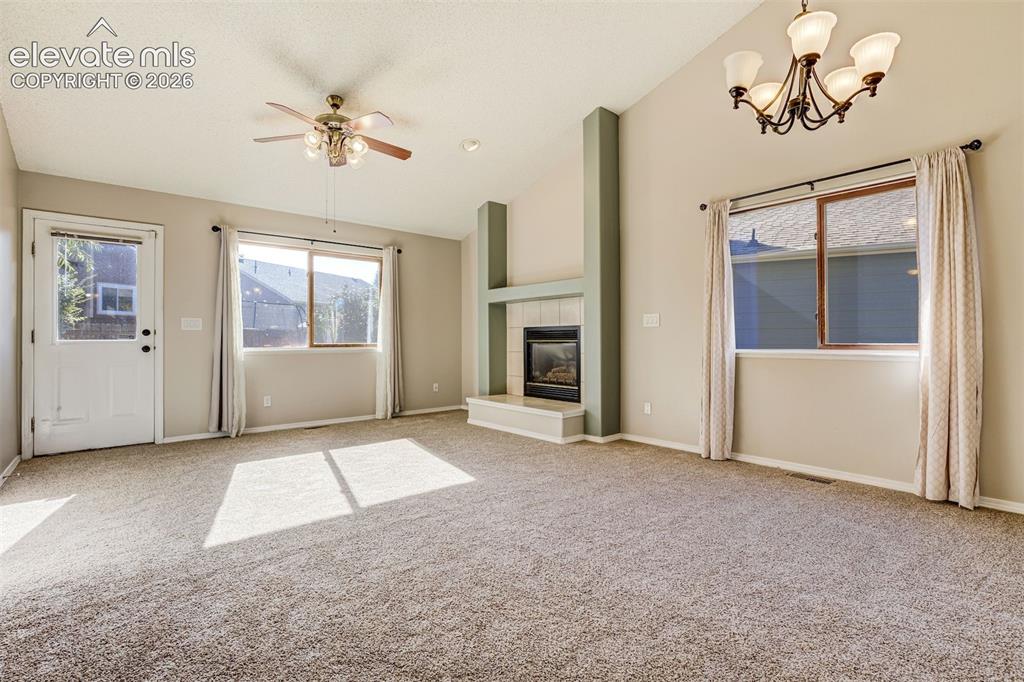
Vaulted ceilings, a built-in fireplace, a ceiling fan, and a chandelier, with carpeted flooring throughout
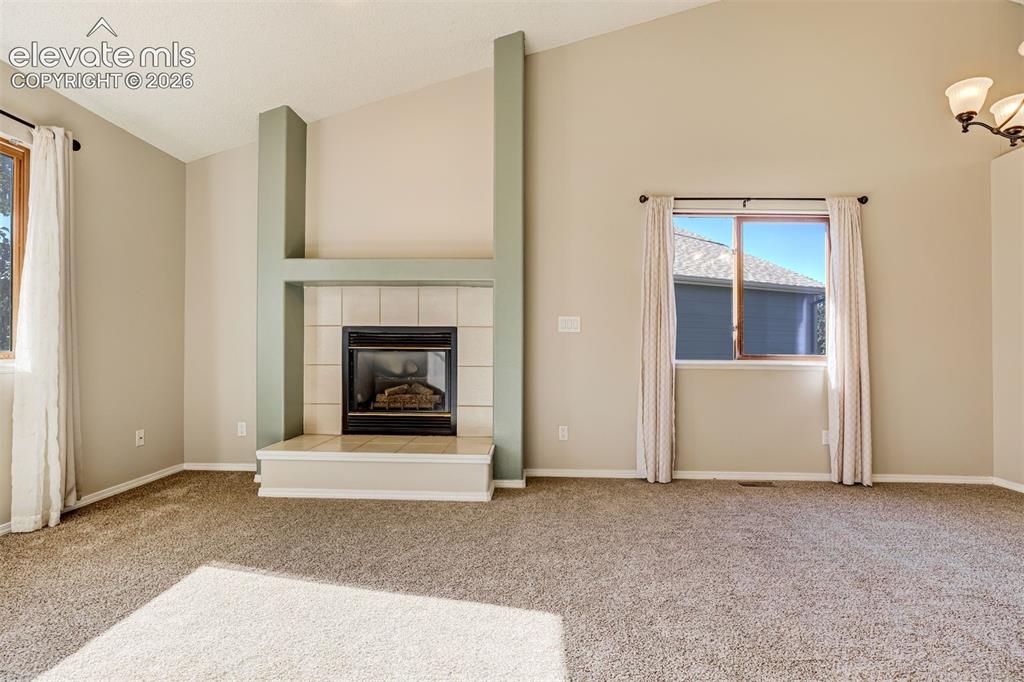
Vaulted ceilings, a tile-surround fireplace with a hearth, and warm neutral paint tones
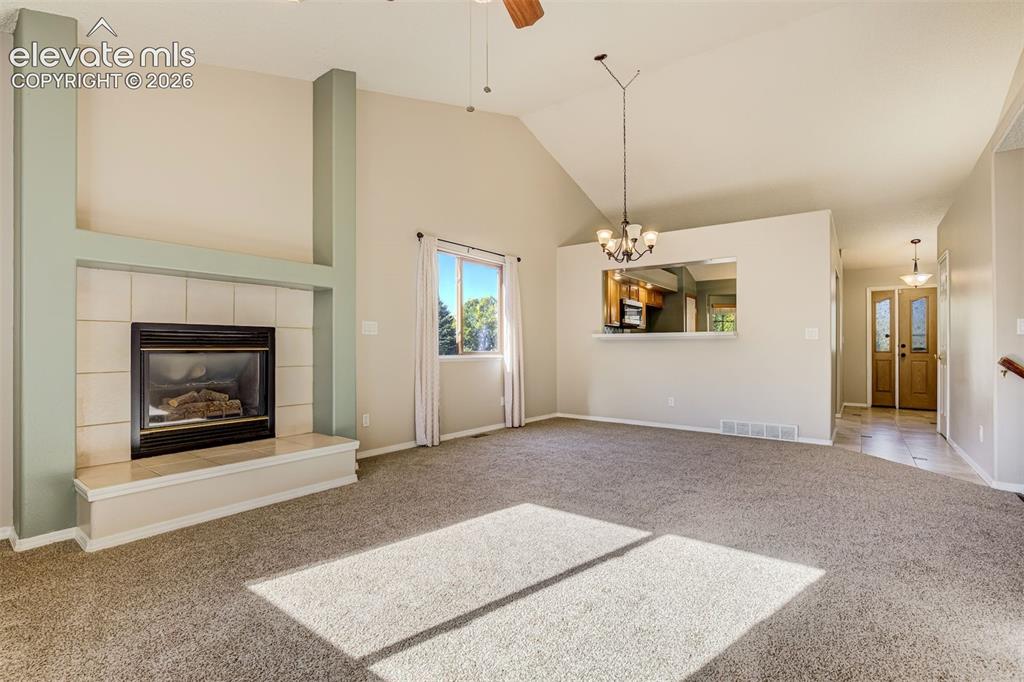
Vaulted ceiling living space featuring a tiled fireplace, ceiling fan, and a pass-through opening to an adjacent room
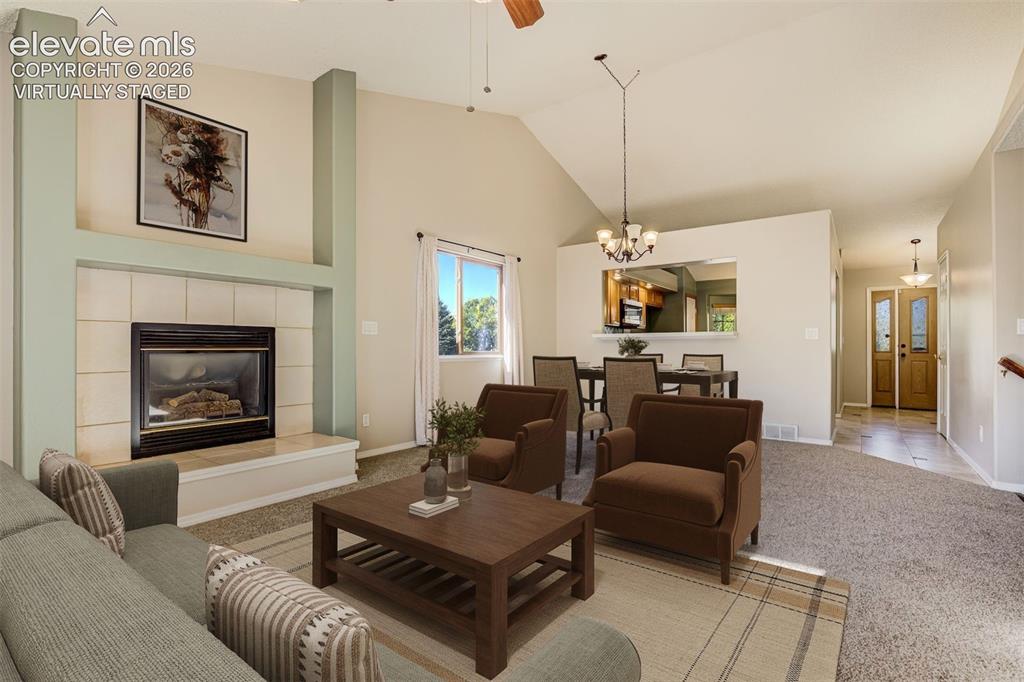
Virtually Staged
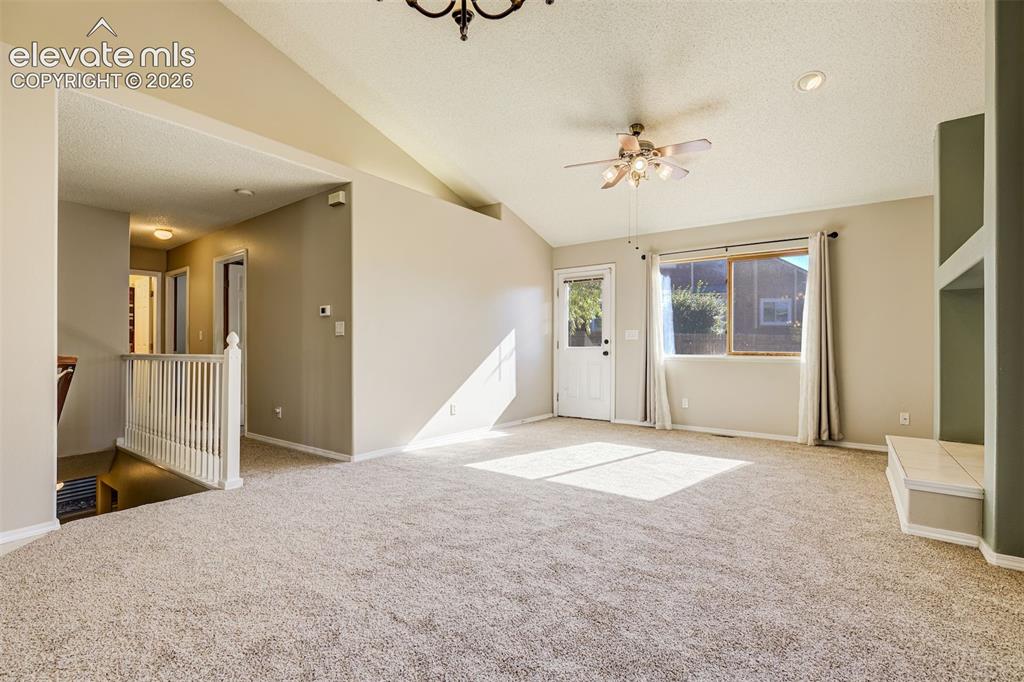
Vaulted ceiling with a ceiling fan, recessed lighting, carpet flooring, built-in shelving, and a white spindle railing
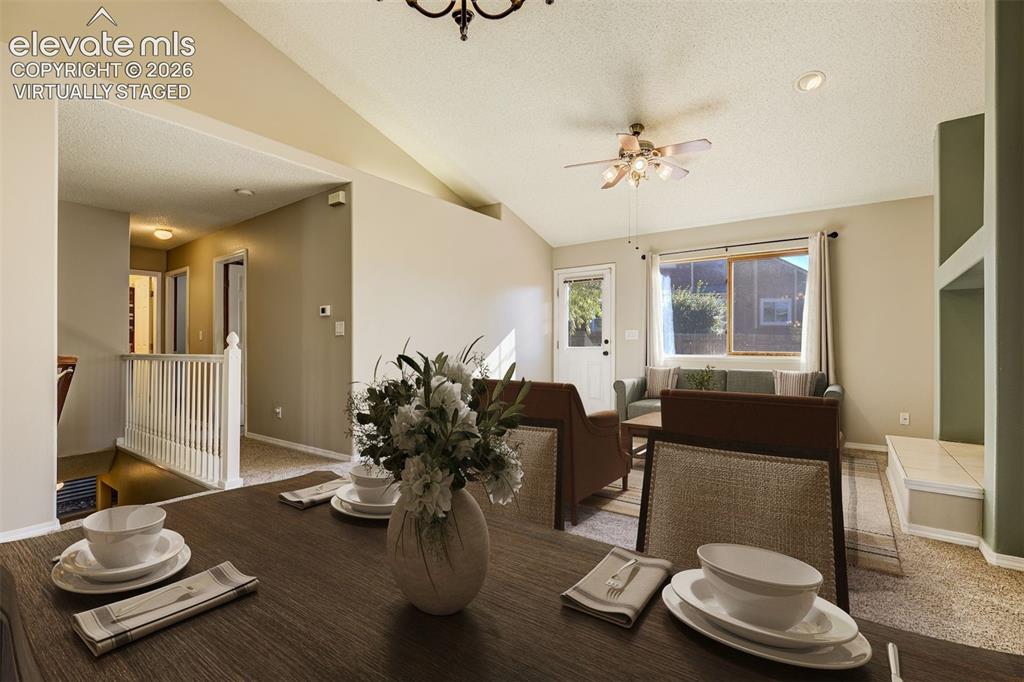
Virtually Staged
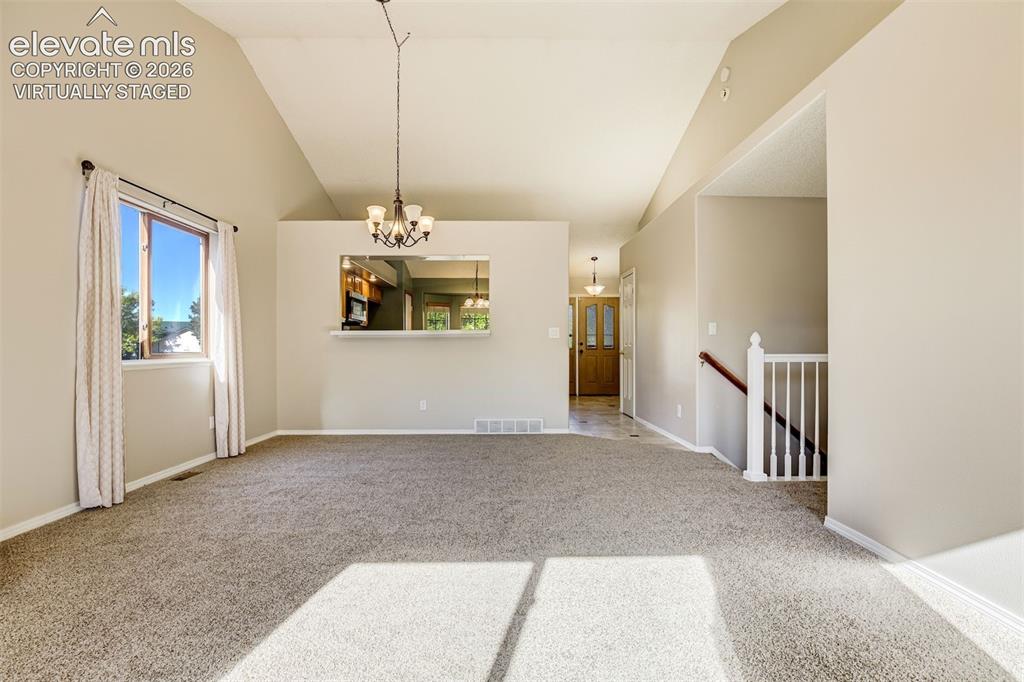
Virtually Staged
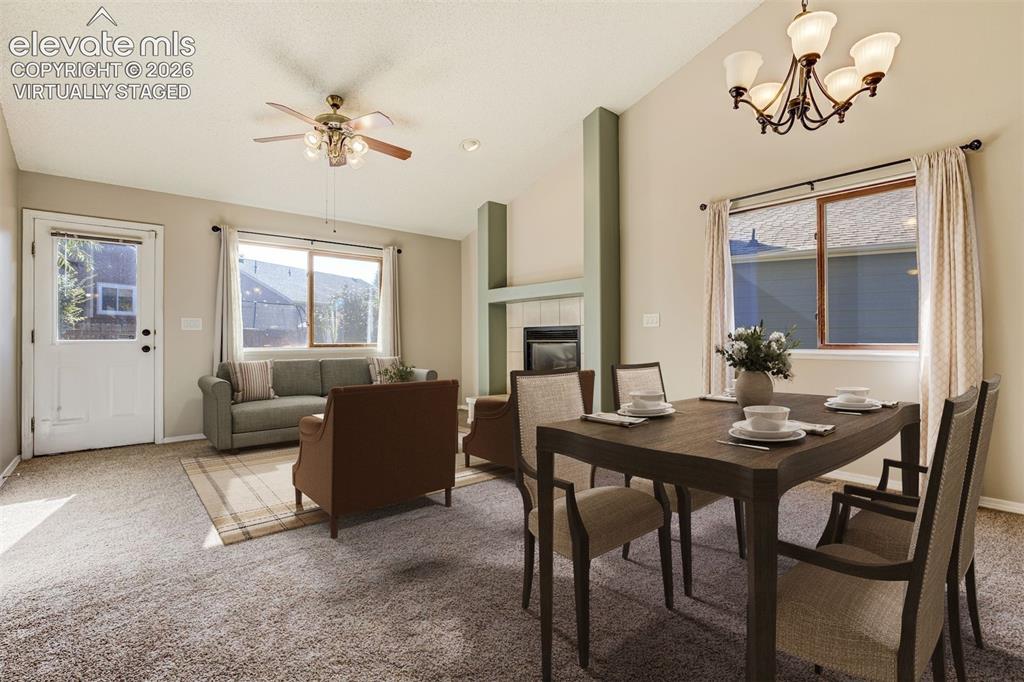
Virtually Staged
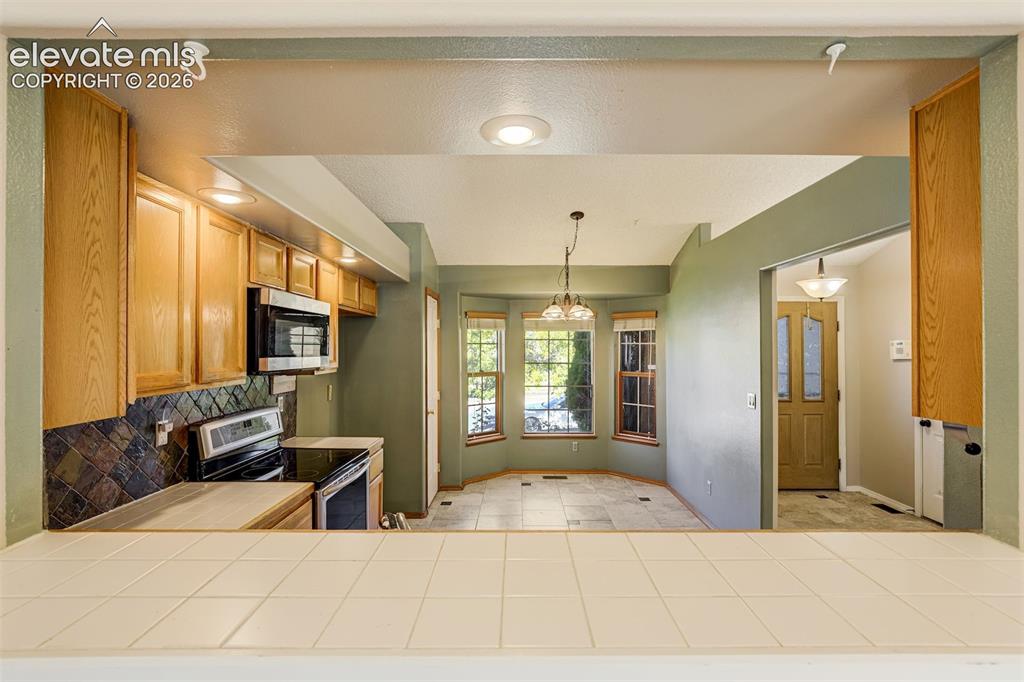
Kitchen pass-through with tiled countertop, wood cabinetry, and stainless steel microwave
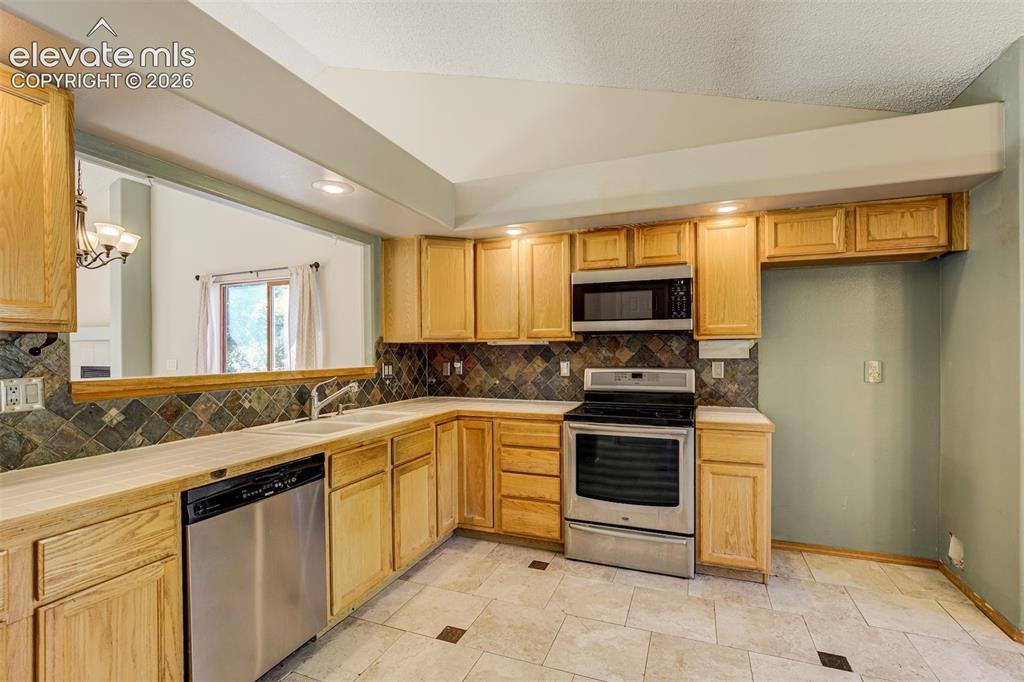
U-shaped kitchen with wood-finish cabinetry, stainless steel appliances, tile flooring, and a tile backsplash
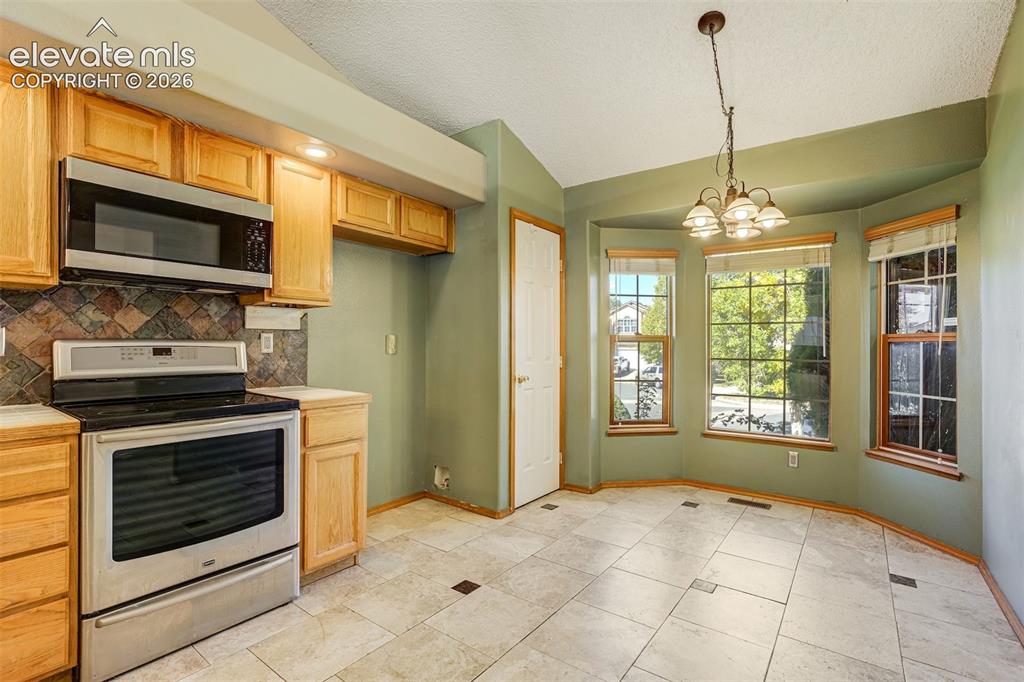
Kitchen with light wood cabinetry, stainless steel appliances, and a tiled backsplash
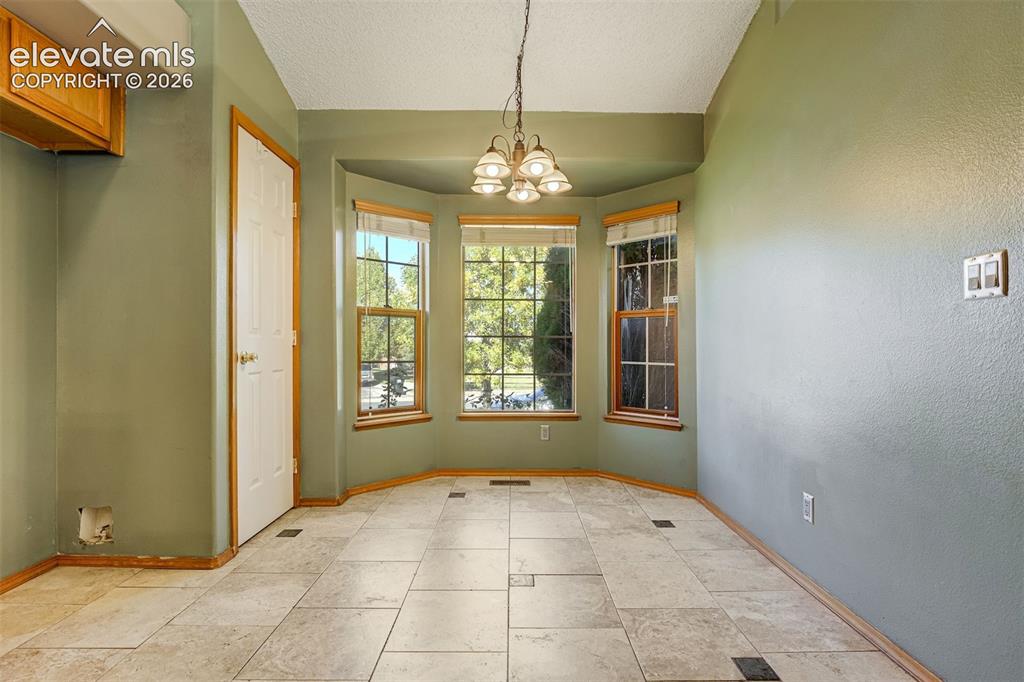
Bay window with wood trim, neutral tile flooring, built-in cabinetry, and a ceiling-mounted light fixture
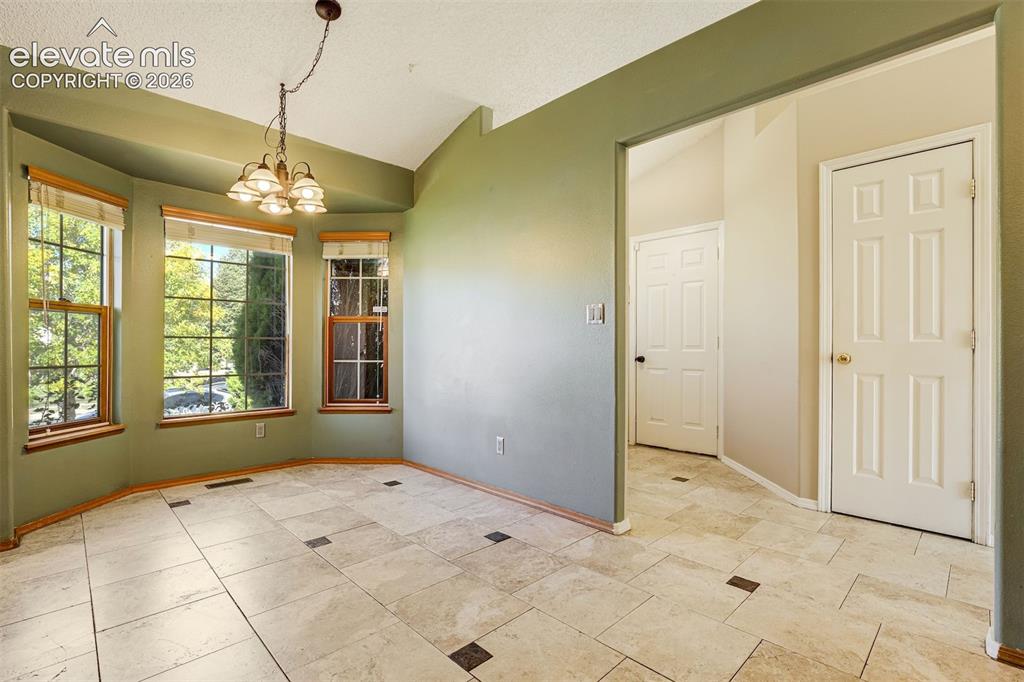
Bay window, vaulted ceiling, tile flooring, chandelier fixture, and panel doors
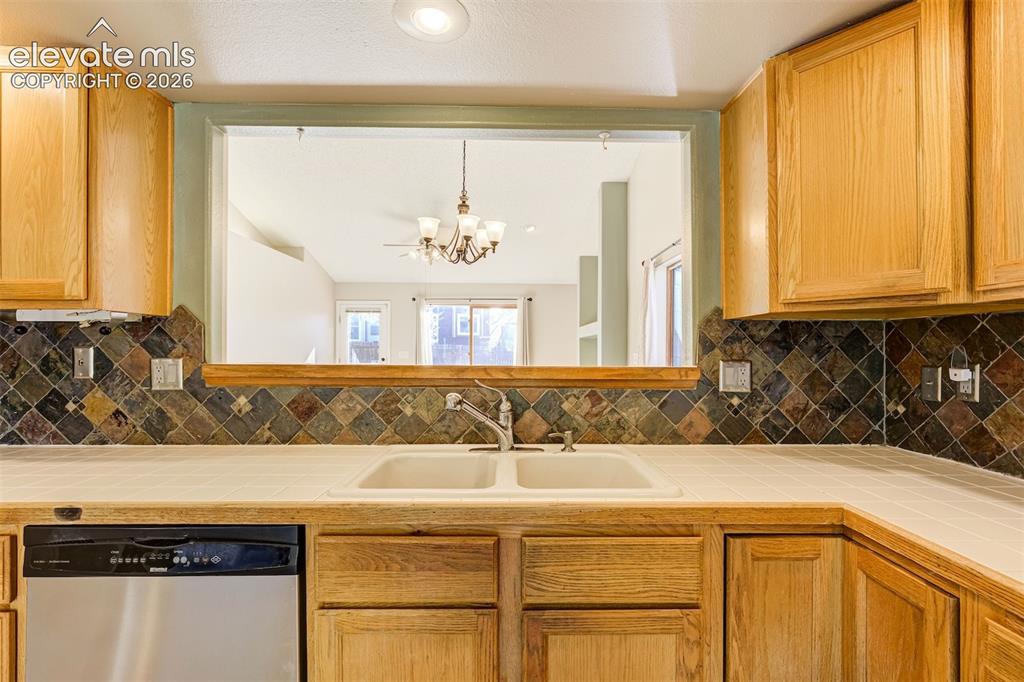
Recessed lighting, wood cabinetry, tile backsplash, laminate countertops, and a stainless steel dishwasher
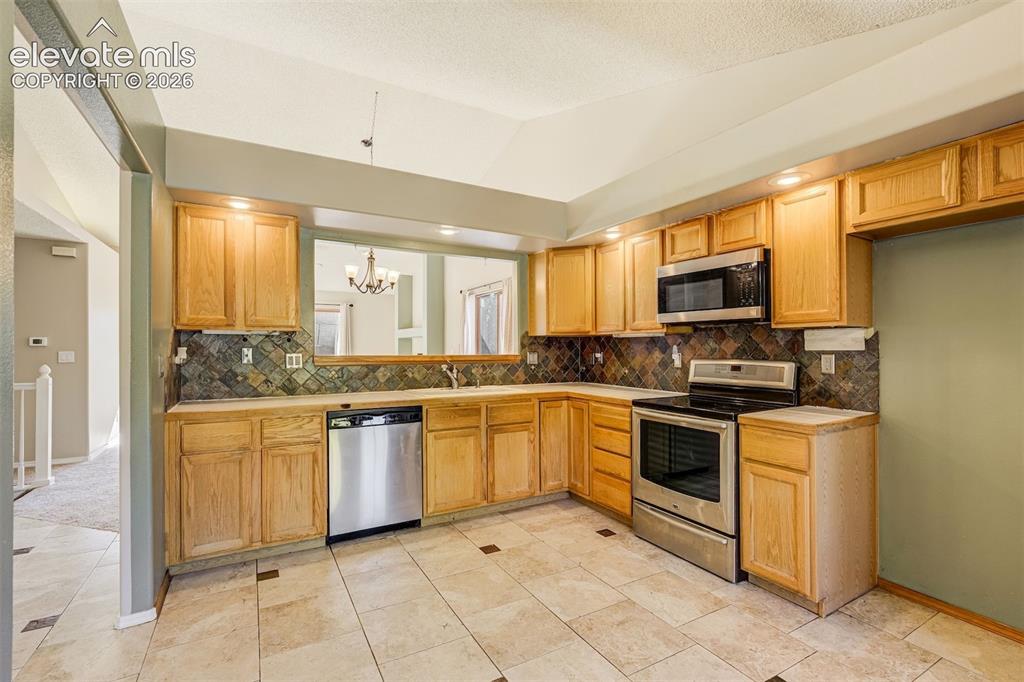
Kitchen featuring wood cabinetry, stainless steel appliances, tile flooring, and a tile backsplash
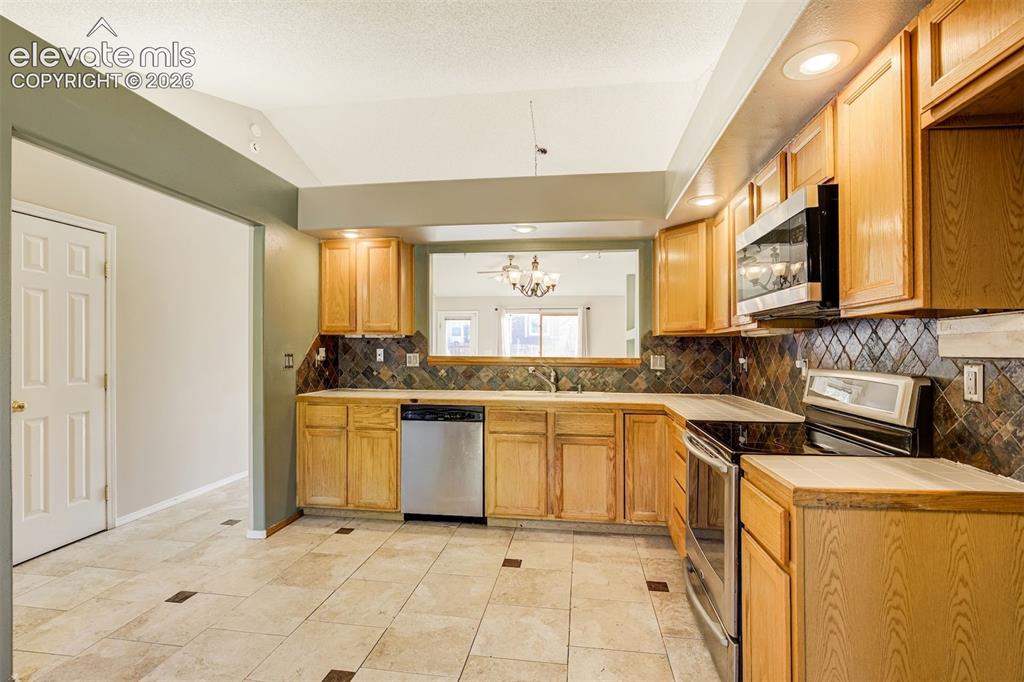
Kitchen featuring wood-finish cabinetry, stainless steel appliances, tile backsplash, and recessed lighting
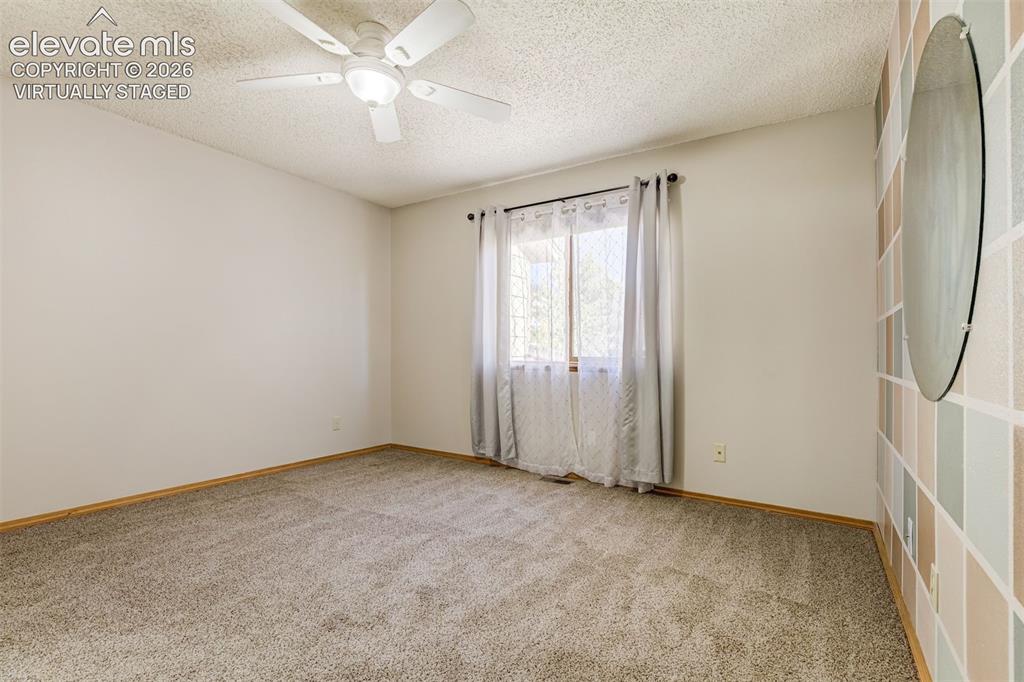
Virtually Staged
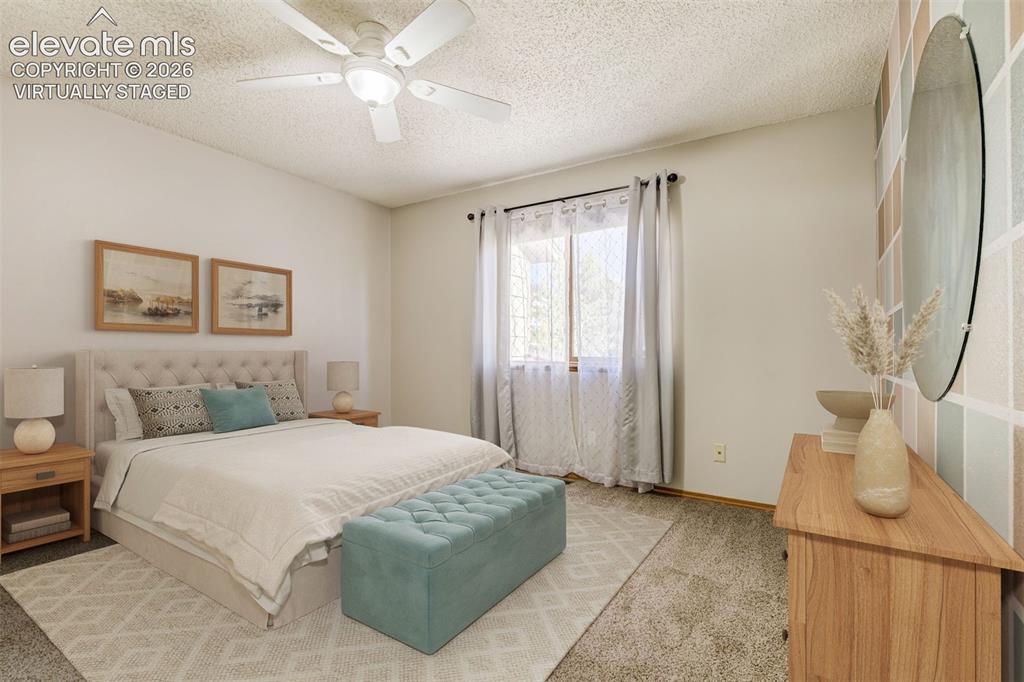
Virtually Staged
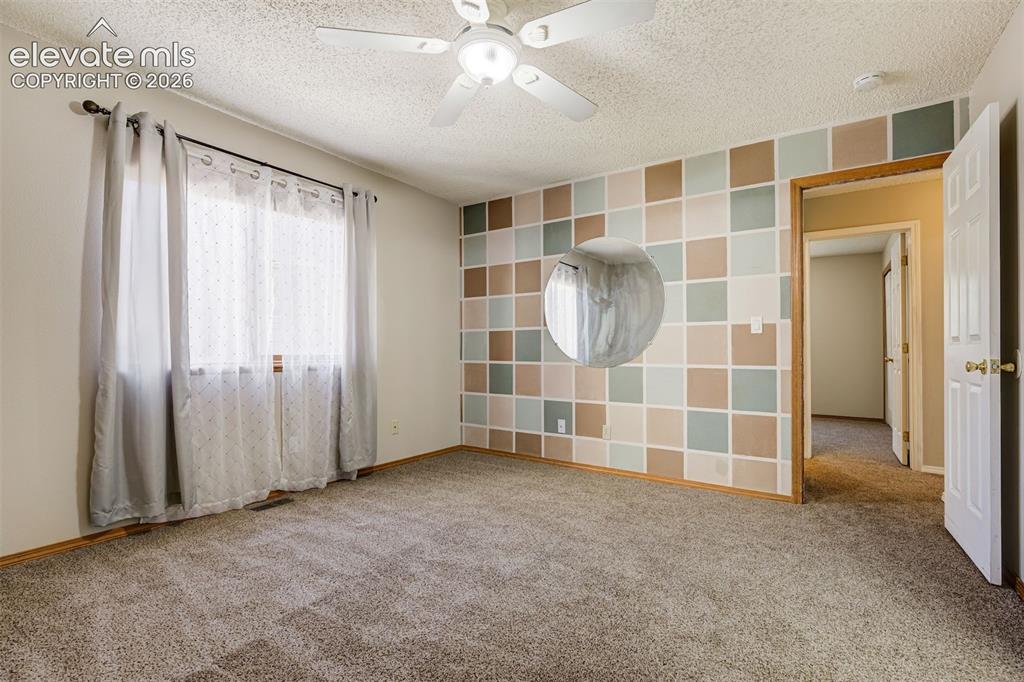
Carpeted room featuring a ceiling fan, a window, a decorative accent wall, and a paneled door
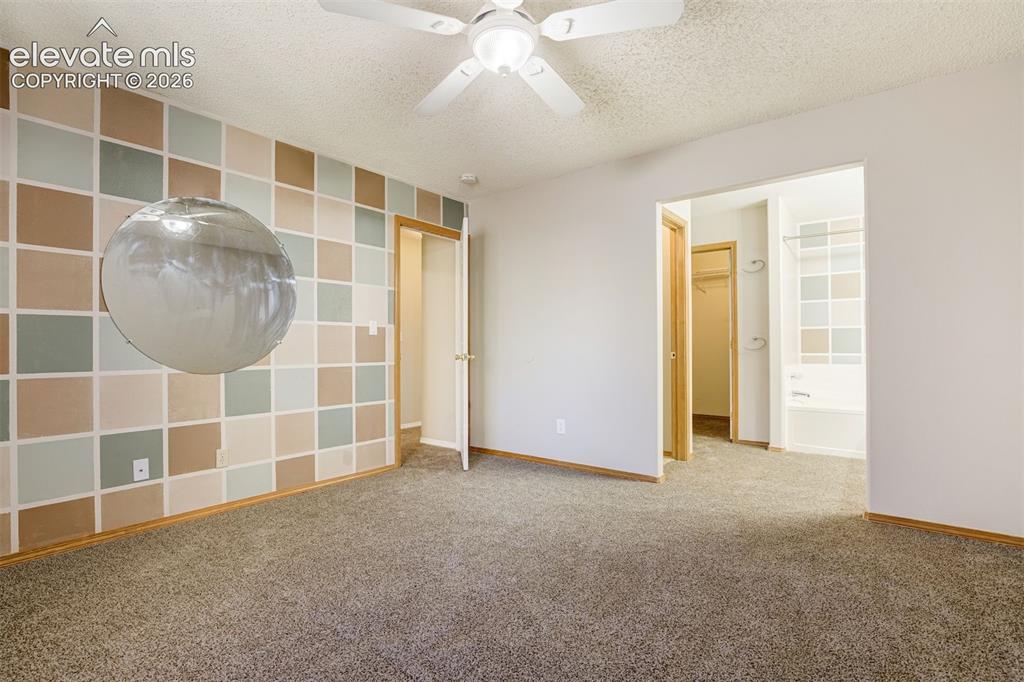
Carpeted room featuring a ceiling fan, a patterned accent wall, and a doorway to an additional space
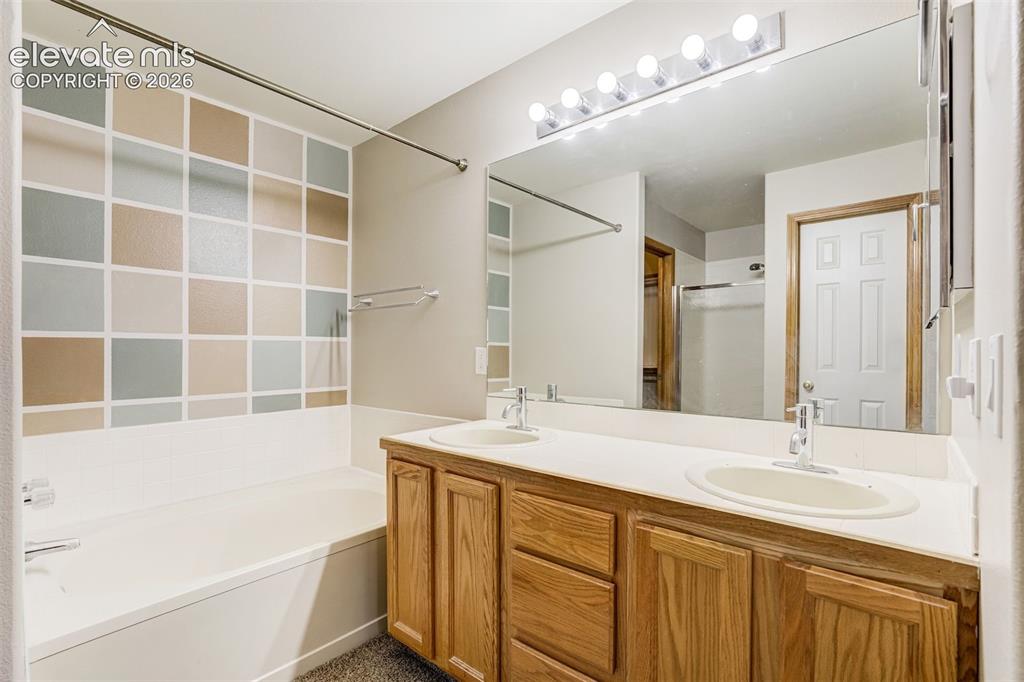
Double vanity with dual undermount sinks, wood-finish cabinetry, and a large wall-mounted mirror
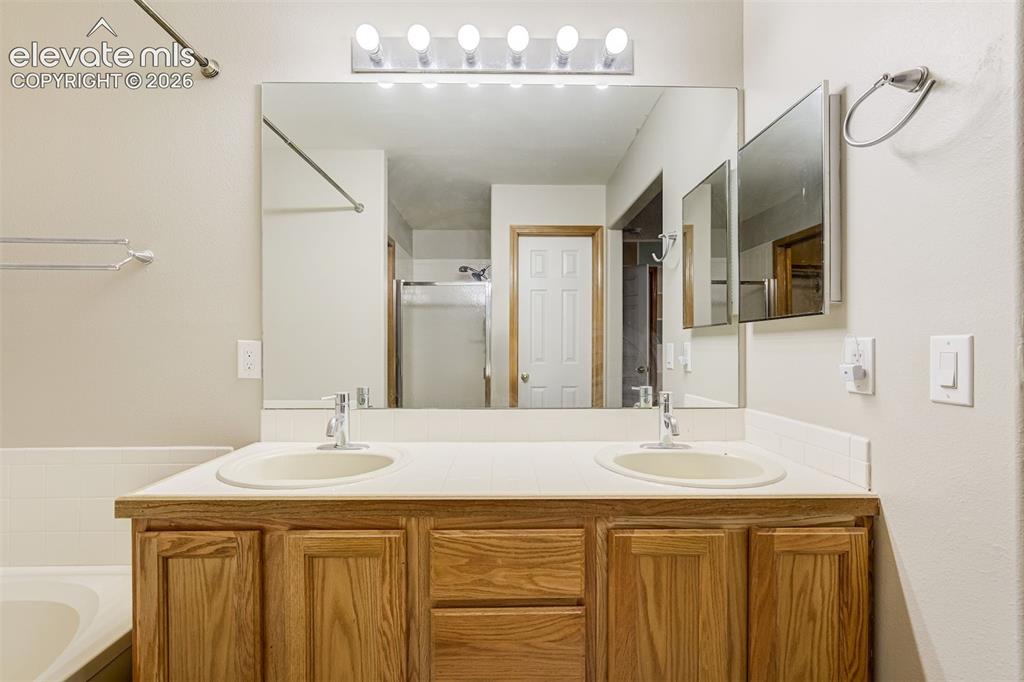
Wood-finish vanity with dual integrated sinks, chrome fixtures, and a large wall-mounted mirror
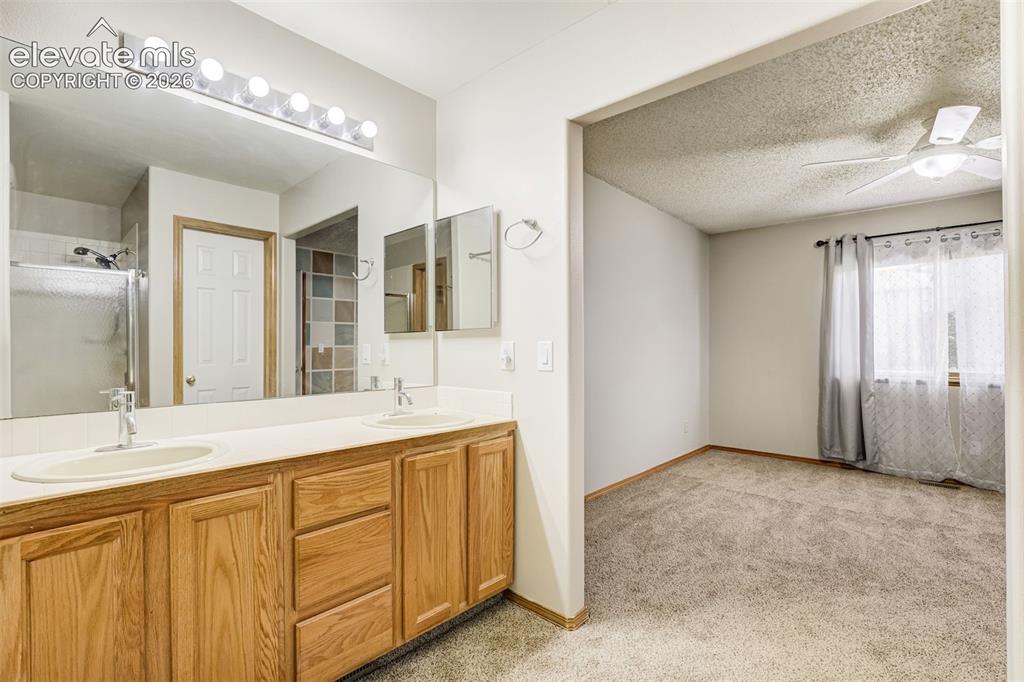
Dual vanity with wood-finish cabinetry, a large vanity mirror, and individual sinks
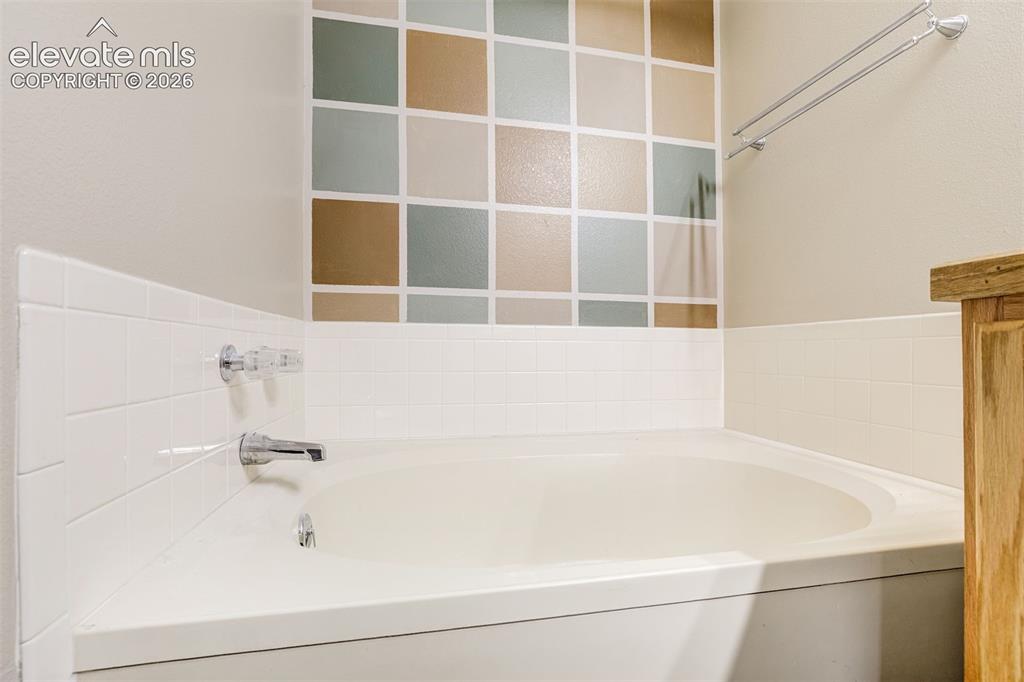
Built-in tub with chrome fixtures, white subway tile surround, and an accent wall featuring a geometric pattern
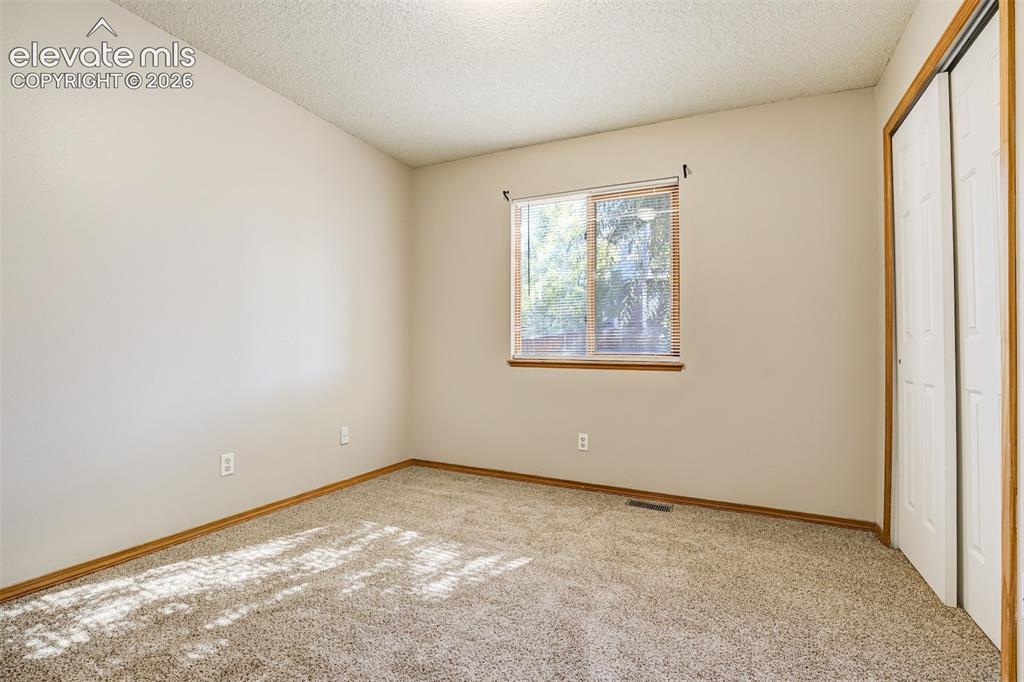
Neutral wall color, carpeted flooring, wood-framed window, and a built-in closet with bi-fold doors
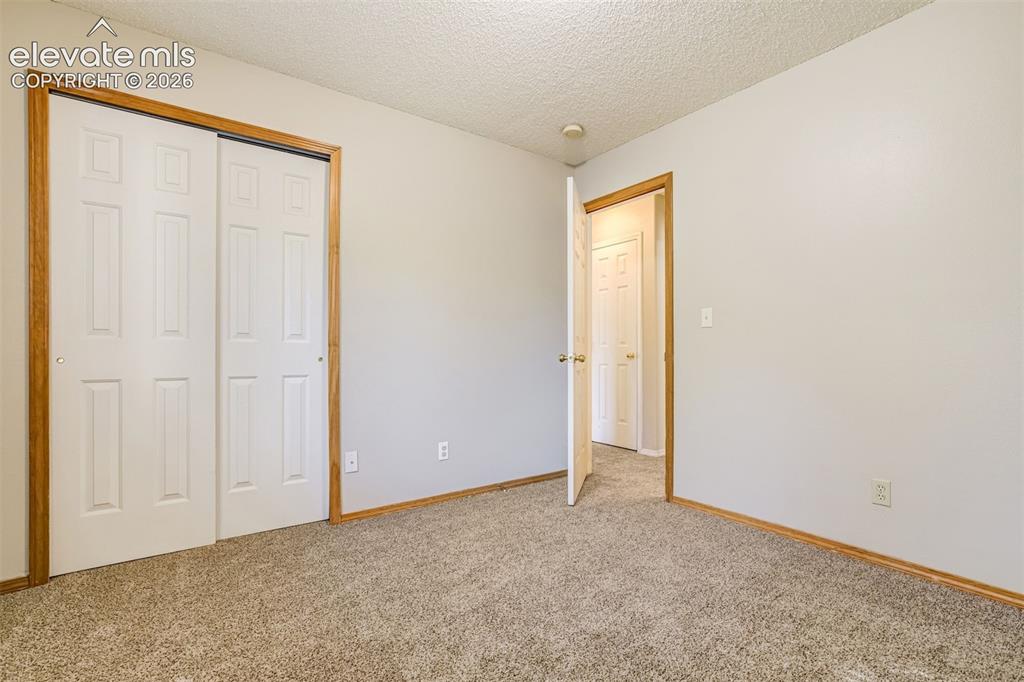
Neutral tone wall paint, carpet flooring, wood-finish trim, and white paneled doors
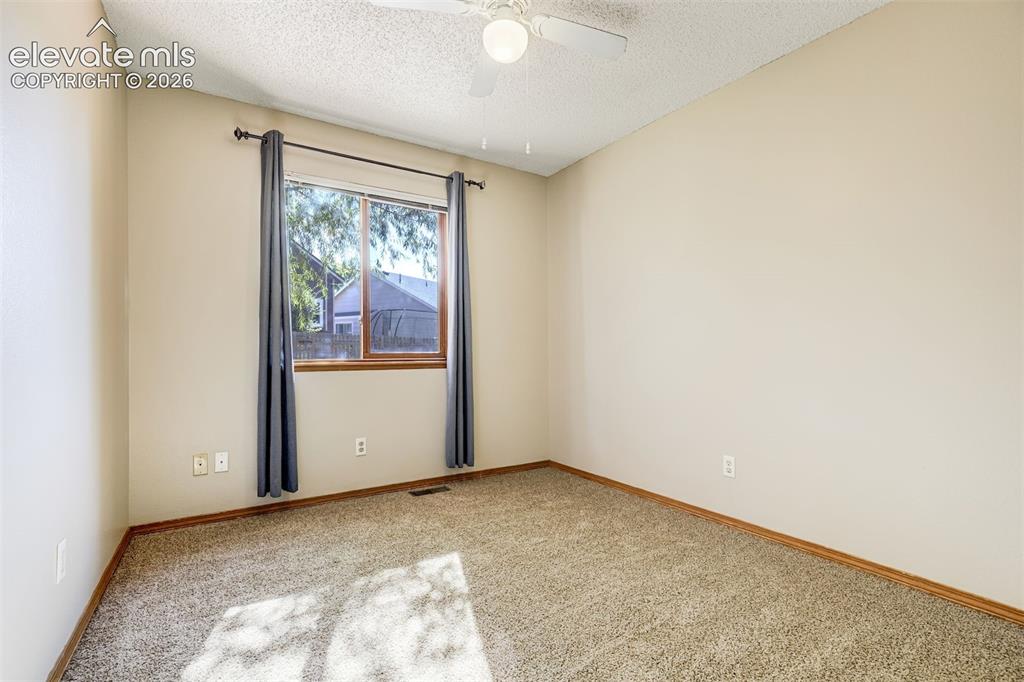
Wall-to-wall carpeting with wood-finish trim, a window with wood-finish framing, and a ceiling fan
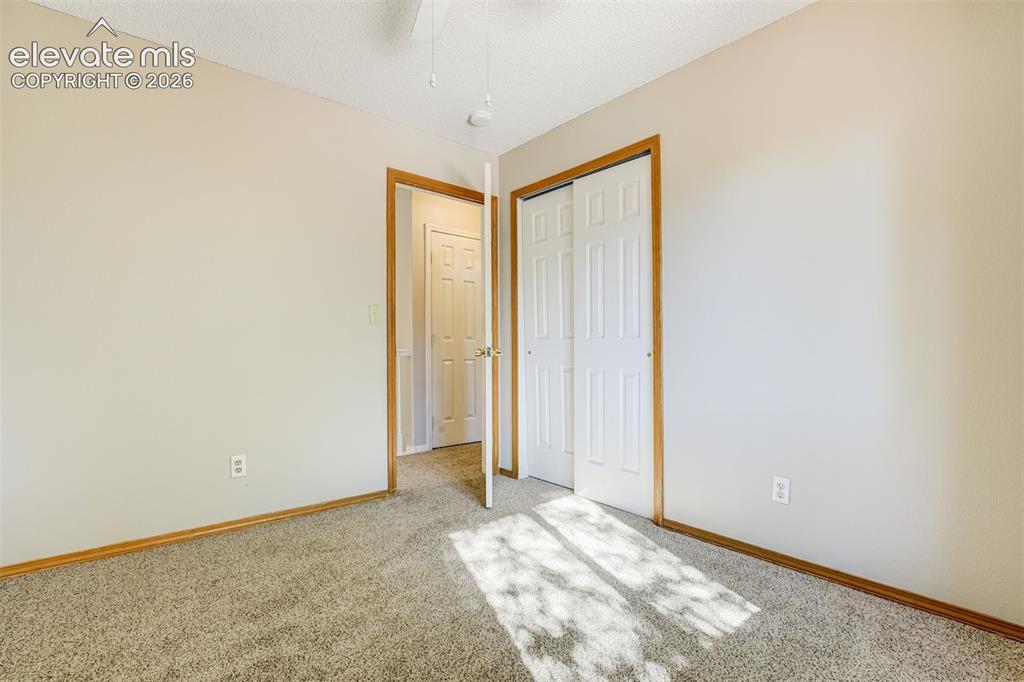
Carpeted flooring, neutral wall color, white paneled doors, wood-finish trim, and a ceiling fan
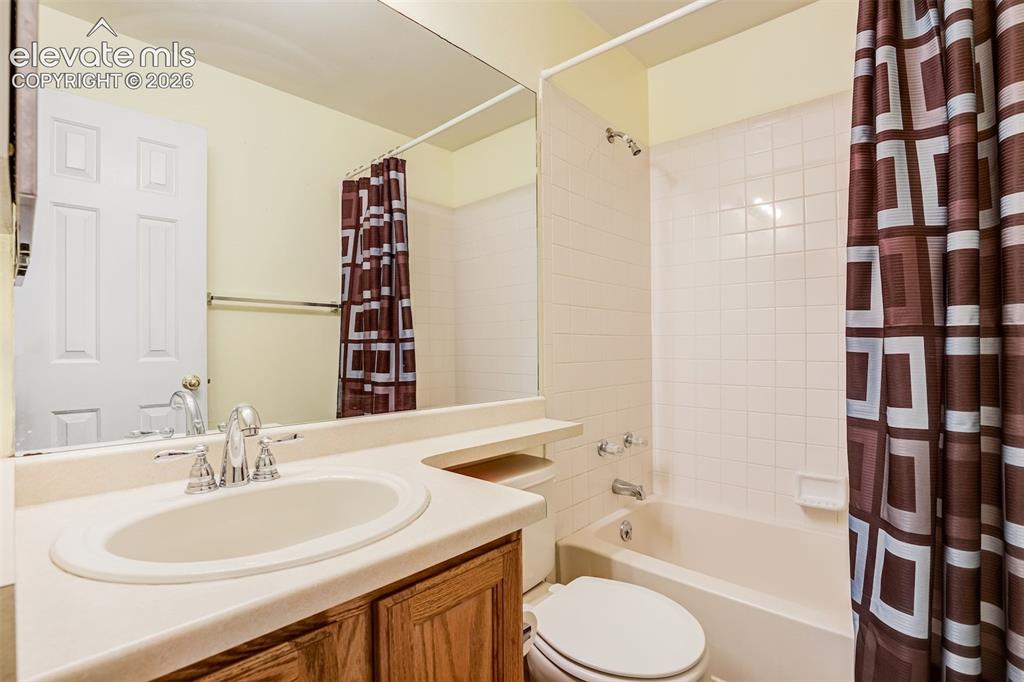
Bathroom featuring a wood-finish vanity with an integrated sink and chrome faucet, a large wall-mounted mirror, and a tiled shower-tub combination
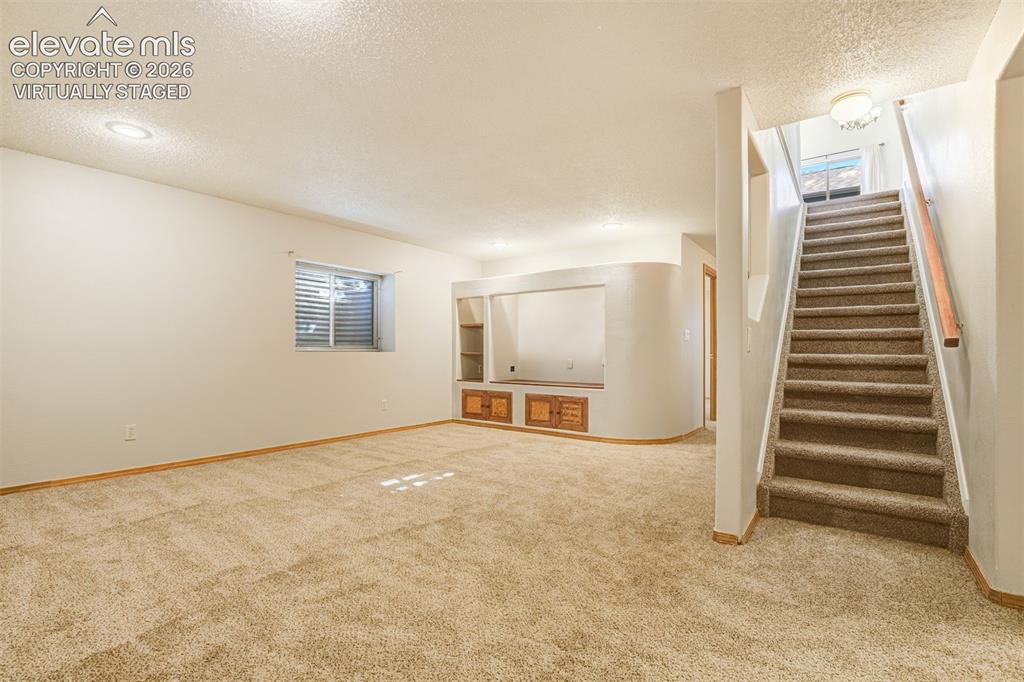
Virtually Staged
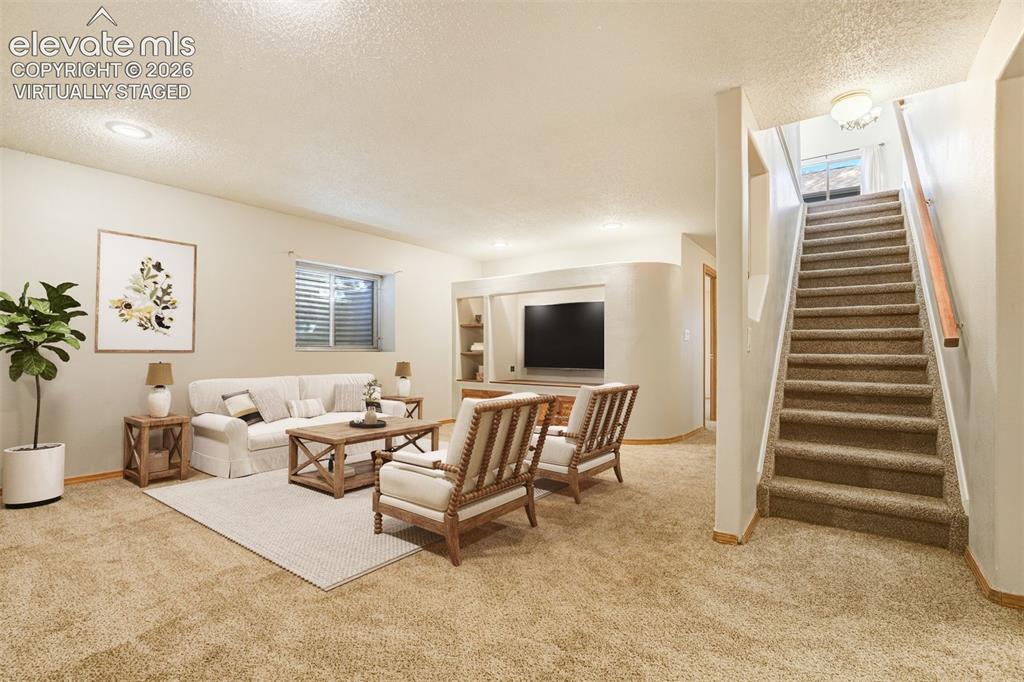
Virtually Staged
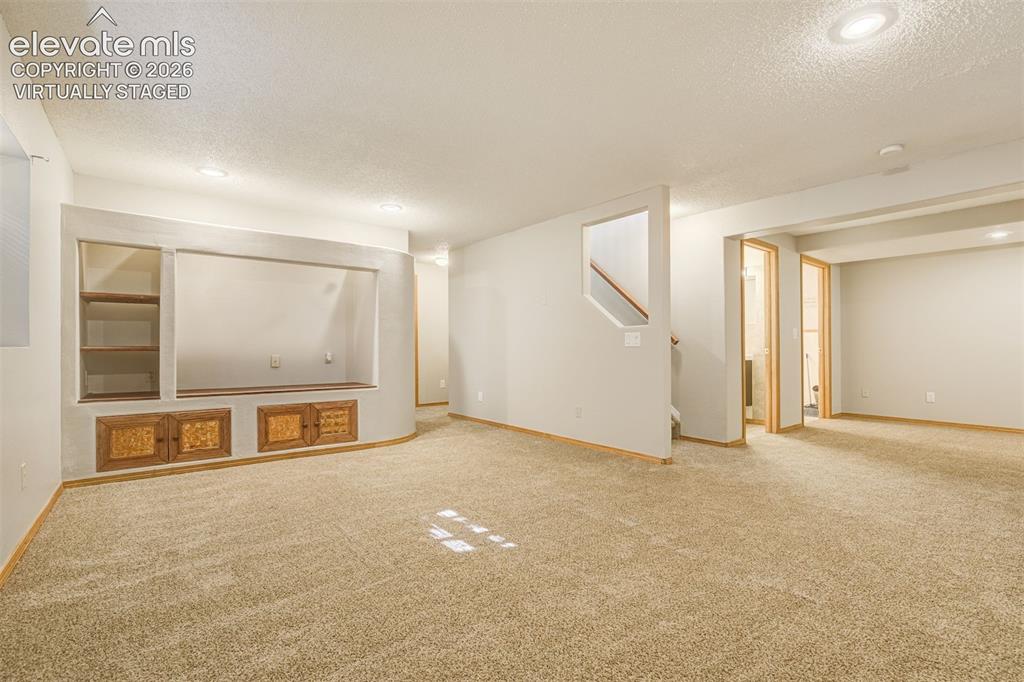
Virtually Staged
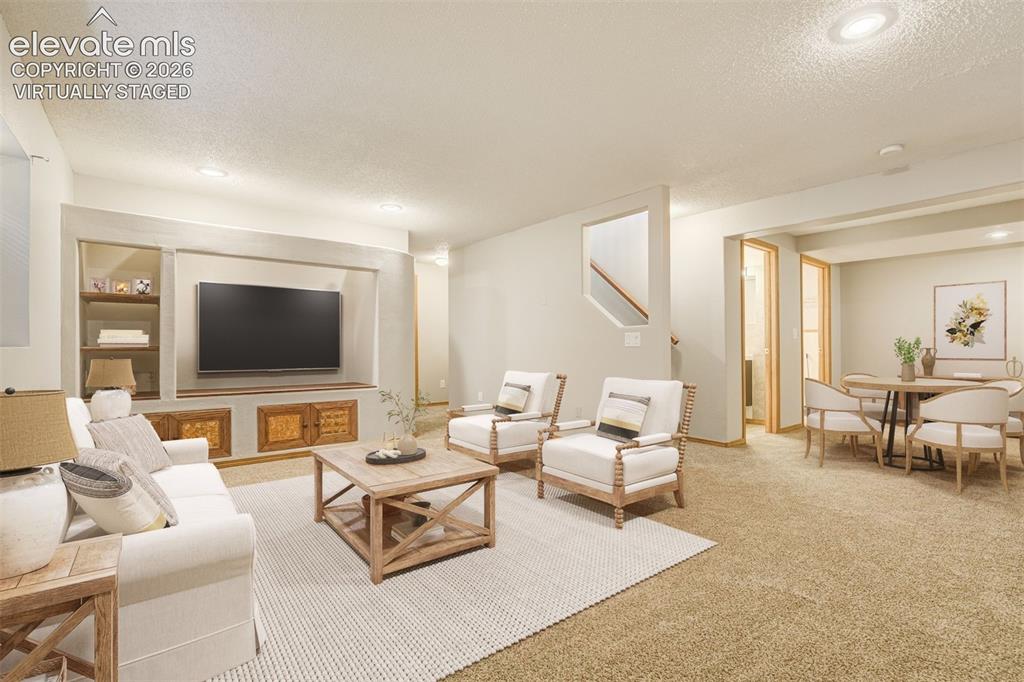
Virtually Staged
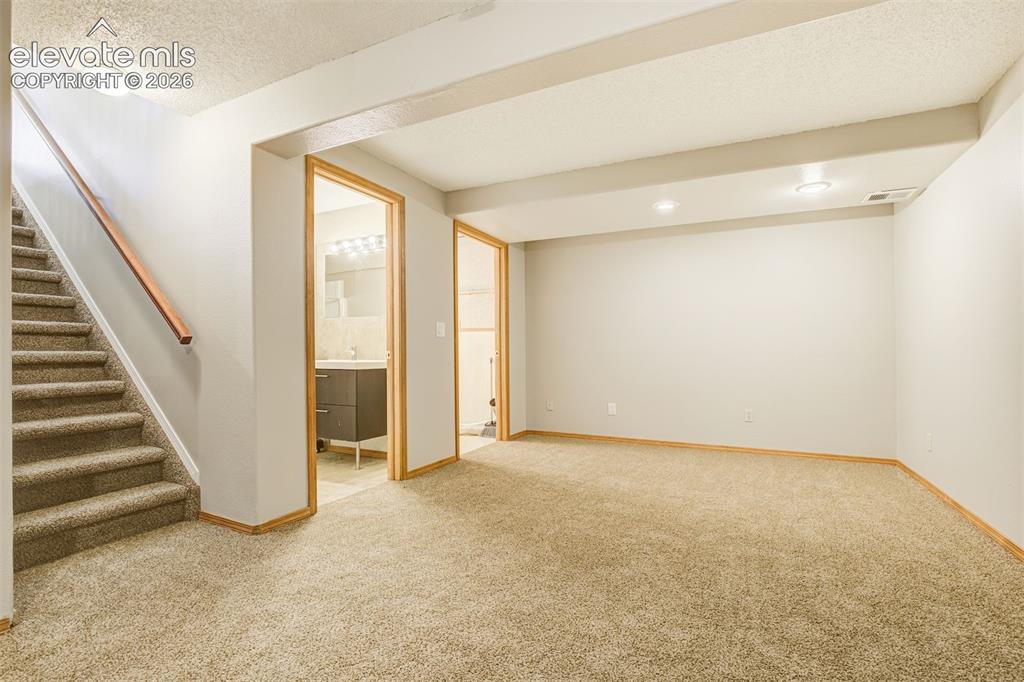
Carpeted flooring, recessed lighting, wood trim, and a built-in vanity with a vessel sink
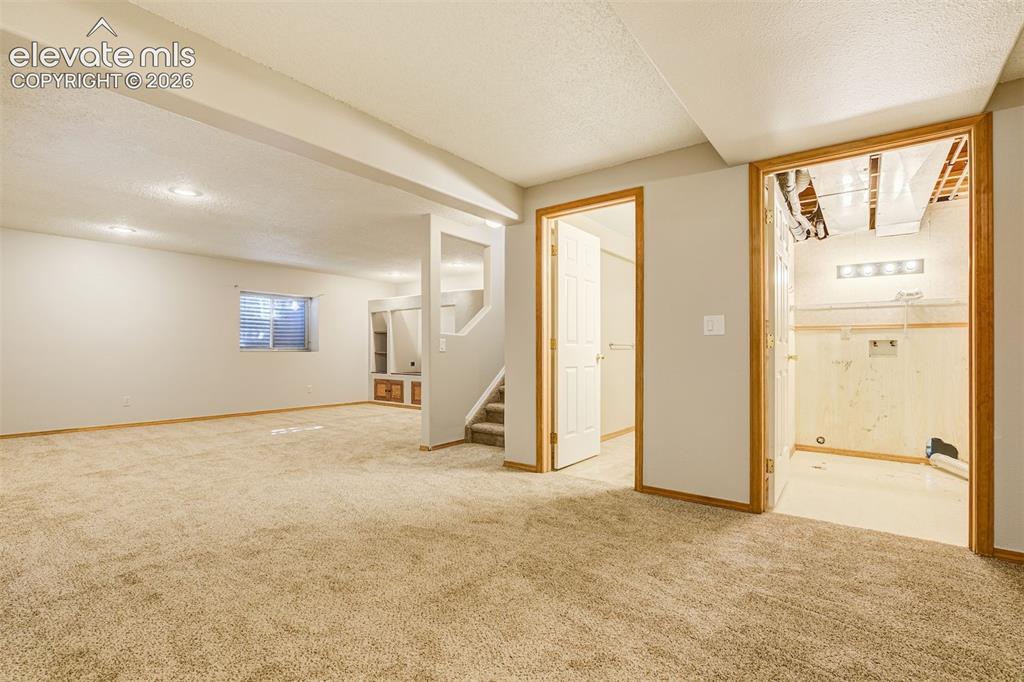
Expansive carpeted area with recessed lighting, a built-in storage unit, and a window with blinds
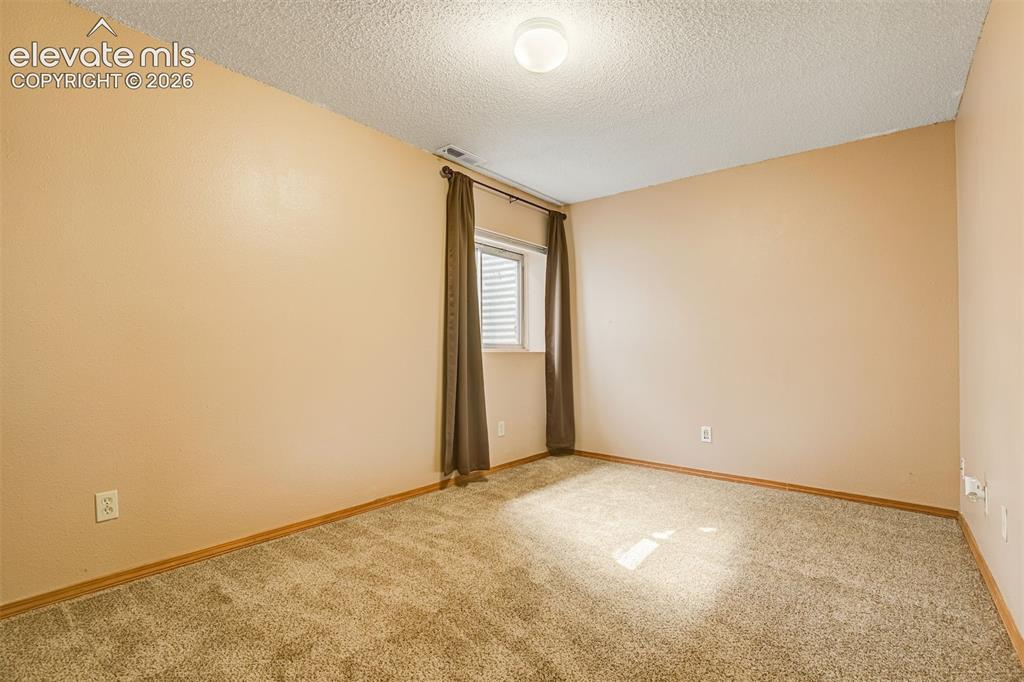
Textured carpet flooring, window with blinds, ceiling-mounted light fixture, and textured ceiling finish
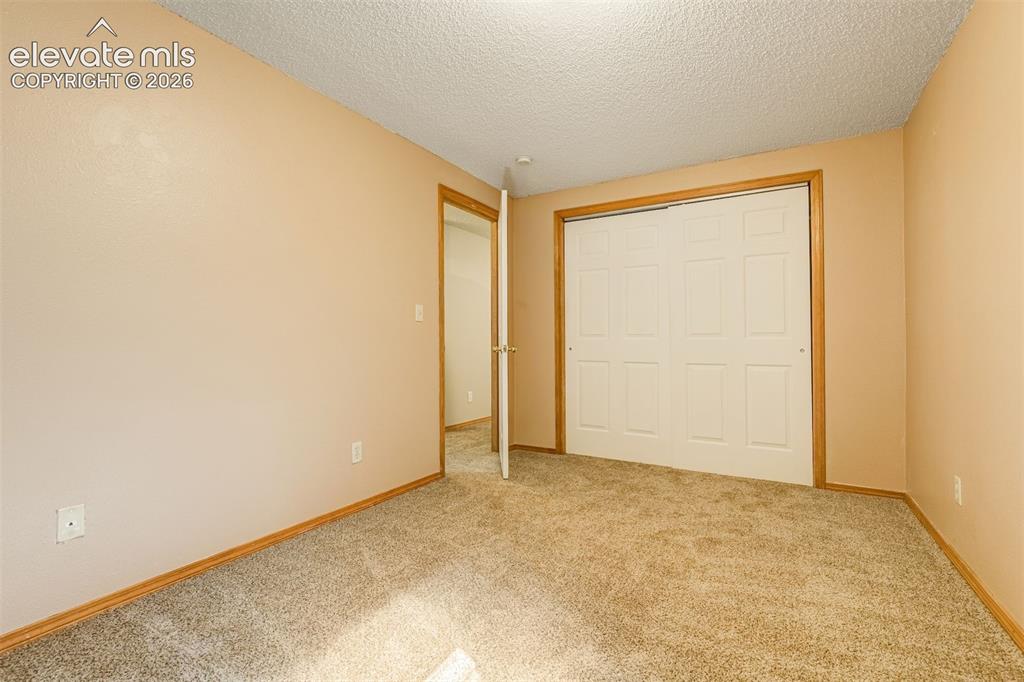
Carpeted flooring, neutral wall color, bi-fold closet doors, wood-finish trim, and textured ceiling
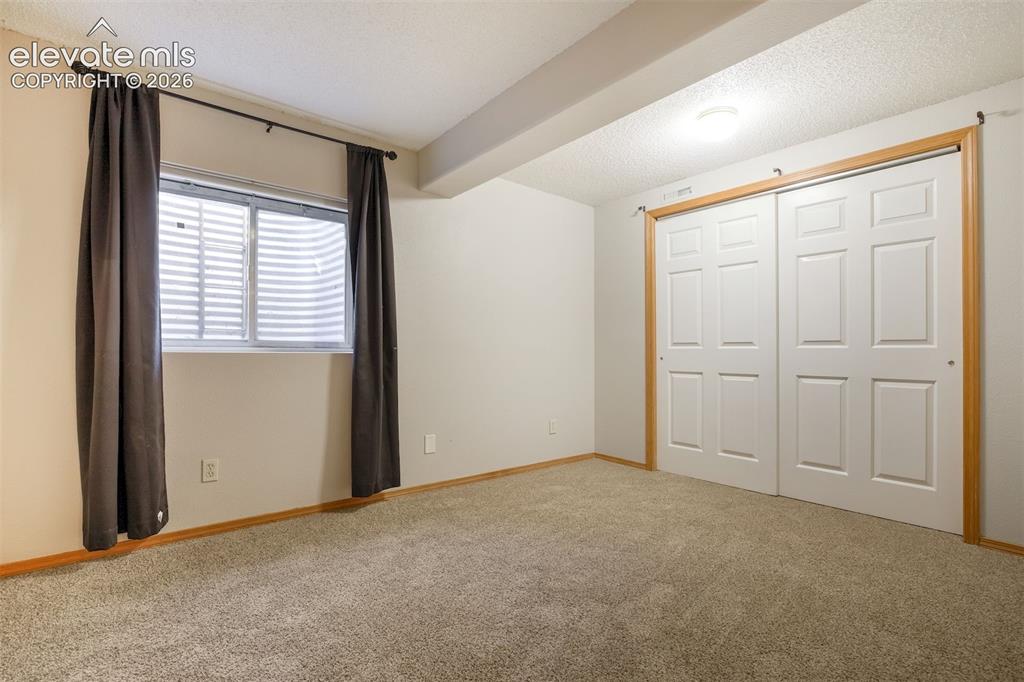
Wall-to-wall carpeting and white walls
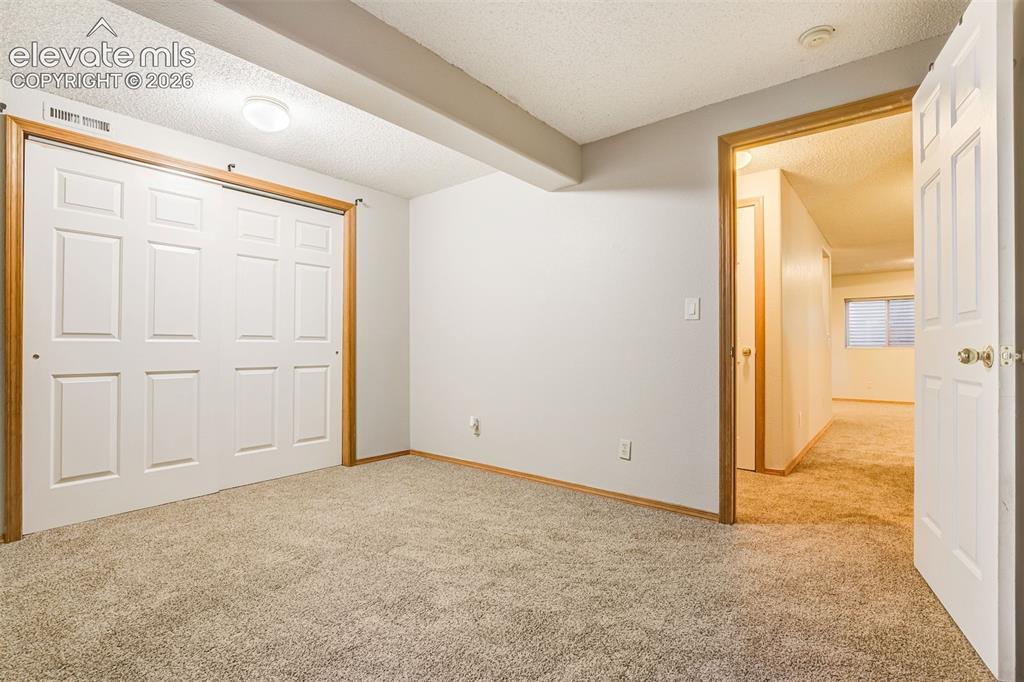
Light gray carpeting with white walls, white paneled bifold closet doors, and wood-trim doorways
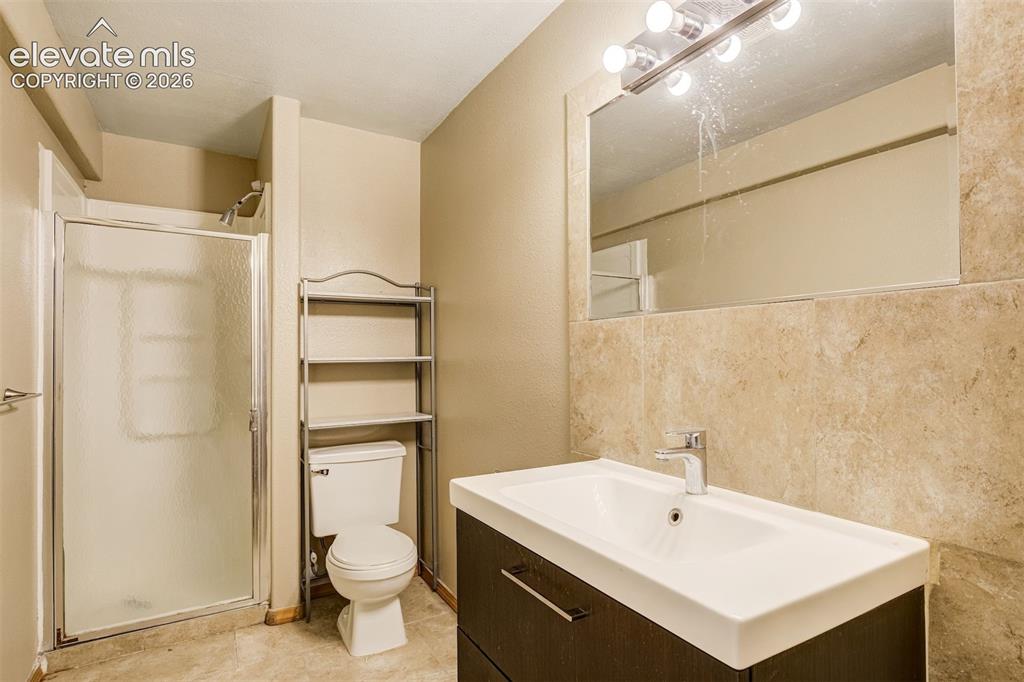
Walk-in shower with frosted glass enclosure, modern vanity with integrated sink, chrome faucet, and tiled wall
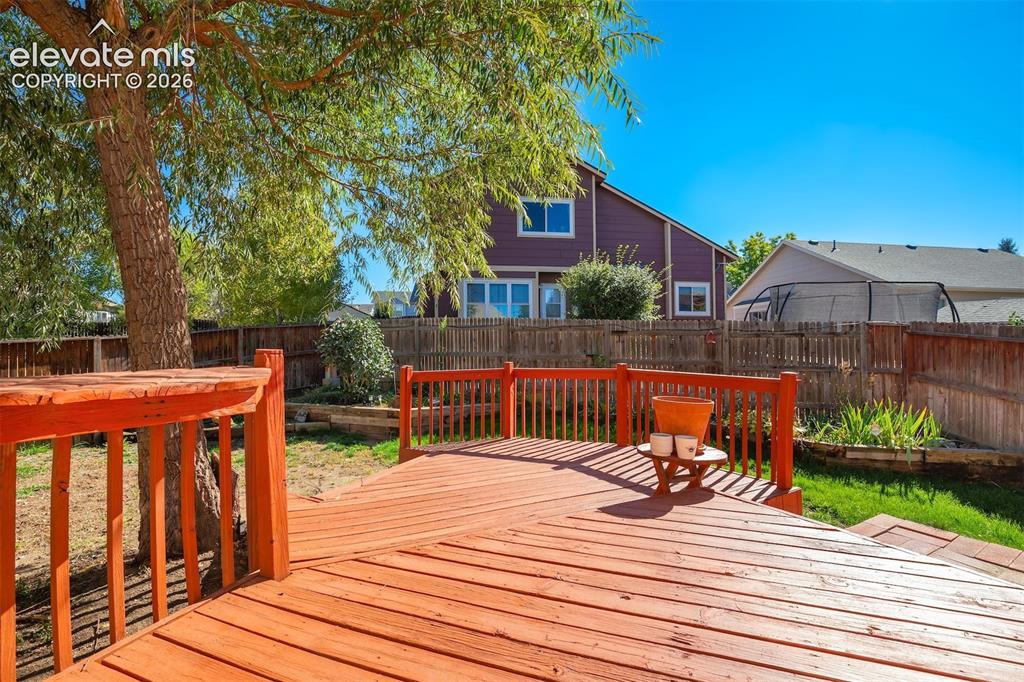
Expansive wooden deck with a built-in tree, surrounded by a wood fence, and mature landscaping
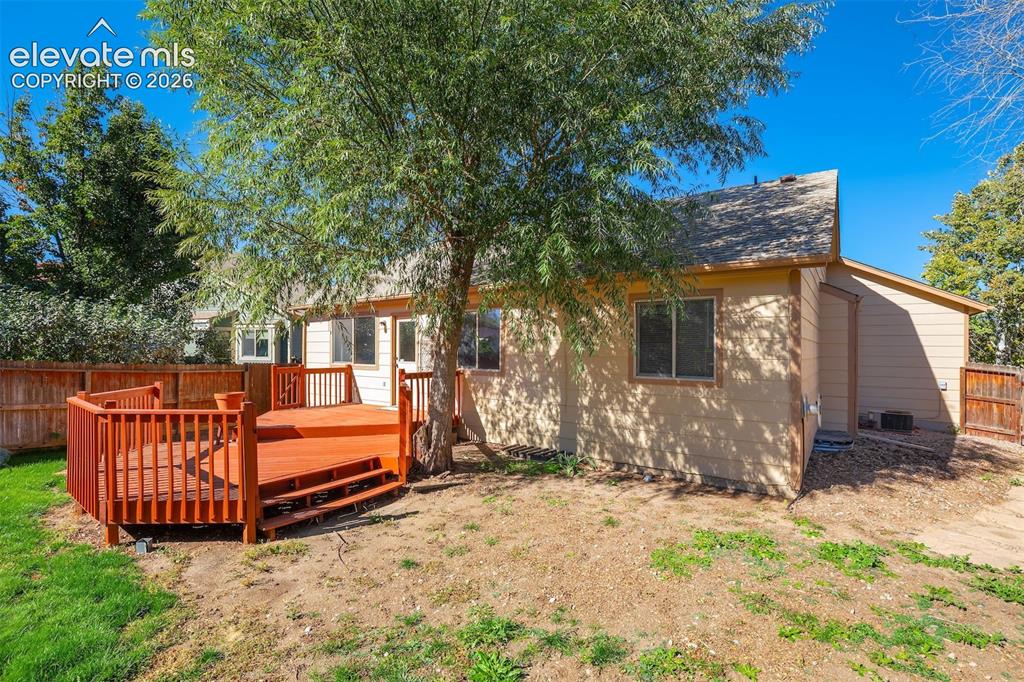
Expansive wood deck with railing and steps, multiple windows, and a mature tree
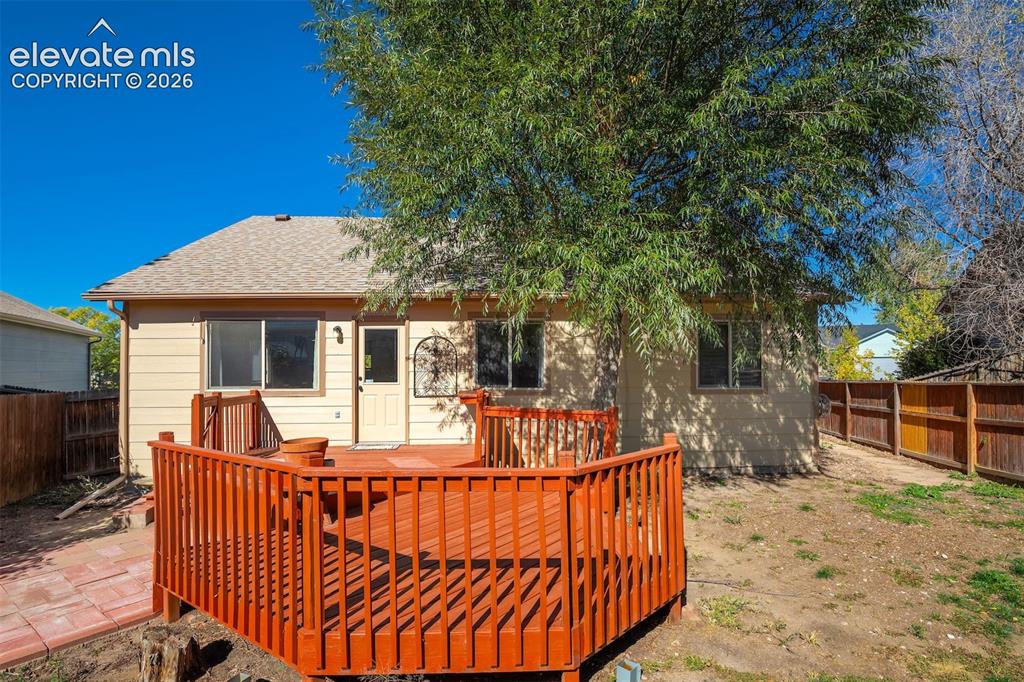
Expansive backyard featuring a multi-level wood deck, privacy fencing, and mature trees
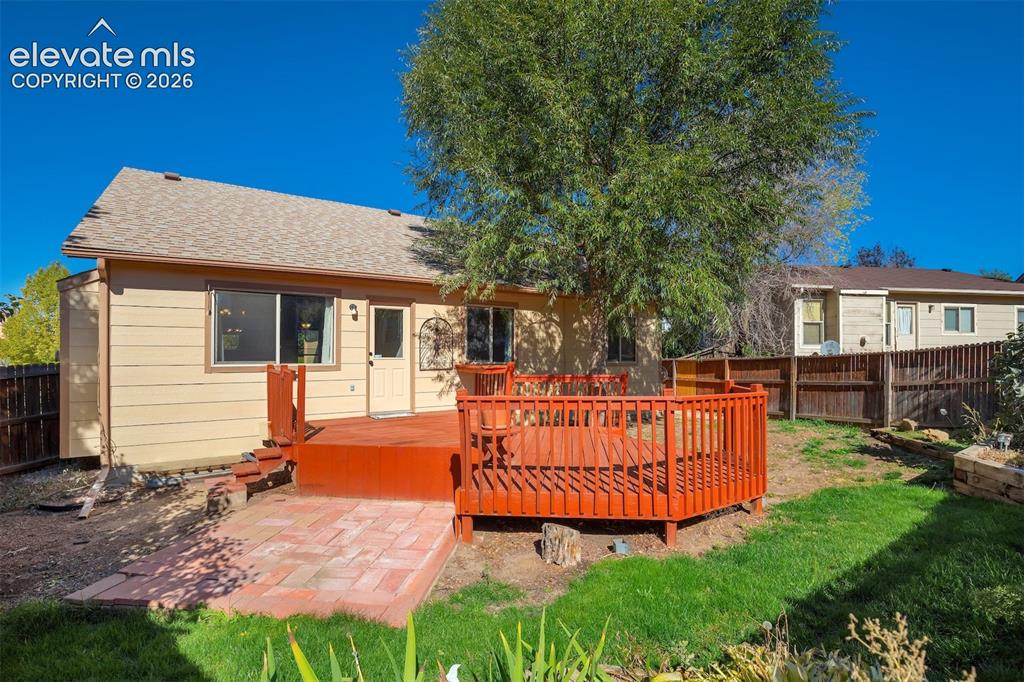
Expansive backyard featuring a large wood-finish deck, a brick paver patio, and mature trees
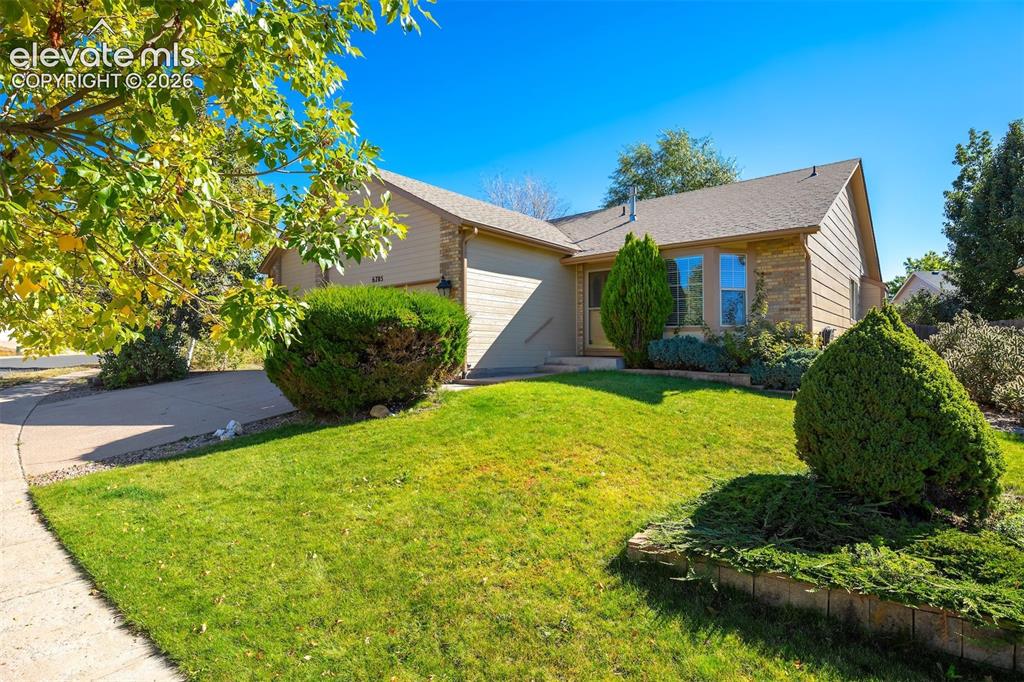
Single-story residence featuring a two-car garage, front landscaping with mature plantings, and a concrete driveway
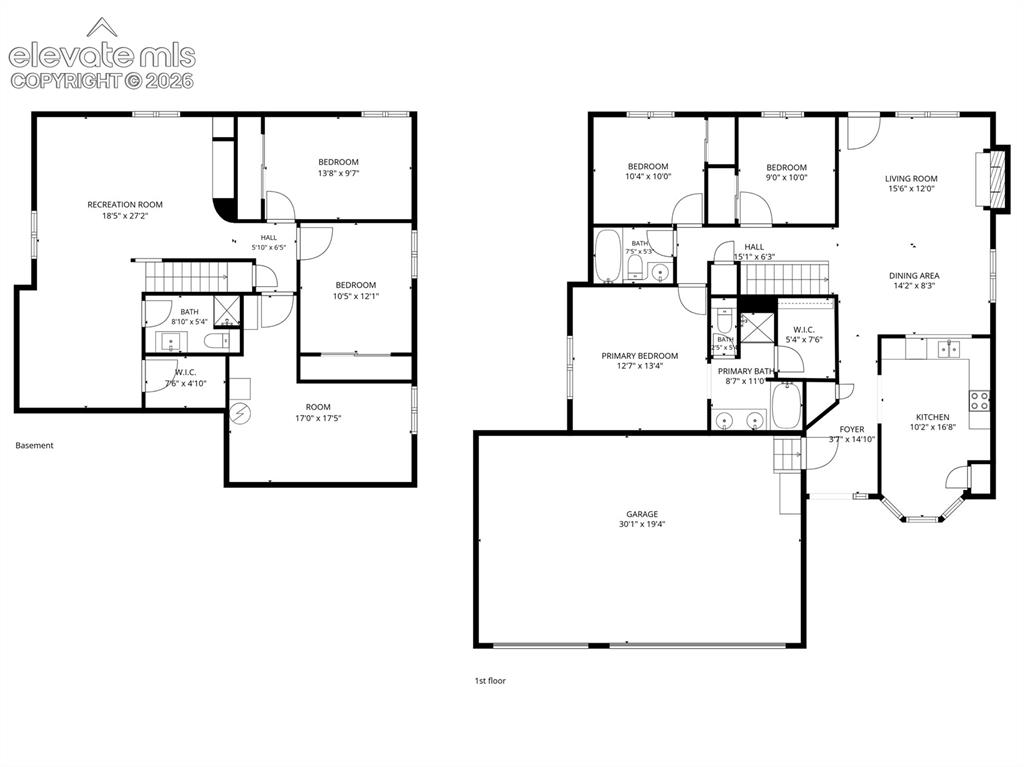
Floor Plan
Disclaimer: The real estate listing information and related content displayed on this site is provided exclusively for consumers’ personal, non-commercial use and may not be used for any purpose other than to identify prospective properties consumers may be interested in purchasing.