7530 Winding Oaks Drive, Colorado Springs, CO, 80919
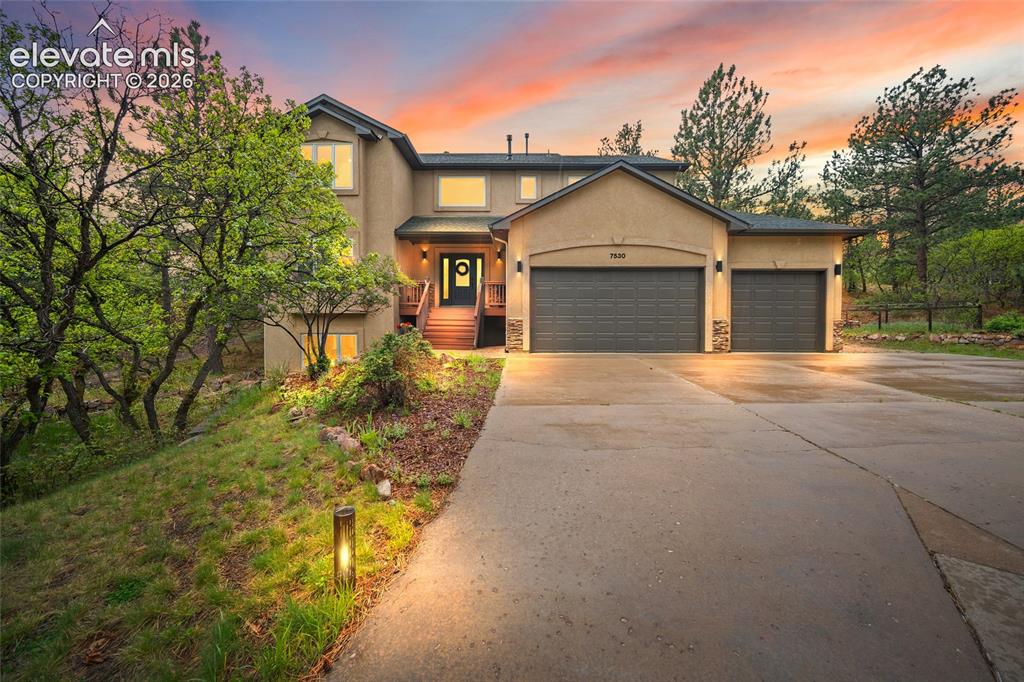
Image Count: 48

$910,000

  • Highlights
  • Single Family
  • 6 bd | 4 ba | 5,052 sqft
  • 7530 Winding Oaks Drive, Colorado Springs, CO, 80919 listed by Patti Gottwein
  • Active
  • MLS#: 5356675
  • View on Map
Space maker

Property Description

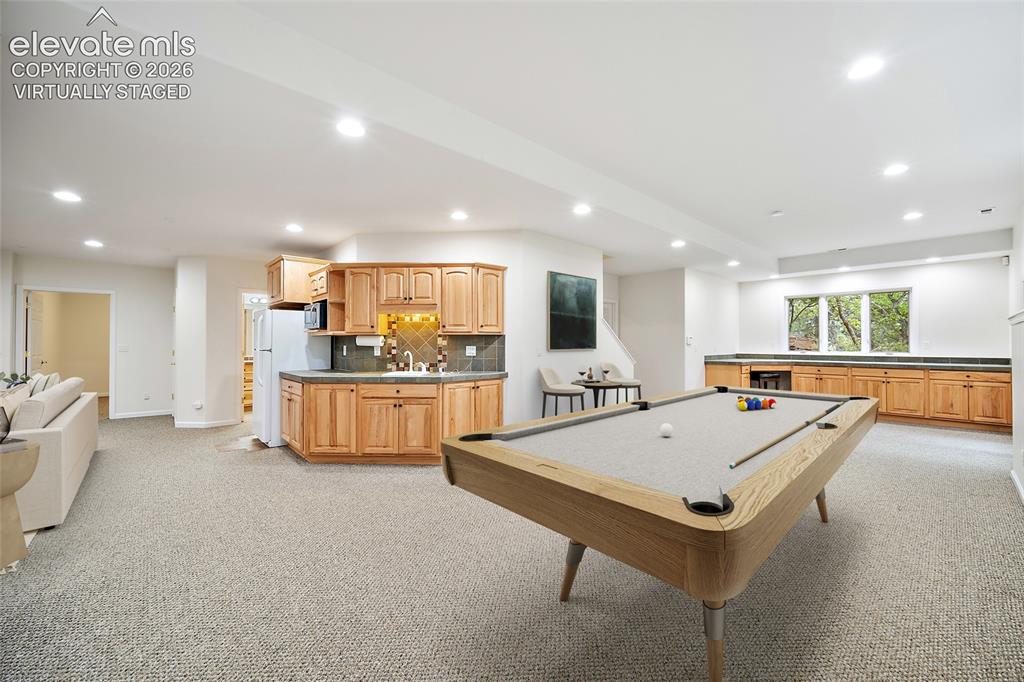
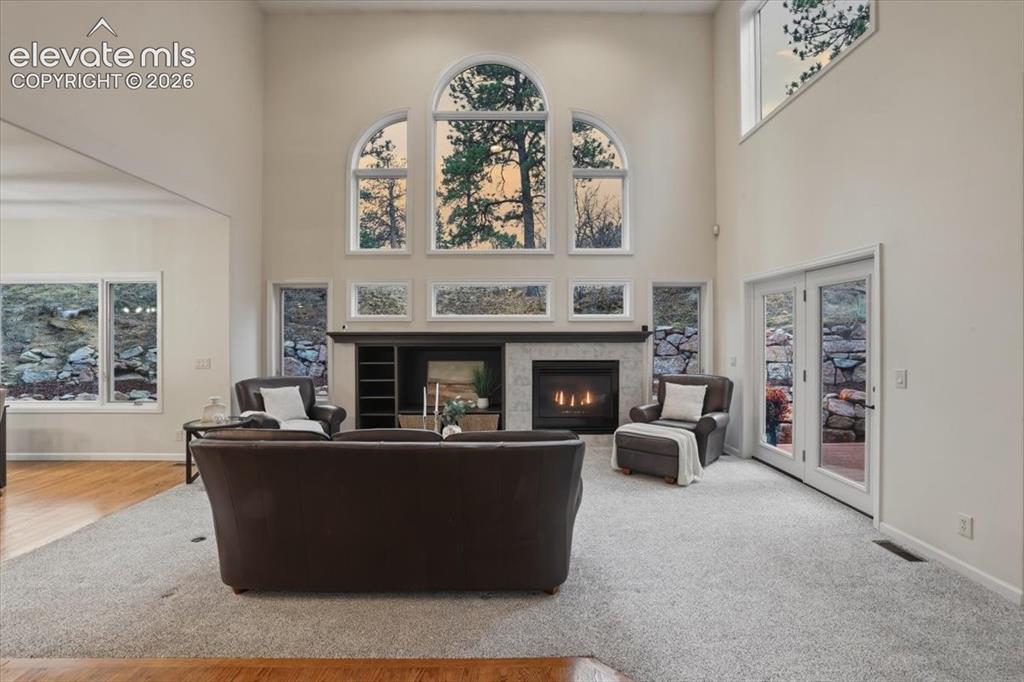
Tucked into more than 0.7 acres of mature pines, this 6-bedroom, 4-bath home offers the feel of a private Colorado retreat just minutes from shopping, dining, and everyday conveniences. The wooded setting delivers a balance of privacy, sunlight, and usable outdoor space that’s hard to find — set on the quiet streets and generous lots of Woodmen Oaks, one of Colorado Springs’ most desirable neighborhoods. Steps from the Santa Fe Trail, the home has direct access to miles of scenic walking, running, and cycling along one of the Front Range’s premier multi-use trail systems — making outdoor recreation part of daily life. Inside, more than 5,000 finished square feet blend everyday comfort with real flexibility. Soaring ceilings and oversized windows turn nearly every view into a piece of art, framing the surrounding pines and filling the home with light. Hardwood floors run throughout the main level and into the updated kitchen, with new quartz countertops and stainless appliances. A dedicated main-level office anchors the work-from-home space, while a large mudroom off the garage, main-level laundry, and central vacuum keep daily routines effortless. Upstairs, the spacious primary suite sits privately opposite three secondary bedrooms, separated by an open loft — privacy with everyone on the same floor. Vaulted ceilings and treetop views make the suite a true retreat, with an expansive bath, a walk-in closet, and a laundry chute. The full walk-out basement adds high ceilings, large windows, additional bedrooms, light-filled living space, and a utility room with room to add a second laundry — ideal for multigenerational living, extended guests, a private teen retreat, or future rental and in-law suite potential. An oversized garage, sought-after District 20 schools, mature pines, and direct trail access complete a setting that’s hard to replicate today. Spacious and flexible, it’s the kind of home — and neighborhood — people settle into for years.

Property Listed By

Picture of REALTOR Listing Property
  • Patti Gottwein
  • 0951-369-917  Call the Agent 
Picture of Office Listing Property
  • Keller Williams Premier Realty
  • 4320-544-917  Call the Agent 

Property Details

    General Features

  • Property: Single Family, 2 Story
  • Year Built: 1996
  • List Price: $910,000
  • County: El Paso
  • School District: Academy-20

    Rooms

  • Master: Upper Level, 14 x 17
  • Bedrooms: 6
  • Baths: 4 full bath;
  • Master Bathroom Amenities: 5-Pc Bath, Double Vanity, Free-standing Shower, Jetted Tub
  • Laundry: Main

    Structure

  • Foundation: Full Basement, Walk Out
  • Heating: Forced Air, Natural Gas
  • Cooling: Ceiling Fan
  • Garage/Parking #: 3 vehicle(s), Attached
  • Patio Description: Composite
  • Total SqFt: 5,052
  • Finished SqFt: 5,052
  • Basement SqFt: 1,757
  • Basement % Fin: 100
  • Construction Status: Existing Home
  • Siding: Stucco
  • Structure: Frame

    Features

  • Appliances: Cook Top, Dishwasher, Disposal, Dryer, Gas in Kitchen, Microwave Oven, Oven, Range, Refrigerator, Washer
  • Floors: Carpet, Tile, Wood
  • Entry: Natural Wood
  • Fireplace: Main Level, One
  • Additional Items: Central Vacuum, ceiling fans, window coverings, as currently installed, basement refrigerator.
  • Interior Features: 5-Pc Bath, 9Ft + Ceilings, French Doors, Great Room, Vaulted Ceilings
  • Laundry: Main

    Taxes, Utilities, Lot

  • Tax: $4,341
  • Lot Size: 0.73 Acres, 31,681 SqFt
  • Street Description: City/Town Road
  • Driveway: Concrete
  • Lot Description: Flag Lot
  • Existing Utilities: Electricity Connected, Natural Gas Connected
  • Existing Water: Municipal

    Community

  • Covenants: Yes
  • HOA Dues: $125
  • HOA Frequency: Annual
  • HOA Fee Includes: Covenant Enforcement

    Additional Information


      Disclaimer
      The real estate listing information and related content displayed on this site is provided exclusively for consumers’ personal, non-commercial use and may not be used for any purpose other than to identify prospective properties consumers may be interested in purchasing.
      PPAR.com Website

      7530 Winding Oaks Drive, Colorado Springs, CO, 80919

      Image 1 of 48: Stucco exterior with stone accents, three car attached garage, a concrete d

      Stucco exterior with stone accents, three car attached garage, a concrete driveway, and mature landscaping
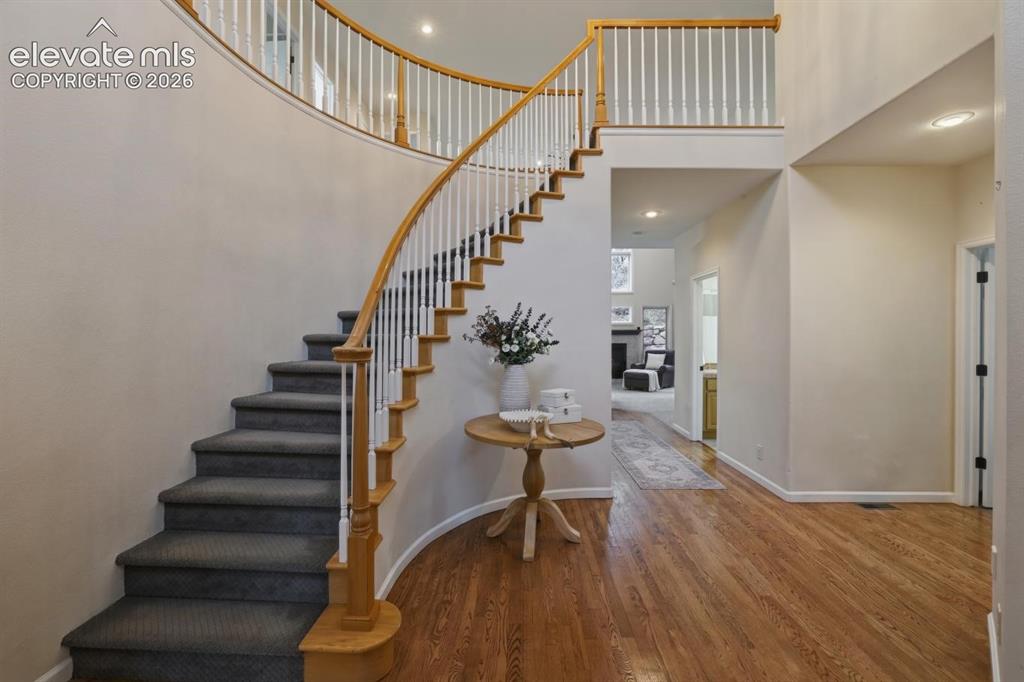
      Image 2 of 48: Grand curved staircase with wood-finish handrail and white balusters
      Grand curved staircase with wood-finish handrail and white balusters

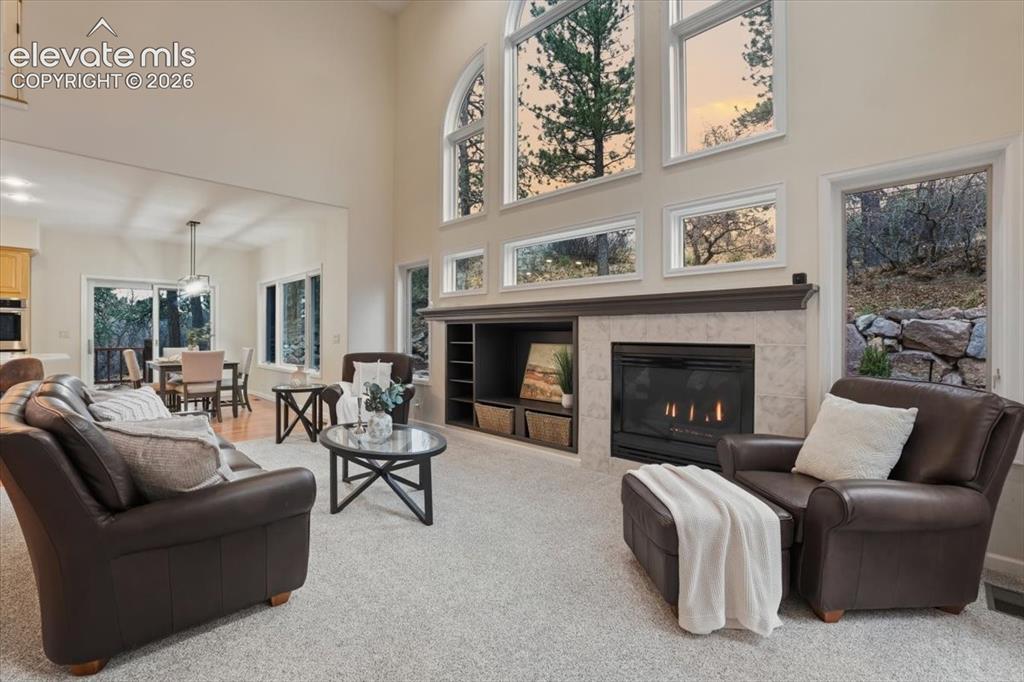
      Image 3 of 48: Spacious living area featuring a high vaulted ceiling, tall windows, a buil

      Spacious living area featuring a high vaulted ceiling, tall windows, a built-in fireplace with a stone surround, and carpet flooring
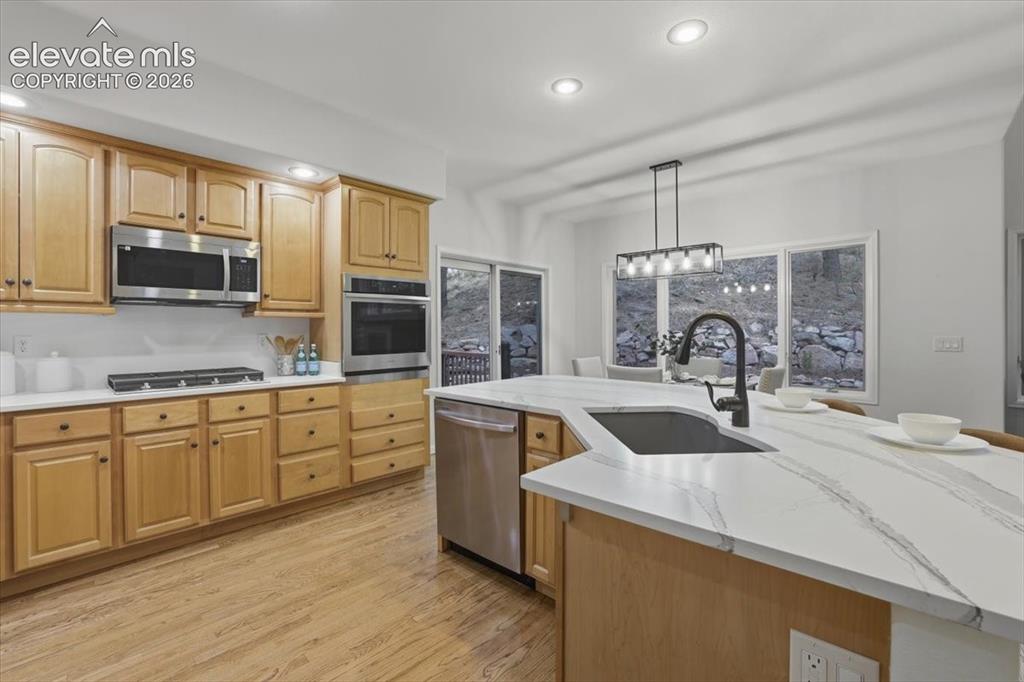
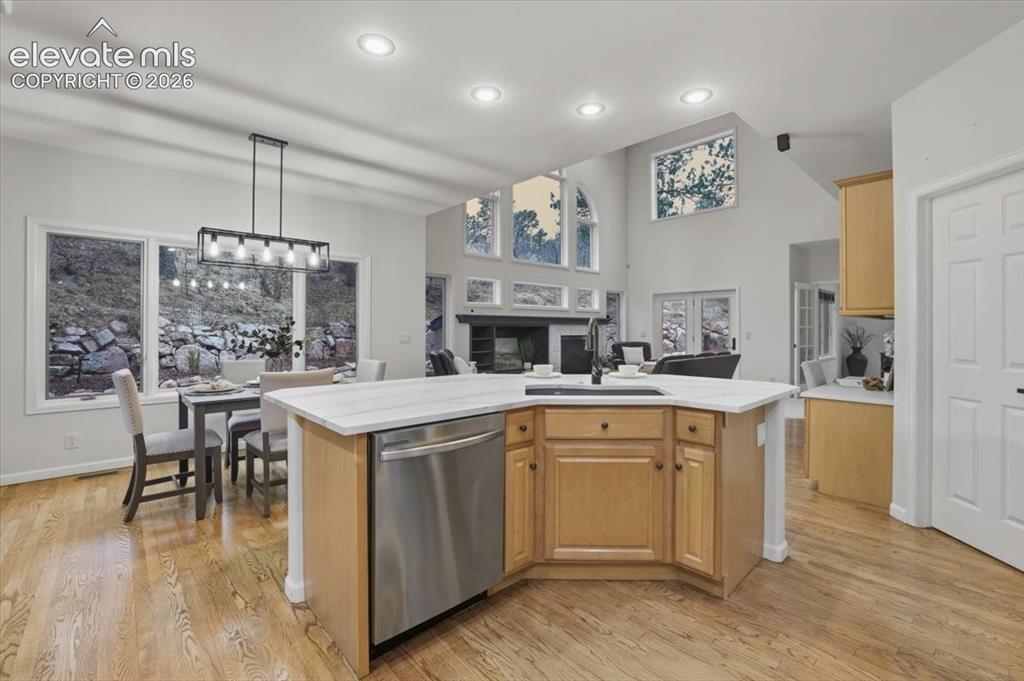
      Image 4 of 48: Kitchen featuring wood- flooring, light wood flooring,stainless st Quartz c

      Kitchen featuring wood- flooring, light wood flooring,stainless st Quartz counters, stainless steel appliances, and a central island with a sink
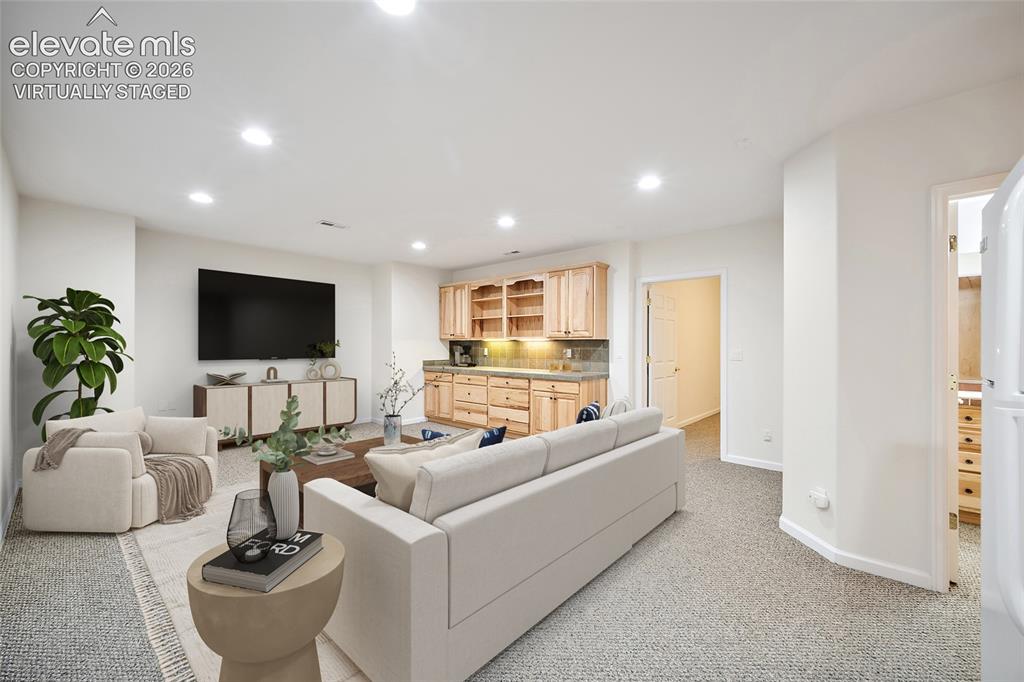
      Image 5 of 48: Virtually staged

      Virtually staged

      Image 6 of 48: Virtually staged

      Virtually staged

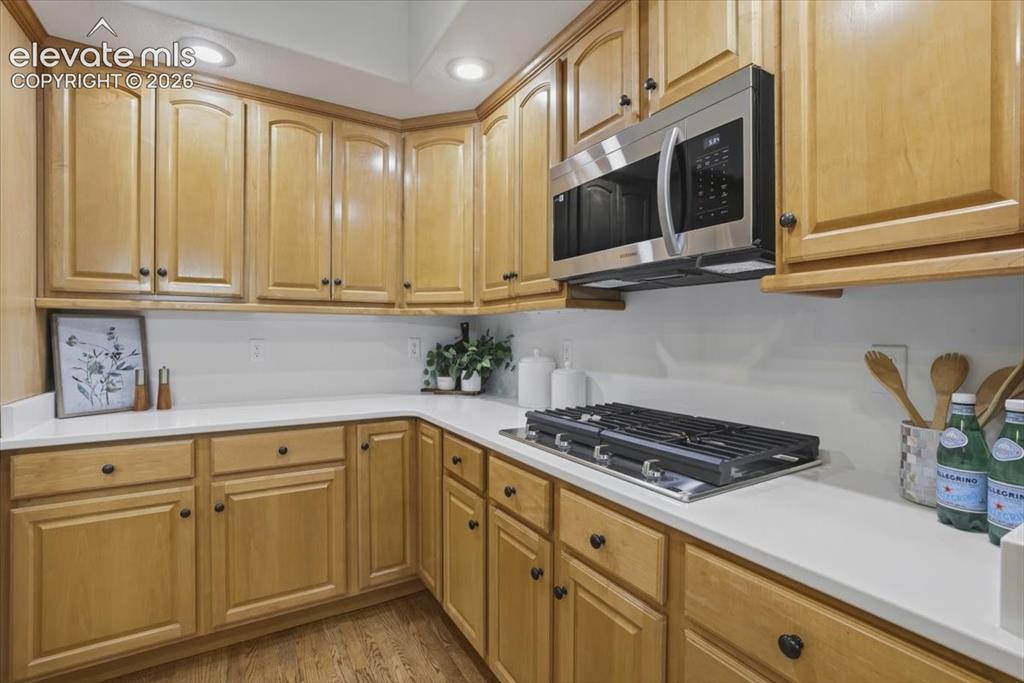
      Image 7 of 48: Wood-finish cabinetry with black hardware, white countertops, built-in stai

      Wood-finish cabinetry with black hardware, white countertops, built-in stainless steel microwave, and integrated cooktop
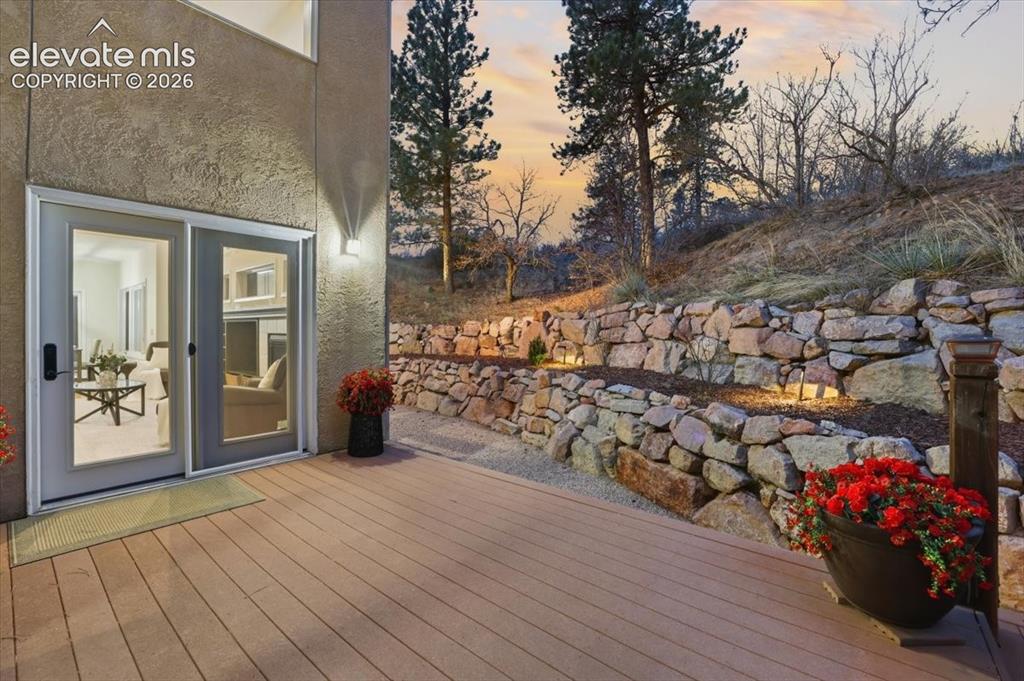
      Image 8 of 48: Spacious wood-finish deck with stucco exterior
      Spacious wood-finish deck with stucco exterior

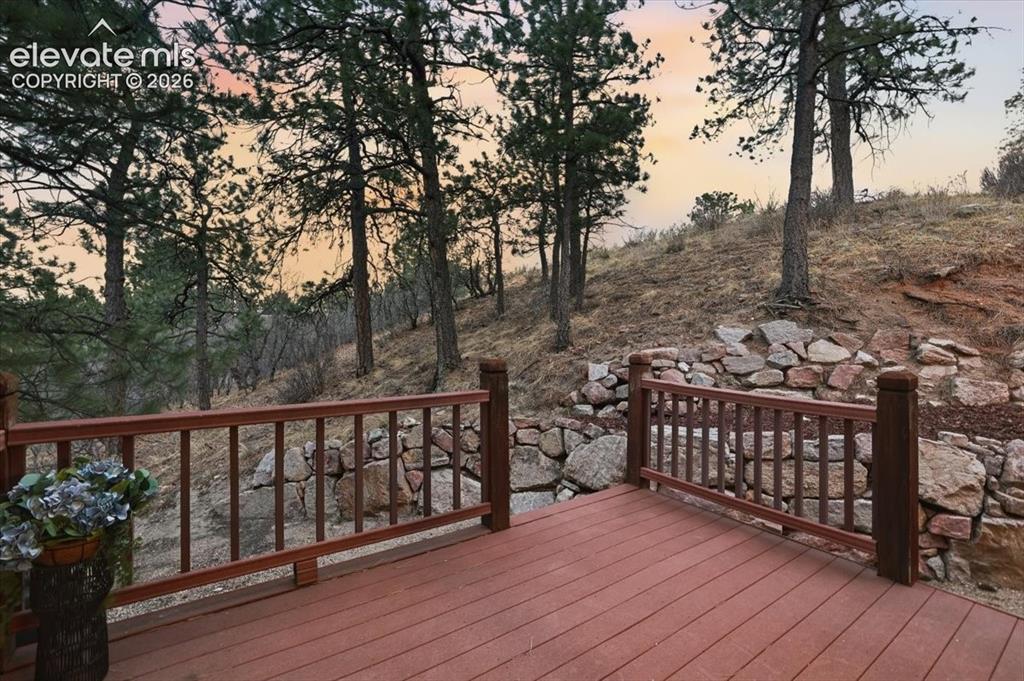
      Image 9 of 48: Expansive outdoor decking with wood-finish railing, set against a natural,

      Expansive outdoor decking with wood-finish railing, set against a natural, sloped terrain featuring mature trees and a stone retaining wall
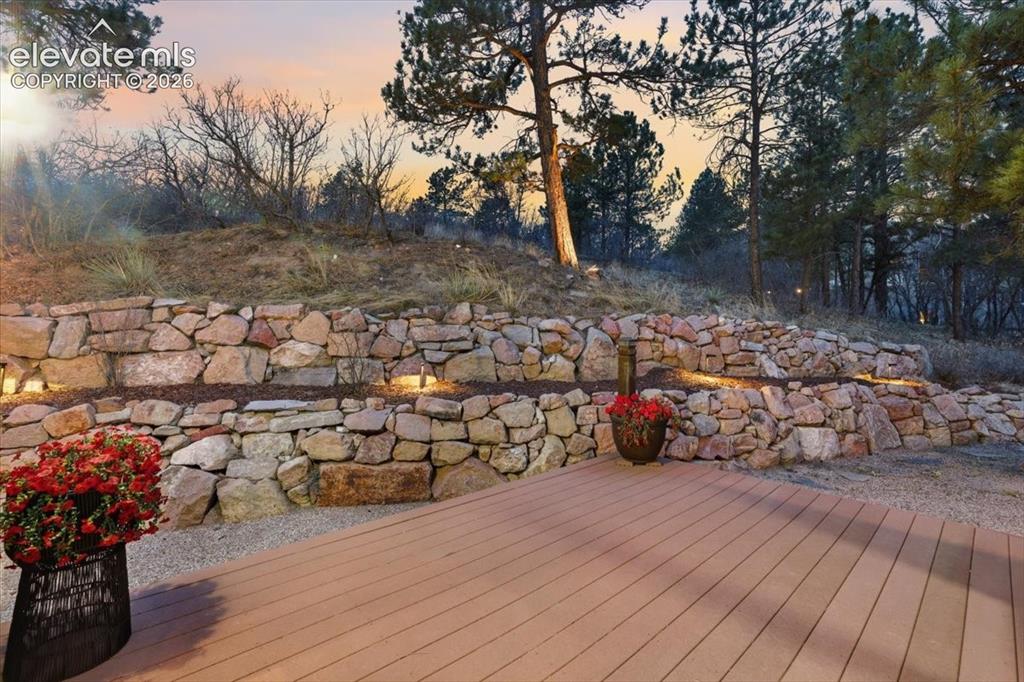
      Image 10 of 48: Spacious wood-finish deck with integrated lighting, tiered stone retaining

      Spacious wood-finish deck with integrated lighting, tiered stone retaining walls, and mature landscaping
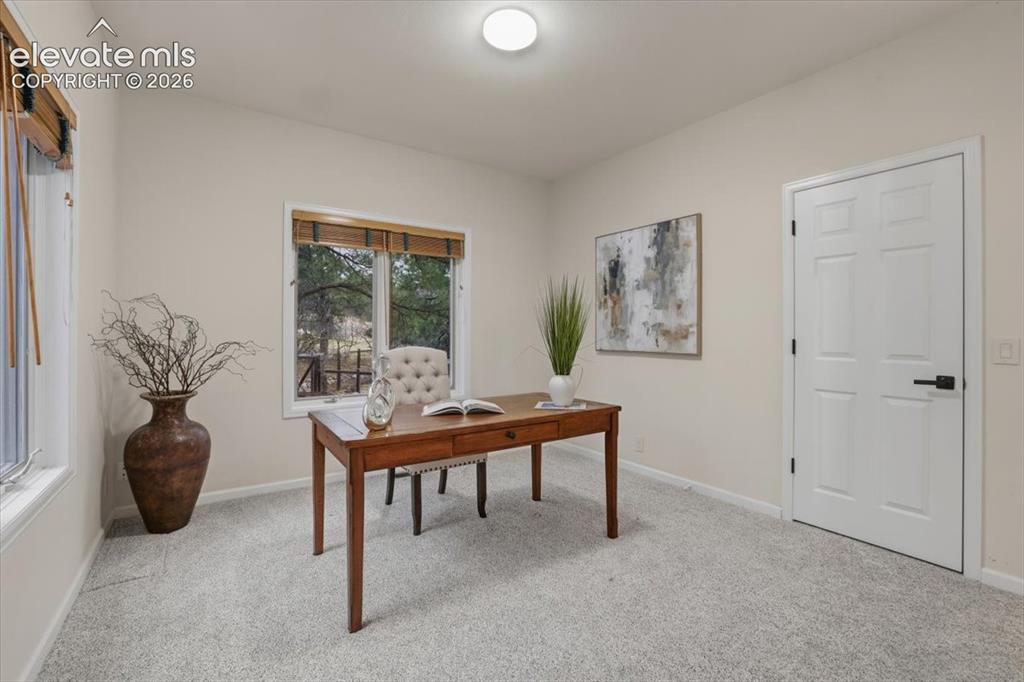
      Image 11 of 48: Multiple windows provide natural light, and walk-in closet
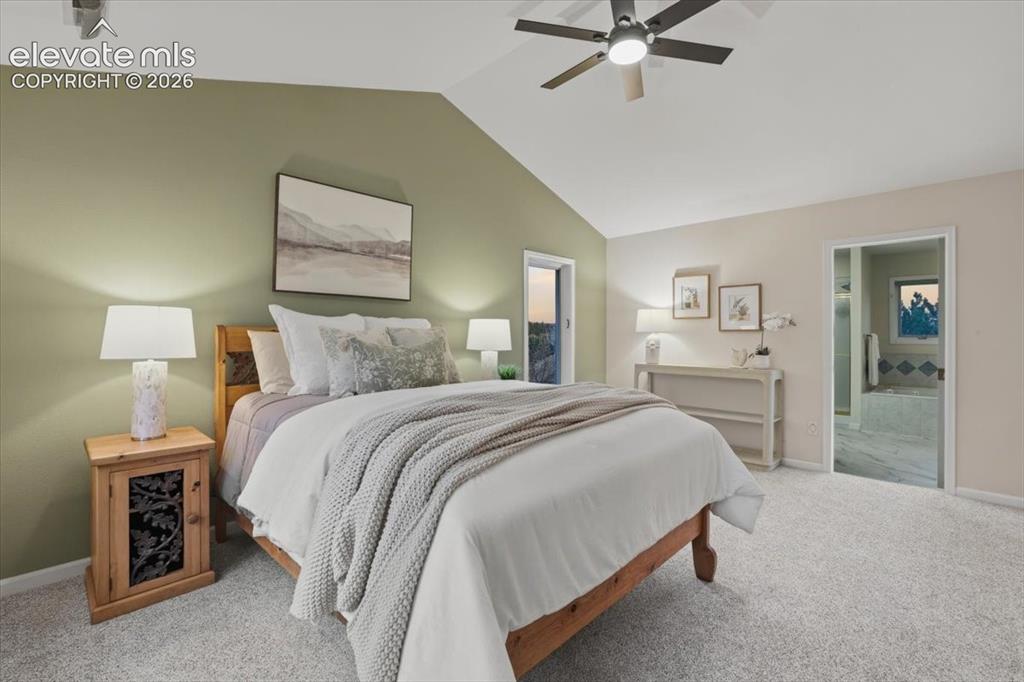
      Multiple windows provide natural light, and walk-in closet

      Image 12 of 48: Vaulted ceiling with a ceiling fan, carpeted flooring, and an open doorway

      Vaulted ceiling with a ceiling fan, carpeted flooring, and an open doorway to an adjacent room with a built-in tub
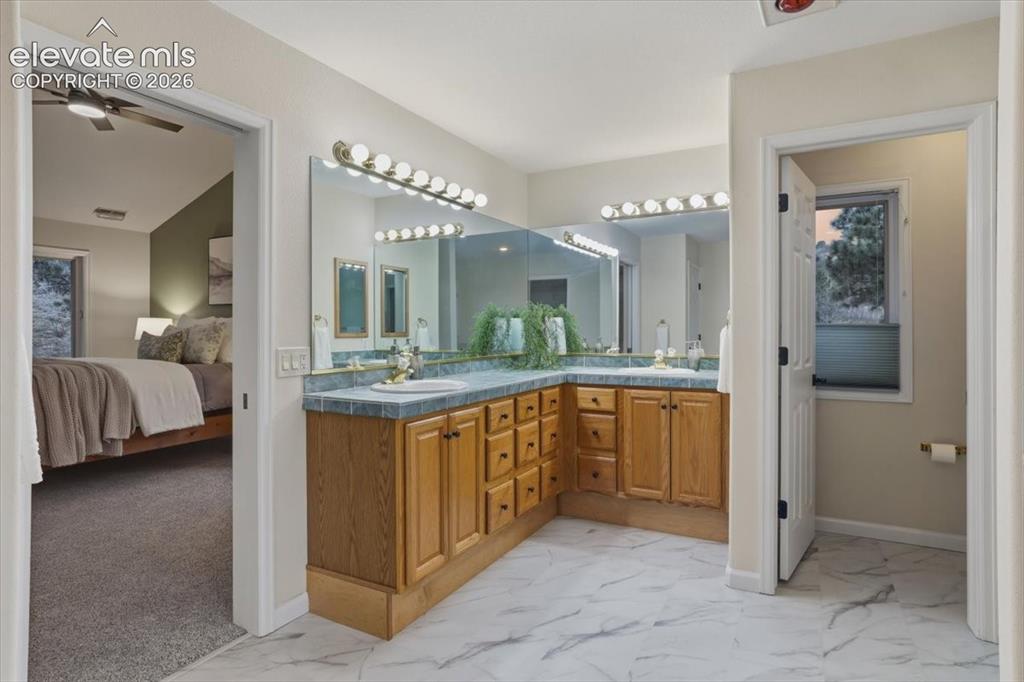
      Image 13 of 48: Double vanity with wood cabinetry, tile countertop, and dual sinks
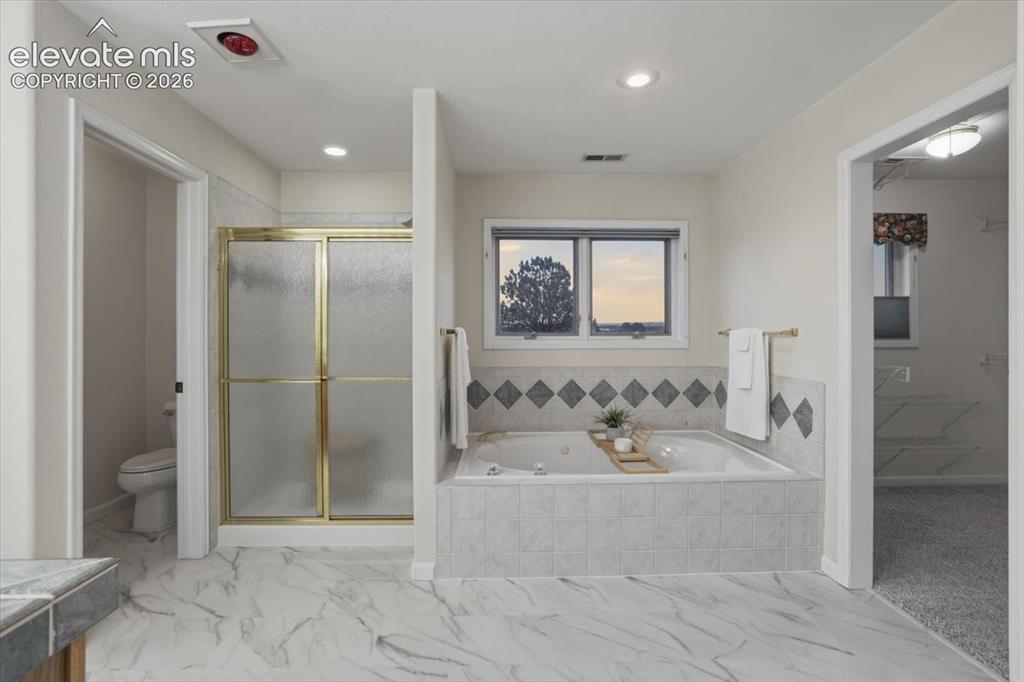
      Double vanity with wood cabinetry, tile countertop, and dual sinks

      Image 14 of 48: Tiled flooring extending throughout, built-in soaking tub with tiled surrou

      Tiled flooring extending throughout, built-in soaking tub with tiled surround, and a shower enclosure with frosted glass doors
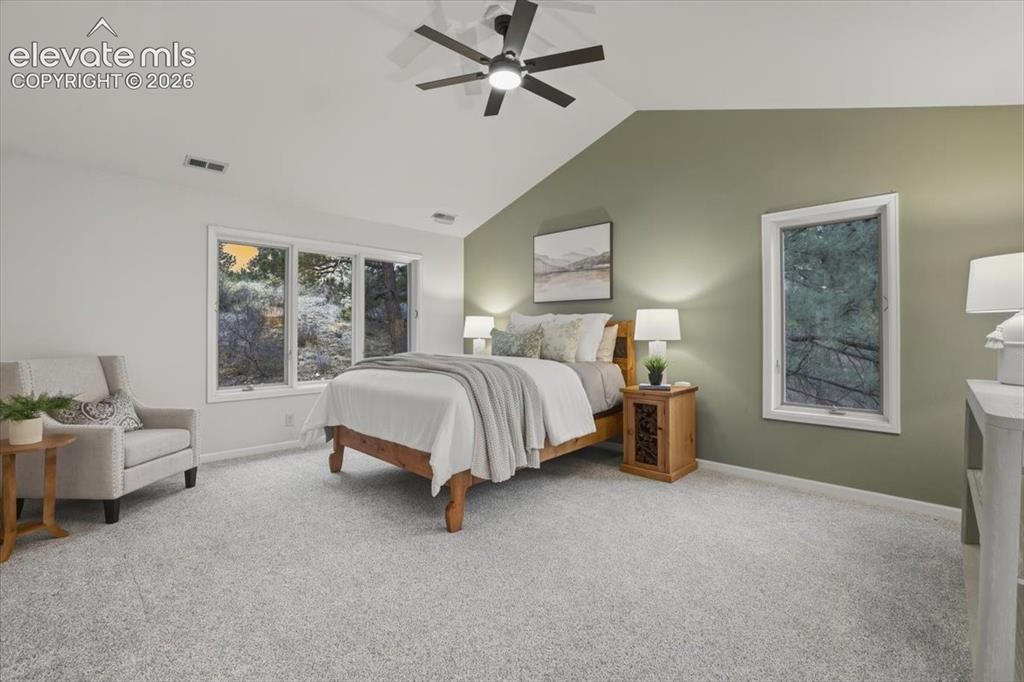
      Image 15 of 48: Vaulted ceiling with an integrated ceiling fan, light gray carpeting, multi

      Vaulted ceiling with an integrated ceiling fan, light gray carpeting, multiple windows providing natural light, and a two-tone wall finish
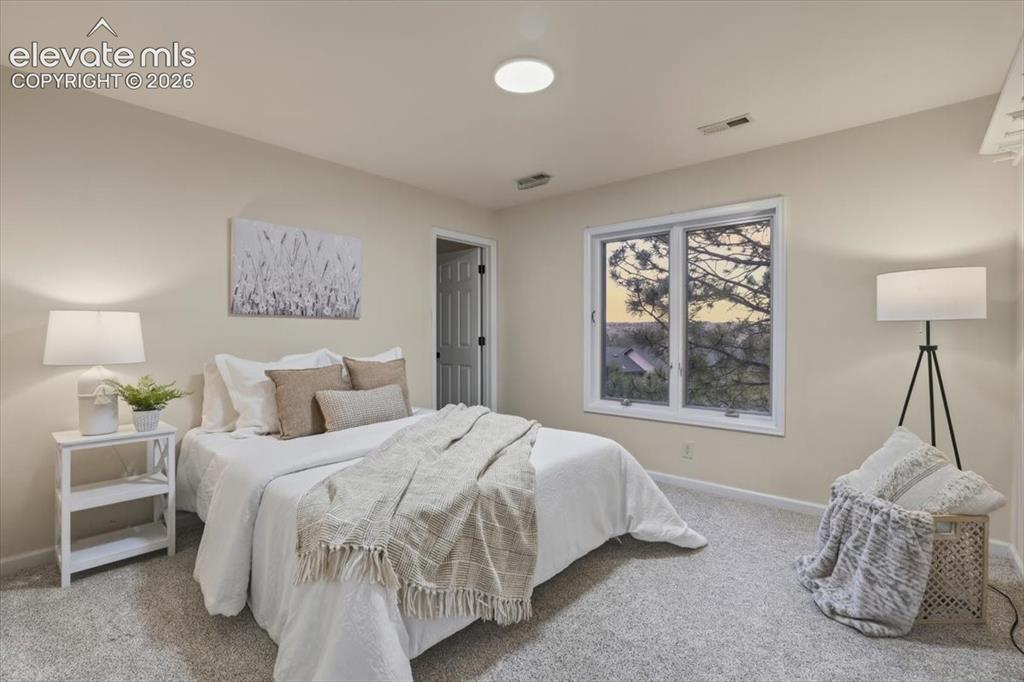
      Image 16 of 48: Neutral-toned walls complement the light gray carpeting
      Neutral-toned walls complement the light gray carpeting

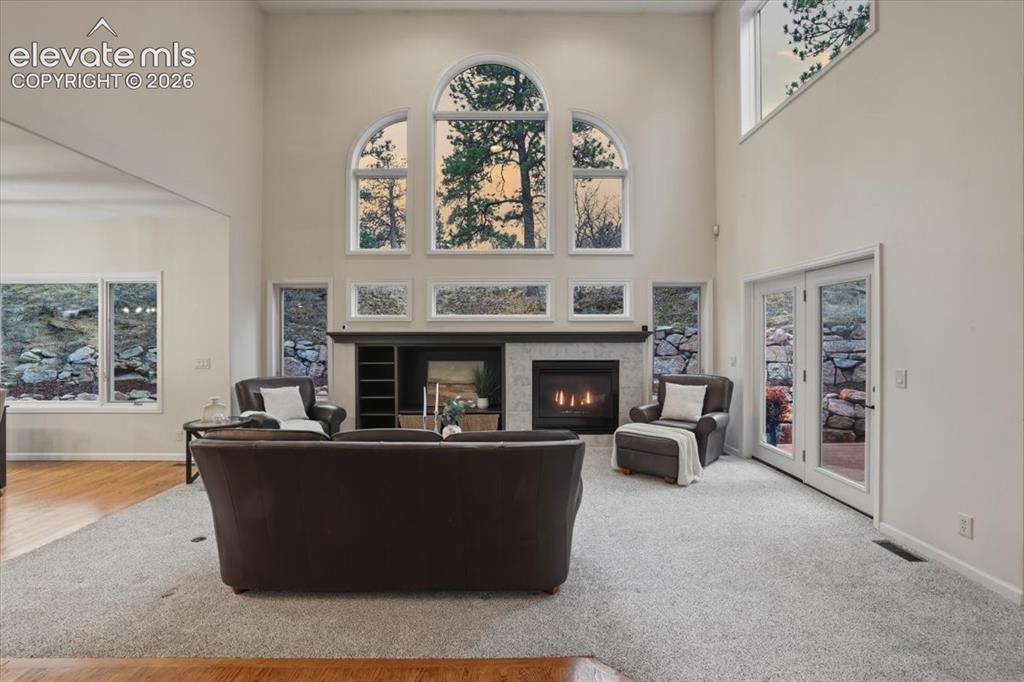
      Image 17 of 48: two story ceiling with arched windows, stone-clad fireplace with mantel, bu

      two story ceiling with arched windows, stone-clad fireplace with mantel, built-in shelving, light-colored carpeting, and French doors
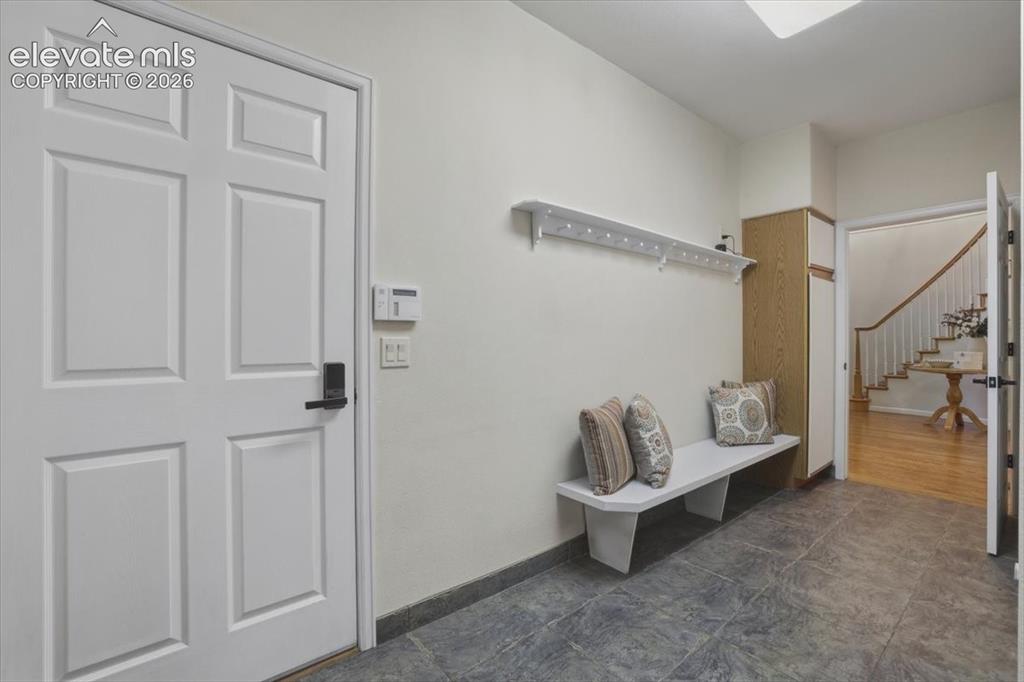
      Image 18 of 48: Six-panel interior door with matte black hardware, tiled flooring, wood-fin

      Six-panel interior door with matte black hardware, tiled flooring, wood-finish built-in cabinetry,
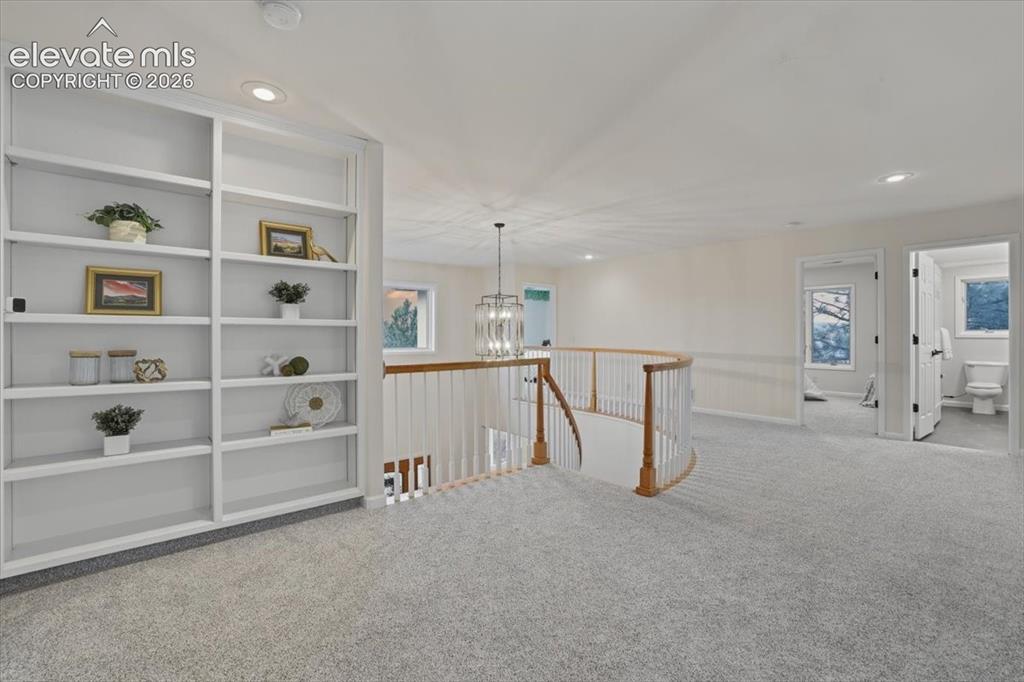
      Image 19 of 48: Built-in shelving, recessed lighting, curved wooden handrail, chandelier, l

      Built-in shelving, recessed lighting, curved wooden handrail, chandelier, light-colored carpet
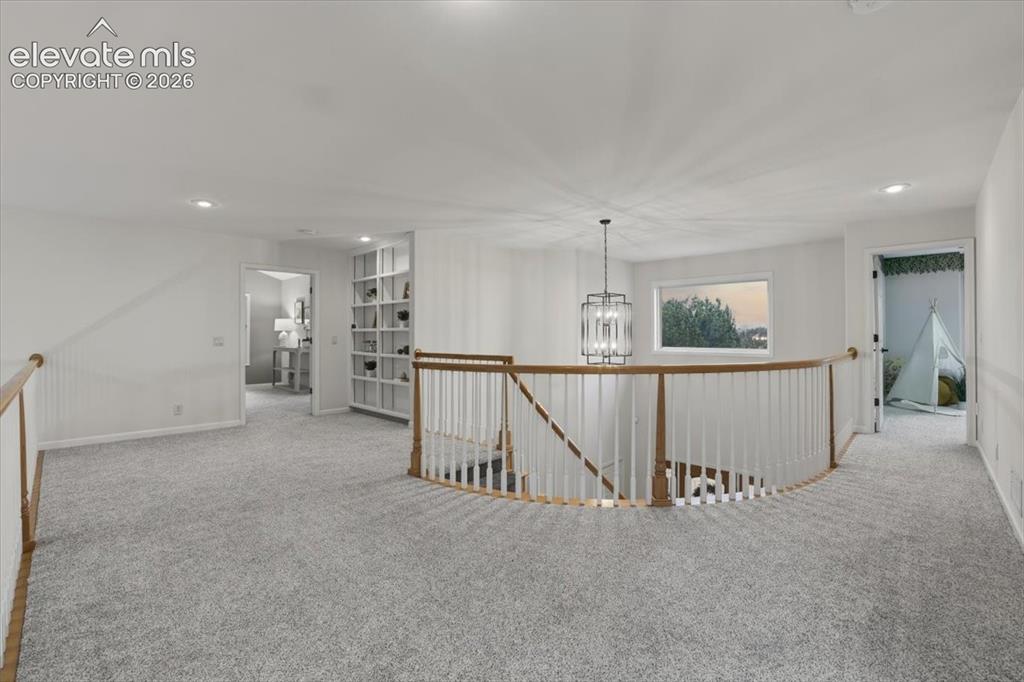
      Image 20 of 48: Open landing featuring light gray carpeting, a curved staircase with a wood

      Open landing featuring light gray carpeting, a curved staircase with a wood handrail, recessed lighting, and a modern chandelier
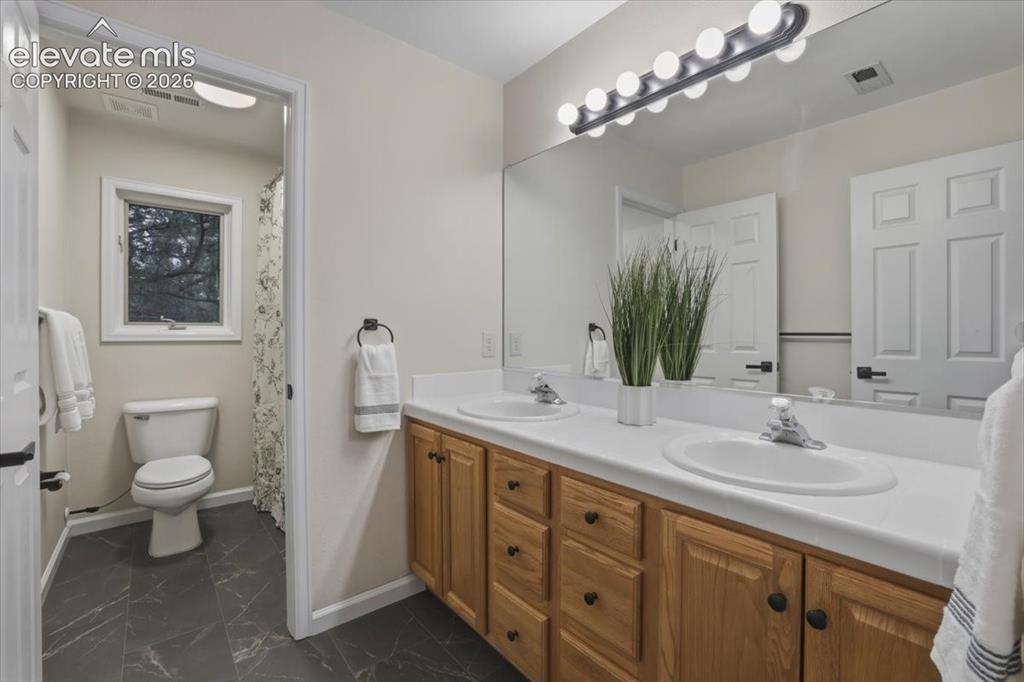
      Image 21 of 48: Double vanity with integrated sinks, wood-finish cabinetry, and a full-widt

      Double vanity with integrated sinks, wood-finish cabinetry, and a full-width mirror
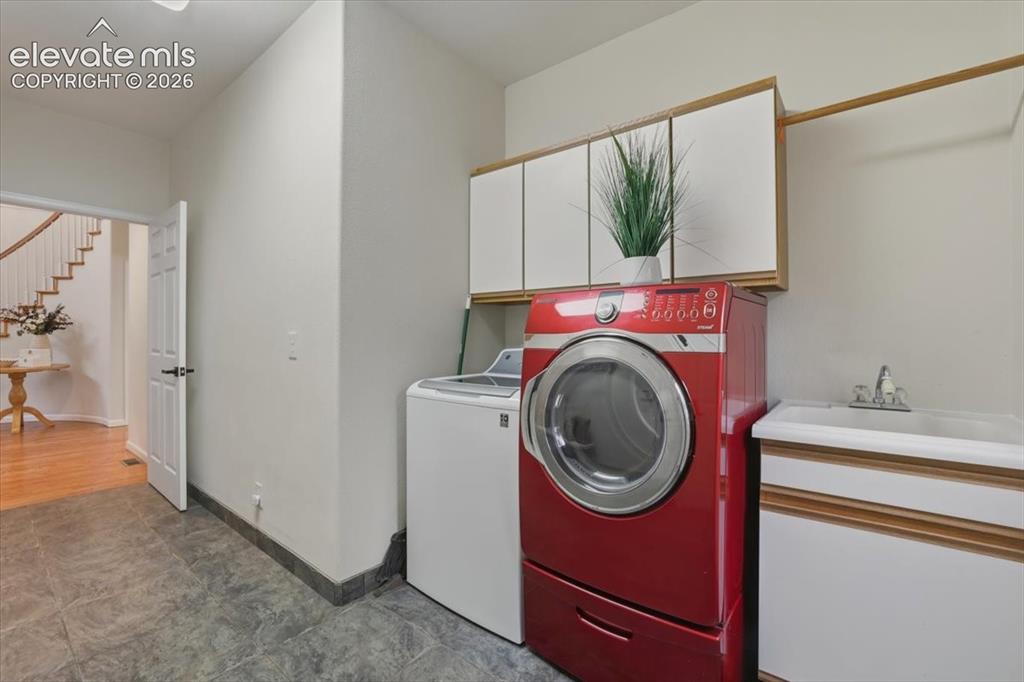
      Image 22 of 48: Durable tile flooring, built-in upper cabinetry, utility sink, and ample co

      Durable tile flooring, built-in upper cabinetry, utility sink, and ample counter space
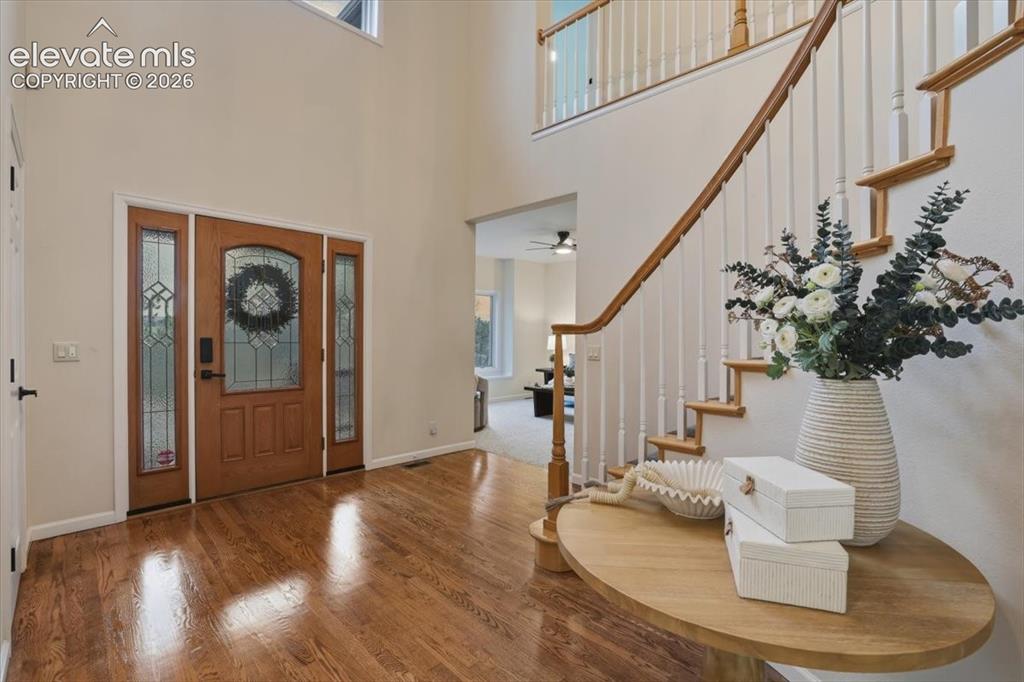
      Image 23 of 48: Hardwood flooring with a decorative wood entry door and sidelights, featuri

      Hardwood flooring with a decorative wood entry door and sidelights, featuring a prominent staircase with wood banister and white spindles
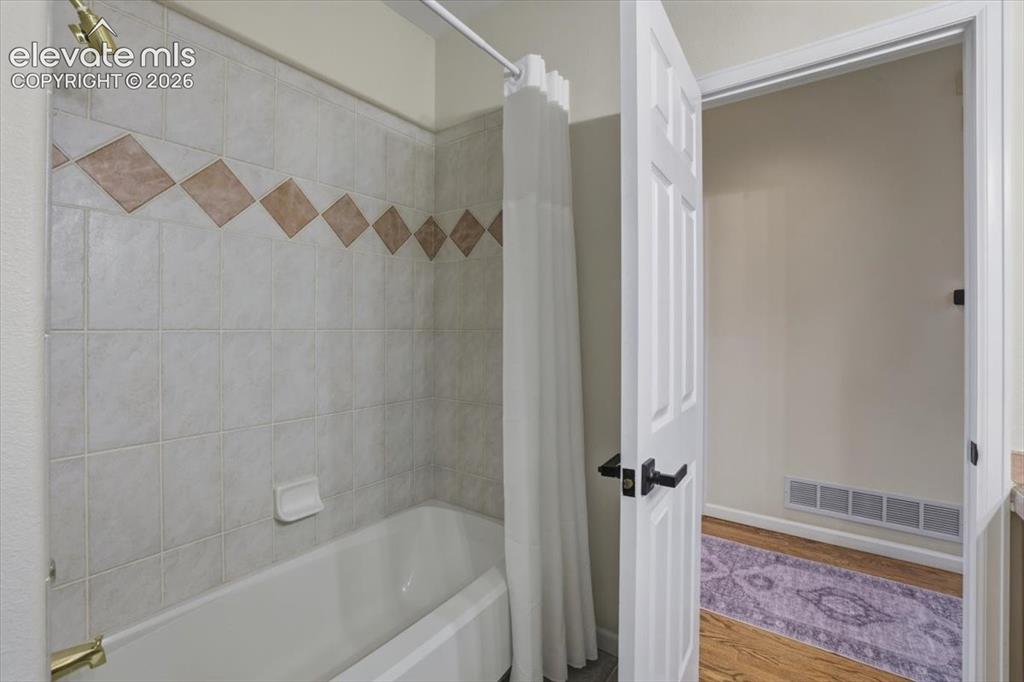
      Image 24 of 48: White porcelain bathtub with a brass-finish shower head and a tiled surroun

      White porcelain bathtub with a brass-finish shower head and a tiled surround featuring a decorative accent band
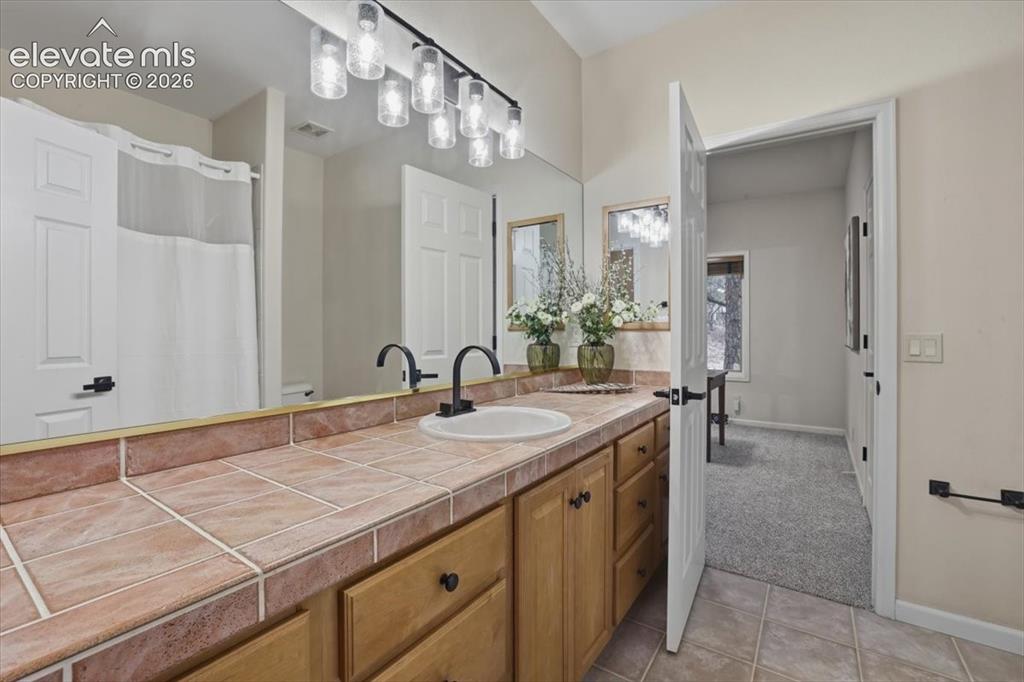
      Image 25 of 48: Tile countertop with integrated sink, wood-finish cabinetry, dual matte bla

      Tile countertop with integrated sink, wood-finish cabinetry, dual matte black faucets, and a full-width mirror
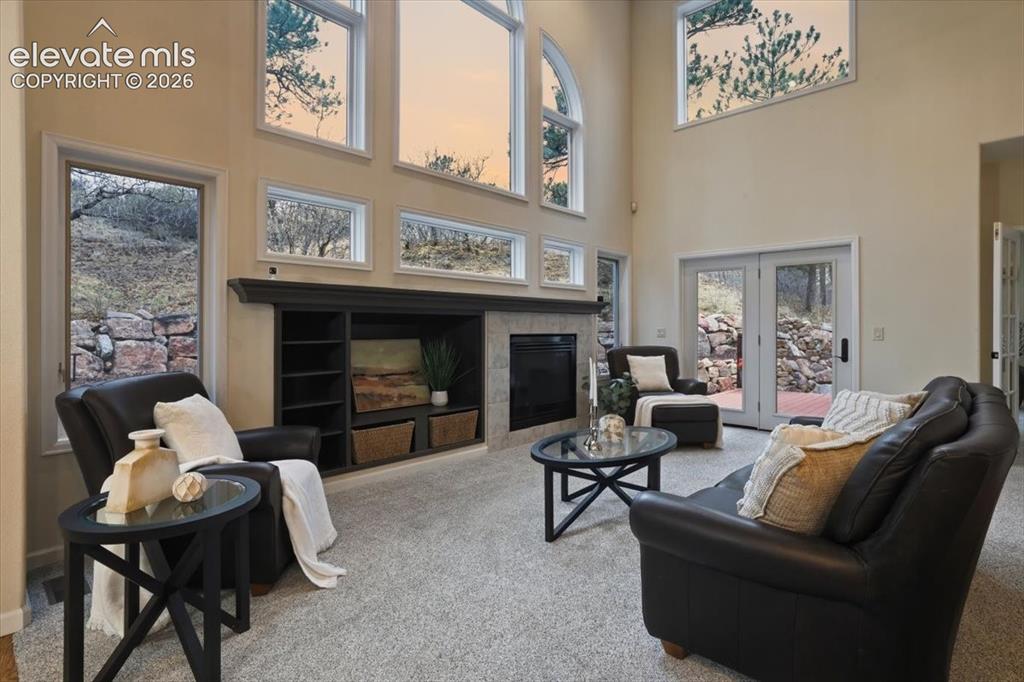
      Image 26 of 48: Vaulted ceiling with an arched window, integrated fireplace, built-in shelv

      Vaulted ceiling with an arched window, integrated fireplace, built-in shelving, French doors, and light-colored carpet
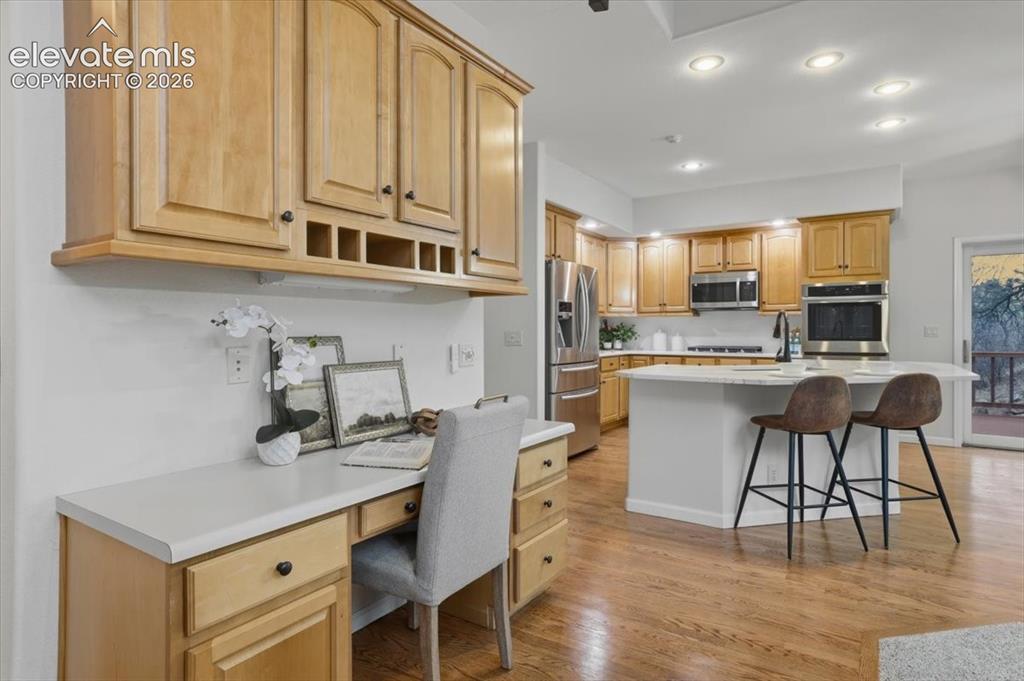
      Image 27 of 48: Built-in desk area with wood cabinetry
      Built-in desk area with wood cabinetry

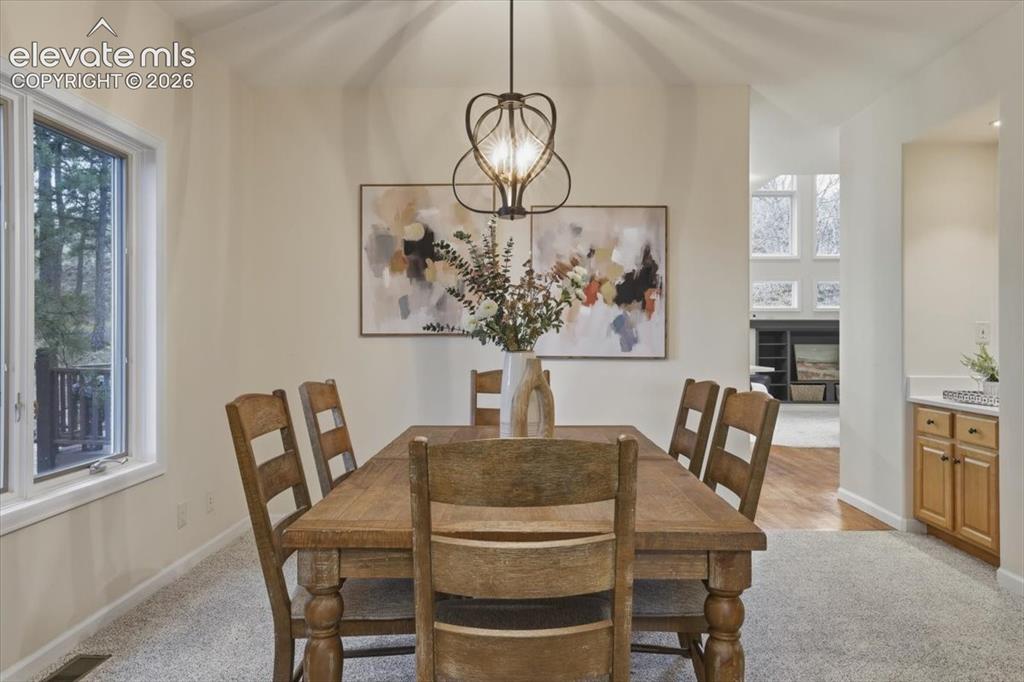
      Image 28 of 48: large window, and built-in buffet

      large window, and built-in buffet

      Image 29 of 48: Kitchen island with integrated sink and stainless steel dishwasher
      Kitchen island with integrated sink and stainless steel dishwasher

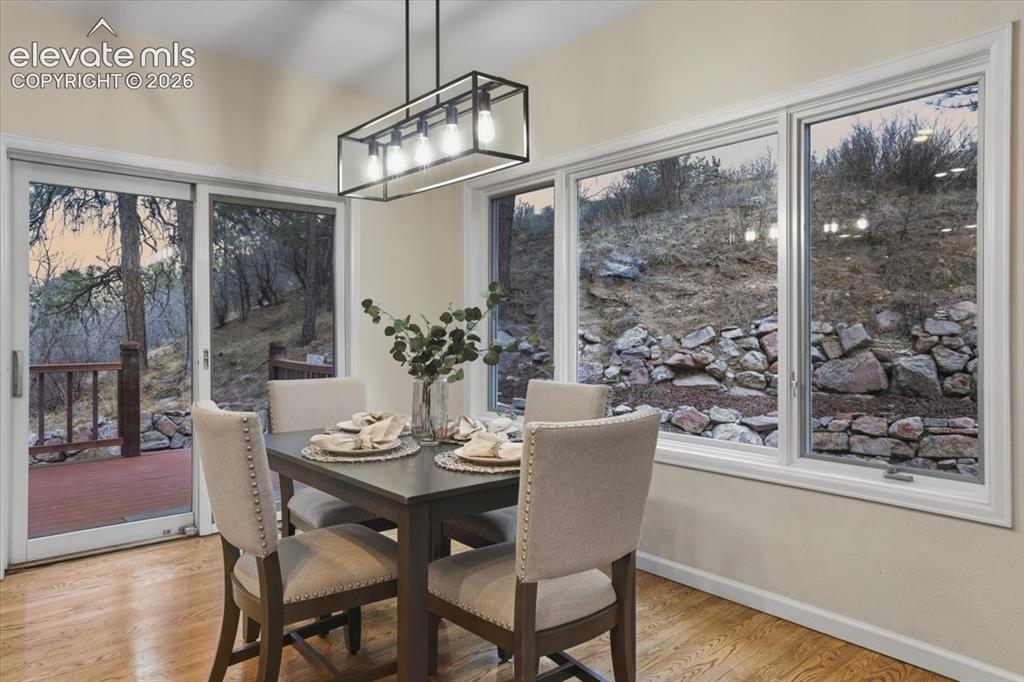
      Image 30 of 48: Dining area featuring wood flooring, a contemporary linear chandelier, mult

      Dining area featuring wood flooring, a contemporary linear chandelier, multiple windows, and a sliding glass door leading to an outdoor deck
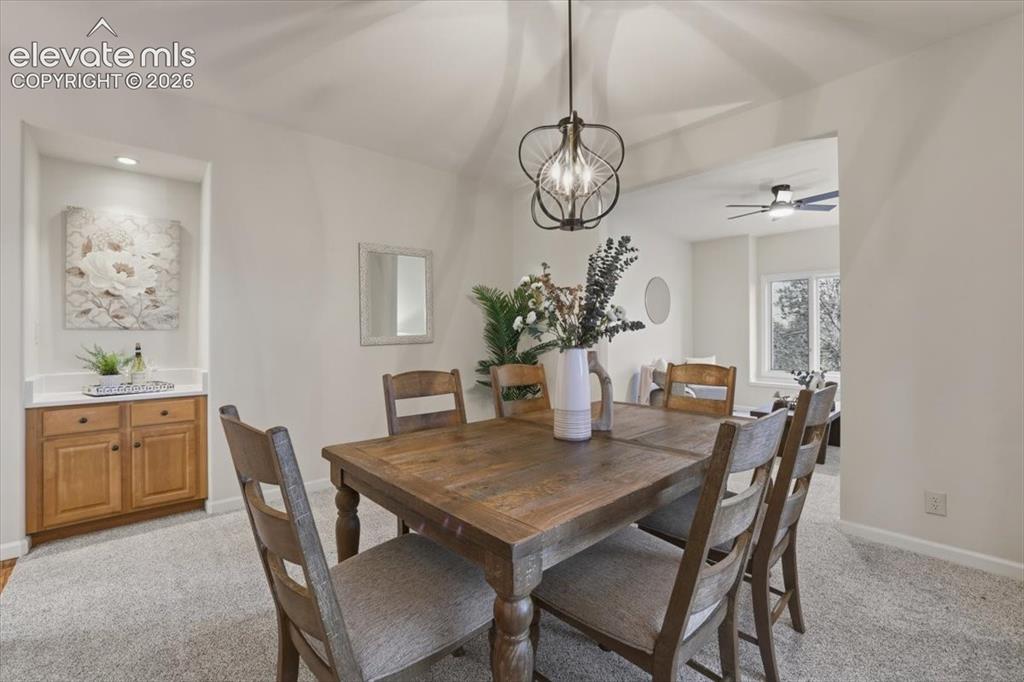
      Image 31 of 48: Recessed wall niche with accent lighting and built-in wood cabinetry, overh

      Recessed wall niche with accent lighting and built-in wood cabinetry, overhead decorative light fixture, and light-toned carpeting
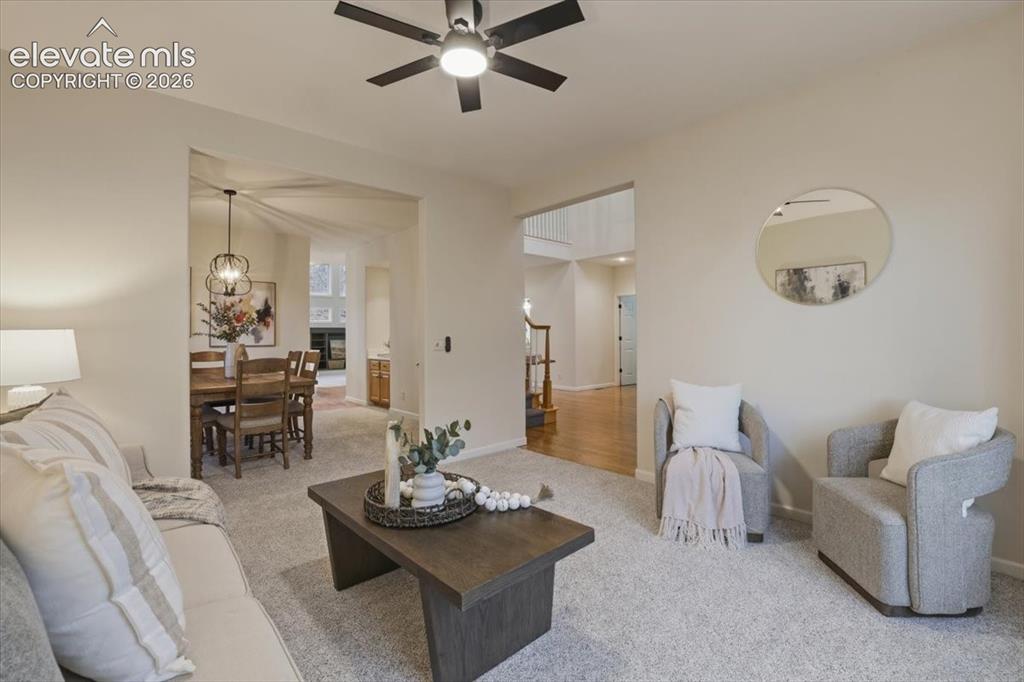
      Image 32 of 48: Recessed lighting, ceiling fan with integrated light, and neutral wall tone

      Recessed lighting, ceiling fan with integrated light, and neutral wall tones
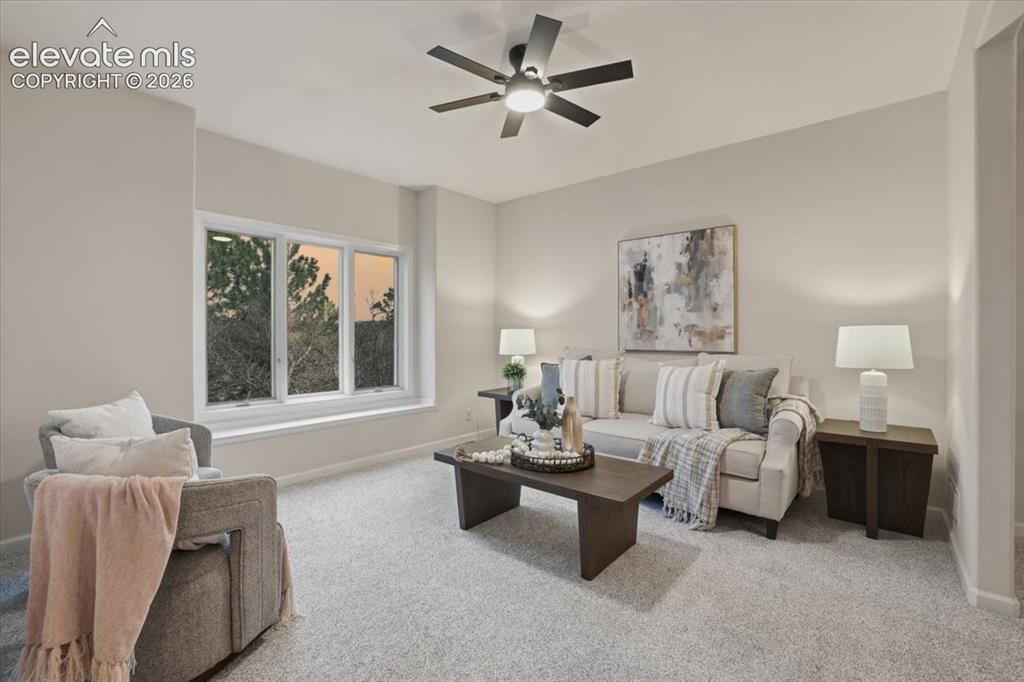
      Image 33 of 48: Expansive window with a wide sill, ceiling fan, and carpeted flooring
      Expansive window with a wide sill, ceiling fan, and carpeted flooring

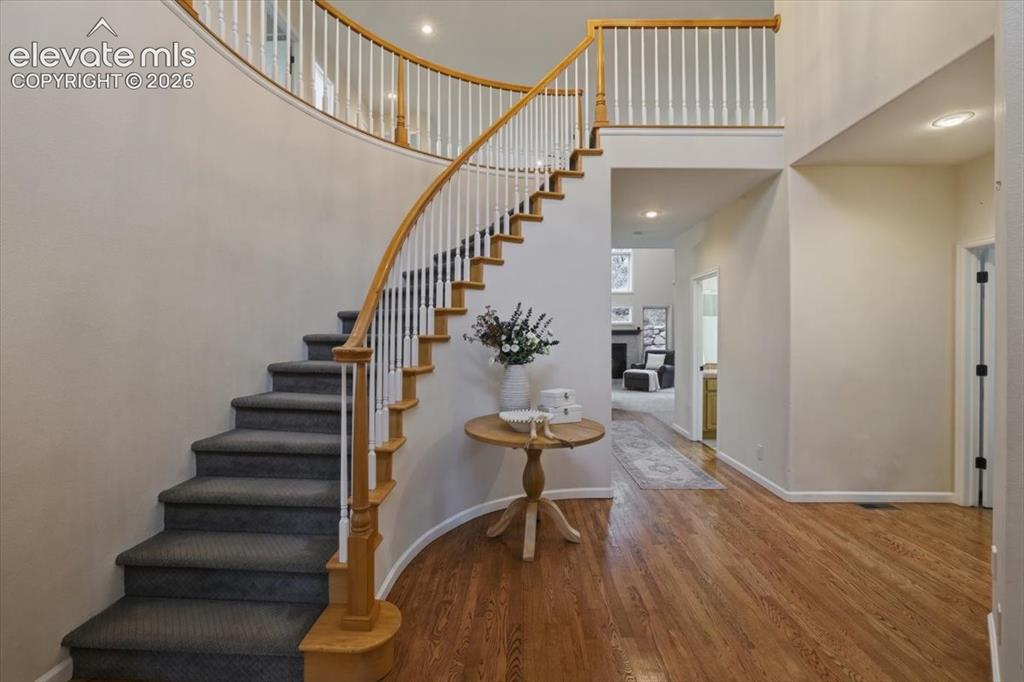
      Image 34 of 48: Curved staircase with wood railing and white balusters, wood flooring, and

      Curved staircase with wood railing and white balusters, wood flooring, and recessed ceiling lighting
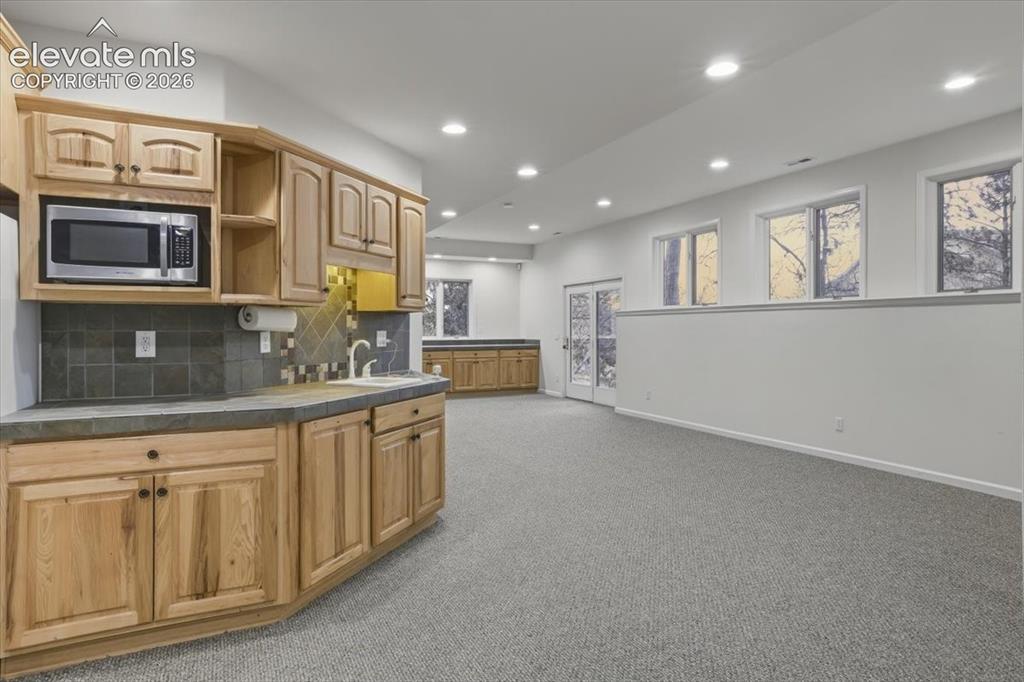
      Image 35 of 48: Recessed lighting, wood cabinetry, built-in microwave, tile backsplash.
      Recessed lighting, wood cabinetry, built-in microwave, tile backsplash.

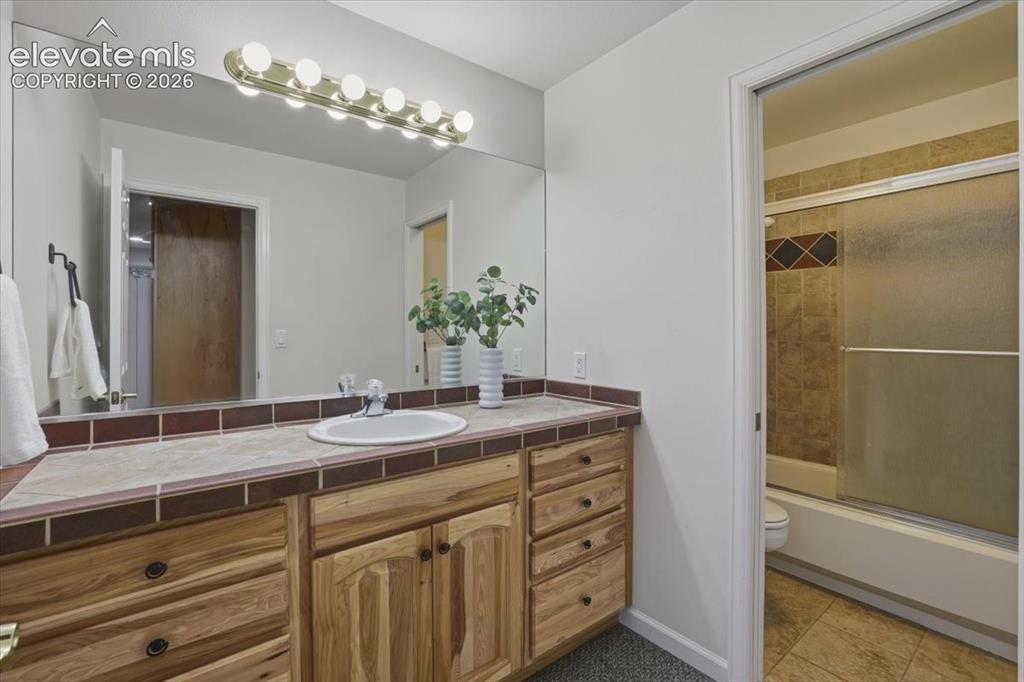
      Image 36 of 48: Integrated vanity with a built-in sink, wood cabinetry, and a tile countert

      Integrated vanity with a built-in sink, wood cabinetry, and a tile countertop
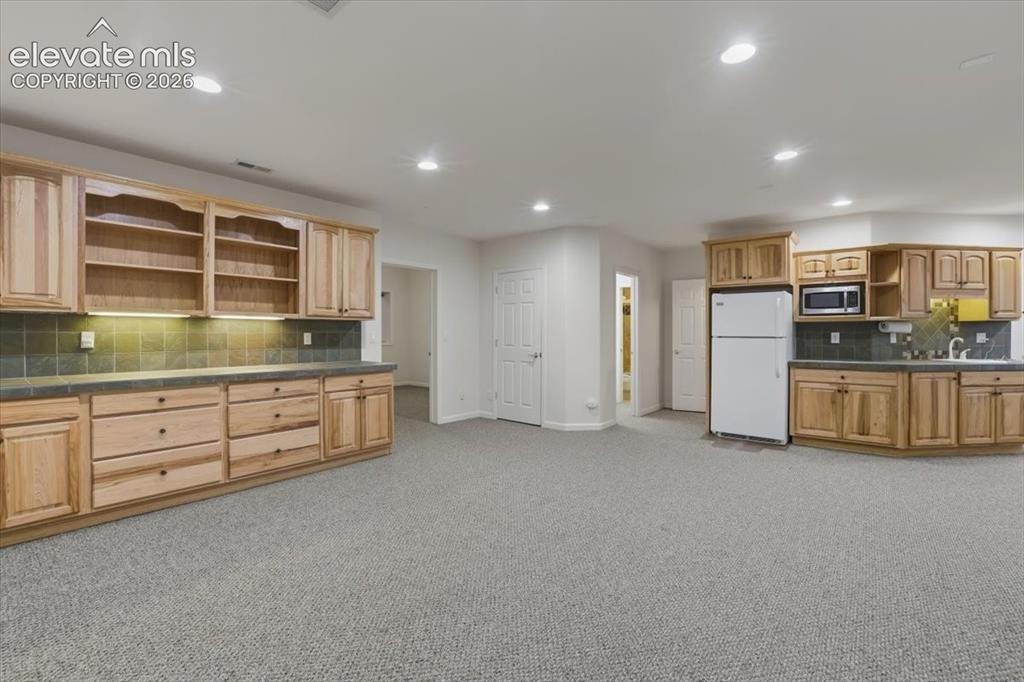
      Image 37 of 48: Recessed lighting illuminates extensive wood cabinetry with shelving and a

      Recessed lighting illuminates extensive wood cabinetry with shelving and a built-in microwave
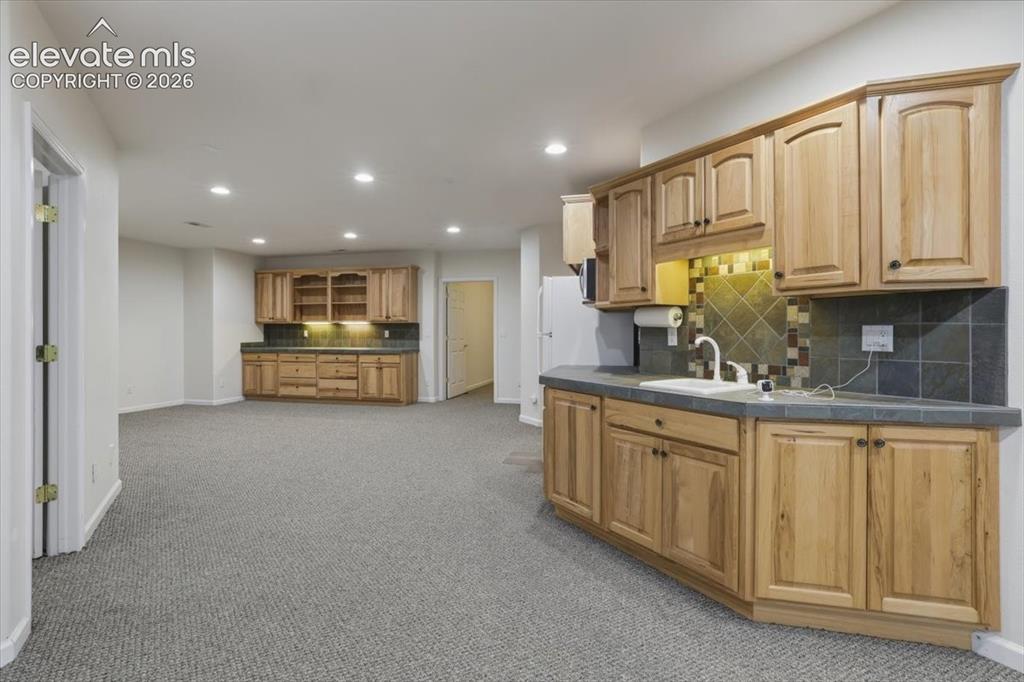
      Image 38 of 48: Spacious room featuring light-toned wood cabinetry, built-in sink, tiled ba

      Spacious room featuring light-toned wood cabinetry, built-in sink, tiled backsplash, recessed lighting, and soft gray carpeting
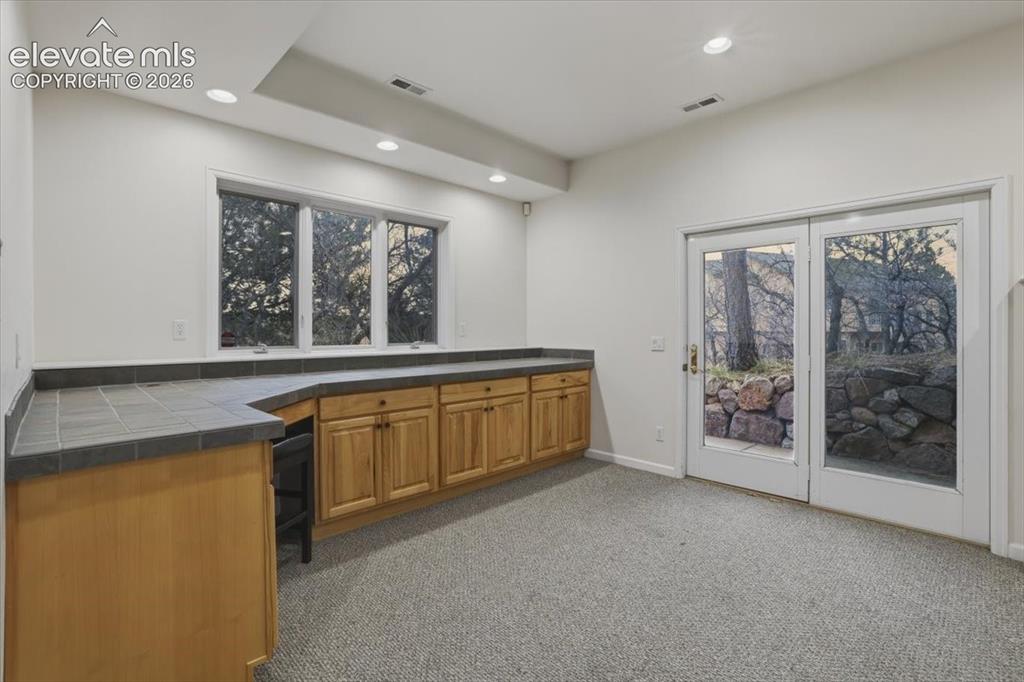
      Image 39 of 48: Built-in wooden cabinetry with a tiled countertop
      Built-in wooden cabinetry with a tiled countertop

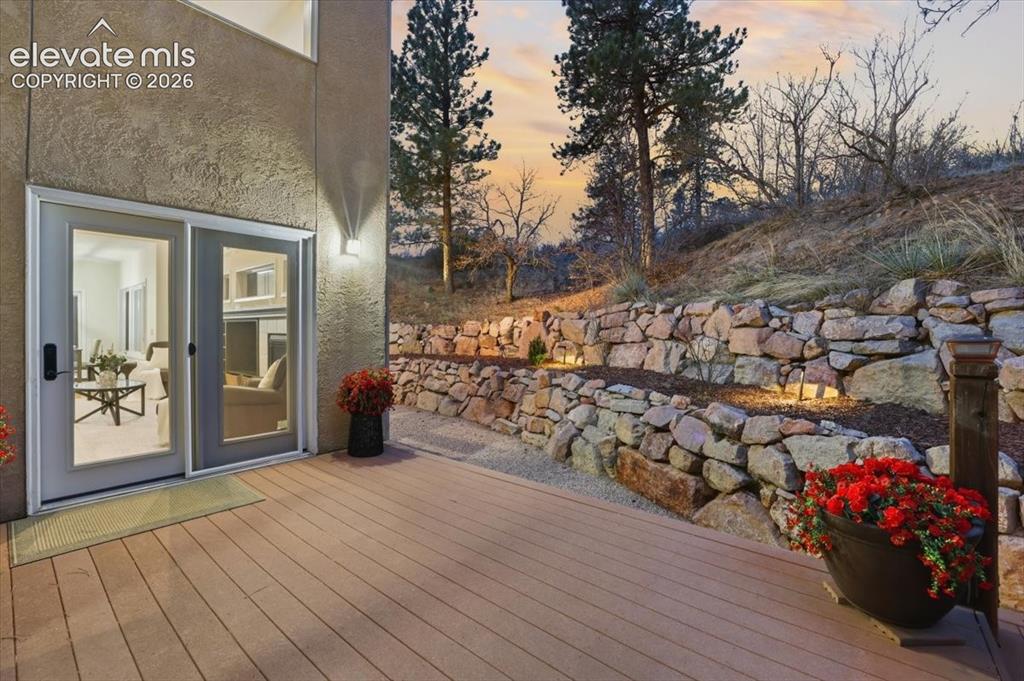
      Image 40 of 48: Spacious composite deck with stucco exterior
      Spacious composite deck with stucco exterior

      Image 41 of 48: Vaulted ceiling with arched windows, stone-clad fireplace with mantel, buil

      Vaulted ceiling with arched windows, stone-clad fireplace with mantel, built-in shelving, light-colored carpeting, and French doors
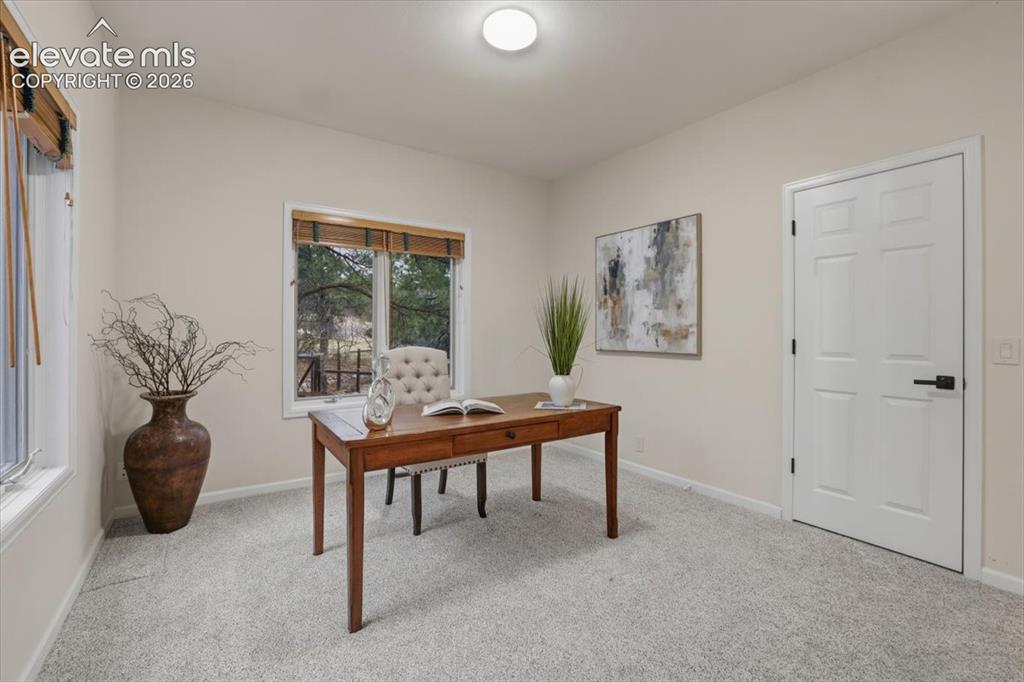
      Image 42 of 48: Carpeted room with multiple windows providing natural light
      Carpeted room with multiple windows providing natural light

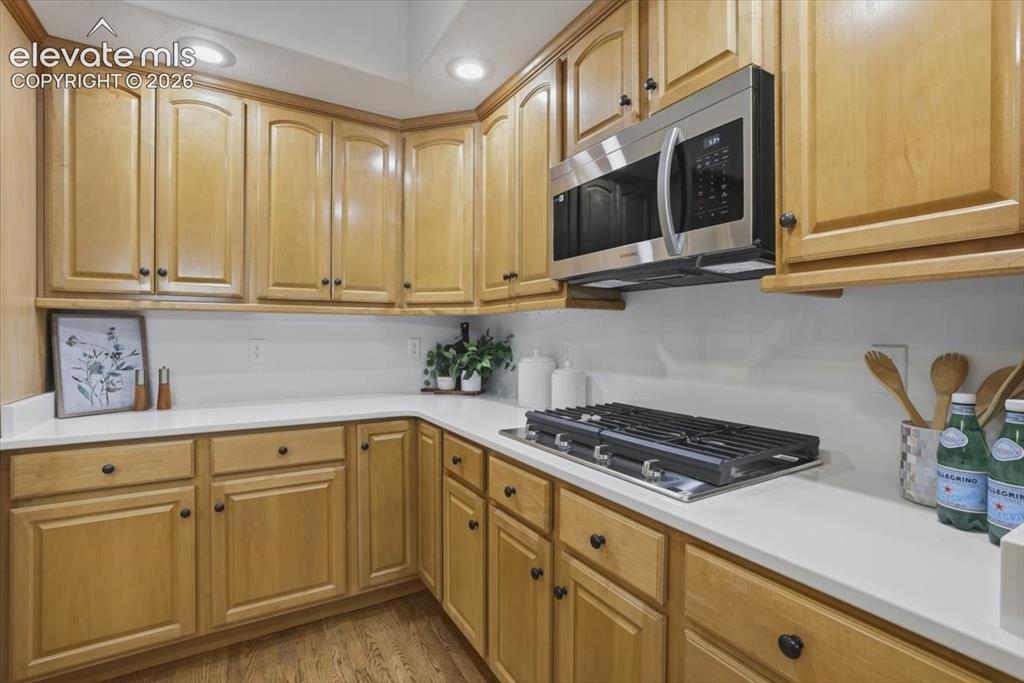
      Image 43 of 48: Wood cabinetry, white quartz countertops, built-in stainless steel microwav

      Wood cabinetry, white quartz countertops, built-in stainless steel microwave, and integrated cooktop
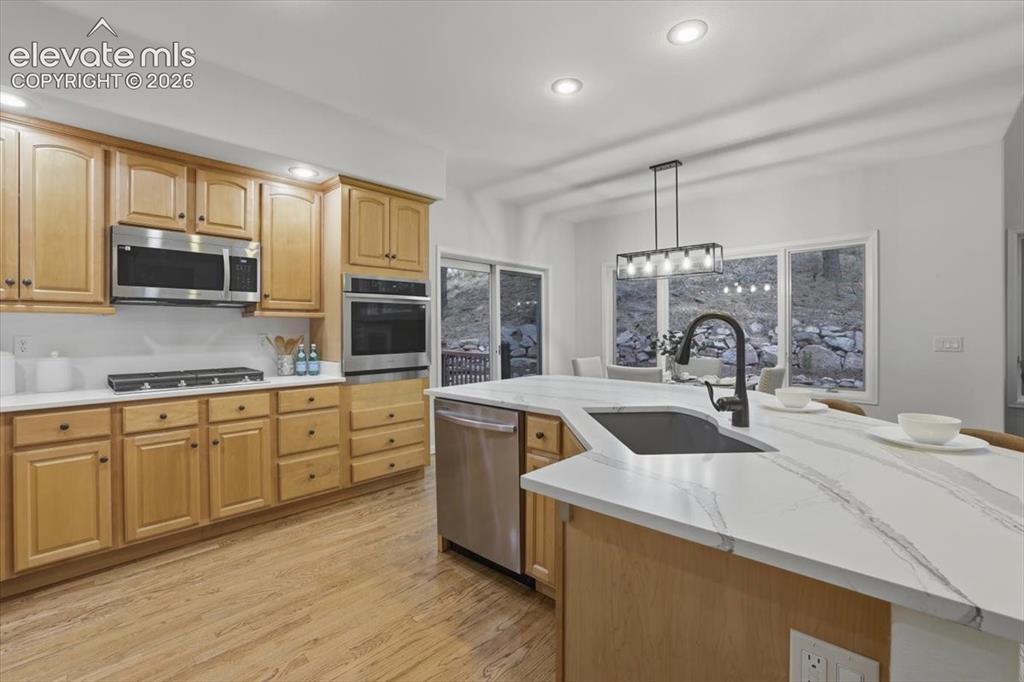
      Image 44 of 48: wood cabinetry, stainless steel appliances, and a central island with a sin

      wood cabinetry, stainless steel appliances, and a central island with a sink
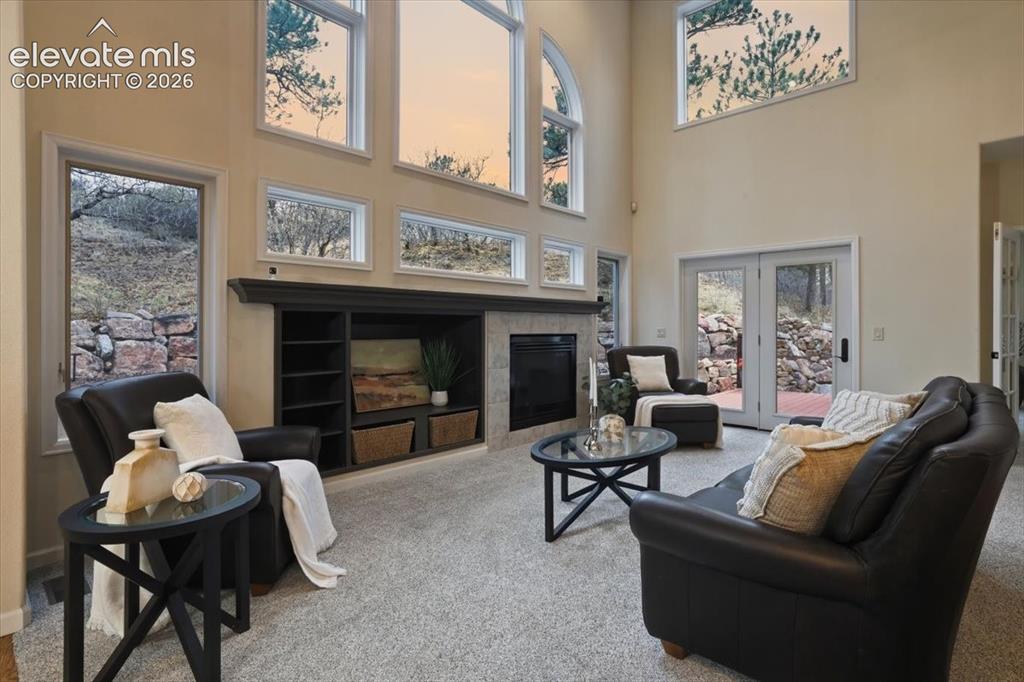
      Image 45 of 48: Vaulted ceiling with an arched window, integrated fireplace, built-in shelv

      Vaulted ceiling with an arched window, integrated fireplace, built-in shelving, French doors, and light-colored carpet
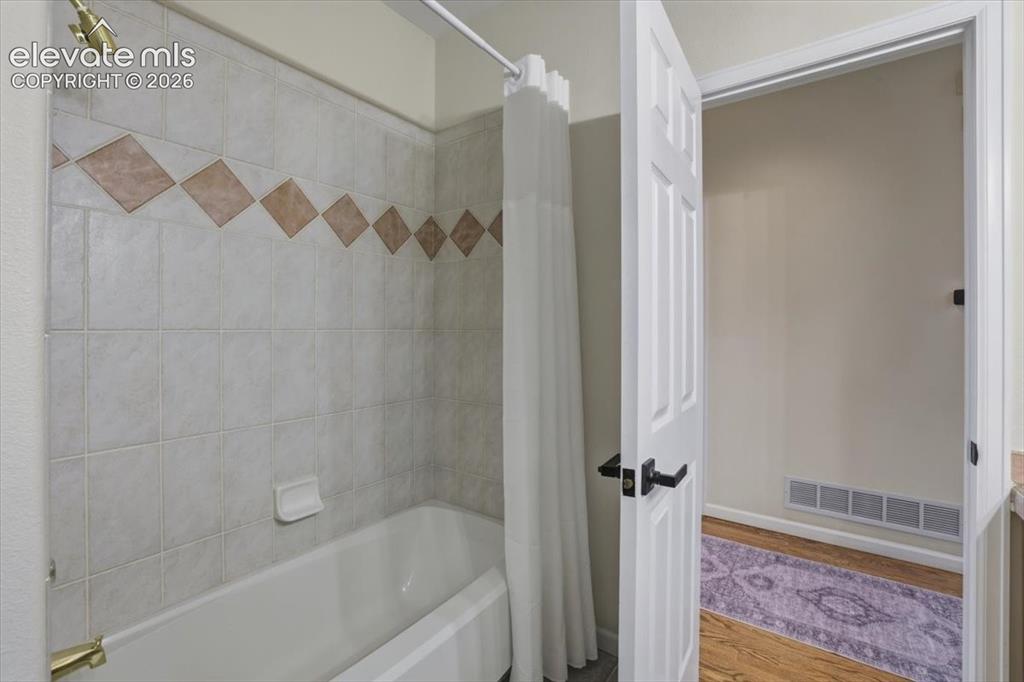
      Image 46 of 48: White porcelain bathtub with a brass-finish shower head and a tiled surroun

      White porcelain bathtub with a brass-finish shower head and a tiled surround featuring a decorative accent band
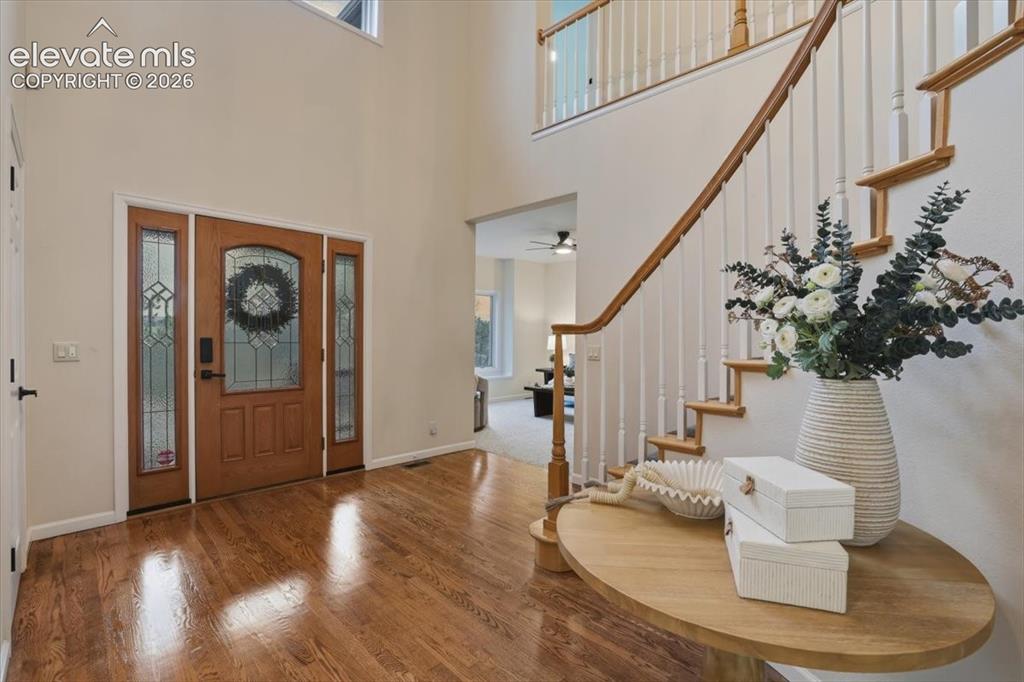
      Image 47 of 48: Hardwood flooring with a decorative wood entry door and sidelights, featuri

      Hardwood flooring with a decorative wood entry door and sidelights, featuring a prominent staircase with wood banister and white spindles
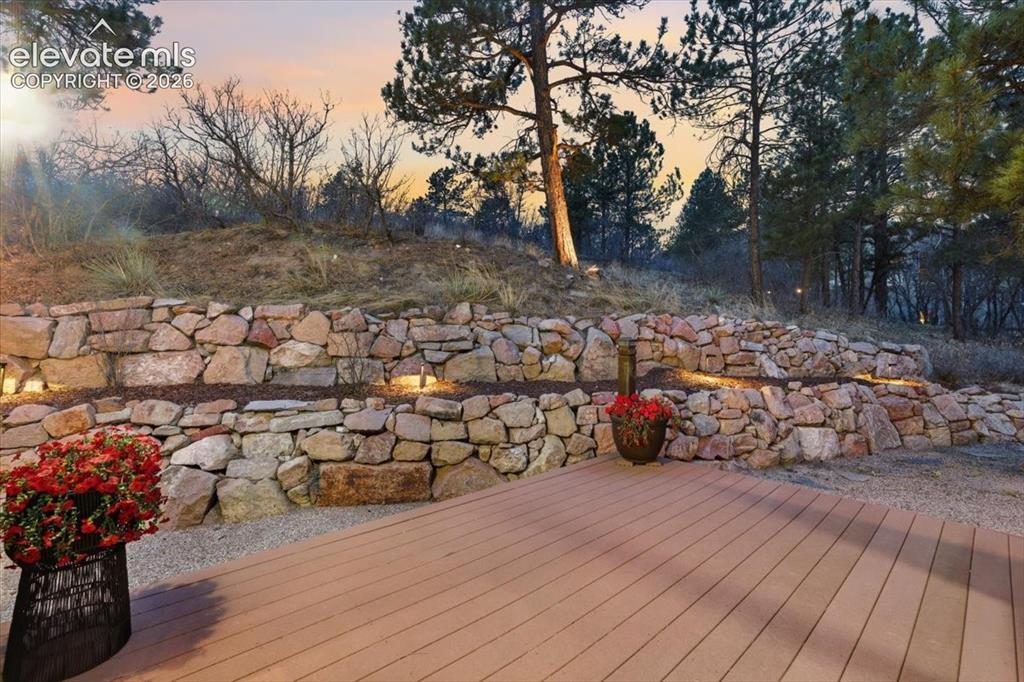
      Image 48 of 48: Spacious composite deck with integrated lighting, tiered stone retaining wa

      Spacious composite deck with integrated lighting, tiered stone retaining walls, and mature landscaping

      Disclaimer: The real estate listing information and related content displayed on this site is provided exclusively for consumers’ personal, non-commercial use and may not be used for any purpose other than to identify prospective properties consumers may be interested in purchasing.