3264 Greenmoor Court, Colorado Springs, CO, 80920
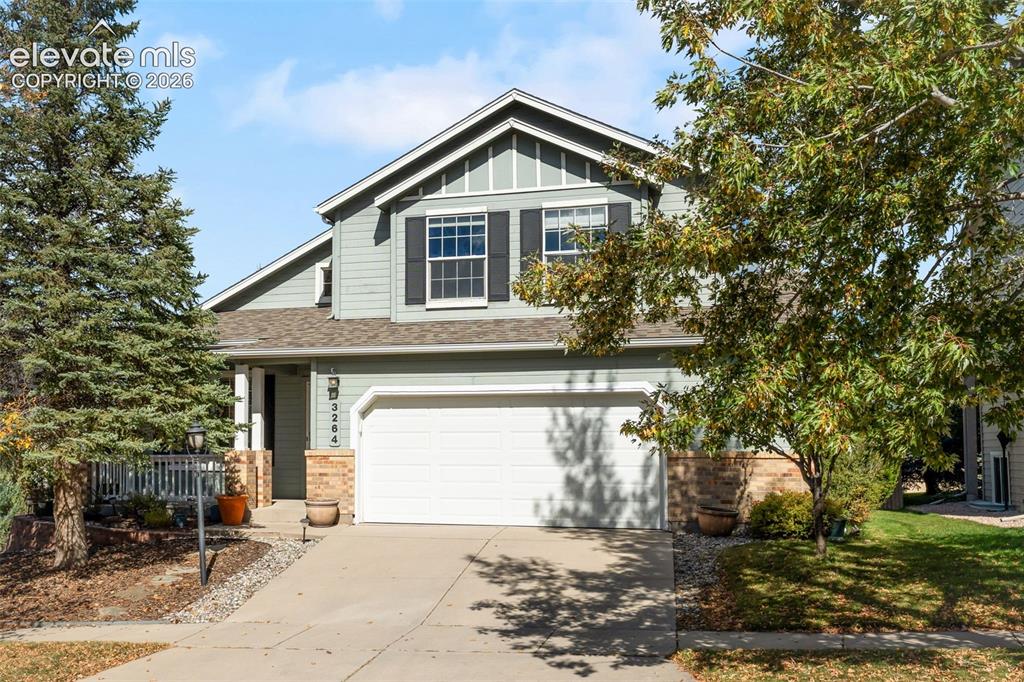
Two-story exterior featuring sage-colored horizontal lap siding, stone veneer accents, a double-width garage, and a covered front porch with white railing
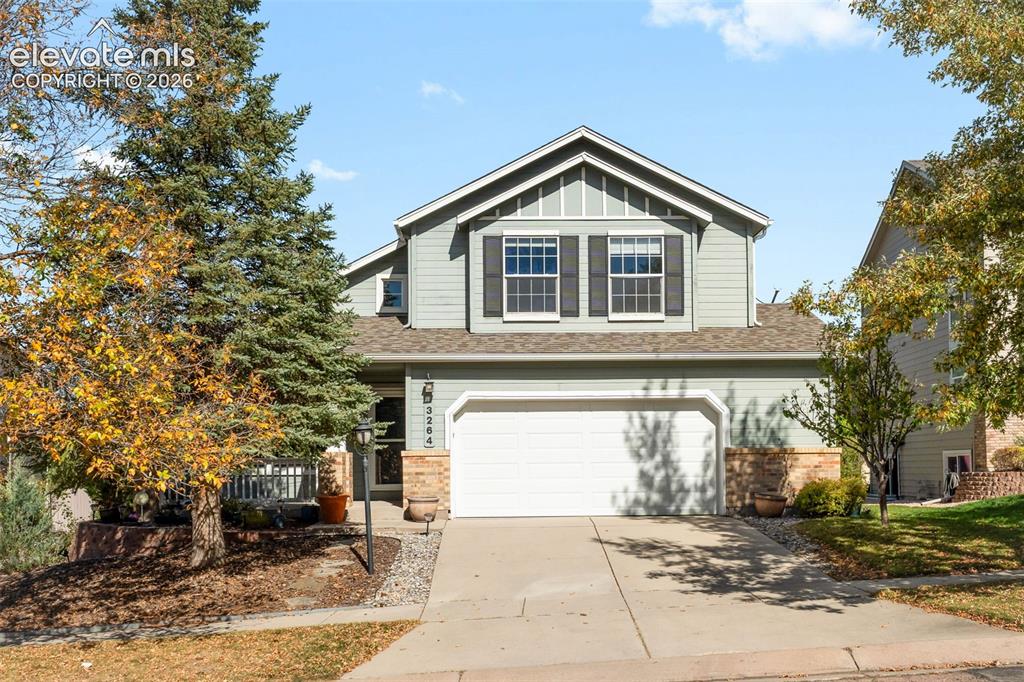
Two-story residence featuring horizontal lap siding, stone veneer base, attached two-car garage, and a gabled roofline
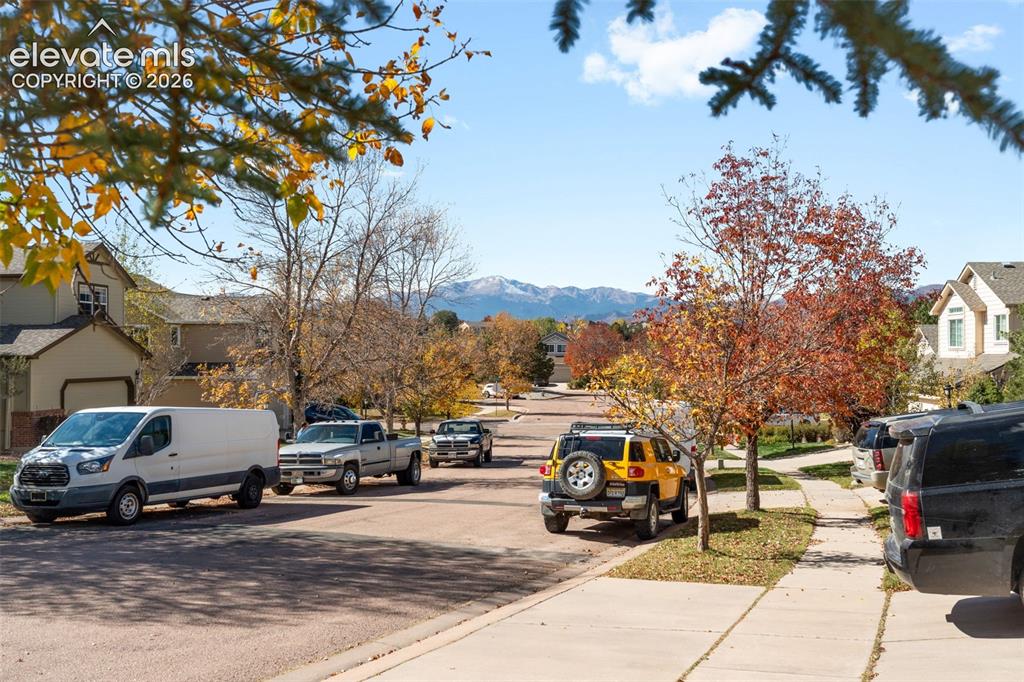
Residential street scene featuring mature deciduous trees and a prominent mountain backdrop
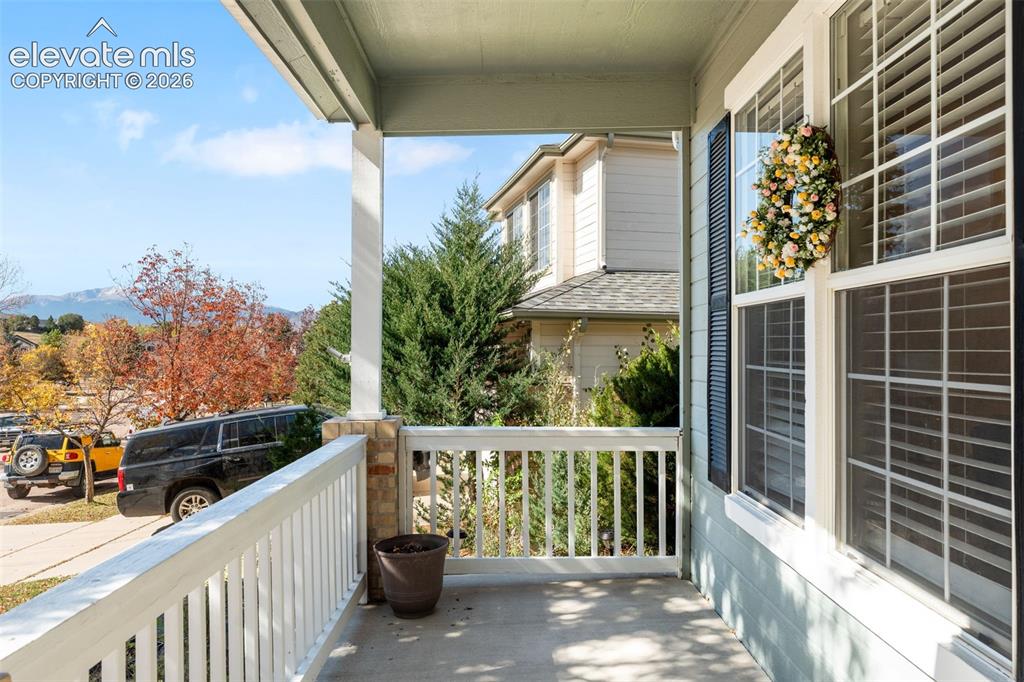
Covered porch featuring concrete flooring, white wooden railing, column with stone-veneer base, and multi-pane windows with decorative shutters
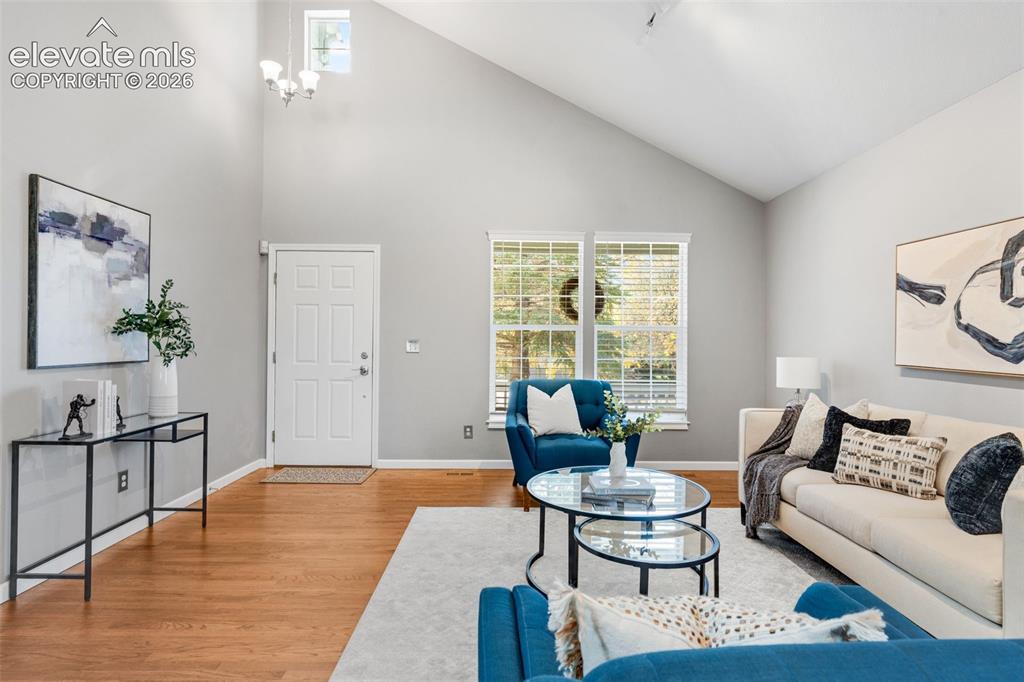
Vaulted ceilings, wood-finish flooring, dual-pane windows, and a high-placed transom window
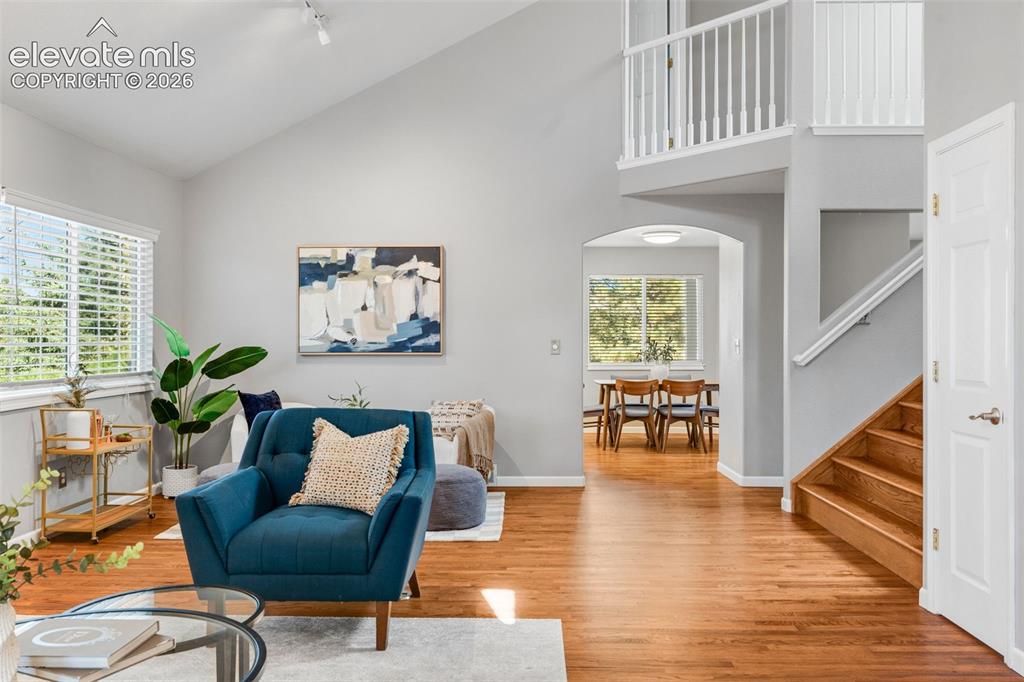
Vaulted ceilings, wood-finish flooring, an arched entryway, and a staircase with a white spindle railing
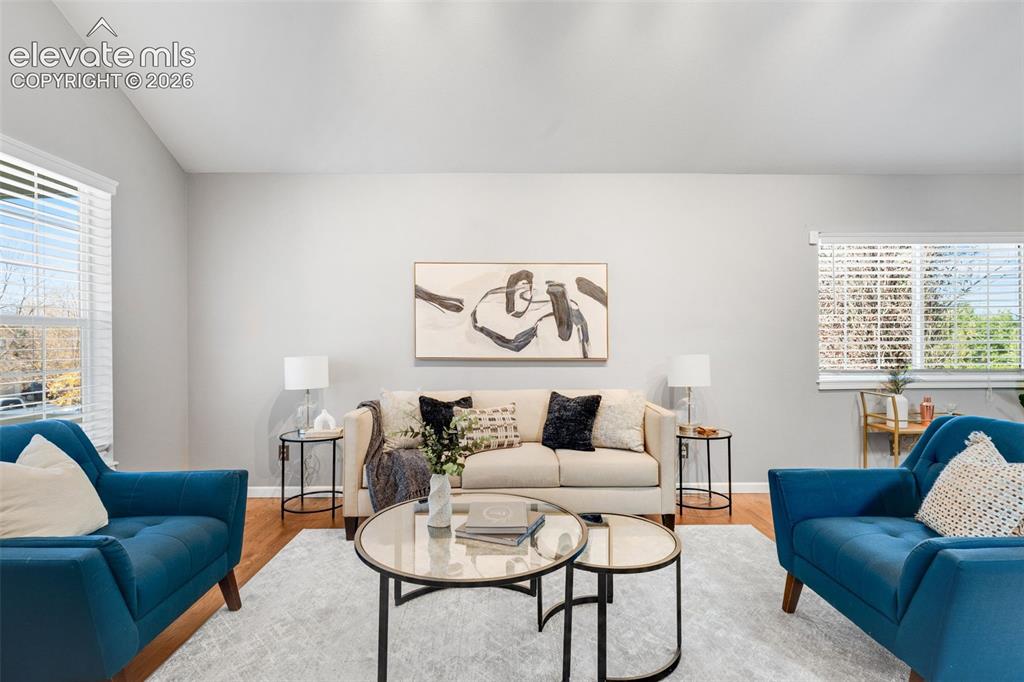
Vaulted ceiling, wood-finish flooring, and multi-pane windows with horizontal blinds
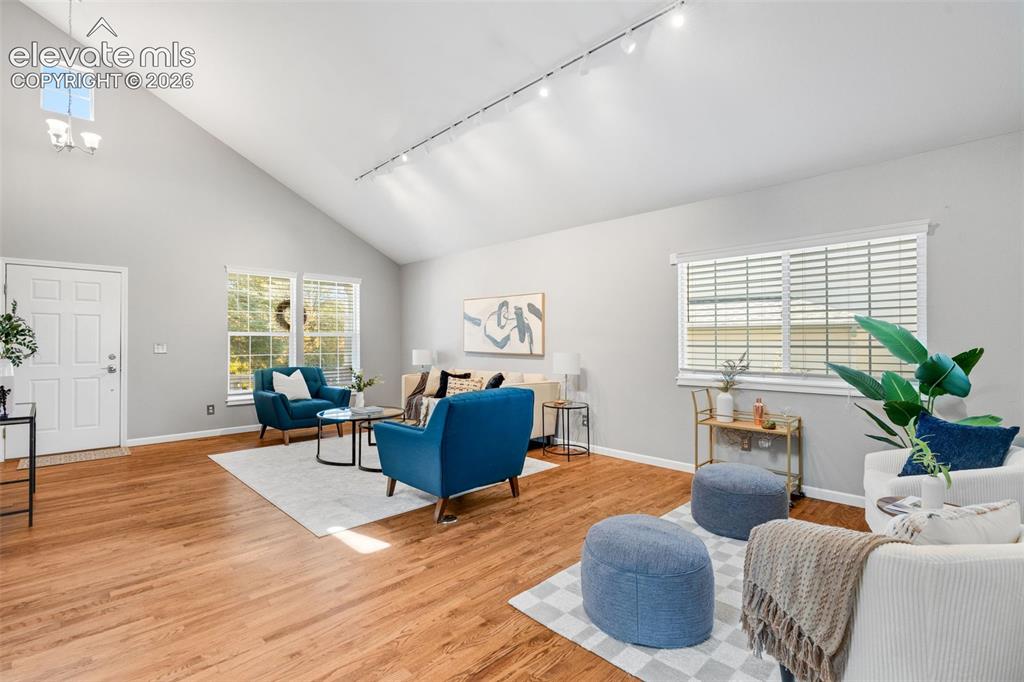
Vaulted ceilings featuring recessed track lighting, wood-finish flooring, and expansive windows
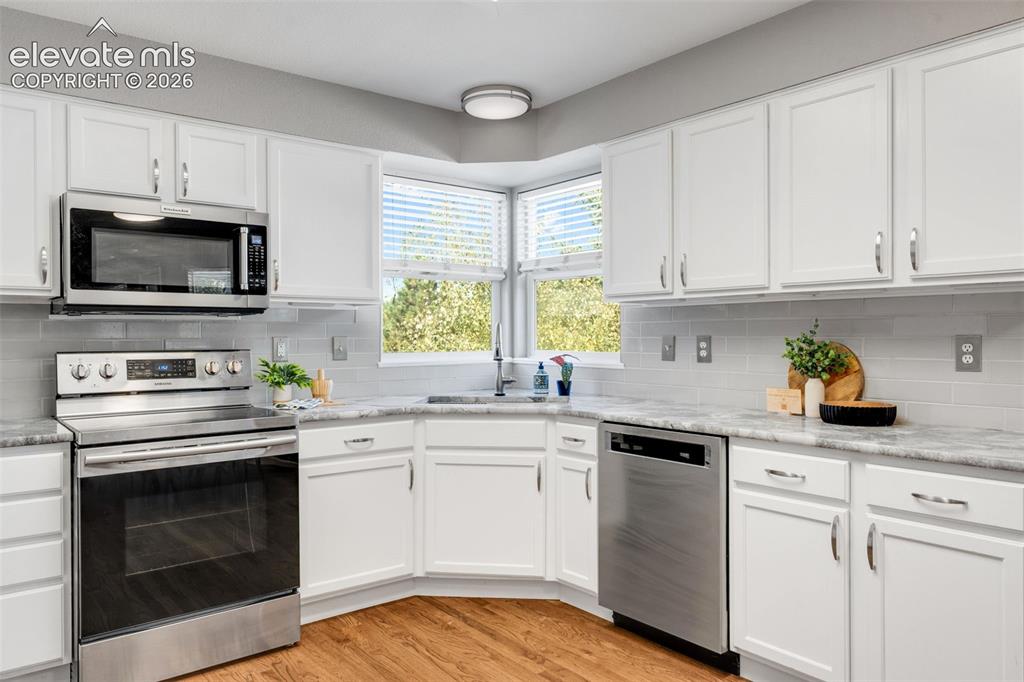
Kitchen featuring white cabinetry, stone-finish countertops, stainless steel appliances, a tile backsplash, and wood-finish flooring
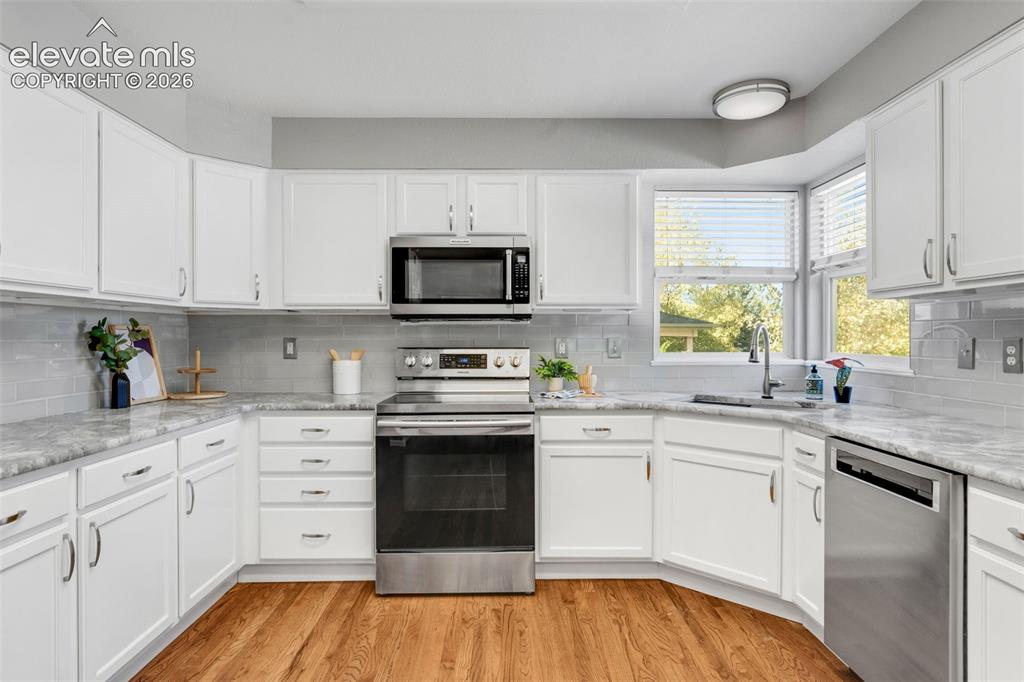
Kitchen featuring white shaker cabinetry, stone-surface countertops, subway tile backsplash, stainless steel appliances, and wood-finish flooring
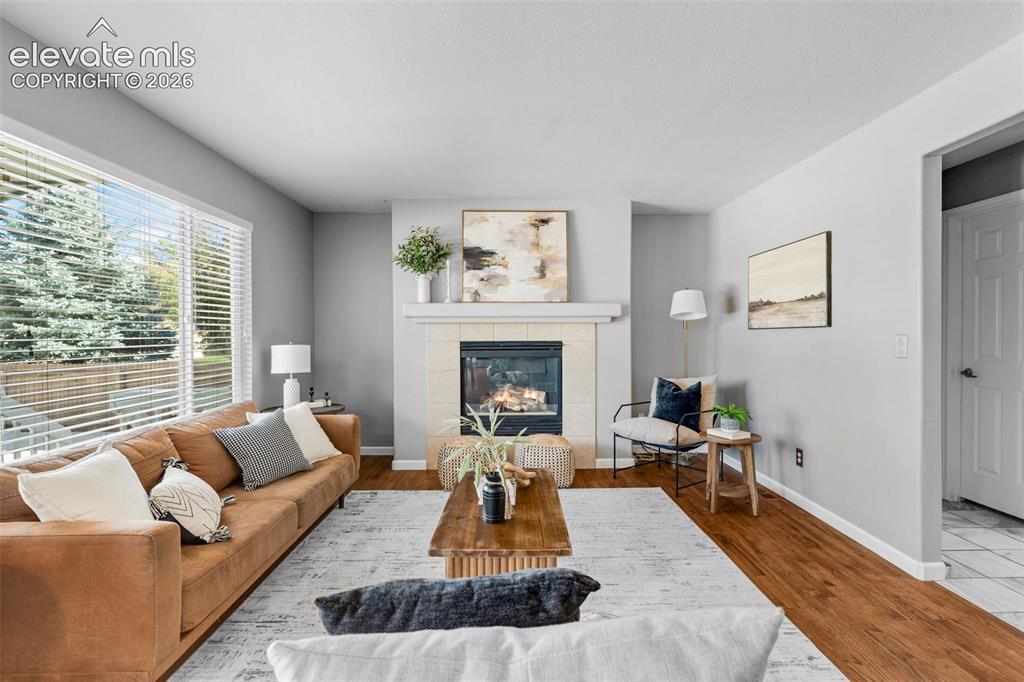
Living room featuring wood-finish flooring, a fireplace with a neutral-toned surround, a prominent mantel, and oversized windows
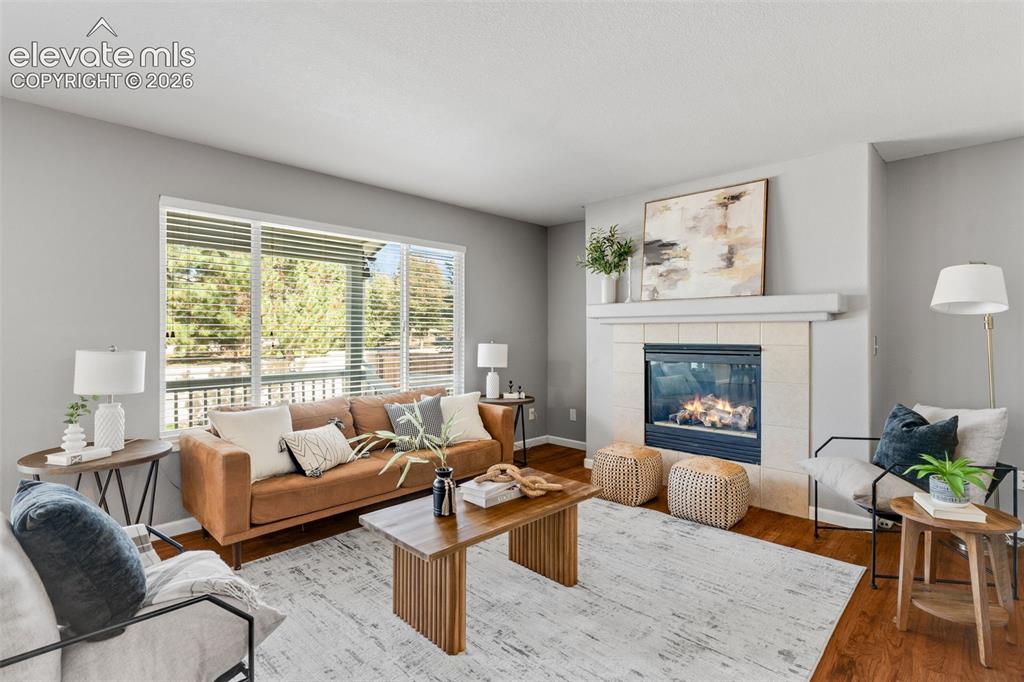
Living area featuring large windows with horizontal blinds, wood-finish flooring, and a fireplace with a light-toned tile surround and mantle
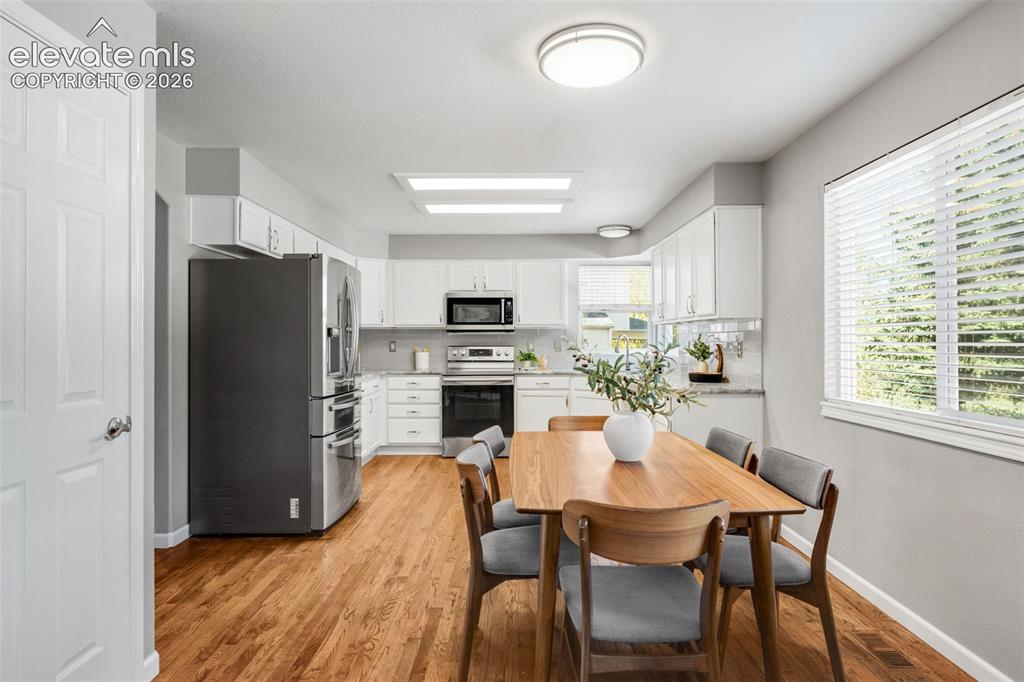
Kitchen featuring white cabinetry, stainless steel appliances, wood-finish flooring, and recessed ceiling lighting
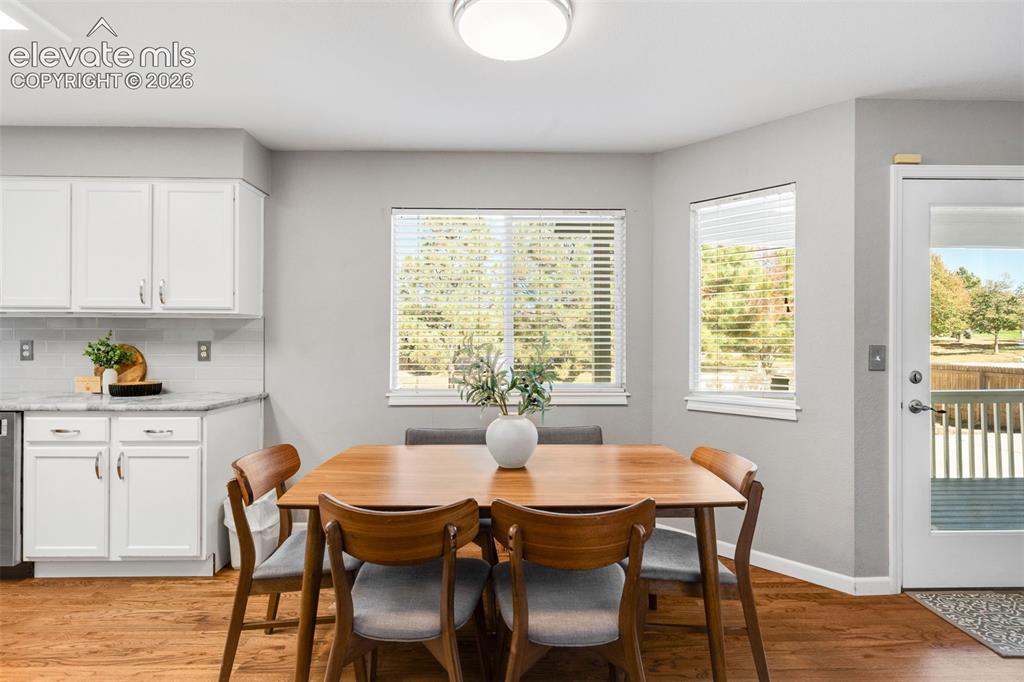
Kitchen area featuring white shaker-style cabinetry, stone-finish countertops, wood-finish flooring, recessed lighting, and a glass-paneled exterior door
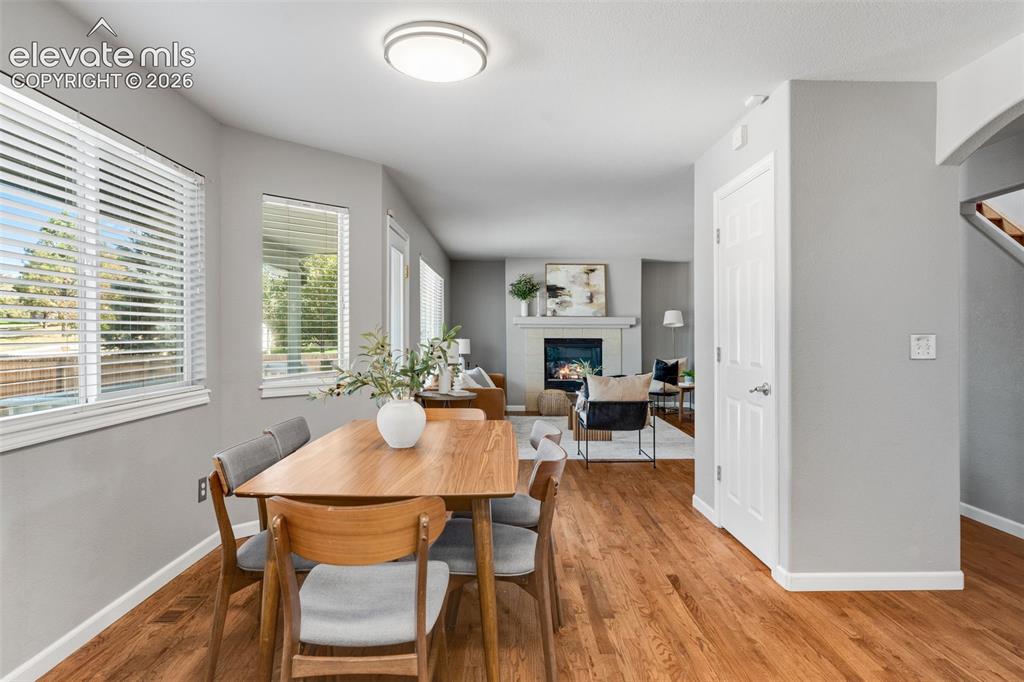
Interior featuring wood-finish flooring, a fireplace with a mantel, multiple windows with blinds, and flush-mount ceiling lighting
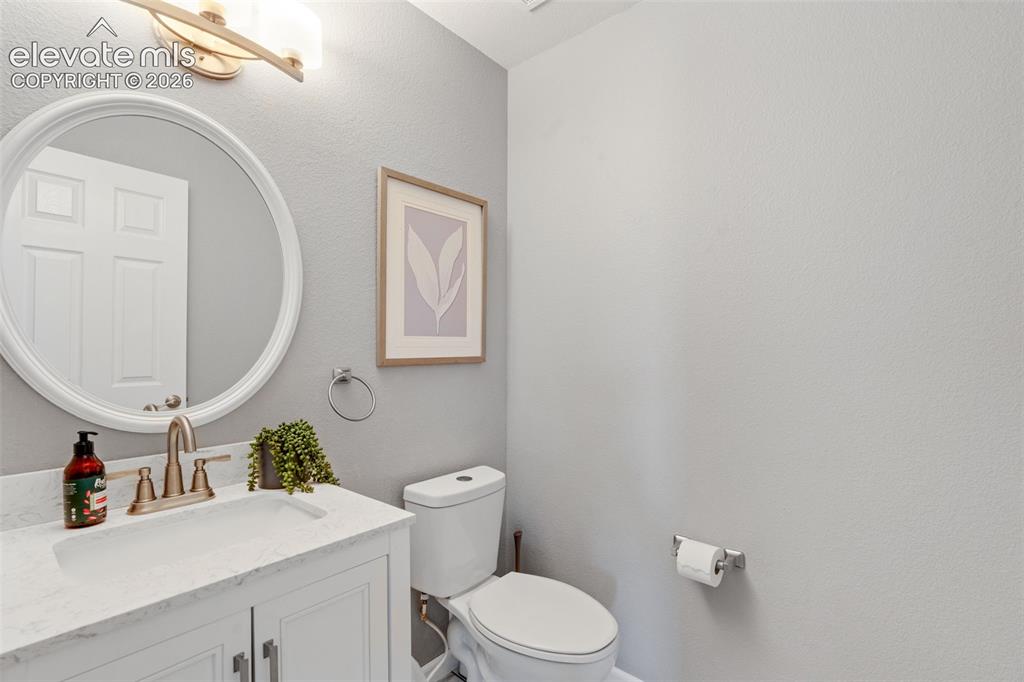
White vanity featuring a stone-look countertop, integrated basin, and warm-toned dual-handle faucet, accented by a circular wall-mounted mirror and two-light fixture
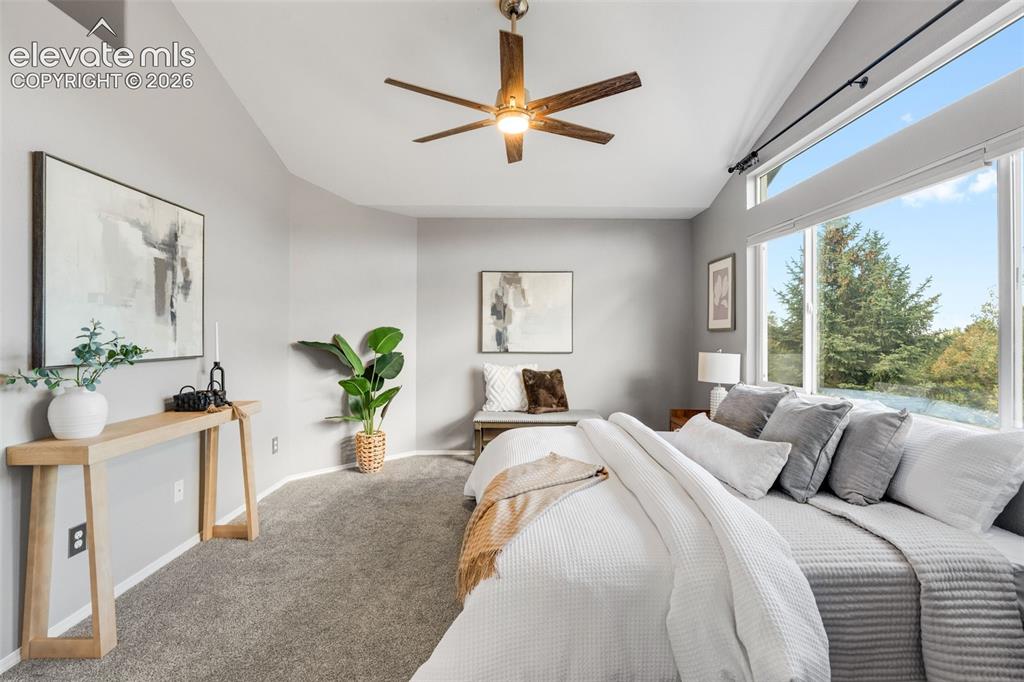
Vaulted ceilings featuring a multi-blade wood-finish ceiling fan with integrated lighting, large windows, and wall-to-wall carpeting
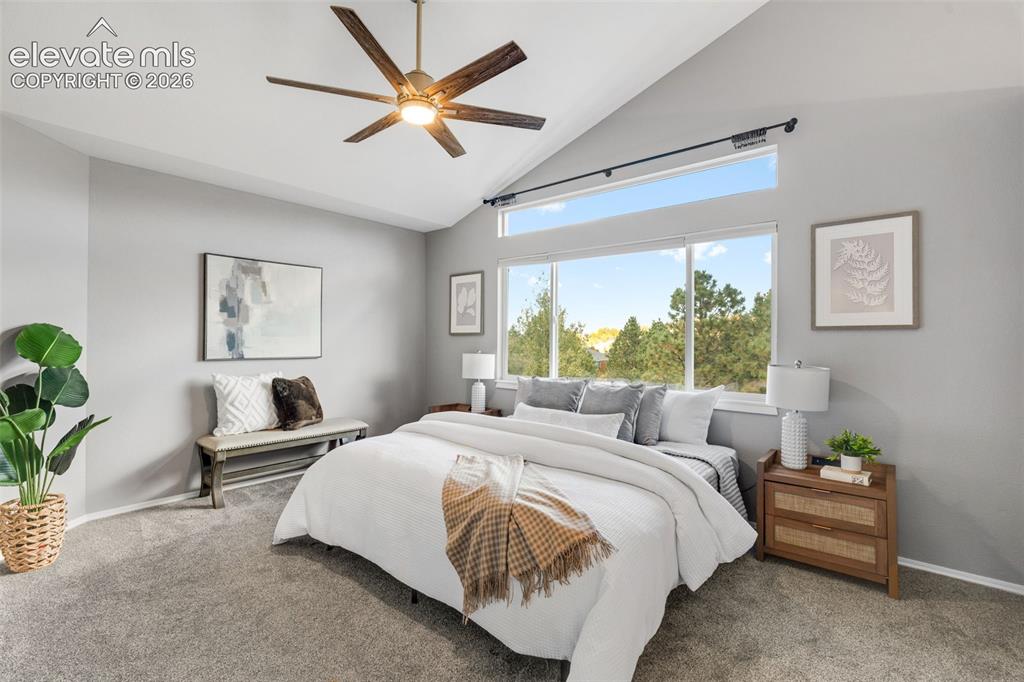
Vaulted ceiling featuring a central multi-blade ceiling fan, large picture window with an integrated transom, and carpeting
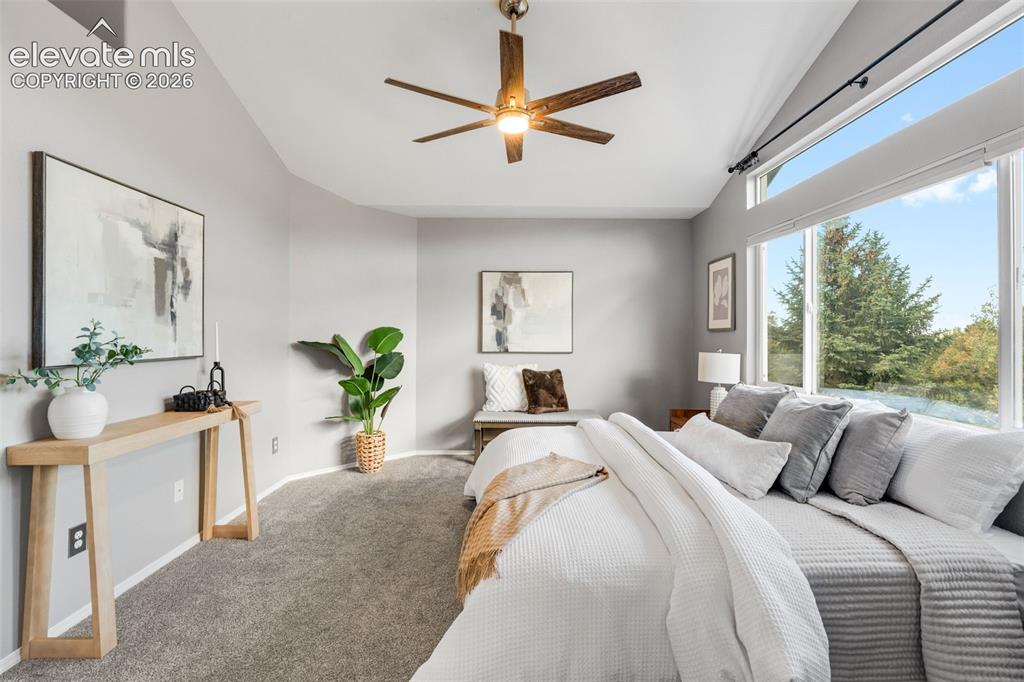
Vaulted ceilings featuring a multi-blade wood-finish ceiling fan with integrated lighting, large windows, and wall-to-wall carpeting
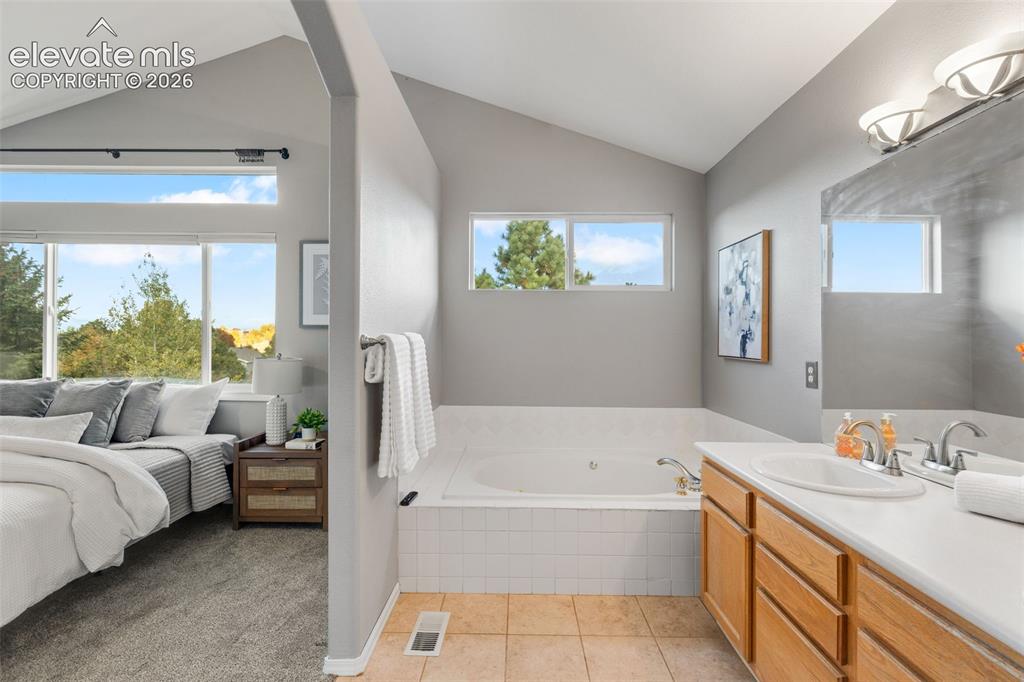
Vaulted ceilings, drop-in soaking tub with white tile surround, vanity with wood-finish cabinetry, and large windows with natural light
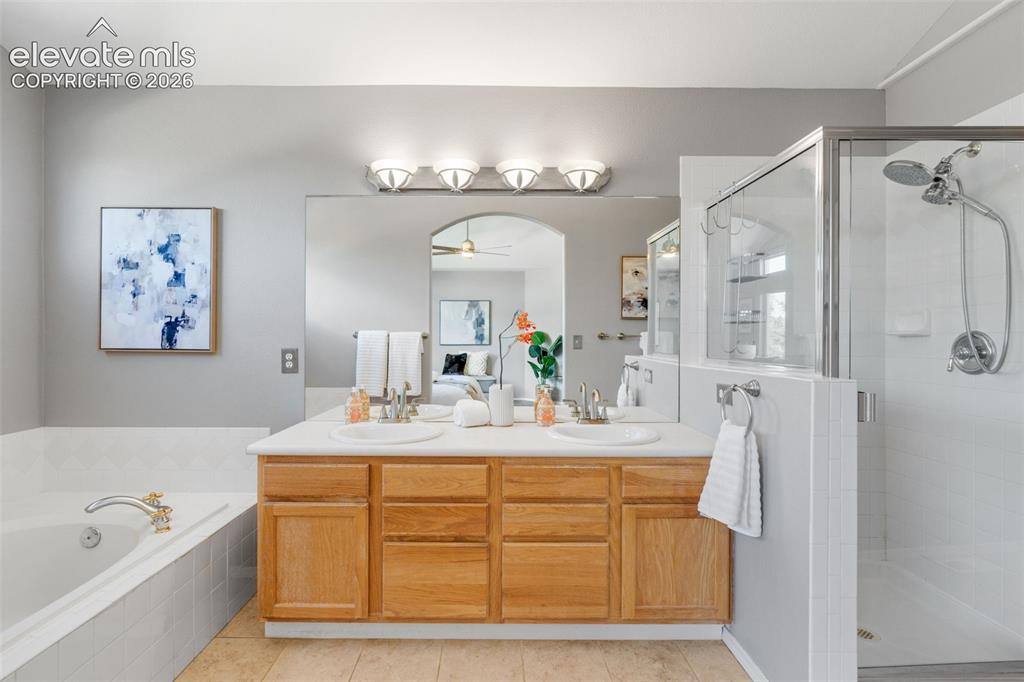
Double vanity with a composite countertop, drop-in sinks, wooden cabinetry, a full-width mirror, and a separate walk-in shower with tile surround and soaking tub
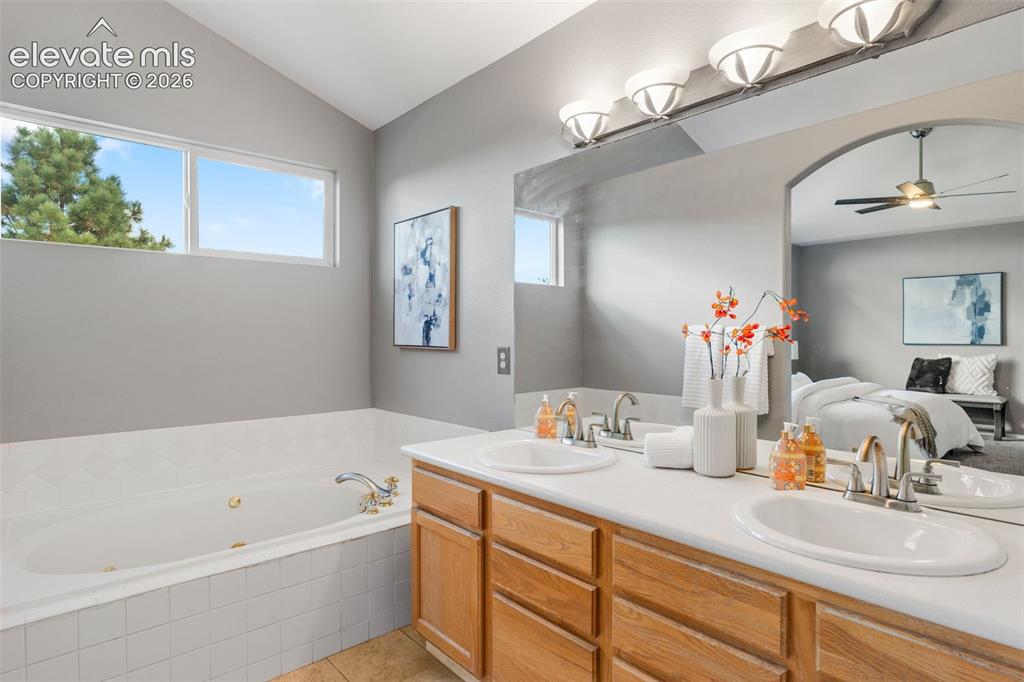
Bathroom featuring a dual-sink vanity with light-tone wood cabinetry, a jetted soaking tub with tile surround, and a large wall-mounted mirror
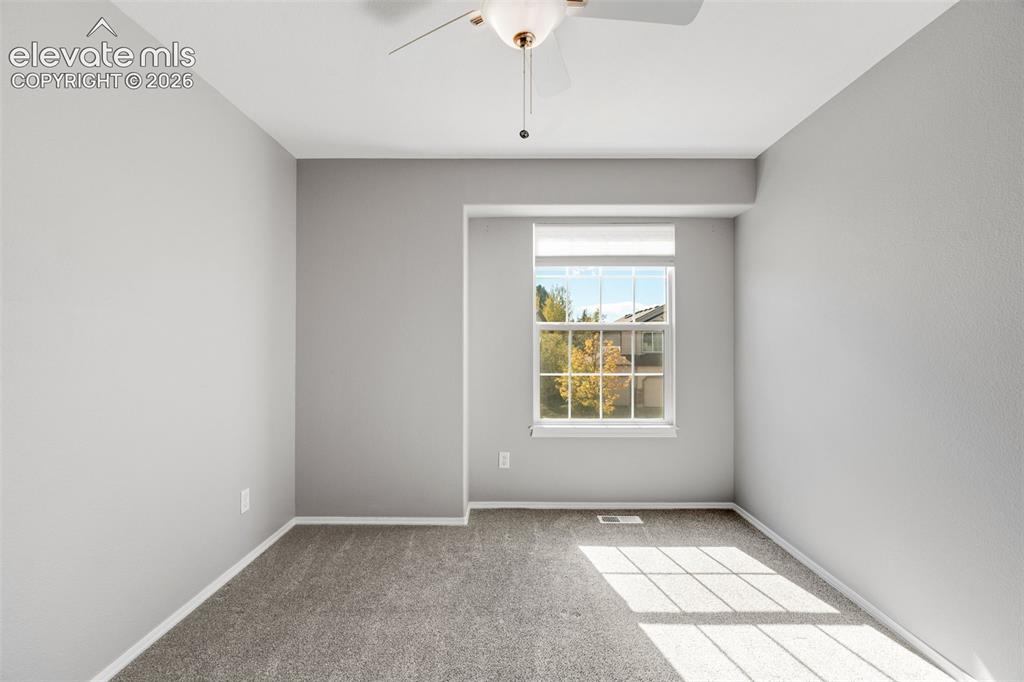
Neutral-toned room featuring wall-to-wall carpeting, a recessed window, and a ceiling-mounted light fixture
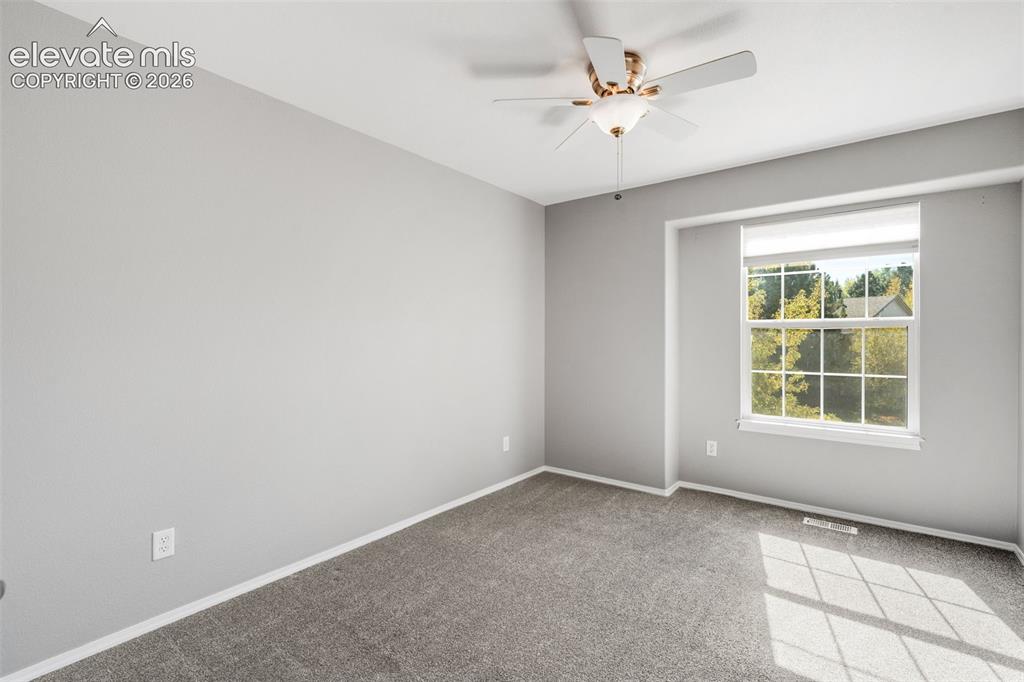
Room featuring neutral wall tones, plush wall-to-wall carpeting, a multi-pane window with a top-down shade, and a multi-blade ceiling fan with a central integrated light fixture
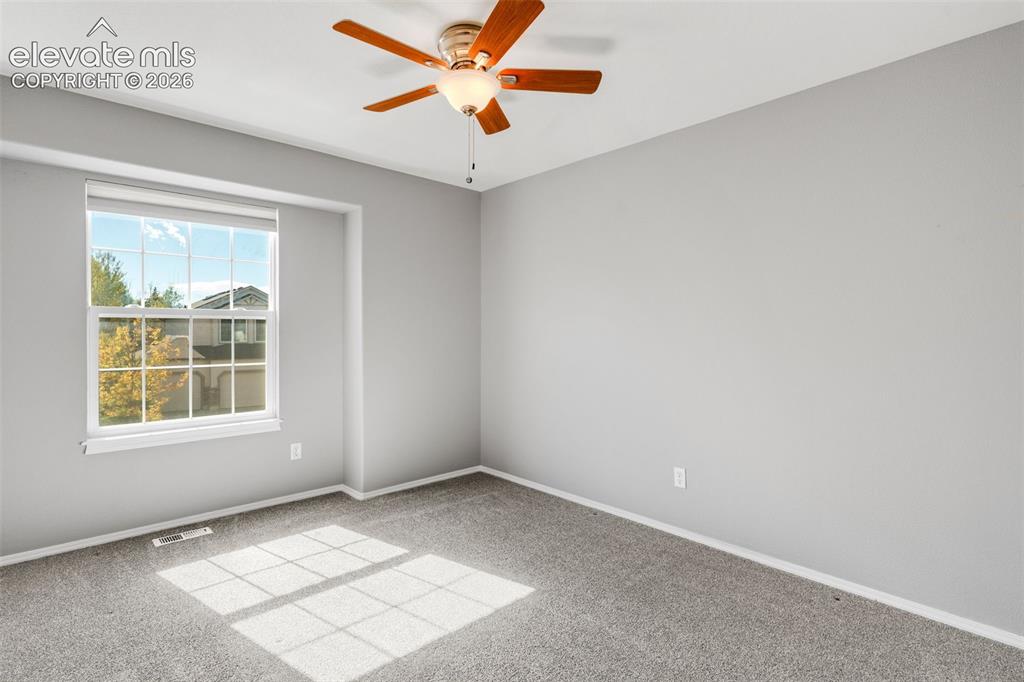
Interior room featuring neutral wall paint, wall-to-wall carpeting, a multi-lite window with a recessed frame, and a central ceiling fan with integrated light fixture
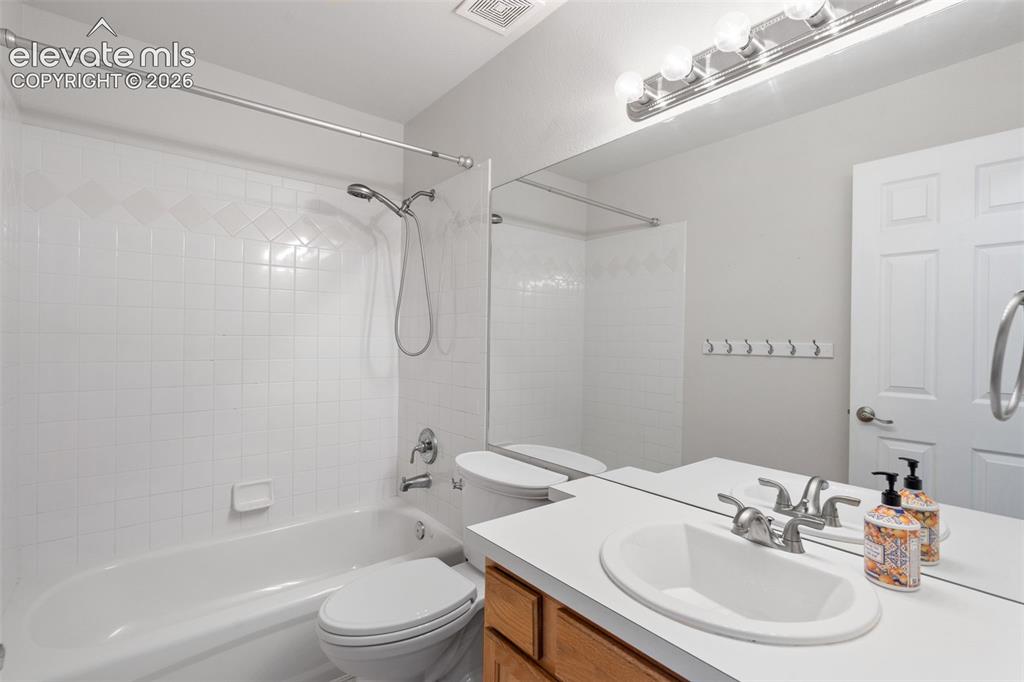
Full-width vanity featuring an integrated sink, polished chrome faucet, expansive wall-mounted mirror, and a tiled shower-tub combination with a handheld shower head
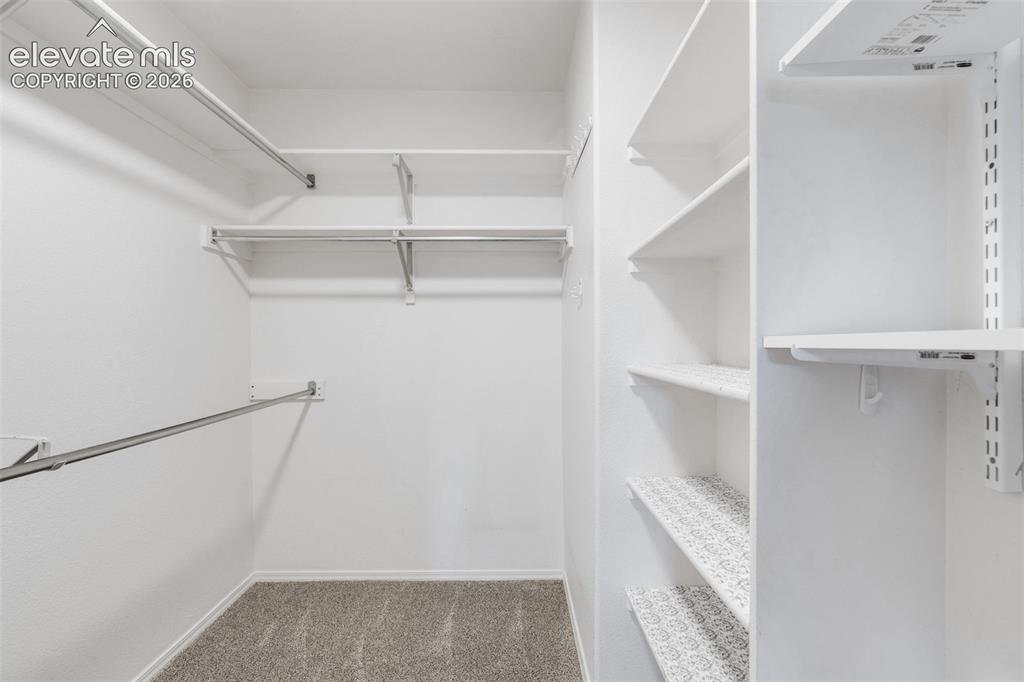
Storage space featuring multi-level wire shelving, dedicated hanging rods, and adjustable wall-mounted rack shelving over carpeting
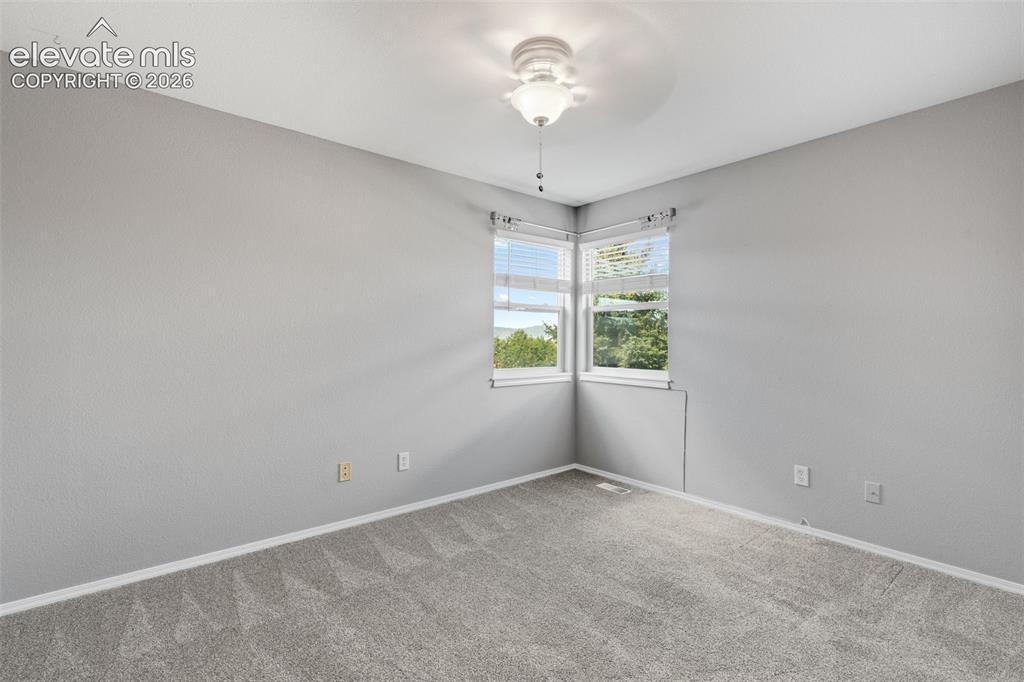
Neutral wall tones, wall-to-wall carpeting, ceiling-mounted light fixture with fan, and corner windows
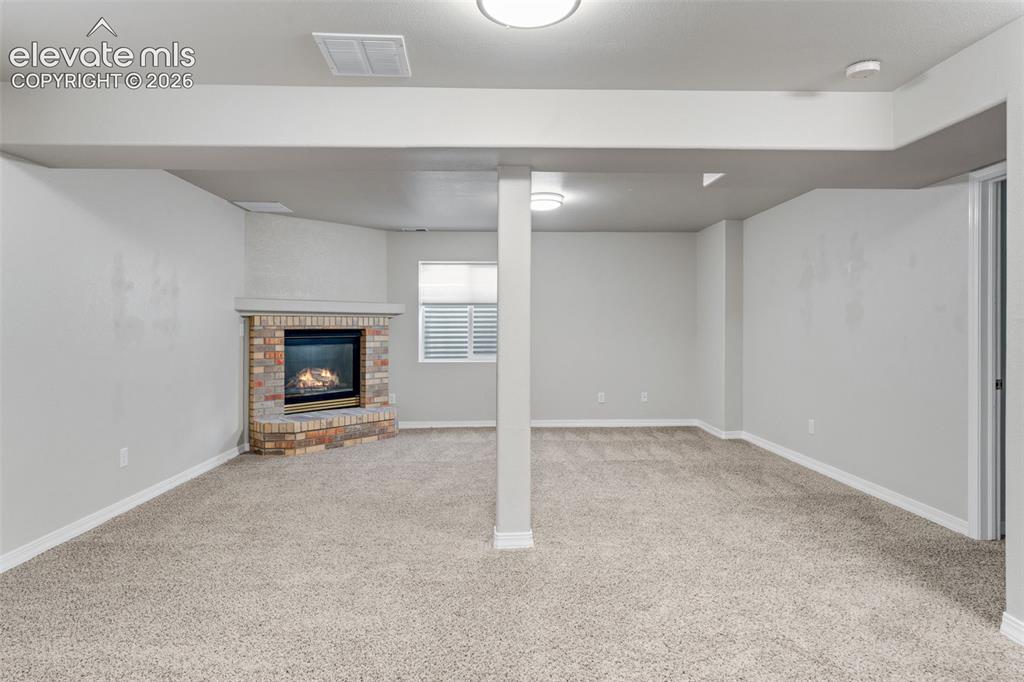
Open-concept area featuring neutral carpeting, a brick-surround corner fireplace with a masonry hearth, and a structural support column
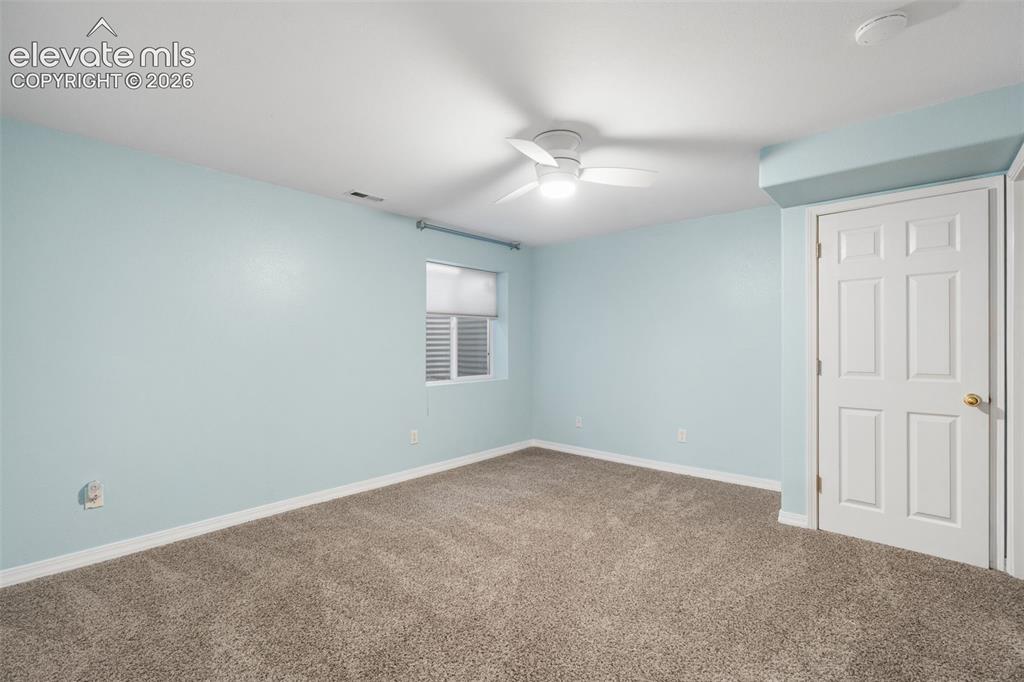
Neutral-toned wall-to-wall carpeting, white six-panel interior door, ceiling-mounted light fixture with fan, and a single-hung window with horizontal blinds
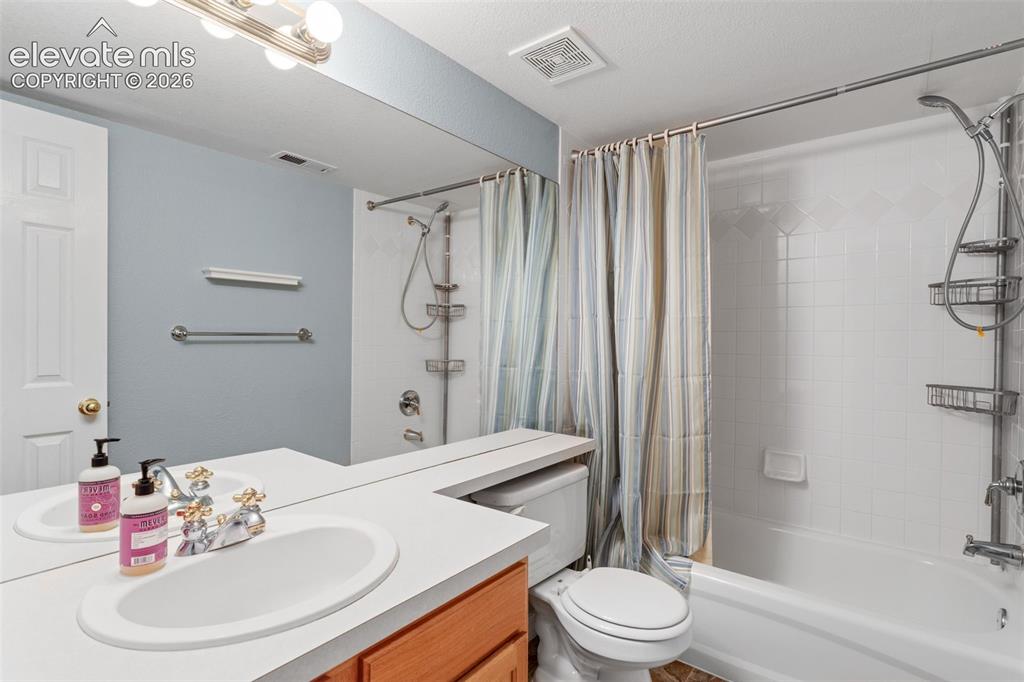
Bathroom featuring a vanity with an integrated countertop, oval sink, chrome-finished hardware, full-width wall mirror, and a tub-shower combination with white tiled walls
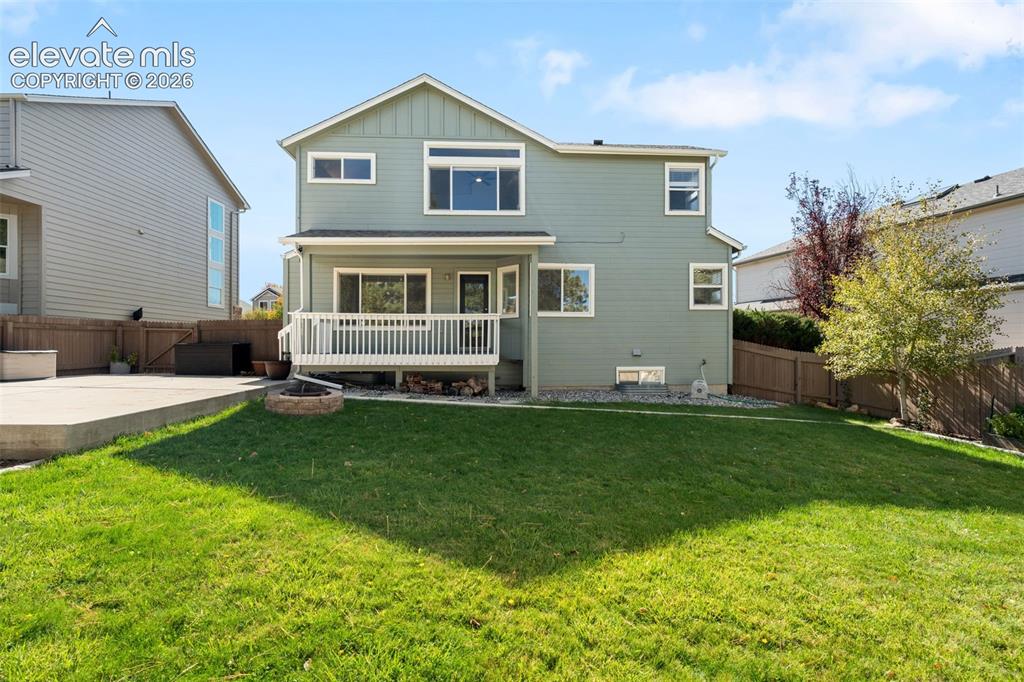
Two-story exterior featuring horizontal siding, a raised rear deck with balustrades, concrete hardscaping, a stone fire pit, and enclosed wood fencing
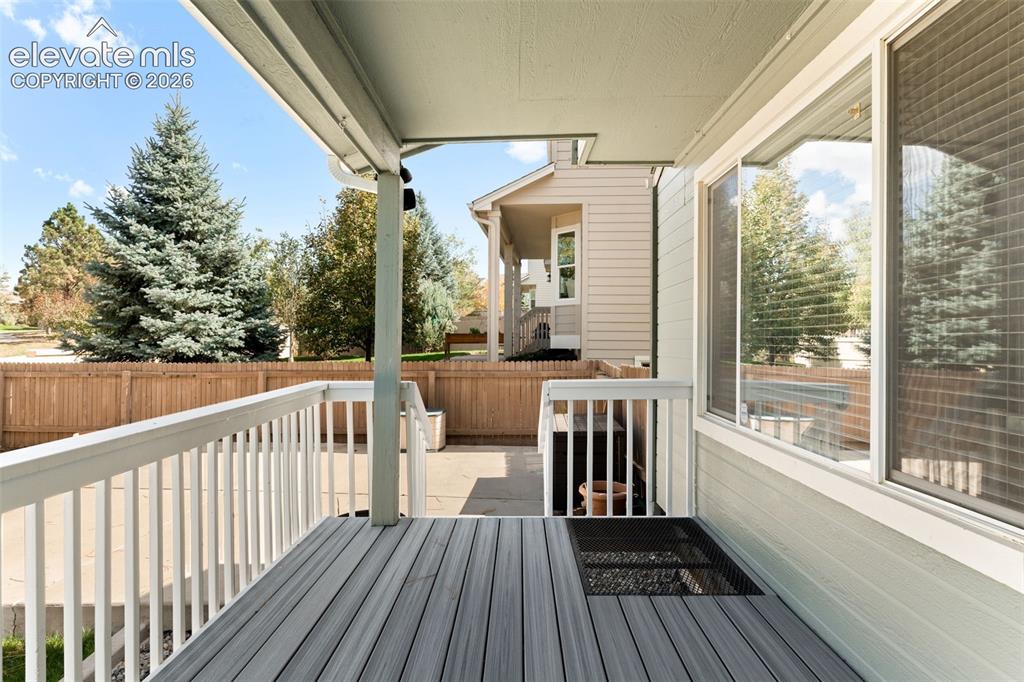
Covered deck featuring gray wood-finish planks, white baluster railings, and stairs leading to a concrete patio enclosed by a wood privacy fence
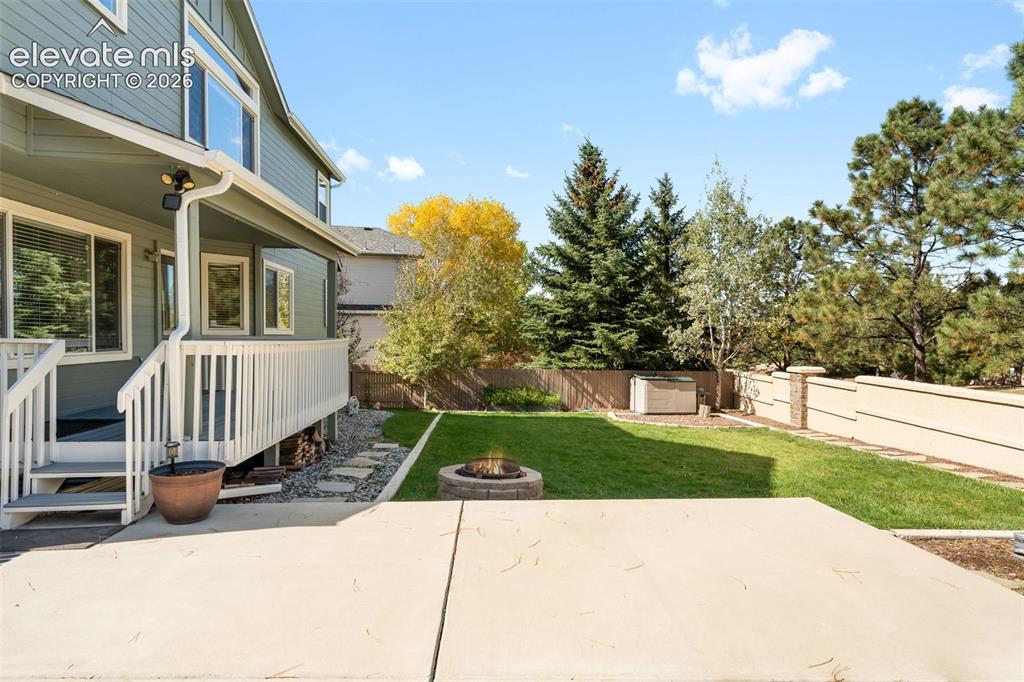
Fenced backyard featuring a raised wooden deck, concrete patio, stone fire pit, and mature perimeter trees
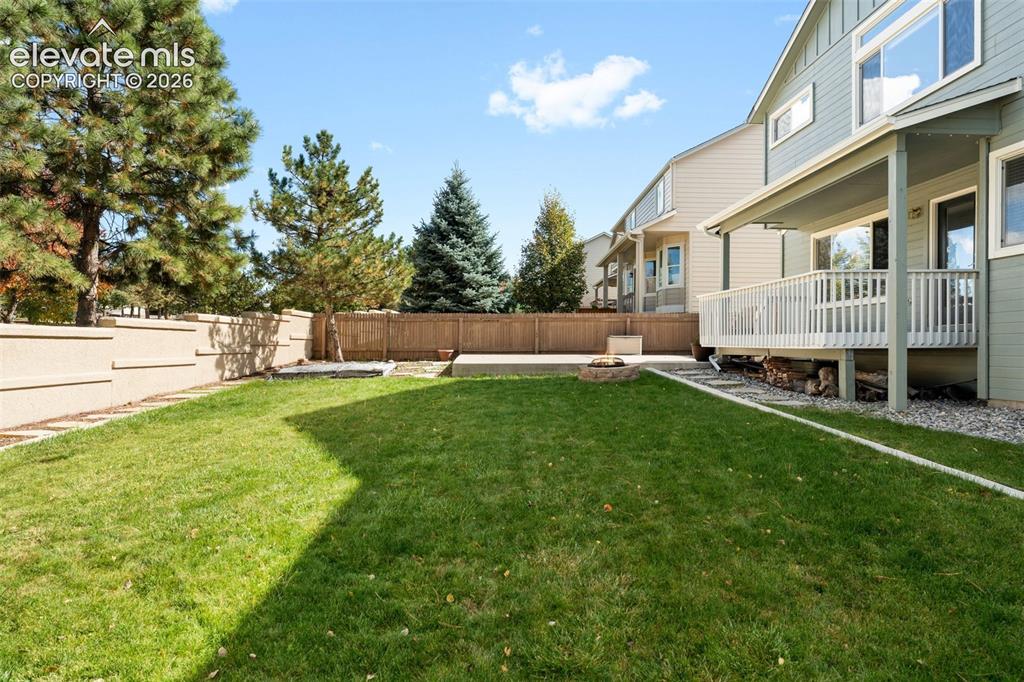
Backyard featuring an elevated wooden deck with railing, a stone-lined fire pit, concrete patio area, perimeter fencing, and mature pine trees
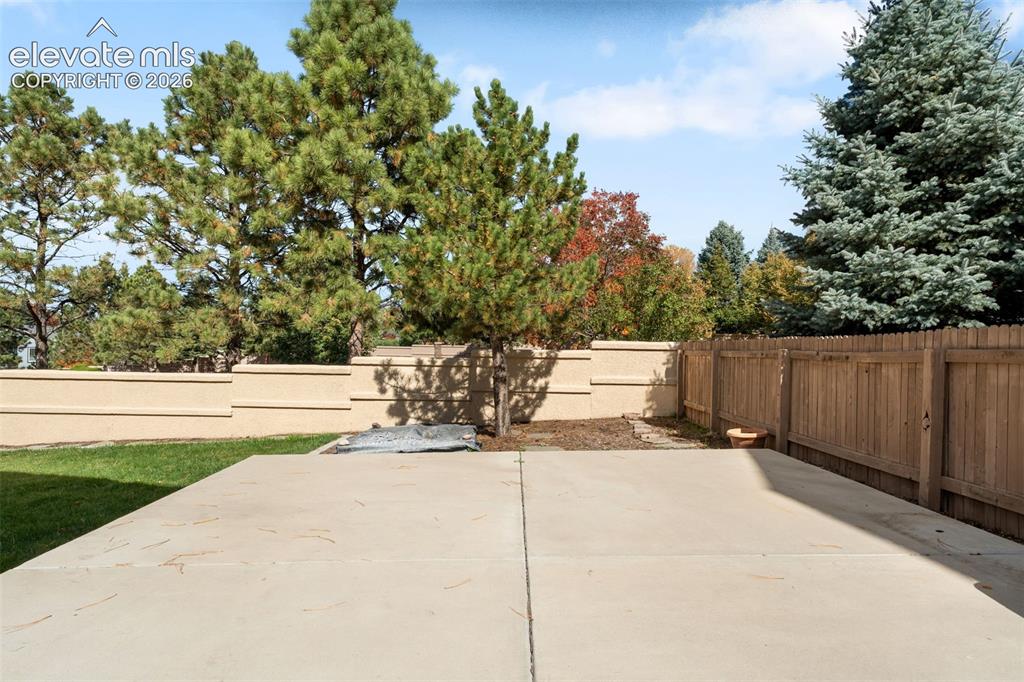
Concrete patio featuring a perimeter of wood fencing and stucco wall boundaries, complemented by a manicured lawn and mature coniferous trees
Disclaimer: The real estate listing information and related content displayed on this site is provided exclusively for consumers’ personal, non-commercial use and may not be used for any purpose other than to identify prospective properties consumers may be interested in purchasing.