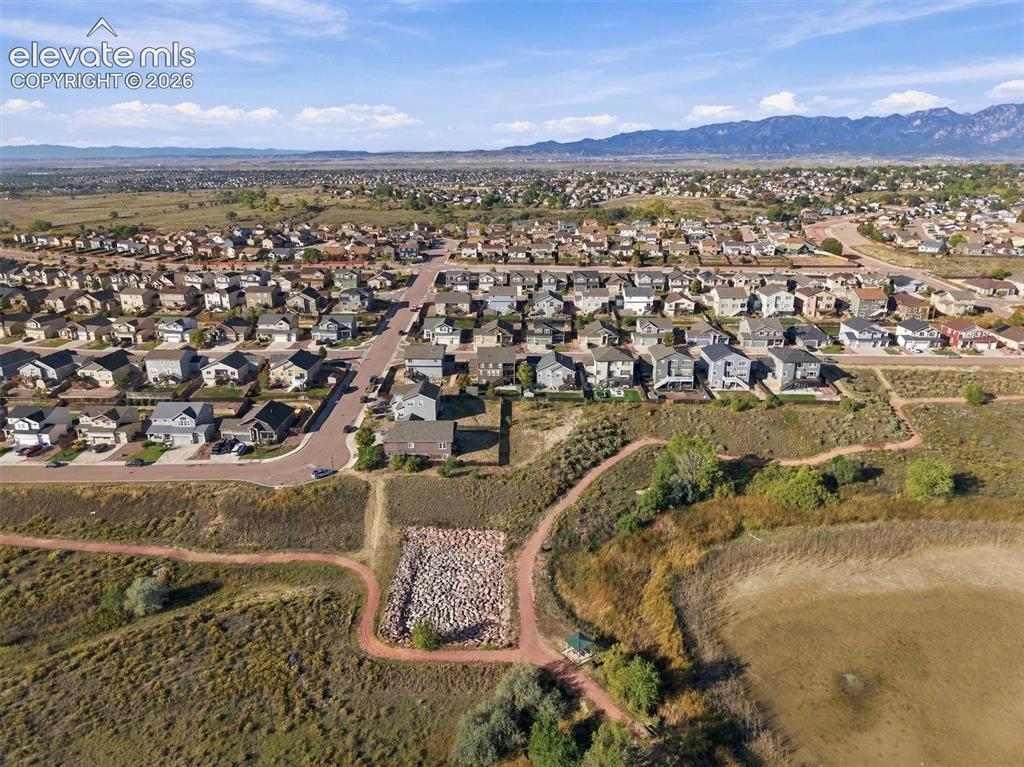
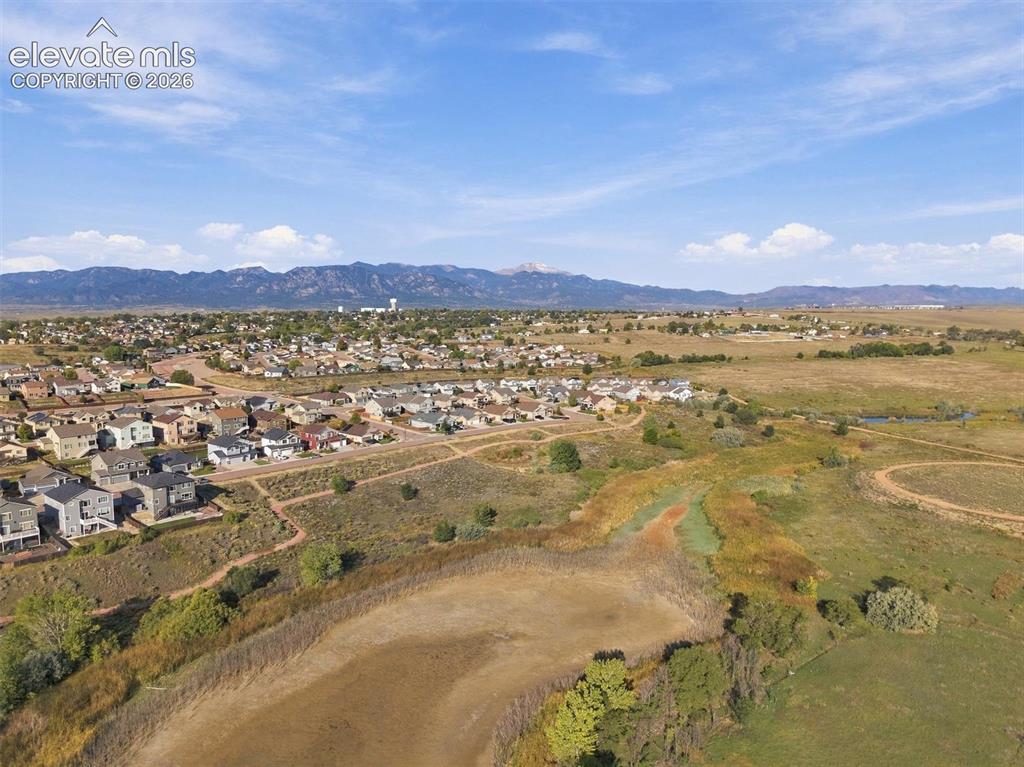
7384 Bonterra Lane, Colorado Springs, CO, 80925
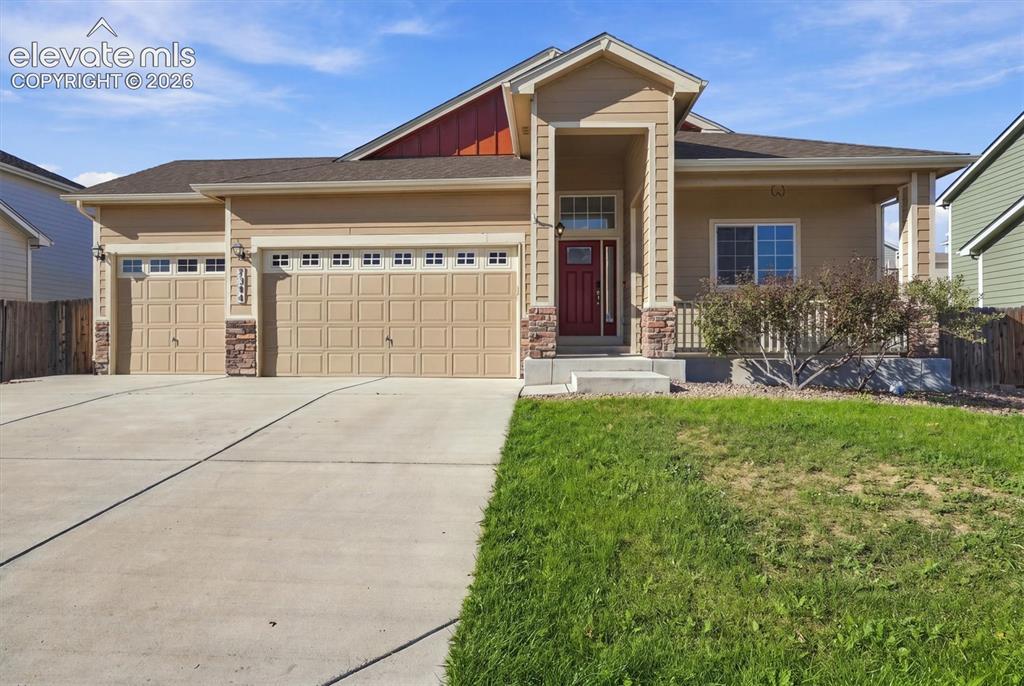
Image Count: 45

$529,900

  • Highlights
  • Single Family
  • 5 bd | 3 ba | 3,180 sqft
  • 7384 Bonterra Lane, Colorado Springs, CO, 80925 listed by Jennifer Riley
  • Active
  • MLS#: 9378605
  • Tour #1 | Tour #2
  • View on Map
Space maker

Property Description

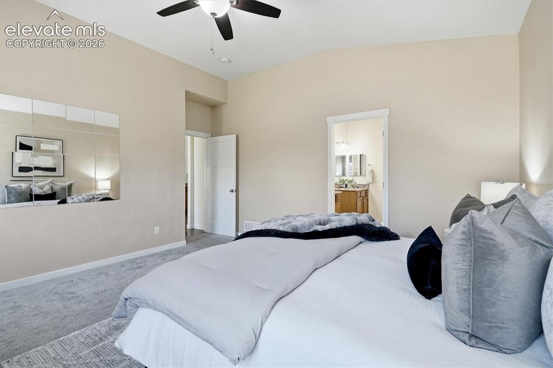
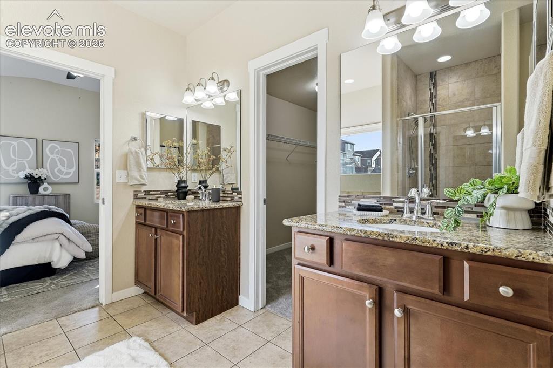
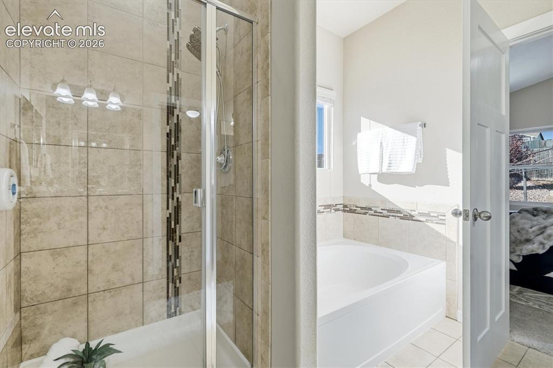
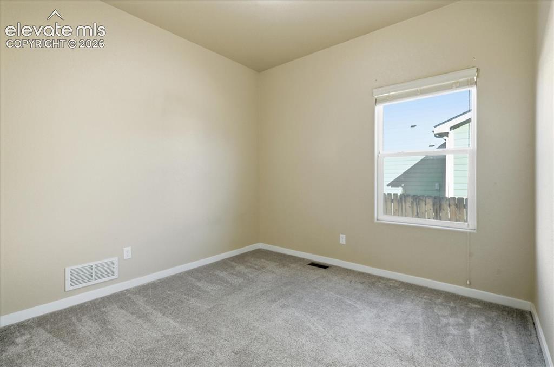
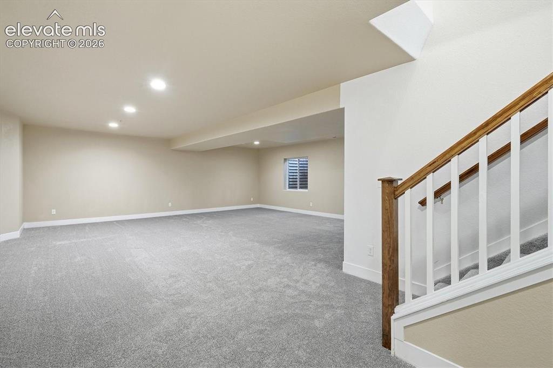
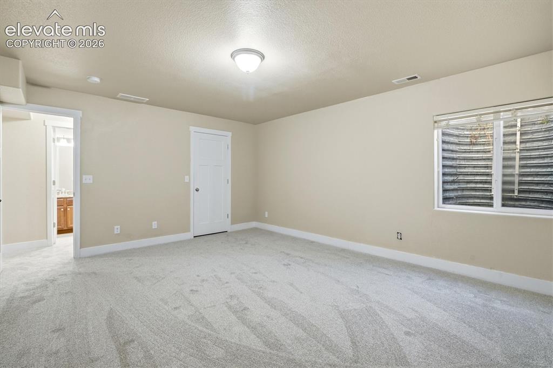
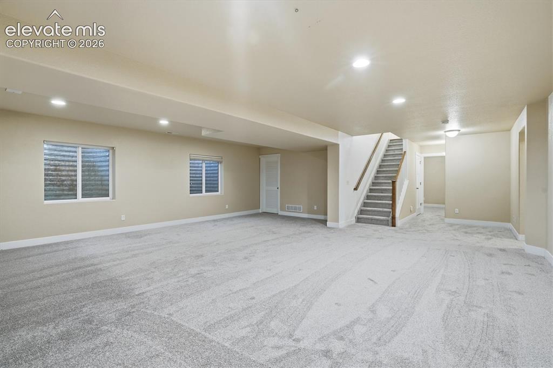
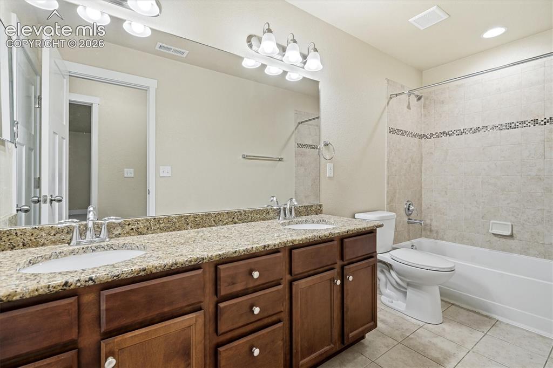
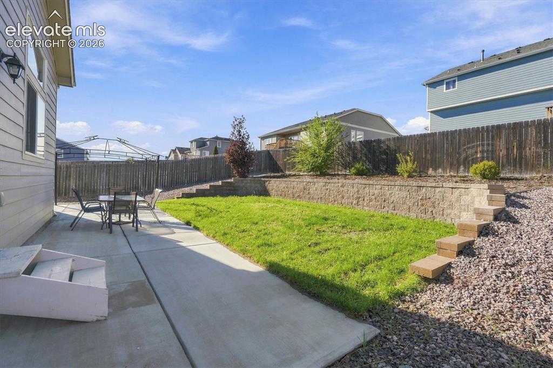
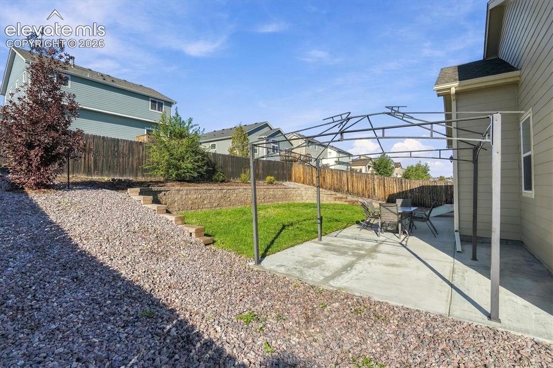
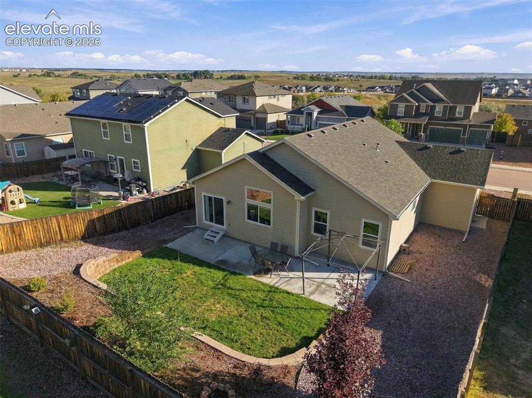
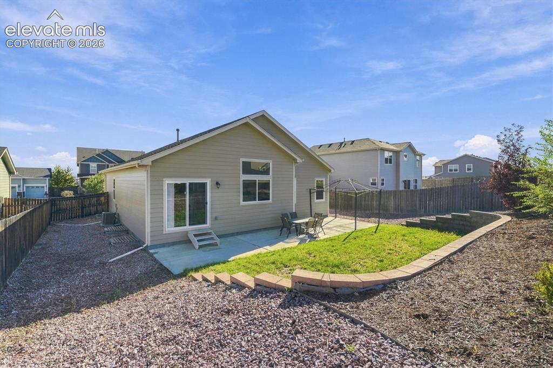
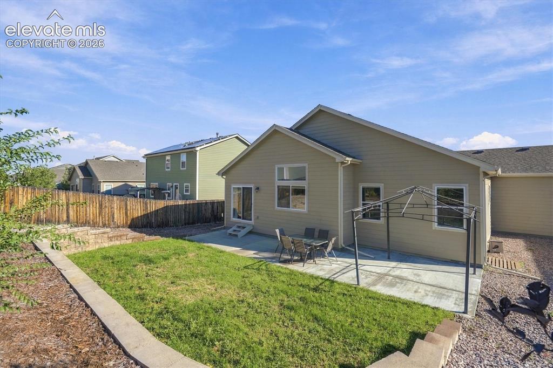
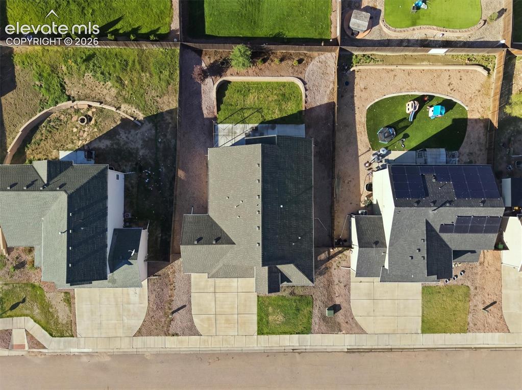
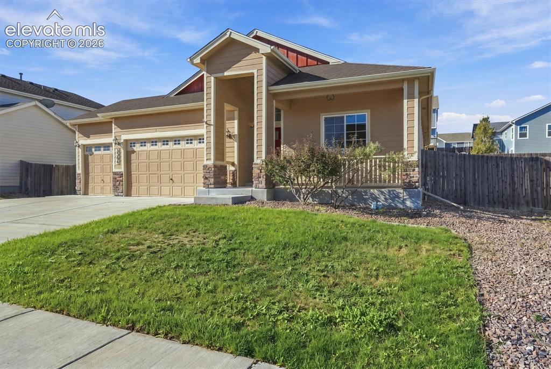
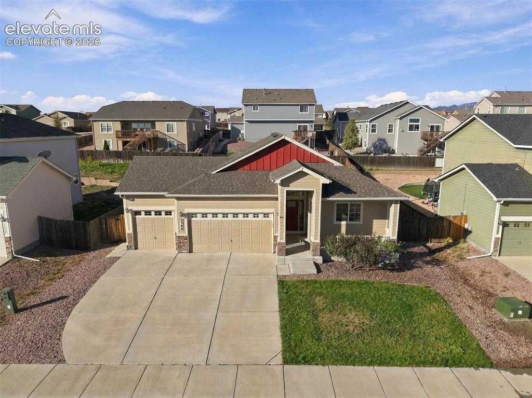
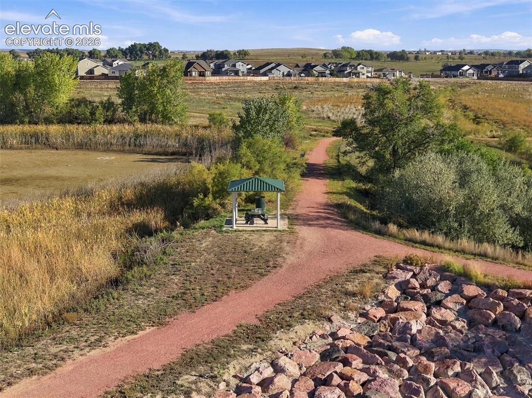
VA ASSUMABLE LOAN AT 5.375%—an incredible opportunity for qualified buyers! Welcome to this meticulously maintained ranch-style home in the desirable Glen at Widefield community, featuring FRESH INTERIOR PAINT and thoughtful updates throughout. Offering a functional open-concept layout, 5 bedrooms, 3 bathrooms, and an attached 3-car garage, this home provides incredible space, versatility, and comfort. Bright, light-filled main living and dining spaces feature beautiful HARDWOOD FLOORING throughout the main level, with the exception of the bedrooms and laundry room. The main-level bedroom carpet is just two years old, adding to the home’s well-maintained, move-in-ready feel. The kitchen features granite countertops, stainless steel appliances, and a convenient pantry for ample storage. The primary suite offers a private en-suite bath with dual sinks. Downstairs, the fully finished basement has been refreshed with BRAND-NEW CARPET and expands the living space with a spacious family room, additional bedrooms, and a full bath—perfect for guests, a home office, recreation space, or flexible living needs. Outside, enjoy a low-maintenance, fully fenced backyard with a patio, lawn area, and newly added gravel beds with a walkway leading to the front yard. Conveniently located in the southern Colorado Springs area with easy access to Fort Carson, I-25, the Powers Corridor, Colorado Springs Airport, shopping, dining, parks, trails, and everyday conveniences. Nearby recreation includes Fountain Creek Regional Park and Big Johnson Reservoir, with Downtown Colorado Springs an easy drive away. Freshly painted, beautifully maintained, and move-in ready, this spacious ranch offers an exceptional combination of comfort, convenience, and value. VA loan assumption is subject to lender approval and buyer qualification.

Property Listed By

Picture of REALTOR Listing Property
  • Jennifer Riley
  • 3248-402-303  Call the Agent 
Picture of Office Listing Property
  • RE/MAX Professionals
  • 5554-589-303  Call the Agent 
I specialize in helping physicians, surgeons, dentists, and medical professionals buy and sell homes throughout Colorado Springs and El Paso County, including Briargate, Flying Horse, Broadmoor, Northgate, Monument, and surrounding communities. As co-founder of the Physician Real Estate Network (PREN), I focus exclusively on physician-specific real estate guidance — not generic advice. Medical professionals face unique considerations such as physician loan approvals, variable compensatio...

Property Details

    General Features

  • Property: Single Family, Ranch
  • Year Built: 2016
  • List Price: $529,900
  • County: El Paso
  • School District: Widefield-3

    Rooms

  • Bedrooms: 5
  • Baths: 3 full bath;
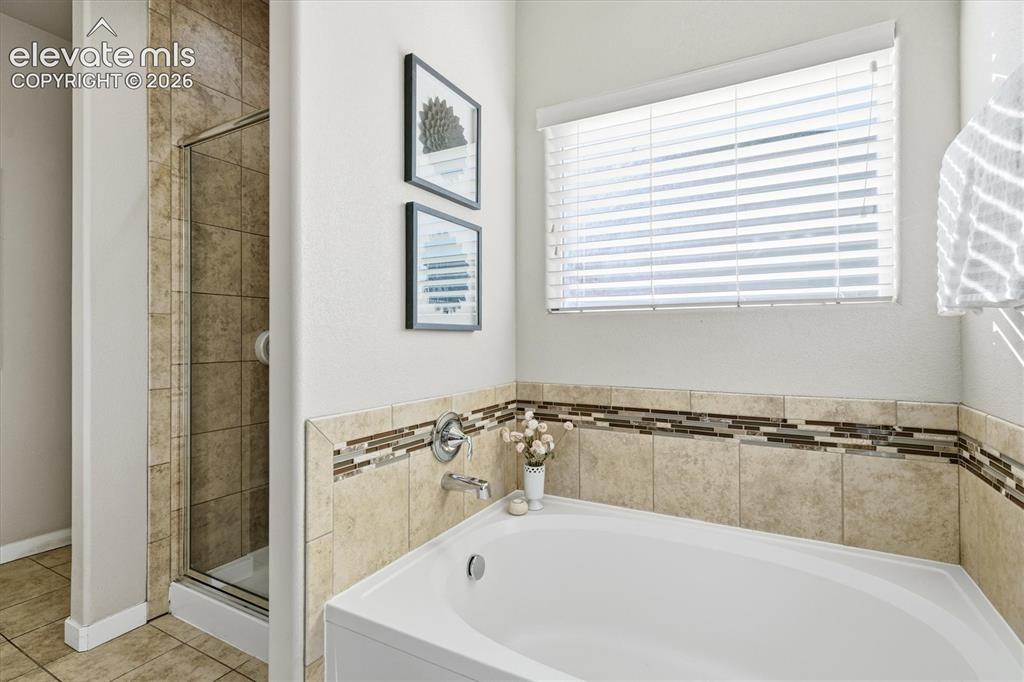
  • Master Bathroom Amenities: 5-Pc Bath, Carpet, Ceramic Tile, Double Vanity, Spa Shower, Tub
  • Laundry: Electric Hook-up, Main

    Structure

  • Foundation: Full Basement
  • Heating: Forced Air, Natural Gas
  • Cooling: Central Air
  • Garage/Parking #: 3 vehicle(s), Attached
  • Patio Description: Concrete
  • Total SqFt: 3,180
  • Finished SqFt: 3,068
  • Basement SqFt: 1,590
  • Basement % Fin: 93
  • Construction Status: Existing Home
  • Siding: Masonite Type
  • Structure: Framed on Lot

    Features

  • Appliances: 220v in Kitchen, Dishwasher, Disposal, Dryer, Microwave Oven, Oven, Range, Refrigerator, Washer
  • Floors: Carpet, Tile, Vinyl/Linoleum, Wood
  • Entry: Natural Wood
  • Interior Features: 5-Pc Bath, 9Ft + Ceilings, Great Room
  • Laundry: Electric Hook-up, Main

    Taxes, Utilities, Lot

  • Tax: $4,911
  • Lot Size: 0.18 Acres, 7,873 SqFt
  • Landscaped: All
  • Fence: Rear
  • Driveway: Concrete
  • Lot Description: Level
  • Existing Utilities: Electricity Connected, Natural Gas Connected
  • Existing Water: Assoc/Distr

    Community

  • Covenants: Yes
  • HOA Dues: $140
  • HOA Frequency: Annual
  • HOA Fee Includes: Covenant Enforcement

    Additional Information


      Disclaimer
      The real estate listing information and related content displayed on this site is provided exclusively for consumers’ personal, non-commercial use and may not be used for any purpose other than to identify prospective properties consumers may be interested in purchasing.
      PPAR.com Website

      7384 Bonterra Lane, Colorado Springs, CO, 80925

      Image 1 of 45: Contemporary exterior with a covered front porch, dual garage doors, a conc

      Contemporary exterior with a covered front porch, dual garage doors, a concrete driveway, and a red entry door
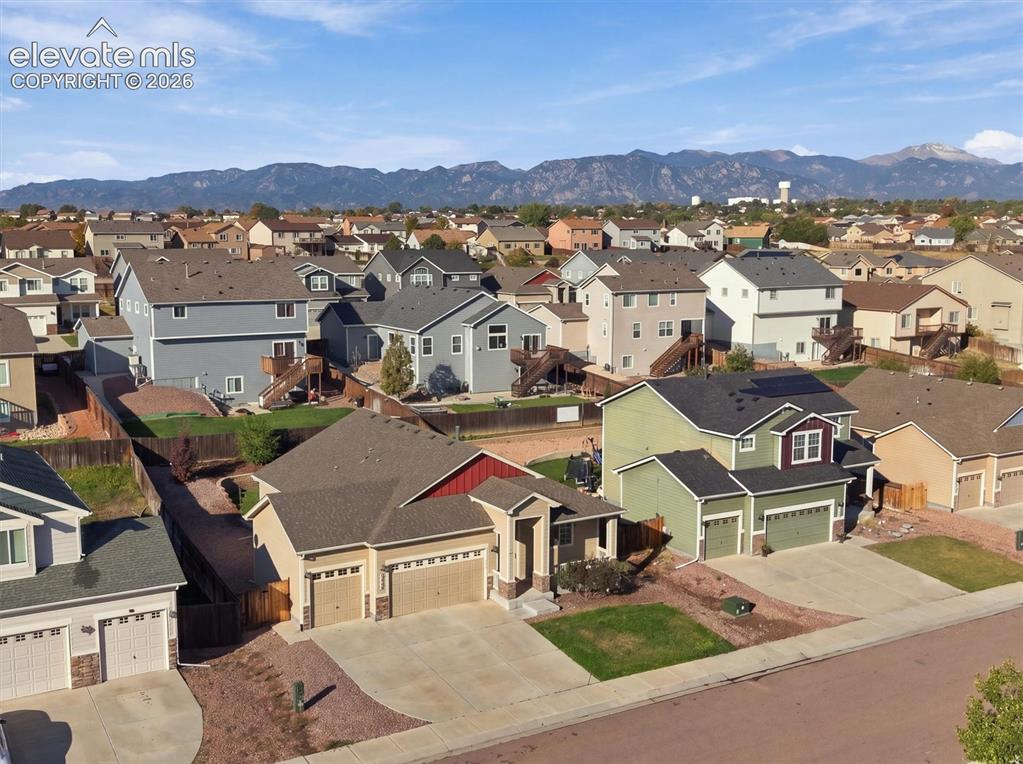
      Image 2 of 45: Neighborhood setting featuring residential properties with pitched roofs an

      Neighborhood setting featuring residential properties with pitched roofs and mountain scenery
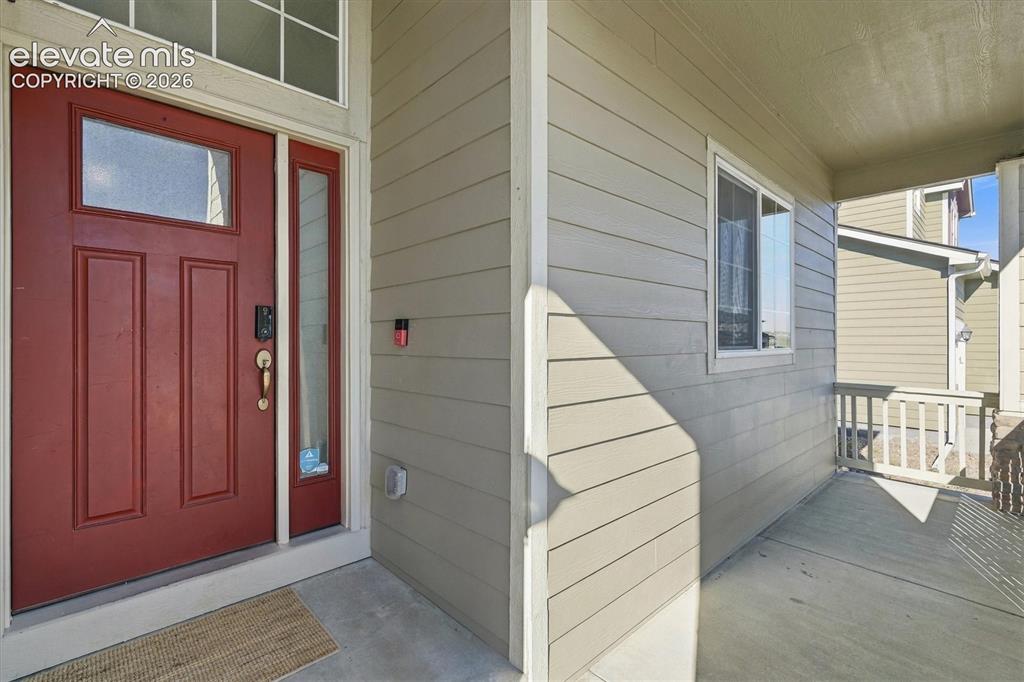
      Image 3 of 45: Inviting covered front porch with a paneled entry door, sidelight, and tran

      Inviting covered front porch with a paneled entry door, sidelight, and transom window
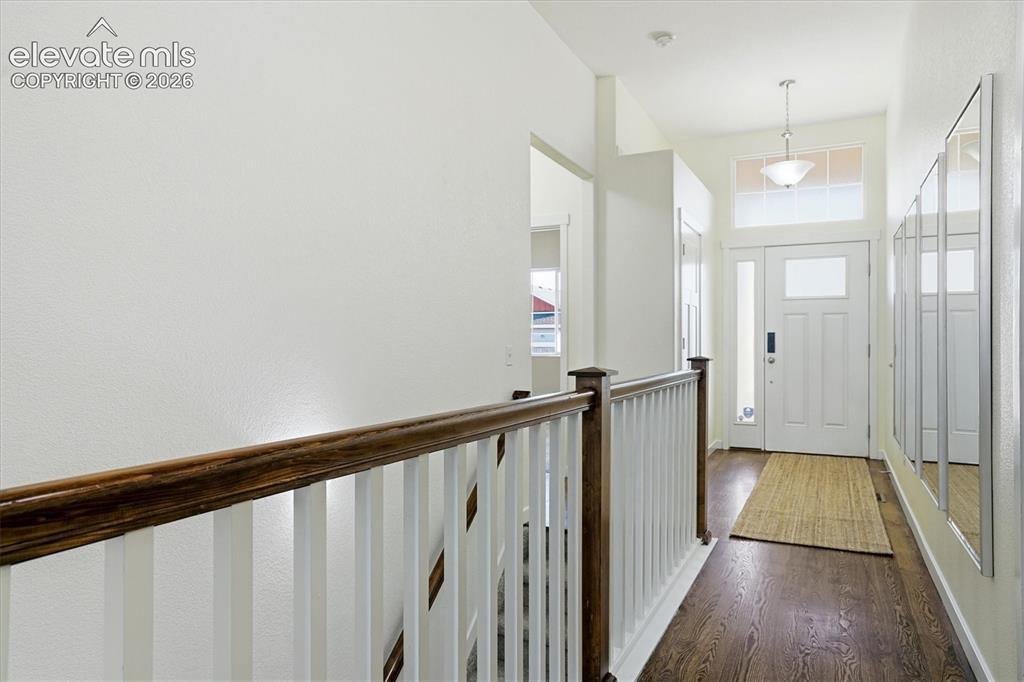
      Image 4 of 45: Entryway with dark wood-finish flooring, white paneled door with glass inse

      Entryway with dark wood-finish flooring, white paneled door with glass inserts, and a transom window
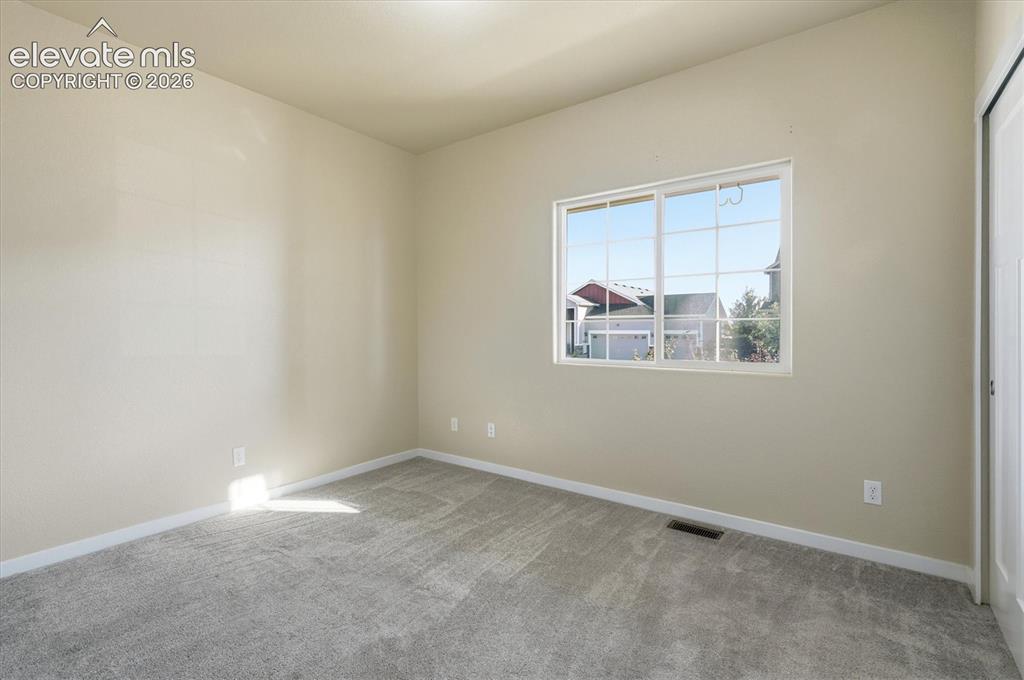
      Image 5 of 45: Soft gray carpeting, neutral wall color, white trim, and a white-framed win

      Soft gray carpeting, neutral wall color, white trim, and a white-framed window with grid pattern
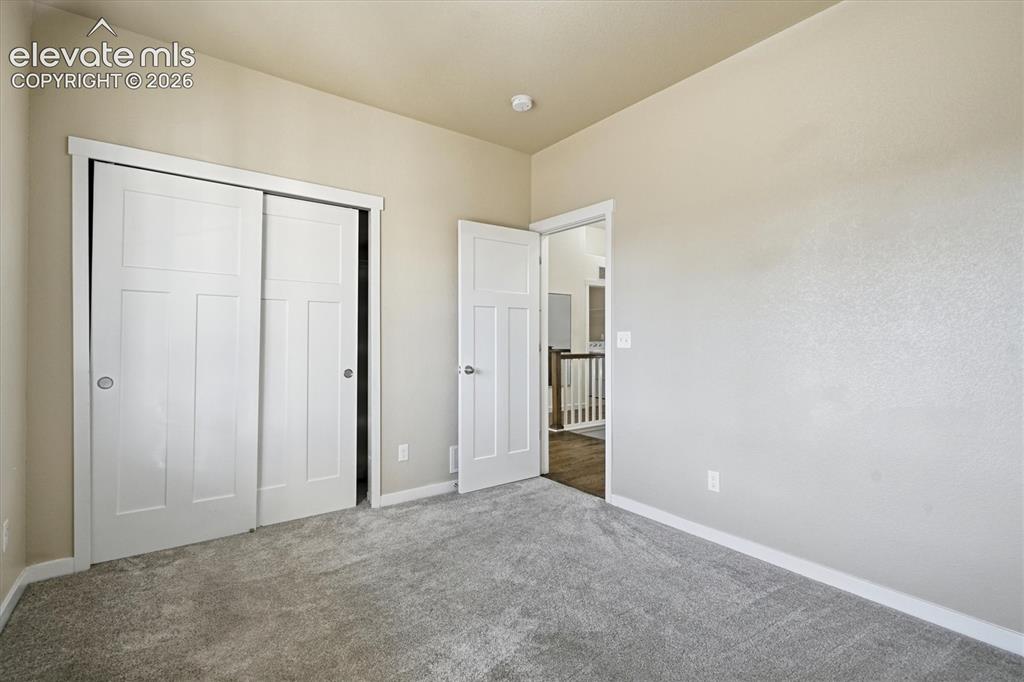
      Image 6 of 45: Neutral wall tones with crisp white trim, plush gray carpeting, and paneled

      Neutral wall tones with crisp white trim, plush gray carpeting, and paneled doors
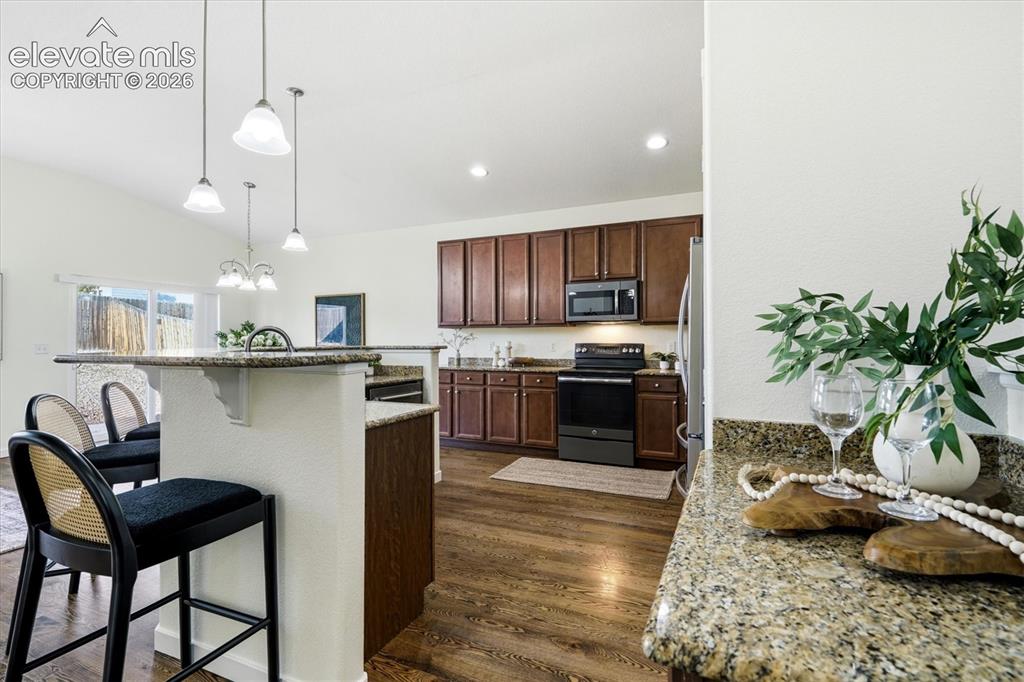
      Image 7 of 45: Kitchen featuring wood-finish flooring, dark wood cabinetry, granite counte

      Kitchen featuring wood-finish flooring, dark wood cabinetry, granite countertops, and stainless steel appliances
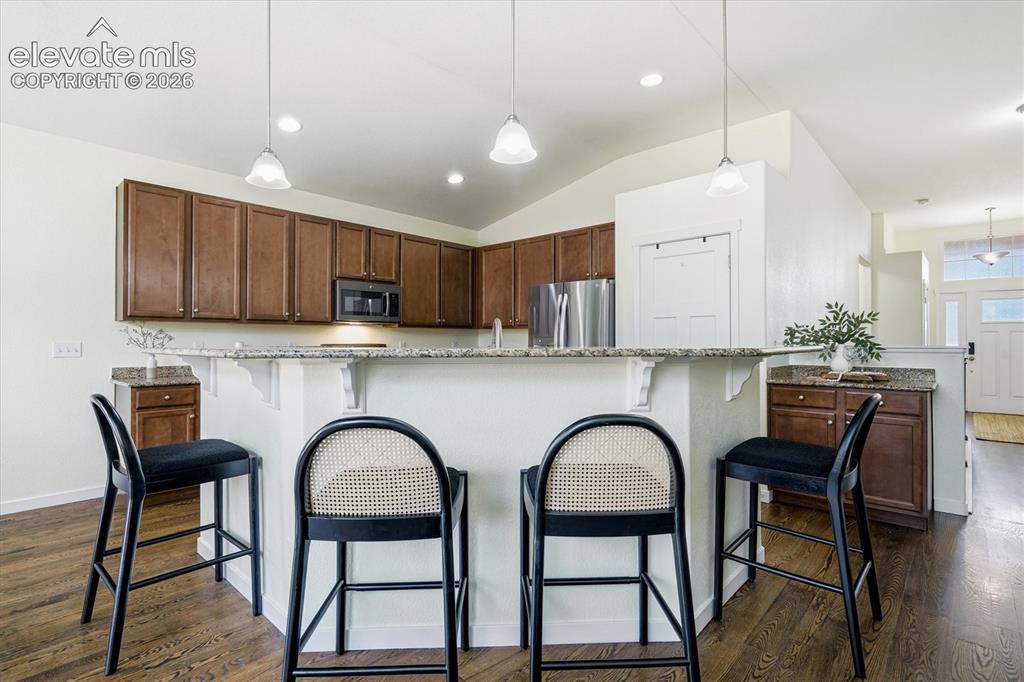
      Image 8 of 45: Kitchen featuring a breakfast bar with granite countertops, wood-finish flo

      Kitchen featuring a breakfast bar with granite countertops, wood-finish flooring, dark wood cabinetry, and stainless steel appliances
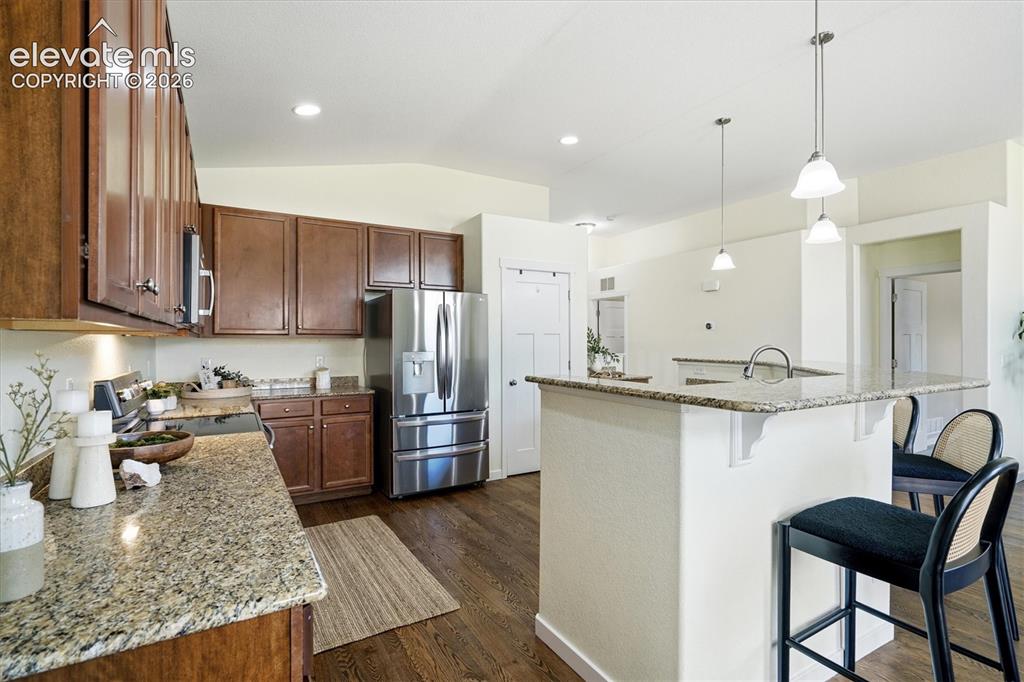
      Image 9 of 45: Kitchen featuring granite countertops, stainless steel appliances, wood-fin

      Kitchen featuring granite countertops, stainless steel appliances, wood-finish flooring, dark wood cabinetry, and pendant lighting
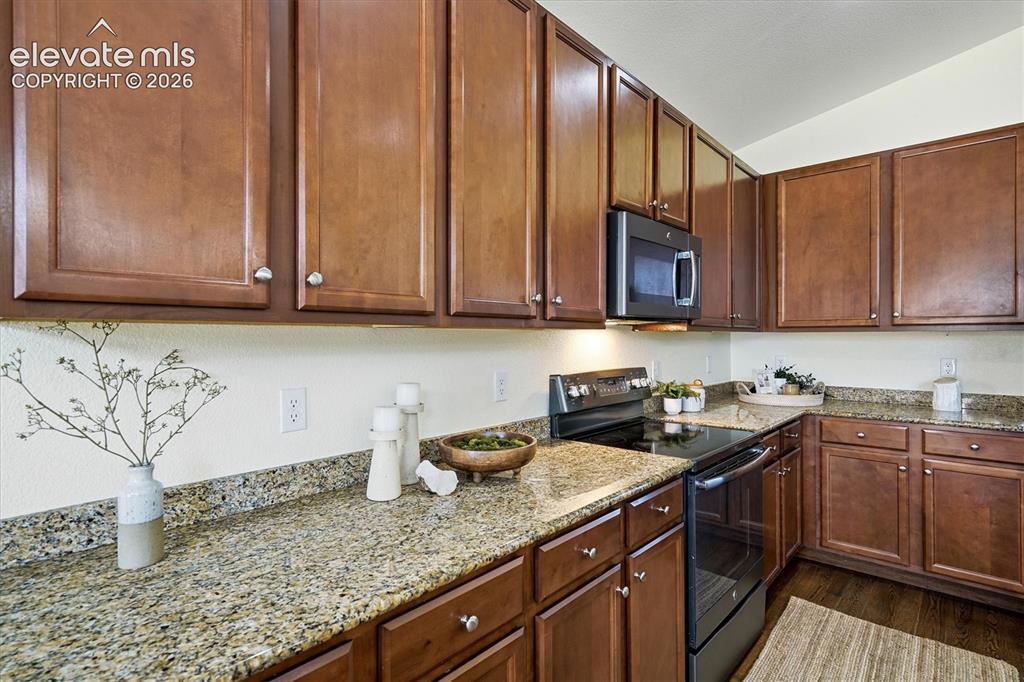
      Image 10 of 45: Kitchen featuring wood-finish cabinetry, speckled countertops, stainless st

      Kitchen featuring wood-finish cabinetry, speckled countertops, stainless steel appliances, and under-cabinet lighting
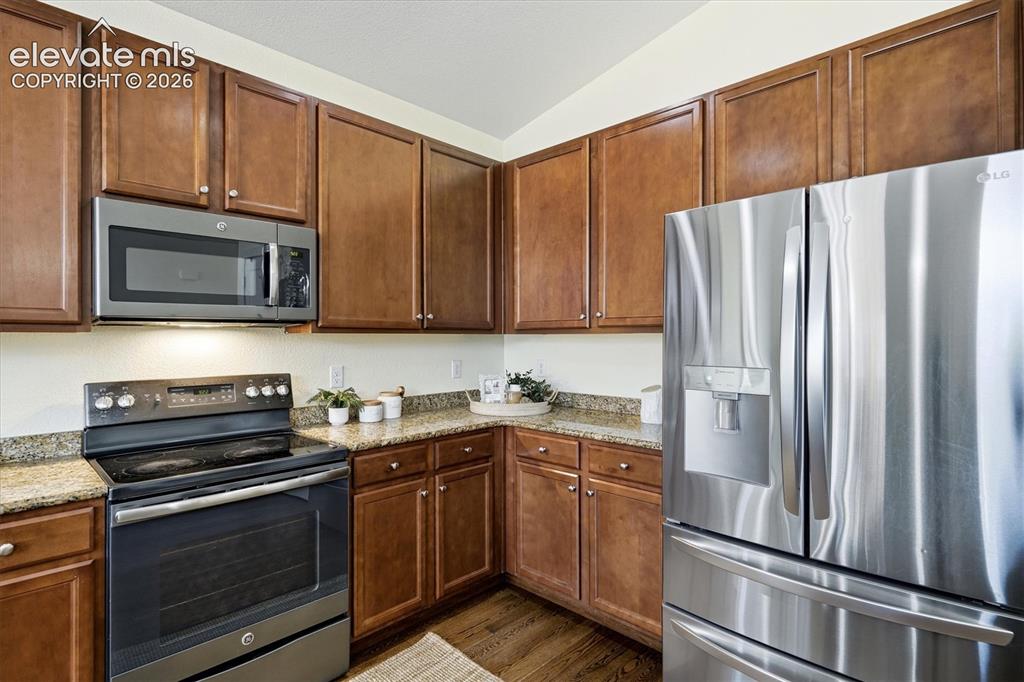
      Image 11 of 45: Warm wood cabinetry and stainless steel appliances anchor this well-appoint

      Warm wood cabinetry and stainless steel appliances anchor this well-appointed kitchen, featuring granite countertops, black electric range, over-the-range microwave, and French-door refrigerator
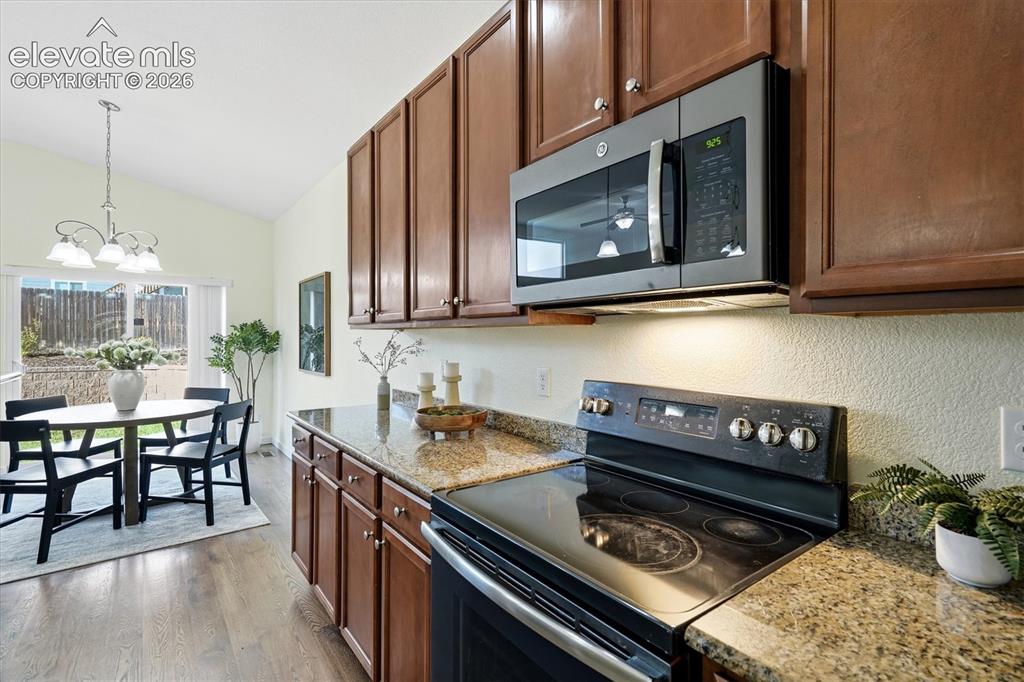
      Image 12 of 45: Kitchen featuring wood-finish cabinetry, granite countertops, and stainless

      Kitchen featuring wood-finish cabinetry, granite countertops, and stainless steel microwave
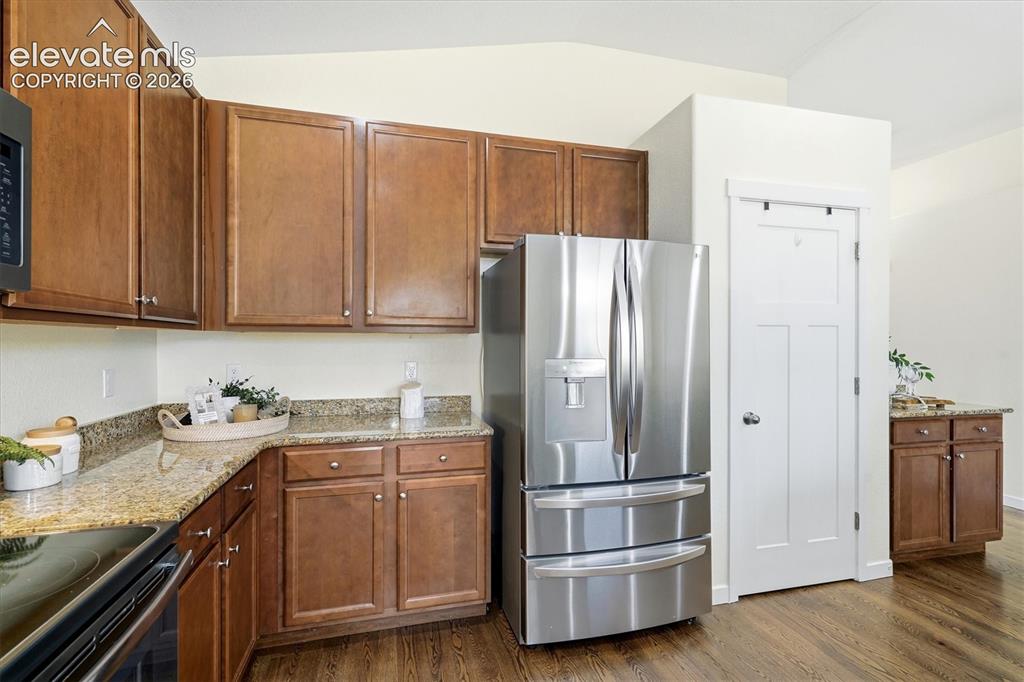
      Image 13 of 45: Kitchen featuring wood-finish flooring, granite countertops, and stainless

      Kitchen featuring wood-finish flooring, granite countertops, and stainless steel appliances
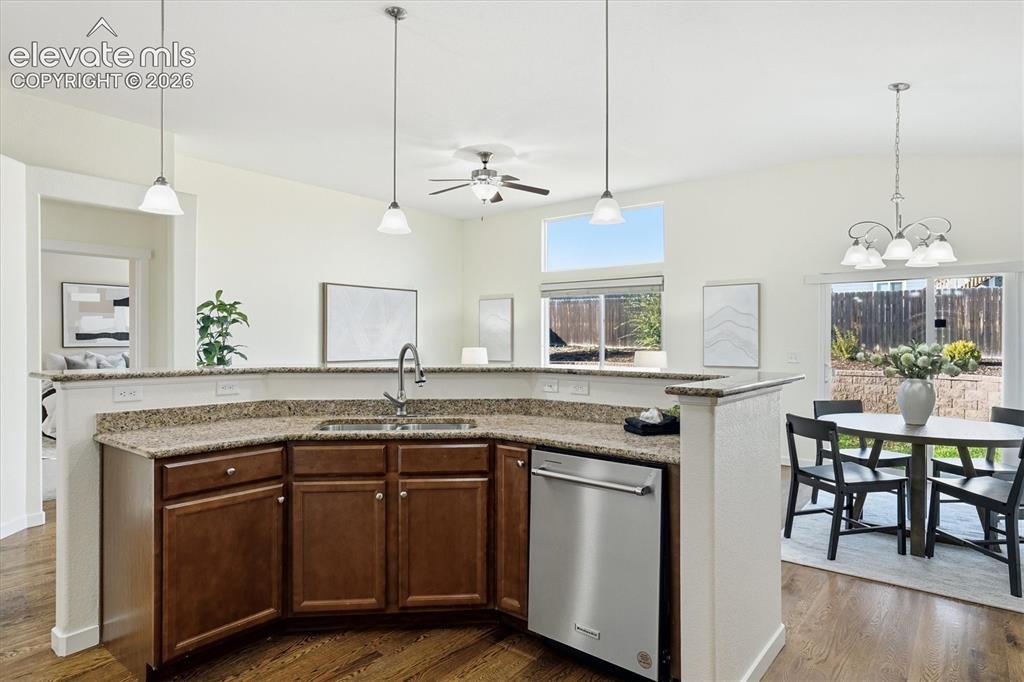
      Image 14 of 45: Kitchen island with a stainless steel sink, a stainless steel dishwasher, a

      Kitchen island with a stainless steel sink, a stainless steel dishwasher, and a stone-finish countertop
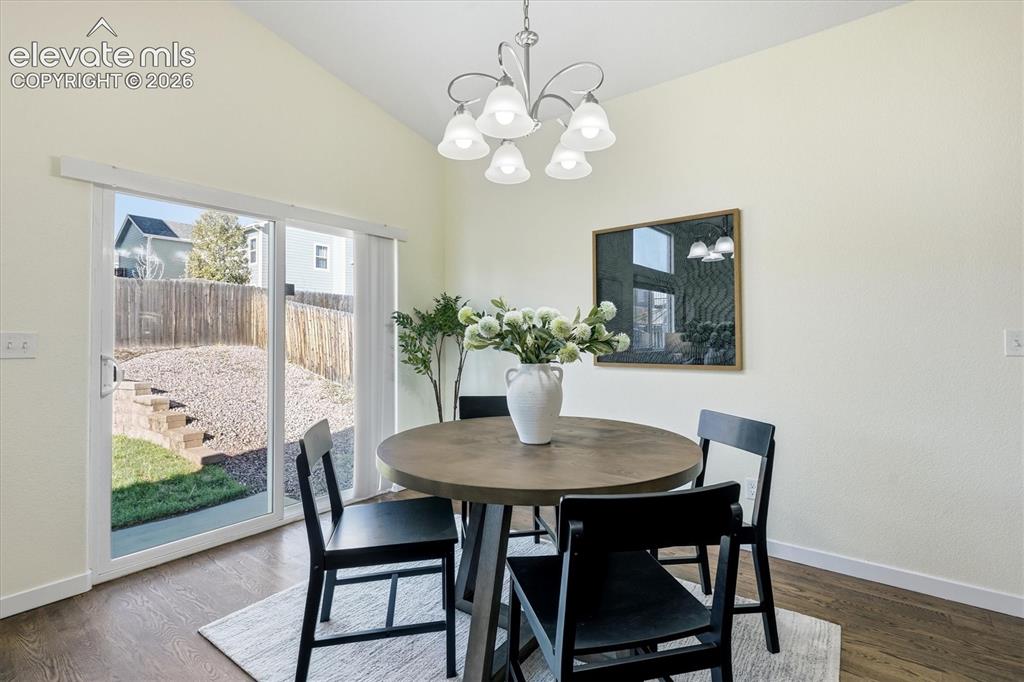
      Image 15 of 45: Vaulted ceiling with a central chandelier, wood-finish flooring, and slidin

      Vaulted ceiling with a central chandelier, wood-finish flooring, and sliding glass door leading to a backyard
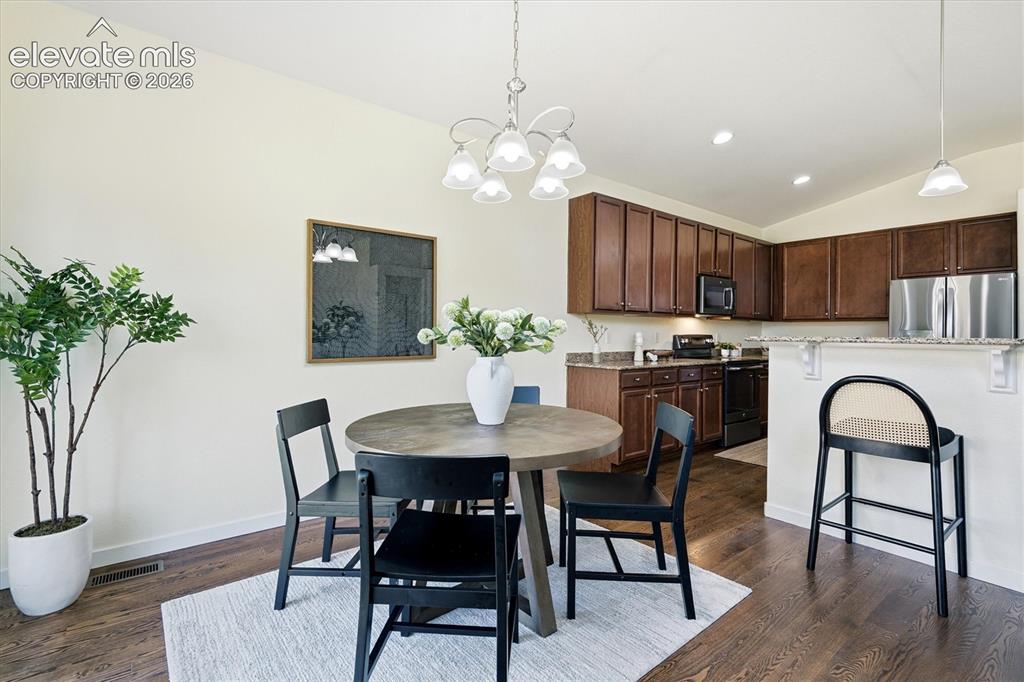
      Image 16 of 45: Hardwood-finish flooring, recessed lighting, chandelier lighting, and a bre

      Hardwood-finish flooring, recessed lighting, chandelier lighting, and a breakfast bar with stone-finish countertop
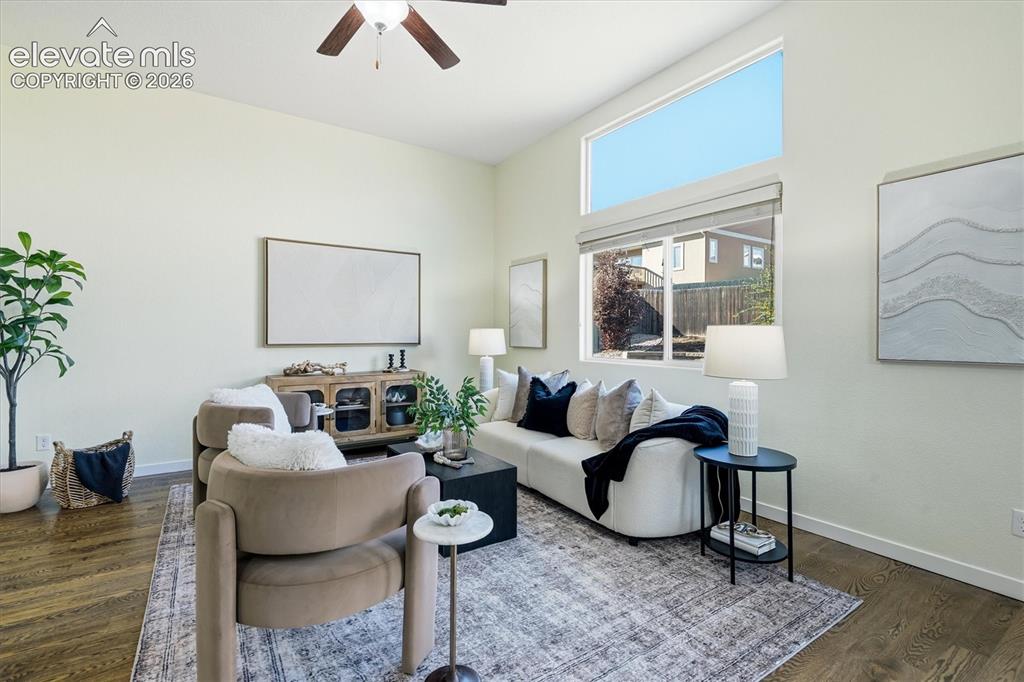
      Image 17 of 45: Vaulted ceiling with an attached ceiling fan, large windows with upper tran

      Vaulted ceiling with an attached ceiling fan, large windows with upper transom, wood-finish flooring, and light-toned walls
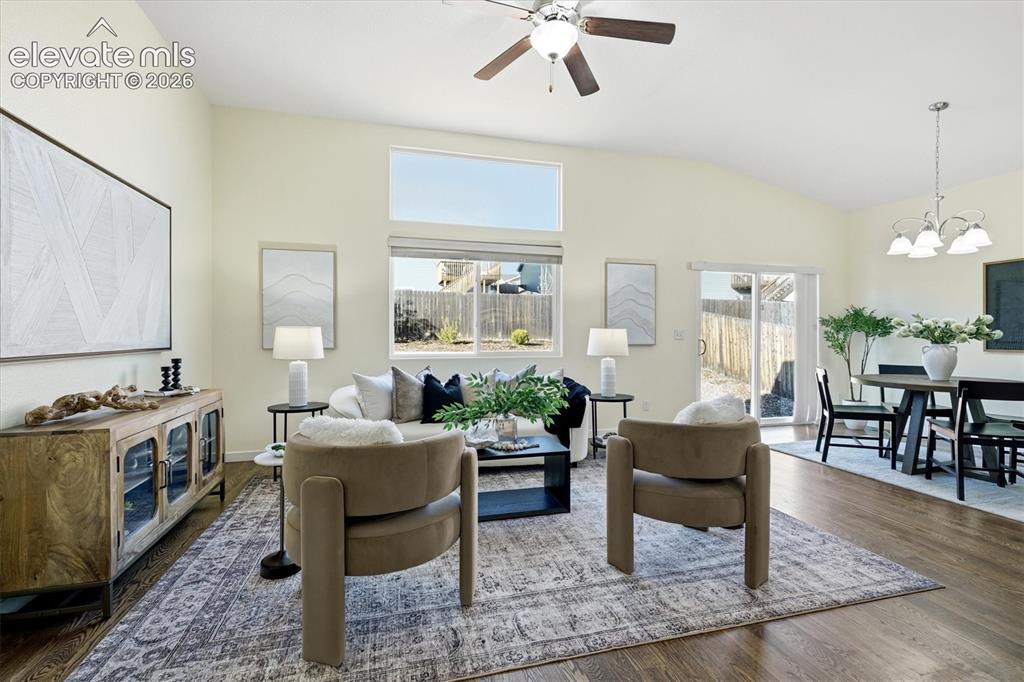
      Image 18 of 45: Vaulted ceiling with a ceiling fan, wood-finish flooring, multiple windows,

      Vaulted ceiling with a ceiling fan, wood-finish flooring, multiple windows, and a sliding glass door
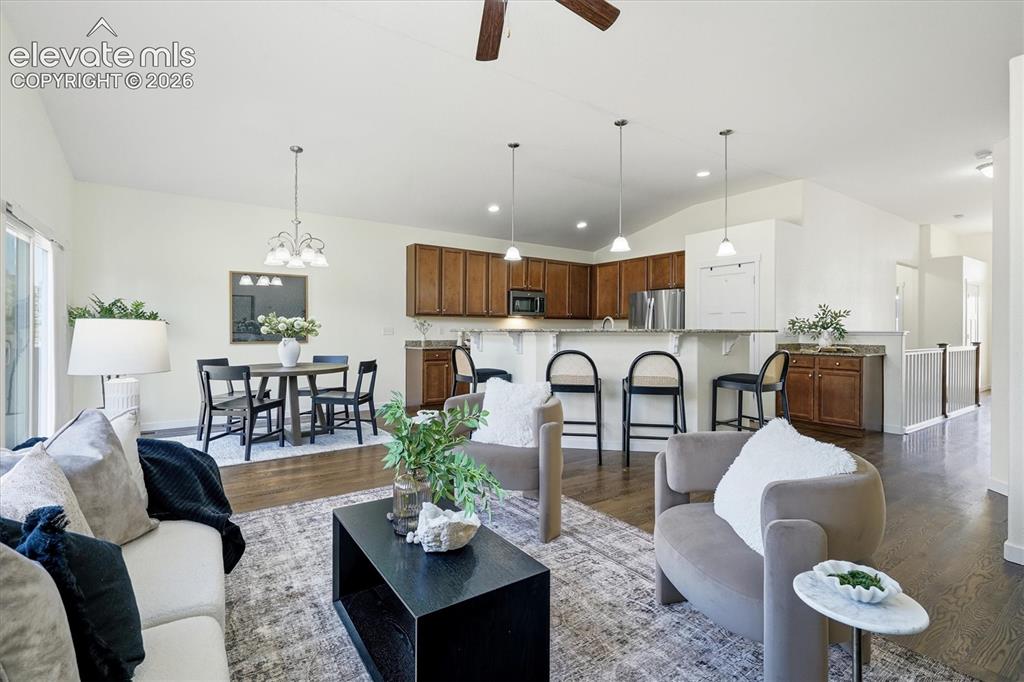
      Image 19 of 45: Vaulted ceilings, wood-finish flooring, recessed lighting, built-in kitchen

      Vaulted ceilings, wood-finish flooring, recessed lighting, built-in kitchen cabinetry, and a kitchen island with pendant lighting
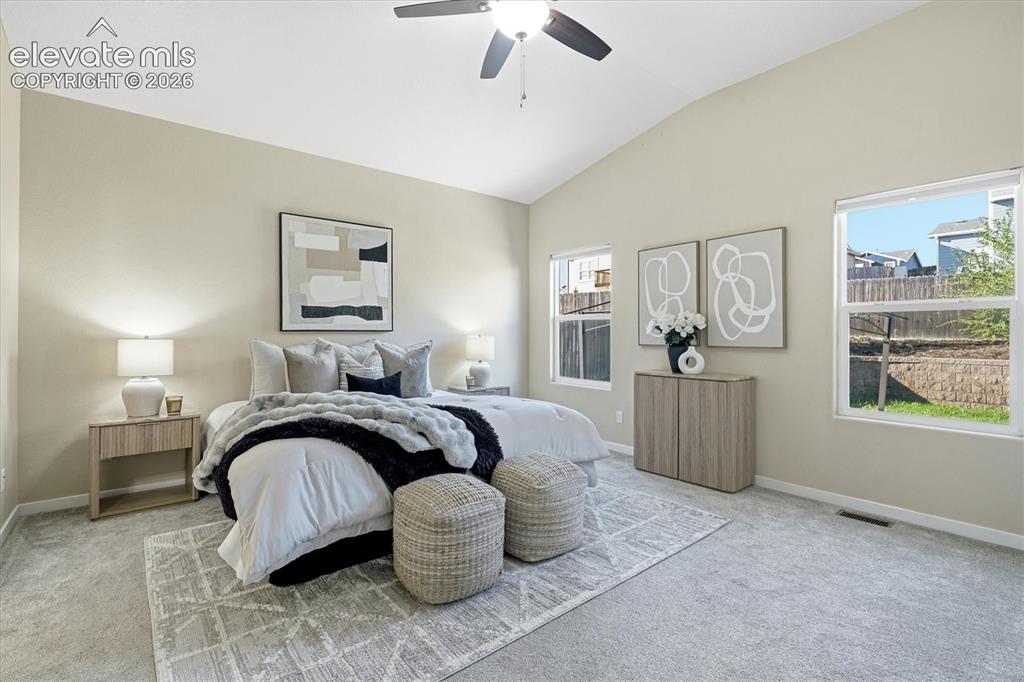
      Image 20 of 45: Vaulted ceiling with a ceiling fan, light gray wall paint, light gray carpe

      Vaulted ceiling with a ceiling fan, light gray wall paint, light gray carpeting, and multiple windows
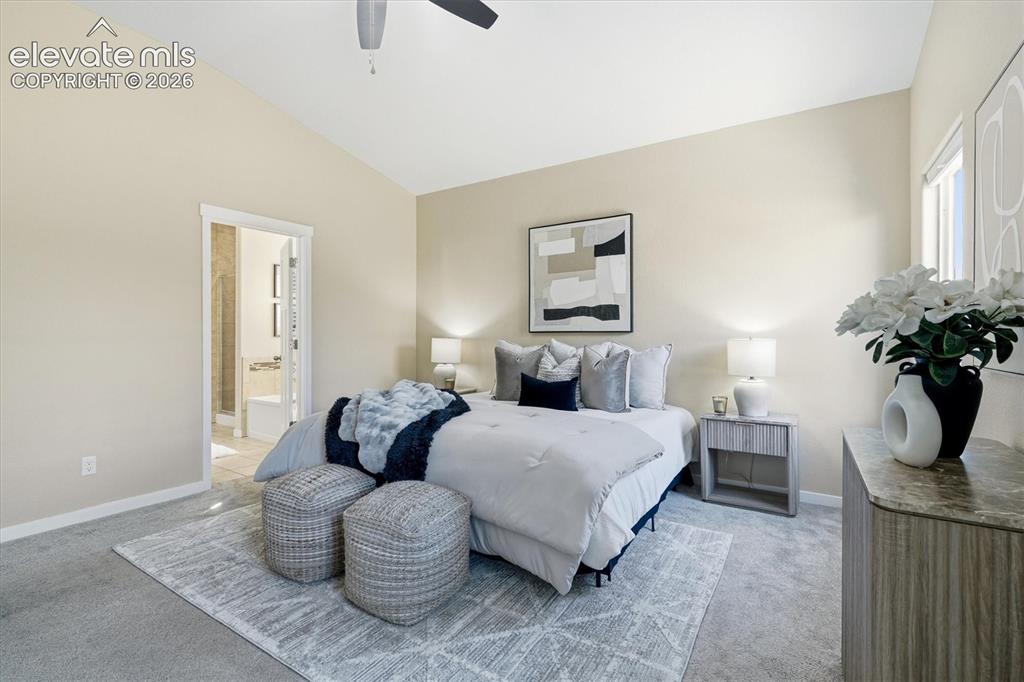
      Image 21 of 45: Master Bedroom

      Master Bedroom

      Image 22 of 45: Master Bedroom

      Master Bedroom

      Image 23 of 45: Master Bathroom

      Master Bathroom

      Image 24 of 45: Master Bathroom

      Master Bathroom

      Image 25 of 45: Master Bathroom

      Master Bathroom

      Image 26 of 45: Bedroom

      Bedroom

      Image 27 of 45: Bathroom

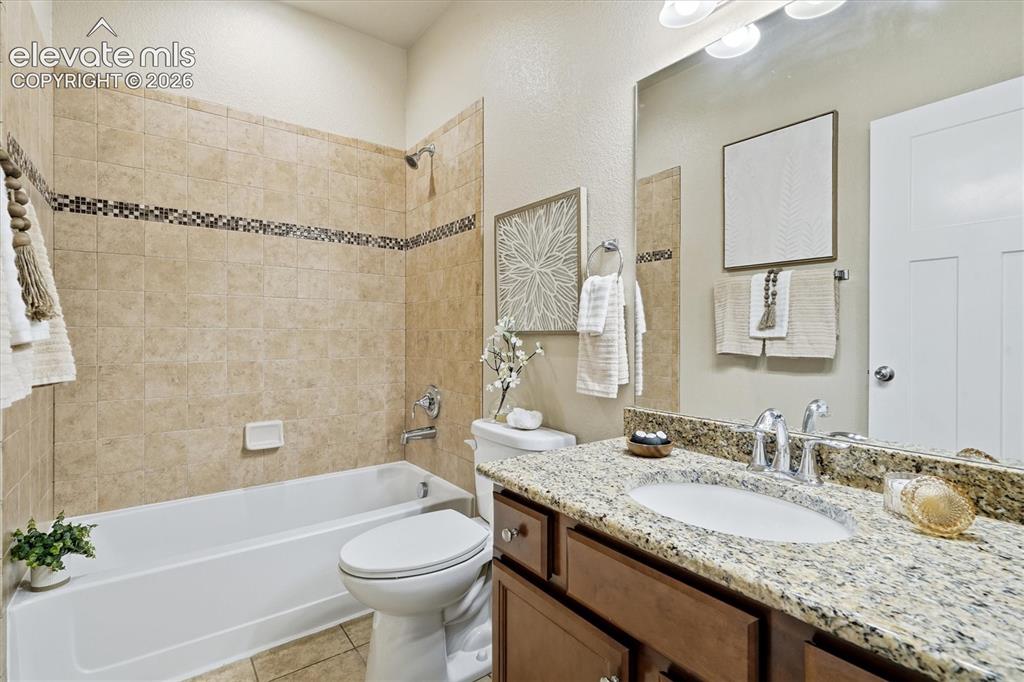
      Bathroom

      Image 28 of 45: Laundry

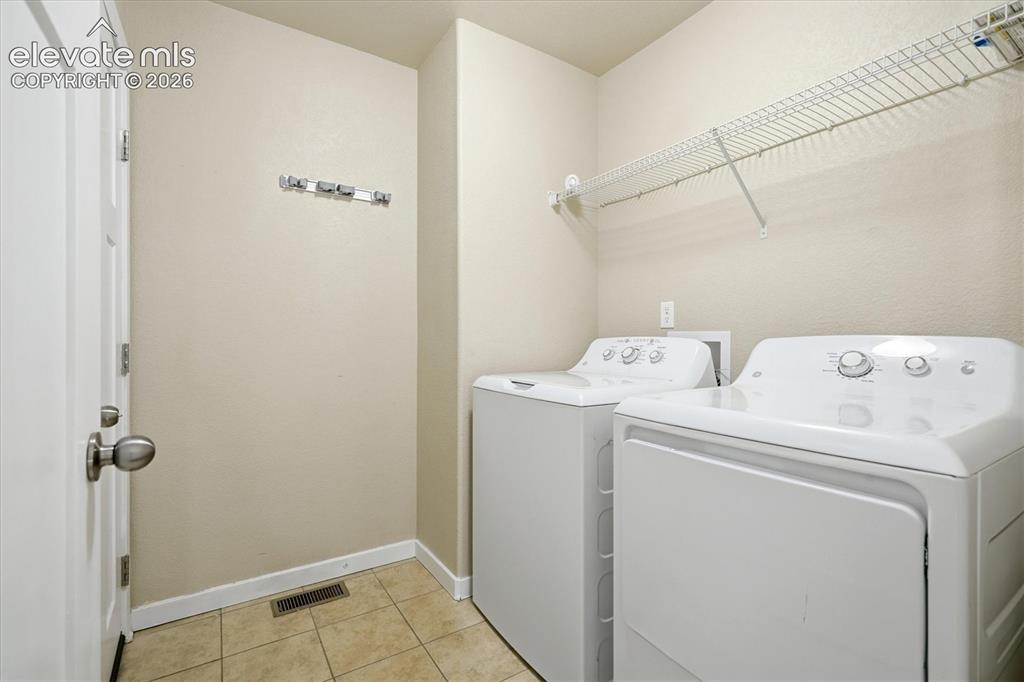
      Laundry

      Image 29 of 45: Basement

      Basement

      Image 30 of 45: Bedroom

      Bedroom

      Image 31 of 45: Basement

      Basement

      Image 32 of 45: Bathroom

      Bathroom

      Image 33 of 45: Yard

      Yard

      Image 34 of 45: Yard

      Yard

      Image 35 of 45: Back of Structure

      Back of Structure

      Image 36 of 45: Back of Structure

      Back of Structure

      Image 37 of 45: Back of Structure

      Back of Structure

      Image 38 of 45: Aerial View

      Aerial View

      Image 39 of 45: Front of Structure

      Front of Structure
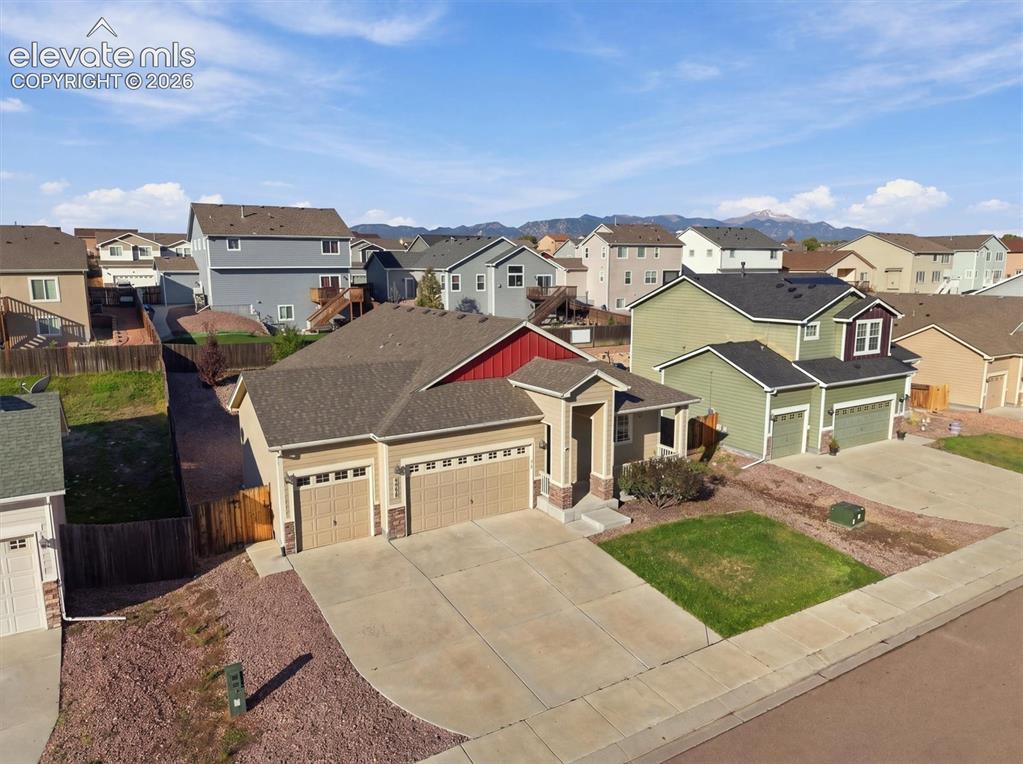
      Image 40 of 45: Front of Structure

      Front of Structure
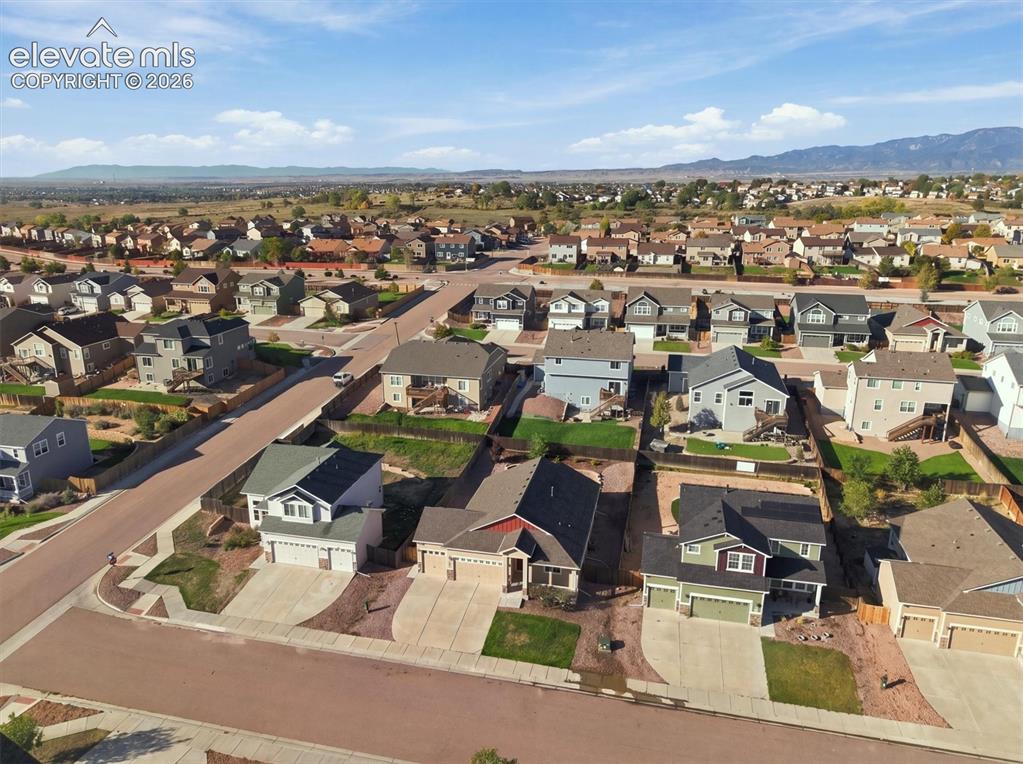
      Image 41 of 45: Front of Structure

      Front of Structure

      Image 42 of 45: Aerial View

      Aerial View

      Image 43 of 45: Community

      Community

      Image 44 of 45: Aerial View

      Aerial View

      Image 45 of 45: Aerial View

      Aerial View

      Disclaimer: The real estate listing information and related content displayed on this site is provided exclusively for consumers’ personal, non-commercial use and may not be used for any purpose other than to identify prospective properties consumers may be interested in purchasing.