3 N Ely Street, Colorado Springs, CO, 80911
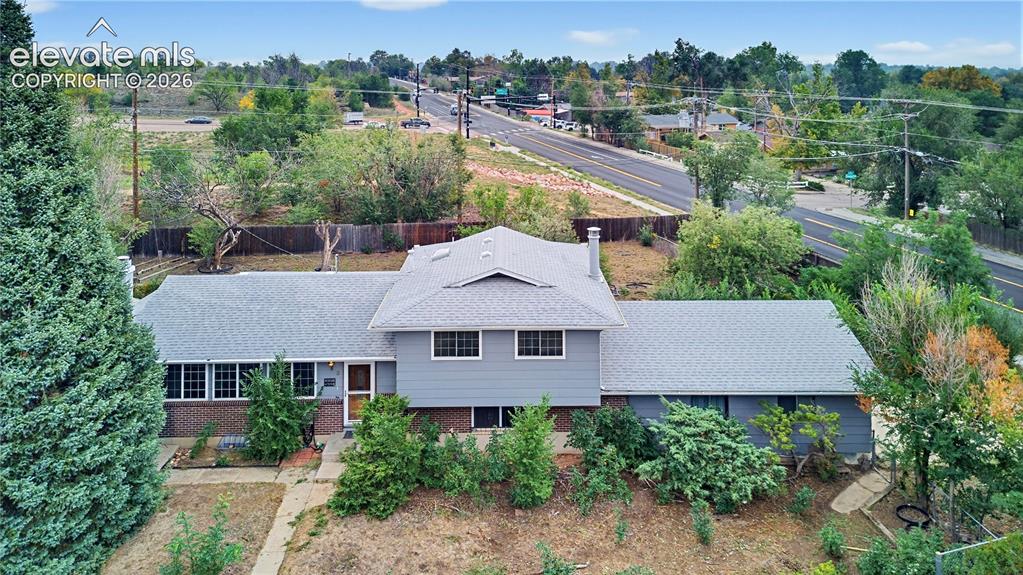
Image Count: 45

$325,000

  • Highlights
  • Single Family
  • 3 bd | 3 ba | 3,457 sqft
  • 3 N Ely Street, Colorado Springs, CO, 80911 listed by Haley Levick
  • Active
  • MLS#: 7601290
  • Tour #3
  • View on Map
Space maker

Property Description

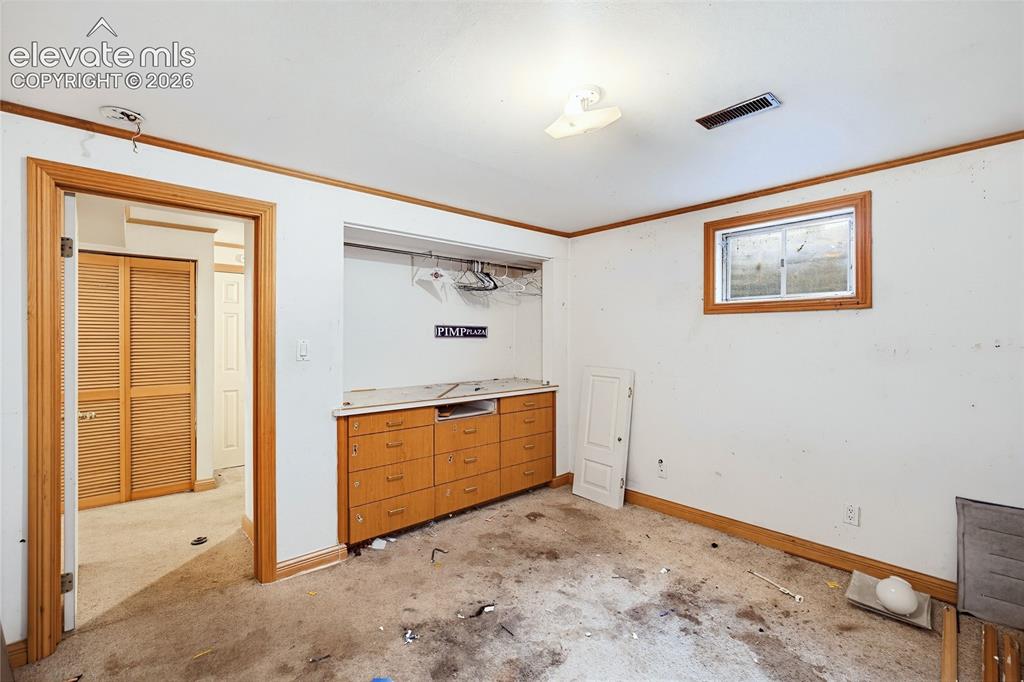
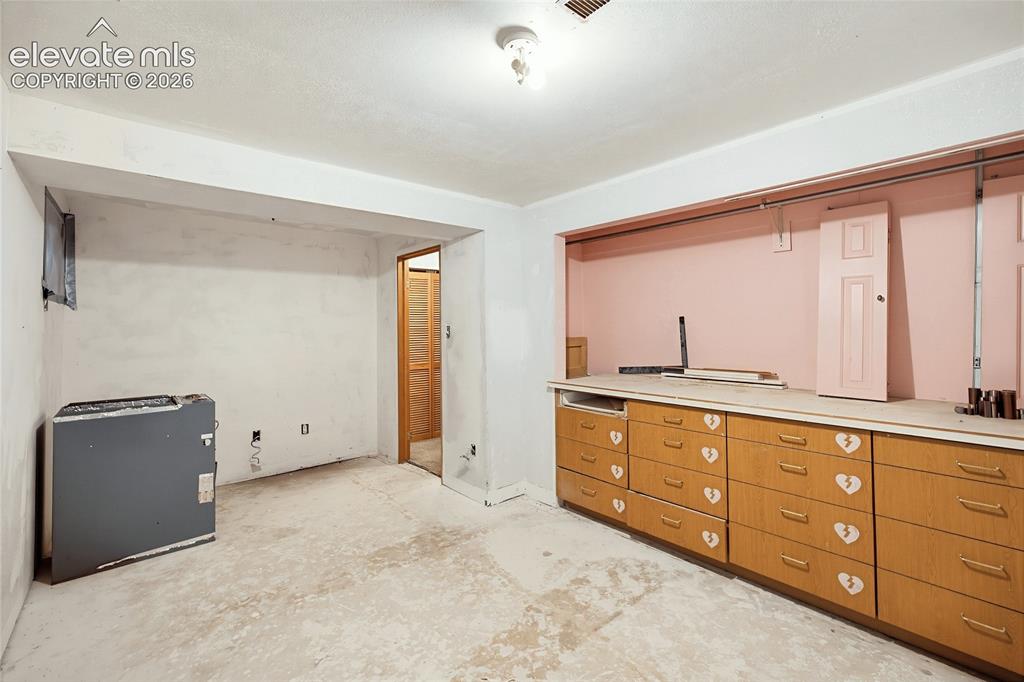
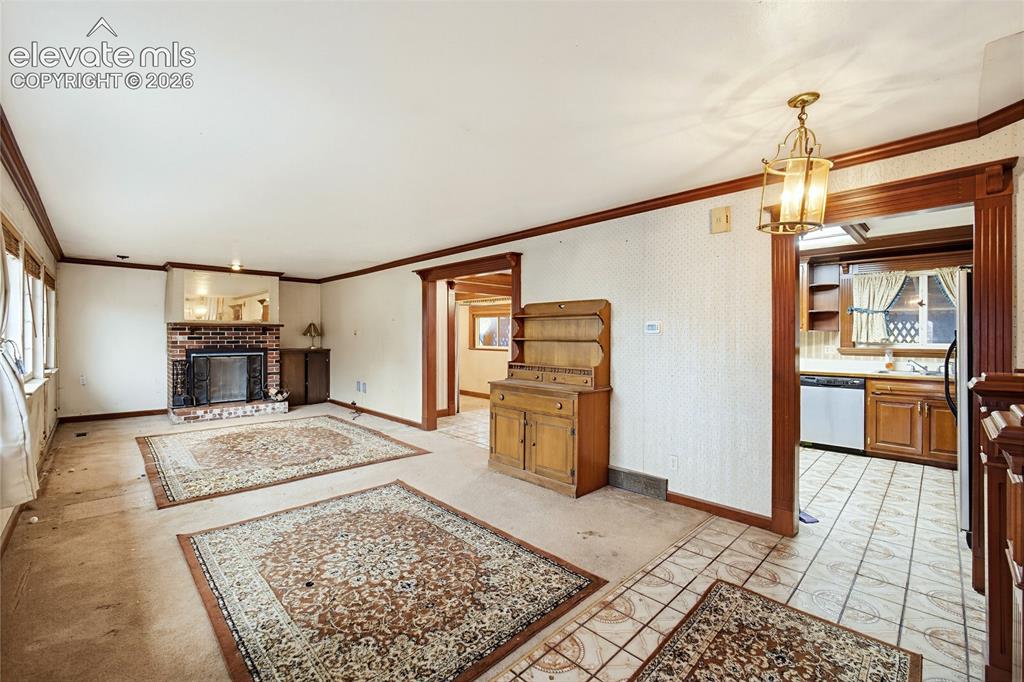
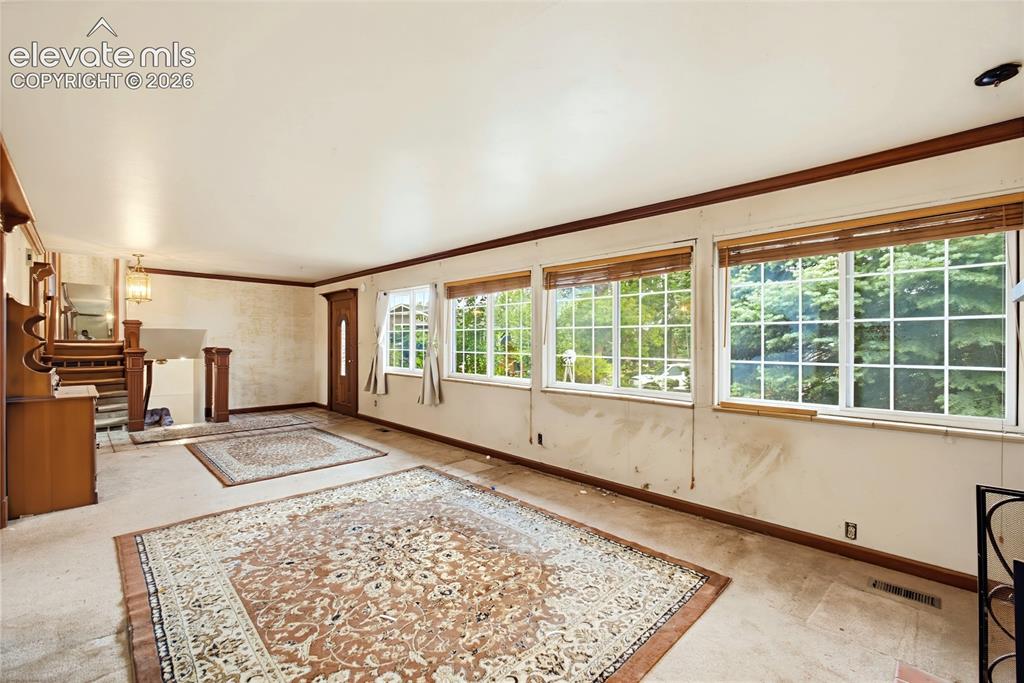
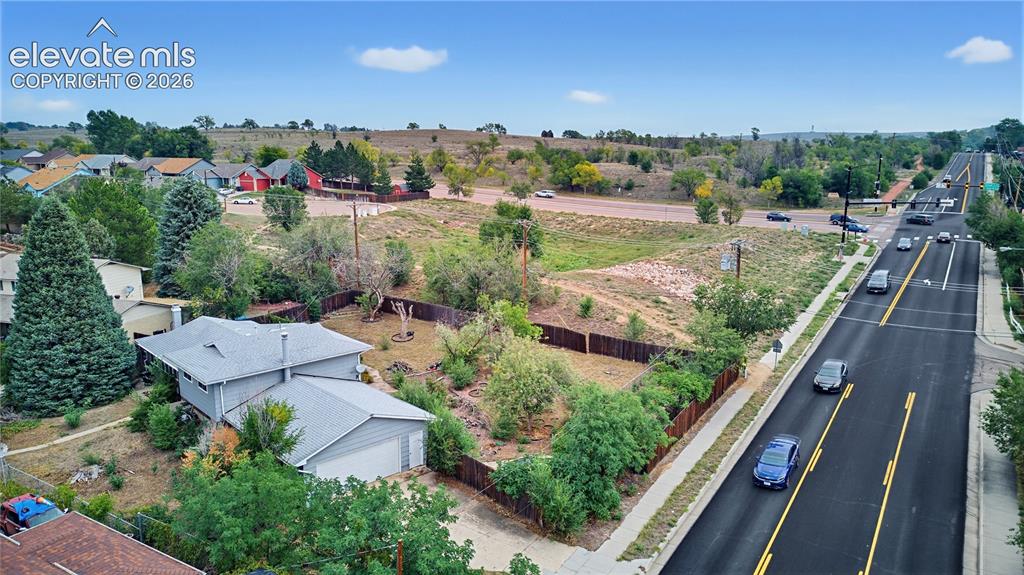
Rare opportunity to build instant equity in this custom-built 3-bedroom, 3-bathroom estate home. This one was built with intention: every cabinet in the home was crafted and installed by a cabinet contractor, with thoughtful detail work in every room. The house needs updates, but the bones are rock solid — this is the kind of property where sweat equity turns directly into real value. Sitting on a huge 13,900 sq ft lot (0.32 acres), there is room to breathe and room to grow. Bring your vision and your contractor: priced as-is for a buyer ready to put their own stamp on a genuinely well-built home.

Property Listed By

Picture of REALTOR Listing Property
  • Haley Levick
  • 7022-039-917  Call the Agent 
Picture of Office Listing Property
  • Venterra Real Estate LLC
  • 9367-863-917  Call the Agent 

Property Details

    General Features

  • Property: Single Family, 4-Levels
  • Year Built: 1966
  • List Price: $325,000
  • County: El Paso
  • School District: Widefield-3

    Rooms

  • Bedrooms: 3
  • Baths: 2 full bath; 1 3/4 bath;
  • Laundry: Lower

    Structure

  • Foundation: Full Basement
  • Heating: Forced Air, Natural Gas
  • Cooling: Ceiling Fan
  • Garage/Parking #: 2 vehicle(s), Attached
  • Garage Amenities: 220V, Garage Door Opener, Workshop
  • Patio Description: Concrete, Covered
  • Total SqFt: 3,457
  • Finished SqFt: 2,747
  • Basement SqFt: 1,029
  • Basement % Fin: 90
  • Construction Status: Existing Home
  • Siding: Alum/Vinyl/Steel, Brick
  • Structure: Framed on Lot

    Features

  • Appliances: Cook Top, Dishwasher, Disposal, Dryer, Kitchen Vent Fan, Microwave Oven, Oven, Range, Refrigerator, Washer
  • Floors: Carpet, Ceramic Tile
  • Entry: Ceramic Tile
  • Laundry: Lower

    Taxes, Utilities, Lot

  • Tax: $1,655
  • Lot Size: 0.32 Acres, 13,900 SqFt
  • Fence: All
  • Driveway: Concrete
  • Lot Location: Near Schools, Near Shopping Center
  • Lot Description: Backs to Open Space, Cul-de-sac, Level
  • Existing Utilities: Cable Available, Electricity Connected, Natural Gas Connected
  • Existing Water: Municipal

    Community

    Additional Information


      Disclaimer
      The real estate listing information and related content displayed on this site is provided exclusively for consumers’ personal, non-commercial use and may not be used for any purpose other than to identify prospective properties consumers may be interested in purchasing.
      PPAR.com Website

      3 N Ely Street, Colorado Springs, CO, 80911

      Image 1 of 45: Mid-century residence with a light gray exterior, featuring a gray shingle

      Mid-century residence with a light gray exterior, featuring a gray shingle roof and multiple windows
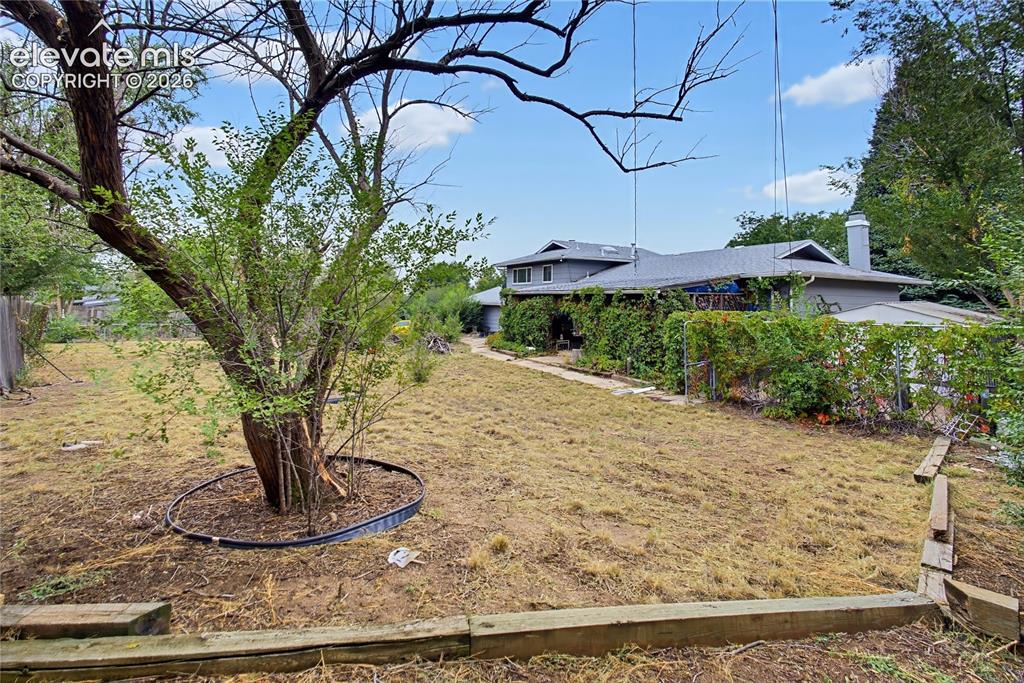
      Image 2 of 45: Expansive rear yard with a mature tree
      Expansive rear yard with a mature tree

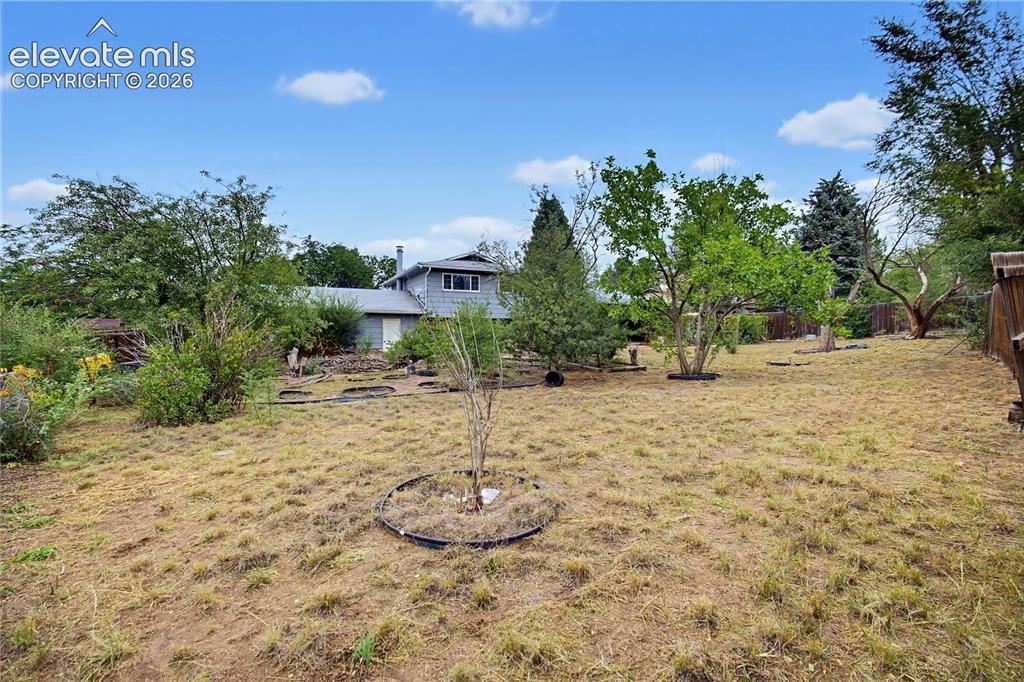
      Image 3 of 45: Expansive rear yard featuring a sloped grade, established trees, and perime

      Expansive rear yard featuring a sloped grade, established trees, and perimeter fencing
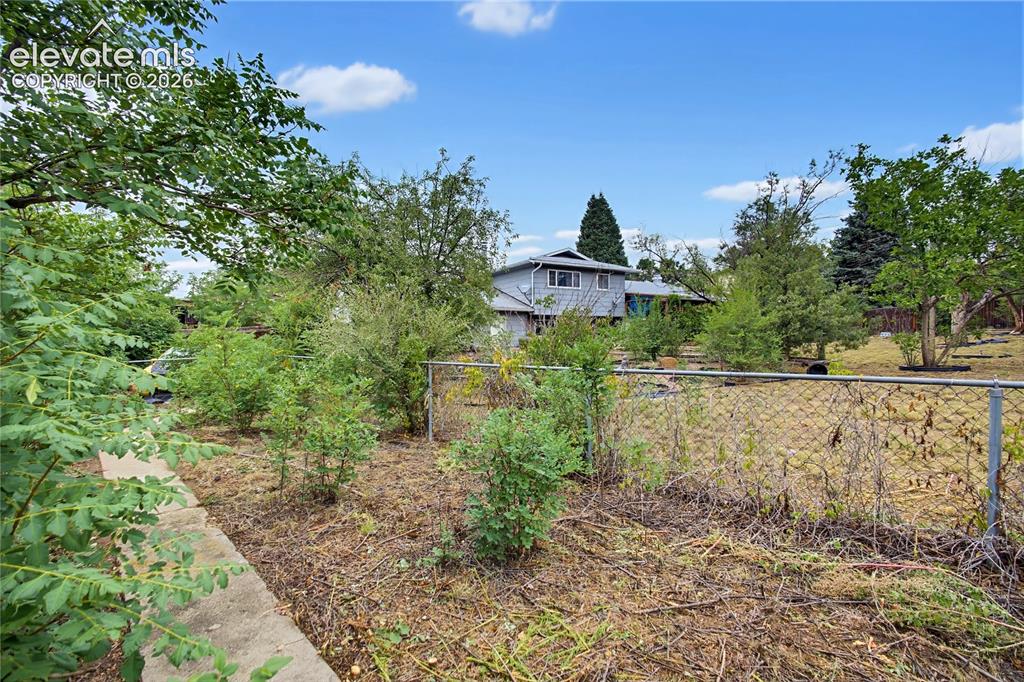
      Image 4 of 45: Additional content

      Additional content

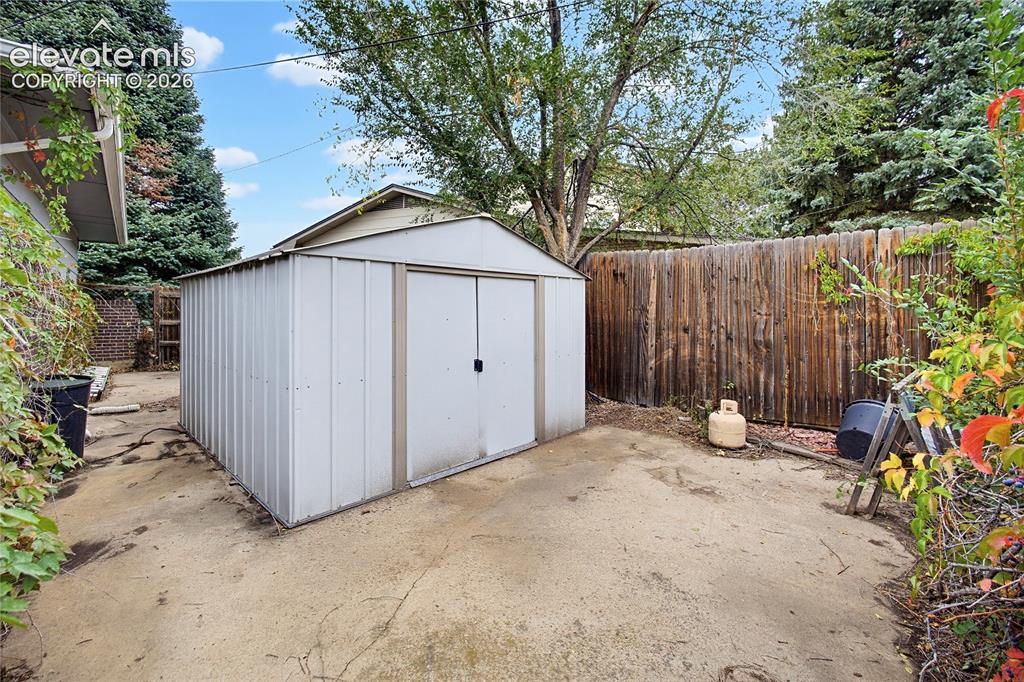
      Image 5 of 45: Metal storage shed on a concrete pad, surrounded by a wood privacy fence an

      Metal storage shed on a concrete pad, surrounded by a wood privacy fence and mature trees
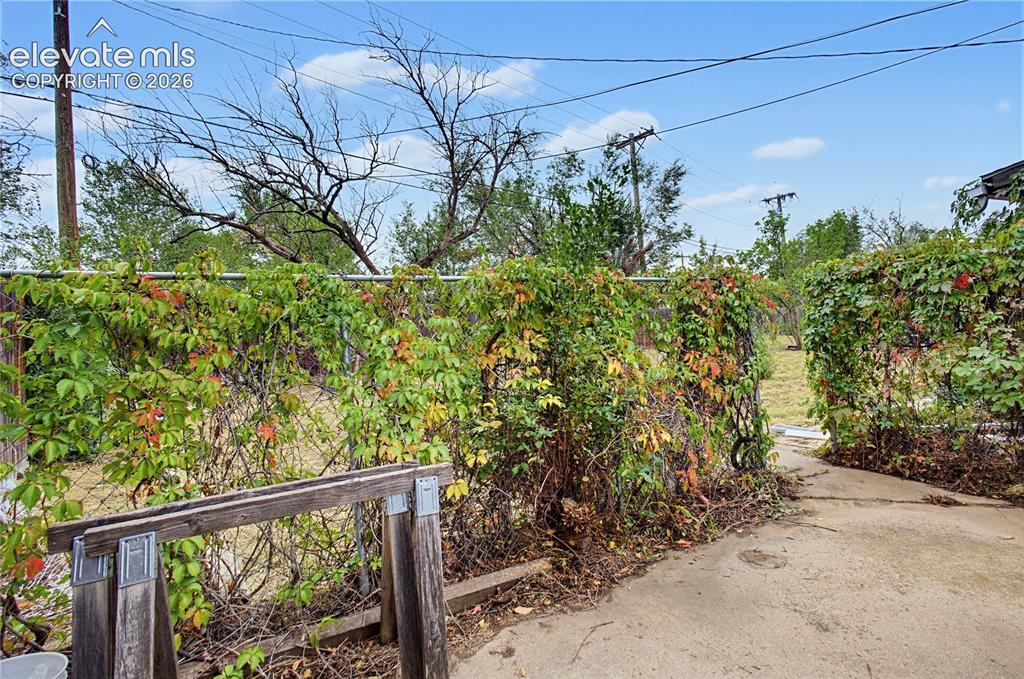
      Image 6 of 45: Additional content

      Additional content

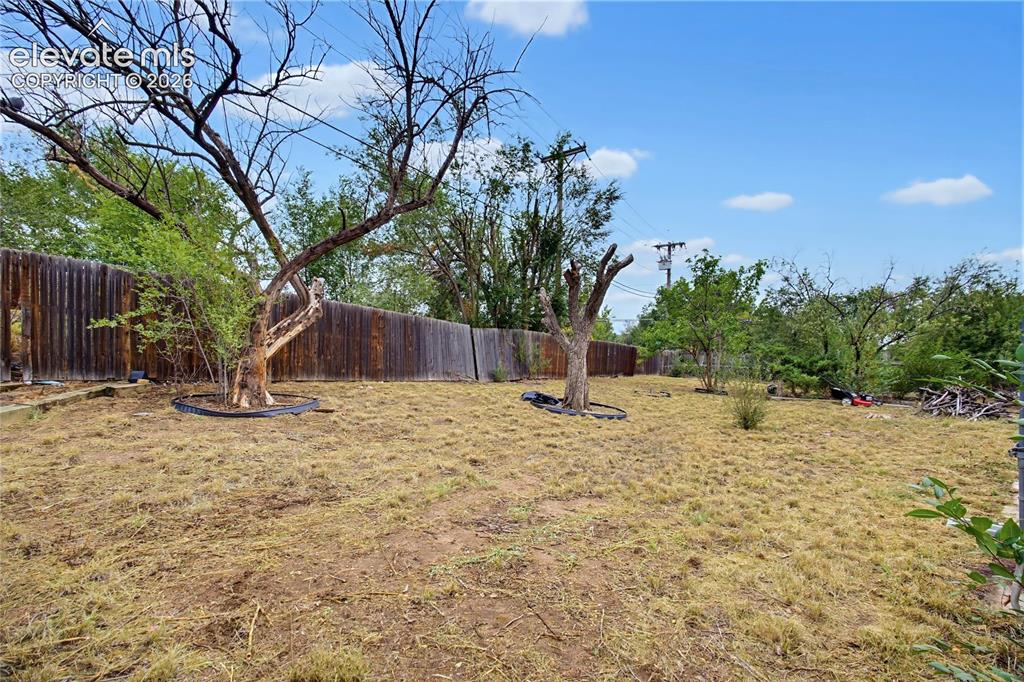
      Image 7 of 45: Expansive backyard with a full perimeter wood fence, mature trees, and an o

      Expansive backyard with a full perimeter wood fence, mature trees, and an open sky
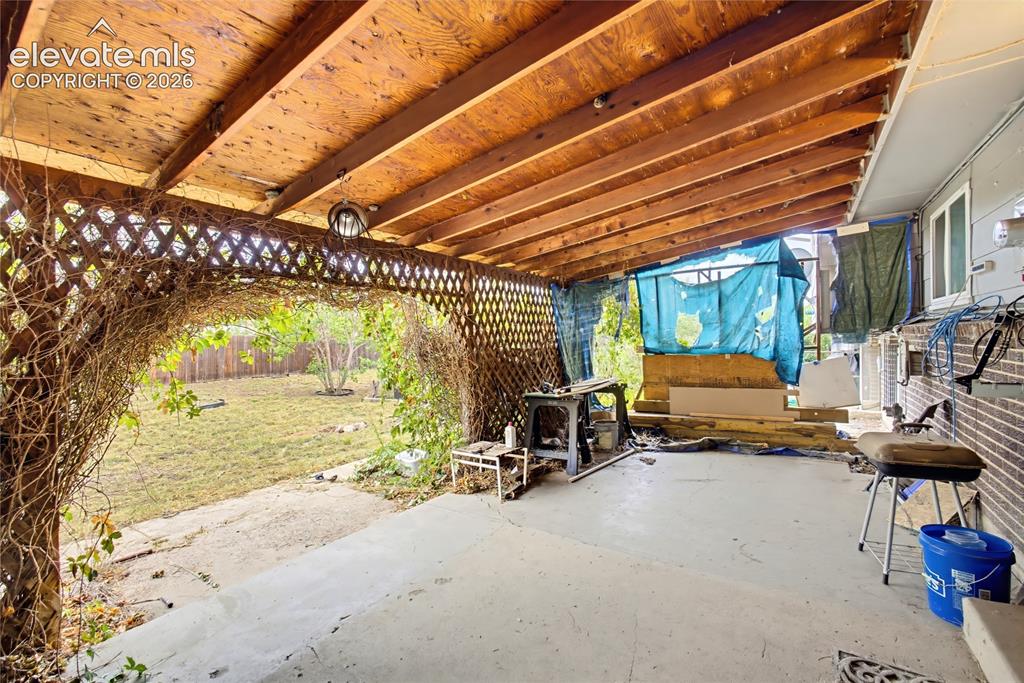
      Image 8 of 45: Additional content

      Additional content

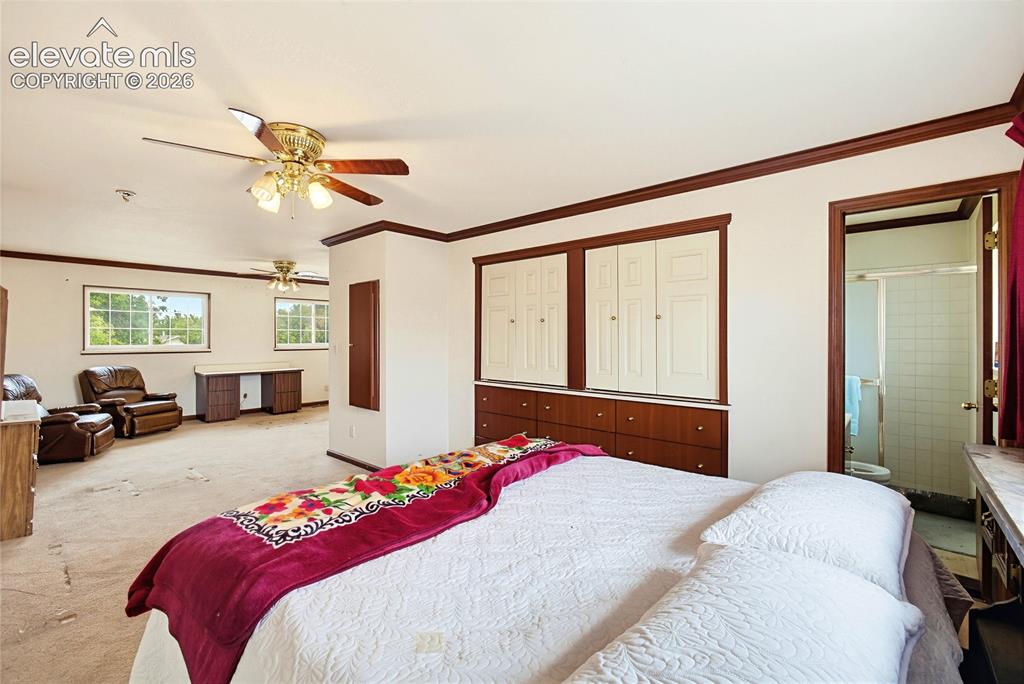
      Image 9 of 45: Expansive room with multiple windows, two ceiling fans, and built-in cabine

      Expansive room with multiple windows, two ceiling fans, and built-in cabinetry with paneled doors and drawers
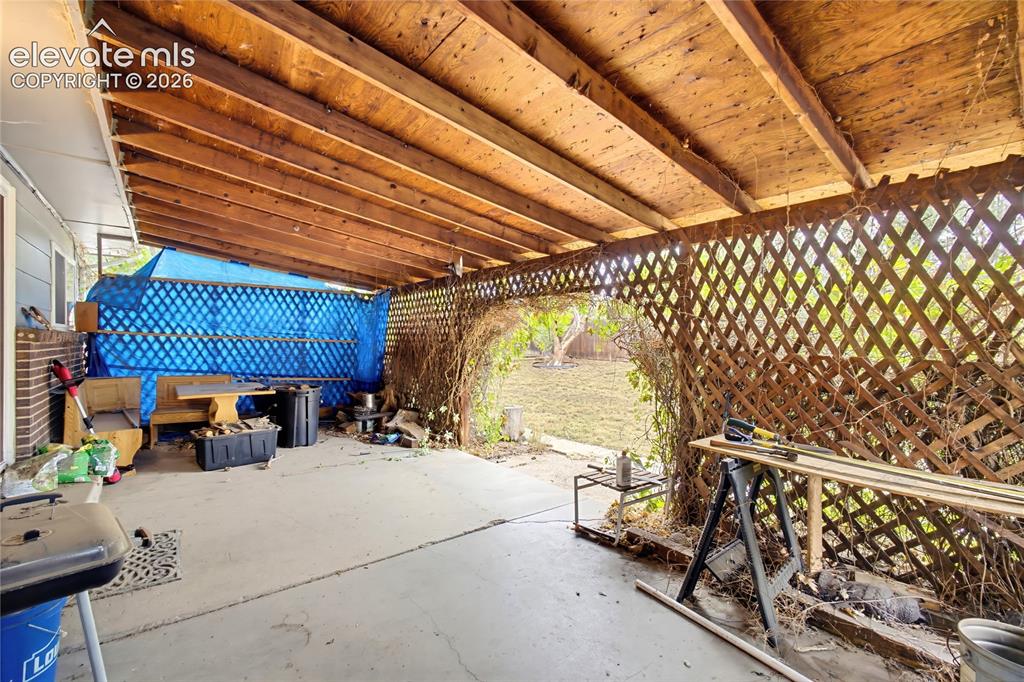
      Image 10 of 45: Additional content

      Additional content

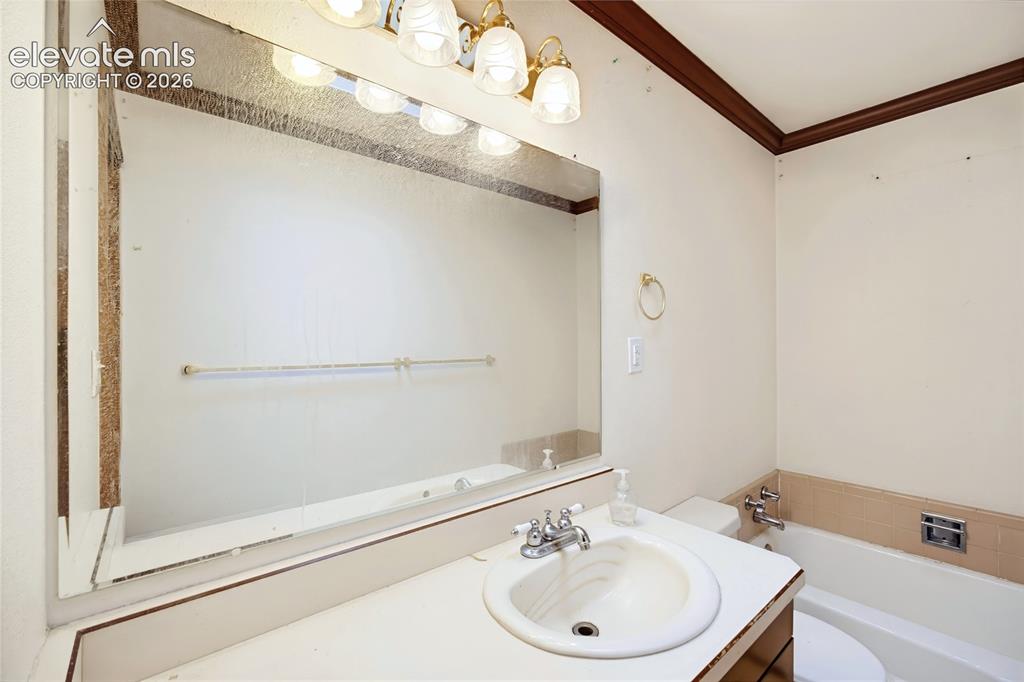
      Image 11 of 45: Vanity with integrated sink, chrome-finish faucet, and expansive wall-mount

      Vanity with integrated sink, chrome-finish faucet, and expansive wall-mounted mirror
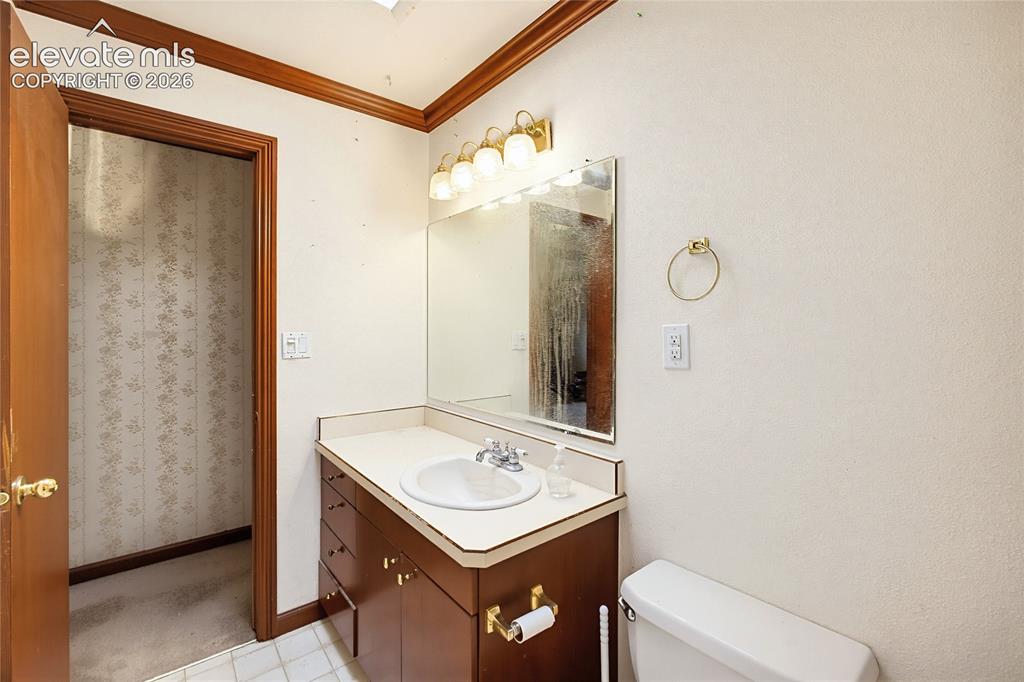
      Image 12 of 45: Wood-finish vanity with an integrated basin sink, mirrored wall, and brass-

      Wood-finish vanity with an integrated basin sink, mirrored wall, and brass-finish light fixture
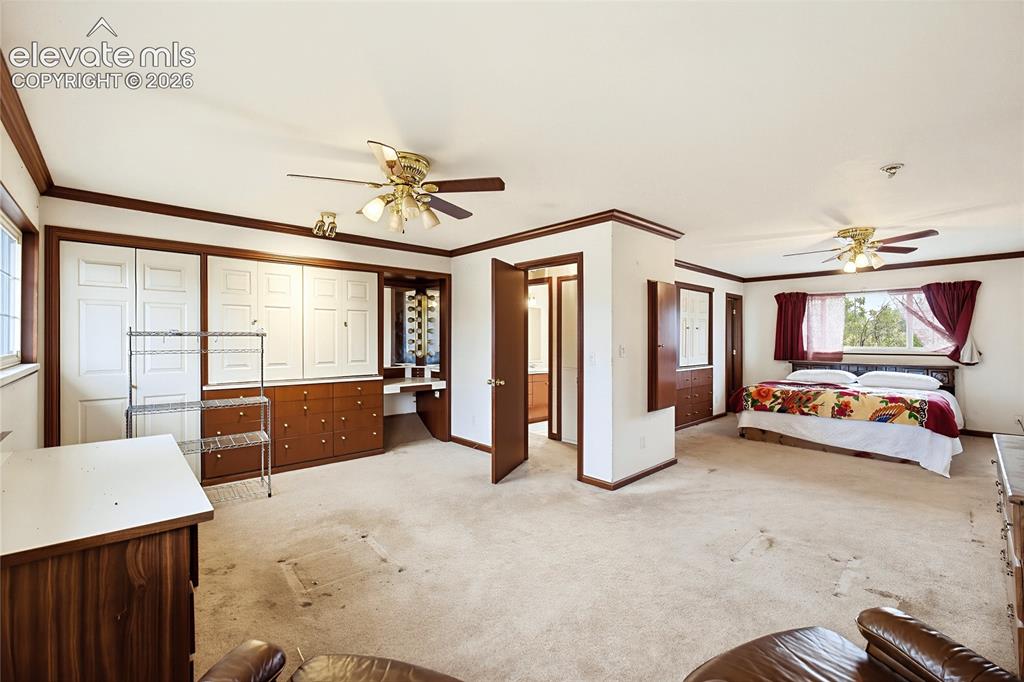
      Image 13 of 45: Expansive room featuring multiple windows, two ceiling fans, built-in cabin

      Expansive room featuring multiple windows, two ceiling fans, built-in cabinetry with a desk, and wood-finish trim throughout
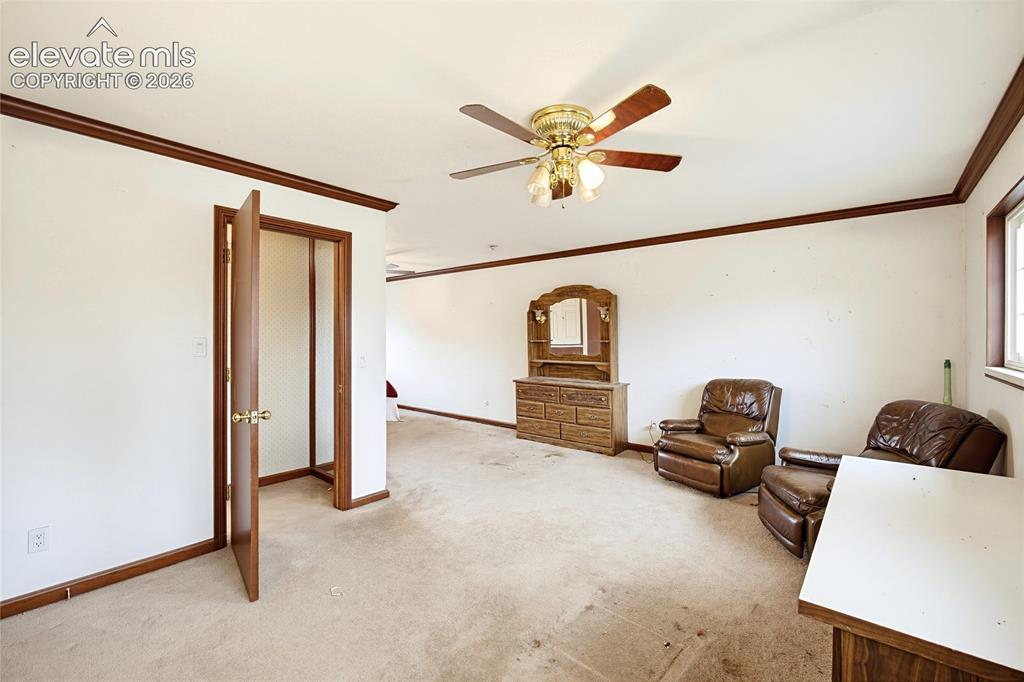
      Image 14 of 45: Spacious interior room with carpet flooring, crown molding, and a ceiling f

      Spacious interior room with carpet flooring, crown molding, and a ceiling fan with integrated lighting
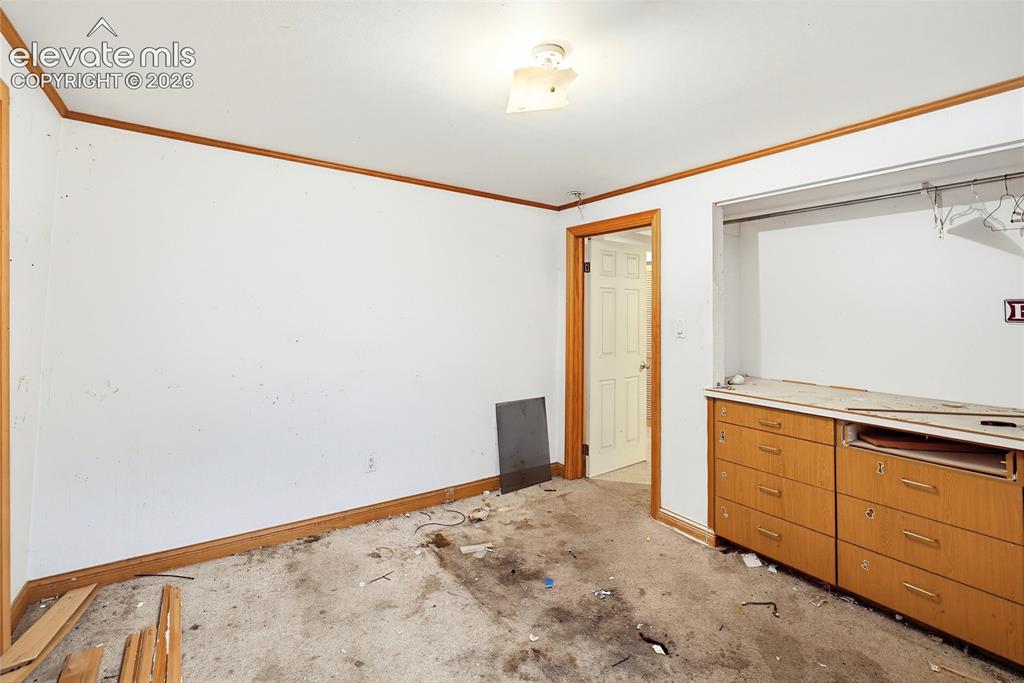
      Image 15 of 45: Additional content

      Additional content

      Image 16 of 45: Built-in cabinetry with multiple drawers and a countertop, wood-finish trim

      Built-in cabinetry with multiple drawers and a countertop, wood-finish trim, and a window for natural light
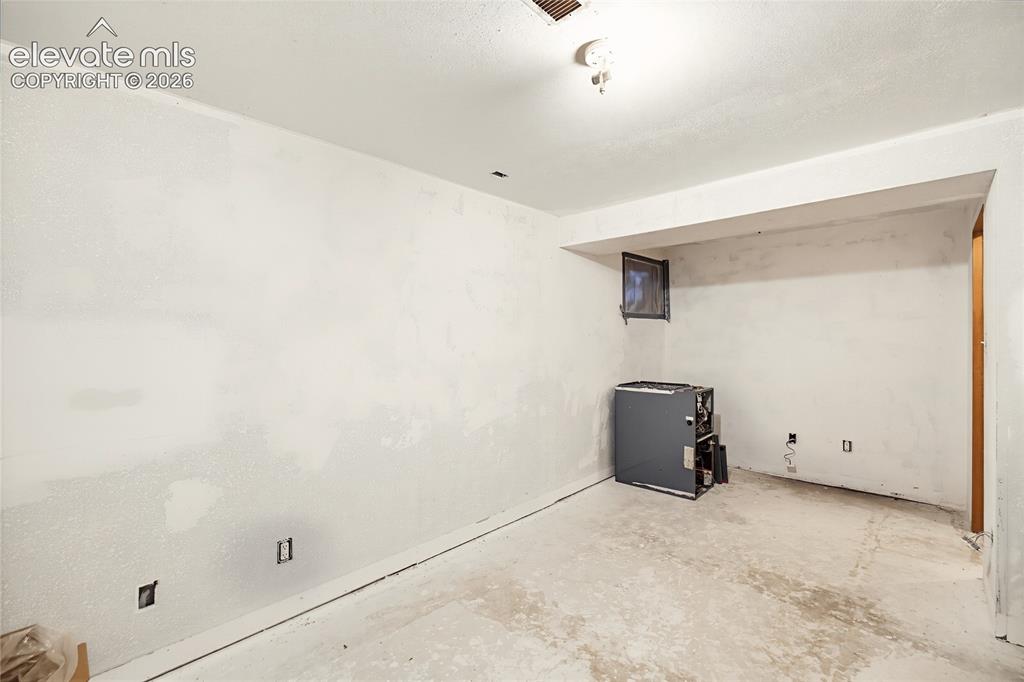
      Image 17 of 45: Additional content

      Additional content

      Image 18 of 45: Wood-finish cabinetry with multiple drawers and a continuous countertop
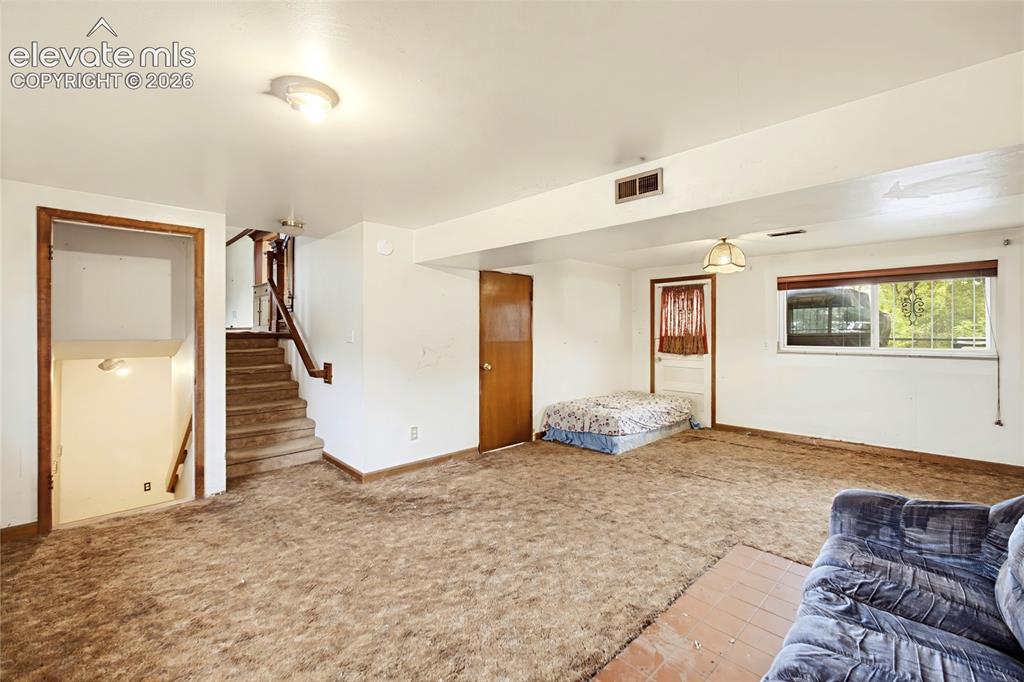
      Wood-finish cabinetry with multiple drawers and a continuous countertop

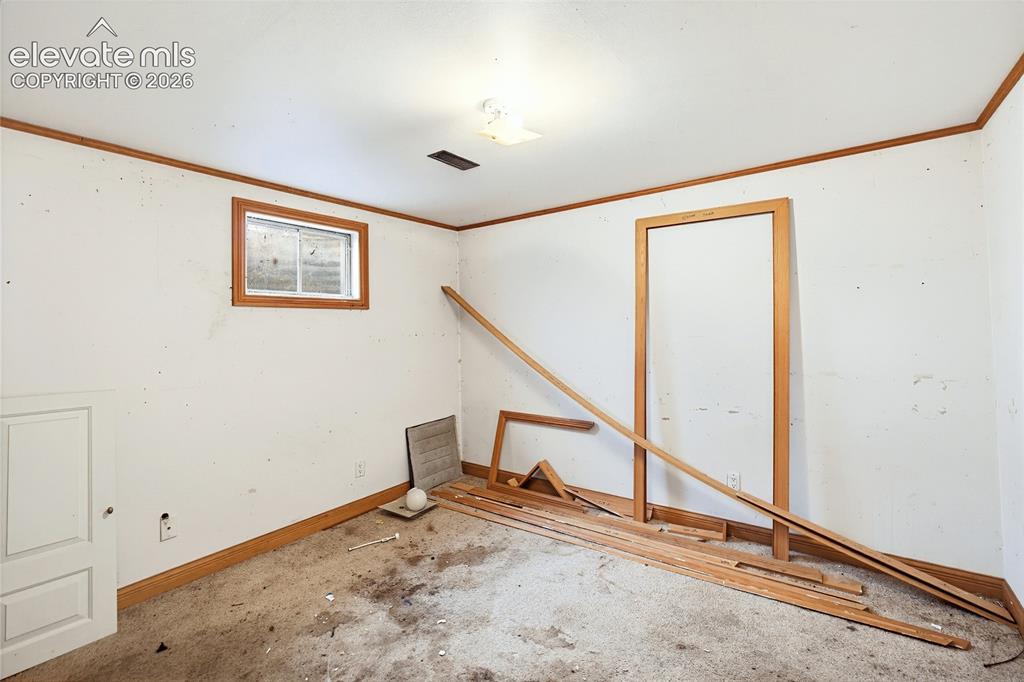
      Image 19 of 45: Carpeted room featuring a window, overhead lighting, and interior doorways
      Carpeted room featuring a window, overhead lighting, and interior doorways

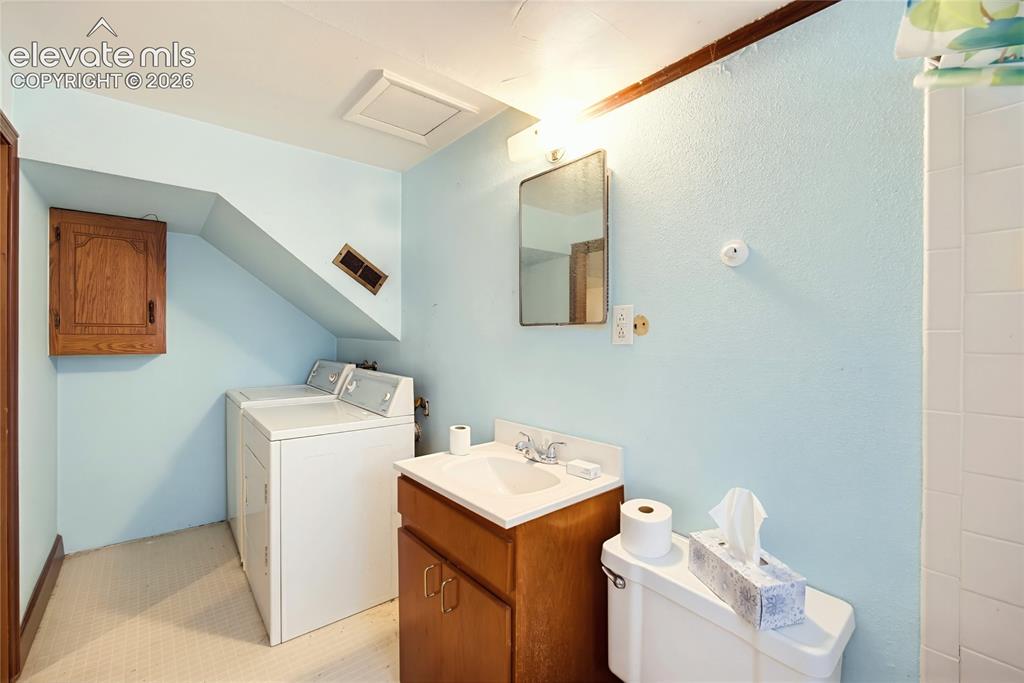
      Image 20 of 45: Built-in laundry appliances, wood-finish vanity with an integrated sink, wa

      Built-in laundry appliances, wood-finish vanity with an integrated sink, wall-mounted mirror, and tiled shower surround
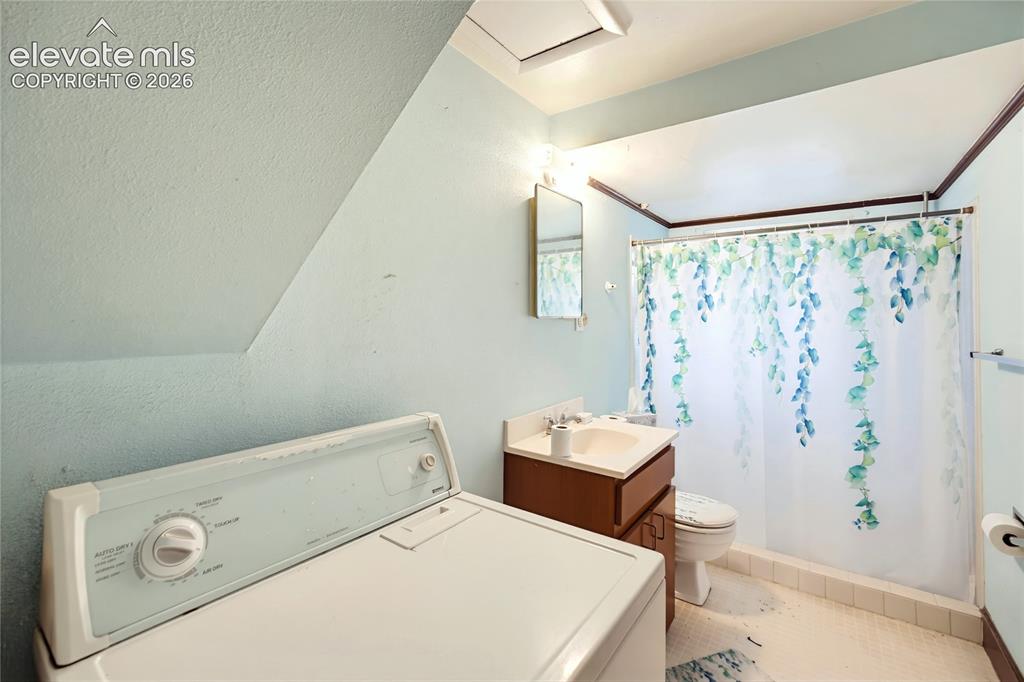
      Image 21 of 45: Compact bathroom with a built-in vanity, white sink, and tiled flooring
      Compact bathroom with a built-in vanity, white sink, and tiled flooring

      Image 22 of 45: Additional content

      Additional content

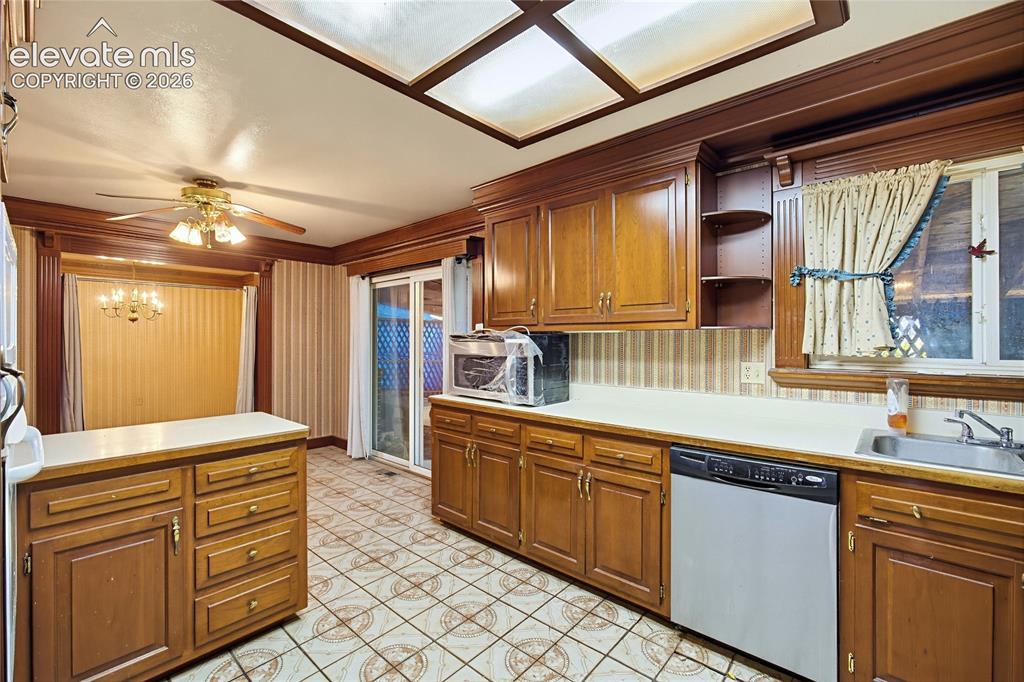
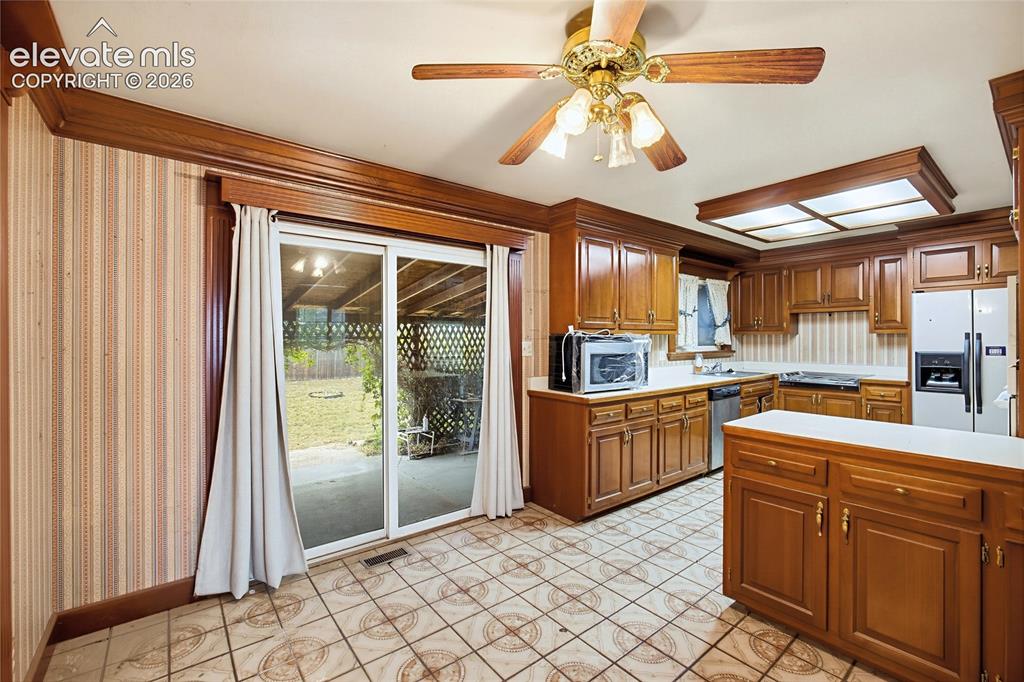
      Image 23 of 45: Kitchen featuring wood-finish cabinetry, patterned flooring, a ceiling fan,

      Kitchen featuring wood-finish cabinetry, patterned flooring, a ceiling fan, a window over the sink, and a sliding glass door
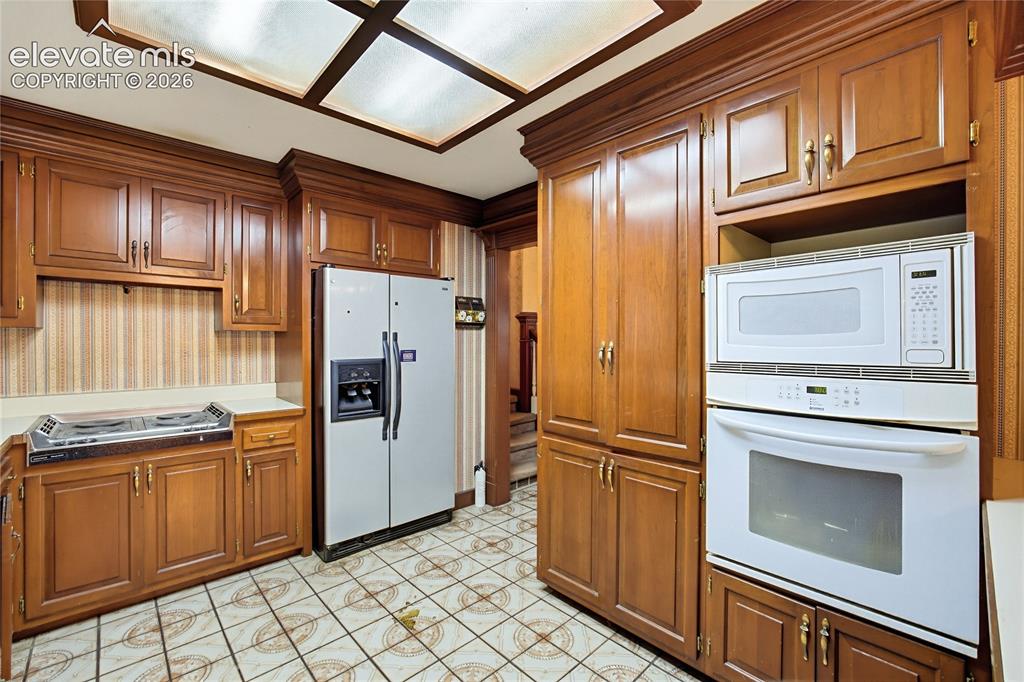
      Image 24 of 45: Wood-tone cabinetry, tiled flooring, integrated wall oven, built-in microwa

      Wood-tone cabinetry, tiled flooring, integrated wall oven, built-in microwave, and a side-by-side refrigerator
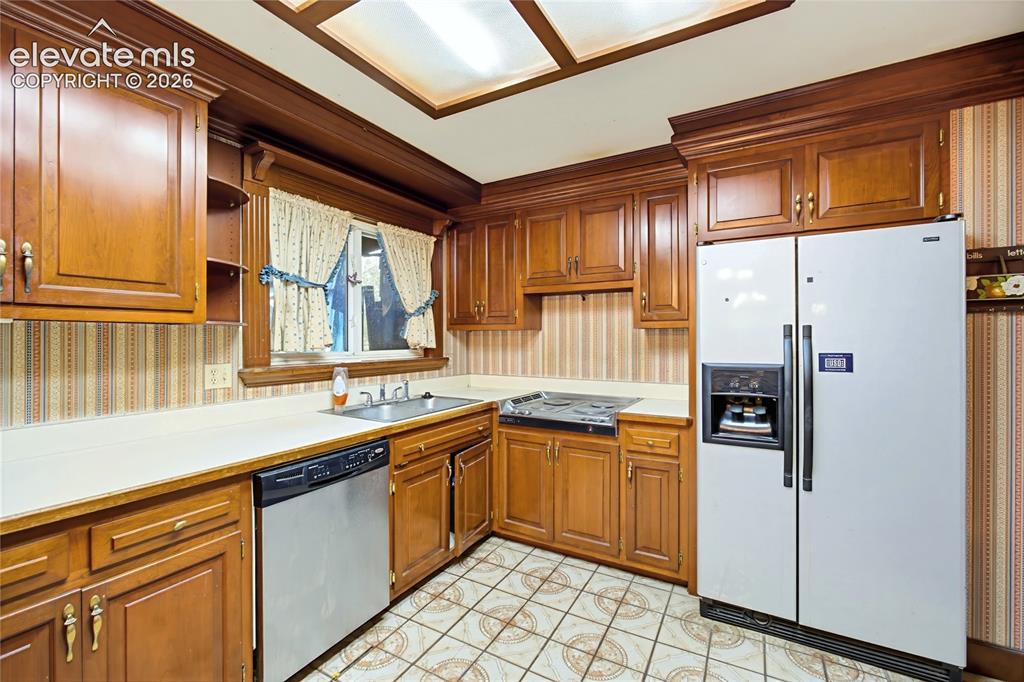
      Image 25 of 45: Kitchen featuring wood cabinetry, light-toned countertops, a stainless stee

      Kitchen featuring wood cabinetry, light-toned countertops, a stainless steel dishwasher, and a side-by-side refrigerator
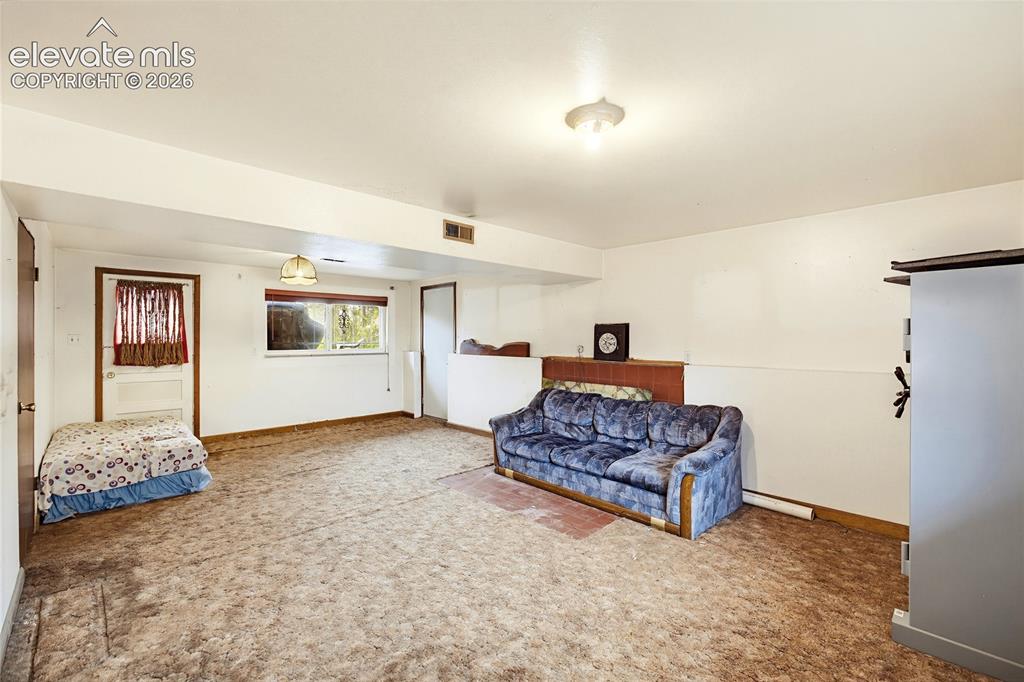
      Image 26 of 45: Additional content

      Additional content

      Image 27 of 45: Kitchen featuring wood cabinetry, a center island, tile flooring, and a cei

      Kitchen featuring wood cabinetry, a center island, tile flooring, and a ceiling fan with integrated lighting
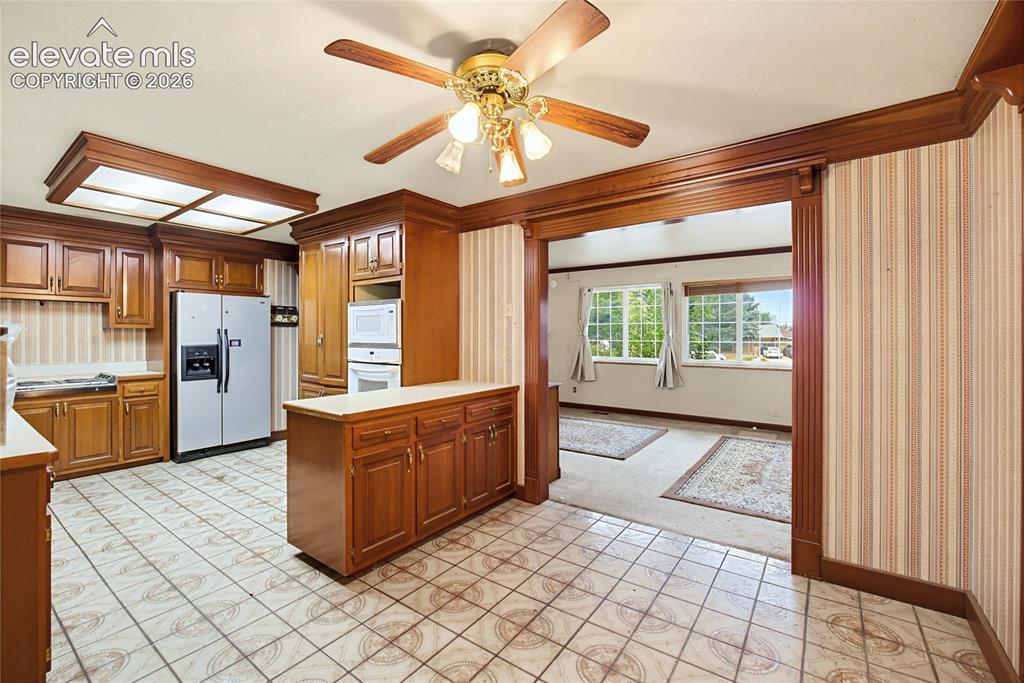
      Image 28 of 45: Kitchen featuring wood cabinetry, integrated oven and microwave, and tile f

      Kitchen featuring wood cabinetry, integrated oven and microwave, and tile flooring
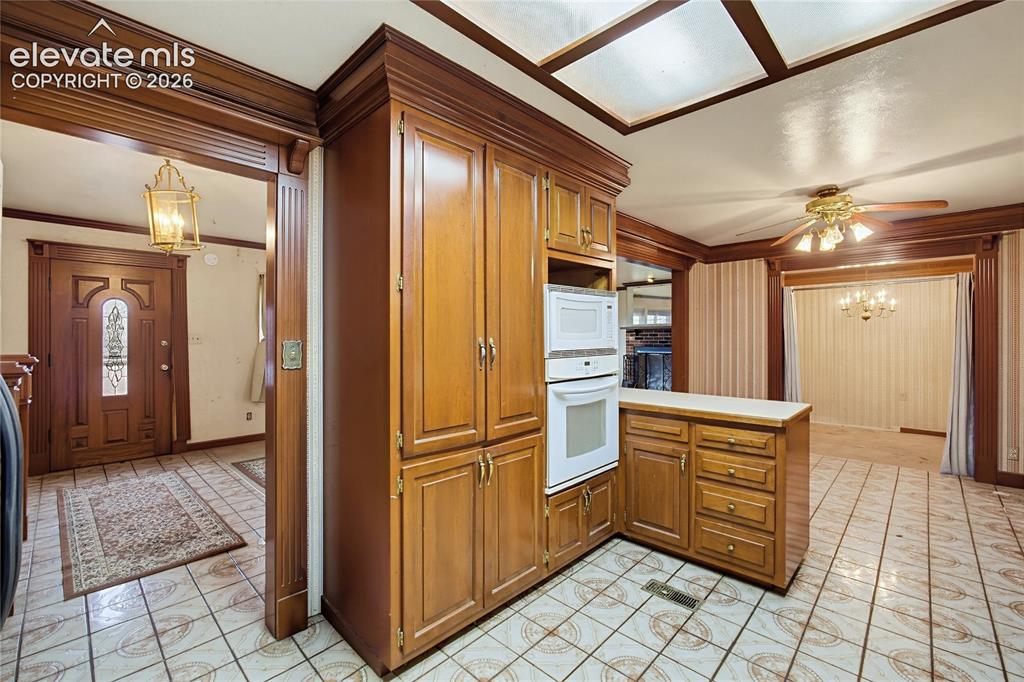
      Image 29 of 45: Built-in wood cabinetry with integrated microwave and oven
      Built-in wood cabinetry with integrated microwave and oven

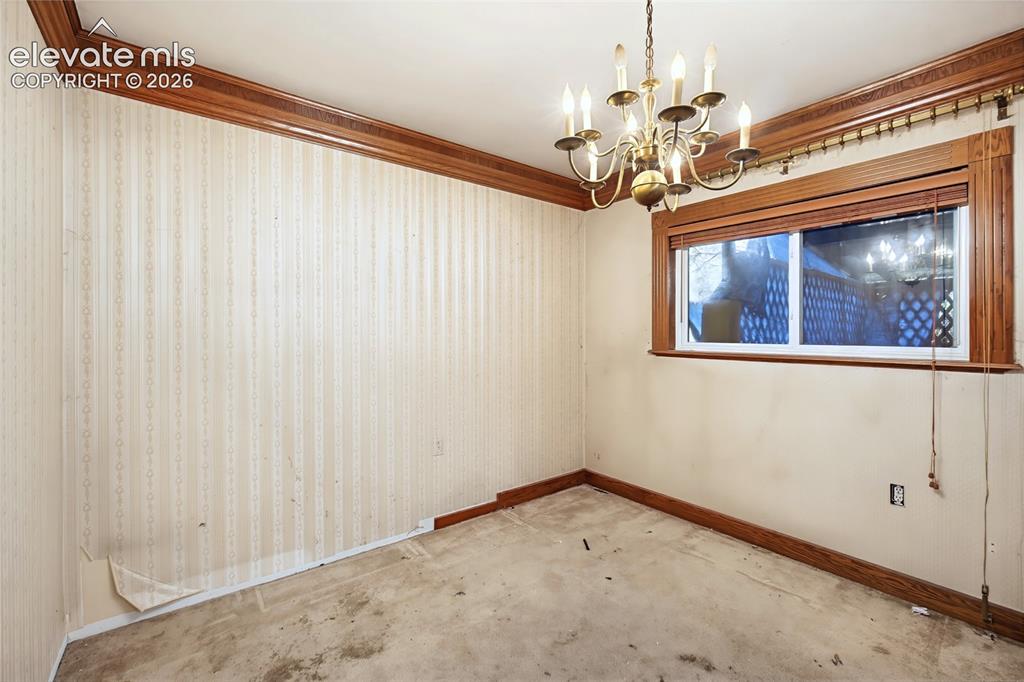
      Image 30 of 45: Brass chandelier, wood window trim, wood crown molding, wood baseboards, si

      Brass chandelier, wood window trim, wood crown molding, wood baseboards, single window
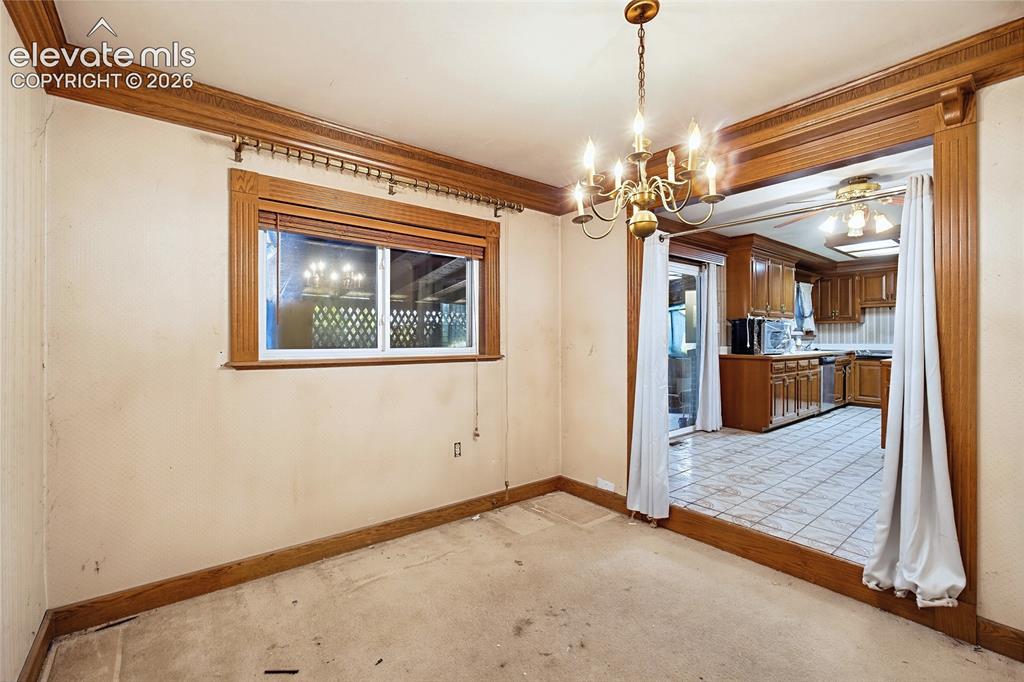
      Image 31 of 45: Wood-trimmed window, ornate crown molding, and a brass chandelier, with a s

      Wood-trimmed window, ornate crown molding, and a brass chandelier, with a spacious entry to the kitchen featuring wood cabinetry and tile flooring
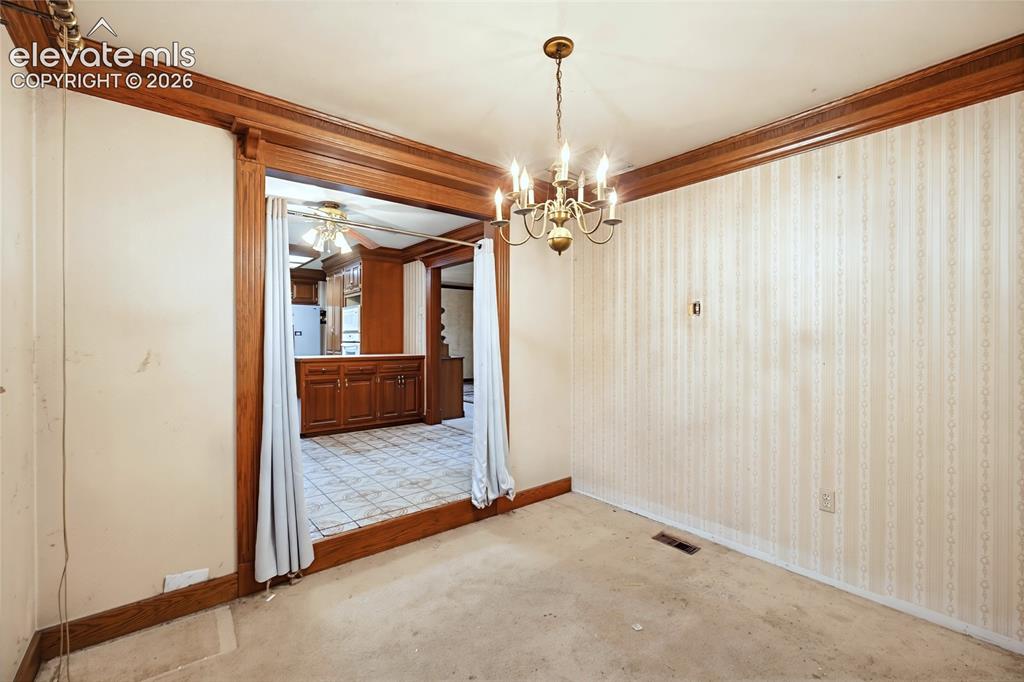
      Image 32 of 45: Brass chandelier and extensive wood trim accents
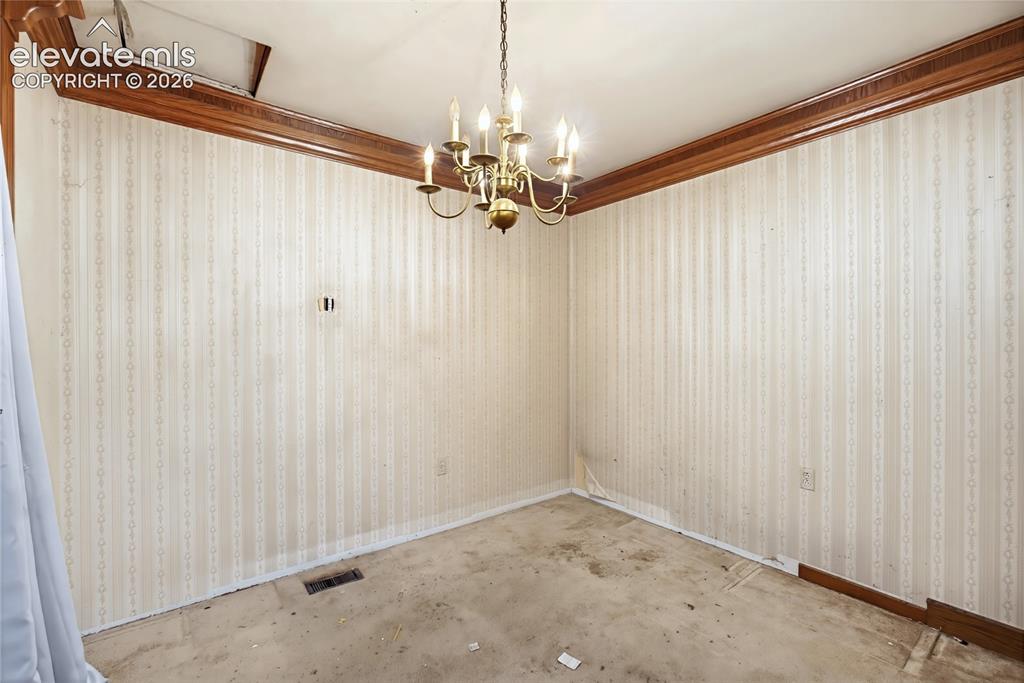
      Brass chandelier and extensive wood trim accents

      Image 33 of 45: Additional content

      Additional content

      Image 34 of 45: Brick fireplace with mirrored mantel, wood trim detailing, recessed window,

      Brick fireplace with mirrored mantel, wood trim detailing, recessed window, and a brass-finish chandelier
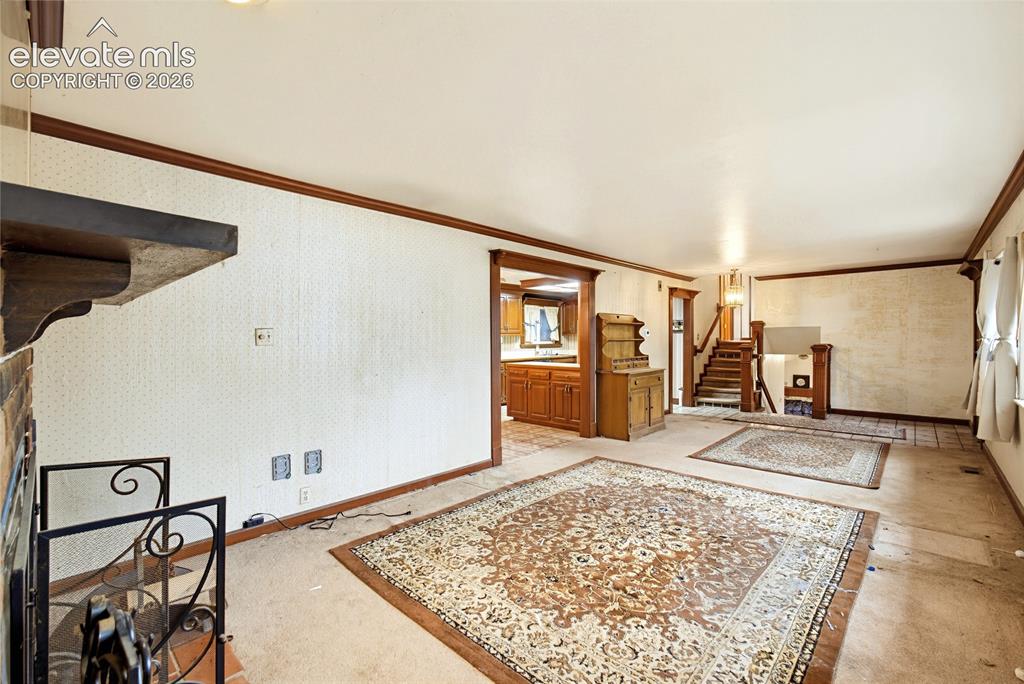
      Image 35 of 45: Other

      Other

      Image 36 of 45: Spacious room with multiple grid-paned windows, wood trim, and a built-in s

      Spacious room with multiple grid-paned windows, wood trim, and a built-in staircase with wood banister
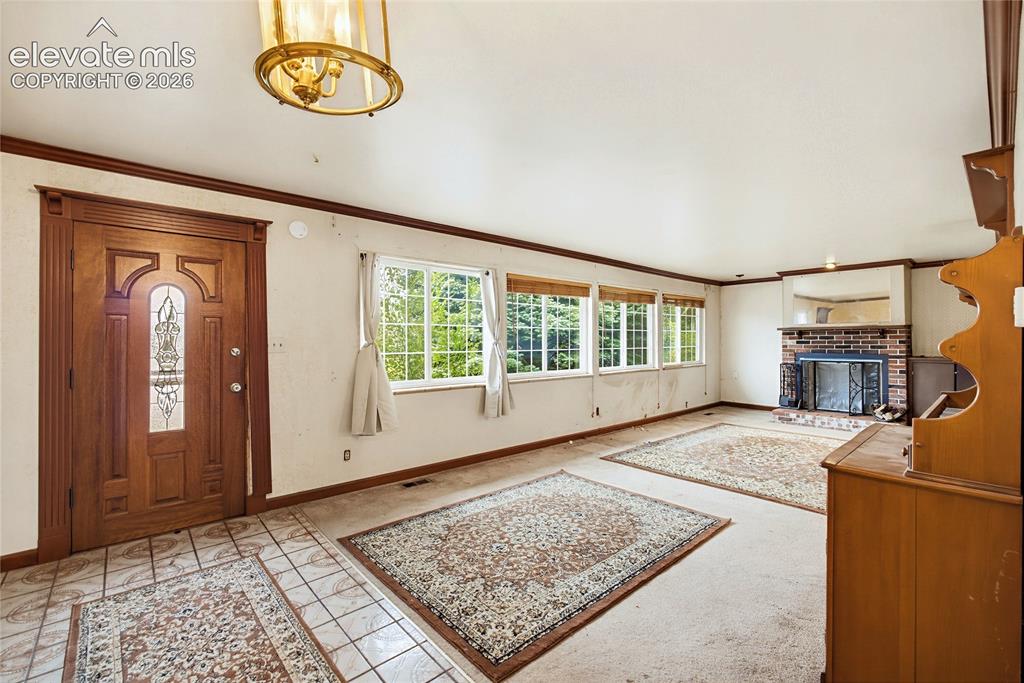
      Image 37 of 45: Entryway featuring a decorative wood door with leaded glass, tile flooring,

      Entryway featuring a decorative wood door with leaded glass, tile flooring, and an overhead brass-finish light fixture
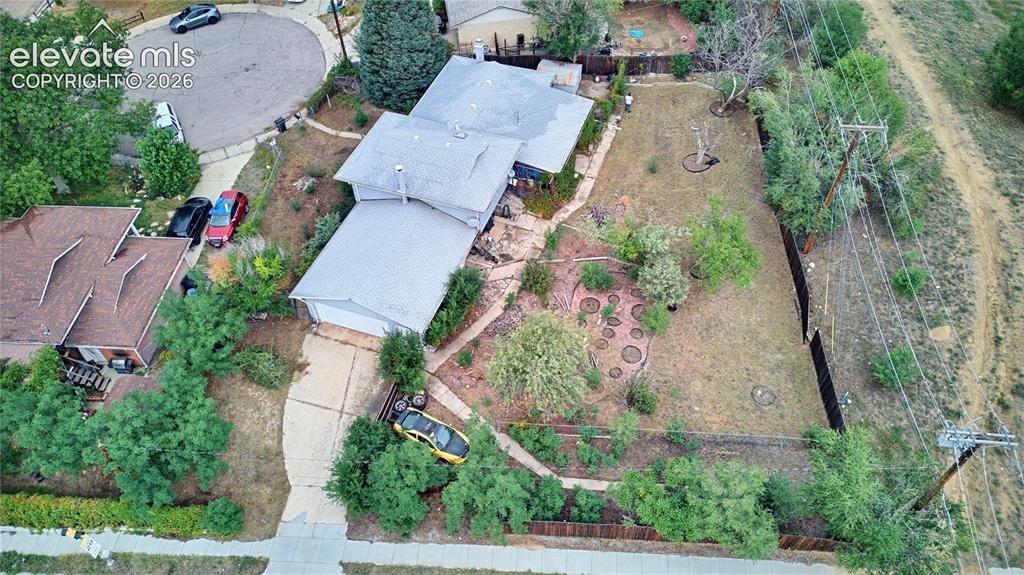
      Image 38 of 45: Additional content

      Additional content
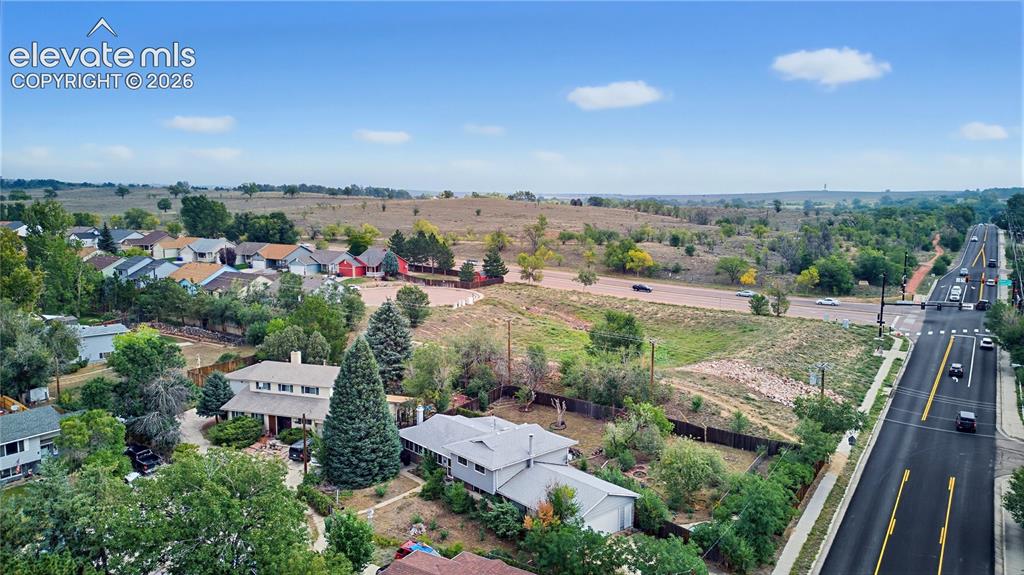
      Image 39 of 45: Additional content

      Additional content
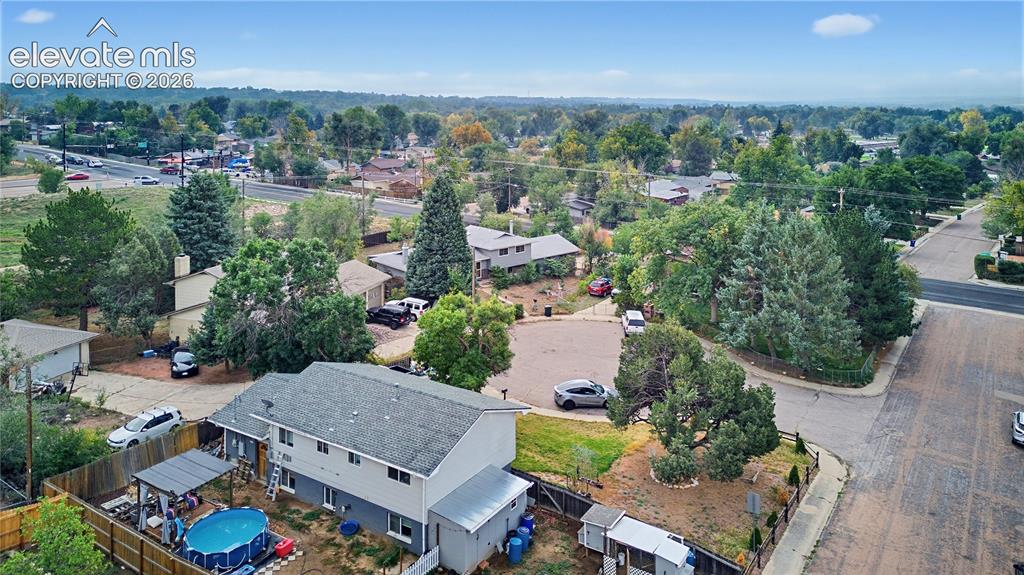
      Image 40 of 45: Additional content

      Additional content
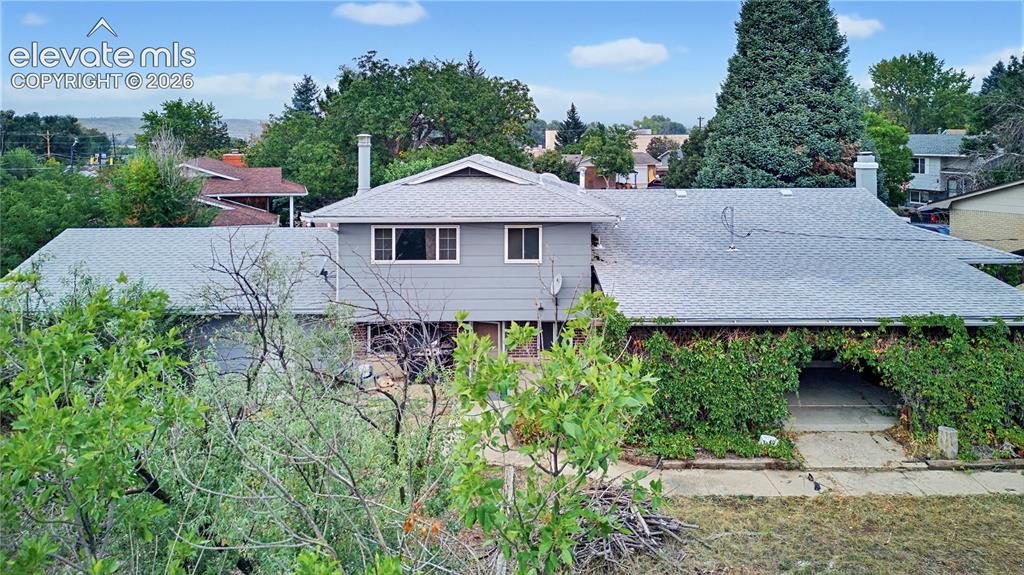
      Image 41 of 45: Additional content

      Additional content

      Image 42 of 45: Two-story residence featuring a gray exterior siding and a light gray shing

      Two-story residence featuring a gray exterior siding and a light gray shingle roof
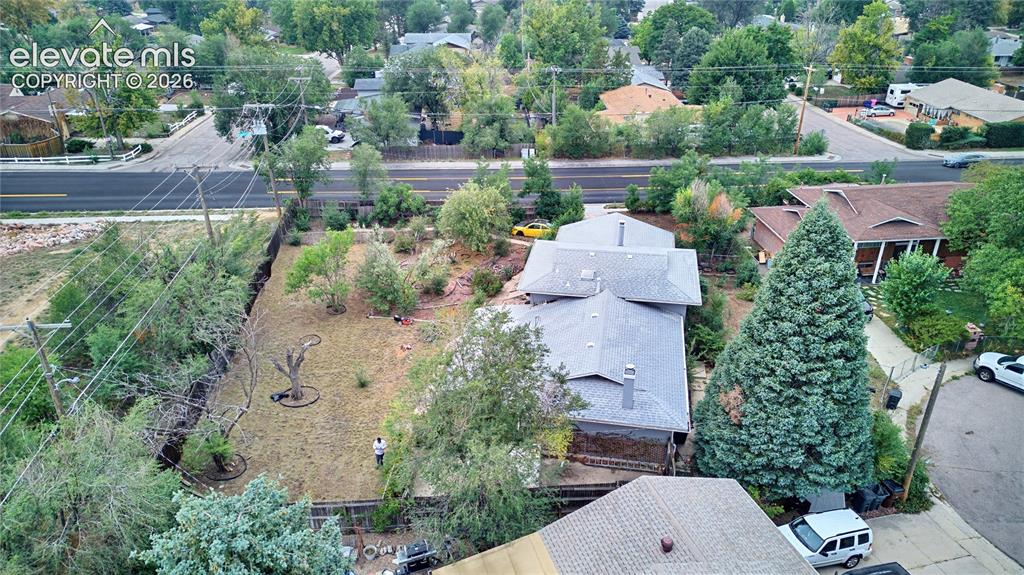
      Image 43 of 45: Expansive lot featuring a residential structure with multiple gables, surro

      Expansive lot featuring a residential structure with multiple gables, surrounded by mature trees and landscaping
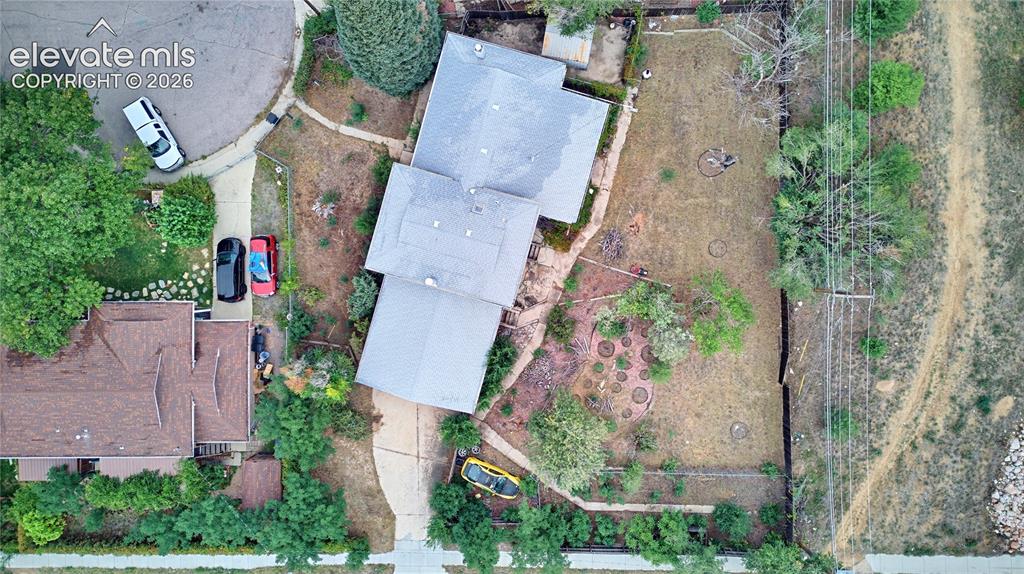
      Image 44 of 45: Spacious property with a light-colored shingled roof and a paved driveway
      Spacious property with a light-colored shingled roof and a paved driveway

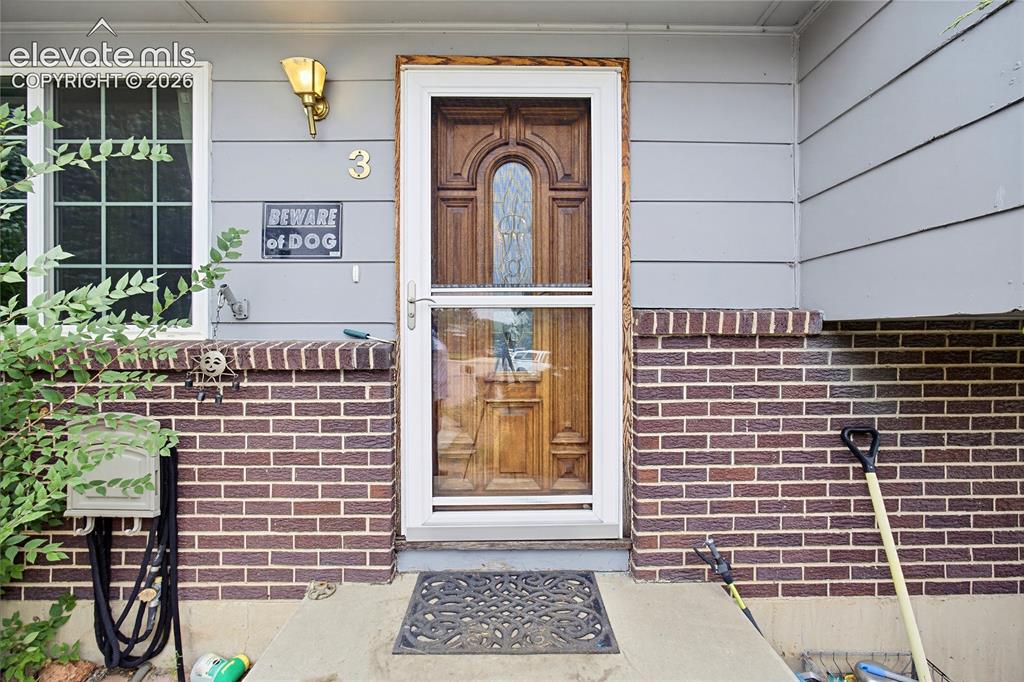
      Image 45 of 45: Entryway featuring a wood-finish door with frosted glass detailing, a clear

      Entryway featuring a wood-finish door with frosted glass detailing, a clear storm door, and a brick facade

      Disclaimer: The real estate listing information and related content displayed on this site is provided exclusively for consumers’ personal, non-commercial use and may not be used for any purpose other than to identify prospective properties consumers may be interested in purchasing.