7548 Soane Grove, Peyton, CO, 80831
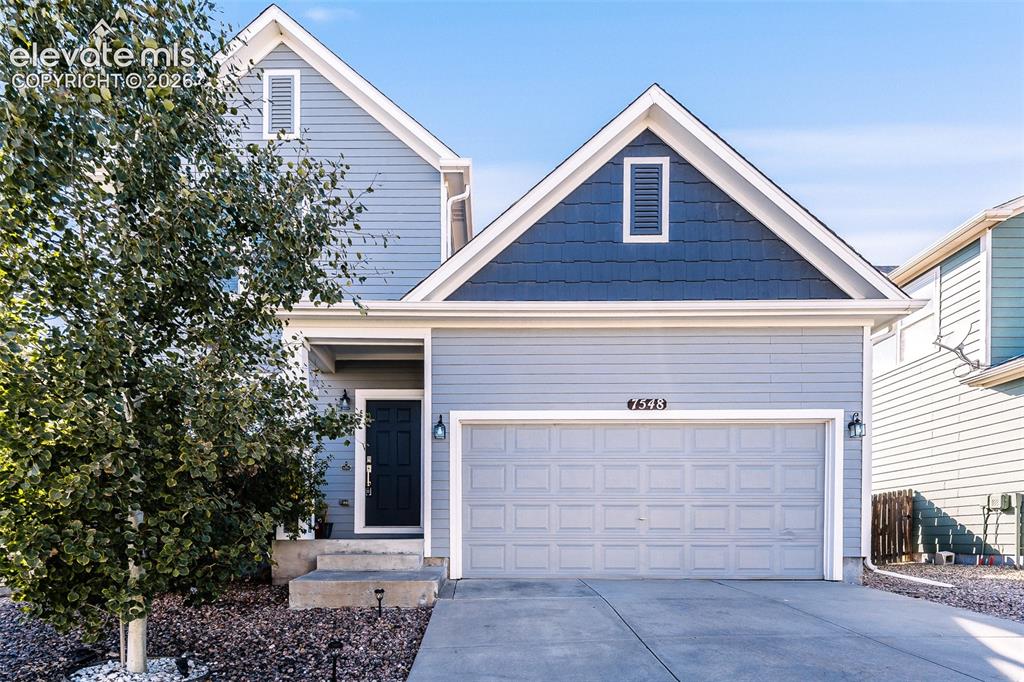
Two-story residence featuring light blue siding with dark blue shake accents, an attached two-car garage, and a covered entryway
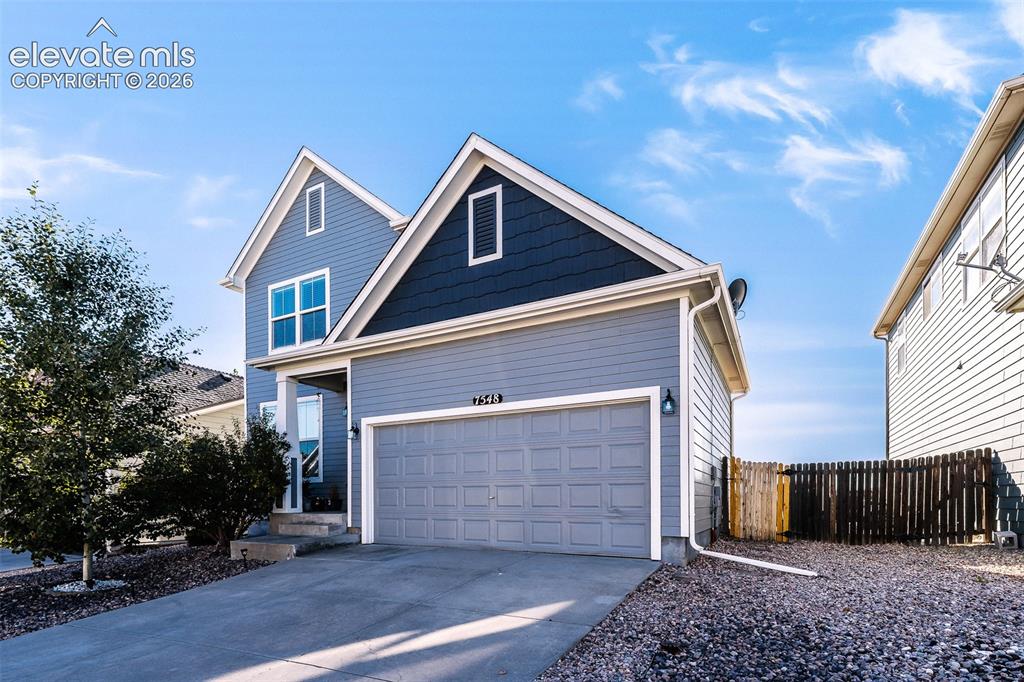
Two-story exterior with multi-toned siding, attached garage, and a fenced side yard
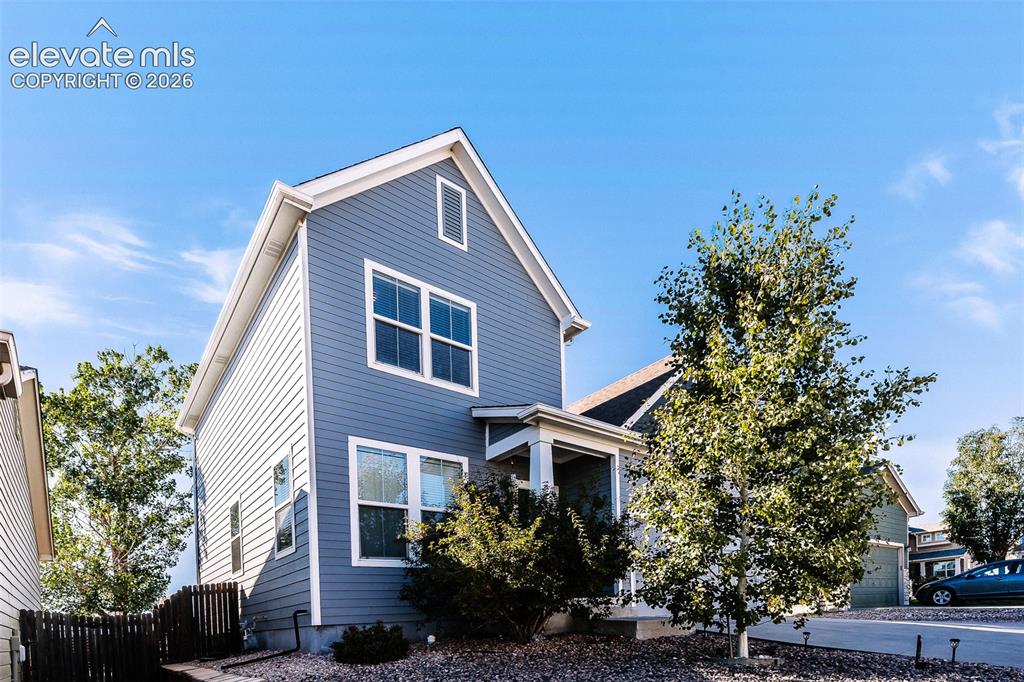
Two-story exterior with blue horizontal siding and white trim
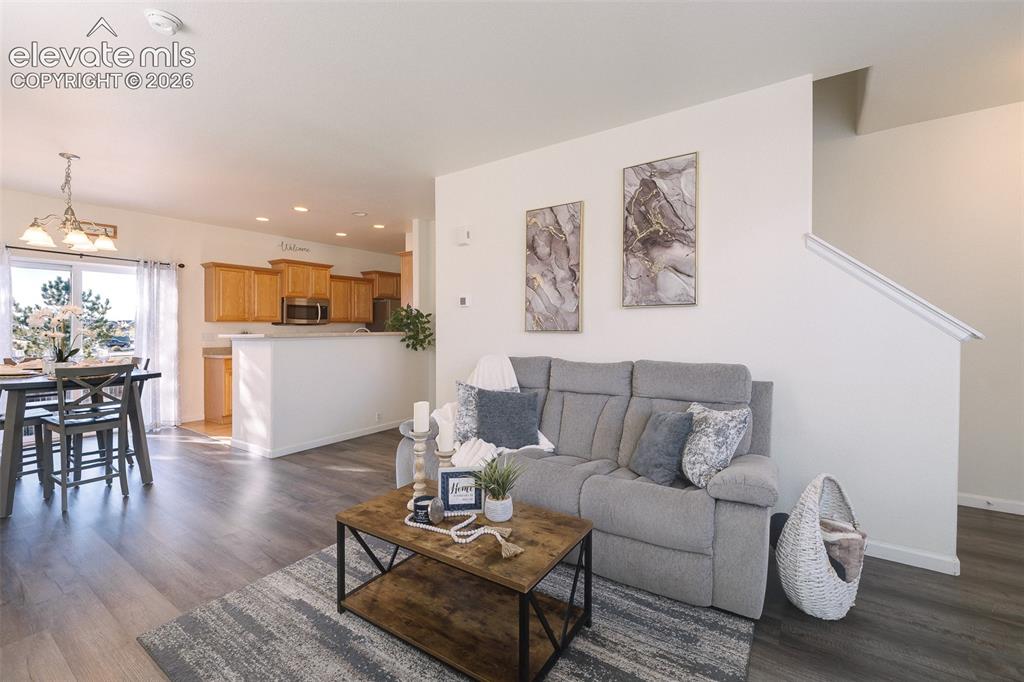
Open-concept main level featuring wood-finish flooring, a dining area with a chandelier, and a kitchen with oak cabinetry and stainless steel appliances
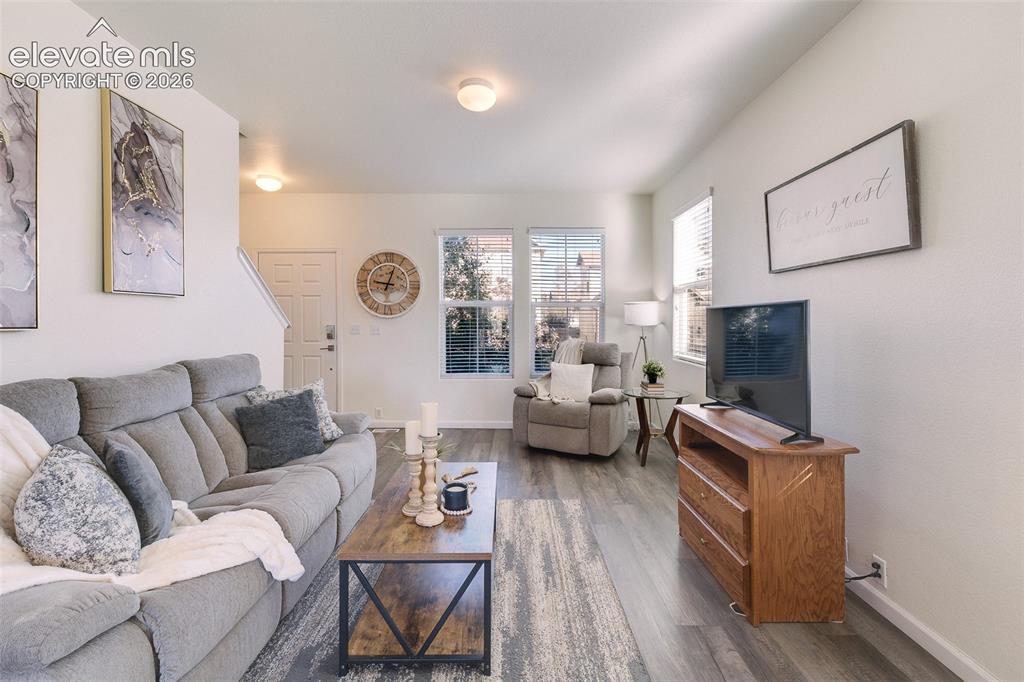
Recessed lighting, wood-finish flooring, white paneled door, and multiple windows
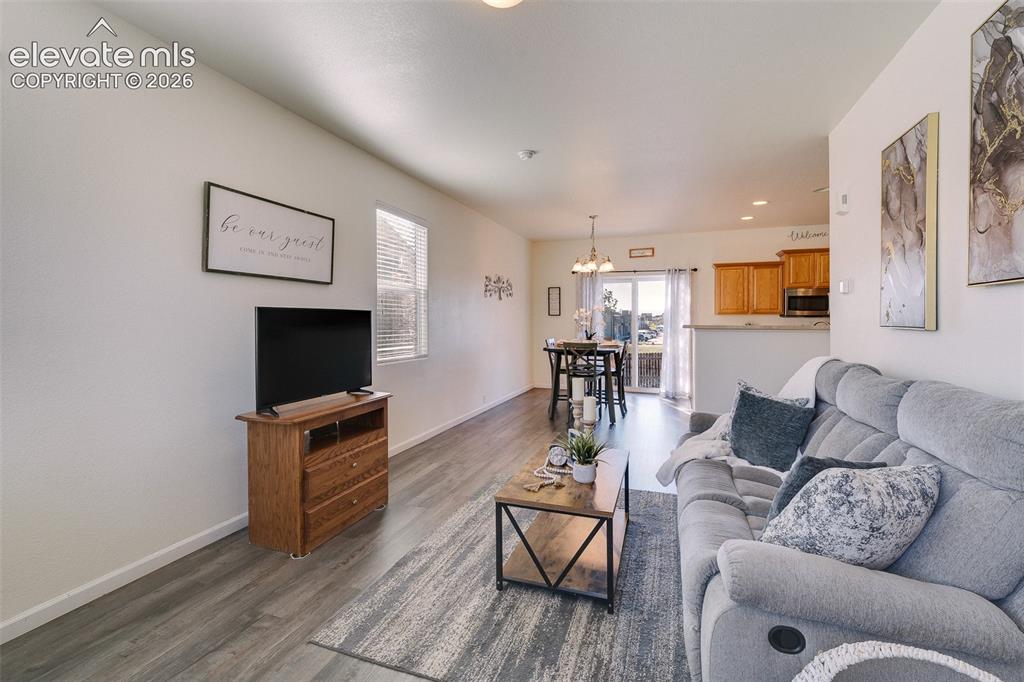
Wood-finish flooring throughout, with a dining area featuring a pendant light fixture and sliding glass door
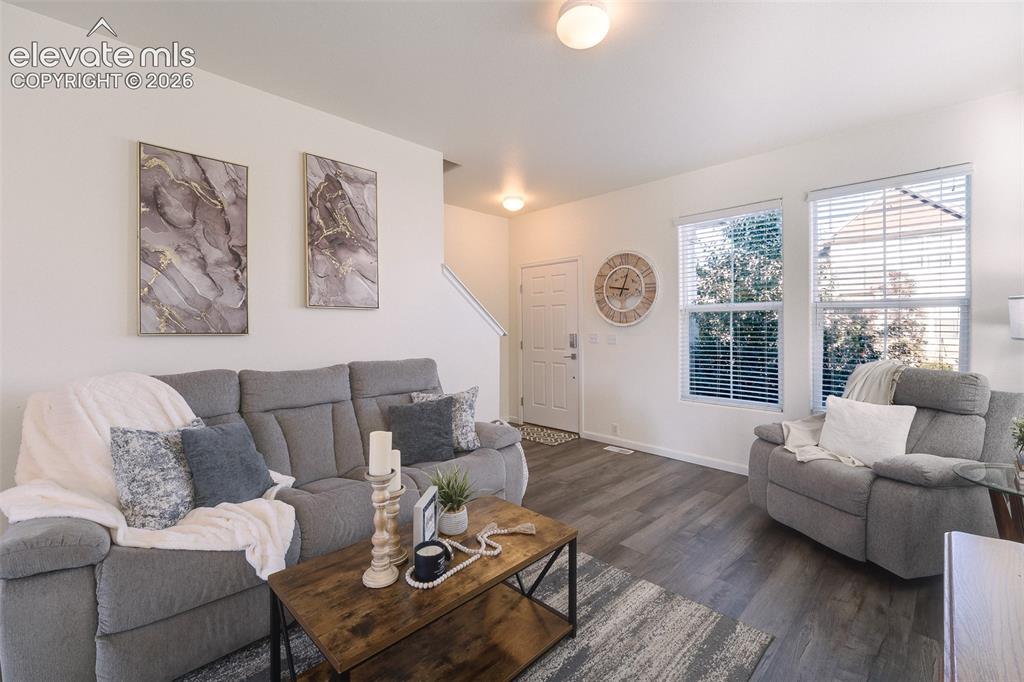
Living area featuring wood-finish flooring, two large windows with blinds, a white entry door, and recessed lighting
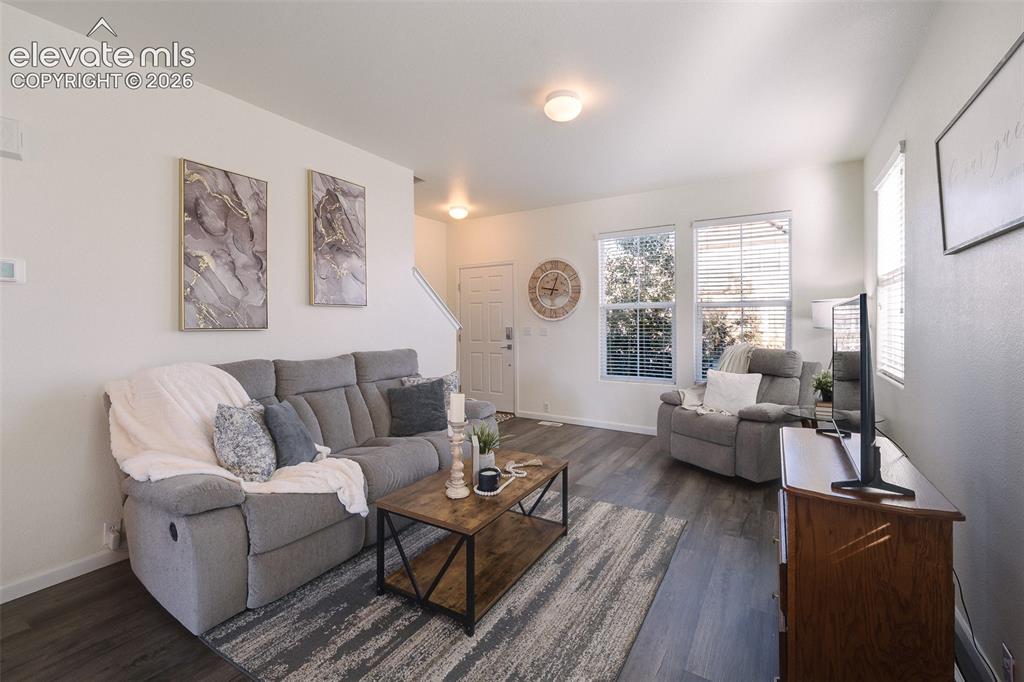
Wood-finish flooring throughout, multiple windows with blinds, recessed lighting, and a white interior door with hardware
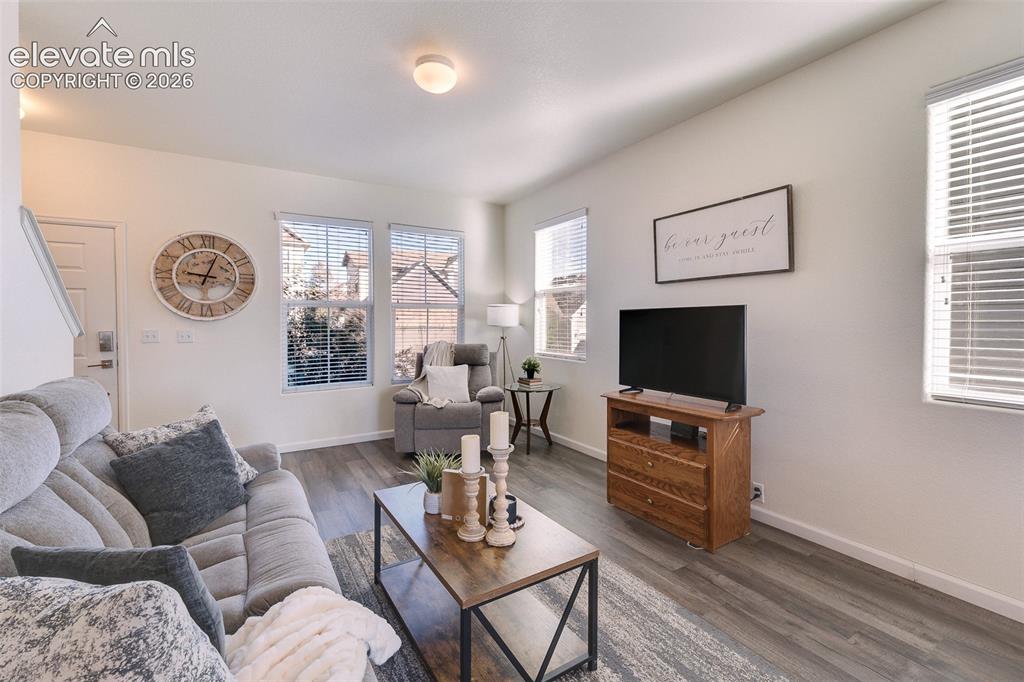
Wood-finish flooring, multiple windows with horizontal blinds, and a wood media console
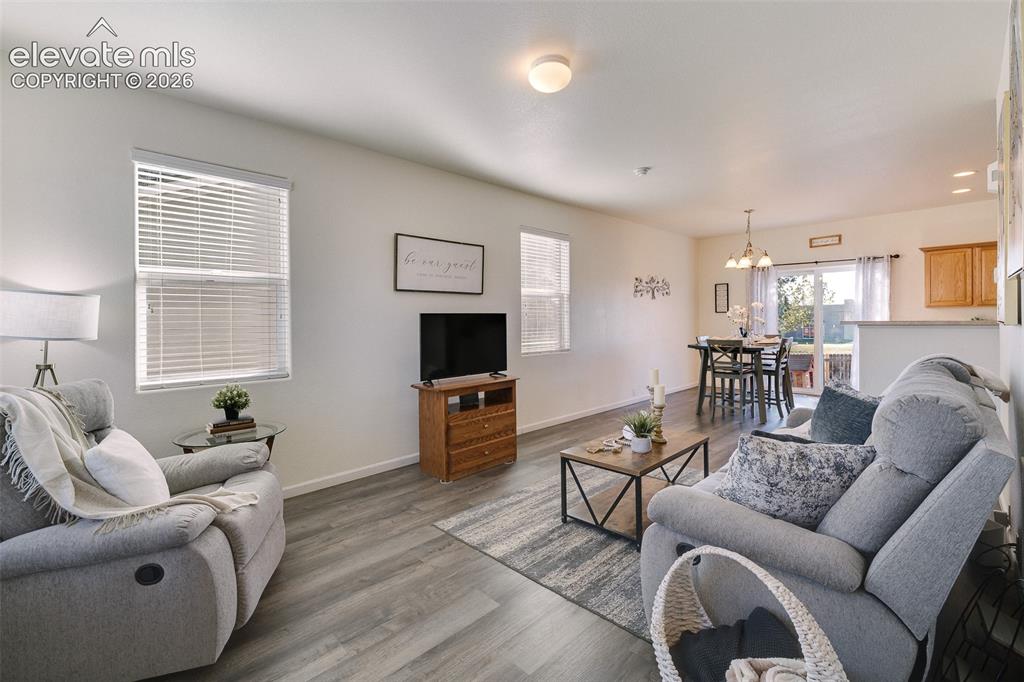
Open-concept living area featuring wood-finish flooring, recessed lighting, and ample natural light
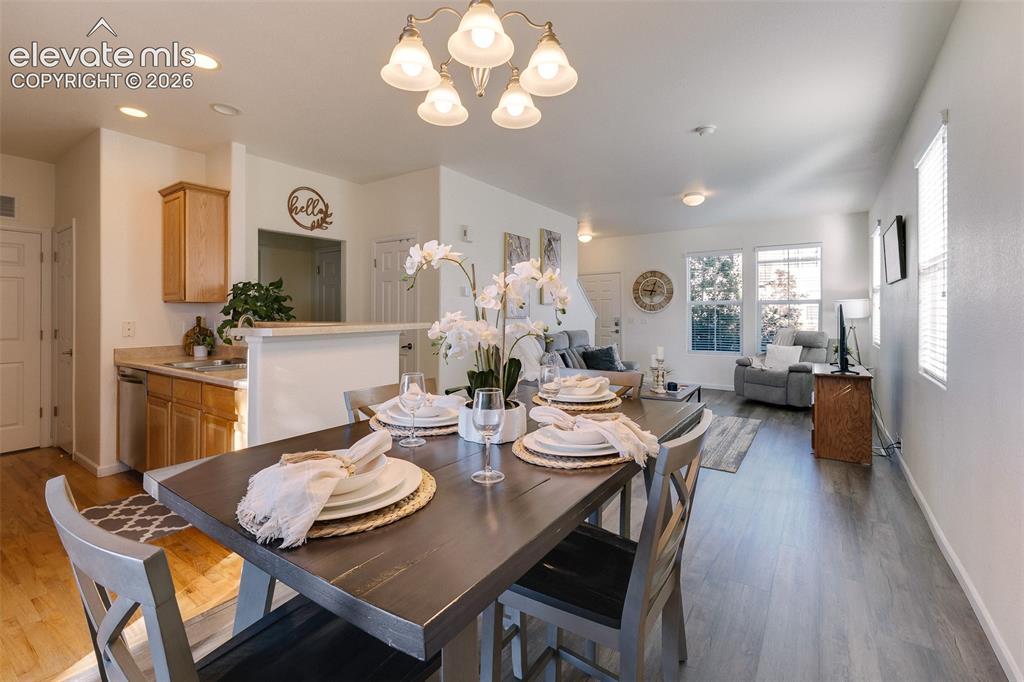
Open-concept living space featuring wood-finish flooring, recessed lighting, a kitchen with wood cabinetry, and a dining area with a chandelier
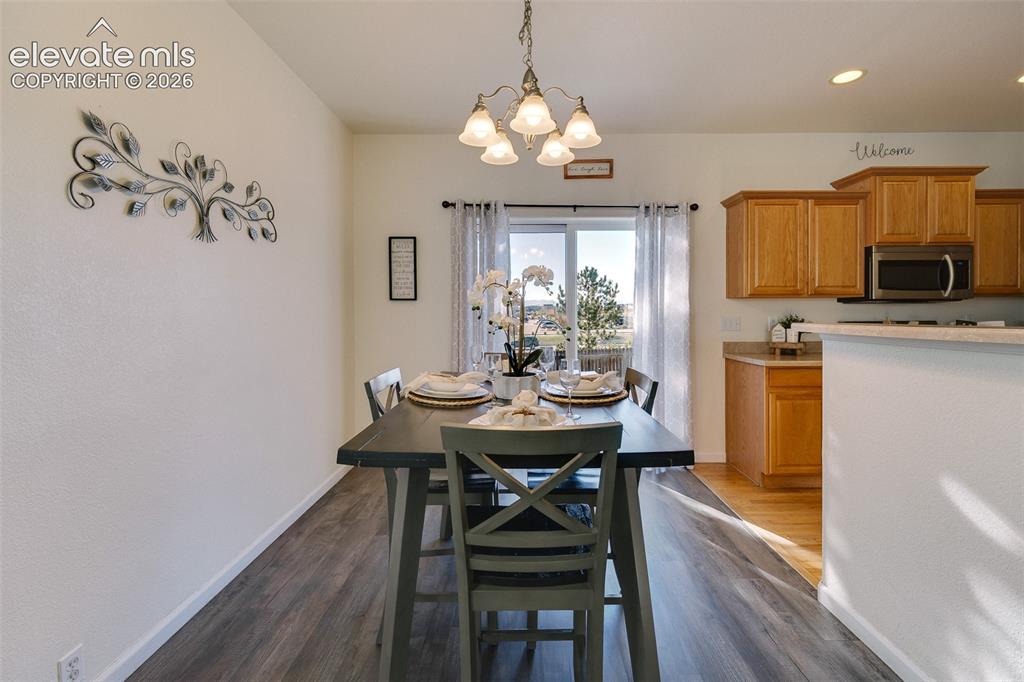
Wood-finish flooring throughout, with a sliding glass door providing access to the outdoors
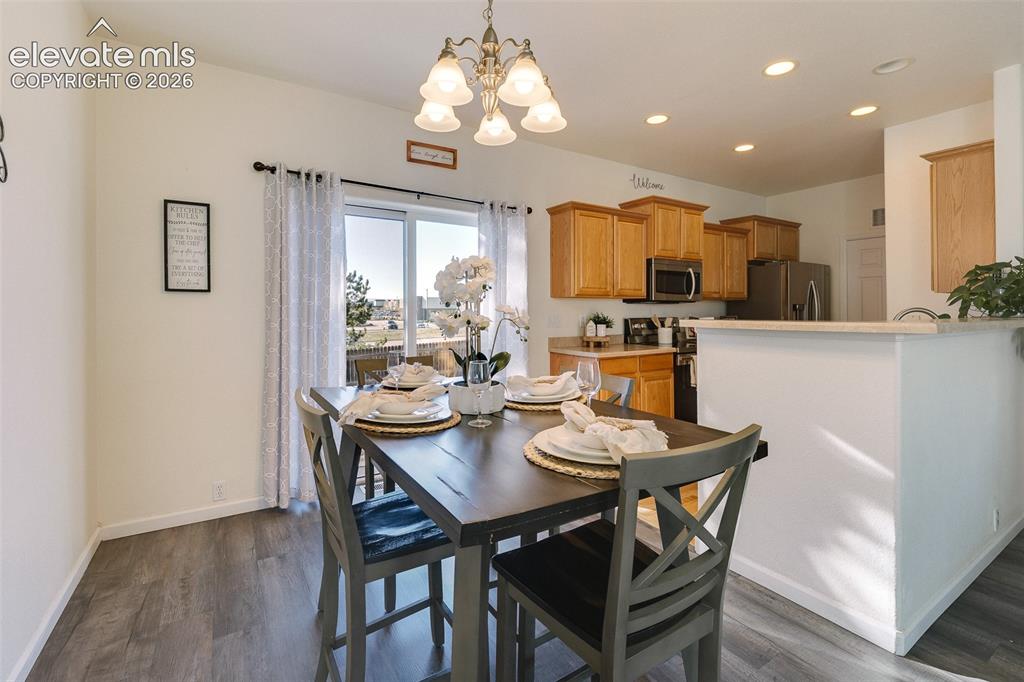
Wood-finish flooring, sliding glass door, recessed lighting, and a kitchen island with stone-finish countertop
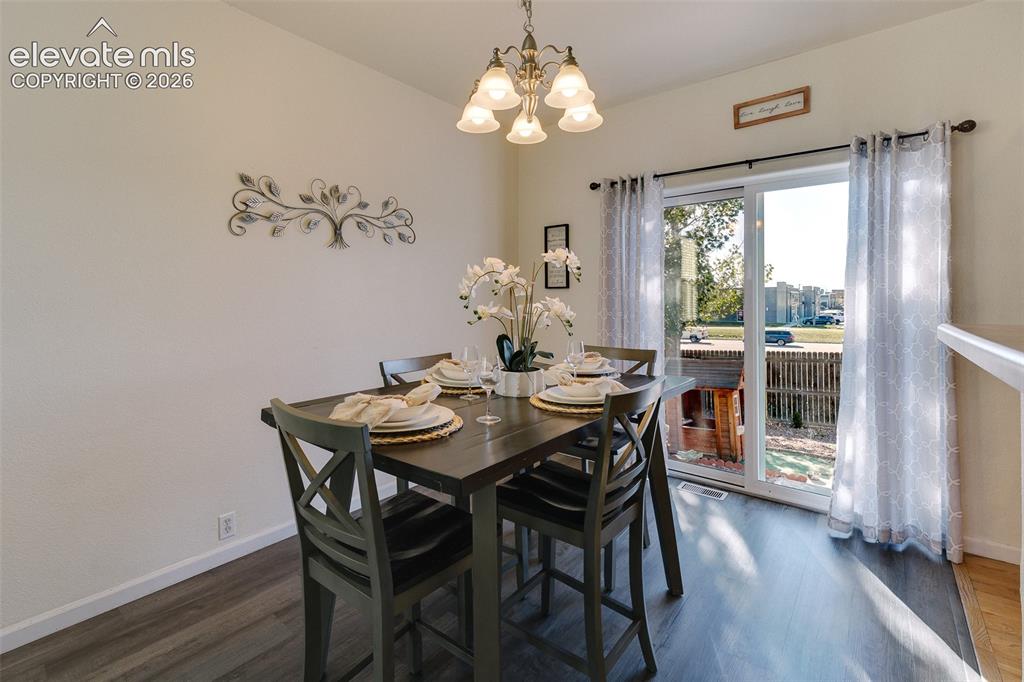
Dining area featuring a contemporary chandelier, wood-finish flooring, and a sliding glass door
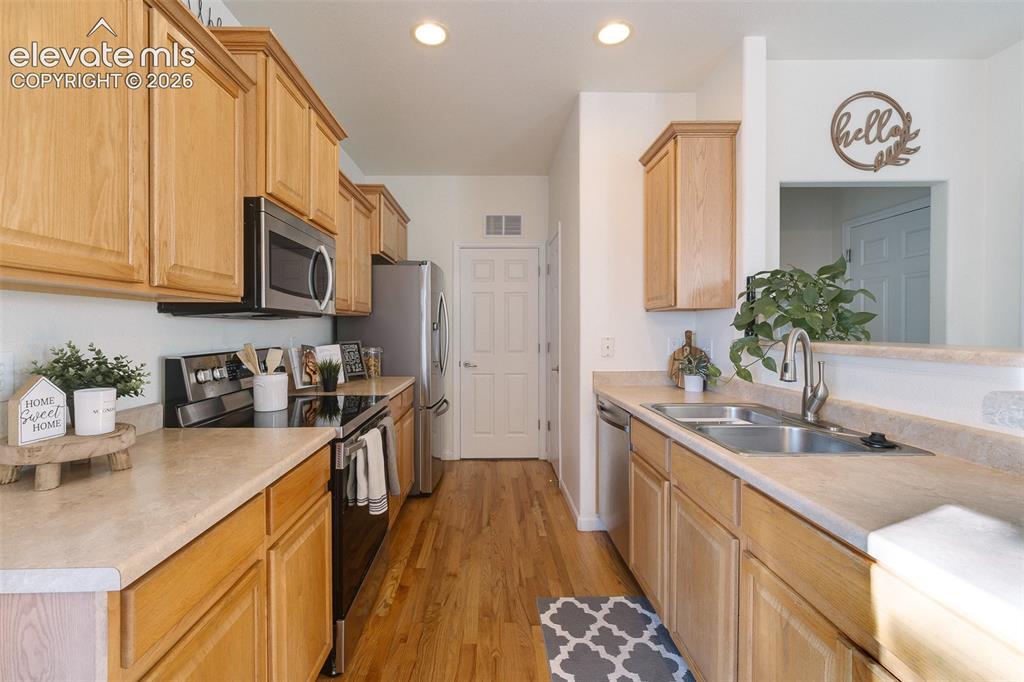
Kitchen featuring light wood cabinetry, light-toned countertops, stainless steel appliances, and wood-finish flooring
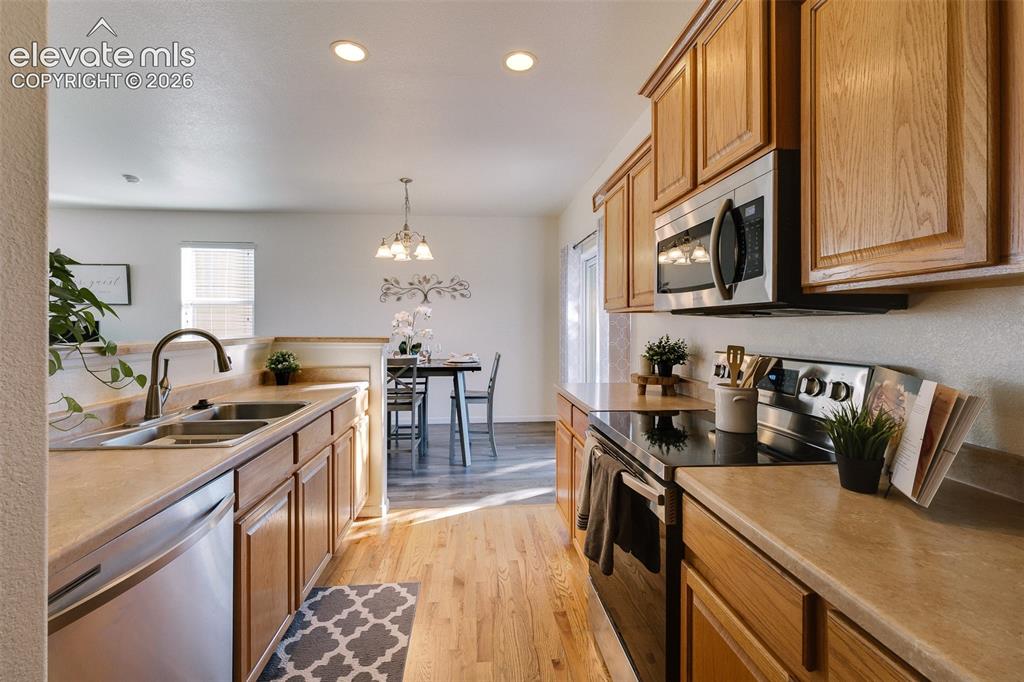
Kitchen with wood-finish flooring, recessed lighting, wood cabinetry, stainless steel appliances, and a double basin sink
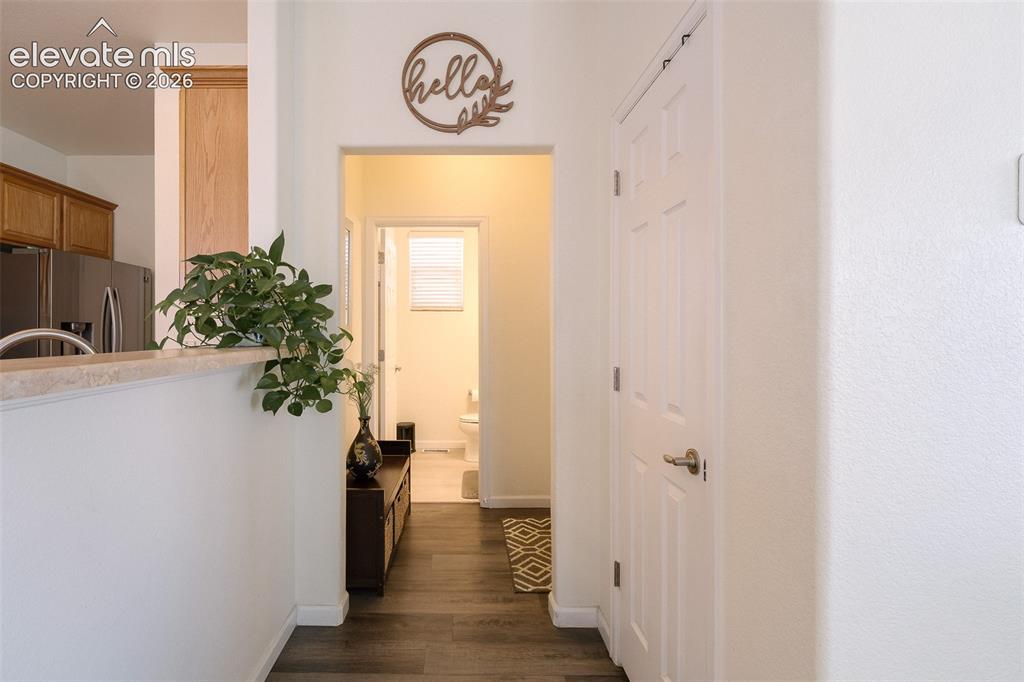
Hardwood-style flooring throughout, white interior walls, kitchen with wood-finish cabinetry and stainless steel appliances, and a powder room with window blinds
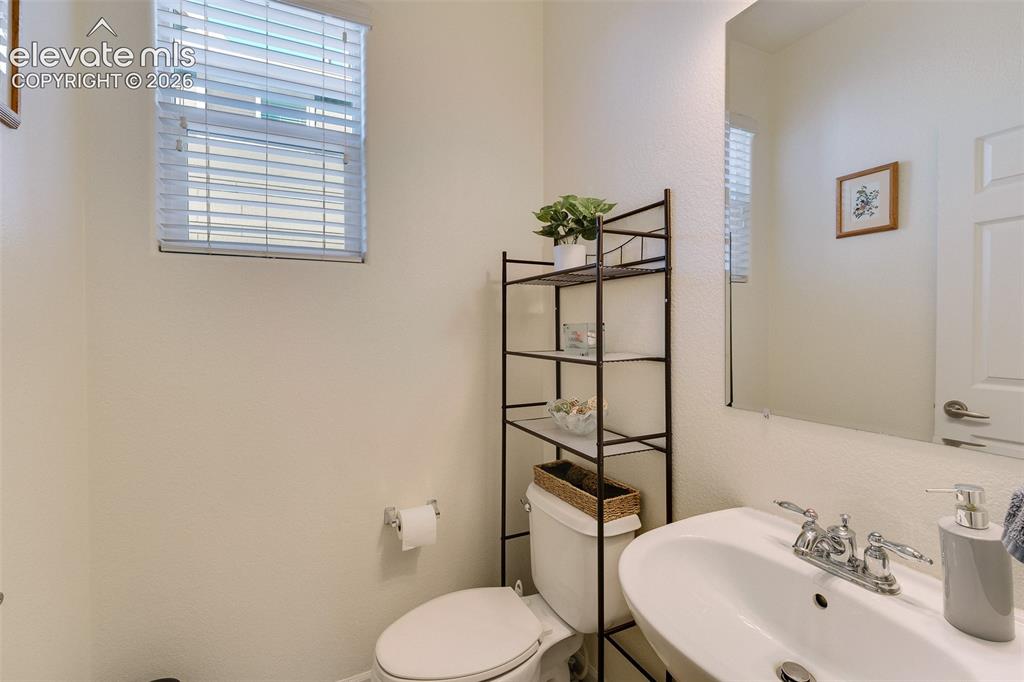
Recessed window with blinds, wall-mounted mirror, white pedestal sink with chrome faucet, and a two-panel interior door
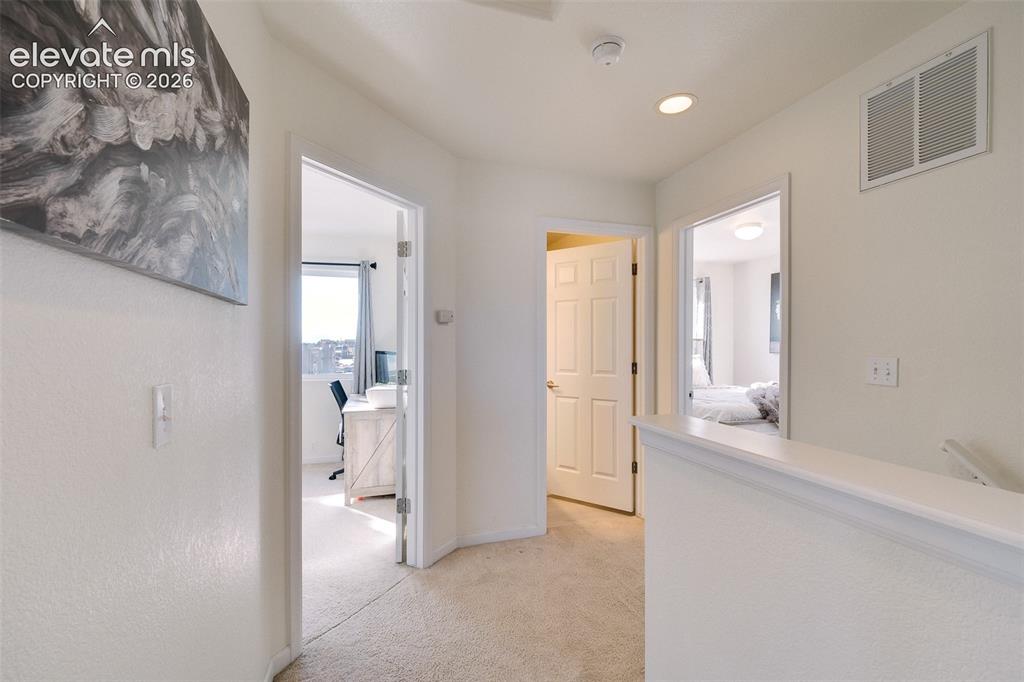
Upper-level landing with carpeted flooring, white painted walls, recessed lighting, and white paneled doors
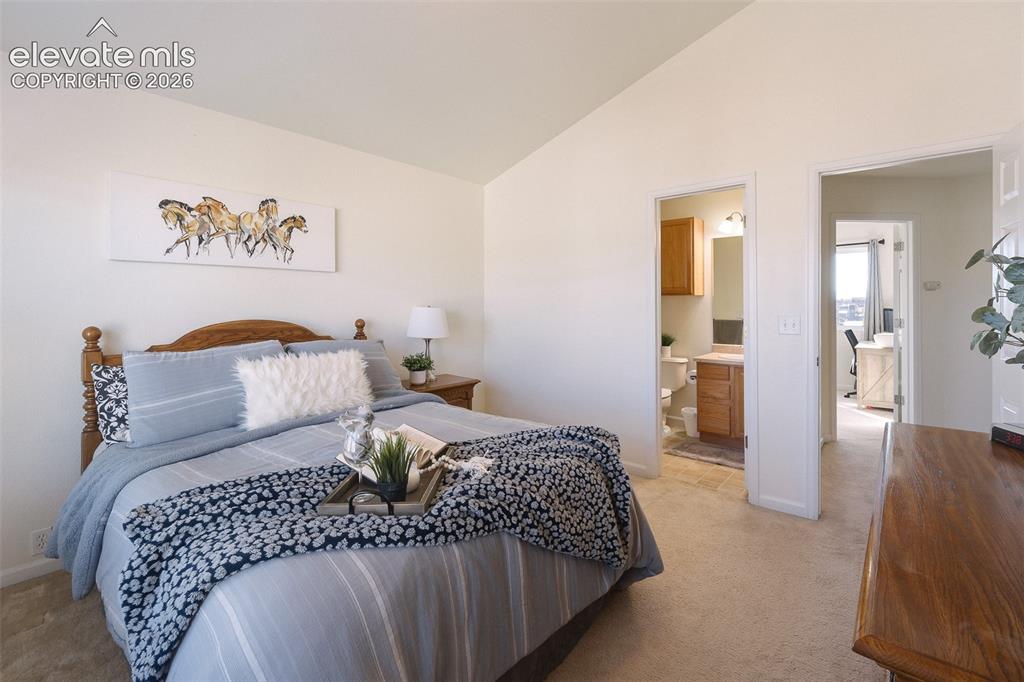
Vaulted ceiling, neutral wall paint, carpet flooring, a built-in bathroom vanity, and a wood-finish headboard
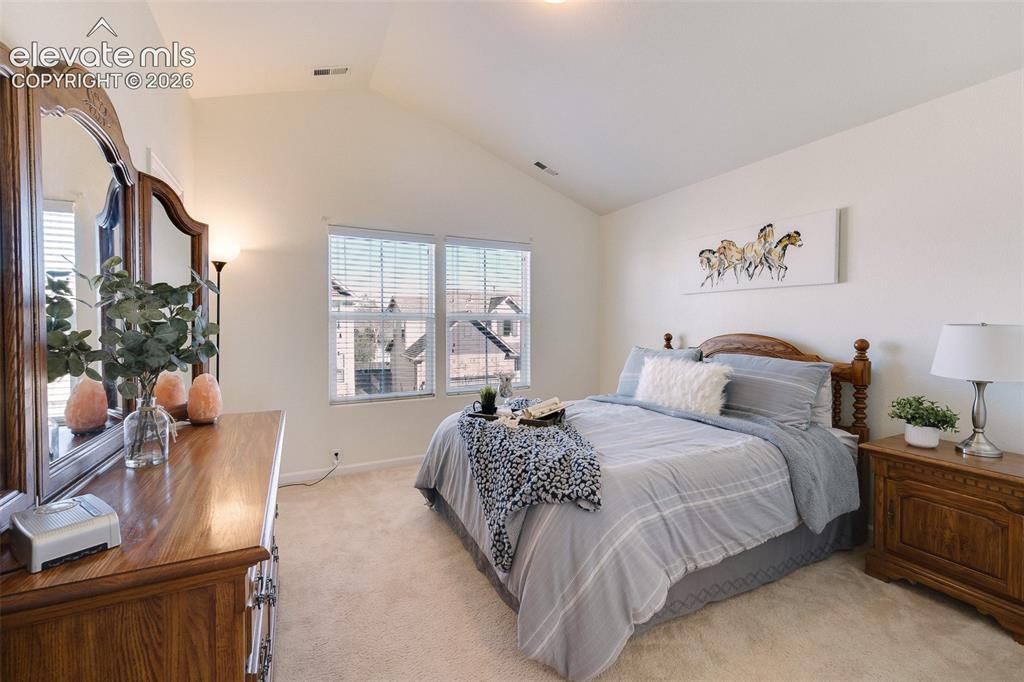
Vaulted ceilings, neutral wall color, carpeted flooring, and a pair of windows with blinds
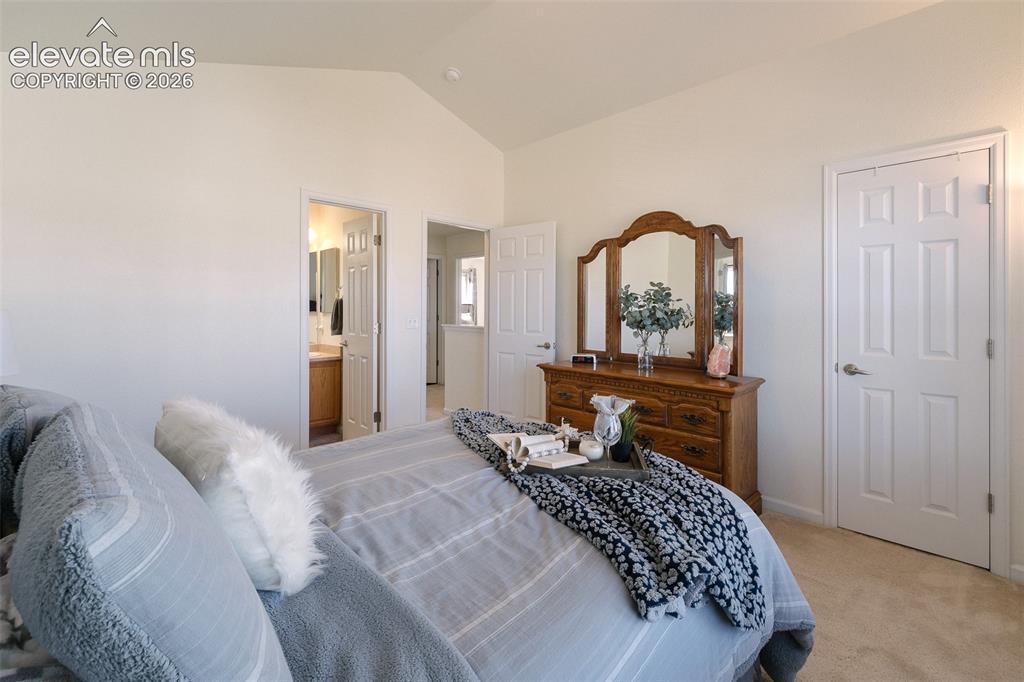
Vaulted ceiling, carpeted flooring, white interior doors, neutral wall tones, and recessed lighting
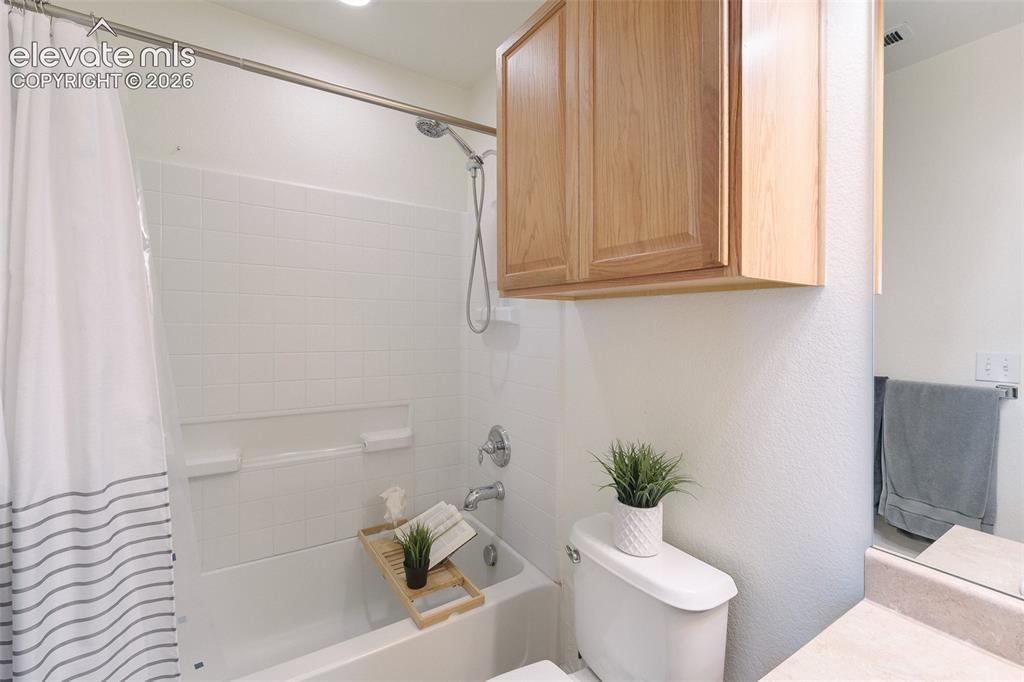
White subway tile shower surround with a built-in tub, recessed lighting, and a wood-finish overhead cabinet
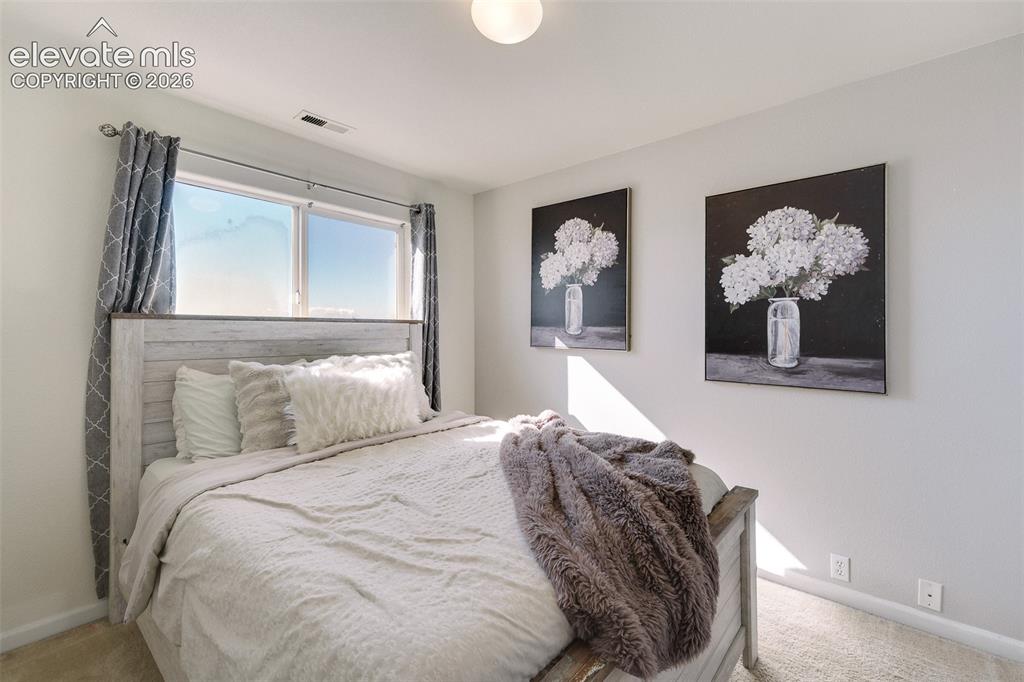
Recessed window with a double pane, light-colored walls, and a ceiling-mounted light fixture
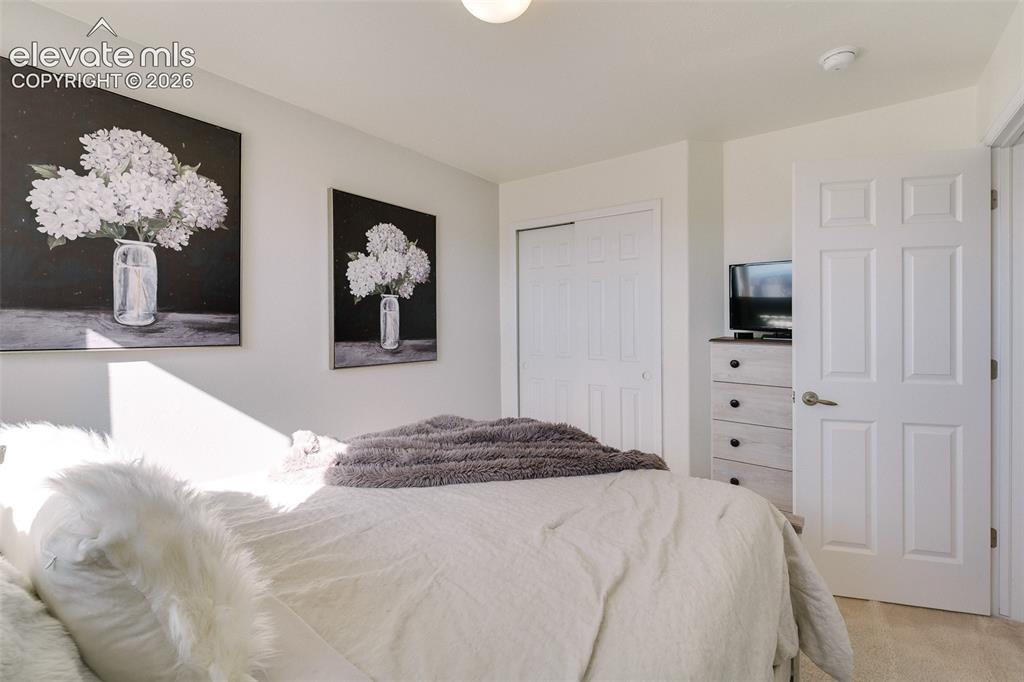
White interior door with brushed nickel hardware, white bi-fold closet doors, and light-toned wall paint
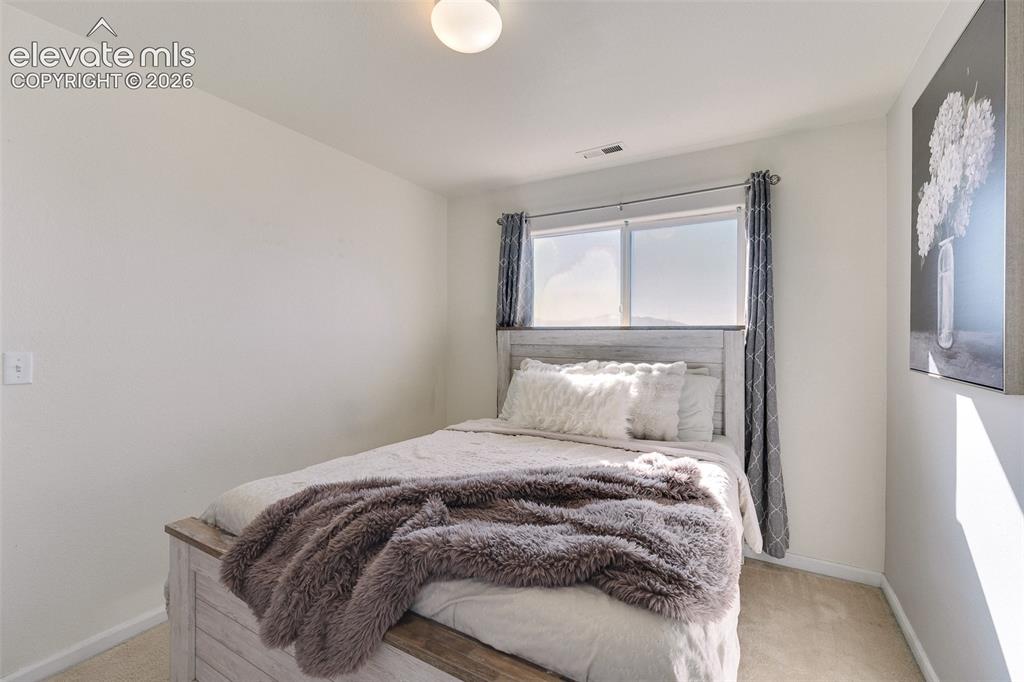
Bright interior space with light-toned walls, a window offering natural light, and neutral-toned carpeting
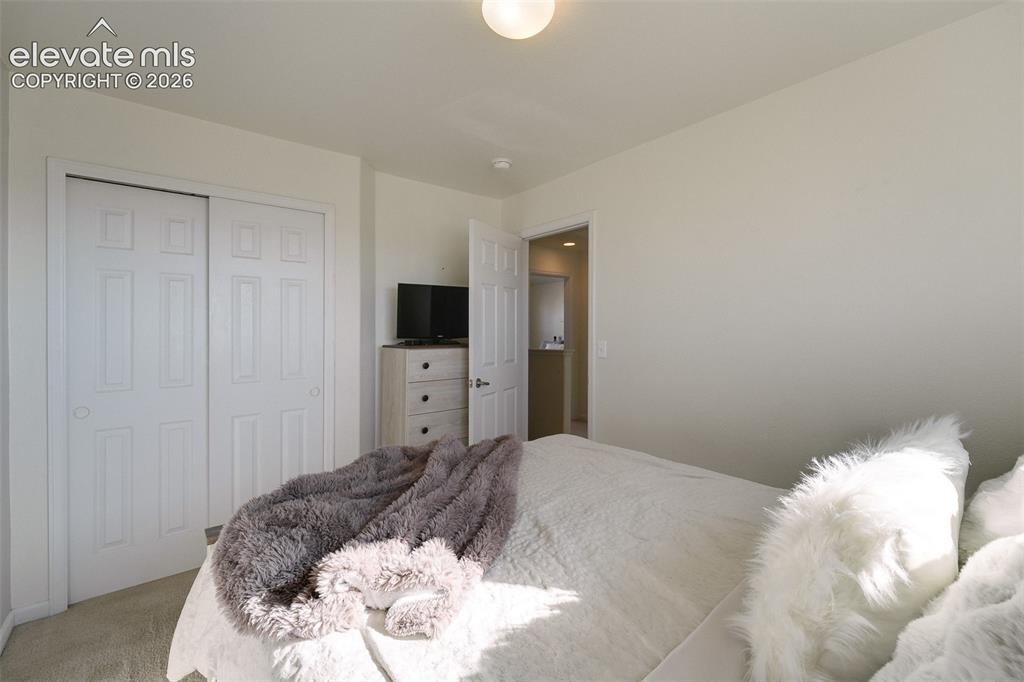
Recessed ceiling light, neutral wall colors, carpeted flooring, and a six-panel sliding closet door
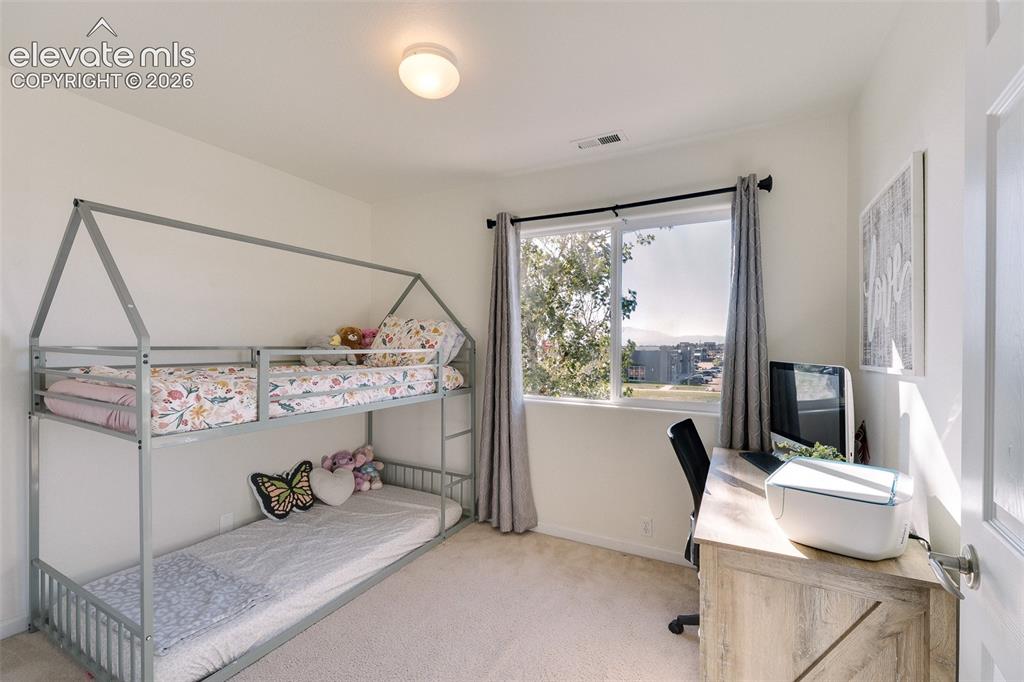
Recessed lighting, large window with outdoor scenery, light-toned carpeting, and a wood-finish desk
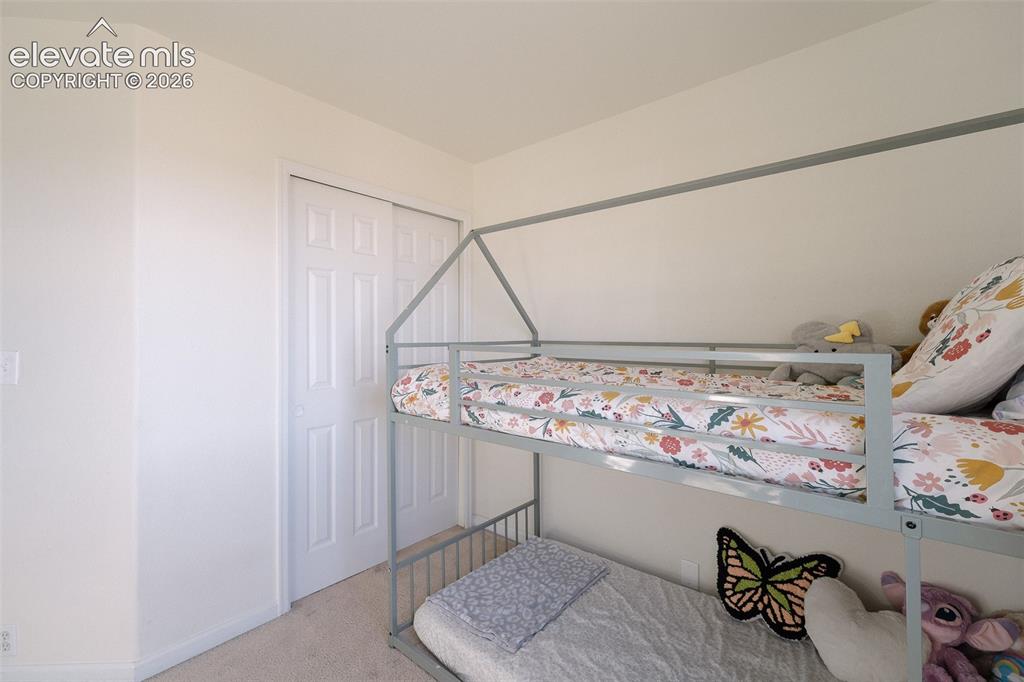
Neutral wall paint with carpeted flooring, featuring a two-panel sliding closet door
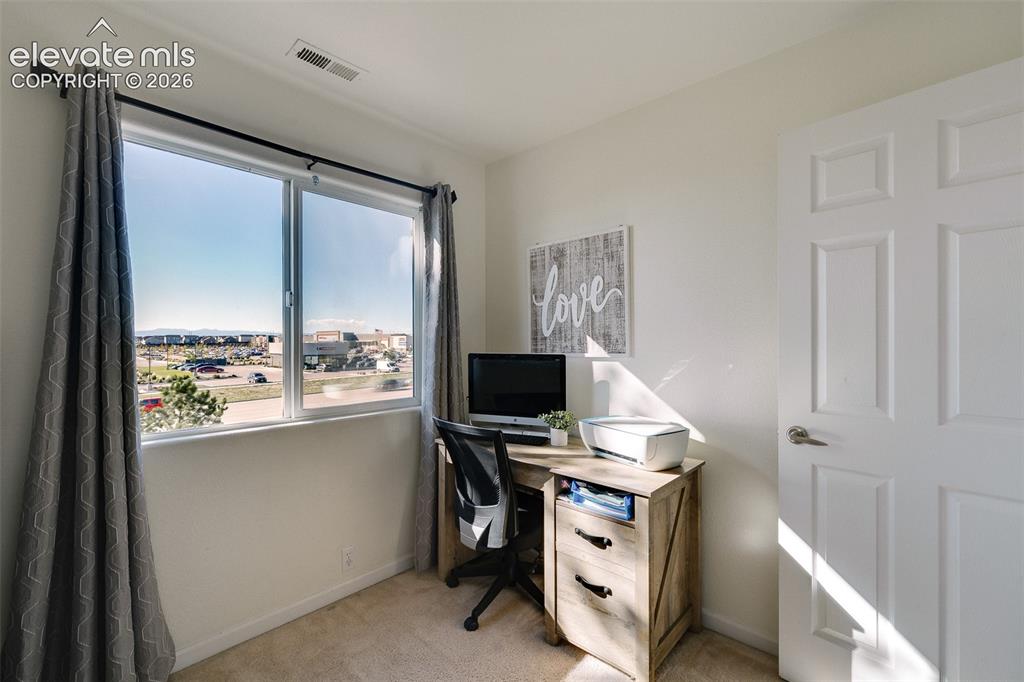
Carpeted room featuring a large window, a paneled interior door, and light-colored walls
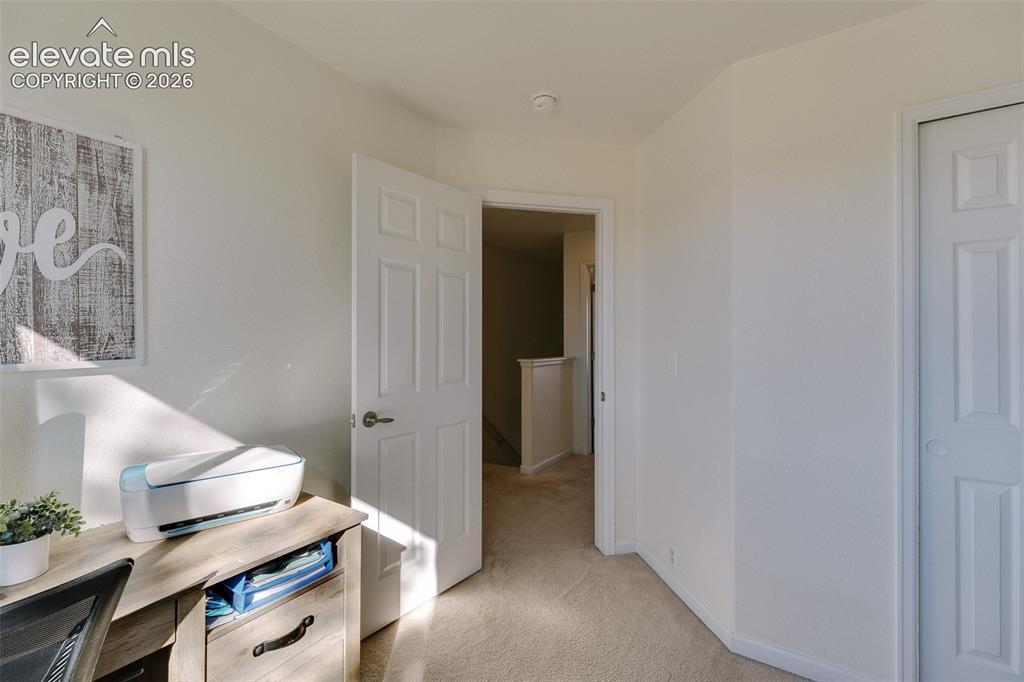
Neutral wall paint, beige carpet, white interior door with paneling, and white trim
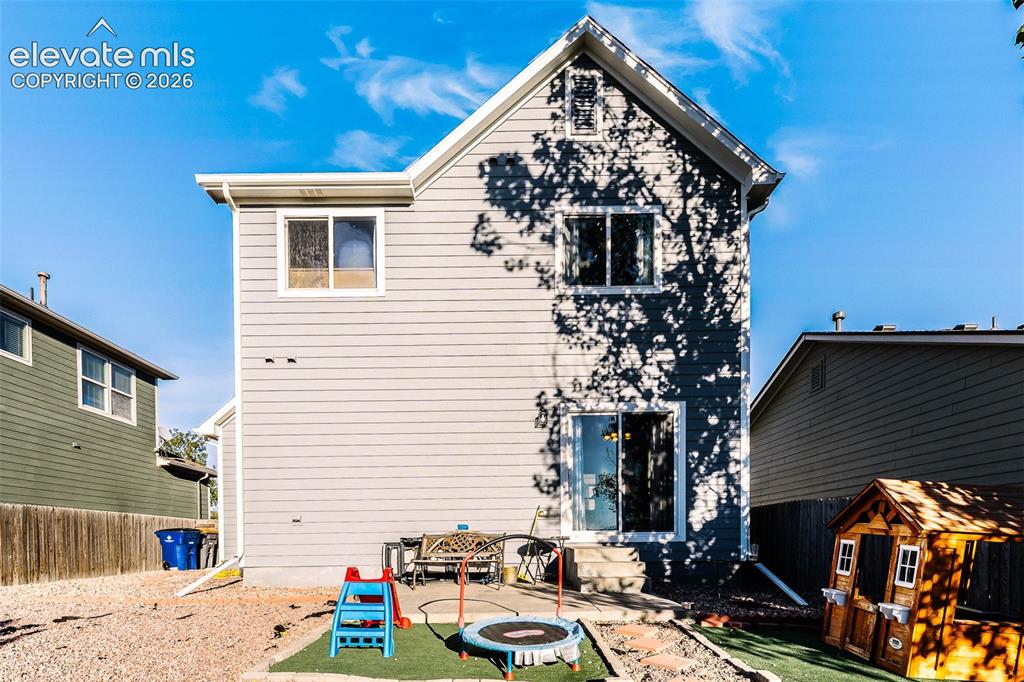
Exterior featuring light gray siding, white trim, multiple windows, a sliding glass door, and an upper-level gable
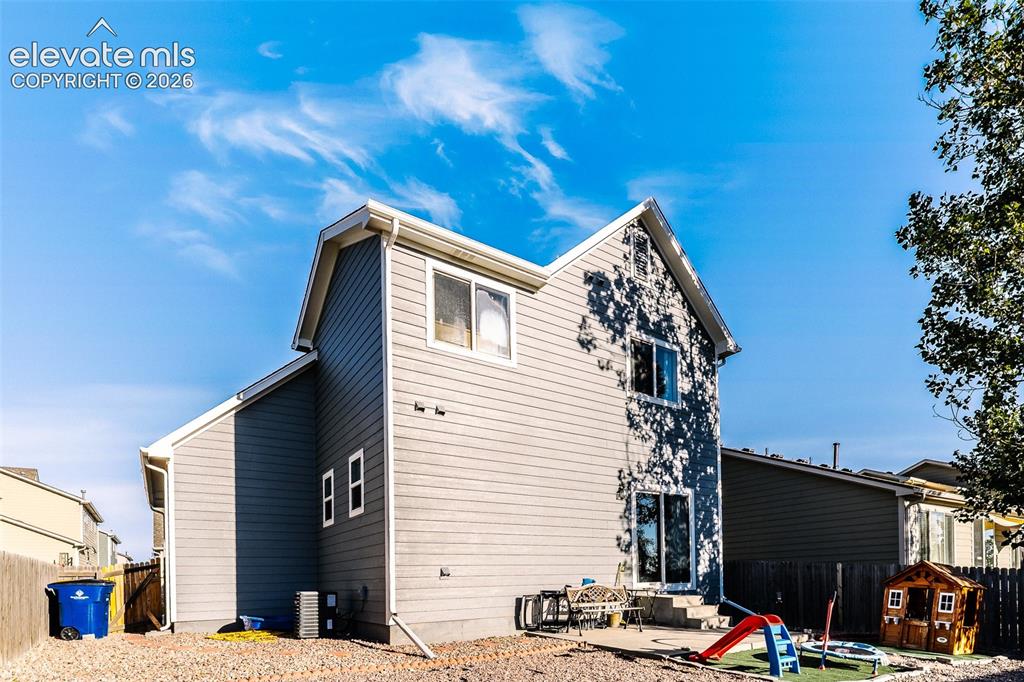
Two-story siding exterior with multiple windows, a sliding glass door, and a concrete patio
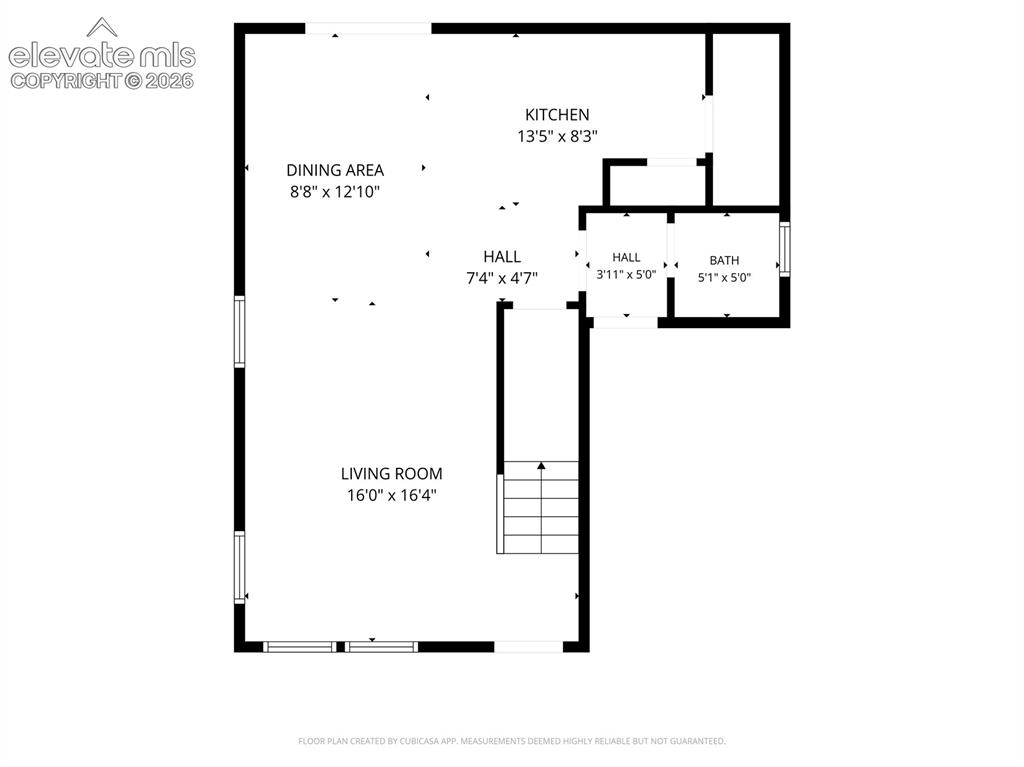
Floor plan
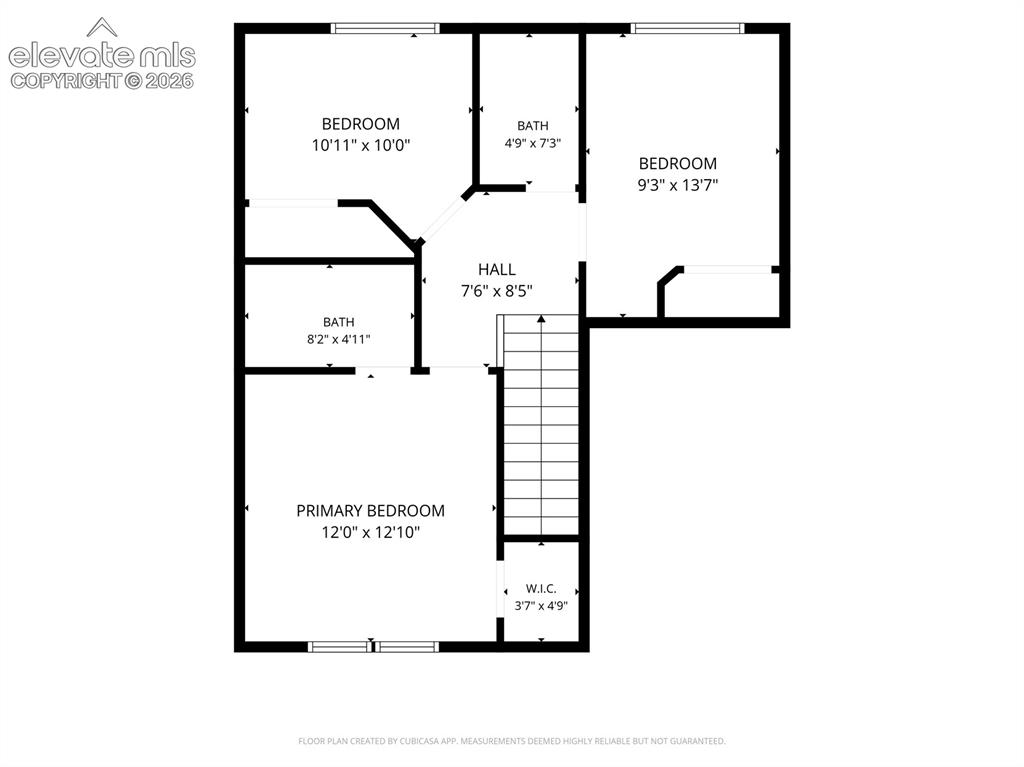
Floor plan
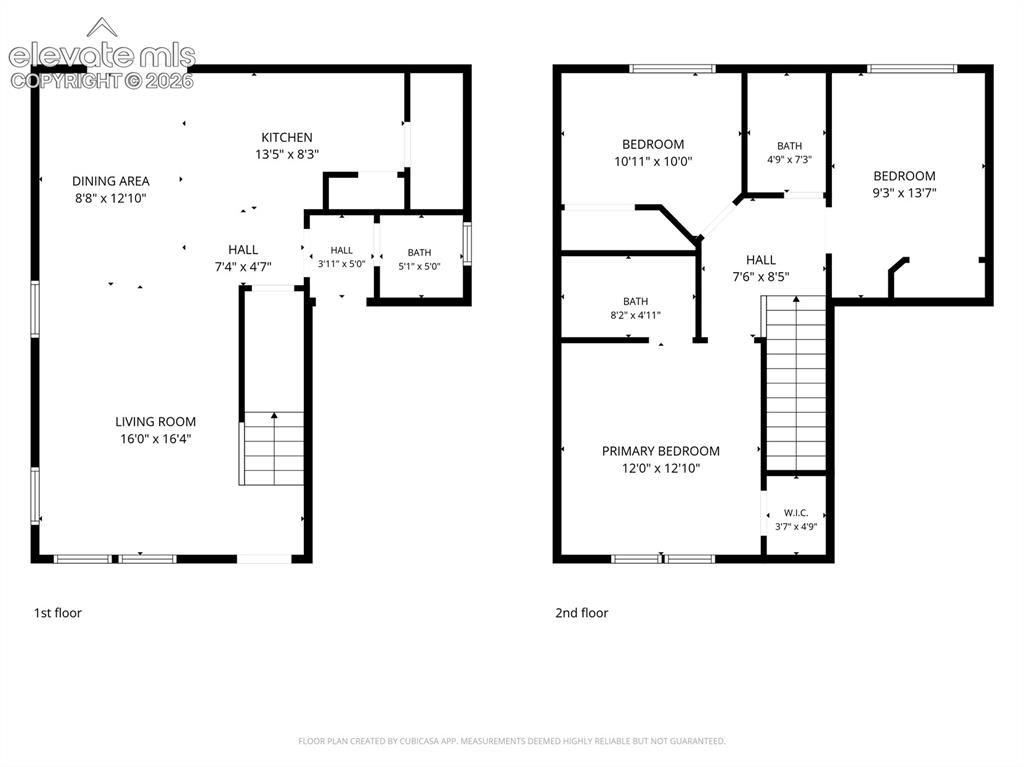
Floor plan
Disclaimer: The real estate listing information and related content displayed on this site is provided exclusively for consumers’ personal, non-commercial use and may not be used for any purpose other than to identify prospective properties consumers may be interested in purchasing.