519 N Chestnut Street, Colorado Springs, CO, 80905
Main house
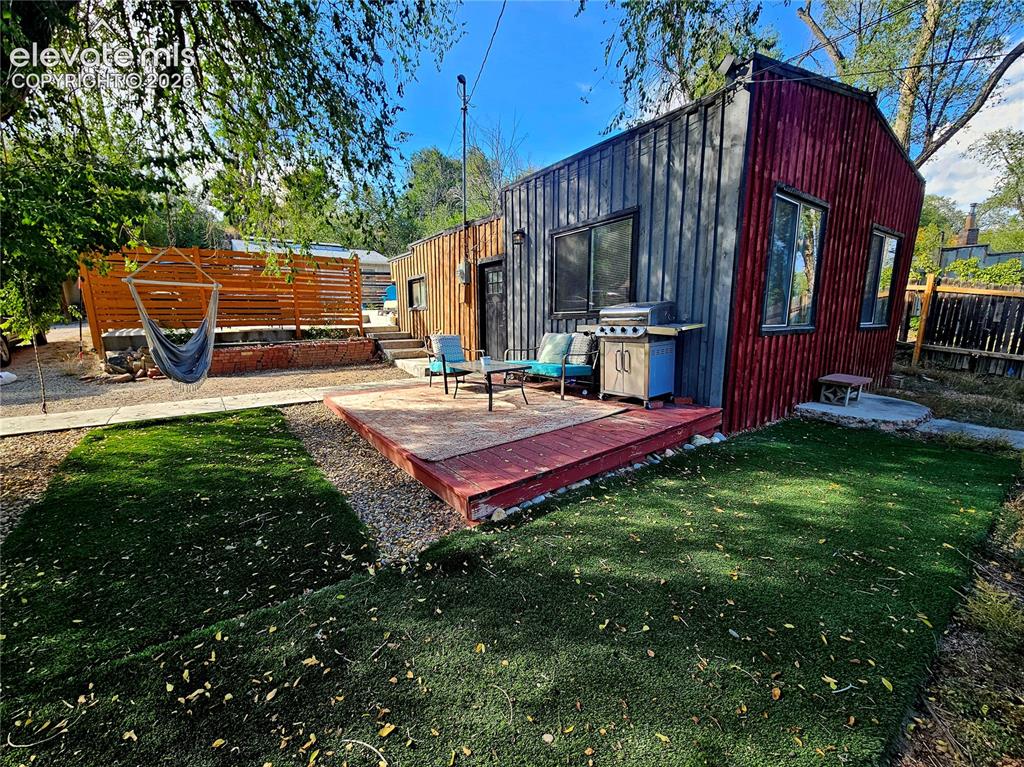
Unit B
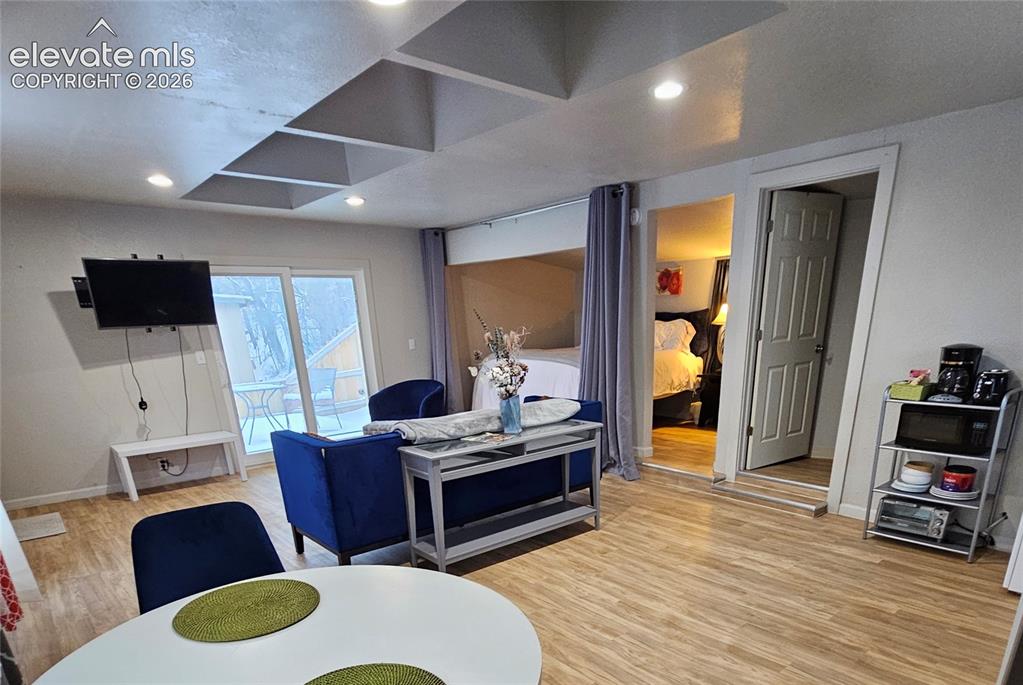
Unit B
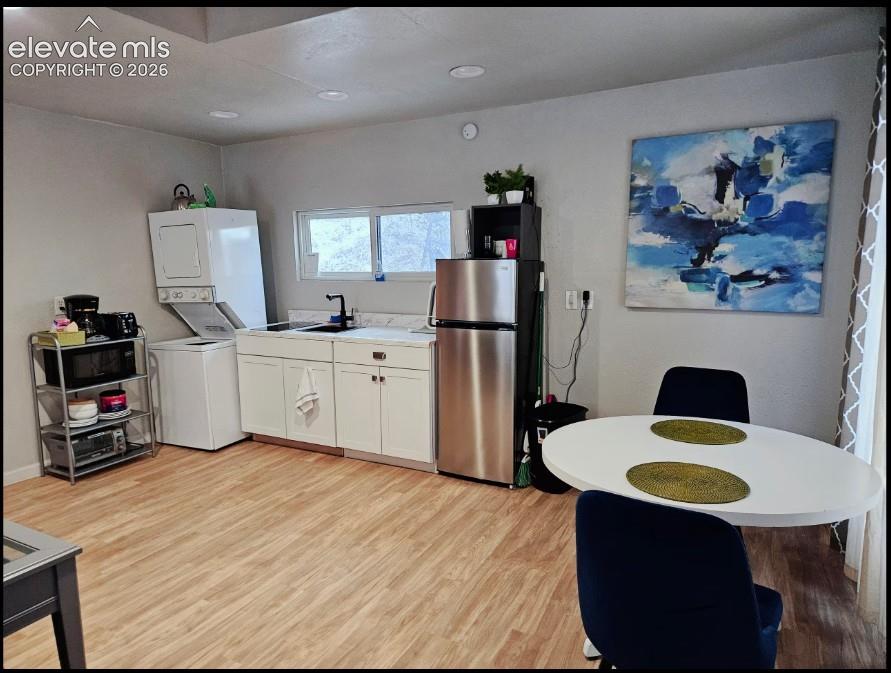
kitchenette with double burner cooktop Unit B
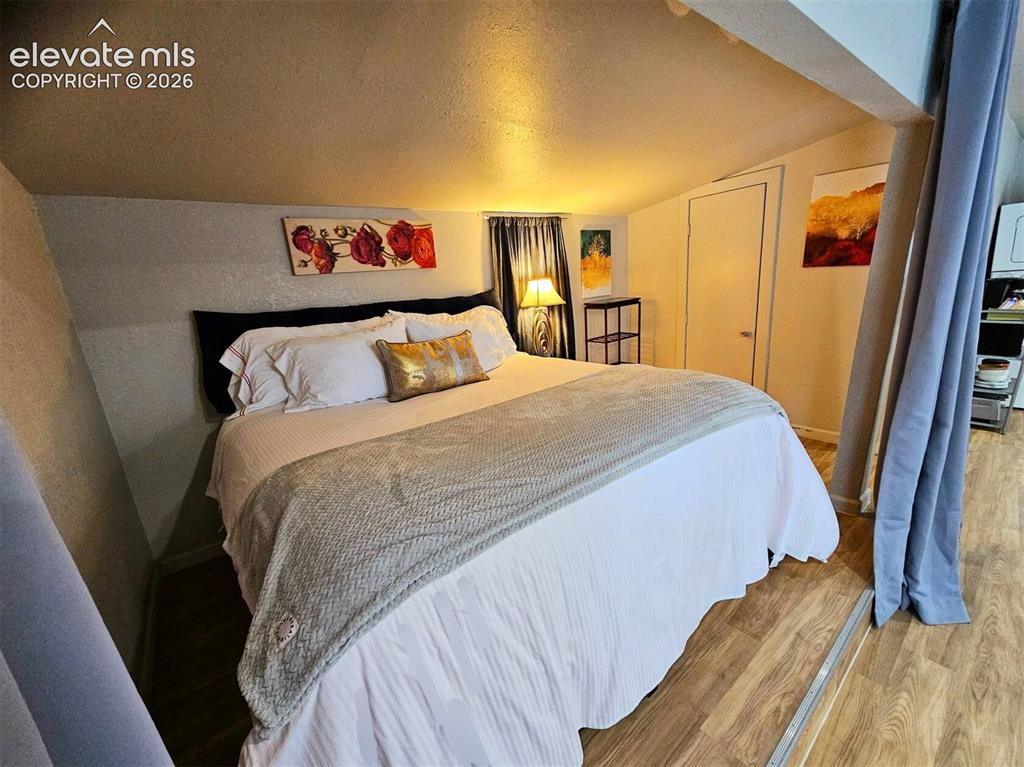
Unit B
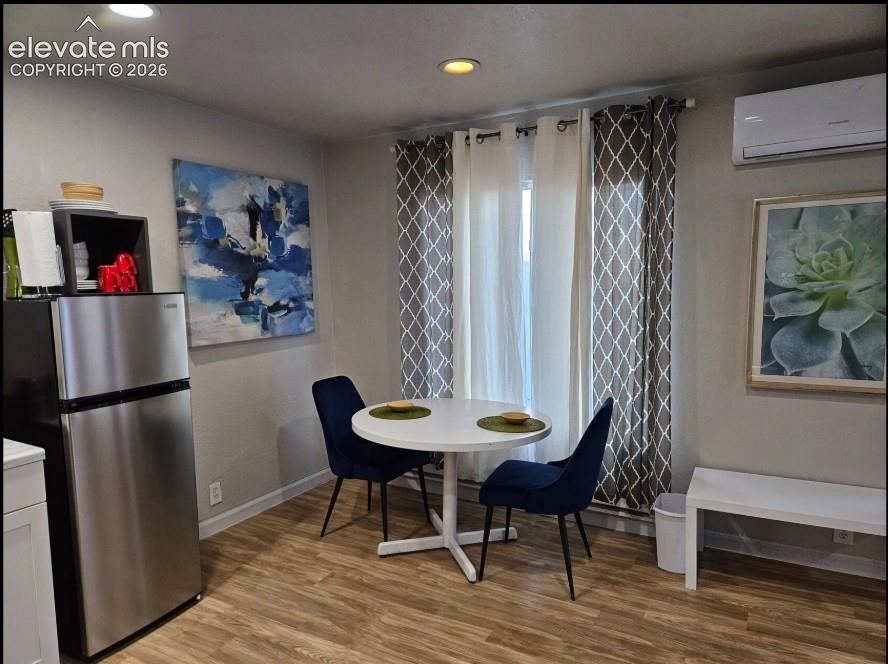
Unit B
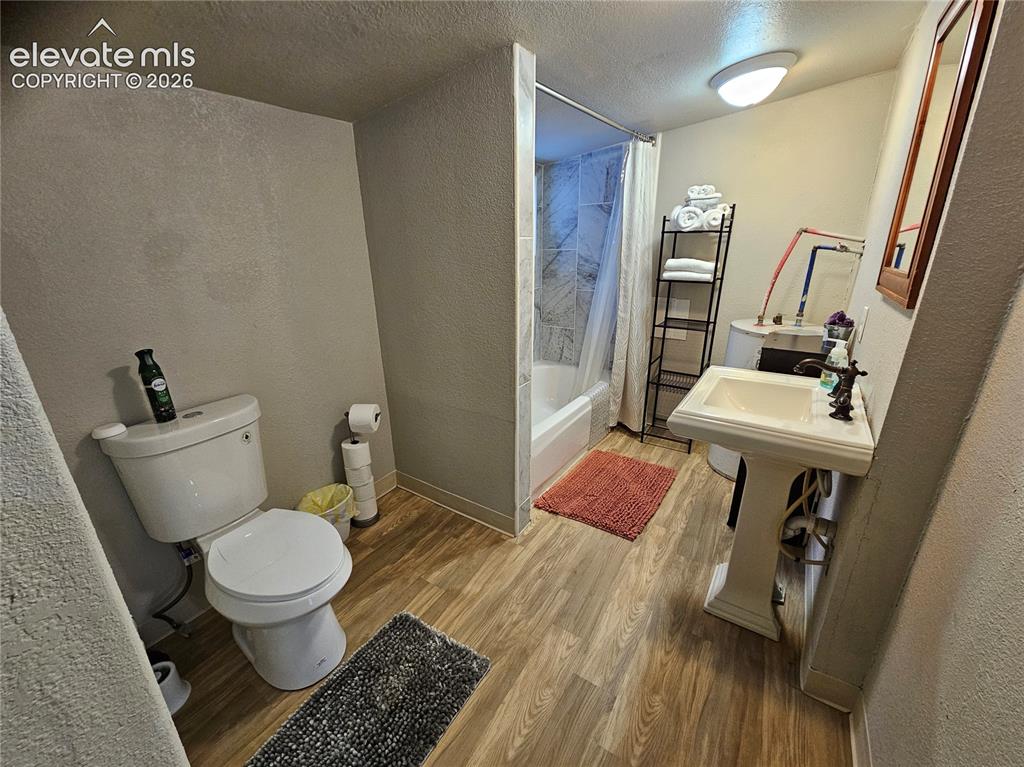
Unit B
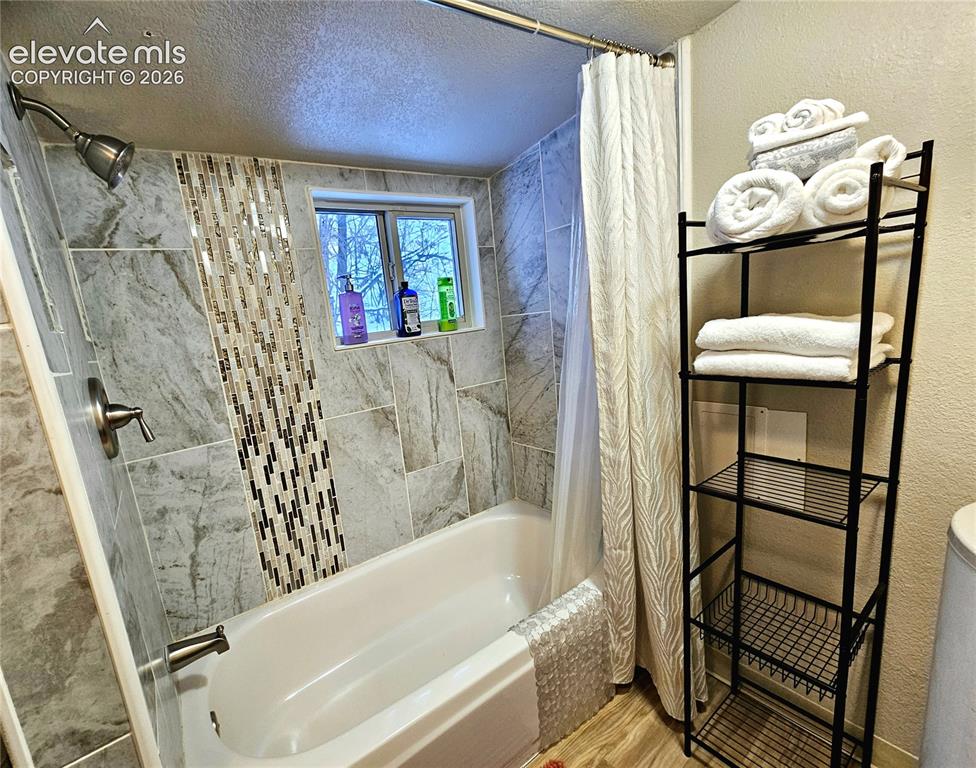
Unit B
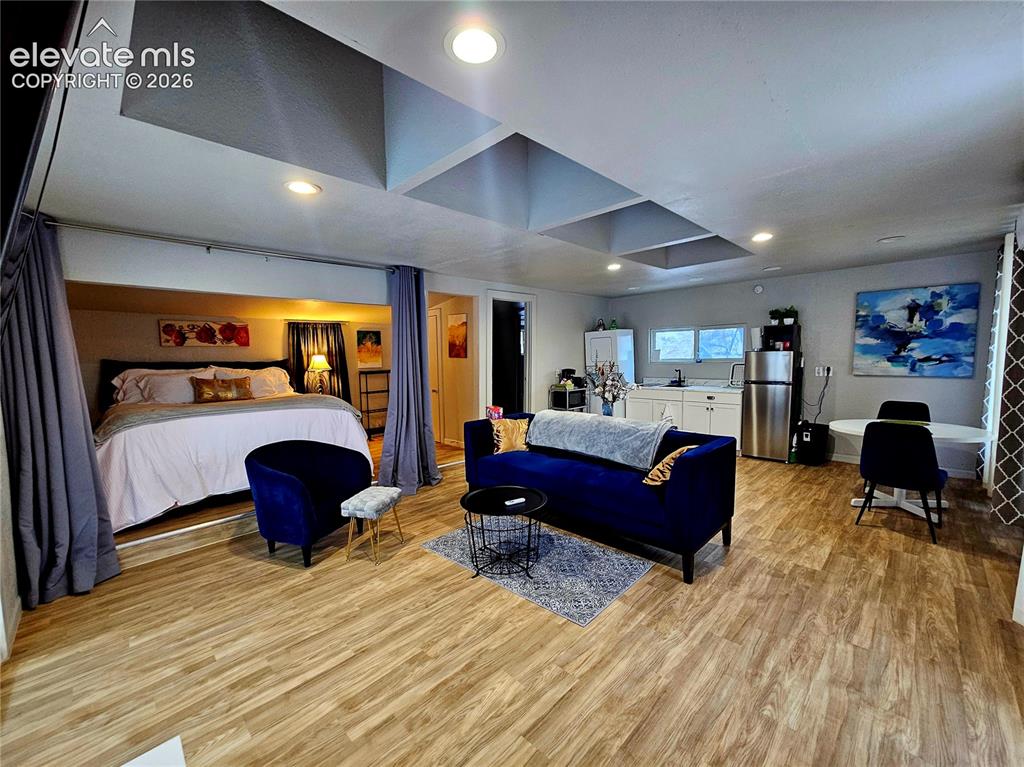
Unit B
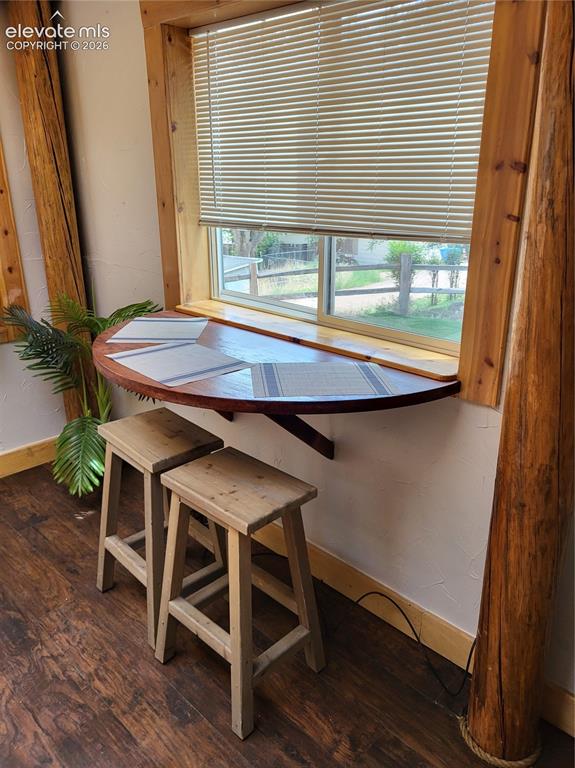
Main house built in breakfast bar
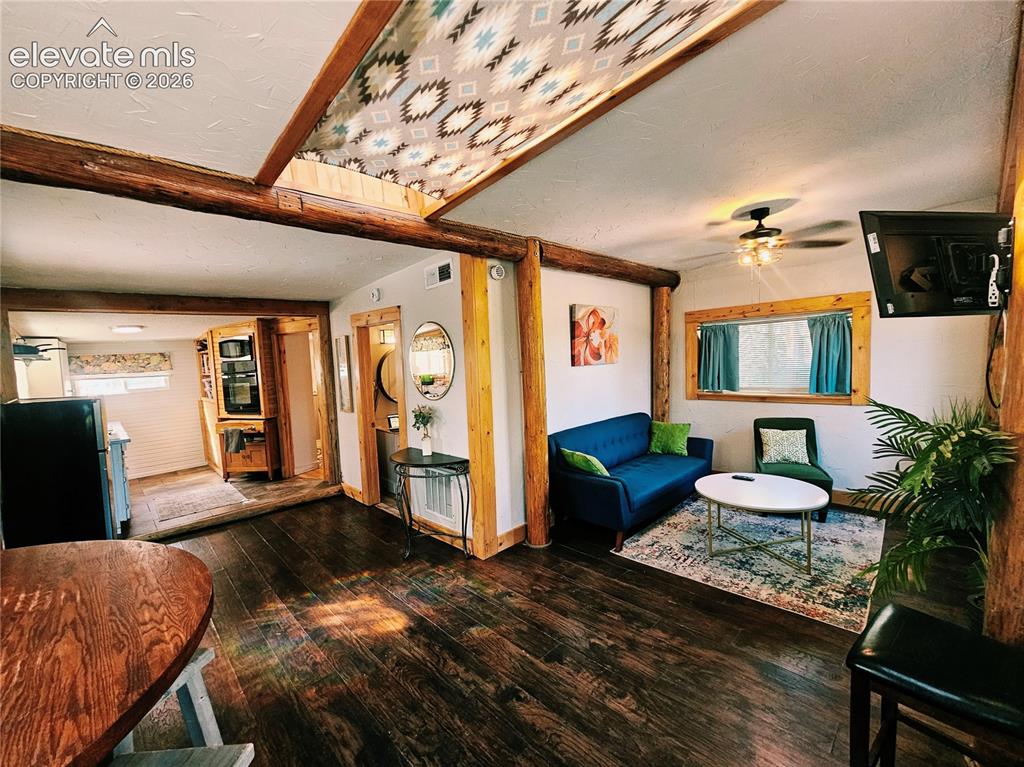
Exposed wood beams, recessed lighting, ceiling fan light fixture, and a kitchen entry
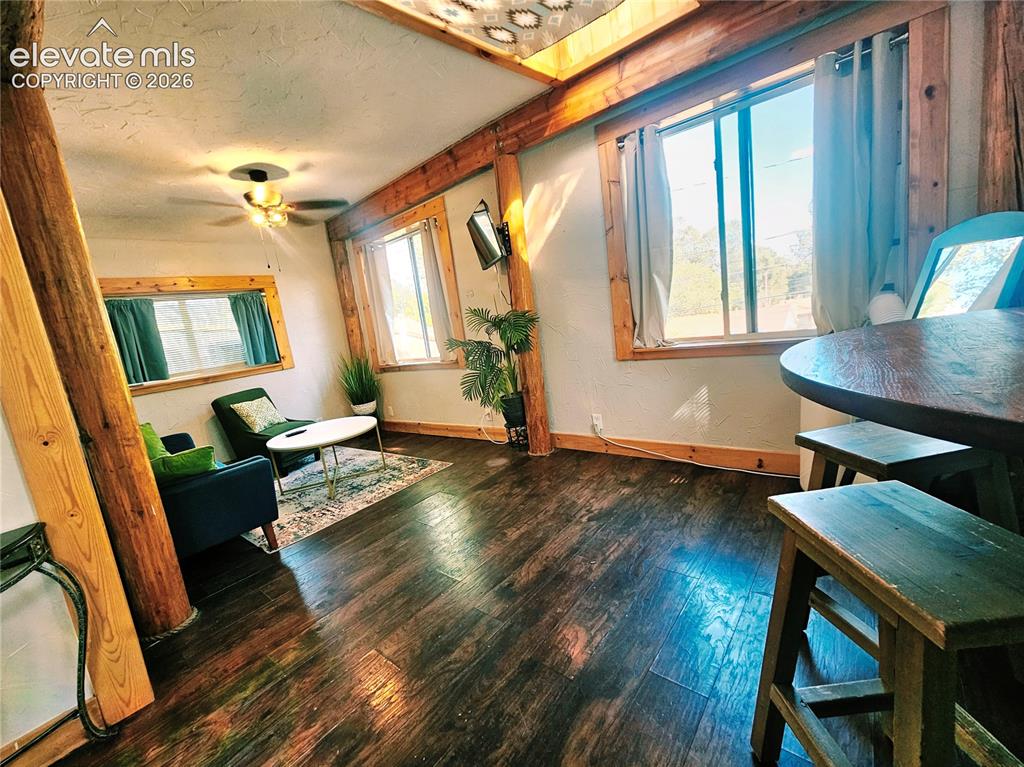
Exposed wood beams and columns
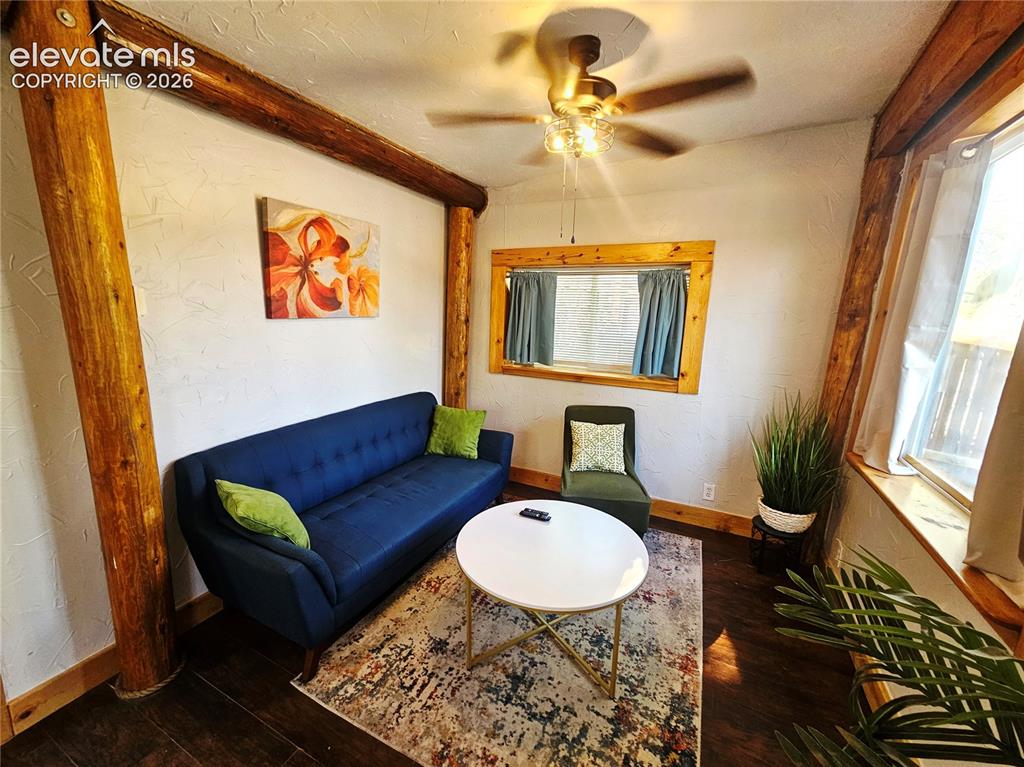
Main house
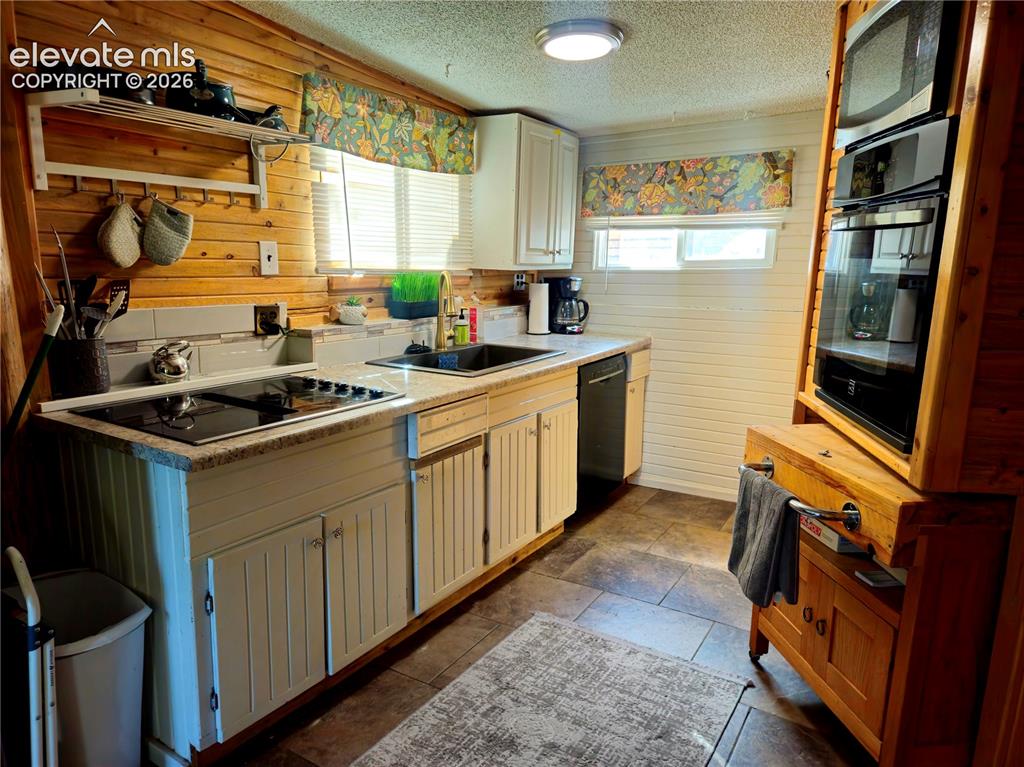
Main house Kitchen featuring wood-paneled walls, white cabinetry, integrated cooktop, wall oven, and built-in microwave
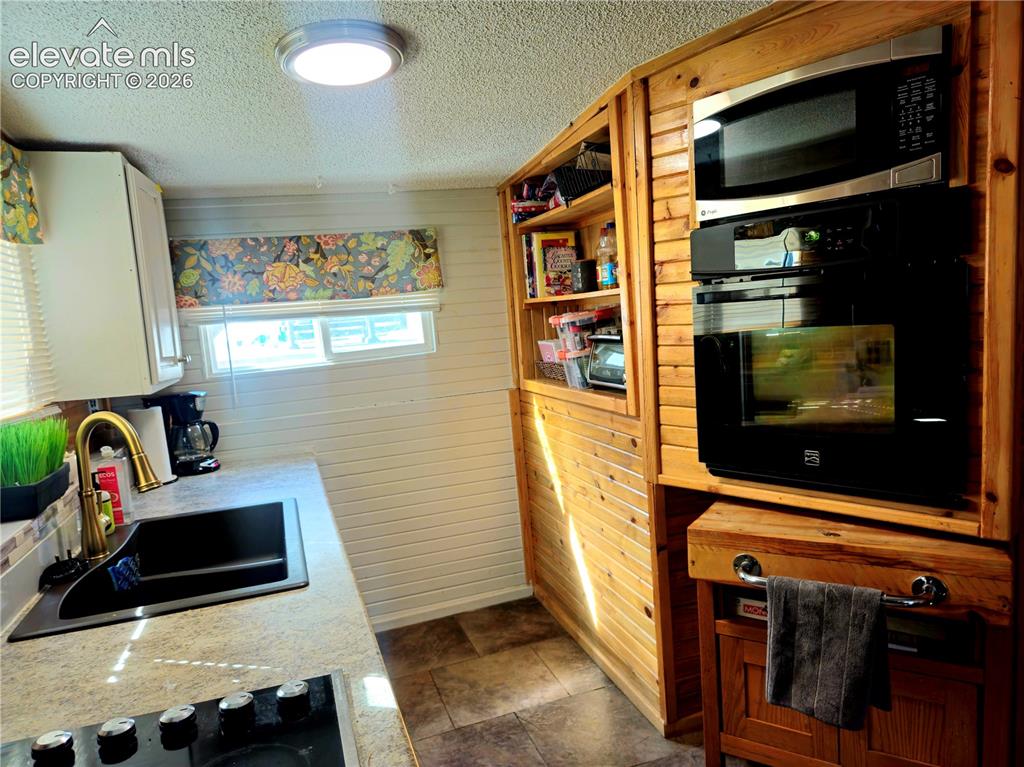
Main house built in storage shelves
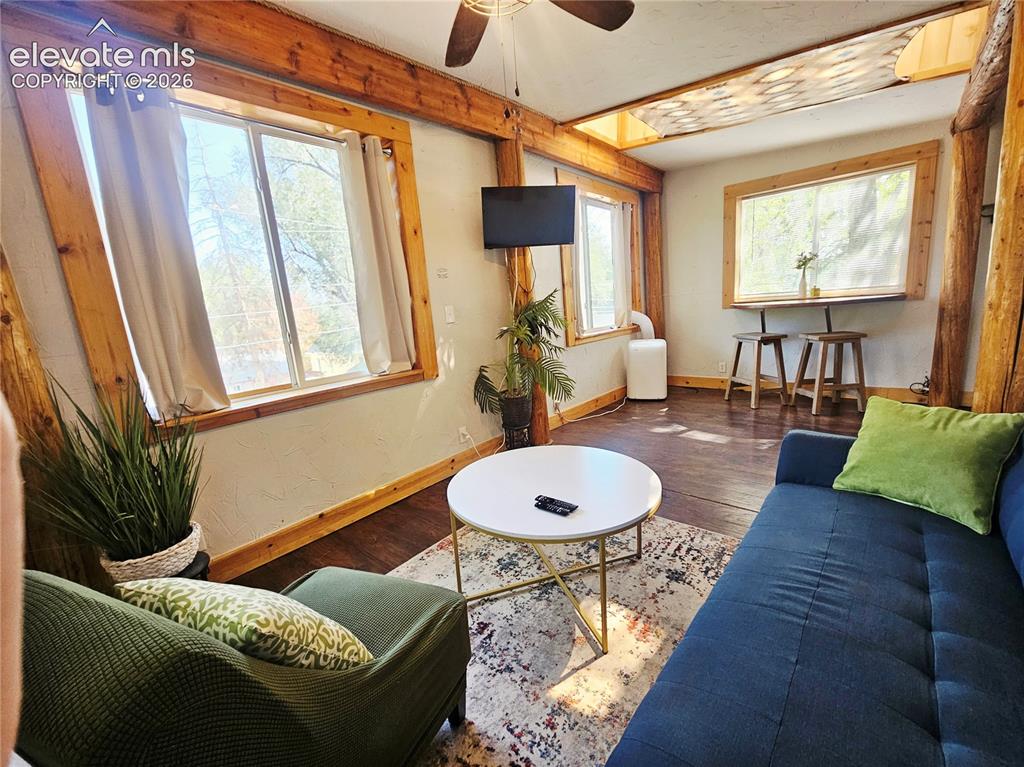
Main house
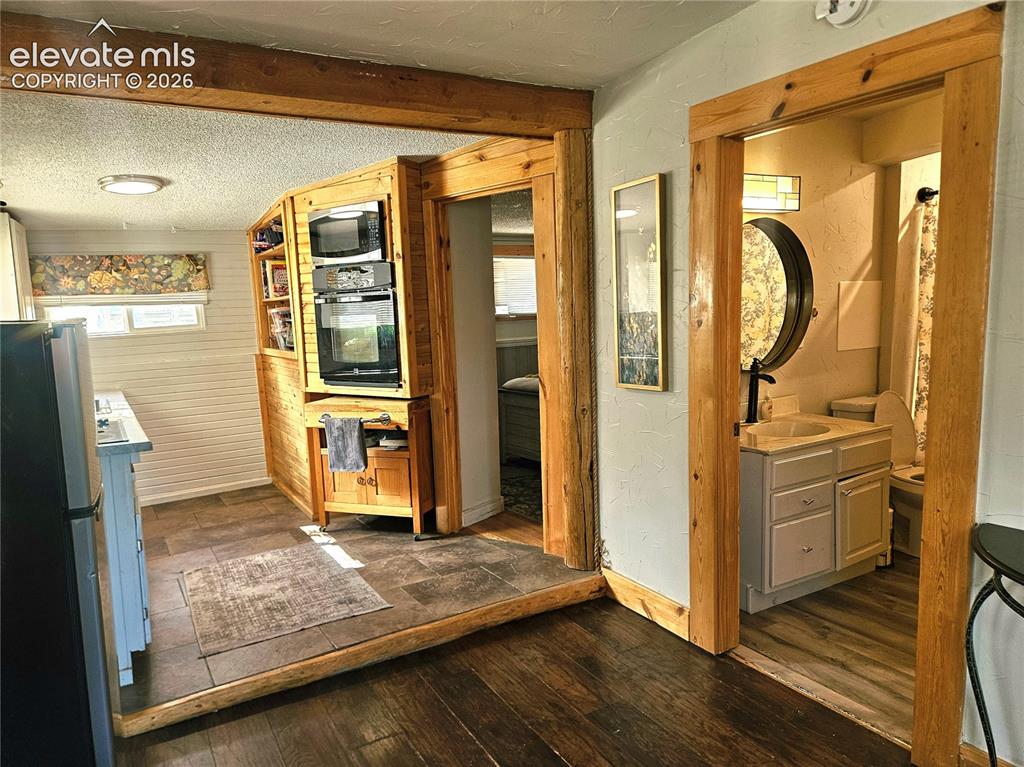
Main house
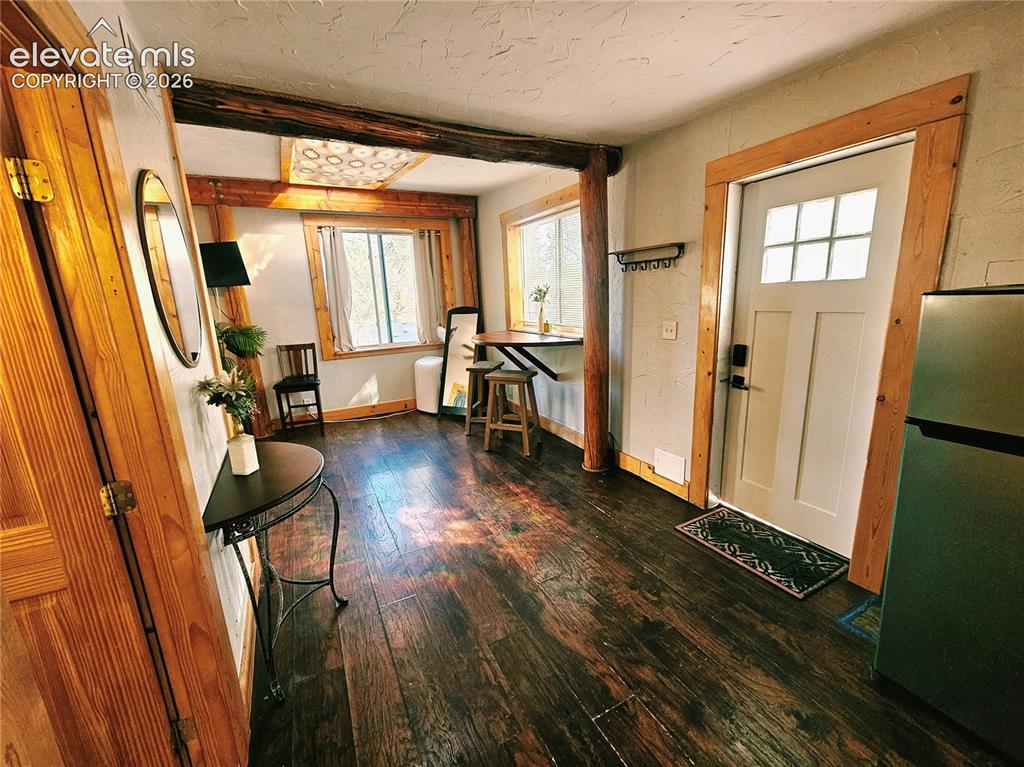
Main house
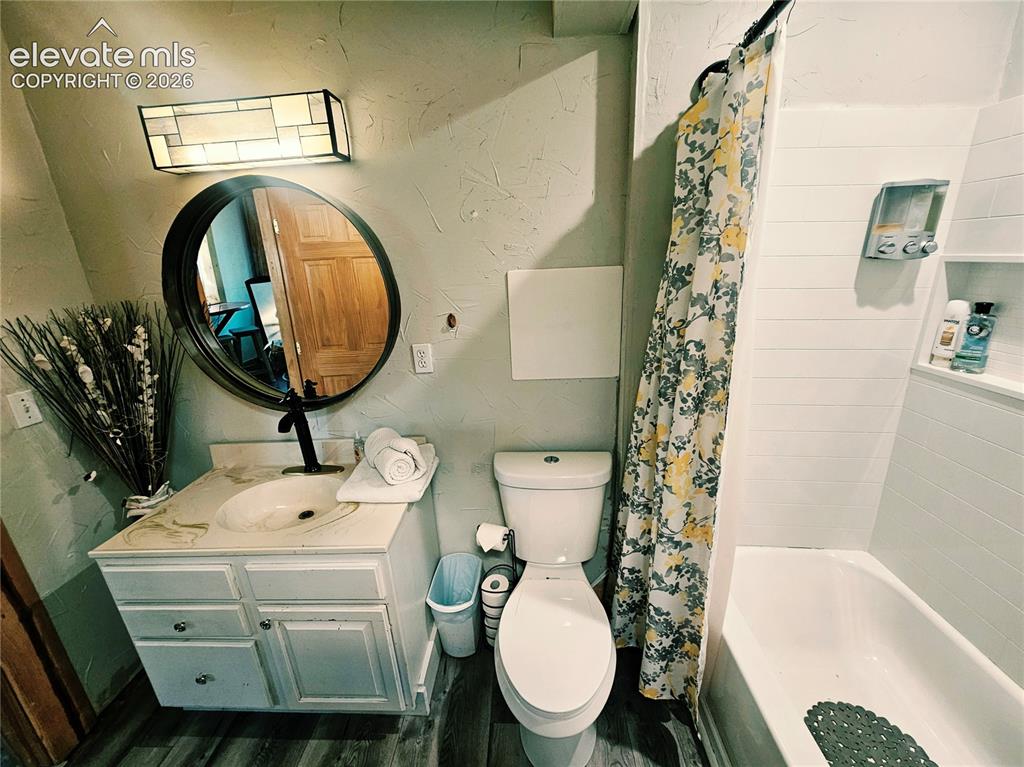
Main house
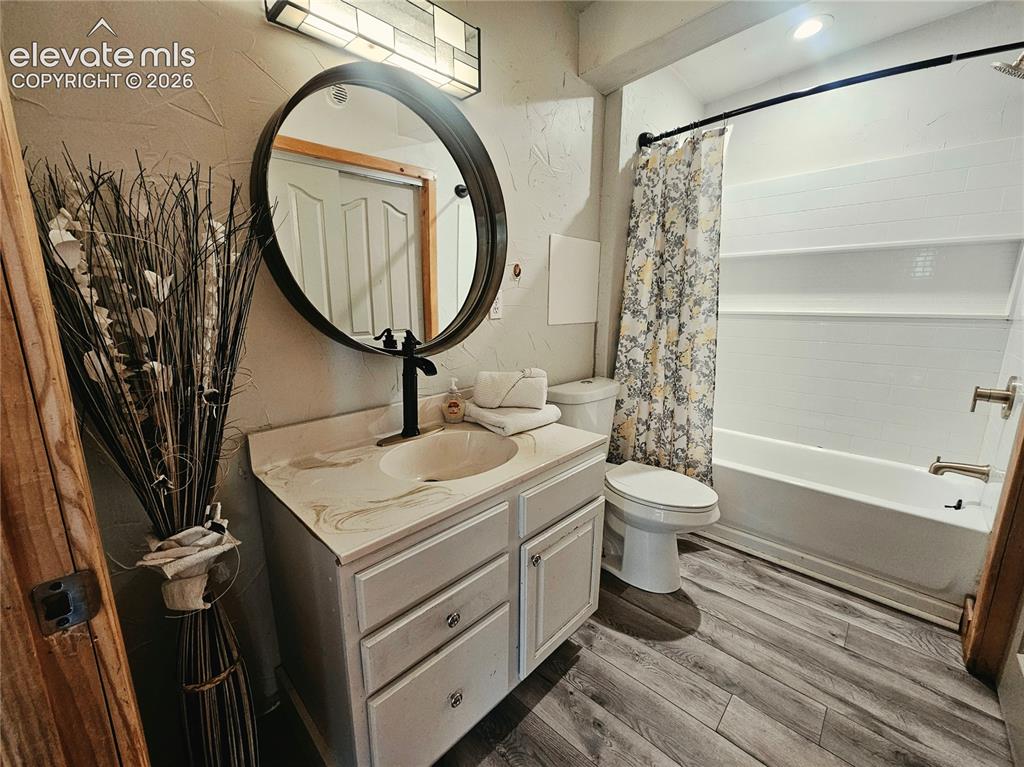
Main house
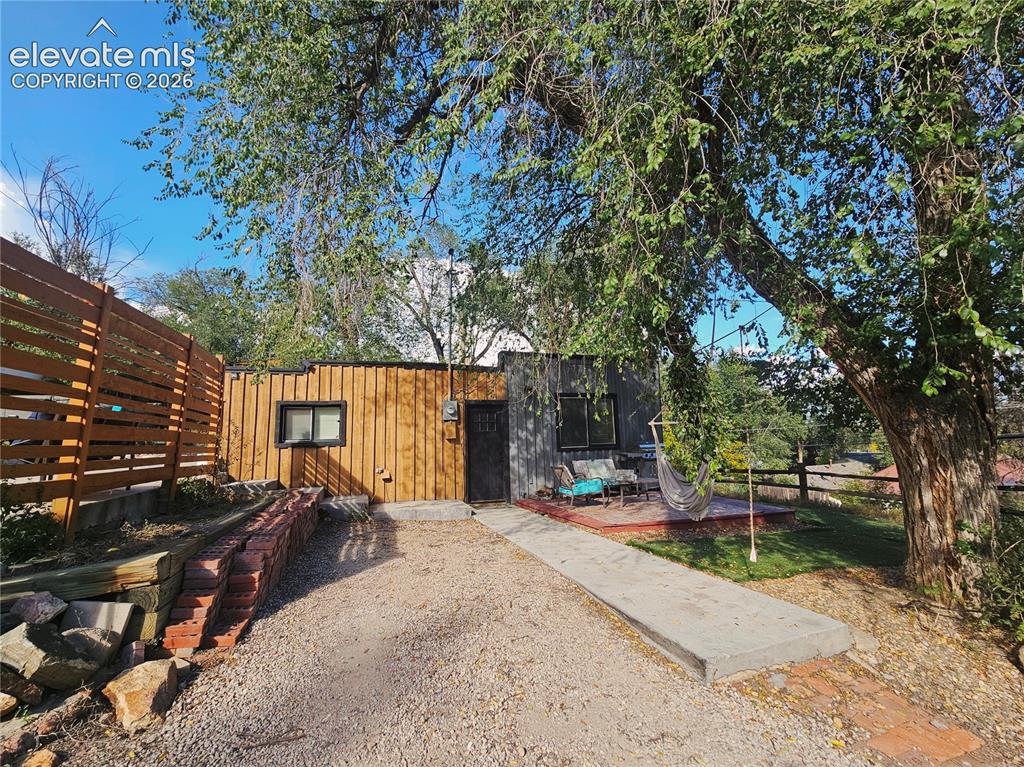
Main house Parking spot
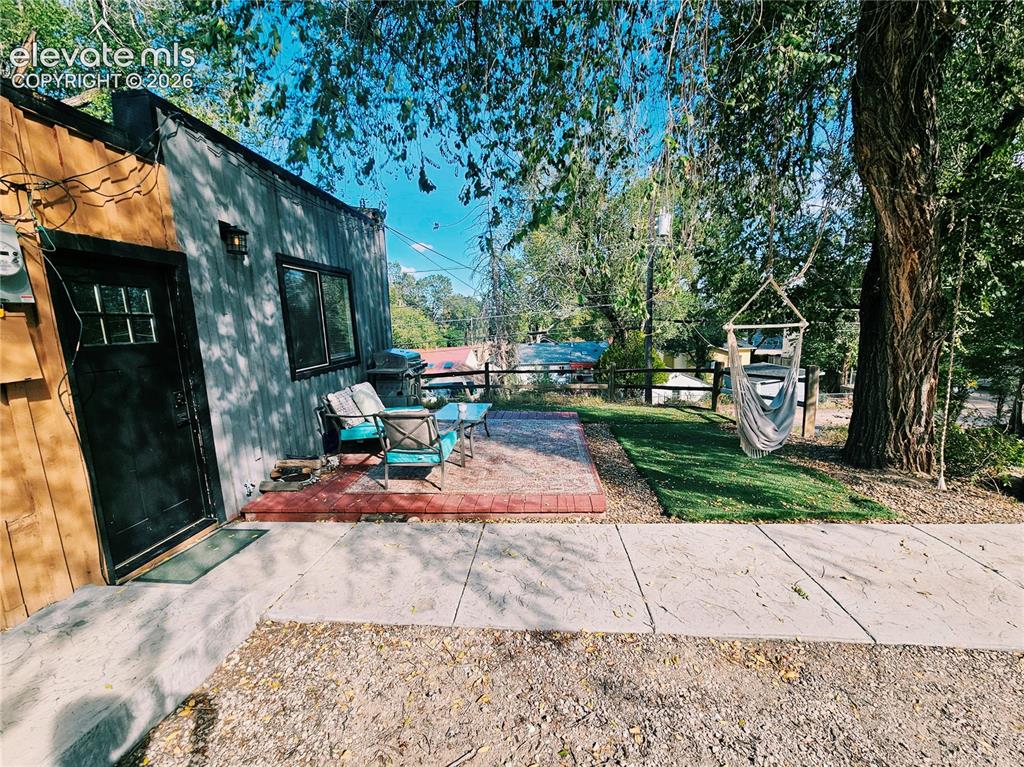
Main house
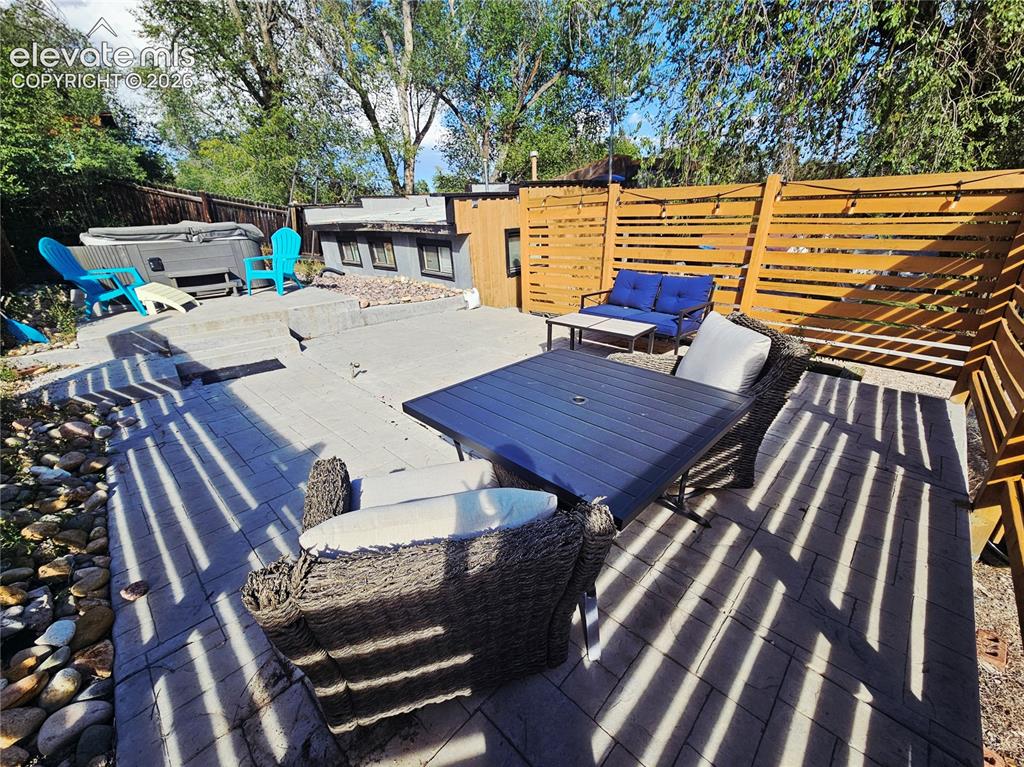
Multi-level stamped concrete patio with privacy fencing, and spa
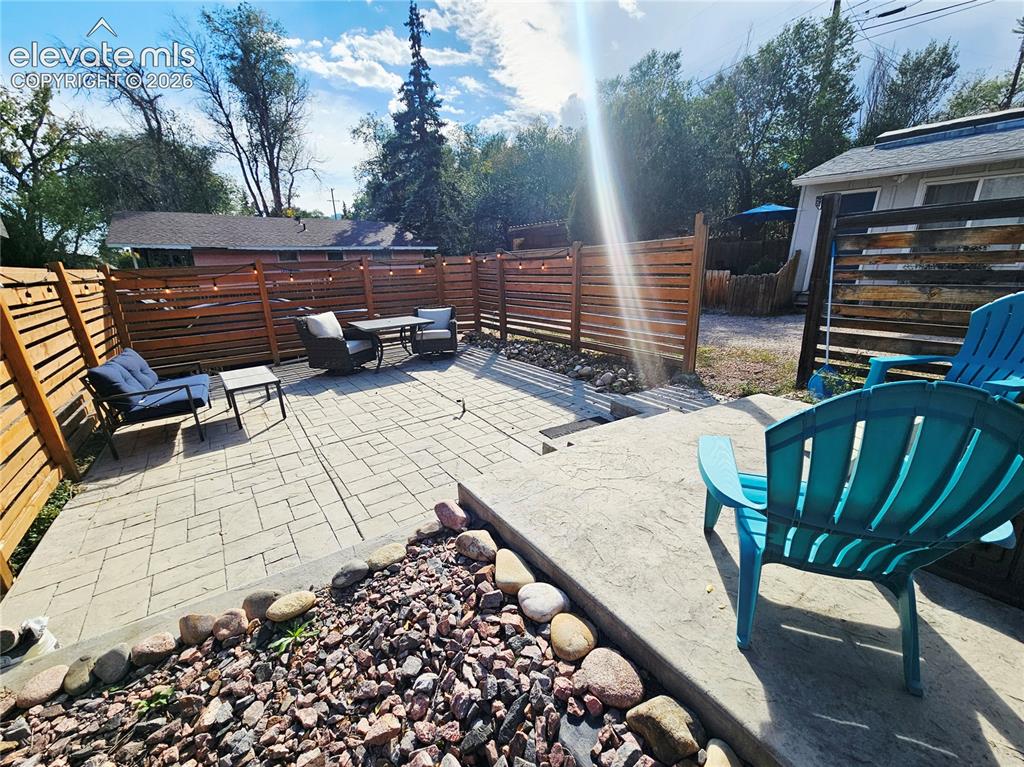
Stenciled concrete patio with a tiered rock garden and wood privacy fencing
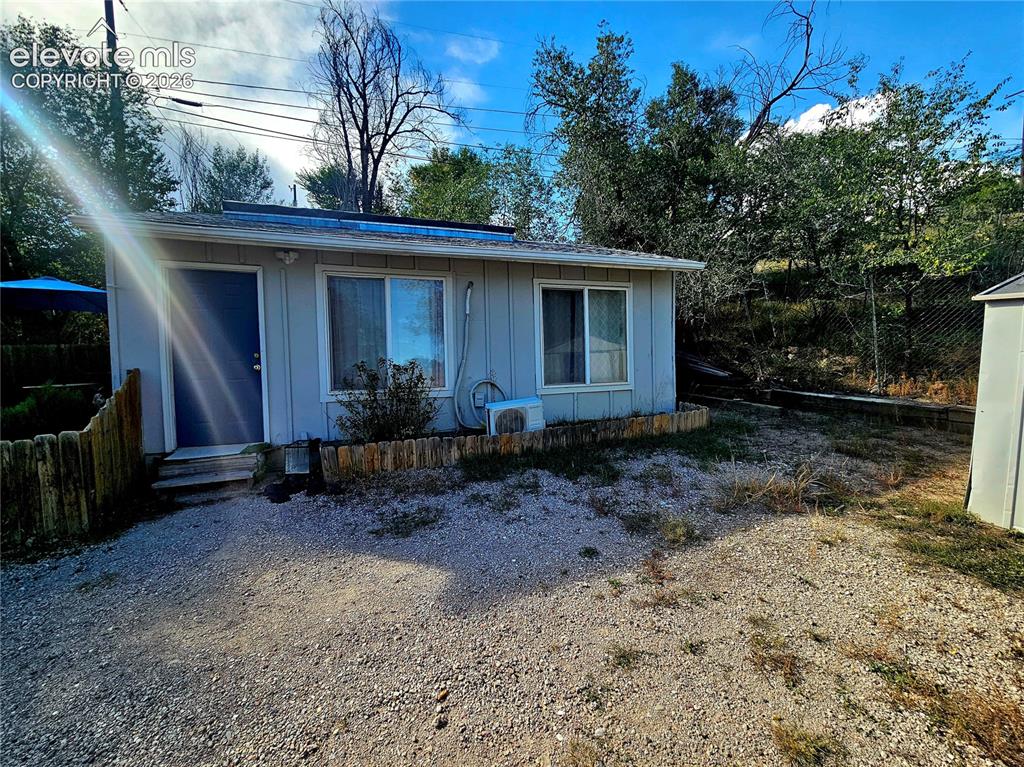
Unit B
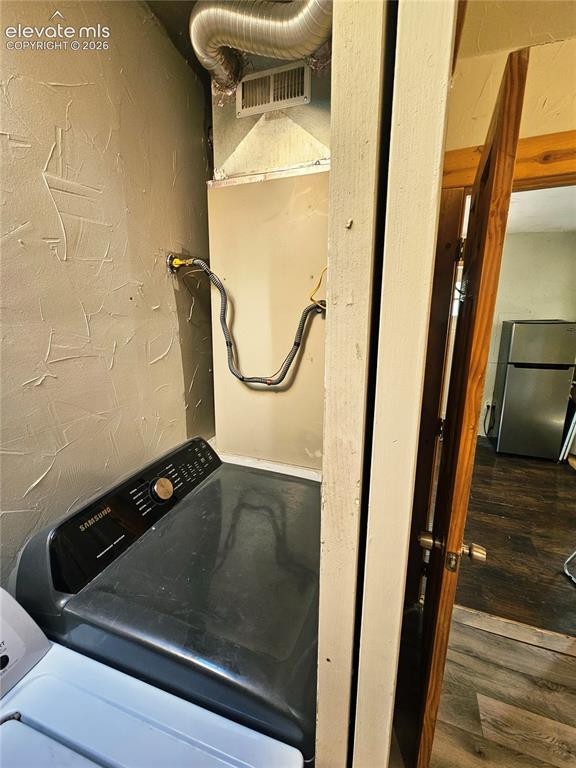
Main house
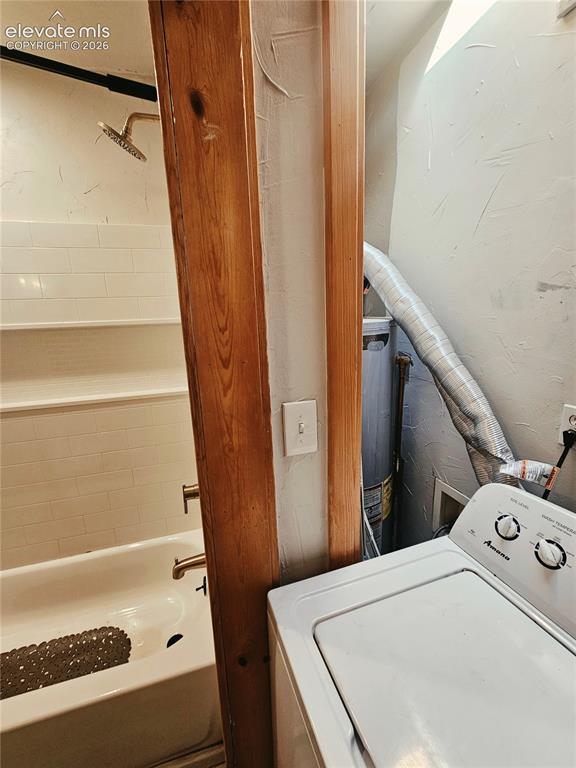
Main house
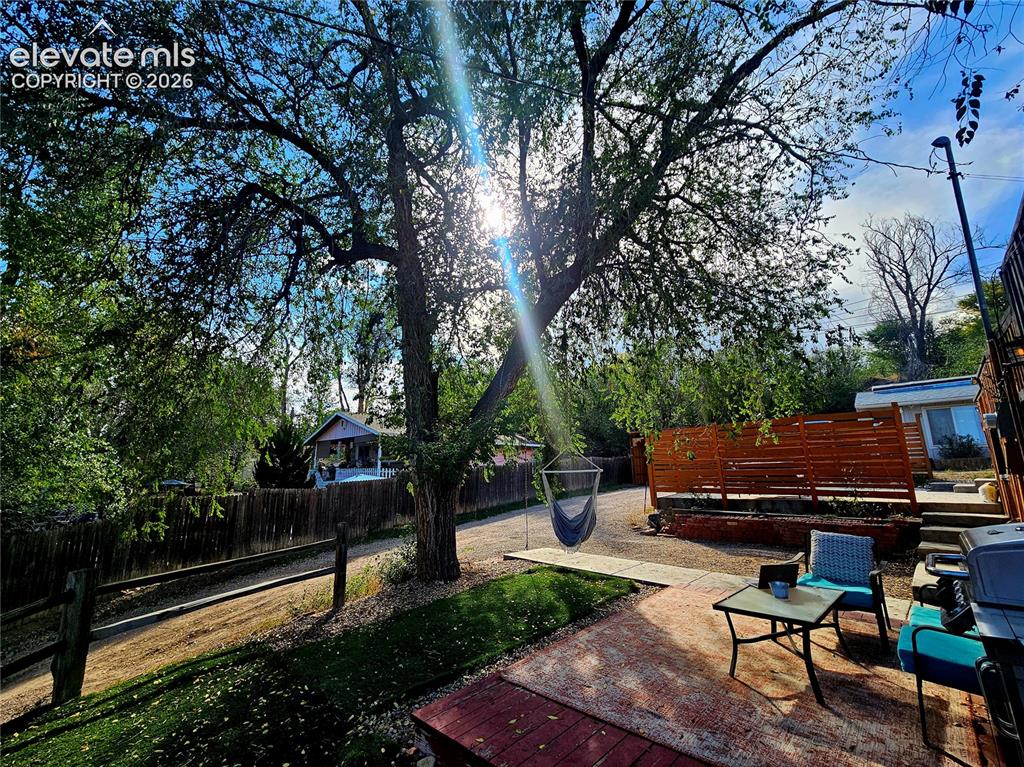
Main house front yard
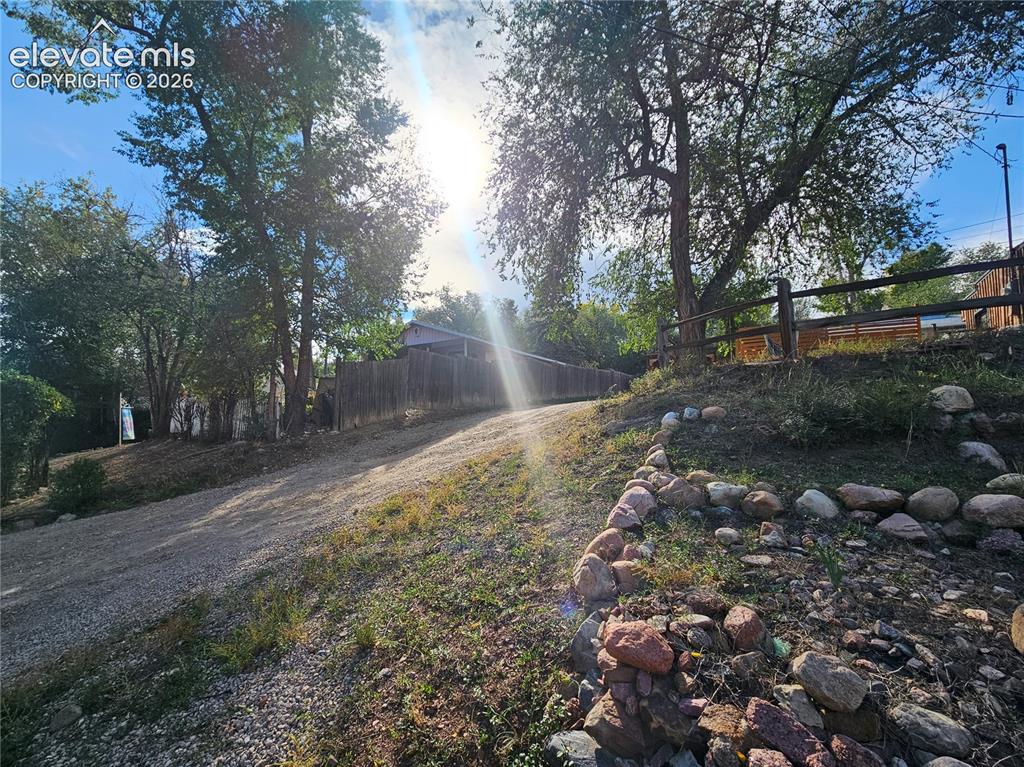
Gravel driveway and stone hillside tiers
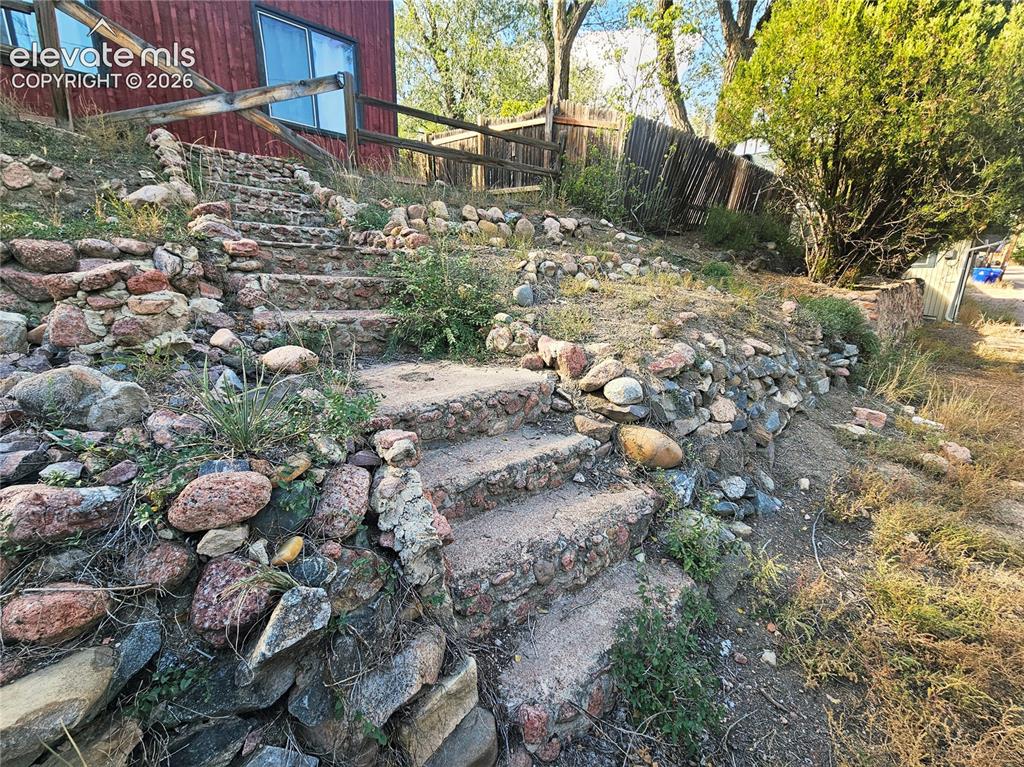
Original stone stairs
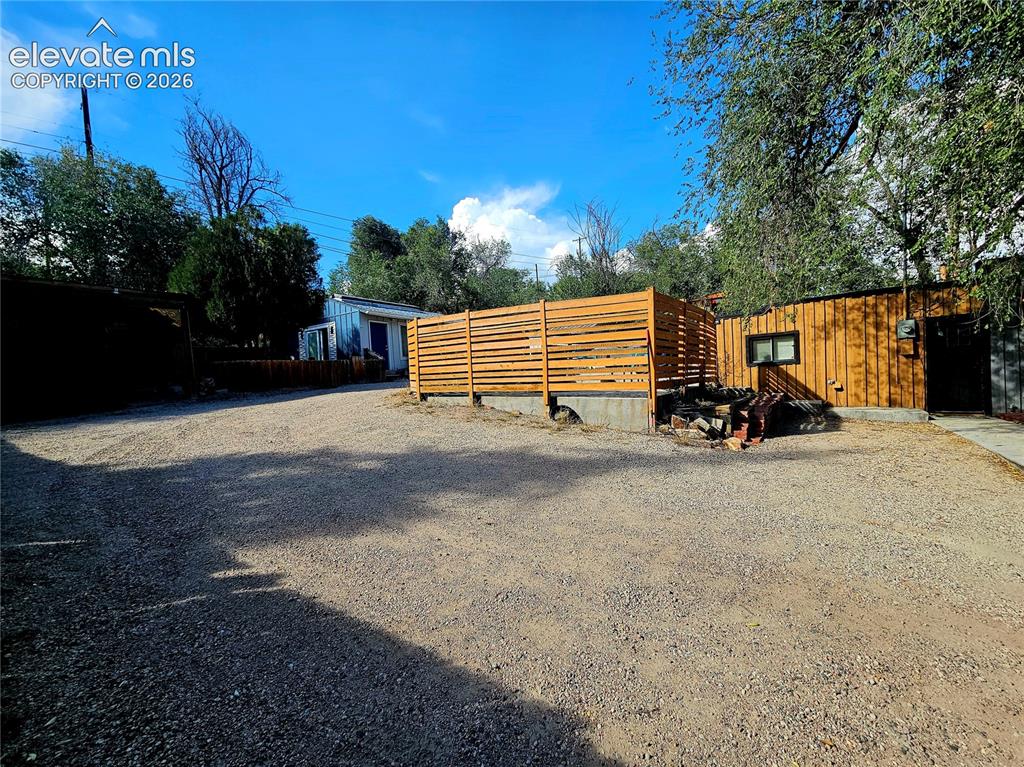
Gravel lot with a horizontal slat privacy fence
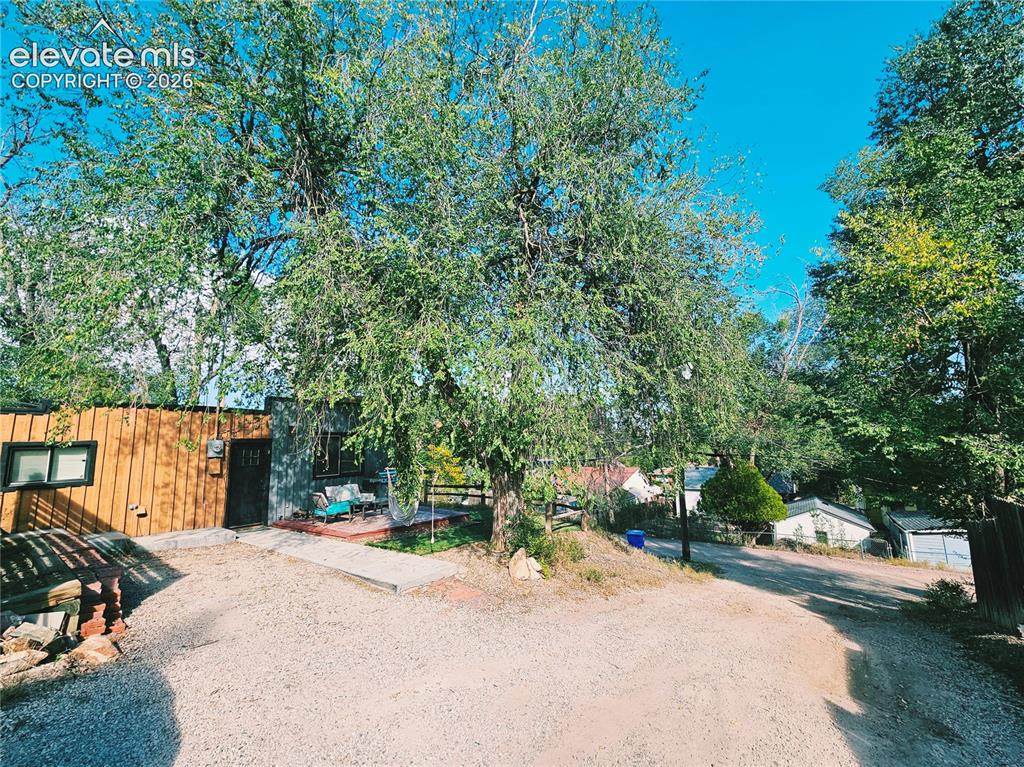
Main house with front parking spot
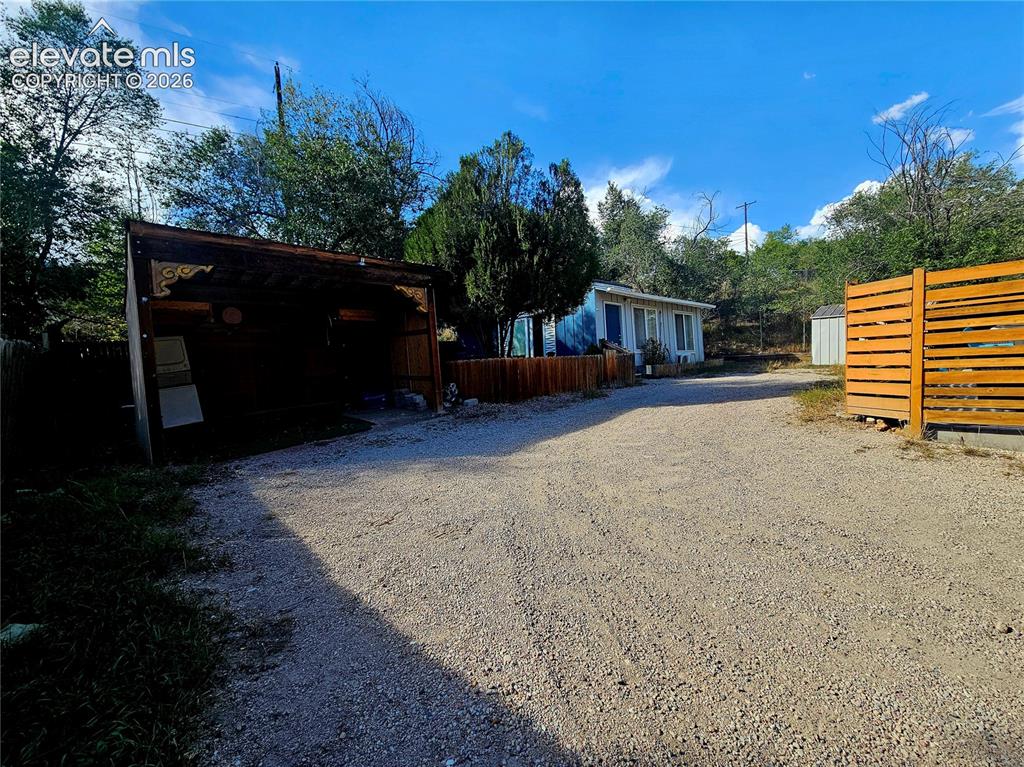
Lot
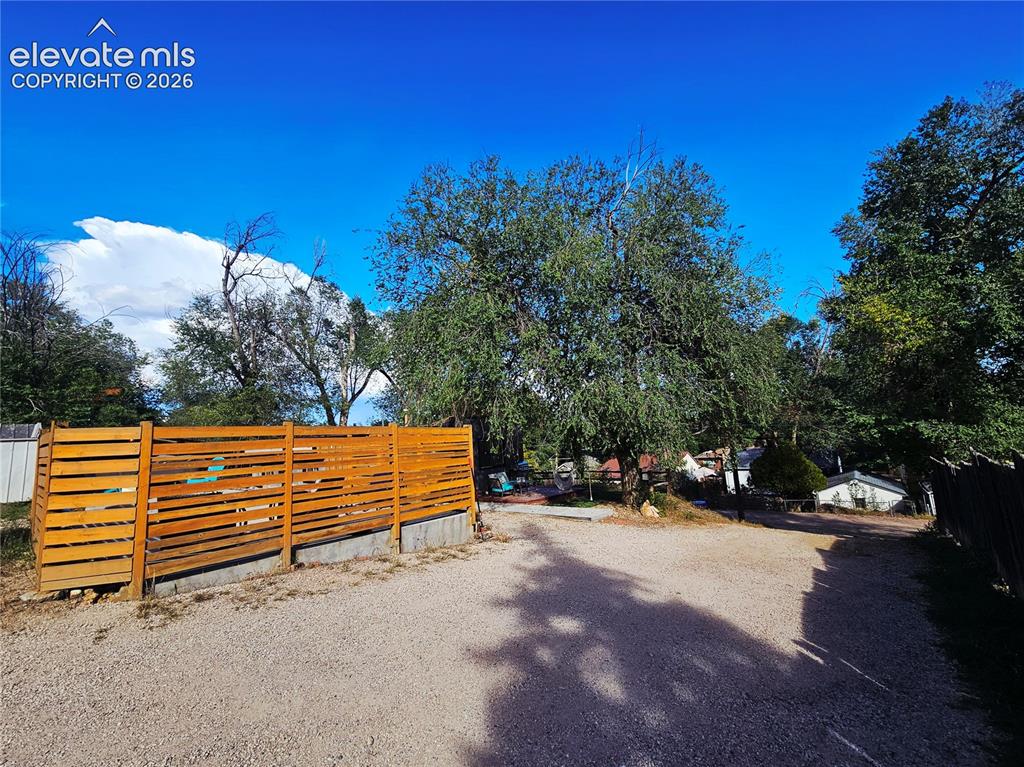
Driveway
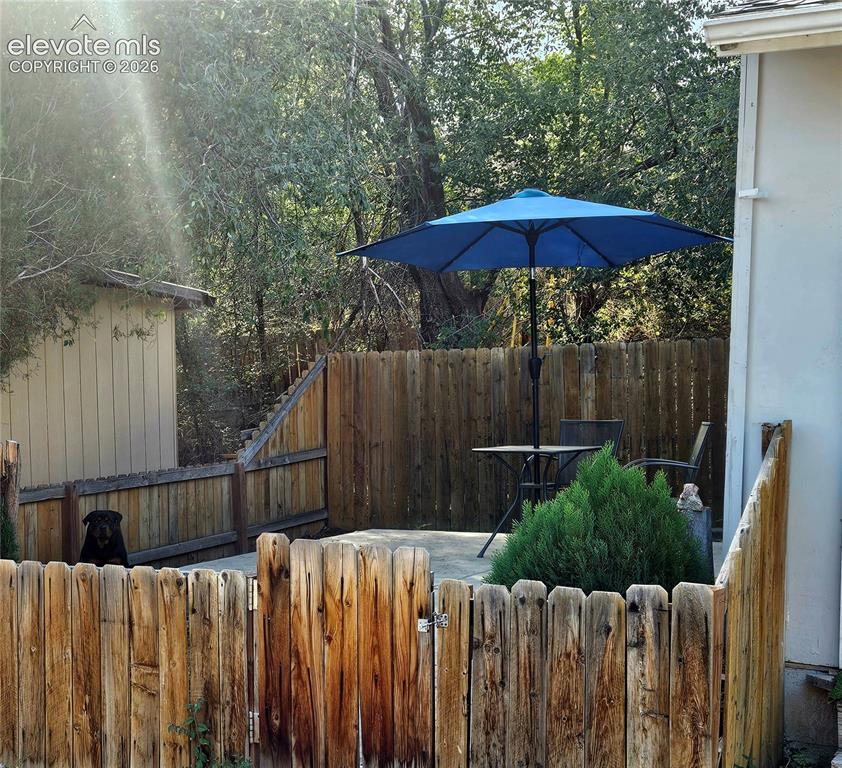
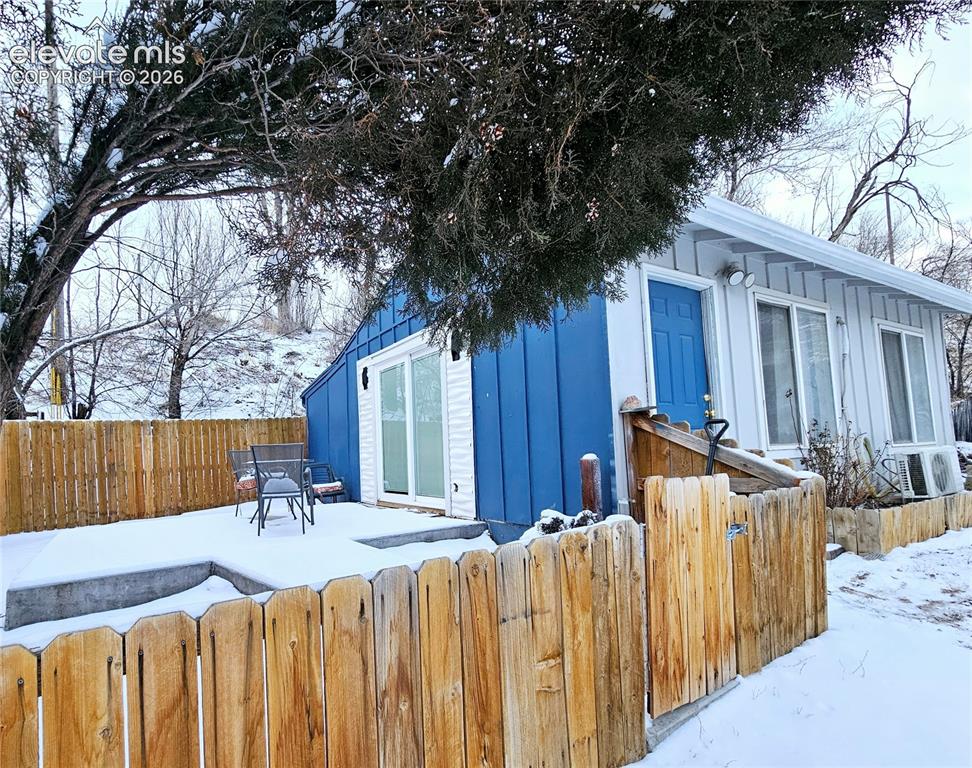
Unit B private patio with fenced yard
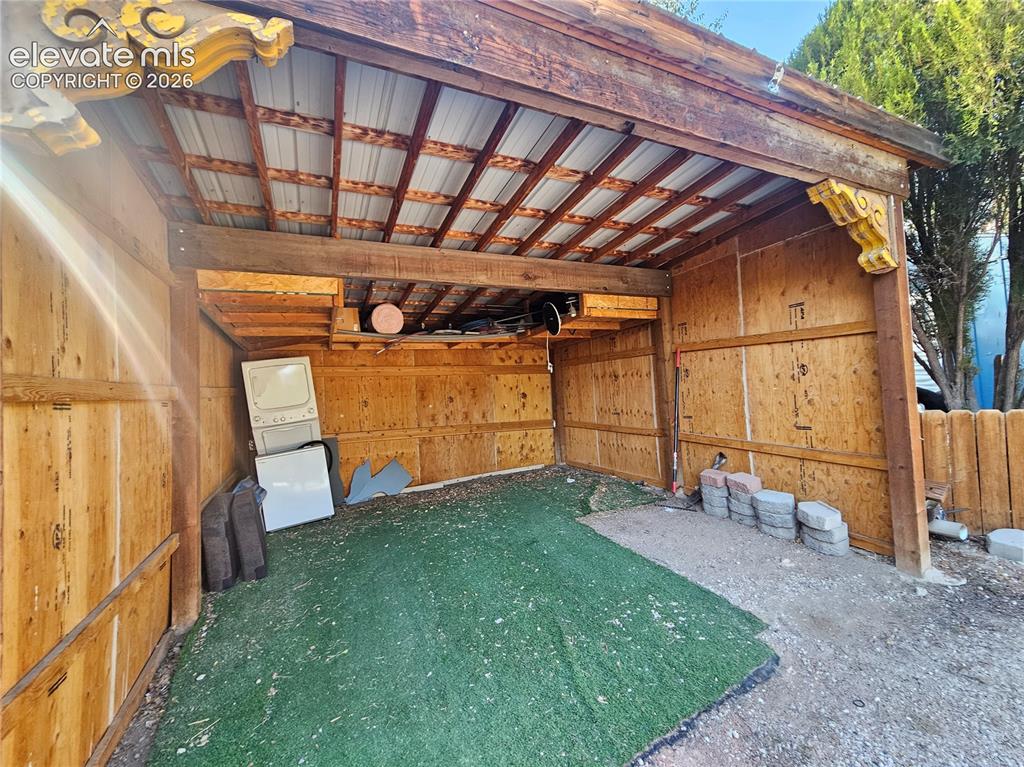
Partially enclosed carport with decorative corbels
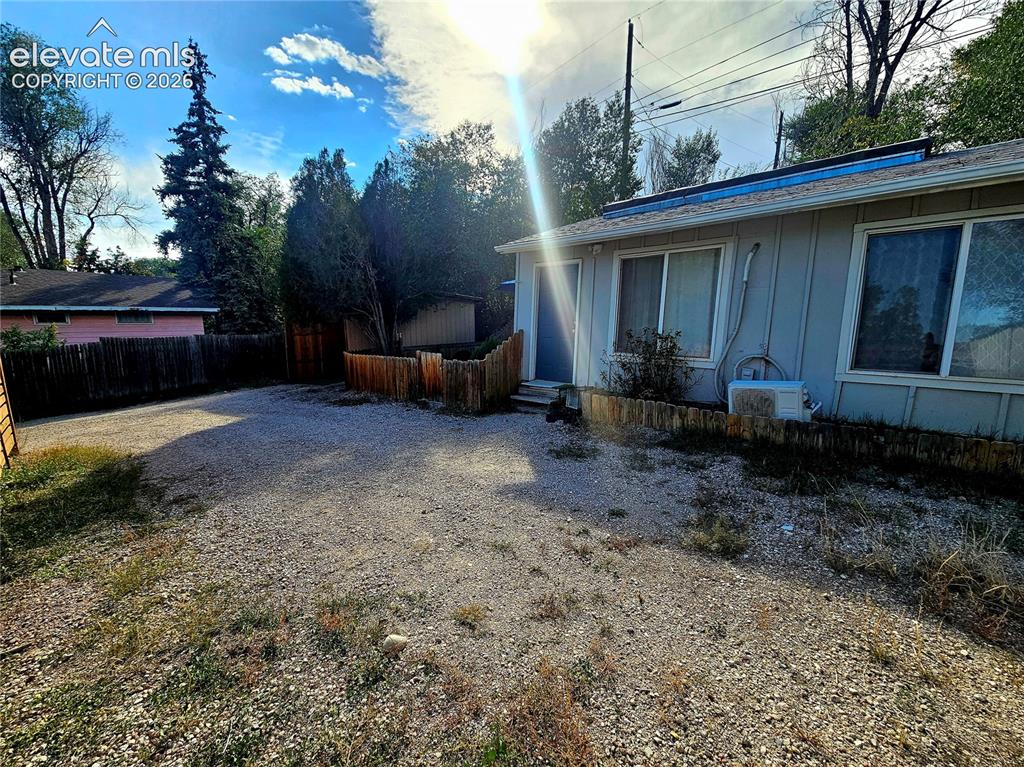
Unit B Parking space
Disclaimer: The real estate listing information and related content displayed on this site is provided exclusively for consumers’ personal, non-commercial use and may not be used for any purpose other than to identify prospective properties consumers may be interested in purchasing.