9271 Wolf Pack Terrace, Colorado Springs, CO, 80920
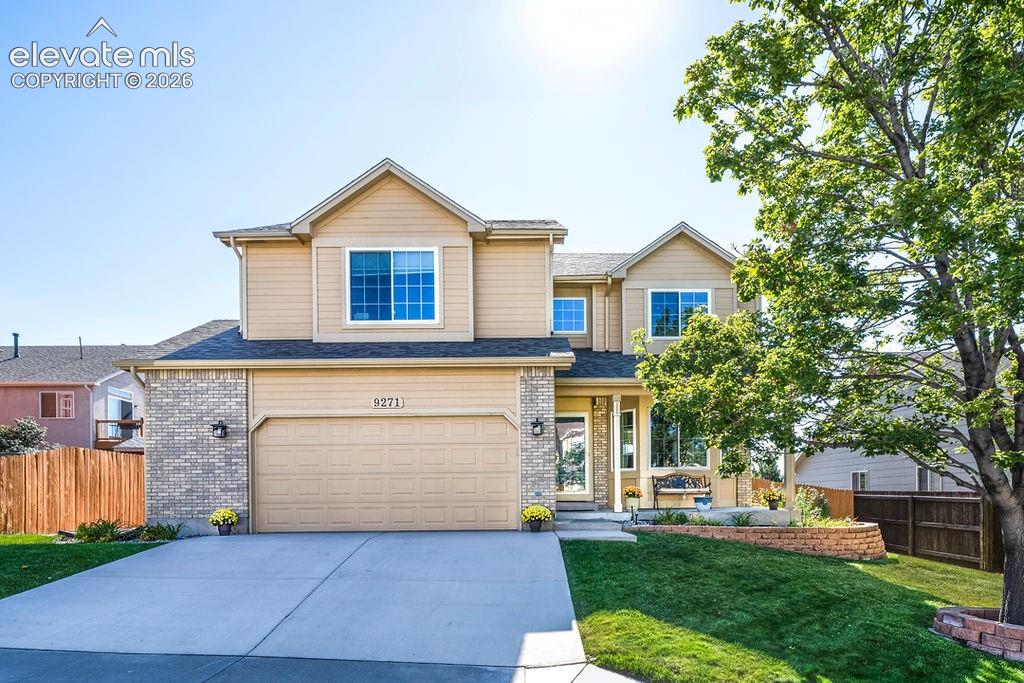
Image Count: 50

$595,000

  • Highlights
  • Single Family
  • 6 bd | 4 ba | 3,061 sqft
  • 9271 Wolf Pack Terrace, Colorado Springs, CO, 80920 listed by Daniela Galvan-wall GRI
  • Active
  • MLS#: 4953370
  • Tour #3
  • View on Map
Space maker

Property Description

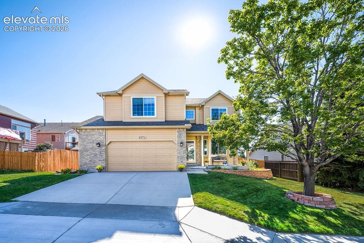
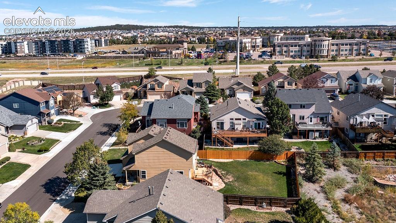
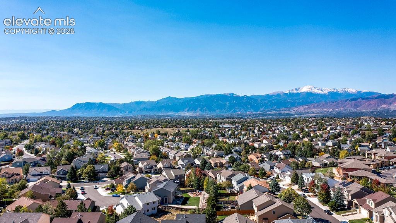
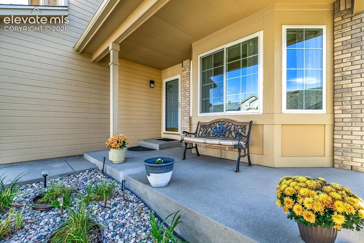
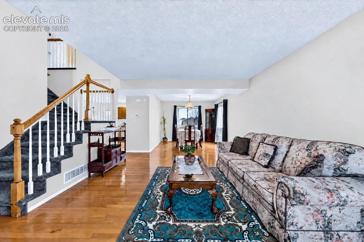
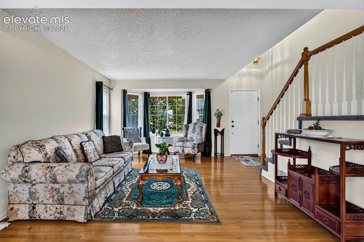
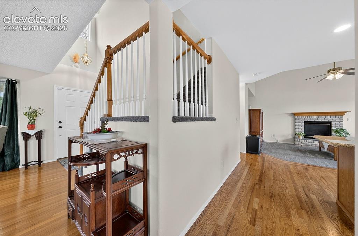
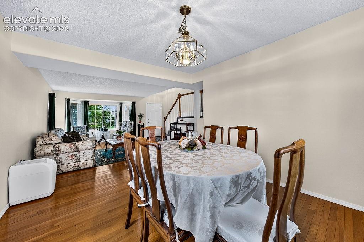
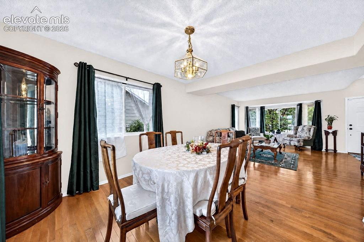
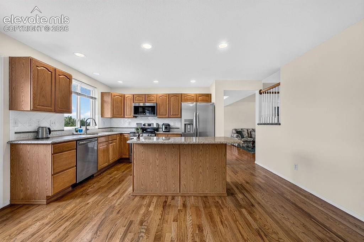
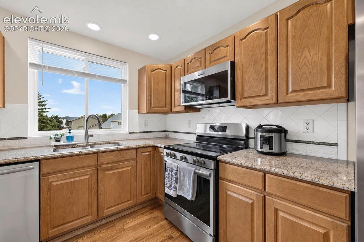
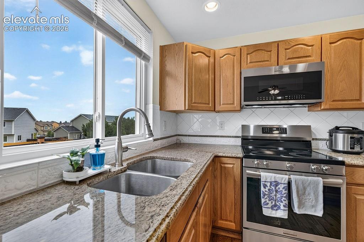
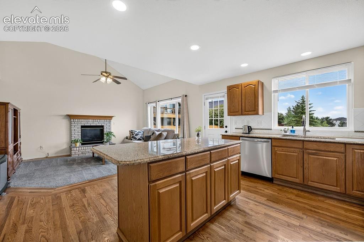
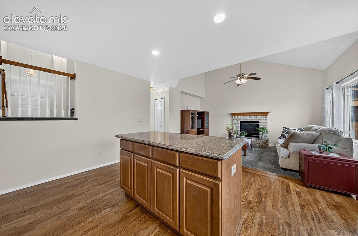
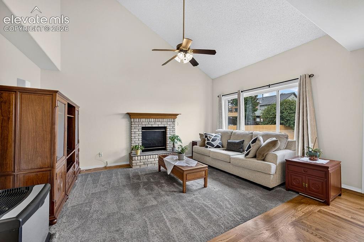
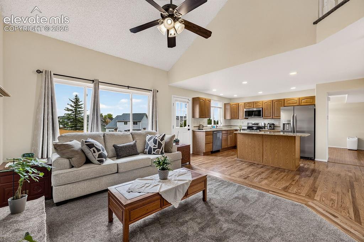
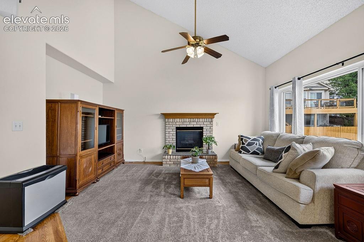
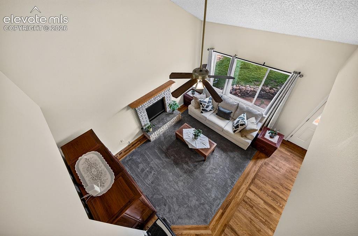
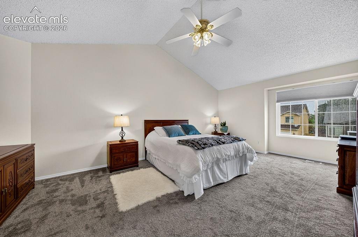
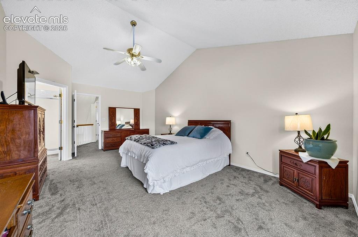
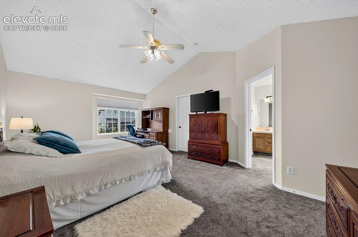
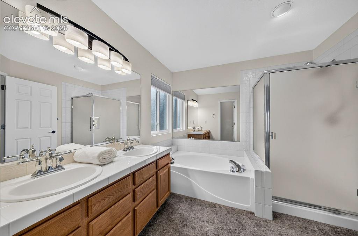
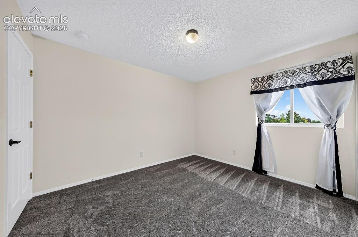
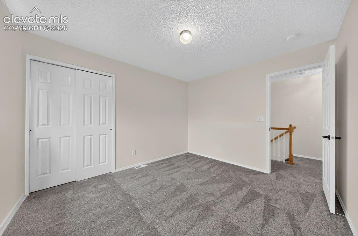
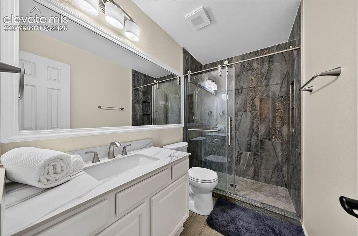
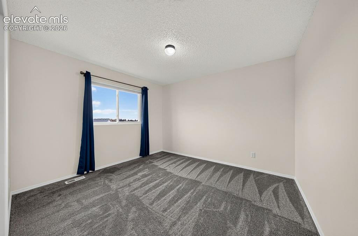
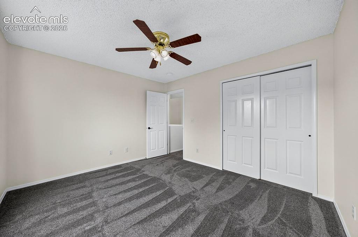
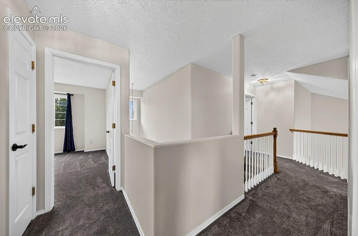
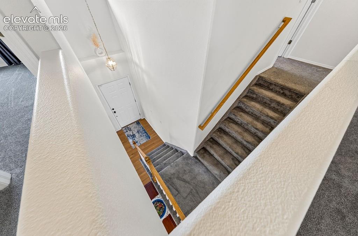
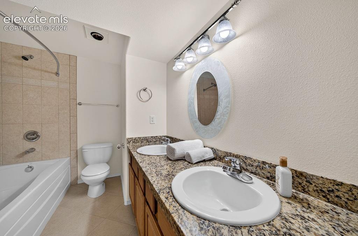
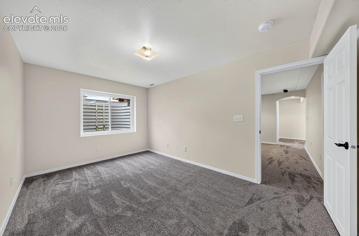
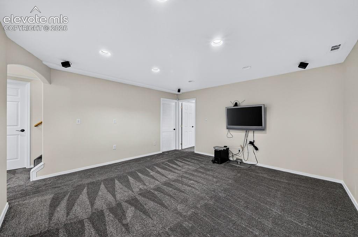
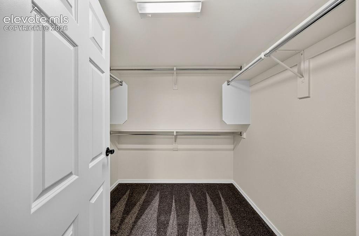
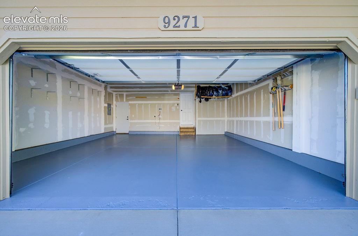
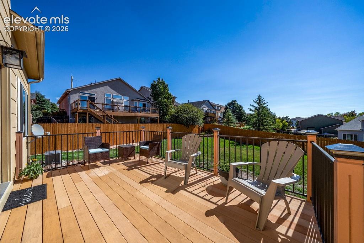
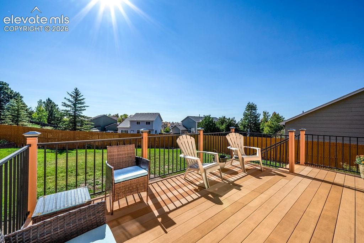
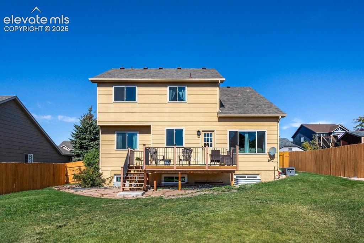
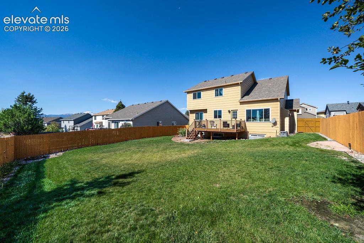
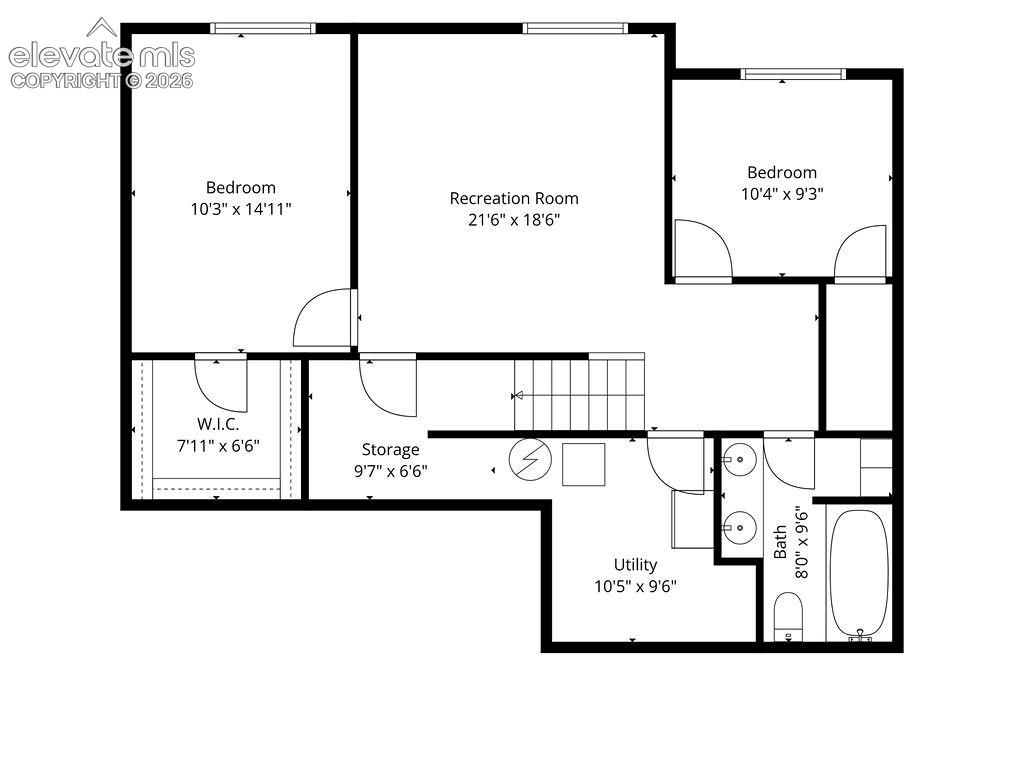
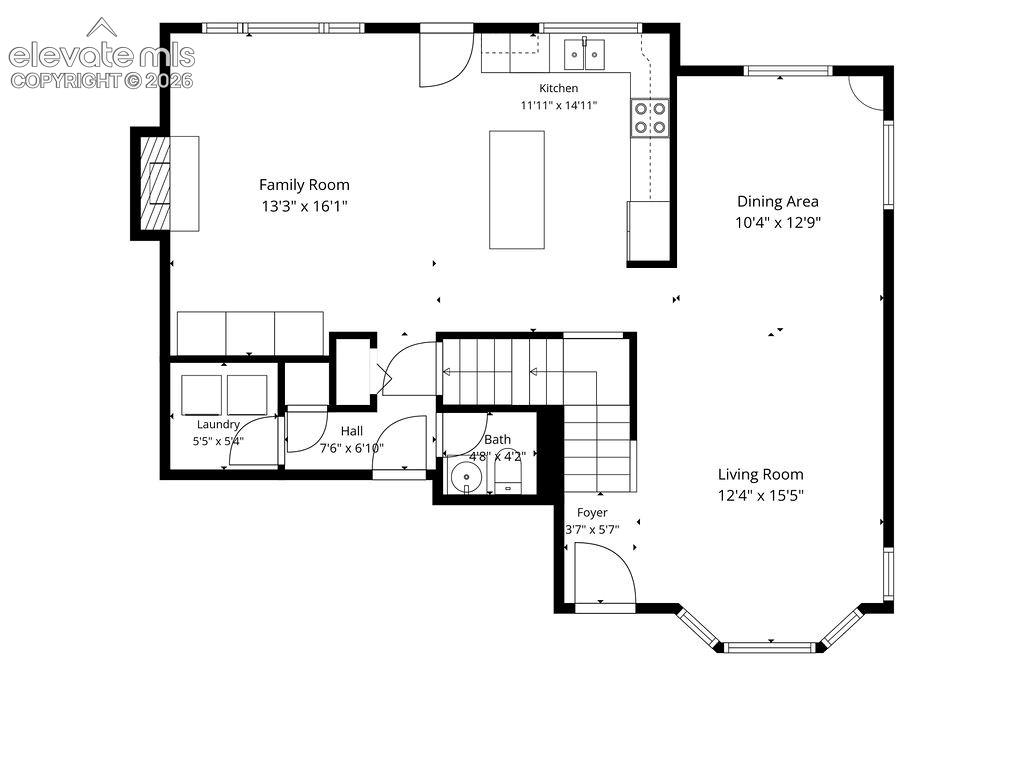
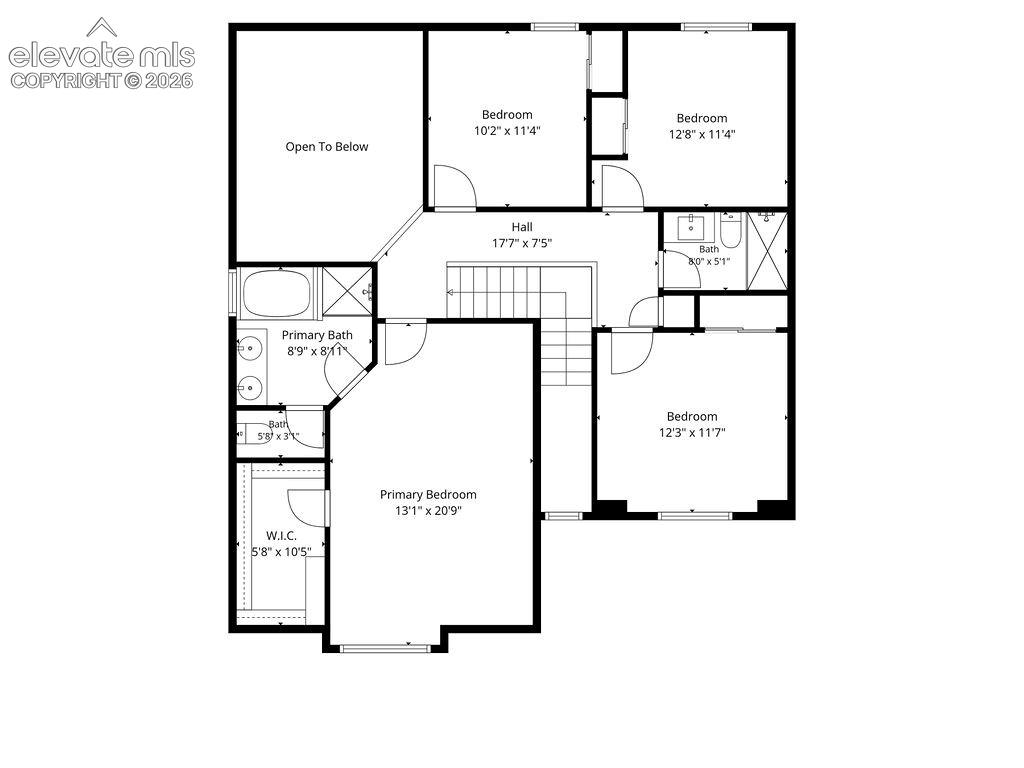
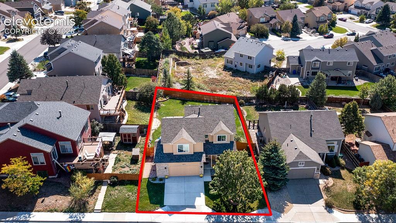
Welcome Home, to this warm and inviting two-story home in the desirable Briargate neighborhood of north Colorado Springs. Thoughtfully maintained by its original owner, this spacious home offers 3,061 finished square feet with 6 bedrooms, 4 bathrooms, a fully finished basement, and an oversized 2-car garage. The open and functional floor plan features a beautiful open staircase and a spacious kitchen with an island, stainless steel appliances, and plenty of cabinet and counter space. The kitchen flows seamlessly into the family room and formal dining room, making it an ideal space for everyday living and entertaining. The family room features a cozy gas fireplace, creating a comfortable gathering space for family and friends. The fully finished basement adds valuable living space, including a theater room featuring Bose surround sound and a wall-mounted Sony Bravia TV. With six bedrooms and four bathrooms, there is plenty of room for a growing family, guests, a home office, or flexible living arrangements. Numerous recent updates make this home truly move-in ready, including new flooring, new interior paint, newer exterior paint, new windows, a newer roof, new light fixtures and hardware, and a newer composite Trex deck. The oversized garage is finished and insulated and features a newly epoxy-treated floor. Step outside to a beautifully landscaped lot of more than 8,000 square feet, complete with a large deck and privacy fencing, perfect for outdoor dining, entertaining, or simply relaxing. Located in a quiet, established neighborhood close to schools, shopping, entertainment, walking trails, and hospital services. With its generous living spaces, extensive updates, finished basement, and inviting outdoor areas, this Briargate home offers the space, comfort, and convenience you've been looking for.

Property Listed By

Picture of REALTOR Listing Property
  • Daniela Galvan-wall GRI
  • 6180-132-917  Call the Agent 
Picture of Office Listing Property
  • Galvan and Gardner Real Estate Group, Inc.
  • 2222-103-917  Call the Agent 
I am a mother of two, a Real Estate Agent, the Broker Owner and co-owner of Galvan and Gardner Real Estate Group and Property Management. Our office has proudly served the public for over 17 years in a full property management and real estate capacity. Having served my clients for over 25 years I have the experience and market knowledge to help in any capacity when it comes to Selling a Home, Buying a Home, Real Estate Investment Portfolio Management and Renting a Home!

Property Details

    General Features

  • Property: Single Family, 2 Story
  • Year Built: 2000
  • List Price: $595,000
  • County: El Paso
  • School District: Academy-20

    Rooms

  • Master: Upper Level, 21 x 13
  • Bedrooms: 6
  • Baths: 3 full bath; 1 1/2 bath;
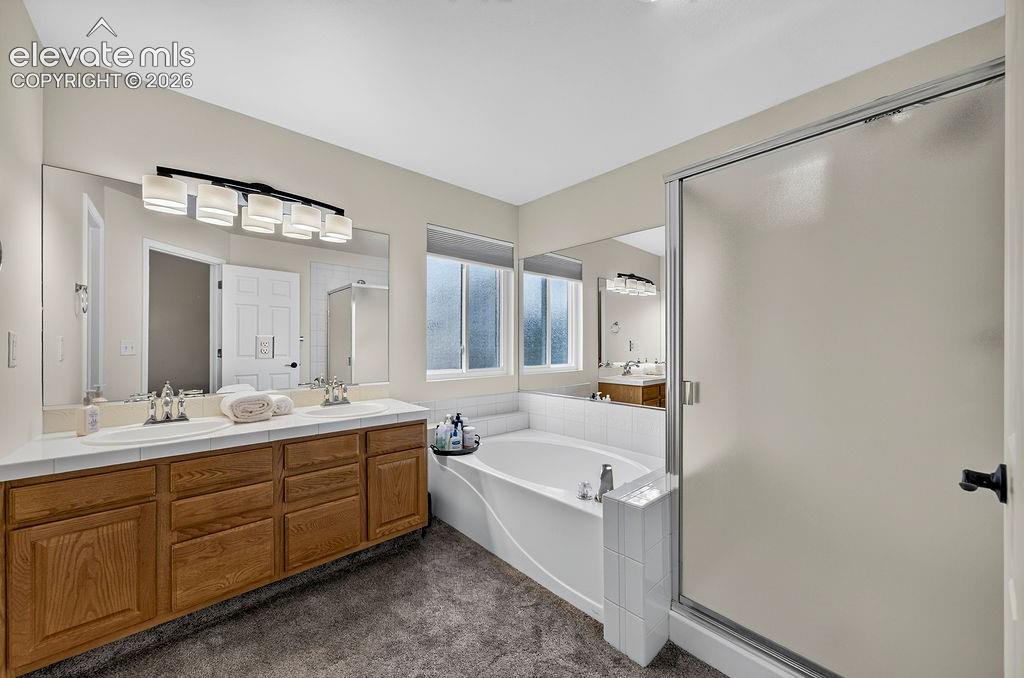
  • Master Bathroom Amenities: 5-Pc Bath, Double Vanity, Free-standing Shower, Tub
  • Laundry: Electric Hook-up, Main

    Structure

  • Foundation: Full Basement
  • Heating: Forced Air, Natural Gas
  • Cooling: Ceiling Fan
  • Garage/Parking #: 2 vehicle(s), Attached
  • Garage Amenities: Garage Door Opener, Oversized
  • Patio Description: Composite
  • Total SqFt: 3,061
  • Finished SqFt: 3,012
  • Basement SqFt: 968
  • Basement % Fin: 95
  • Construction Status: Existing Home
  • Siding: Brick, Wood
  • Structure: Frame

    Features

  • Appliances: Dishwasher, Disposal, Dryer, Microwave Oven, Oven, Range, Refrigerator, Washer
  • Floors: Carpet, Ceramic Tile, Vinyl/Linoleum, Wood
  • Entry: Natural Wood
  • Fireplace: Gas, Main Level
  • Additional Items: Stainless Steel Kitchen Appliances to include (Refrigerator, Dishwasher, Range Oven and Range Top, Microwave Oven), as well as the Washer and Dryer on the main Floor. A built in Bose Surround system and, Sony Bravia TV with wall mount in the Theater Room!
  • Interior Features: 5-Pc Bath, 6-Panel Doors, French Doors, Vaulted Ceilings
  • Laundry: Electric Hook-up, Main

    Taxes, Utilities, Lot

  • Tax: $1,973
  • Lot Size: 0.18 Acres, 8,051 SqFt
  • Street Description: City/Town Road
  • Landscaped: All
  • Fence: Rear
  • Driveway: Concrete
  • Lot Location: Hiking Trail, Near Hospital, Near Park, Near Schools, Near Shopping Center
  • Lot Description: Level
  • Existing Utilities: Cable Available, Electricity Connected, Natural Gas Connected
  • Existing Water: Municipal

    Community

  • Covenants: Yes

    Additional Information


      Disclaimer
      The real estate listing information and related content displayed on this site is provided exclusively for consumers’ personal, non-commercial use and may not be used for any purpose other than to identify prospective properties consumers may be interested in purchasing.
      PPAR.com Website

      9271 Wolf Pack Terrace, Colorado Springs, CO, 80920

      Image 1 of 50: Front of Structure

      Front of Structure

      Image 2 of 50: Two-story facade with stone veneer accents and a two-car garage
      Two-story facade with stone veneer accents and a two-car garage

      Image 3 of 50: Property Lines are Approximate and not a survey
      Property Lines are Approximate and not a survey

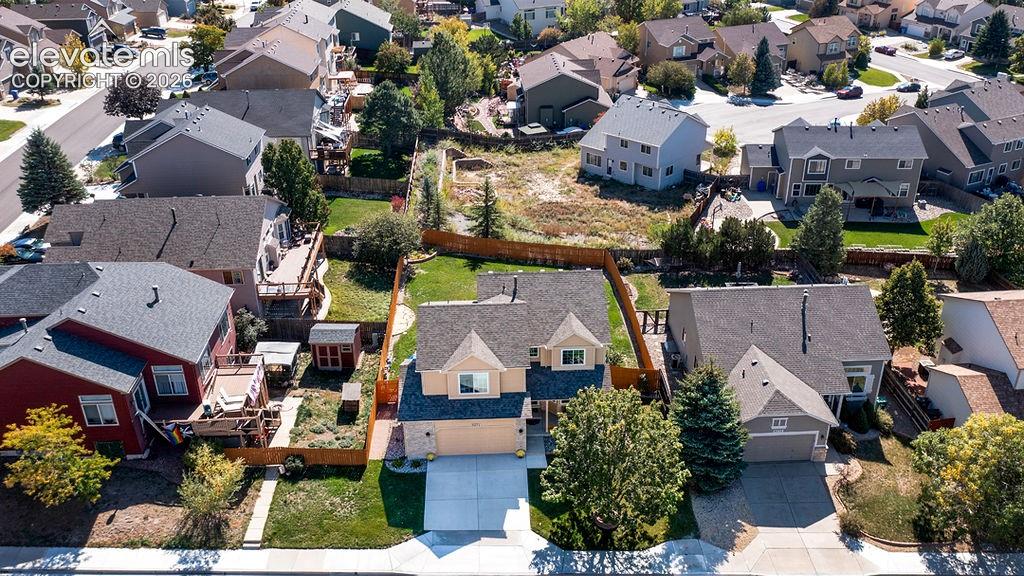
      Image 4 of 50: Two-story residence featuring a shingled roof, stucco exterior, attached ga

      Two-story residence featuring a shingled roof, stucco exterior, attached garage, concrete driveway, and enclosed backyard
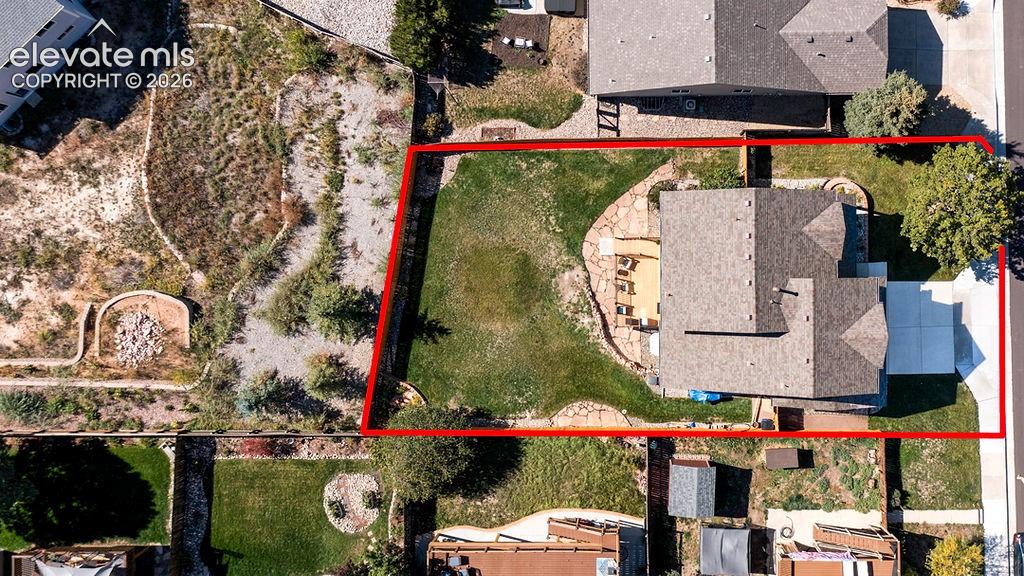
      Image 5 of 50: Property Lines are Approximate and not a survey
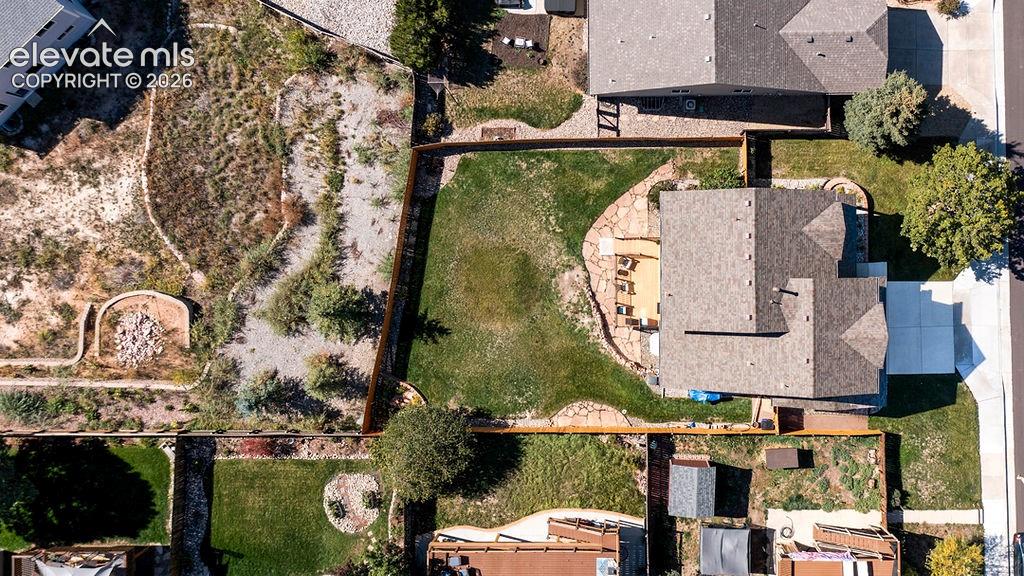
      Property Lines are Approximate and not a survey

      Image 6 of 50: Aerial perspective of property featuring a fenced backyard, lawn space, sto

      Aerial perspective of property featuring a fenced backyard, lawn space, stone hardscaping, and a concrete driveway
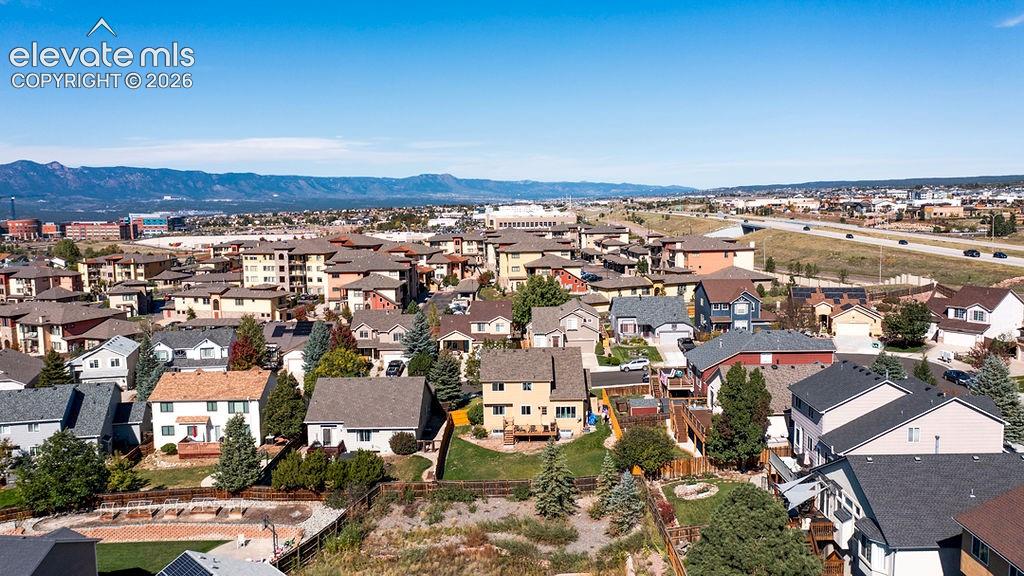
      Image 7 of 50: Aerial View

      Aerial View

      Image 8 of 50: Aerial View

      Aerial View

      Image 9 of 50: Aerial View

      Aerial View

      Image 10 of 50: Patio

      Patio

      Image 11 of 50: Living Room

      Living Room

      Image 12 of 50: Living Room

      Living Room

      Image 13 of 50: Other

      Other

      Image 14 of 50: Dining Area

      Dining Area

      Image 15 of 50: Dining Area

      Dining Area

      Image 16 of 50: Kitchen

      Kitchen

      Image 17 of 50: Kitchen

      Kitchen

      Image 18 of 50: Kitchen

      Kitchen

      Image 19 of 50: Kitchen

      Kitchen

      Image 20 of 50: Kitchen

      Kitchen

      Image 21 of 50: Living Room

      Living Room

      Image 22 of 50: Living Room

      Living Room

      Image 23 of 50: Living Room

      Living Room

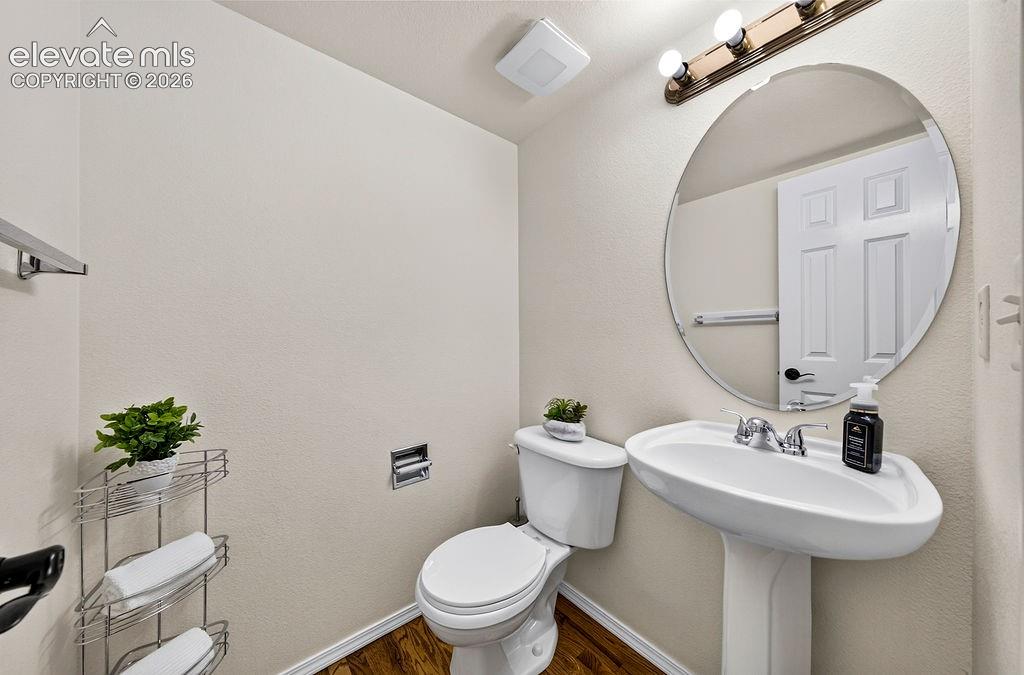
      Image 24 of 50: Bathroom

      Bathroom

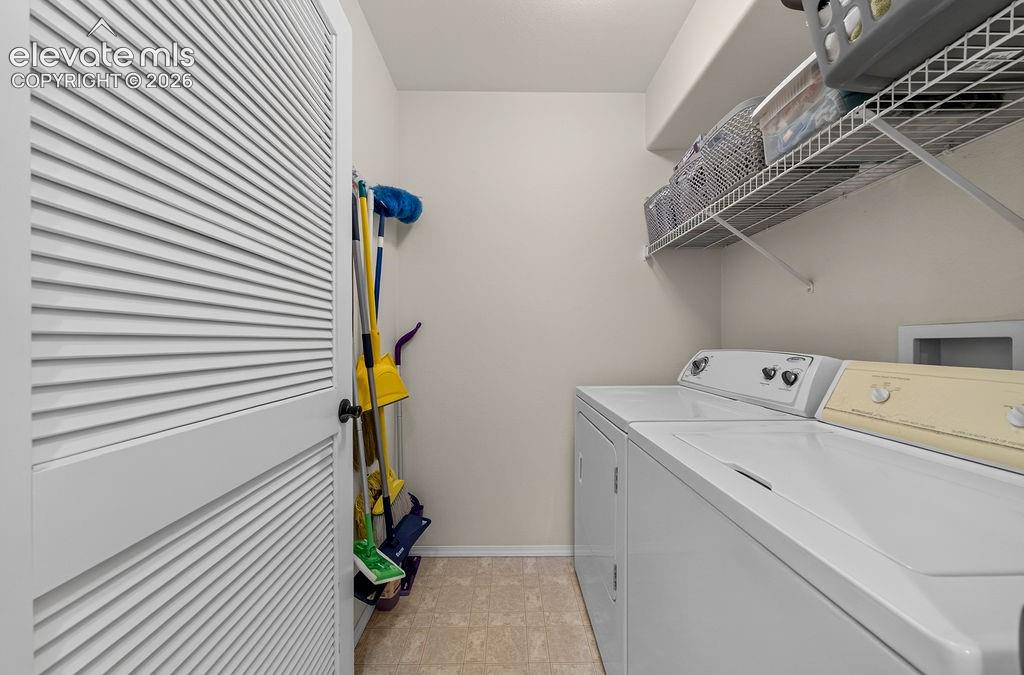
      Image 25 of 50: Laundry

      Laundry

      Image 26 of 50: Living Room

      Living Room

      Image 27 of 50: Bedroom

      Bedroom

      Image 28 of 50: Bedroom

      Bedroom

      Image 29 of 50: Bedroom

      Bedroom

      Image 30 of 50: Bathroom

      Bathroom

      Image 31 of 50: Bathroom

      Bathroom

      Image 32 of 50: Other

      Other

      Image 33 of 50: Bedroom

      Bedroom

      Image 34 of 50: Bathroom

      Bathroom

      Image 35 of 50: Other

      Other

      Image 36 of 50: Bedroom

      Bedroom

      Image 37 of 50: Other

      Other

      Image 38 of 50: Other

      Other

      Image 39 of 50: Bathroom

      Bathroom

      Image 40 of 50: Other

      Other

      Image 41 of 50: Living Room

      Living Room

      Image 42 of 50: Closet

      Closet

      Image 43 of 50: Garage

      Garage

      Image 44 of 50: Deck

      Deck

      Image 45 of 50: Deck

      Deck

      Image 46 of 50: Back of Structure

      Back of Structure

      Image 47 of 50: Back of Structure

      Back of Structure

      Image 48 of 50: Floor Plan

      Floor Plan

      Image 49 of 50: Floor Plan

      Floor Plan

      Image 50 of 50: Floor Plan

      Floor Plan

      Disclaimer: The real estate listing information and related content displayed on this site is provided exclusively for consumers’ personal, non-commercial use and may not be used for any purpose other than to identify prospective properties consumers may be interested in purchasing.