1867 Woodland Avenue, Woodland Park, CO, 80863
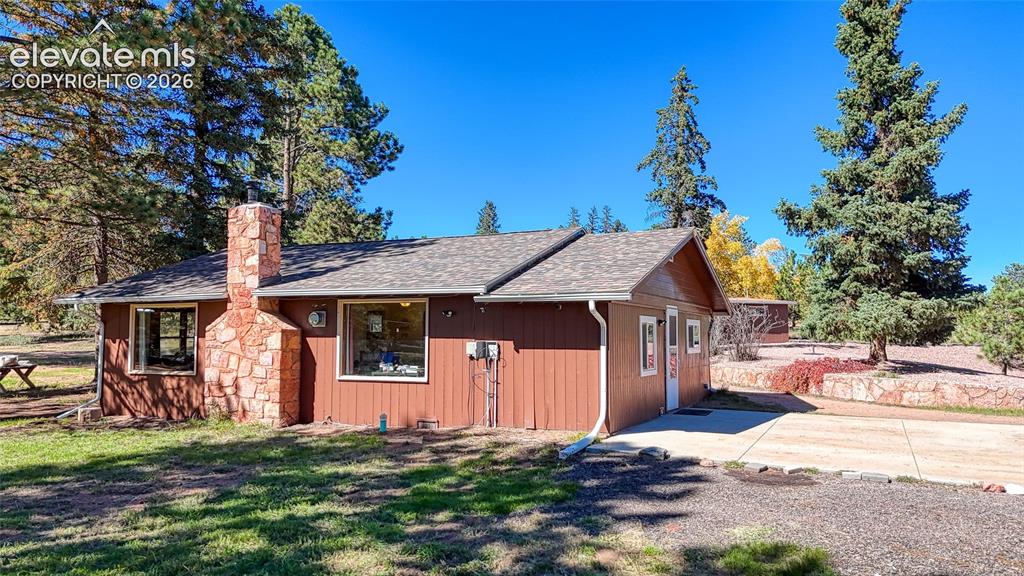
Image Count: 46

$425,000

  • Highlights
  • Open House — Single Family
  • 2 bd | 1 ba | 988 sqft
  • 1867 Woodland Avenue, Woodland Park, CO, 80863 listed by Allyson Cantrell GRI MRP
  • Active
  • MLS#: 8692895
  • Tour #1
  • View on Map
Space maker
Open House - Public: 10:00-12:00, 10/10/2026

Property Description

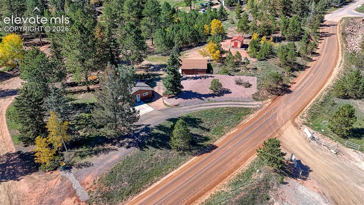
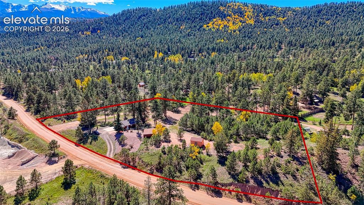
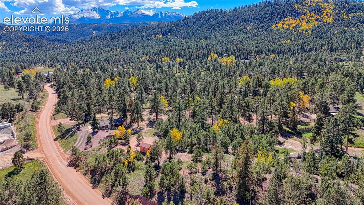
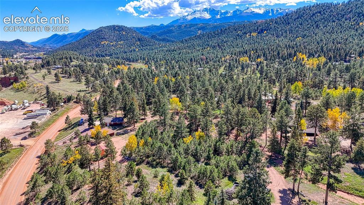
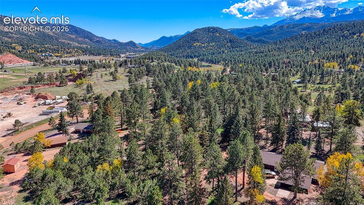
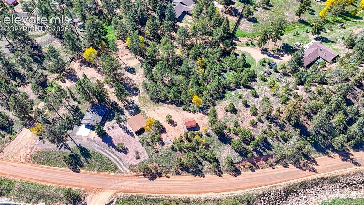
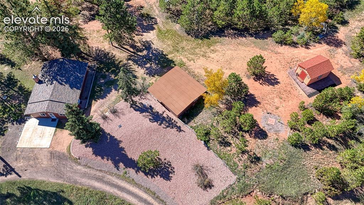
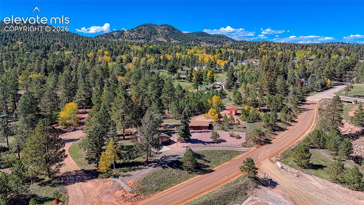
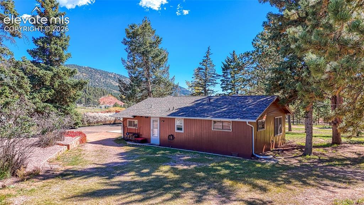
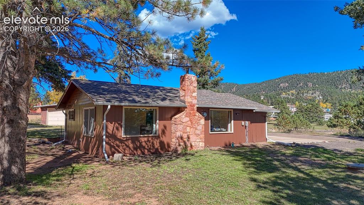
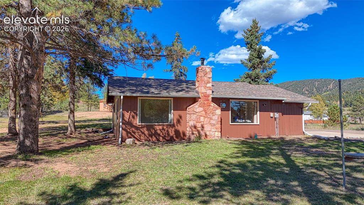
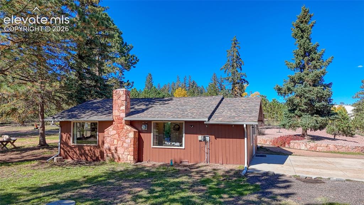
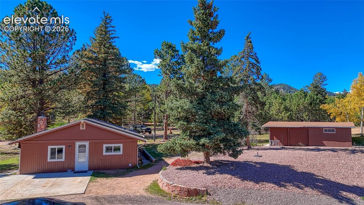
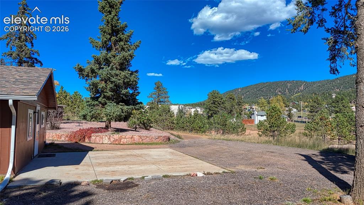
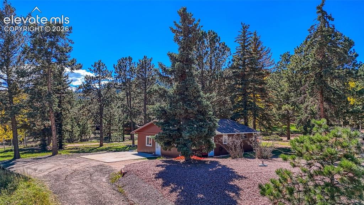
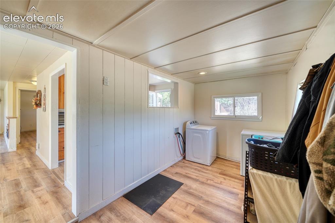
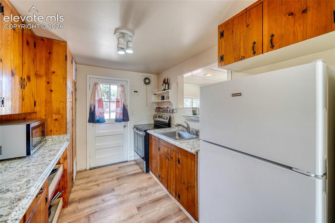
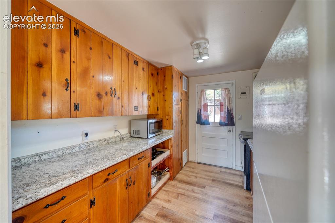
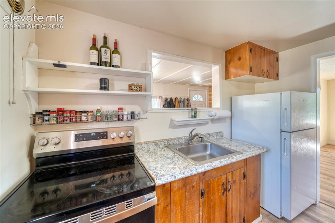
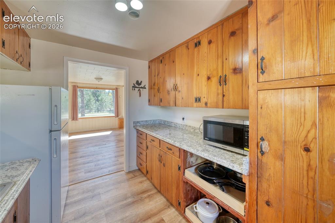
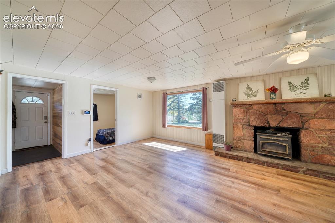
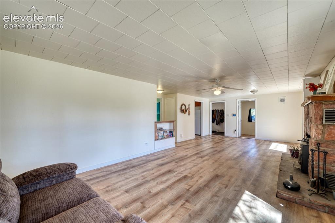
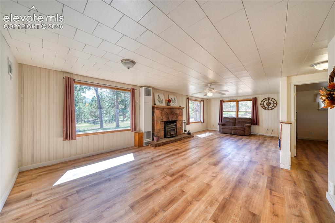
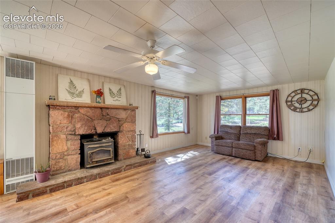
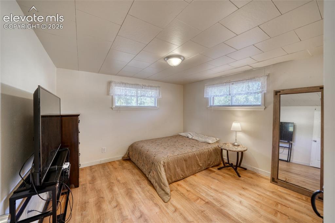
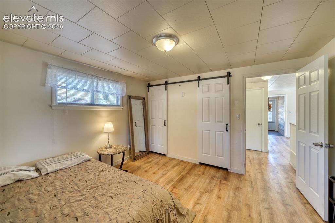
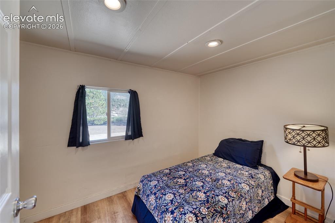
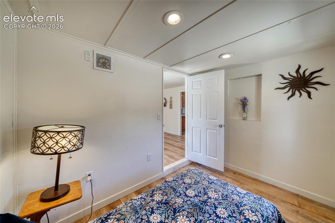
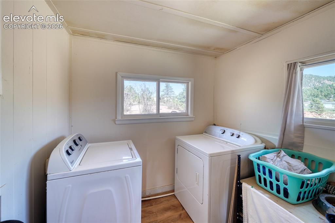
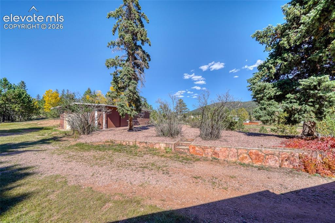
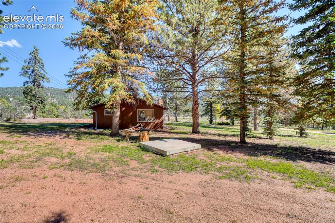
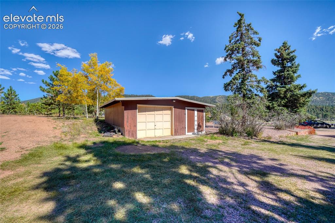
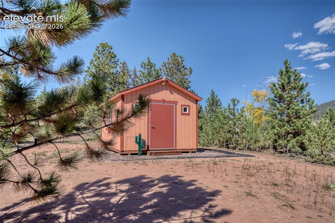
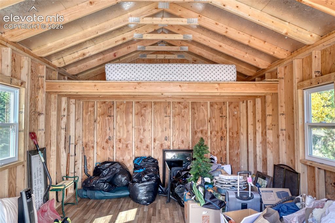
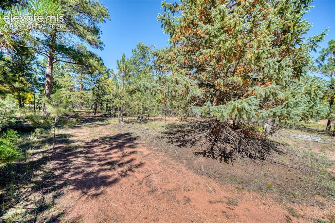
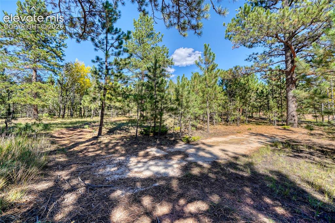
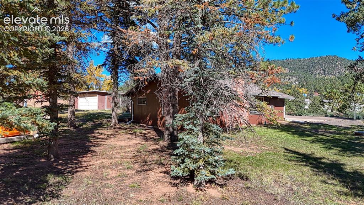
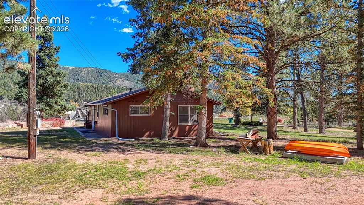
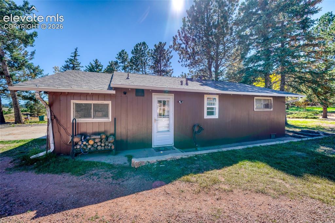
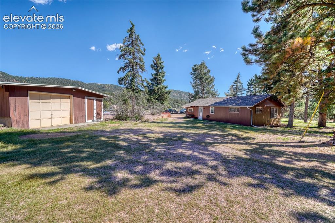
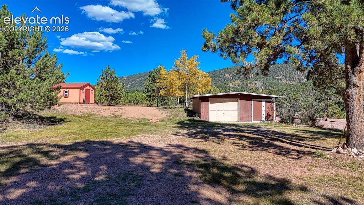
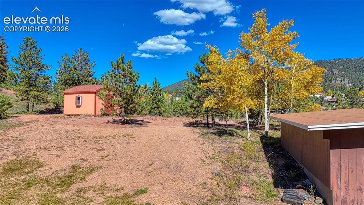
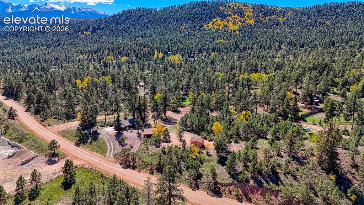
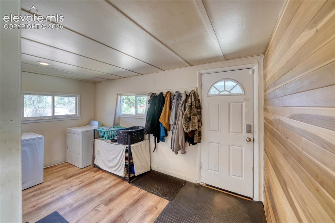
Rare Find! 2 Acres of Usable Land Within Walking Distance of Downtown Woodland Park! Discover the perfect combination of Colorado mountain living, usable acreage, and small-town convenience! Situated on 2 level, usable acres, this charming 2-bedroom, 1-bath ranch home offers 988 square feet of comfortable living space just a short walk from downtown Woodland Park. Enjoy the unique advantage of county zoning while being conveniently located near local restaurants, shopping, schools, and everyday amenities. Inside, the inviting open floor plan features a beautiful stone fireplace, new flooring, and an oversized mudroom perfect for Colorado's four-season lifestyle. A newer roof and gutters provide added peace of mind. Outside, the possibilities are plentiful with an oversized detached one-car garage, additional storage shed, dedicated RV parking pad, and plenty of room for outdoor recreation, gardening, and animals. Horses are allowed, adding to the versatility of this unique property. Whether you're searching for a primary residence, Colorado mountain retreat, or a property with space for your RV and recreational toys, this Woodland Park property delivers the acreage, flexibility, and location that are increasingly hard to find. Enjoy the freedom of country living without sacrificing the convenience of town!

Property Listed By

Picture of REALTOR Listing Property
  • Allyson Cantrell GRI MRP
  • 8928-334-917  Call the Agent 
Picture of Office Listing Property
  • Coldwell Banker 1st Choice Realty
  • 0090-786-917  Call the Agent 

Property Details

    General Features

  • Property: Single Family, Ranch
  • Year Built: 1954
  • List Price: $425,000
  • County: Teller
  • School District: Woodland Park RE2

    Rooms

  • Bedrooms: 2
  • Baths: 1 full bath;

    Structure

  • Foundation: Crawl Space
  • Heating: Wall Furnace, Wood
  • Garage/Parking #: 1 vehicle(s), Detached
  • Patio Description: Concrete
  • Total SqFt: 988
  • Finished SqFt: 988
  • Construction Status: Existing Home
  • Siding: Wood
  • Structure: Frame

    Features

  • Appliances: Dryer, Oven, Refrigerator, Washer
  • Floors: Wood Laminate
  • Fireplace: Wood Burning
  • Additional Items: Fence post, wire, and steel fencing inside of shed.

    Taxes, Utilities, Lot

  • Tax: $1,708
  • Lot Size: 2.20 Acres, 95,832 SqFt
  • Street Description: City/Town Road, Gravel
  • Driveway: Gravel
  • Lot Location: Hiking Trail, Near Fire Station, Near Hospital, Near Park, Near Schools, Near Shopping Center
  • Lot Description: Level, Mountain View, Trees/Woods
  • Total # Wells: 1
  • Existing Utilities: Electricity Connected, Natural Gas Connected
  • Existing Water: Well

    Community

    Additional Information


      Disclaimer
      The real estate listing information and related content displayed on this site is provided exclusively for consumers’ personal, non-commercial use and may not be used for any purpose other than to identify prospective properties consumers may be interested in purchasing.
      PPAR.com Website

      1867 Woodland Avenue, Woodland Park, CO, 80863

      Image 1 of 46: Other

      Other

      Image 2 of 46: Aerial View

      Aerial View

      Image 3 of 46: Property lines are approximate and not a survey
      Property lines are approximate and not a survey

      Image 4 of 46: Aerial View

      Aerial View

      Image 5 of 46: Aerial View

      Aerial View

      Image 6 of 46: Aerial View

      Aerial View

      Image 7 of 46: Aerial View

      Aerial View

      Image 8 of 46: Aerial View

      Aerial View

      Image 9 of 46: Aerial View

      Aerial View

      Image 10 of 46: Aerial View

      Aerial View

      Image 11 of 46: Back of Structure

      Back of Structure

      Image 12 of 46: Side of Structure

      Side of Structure

      Image 13 of 46: Other

      Other

      Image 14 of 46: Other

      Other

      Image 15 of 46: Other

      Other

      Image 16 of 46: Yard

      Yard

      Image 17 of 46: exterior, white trim, and a gabled roof
      exterior, white trim, and a gabled roof

      Image 18 of 46: Laundry

      Laundry

      Image 19 of 46: Laundry

      Laundry

      Image 20 of 46: Kitchen

      Kitchen

      Image 21 of 46: Kitchen

      Kitchen

      Image 22 of 46: Kitchen

      Kitchen

      Image 23 of 46: Kitchen

      Kitchen

      Image 24 of 46: Living Room

      Living Room

      Image 25 of 46: Living Room

      Living Room

      Image 26 of 46: Living Room

      Living Room

      Image 27 of 46: Living Room

      Living Room

      Image 28 of 46: Bedroom

      Bedroom

      Image 29 of 46: Bedroom

      Bedroom

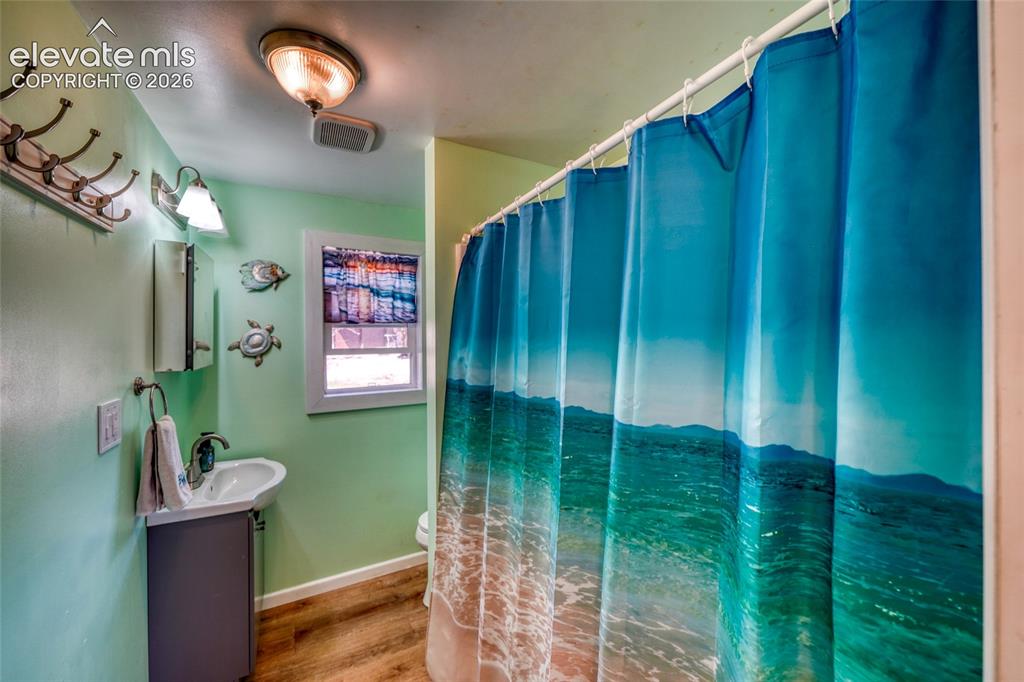
      Image 30 of 46: Bathroom

      Bathroom

      Image 31 of 46: Bedroom

      Bedroom

      Image 32 of 46: Bedroom

      Bedroom

      Image 33 of 46: Laundry

      Laundry

      Image 34 of 46: Yard

      Yard

      Image 35 of 46: Yard

      Yard

      Image 36 of 46: Garage

      Garage

      Image 37 of 46: Out Buildings

      Out Buildings

      Image 38 of 46: Storage

      Storage

      Image 39 of 46: Other

      Other

      Image 40 of 46: Other

      Other

      Image 41 of 46: Yard

      Yard

      Image 42 of 46: Other

      Other

      Image 43 of 46: Back of Structure

      Back of Structure

      Image 44 of 46: Yard

      Yard

      Image 45 of 46: Yard

      Yard

      Image 46 of 46: Yard

      Yard

      Disclaimer: The real estate listing information and related content displayed on this site is provided exclusively for consumers’ personal, non-commercial use and may not be used for any purpose other than to identify prospective properties consumers may be interested in purchasing.