528 Wall Street, Palmer Lake, CO, 80133
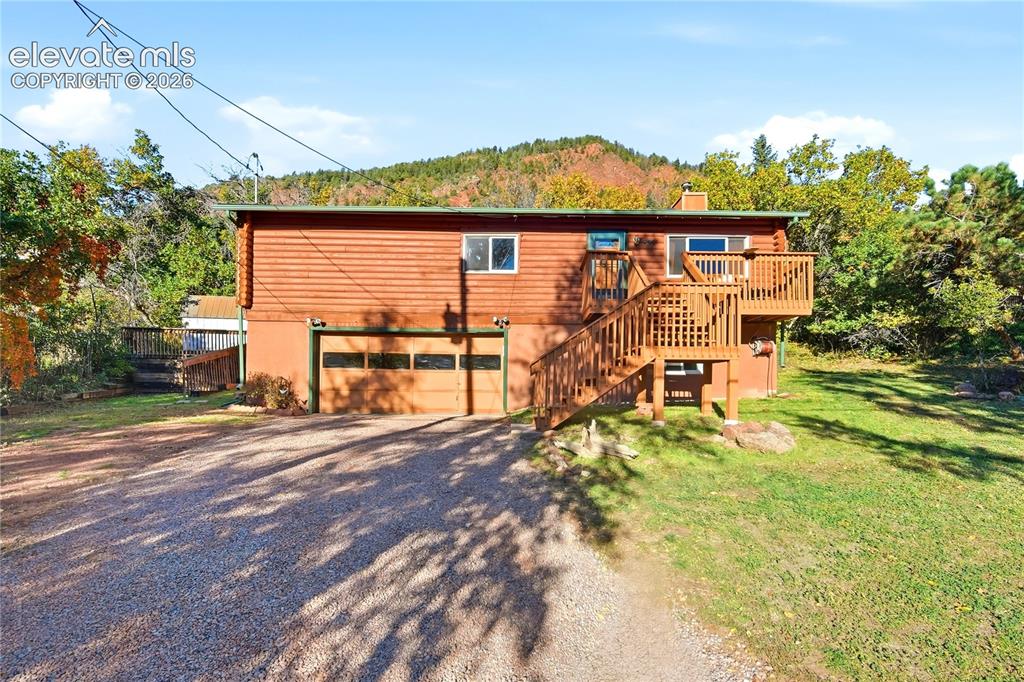
Split-level exterior with a two-car garage, wood siding, and an upper-level wood deck with stairs
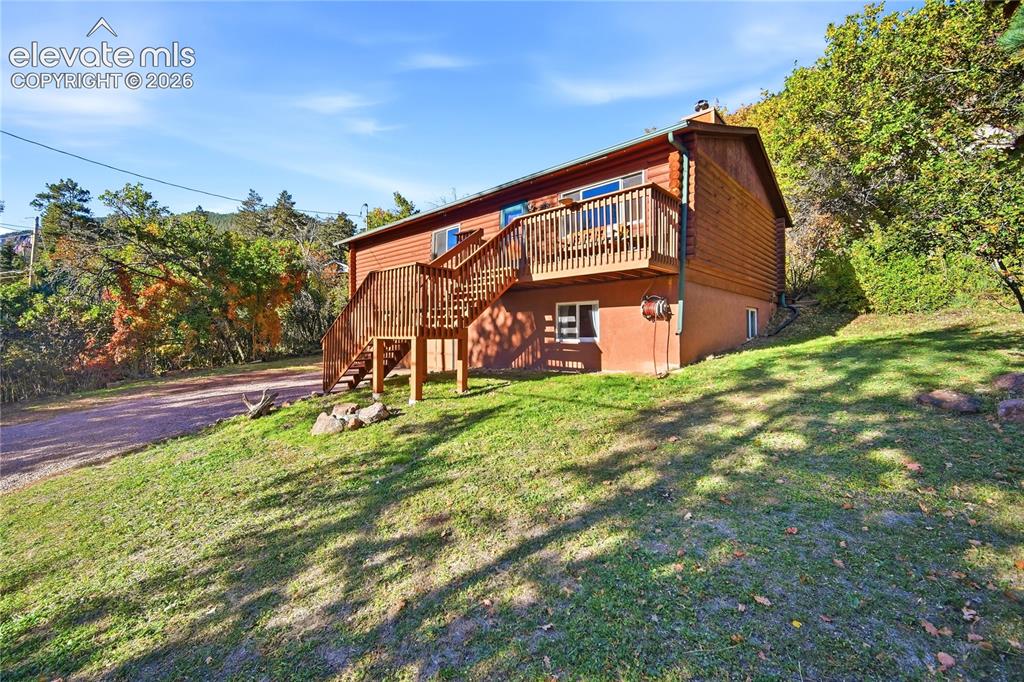
Wood-sided exterior with a natural wood deck and exterior staircase
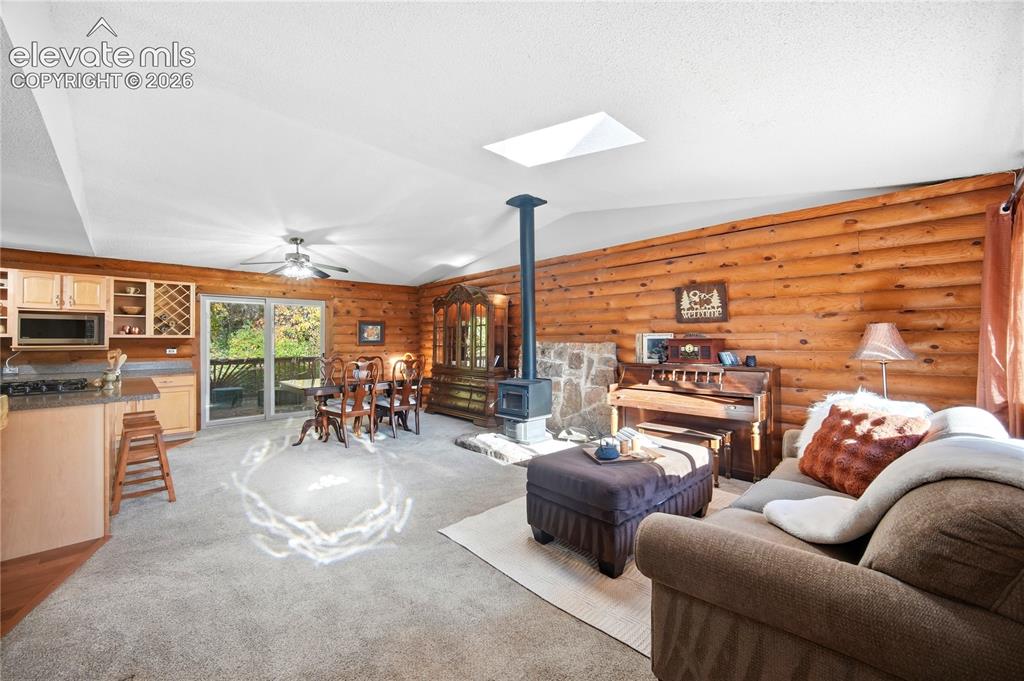
Open-concept living area featuring wood-paneled walls, a skylight, and a built-in wood stove on a stone hearth
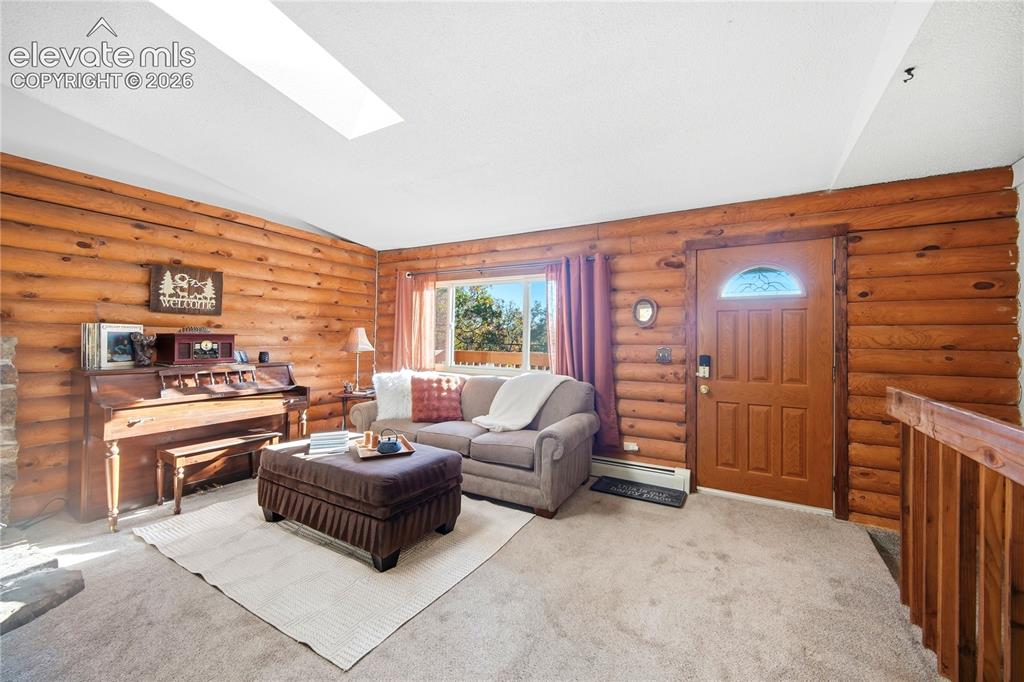
Wood-paneled walls with log cabin construction
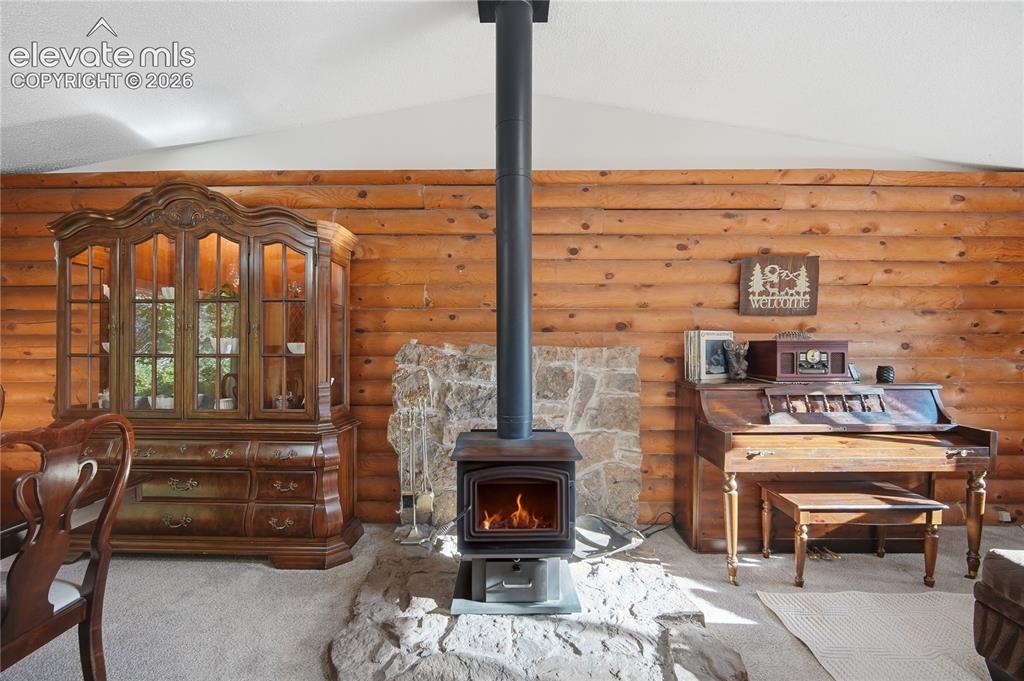
Other
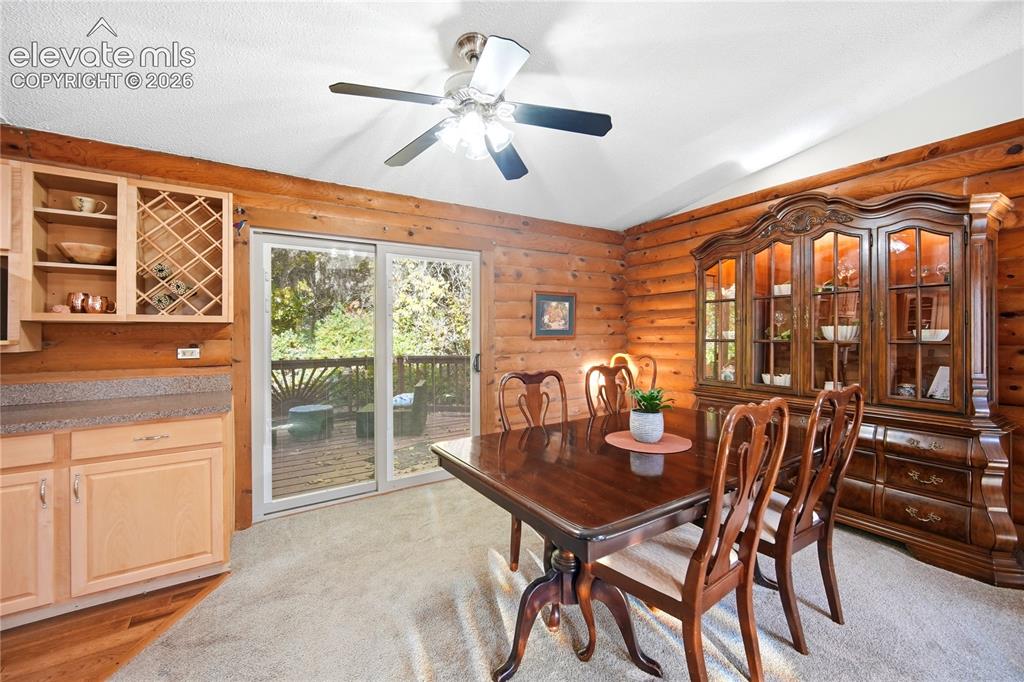
Log wall construction, built-in cabinetry with wine storage, sliding glass door, overhead ceiling fan, and carpeted flooring
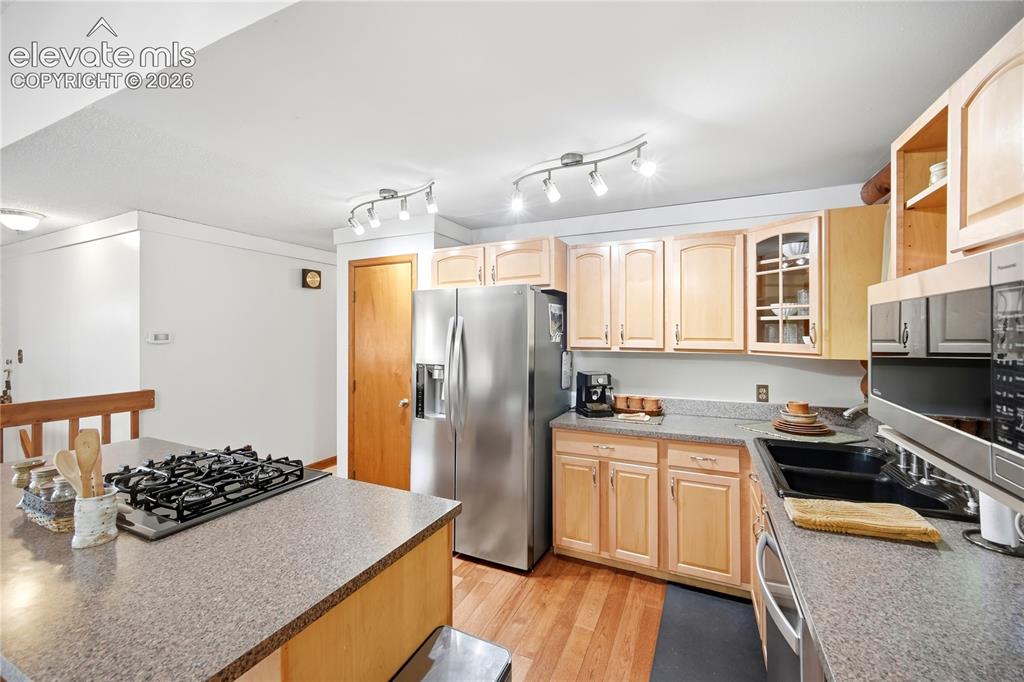
Kitchen featuring wood-finish flooring, light wood cabinetry, stainless steel appliances, and a gas cooktop on an island
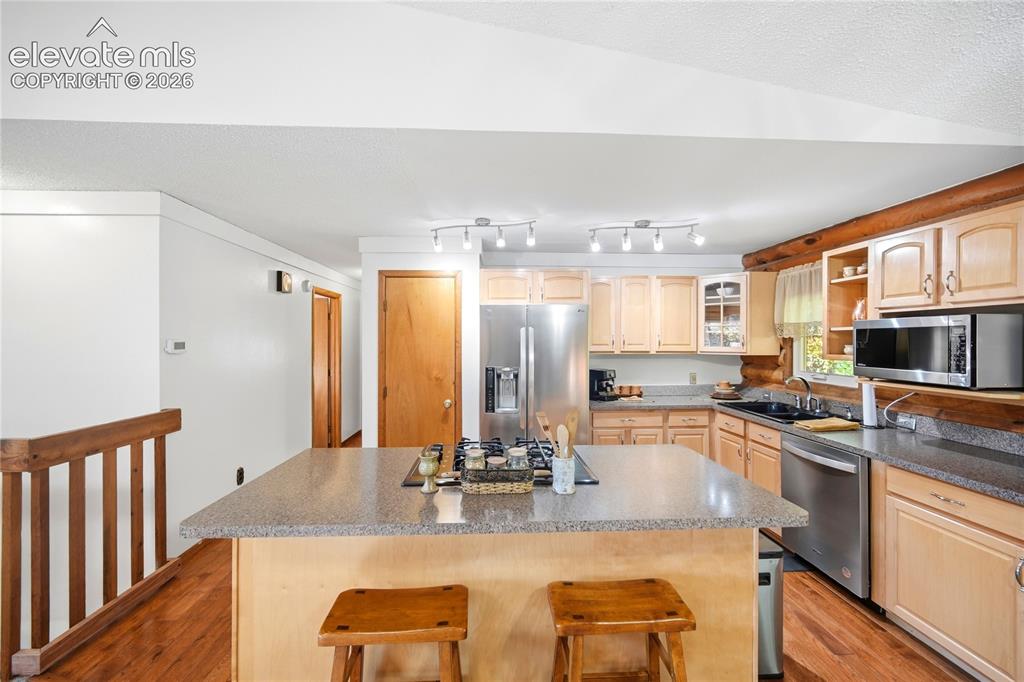
Kitchen featuring a central island with a cooktop, wood-finish flooring, light wood cabinetry, stainless steel appliances, and track lighting
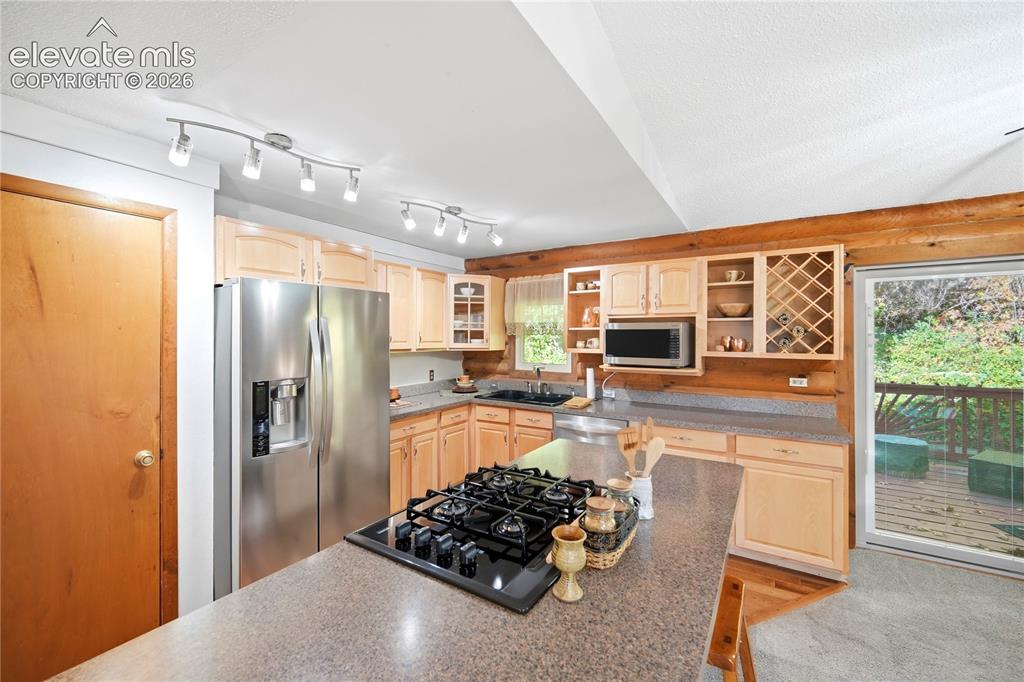
Kitchen featuring light wood cabinetry, stainless steel refrigerator, built-in microwave, and track lighting
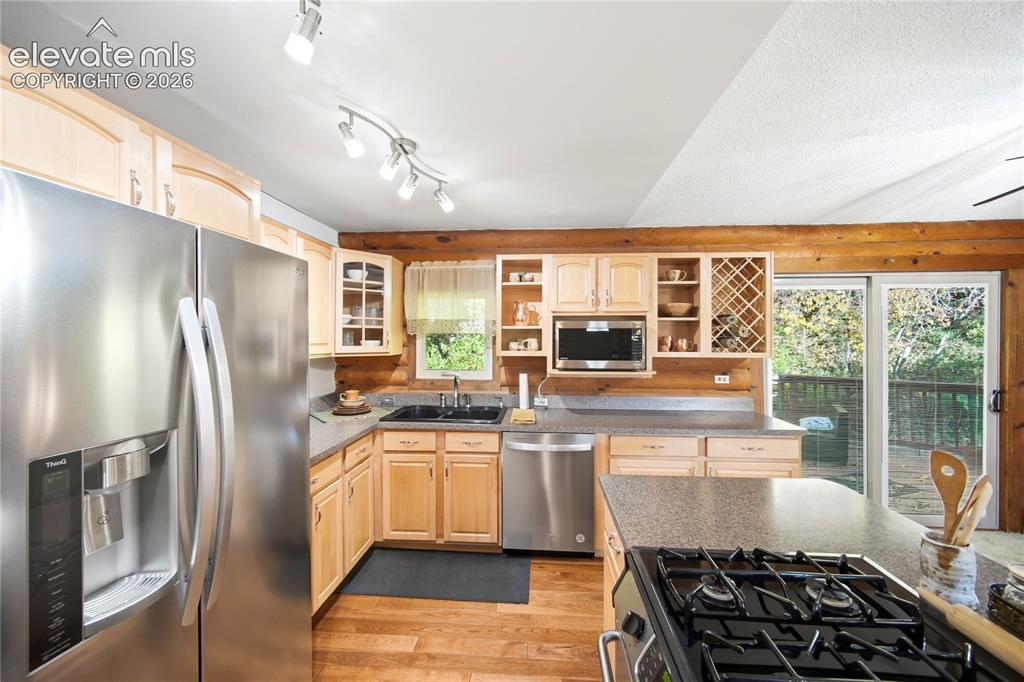
Kitchen featuring wood-finish flooring, light wood cabinetry, stainless steel appliances, and a gas cooktop
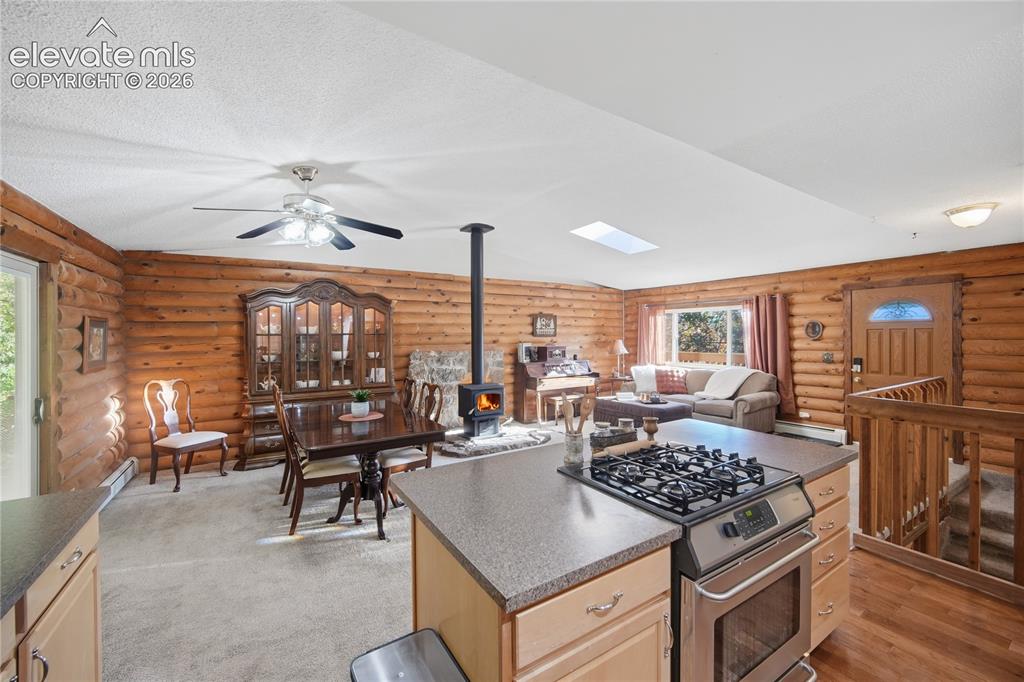
Wood-paneled interior featuring a built-in range, wood-finish flooring, skylight, and an enclosed wood stove
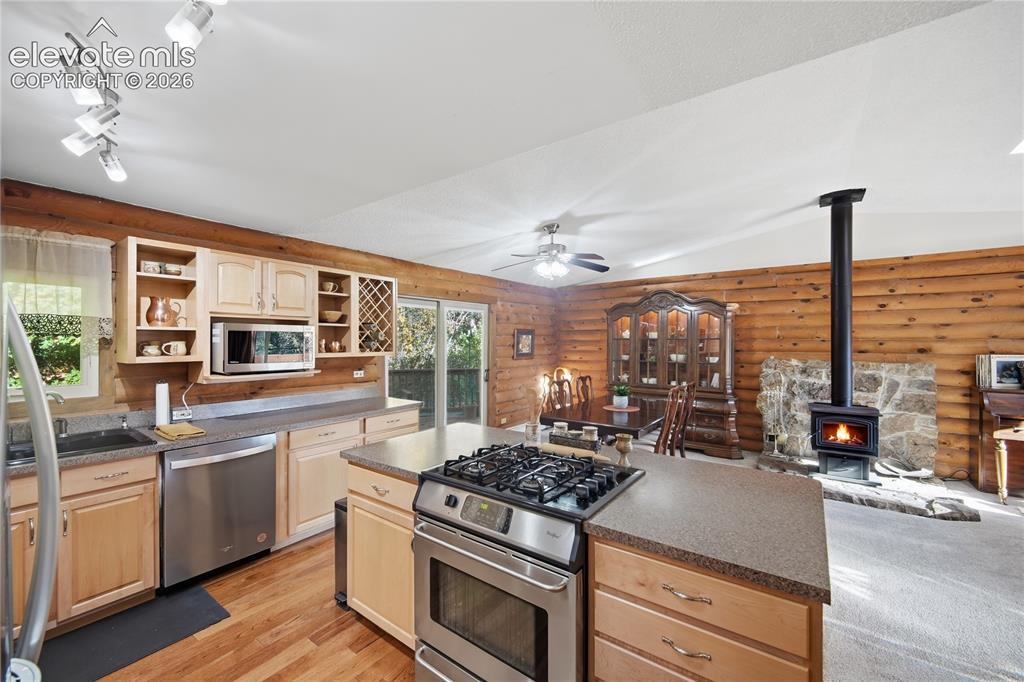
Wood-paneled kitchen with stainless steel appliances and wood-finish flooring
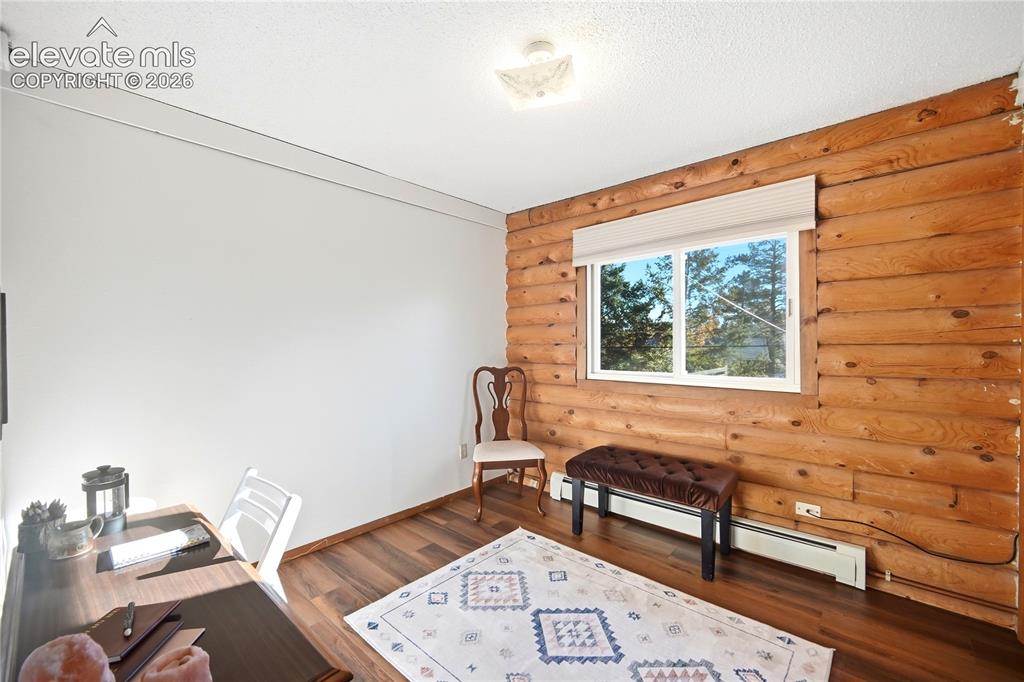
Wood-finish flooring, log wall feature, white painted wall, white framed window, and ceiling-mounted light fixture
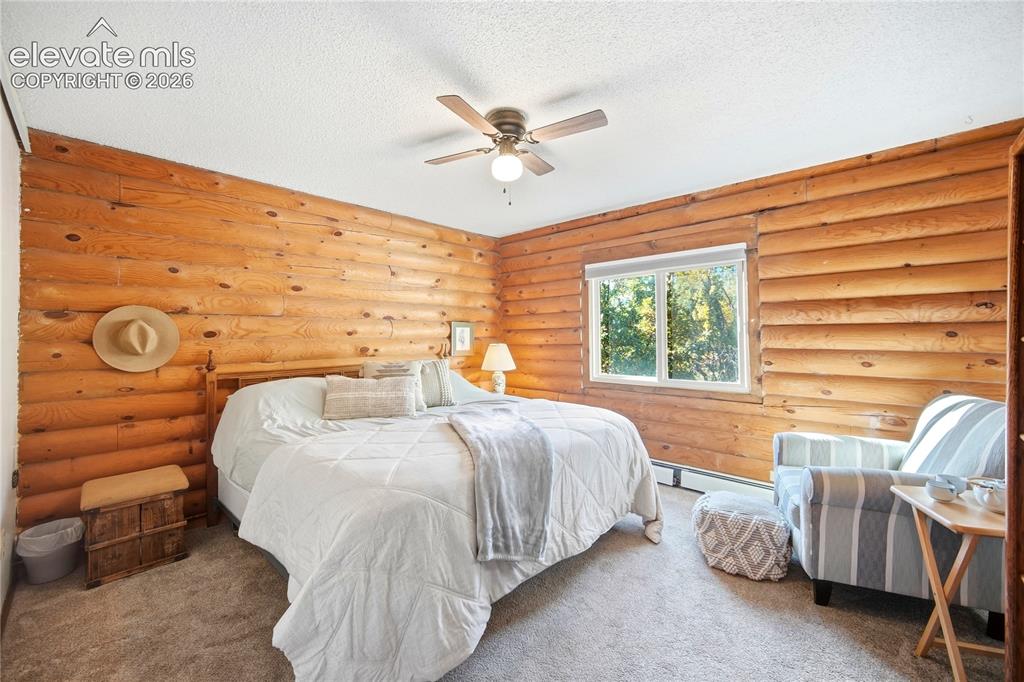
Wood-paneled walls, ceiling fan with integrated lighting, window with exterior scenery, and carpeted flooring
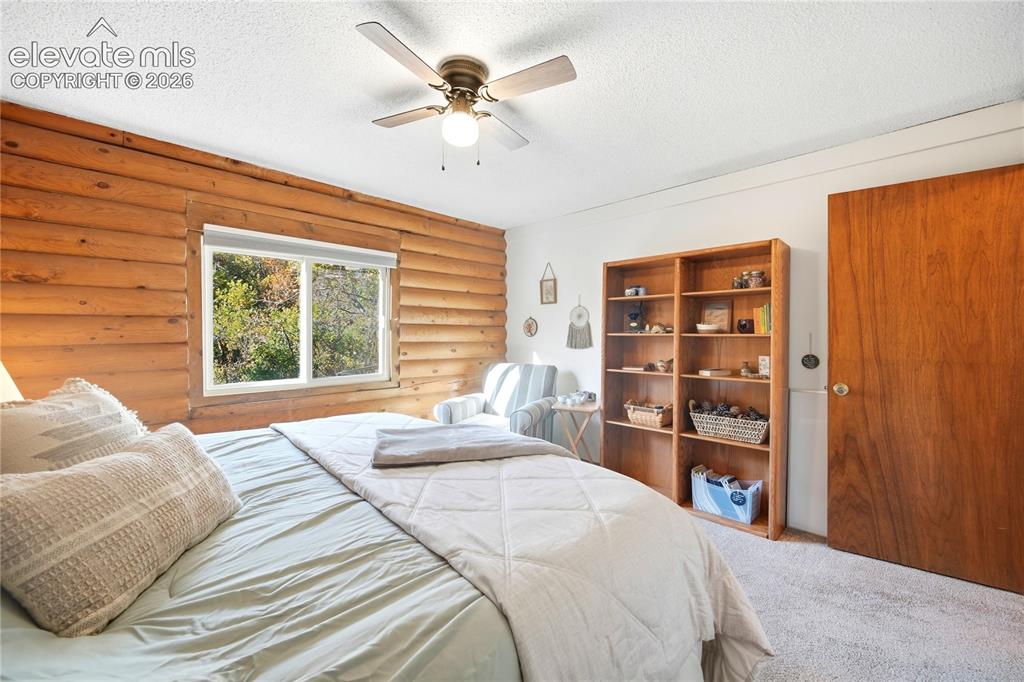
Wood-paneled accent wall, built-in shelving, ceiling fan, and window with natural scenery
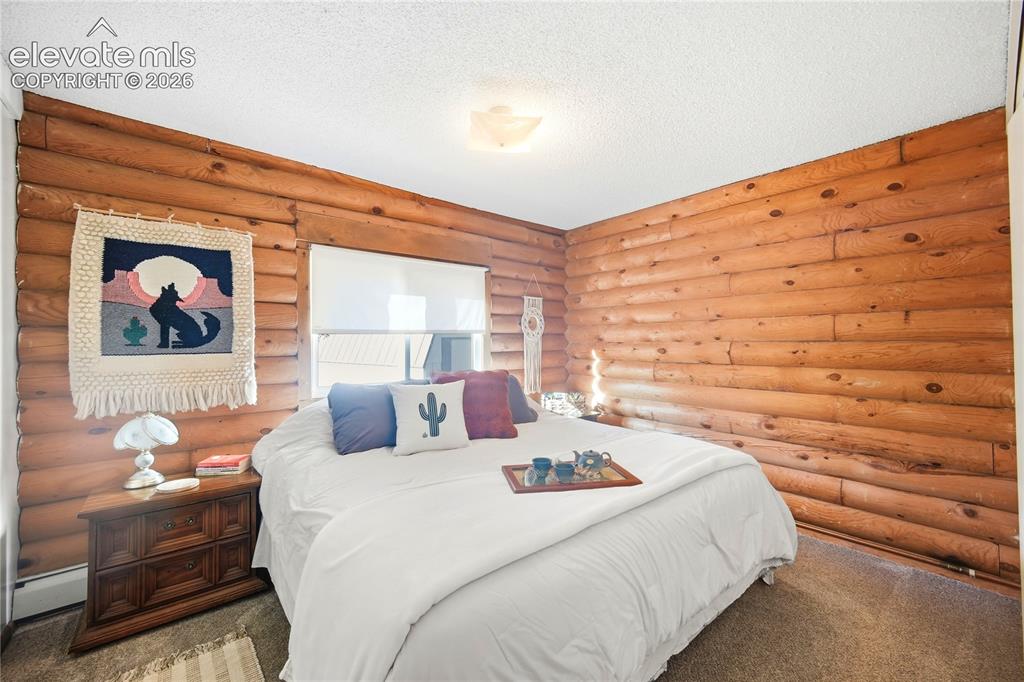
Log wall construction with a window featuring a roller shade
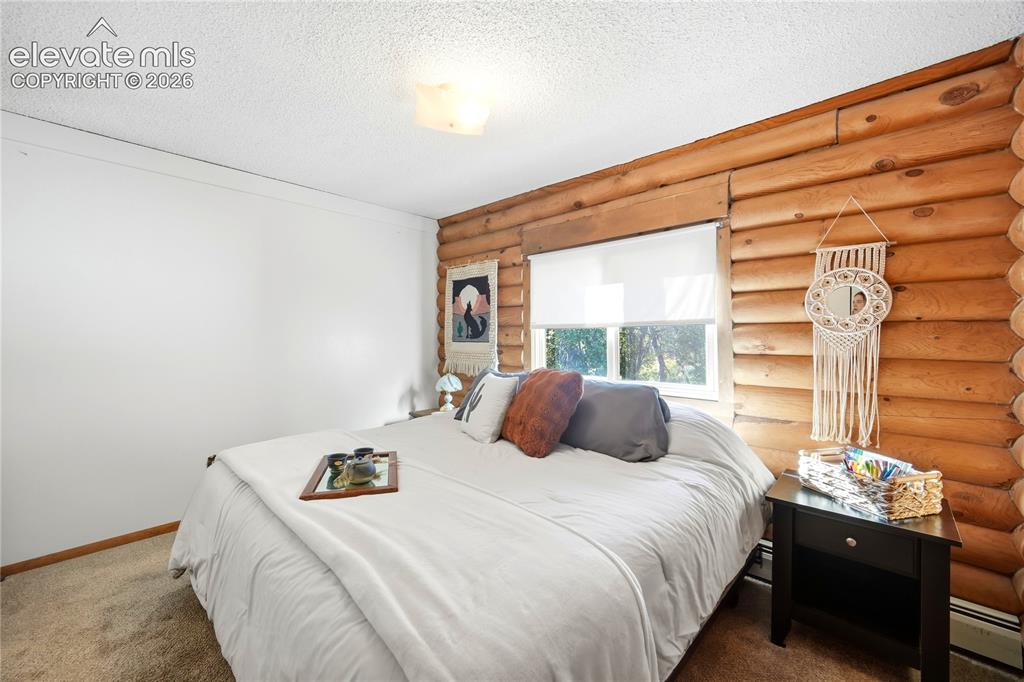
Log-finish wall paneling, white painted walls, and textured ceiling
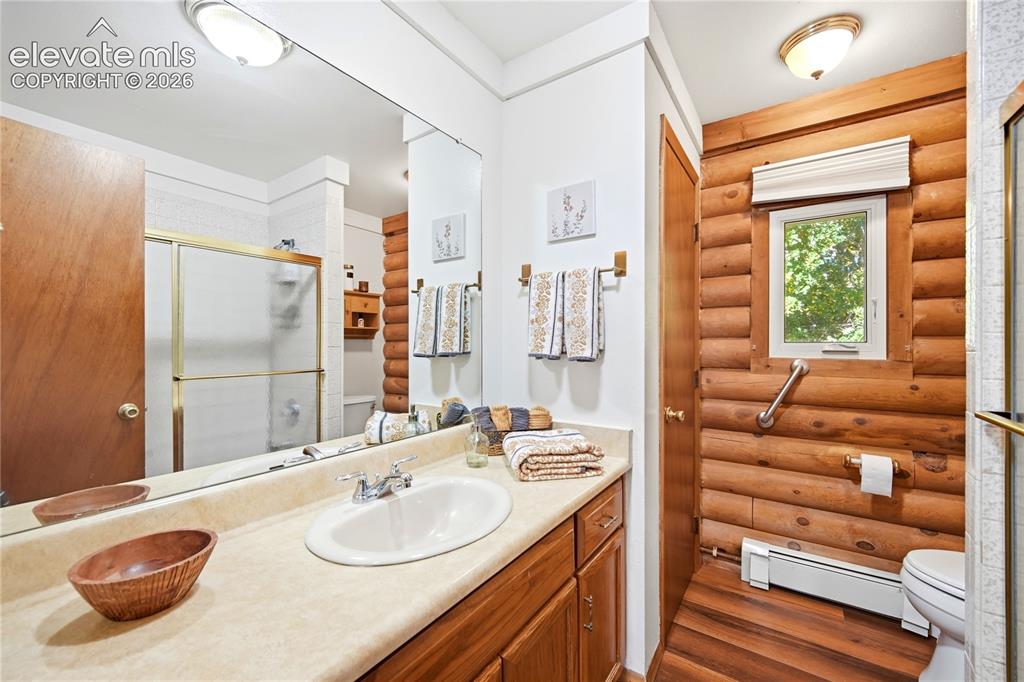
Vanity with an integrated sink, wood-finish flooring, wood cabinetry, and a shower with a sliding glass door
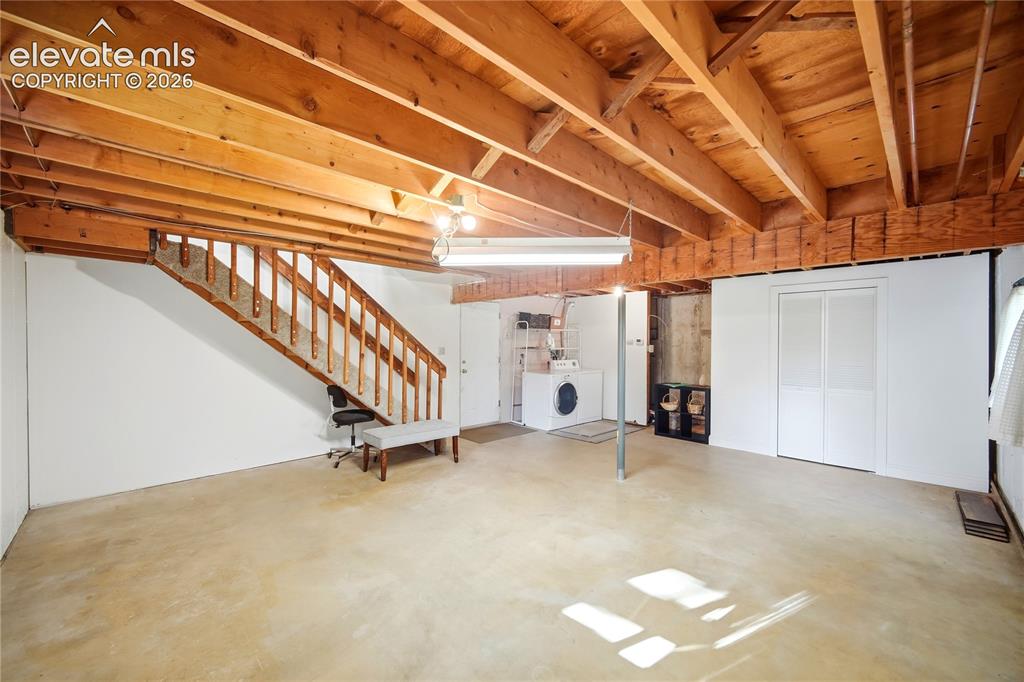
Open unfinished basement with exposed wood joists and concrete flooring
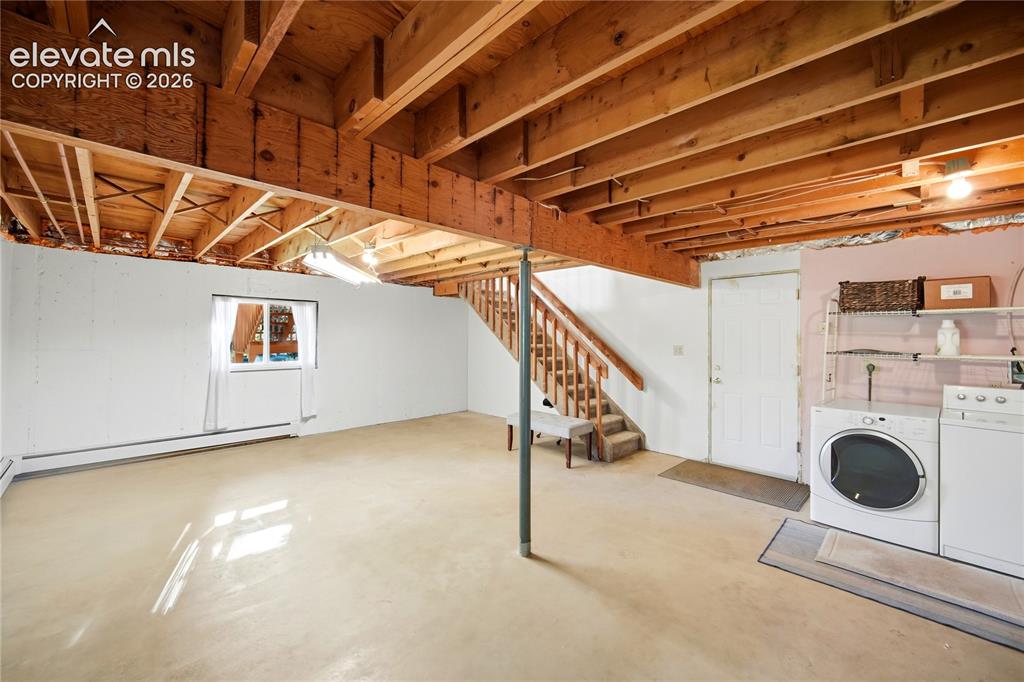
Exposed ceiling joists with unfinished subfloor above, concrete flooring, window with sash, wood staircase, and laundry area
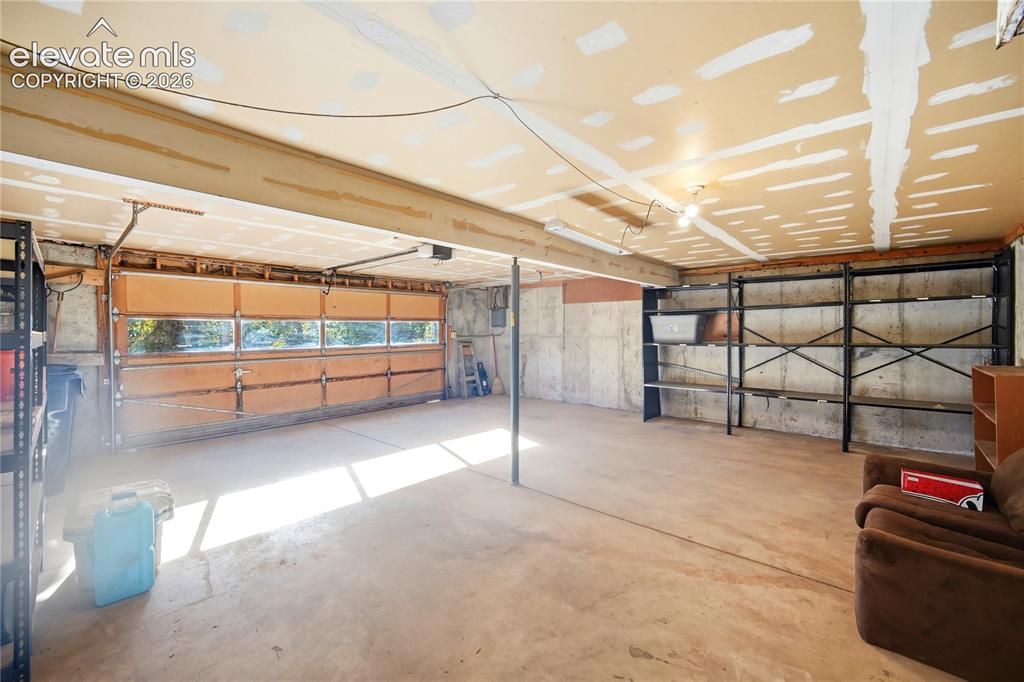
Spacious garage with concrete flooring, wood-paneled garage door with windows, and built-in shelving
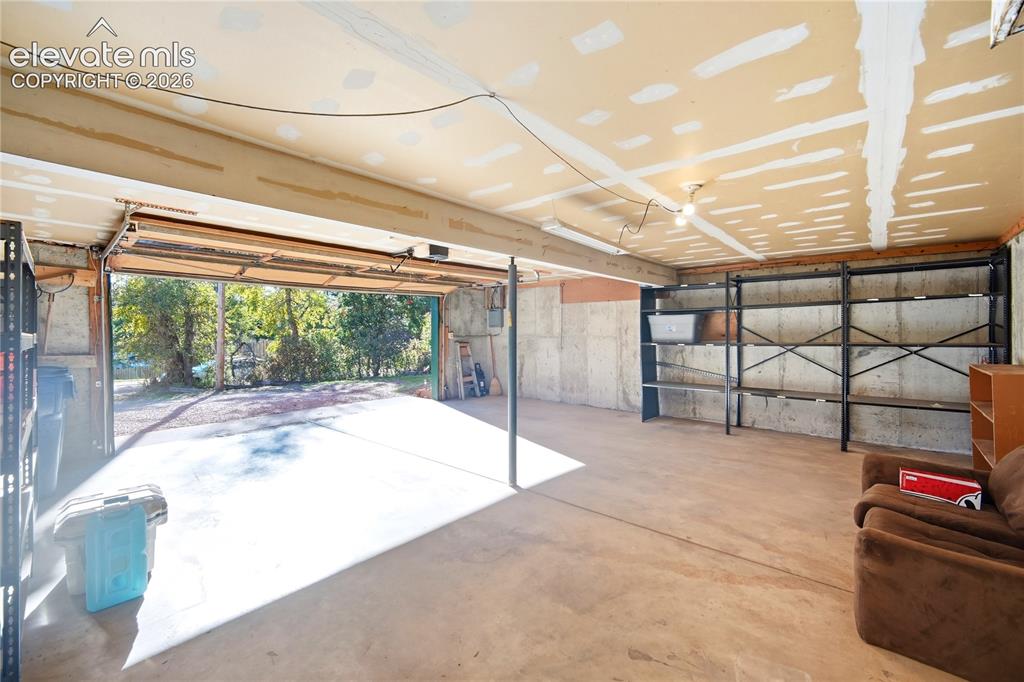
Spacious garage featuring concrete flooring and exposed ceiling beams
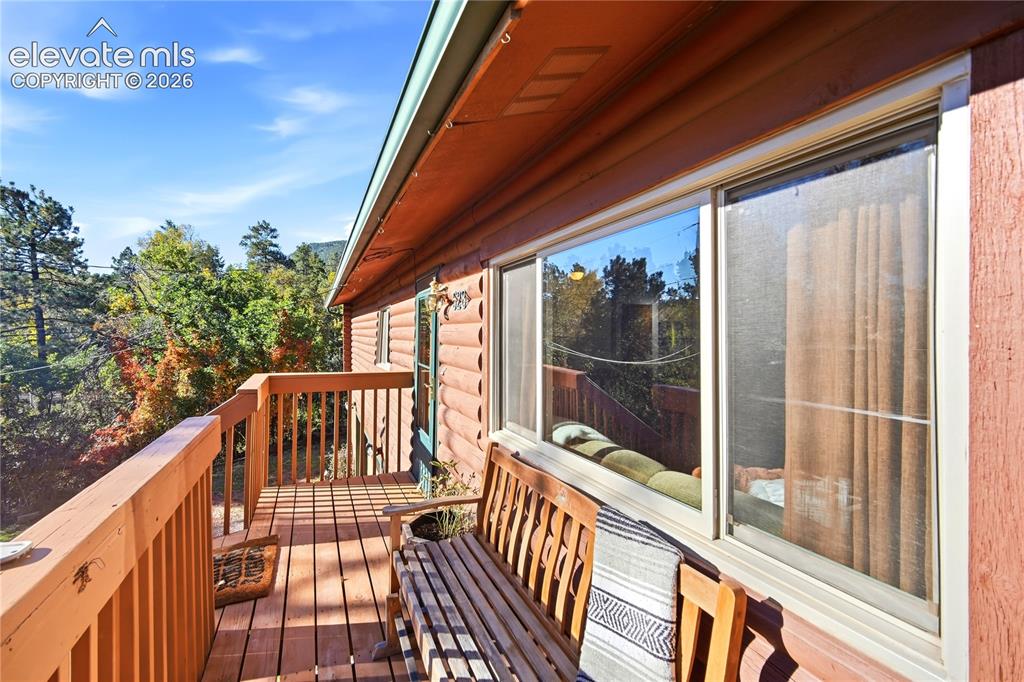
Wood-sided exterior featuring a full-width deck with wood railings
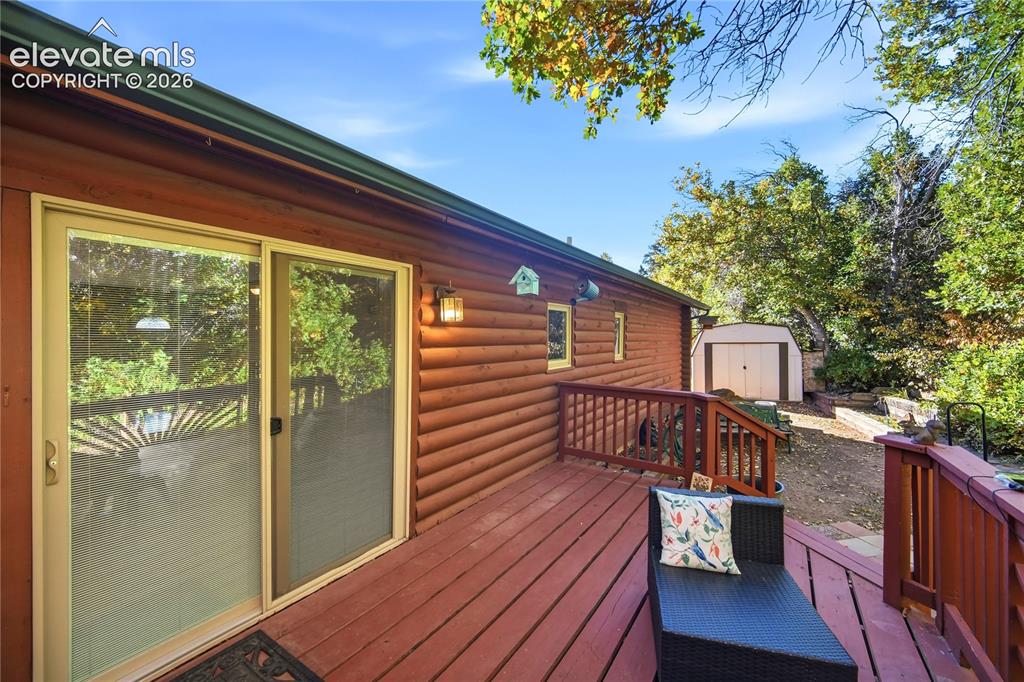
Wood-clad exterior, sliding glass door, and a spacious wood deck
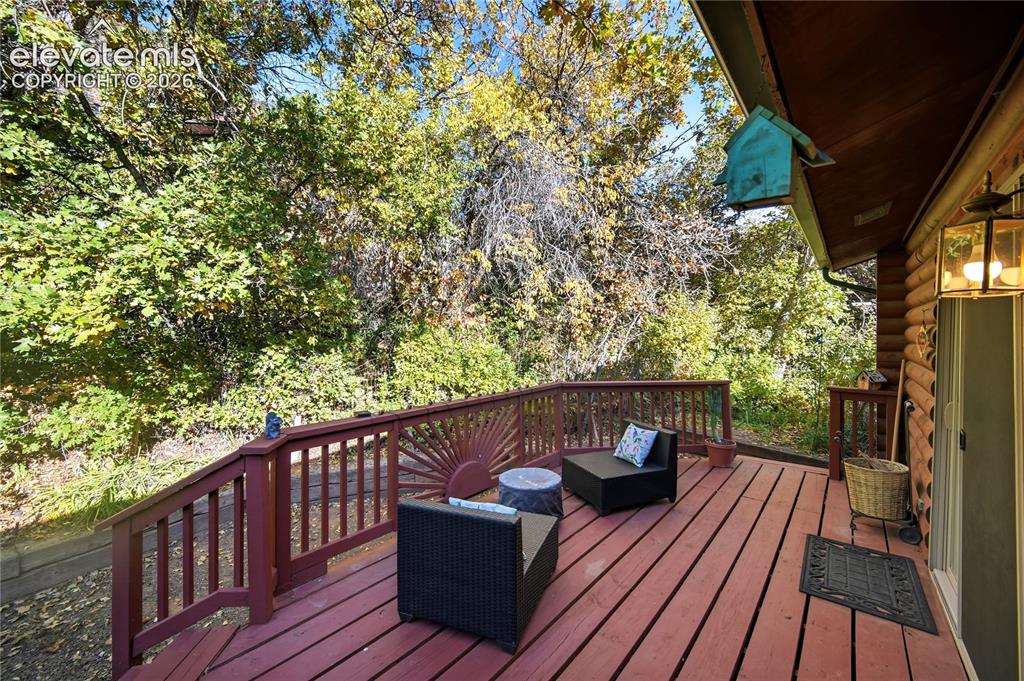
Expansive exterior deck with wood-finish flooring, a coordinating wood railing, and an exterior wall light fixture
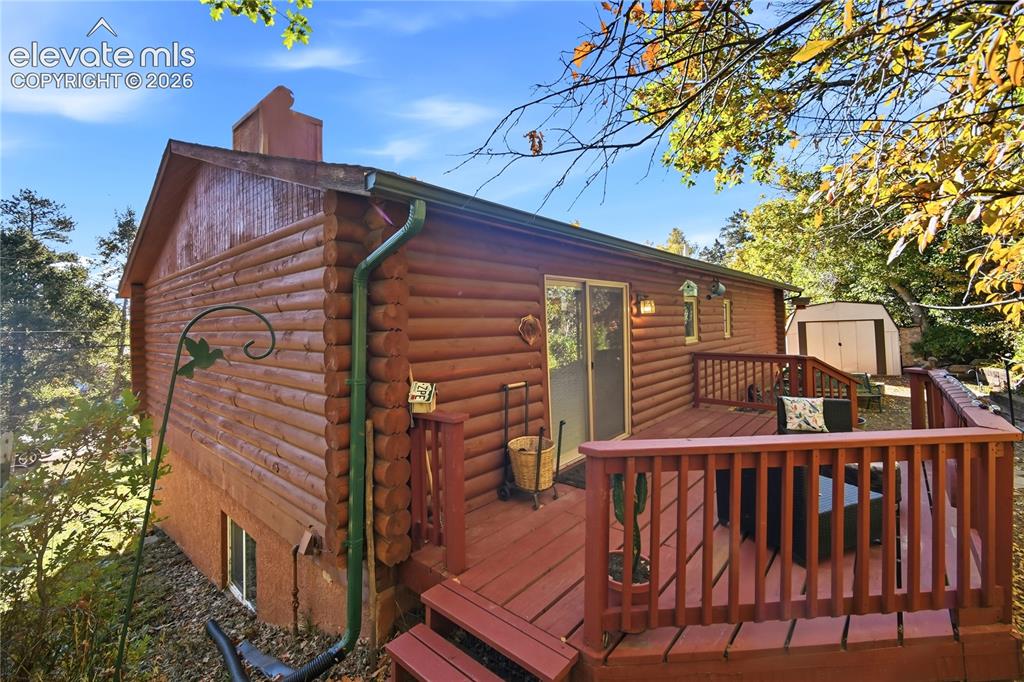
Log cabin exterior with a multi-level wood deck, sliding glass door access, and an additional storage shed
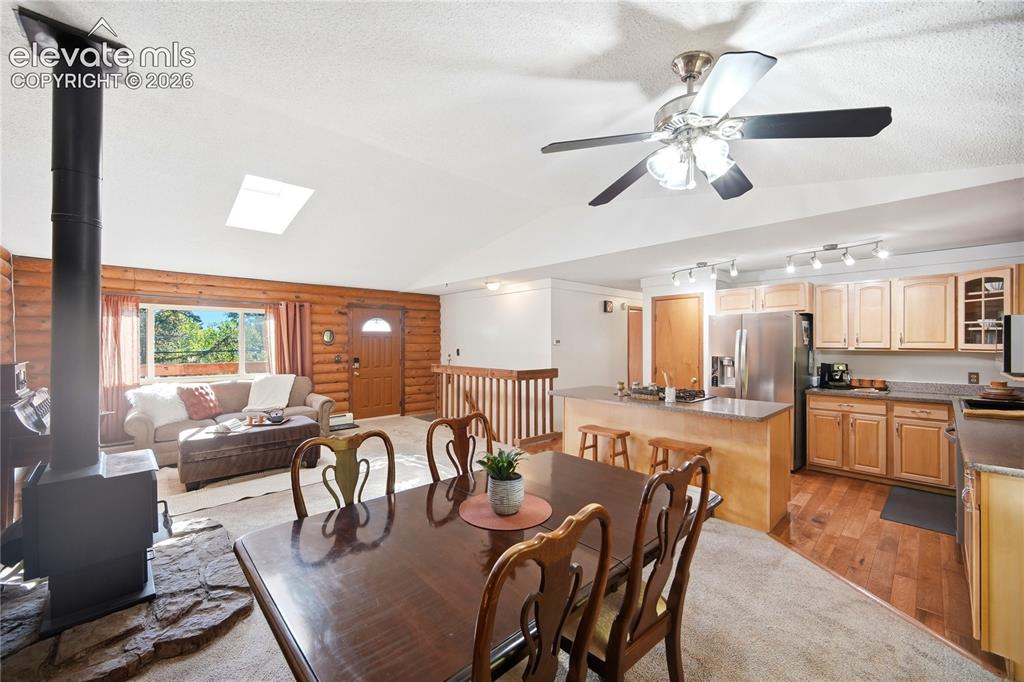
Vaulted ceilings with a skylight, wood-paneled walls, a built-in wood-burning stove with a stone hearth, wood-finish flooring, and a kitchen with stainless steel appliances
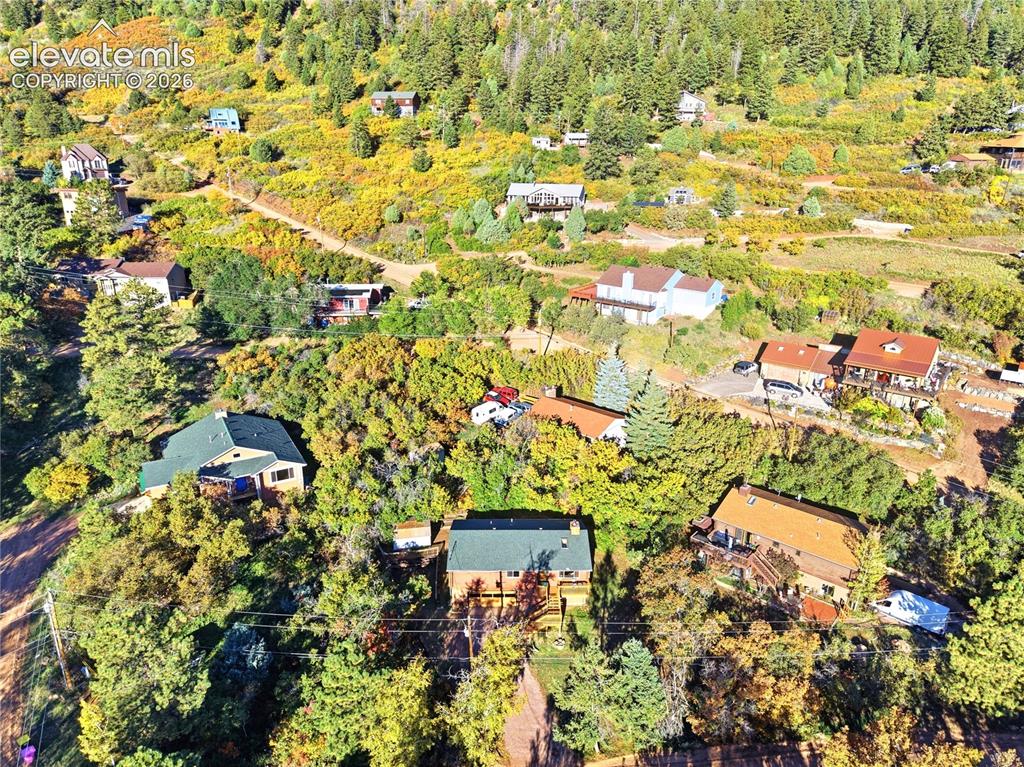
Multiple residences set within a hillside landscape featuring extensive tree coverage
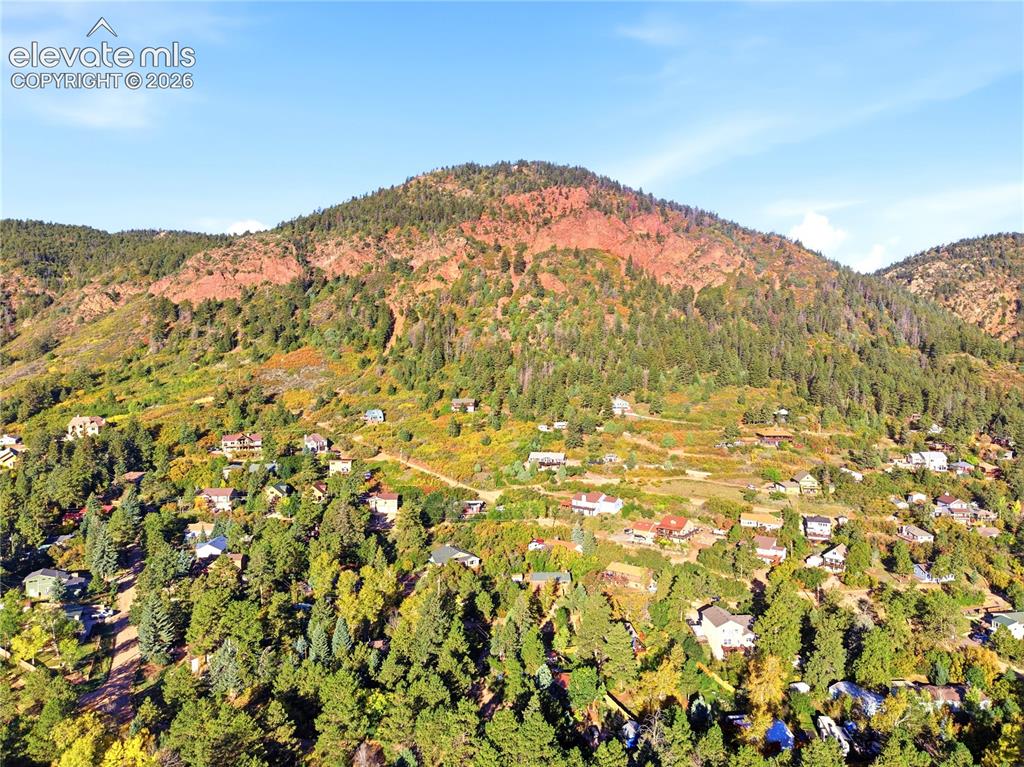
Additional content
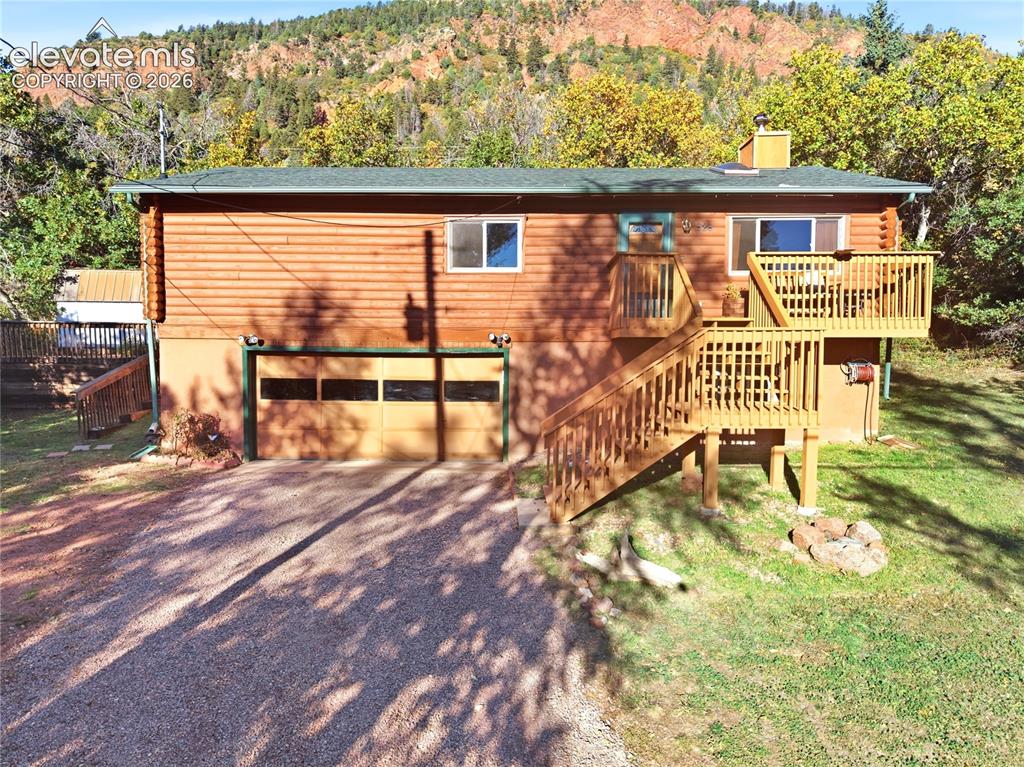
Wood-clad exterior with a green roof, attached garage, and a multi-level wooden deck
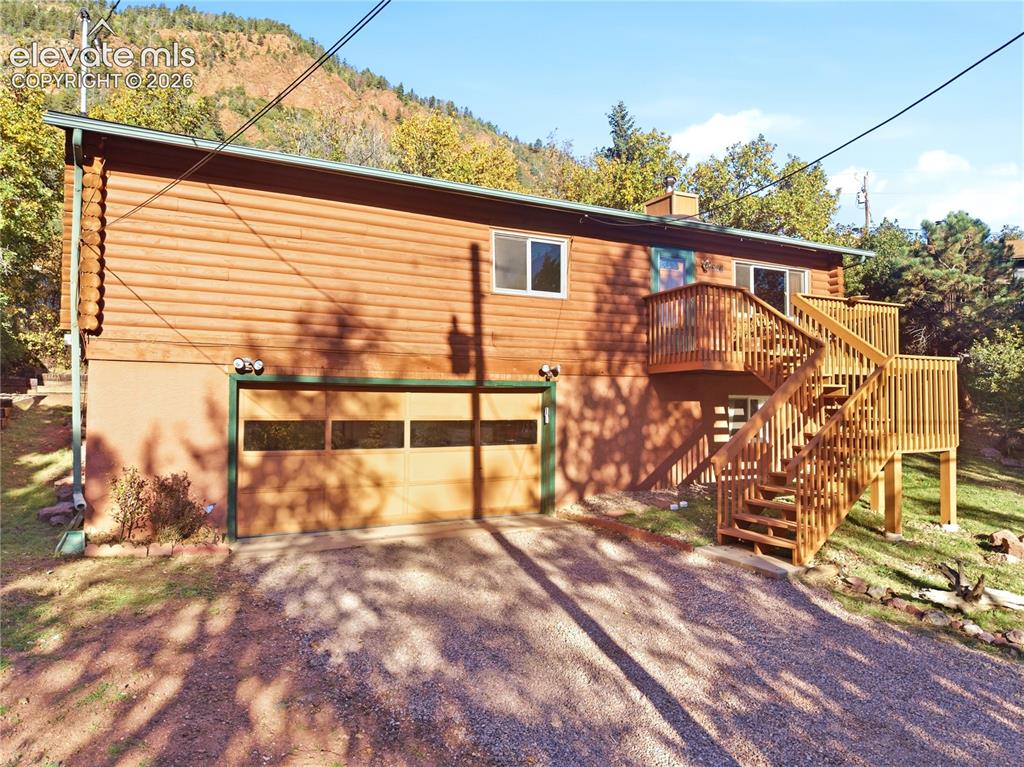
Wood-finish siding exterior featuring a multi-level deck, exterior staircase, and an integrated garage
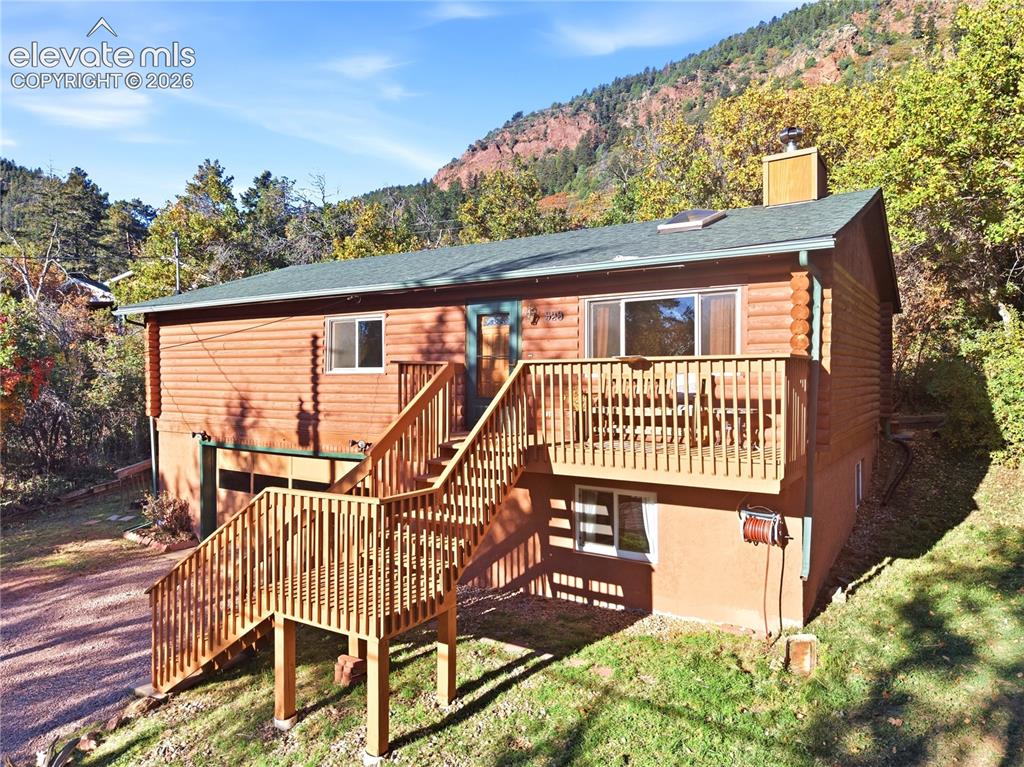
Log-style siding exterior with a dark-pitched roof and a prominent chimney
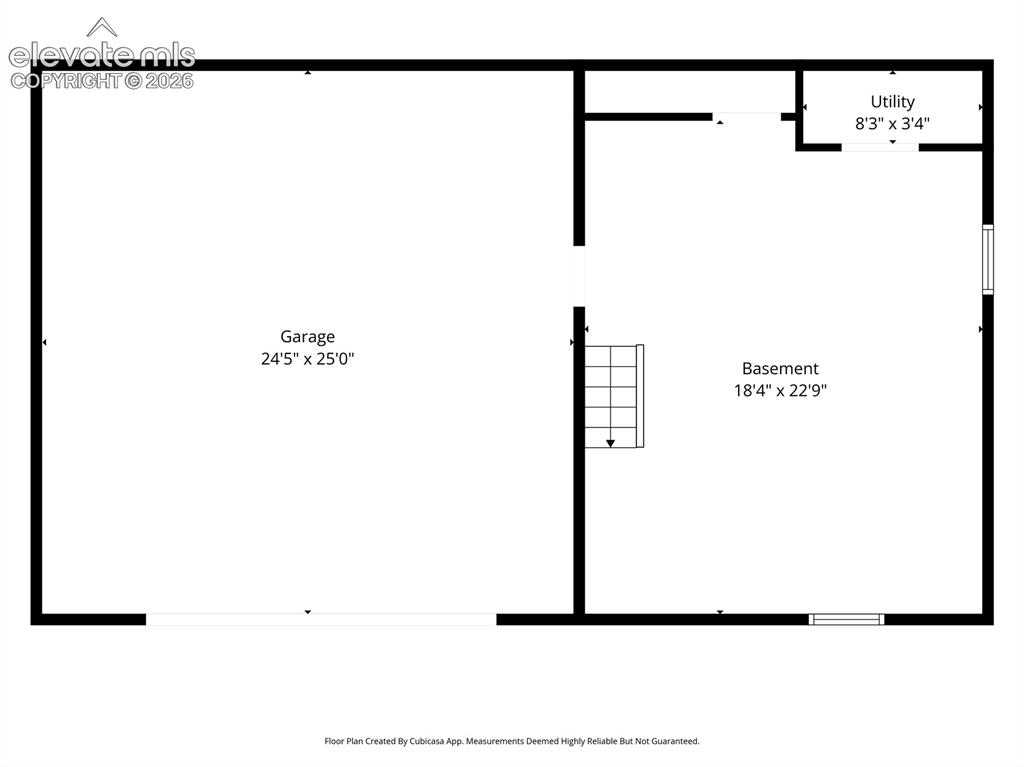
Floor Plan
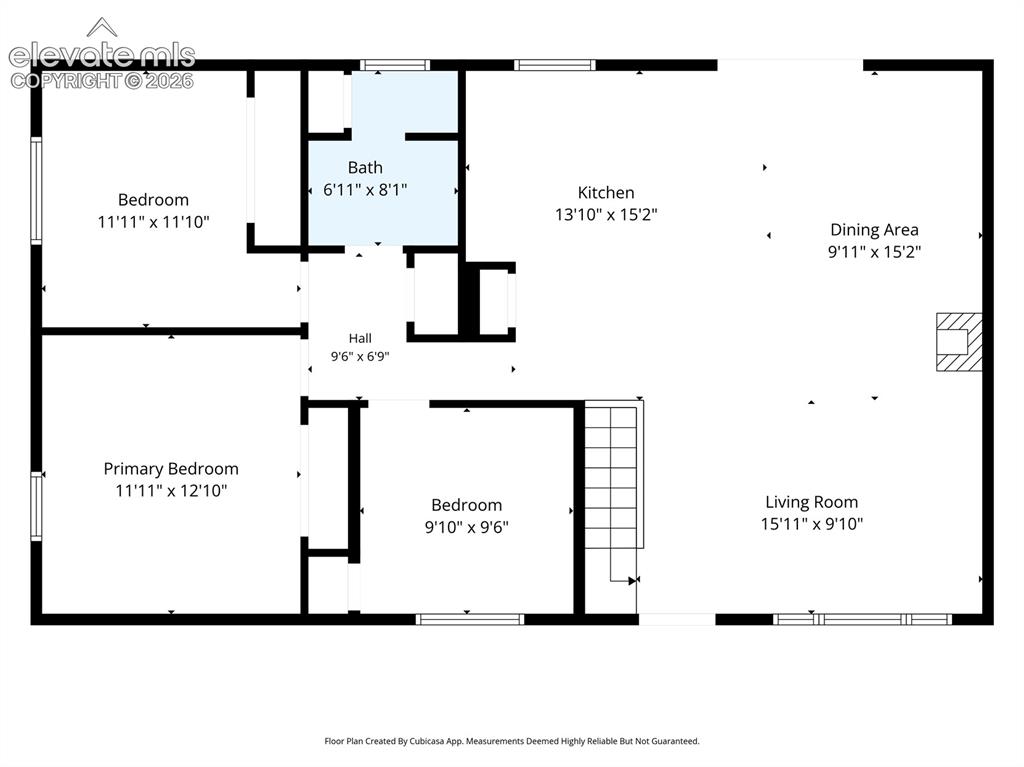
Floor Plan
Disclaimer: The real estate listing information and related content displayed on this site is provided exclusively for consumers’ personal, non-commercial use and may not be used for any purpose other than to identify prospective properties consumers may be interested in purchasing.