5639 Tramore Court, Colorado Springs, CO, 80927
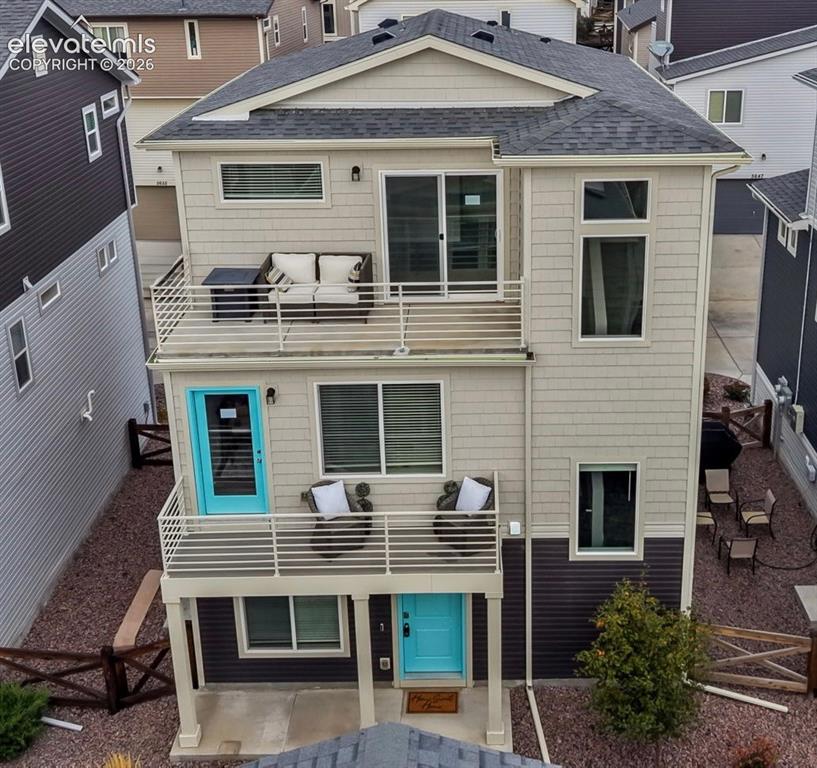
Image Count: 34

$394,999

  • Highlights
  • Single Family
  • 3 bd | 3 ba | 1,766 sqft
  • 5639 Tramore Court, Colorado Springs, CO, 80927 listed by Susan Henry PSA
  • Active
  • MLS#: 6881319
  • Tour #1
  • View on Map
Space maker

Property Description

Welcome to this 3-bedroom, 3-bath three-story home on a quiet cul-de-sac in Banning Lewis Ranch, built in 2021 and offering 1,766 square feet with Pikes Peak views from every level. The main level features a covered entry with wood laminate flooring, a dedicated office, a half bath, and access to the attached, insulated 2-car garage with upgraded garage flooring and large alcove for additional storage space. The middle floor holds the living room with a walk-out to the composite deck, a kitchen with stone countertops, an island with breakfast bar seating, and a full appliance package, plus two bedrooms that share a full bath, one with its own walk-in closet. The refrigerator, range/oven, dishwasher, washer, and dryer all stay with the home. The top floor is a private retreat with a spacious family room with its own walk-out, the laundry room, and a primary suite with a walk-in closet and attached bath with double vanity and free-standing shower. Banning Lewis Ranch residents enjoy a clubhouse, community center, pool, fitness center, dog park, tennis courts, playgrounds, parks, and miles of trails, with snow and trash removal covered by the metro district. Located in District 49 near schools, shopping, parks, and a hospital.

Property Listed By

Picture of REALTOR Listing Property
  • Susan Henry PSA
  • 9615-502-917  Call the Agent 
Picture of Office Listing Property
  • Exp Realty LLC
  • 4272-044-888  Call the Agent 

Property Details

    General Features

  • Property: Single Family, 3 Story
  • Year Built: 2021
  • List Price: $394,999
  • County: El Paso
  • School District: District 49

    Rooms

  • Master: Upper Level, 18 x 12
  • Bedrooms: 3
  • Baths: 2 full bath; 1 1/2 bath;
  • Master Bathroom Amenities: Double Vanity, Free-standing Shower
  • Laundry: Upper

    Structure

  • Heating: Forced Air, Natural Gas
  • Cooling: Central Air
  • Garage/Parking #: 2 vehicle(s), Attached
  • Patio Description: Composite
  • Total SqFt: 1,766
  • Finished SqFt: 1,766
  • Construction Status: Existing Home
  • Siding: Wood
  • Structure: Frame

    Features

  • Appliances: Dishwasher, Dryer, Oven, Refrigerator, Washer
  • Floors: Carpet, Wood Laminate
  • Entry: Covered, Wood Laminate
  • Additional Items: Existing: range/oven, dishwasher, refrigerator, washer/Dryer, Garage Flooring,
  • Laundry: Upper

    Taxes, Utilities, Lot

  • Tax: $3,131
  • Lot Size: 0.06 Acres, 2,509 SqFt
  • Street Description: Paved
  • Landscaped: All
  • Fence: Rear
  • Driveway: Concrete
  • Lot Location: Hiking Trail, Near Hospital, Near Park, Near Schools, Near Shopping Center
  • Lot Description: Level, View of Pikes Peak
  • Existing Utilities: Electricity Connected, Natural Gas Connected
  • Existing Water: Municipal

    Community

  • Covenants: Yes
  • Commmunity Features: Club House, Community Center, Dog Park, Fitness Center, Hiking or Biking Trails, Parks or Open Space, Playground Area, Pool, Tennis

    Additional Information


      Disclaimer
      The real estate listing information and related content displayed on this site is provided exclusively for consumers’ personal, non-commercial use and may not be used for any purpose other than to identify prospective properties consumers may be interested in purchasing.
      PPAR.com Website

      5639 Tramore Court, Colorado Springs, CO, 80927

      Image 1 of 34: Multi-level residence featuring dual stacked balconies with metal railings,

      Multi-level residence featuring dual stacked balconies with metal railings, shingle and horizontal siding, and ground-level patio access
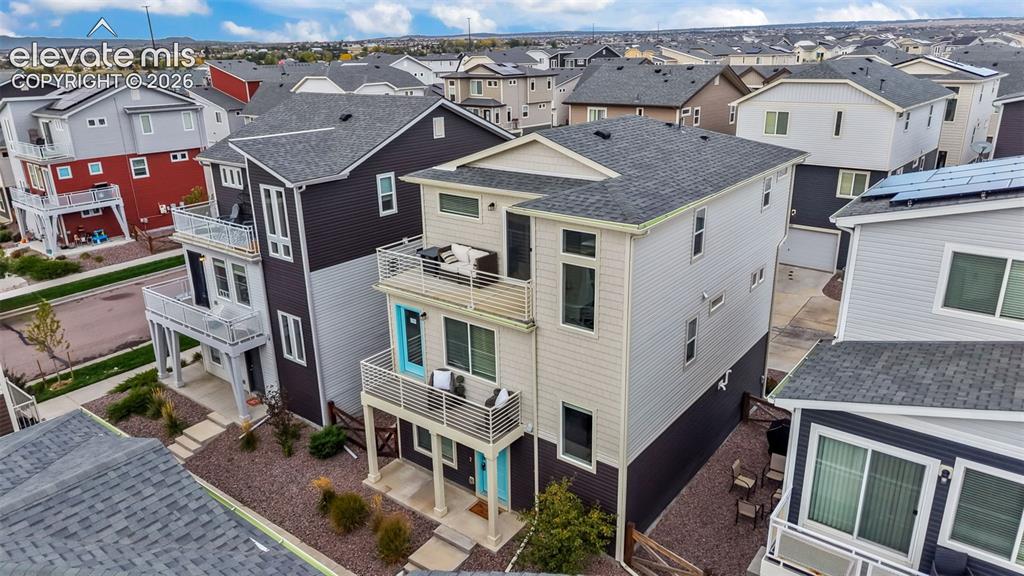
      Image 2 of 34: Multi-level residence featuring two stacked balconies with metal railings,

      Multi-level residence featuring two stacked balconies with metal railings, horizontal siding, and multiple rectangular windows
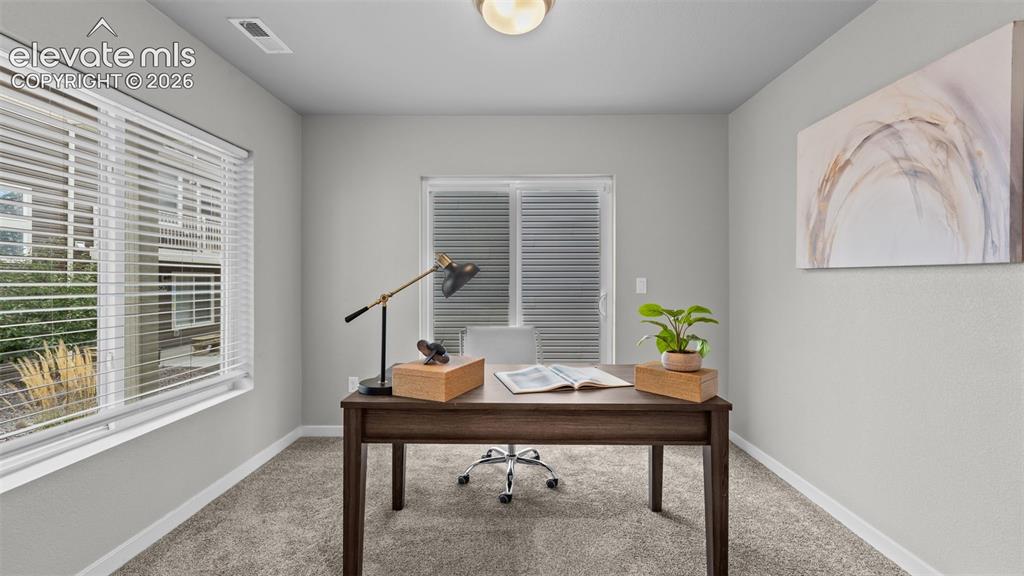
      Image 3 of 34: Neutral-toned room featuring wall-to-wall carpeting, two windows with horiz

      Neutral-toned room featuring wall-to-wall carpeting, two windows with horizontal blinds, and a flush-mount light fixture
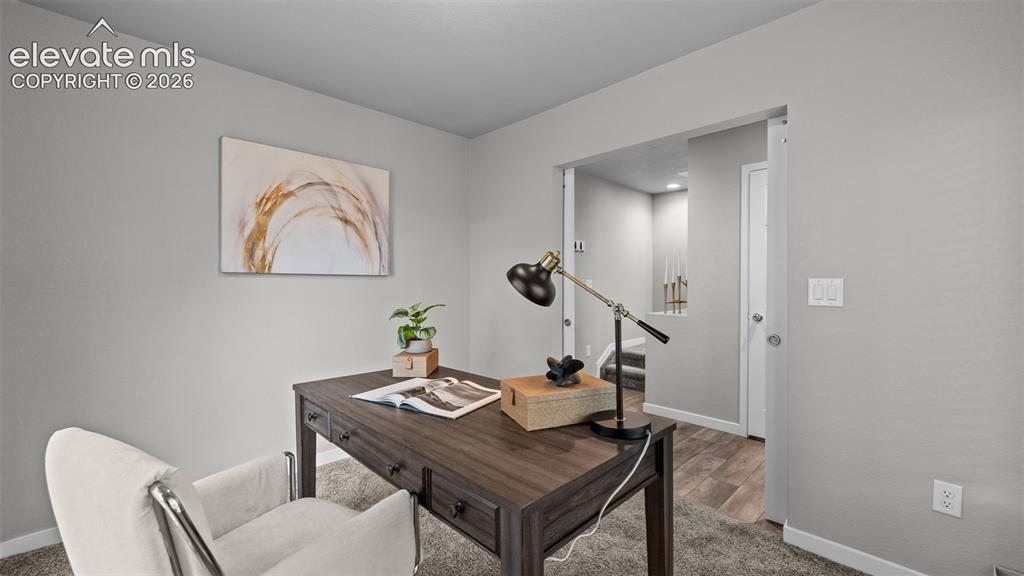
      Image 4 of 34: Neutral-toned interior space featuring carpeting, smooth-finish walls, and

      Neutral-toned interior space featuring carpeting, smooth-finish walls, and a sliding door
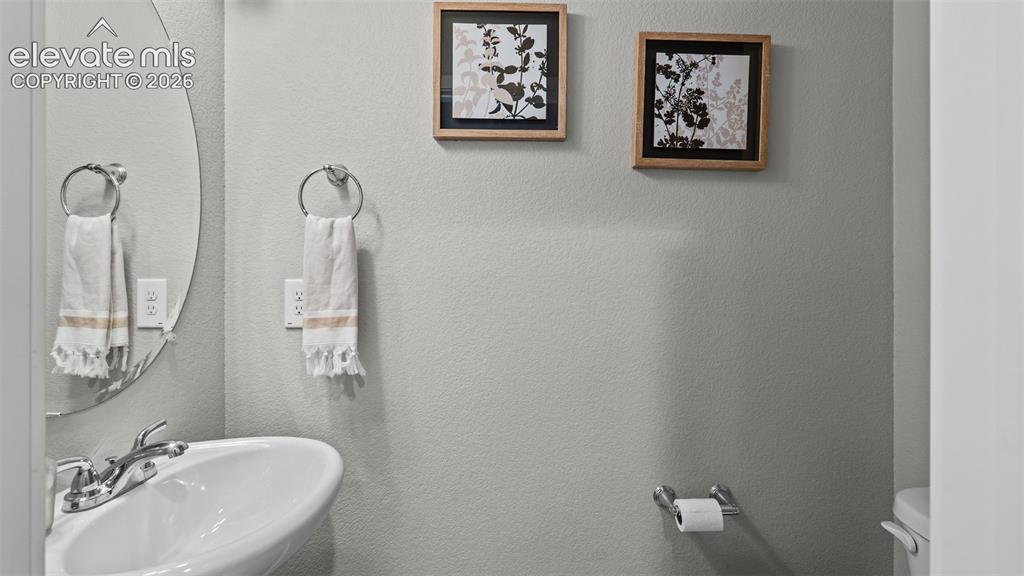
      Image 5 of 34: Oval wall-mounted mirror, white pedestal sink, polished chrome faucet, circ

      Oval wall-mounted mirror, white pedestal sink, polished chrome faucet, circular towel ring, and matching chrome toilet paper holder
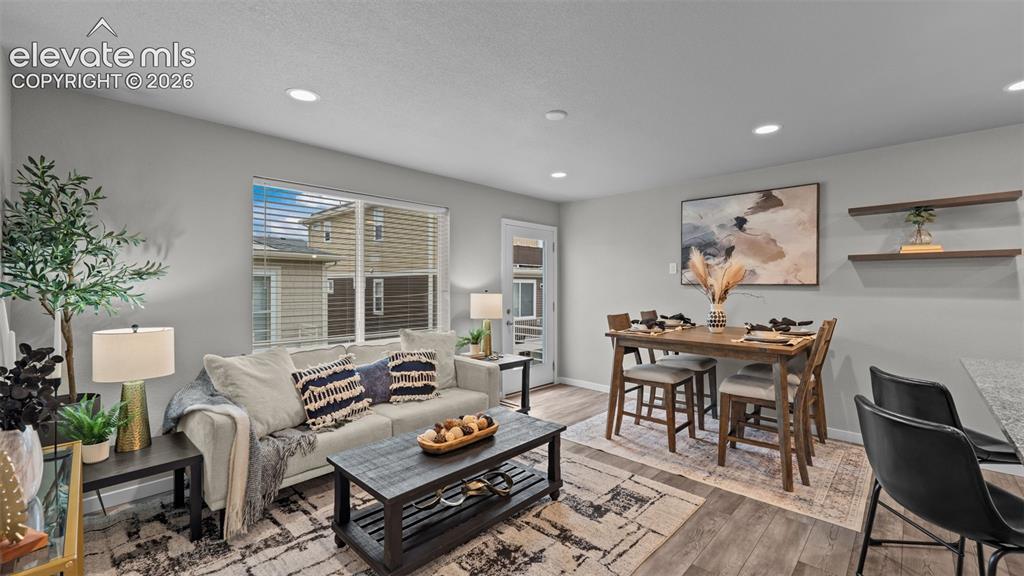
      Image 6 of 34: Open-concept living space featuring wood-finish flooring, recessed lighting

      Open-concept living space featuring wood-finish flooring, recessed lighting, and wall-mounted floating shelves
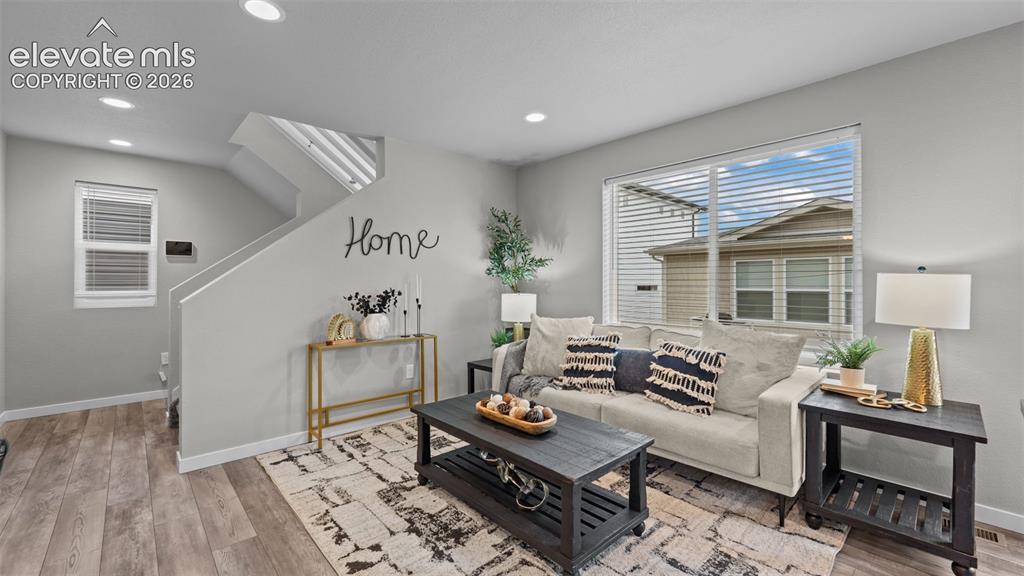
      Image 7 of 34: Living area featuring wood-finish flooring, recessed lighting, and a large

      Living area featuring wood-finish flooring, recessed lighting, and a large picture window with blinds
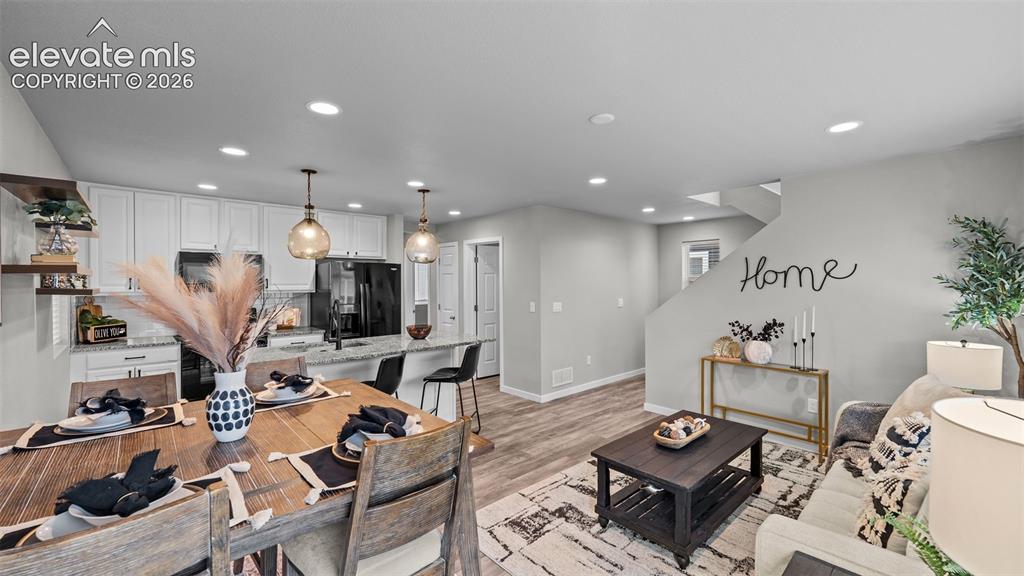
      Image 8 of 34: Open-concept kitchen featuring white cabinetry, stone-finish countertops, r

      Open-concept kitchen featuring white cabinetry, stone-finish countertops, recessed lighting, glass pendant lights, and wood-finish flooring
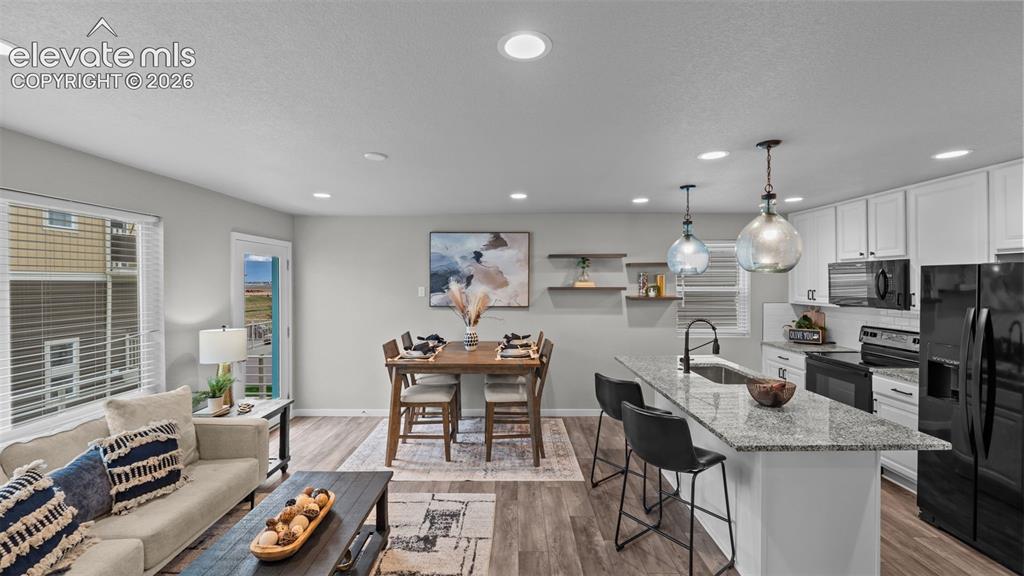
      Image 9 of 34: Open-concept kitchen featuring an island with stone-finish countertops, whi

      Open-concept kitchen featuring an island with stone-finish countertops, white cabinetry, integrated recessed lighting, and wood-finish flooring
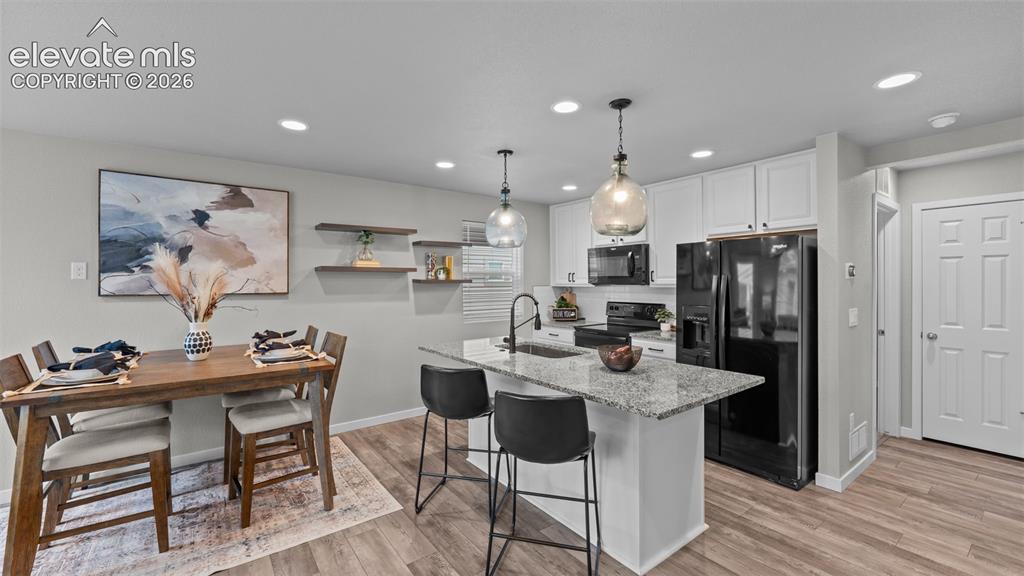
      Image 10 of 34: Kitchen featuring white cabinetry, stone-surface island with an integrated

      Kitchen featuring white cabinetry, stone-surface island with an integrated sink, matte black plumbing fixtures, wood-finish flooring, and recessed lighting
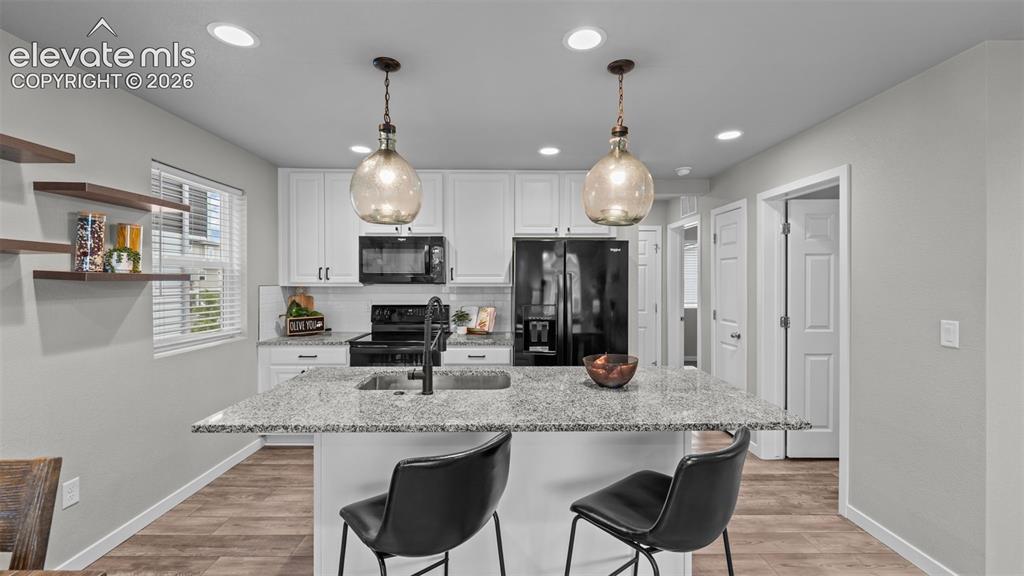
      Image 11 of 34: Kitchen featuring white shaker-style cabinetry, stone-finish countertops, c

      Kitchen featuring white shaker-style cabinetry, stone-finish countertops, center island with an undermount sink, recessed lighting, and wood-finish flooring
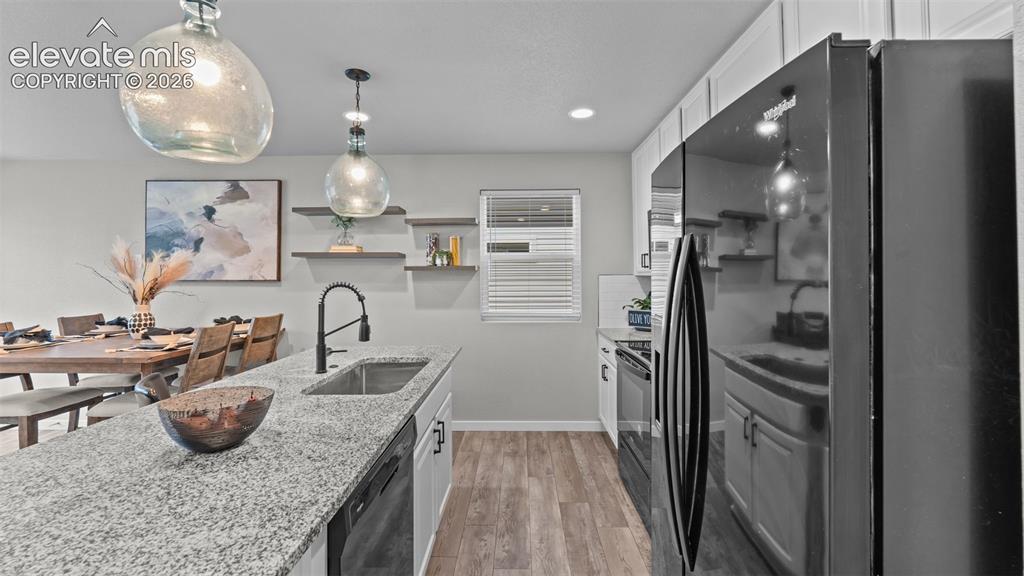
      Image 12 of 34: Kitchen featuring white cabinetry, stone-finish countertops, wood-finish fl

      Kitchen featuring white cabinetry, stone-finish countertops, wood-finish flooring, floating wall shelves, and matte black plumbing fixtures
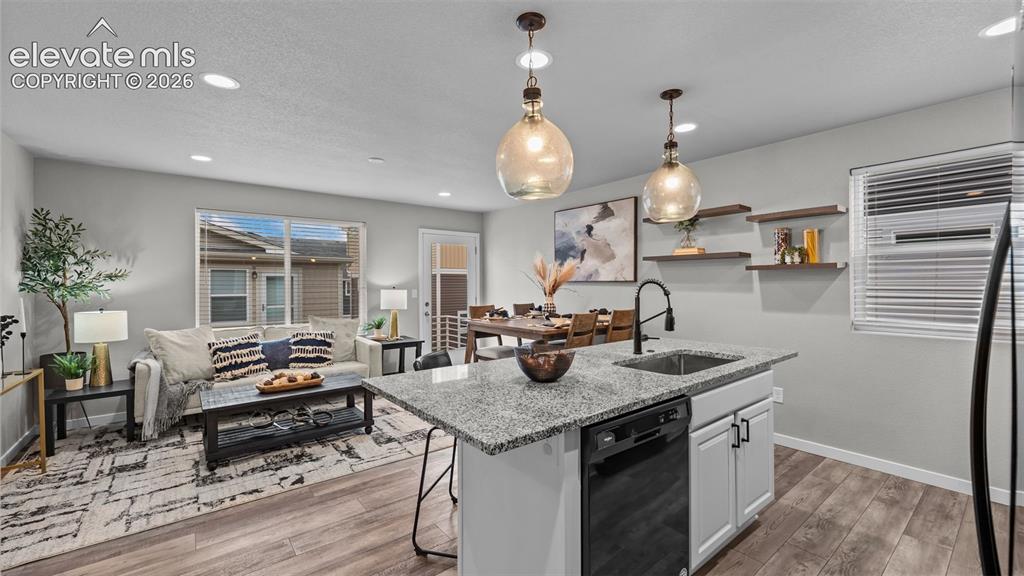
      Image 13 of 34: Kitchen featuring a stone-surface island, white cabinetry, matte black hard

      Kitchen featuring a stone-surface island, white cabinetry, matte black hardware, recessed lighting, and wood-finish flooring
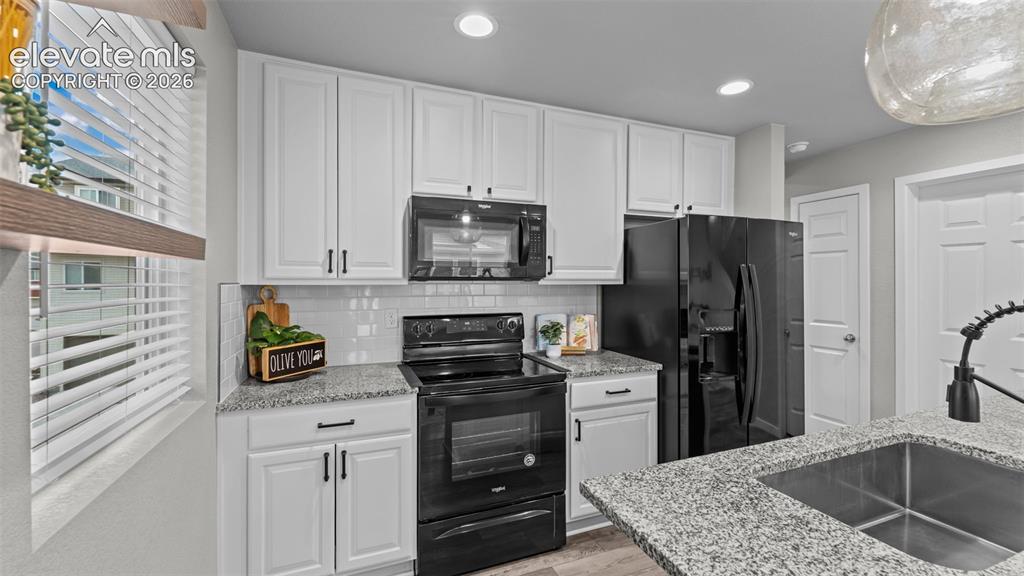
      Image 14 of 34: Kitchen featuring white cabinetry, stone-finish countertops, subway tile ba

      Kitchen featuring white cabinetry, stone-finish countertops, subway tile backsplash, black appliances, and stainless steel undermount sink with a pull-down faucet
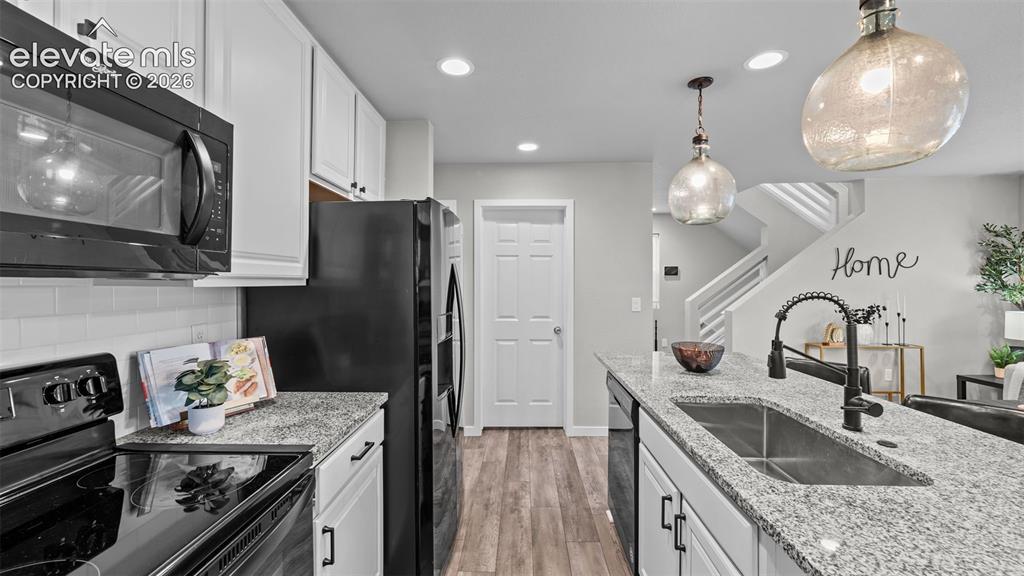
      Image 15 of 34: Kitchen featuring white shaker-style cabinetry, stone-finish countertops, s

      Kitchen featuring white shaker-style cabinetry, stone-finish countertops, subway tile backsplash, wood-finish flooring, and pendant lighting
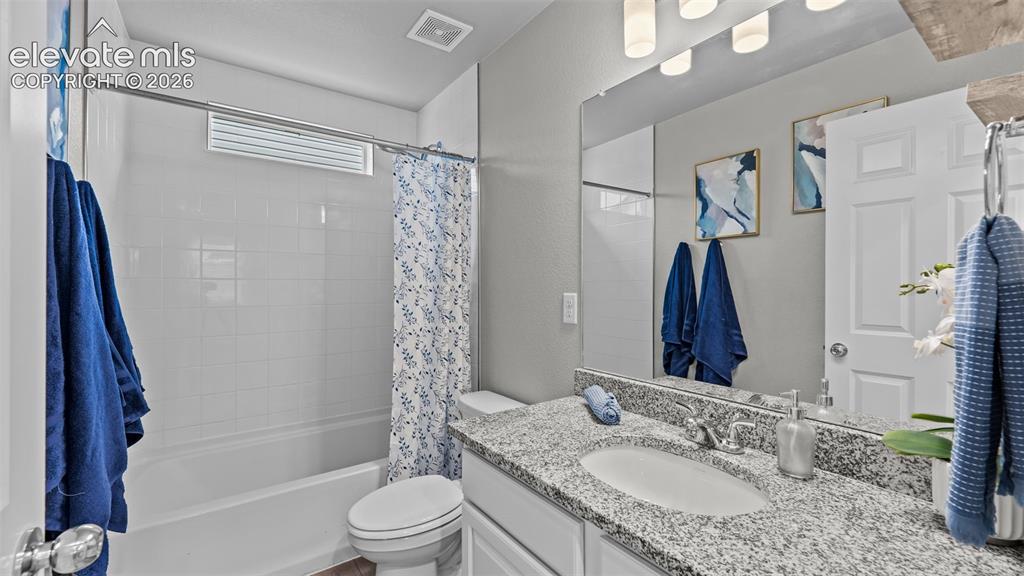
      Image 16 of 34: Bathroom featuring a stone-surface vanity with an integrated basin, a large

      Bathroom featuring a stone-surface vanity with an integrated basin, a large wall-mounted mirror, overhead multi-light fixture, and a white porcelain tub-shower combination with tiled surround
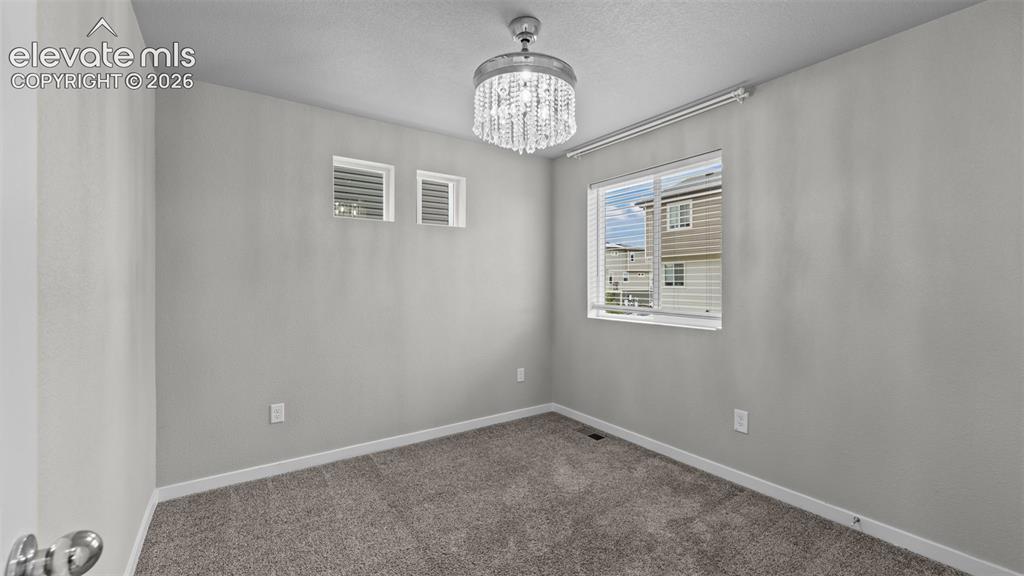
      Image 17 of 34: Neutral-toned interior space featuring wall-to-wall carpeting, a crystal-ac

      Neutral-toned interior space featuring wall-to-wall carpeting, a crystal-accented ceiling light fixture, dual high-set windows, and a rectangular window with horizontal blinds
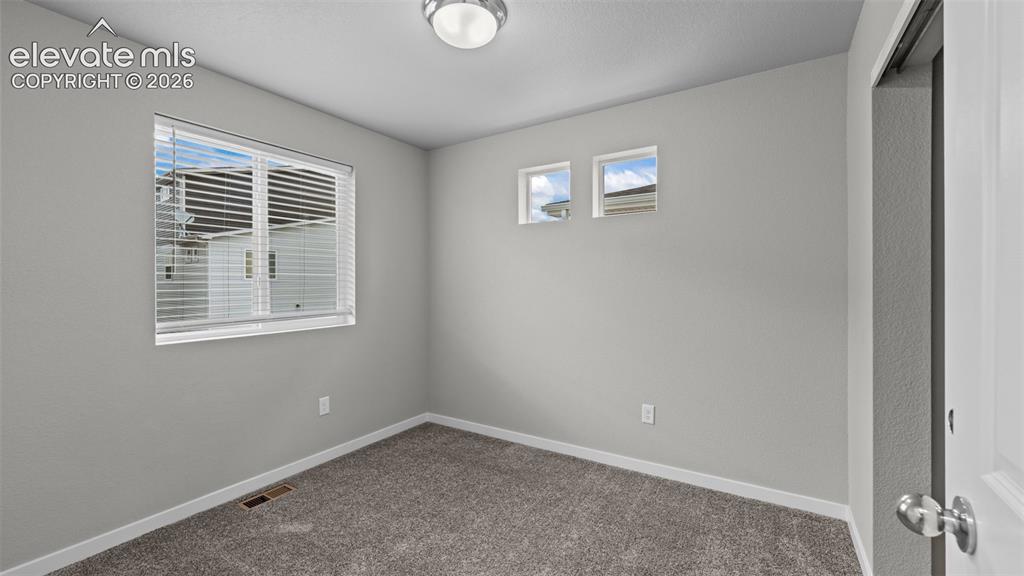
      Image 18 of 34: Neutral-toned interior room featuring wall-to-wall carpeting, a multi-pane

      Neutral-toned interior room featuring wall-to-wall carpeting, a multi-pane window with horizontal blinds, two high-set accent windows, and a central ceiling-mounted light fixture
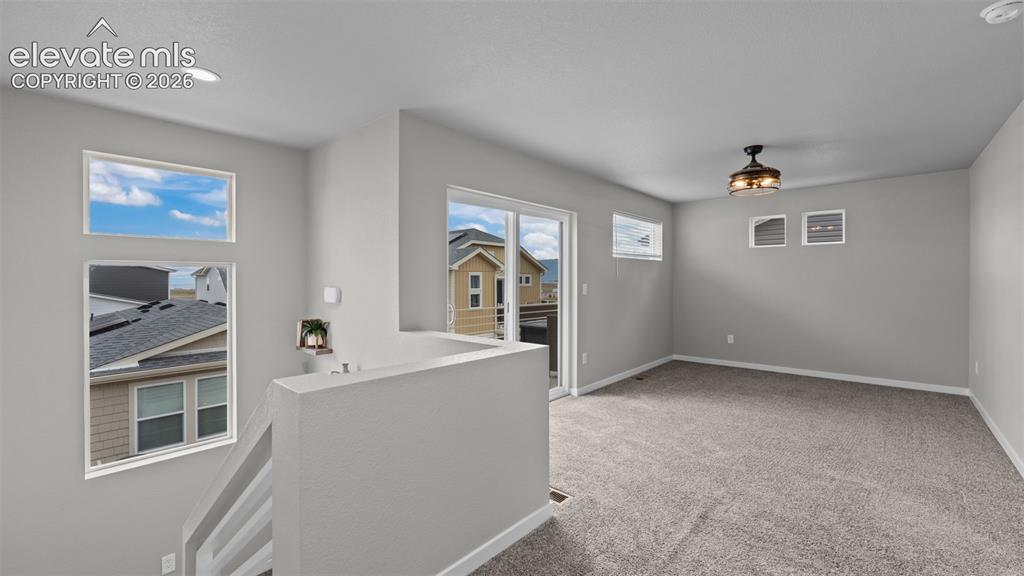
      Image 19 of 34: Open floor area featuring wall-to-wall carpeting, recessed ceiling lighting

      Open floor area featuring wall-to-wall carpeting, recessed ceiling lighting, a ceiling fan with integrated light fixture, multiple rectangular windows, and a sliding glass door
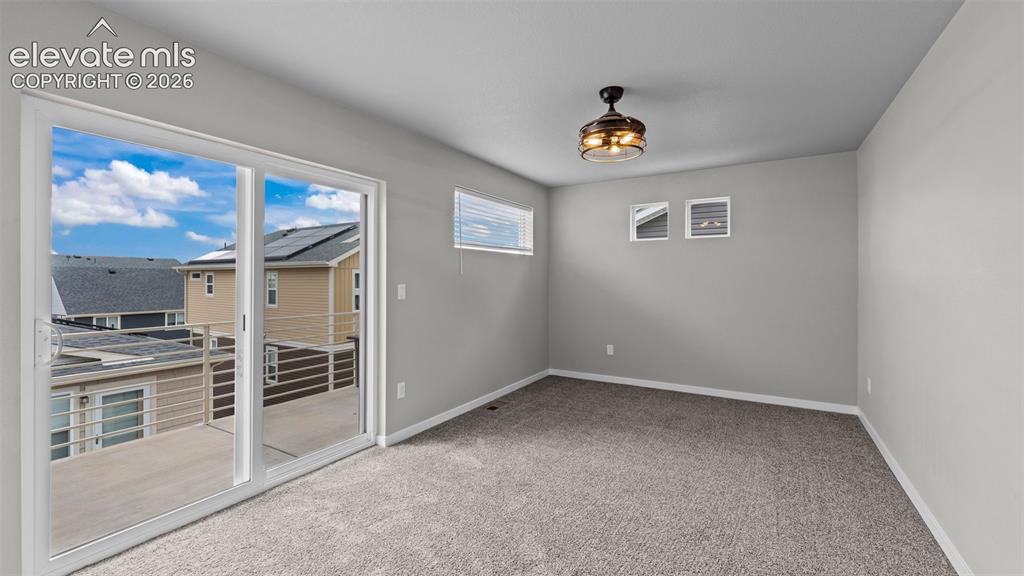
      Image 20 of 34: Room featuring carpeting, sliding glass doors to a balcony, high-placed win

      Room featuring carpeting, sliding glass doors to a balcony, high-placed windows, and a flush-mount ceiling fan with integrated lighting
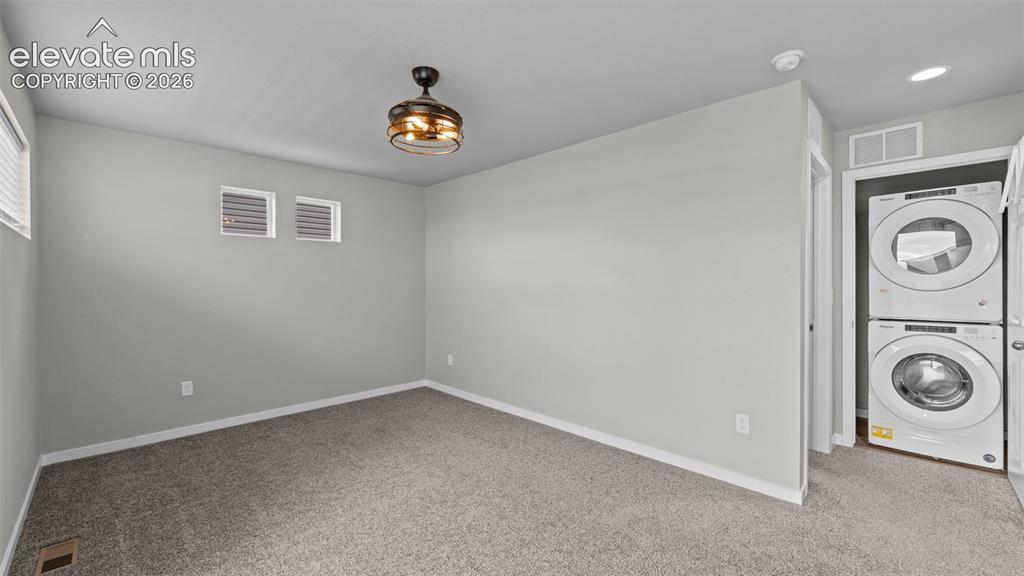
      Image 21 of 34: Neutral-toned carpeting, high-positioned rectangular windows, flush-mount l

      Neutral-toned carpeting, high-positioned rectangular windows, flush-mount lighting fixture, and a built-in stackable laundry unit
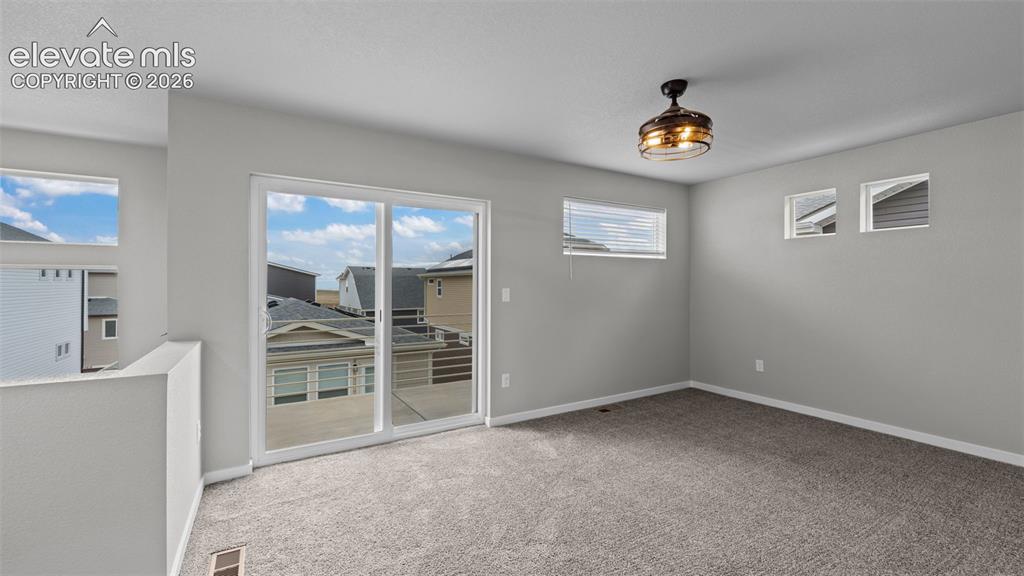
      Image 22 of 34: Neutral-toned interior space featuring wall-to-wall carpeting, sliding glas

      Neutral-toned interior space featuring wall-to-wall carpeting, sliding glass doors, horizontal window treatments, and a decorative industrial-style flush mount ceiling fan with integrated lighting
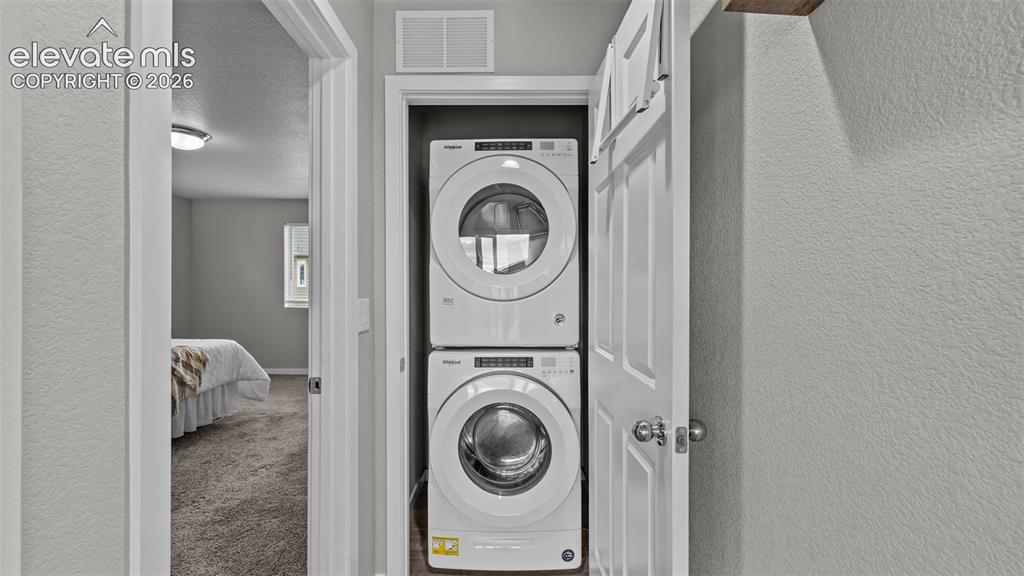
      Image 23 of 34: Laundry closet featuring stacked front-load washer and dryer units and a si

      Laundry closet featuring stacked front-load washer and dryer units and a six-panel door
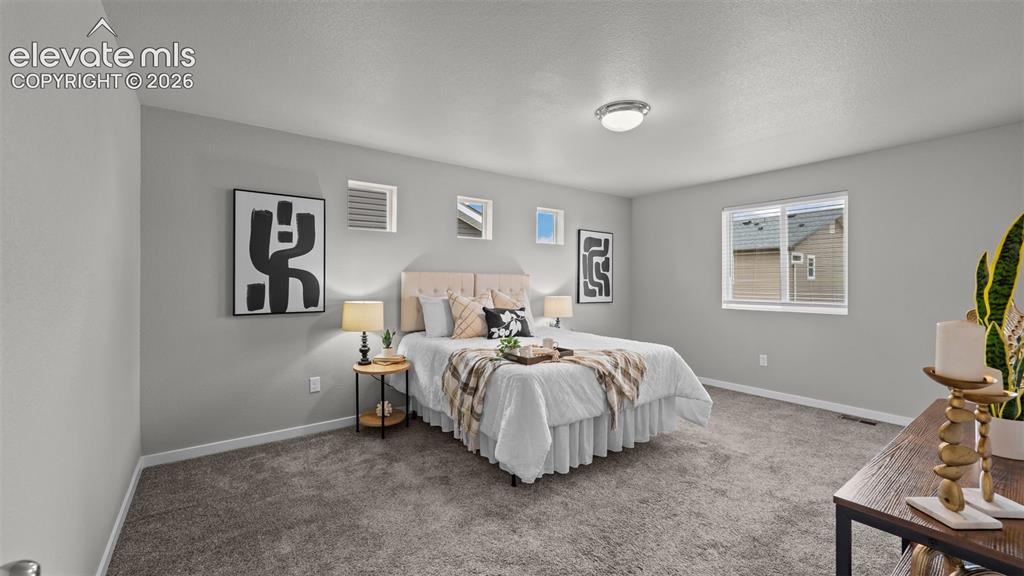
      Image 24 of 34: Neutral-toned room featuring plush wall-to-wall carpeting, a horizontal sli

      Neutral-toned room featuring plush wall-to-wall carpeting, a horizontal sliding window, and three square accent windows
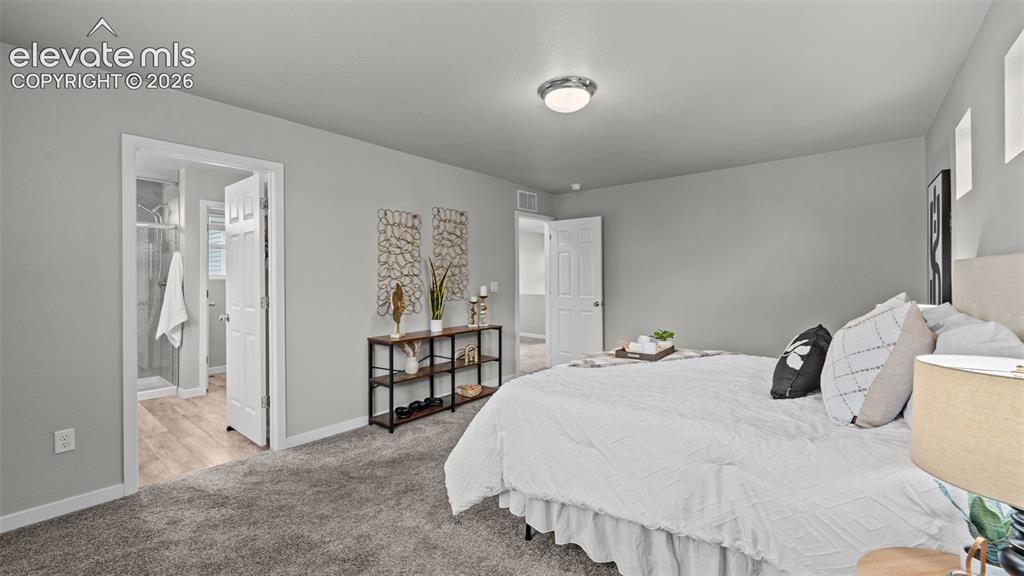
      Image 25 of 34: Room featuring neutral-toned carpeting, flush-mount lighting, and solid-cor

      Room featuring neutral-toned carpeting, flush-mount lighting, and solid-core interior doors, with wood-finish flooring visible in the secondary area
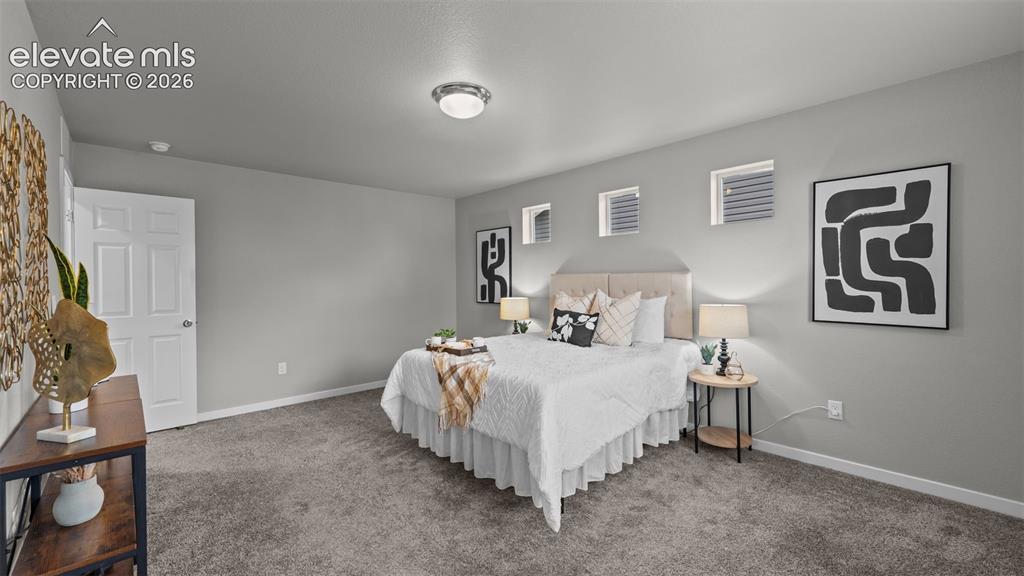
      Image 26 of 34: Neutral-toned interior space featuring carpeting, smooth-finish walls, thre

      Neutral-toned interior space featuring carpeting, smooth-finish walls, three high-placed rectangular windows, and a flush-mount ceiling fixture
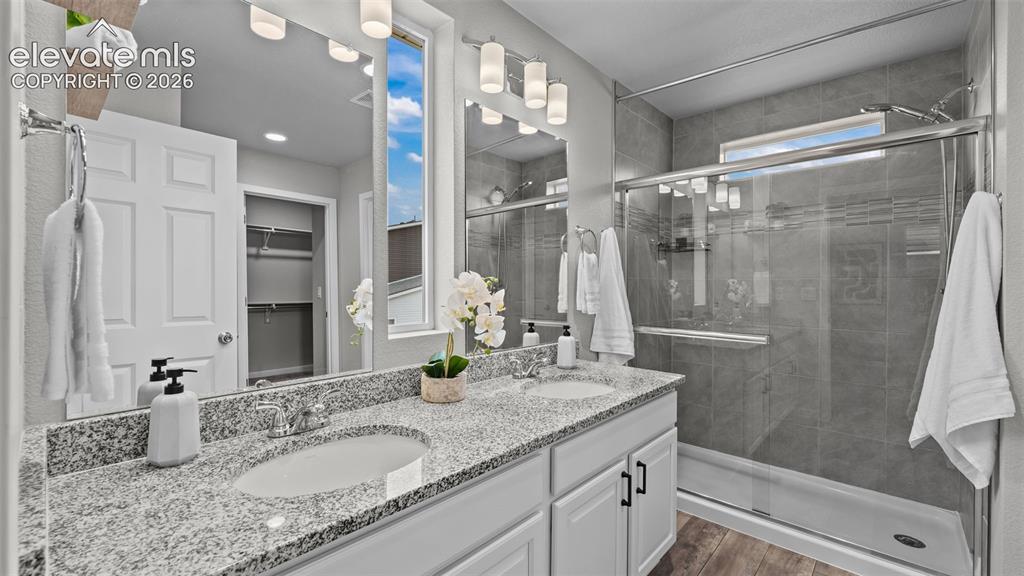
      Image 27 of 34: Dual-sink vanity with stone-style countertops, shaker-style cabinetry, glas

      Dual-sink vanity with stone-style countertops, shaker-style cabinetry, glass-enclosed shower featuring tiled surround, and wood-finish flooring
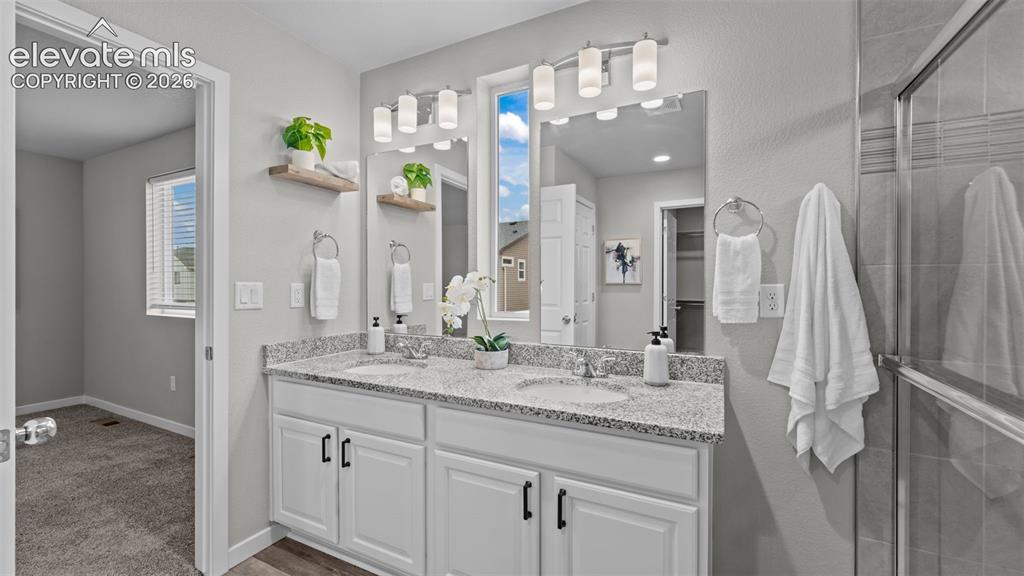
      Image 28 of 34: Dual-sink vanity with stone-finish countertop, white shaker-style cabinetry

      Dual-sink vanity with stone-finish countertop, white shaker-style cabinetry featuring matte black hardware, dual wall-mounted vanity lights, and a glass-enclosed shower
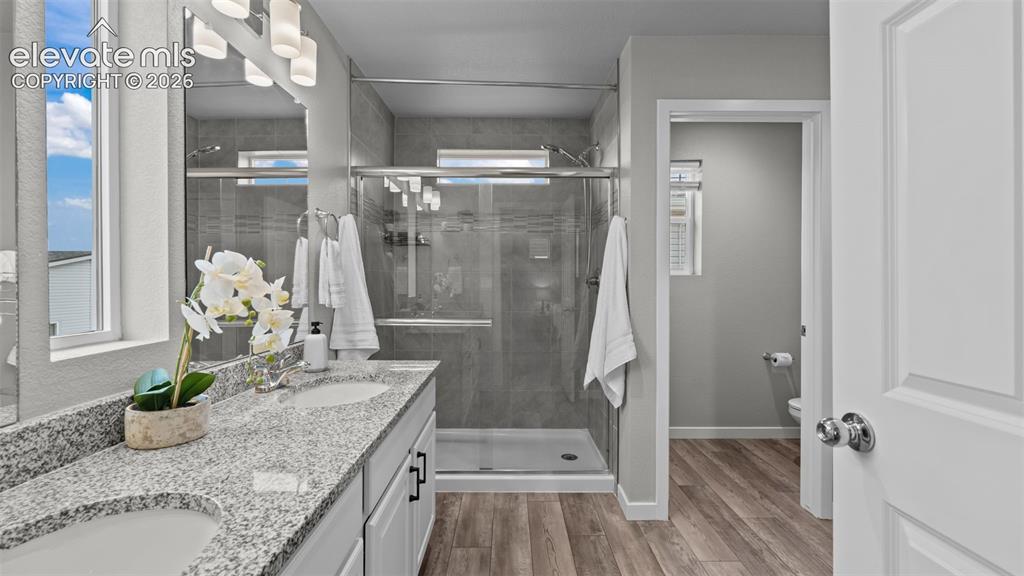
      Image 29 of 34: Dual-sink vanity with stone-style countertops, walk-in shower featuring gla

      Dual-sink vanity with stone-style countertops, walk-in shower featuring glass enclosure and tile surround, and wood-finish flooring
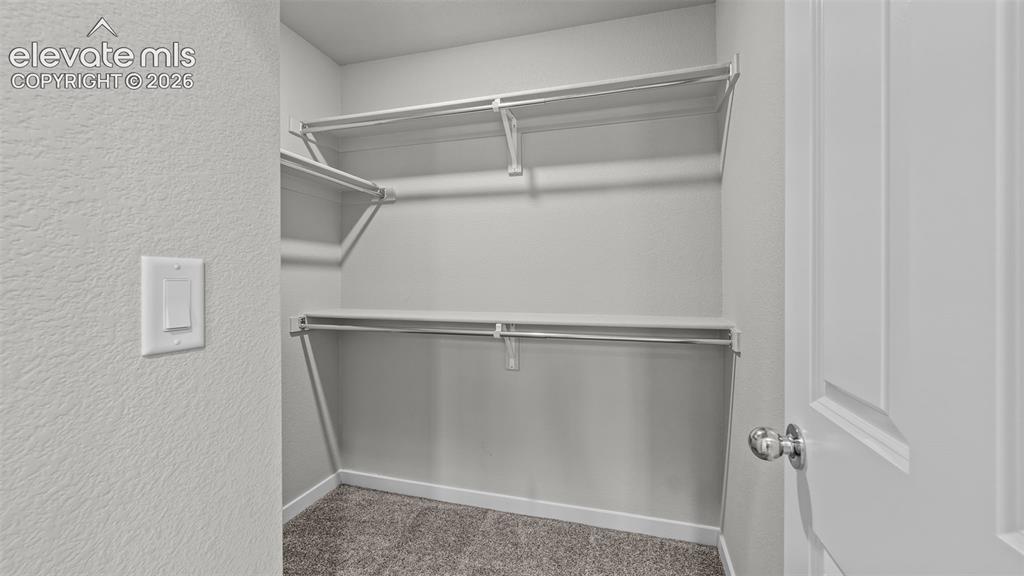
      Image 30 of 34: Storage area featuring dual-level shelving and integrated hanging rods, fin

      Storage area featuring dual-level shelving and integrated hanging rods, finished with carpeted flooring and a panel door
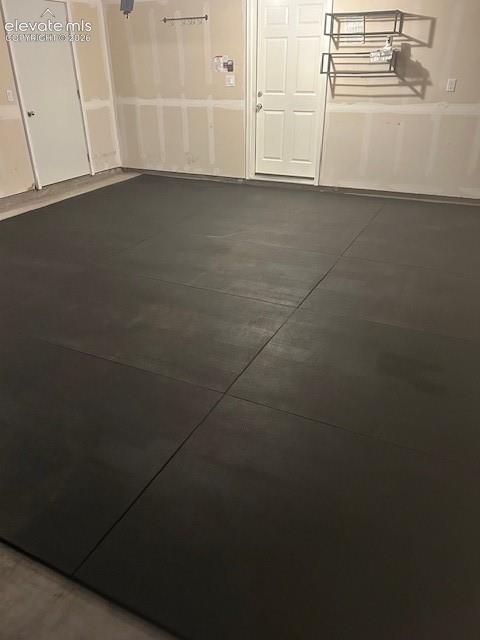
      Image 31 of 34: Insulated garage interior featuring dual six-panel doors, wall-mounted meta

      Insulated garage interior featuring dual six-panel doors, wall-mounted metal organizational shelving, and a large alcove for extra storage.
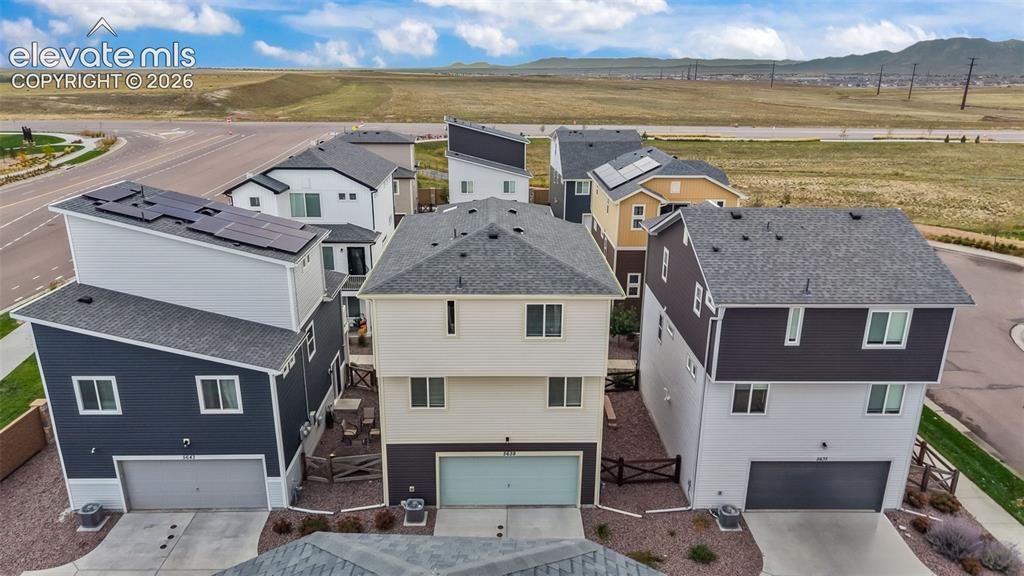
      Image 32 of 34: Multi-level residential structures featuring mixed-material siding, asphalt

      Multi-level residential structures featuring mixed-material siding, asphalt shingle roofing, attached multi-car garages, and rooftop solar panel arrays
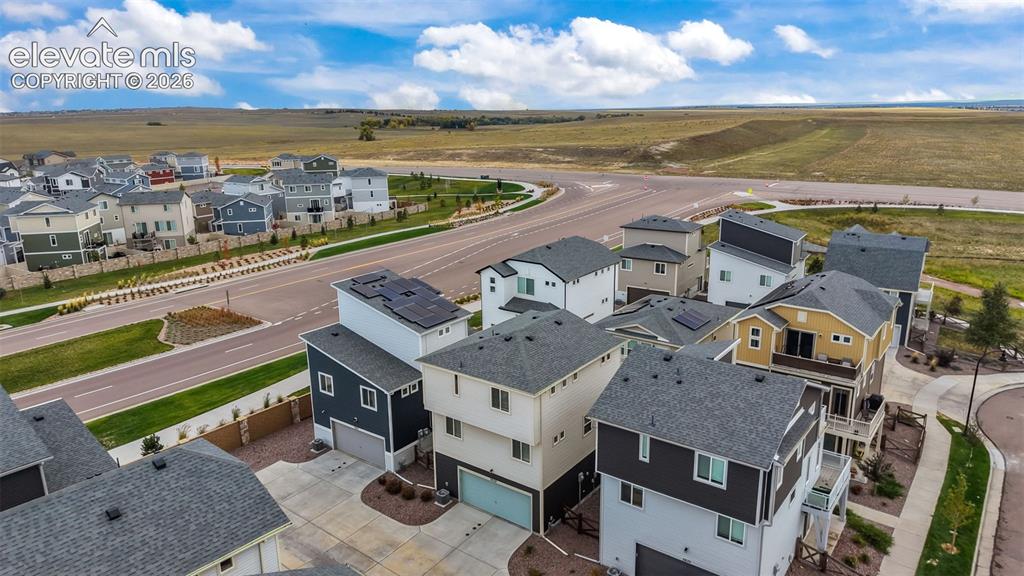
      Image 33 of 34: Aerial perspective featuring multi-story residential architecture with shin

      Aerial perspective featuring multi-story residential architecture with shingle roofing, attached garages, concrete driveways, and installed rooftop solar panels
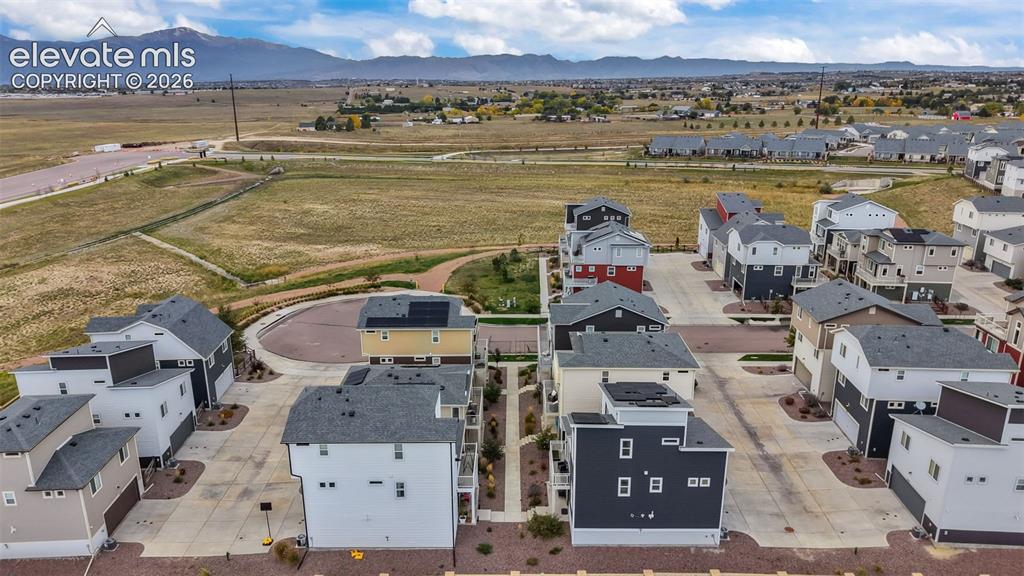
      Image 34 of 34: Aerial perspective of a multi-structure property featuring high-contrast ar

      Aerial perspective of a multi-structure property featuring high-contrast architectural siding, integrated rooftop solar arrays, shingled roofing, concrete paved driveways, and expansive mountain scenery

      Disclaimer: The real estate listing information and related content displayed on this site is provided exclusively for consumers’ personal, non-commercial use and may not be used for any purpose other than to identify prospective properties consumers may be interested in purchasing.