1783 Kiowa Trail, Elizabeth, CO, 80107
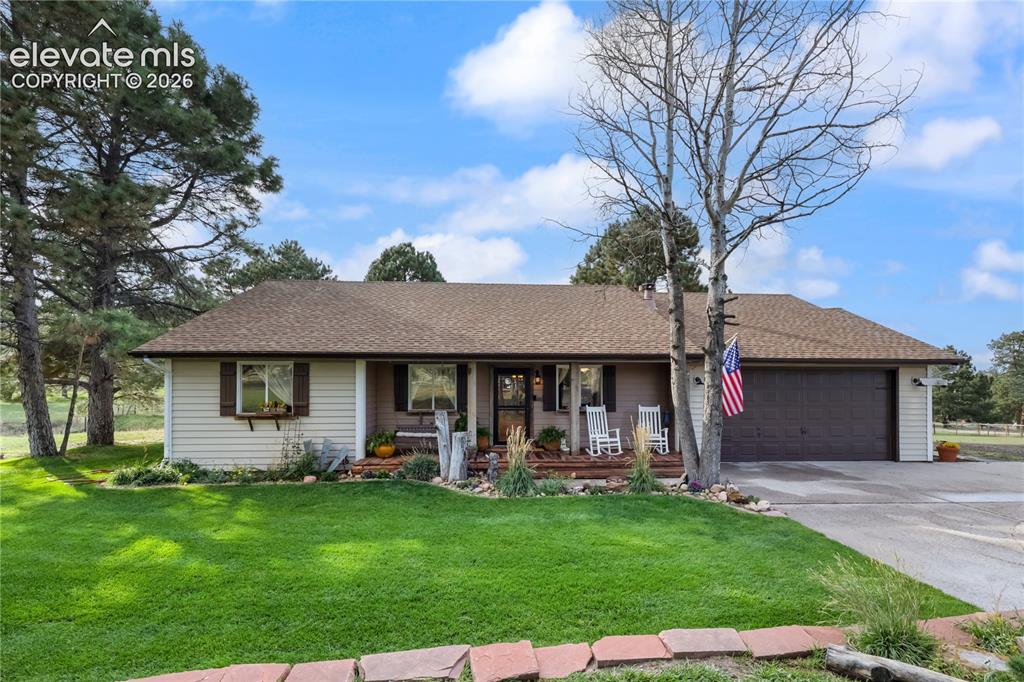
Image Count: 50

$875,000

  • Highlights
  • Open House — Single Family
  • 4 bd | 3 ba | 2,911 sqft
  • 1783 Kiowa Trail, Elizabeth, CO, 80107 listed by Kelly Bane
  • Active
  • MLS#: 5279948
  • Tour #1
  • View on Map
Space maker
Open House - Public: 12:00-3:00, 10/17/2026

Property Description

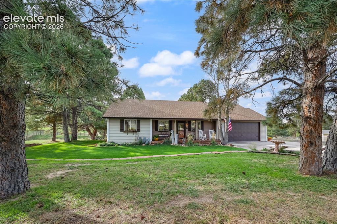
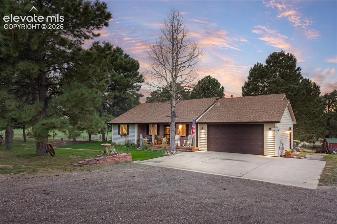
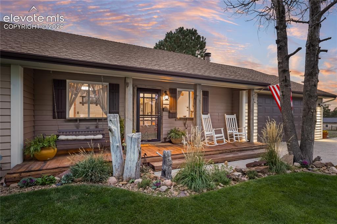
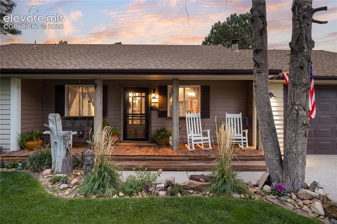
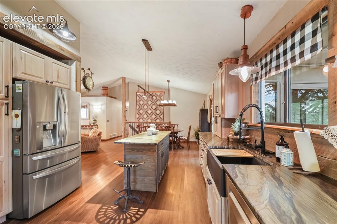
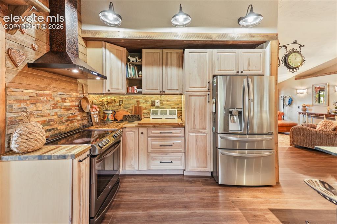
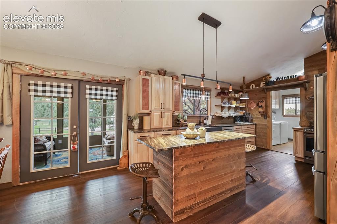
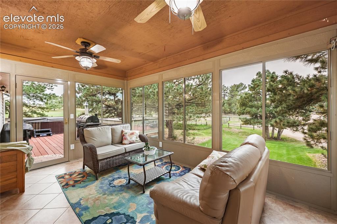
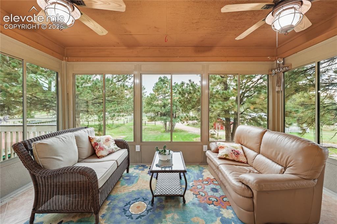
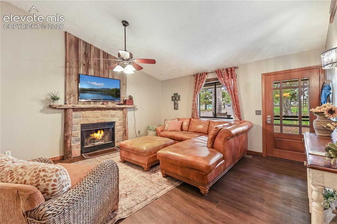
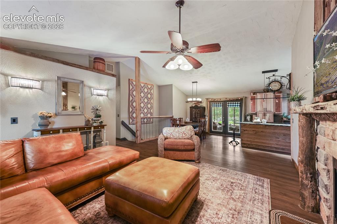
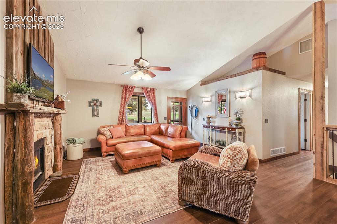
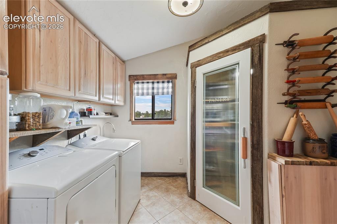
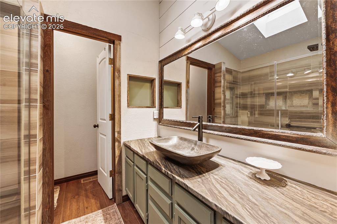
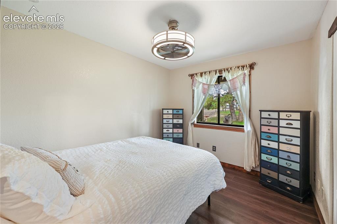
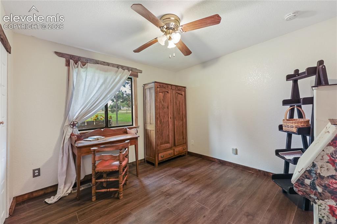
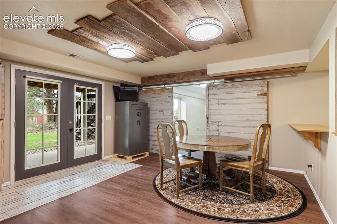
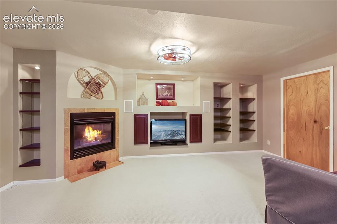
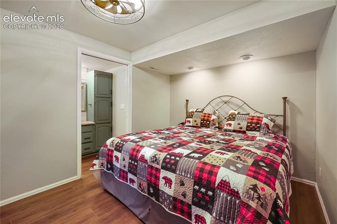
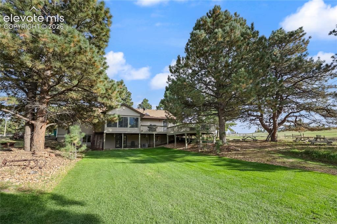
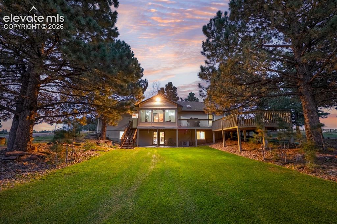
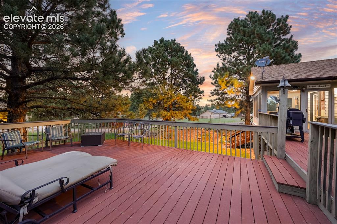
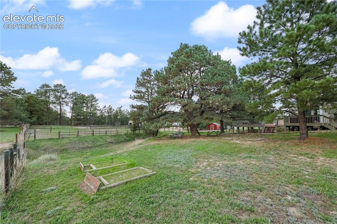
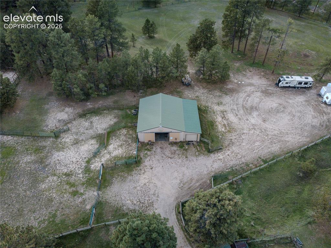
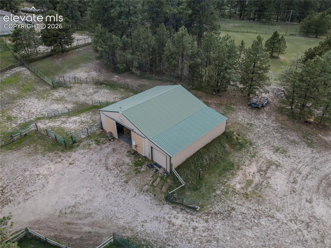
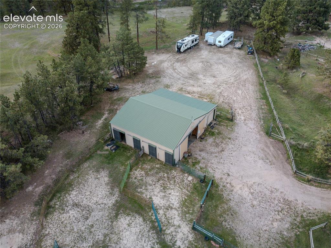
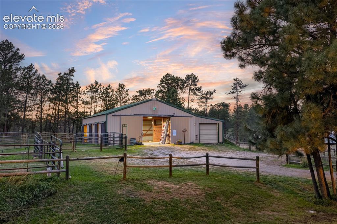
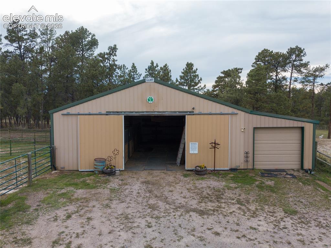
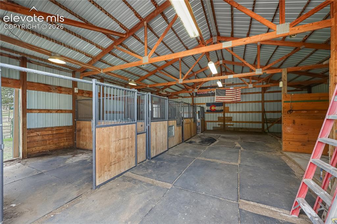
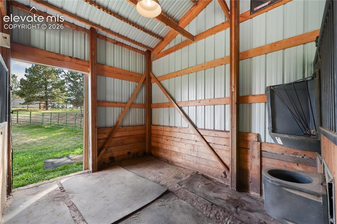
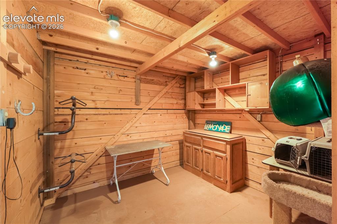
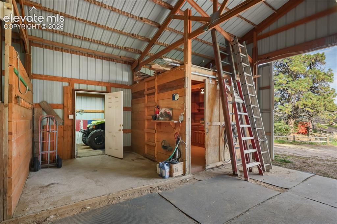
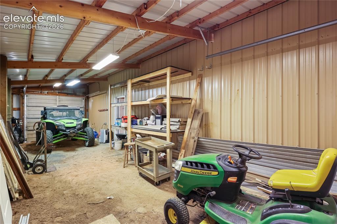
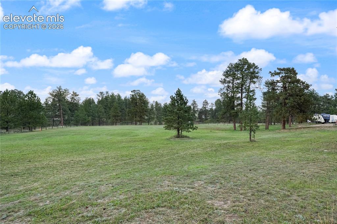
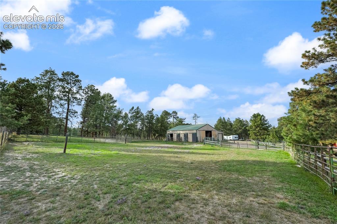
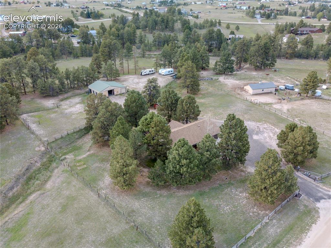
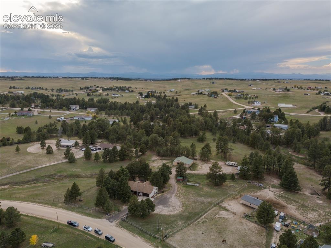
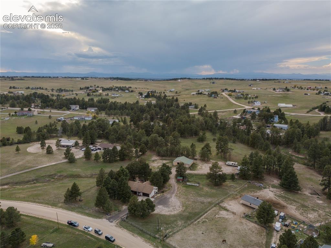
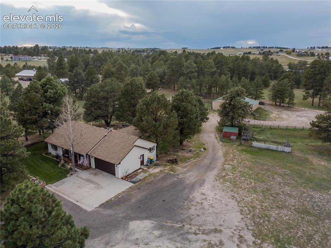
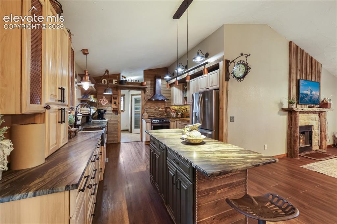
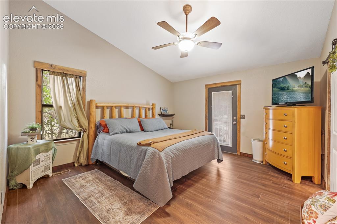
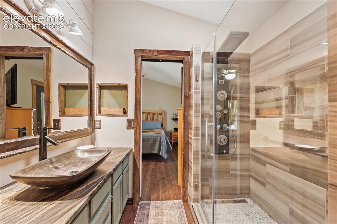
INCREDIBLE HORSE PROPERTY IN PAWNEE HILLS! This beautifully maintained 4-bedroom, 3-bathroom ranch-style home with a walkout basement offers the perfect combination of comfortable living, rustic charm, and exceptional equestrian amenities. Set in a peaceful neighborhood with trails throughout, this property is truly a horse lover’s dream! Mature trees and a charming, inviting front porch truly welcomes you home. Open floor plan with featuring a spacious great room with a fireplace full of rustic charm. The beautifully updated kitchen is sure to impress with quartz countertops, stainless steel appliances, a large island! The main level also offers a sunroom, laundry room with utility sink, two additional bedrooms, and a spacious primary suite. Primary bedroom features a walk-in closet and a private exterior door leading directly to the deck and hot tub. The beautifully updated primary bathroom boasts a large walk-in shower. The fully finished walkout basement adds incredible versatility, featuring a fourth bedroom with its own ensuite bathroom—perfect for guests—as well as a non-conforming bedroom, spacious family room with entertainment area and fireplace, and a large storage room with shelving. The basement is also plumbed for a kitchenette, opening the door to endless possibilities for a guest suite, additional living space, or multi-generational living. Outside, the equestrian amenities truly shine! The property features a 40x40 -4-stall barn with a wash bay, tack room, and additional 12x 40 pull-through space, making it convenient for trailers, equipment, and daily horse care. A large pasture and paddock area provide plenty of room for your horses, while a gate from the pasture provides direct access to the neighborhood trail system. Area for an arena and round pen! Abundant parking for vehicles, trailers, and guests! Enjoy the best of both worlds with convenient access to schools and shopping while maintaining a peaceful rural feel. This one is a must see!

Property Listed By

Picture of REALTOR Listing Property
  • Kelly Bane
  • 3931-255-303  Call the Agent 
Picture of Office Listing Property
  • KB Ranch and Home
  • 3931-255-303  Call the Agent 

Property Details

    General Features

  • Property: Single Family, Ranch
  • Year Built: 1993
  • List Price: $875,000
  • County: Elbert
  • School District: Elizabeth C-1

    Rooms

  • Bedrooms: 4
  • Baths: 3 full bath;
  • Master Bathroom Amenities: Free-standing Shower
  • Laundry: Main

    Structure

  • Foundation: Full Basement, Walk Out
  • Heating: Forced Air, Natural Gas
  • Cooling: Central Air
  • Garage/Parking #: 2 vehicle(s), Attached
  • Garage Amenities: Garage Door Opener
  • Patio Description: Composite, Concrete, Covered, Enclosed
  • Total SqFt: 2,911
  • Finished SqFt: 2,888
  • Basement SqFt: 1,112
  • Basement % Fin: 98
  • Construction Status: Existing Home
  • Siding: Alum/Vinyl/Steel
  • Structure: Frame

    Features

  • Appliances: Dishwasher, Disposal, Dryer, Microwave Oven, Oven, Range, Refrigerator, Self Cleaning Oven, Washer
  • Floors: Carpet, Tile, Wood Laminate
  • Entry: Wood Laminate
  • Fireplace: Gas, Two, Wood Burning
  • Interior Features: Great Room
  • Laundry: Main

    Taxes, Utilities, Lot

  • Tax: $3,982
  • Lot Size: 5.00 Acres, 217,800 SqFt
  • Street Description: County Road
  • Landscaped: All
  • Fence: All
  • Driveway: Gravel
  • Lot Location: Near Fire Station, Near Hospital, Near Park, Near Public Transit, Near Schools, Near Shopping Center
  • Lot Description: Level
  • Total # Wells: 1
  • Existing Utilities: Cable Available, Electricity Connected, Natural Gas Connected
  • Existing Water: Well

    Community

  • Covenants: Yes
  • HOA Dues: $60
  • HOA Frequency: Monthly
  • HOA Fee Includes: Other
  • Pet Type: Cat, Chicken, Dog, Horse

    Additional Information


      Disclaimer
      The real estate listing information and related content displayed on this site is provided exclusively for consumers’ personal, non-commercial use and may not be used for any purpose other than to identify prospective properties consumers may be interested in purchasing.
      PPAR.com Website

      1783 Kiowa Trail, Elizabeth, CO, 80107

      Image 1 of 50: Welcome Home!

      Welcome Home!

      Image 2 of 50: 4 Bed/3 Bath 5 acres

      4 Bed/3 Bath 5 acres

      Image 3 of 50: Beautiful Ranch style home!

      Beautiful Ranch style home!

      Image 4 of 50: Want to come sit on the swing?

      Want to come sit on the swing?

      Image 5 of 50: Inviting Front Porch! You will not want to leave!
      Inviting Front Porch! You will not want to leave!

      Image 6 of 50: Updated Kitchen! Island!

      Updated Kitchen! Island!

      Image 7 of 50: Stainless appliances that stay!

      Stainless appliances that stay!

      Image 8 of 50: Lots of counter space!

      Lots of counter space!

      Image 9 of 50: Head out to the sunroom!

      Head out to the sunroom!

      Image 10 of 50: Sunroom that overlooks the horses.

      Sunroom that overlooks the horses.

      Image 11 of 50: Enjoy your morning coffee!

      Enjoy your morning coffee!

      Image 12 of 50: Great room with fireplace!

      Great room with fireplace!

      Image 13 of 50: Open Floorplan!

      Open Floorplan!

      Image 14 of 50: Rustic charm!

      Rustic charm!

      Image 15 of 50: Laundry room with utility sink! Pantry!
      Laundry room with utility sink! Pantry!

      Image 16 of 50: Primary bedroom with door to the deck and hot tub!
      Primary bedroom with door to the deck and hot tub!

      Image 17 of 50: Primary bathroom. Walk in shower!

      Primary bathroom. Walk in shower!

      Image 18 of 50: Beautiful and updated!

      Beautiful and updated!

      Image 19 of 50: 2nd Bedroom on Main level.

      2nd Bedroom on Main level.

      Image 20 of 50: 3rd Bedroom on Main level. Walk in Closet
      3rd Bedroom on Main level. Walk in Closet

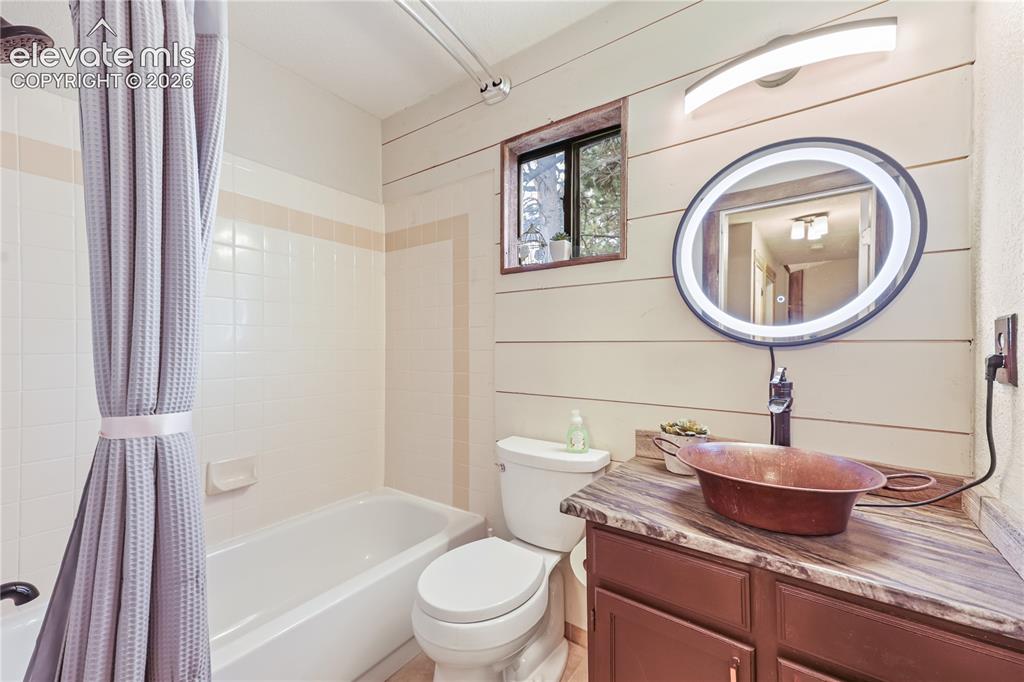
      Image 21 of 50: Hall Bathroom on Main level.

      Hall Bathroom on Main level.

      Image 22 of 50: Walk-out Basement plumbed for kitchenette.
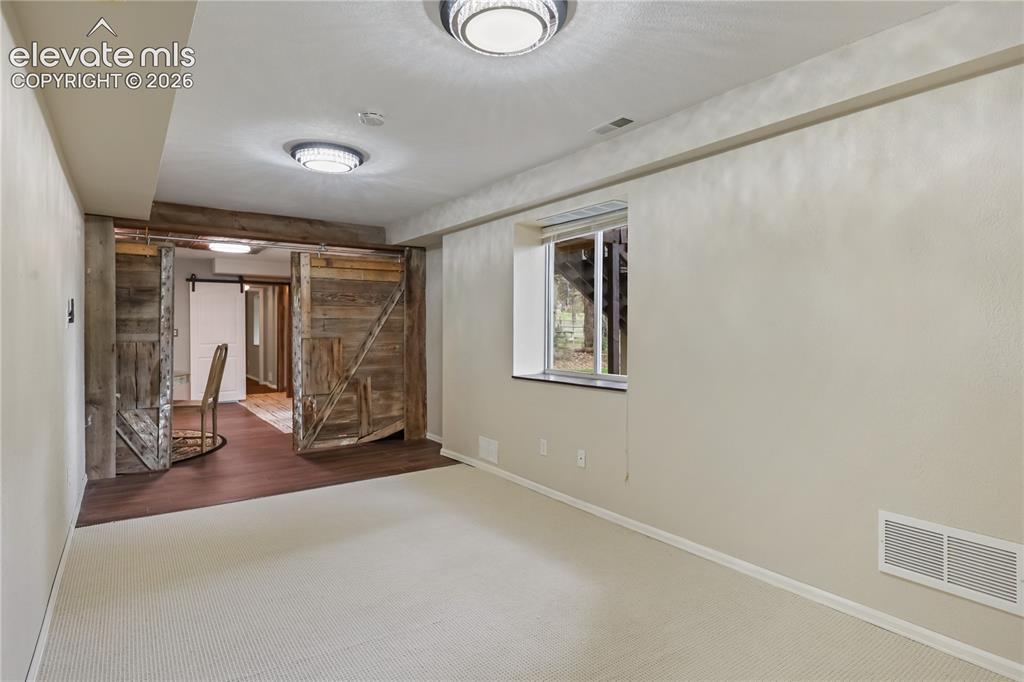
      Walk-out Basement plumbed for kitchenette.

      Image 23 of 50: Entertainment Center

      Entertainment Center
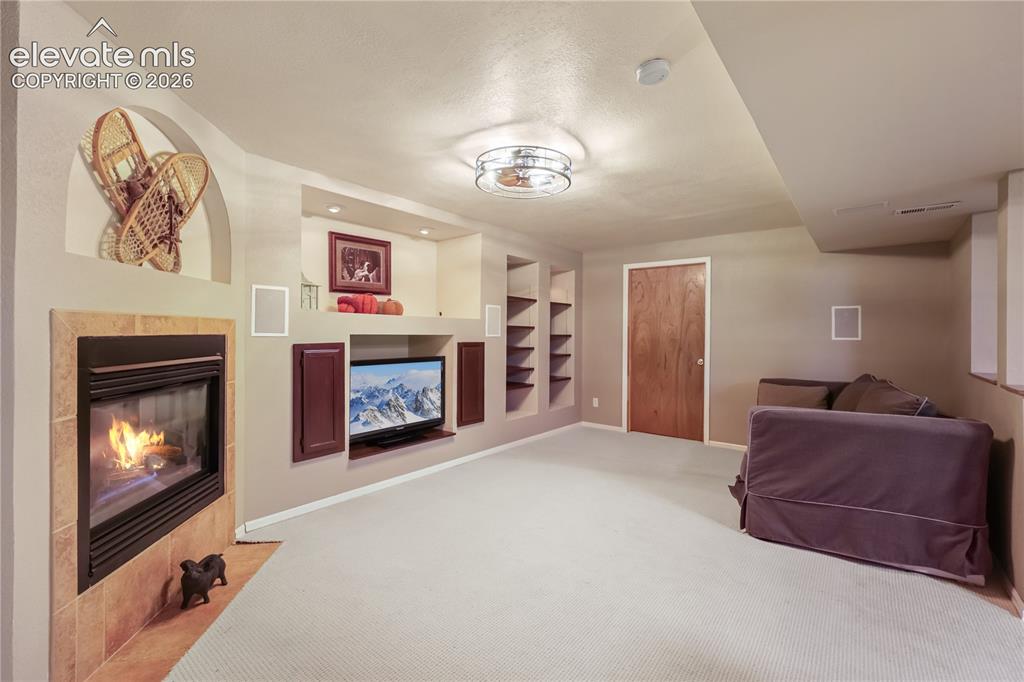
      Image 24 of 50: Entertainment Center

      Entertainment Center

      Image 25 of 50: Gas Fireplace!

      Gas Fireplace!

      Image 26 of 50: Bedroom in basement with attached bathroom.
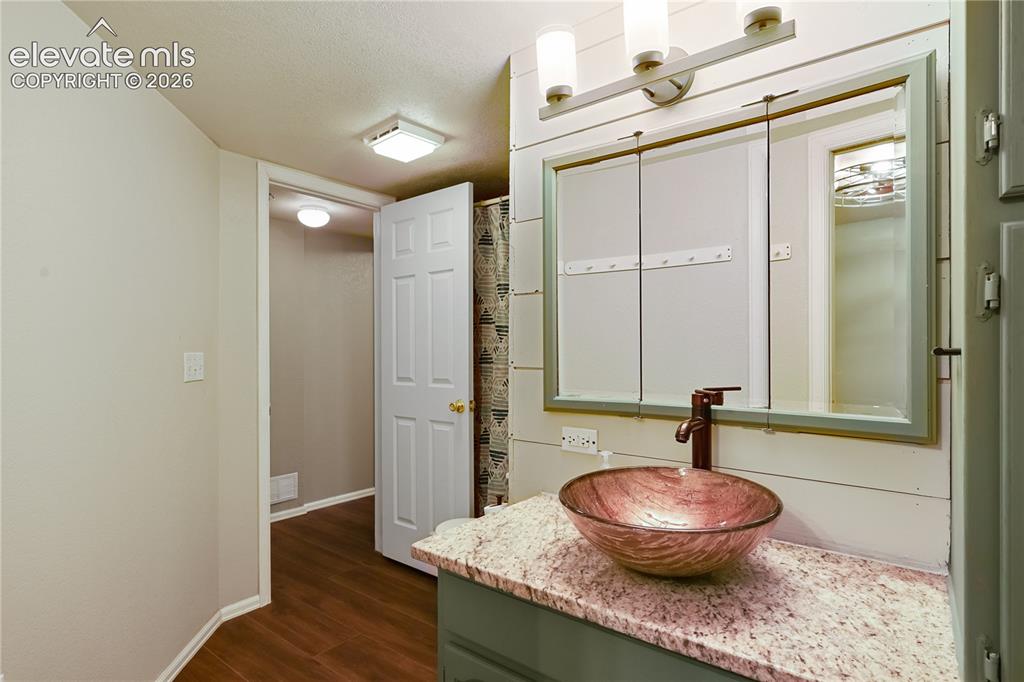
      Bedroom in basement with attached bathroom.

      Image 27 of 50: Downstairs bathroom.

      Downstairs bathroom.

      Image 28 of 50: Enjoy the backyard!

      Enjoy the backyard!

      Image 29 of 50: Mature Trees!

      Mature Trees!

      Image 30 of 50: Newer deck! Overlooking the horses!

      Newer deck! Overlooking the horses!
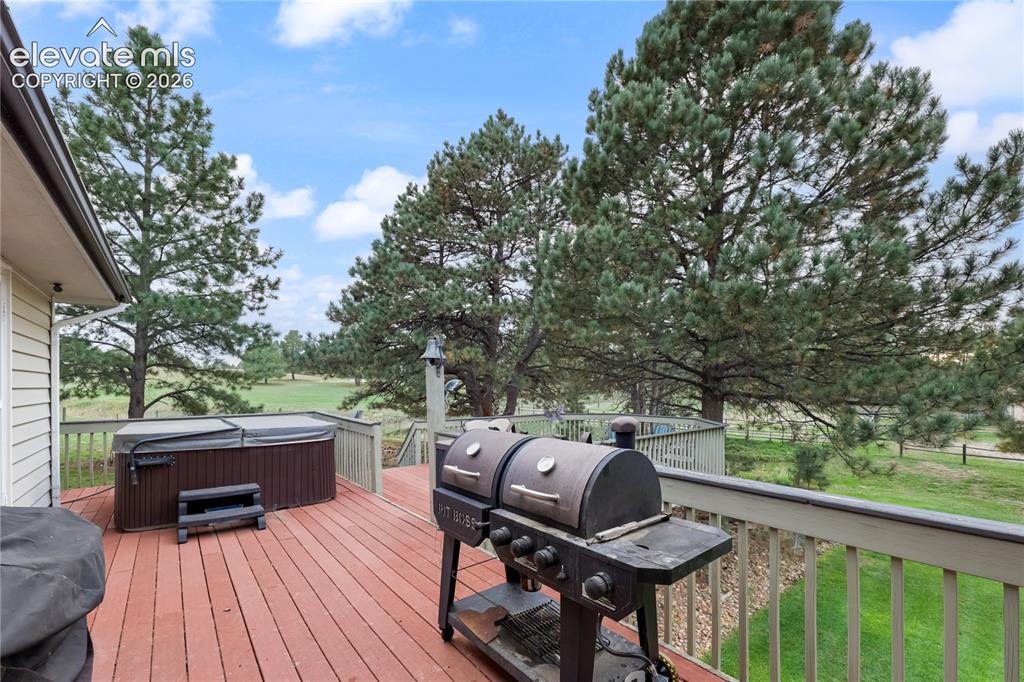
      Image 31 of 50: Hot tub!

      Hot tub!

      Image 32 of 50: Horseshoe Pits!

      Horseshoe Pits!

      Image 33 of 50: 40 x 40 Barn!

      40 x 40 Barn!

      Image 34 of 50: Panels included!

      Panels included!

      Image 35 of 50: 4 Stalls!

      4 Stalls!

      Image 36 of 50: Bring your horses!

      Bring your horses!

      Image 37 of 50: Riding Trails throughout neighborhood!
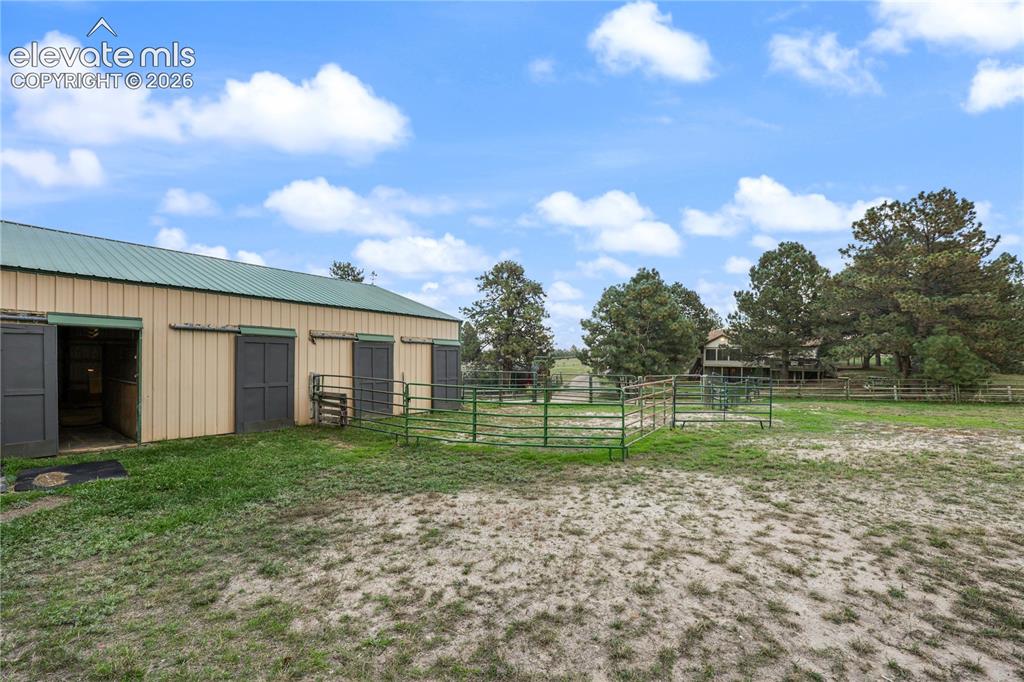
      Riding Trails throughout neighborhood!

      Image 38 of 50: Paddock area!

      Paddock area!

      Image 39 of 50: Matted stalls!

      Matted stalls!

      Image 40 of 50: Feeder and automatic waters!

      Feeder and automatic waters!

      Image 41 of 50: Tack Room!

      Tack Room!

      Image 42 of 50: Wash Bay!

      Wash Bay!

      Image 43 of 50: 12 x 40 Pull through

      12 x 40 Pull through

      Image 44 of 50: Pasture behind the barn!

      Pasture behind the barn!

      Image 45 of 50: Lots of space!

      Lots of space!

      Image 46 of 50: Run!

      Run!

      Image 47 of 50: Don

      Don't Walk!

      Image 48 of 50: So much space!

      So much space!

      Image 49 of 50: Must see this one!

      Must see this one!

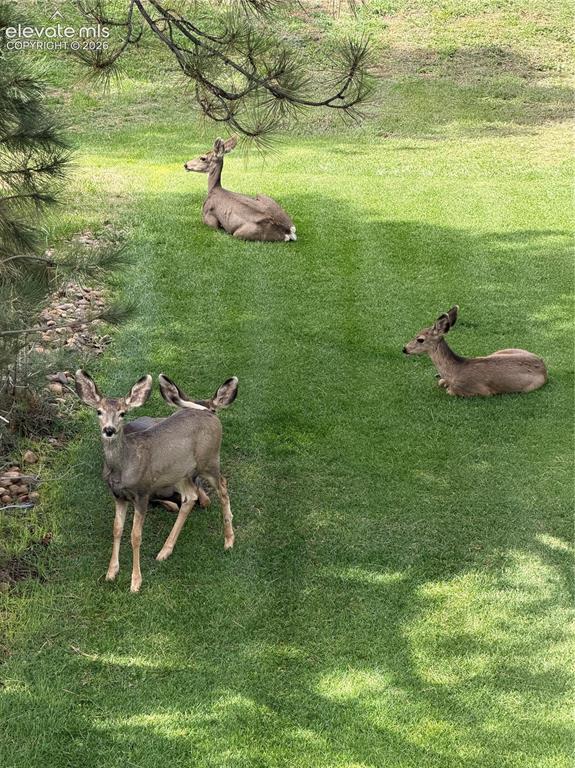
      Image 50 of 50: Abundant Wildlife!

      Abundant Wildlife!

      Disclaimer: The real estate listing information and related content displayed on this site is provided exclusively for consumers’ personal, non-commercial use and may not be used for any purpose other than to identify prospective properties consumers may be interested in purchasing.