18021 County Road EE.5, Rocky Ford, CO, 81067
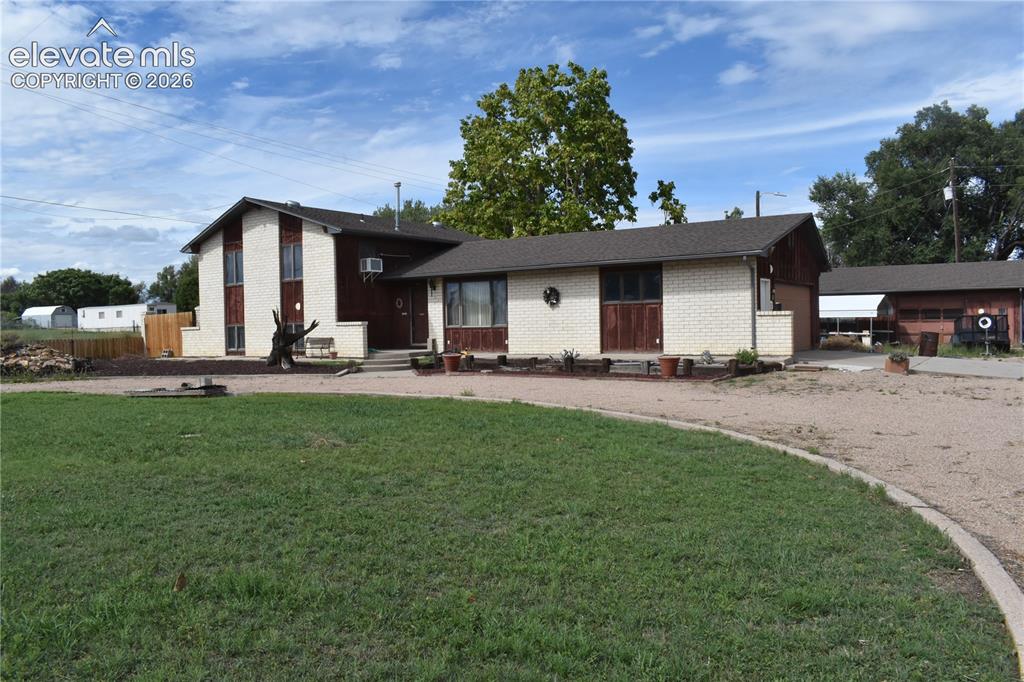
Image Count: 44

$245,000

  • Highlights
  • Single Family
  • 3 bd | 2 ba | 1,846 sqft
  • 18021 County Road EE.5, Rocky Ford, CO, 81067 listed by Brian Hancock
  • Active
  • MLS#: 6897490
  • View on Map
Space maker

Property Description

Welcome to your rural dream property. This handsome 3 bedroom, 2 bathroom house offers a spacious floor plan for you and your family to enjoy and grow in. Some of its special features include a new roof, fresh interior paint, new flooring throughout, a cute dining or office space separated off the living room, and a large 2 car attached garage PLUS another bonus heated 1 car garage/shop with a storage room and office/living space with a bathroom not hooked to water. Another special feature is a 14' by 38' cement pad with 220 plugin perfect for a hot tub and fun patio activities. Located on a half-acre of land with rural views. Enjoy the beauty of the Arkansas Valley while being just minutes from town amenities. Whether you're looking for a relaxing retreat or a place to grow, this property has it all. There will be a new paint job on the outside of the property. Don't let this one get away, see it soon!

Property Listed By

Picture of REALTOR Listing Property
  • Brian Hancock
  • 1667-964-917  Call the Agent 
Picture of Office Listing Property
  • The Hancock Group
  • 1209-964-917  Call the Agent 

Property Details

    General Features

  • Property: Single Family, Tri-Level
  • Year Built: 1976
  • List Price: $245,000
  • County: Otero
  • School District: Rocky Ford R-2

    Rooms

  • Master: Lower Level, 14 x 11
  • Bedrooms: 3
  • Baths: 1 full bath; 1 3/4 bath;

    Structure

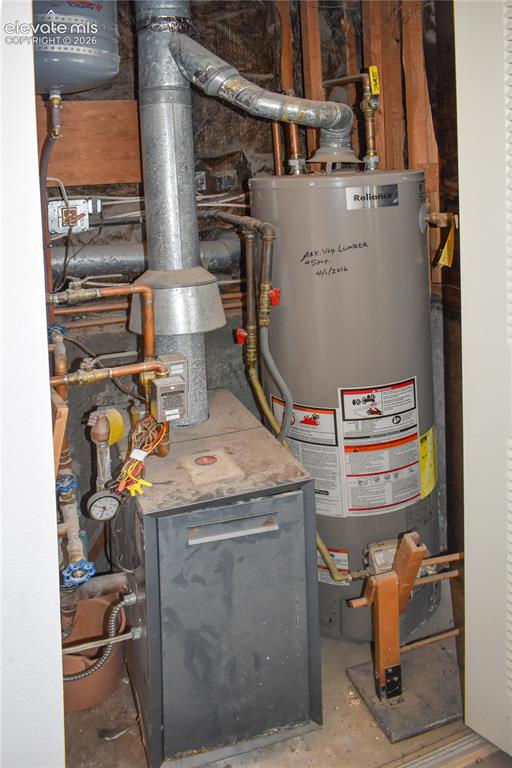
  • Heating: Hot Water
  • Cooling: Wall Unit
  • Garage/Parking #: 3 vehicle(s), Attached, Detached
  • Patio Description: Wood Deck
  • Total SqFt: 1,846
  • Finished SqFt: 1,846
  • Construction Status: Existing Home
  • Siding: Brick, Wood
  • Structure: Framed on Lot

    Features

  • Appliances: Dishwasher, Dryer, Range, Refrigerator, Washer
  • Additional Items: garage/shop building with office & plumbed for 3/4 bath

    Taxes, Utilities, Lot

  • Tax: $868
  • Lot Size: 0.41 Acres, 17,772 SqFt
  • Lot Description: Corner, Rural
  • Existing Utilities: Electricity Connected, Natural Gas Connected
  • Existing Water: Assoc/Distr

    Community

    Additional Information


      Disclaimer
      The real estate listing information and related content displayed on this site is provided exclusively for consumers’ personal, non-commercial use and may not be used for any purpose other than to identify prospective properties consumers may be interested in purchasing.
      PPAR.com Website

      18021 County Road EE.5, Rocky Ford, CO, 81067

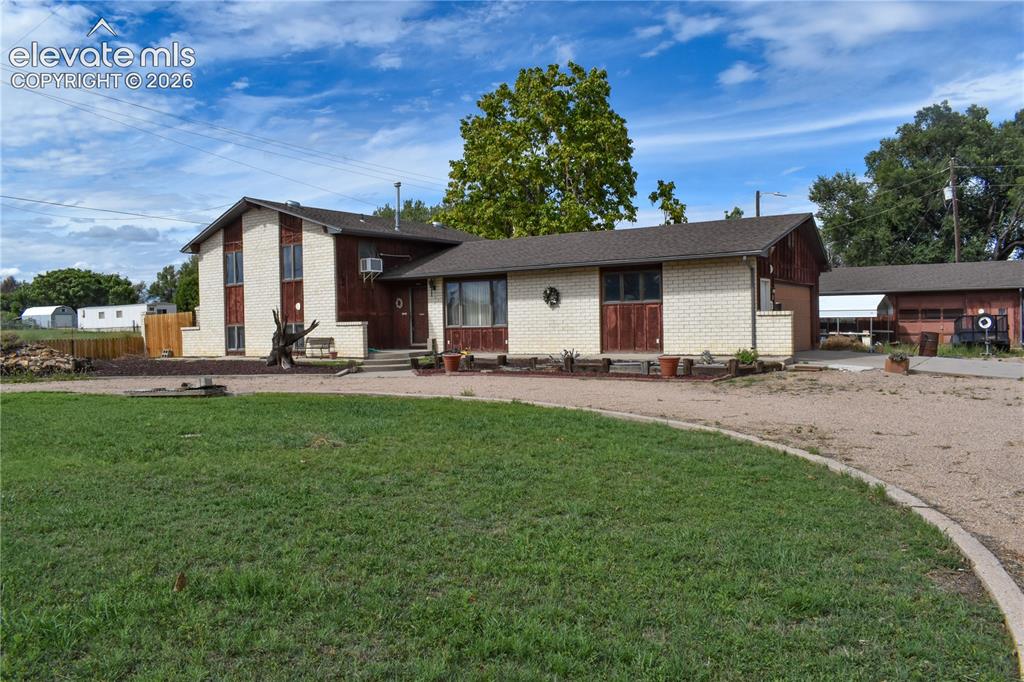
      Image 1 of 44: Front of Structure

      Front of Structure

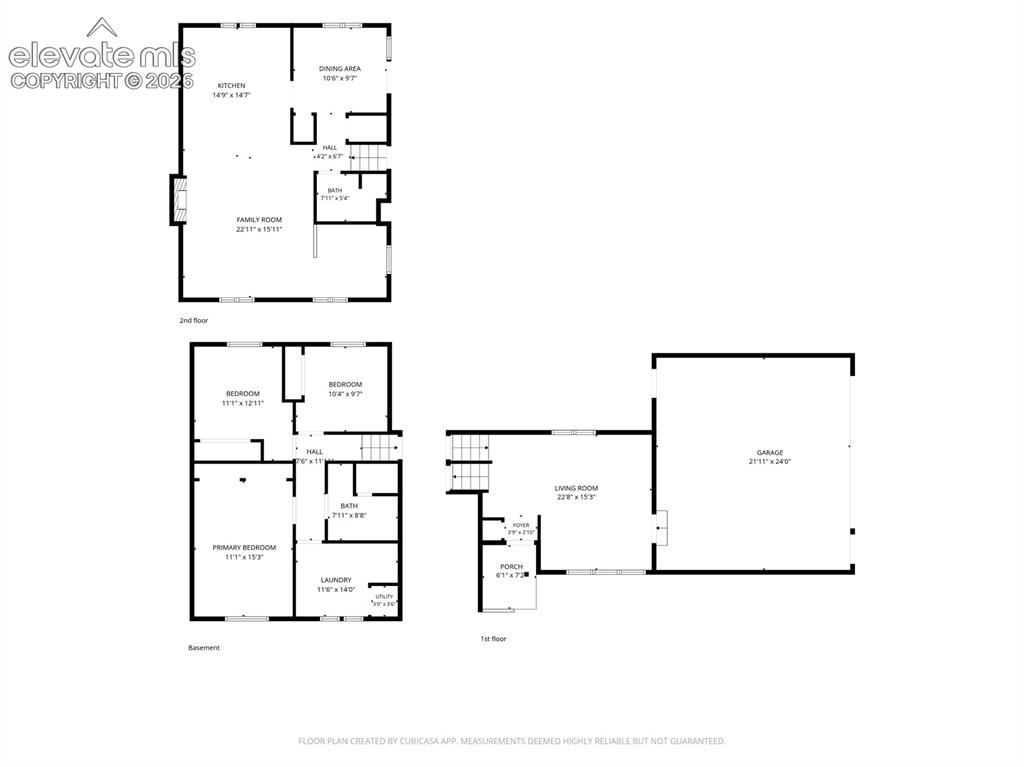
      Image 2 of 44: Floor plan

      Floor plan

      Image 3 of 44: Exterior featuring a combination of brick and wood siding, a gravel drivewa

      Exterior featuring a combination of brick and wood siding, a gravel driveway, a detached garage structure, and a secondary outbuilding
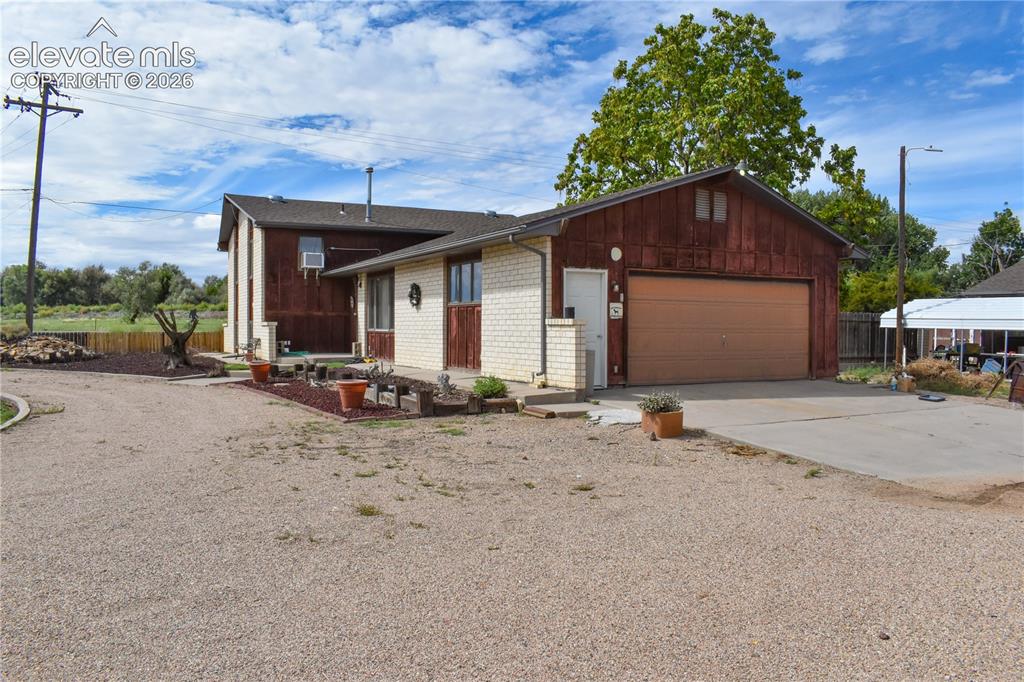
      Image 4 of 44: Gravel driveway, attached garage with light-colored door, white brick facad

      Gravel driveway, attached garage with light-colored door, white brick facade, brown siding, and concrete pathway
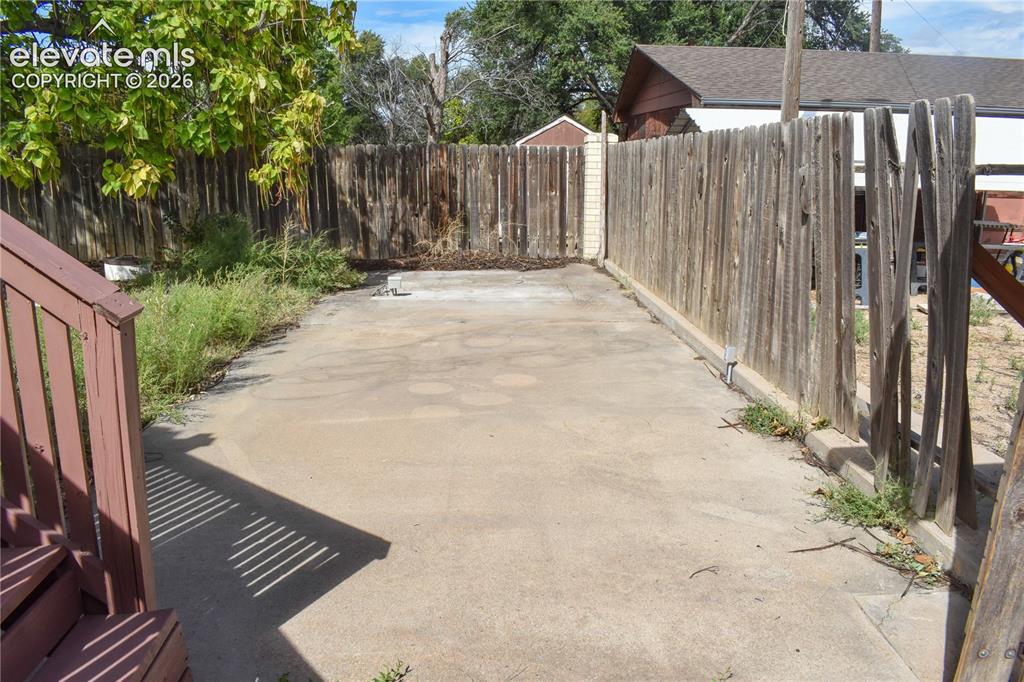
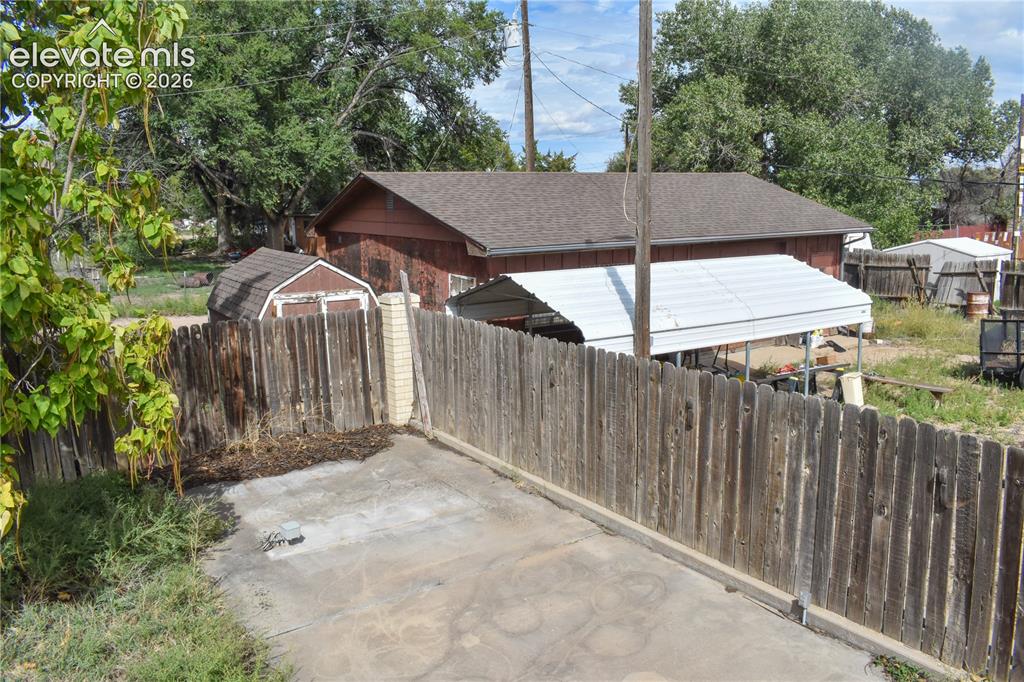
      Image 5 of 44: Concrete patio area with wood fencing
      Concrete patio area with wood fencing

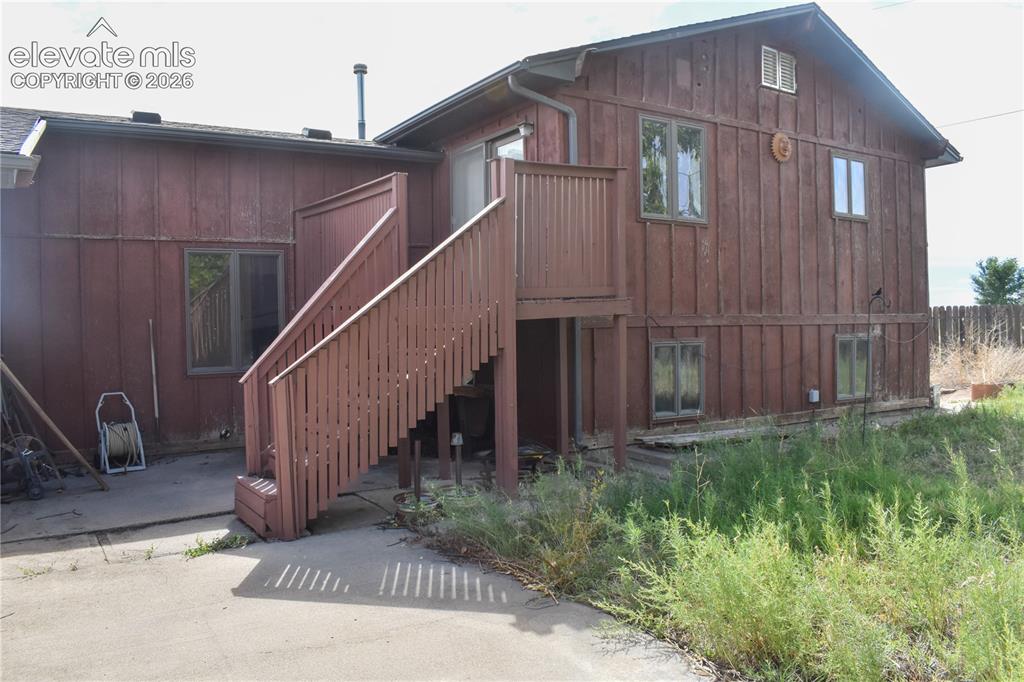
      Image 6 of 44: Additional content

      Additional content
      Image 7 of 44: Additional content

      Additional content
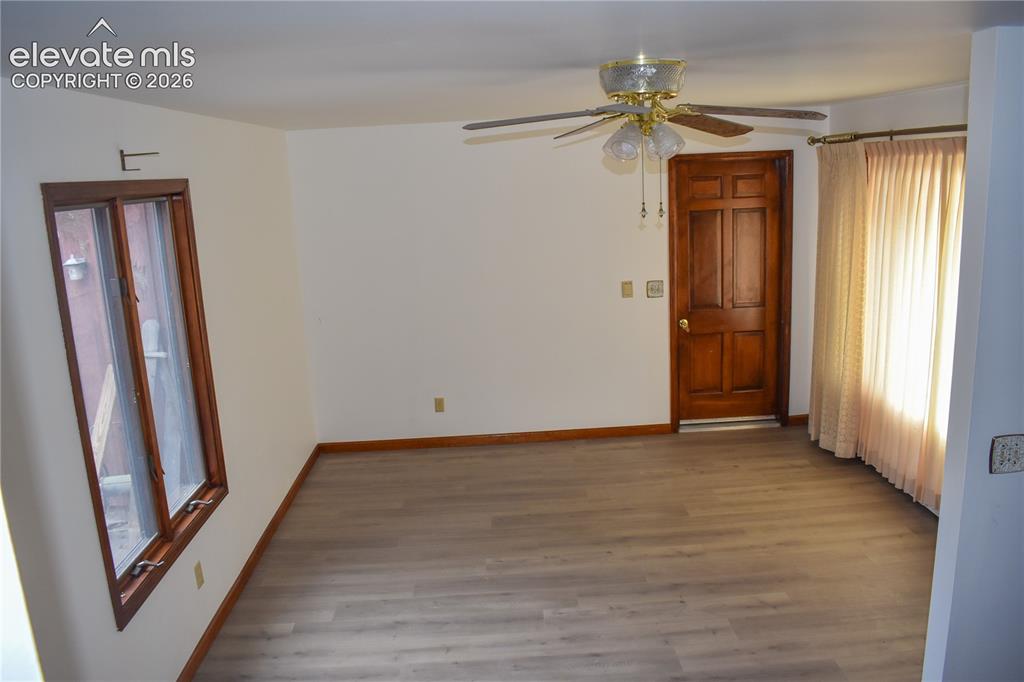
      Image 8 of 44: Additional content

      Additional content

      Image 9 of 44: Light wood-finish flooring, wood trim, white walls, and a ceiling fan with

      Light wood-finish flooring, wood trim, white walls, and a ceiling fan with integrated lighting
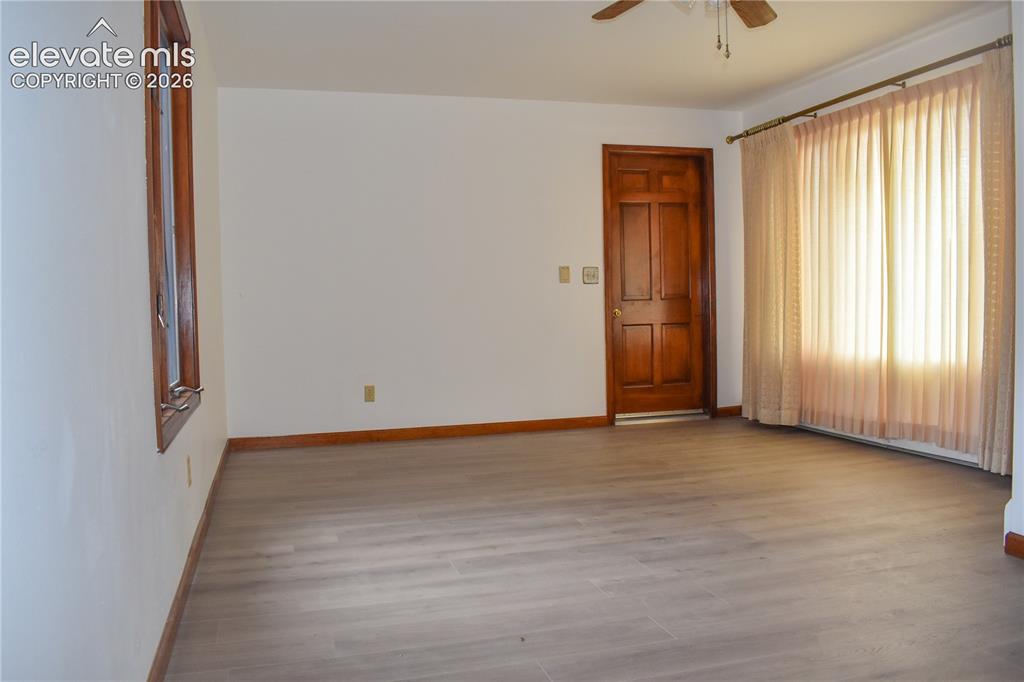
      Image 10 of 44: Wood-finish flooring with coordinating wood trim
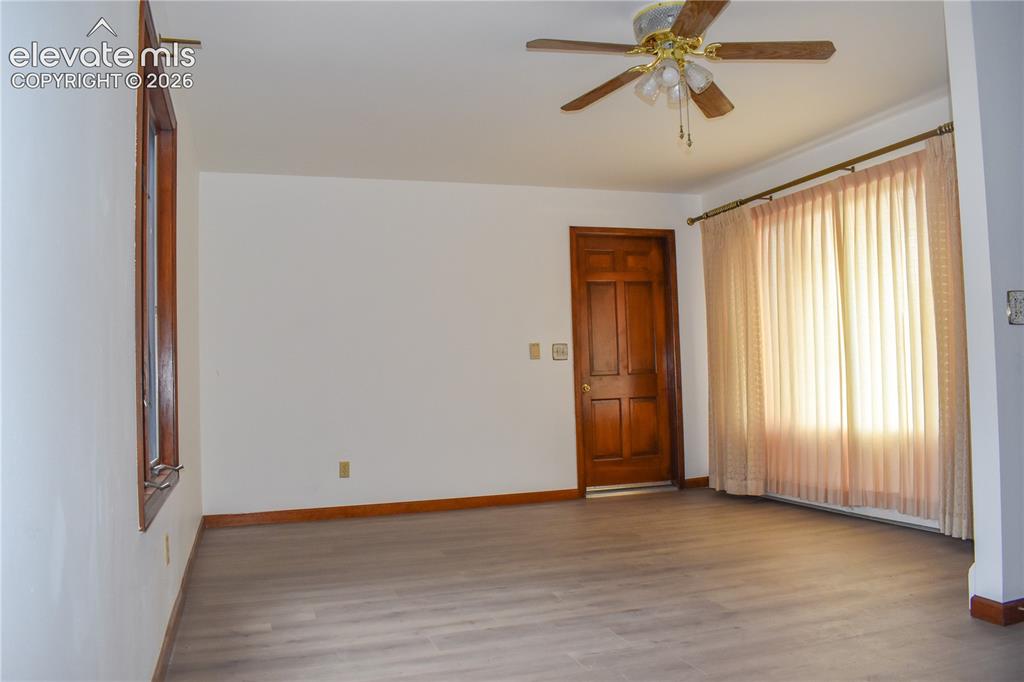
      Wood-finish flooring with coordinating wood trim

      Image 11 of 44: Wood-finish flooring, white walls, and a paneled wood door
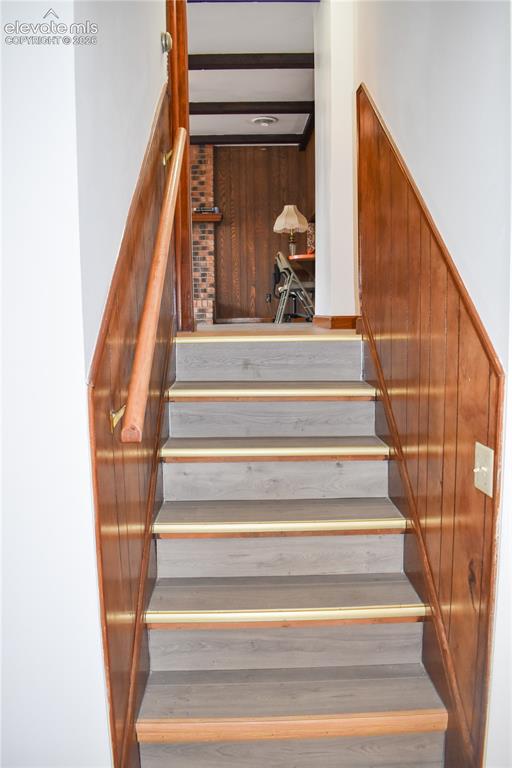
      Wood-finish flooring, white walls, and a paneled wood door

      Image 12 of 44: Staircase featuring wood-finish treads with brass-tone nosing, wood panelin

      Staircase featuring wood-finish treads with brass-tone nosing, wood paneling, and a wood handrail
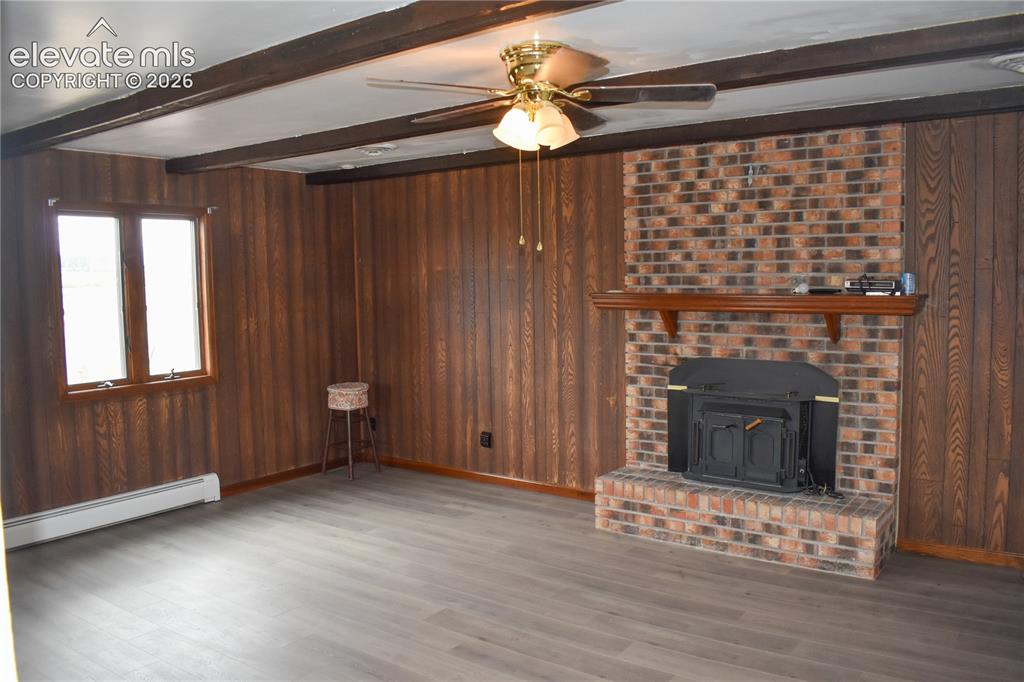
      Image 13 of 44: Brick fireplace with a wood-burning insert and mantel
      Brick fireplace with a wood-burning insert and mantel

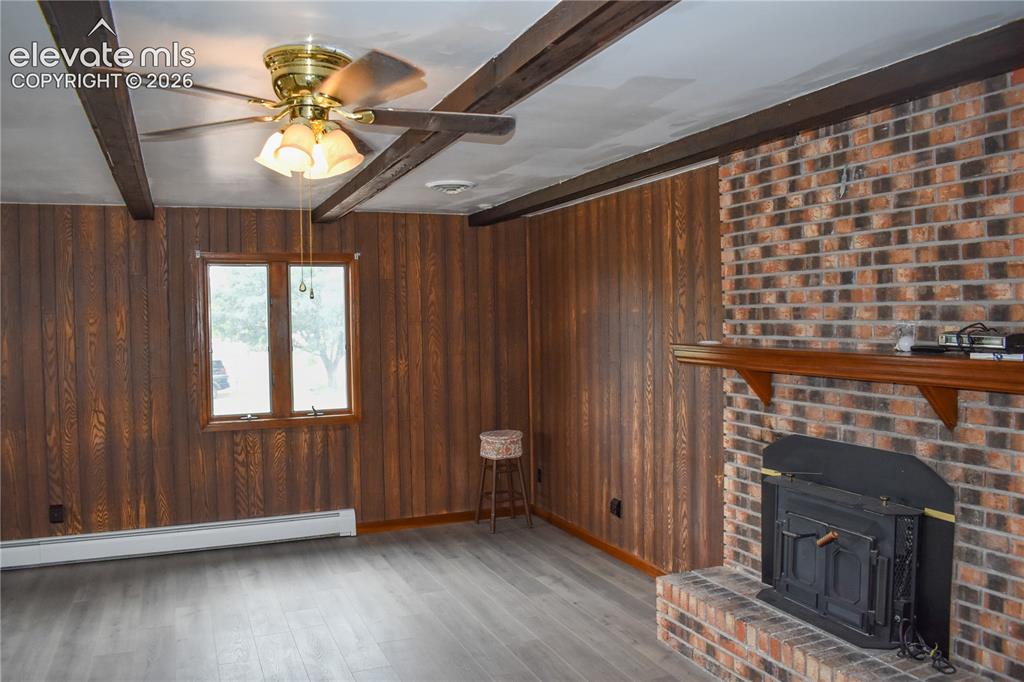
      Image 14 of 44: Brick fireplace with a wood-finish mantel and a built-in stove
      Brick fireplace with a wood-finish mantel and a built-in stove

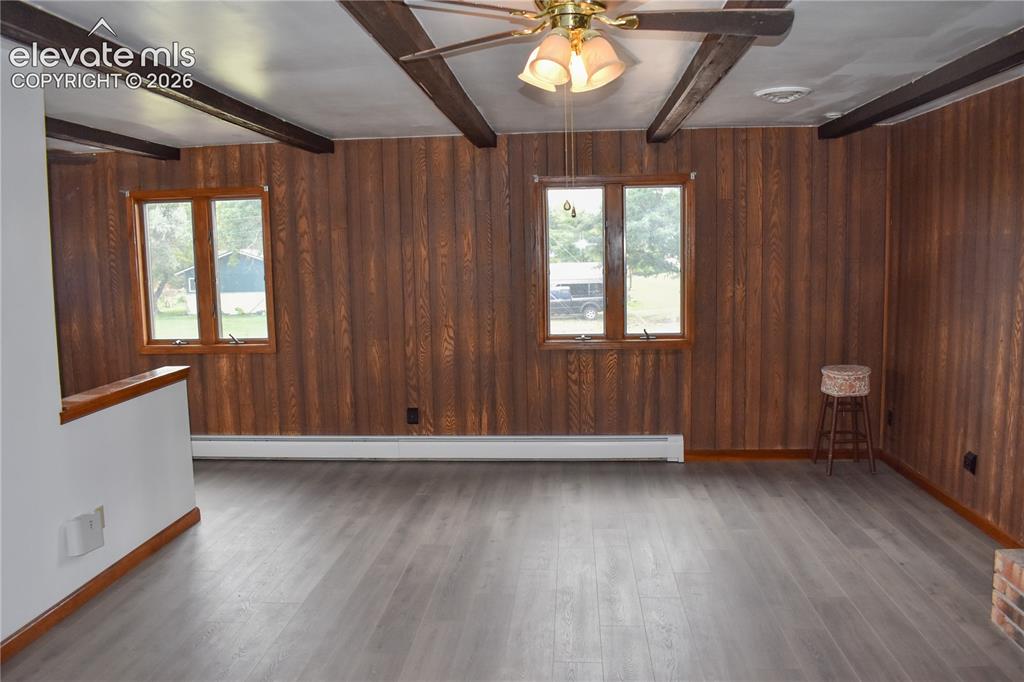
      Image 15 of 44: Wood-finish paneling, exposed ceiling beams, ceiling fan with integrated li

      Wood-finish paneling, exposed ceiling beams, ceiling fan with integrated lighting, wood-finish flooring, and multiple windows
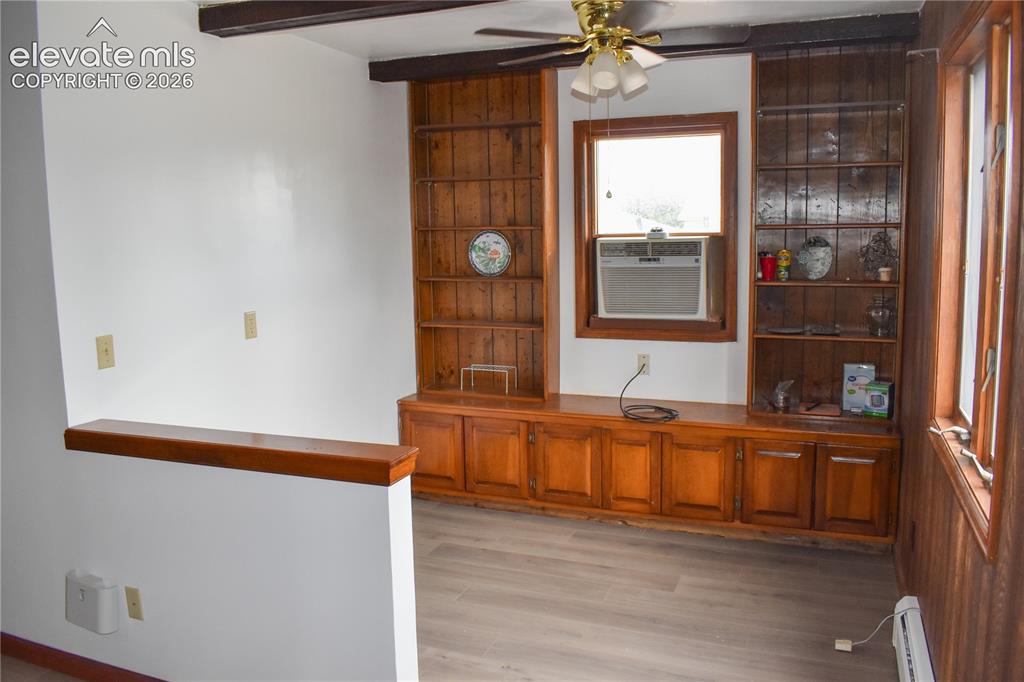
      Image 16 of 44: Built-in wood cabinetry with shelving, wood-finish flooring, exposed ceilin

      Built-in wood cabinetry with shelving, wood-finish flooring, exposed ceiling beams, and a ceiling fan
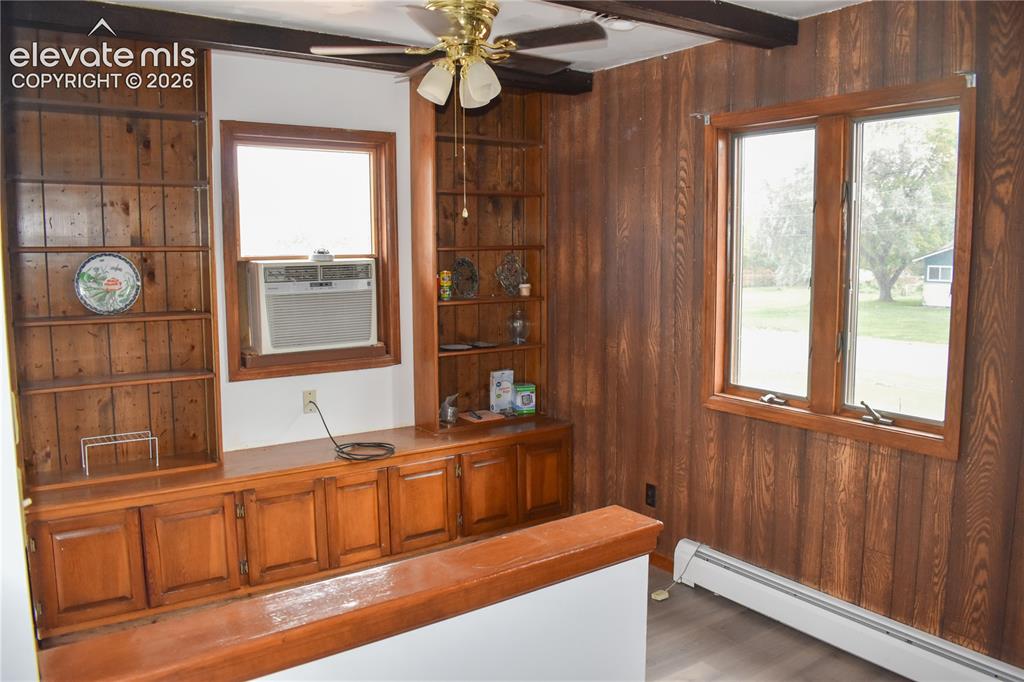
      Image 17 of 44: Built-in wood shelving and cabinetry, wood paneling, exposed ceiling beams,

      Built-in wood shelving and cabinetry, wood paneling, exposed ceiling beams, and wood-finish flooring
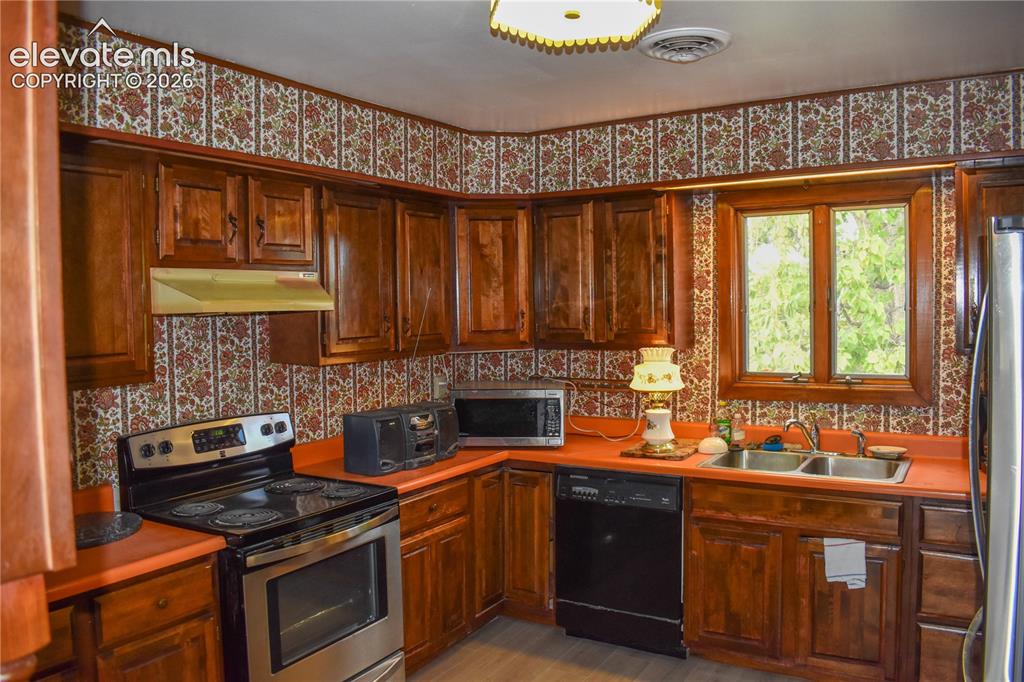
      Image 18 of 44: Wood-finish cabinetry paired with orange-hued countertops
      Wood-finish cabinetry paired with orange-hued countertops

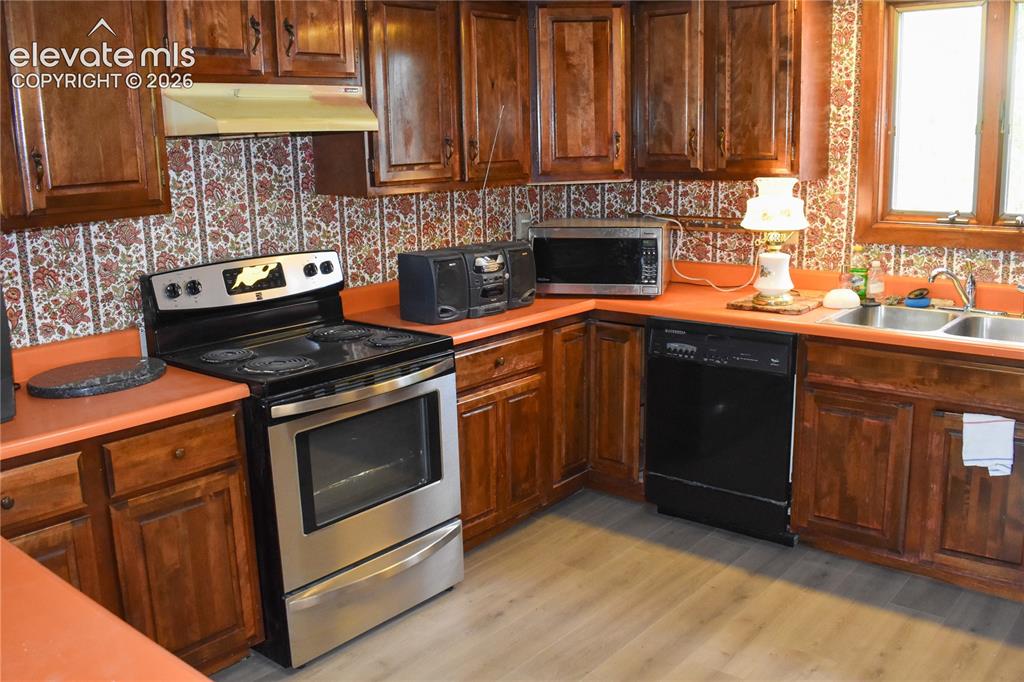
      Image 19 of 44: Wood-finish cabinetry paired with a stainless steel range, a dual-basin sin

      Wood-finish cabinetry paired with a stainless steel range, a dual-basin sink, and a built-in dishwasher
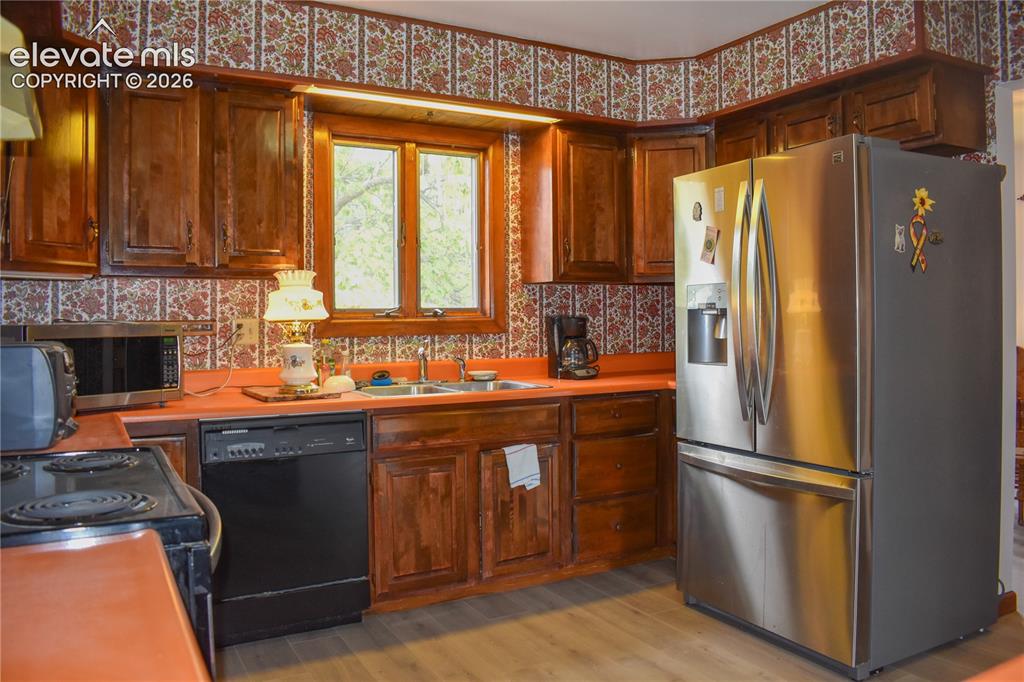
      Image 20 of 44: Wood-finish cabinetry paired with orange countertops
      Wood-finish cabinetry paired with orange countertops

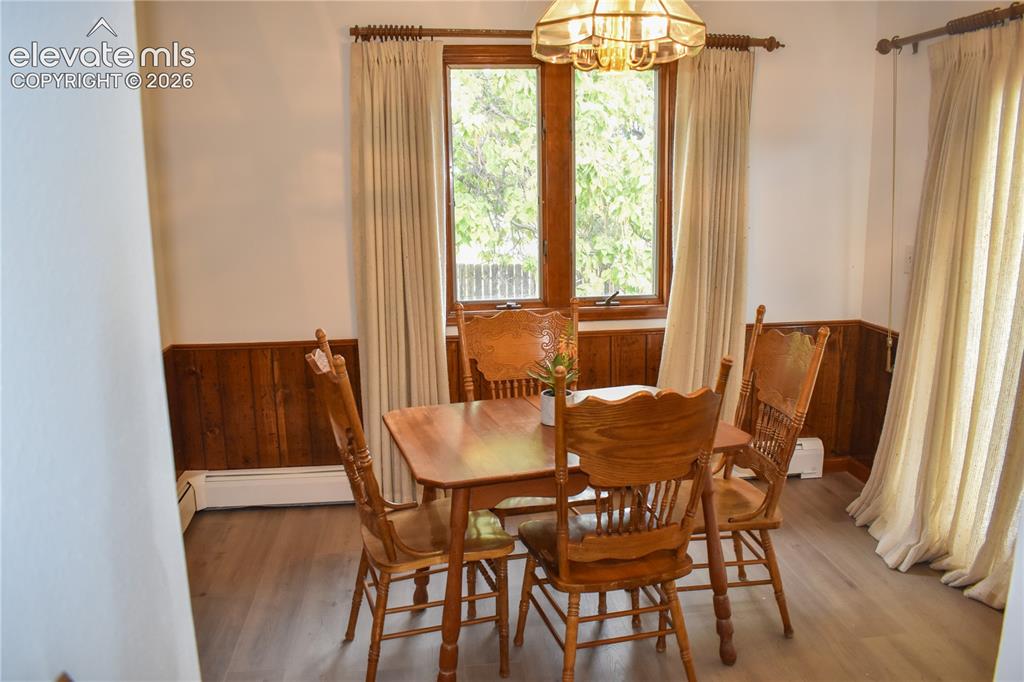
      Image 21 of 44: Wood-finish flooring with wainscoting and natural wood window trim
      Wood-finish flooring with wainscoting and natural wood window trim

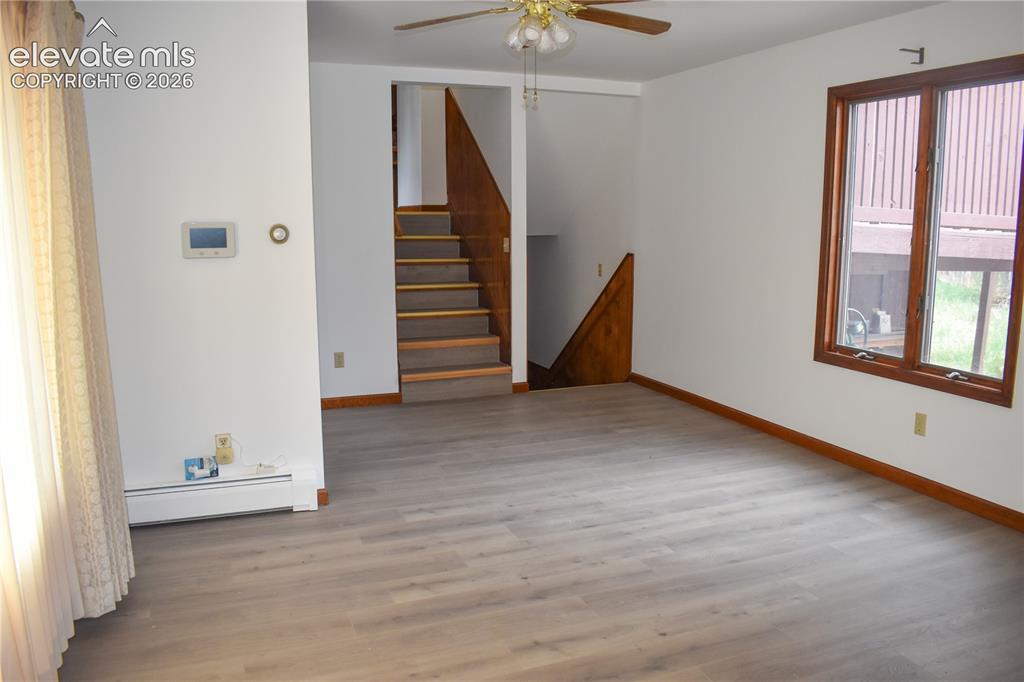
      Image 22 of 44: Spacious room featuring wood-finish flooring, a ceiling fan, and a large wi

      Spacious room featuring wood-finish flooring, a ceiling fan, and a large window with wood trim
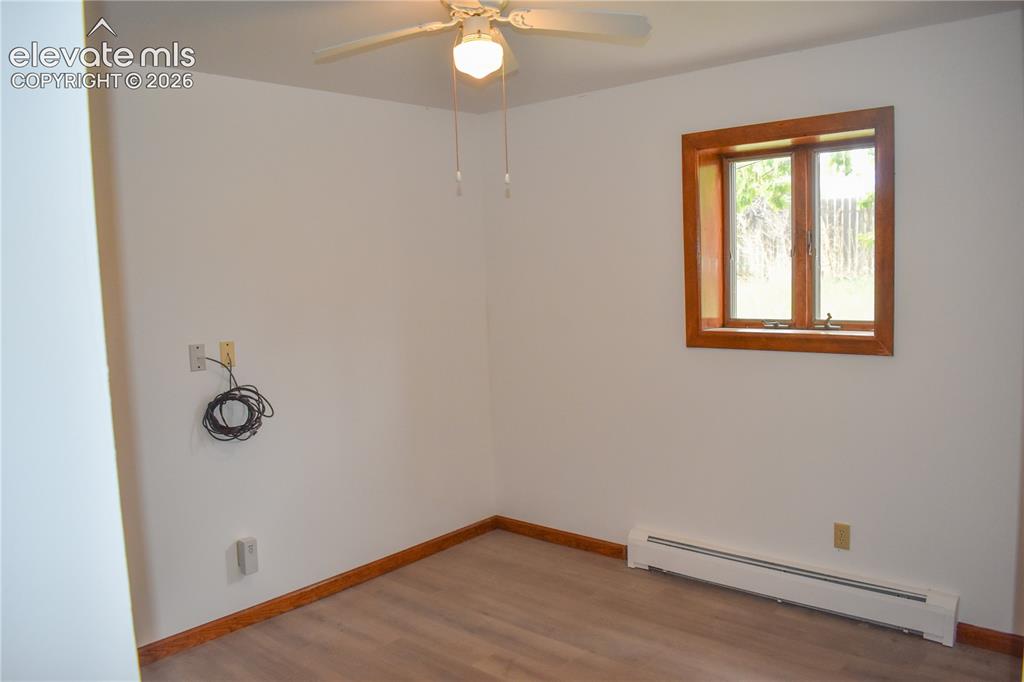
      Image 23 of 44: Neutral wall paint with wood-finish flooring, a window featuring wood trim,

      Neutral wall paint with wood-finish flooring, a window featuring wood trim, and a ceiling fan with integrated lighting
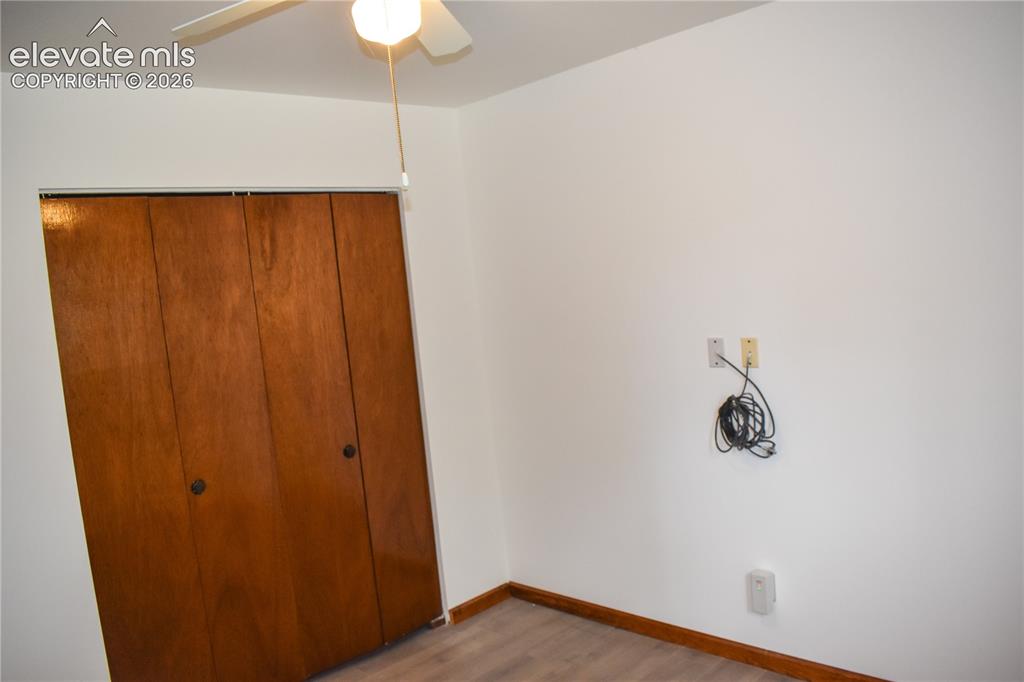
      Image 24 of 44: White walls with a ceiling fan light fixture, wood-finish flooring, and woo

      White walls with a ceiling fan light fixture, wood-finish flooring, and wood baseboards
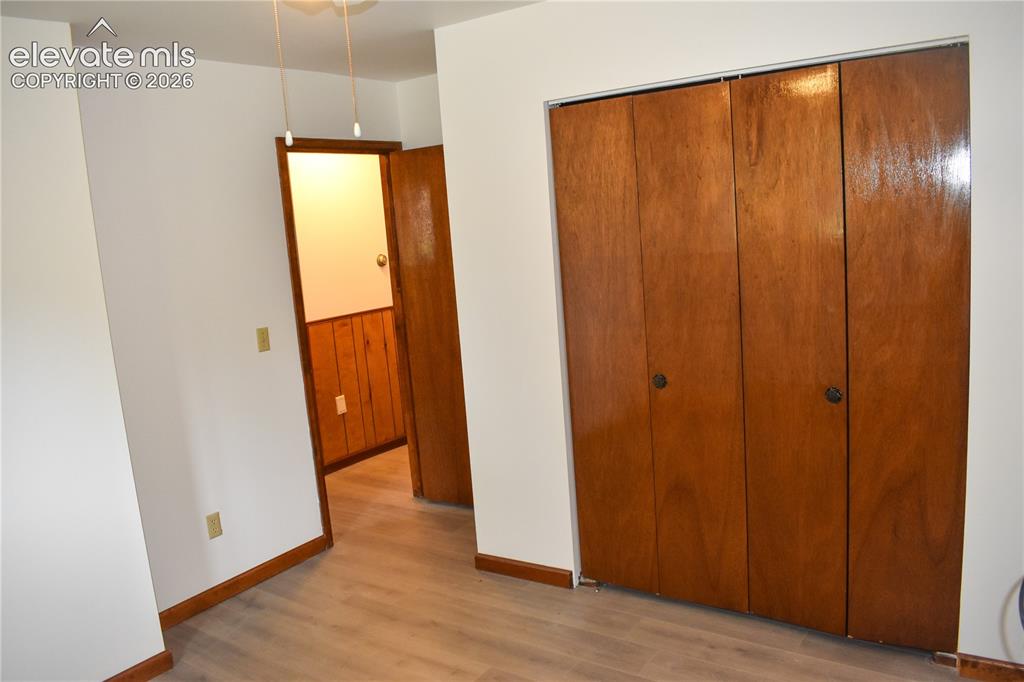
      Image 25 of 44: Light wood-finish flooring, white painted walls, wood trim, and a built-in

      Light wood-finish flooring, white painted walls, wood trim, and a built-in closet with bi-fold doors
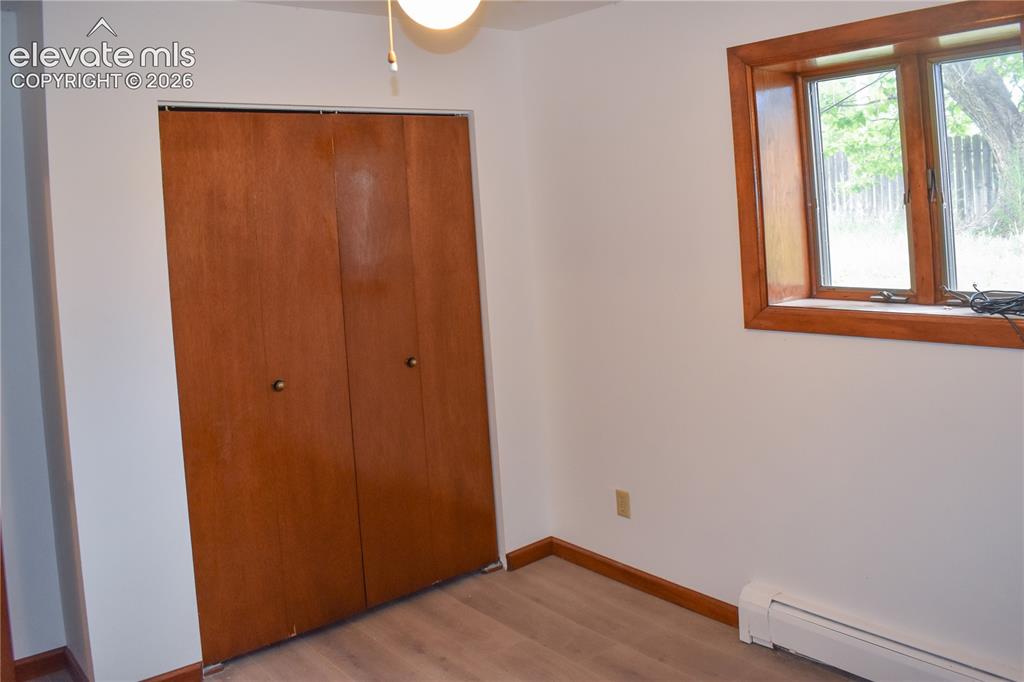
      Image 26 of 44: Wood-finish flooring, white wall paint, natural wood trim window, and wood-

      Wood-finish flooring, white wall paint, natural wood trim window, and wood-paneled bi-fold closet doors
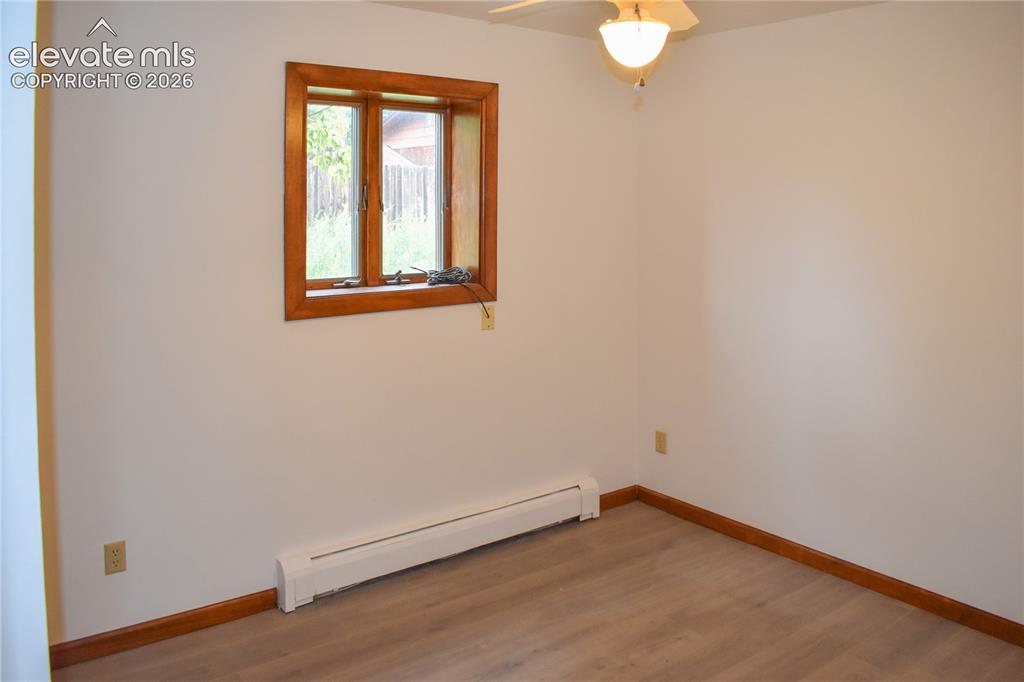
      Image 27 of 44: Wood-finish flooring with coordinating wood trim
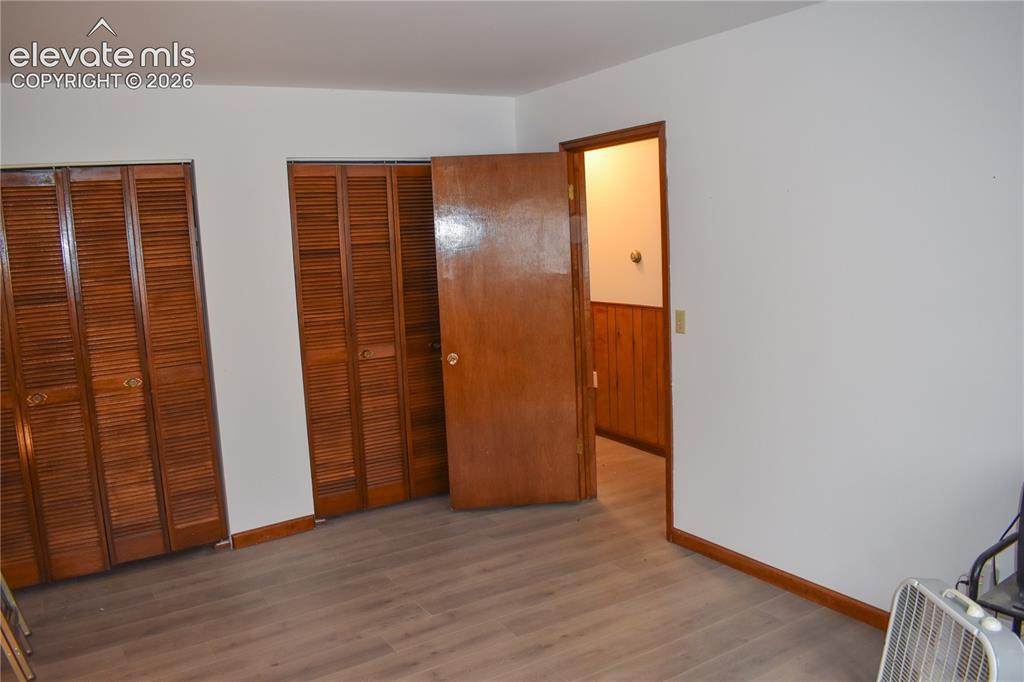
      Wood-finish flooring with coordinating wood trim

      Image 28 of 44: Wood-finish flooring with white walls and wood trim
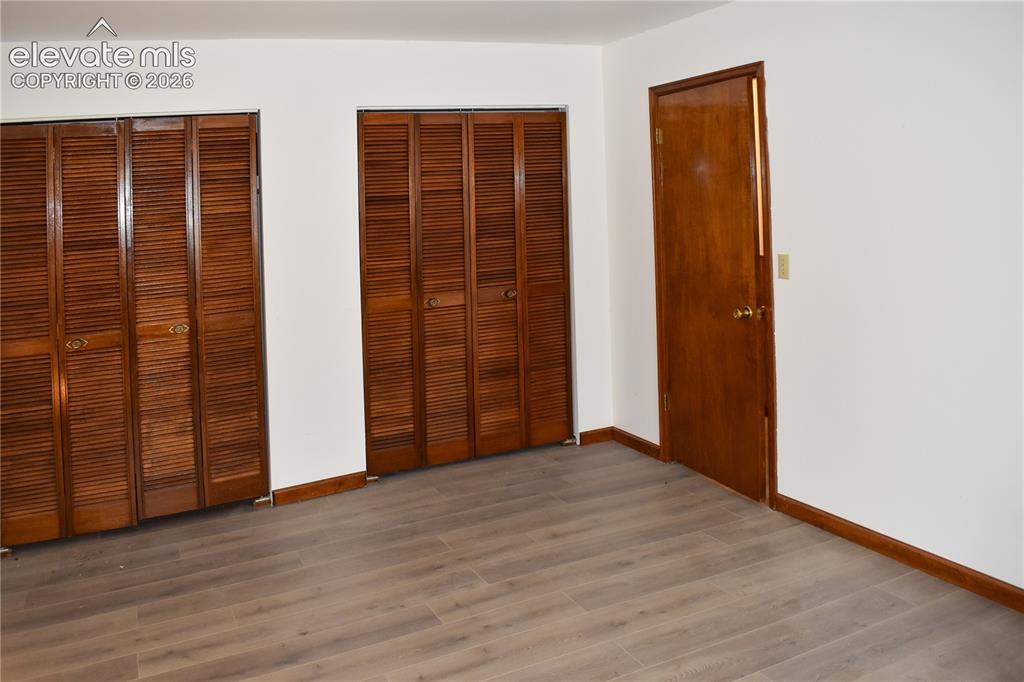
      Wood-finish flooring with white walls and wood trim

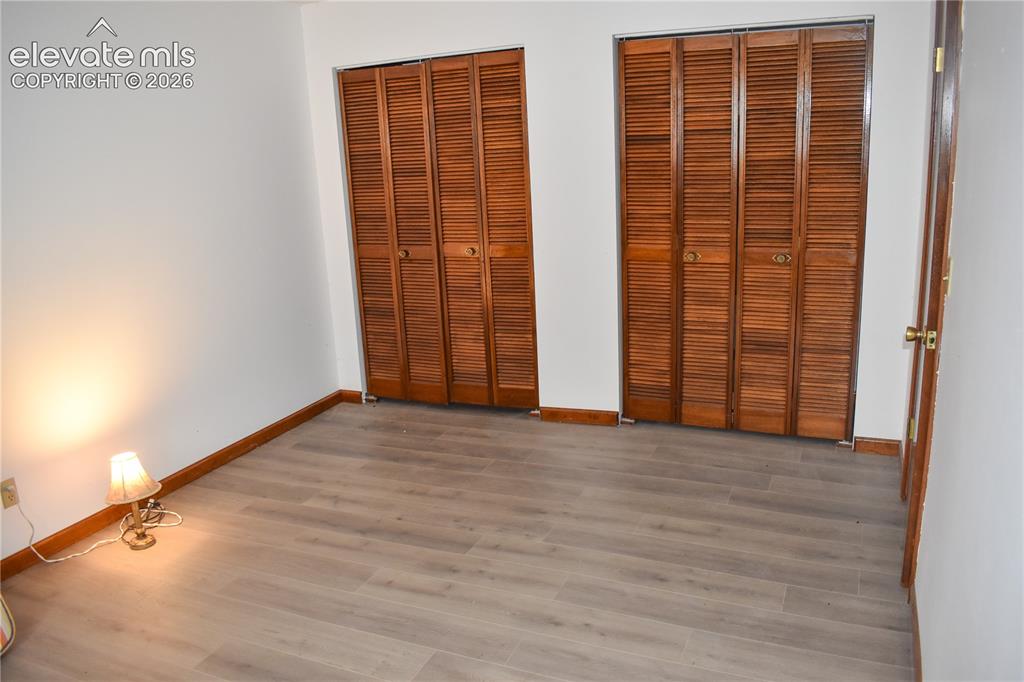
      Image 29 of 44: Wood-finish flooring, white wall paint, two sets of louvered bi-fold closet

      Wood-finish flooring, white wall paint, two sets of louvered bi-fold closet doors, and a wood-panel interior door
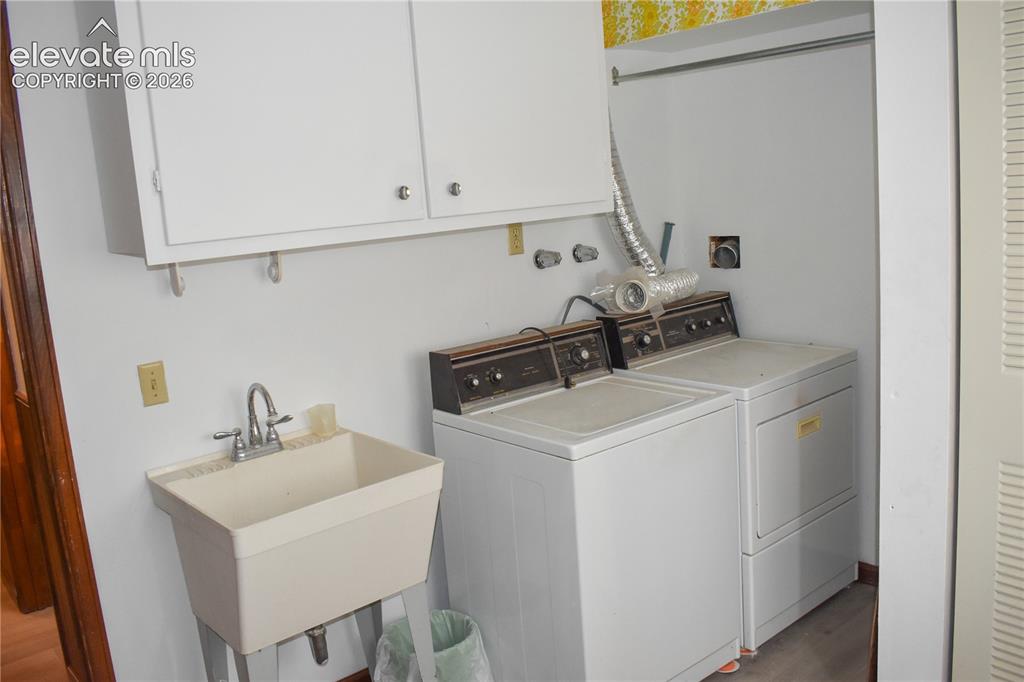
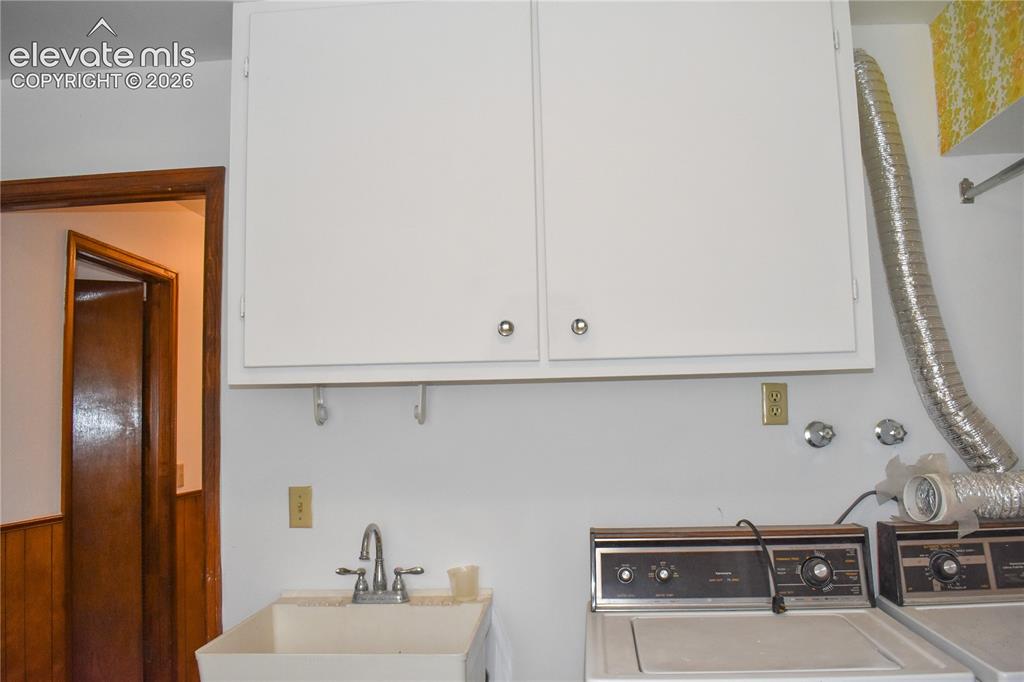
      Image 30 of 44: Utility area featuring wall-mounted cabinetry, a utility sink with dual-han

      Utility area featuring wall-mounted cabinetry, a utility sink with dual-handle faucet, and bi-fold louvered doors
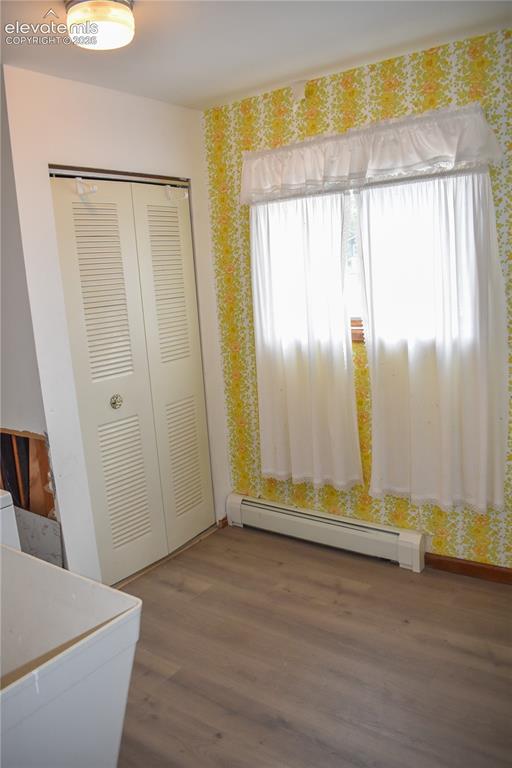
      Image 31 of 44: Other

      Other

      Image 32 of 44: Additional content

      Additional content

      Image 33 of 44: White upper cabinetry, utility sink with chrome faucet, power outlets, and

      White upper cabinetry, utility sink with chrome faucet, power outlets, and wall-mounted hooks
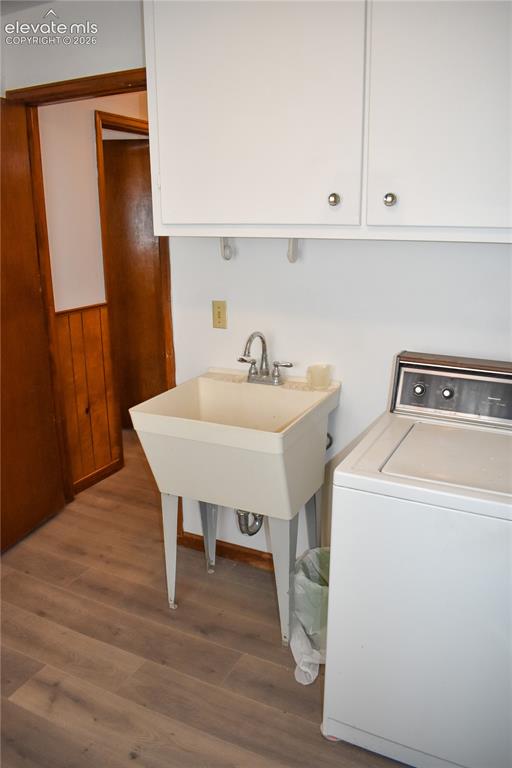
      Image 34 of 44: Wood-finish flooring, white wall-mounted cabinetry, utility sink with chrom

      Wood-finish flooring, white wall-mounted cabinetry, utility sink with chrome faucet, and wood-paneled wall accent
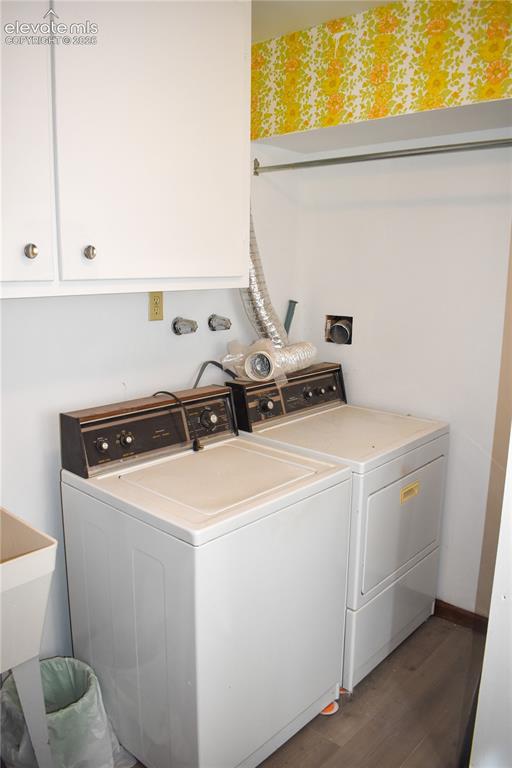
      Image 35 of 44: Additional content

      Additional content

      Image 36 of 44: Two sets of bi-fold louvered closet doors, wood-finish flooring, and white

      Two sets of bi-fold louvered closet doors, wood-finish flooring, and white painted walls
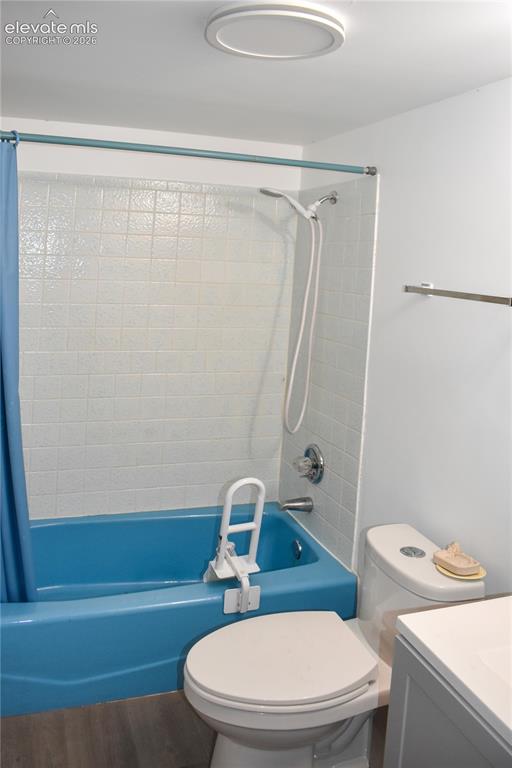
      Image 37 of 44: Additional content

      Additional content

      Image 38 of 44: White bathroom vanity with undermount sink and chrome fixtures
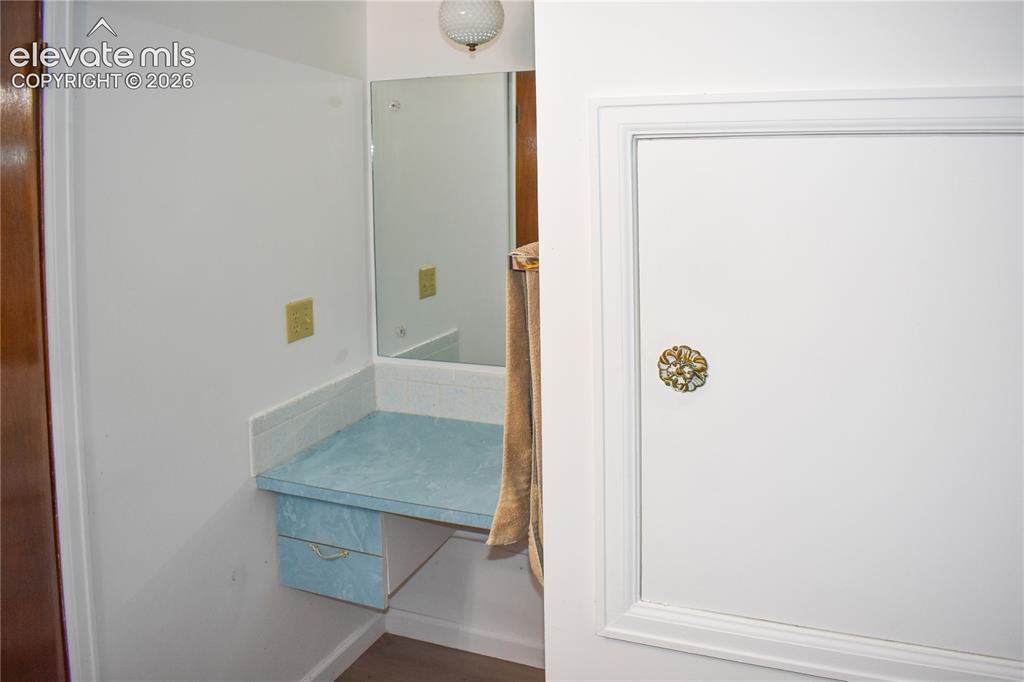
      White bathroom vanity with undermount sink and chrome fixtures

      Image 39 of 44: Vanity area featuring a wall-mounted mirror, built-in countertop, and integ

      Vanity area featuring a wall-mounted mirror, built-in countertop, and integrated drawer storage
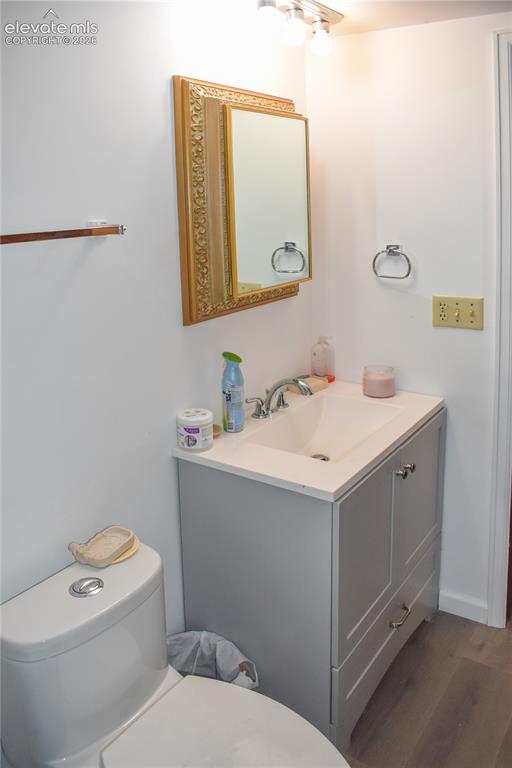
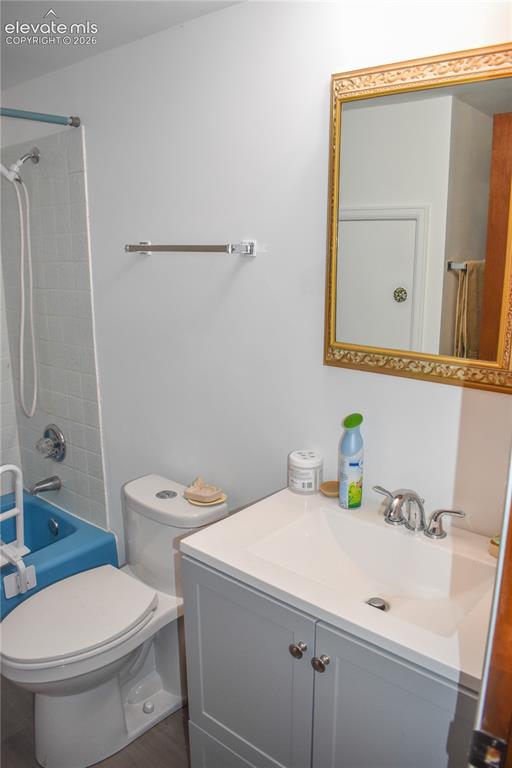
      Image 40 of 44: Light gray vanity with an integrated sink and chrome faucet, featuring wood

      Light gray vanity with an integrated sink and chrome faucet, featuring wood-finish flooring and a wall-mounted medicine cabinet with a decorative frame
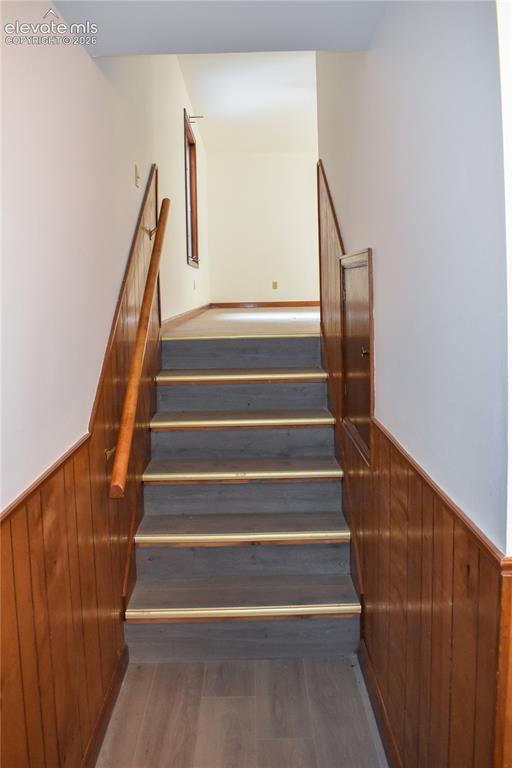
      Image 41 of 44: Staircase featuring wood-finish treads with brass accents, wood paneling, a

      Staircase featuring wood-finish treads with brass accents, wood paneling, and a wood handrail
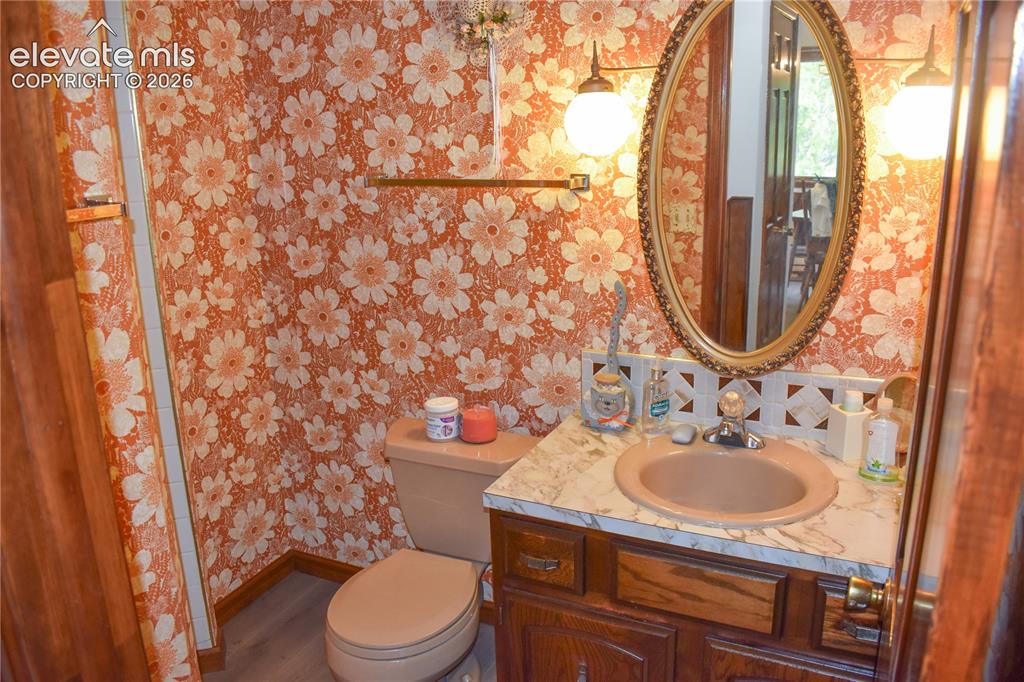
      Image 42 of 44: Vanity with an oval mirror, dual wall-mounted light fixtures, and a culture

      Vanity with an oval mirror, dual wall-mounted light fixtures, and a cultured marble countertop featuring an integrated sink
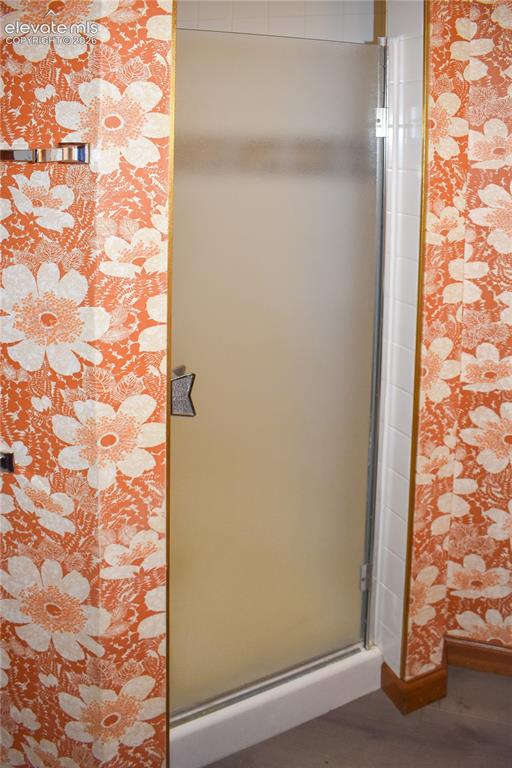
      Image 43 of 44: Enclosed shower with frosted glass door, white tile surround, and gold-fini

      Enclosed shower with frosted glass door, white tile surround, and gold-finish trim
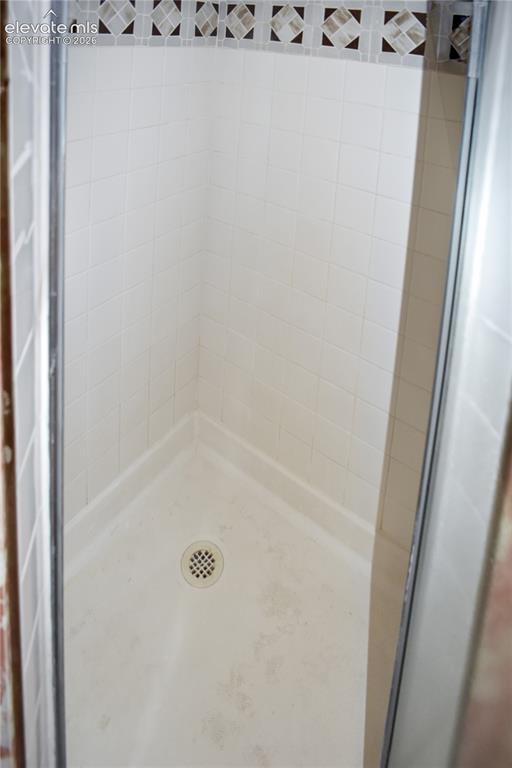
      Image 44 of 44: White tile shower with mosaic accent border

      White tile shower with mosaic accent border

      Disclaimer: The real estate listing information and related content displayed on this site is provided exclusively for consumers’ personal, non-commercial use and may not be used for any purpose other than to identify prospective properties consumers may be interested in purchasing.