2022 Olympic Drive, Colorado Springs, CO, 80910
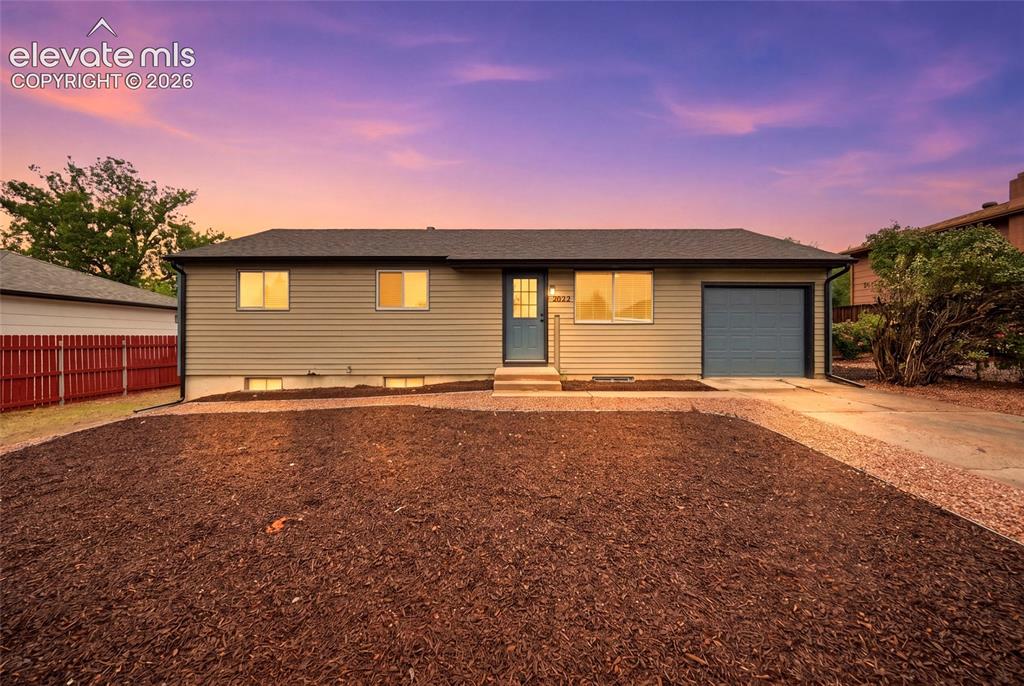
Image Count: 26

$355,000

  • Highlights
  • Single Family
  • 4 bd | 2 ba | 1,824 sqft
  • 2022 Olympic Drive, Colorado Springs, CO, 80910 listed by Jeffrey Johnson
  • Active
  • MLS#: 1117453
  • View on Map
Space maker

Property Description

Welcome to this COMPLETELY REMODELED 4-BED, 2-BATH 1-CAR GARAGE home featuring a NEW ROOF & GUTTERS, and stylish updates throughout. HUGE YARD. TRAILER PARKING. Bright, open layout is designed for comfortable everyday living and entertaining. Two spacious family rooms offer plenty of room to gather with friends and family. Four bedrooms provide flexibility for family, guests, or a home office. Outside, the huge backyard offers endless possibilities for barbecues, outdoor entertaining, pets, gardening, or simply enjoying the Colorado sunshine. Conveniently located near parks, schools, shopping, dining, and everyday amenities, this beautiful home combines comfort, style, and an ideal location. Don’t miss the opportunity to make this completely remodeled Colorado Springs home your own. Schedule your showing today!

Property Listed By

Picture of REALTOR Listing Property
  • Jeffrey Johnson
  • 9615-039-917  Call the Agent 
Picture of Office Listing Property
  • Keller Williams Premier Realty
  • 4320-544-917  Call the Agent 

Property Details

    General Features

  • Property: Single Family, Ranch
  • Year Built: 1967
  • List Price: $355,000
  • County: El Paso
  • School District: Harrison-2

    Rooms

  • Bedrooms: 4
  • Baths: 2 full bath;
  • Laundry: Basement

    Structure

  • Foundation: Full Basement
  • Heating: Forced Air
  • Cooling: Ceiling Fan
  • Garage/Parking #: 1 vehicle(s), Attached
  • Total SqFt: 1,824
  • Finished SqFt: 1,824
  • Basement SqFt: 912
  • Basement % Fin: 100
  • Construction Status: Existing Home
  • Structure: Frame

    Features

  • Appliances: 220v in Kitchen, Cook Top, Dishwasher, Microwave Oven, Range, Refrigerator
  • Floors: Carpet, Ceramic Tile, Wood
  • Entry: Natural Wood
  • Laundry: Basement

    Taxes, Utilities, Lot

  • Tax: $1,154
  • Lot Size: 0.18 Acres, 8,050 SqFt
  • Lot Description: Level
  • Existing Utilities: Electricity Connected, Natural Gas Connected
  • Existing Water: Municipal

    Community

  • Covenants: Yes

    Additional Information

  • Notices: Broker Owned, Lead Base Paint Discl Req

      Disclaimer
      The real estate listing information and related content displayed on this site is provided exclusively for consumers’ personal, non-commercial use and may not be used for any purpose other than to identify prospective properties consumers may be interested in purchasing.
      PPAR.com Website

      2022 Olympic Drive, Colorado Springs, CO, 80910

      Image 1 of 26: Ranch-style exterior with horizontal siding, an attached garage, a paved dr

      Ranch-style exterior with horizontal siding, an attached garage, a paved driveway, and a front entry door
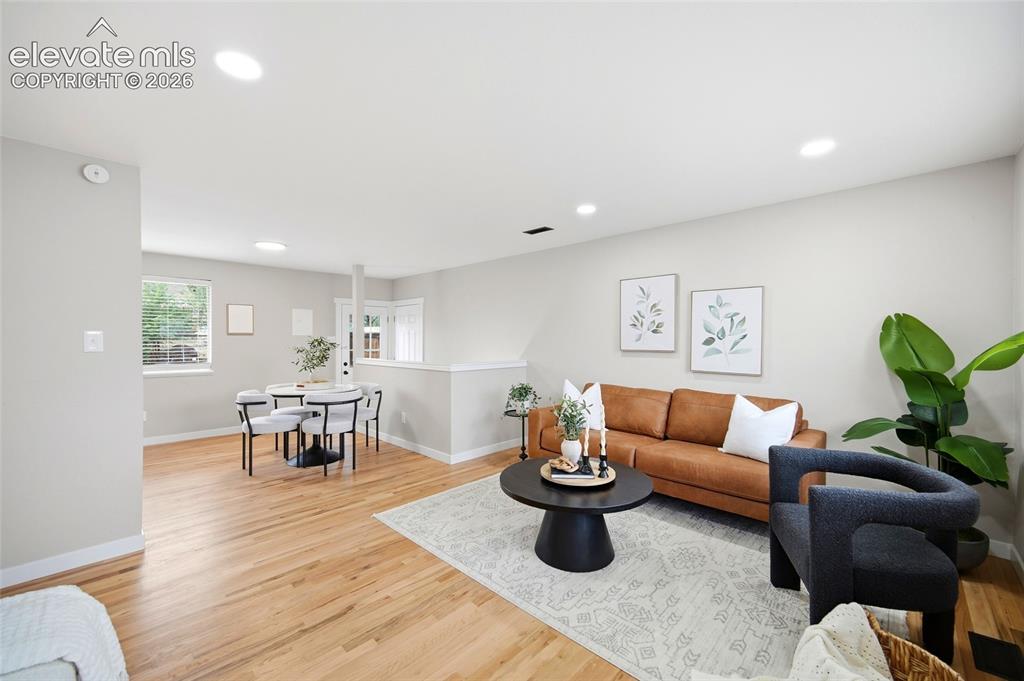
      Image 2 of 26: Open-concept common area featuring wood-finish flooring, recessed lighting,

      Open-concept common area featuring wood-finish flooring, recessed lighting, and a dining space
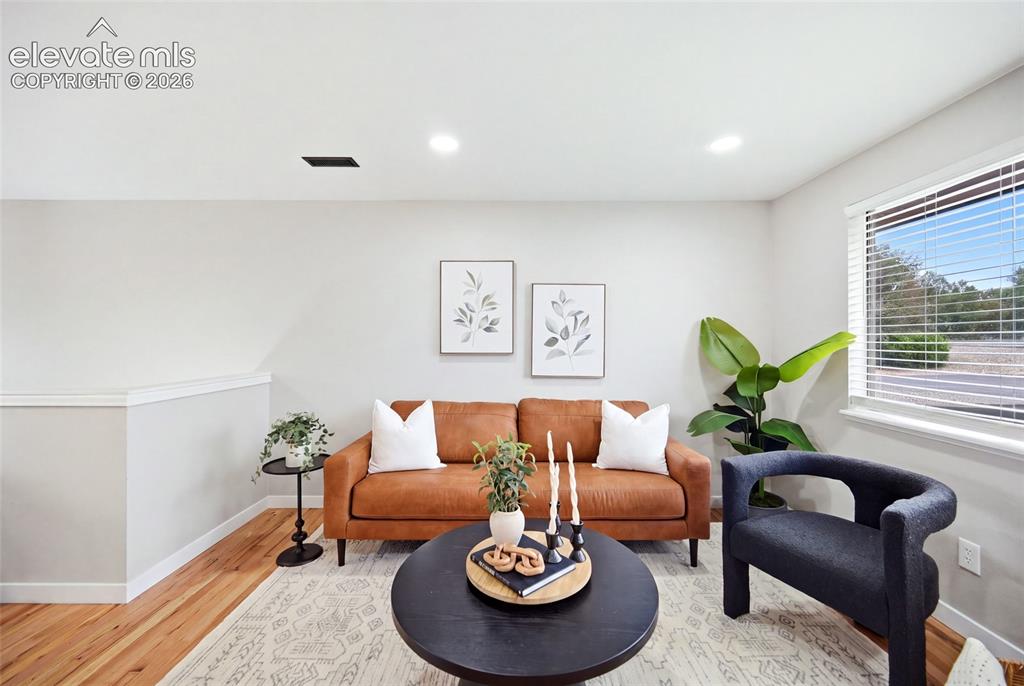
      Image 3 of 26: Recessed lighting, wood-finish flooring, white window blinds, and light-ton

      Recessed lighting, wood-finish flooring, white window blinds, and light-toned walls
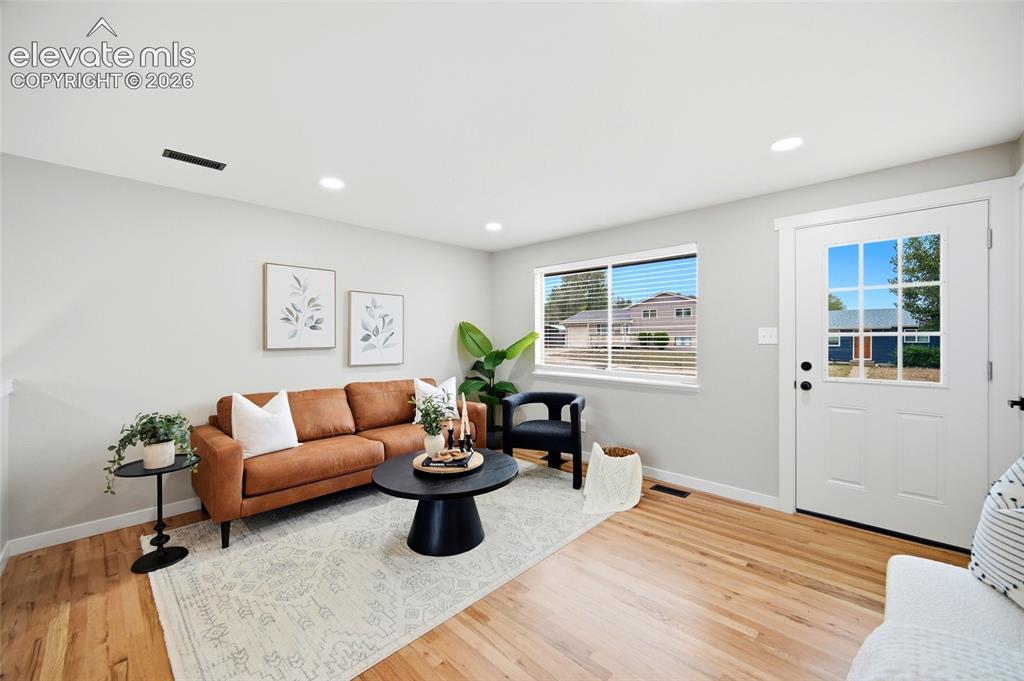
      Image 4 of 26: Hardwood flooring complements light gray walls
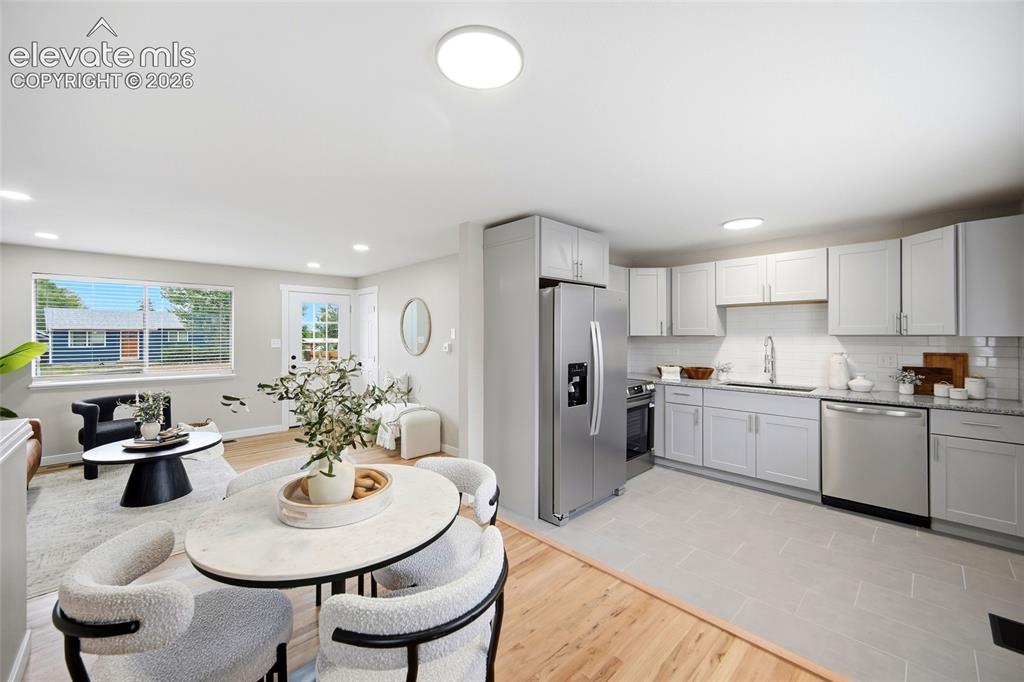
      Hardwood flooring complements light gray walls

      Image 5 of 26: Bright kitchen with stainless steel appliances and subway tile backsplash
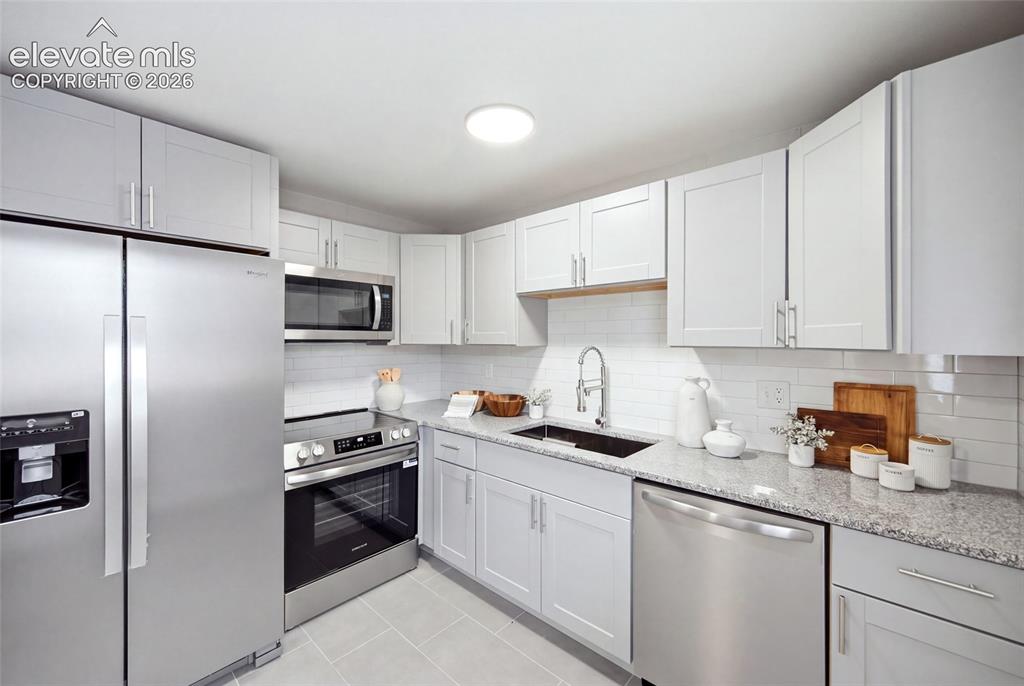
      Bright kitchen with stainless steel appliances and subway tile backsplash

      Image 6 of 26: Stainless steel appliances, white shaker-style cabinetry, granite-patterned

      Stainless steel appliances, white shaker-style cabinetry, granite-patterned countertops, white subway tile backsplash, and light-toned floor tile
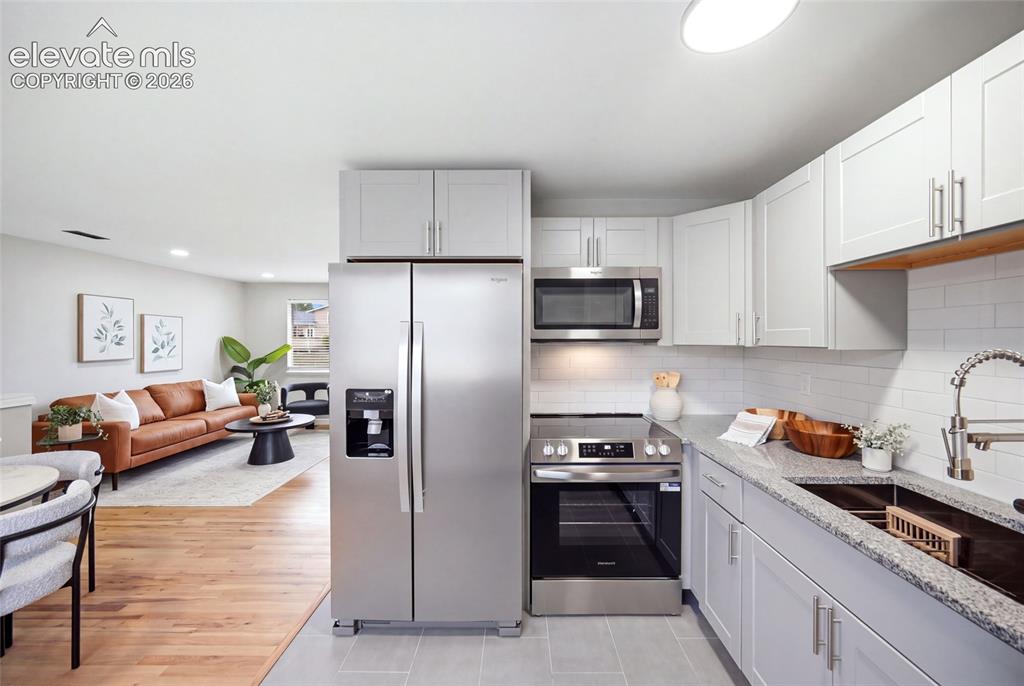
      Image 7 of 26: Kitchen featuring stainless steel appliances, light gray cabinetry, and a s

      Kitchen featuring stainless steel appliances, light gray cabinetry, and a subway tile backsplash
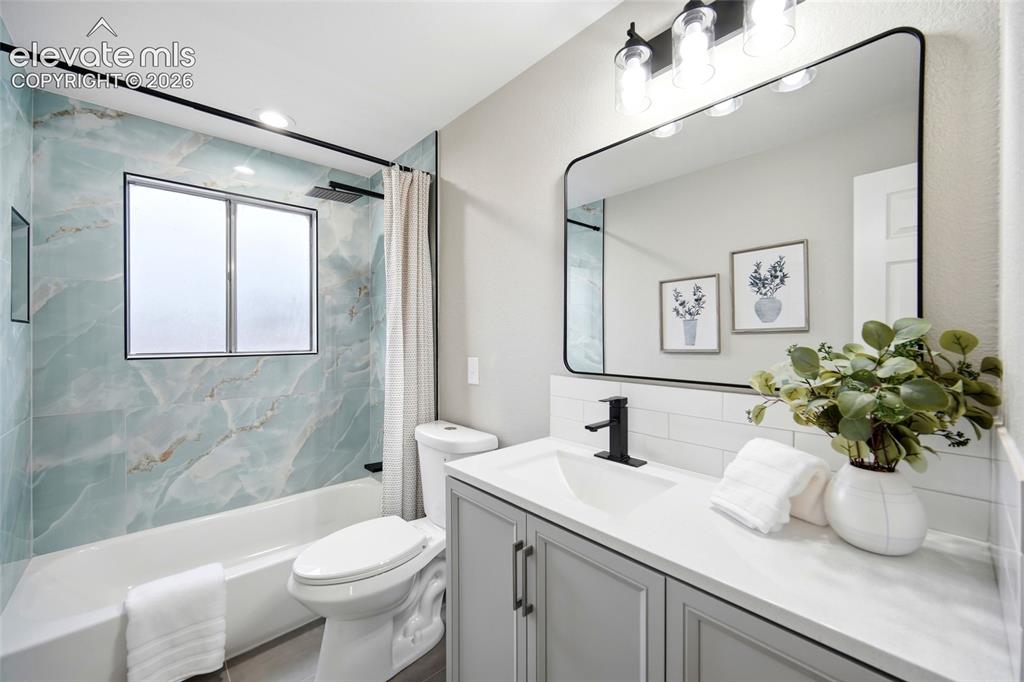
      Image 8 of 26: Light gray vanity with dual cabinet doors and matte black hardware, white c

      Light gray vanity with dual cabinet doors and matte black hardware, white countertop, rectangular undermount sink with a matte black faucet, and a large black-framed mirror
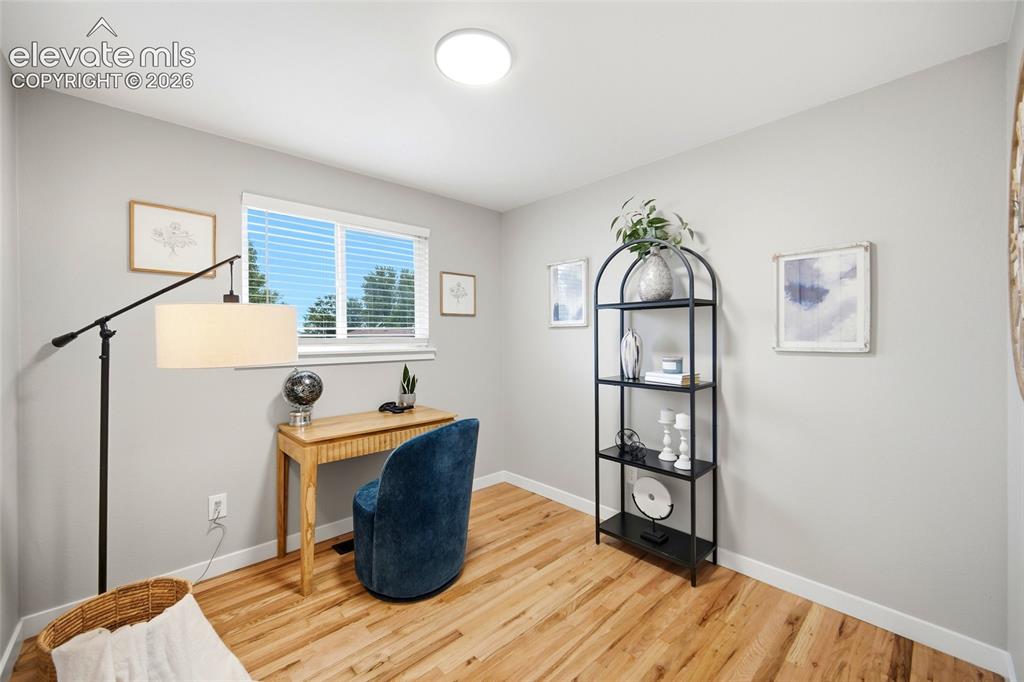
      Image 9 of 26: Natural wood-finish flooring, crisp white walls, and a recessed ceiling lig

      Natural wood-finish flooring, crisp white walls, and a recessed ceiling light
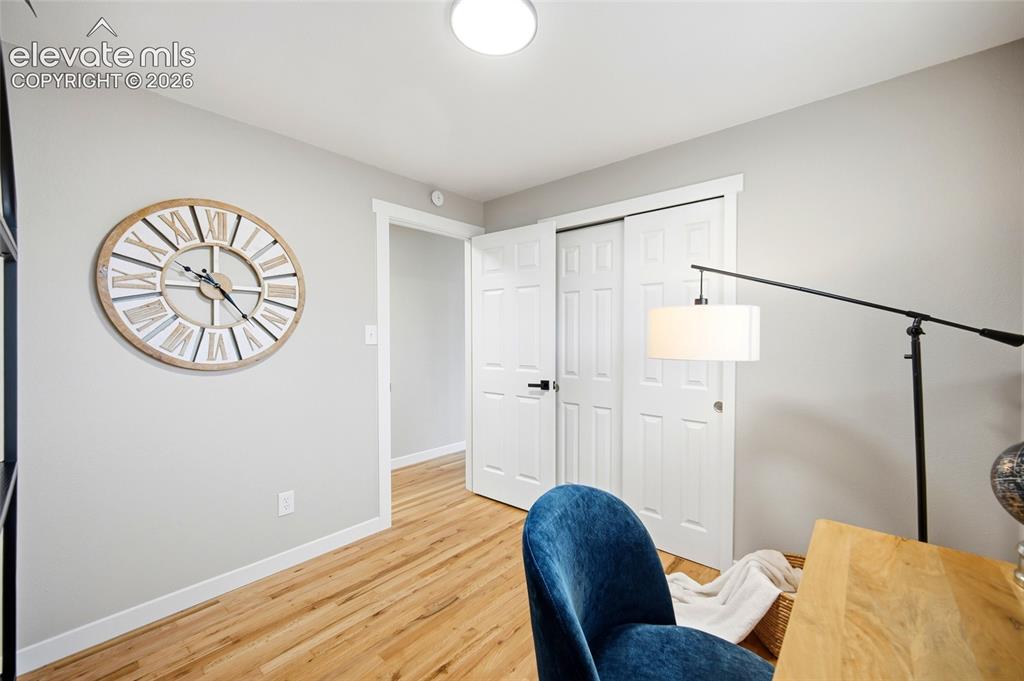
      Image 10 of 26: Light wood-finish flooring, white trim, and light gray wall paint
      Light wood-finish flooring, white trim, and light gray wall paint

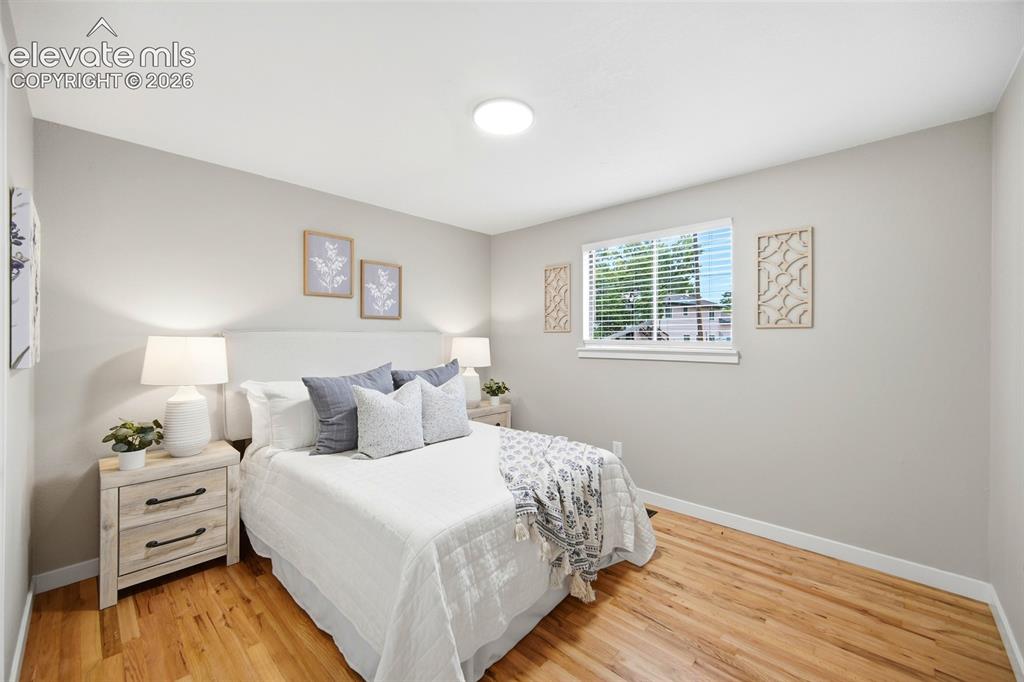
      Image 11 of 26: Hardwood-style flooring with a window offering natural illumination
      Hardwood-style flooring with a window offering natural illumination

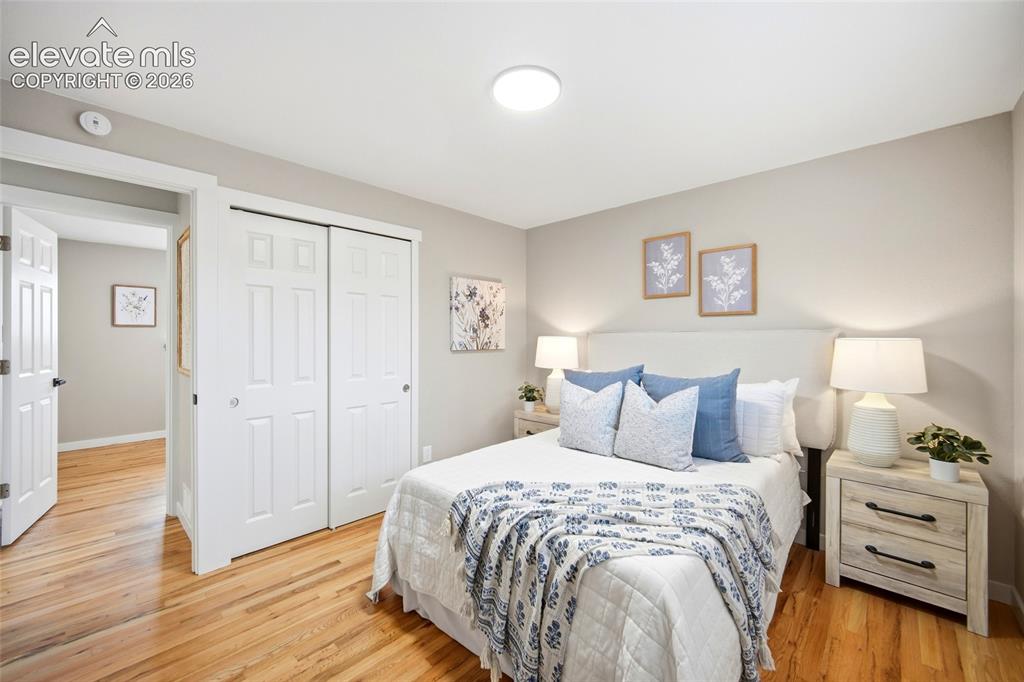
      Image 12 of 26: Hardwood flooring, painted walls, white trim, flat panel ceiling light, and

      Hardwood flooring, painted walls, white trim, flat panel ceiling light, and sliding closet doors
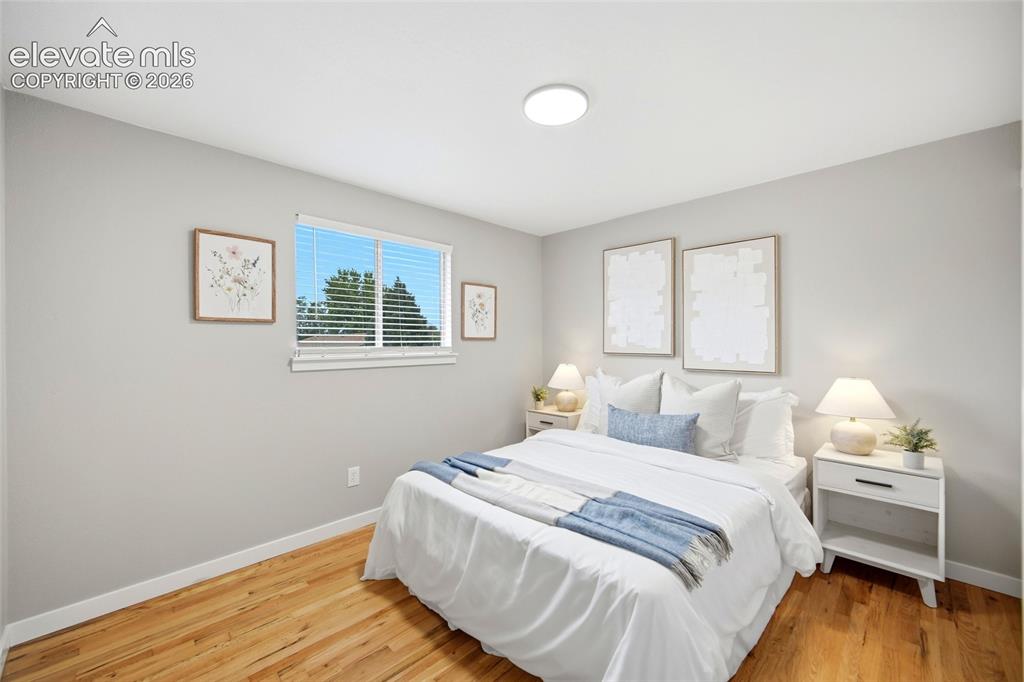
      Image 13 of 26: Recessed lighting, wood-finish flooring, and light gray wall paint
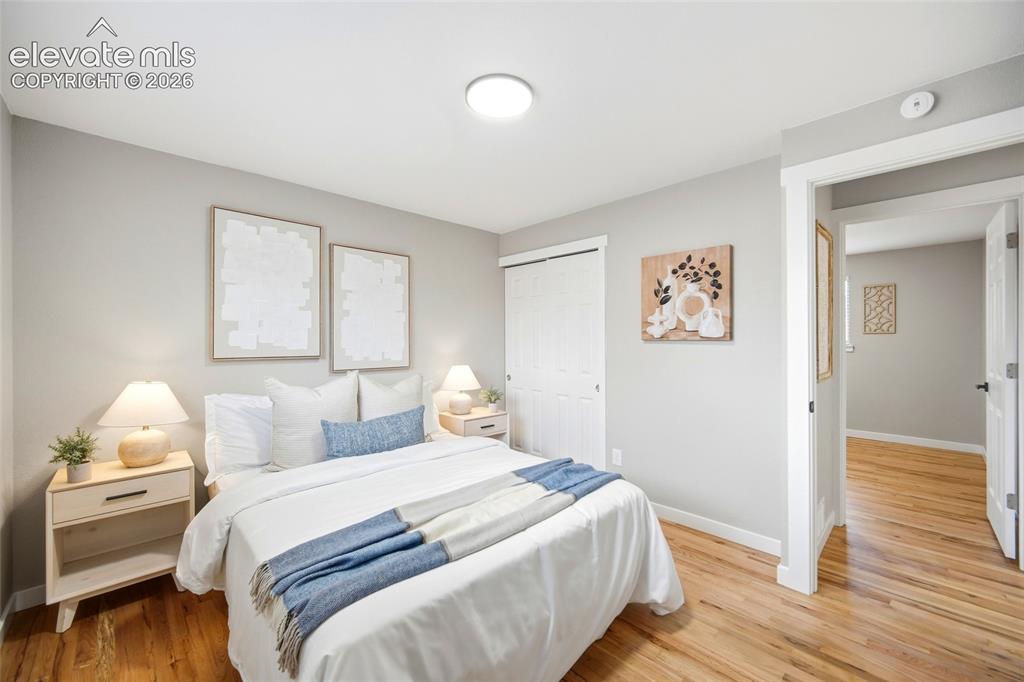
      Recessed lighting, wood-finish flooring, and light gray wall paint

      Image 14 of 26: Hardwood flooring, light gray wall finishes, white trim, and a built-in clo

      Hardwood flooring, light gray wall finishes, white trim, and a built-in closet with bi-fold doors
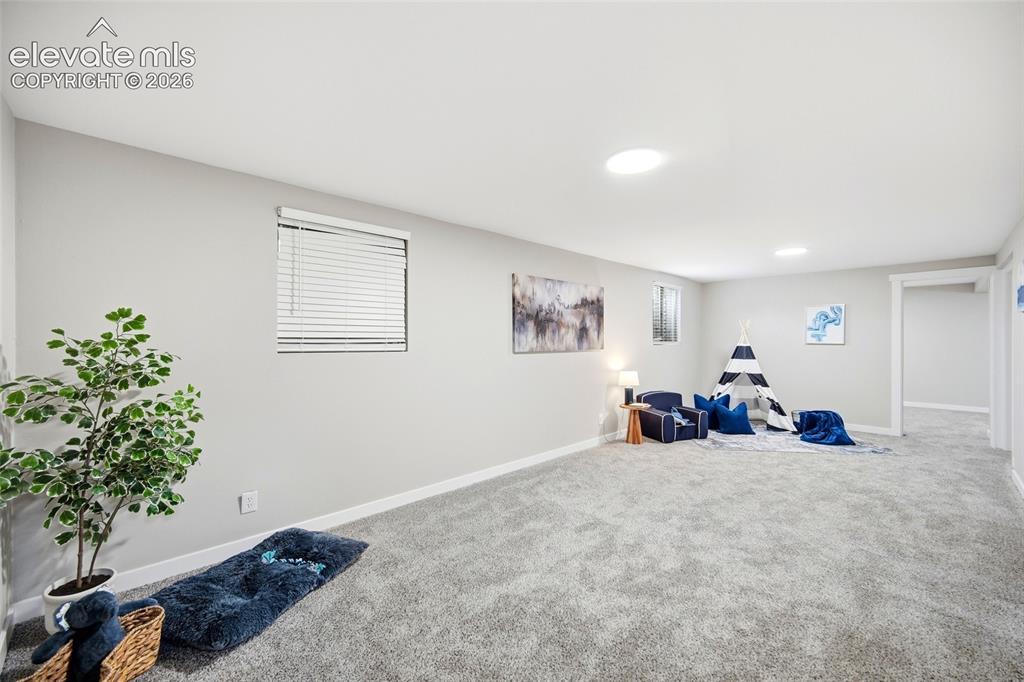
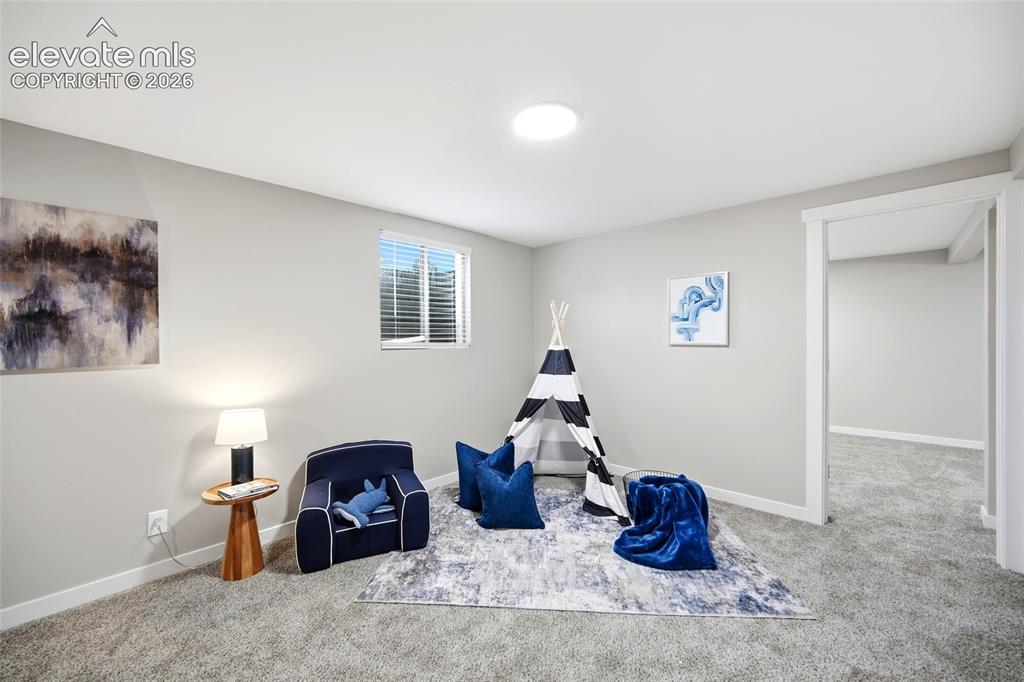
      Image 15 of 26: Expansive carpeted room featuring light gray walls, multiple recessed ceili

      Expansive carpeted room featuring light gray walls, multiple recessed ceiling lights, and two windows with horizontal blinds
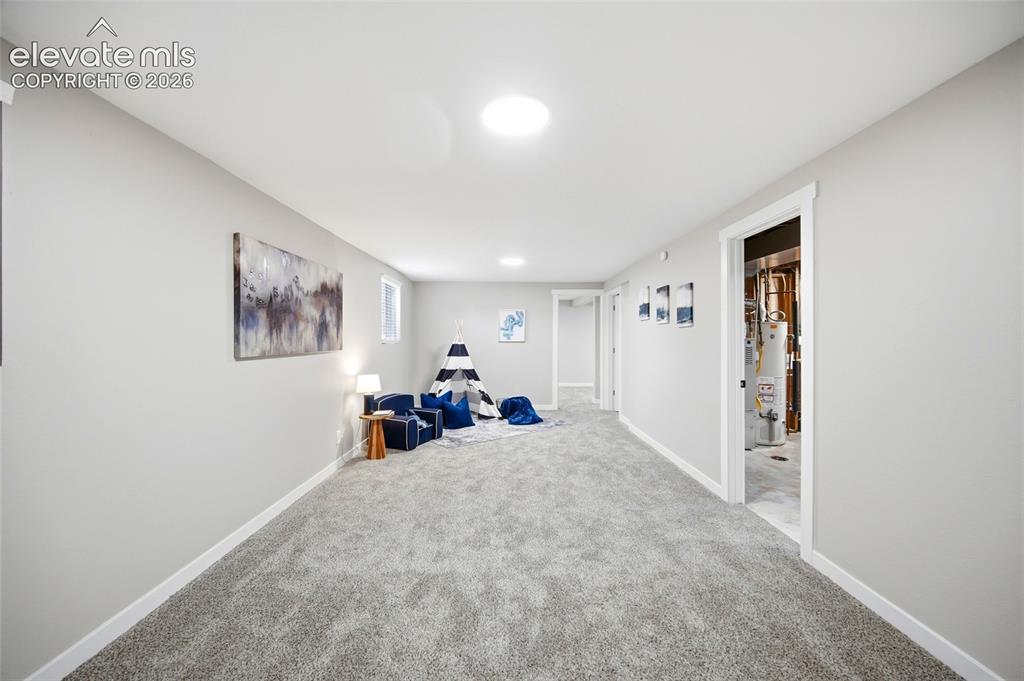
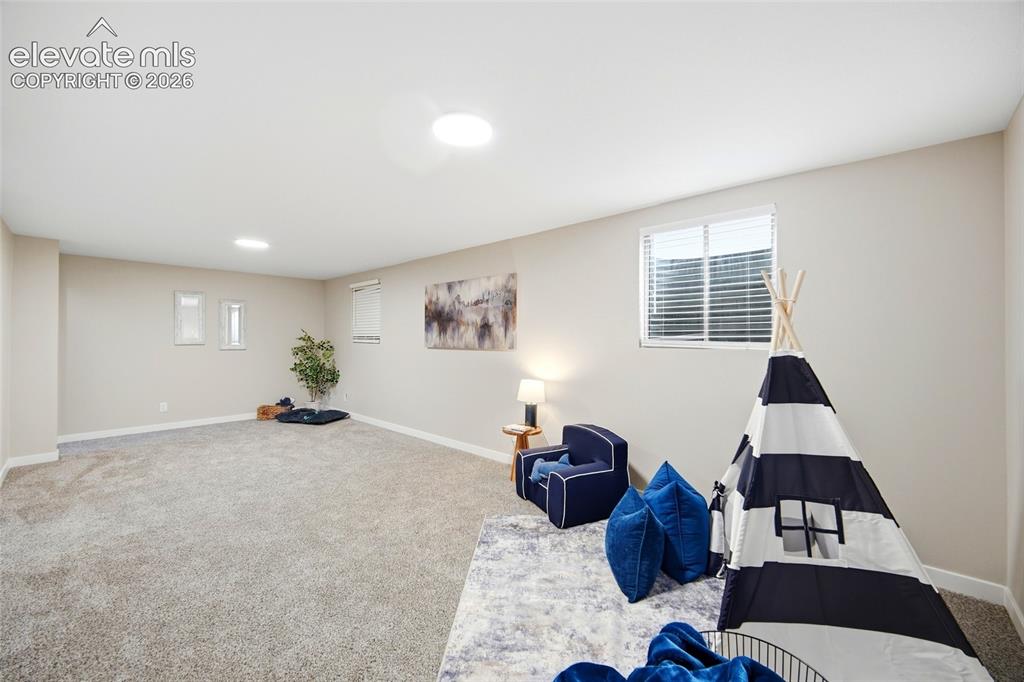
      Image 16 of 26: Expansive carpeted area with neutral wall finishes and recessed lighting
      Expansive carpeted area with neutral wall finishes and recessed lighting

      Image 17 of 26: Recessed circular light fixture, window with blinds, light gray wall paint,

      Recessed circular light fixture, window with blinds, light gray wall paint, and gray carpet flooring
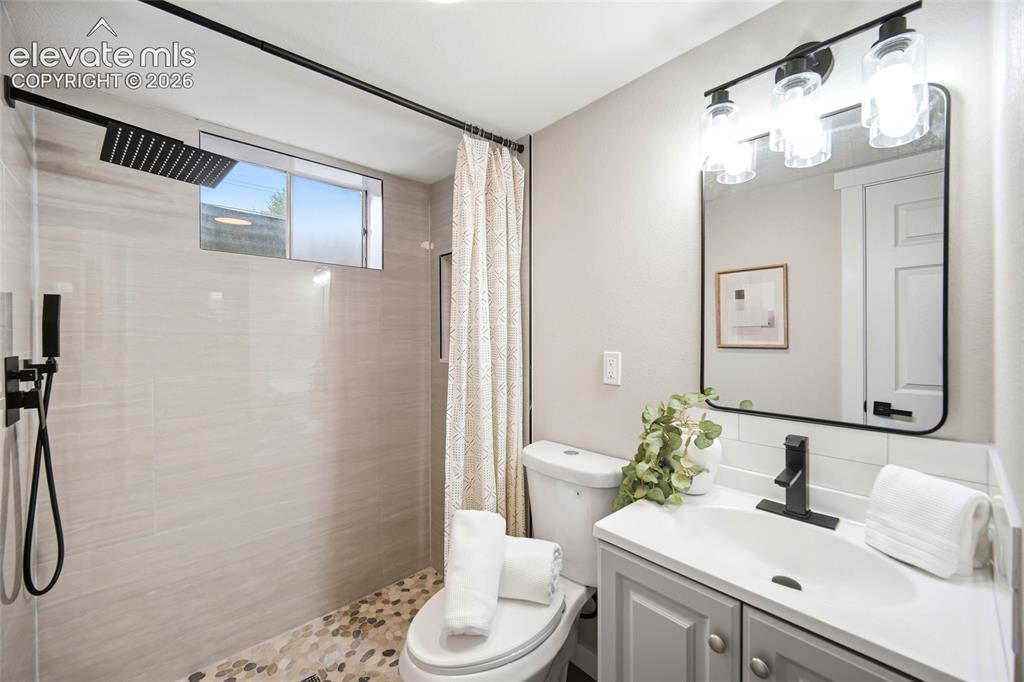
      Image 18 of 26: Walk-in shower with pebble flooring and matte black fixtures
      Walk-in shower with pebble flooring and matte black fixtures

      Image 19 of 26: Spacious room featuring neutral carpeting, light-colored walls, recessed li

      Spacious room featuring neutral carpeting, light-colored walls, recessed lighting, and a large window with blinds
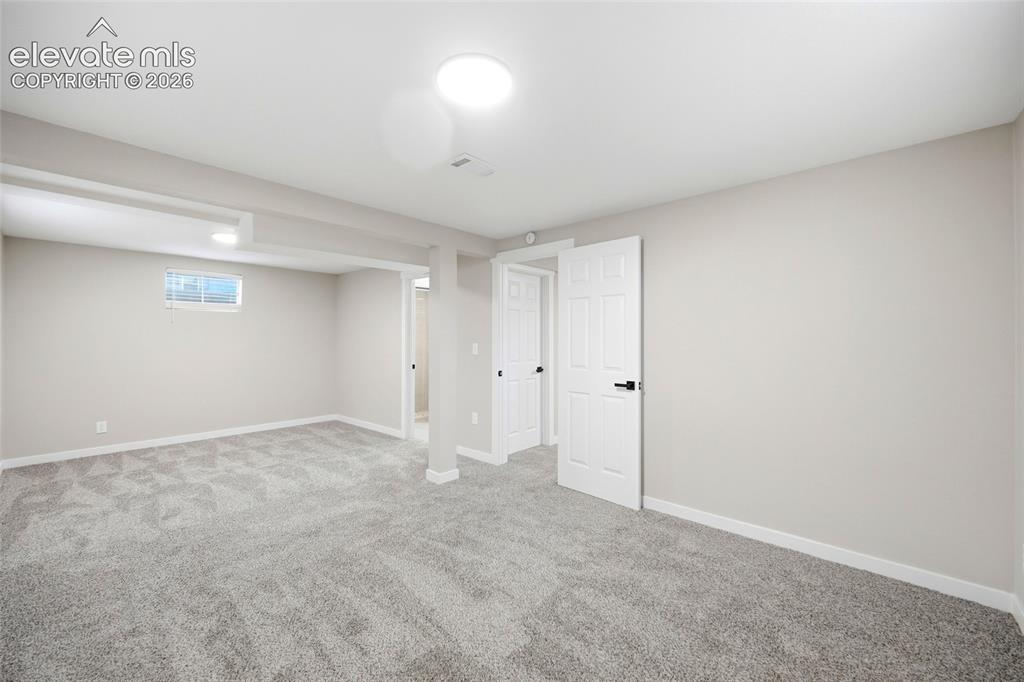
      Image 20 of 26: Expansive carpeted area with neutral wall finishes, recessed lighting, and

      Expansive carpeted area with neutral wall finishes, recessed lighting, and white paneled doors
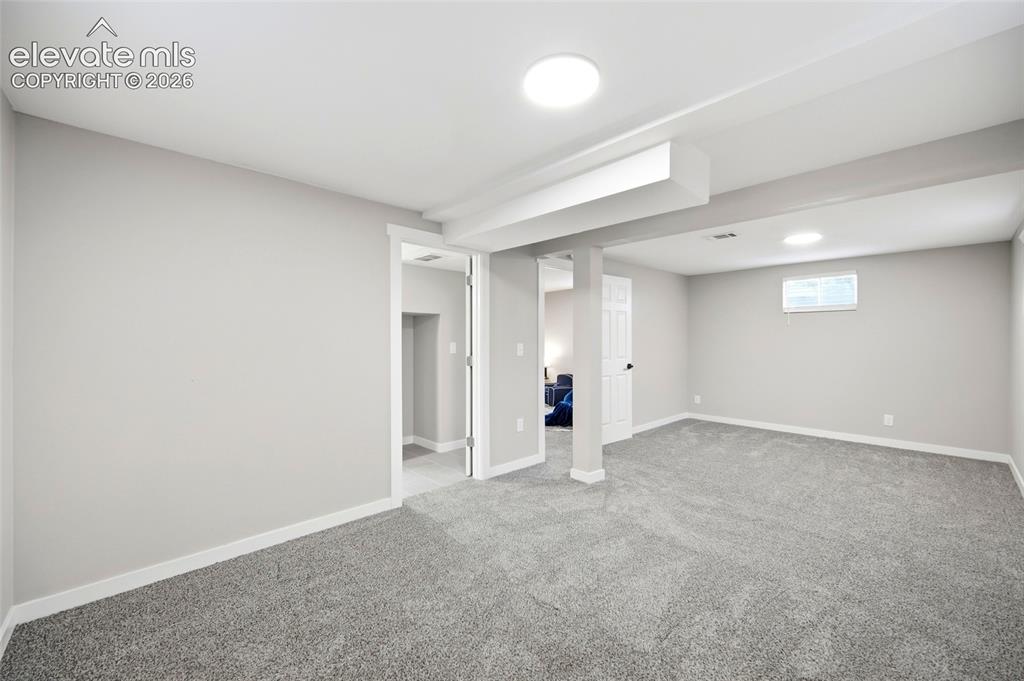
      Image 21 of 26: Spacious room with plush gray carpeting, recessed ceiling lighting, and lig

      Spacious room with plush gray carpeting, recessed ceiling lighting, and light gray wall finishes
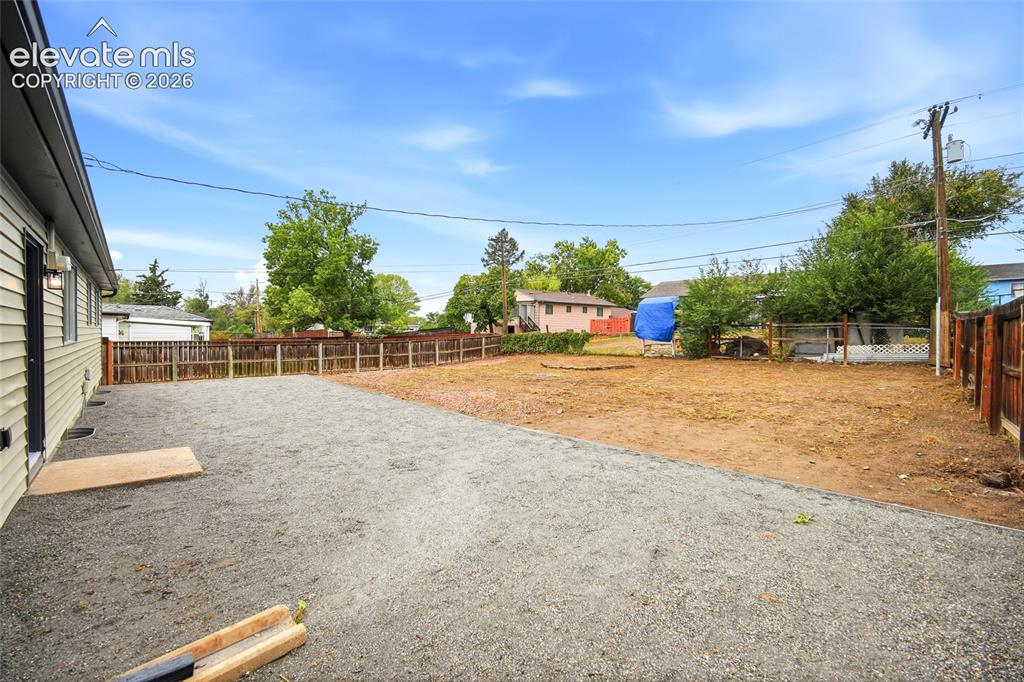
      Image 22 of 26: Exterior featuring horizontal siding, exterior light fixture, and gravel gr

      Exterior featuring horizontal siding, exterior light fixture, and gravel ground cover
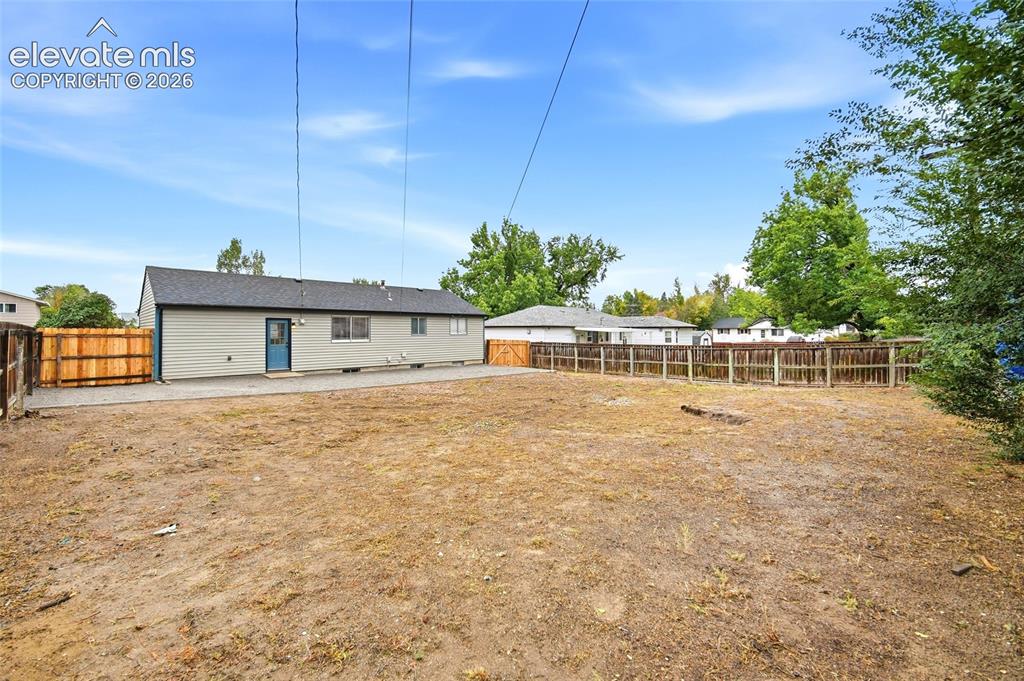
      Image 23 of 26: Spacious yard with fencing, gravel patio area, and exterior siding
      Spacious yard with fencing, gravel patio area, and exterior siding

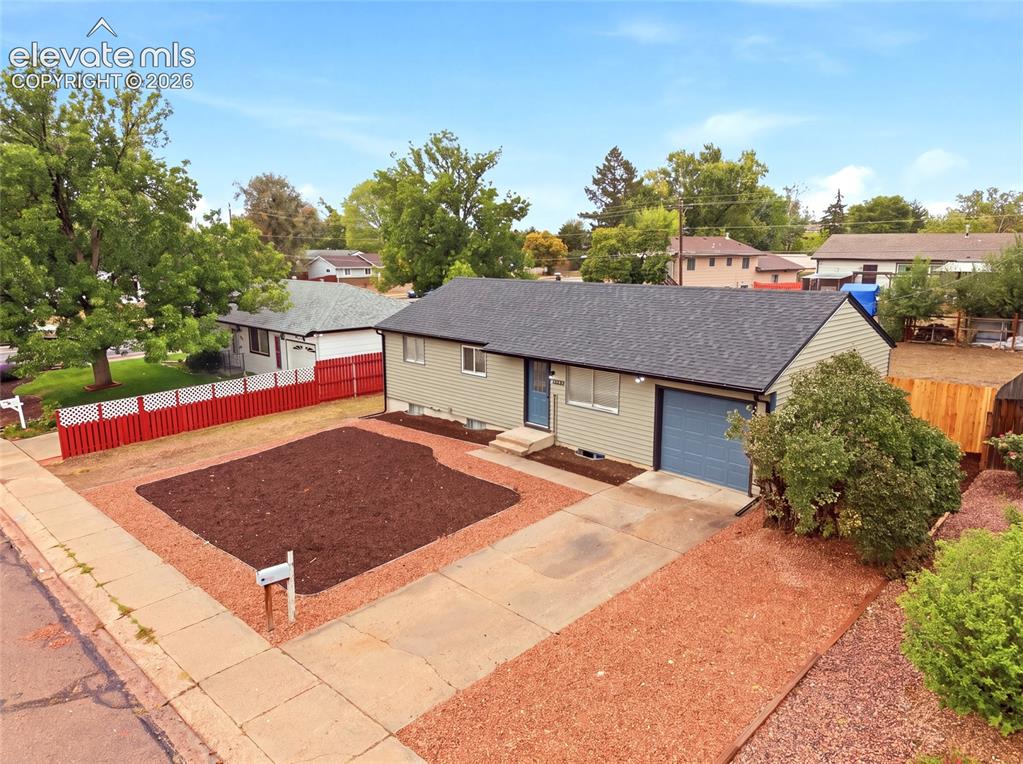
      Image 24 of 26: Single-story residence featuring light-colored siding, a dark shingle roof,

      Single-story residence featuring light-colored siding, a dark shingle roof, and an attached garage with a blue door
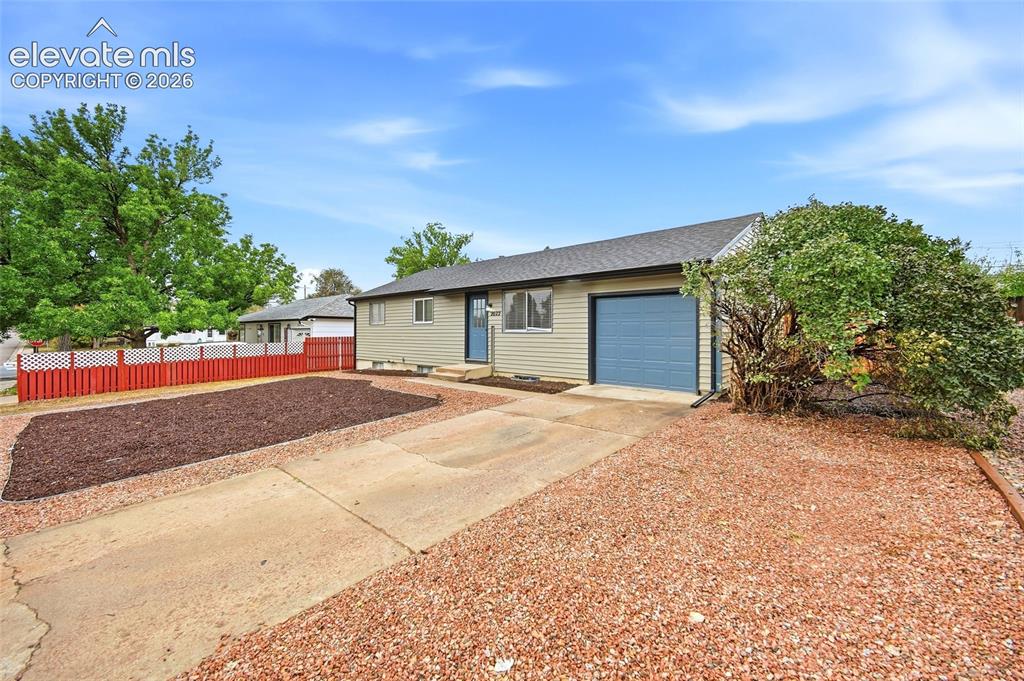
      Image 25 of 26: Single-story residential structure with light-colored siding, an attached g

      Single-story residential structure with light-colored siding, an attached garage with a blue door, a concrete driveway, and a red decorative fence
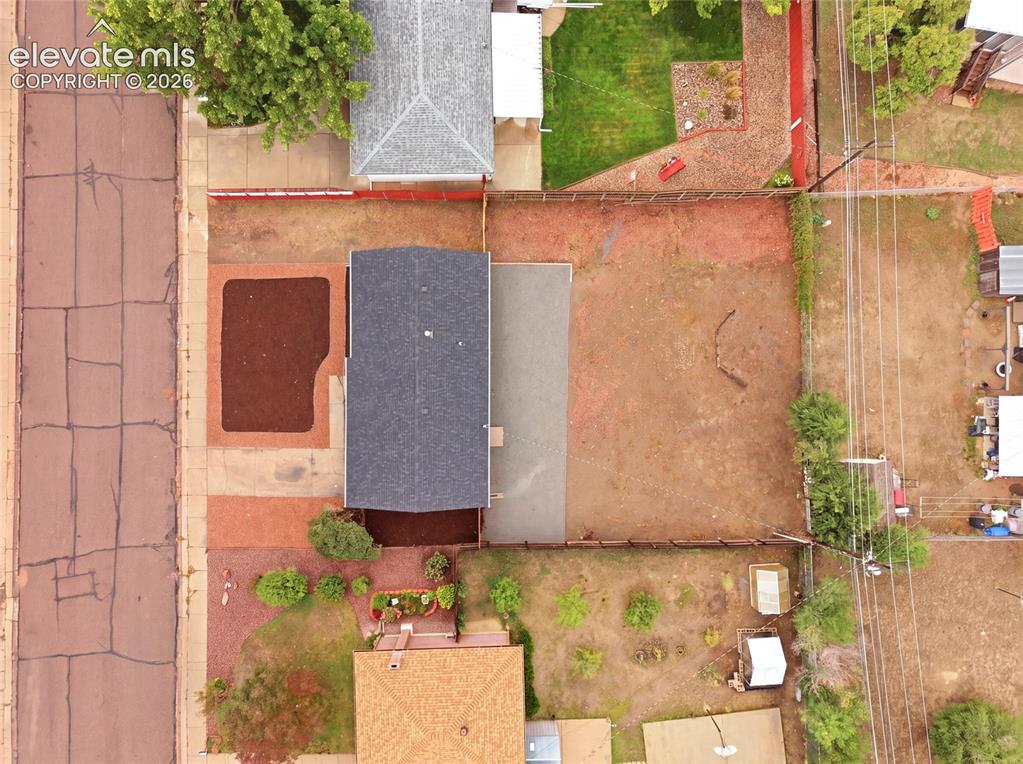
      Image 26 of 26: Additional content

      Additional content

      Disclaimer: The real estate listing information and related content displayed on this site is provided exclusively for consumers’ personal, non-commercial use and may not be used for any purpose other than to identify prospective properties consumers may be interested in purchasing.