1470 Vondelpark Drive, Colorado Springs, CO, 80907
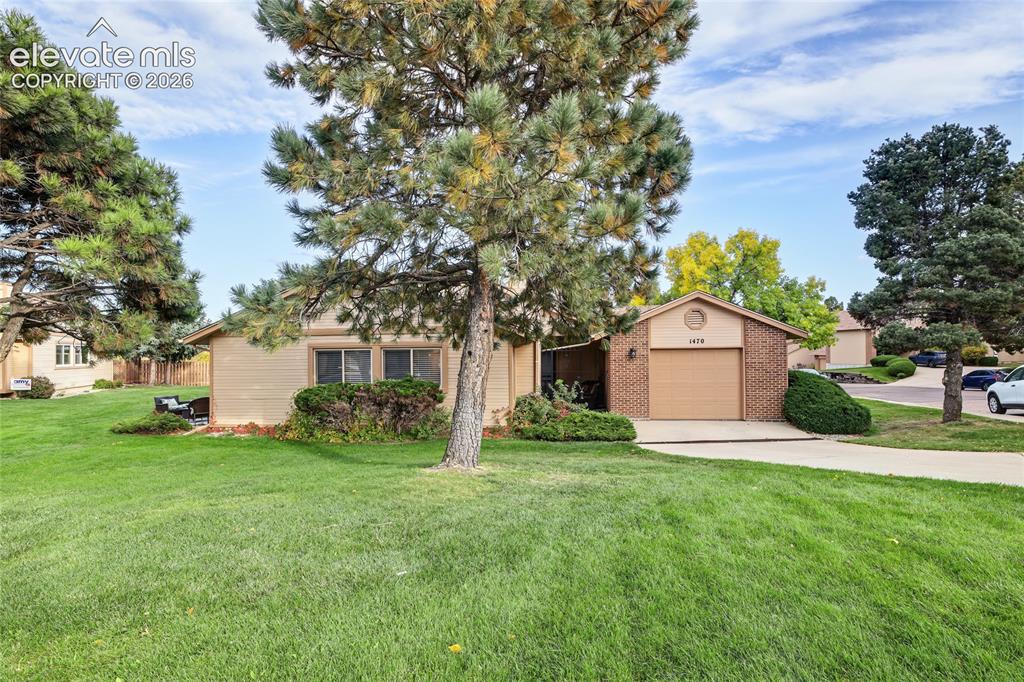
Image Count: 27

$355,000

  • Highlights
  • Open House — Townhouse
  • 2 bd | 2 ba | 1,252 sqft
  • 1470 Vondelpark Drive, Colorado Springs, CO, 80907 listed by Caprice King
  • Active
  • MLS#: 4794578
  • Tour #1
  • View on Map
Space maker
Open House - Public: 12:00-2:00, 10/18/2026

Property Description

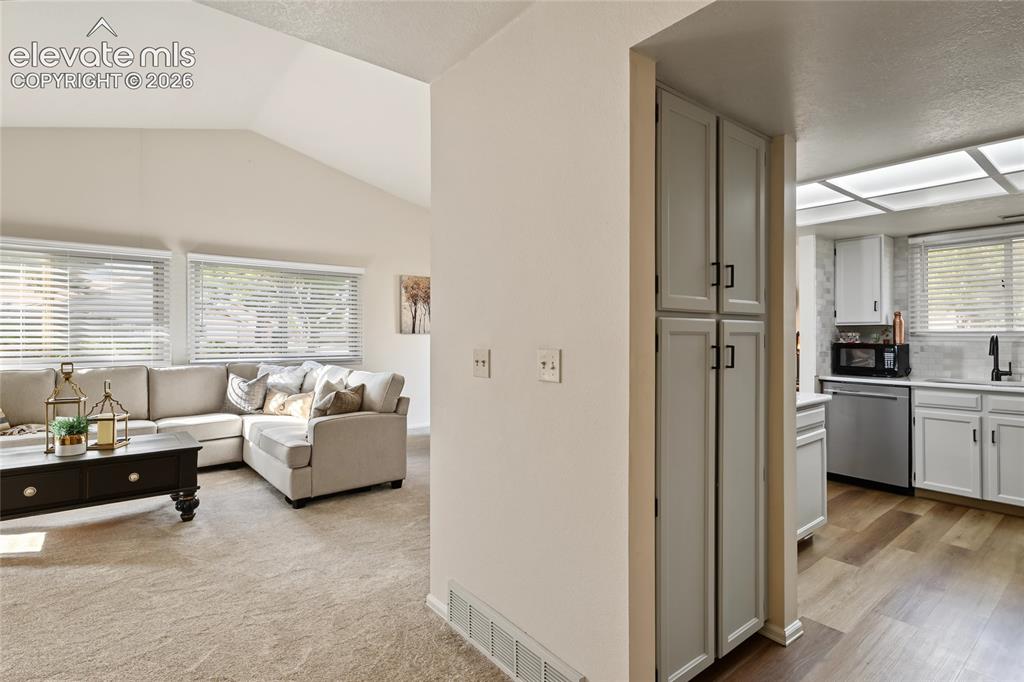
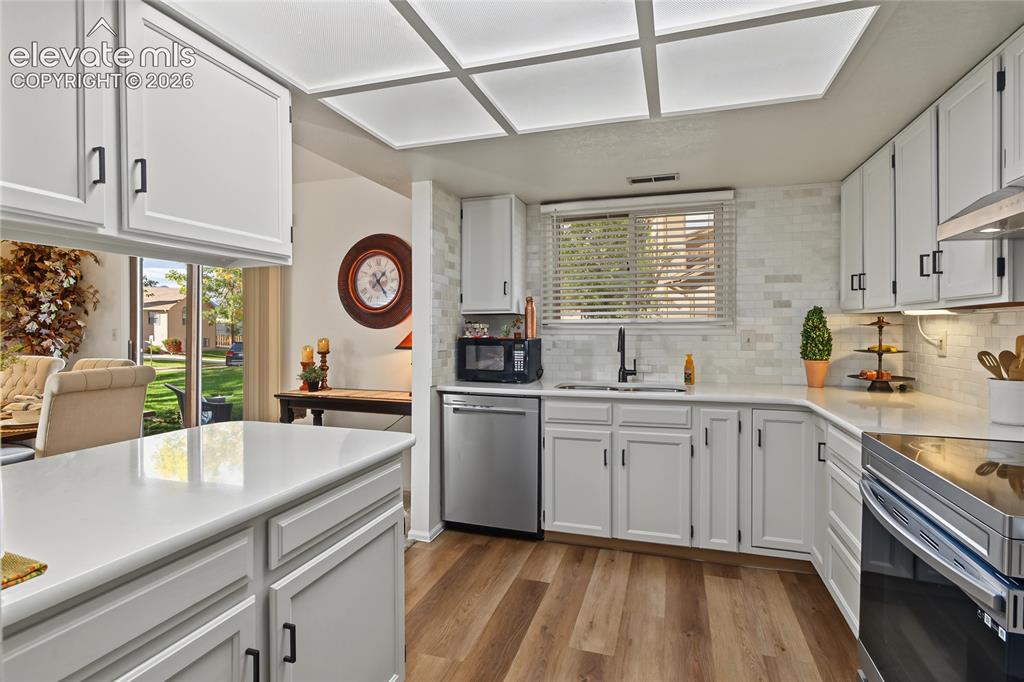
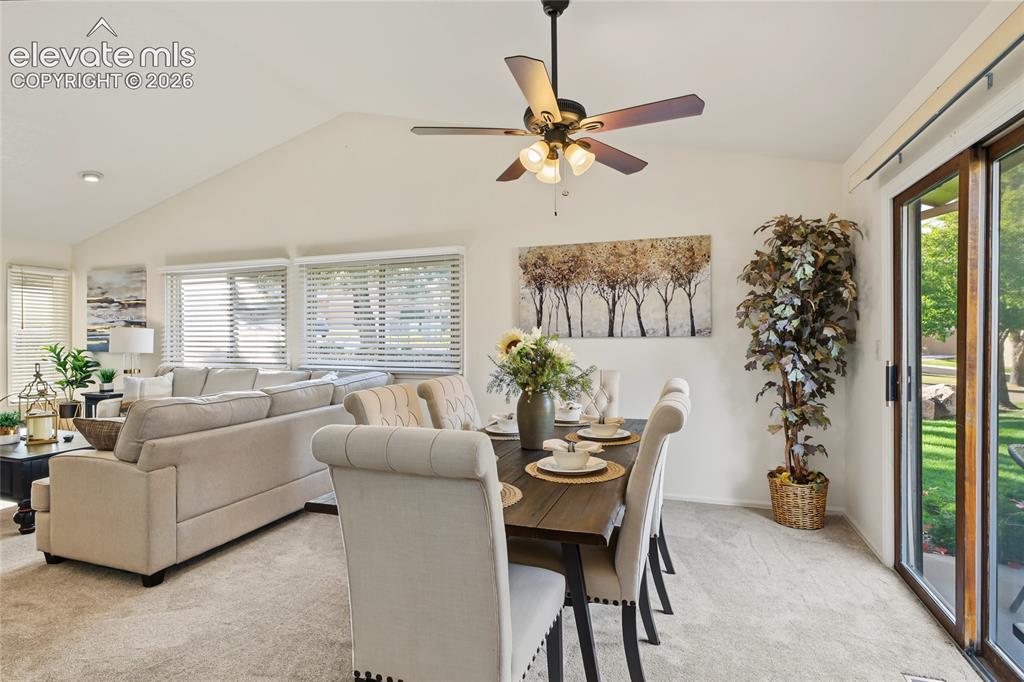
Rare One-Level Living on the West Side! Discover the ease and comfort of this move-in-ready, single-level living in this beautifully maintained 2-bedroom, 2-bathroom home with an attached 1-car garage. Ideally located in the heart of town on the desirable West Side, you'll enjoy convenient access to shopping, restaurants, medical facilities, hiking, and biking trails. Enjoy a low-maintenance lifestyle with HOA-maintained lawns and snow removal, giving you more time to enjoy the things you love. A charming, covered and gated private front courtyard welcomes you home, the perfect spot for morning coffee, relaxing outdoors, or enjoying Colorado's beautiful weather. Inside, the inviting entry features a soaring ceiling and skylight that fill the space with natural light. The bright, updated kitchen offers Quartz countertops and a fresh, welcoming feel. The spacious living and dining areas flow together beneath vaulted ceilings, creating an open atmosphere ideal for everyday living and entertaining. Cozy up by the fireplace on chilly evenings or step through the dining room's sliding glass door to the back patio, perfect for outdoor dining, relaxing, or visiting with friends and neighbors. Both generously sized bedrooms offer the convenience of their own adjoining bathrooms with Quartz countertops as well, providing comfort and privacy for residents and guests alike. To keep you comfortable in the summer, this home even has air conditioning along with ceiling fans. Recent improvements include fresh interior paint and new carpet with extra thick padding, making this home ready for you to move right in. The refrigerator, washer, and dryer are also included for added convenience. Enjoy comfortable living, outdoor spaces, and a convenient West Side location—all in one wonderful home. Schedule your private showing today!

Property Listed By

Picture of REALTOR Listing Property
  • Caprice King
  • 5252-612-917  Call the Agent 
Picture of Office Listing Property
  • REMAX PROPERTIES
  • 0068-845-917  Call the Agent 
Real Estate has always been a passion of mine both personally and professionally. So much so that I own a large staging business, UpStage Furniture with over 5,000 items that are used to stage listings. I help sellers transform their homes to appeal to buyers so that their homes can get on that must see list. Buyers I help visualize what their future homes can look like with sometimes just minor changes. Thinking of buying or selling, give me a call and we can come up with a plan that is best fo...

Property Details

    General Features

  • Property: Townhouse, Ranch
  • Attached: Yes
  • Year Built: 1982
  • List Price: $355,000
  • County: El Paso
  • School District: Colorado Springs 11

    Rooms

  • Master: Main Level, 15 x 11
  • Bedrooms: 2
  • Baths: 1 full bath; 1 3/4 bath;
  • Master Bathroom Amenities: Free-standing Shower
  • Laundry: Main

    Structure

  • Unit Description: End Unit
  • Foundation: Crawl Space
  • Heating: Forced Air, Natural Gas
  • Cooling: Ceiling Fan, Central Air
  • Garage/Parking #: 1 vehicle(s), Attached
  • Garage Amenities: Garage Door Opener
  • Patio Description: Concrete, Covered
  • Total SqFt: 1,252
  • Finished SqFt: 1,252
  • Construction Status: Existing Home
  • Siding: Brick, Masonite Type
  • Structure: Framed on Lot, Frame

    Features

  • Appliances: Dishwasher, Disposal, Dryer, Oven, Range, Refrigerator, Washer
  • Floors: Carpet, Ceramic Tile
  • Entry: Ceramic Tile
  • Fireplace: Main Level, One, Wood Burning
  • Additional Items: Refrigerator, washer and dryer comes As-Is.
  • Interior Features: Great Room, Vaulted Ceilings
  • Handicap: Hand Rails
  • Laundry: Main

    Taxes, Utilities, Lot

  • Tax: $1,174
  • Lot Size: 0.07 Acres, 3,115 SqFt
  • Landscaped: All
  • Driveway: Concrete
  • Lot Location: Hiking Trail, Near Fire Station, Near Park, Near Public Transit, Near Schools
  • Lot Description: Corner, Level, Mountain View
  • Existing Utilities: Electricity Connected, Natural Gas Connected
  • Existing Water: Municipal

    Community

  • Covenants: Yes
  • HOA Dues: $382
  • HOA Frequency: Monthly
  • HOA Fee Includes: Common Utilities, Covenant Enforcement, Insurance, Lawn, Maintenance Grounds, Maintenance Structure, Management, Snow Removal, Trash Removal
  • Complex Amenities: Landscape Maintenance

    Additional Information


      Disclaimer
      The real estate listing information and related content displayed on this site is provided exclusively for consumers’ personal, non-commercial use and may not be used for any purpose other than to identify prospective properties consumers may be interested in purchasing.
      PPAR.com Website

      1470 Vondelpark Drive, Colorado Springs, CO, 80907

      Image 1 of 27: Expansive green lawn, mature trees, and a concrete driveway
      Expansive green lawn, mature trees, and a concrete driveway

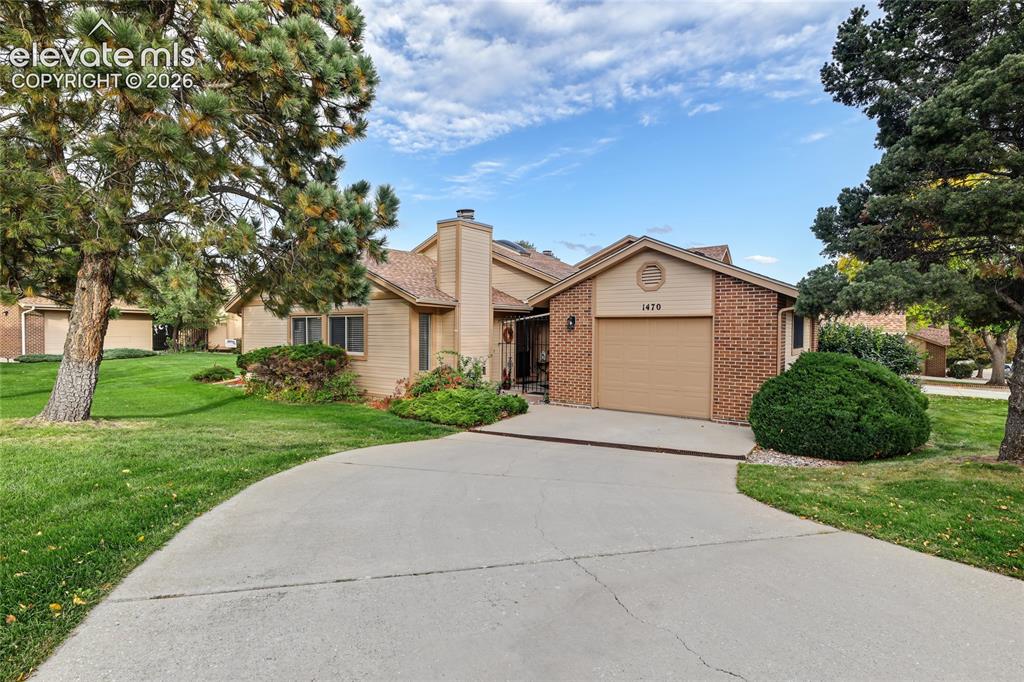
      Image 2 of 27: Brick and siding exterior with an attached garage, paved driveway, and matu

      Brick and siding exterior with an attached garage, paved driveway, and mature landscaping
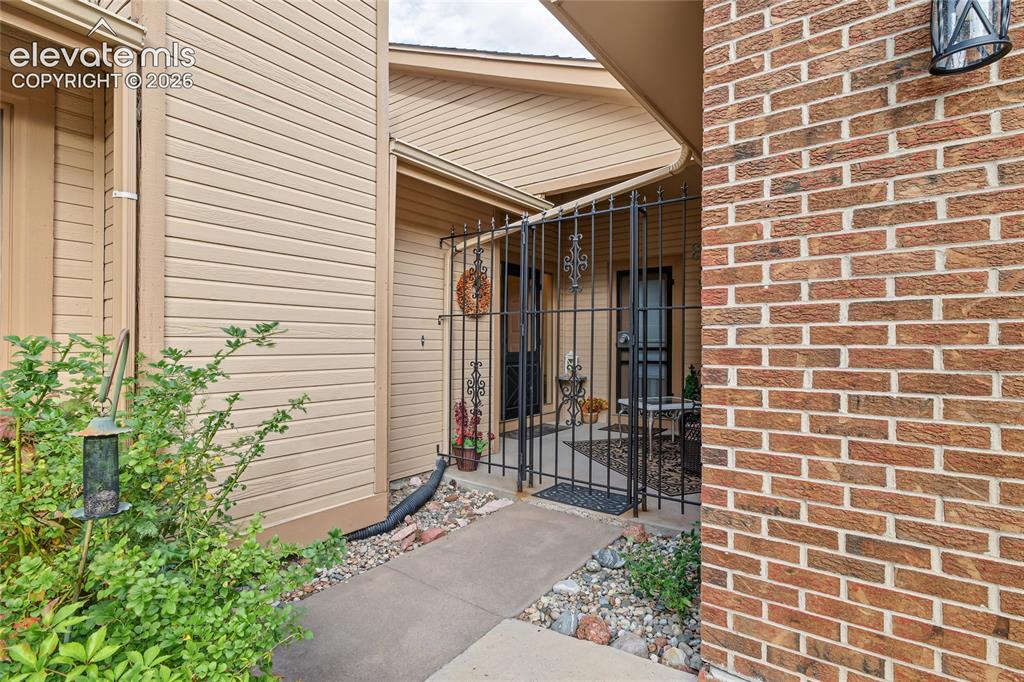
      Image 3 of 27: Brick exterior with siding accents, secure wrought iron gate, and concrete

      Brick exterior with siding accents, secure wrought iron gate, and concrete walkway
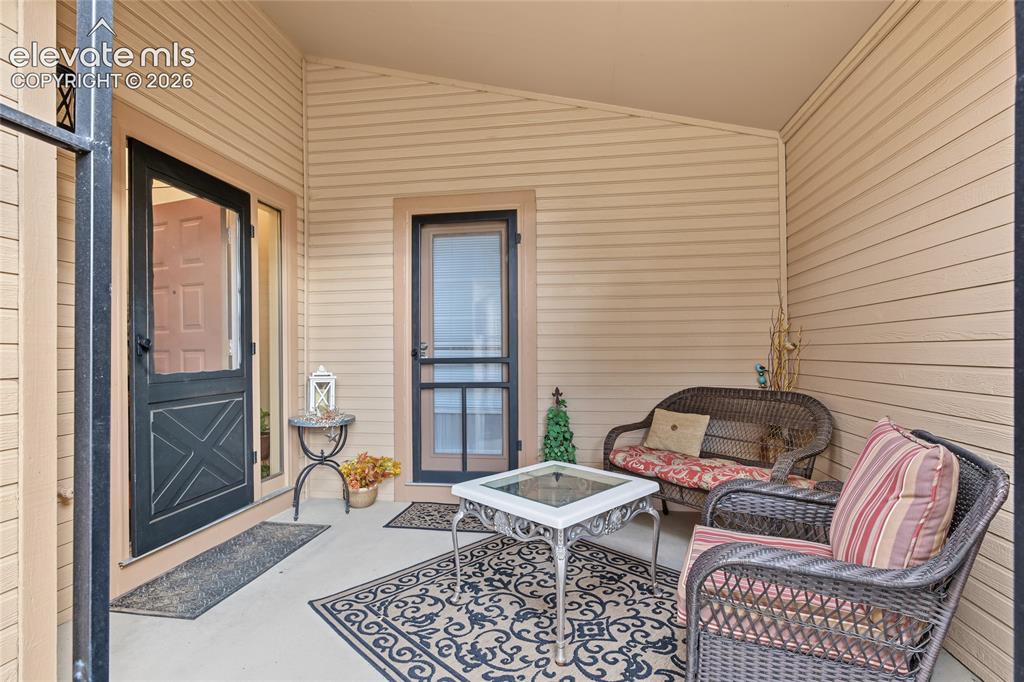
      Image 4 of 27: Covered porch featuring durable siding, a solid entry door with a storm doo

      Covered porch featuring durable siding, a solid entry door with a storm door, and a concrete surface
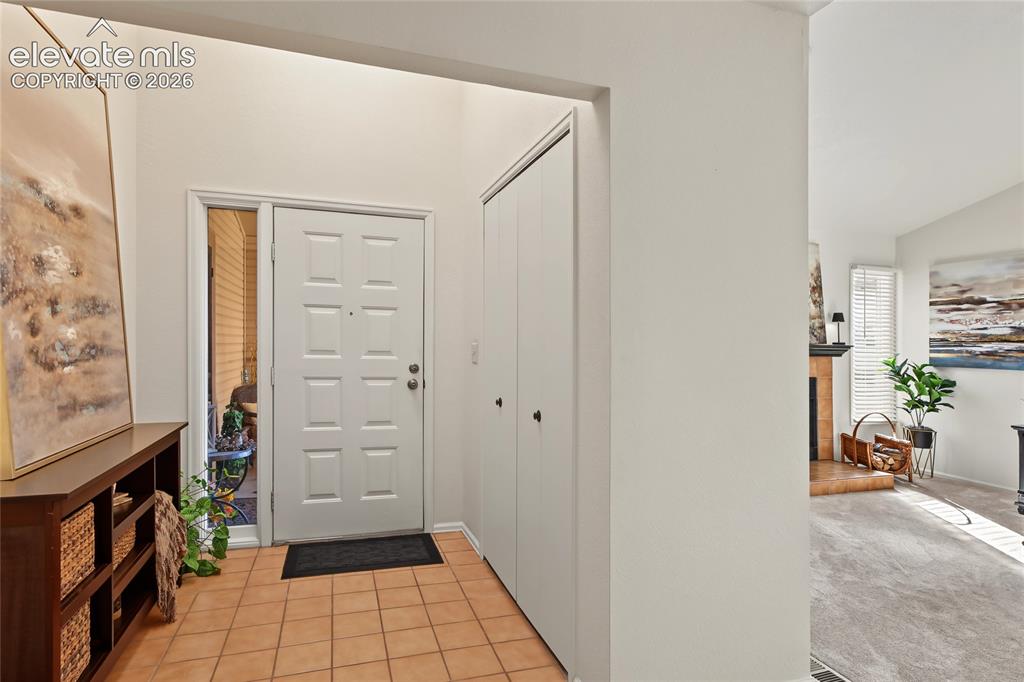
      Image 5 of 27: Tiled entry with high ceilings, paneled entry door, and bi-fold closet door

      Tiled entry with high ceilings, paneled entry door, and bi-fold closet doors
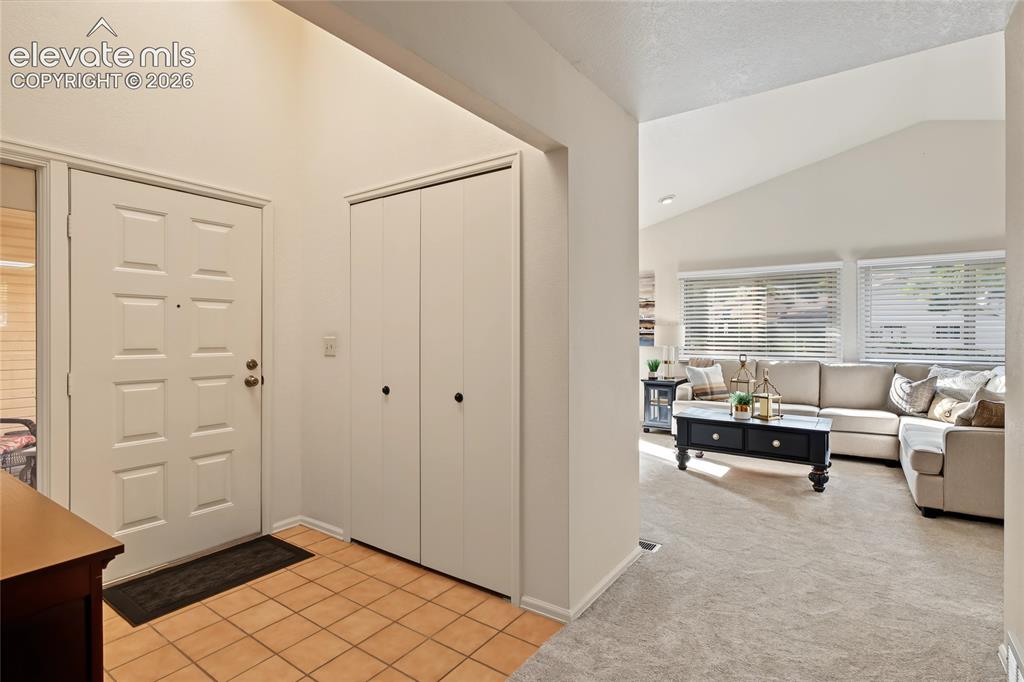
      Image 6 of 27: Entry with tiled flooring and a paneled front door
      Entry with tiled flooring and a paneled front door

      Image 7 of 27: Vaulted ceiling with multiple windows
      Vaulted ceiling with multiple windows

      Image 8 of 27: Kitchen featuring white shaker-style cabinetry, stainless steel appliances,

      Kitchen featuring white shaker-style cabinetry, stainless steel appliances, wood-finish flooring, white countertops, and a subway tile backsplash
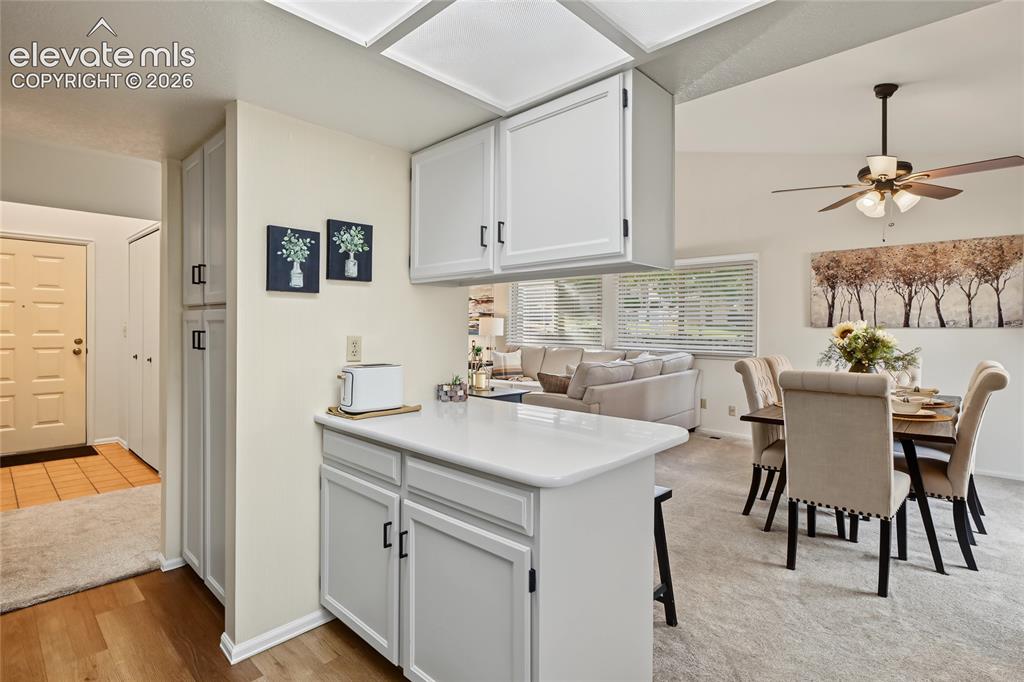
      Image 9 of 27: Kitchen featuring white cabinetry and a white countertop
      Kitchen featuring white cabinetry and a white countertop

      Image 10 of 27: Vaulted ceilings with a ceiling fan, wall-to-wall carpeting, multiple windo

      Vaulted ceilings with a ceiling fan, wall-to-wall carpeting, multiple windows with blinds, and a sliding glass door
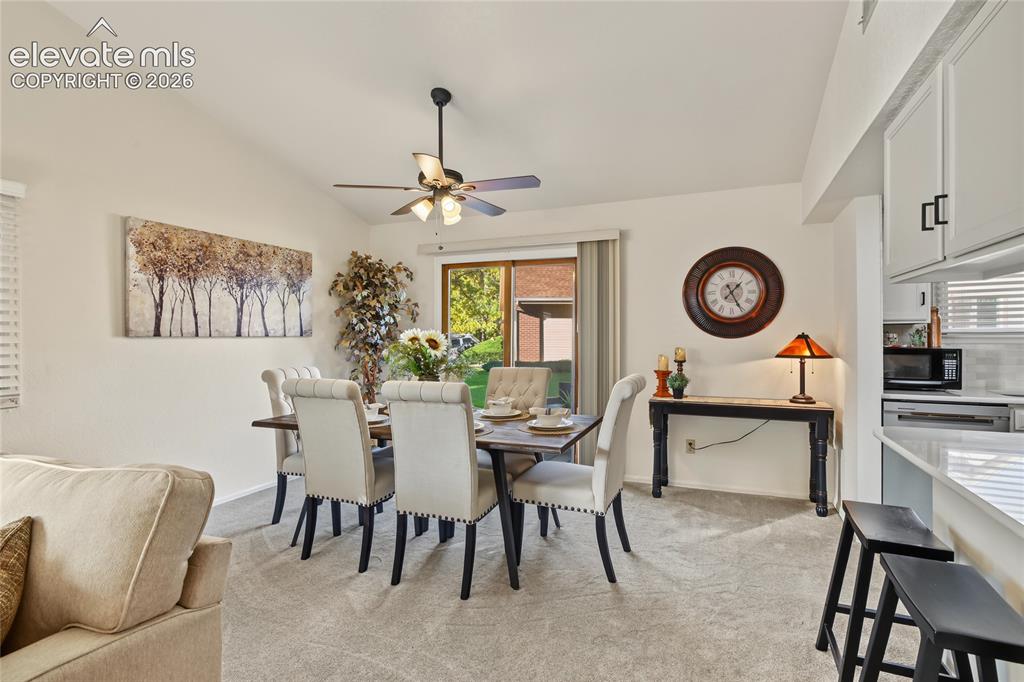
      Image 11 of 27: Vaulted ceiling, ceiling fan, sliding glass door, carpet flooring, white ca

      Vaulted ceiling, ceiling fan, sliding glass door, carpet flooring, white cabinetry
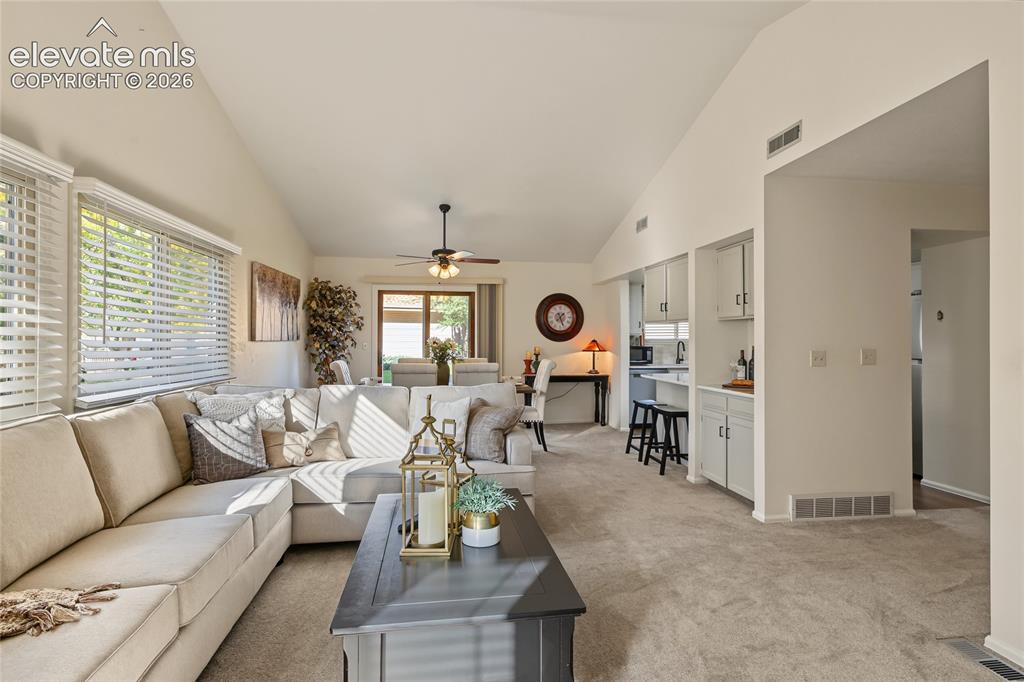
      Image 12 of 27: Vaulted ceilings, large windows with blinds, ceiling fan, built-in cabinetr

      Vaulted ceilings, large windows with blinds, ceiling fan, built-in cabinetry, and neutral-toned carpeting
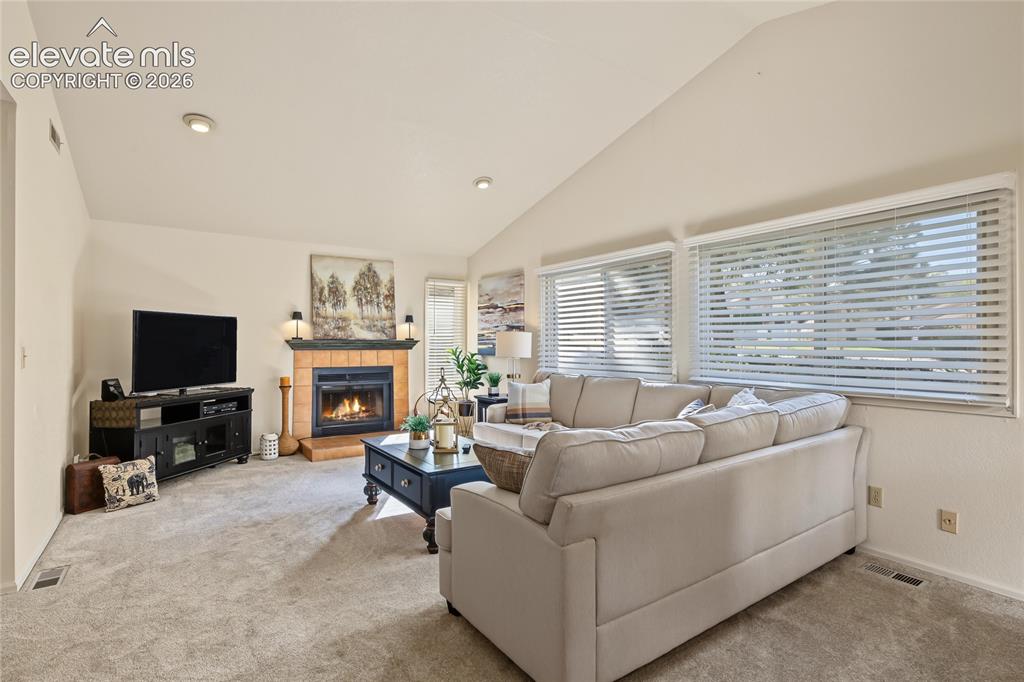
      Image 13 of 27: Vaulted ceiling, recessed lighting, gas fireplace with tile surround, carpe

      Vaulted ceiling, recessed lighting, gas fireplace with tile surround, carpeted flooring, and multiple windows with blinds
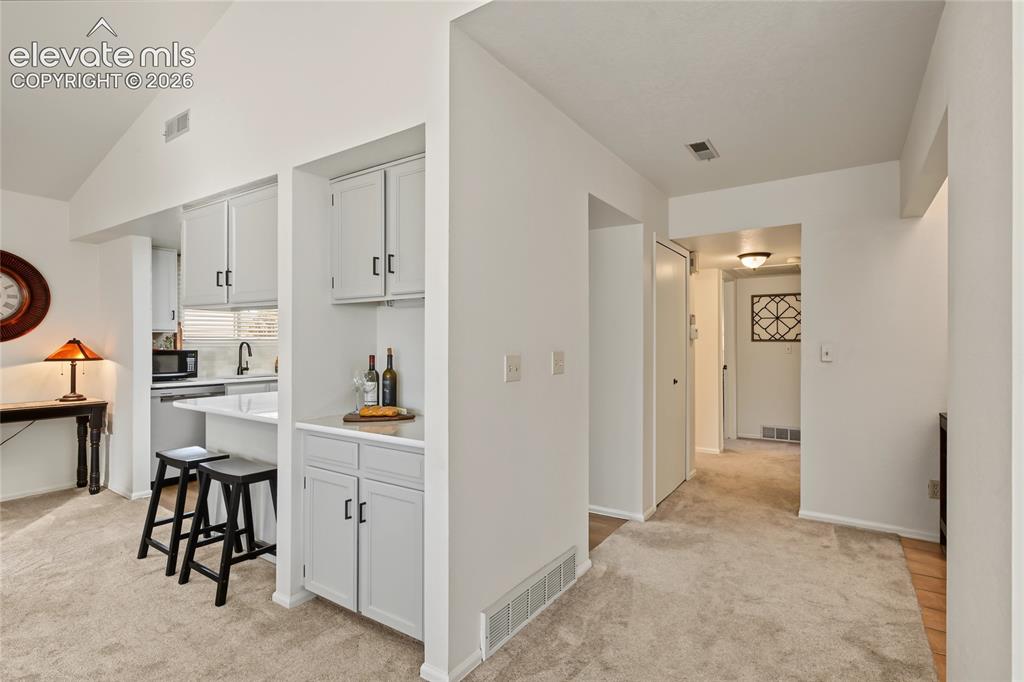
      Image 14 of 27: Vaulted ceiling with recessed lighting
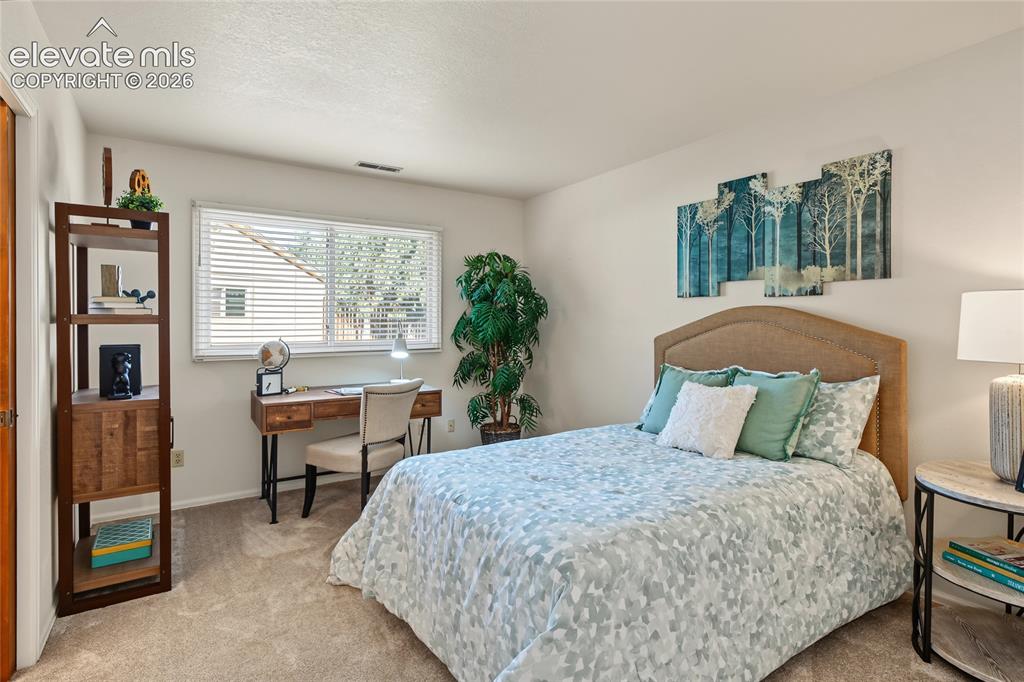
      Vaulted ceiling with recessed lighting

      Image 15 of 27: Carpeted flooring throughout with a single window featuring horizontal blin

      Carpeted flooring throughout with a single window featuring horizontal blinds
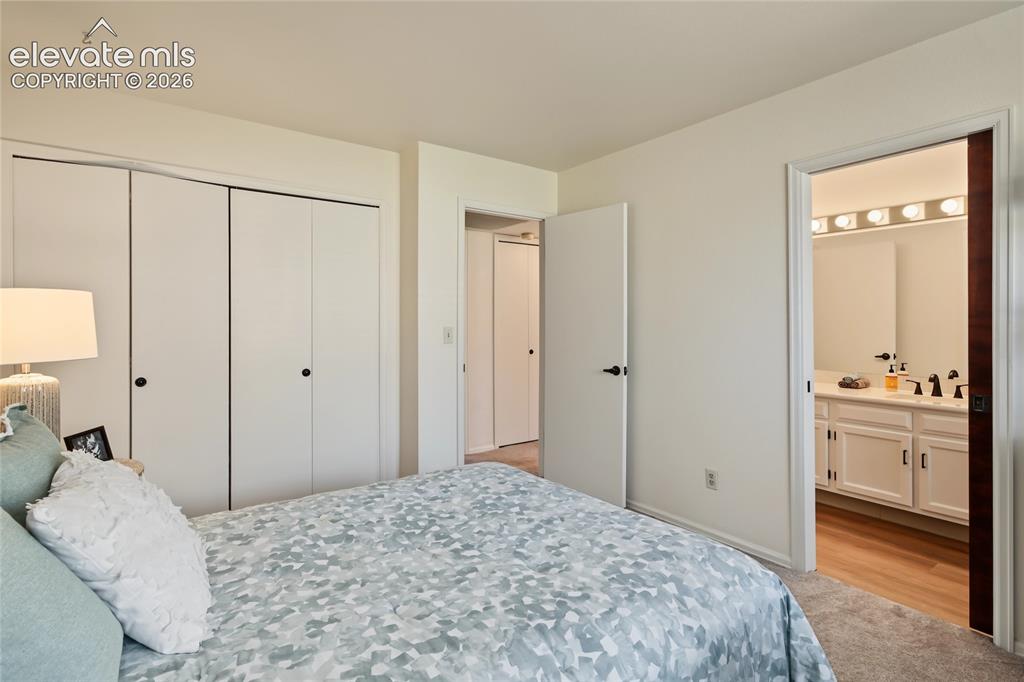
      Image 16 of 27: Wall-to-wall carpeting, bi-fold closet doors, and painted walls
      Wall-to-wall carpeting, bi-fold closet doors, and painted walls

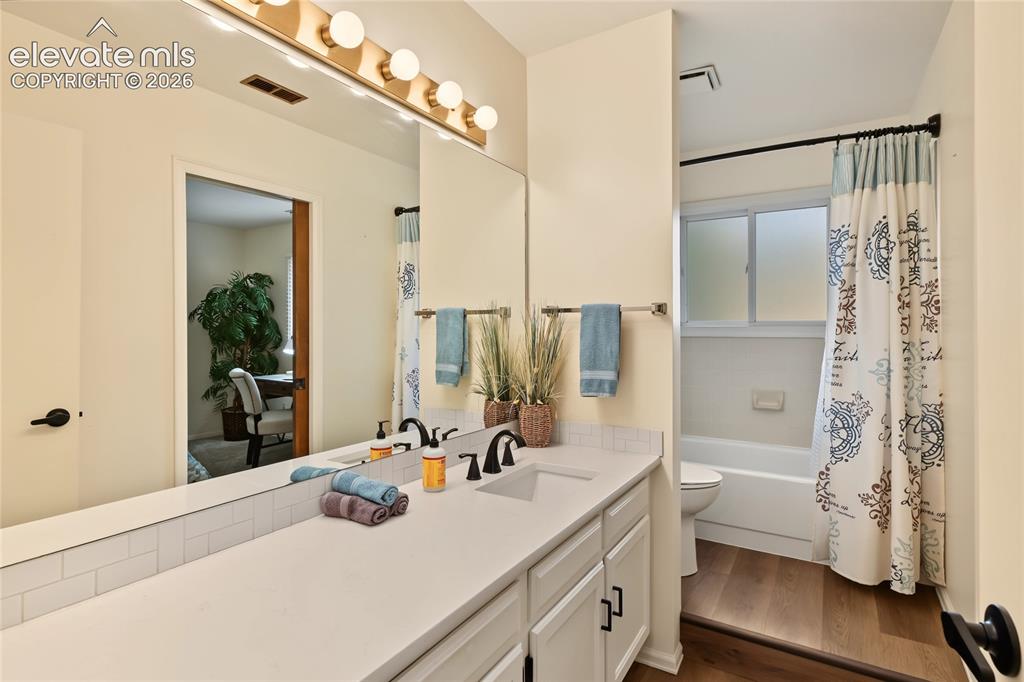
      Image 17 of 27: Dual vanity with a single basin, undermount sink, and matte black fixtures
      Dual vanity with a single basin, undermount sink, and matte black fixtures

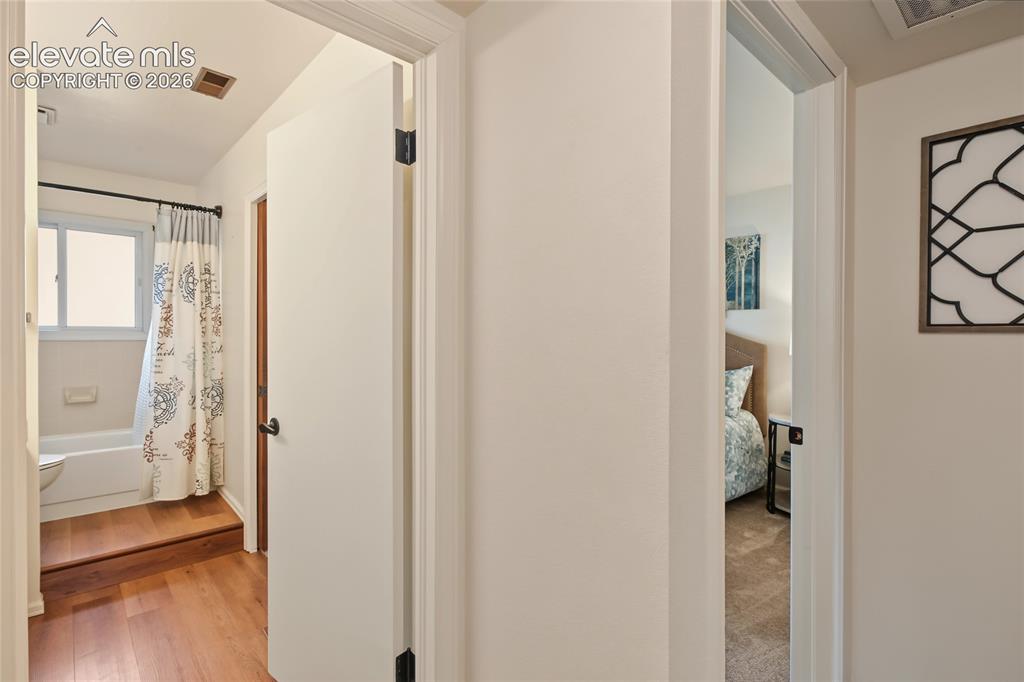
      Image 18 of 27: Wood-finish flooring leading to a full bathroom with a white tub and a wind

      Wood-finish flooring leading to a full bathroom with a white tub and a window
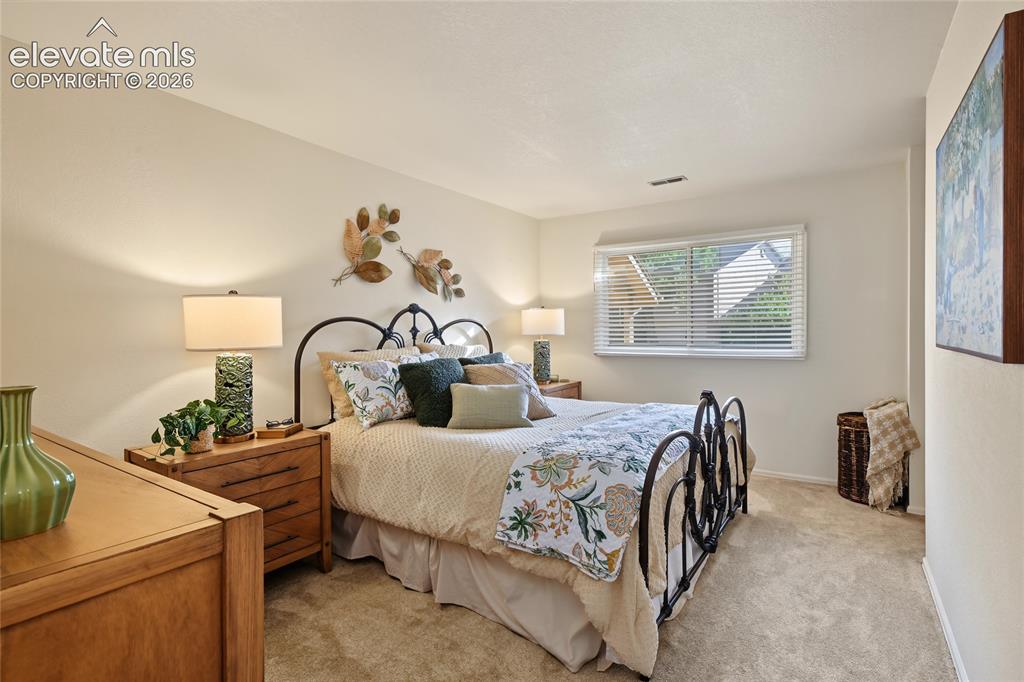
      Image 19 of 27: Carpeted bedroom featuring a window with blinds, light-colored walls, and a

      Carpeted bedroom featuring a window with blinds, light-colored walls, and a recessed ceiling light
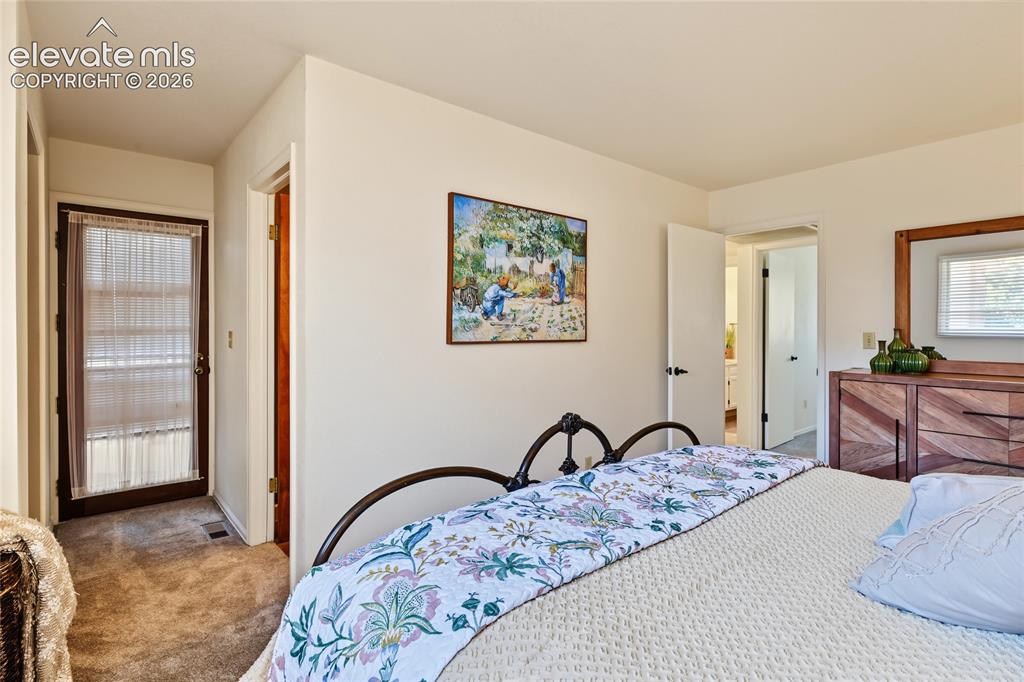
      Image 20 of 27: Carpeted flooring complemented by light-colored walls
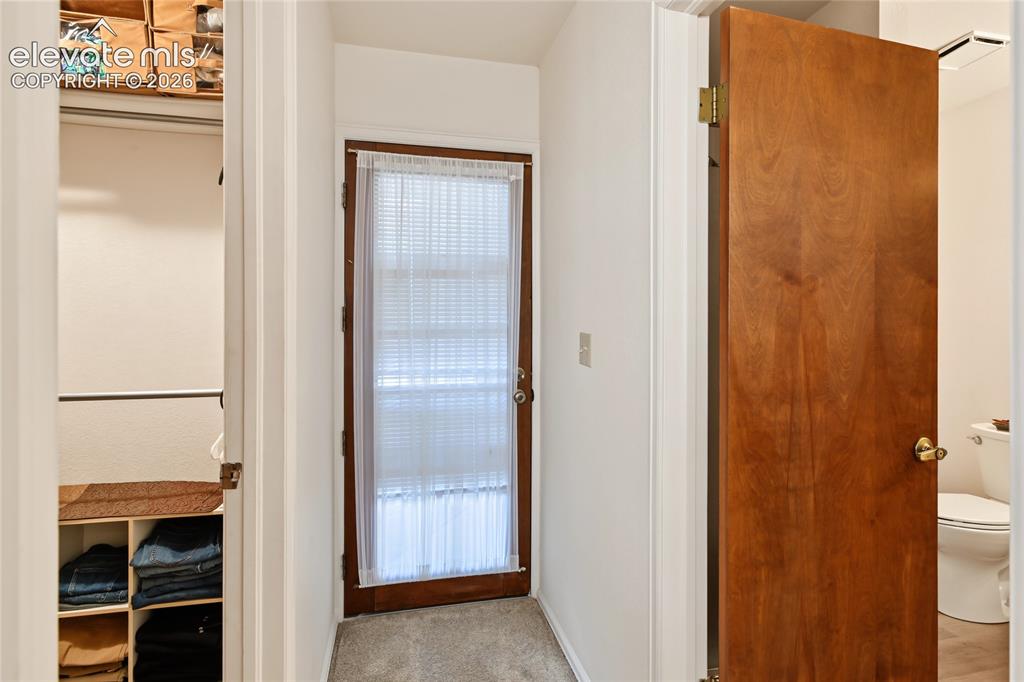
      Carpeted flooring complemented by light-colored walls

      Image 21 of 27: Additional content

      Additional content

      Image 22 of 27: White vanity with an integrated sink and bronze-finish faucet
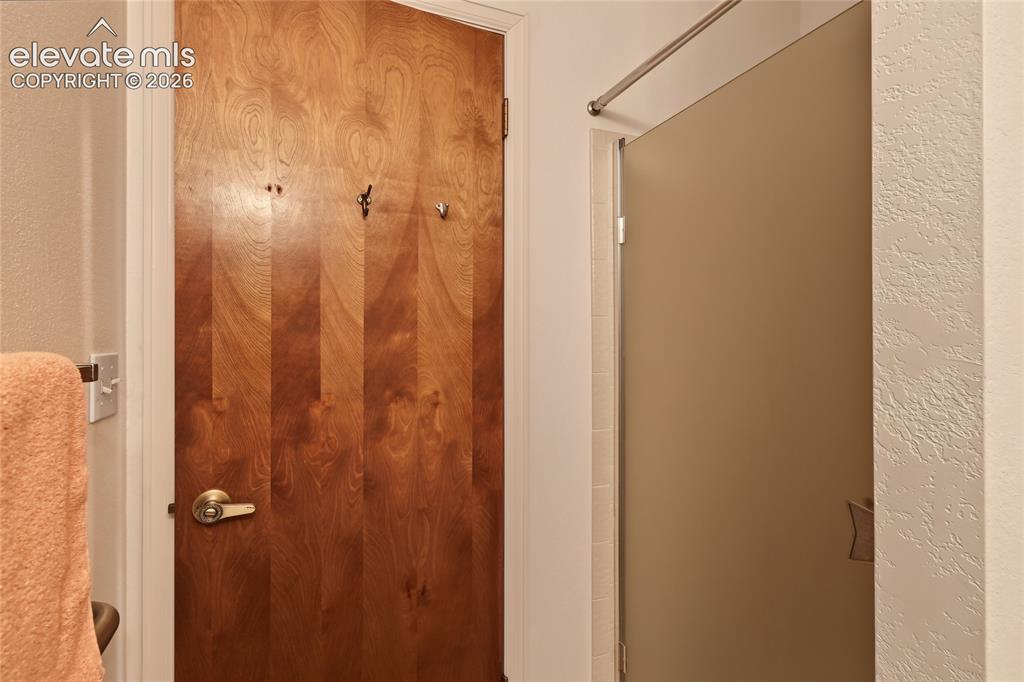
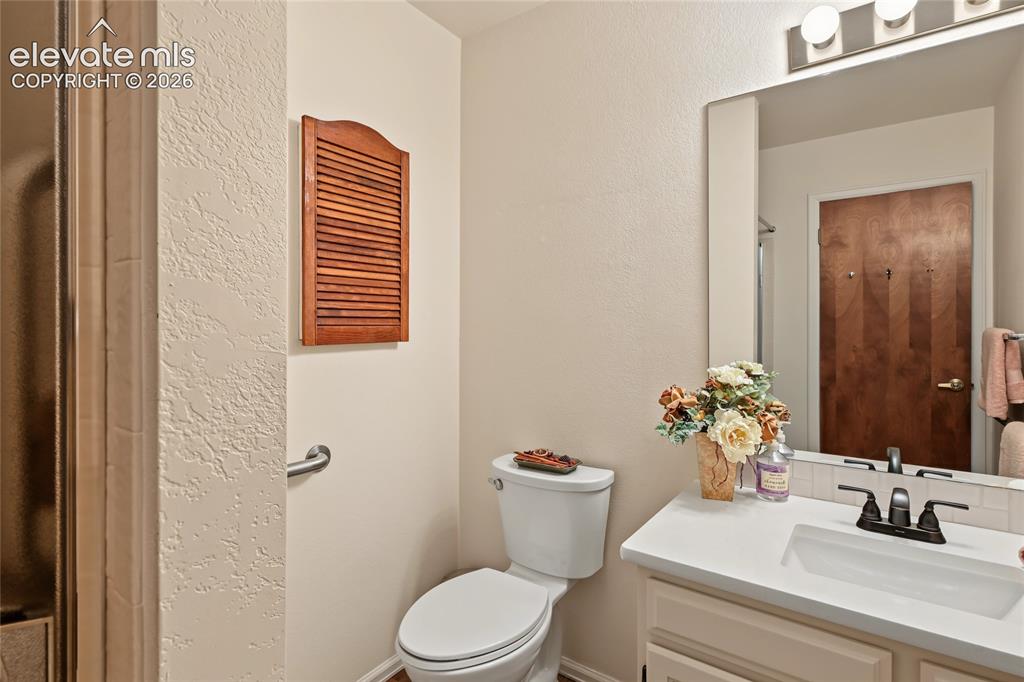
      White vanity with an integrated sink and bronze-finish faucet

      Image 23 of 27: Wood-finish door with a brass-finish handle
      Wood-finish door with a brass-finish handle

      Image 24 of 27: Private patio with direct access, sliding glass door, and surrounding matur

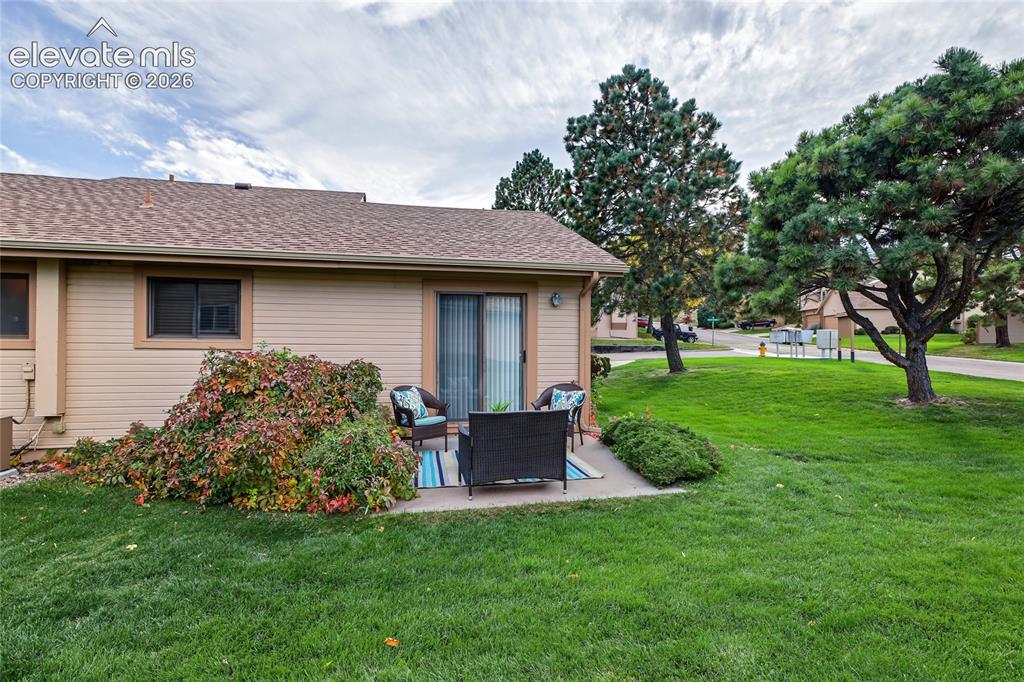
      Private patio with direct access, sliding glass door, and surrounding mature landscaping
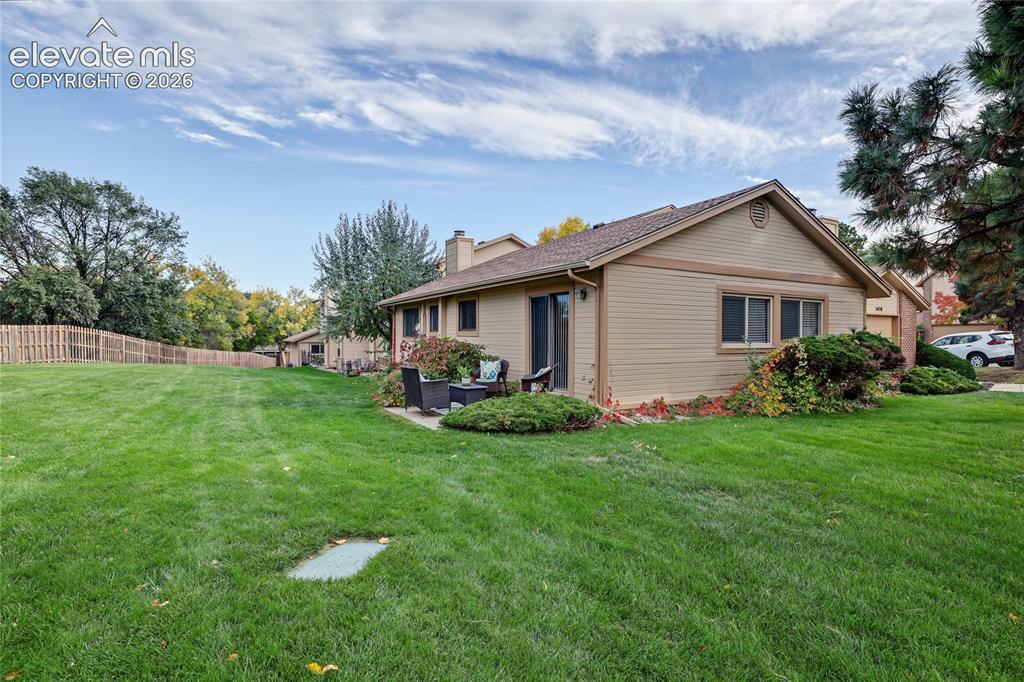
      Image 25 of 27: Expansive grass yard with wood fencing, mature trees, a side patio, and a s

      Expansive grass yard with wood fencing, mature trees, a side patio, and a sliding glass door
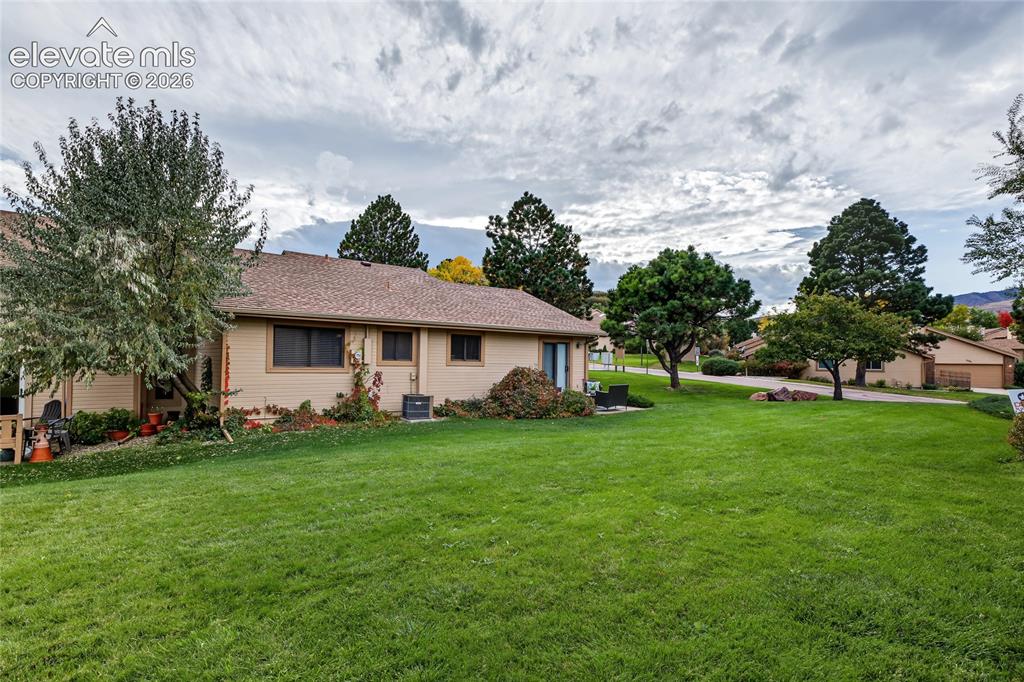
      Image 26 of 27: Expansive green lawn with mature trees and a single-story residence featuri

      Expansive green lawn with mature trees and a single-story residence featuring a brown shingle roof and tan siding
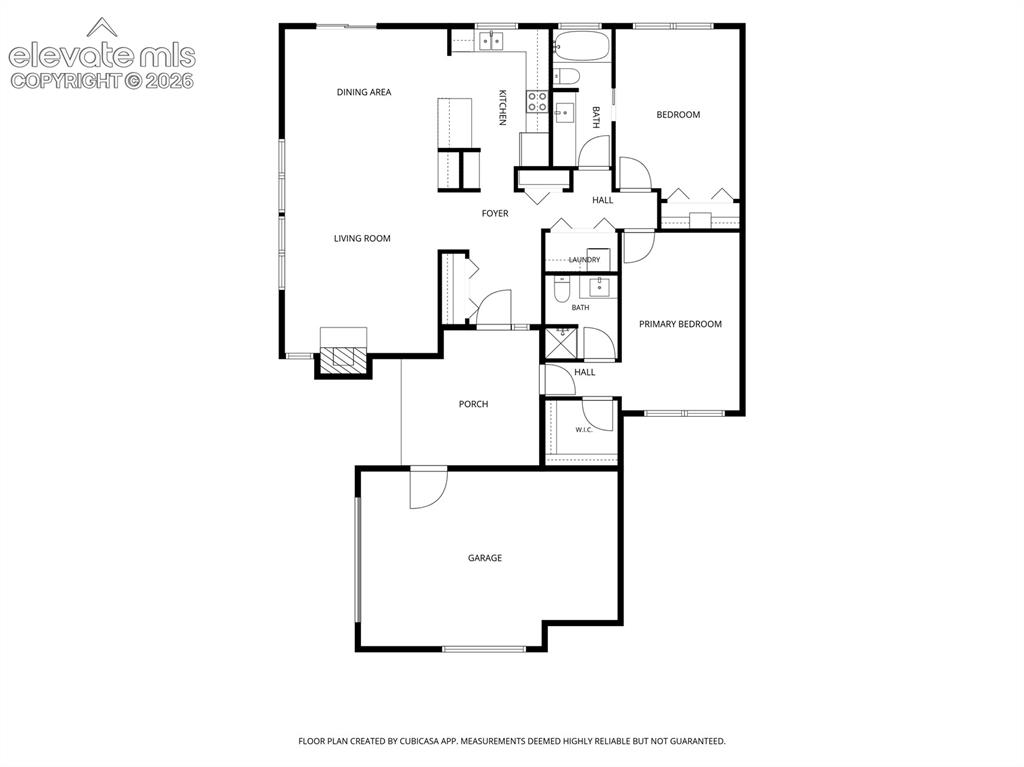
      Image 27 of 27: Floor plan

      Floor plan

      Disclaimer: The real estate listing information and related content displayed on this site is provided exclusively for consumers’ personal, non-commercial use and may not be used for any purpose other than to identify prospective properties consumers may be interested in purchasing.