7303 Sandy Springs Point, Fountain, CO, 80817
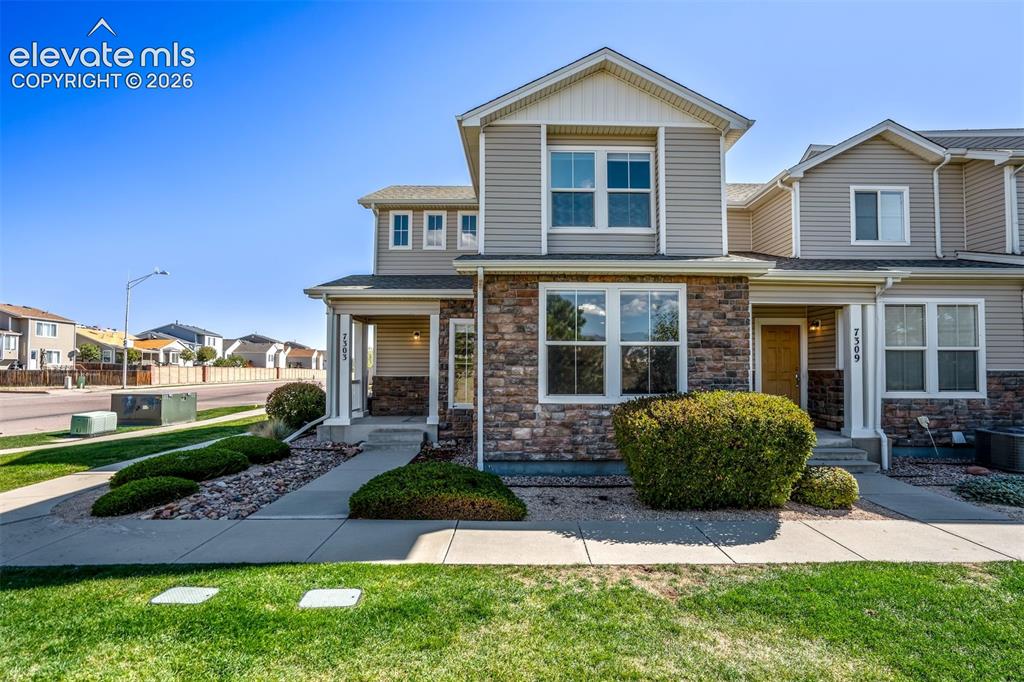
Image Count: 50

$315,000

  • Highlights
  • Townhouse
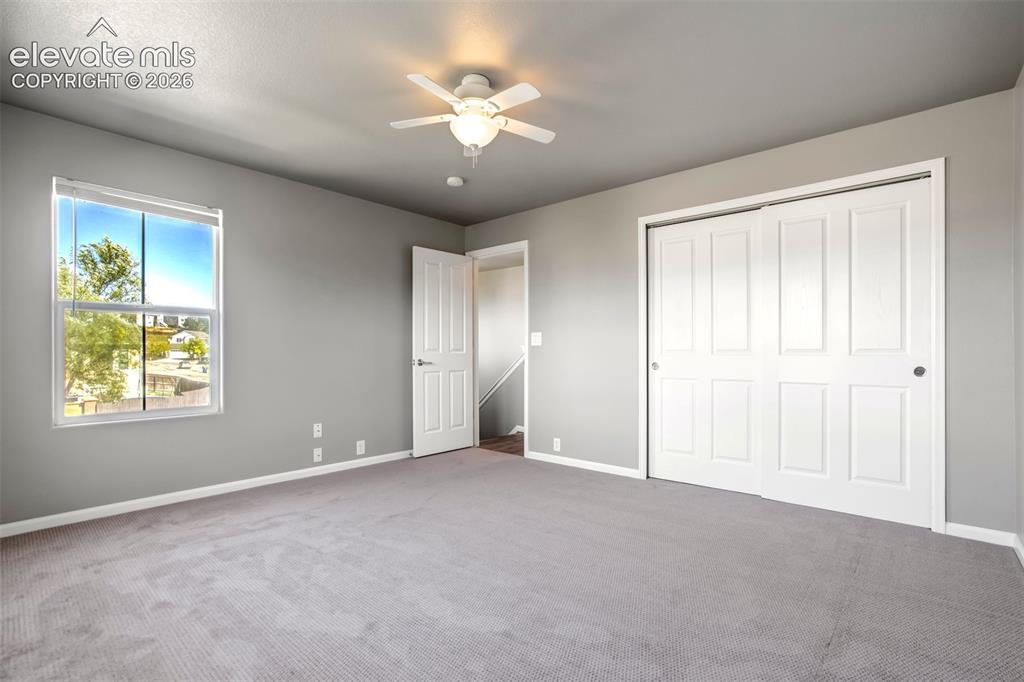
  • 3 bd | 3 ba | 1,625 sqft
  • 7303 Sandy Springs Point, Fountain, CO, 80817 listed by Matt Tolooee
  • Active
  • MLS#: 9118017
  • View on Map
Space maker

Property Description

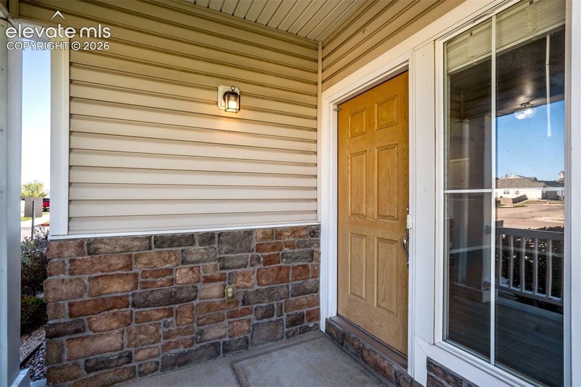
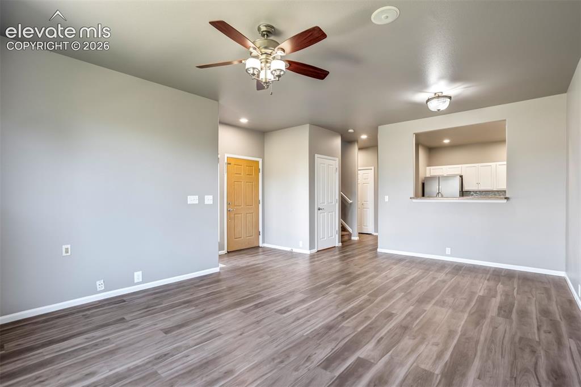
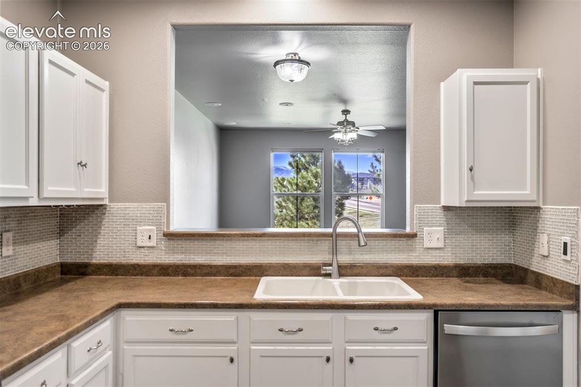
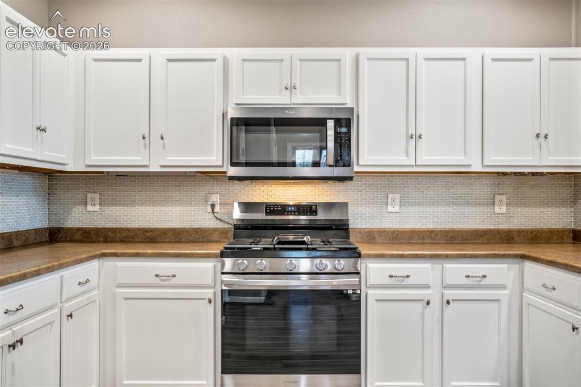
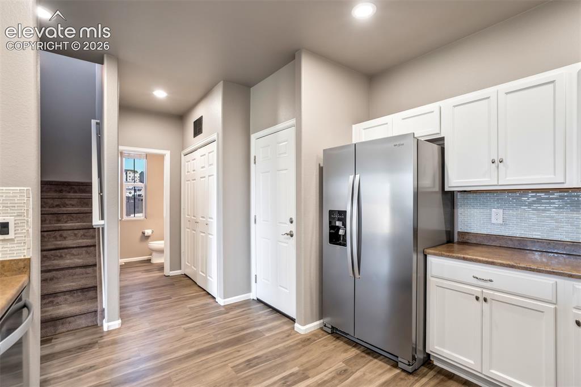
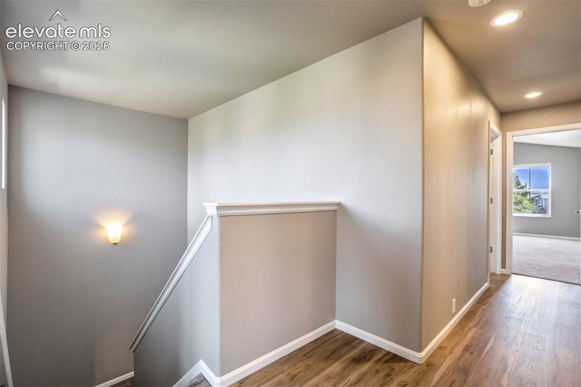
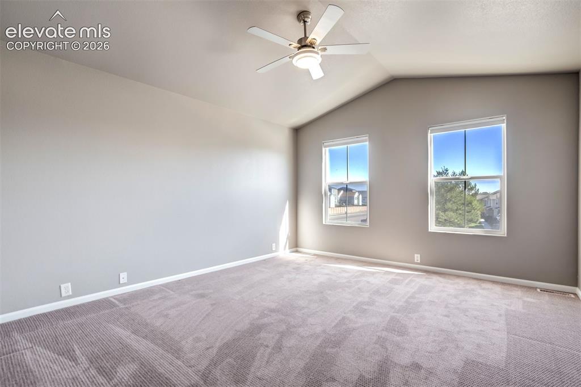
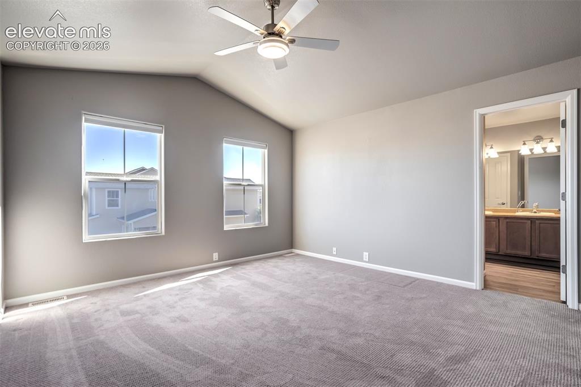
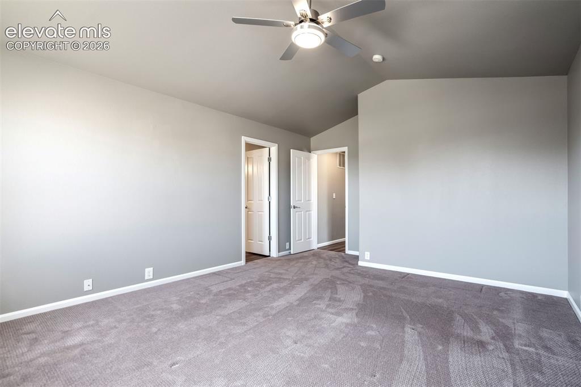
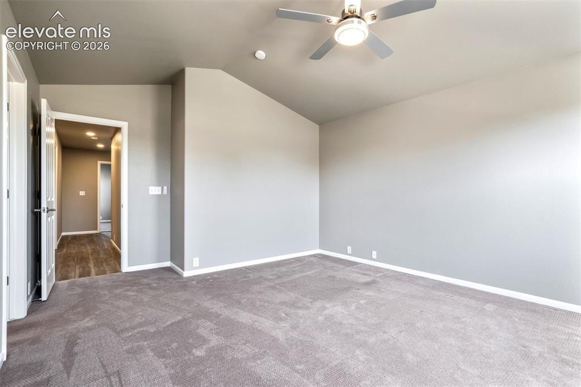
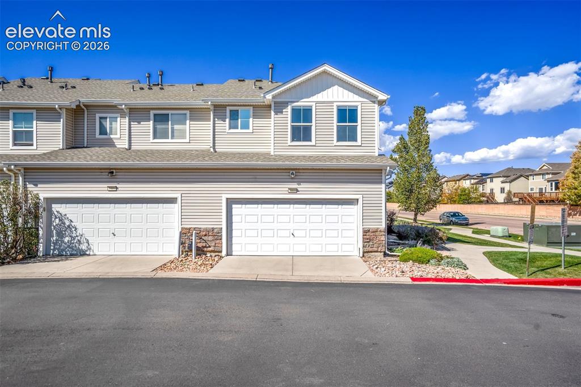
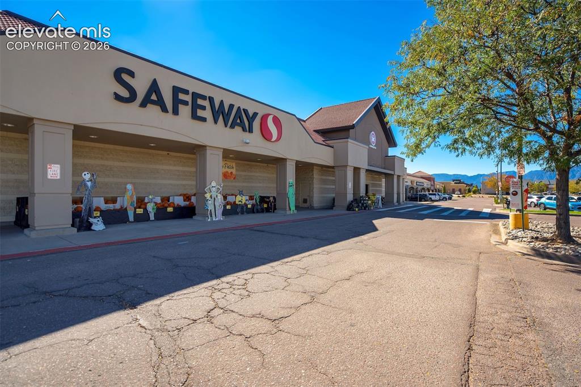
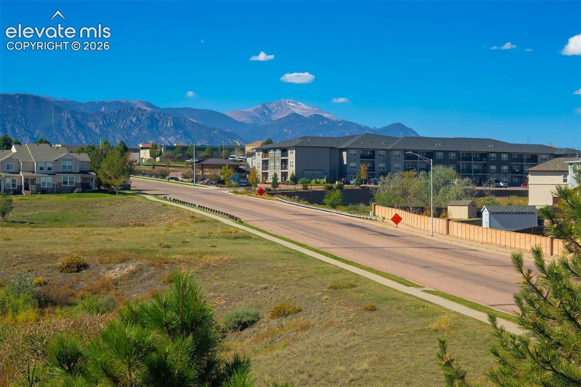
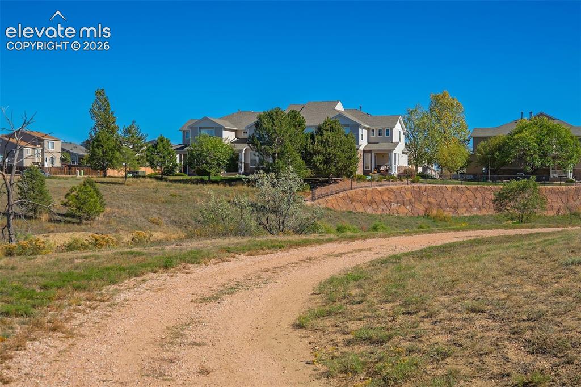
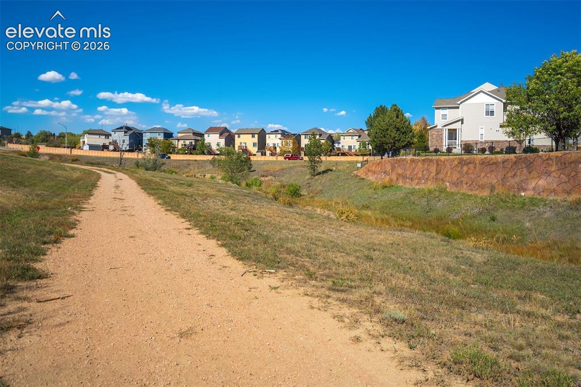
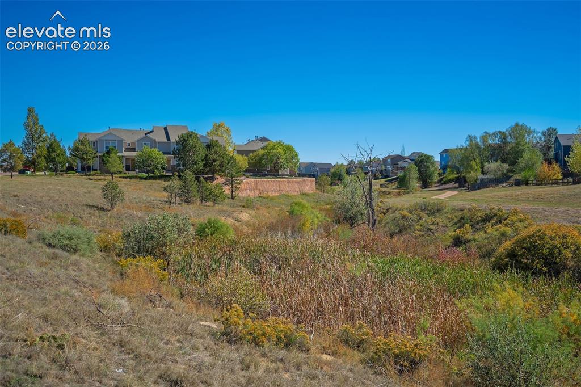
Imagine waking up in a bright, spacious three-bedroom townhome where every window frames a view of the open parkland just beyond your doorstep. The open-concept great room flows right into a modern kitchen, making it easy to enjoy the scenery while cooking or relaxing. Step outside and you’re within a leisurely stroll of the Safeway shopping center, a variety of tempting restaurants, and a trail system that’s just waiting for your next adventure. With a two-car garage for your convenience and a setting that offers the perfect balance of nature and neighborhood charm, you’ll feel right at home from the moment you arrive.

Property Listed By

Picture of REALTOR Listing Property
  • Matt Tolooee
  • 5815-013-917  Call the Agent 
Picture of Office Listing Property
  • Metro Real Estate Group
  • 1476-912-917  Call the Agent 
As a 22 year resident of Colorado, I am intimately familiar with the Market. I will provide you with the finest service available while being highly accessible to you and maintaining the highest possible ethical standards. My commitment to you is to earn your trust by working smart, giving you advice, and timely information in order to effectively represent you. I am currently an active member of CAR, PPAR, DMAR, LOOPNET & COSTAR. I own Metro Brokers Downtown Colorado Springs & Metro Bro...

Property Details

    General Features

  • Property: Townhouse, 2 Story
  • Attached: Yes
  • Year Built: 2007
  • List Price: $315,000
  • County: El Paso
  • School District: Widefield-3

    Rooms

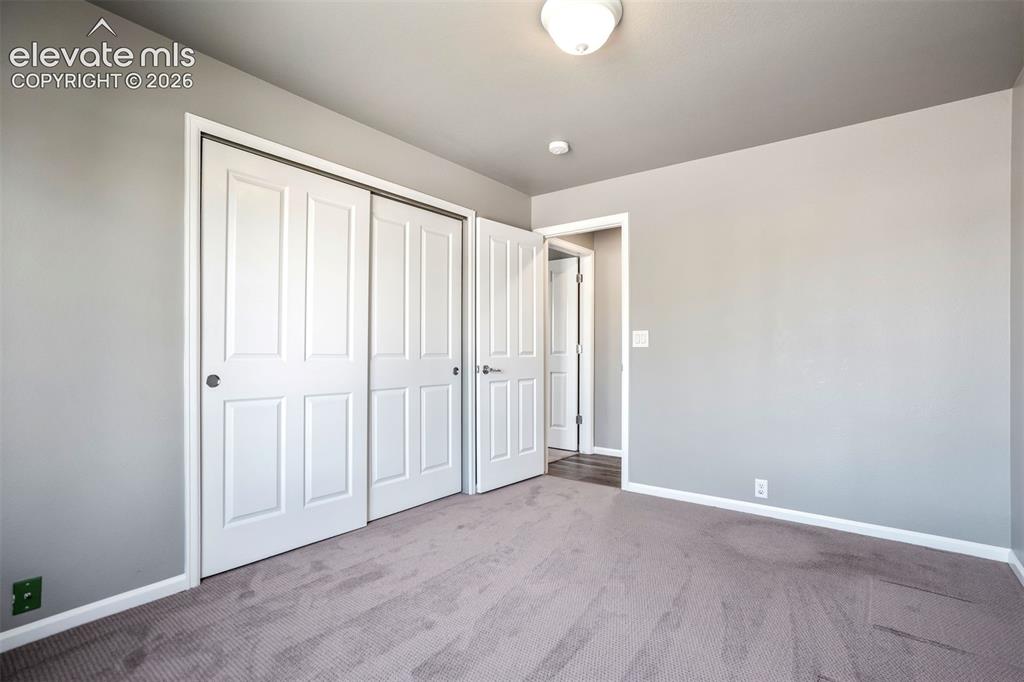
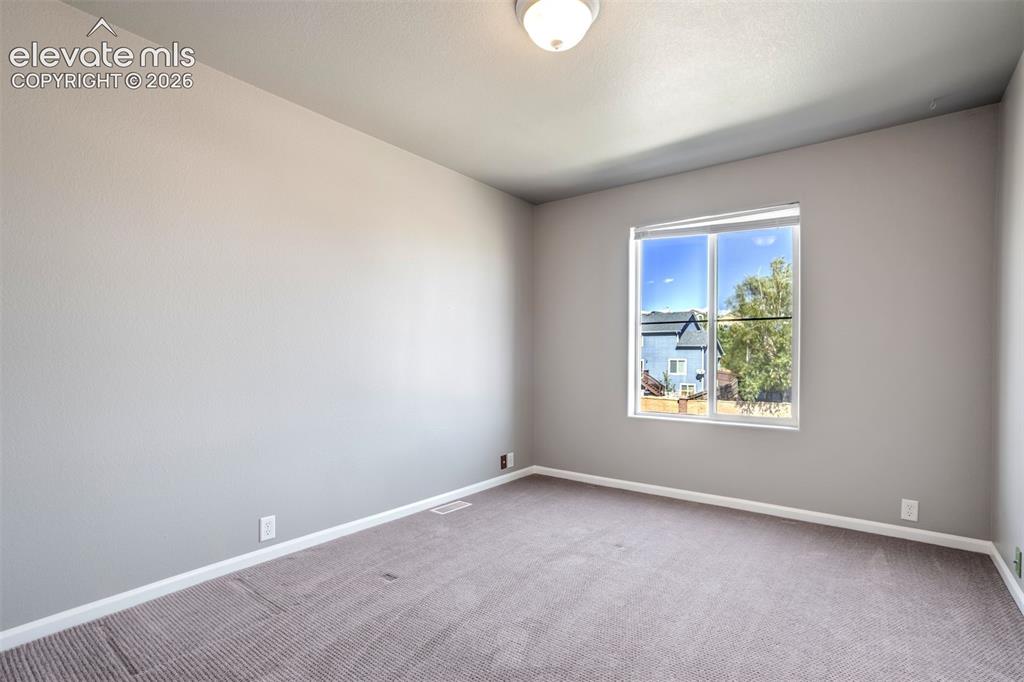
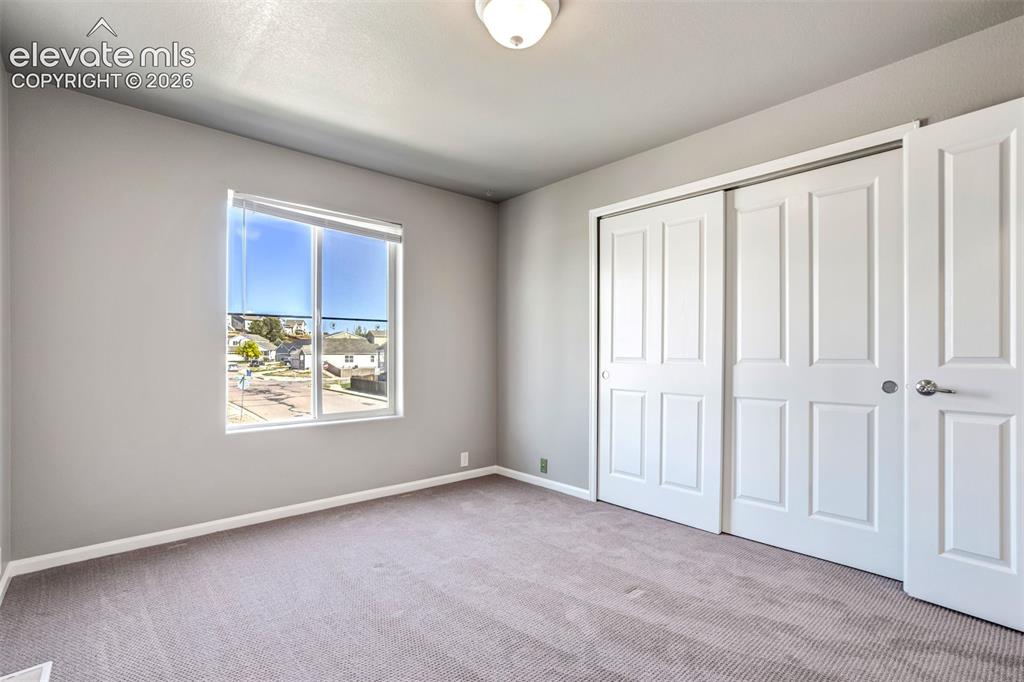
  • Bedrooms: 3
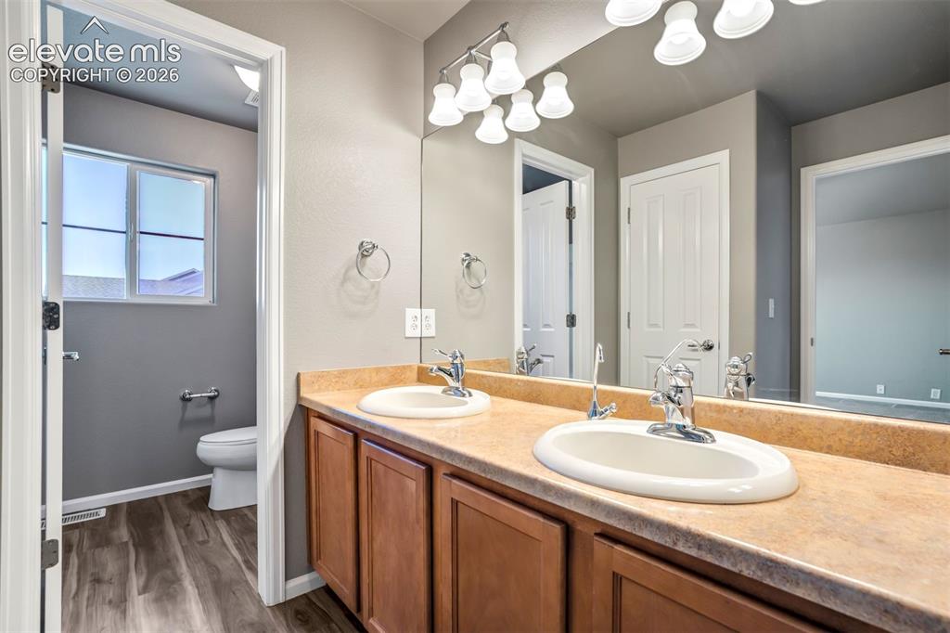
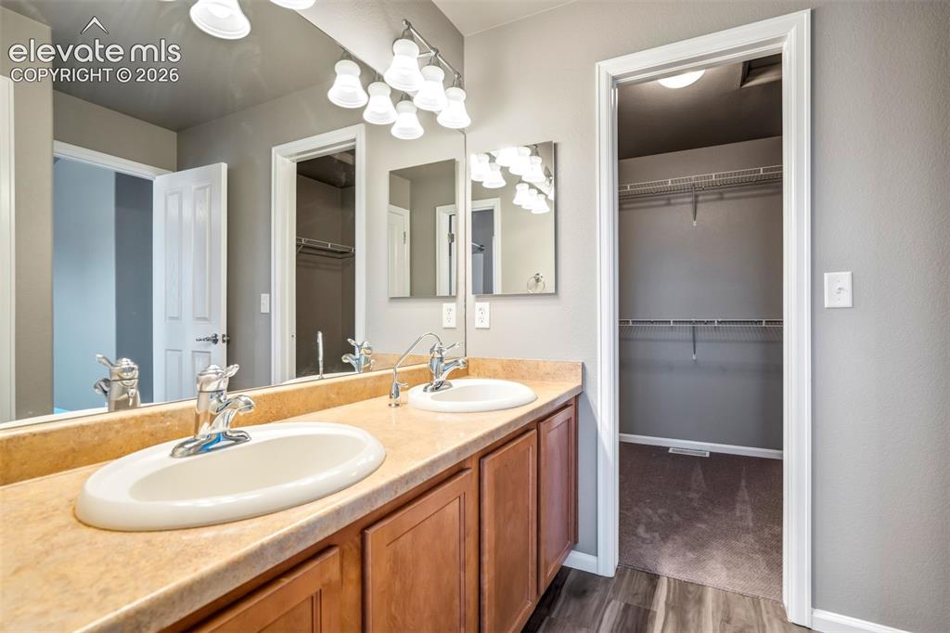
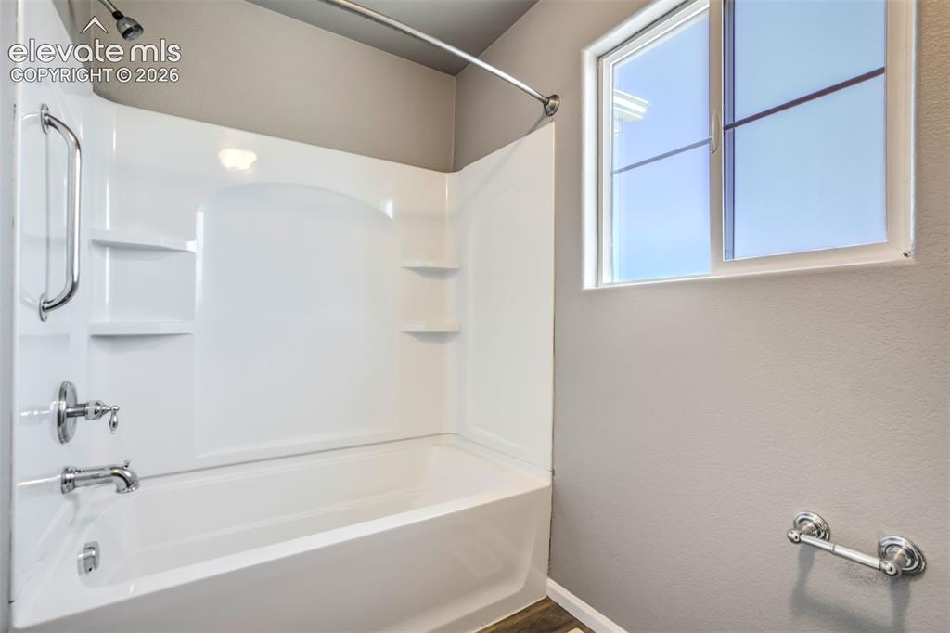
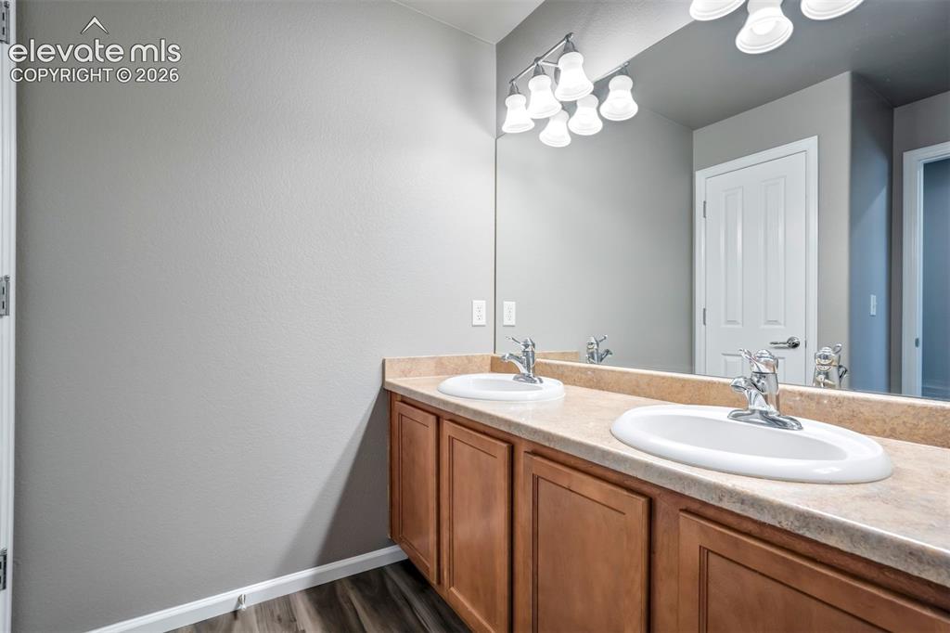
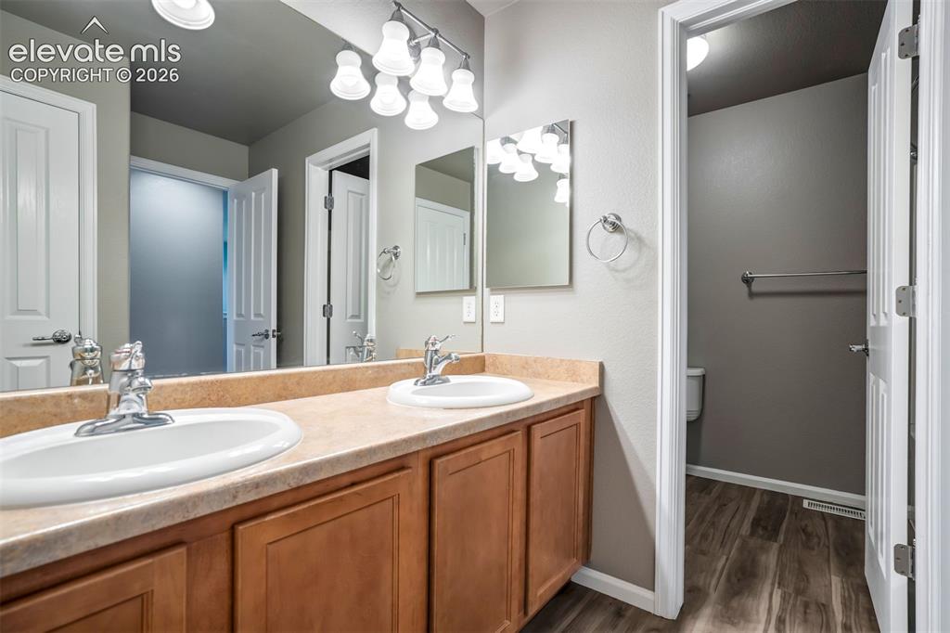
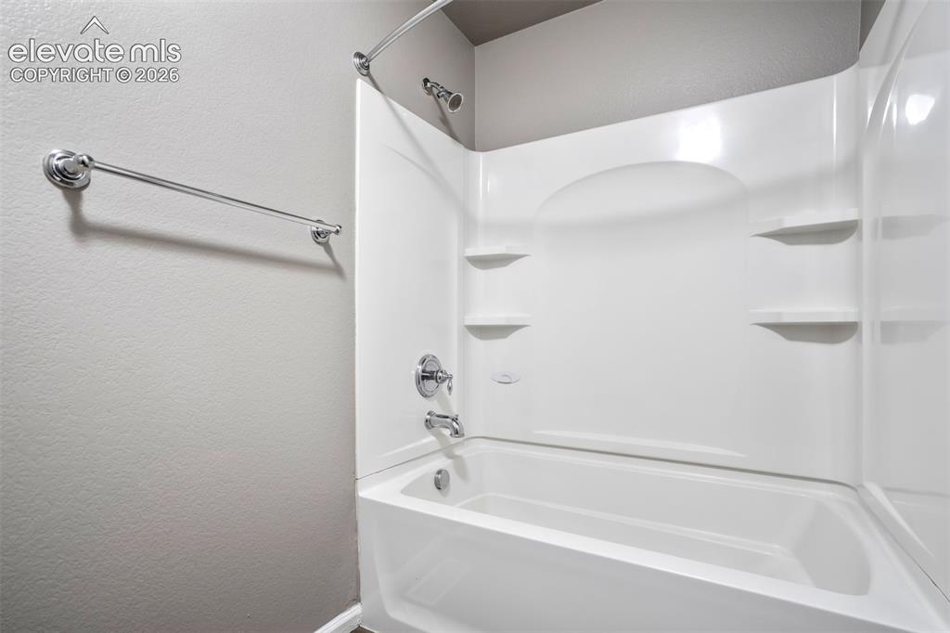
  • Baths: 2 full bath; 1 1/2 bath;

    Structure

  • Unit Description: End Unit
  • Foundation: Slab
  • Heating: Forced Air
  • Cooling: Central Air
  • Garage/Parking #: 2 vehicle(s), Attached
  • Total SqFt: 1,625
  • Finished SqFt: 1,625
  • Construction Status: Existing Home
  • Siding: Alum/Vinyl/Steel, Brick
  • Structure: Frame

    Features

  • Appliances: Dishwasher, Microwave Oven, Oven, Refrigerator

    Taxes, Utilities, Lot

  • Tax: $2,129
  • Lot Size: 0.03 Acres, 1,413 SqFt
  • Lot Description: Backs to Open Space, Corner
  • Existing Utilities: Electricity Connected, Natural Gas Connected
  • Existing Water: Municipal

    Community

  • Covenants: Yes
  • HOA Dues: $370
  • HOA Frequency: Monthly
  • HOA Fee Includes: Covenant Enforcement, Insurance, Maintenance Grounds, Management, Snow Removal, Trash Removal

    Additional Information


      Disclaimer
      The real estate listing information and related content displayed on this site is provided exclusively for consumers’ personal, non-commercial use and may not be used for any purpose other than to identify prospective properties consumers may be interested in purchasing.
      PPAR.com Website

      7303 Sandy Springs Point, Fountain, CO, 80817

      Image 1 of 50: Multi-level exterior with stone and siding accents, featuring a covered fro

      Multi-level exterior with stone and siding accents, featuring a covered front entry, established landscaping, and a concrete walkway
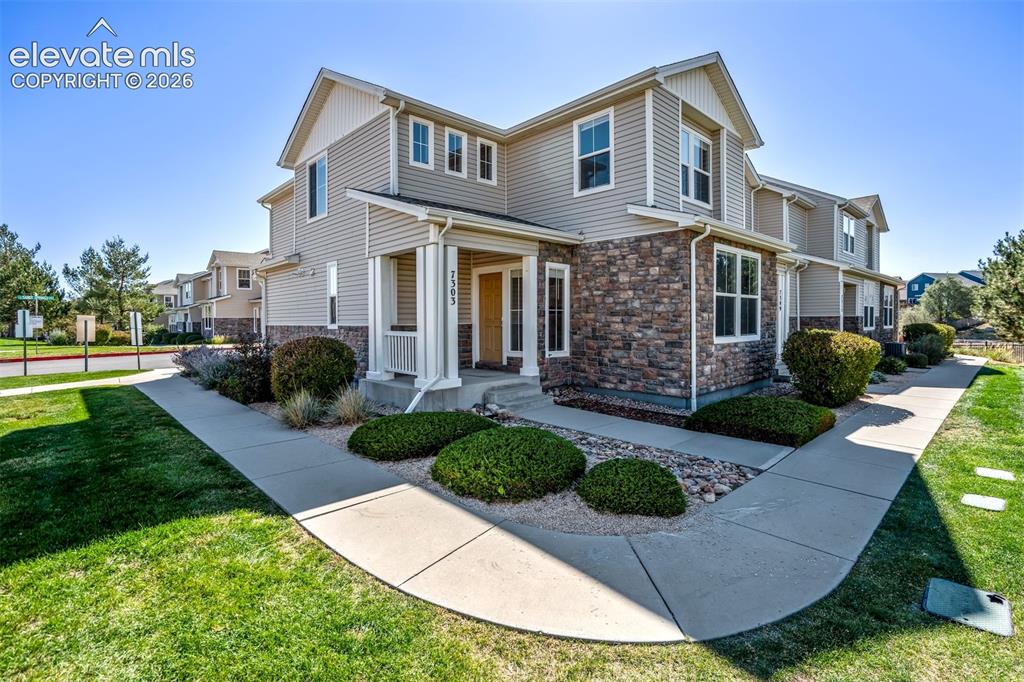
      Image 2 of 50: Exterior featuring stone facade detailing, light-toned siding, a covered po

      Exterior featuring stone facade detailing, light-toned siding, a covered porch, and mature landscaping
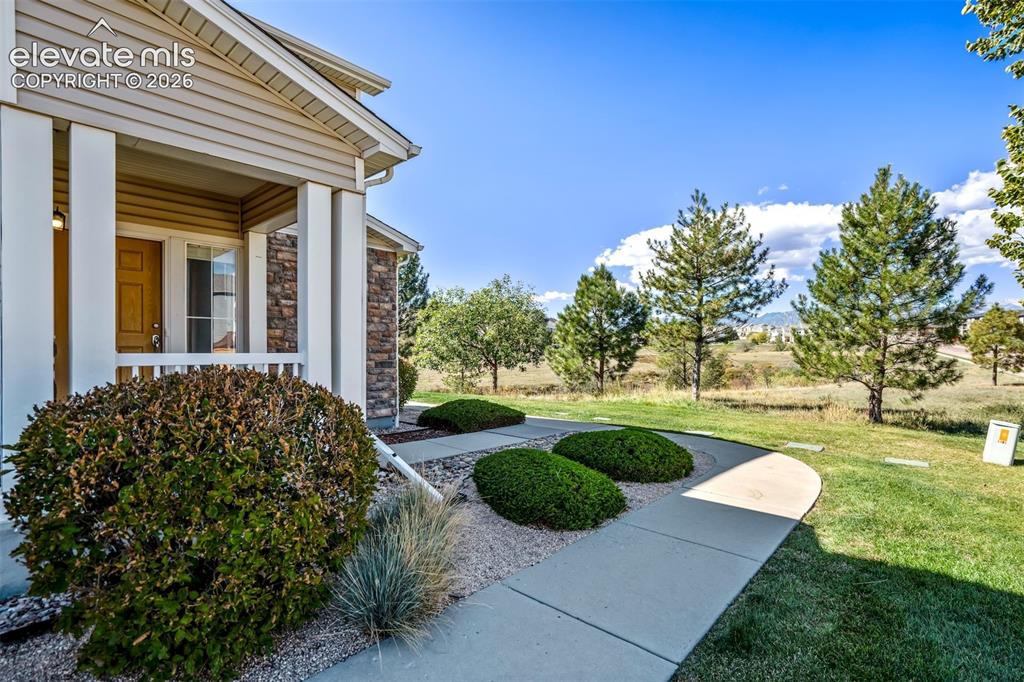
      Image 3 of 50: Covered entryway featuring columns, stone accents, and wood-finish door
      Covered entryway featuring columns, stone accents, and wood-finish door

      Image 4 of 50: Stone veneer and siding exterior

      Stone veneer and siding exterior

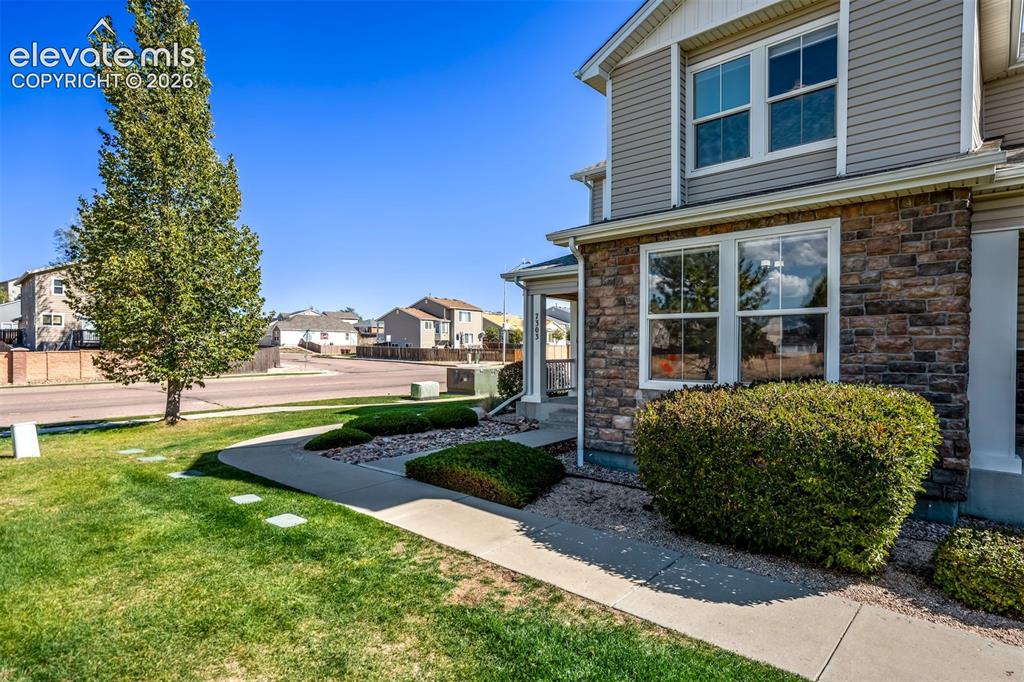
      Image 5 of 50: Tan horizontal siding complemented by stone veneer detailing
      Tan horizontal siding complemented by stone veneer detailing

      Image 6 of 50: Other

      Other

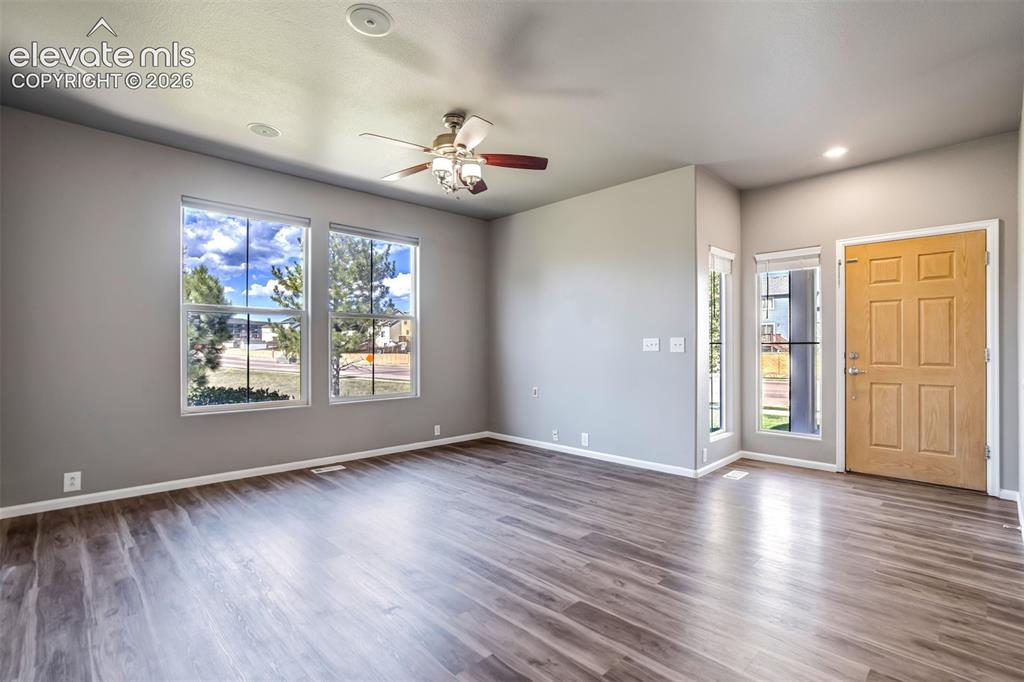
      Image 7 of 50: Wood-finish flooring, ceiling fan with light fixture, recessed lighting, in

      Wood-finish flooring, ceiling fan with light fixture, recessed lighting, integrated kitchen pass-through, stainless steel refrigerator
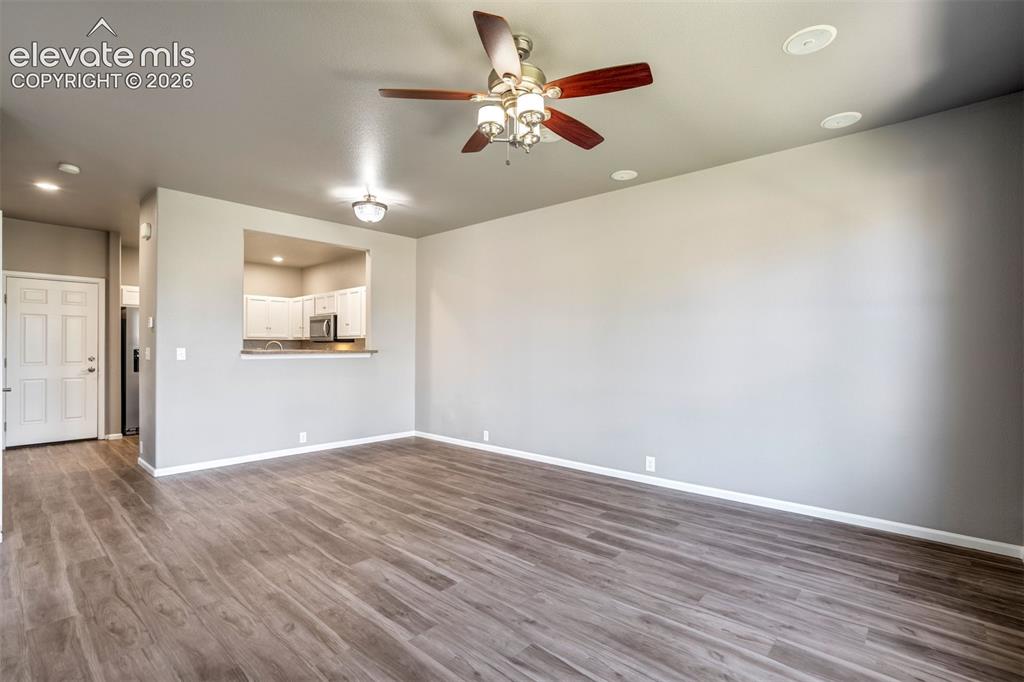
      Image 8 of 50: Wood-finish flooring, recessed ceiling lighting, ceiling fan with light fix

      Wood-finish flooring, recessed ceiling lighting, ceiling fan with light fixture, and a pass-through opening to the kitchen featuring a breakfast bar
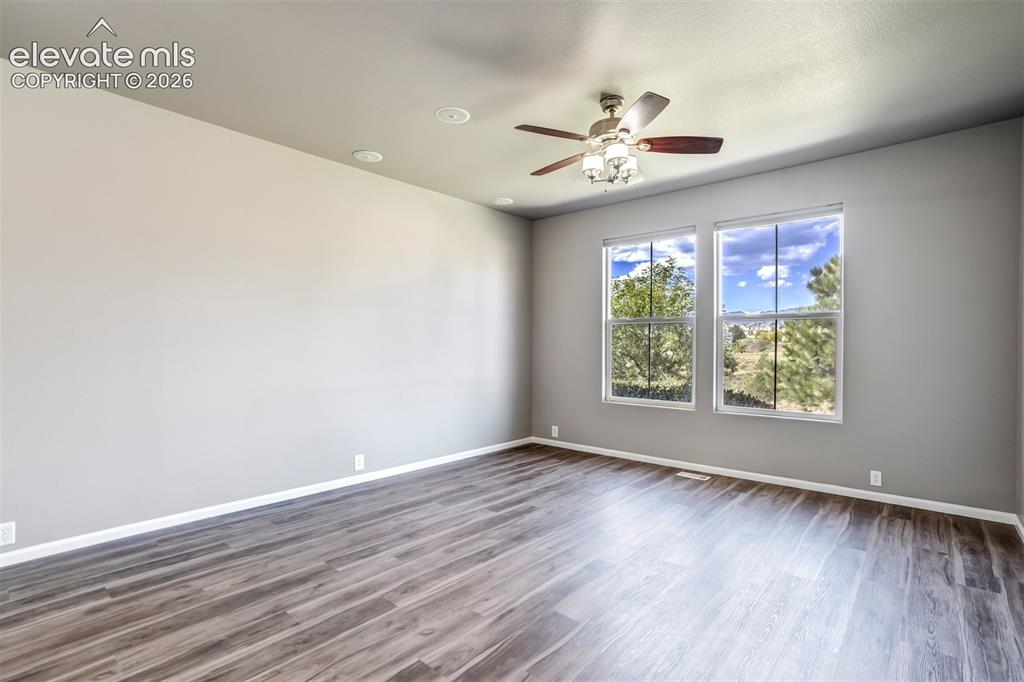
      Image 9 of 50: Wood-finish flooring, recessed lighting, and a ceiling fan with light fixtu

      Wood-finish flooring, recessed lighting, and a ceiling fan with light fixture
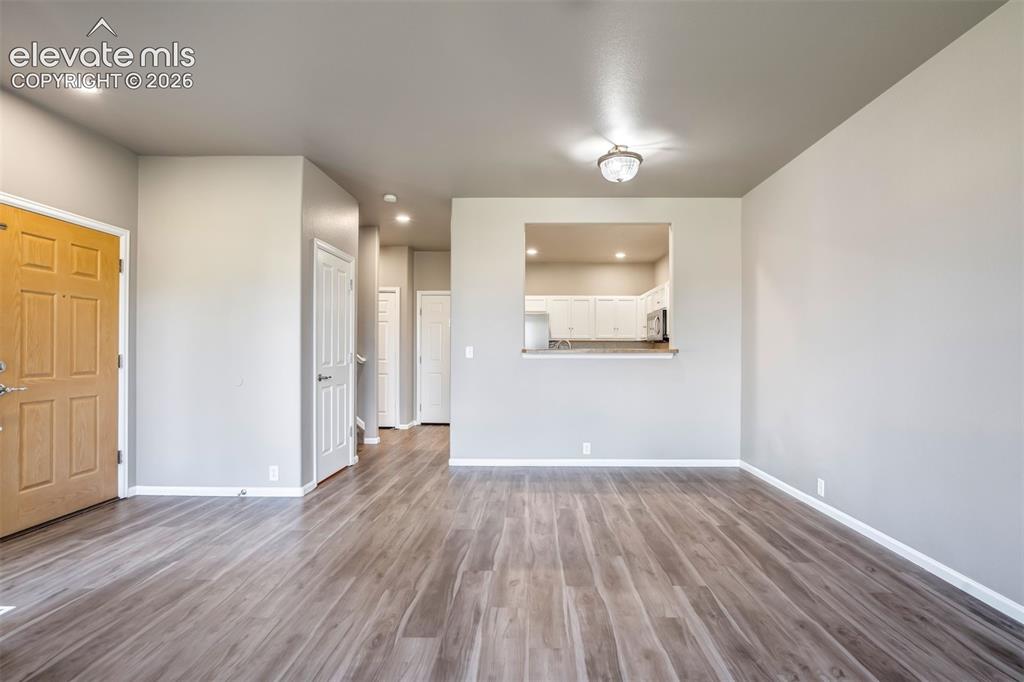
      Image 10 of 50: Spacious room with wood-finish flooring, recessed lighting, and a pass-thro

      Spacious room with wood-finish flooring, recessed lighting, and a pass-through window to the kitchen
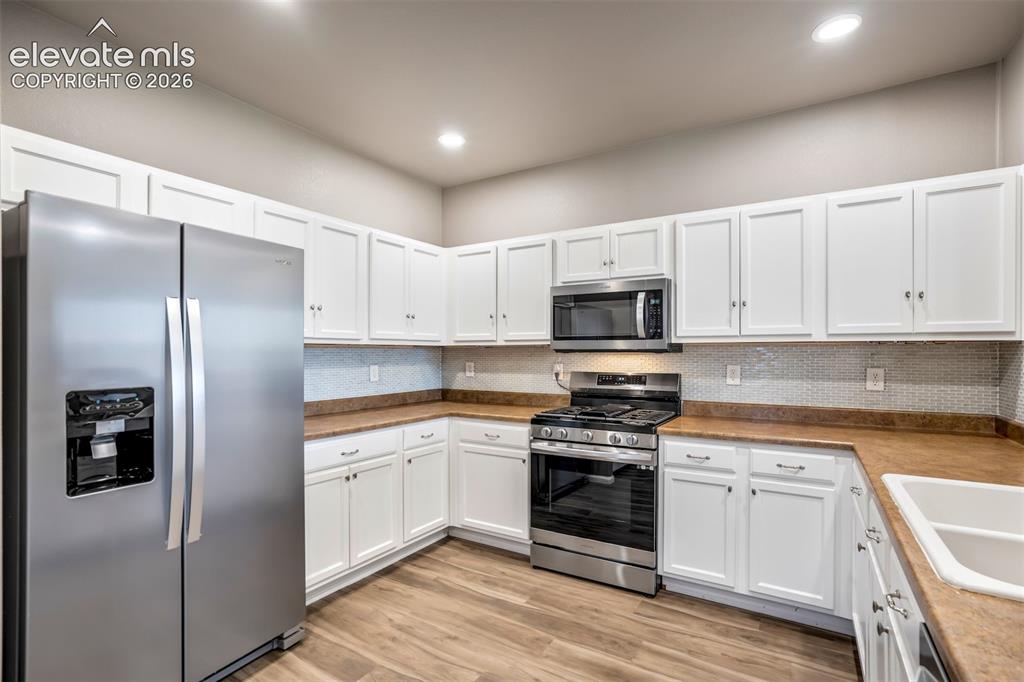
      Image 11 of 50: Kitchen featuring white cabinetry, wood-finish flooring, stainless steel ap

      Kitchen featuring white cabinetry, wood-finish flooring, stainless steel appliances, and a tiled backsplash
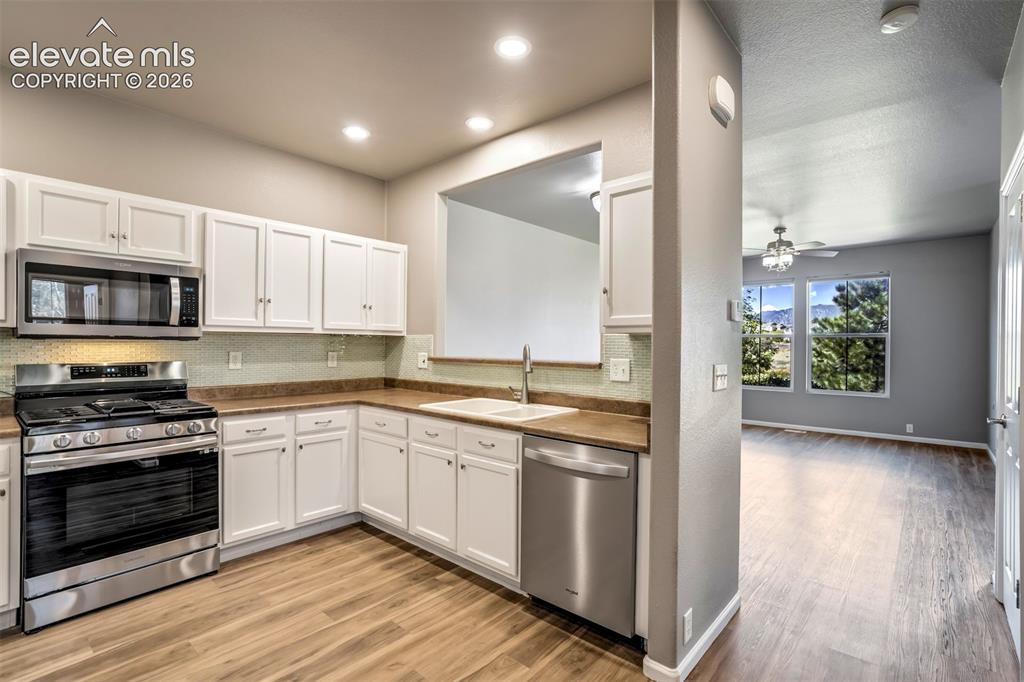
      Image 12 of 50: Kitchen

      Kitchen

      Image 13 of 50: Kitchen

      Kitchen

      Image 14 of 50: Kitchen

      Kitchen

      Image 15 of 50: Kitchen

      Kitchen

      Image 16 of 50: Laundry

      Laundry

      Image 17 of 50: Bathroom

      Bathroom

      Image 18 of 50: Bathroom

      Bathroom

      Image 19 of 50: Other

      Other

      Image 20 of 50: Other

      Other

      Image 21 of 50: Bedroom

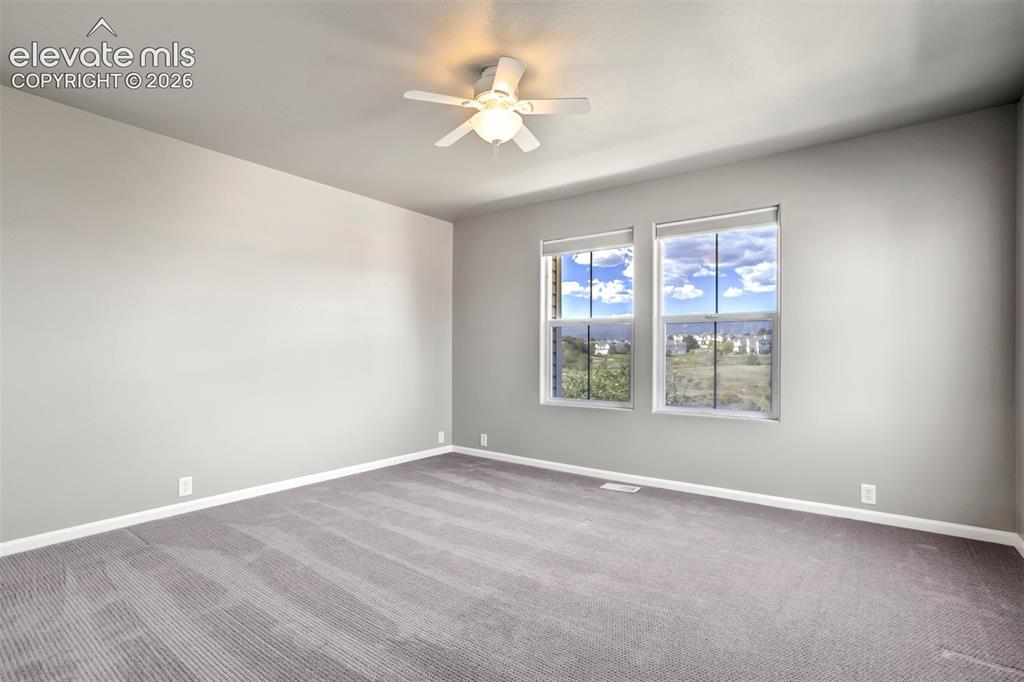
      Bedroom

      Image 22 of 50: Bedroom

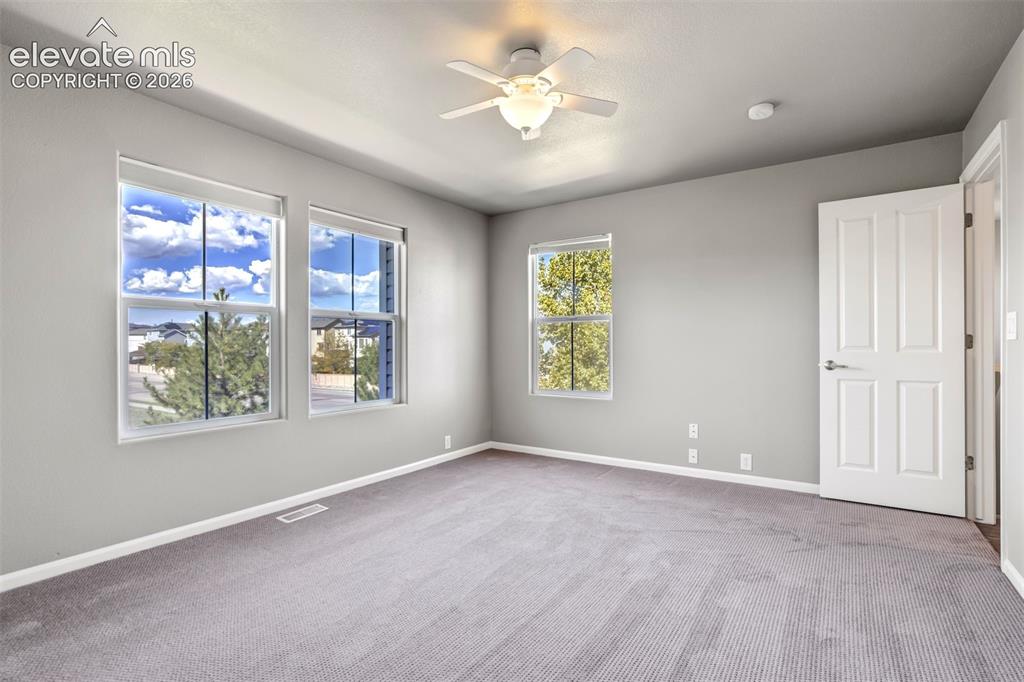
      Bedroom

      Image 23 of 50: Bedroom

      Bedroom

      Image 24 of 50: Bathroom

      Bathroom

      Image 25 of 50: Bathroom

      Bathroom

      Image 26 of 50: Bathroom

      Bathroom

      Image 27 of 50: Closet

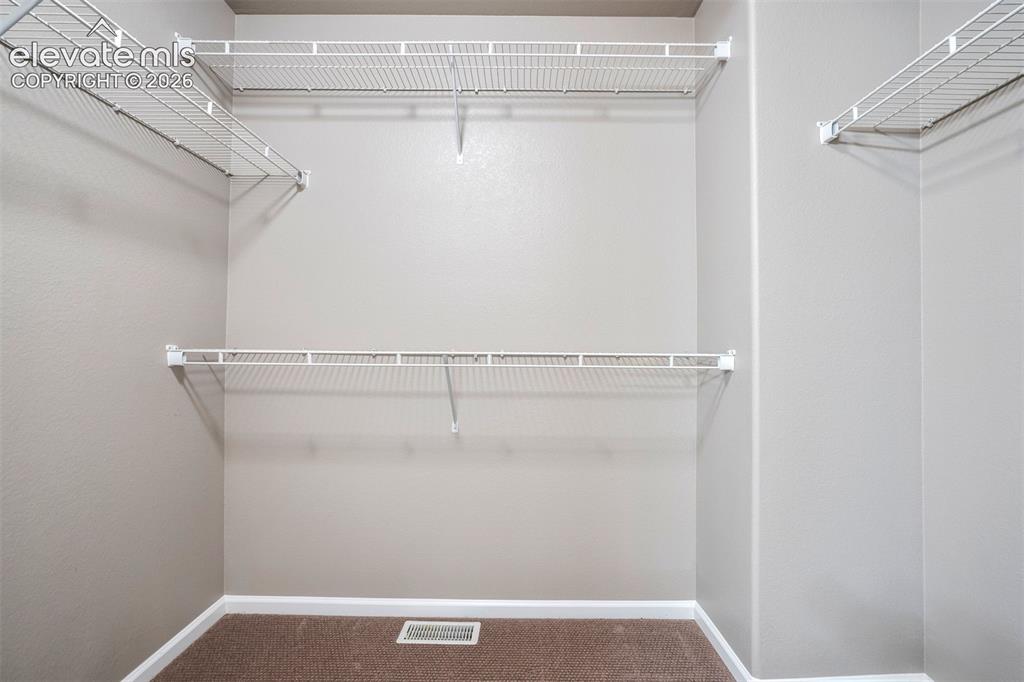
      Closet

      Image 28 of 50: Other

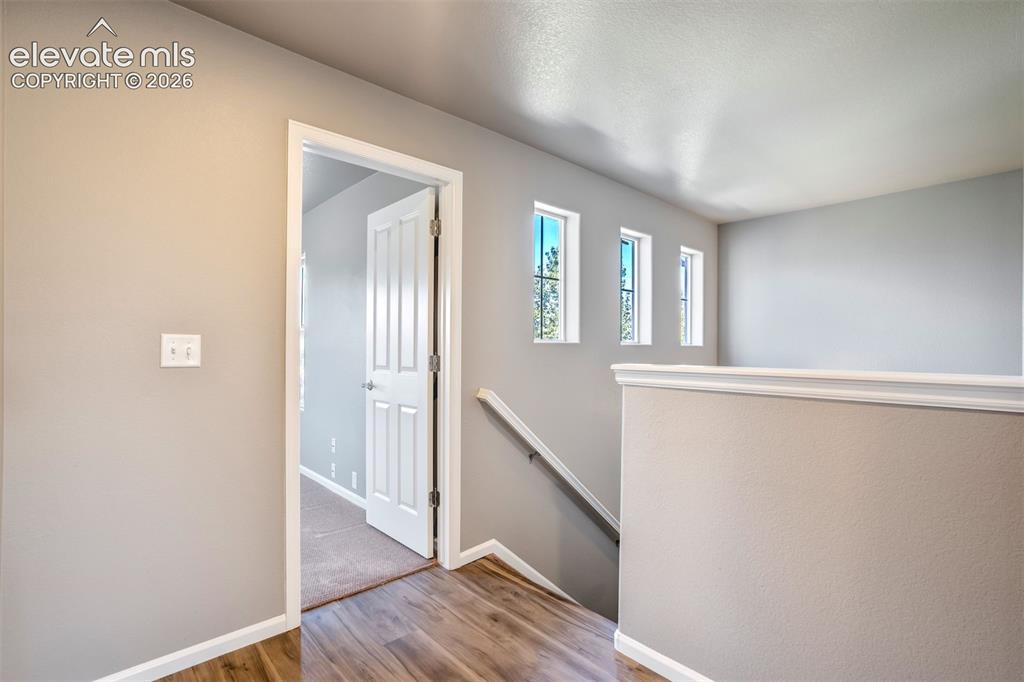
      Other

      Image 29 of 50: Other

      Other

      Image 30 of 50: Other

      Other

      Image 31 of 50: Bedroom

      Bedroom

      Image 32 of 50: Bathroom

      Bathroom

      Image 33 of 50: Bathroom

      Bathroom

      Image 34 of 50: Bathroom

      Bathroom

      Image 35 of 50: Bedroom

      Bedroom

      Image 36 of 50: Other

      Other

      Image 37 of 50: Bedroom

      Bedroom

      Image 38 of 50: Other

      Other

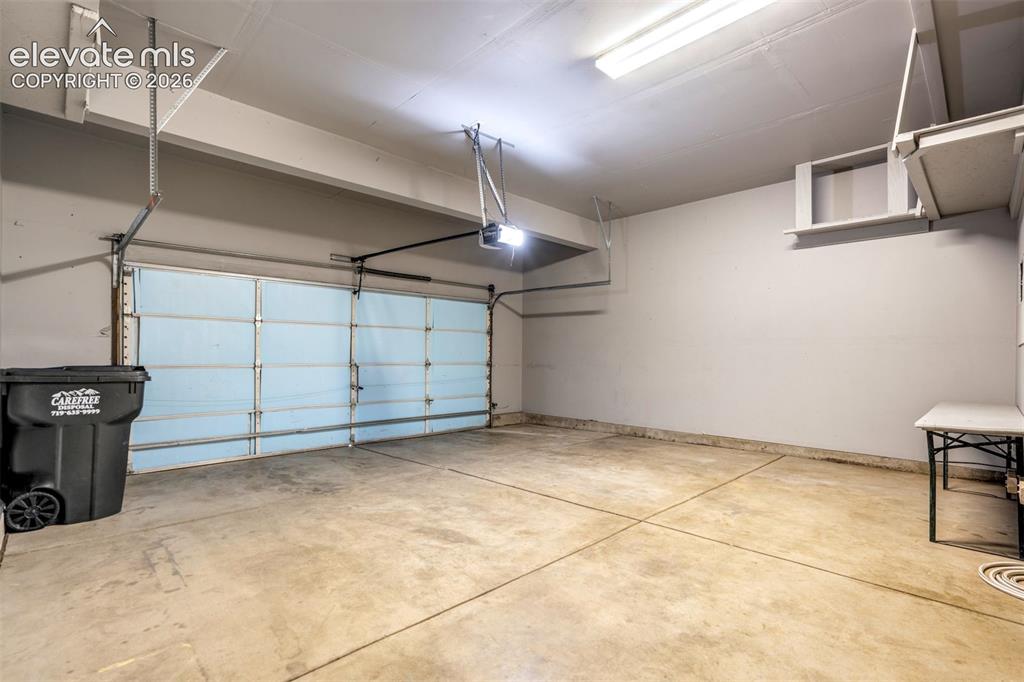
      Image 39 of 50: Garage

      Garage

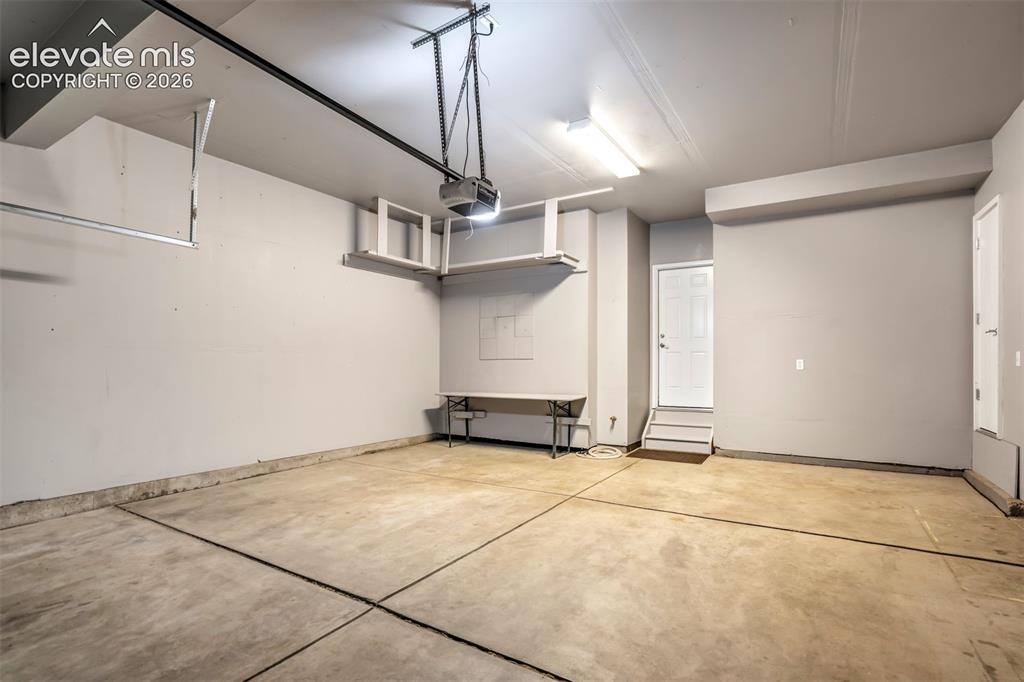
      Image 40 of 50: Garage

      Garage

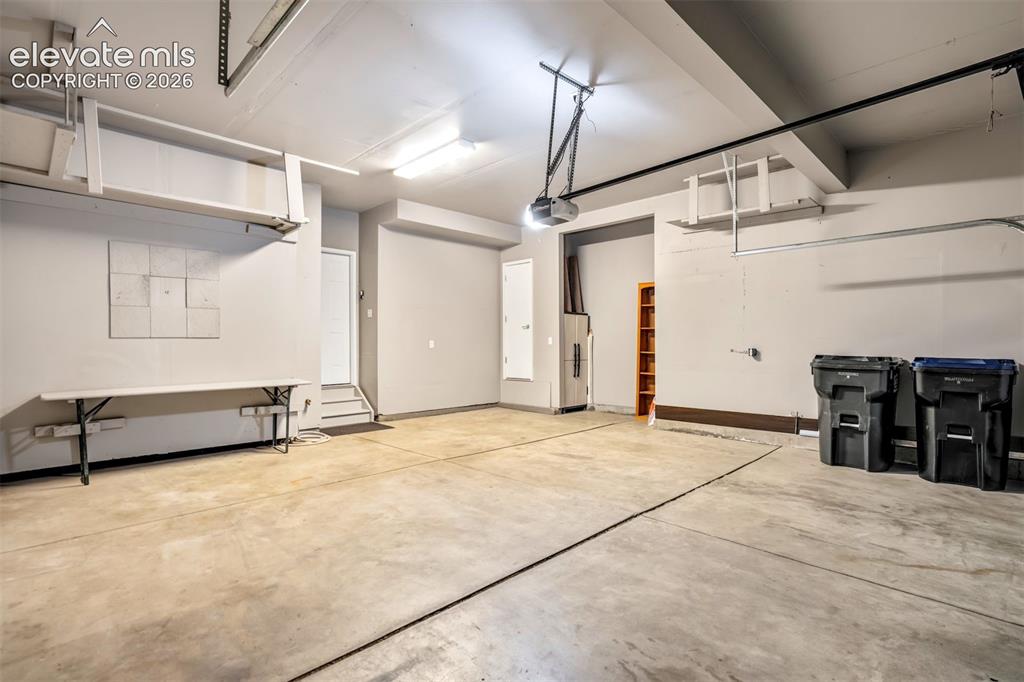
      Image 41 of 50: Garage

      Garage

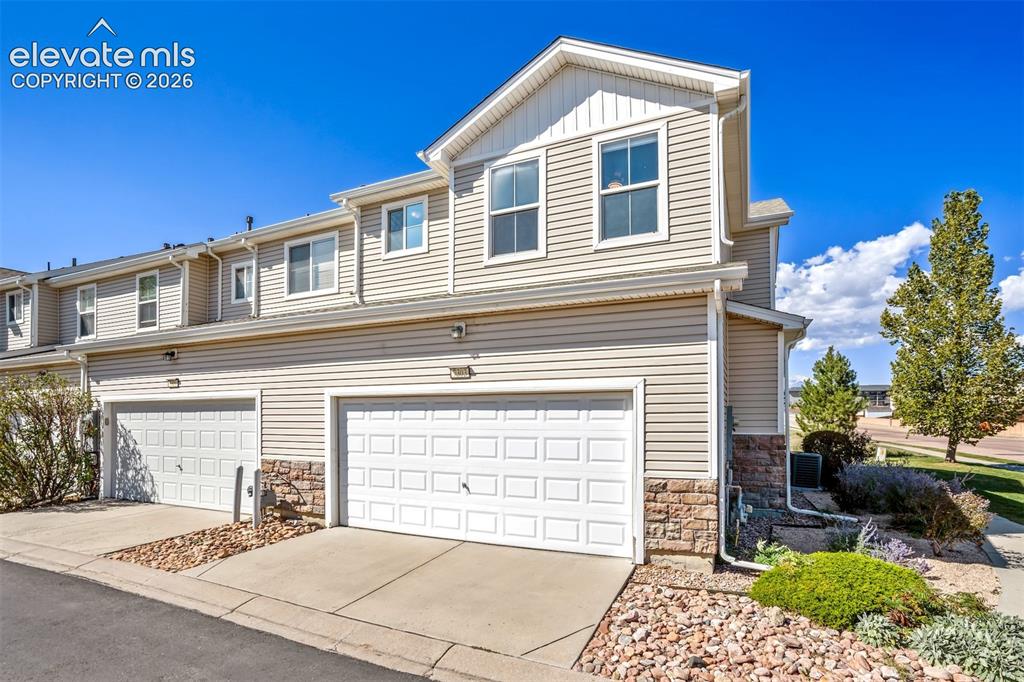
      Image 42 of 50: Front of Structure

      Front of Structure
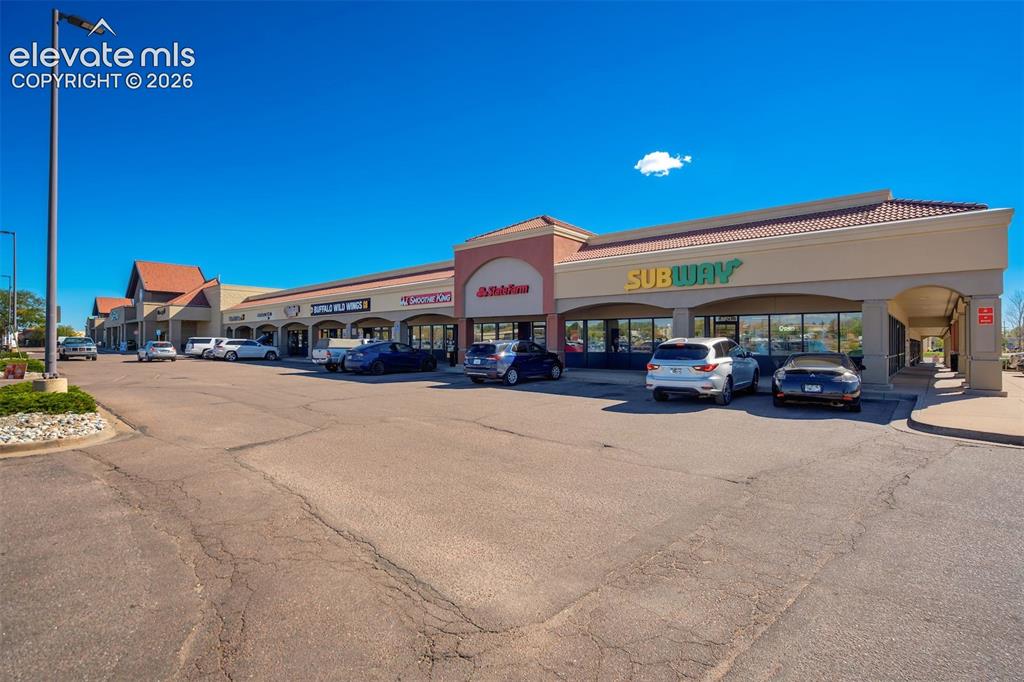
      Image 43 of 50: Front of Structure

      Front of Structure
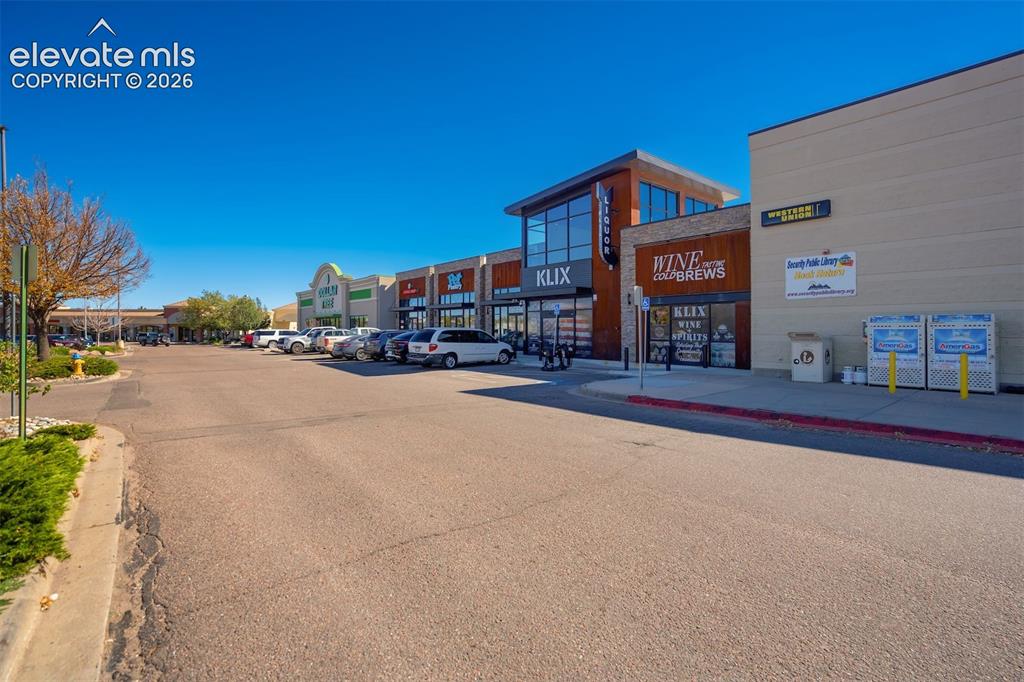
      Image 44 of 50: Front of Structure

      Front of Structure

      Image 45 of 50: Community

      Community

      Image 46 of 50: Front of Structure

      Front of Structure

      Image 47 of 50: View

      View

      Image 48 of 50: Community

      Community

      Image 49 of 50: Community

      Community

      Image 50 of 50: Other

      Other

      Disclaimer: The real estate listing information and related content displayed on this site is provided exclusively for consumers’ personal, non-commercial use and may not be used for any purpose other than to identify prospective properties consumers may be interested in purchasing.