15777 James Gate Place, Monument, CO, 80132
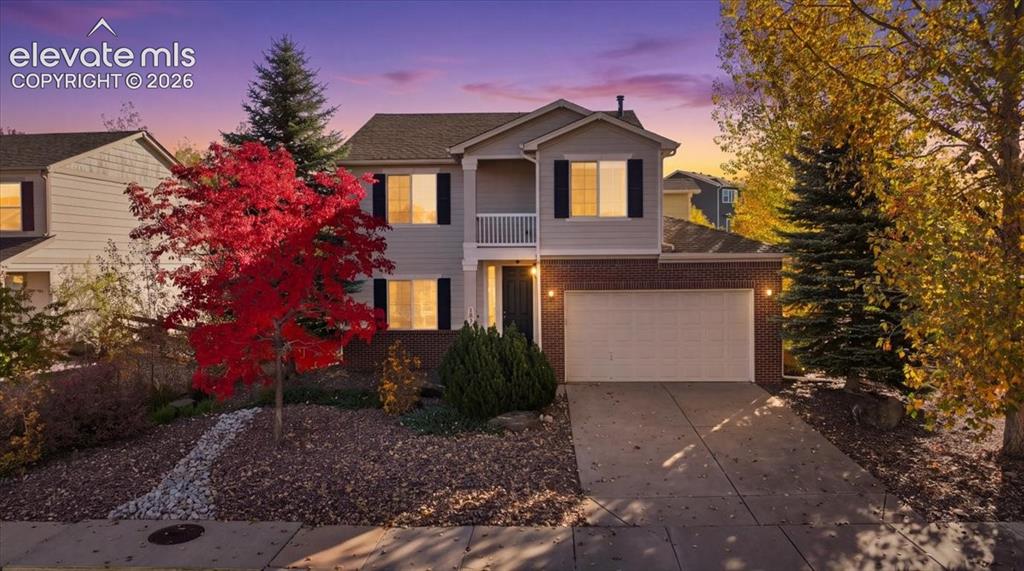
Image Count: 44

$635,000

  • Highlights
  • Single Family
  • 4 bd | 4 ba | 3,378 sqft
  • 15777 James Gate Place, Monument, CO, 80132 listed by Cassey Elliott
  • Active
  • MLS#: 7330486
  • View on Map
Space maker

Property Description

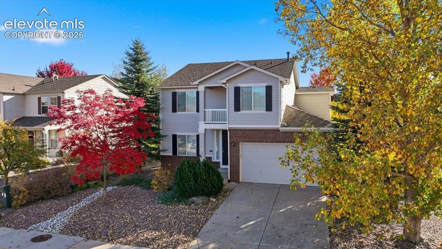
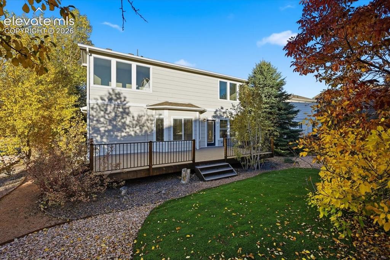
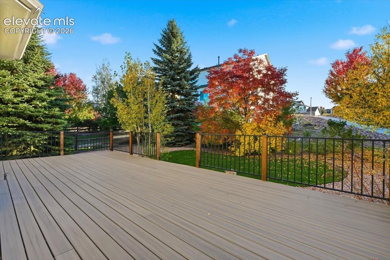
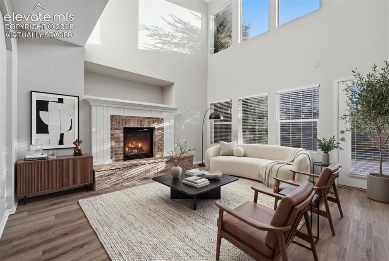
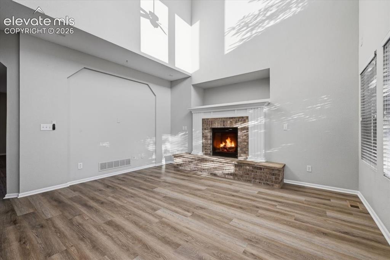
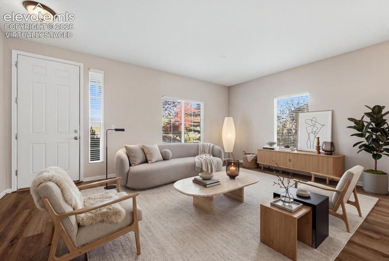
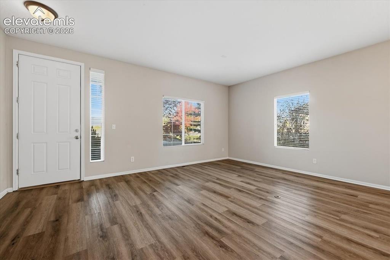
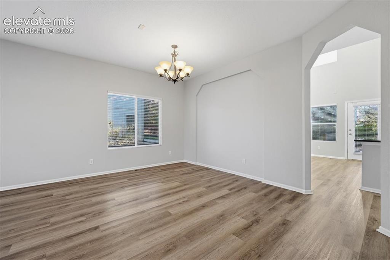
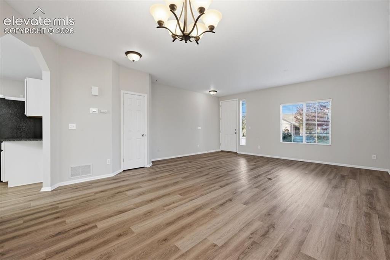
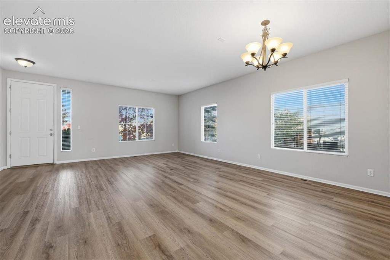
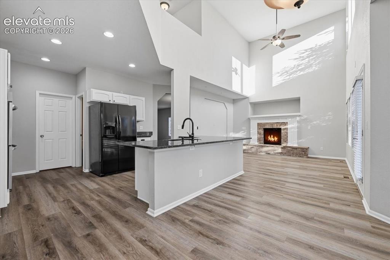
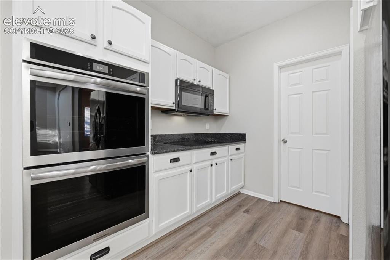
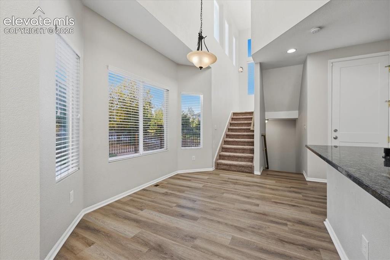
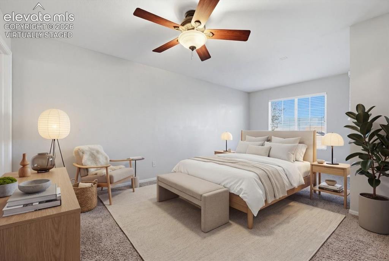
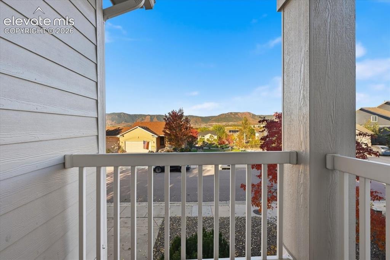
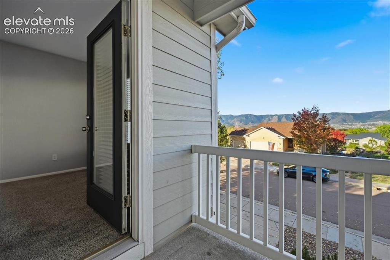
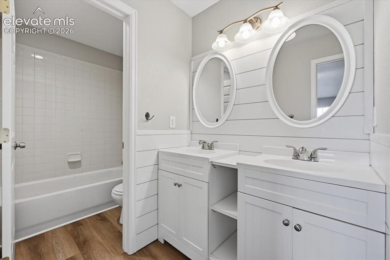
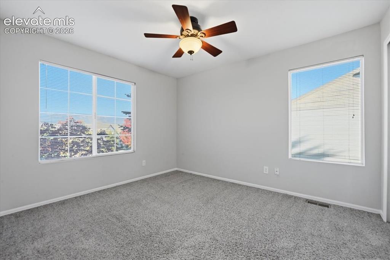
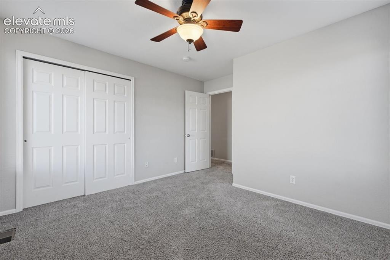
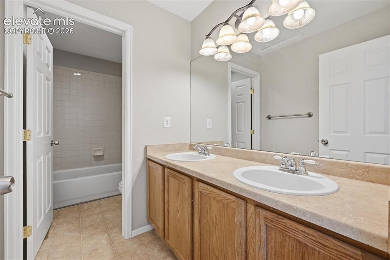
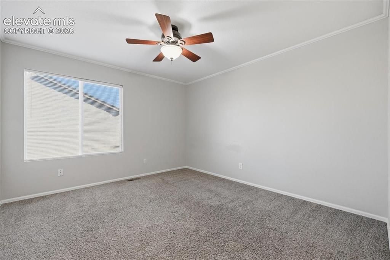
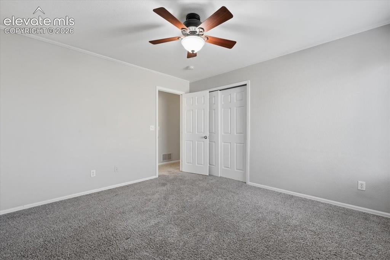
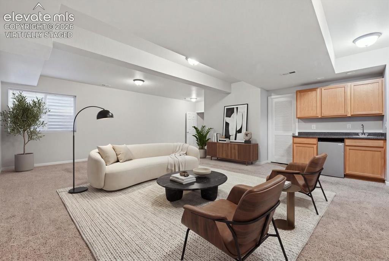
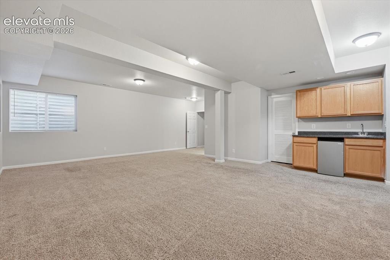
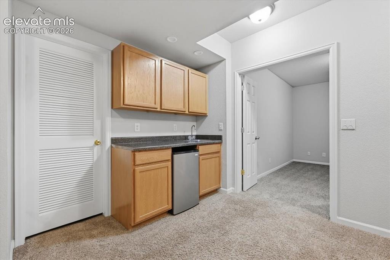
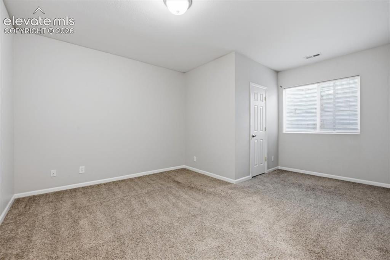
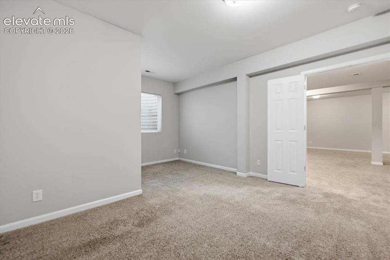
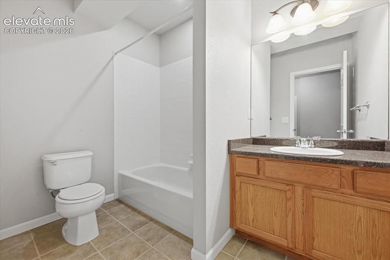
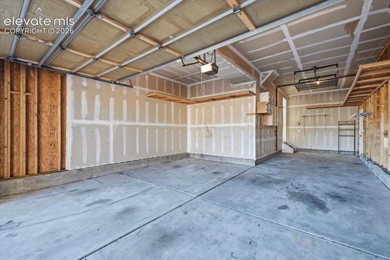
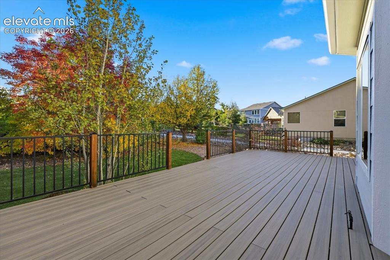
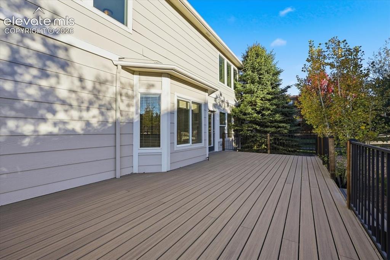
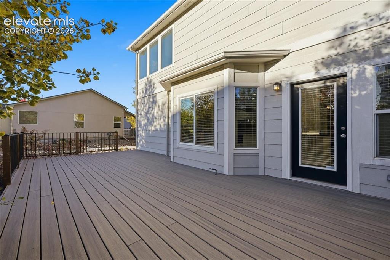
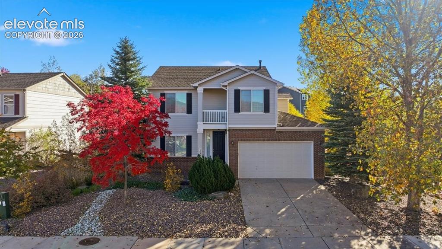
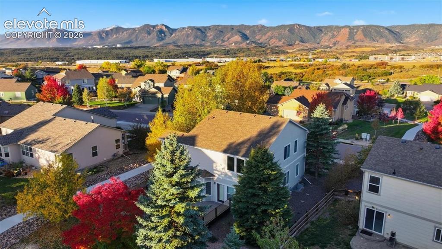
Welcome home to this lovely Jackson Creek property! This 2-story home has plenty of room to spread out. Recently painted throughout, this home features high ceilings and two living spaces on the main level which are great for entertaining and includes a powder bath for guests. The bright and open kitchen showcases granite countertops, double oven, range top, and spacious pantry. The main level has upgraded LVP flooring, a beautiful fireplace with custom mantel, and large windows to let in natural light. Step right outside to an incredible Trex deck and turfed backyard that has mature trees. The home has recently been given a fresh exterior paint update. Upstairs you will find a roomy master bedroom with attached bathroom and private sitting porch that has views of the Front Range. Two additional bedrooms upstairs, along with a full bathroom and laundry make for convenient living. Downstairs, the basement boasts a spacious rec-room space, wet bar, additional bedroom, and full bathroom. The tandem 3- car garage has plenty of room for storage and vehicles. This home has easy access to walking trails, a park and playground across the street, and convenience to shopping, dining, and easy access to I-25. This home is move-in ready! No need to do any updates, maintenance or renovations!

Property Listed By

Picture of REALTOR Listing Property
  • Cassey Elliott
  • 7888-933-917  Call the Agent 
Picture of Office Listing Property
  • Engel & Voelkers Pikes Peak
  • 0084-688-917  Call the Agent 

Property Details

    General Features

  • Property: Single Family, 2 Story
  • Year Built: 2005
  • List Price: $635,000
  • County: El Paso
  • School District: Lewis-Palmer-38

    Rooms

  • Master: Upper Level, 13 x 20
  • Bedrooms: 4
  • Baths: 3 full bath; 1 1/2 bath;
  • Master Bathroom Amenities: Double Vanity, Tub/Shower
  • Laundry: Upper

    Structure

  • Foundation: Full Basement
  • Heating: Forced Air, Natural Gas
  • Cooling: Attic Fan, Ceiling Fan, Central Air
  • Garage/Parking #: 3 vehicle(s), Attached, Tandem
  • Patio Description: Composite
  • Total SqFt: 3,378
  • Finished SqFt: 3,322
  • Basement SqFt: 1,107
  • Basement % Fin: 95
  • Construction Status: Existing Home
  • Siding: Masonite Type
  • Structure: Frame

    Features

  • Appliances: Cook Top, Dishwasher, Disposal, Double Oven, Microwave Oven, Refrigerator
  • Floors: Carpet, Vinyl/Linoleum
  • Fireplace: Gas
  • Interior Features: 9Ft + Ceilings, Great Room
  • Laundry: Upper

    Taxes, Utilities, Lot

  • Tax: $3,742
  • Lot Size: 0.17 Acres, 7,200 SqFt
  • Street Description: Driveway
  • Landscaped: All
  • Driveway: Concrete
  • Lot Location: Near Park, Near Schools, Near Shopping Center
  • Existing Utilities: Cable Available, Electricity Connected, Natural Gas Available, Telephone
  • Existing Water: Municipal

    Community

  • Covenants: Yes
  • HOA Dues: $35
  • HOA Frequency: Monthly
  • HOA Fee Includes: Covenant Enforcement
  • Commmunity Features: Dining, Hiking or Biking Trails, Parks or Open Space, Playground Area, Shops

    Additional Information


      Disclaimer
      The real estate listing information and related content displayed on this site is provided exclusively for consumers’ personal, non-commercial use and may not be used for any purpose other than to identify prospective properties consumers may be interested in purchasing.
      PPAR.com Website

      15777 James Gate Place, Monument, CO, 80132

      Image 1 of 44: Welcome Home!

      Welcome Home!

      Image 2 of 44: 3 car tandem garage

      3 car tandem garage

      Image 3 of 44: Large trex deck with turf and mature landscaping
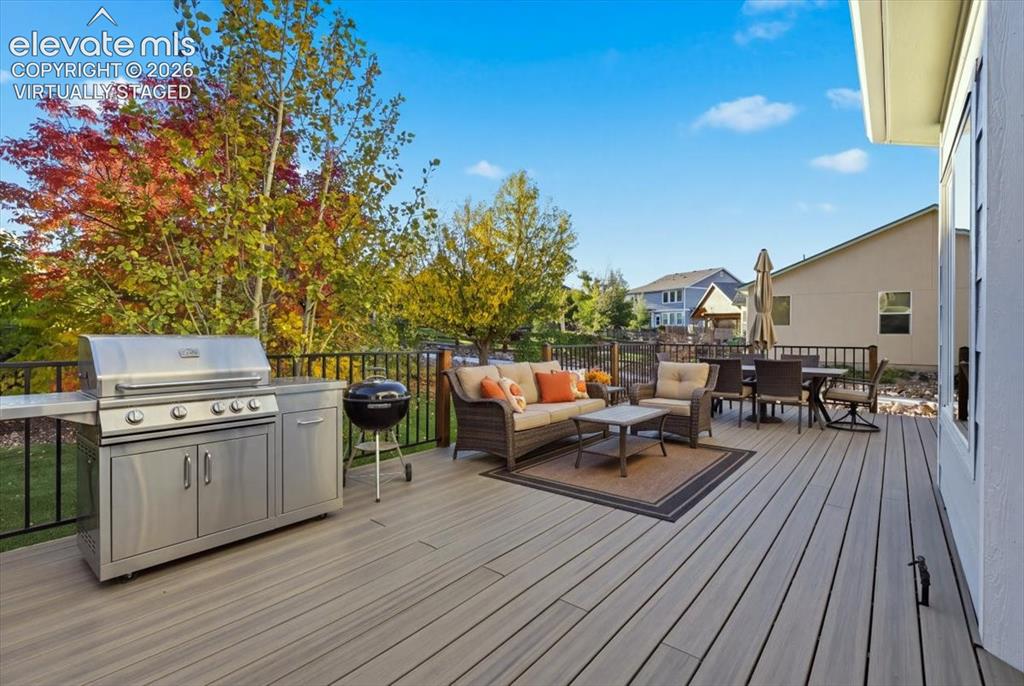
      Large trex deck with turf and mature landscaping

      Image 4 of 44: Virtually staged

      Virtually staged

      Image 5 of 44: Deck

      Deck

      Image 6 of 44: tall ceilings gas fireplace and large windows. Virtually staged
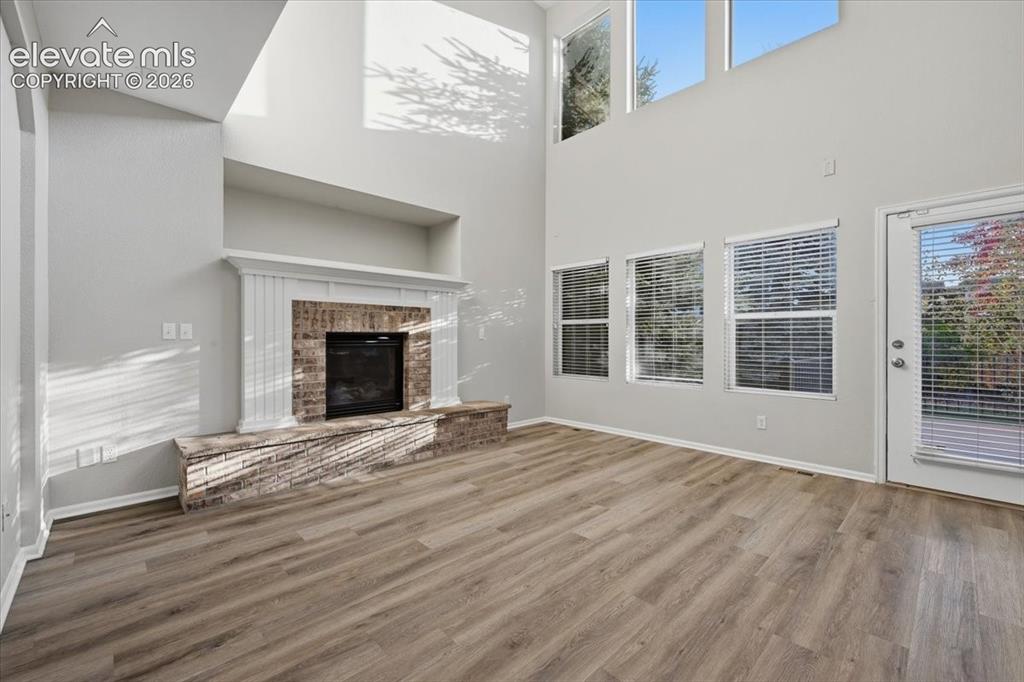
      tall ceilings gas fireplace and large windows. Virtually staged

      Image 7 of 44: Living Room

      Living Room

      Image 8 of 44: Living Room

      Living Room

      Image 9 of 44: virtually staged

      virtually staged

      Image 10 of 44: Entry

      Entry

      Image 11 of 44: virtually staged

      virtually staged

      Image 12 of 44: Other

      Other

      Image 13 of 44: Living Room

      Living Room

      Image 14 of 44: Other

      Other

      Image 15 of 44: Open concept kitchen with breakfast nook
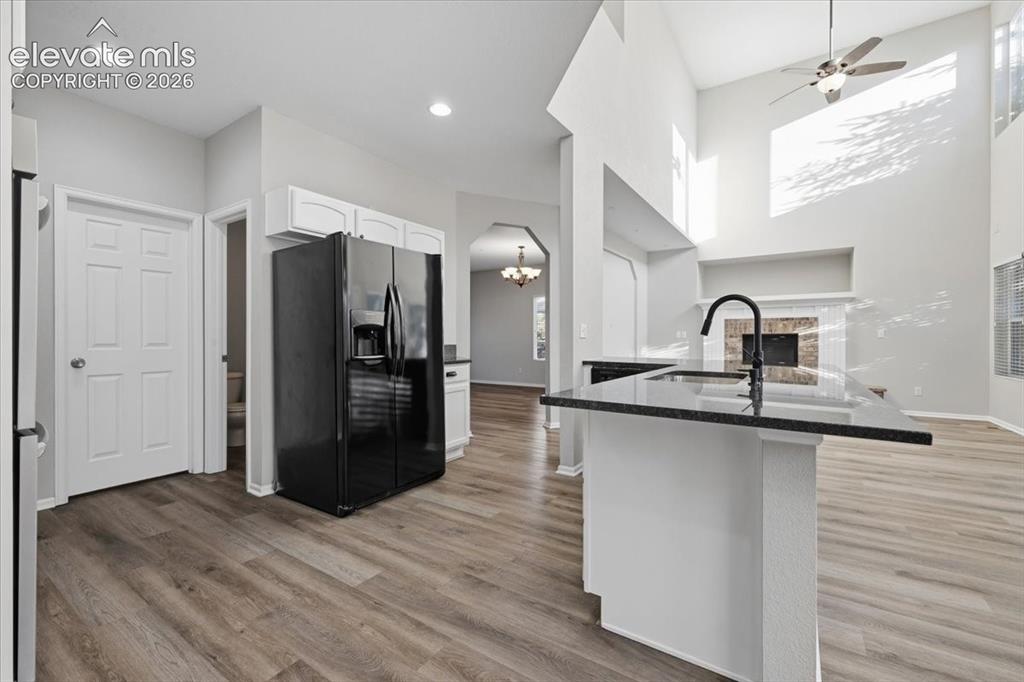
      Open concept kitchen with breakfast nook

      Image 16 of 44: granite countertops
Double oven cook top refrigerator, dishwasher, mircowa

      granite countertops Double oven cook top refrigerator, dishwasher, mircowave and pantry
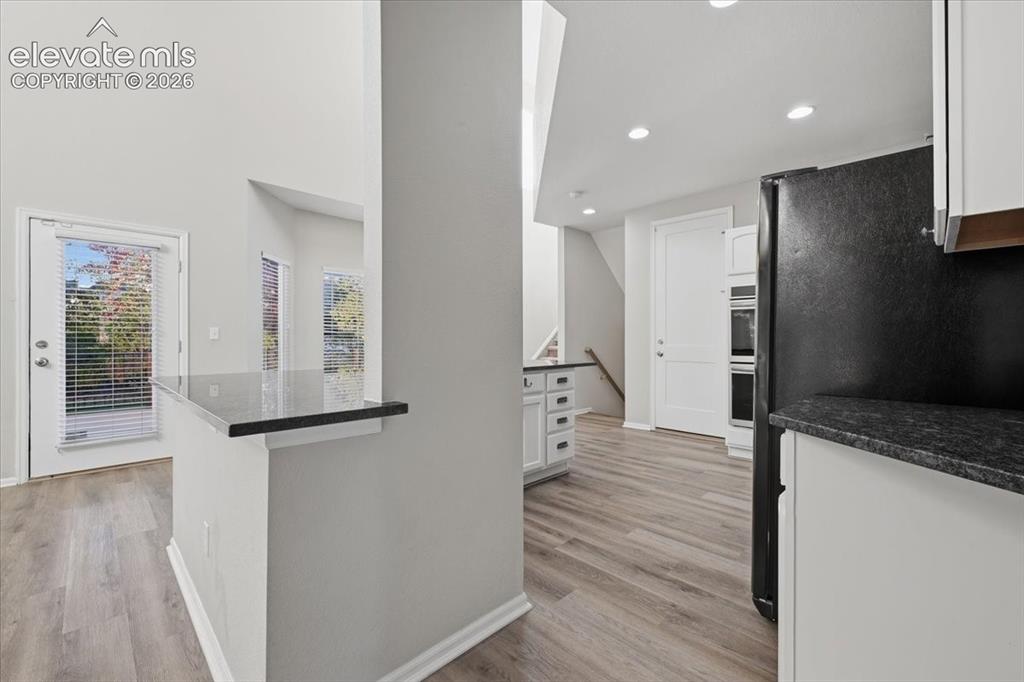
      Image 17 of 44: Kitchen

      Kitchen

      Image 18 of 44: Spacious pantry and half bath are tucked back in the kitchen
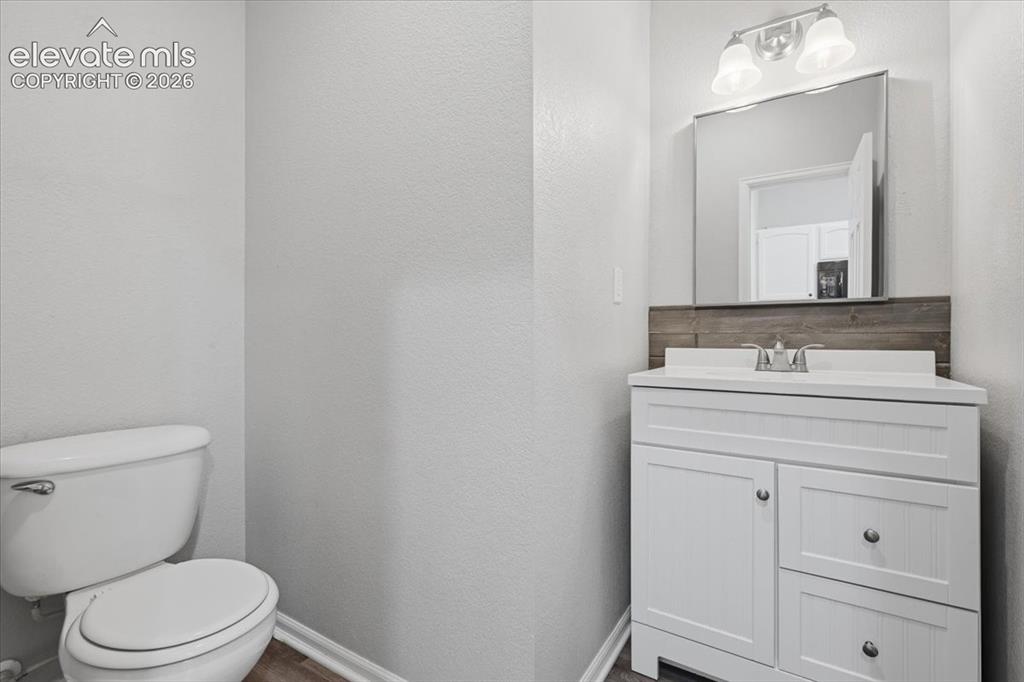
      Spacious pantry and half bath are tucked back in the kitchen

      Image 19 of 44: half bath

      half bath

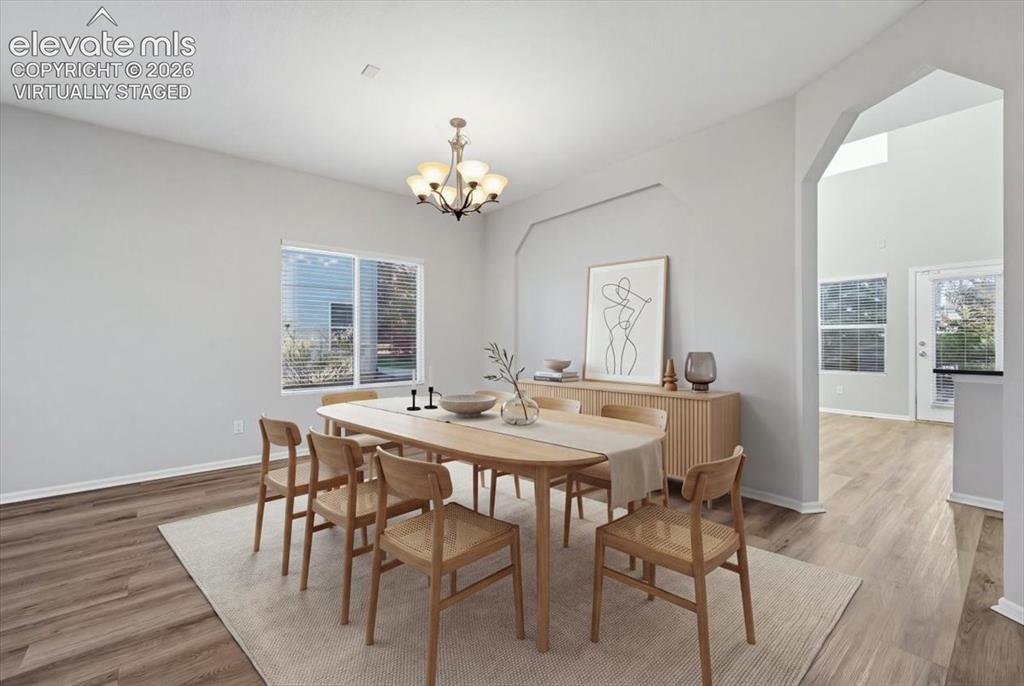
      Image 20 of 44: Dining Area

      Dining Area

      Image 21 of 44: primary bedroom with private balcony. Virtually staged
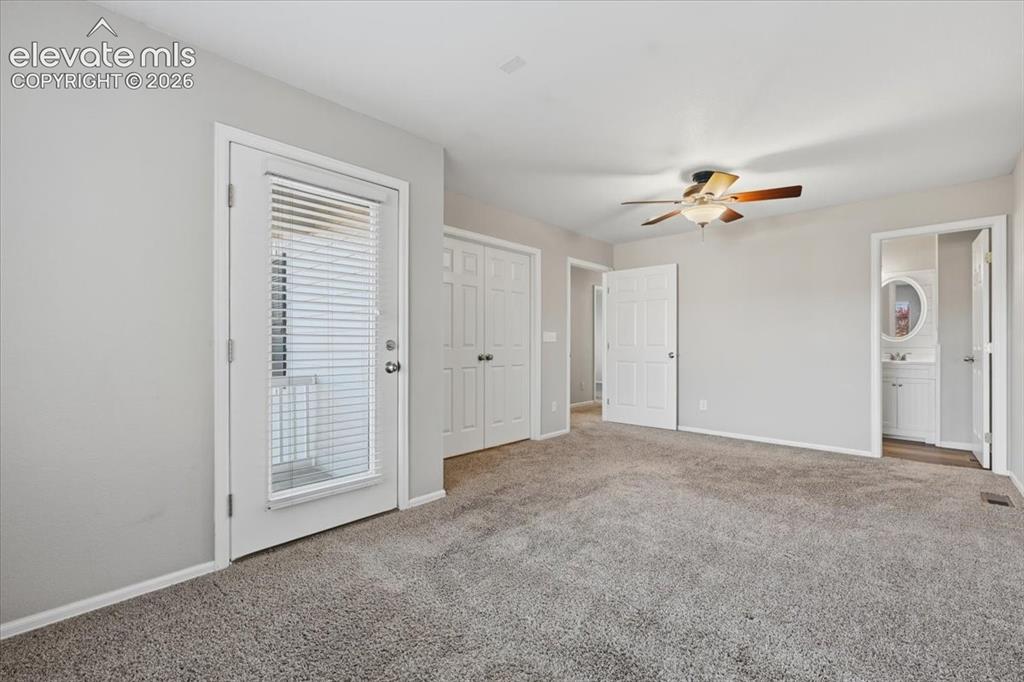
      primary bedroom with private balcony. Virtually staged

      Image 22 of 44: Carpeted flooring, ceiling fan, white paneled doors, and a glass-paneled ex

      Carpeted flooring, ceiling fan, white paneled doors, and a glass-paneled exterior door
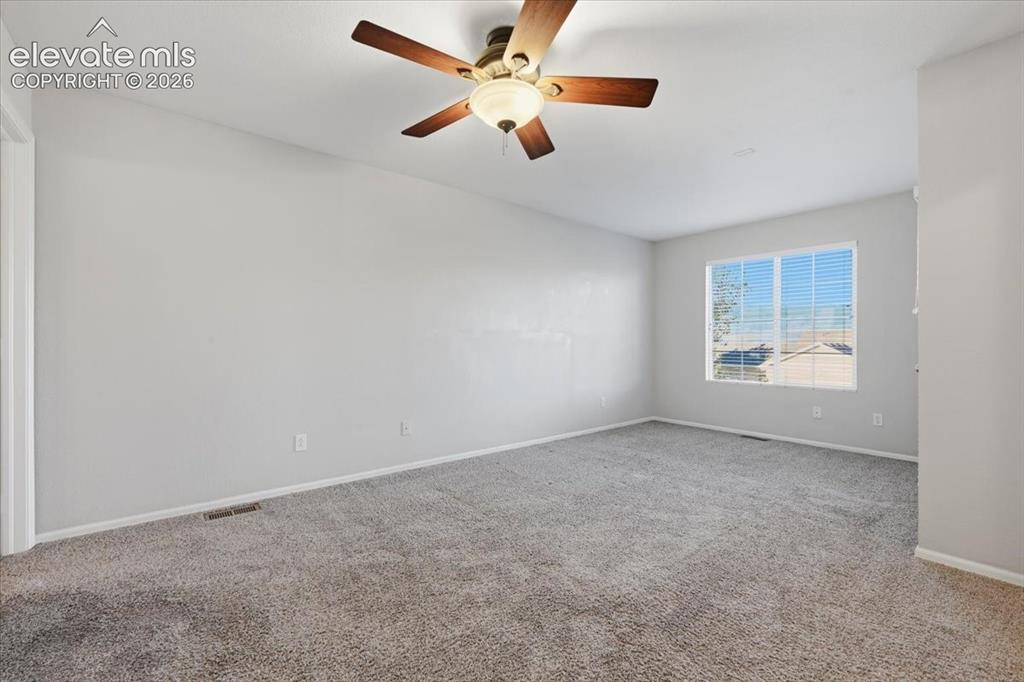
      Image 23 of 44: Master Bedroom

      Master Bedroom

      Image 24 of 44: primary bedroom balcony

      primary bedroom balcony

      Image 25 of 44: Balcony

      Balcony

      Image 26 of 44: primary bathroom

      primary bathroom

      Image 27 of 44: Secondary bedroom

      Secondary bedroom

      Image 28 of 44: Bedroom

      Bedroom

      Image 29 of 44: full bath

      full bath

      Image 30 of 44: Secondary bedroom

      Secondary bedroom

      Image 31 of 44: Bedroom

      Bedroom

      Image 32 of 44: basement rec— room with wet bar. Virtually staged
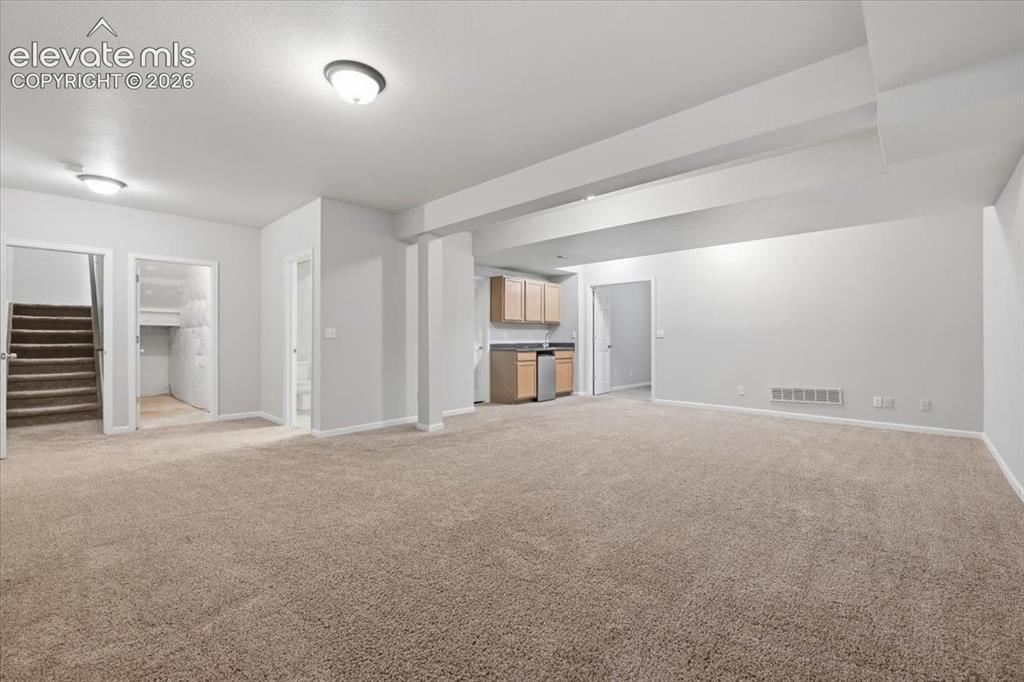
      basement rec— room with wet bar. Virtually staged

      Image 33 of 44: Basement

      Basement

      Image 34 of 44: Basement

      Basement

      Image 35 of 44: Recreation Room

      Recreation Room

      Image 36 of 44: Basement bedroom

      Basement bedroom

      Image 37 of 44: Basement bedroom

      Basement bedroom

      Image 38 of 44: basement bath

      basement bath

      Image 39 of 44: 3 car tandem garage

      3 car tandem garage

      Image 40 of 44: Deck

      Deck

      Image 41 of 44: Deck

      Deck

      Image 42 of 44: Deck

      Deck

      Image 43 of 44: Front of Structure

      Front of Structure

      Image 44 of 44: Aerial View

      Aerial View

      Disclaimer: The real estate listing information and related content displayed on this site is provided exclusively for consumers’ personal, non-commercial use and may not be used for any purpose other than to identify prospective properties consumers may be interested in purchasing.