4020 Manzana Court, Colorado Springs, CO, 80911
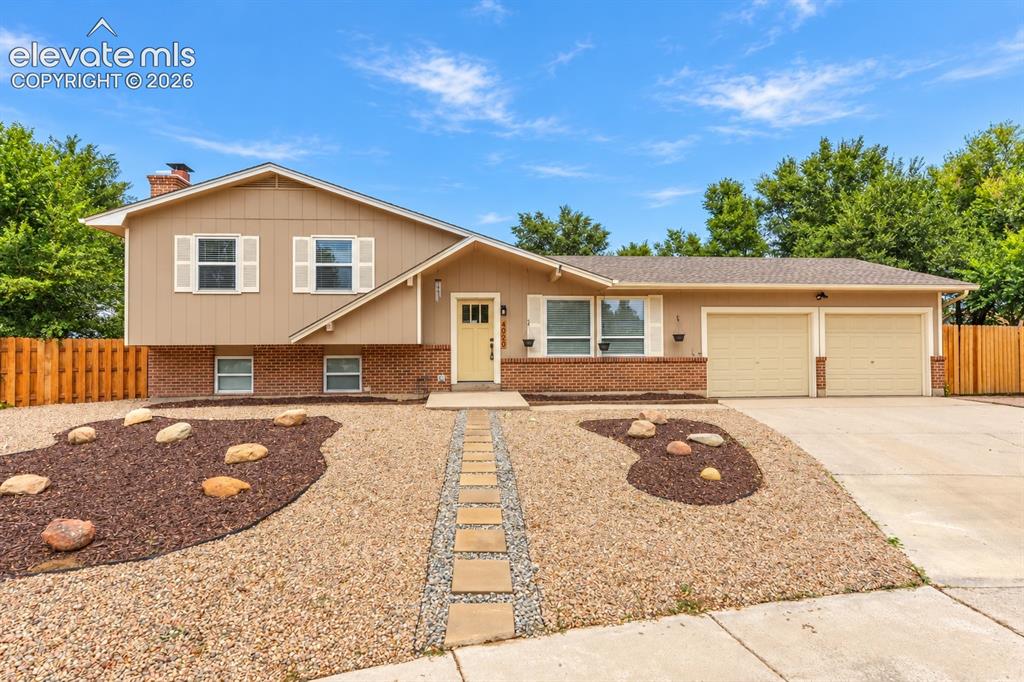
Image Count: 29

$475,000

  • Highlights
  • Single Family
  • 5 bd | 3 ba | 2,220 sqft
  • 4020 Manzana Court, Colorado Springs, CO, 80911 listed by Diana Loya
  • Active
  • MLS#: 7054779
  • View on Map
Space maker

Property Description

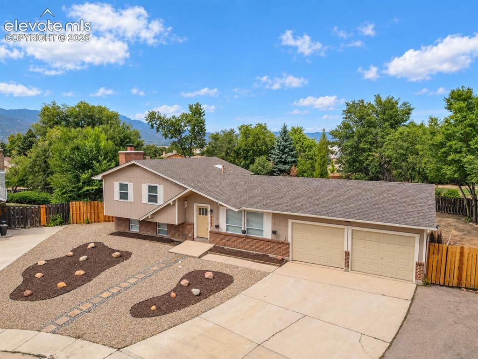
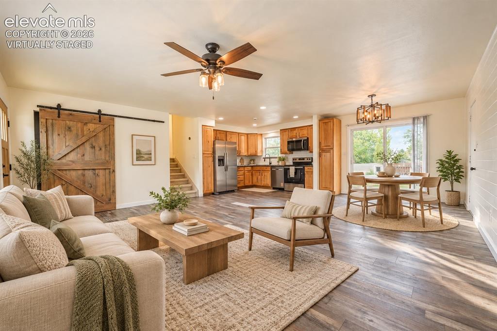
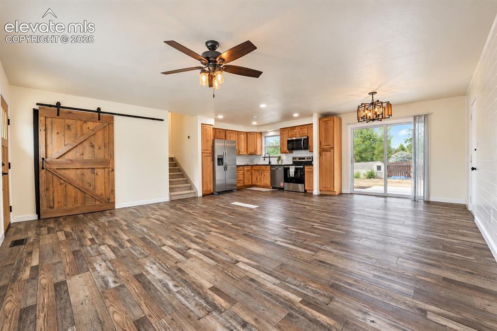
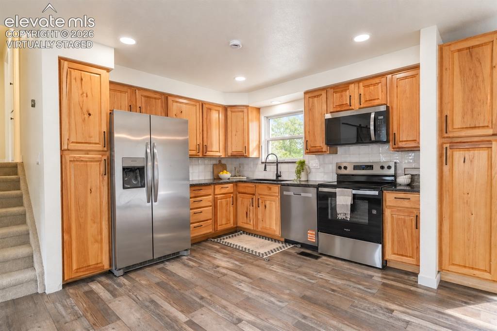
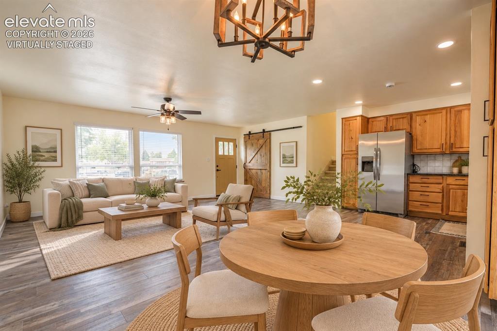
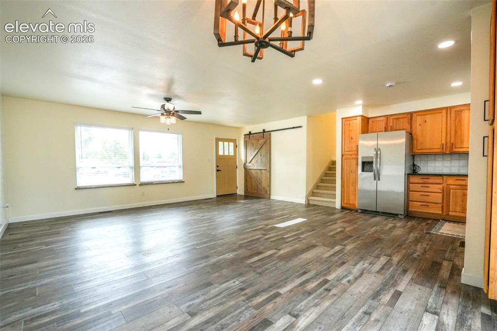
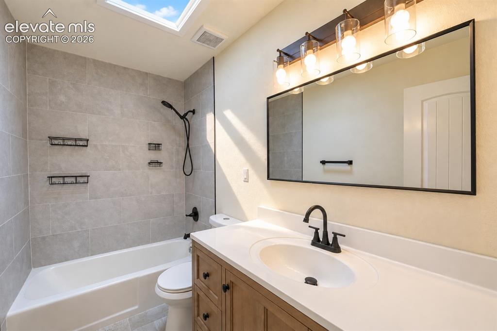
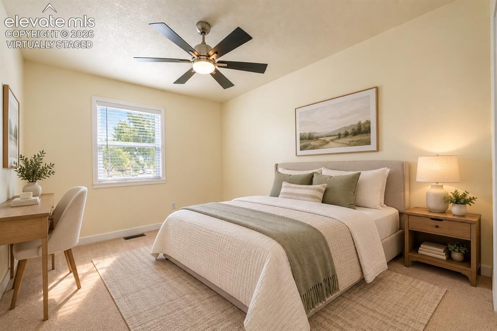
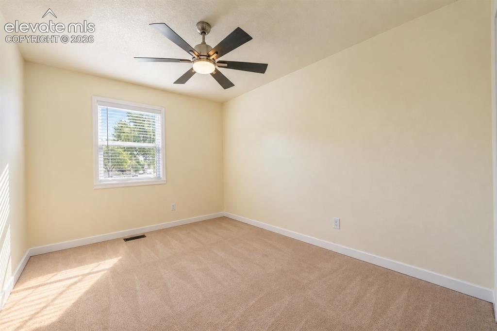
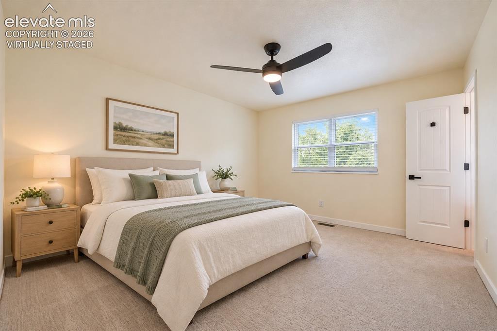
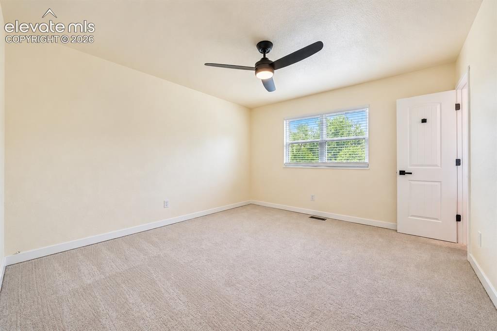
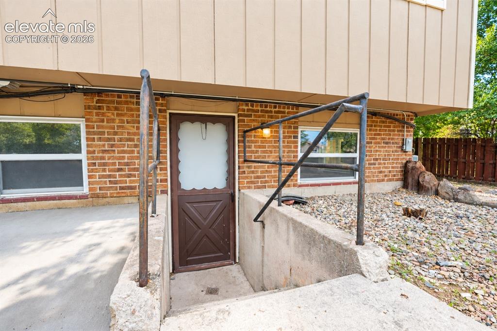
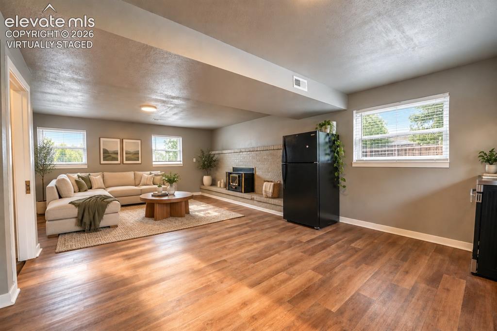
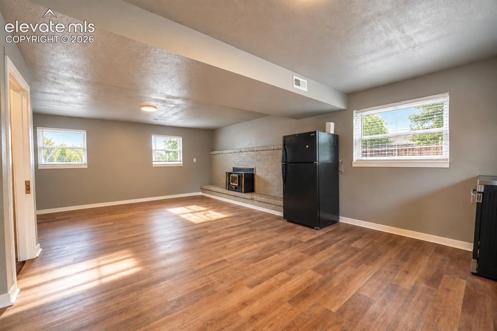
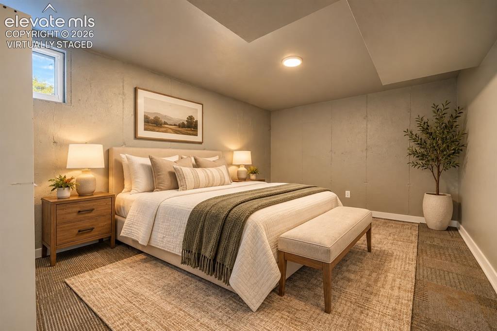
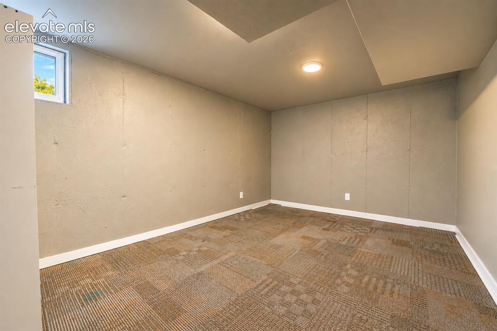
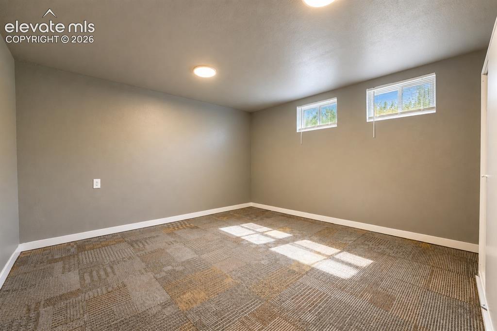
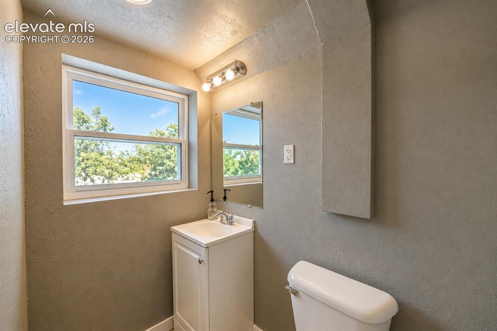
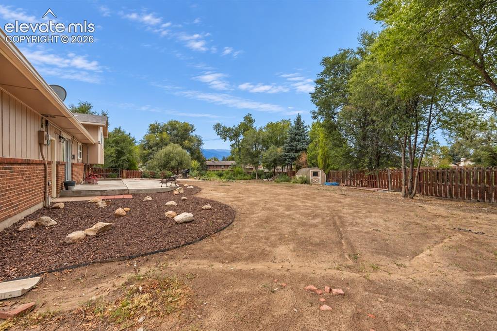
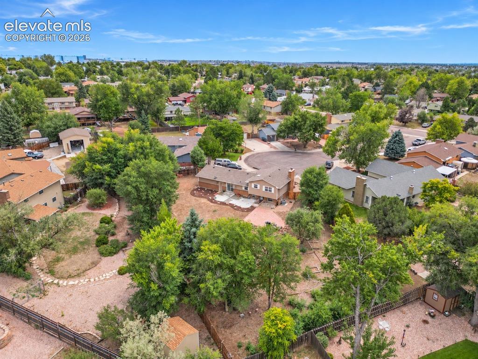
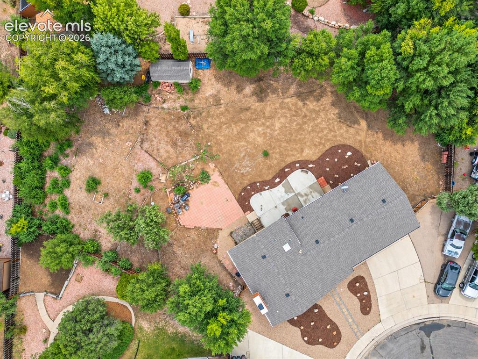
Welcome to 4020 Manzana Court. This is one you’ll want to see! Offering 5 bedrooms, 3 bathrooms and approximately 2,200 square feet, this home delivers an incredible house-hacking opportunity with a layout that opens the door to so many possibilities. The main level features an open-concept kitchen, dining and living space, while upstairs you’ll find 3 bedrooms and 2 bathrooms. Head downstairs to 2 additional bedrooms, a bathroom, additional living space and its own separate exterior entrance—a setup that makes this home especially exciting for house hacking, multigenerational living, extended family, guests, a private home office and more. But the versatility inside is only half the story. The LOT is a showstopper. Sitting on an incredible 17,000+ sq ft lot with NO HOA, you have the kind of space and freedom that’s getting harder and harder to find. Bring the vehicles, bring the RV, create an incredible outdoor entertaining space, build the garden you’ve always wanted, or explore the potential for an ADU. There is room here to dream BIG! A separate lower-level entrance, flexible 5-bedroom layout, massive lot and NO HOA—all in one property. 4020 Manzana Court isn’t your typical home, and it deserves a spot on your showing list!

Property Listed By

Picture of REALTOR Listing Property
  • Diana Loya
  • 9041-792-027  Call the Agent 
Picture of Office Listing Property
  • Century 21 Bear Facts Realty
  • 2287-343-027  Call the Agent 

Property Details

    General Features

  • Property: Single Family, Tri-Level
  • Year Built: 1978
  • List Price: $475,000
  • County: El Paso
  • School District: Widefield-3

    Rooms

  • Bedrooms: 5
  • Baths: 1 full bath; 2 3/4 bath;
  • Laundry: Basement, Main

    Structure

  • Foundation: Full Basement
  • Heating: Forced Air
  • Cooling: Ceiling Fan, Central Air
  • Garage/Parking #: 2 vehicle(s), Attached
  • Patio Description: Concrete
  • Total SqFt: 2,220
  • Finished SqFt: 2,220
  • Basement SqFt: 1,050
  • Basement % Fin: 100
  • Construction Status: Existing Home
  • Siding: Alum/Vinyl/Steel
  • Structure: Frame

    Features

  • Appliances: Cook Top, Dishwasher, Disposal, Dryer, Refrigerator
  • Fireplace: Basement
  • Laundry: Basement, Main

    Taxes, Utilities, Lot

  • Tax: $2,425
  • Lot Size: 0.41 Acres, 17,872 SqFt
  • Lot Description: Cul-de-sac, Mountain View, Trees/Woods, View of Pikes Peak
  • Existing Utilities: Cable Available, Electricity Available
  • Existing Water: Municipal

    Community

    Additional Information


      Disclaimer
      The real estate listing information and related content displayed on this site is provided exclusively for consumers’ personal, non-commercial use and may not be used for any purpose other than to identify prospective properties consumers may be interested in purchasing.
      PPAR.com Website

      4020 Manzana Court, Colorado Springs, CO, 80911

      Image 1 of 29: Front of Structure

      Front of Structure
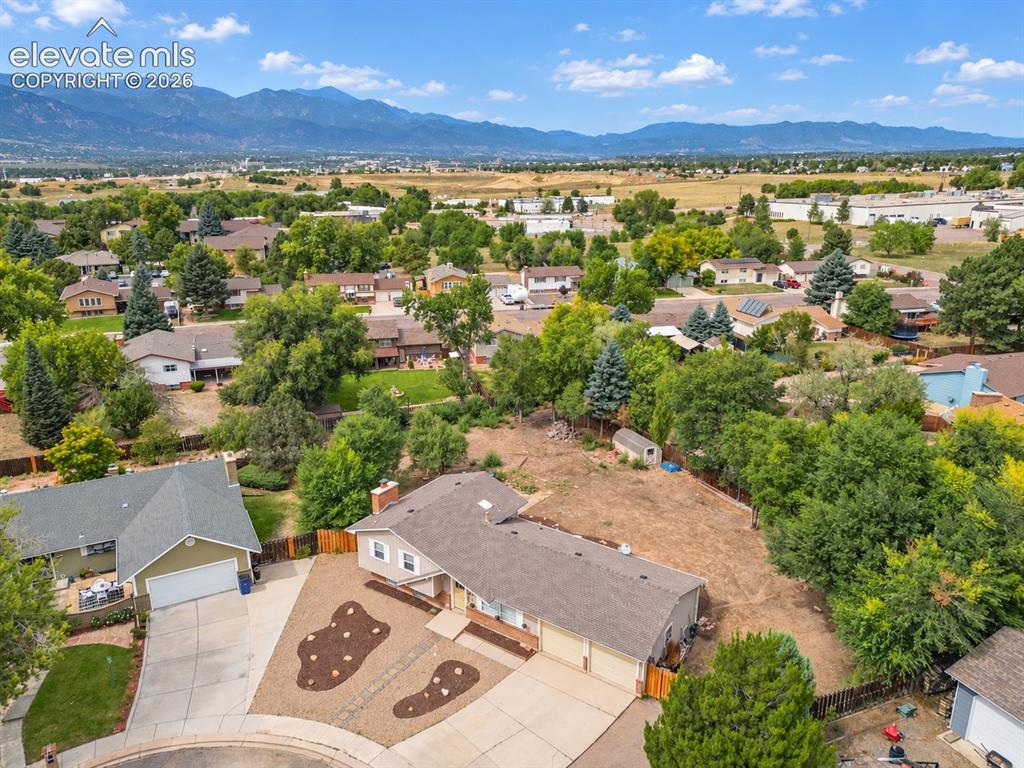
      Image 2 of 29: Front of Structure

      Front of Structure

      Image 3 of 29: Aerial View

      Aerial View

      Image 4 of 29: virtually staged

      virtually staged

      Image 5 of 29: Living Room

      Living Room

      Image 6 of 29: virtually staged

      virtually staged

      Image 7 of 29: virtually staged

      virtually staged

      Image 8 of 29: Living Room

      Living Room

      Image 9 of 29: White bathtub with light gray tile surround, wood-finish vanity with counte

      White bathtub with light gray tile surround, wood-finish vanity with countertop, rectangular mirror, and overhead light fixture
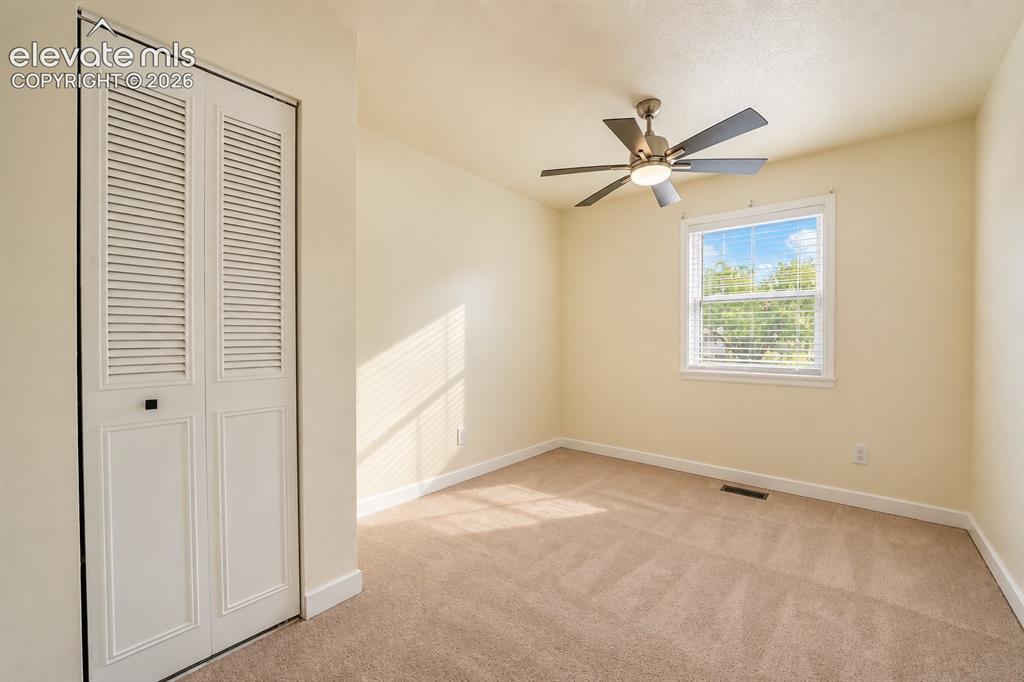
      Image 10 of 29: Bedroom

      Bedroom

      Image 11 of 29: virtually staged

      virtually staged

      Image 12 of 29: Other

      Other

      Image 13 of 29: virtually staged

      virtually staged

      Image 14 of 29: Other

      Other

      Image 15 of 29: Bathroom

      Bathroom

      Image 16 of 29: Entry

      Entry

      Image 17 of 29: virtually staged

      virtually staged

      Image 18 of 29: Wood-finish flooring, multiple windows with blinds, recessed lighting, and

      Wood-finish flooring, multiple windows with blinds, recessed lighting, and a built-in stone feature
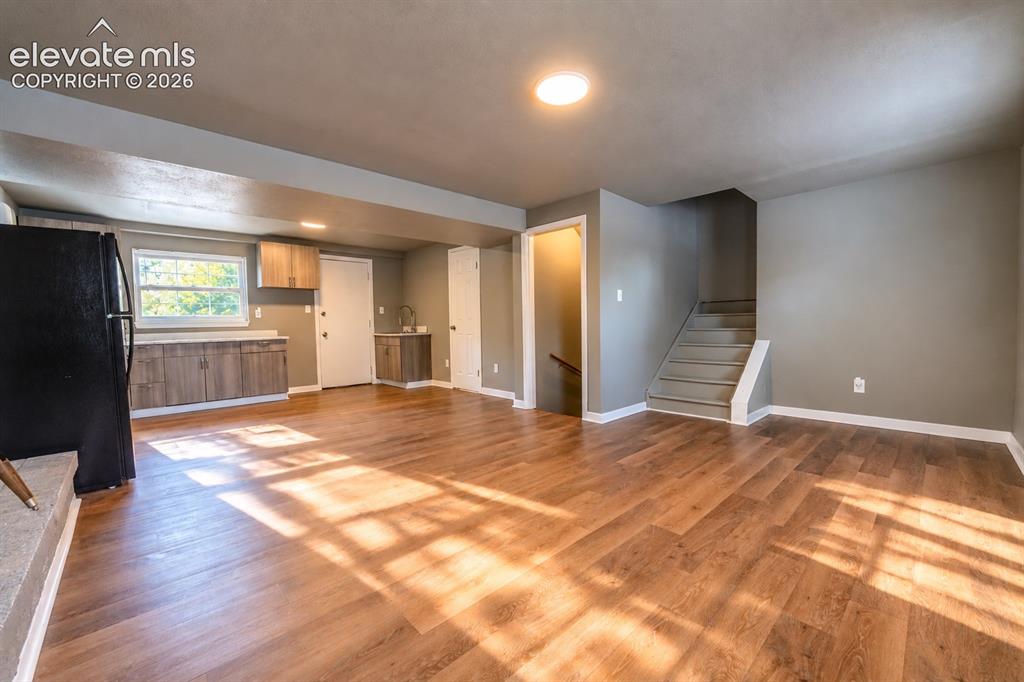
      Image 19 of 29: Living Room

      Living Room

      Image 20 of 29: virtually staged

      virtually staged

      Image 21 of 29: Window with white trim, recessed ceiling light, patterned carpet flooring,

      Window with white trim, recessed ceiling light, patterned carpet flooring, and neutral wall tones
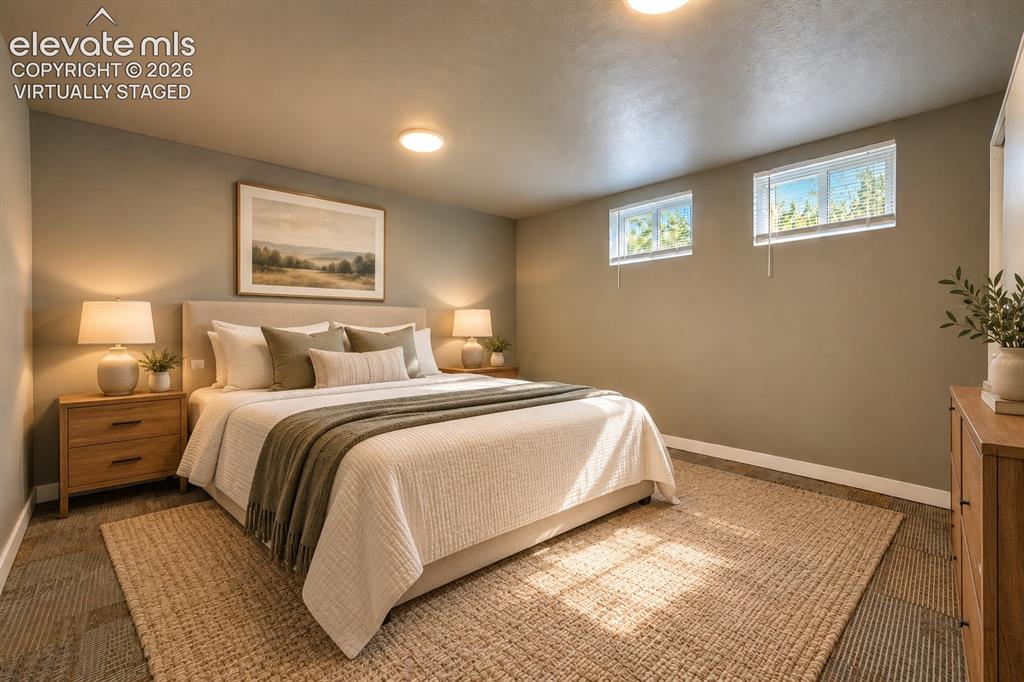
      Image 22 of 29: virtually staged

      virtually staged

      Image 23 of 29: Other

      Other

      Image 24 of 29: White framed window, recessed lighting, white vanity cabinet, chrome-finish

      White framed window, recessed lighting, white vanity cabinet, chrome-finish faucet, wall-mounted mirror
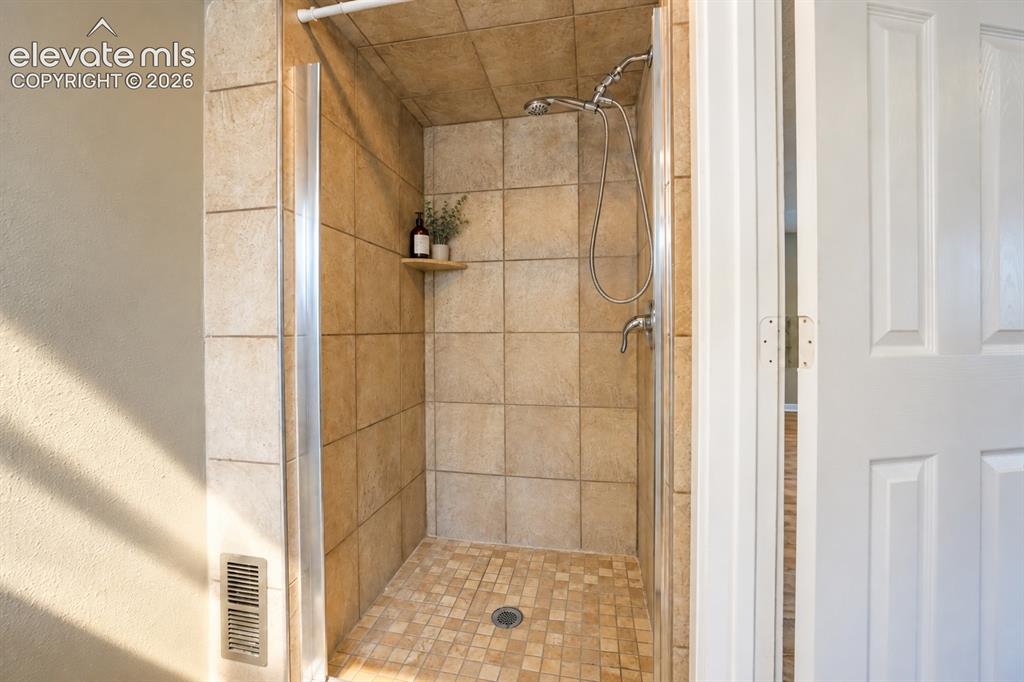
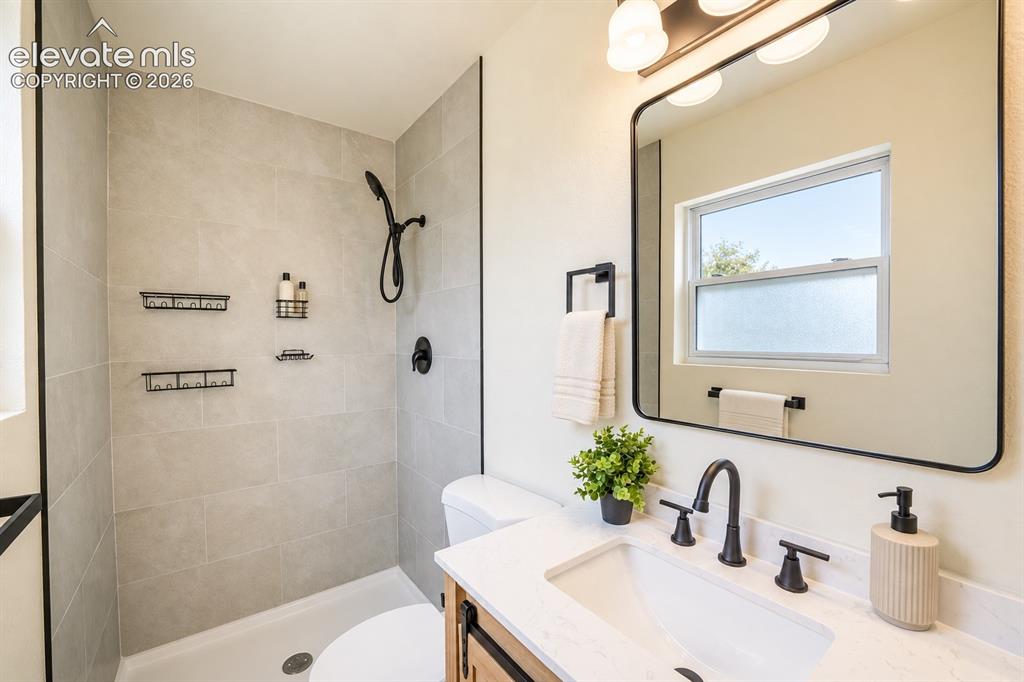
      Image 25 of 29: Tiled shower with a built-in shelf, glass enclosure, and a handheld showerh

      Tiled shower with a built-in shelf, glass enclosure, and a handheld showerhead
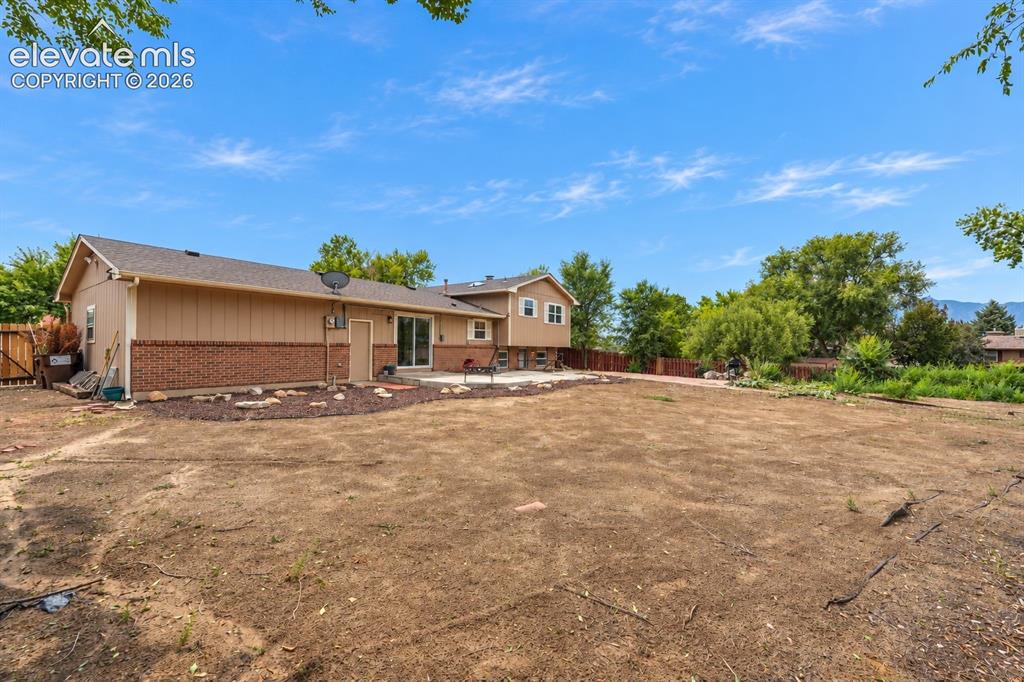
      Image 26 of 29: Back of Structure

      Back of Structure

      Image 27 of 29: Yard

      Yard

      Image 28 of 29: Aerial View

      Aerial View

      Image 29 of 29: Aerial View

      Aerial View

      Disclaimer: The real estate listing information and related content displayed on this site is provided exclusively for consumers’ personal, non-commercial use and may not be used for any purpose other than to identify prospective properties consumers may be interested in purchasing.