1297 Hathaway Drive, Colorado Springs, CO, 80915
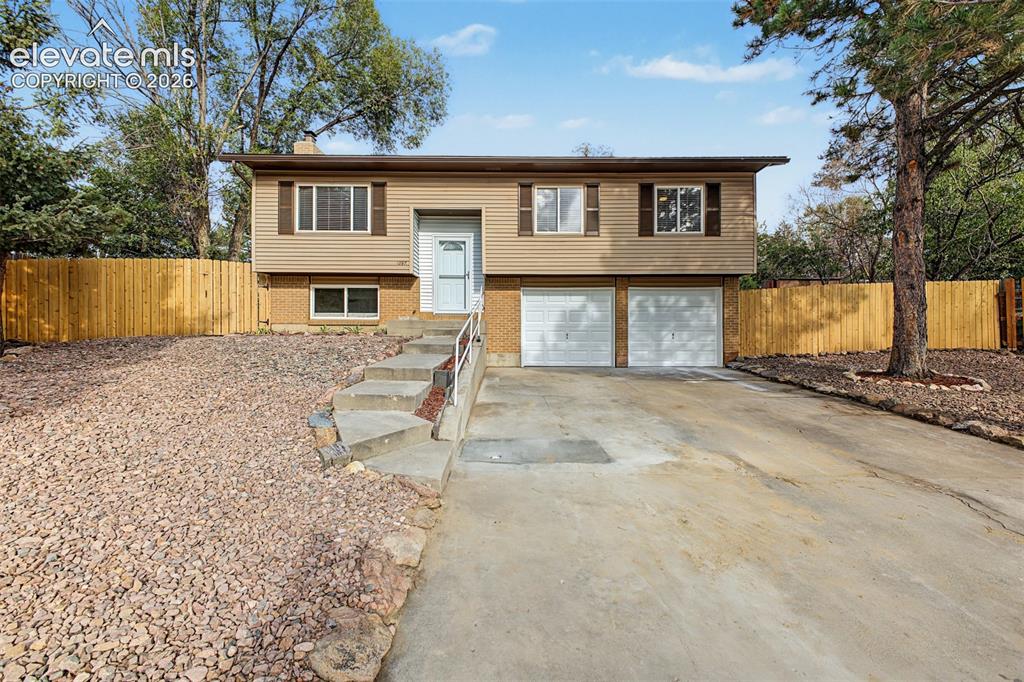
Two-car garage, split-level architecture, paved driveway, concrete steps with handrail, and a fully fenced perimeter
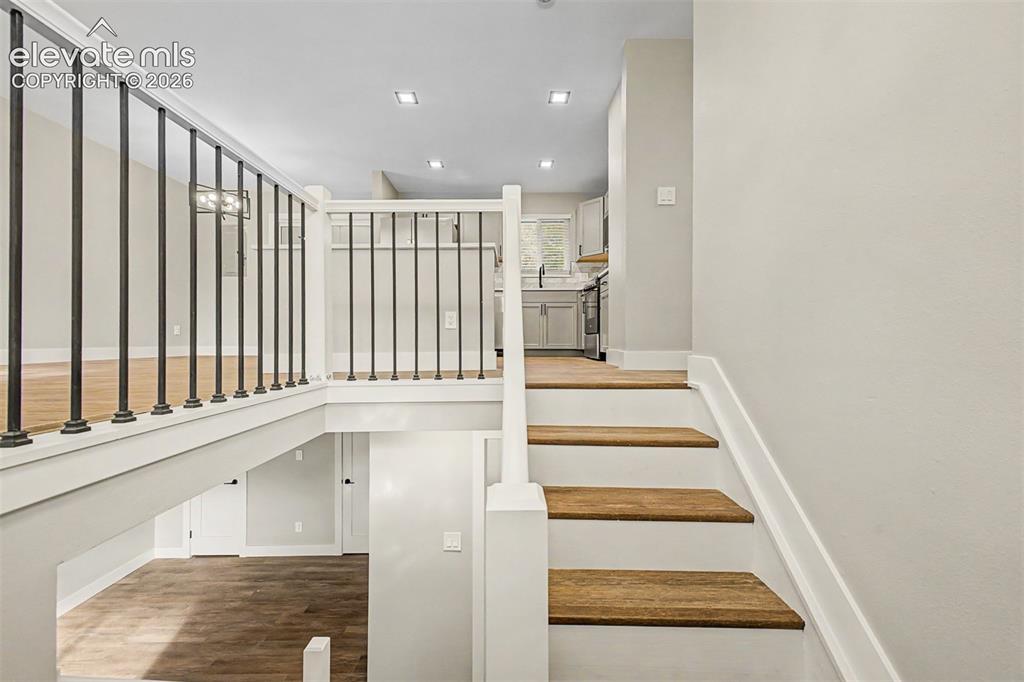
Multi-level interior featuring wood-finish flooring, white painted walls, and iron balusters with white railing
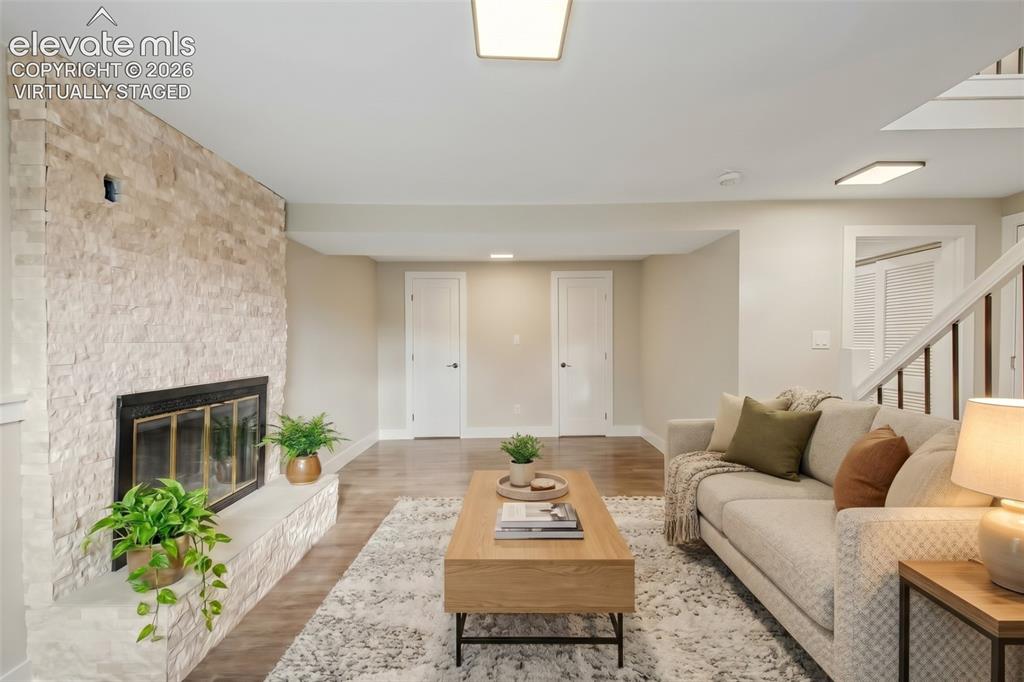
virtually staged
Stone-clad fireplace with a hearth, wood-finish flooring, recessed lighting, and a white staircase with dark metal balusters
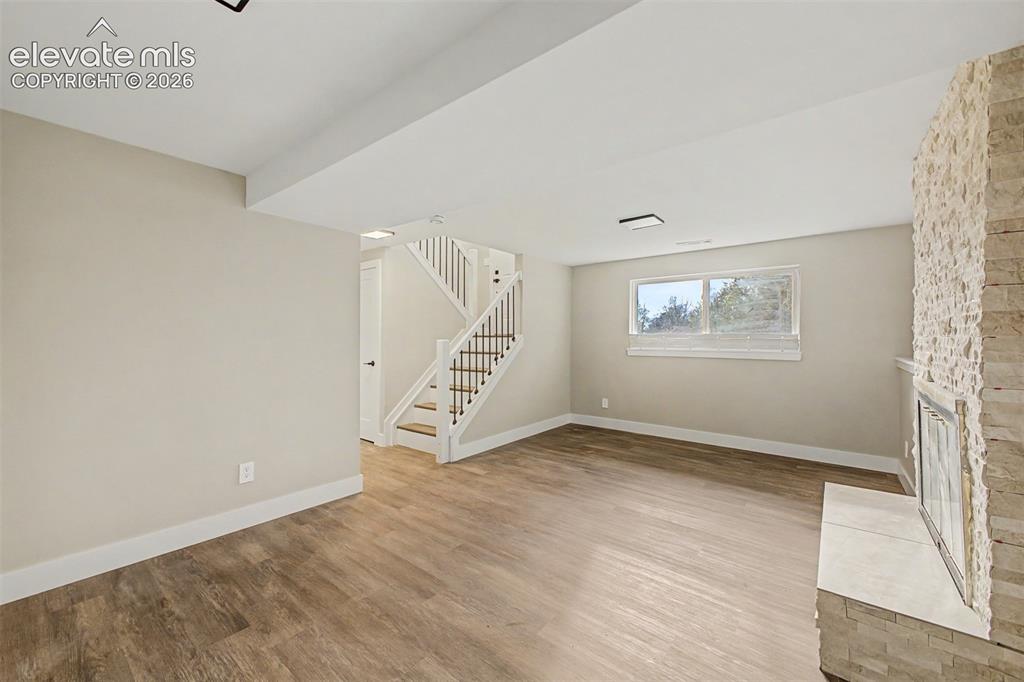
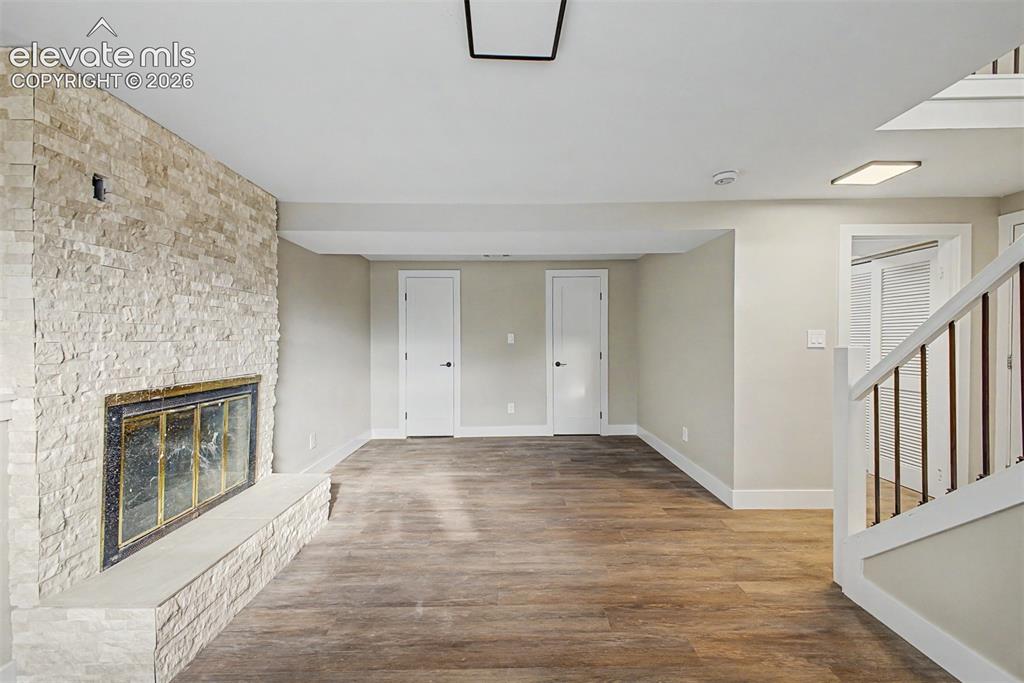
Expansive room featuring wood-finish flooring, a stone-clad fireplace with a hearth, a window with horizontal blinds, and a staircase with white risers and dark balusters
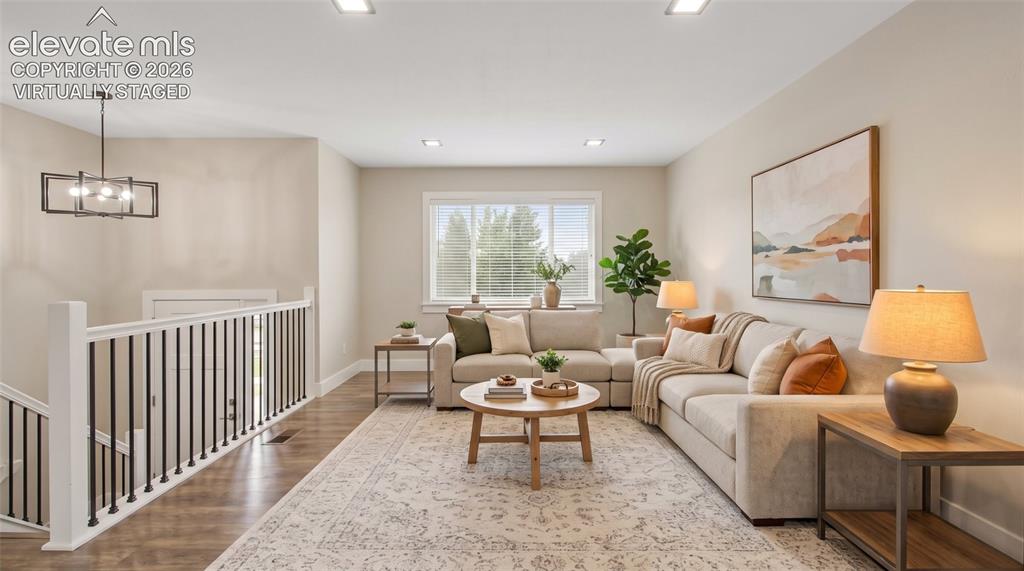
virtually staged
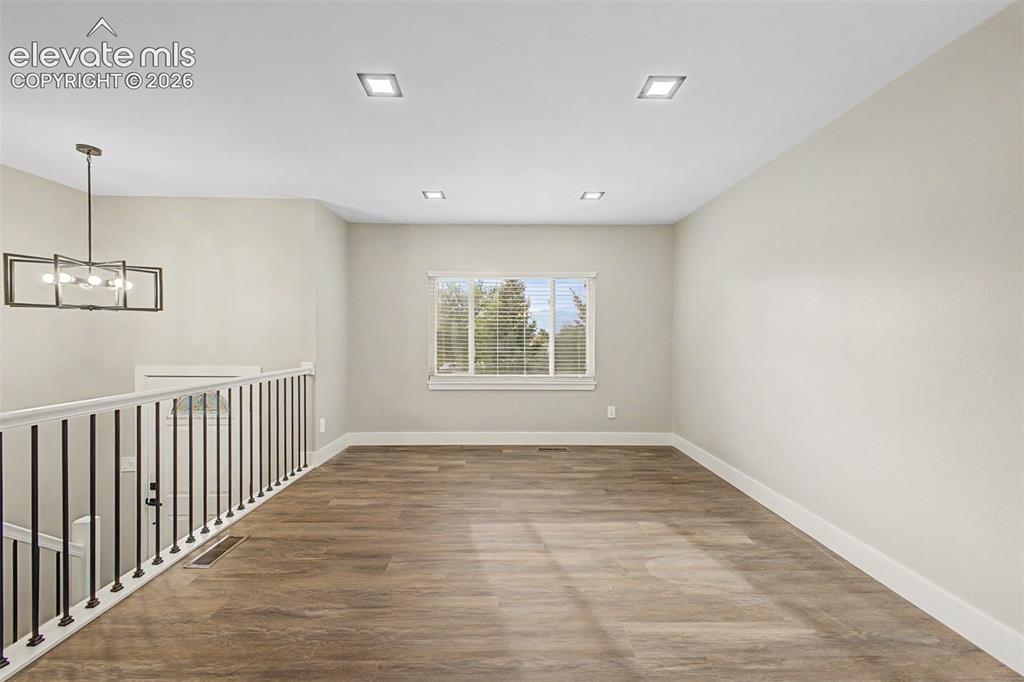
Wood-finish flooring, recessed lighting, contemporary chandelier, white window trim, and white baseboards
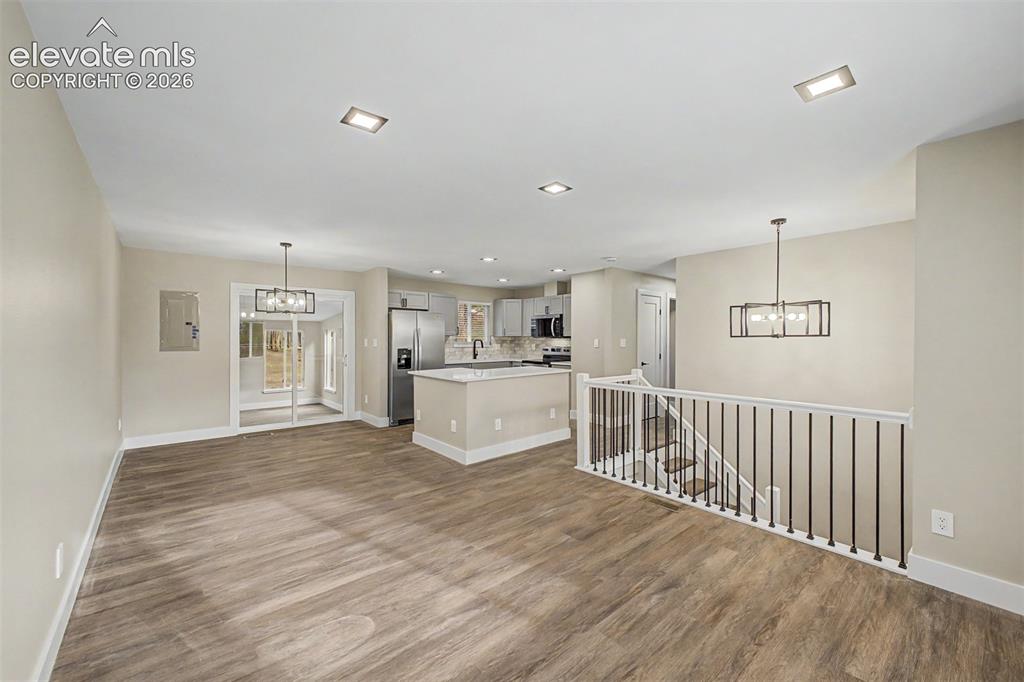
Open-concept living area featuring wood-finish flooring, recessed lighting, and a kitchen with stainless steel appliances and an island
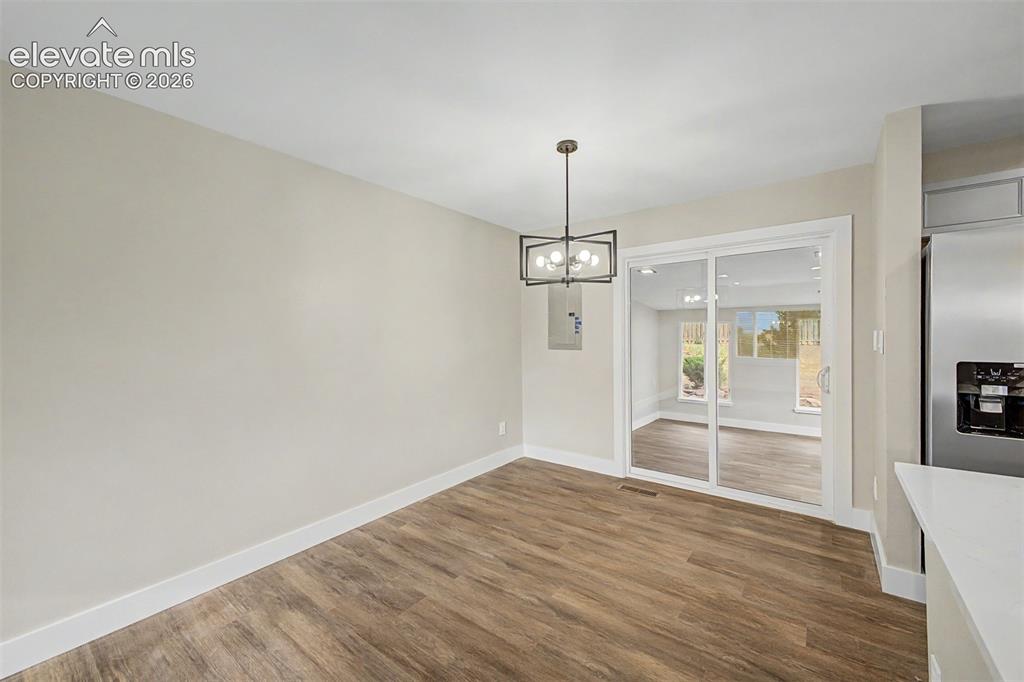
Wood-finish flooring, contemporary chandelier, sliding glass door, neutral wall color, and white trim
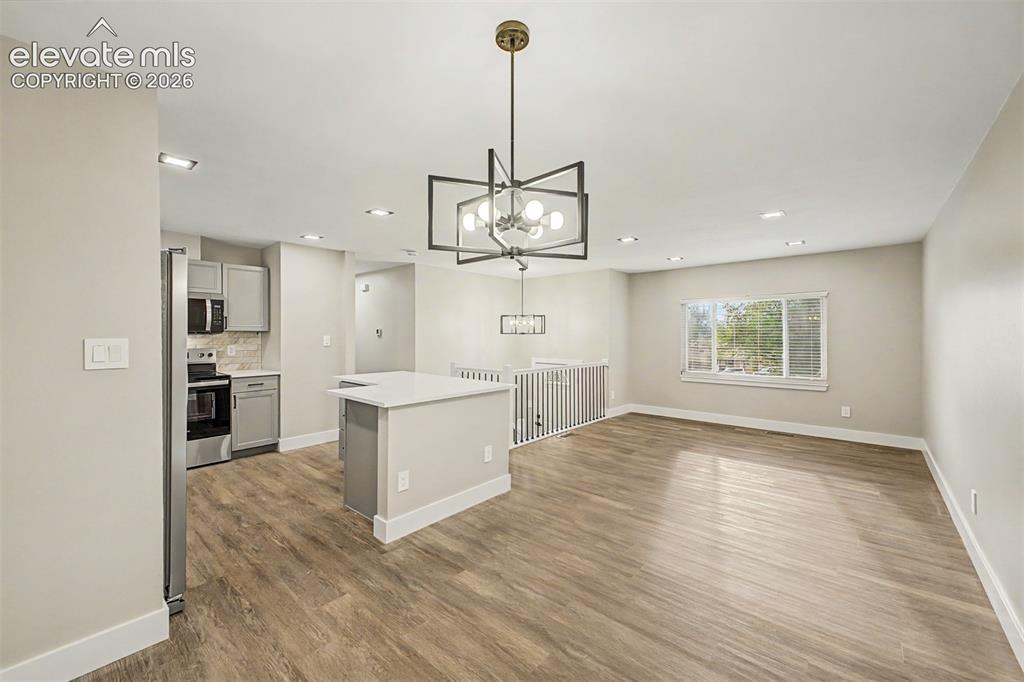
Open-concept area featuring wood-finish flooring, a kitchen island with a light-toned countertop, and recessed lighting
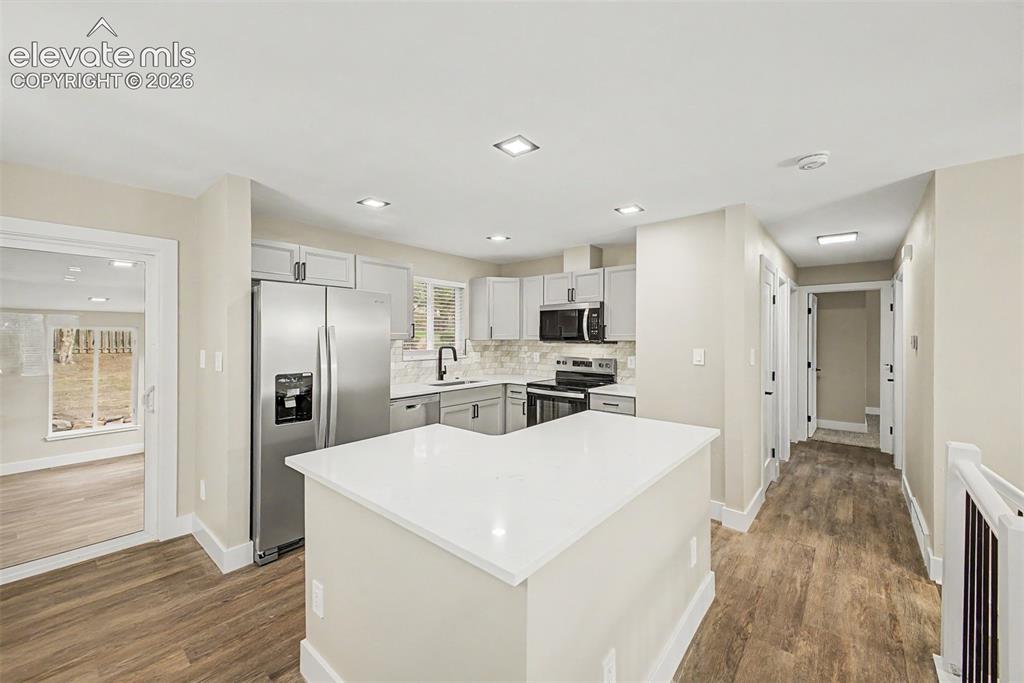
Kitchen featuring an island with a white countertop, stainless steel appliances, light gray cabinetry, and recessed lighting
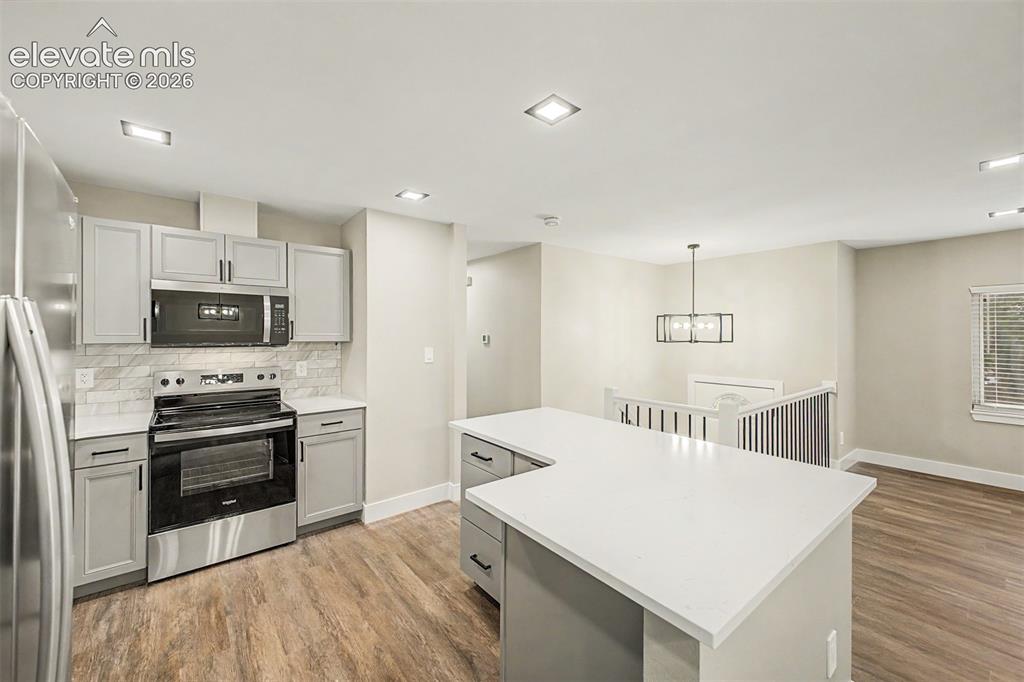
Kitchen featuring a stainless steel appliance suite, light grey cabinetry, white countertops, and a subway tile backsplash
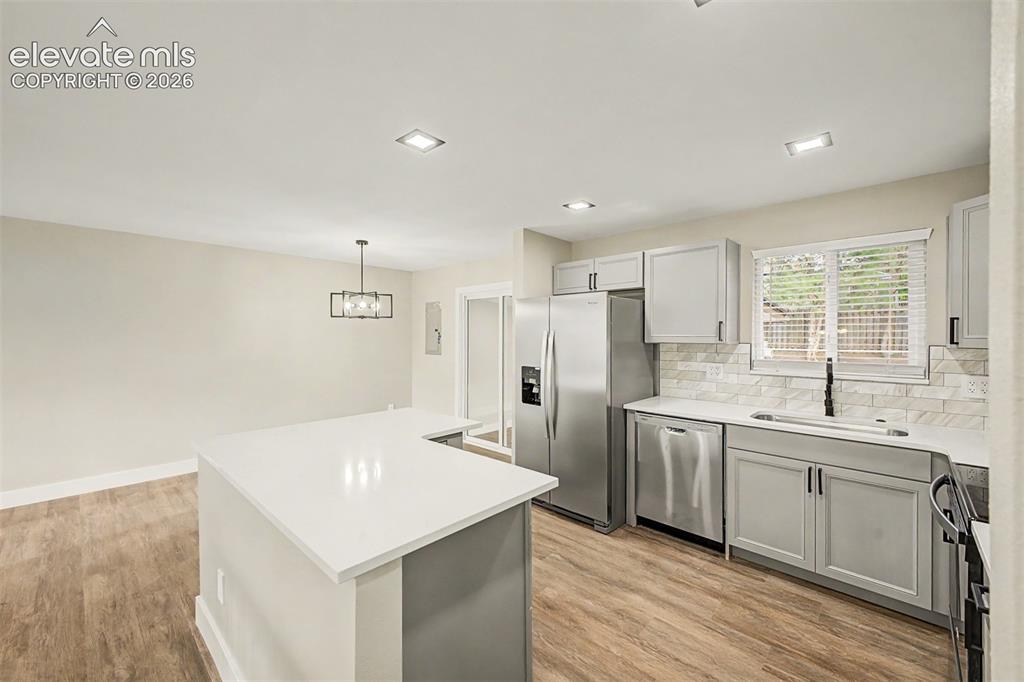
Contemporary kitchen featuring a peninsula island with a light-toned countertop, stainless steel appliances, light-toned cabinetry, and wood-finish flooring
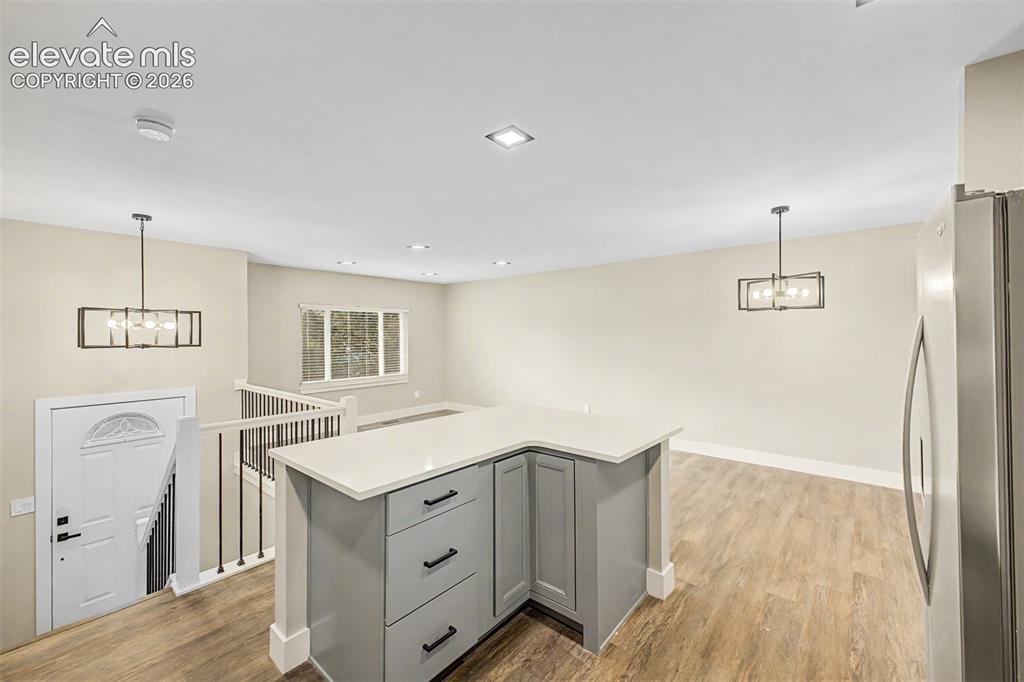
Open-concept living space with wood-finish flooring, recessed lighting, and a kitchen island featuring gray cabinetry and a light-toned countertop
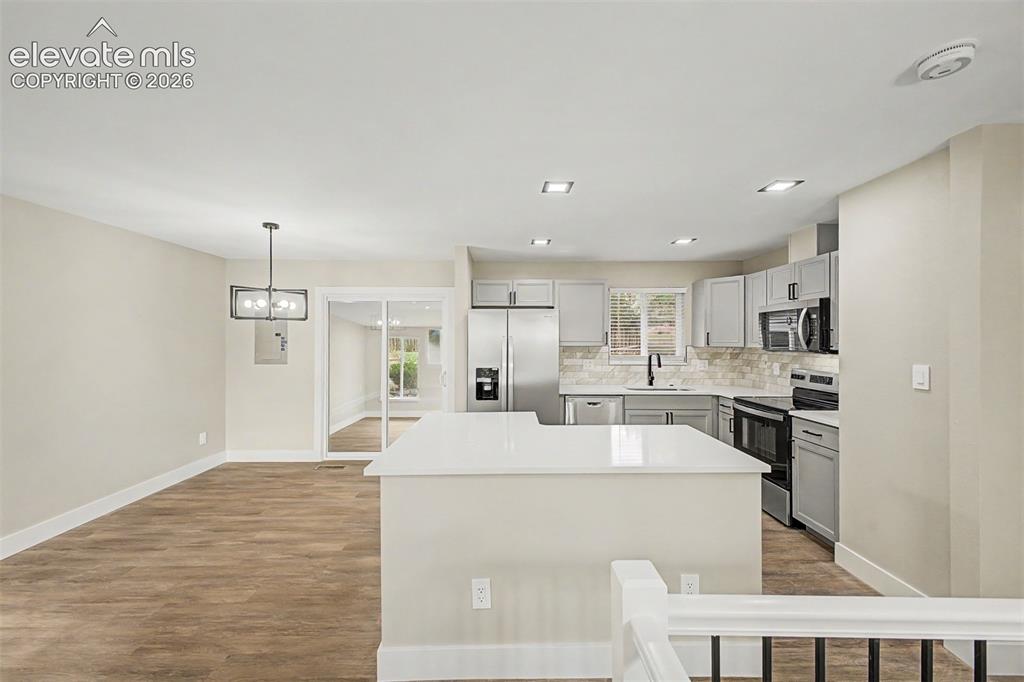
Open concept kitchen featuring light grey cabinetry, stainless steel appliances, a white island with an integrated countertop, and recessed lighting
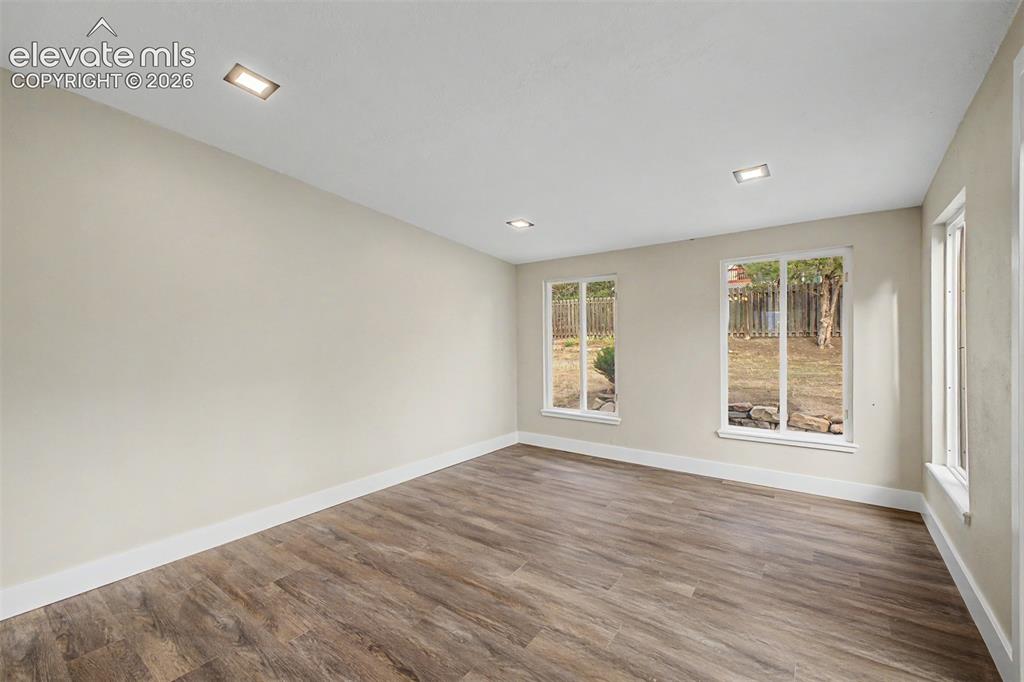
Recessed ceiling lighting, wood-finish flooring, multiple windows, and light-toned walls
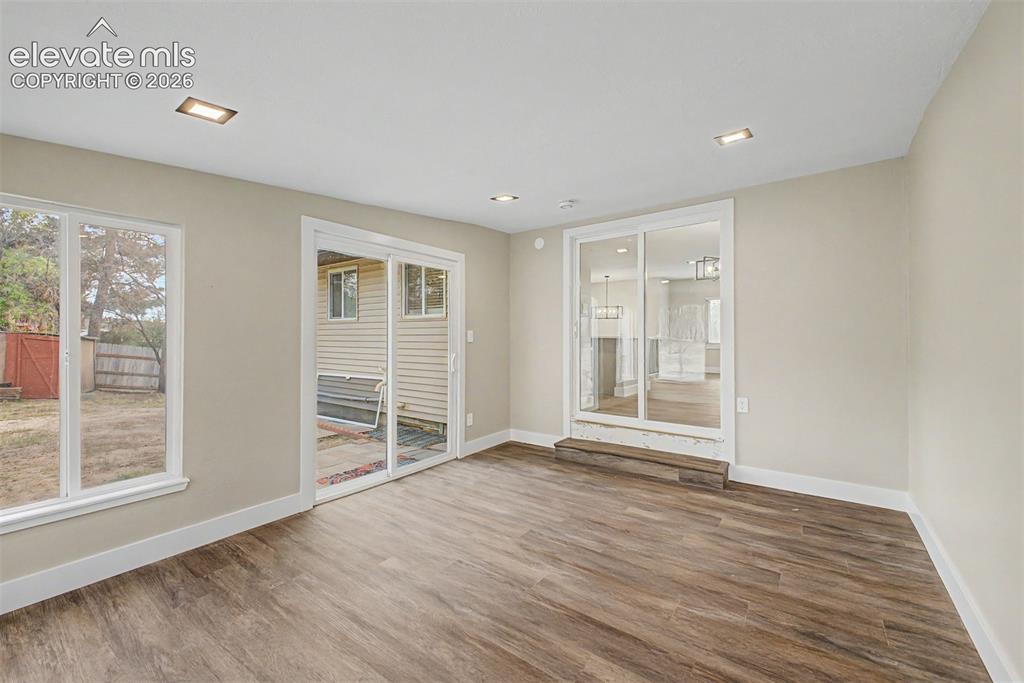
Wood-finish flooring, recessed lighting, and a light neutral wall color
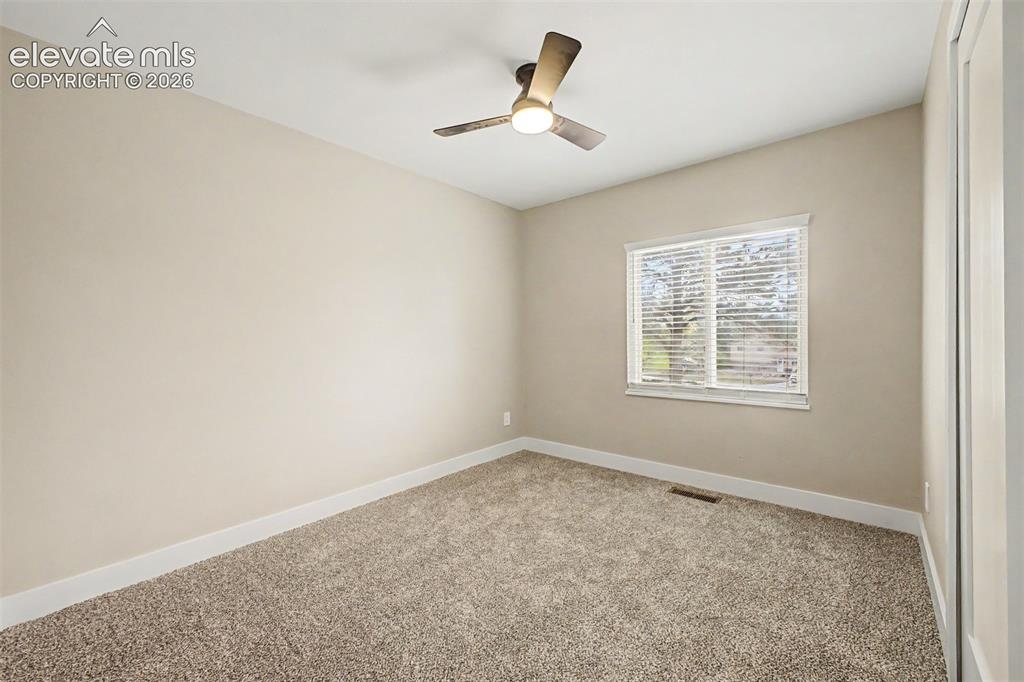
Neutral-toned walls, vaulted ceiling with a modern ceiling fan, large window with blinds, and textured carpeting
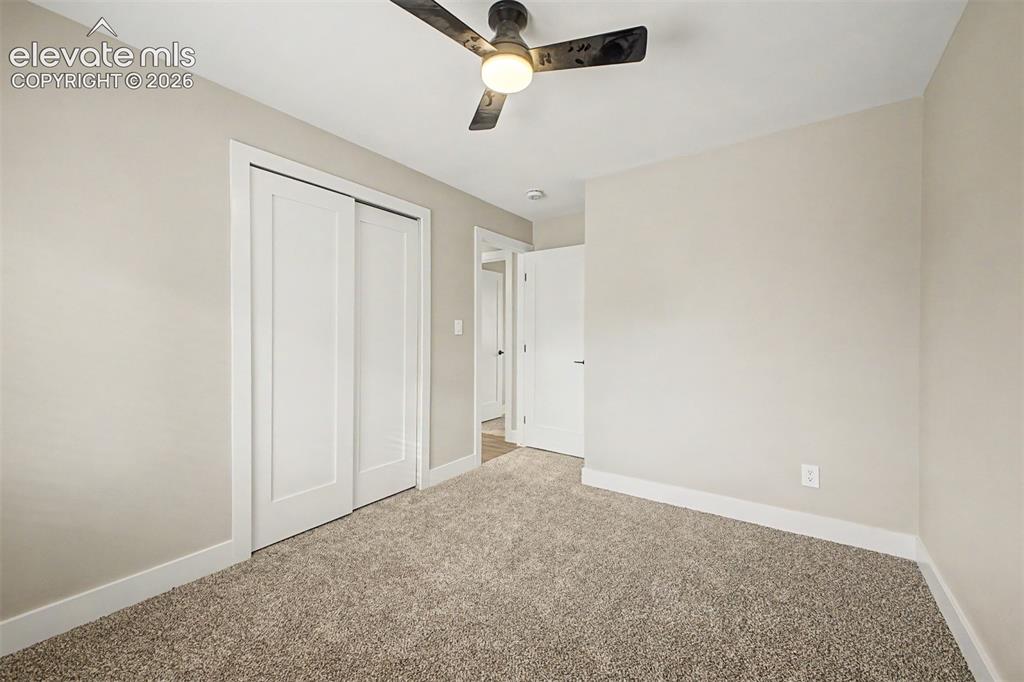
Neutral-toned walls, plush carpet, recessed lighting, and a ceiling fan with integrated illumination
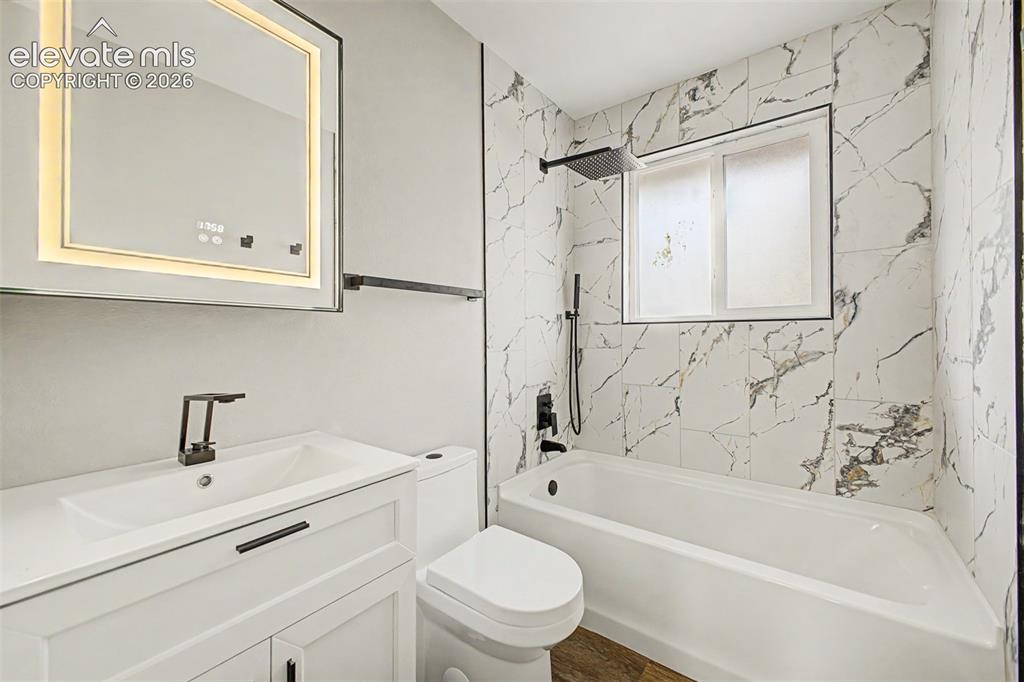
Bathroom featuring a white vanity with integrated sink, contemporary black faucet, illuminated mirrored medicine cabinet, and white tile tub surround with black fixtures
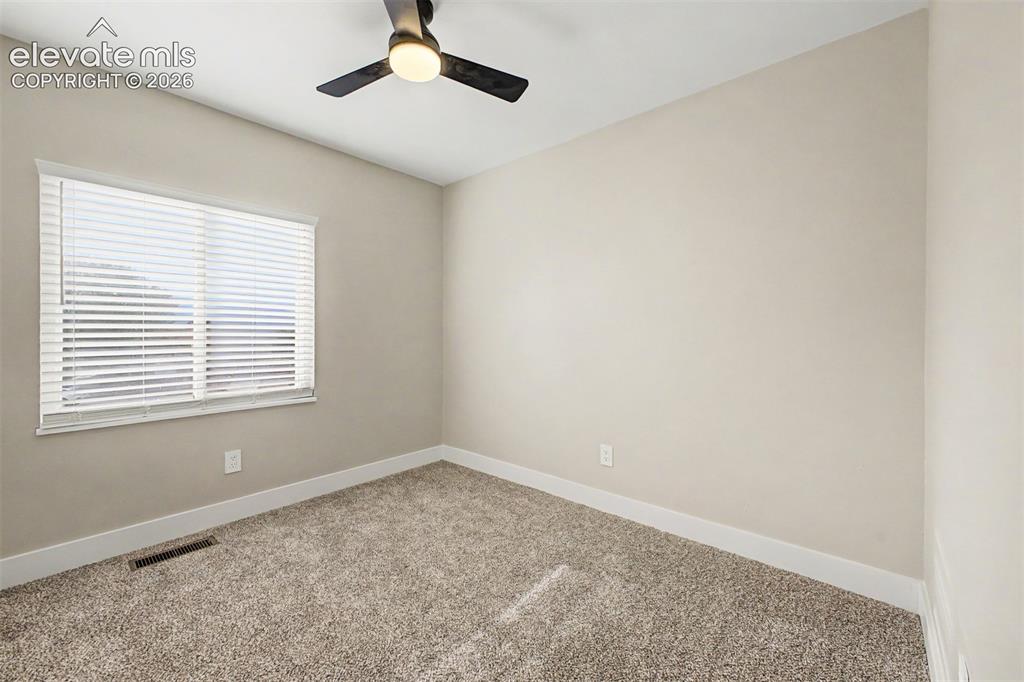
Neutral-toned walls complement plush carpet flooring
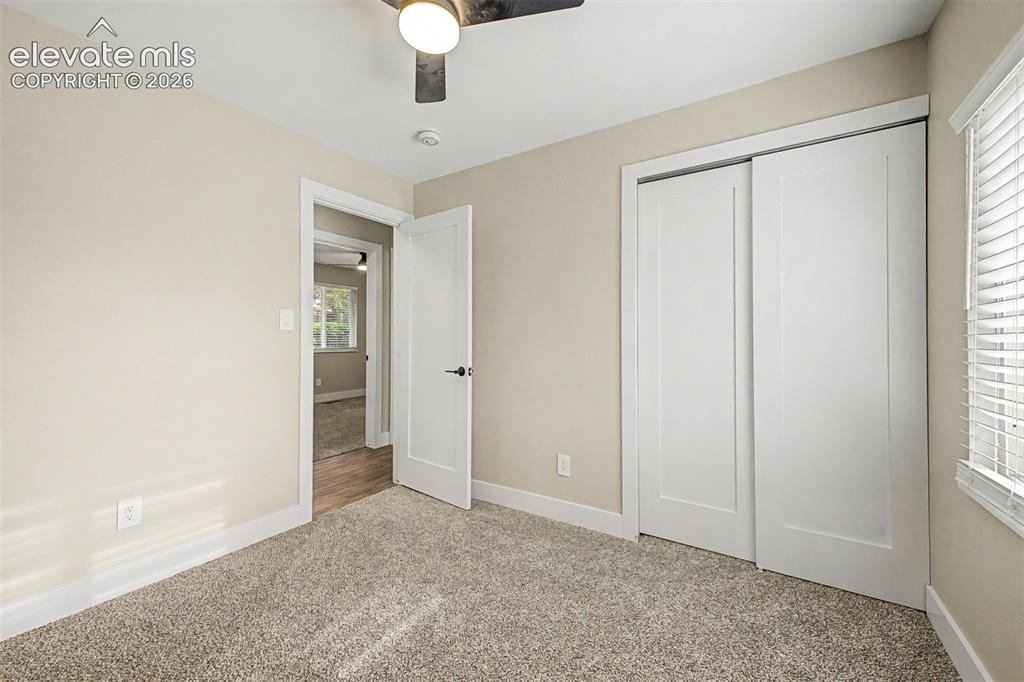
Plush carpet flooring, a ceiling fan with integrated lighting, window blinds, and a built-in sliding door closet
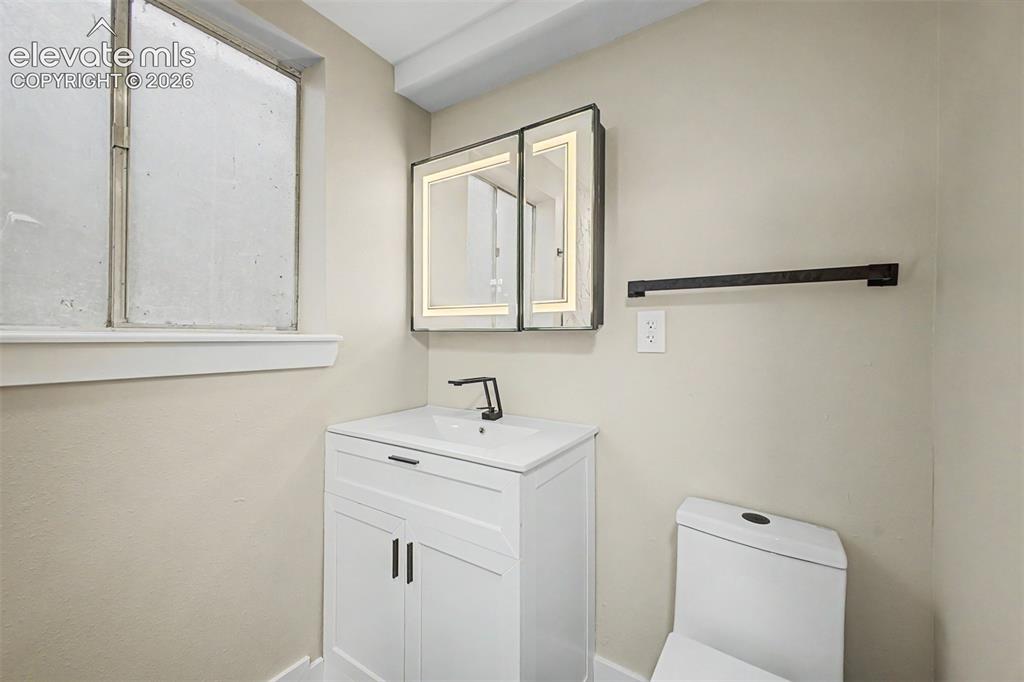
White vanity with an integrated sink, matte black faucet, and matching cabinet hardware
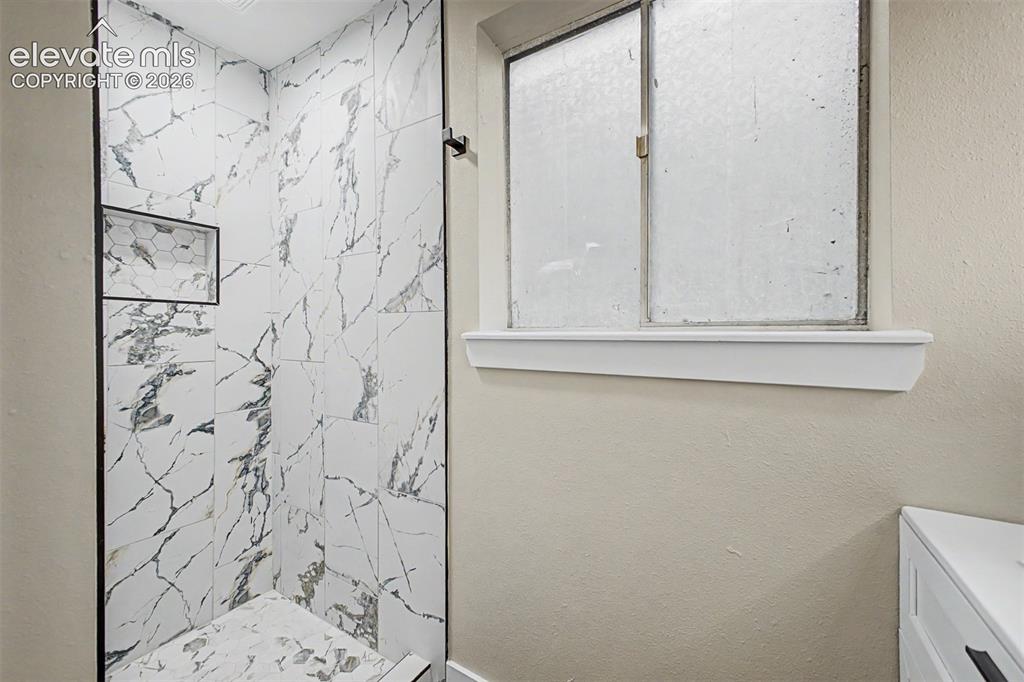
Shower with white and gray veined tile, integrated hexagonal tile niche, and dark trim
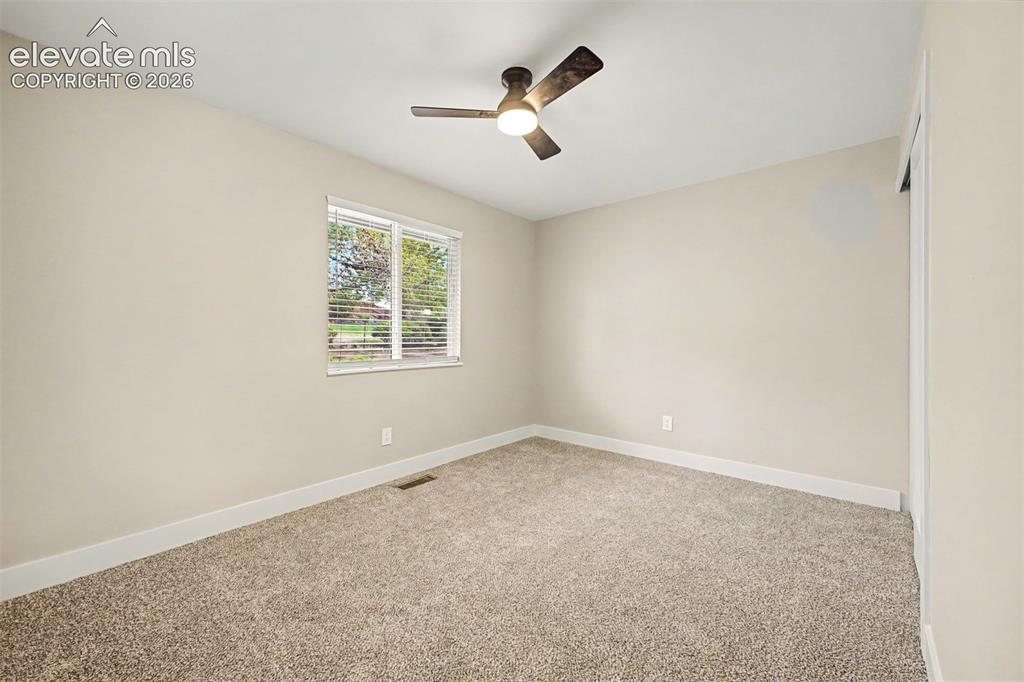
Neutral-toned walls complement plush carpeting
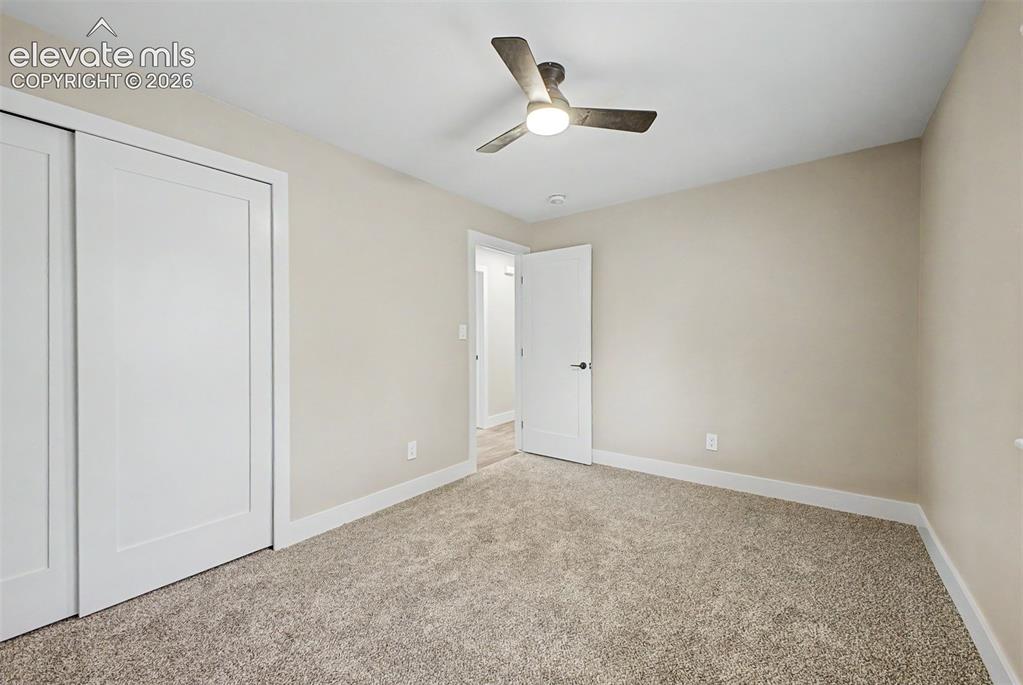
Neutral-toned carpeting, white walls, and a modern ceiling fan with integrated lighting
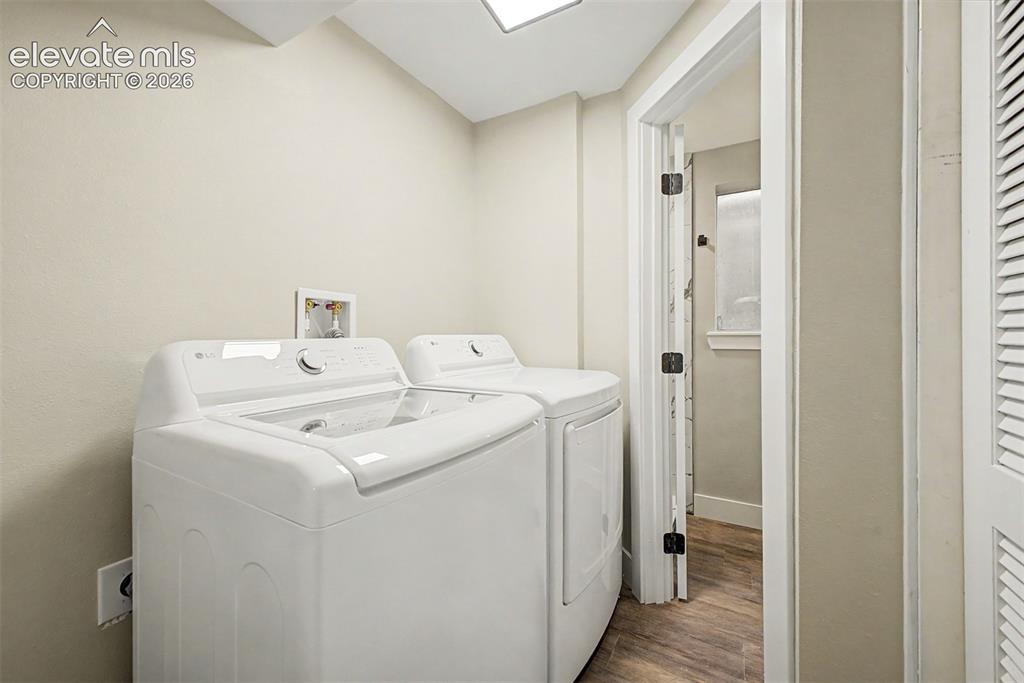
Laundry area featuring wood-finish flooring and a white louvered door
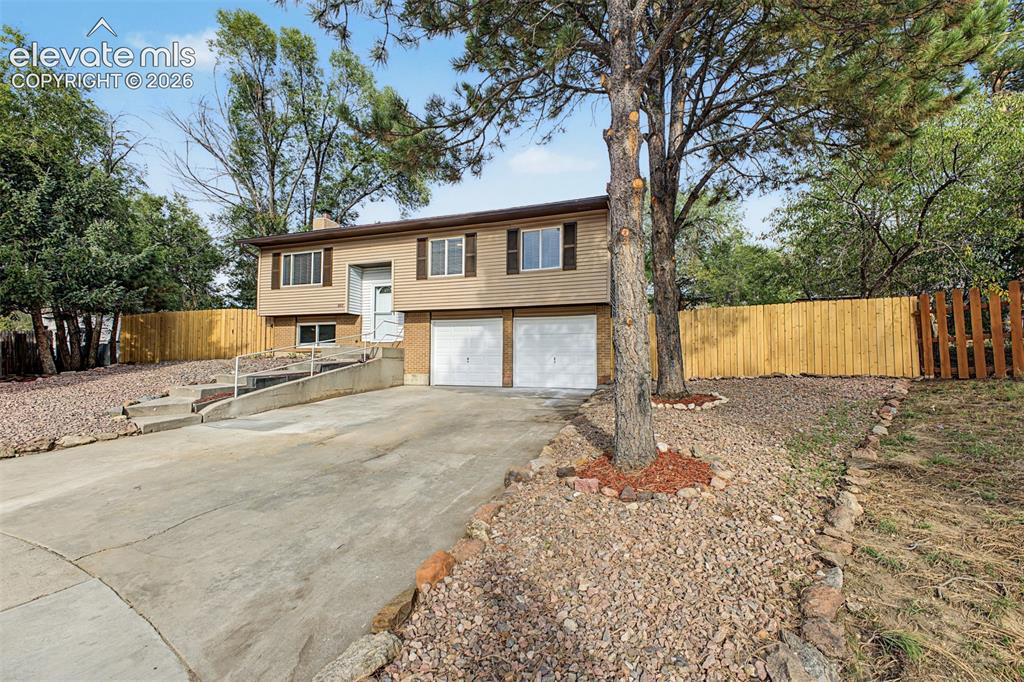
Split-level residence featuring a two-car garage, concrete driveway, and a wood privacy fence
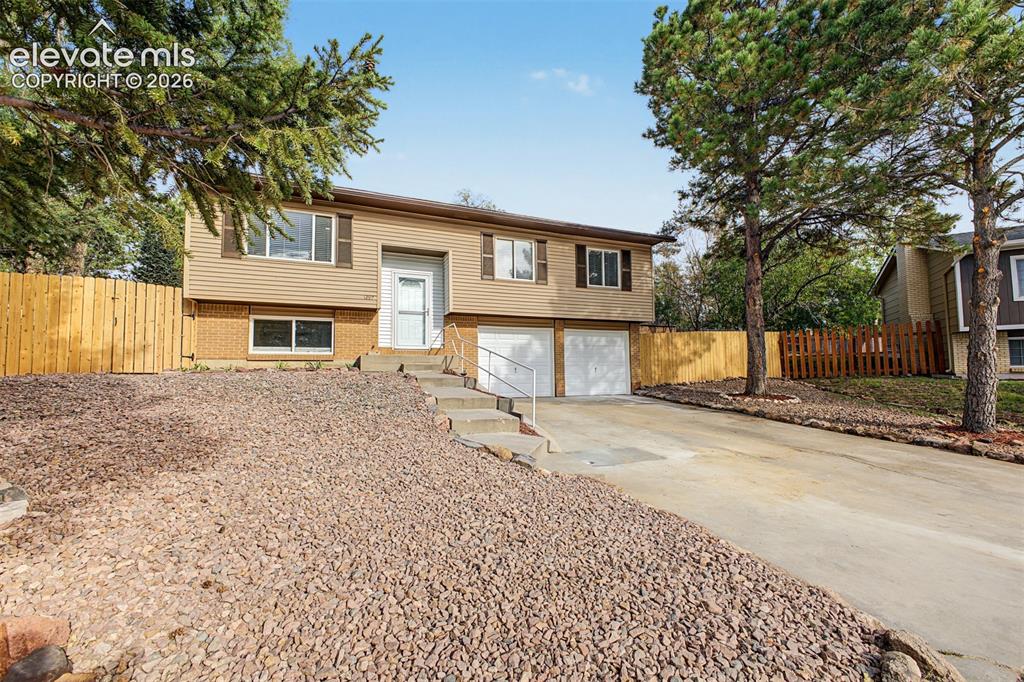
Two-story residence featuring light brown siding and brick accents
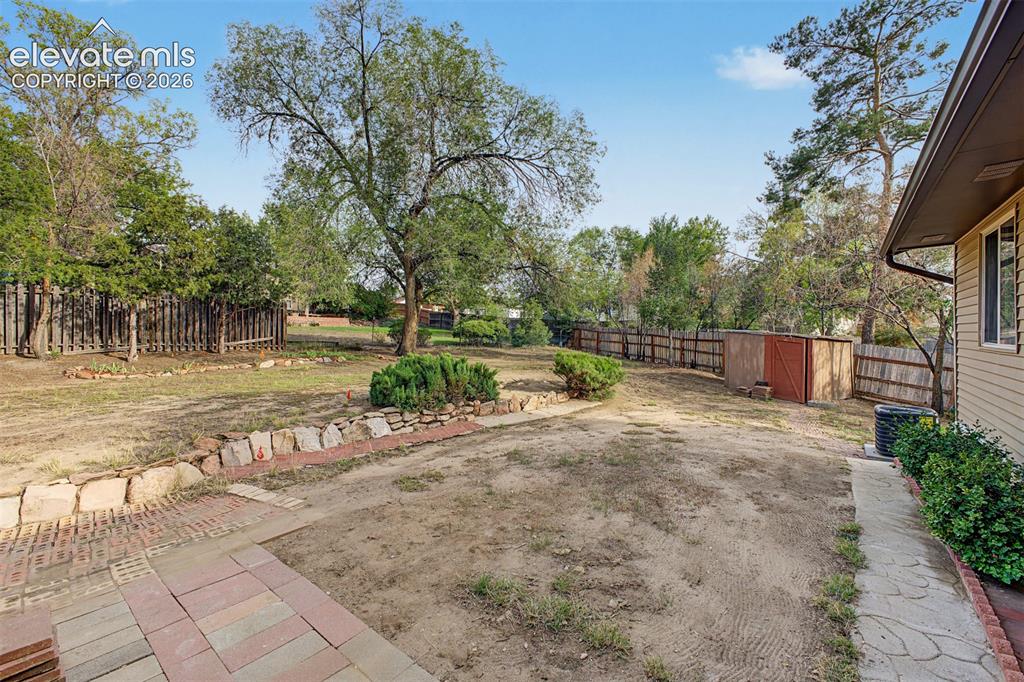
Expansive backyard featuring mature trees, wood fencing, a storage shed, and a stone retaining wall
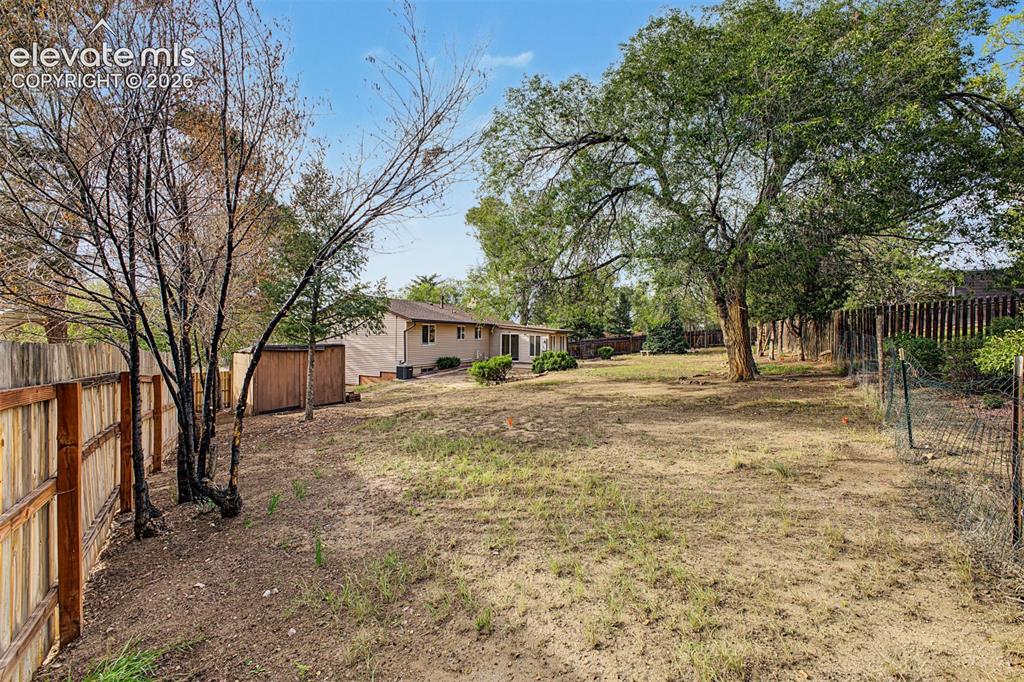
Expansive backyard with a large mature tree, wood fencing, and a tan exterior dwelling in the background
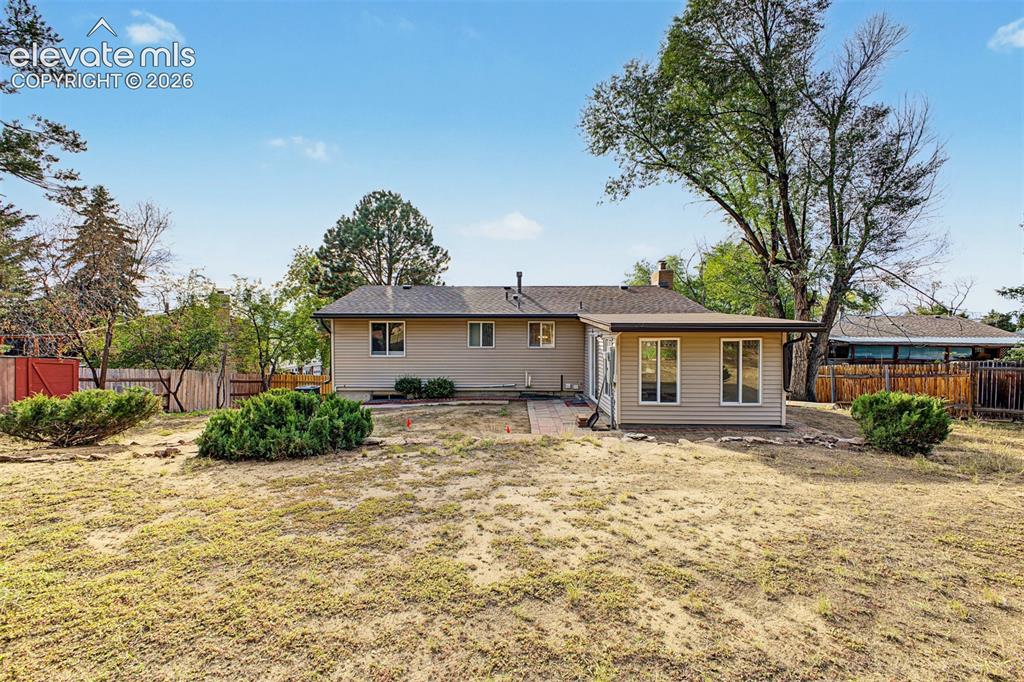
Expansive backyard featuring a partial privacy fence and mature trees
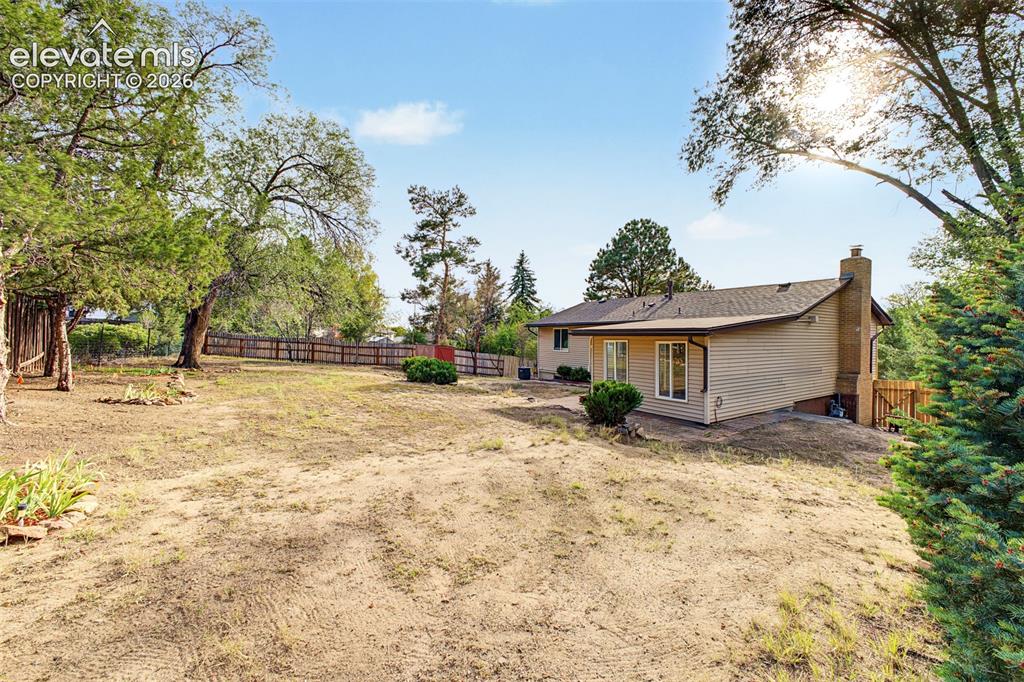
Single-story siding exterior with multiple windows, a prominent brick chimney, and a wooden deck
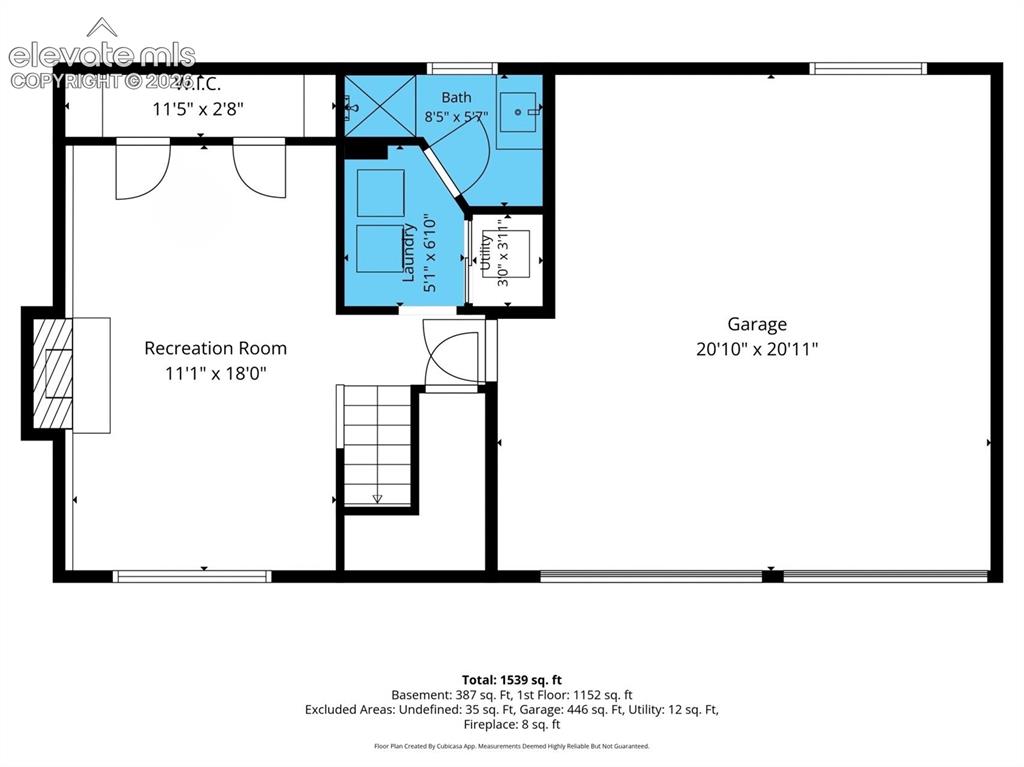
Floor plan
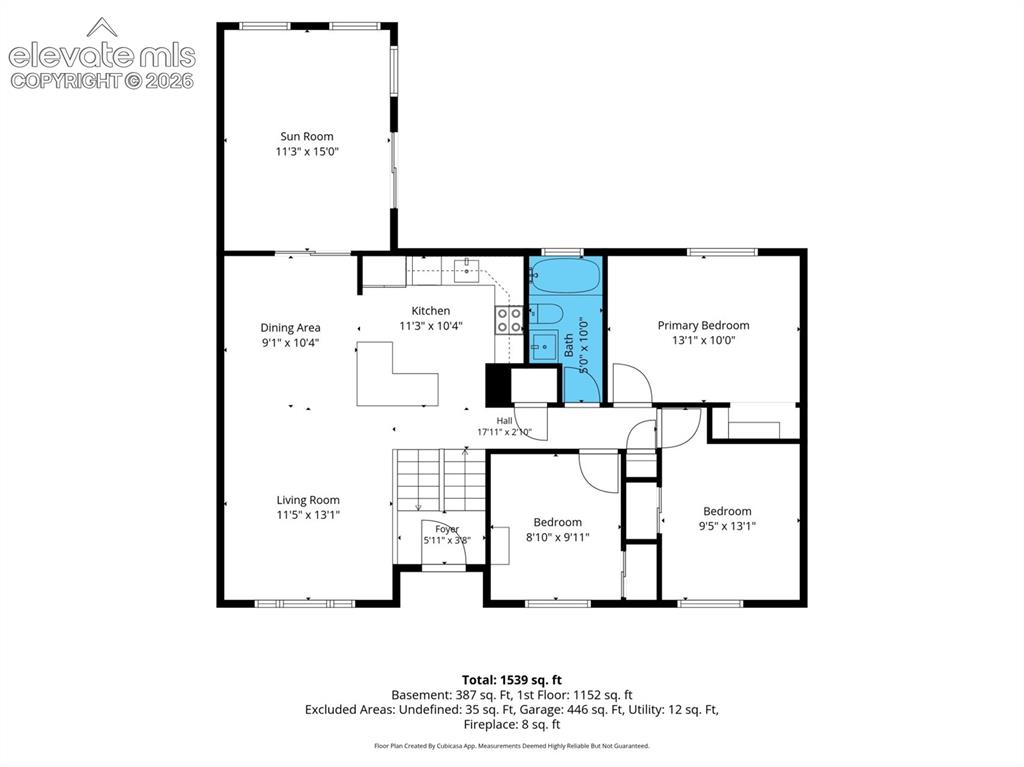
Floor plan
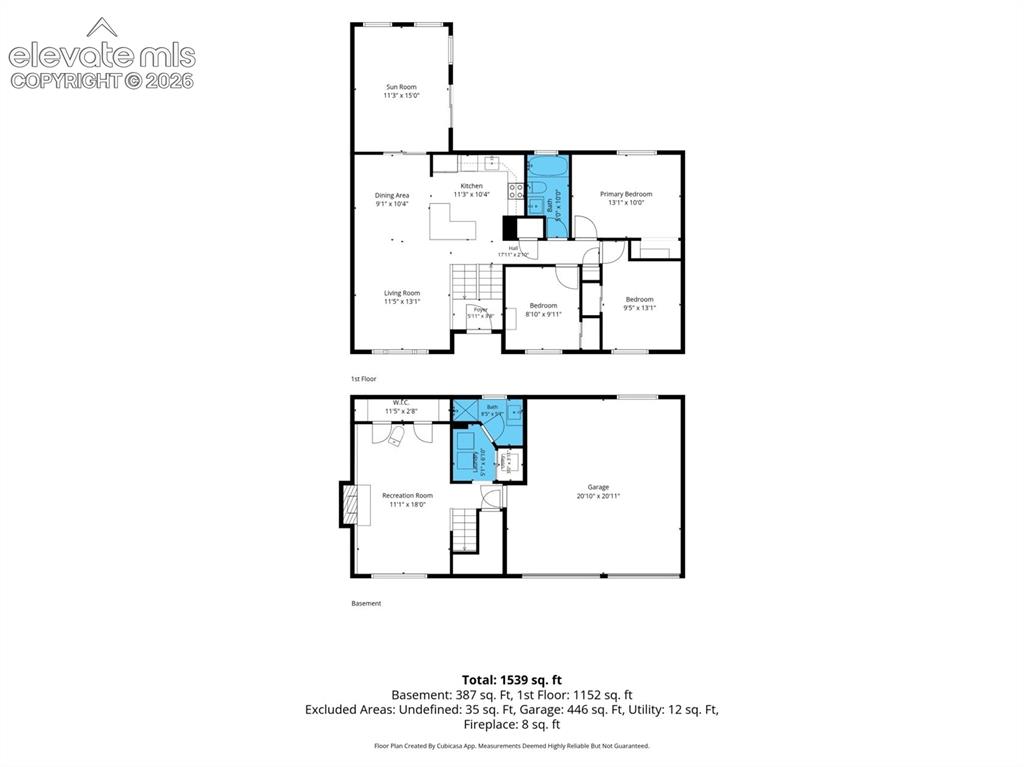
Floor plan
Disclaimer: The real estate listing information and related content displayed on this site is provided exclusively for consumers’ personal, non-commercial use and may not be used for any purpose other than to identify prospective properties consumers may be interested in purchasing.