7714 Cruzer Heights, Peyton, CO, 80831
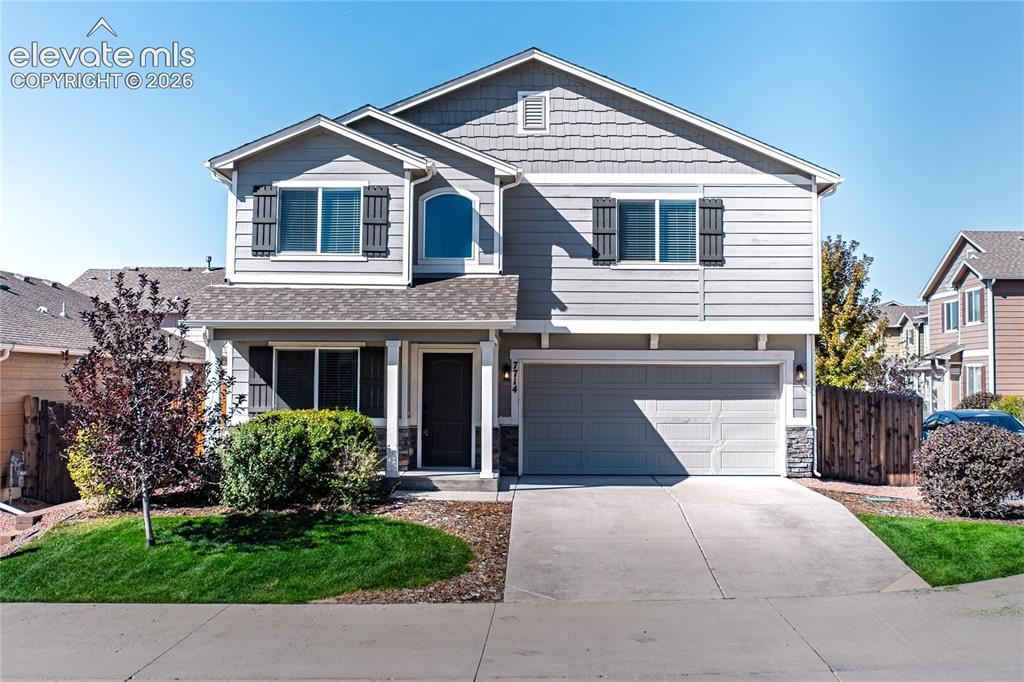
Two-story residence featuring a gray exterior with shingle and siding accents, a covered entry porch, an integrated two-car garage, and a concrete driveway
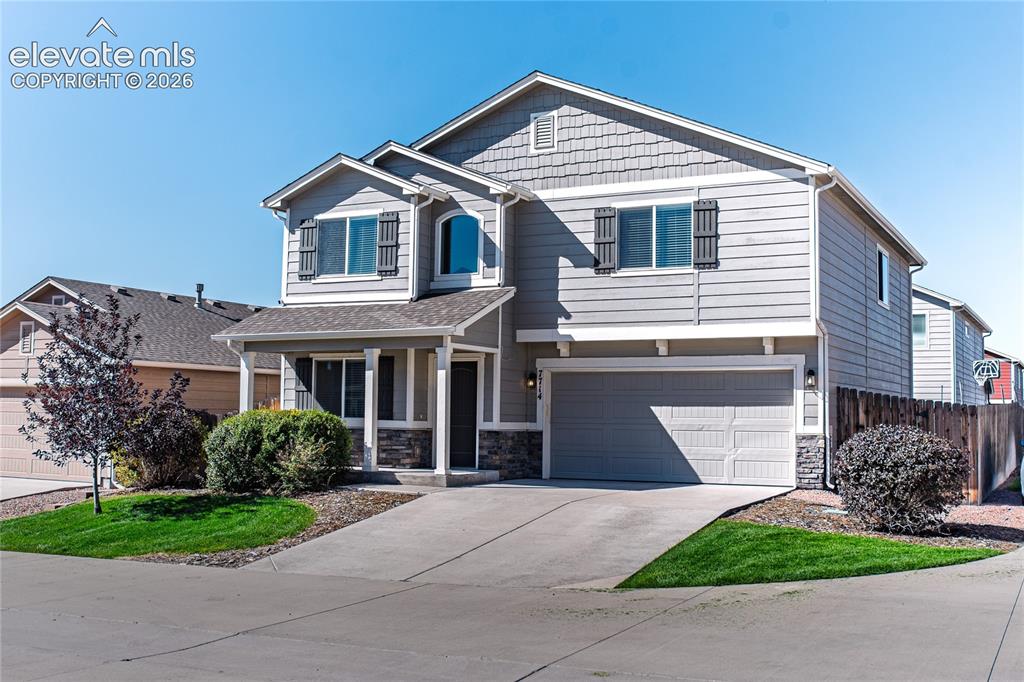
Two-story exterior with a covered entry, attached garage, and multi-textured siding
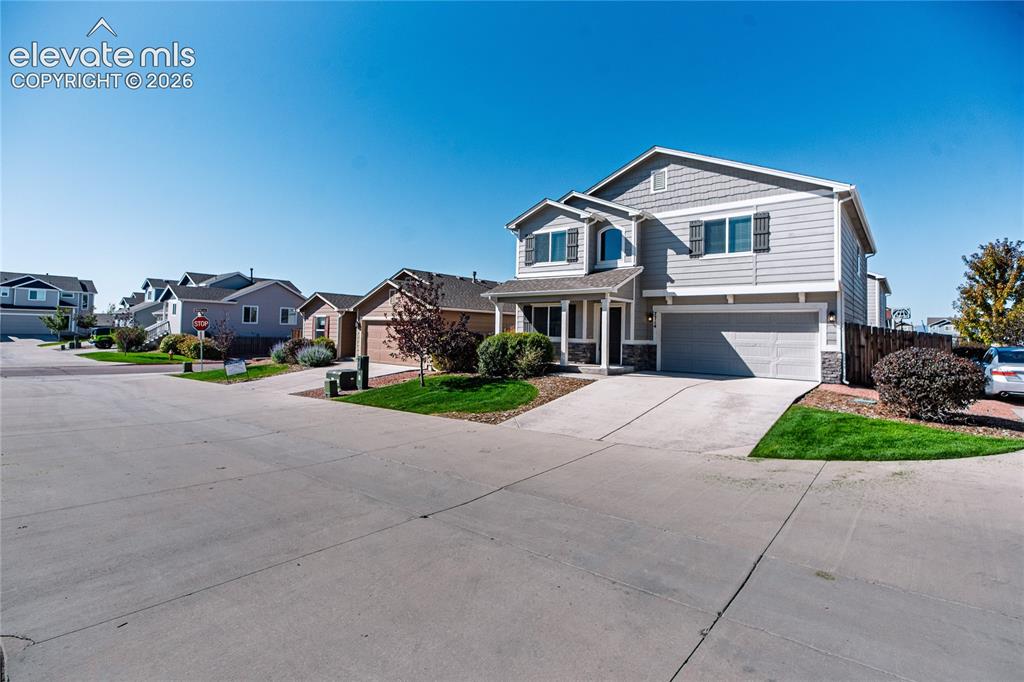
Two-story residence with a gray siding exterior, an attached two-car garage, and a covered front entry
Wood-finish flooring throughout the space
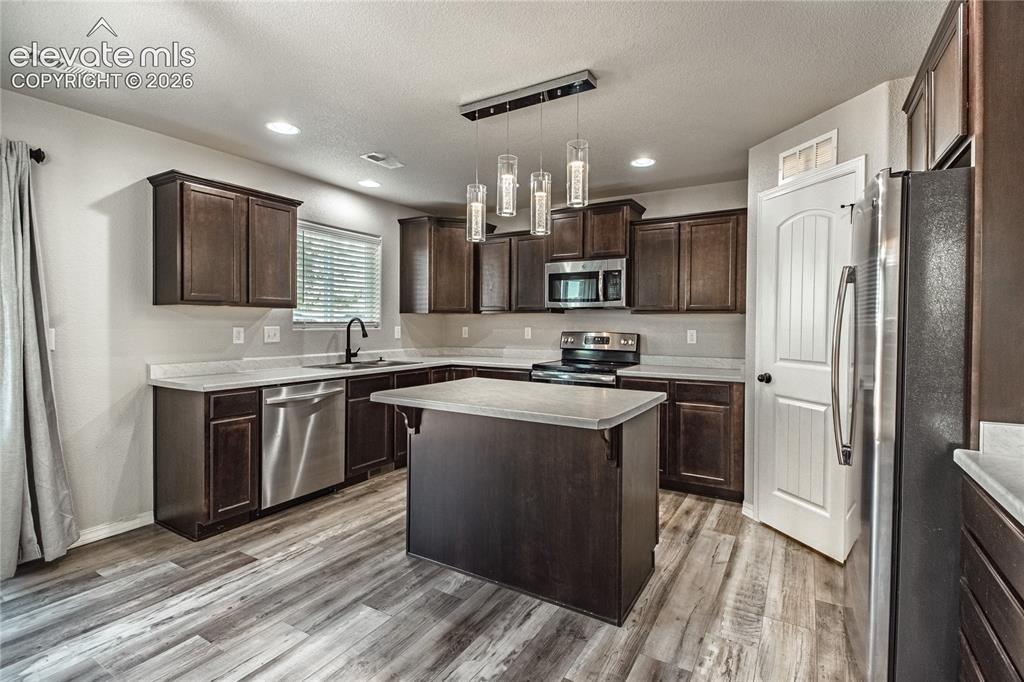
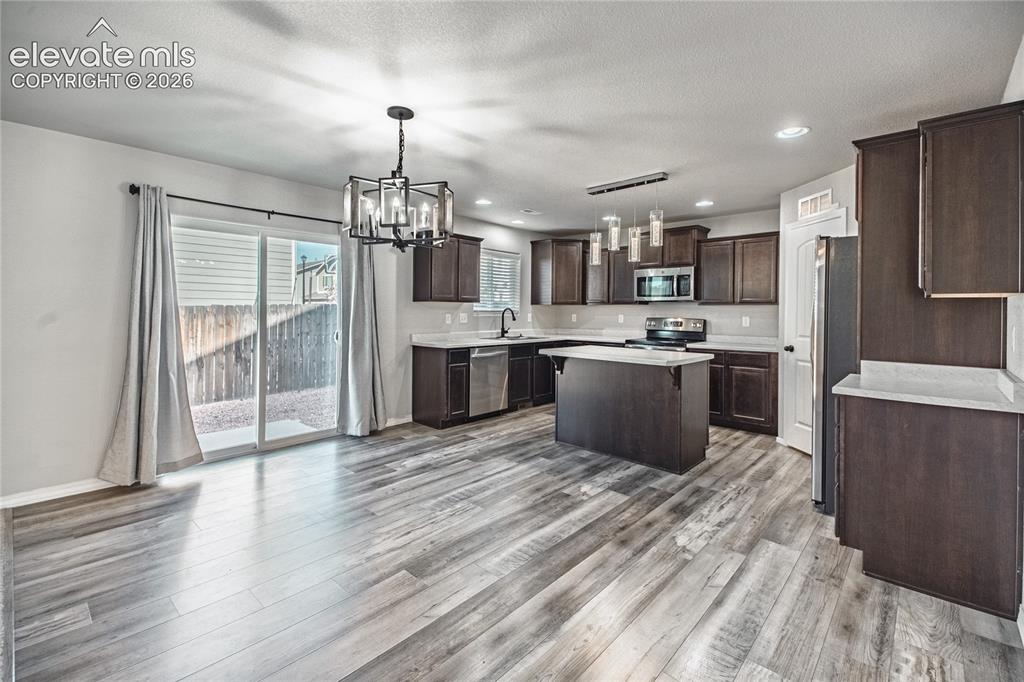
Dark wood-finish cabinetry, stainless steel appliances, and a central island with a light-toned countertop
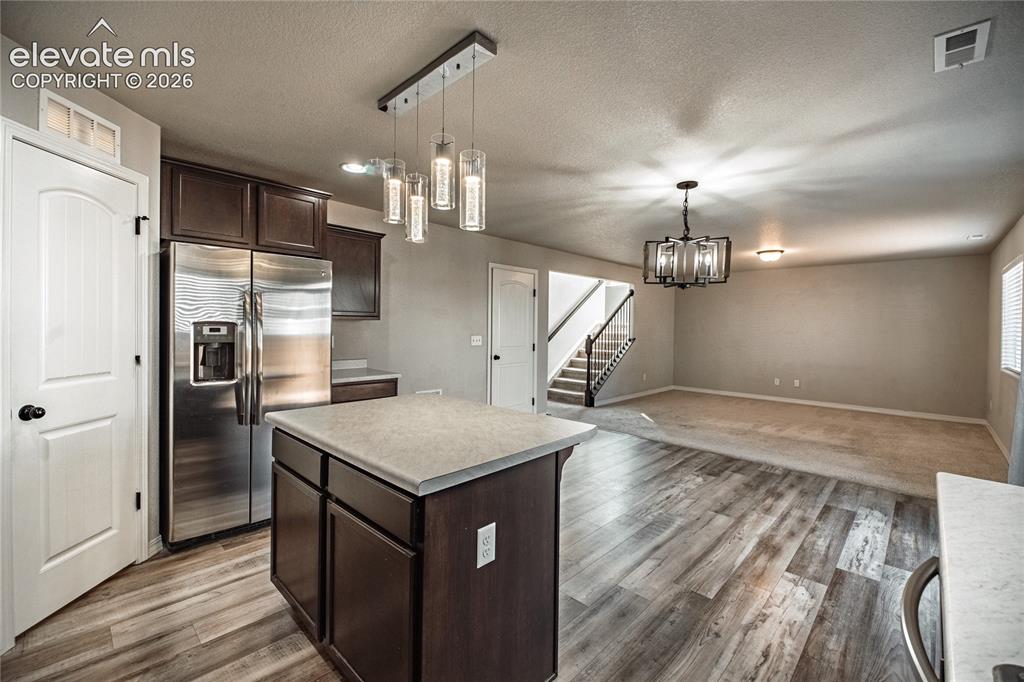
Kitchen island with solid surface countertop, wood-finish flooring, stainless steel refrigerator, dark wood cabinetry, and a modern chandelier
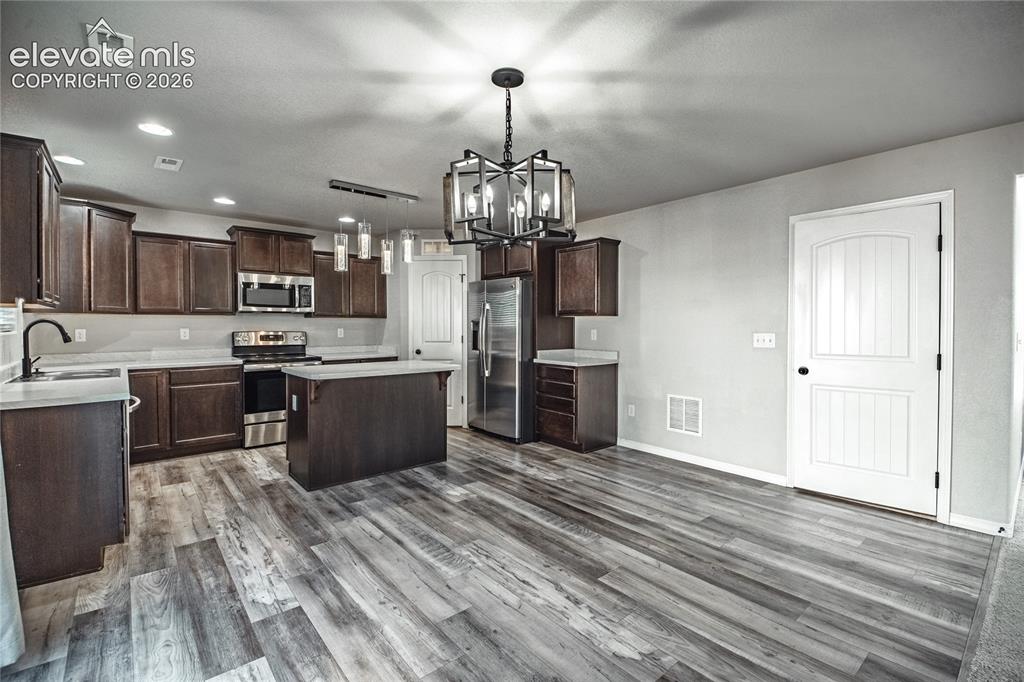
Wood-finish flooring throughout, dark wood-finish cabinetry, stainless steel appliances, a center island, and recessed lighting
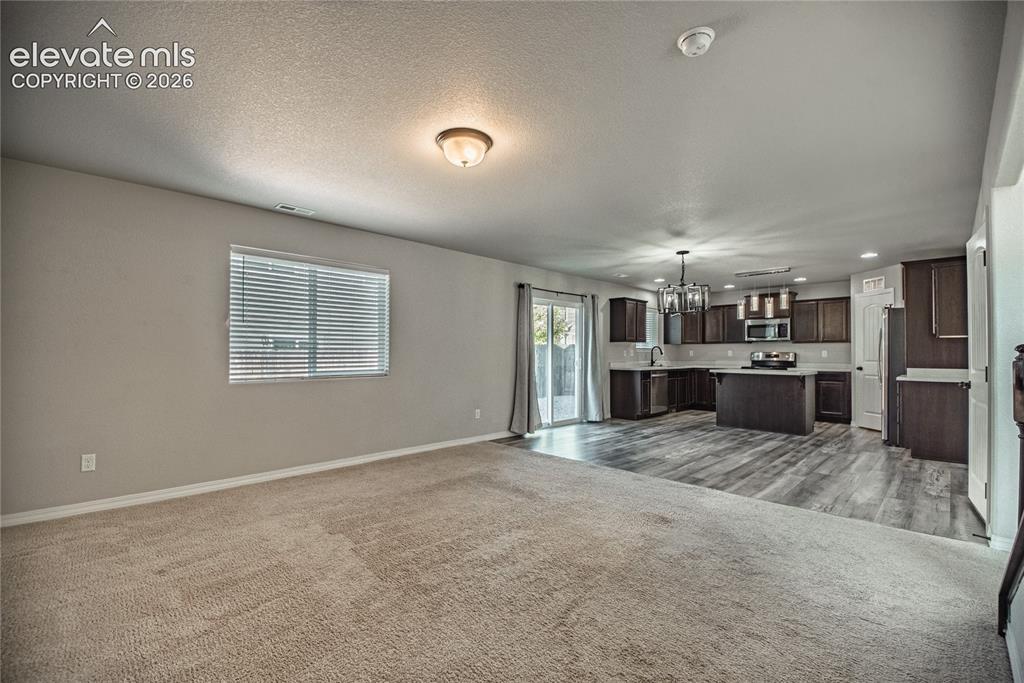
Expansive living area with carpet flooring, window with blinds, and a built-in ceiling light
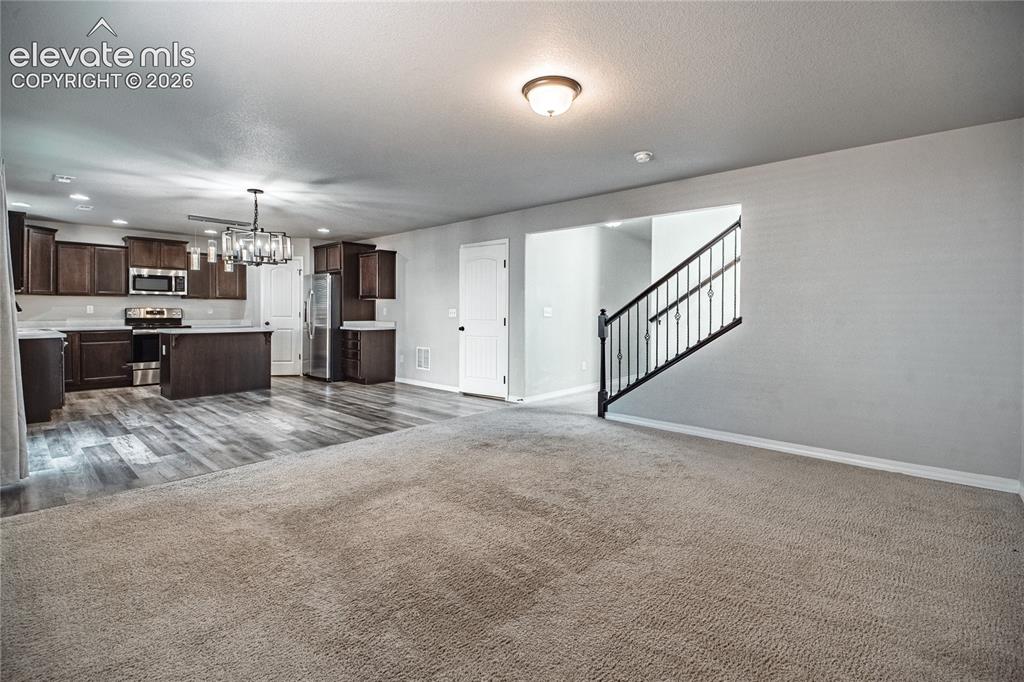
Open-concept living area featuring a kitchen with dark wood-finish cabinetry, stainless steel appliances, and a central island
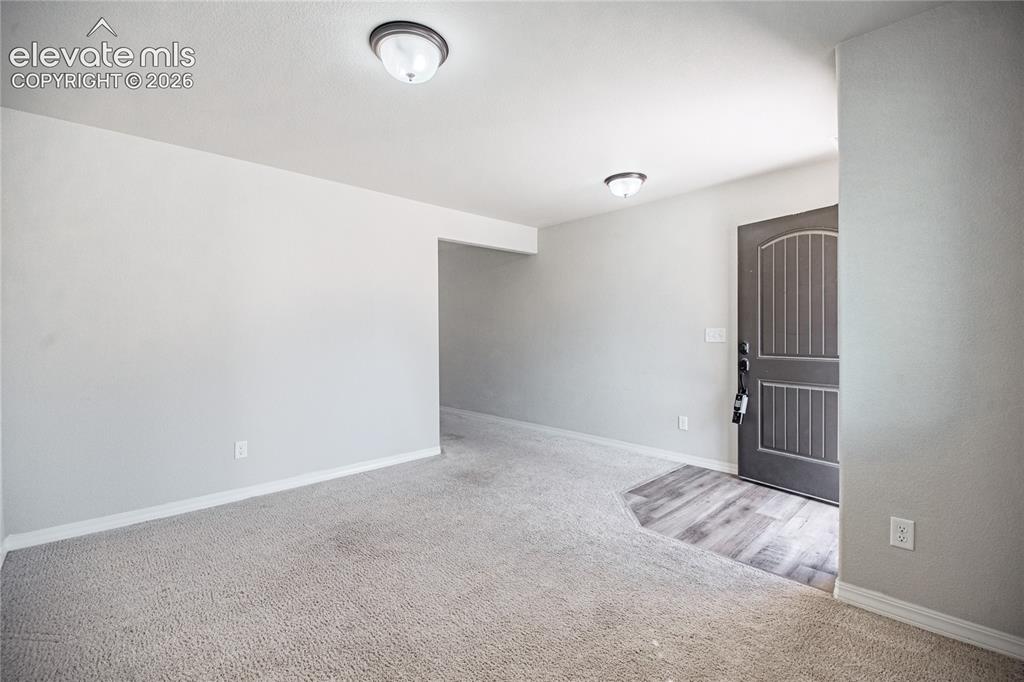
Entryway with wood-finish flooring, a paneled door, and overhead flush mount lighting
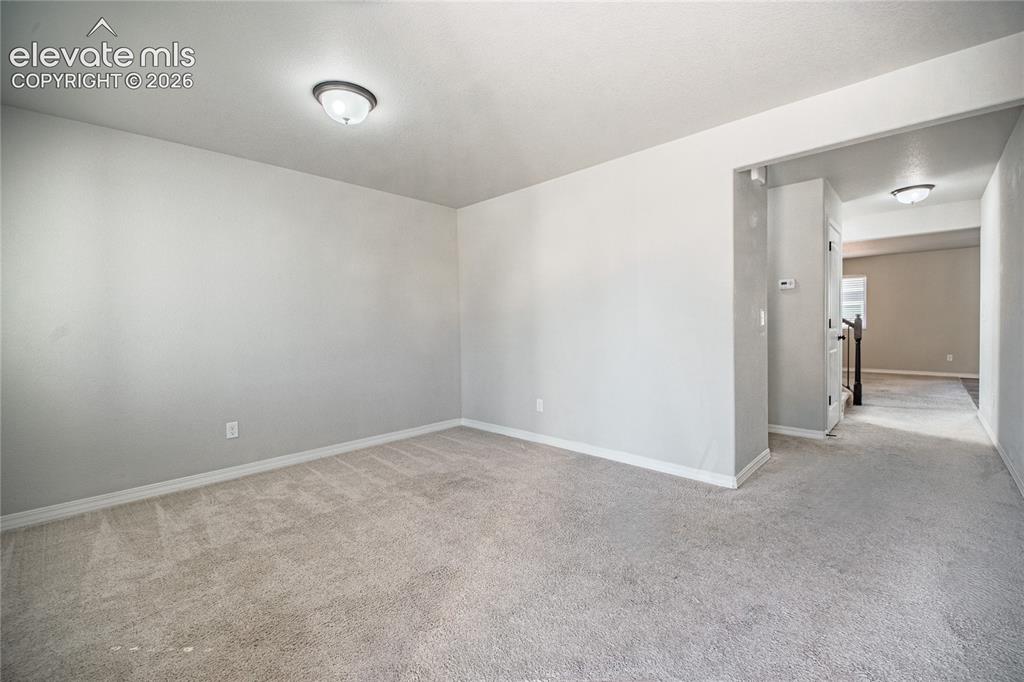
Wall-to-wall carpeting and neutral wall tones create a versatile interior
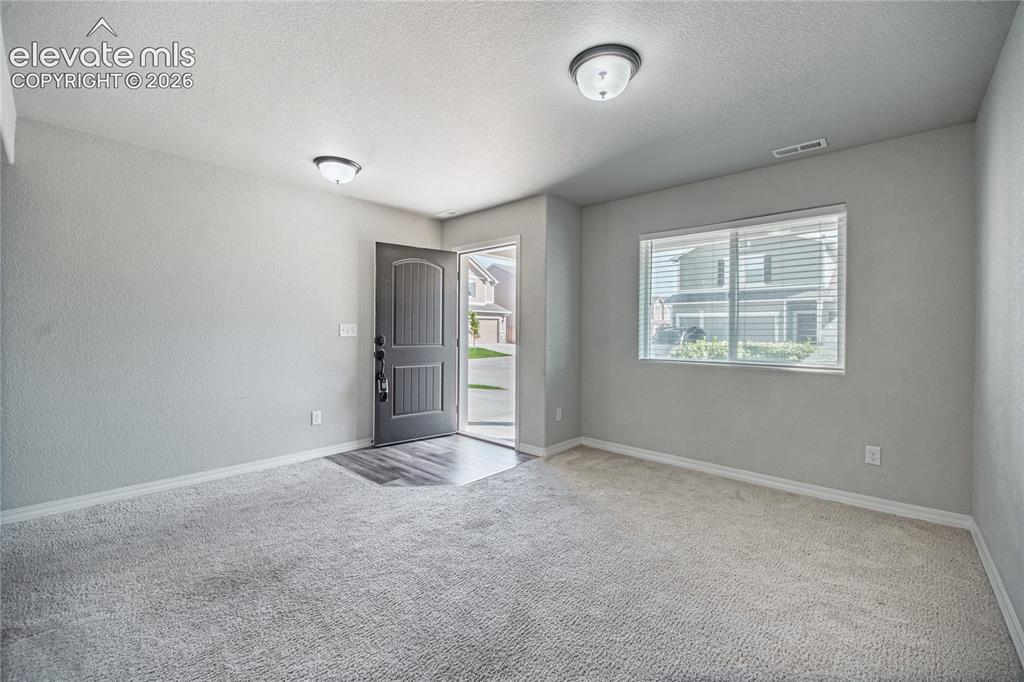
Entryway featuring a dark paneled door, wood-finish flooring, light gray carpeting, and a window with blinds
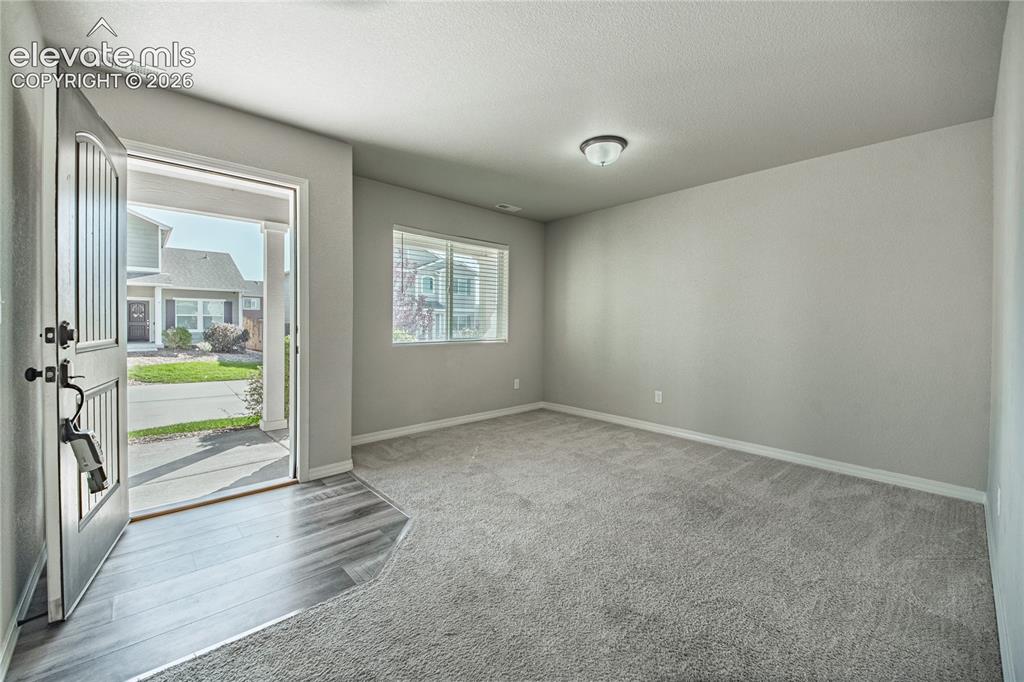
Entryway featuring wood-finish flooring transitioning to carpet, a window with blinds, and a flush-mount ceiling light
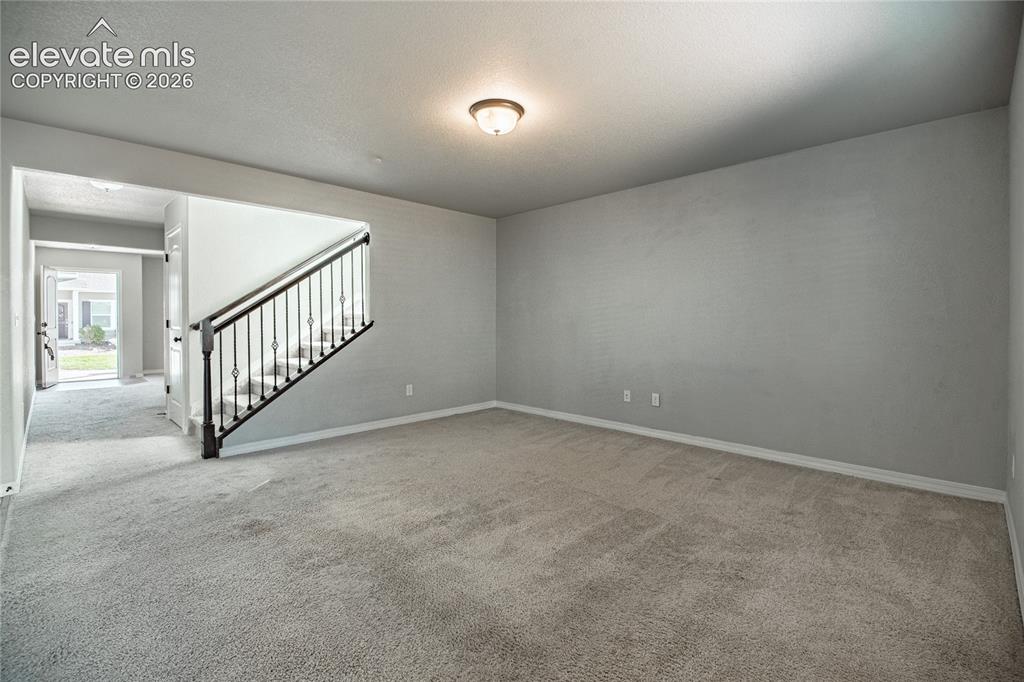
Carpeted room with light gray walls, an overhead flush-mount light fixture, and a staircase featuring a dark wood handrail and decorative metal balusters
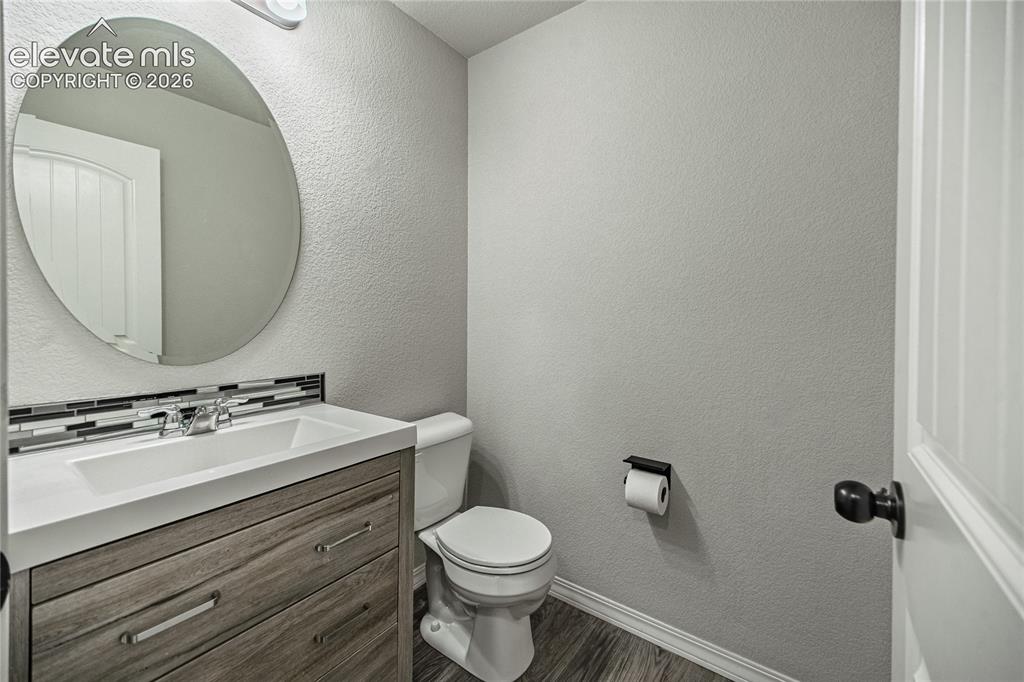
Contemporary vanity with wood-finish cabinetry, integrated sink, and mosaic tile backsplash
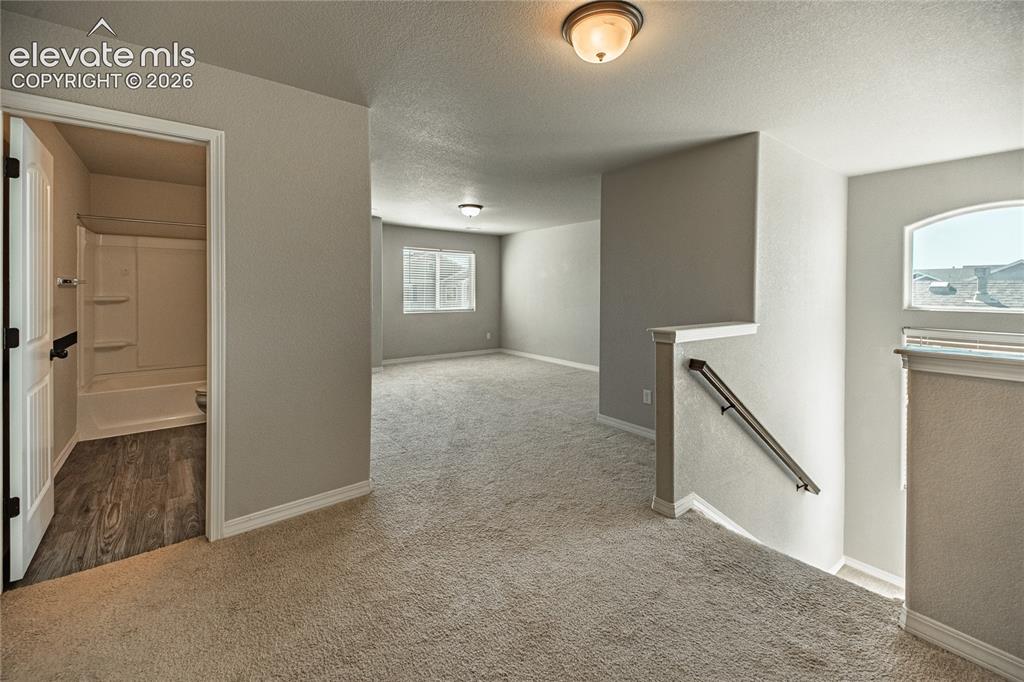
Neutral-toned carpeting throughout, white trim, and a white interior door with black hardware
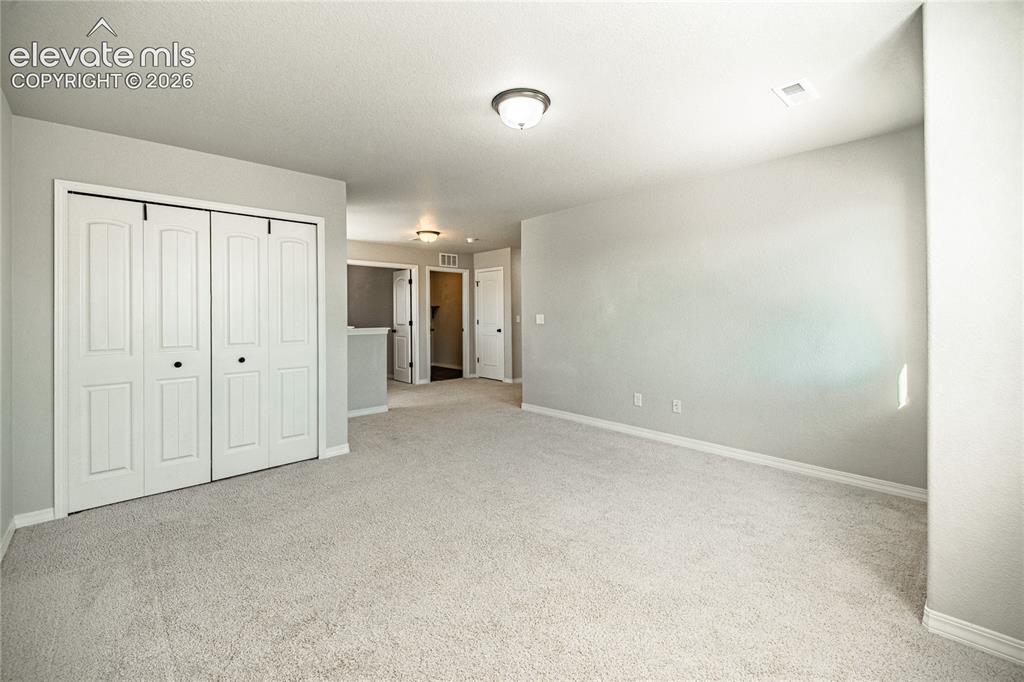
Wall-to-wall carpeting in a neutral tone, bi-fold closet doors, white baseboards, and a flush mount light fixture
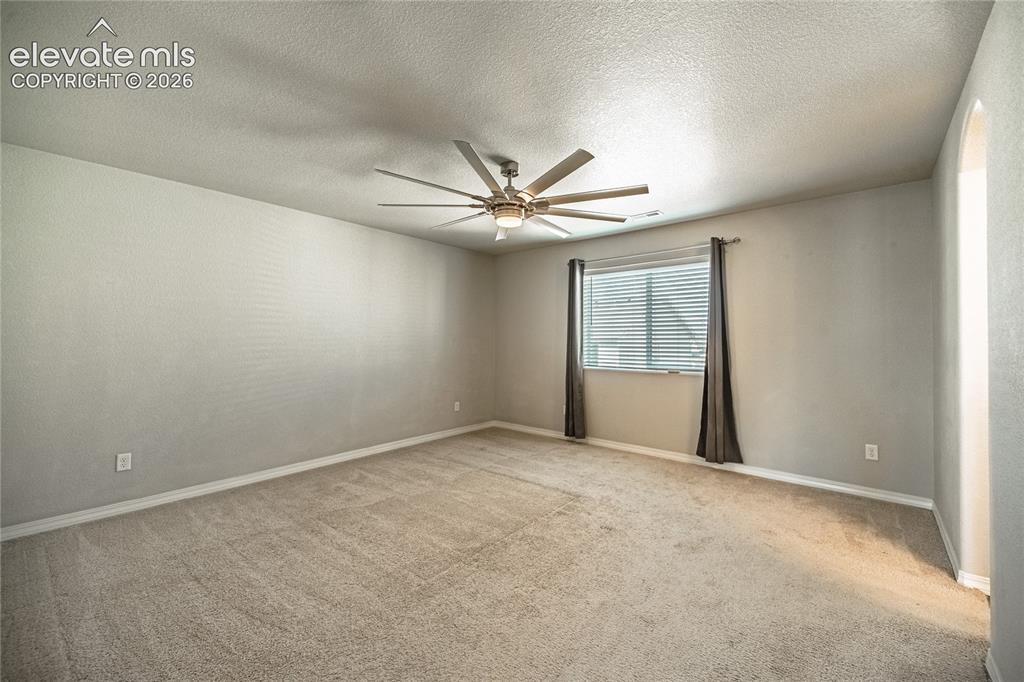
Carpeted flooring, window with blinds, ceiling fan with integrated lighting, and neutral wall tones
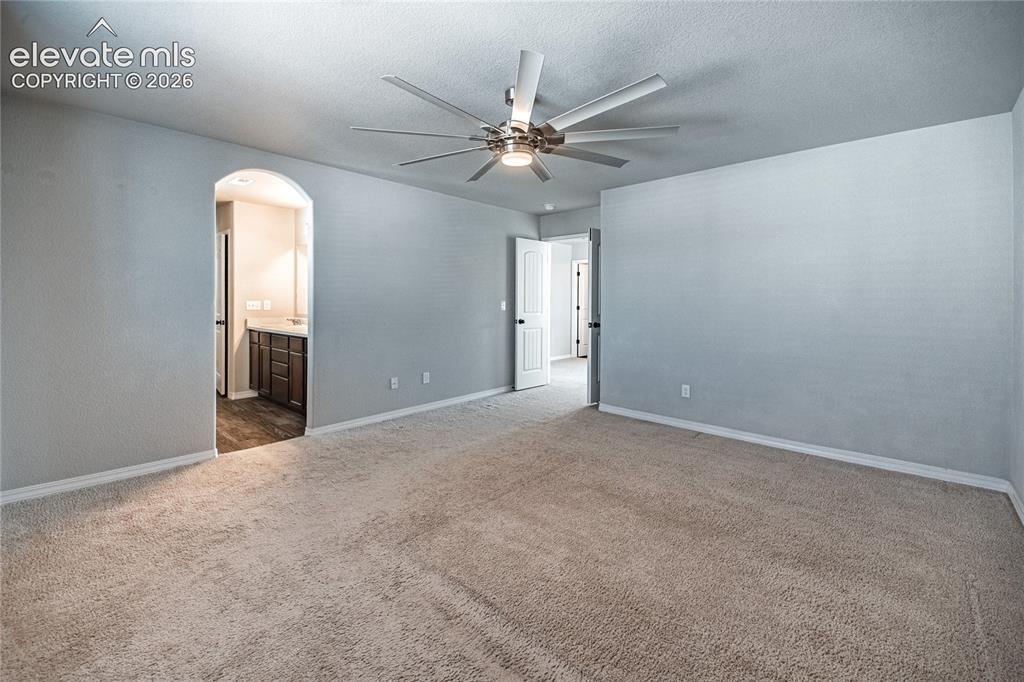
Spacious room with neutral-toned carpeting, a contemporary ceiling fan, and light gray walls
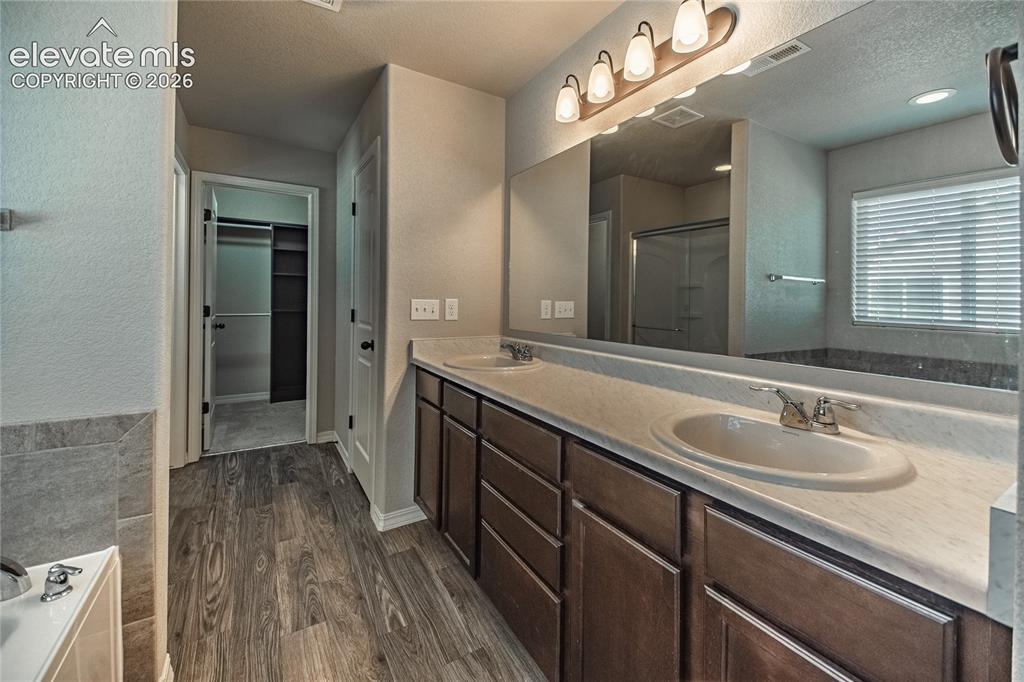
Dual vanity with integrated sinks, wood-finish flooring, a large mirror, and a wall-mounted light fixture
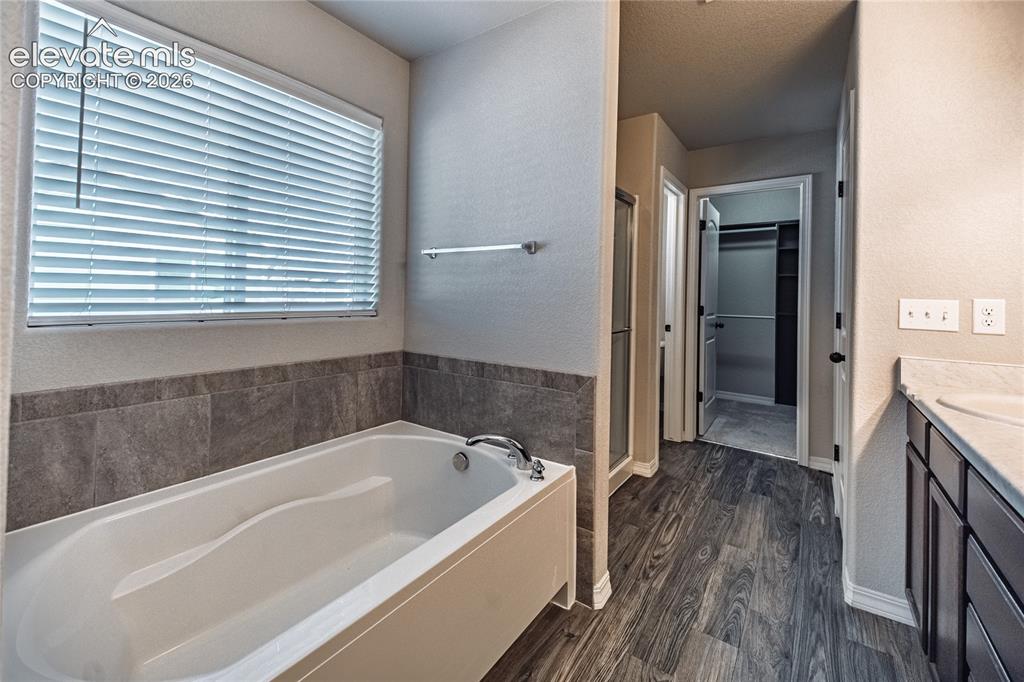
White soaking tub with tiled surround, wood-finish flooring, and a vanity with a light-toned countertop
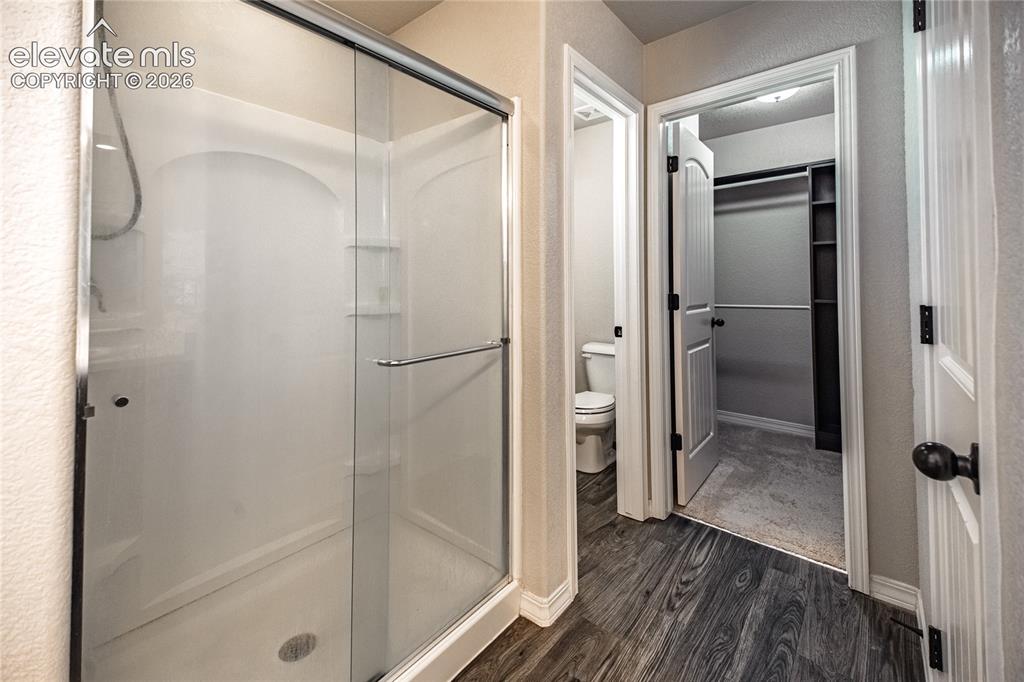
Glass-enclosed shower with integrated shelving, wood-finish flooring, and built-in closet shelving
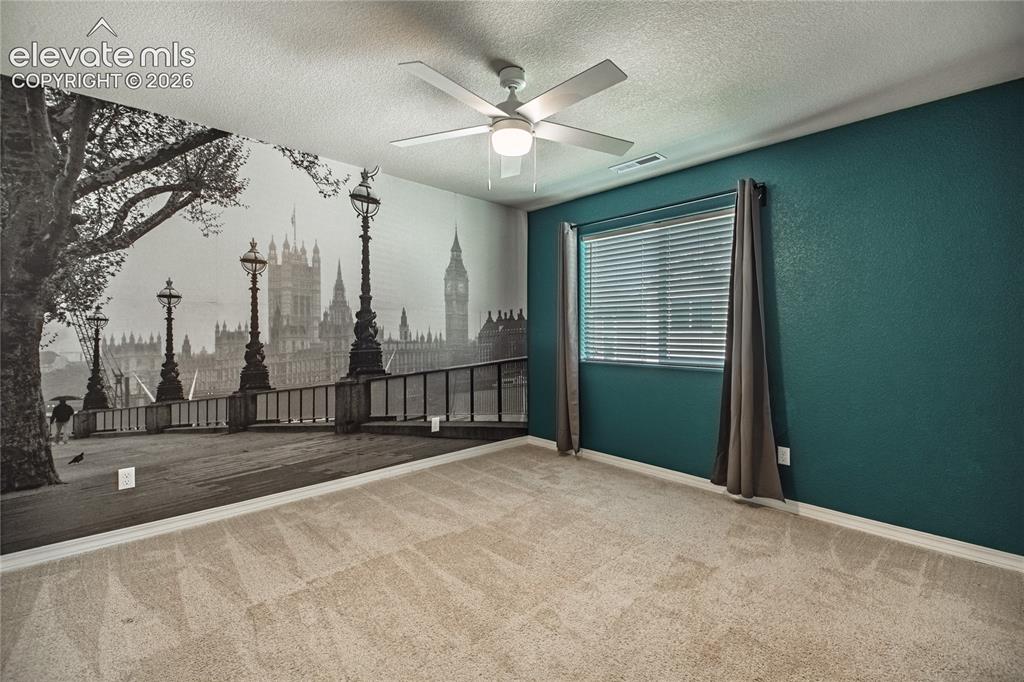
Wall mural accent, deep teal painted walls, neutral carpet, ceiling fan, and window with blinds
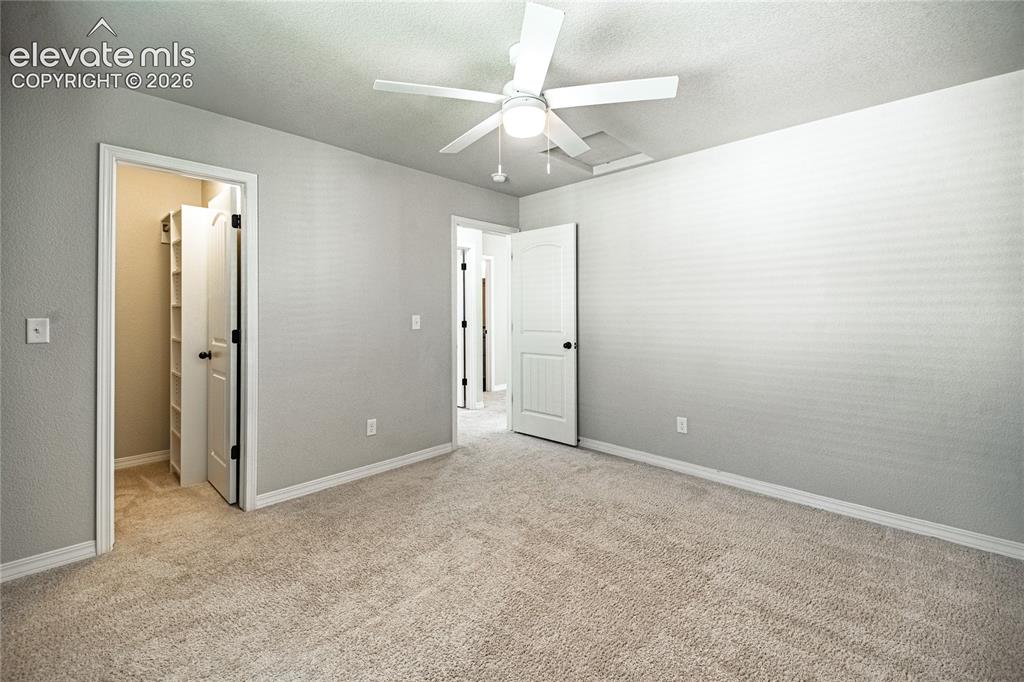
Plush carpeting, a ceiling fan with integrated lighting, and a closet with built-in shelving
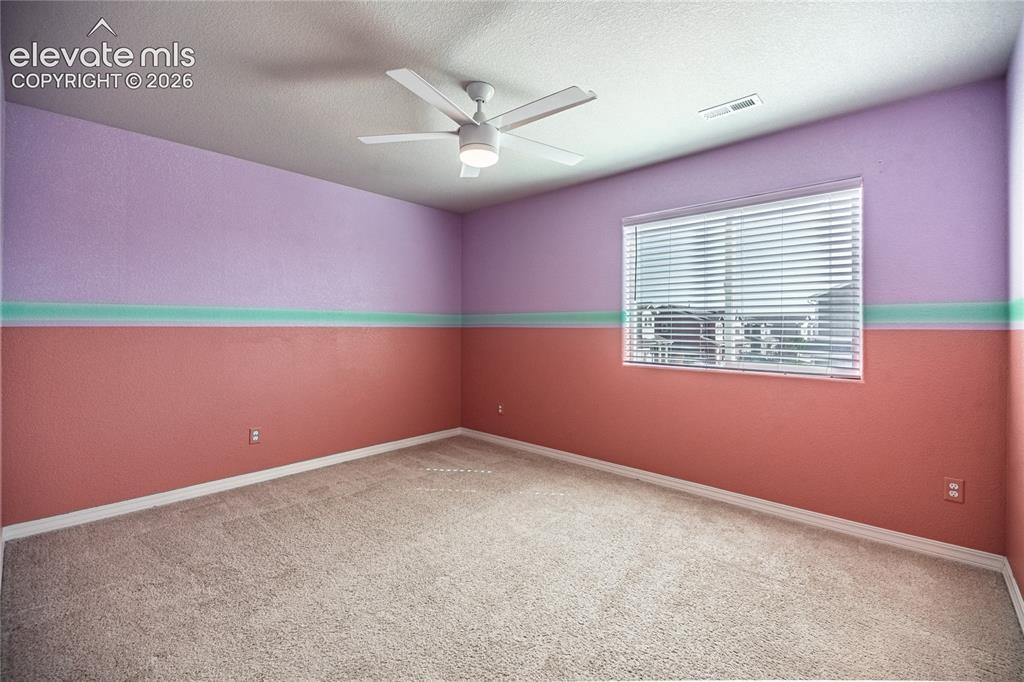
Textured walls with a two-tone paint scheme, a single window with blinds, and a ceiling fan with integrated lighting
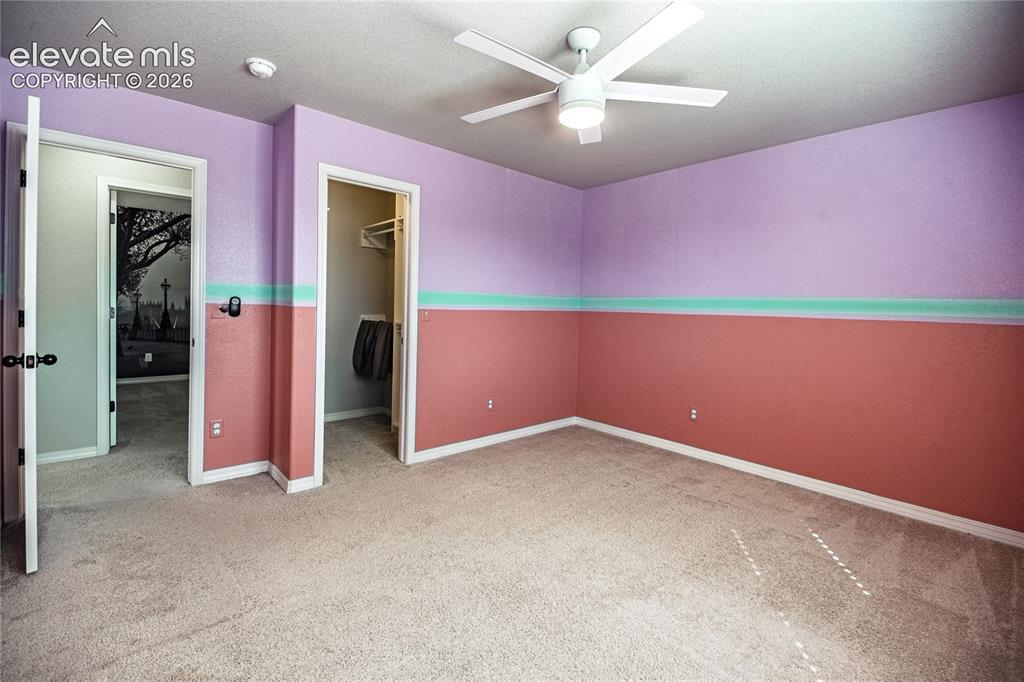
Textured wall finishes with a decorative accent stripe, ceiling fan, and plush carpet flooring
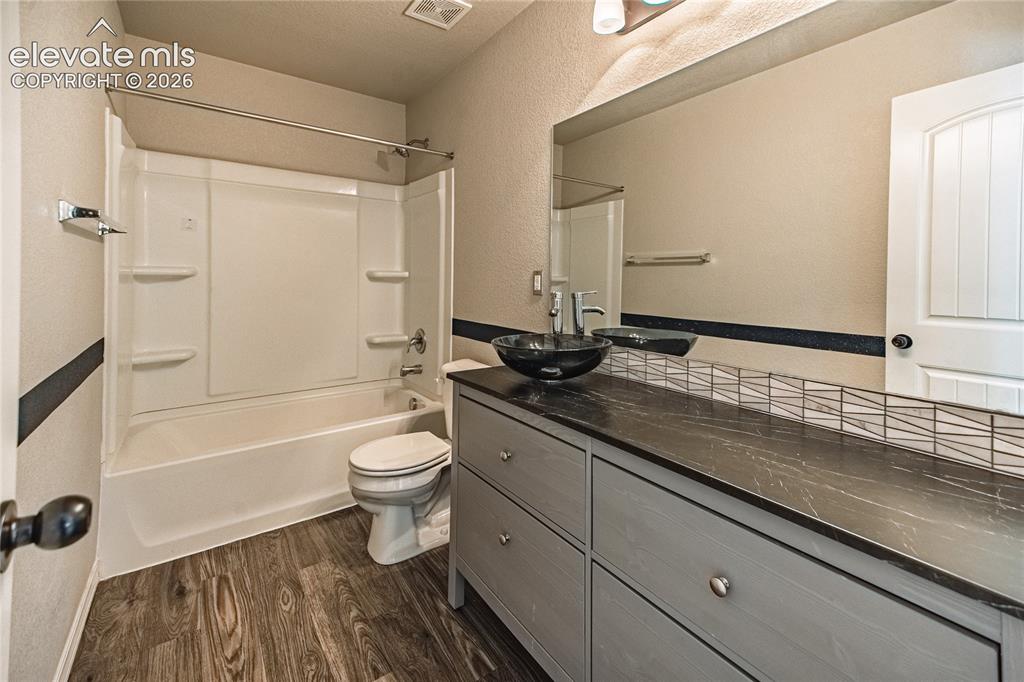
Wood-finish flooring, full bathtub/shower combination, dark stone-finish countertop, vessel sink, and an arched panel interior door
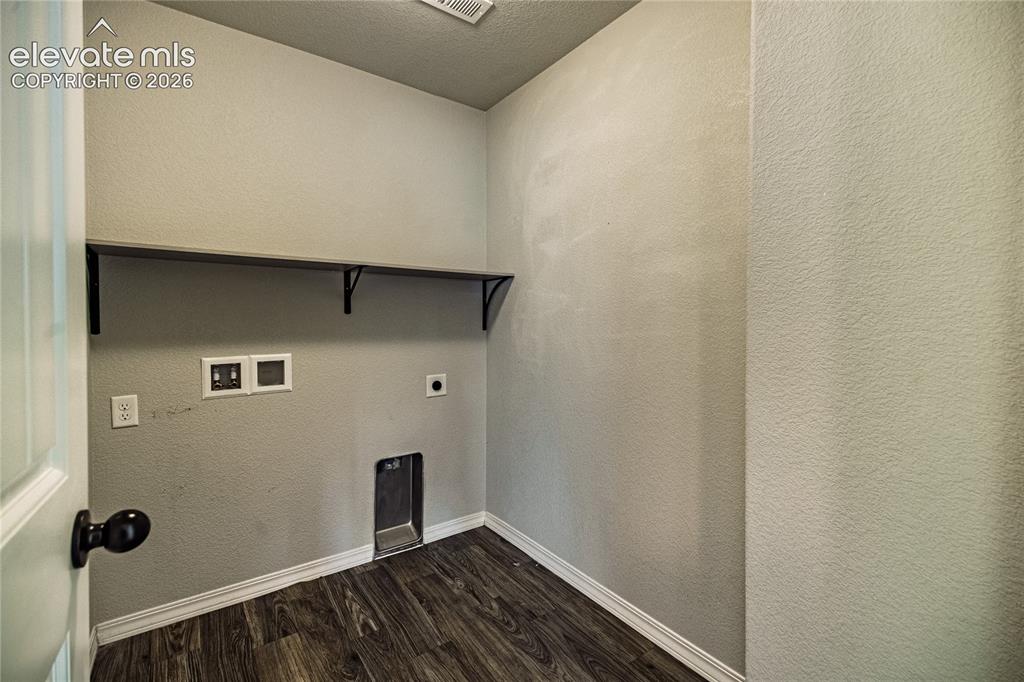
Dedicated utility space featuring a built-in shelf with supports and dark wood-finish flooring
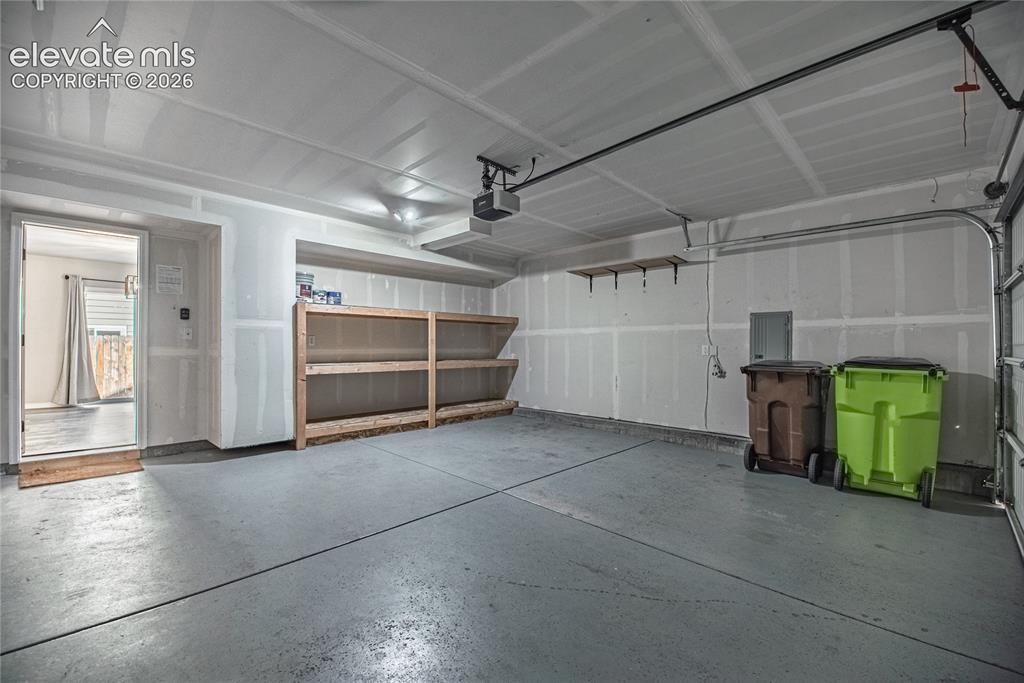
Spacious garage with an overhead door, built-in shelving, and a concrete floor
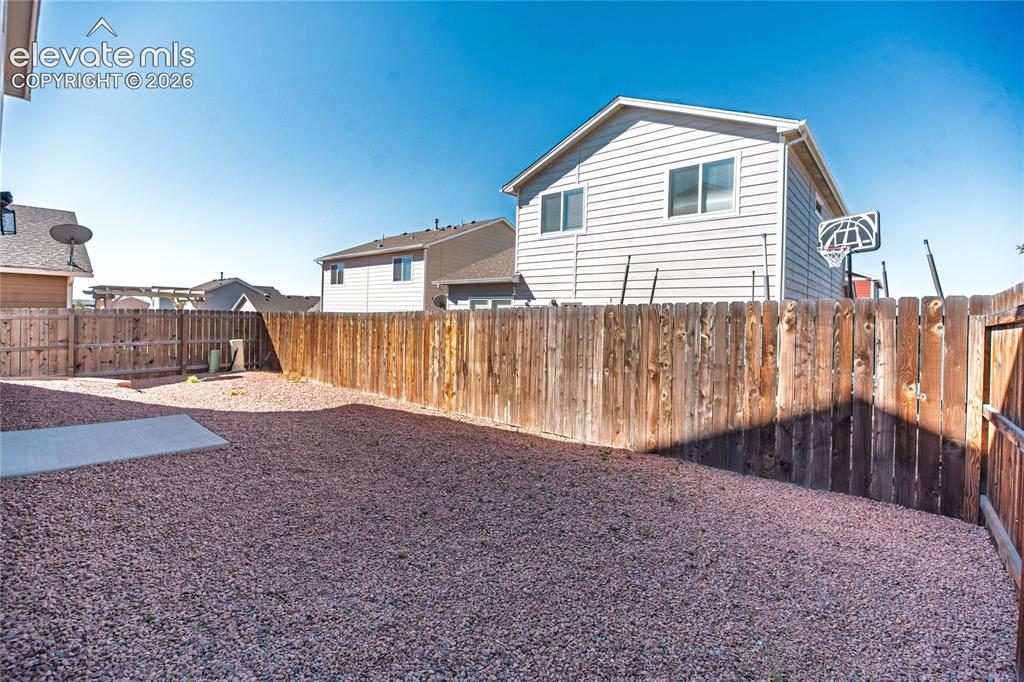
Expansive backyard featuring a gravel surface, wood privacy fencing, and a concrete pad
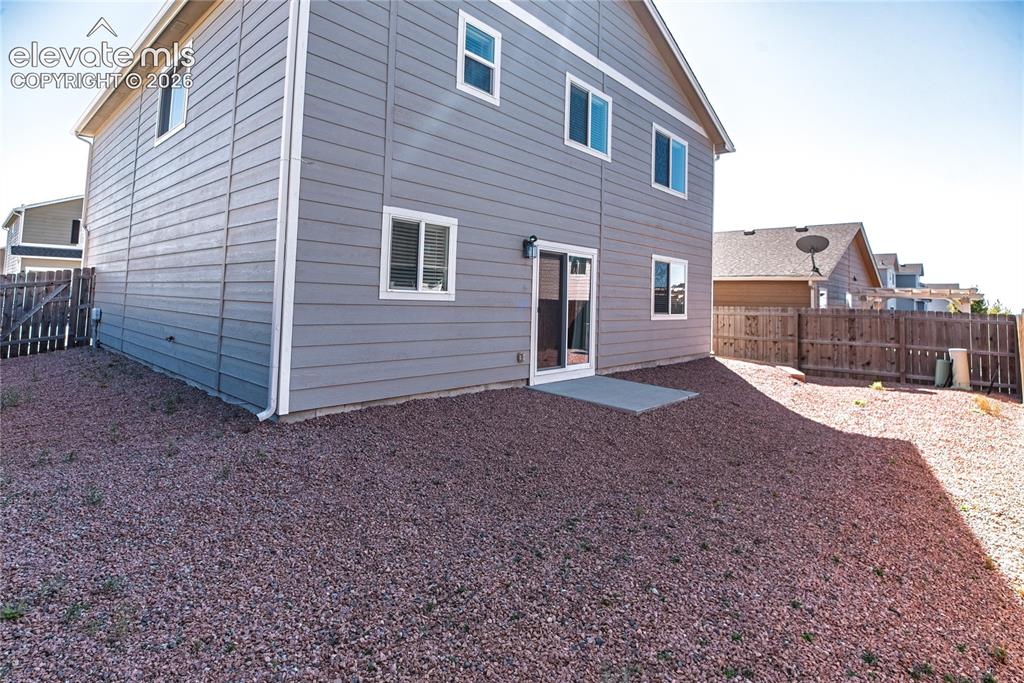
Two-story exterior with horizontal siding, multiple windows, a sliding glass door, and a concrete patio
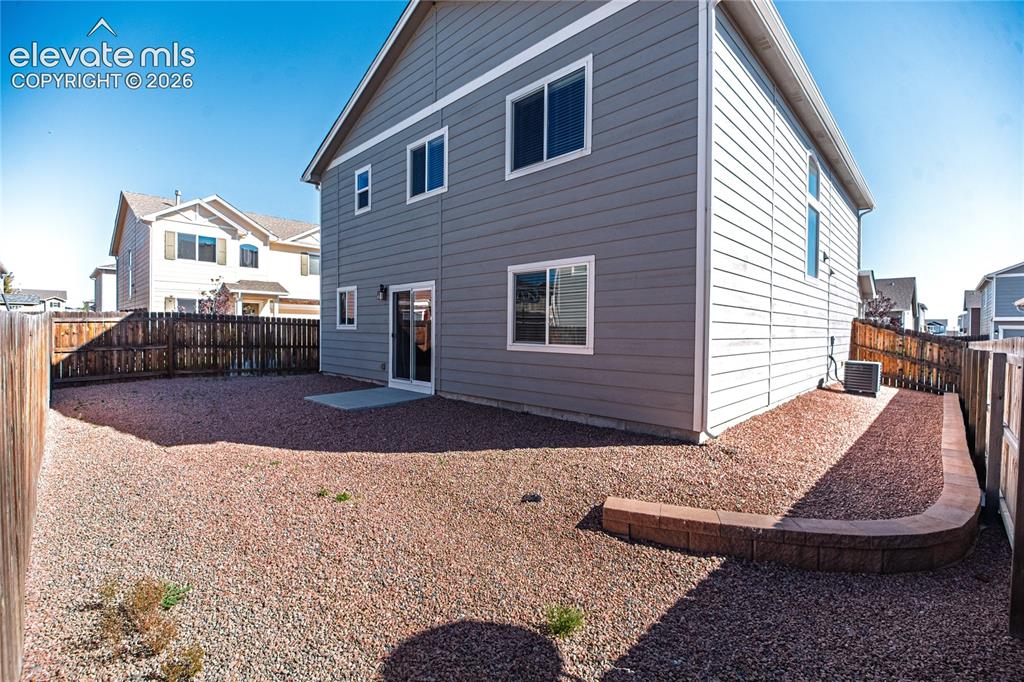
Gray horizontal siding with white trim, sliding glass door, and a low retaining wall
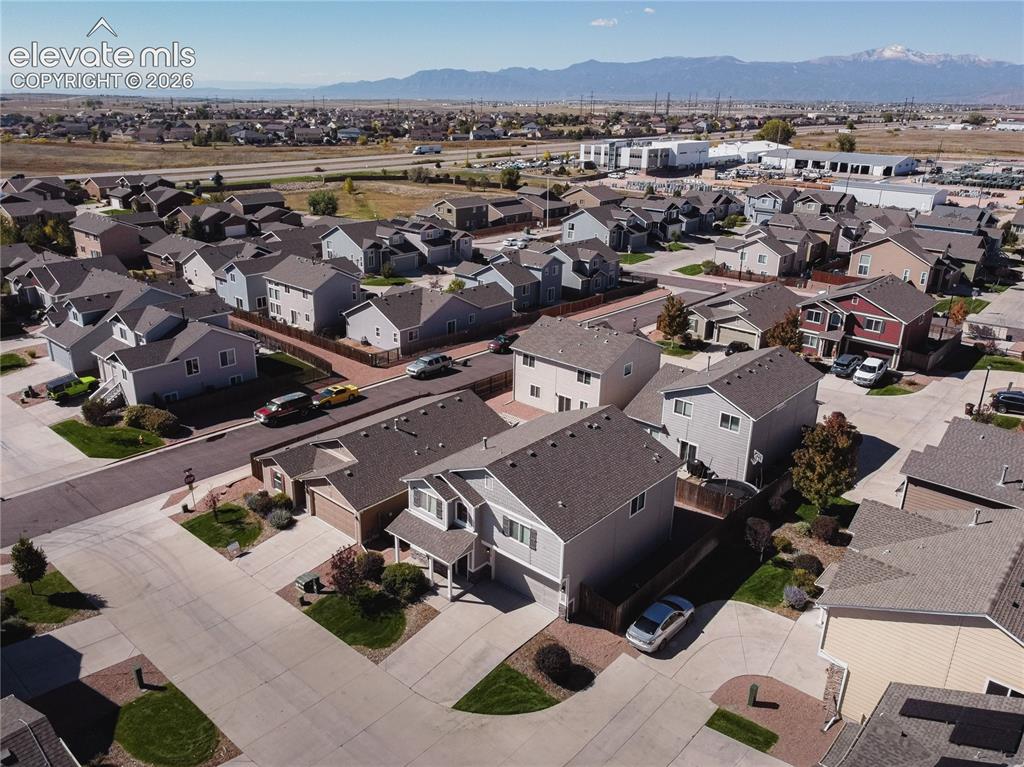
Residential neighborhood with varied architectural styles and mountain scenery
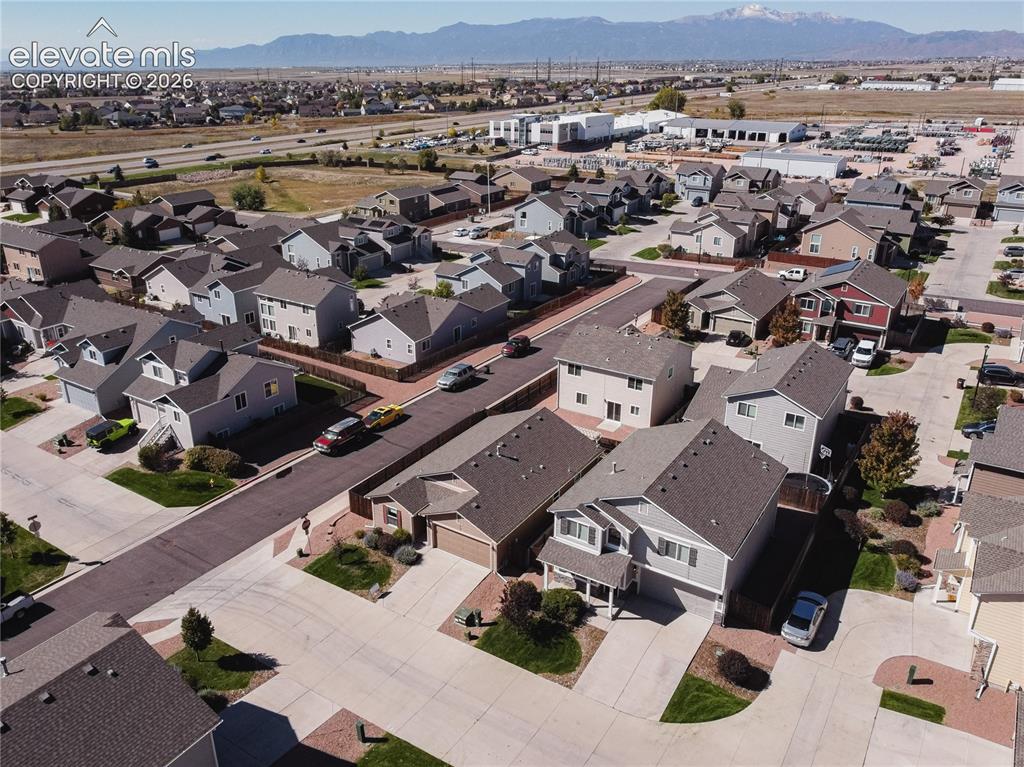
Mountain backdrop, residential street, concrete driveways, paved roads, and multiple single-family homes
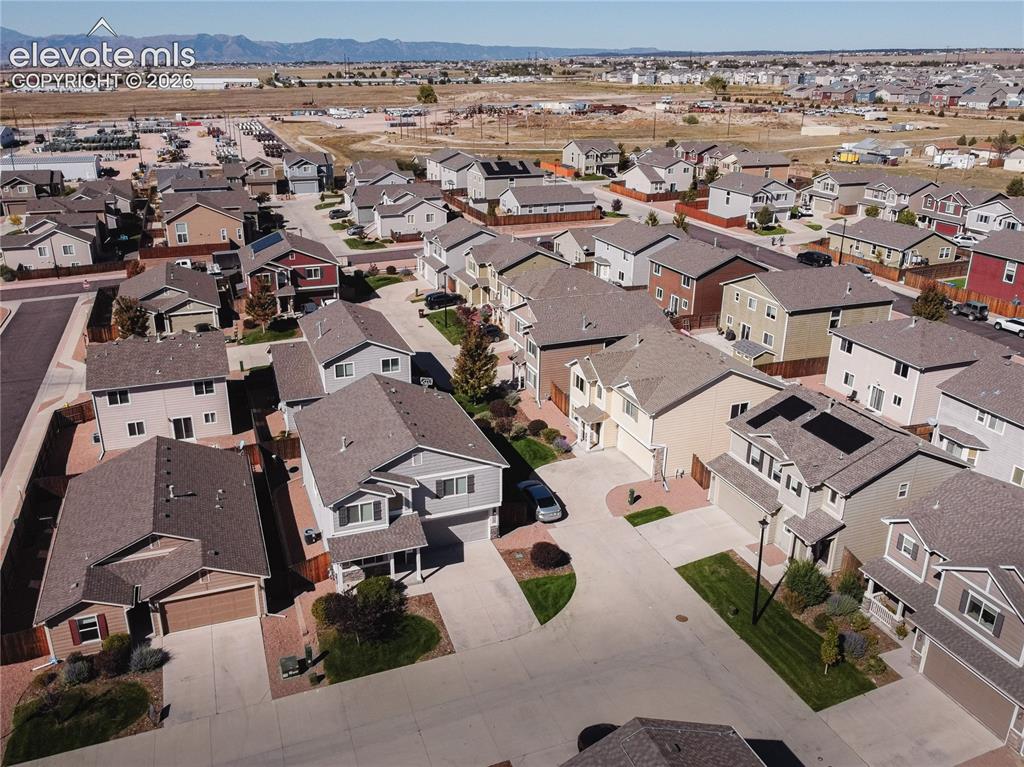
Residential development featuring multiple single-family homes with pitched roofs and attached garages
Disclaimer: The real estate listing information and related content displayed on this site is provided exclusively for consumers’ personal, non-commercial use and may not be used for any purpose other than to identify prospective properties consumers may be interested in purchasing.