10071 Mount Princeton Drive, Peyton, CO, 80831
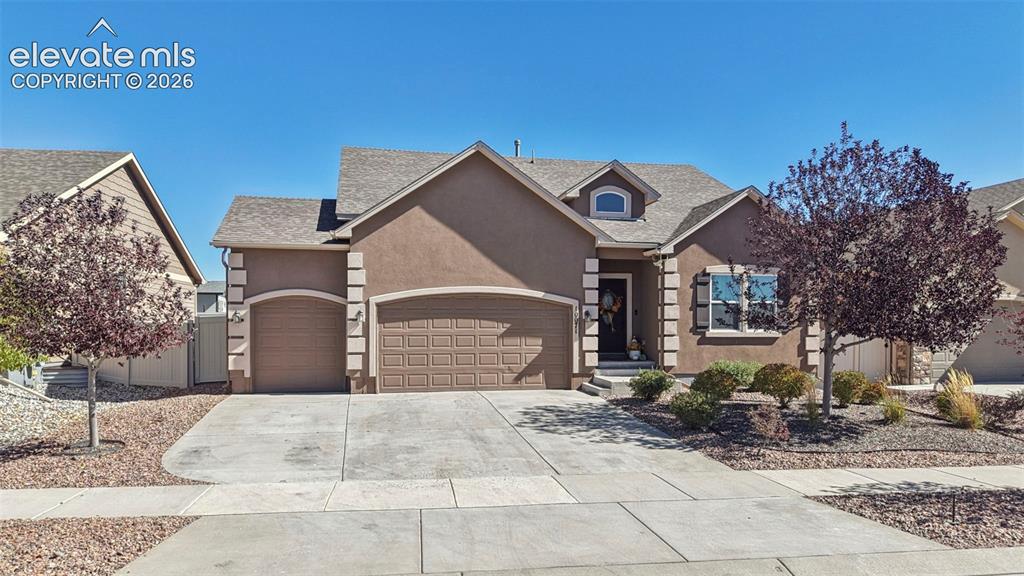
Image Count: 46

$529,900

  • Highlights
  • Single Family
  • 3 bd | 3 ba | 3,882 sqft
  • 10071 Mount Princeton Drive, Peyton, CO, 80831 listed by Troy Macdonald MRP
  • Active
  • MLS#: 3293039
  • Tour #1 | Tour #2
  • View on Map
Space maker

Property Description

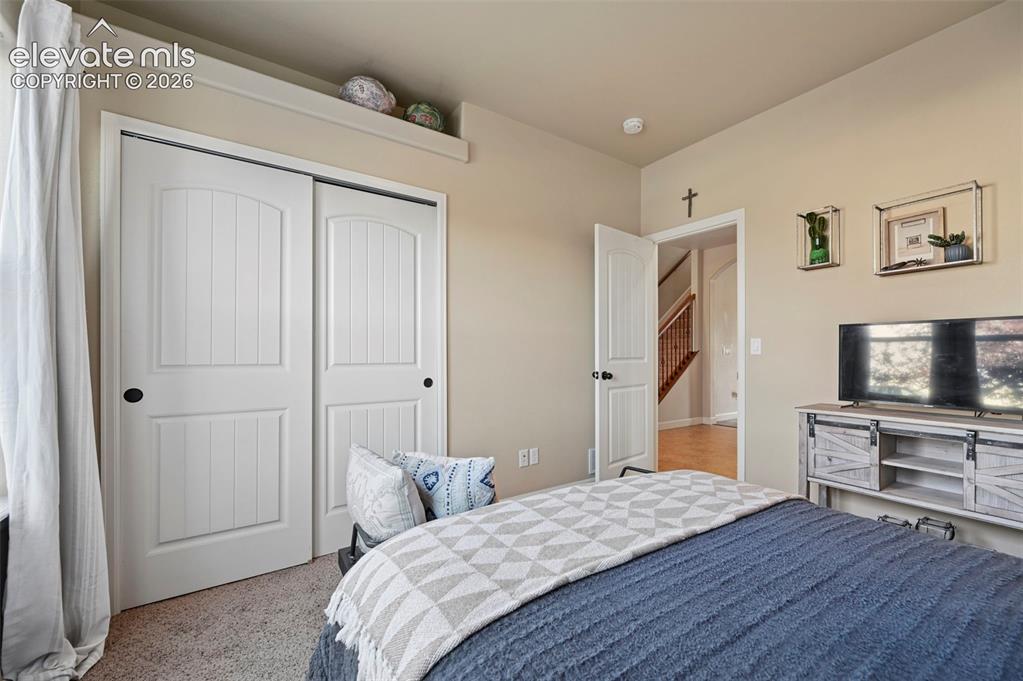
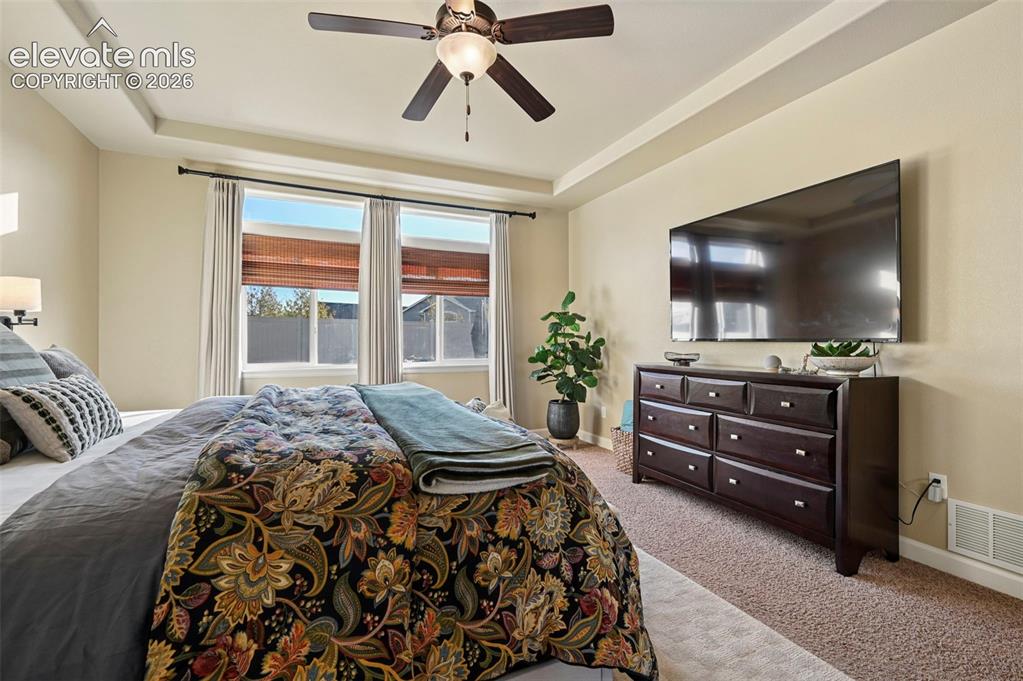
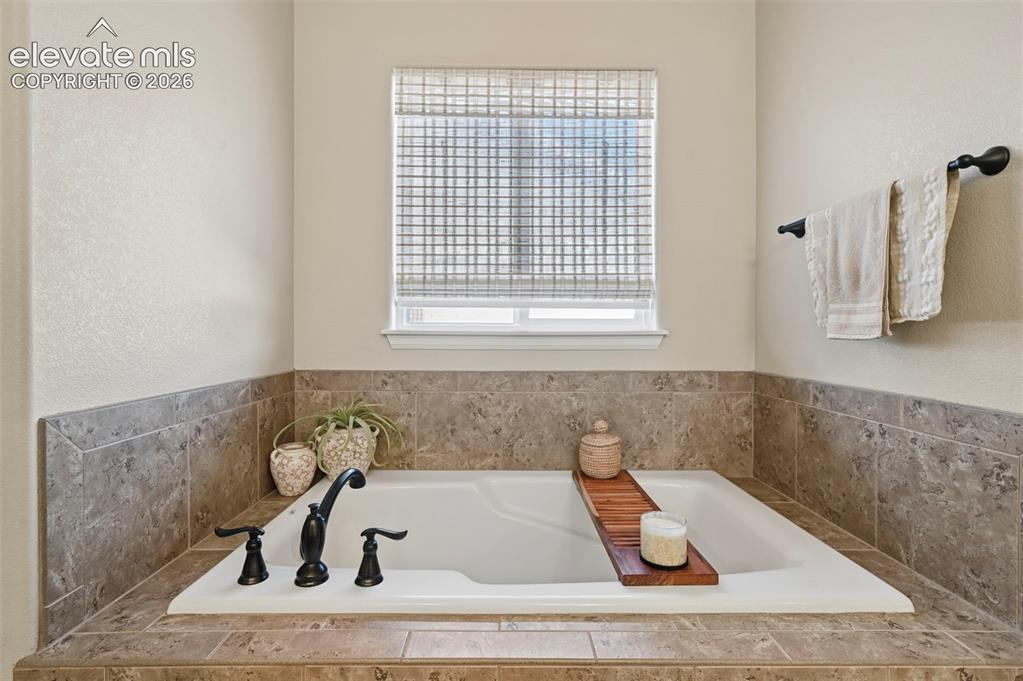
Welcome to this light-filled, beautifully designed home, where an elegant entryway sets an inviting tone from the moment you step inside. The spacious main level features abundant oversized windows, impressive high ceilings, and a beautiful gas fireplace. At the heart of the house the kitchen is equipped with stainless steel appliances including double ovens, custom and professionally installed cabinets and backsplash, granite countertops, pantry, and a wine fridge. The adjoining dining room offers effortless walkout access to a spacious, fully vinyl fenced, and beautifully xeriscaped backyard. Back inside, the main floor boasts a private primary suite complete with a five-piece bath including a double vanity, large garden tub, stand alone shower, and walk-in closet. Bedroom two and a second full bath complete the main level. Upstairs, you will find a third bedroom positioned just off a massive loft and a third full bath. The expansive loft provides exceptional flexibility, serving as the perfect setup for a home office, personal gym, library, media room, or guest lounge. This home also offers the ability to expand your living area into the unfinished basement. All of this in the Stonebridge at Meridian Ranch community, where top-tier amenities await. Enjoy the ultimate lifestyle of convenience within walking distance to local schools, pristine hiking and biking trails, and neighborhood parks. The community boasts over 500 acres of parks, trails, and open space, along with a championship golf course, sparkling pools, and a dedicated dog park. The state-of-the-art recreation center features a full fitness facility, basketball and volleyball courts, and a vibrant calendar of classes and events for all ages. In the summer months, the neighborhood comes alive with live concerts, seasonal festivals, and regular community gatherings. This exceptional community truly has it all! This home is also a great ASSUMABLE LOAN OPPORTUNITY WITH a 5.63% interest rate.

Property Listed By

Picture of REALTOR Listing Property
  • Troy Macdonald MRP
  • 8880-505-917  Call the Agent 
Picture of Office Listing Property
  • Exp Realty LLC
  • 4272-044-888  Call the Agent 

Property Details

    General Features

  • Property: Single Family, 1.5 Story
  • Year Built: 2016
  • List Price: $529,900
  • County: El Paso
  • School District: District 49

    Rooms

  • Bedrooms: 3
  • Baths: 3 full bath;
  • Master Bathroom Amenities: 5-Pc Bath, Ceramic Tile, Double Vanity, Free-standing Shower, Tub
  • Laundry: Main

    Structure

  • Foundation: Full Basement
  • Heating: Forced Air
  • Cooling: Ceiling Fan, Central Air
  • Garage/Parking #: 3 vehicle(s), Attached
  • Garage Amenities: Even with Main Level
  • Patio Description: Concrete
  • Total SqFt: 3,882
  • Finished SqFt: 2,285
  • Basement SqFt: 1,597
  • Construction Status: Existing Home
  • Siding: Stone, Stucco
  • Structure: Framed on Lot, Frame

    Features

  • Appliances: Cook Top, Dishwasher, Disposal, Double Oven, Gas in Kitchen, Microwave Oven, Refrigerator
  • Floors: Carpet, Wood
  • Entry: Natural Wood
  • Fireplace: Gas, Main Level, One
  • Additional Items: kitchen refrigerator, microwave, dishwasher, oven/stove, disposal
  • Interior Features: 5-Pc Bath
  • Laundry: Main

    Taxes, Utilities, Lot

  • Tax: $3,773
  • Lot Size: 0.16 Acres, 7,088 SqFt
  • Street Description: City/Town Road
  • Landscaped: All
  • Fence: Rear
  • Driveway: Concrete
  • Lot Location: Hiking Trail, Near Fire Station, Near Park, Near Schools, Near Shopping Center
  • Lot Description: Level
  • Existing Utilities: Electricity Connected
  • Existing Water: Municipal

    Community

  • Covenants: Yes
  • HOA Dues: $70
  • HOA Frequency: Monthly
  • HOA Fee Includes: Covenant Enforcement, Management
  • Commmunity Features: Club House, Dog Park, Fitness Center, Golf Course, Playground Area, Pool

    Additional Information


      Disclaimer
      The real estate listing information and related content displayed on this site is provided exclusively for consumers’ personal, non-commercial use and may not be used for any purpose other than to identify prospective properties consumers may be interested in purchasing.
      PPAR.com Website

      10071 Mount Princeton Drive, Peyton, CO, 80831

      Image 1 of 46: Stucco exterior featuring arched garage entryways, decorative corner quoins

      Stucco exterior featuring arched garage entryways, decorative corner quoins, a gabled roofline, and an arched transom window
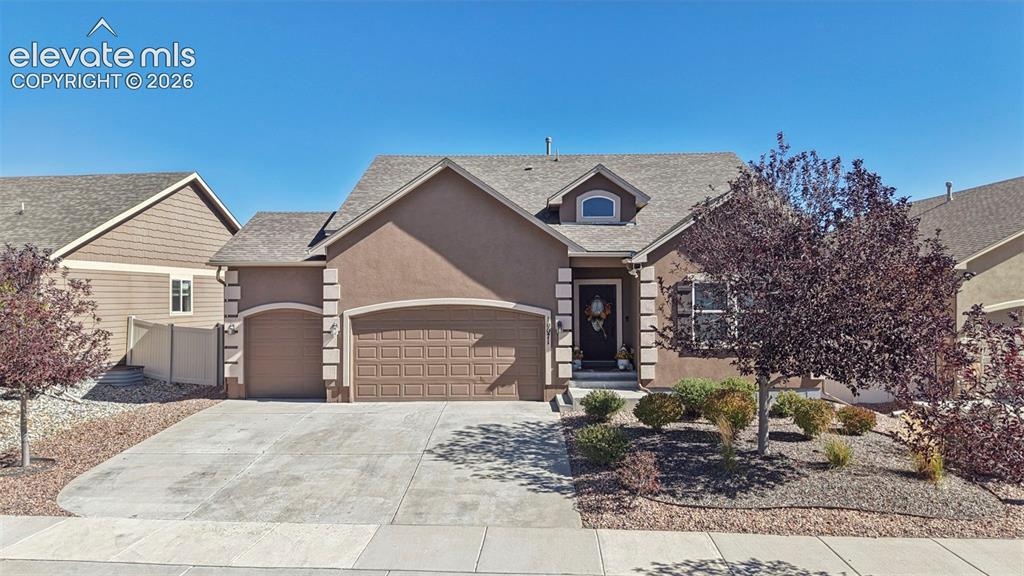
      Image 2 of 46: Stucco exterior featuring decorative stone-style corner quoins, an attached

      Stucco exterior featuring decorative stone-style corner quoins, an attached three-car garage, and a peaked roofline with an arched dormer window
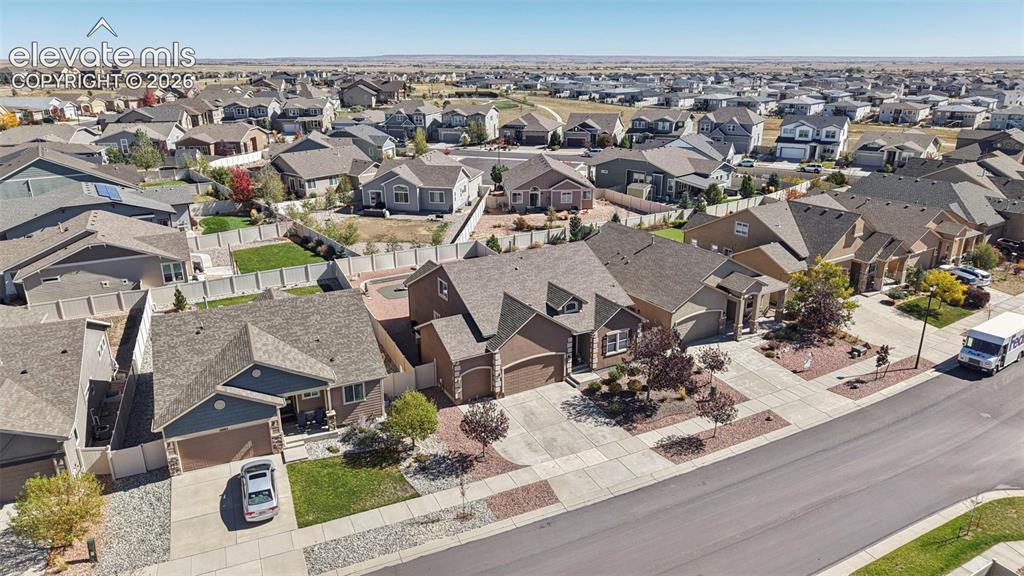
      Image 3 of 46: Aerial perspective of a suburban neighborhood featuring paved streets, conc

      Aerial perspective of a suburban neighborhood featuring paved streets, concrete driveways, and residential dwellings with shingled roofs
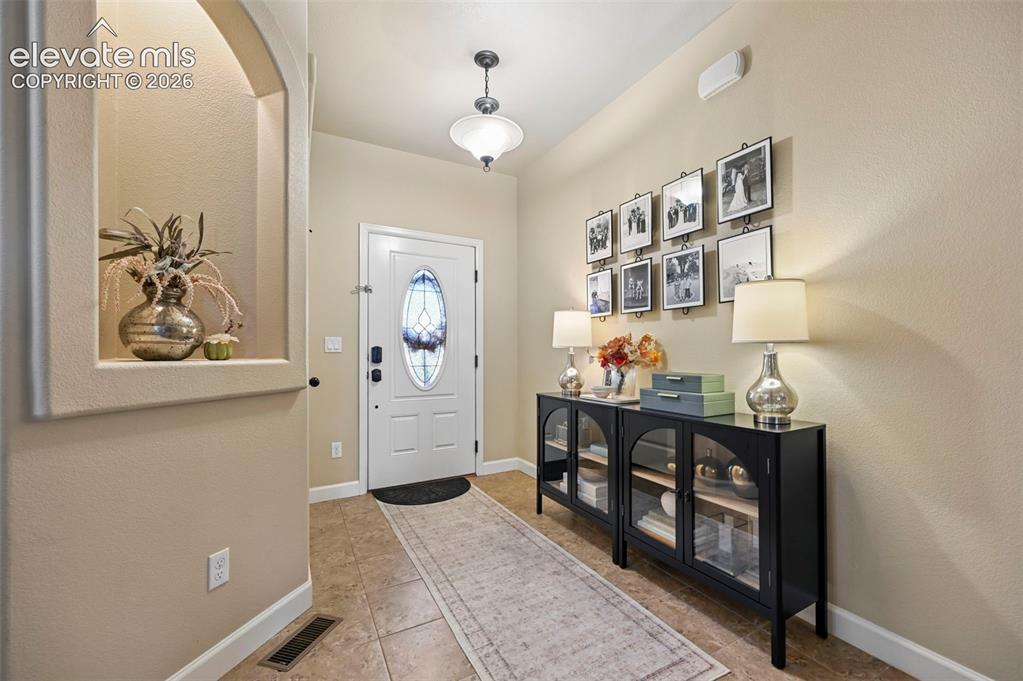
      Image 4 of 46: Archway wall niche, white entry door with oval leaded glass insert, tiled f

      Archway wall niche, white entry door with oval leaded glass insert, tiled flooring, pendant lighting fixture, and neutral wall tones
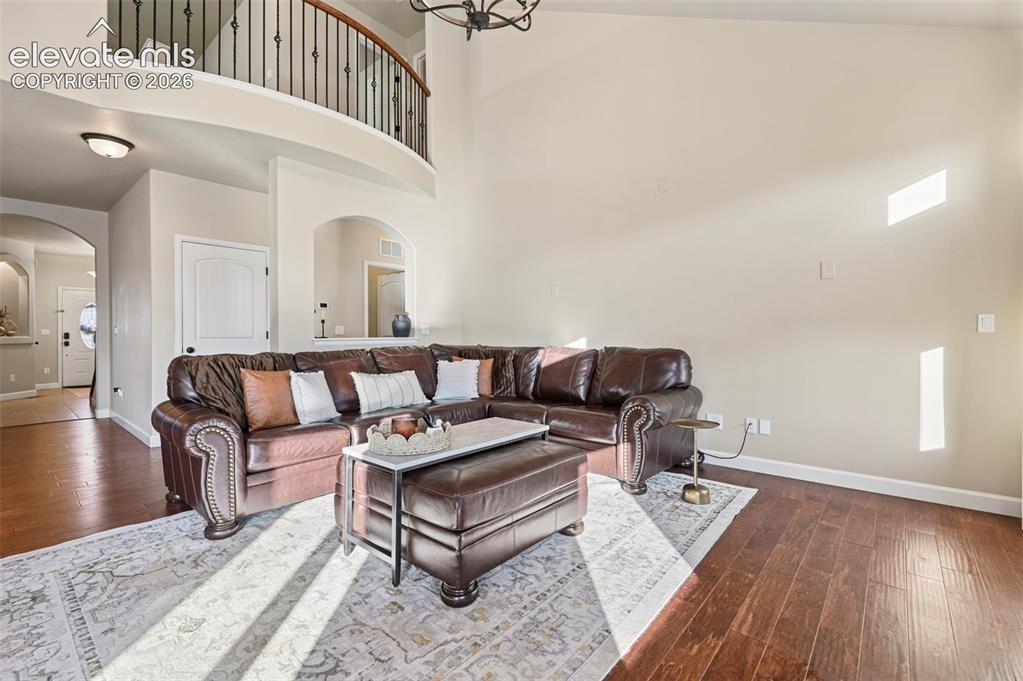
      Image 5 of 46: Vaulted ceiling, wood-finish flooring, curved balcony with wrought iron rai

      Vaulted ceiling, wood-finish flooring, curved balcony with wrought iron railing, arched doorways, and recessed lighting
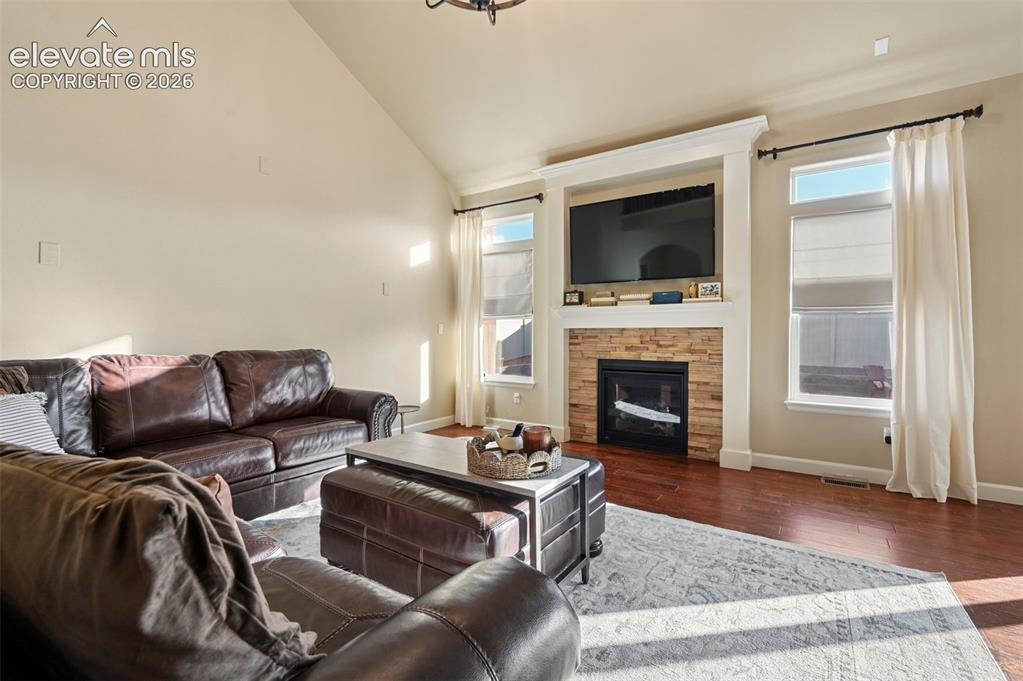
      Image 6 of 46: Vaulted ceiling with a central lighting fixture, hardwood-finish flooring,

      Vaulted ceiling with a central lighting fixture, hardwood-finish flooring, stone-faced fireplace, white trim, and multiple windows
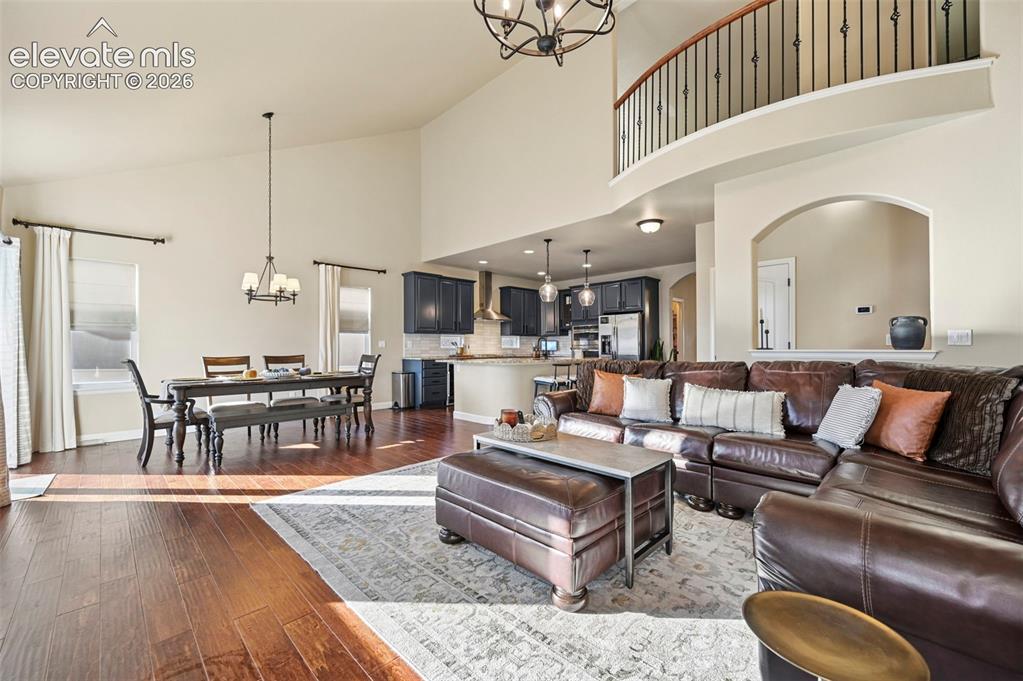
      Image 7 of 46: Open-concept living area with vaulted ceiling, wood-finish flooring, and a

      Open-concept living area with vaulted ceiling, wood-finish flooring, and a kitchen featuring dark cabinetry and a breakfast bar
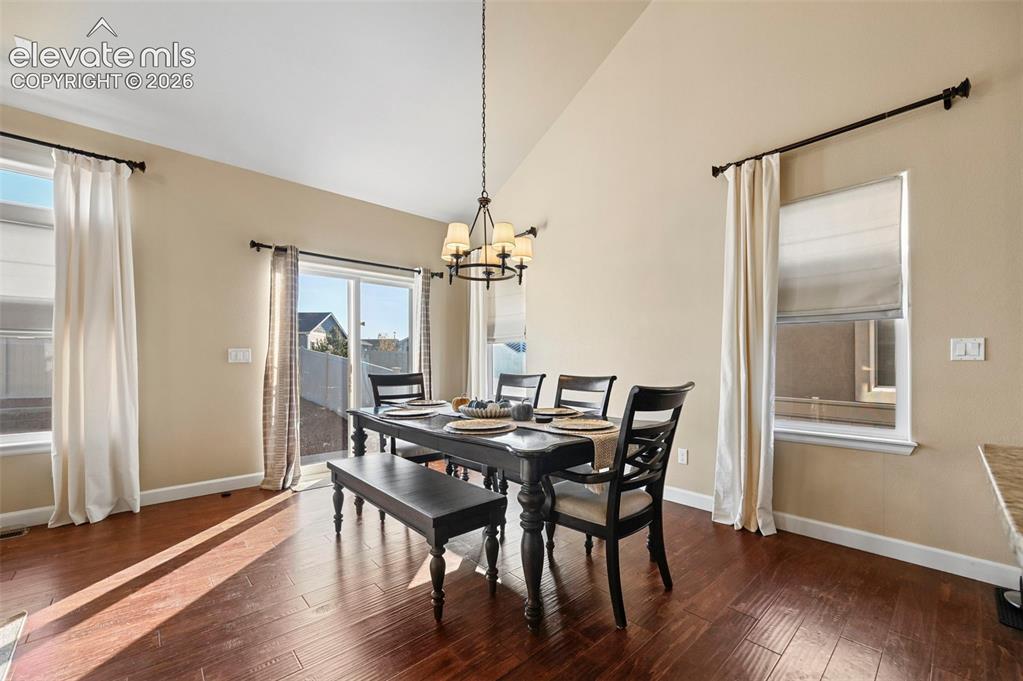
      Image 8 of 46: Vaulted ceiling featuring a chandelier, wood-finish flooring, sliding glass

      Vaulted ceiling featuring a chandelier, wood-finish flooring, sliding glass door, and multiple windows
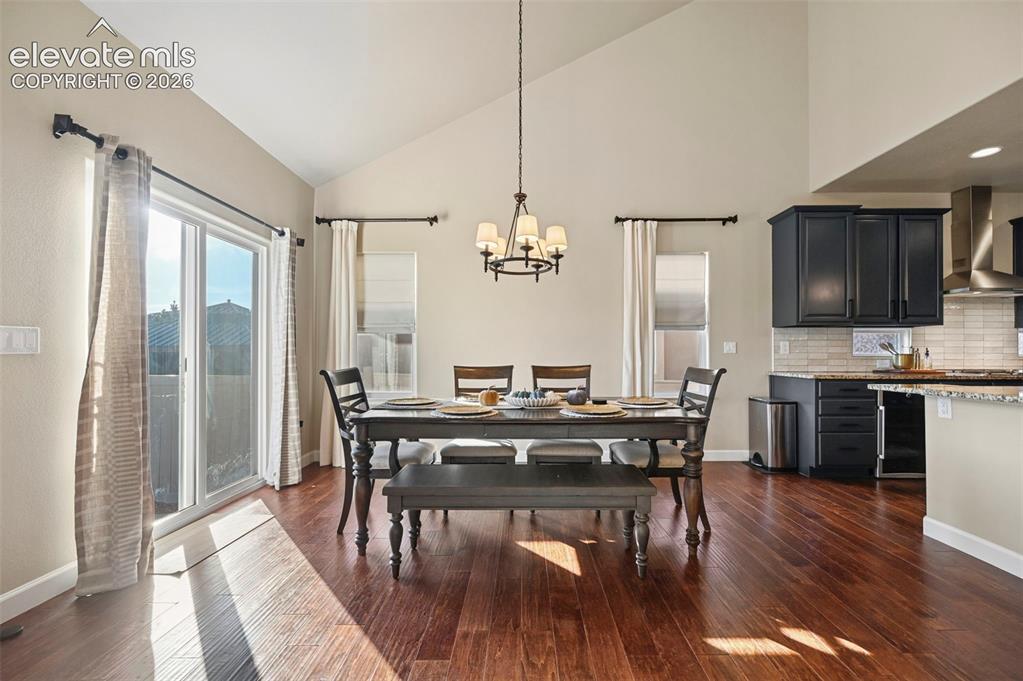
      Image 9 of 46: Vaulted ceilings, wood-finish flooring, sliding glass door, recessed lighti

      Vaulted ceilings, wood-finish flooring, sliding glass door, recessed lighting, and dark wood-finish cabinetry
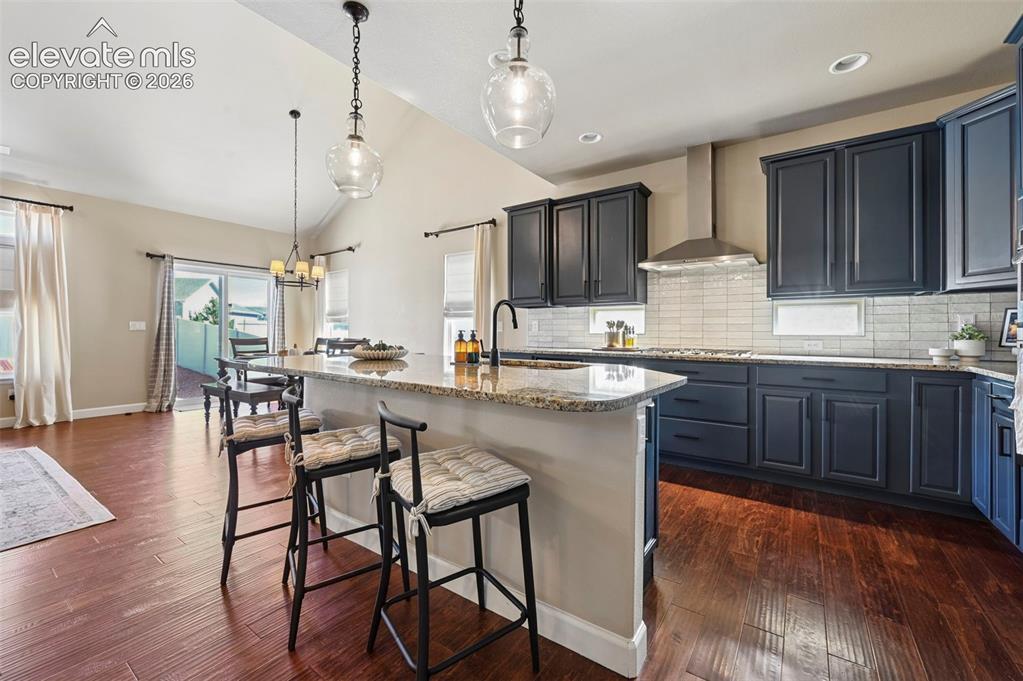
      Image 10 of 46: Kitchen featuring wood-finish flooring, dark-toned cabinetry, stone-surface

      Kitchen featuring wood-finish flooring, dark-toned cabinetry, stone-surfaced island, subway tile backsplash, and stainless steel range hood
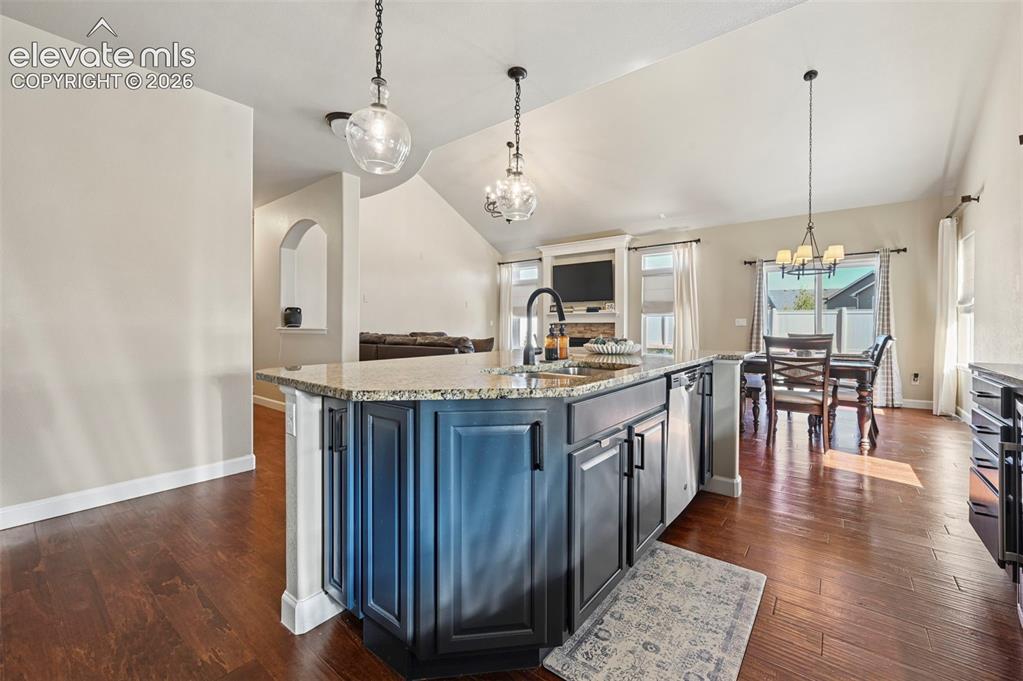
      Image 11 of 46: Kitchen island with dark cabinetry, stone countertops, and an undermount si

      Kitchen island with dark cabinetry, stone countertops, and an undermount sink, complemented by wood-finish flooring, vaulted ceilings, and multi-light pendant fixtures
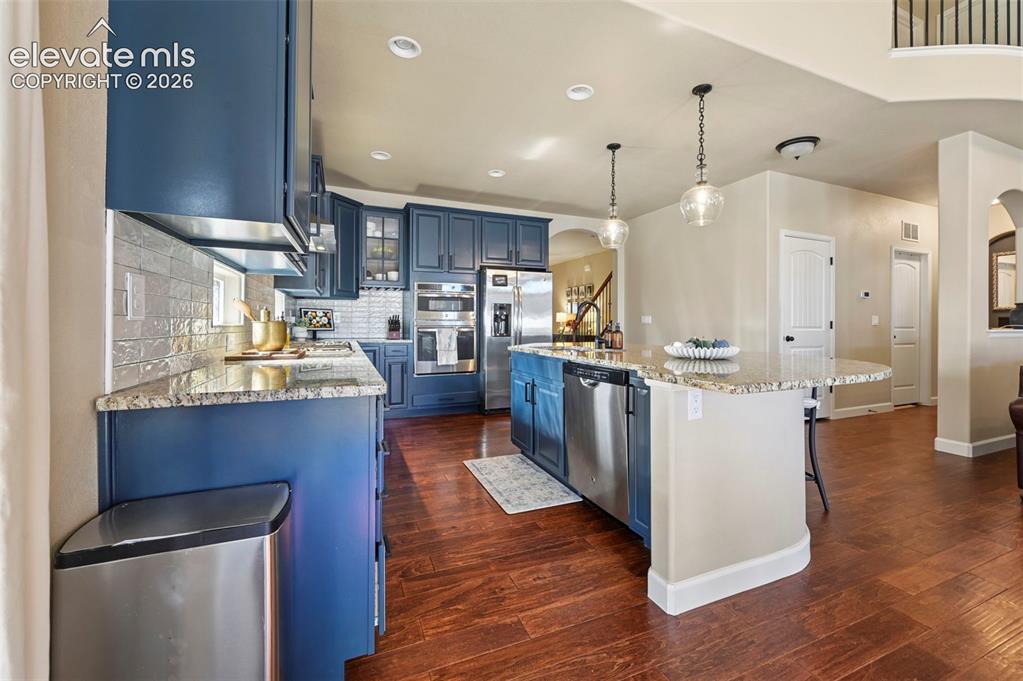
      Image 12 of 46: Kitchen featuring navy blue cabinetry, stone countertops, stainless steel a

      Kitchen featuring navy blue cabinetry, stone countertops, stainless steel appliances, wood-finish flooring, and dual glass pendant light fixtures
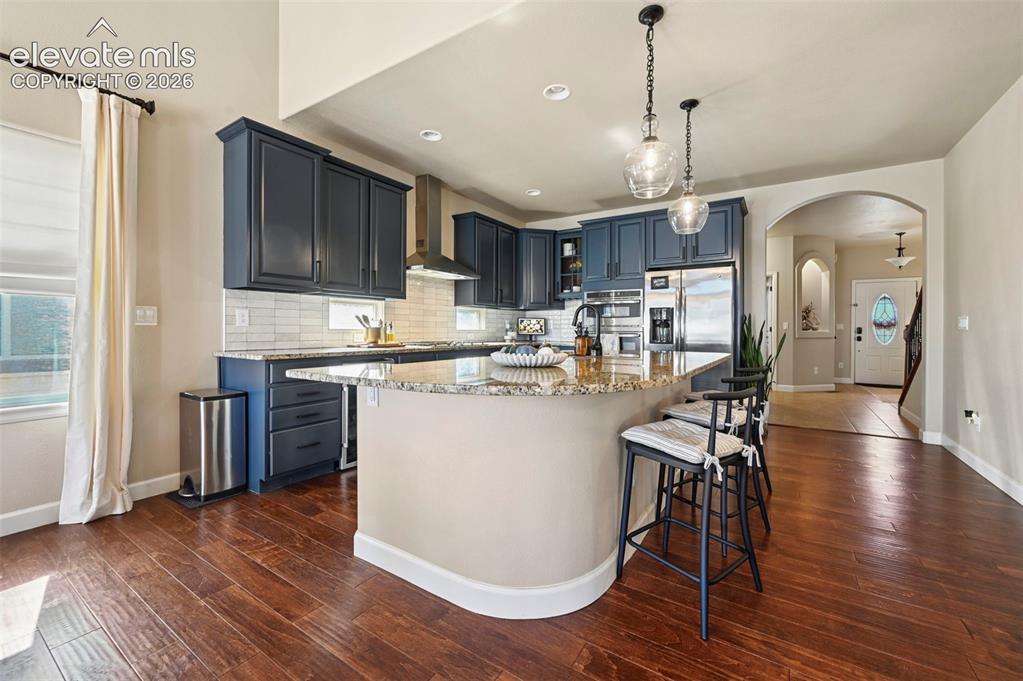
      Image 13 of 46: Kitchen featuring dark cabinetry, stone-finish countertops, a central islan

      Kitchen featuring dark cabinetry, stone-finish countertops, a central island with bar seating, wood-finish flooring, and pendant lighting
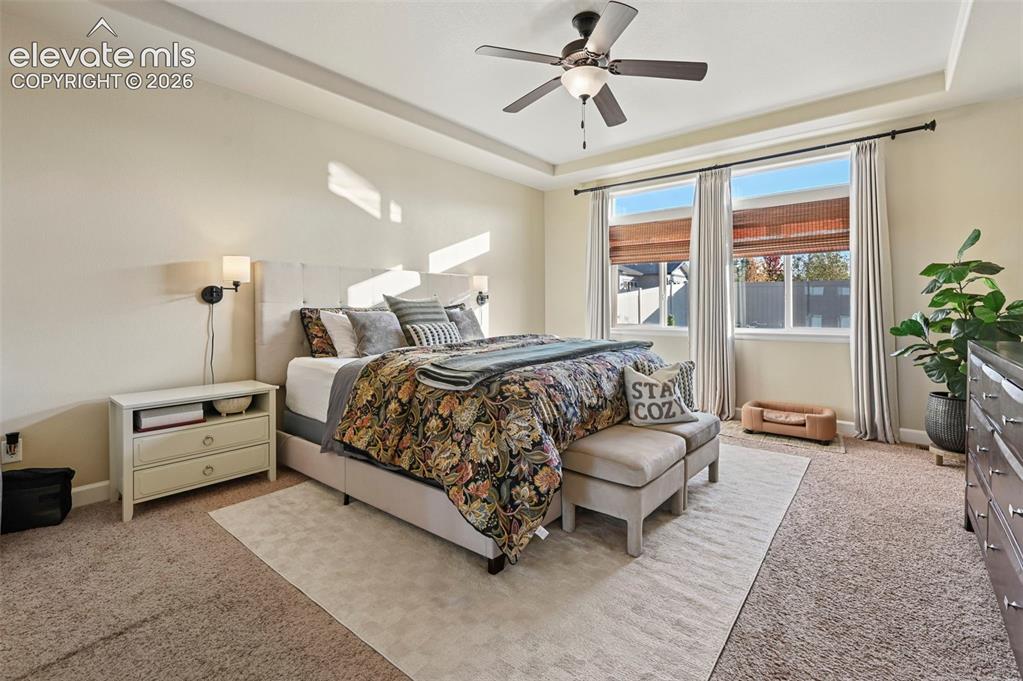
      Image 14 of 46: Tray ceiling with a ceiling fan and integrated lighting
      Tray ceiling with a ceiling fan and integrated lighting

      Image 15 of 46: Tray ceiling with a ceiling fan, wall-mounted sconce lighting, and multiple

      Tray ceiling with a ceiling fan, wall-mounted sconce lighting, and multiple windows with blinds
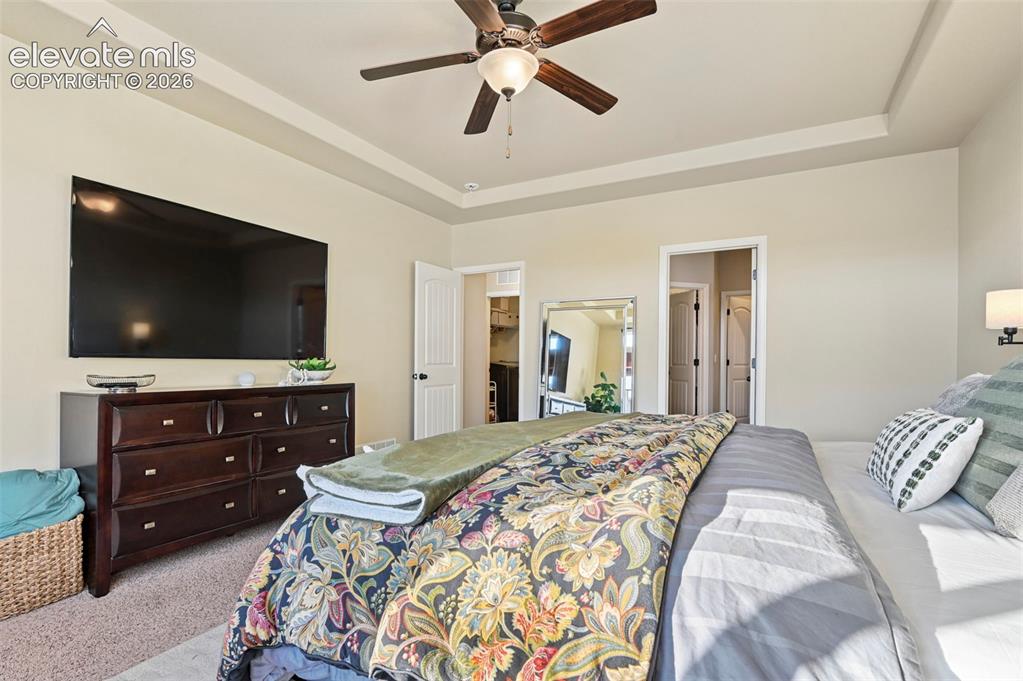
      Image 16 of 46: Tray ceiling, ceiling fan with light, wall-mounted television, and sconce l

      Tray ceiling, ceiling fan with light, wall-mounted television, and sconce lighting
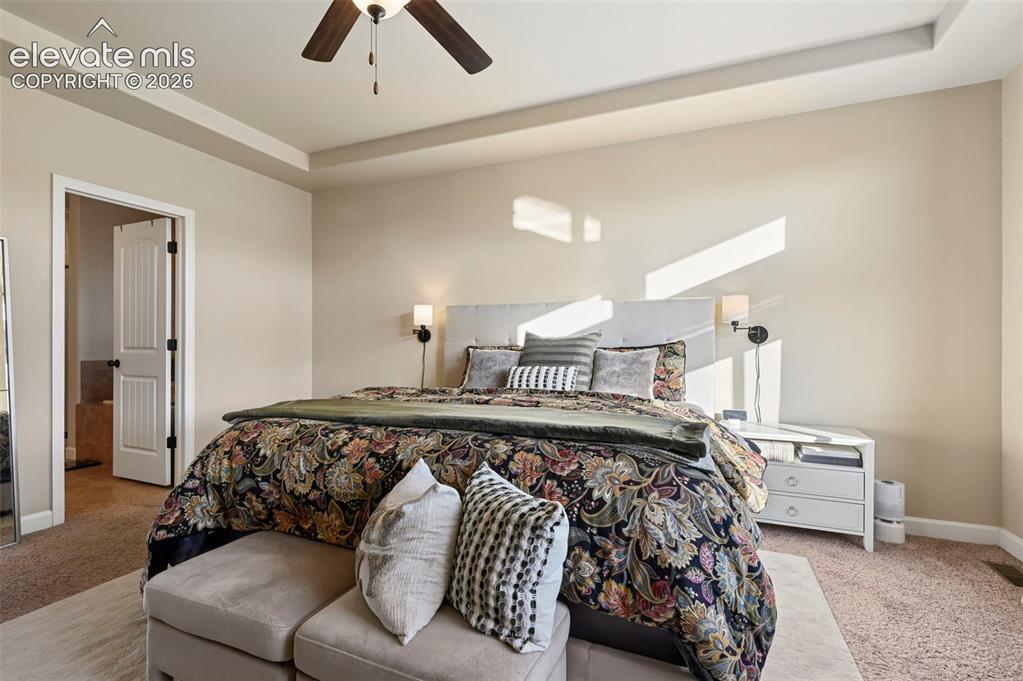
      Image 17 of 46: Tray ceiling with recessed lighting

      Tray ceiling with recessed lighting
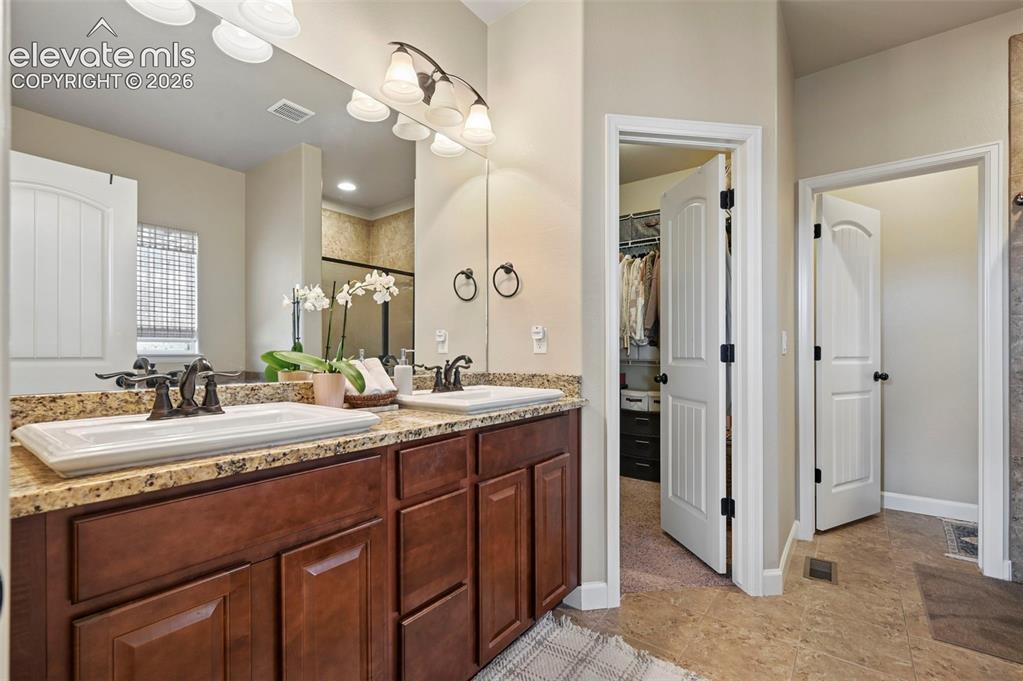
      Image 18 of 46: Dual vanities with stone-finish countertops, wood-finish cabinetry, and fra

      Dual vanities with stone-finish countertops, wood-finish cabinetry, and framed mirrors
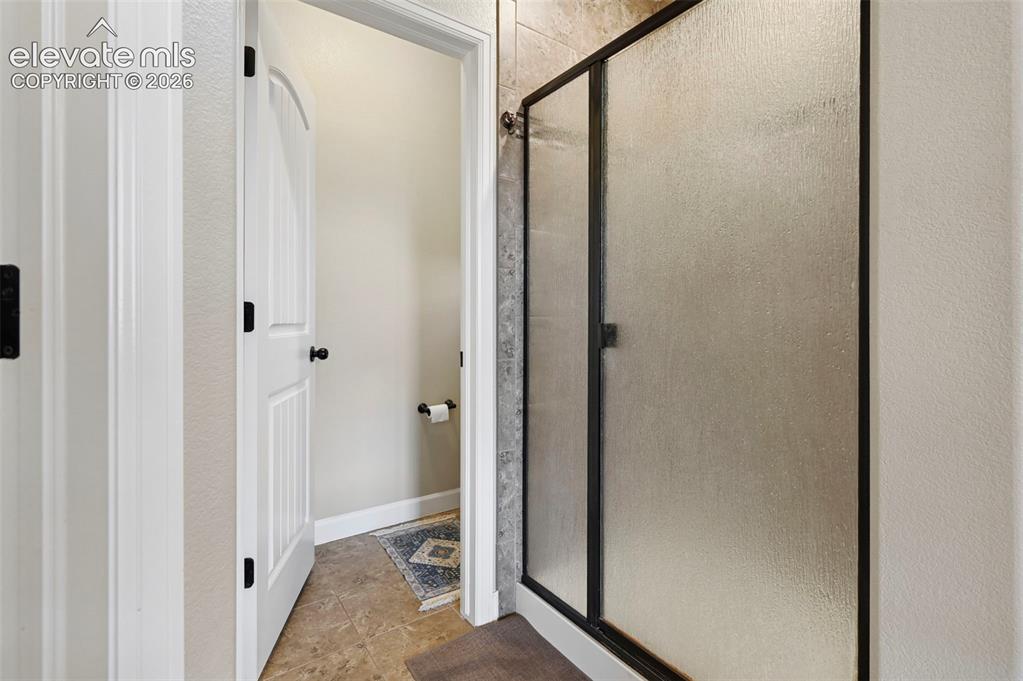
      Image 19 of 46: Frosted glass shower enclosure with dark framing
      Frosted glass shower enclosure with dark framing

      Image 20 of 46: Built-in soaking tub with a tiled surround, black hardware, and an adjacent

      Built-in soaking tub with a tiled surround, black hardware, and an adjacent window with woven blinds
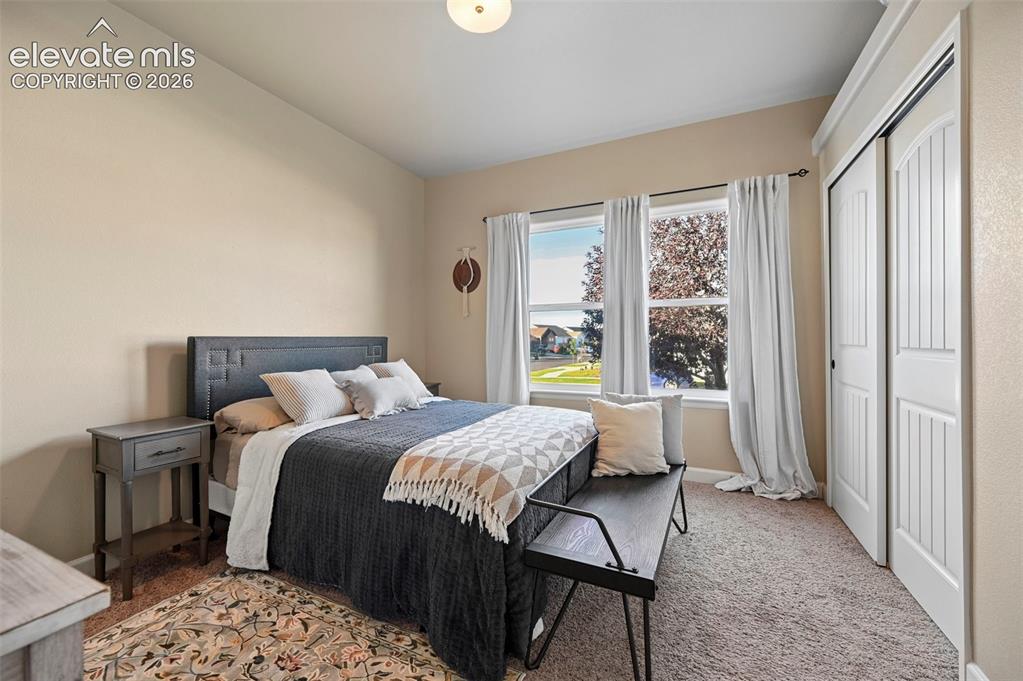
      Image 21 of 46: Three large windows with white trim

      Three large windows with white trim

      Image 22 of 46: Soft beige wall paint with white trim, textured carpet flooring, and a buil

      Soft beige wall paint with white trim, textured carpet flooring, and a built-in display shelf
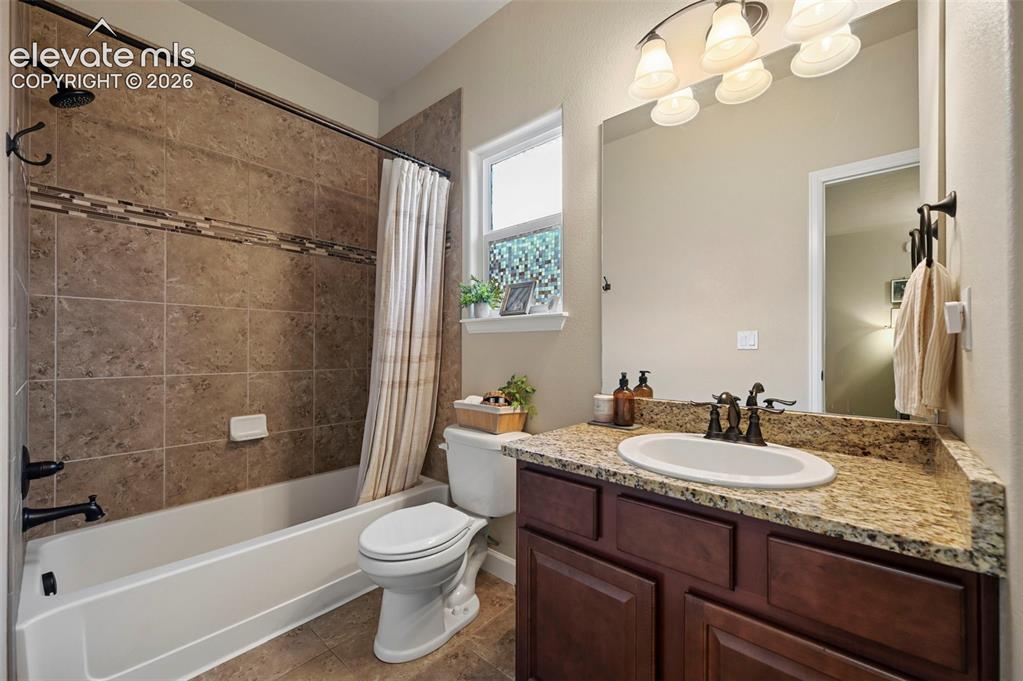
      Image 23 of 46: Bathroom featuring a full-size bathtub with tile surround, a built-in vanit

      Bathroom featuring a full-size bathtub with tile surround, a built-in vanity with a stone countertop, a circular undermount sink, and a large wall-mounted mirror
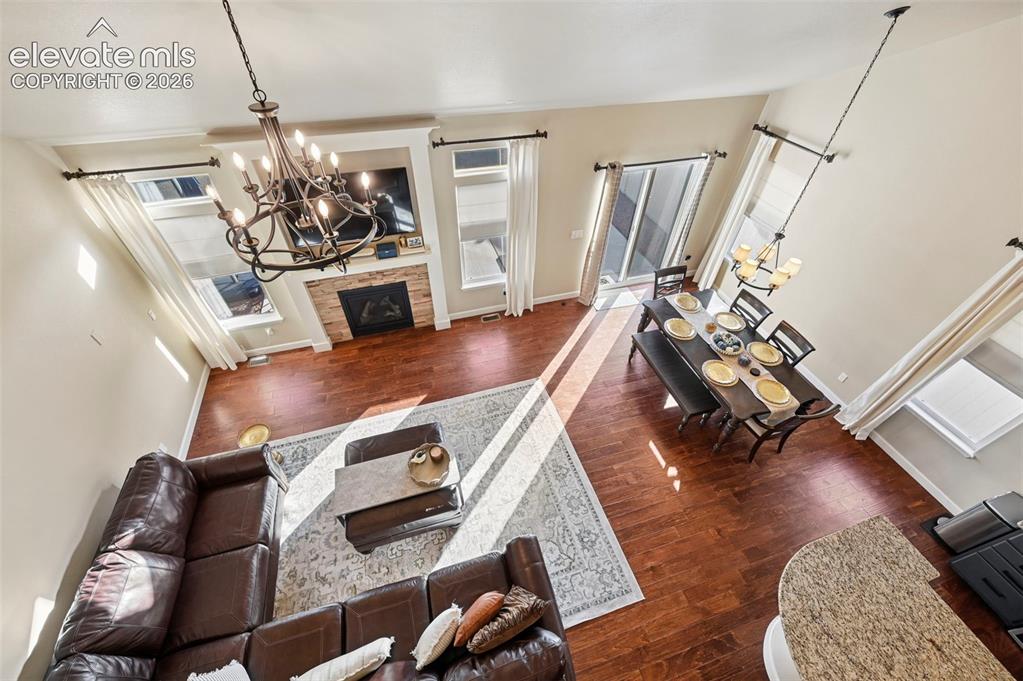
      Image 24 of 46: High ceilings with a decorative chandelier, wood-finish flooring, a stone-c

      High ceilings with a decorative chandelier, wood-finish flooring, a stone-clad fireplace, and sliding glass doors to outdoor access
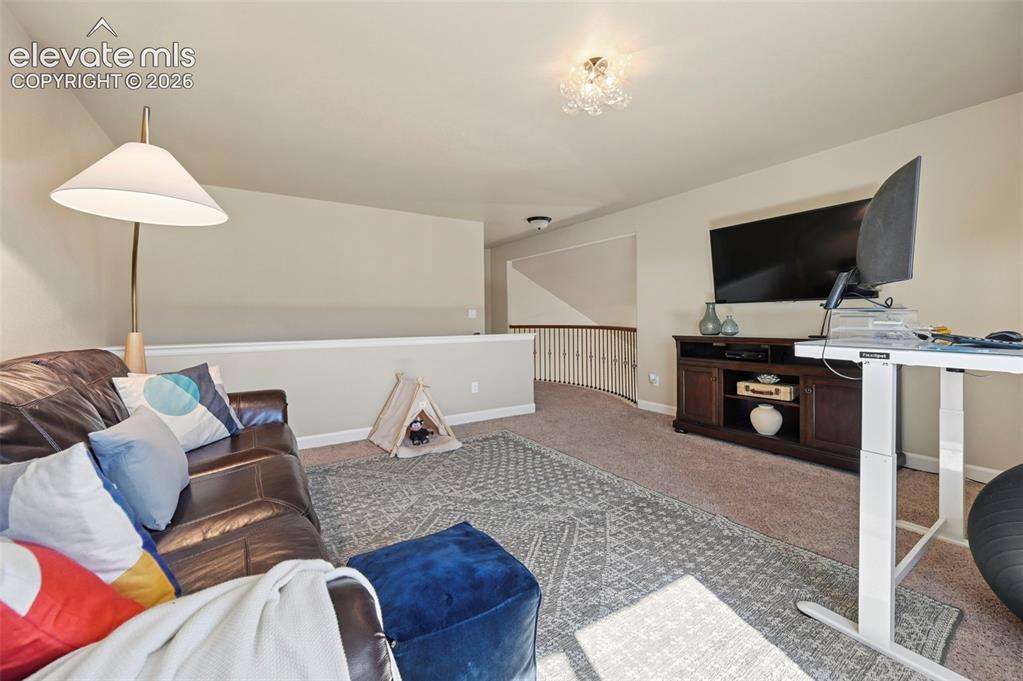
      Image 25 of 46: Open-concept loft featuring carpeted flooring and metal railing overlooking

      Open-concept loft featuring carpeted flooring and metal railing overlooking the area below
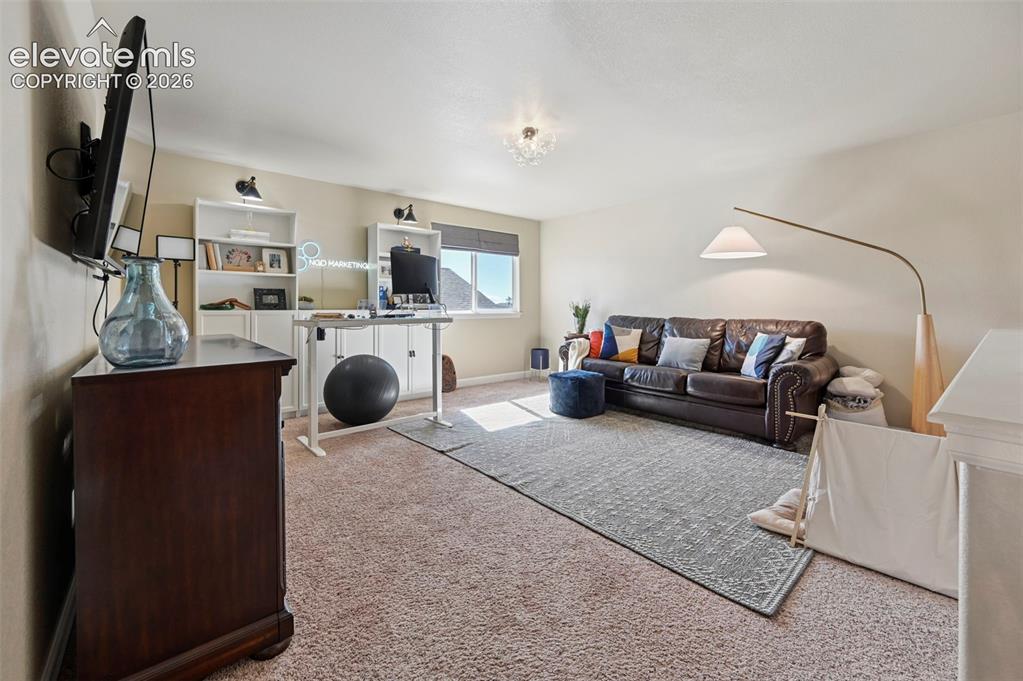
      Image 26 of 46: Neutral-toned room featuring wall-to-wall carpeting, built-in white shelvin

      Neutral-toned room featuring wall-to-wall carpeting, built-in white shelving, recessed lighting, and a window with a roman shade
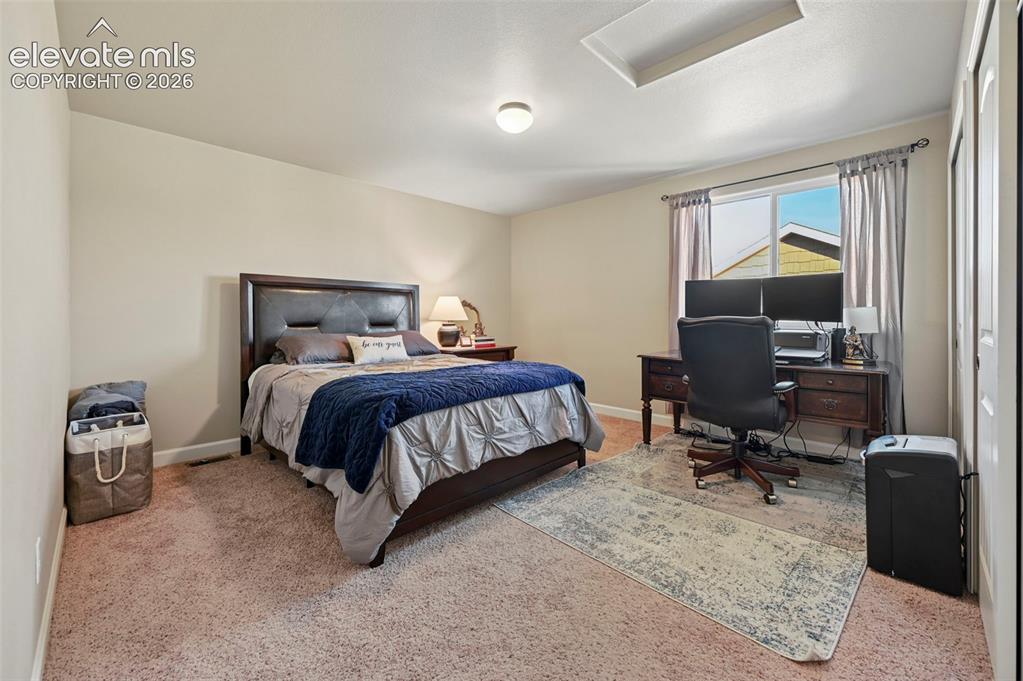
      Image 27 of 46: Neutral-toned walls and carpeted flooring
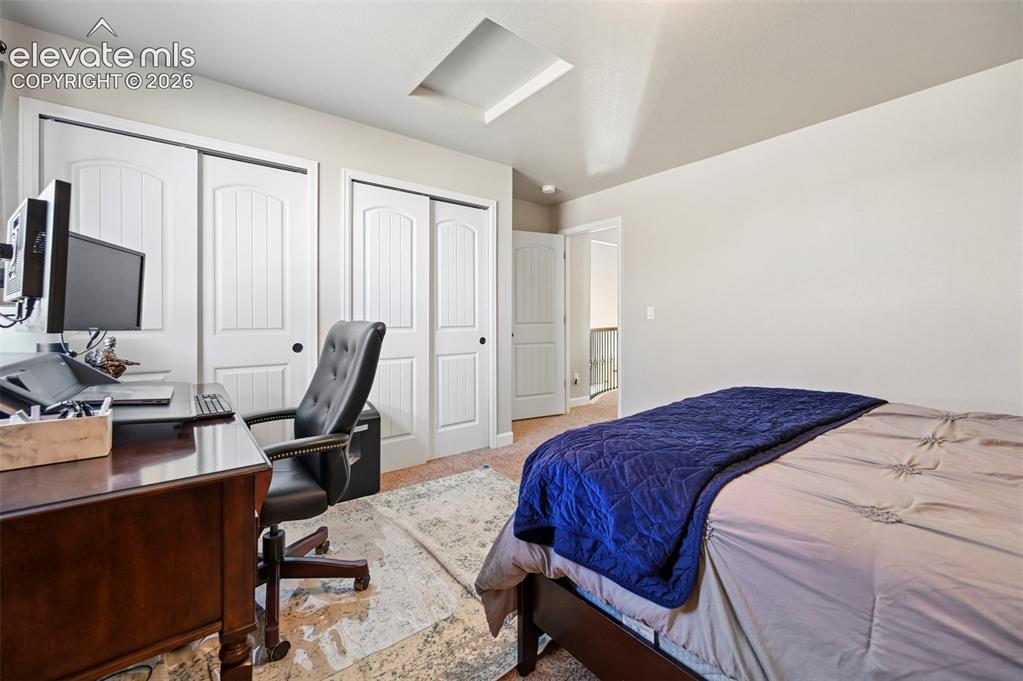
      Neutral-toned walls and carpeted flooring

      Image 28 of 46: Recessed ceiling feature, white sliding closet doors, ceiling light fixture

      Recessed ceiling feature, white sliding closet doors, ceiling light fixture, neutral wall paint, carpet flooring
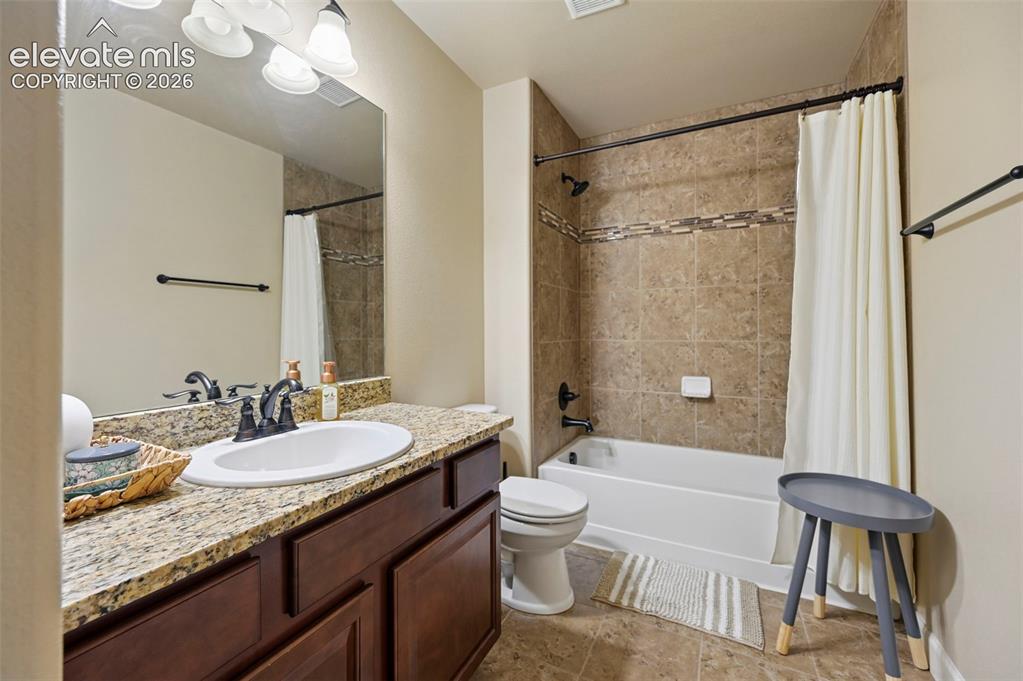
      Image 29 of 46: Vanity with granite-style countertop, undermount sink, and dark wood-finish

      Vanity with granite-style countertop, undermount sink, and dark wood-finish cabinetry
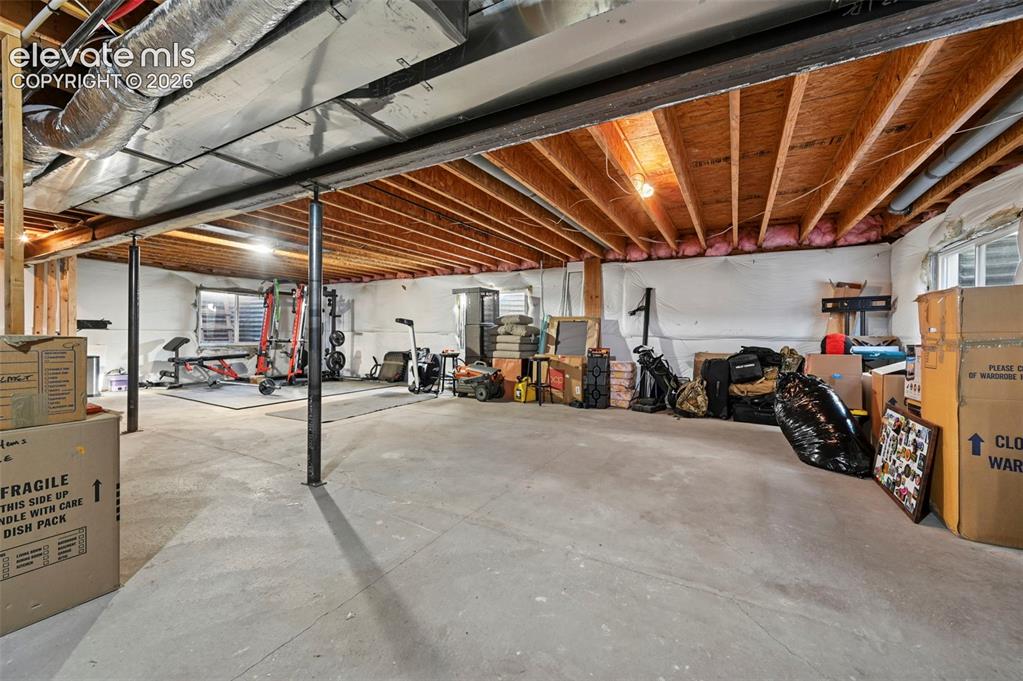
      Image 30 of 46: Expansive unfinished lower level featuring exposed joists, concrete floorin

      Expansive unfinished lower level featuring exposed joists, concrete flooring, and multiple support columns
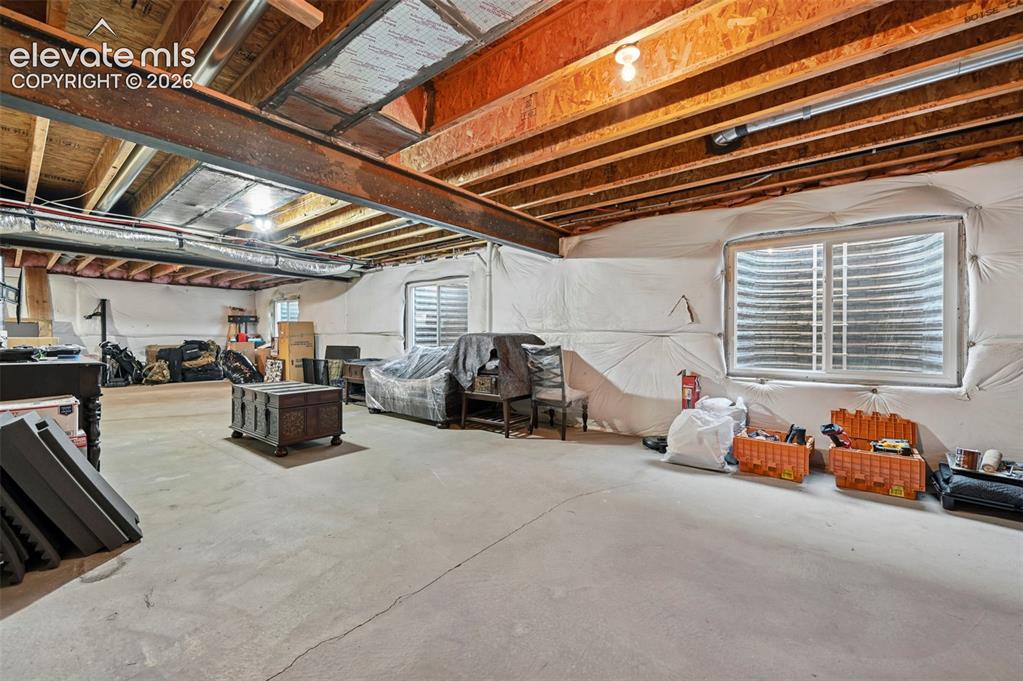
      Image 31 of 46: Exposed structural beams, two windows with window wells, concrete flooring,

      Exposed structural beams, two windows with window wells, concrete flooring, and insulated wall surfaces create an unfinished basement space
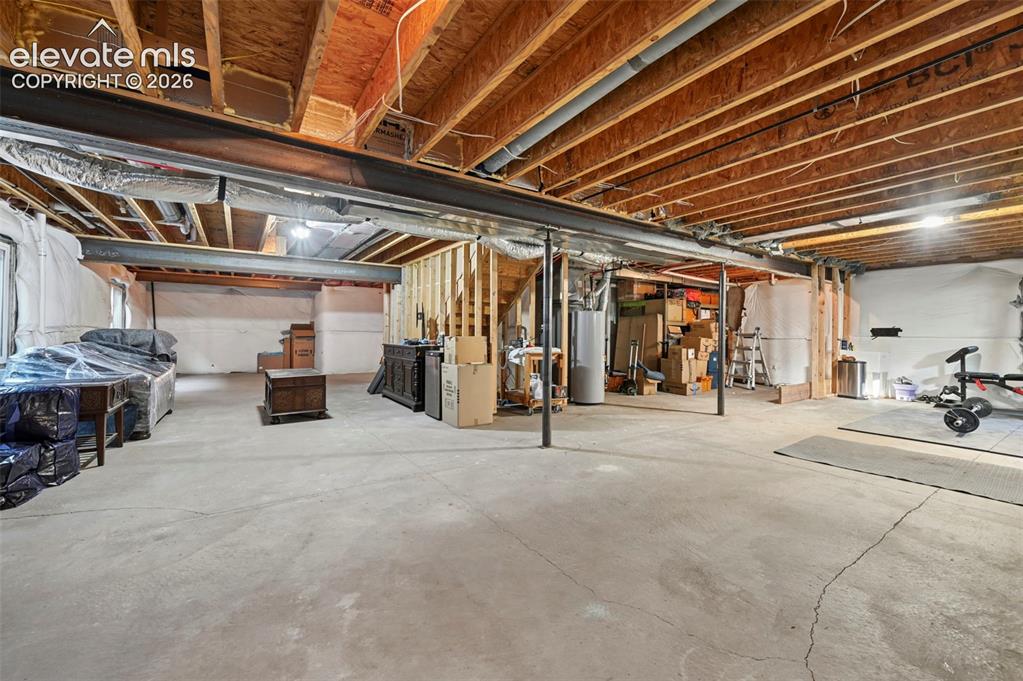
      Image 32 of 46: Unfinished basement featuring exposed wood joists, concrete flooring, and s

      Unfinished basement featuring exposed wood joists, concrete flooring, and structural support beams
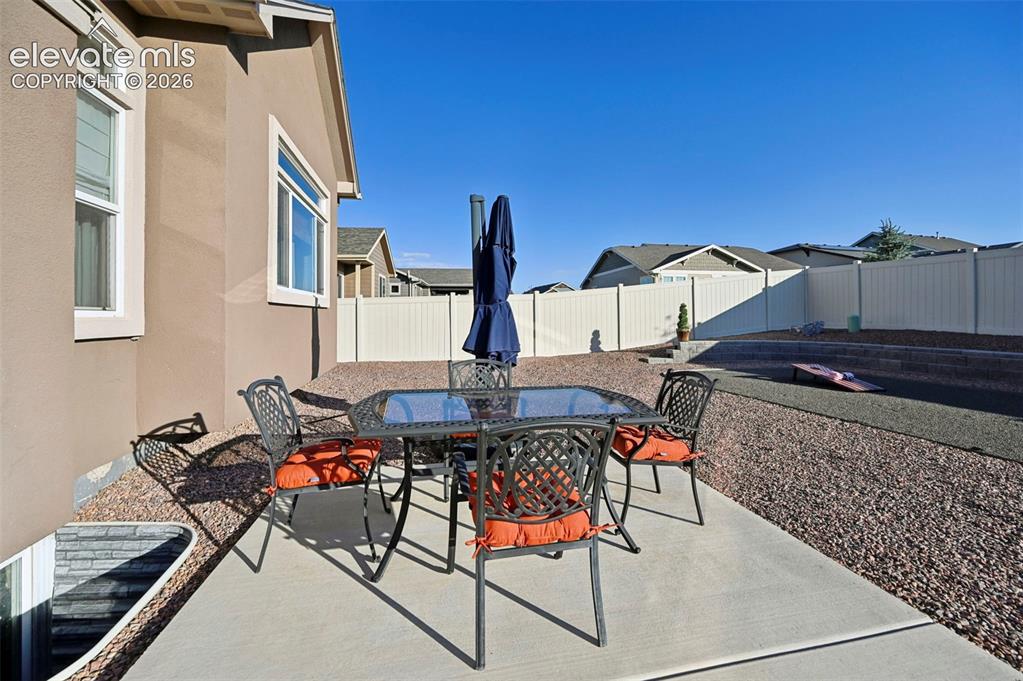
      Image 33 of 46: Concrete patio with a stucco exterior, surrounded by gravel landscaping and

      Concrete patio with a stucco exterior, surrounded by gravel landscaping and a white privacy fence
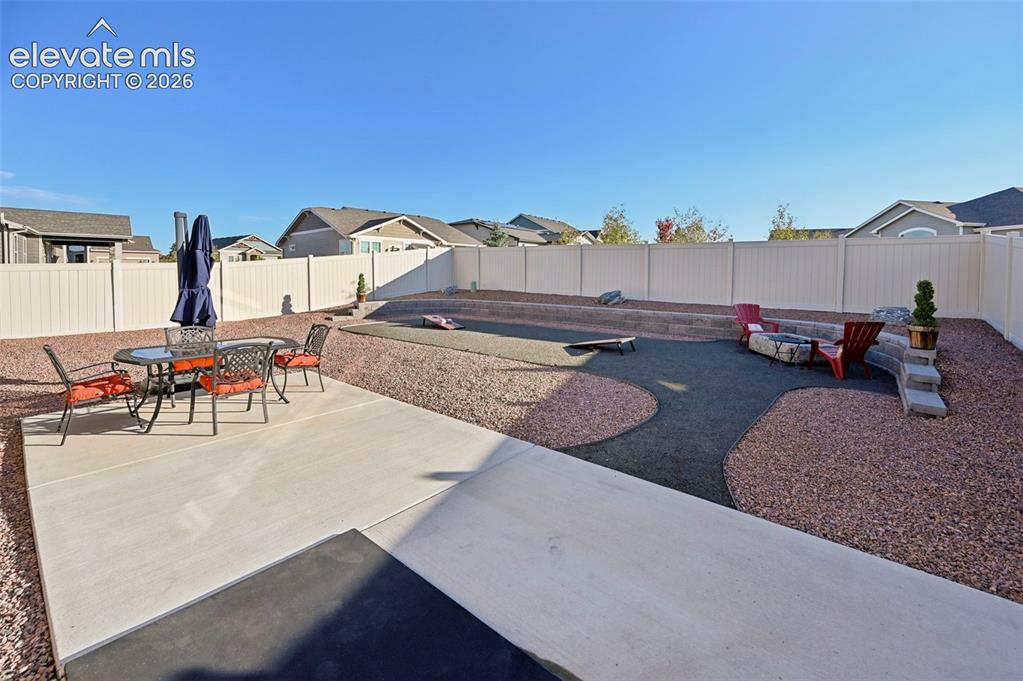
      Image 34 of 46: Concrete patio and expansive gravel landscaping featuring a built-in fire p

      Concrete patio and expansive gravel landscaping featuring a built-in fire pit, privacy fencing, and tiered stone accents
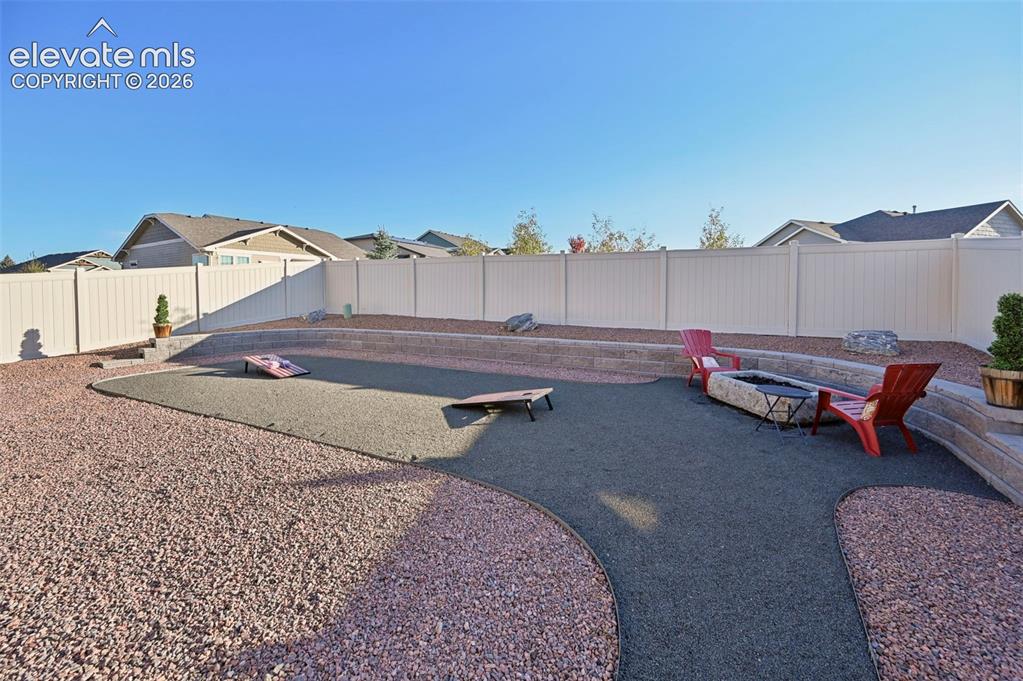
      Image 35 of 46: Multi-level backyard featuring a fire pit, privacy fencing, and stone hards

      Multi-level backyard featuring a fire pit, privacy fencing, and stone hardscaping
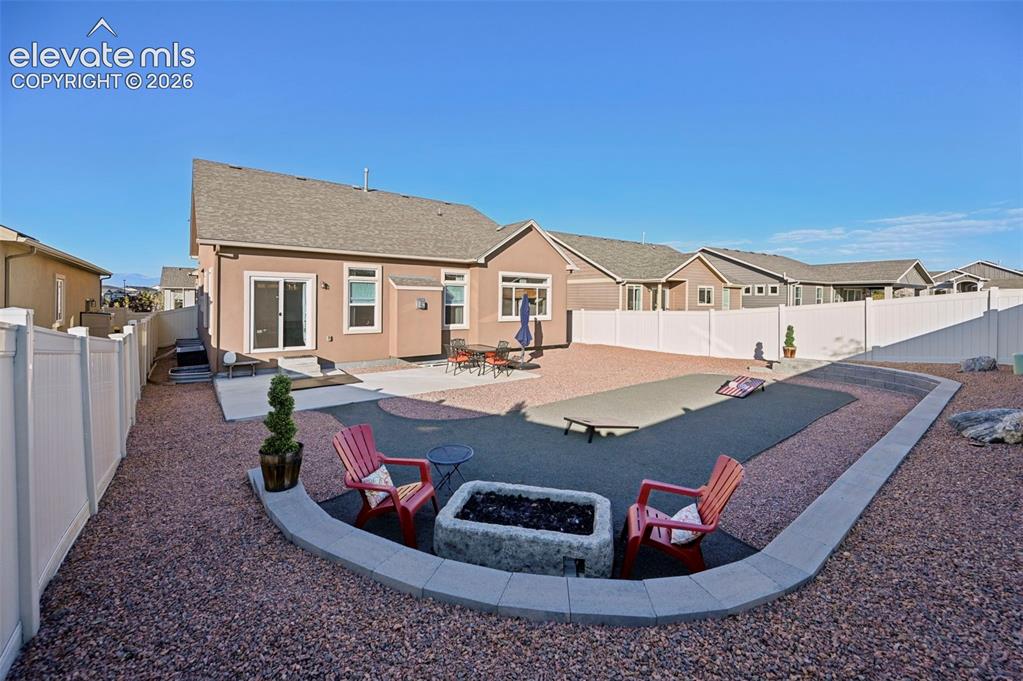
      Image 36 of 46: Expansive backyard featuring a gravel landscape, a concrete patio, and a de

      Expansive backyard featuring a gravel landscape, a concrete patio, and a dedicated fire pit area
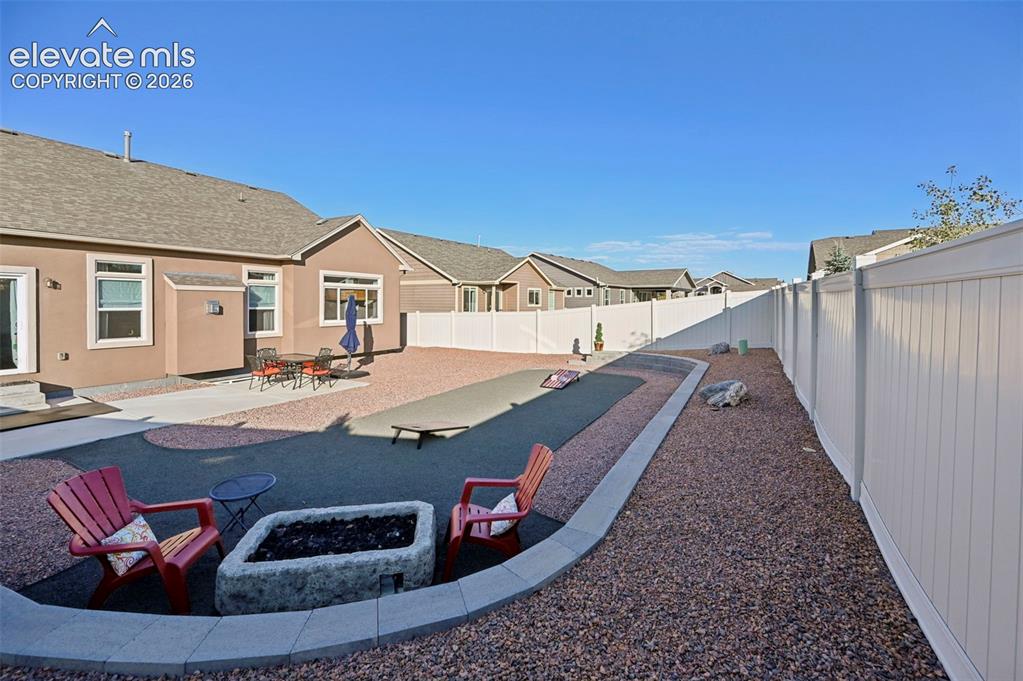
      Image 37 of 46: Expansive backyard featuring a built-in fire pit, multiple hardscaped areas

      Expansive backyard featuring a built-in fire pit, multiple hardscaped areas, and a full privacy fence
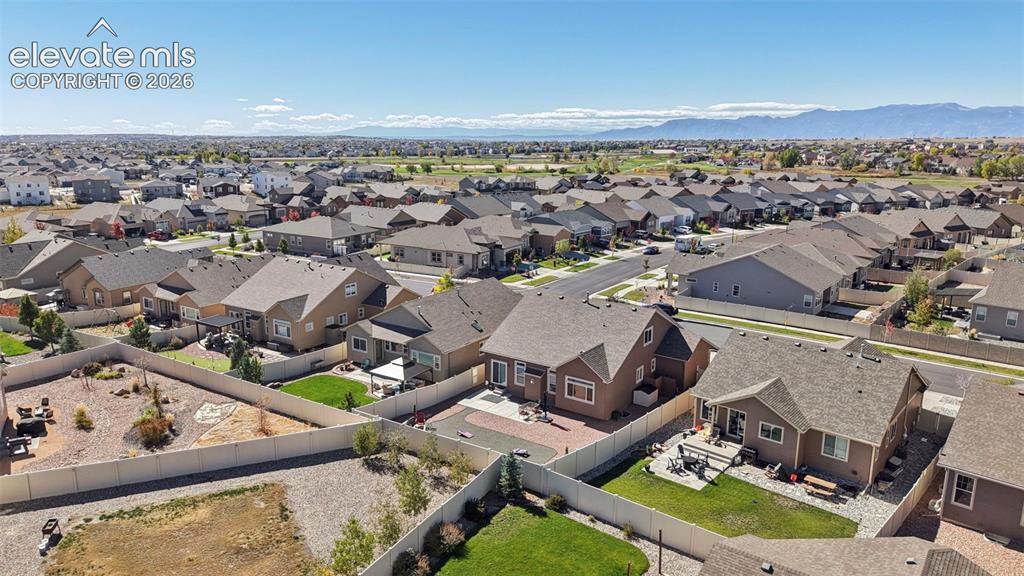
      Image 38 of 46: Aerial perspective of the residential property featuring a paver patio, fen

      Aerial perspective of the residential property featuring a paver patio, fenced rear yard, and mountain backdrop
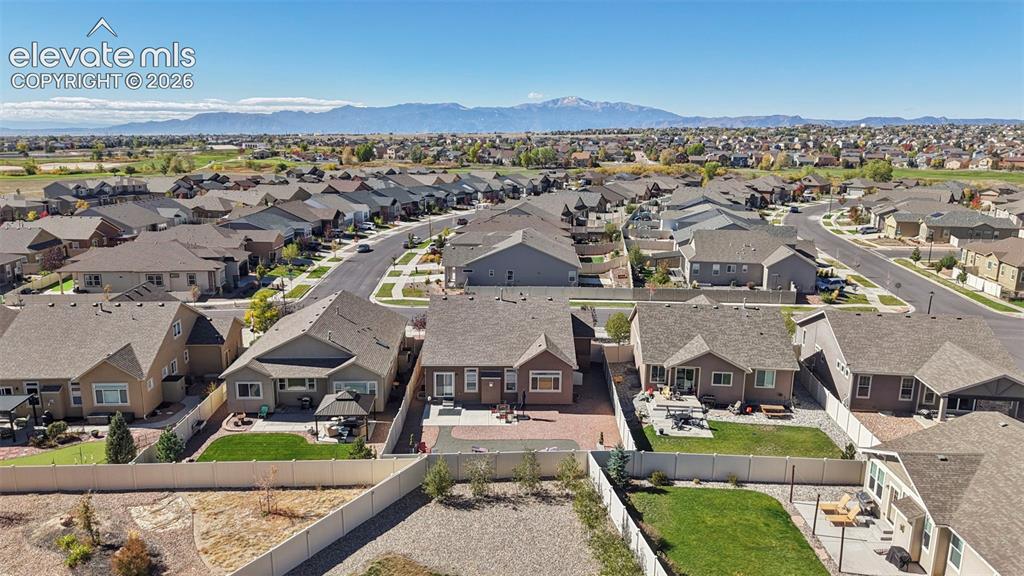
      Image 39 of 46: Aerial perspective featuring a paver patio and residential setting with a m

      Aerial perspective featuring a paver patio and residential setting with a mountain backdrop
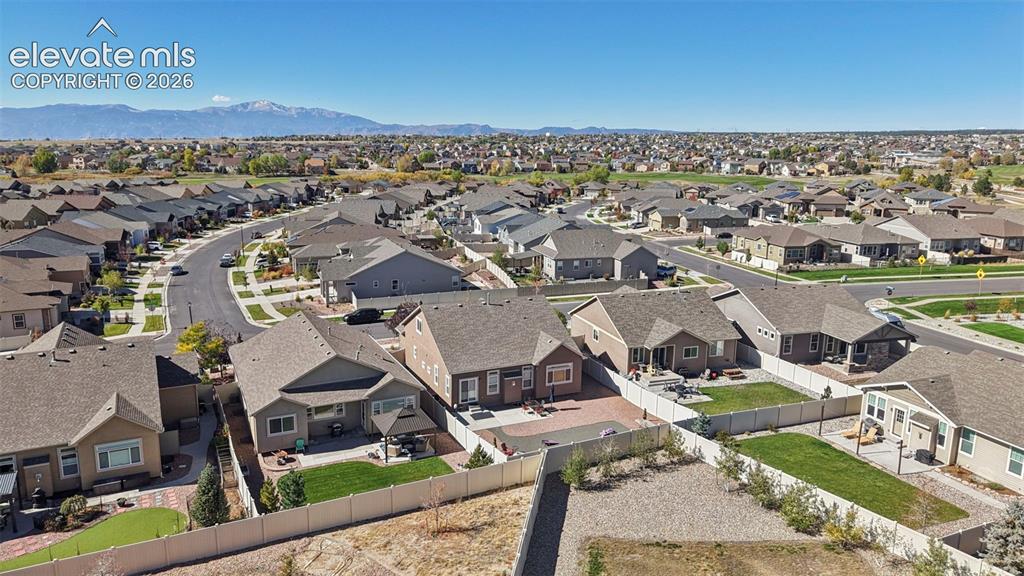
      Image 40 of 46: Aerial perspective of residential neighborhood featuring fenced backyards,

      Aerial perspective of residential neighborhood featuring fenced backyards, paved patios, manicured lawns, and prominent mountain backdrop
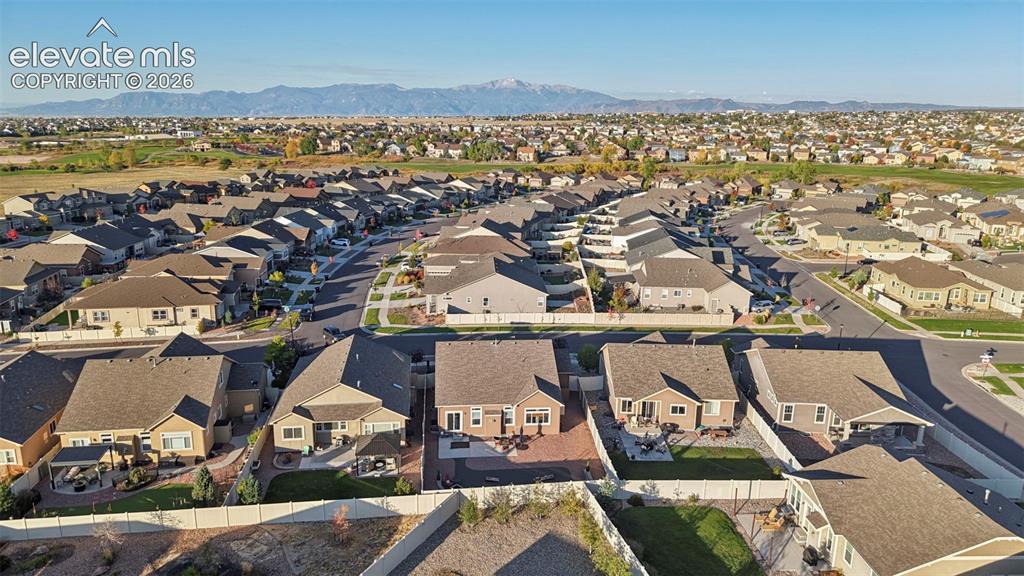
      Image 41 of 46: Residential neighborhood with extensive housing, paved streets, and distant

      Residential neighborhood with extensive housing, paved streets, and distant mountain ranges
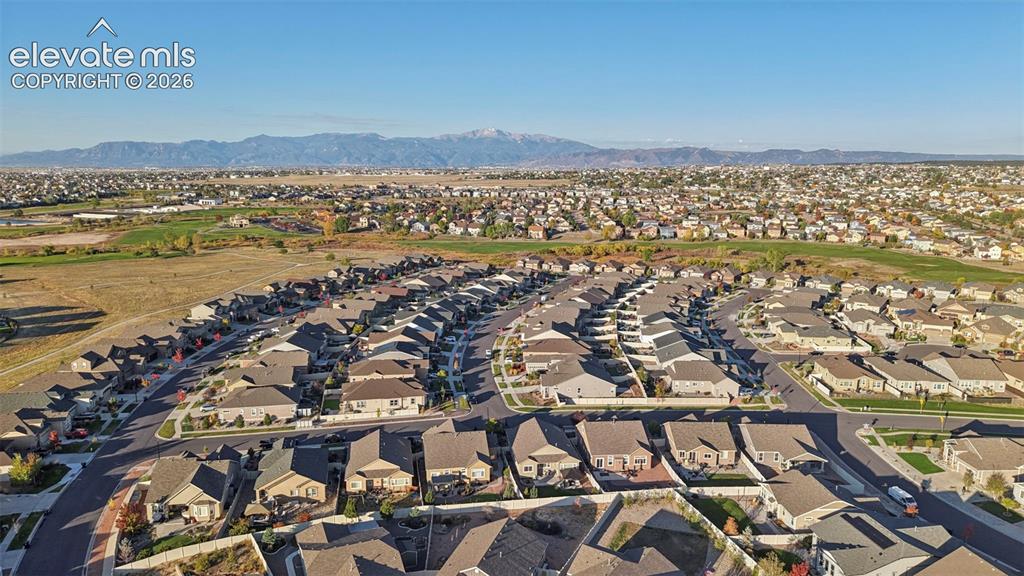
      Image 42 of 46: Expansive residential area with multiple single-family homes, clear mountai

      Expansive residential area with multiple single-family homes, clear mountain backdrop, and surrounding open fields
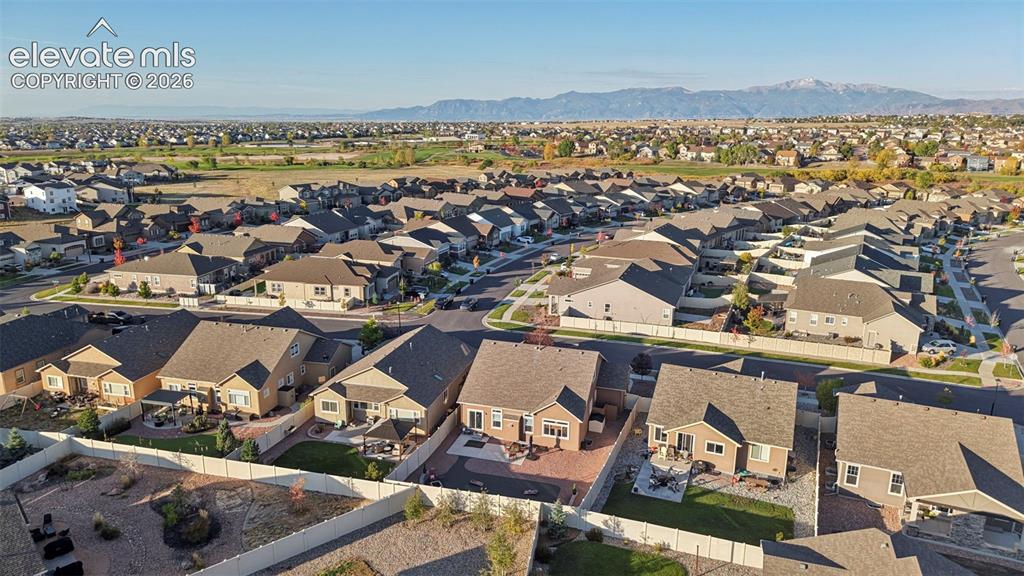
      Image 43 of 46: Expansive suburban neighborhood with mountain scenery
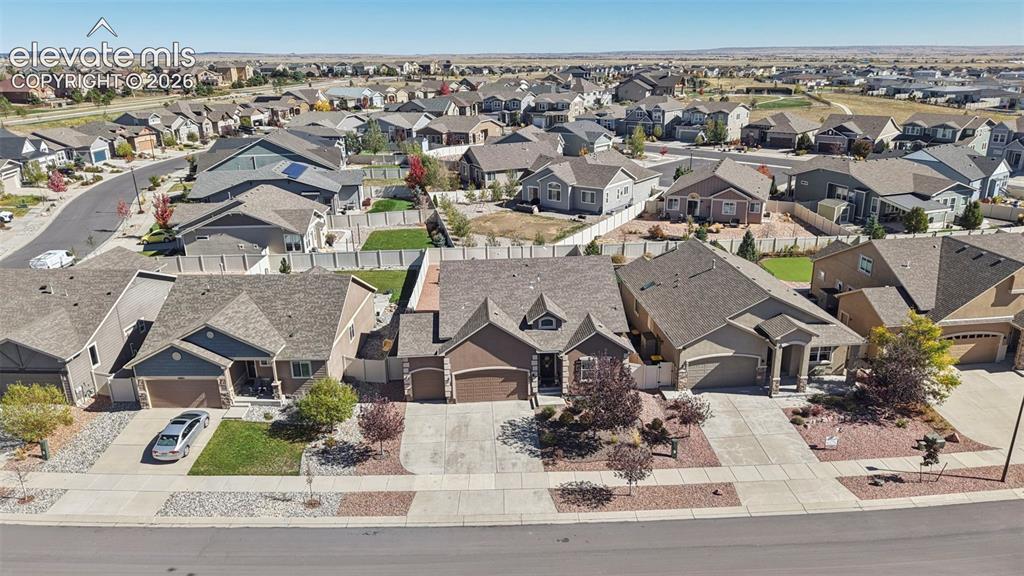
      Expansive suburban neighborhood with mountain scenery

      Image 44 of 46: Suburban residential setting featuring multi-gabled rooflines, stone-accent

      Suburban residential setting featuring multi-gabled rooflines, stone-accented facades, attached multi-car garages, and concrete driveways
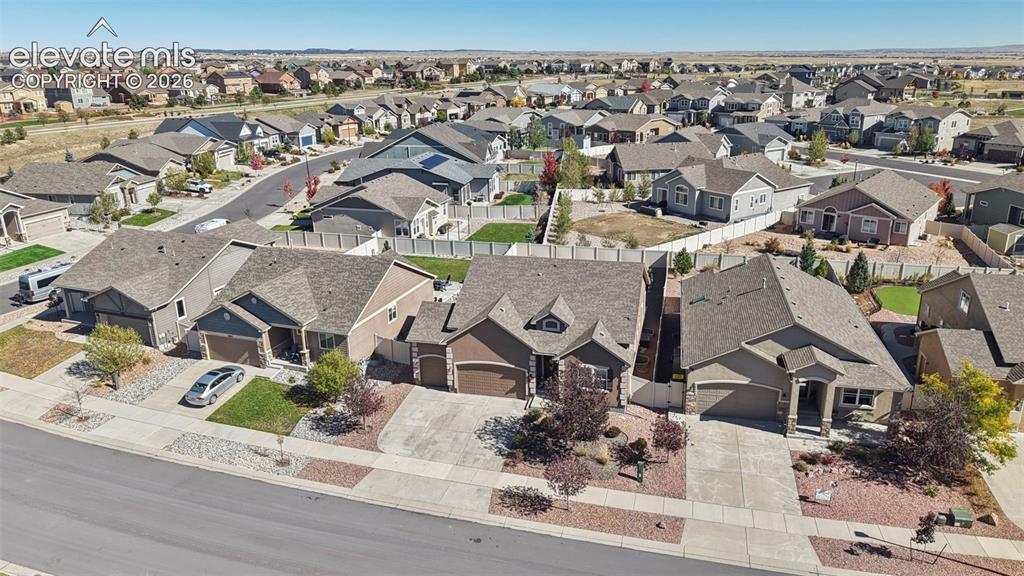
      Image 45 of 46: Aerial perspective of a suburban neighborhood featuring paved streets, asph

      Aerial perspective of a suburban neighborhood featuring paved streets, asphalt-shingled roofs, attached multi-car garages, and concrete driveways
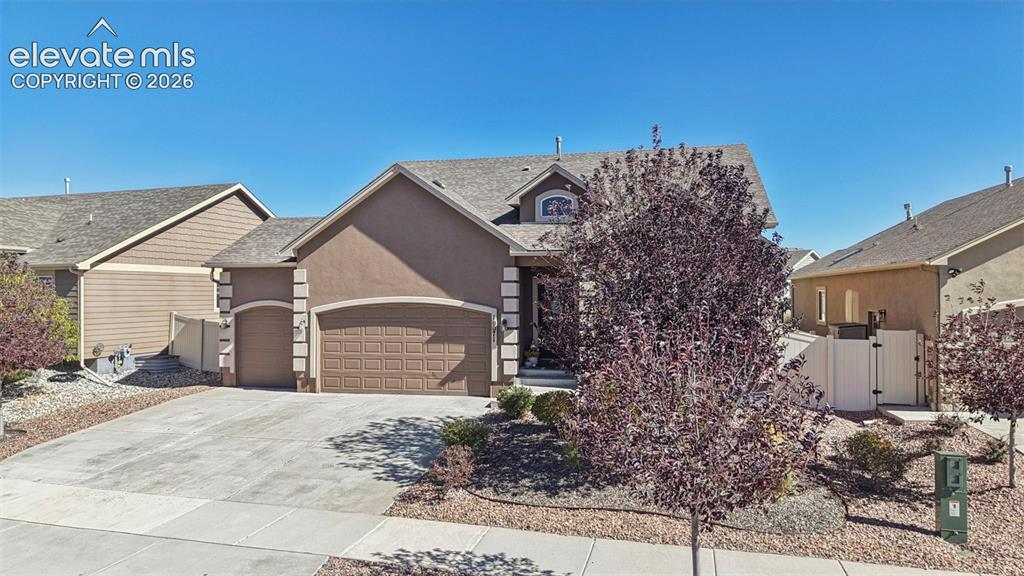
      Image 46 of 46: Stucco exterior featuring arched garage openings, quoined corner detailing,

      Stucco exterior featuring arched garage openings, quoined corner detailing, and an arched architectural window gable

      Disclaimer: The real estate listing information and related content displayed on this site is provided exclusively for consumers’ personal, non-commercial use and may not be used for any purpose other than to identify prospective properties consumers may be interested in purchasing.