1171 Vista Oaks Drive, Colorado Springs, CO, 80921
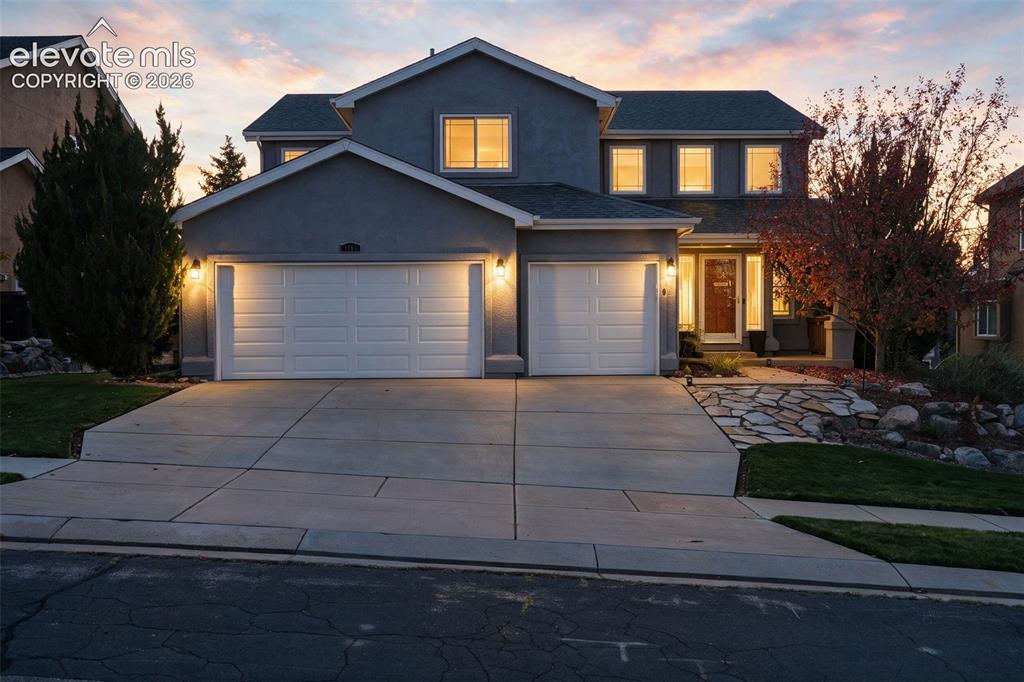
Image Count: 50

$735,000

  • Highlights
  • Single Family
  • 5 bd | 4 ba | 3,705 sqft
  • 1171 Vista Oaks Drive, Colorado Springs, CO, 80921 listed by Kelli Billman
  • Active
  • MLS#: 8931622
  • Tour #1 | Tour #2
  • View on Map
Space maker

Property Description

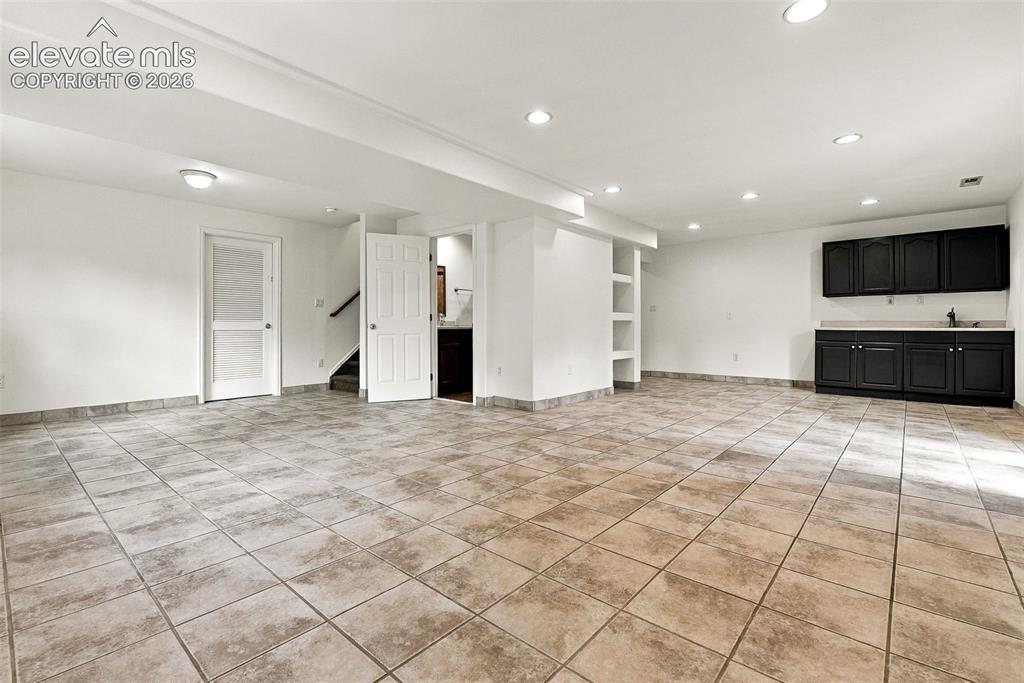
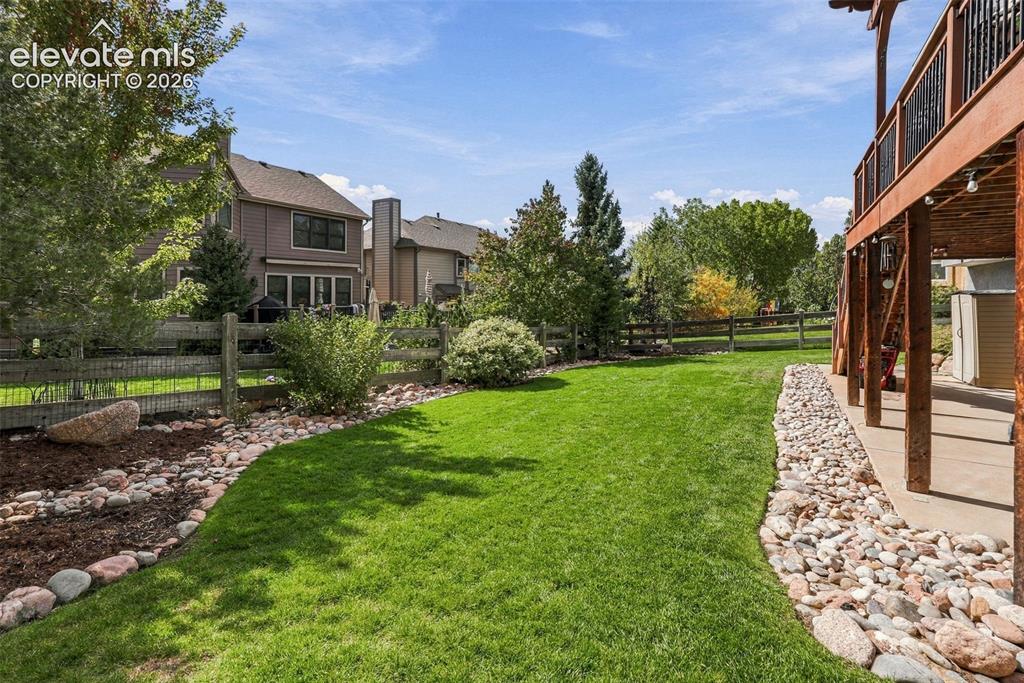
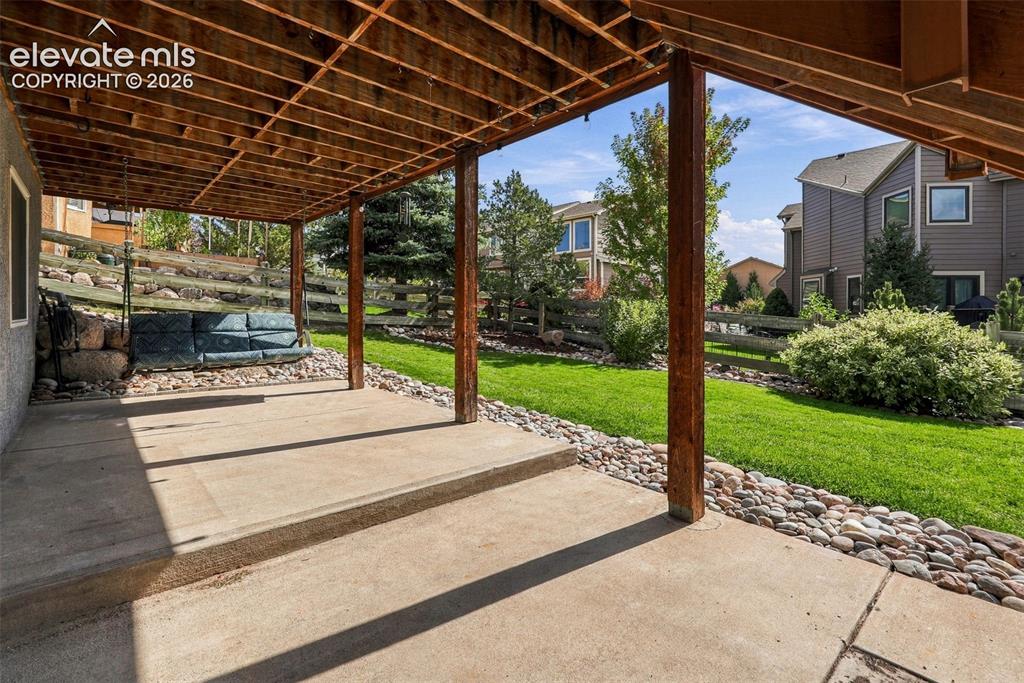
Stunning Northgate two-story with a fully finished walkout lower level, spectacular mountain and Pikes Peak views, and exceptional indoor-outdoor living! This beautifully appointed home offers an abundance of space, thoughtful design, and flexible living options throughout. The impressive two-story living and family rooms are filled with natural light and feature a striking double-spindle staircase leading to an upper landing. The family room offers a cozy gas fireplace and built-in entertainment center, while the spacious island kitchen provides plenty of room for gathering, entertaining, and enjoying the beautiful mountain views. Upstairs, you'll find generously sized bedrooms, including a luxurious primary suite featuring a three-sided gas fireplace shared with the primary bath and a spacious walk-in closet. Additional bedrooms share a convenient Jack-and-Jill bath. The fully finished walkout lower level provides exceptional flexibility with two additional bedrooms, a full bath, expansive bonus areas, and a wet bar—perfect for entertaining, a game room, media space, guest accommodations, or a secondary living area. There's even room to create a kitchenette if desired. With multiple flexible spaces, the lower level could easily accommodate multi generational living space. Step outside to enjoy Colorado living at its best with a composite deck featuring a pergola, plus an impressive covered concrete patio—ideal for relaxing, dining, and entertaining while taking in the mountain and Pikes Peak views. The fully landscaped yard and full-stucco exterior add to the home's attractive curb appeal. Located in a wonderful Northgate neighborhood with beautiful views and convenient access to everything the area has to offer, this home combines generous living space, versatile finished areas, and Colorado scenery in one exceptional package. Move-in ready and ready to make your own! Directions

Property Listed By

Picture of REALTOR Listing Property
  • Kelli Billman
  • 6932-966-303  Call the Agent 
Picture of Office Listing Property
  • New Roots Realty
  • 6932-966-303  Call the Agent 

Property Details

    General Features

  • Property: Single Family, 2 Story
  • Year Built: 2000
  • List Price: $735,000
  • County: El Paso
  • School District: Academy-20

    Rooms

  • Bedrooms: 5
  • Baths: 3 full bath; 1 1/2 bath;
  • Master Bathroom Amenities: 5-Pc Bath, Double Vanity, Fireplace, Free-standing Shower
  • Laundry: Main

    Structure

  • Foundation: Full Basement, Walk Out
  • Heating: Forced Air
  • Cooling: Ceiling Fan, Central Air
  • Garage/Parking #: 3 vehicle(s), Attached
  • Garage Amenities: Garage Door Opener
  • Total SqFt: 3,705
  • Finished SqFt: 3,637
  • Basement SqFt: 1,360
  • Basement % Fin: 95
  • Construction Status: Existing Home
  • Siding: Stucco
  • Structure: Frame

    Features

  • Appliances: Dishwasher, Disposal, Microwave Oven, Range, Refrigerator, Trash Compactor
  • Floors: Carpet, Ceramic Tile, Wood
  • Fireplace: Gas, Two
  • Interior Features: 5-Pc Bath, 6-Panel Doors, Beamed Ceilings
  • Laundry: Main

    Taxes, Utilities, Lot

  • Tax: $2,505
  • Lot Size: 0.18 Acres, 7,765 SqFt
  • Landscaped: All
  • Fence: Rear
  • Driveway: Concrete
  • Lot Description: Mountain View
  • Existing Utilities: Cable Available, Electricity Connected, Natural Gas Connected
  • Existing Water: Municipal

    Community

  • Covenants: Yes
  • HOA Dues: $75
  • HOA Frequency: Annual
  • HOA Fee Includes: Other

    Additional Information


      Disclaimer
      The real estate listing information and related content displayed on this site is provided exclusively for consumers’ personal, non-commercial use and may not be used for any purpose other than to identify prospective properties consumers may be interested in purchasing.
      PPAR.com Website

      1171 Vista Oaks Drive, Colorado Springs, CO, 80921

      Image 1 of 50: Two-story stucco exterior with a multi-pane front door, a multi-car drivewa

      Two-story stucco exterior with a multi-pane front door, a multi-car driveway, and stone hardscaping
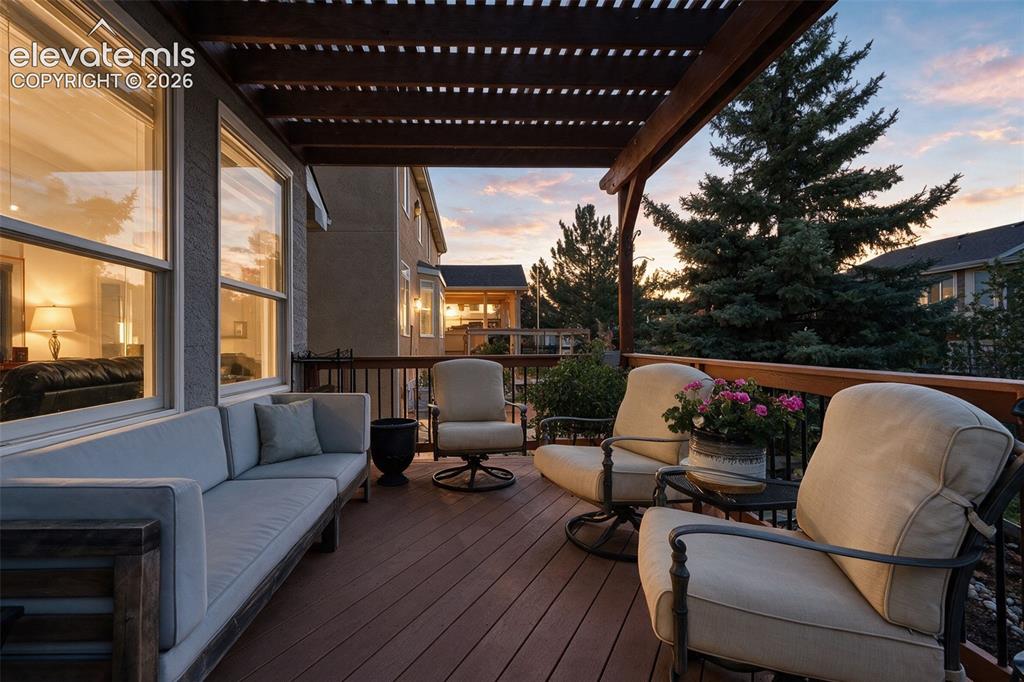
      Image 2 of 50: Expansive outdoor deck featuring a rich wood-finish floor, overhead pergola

      Expansive outdoor deck featuring a rich wood-finish floor, overhead pergola, and black iron railings
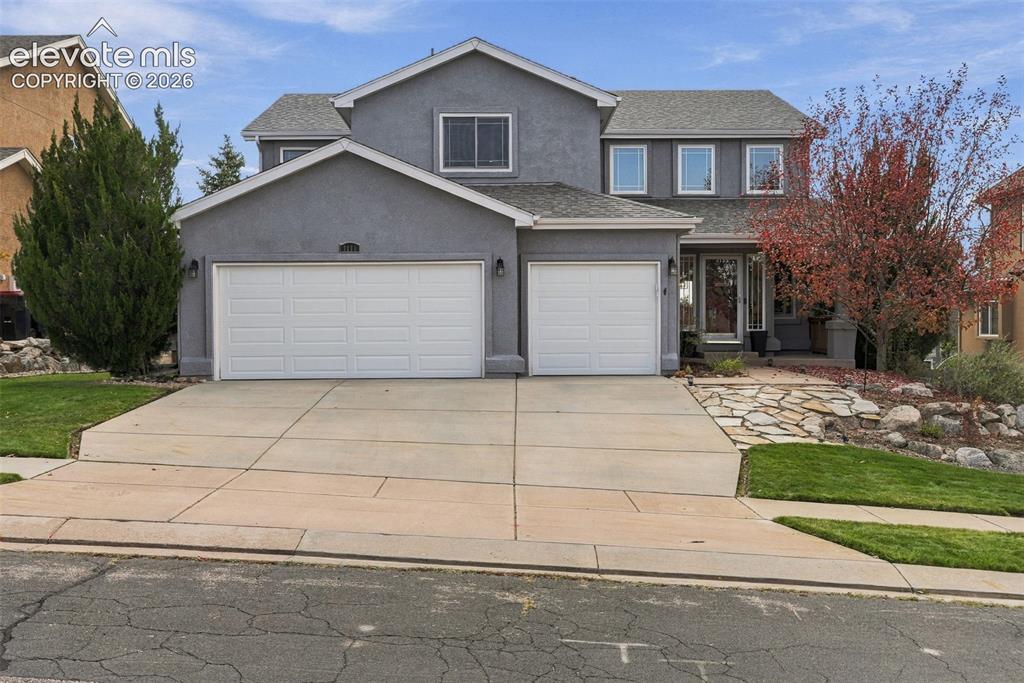
      Image 3 of 50: Two-story stucco exterior with a two-car garage
      Two-story stucco exterior with a two-car garage

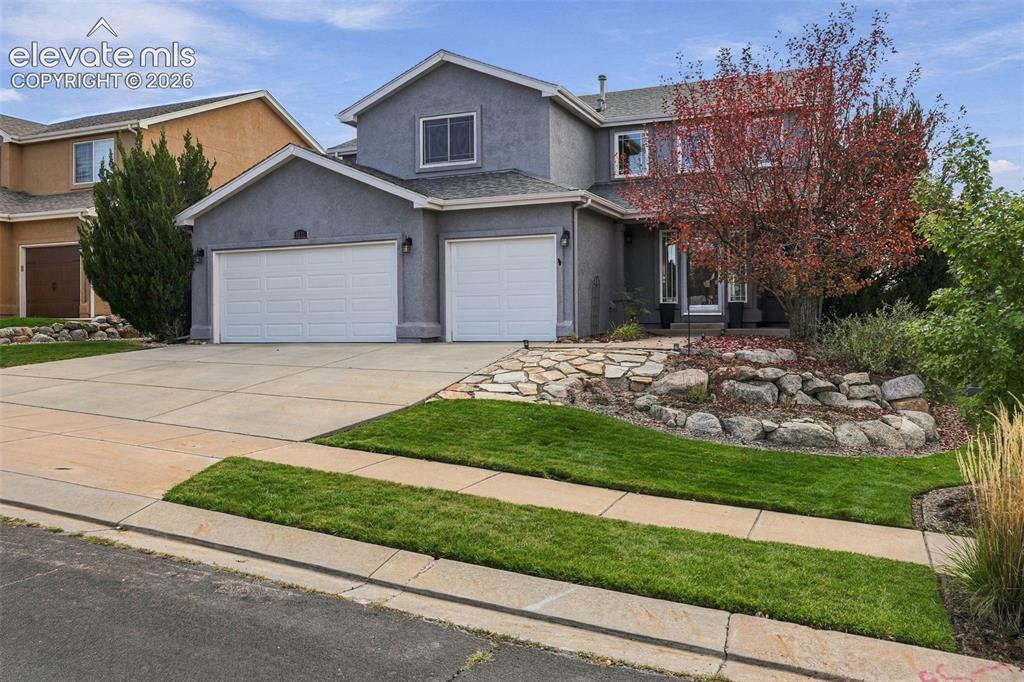
      Image 4 of 50: Stucco exterior with a pitched shingle roof, two-car garage, concrete drive

      Stucco exterior with a pitched shingle roof, two-car garage, concrete driveway, and tiered rock landscaping
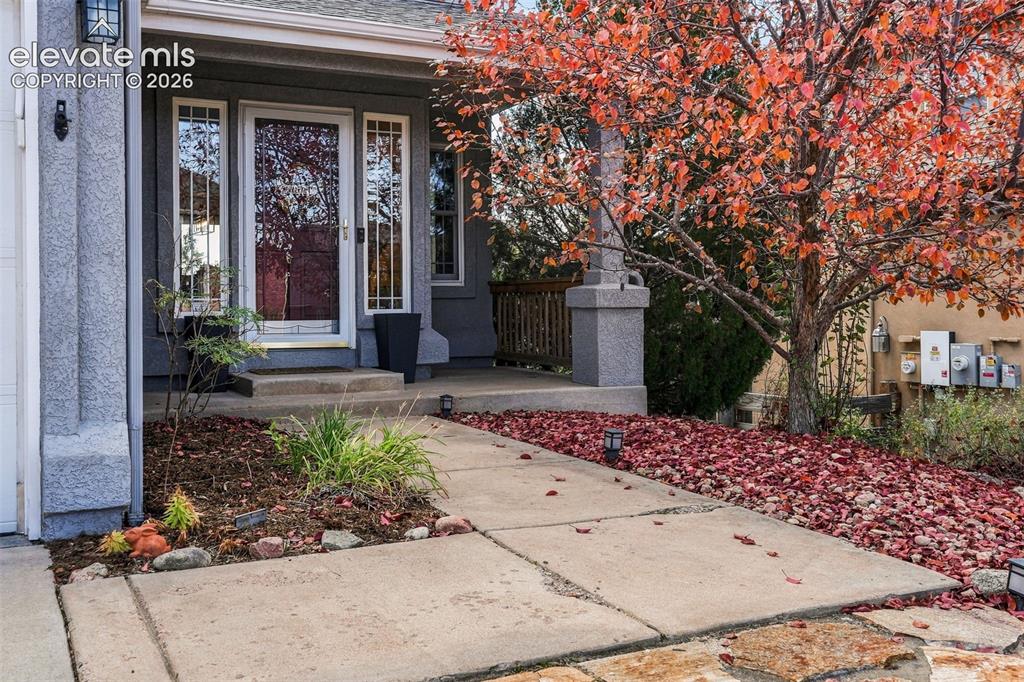
      Image 5 of 50: Stucco exterior with a covered entry, featuring a glass-paneled entry door

      Stucco exterior with a covered entry, featuring a glass-paneled entry door with sidelights, a concrete pathway, and a mature tree with red foliage
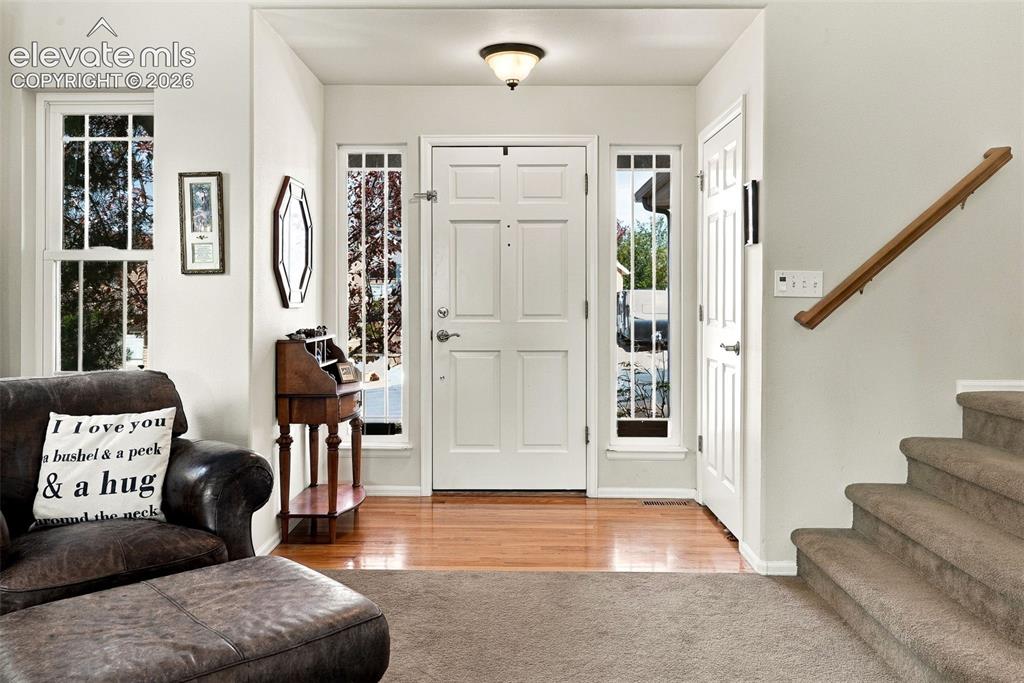
      Image 6 of 50: Entry features a paneled white door with side light windows, wood-finish fl

      Entry features a paneled white door with side light windows, wood-finish flooring, and a carpeted staircase with a wood handrail
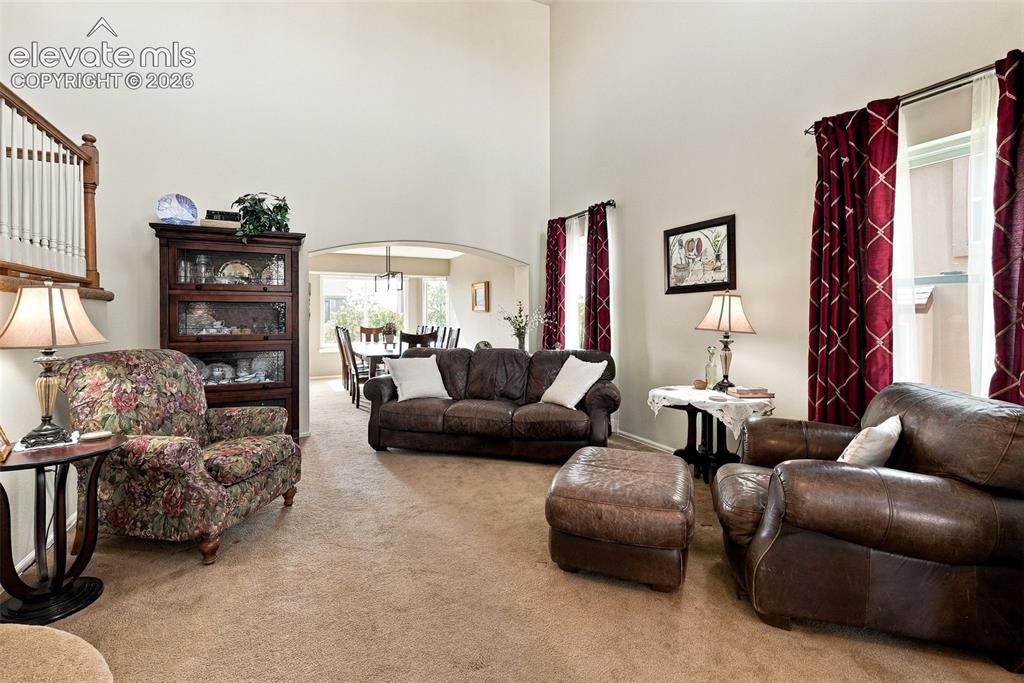
      Image 7 of 50: Carpeted living area with vaulted ceilings, large windows, and an arched en

      Carpeted living area with vaulted ceilings, large windows, and an arched entryway
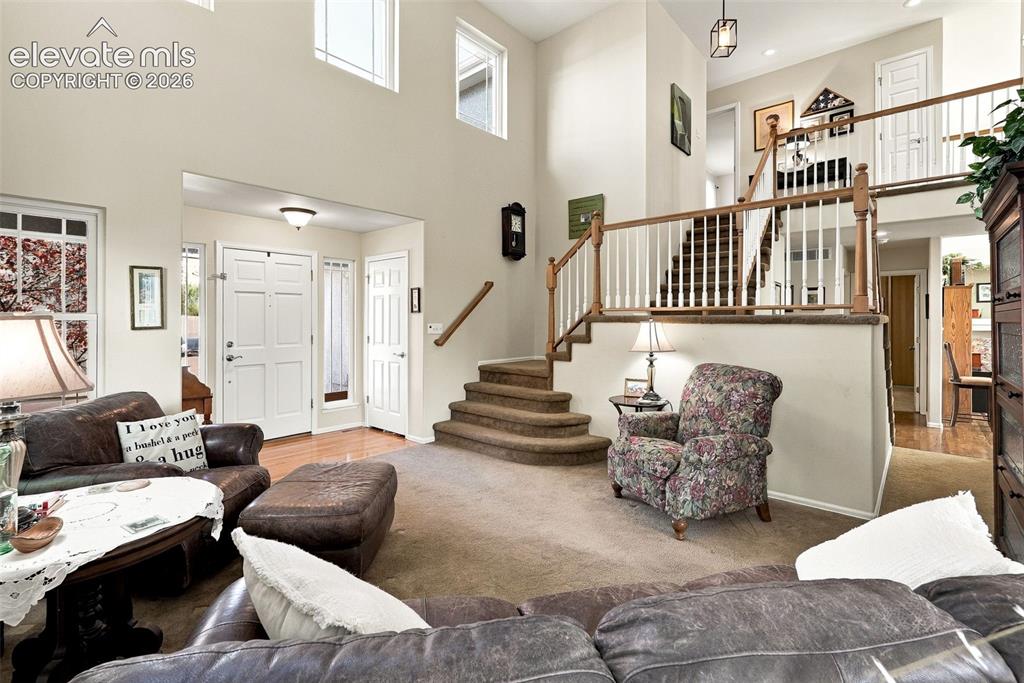
      Image 8 of 50: Additional content

      Additional content

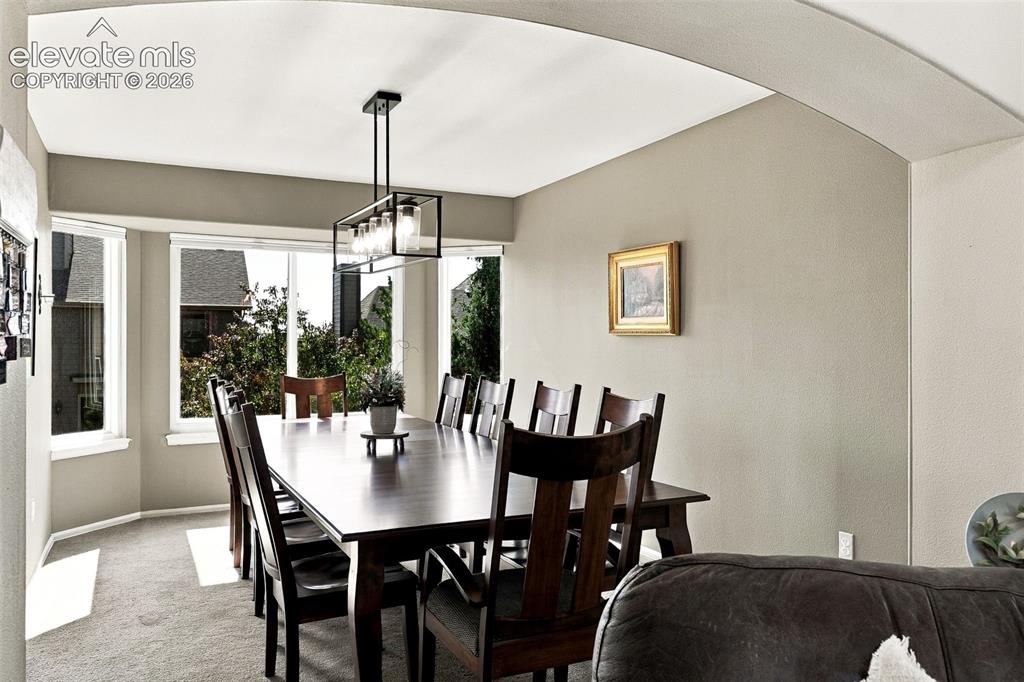
      Image 9 of 50: Bay window with multiple panes, modern linear chandelier, and archway entry
      Bay window with multiple panes, modern linear chandelier, and archway entry

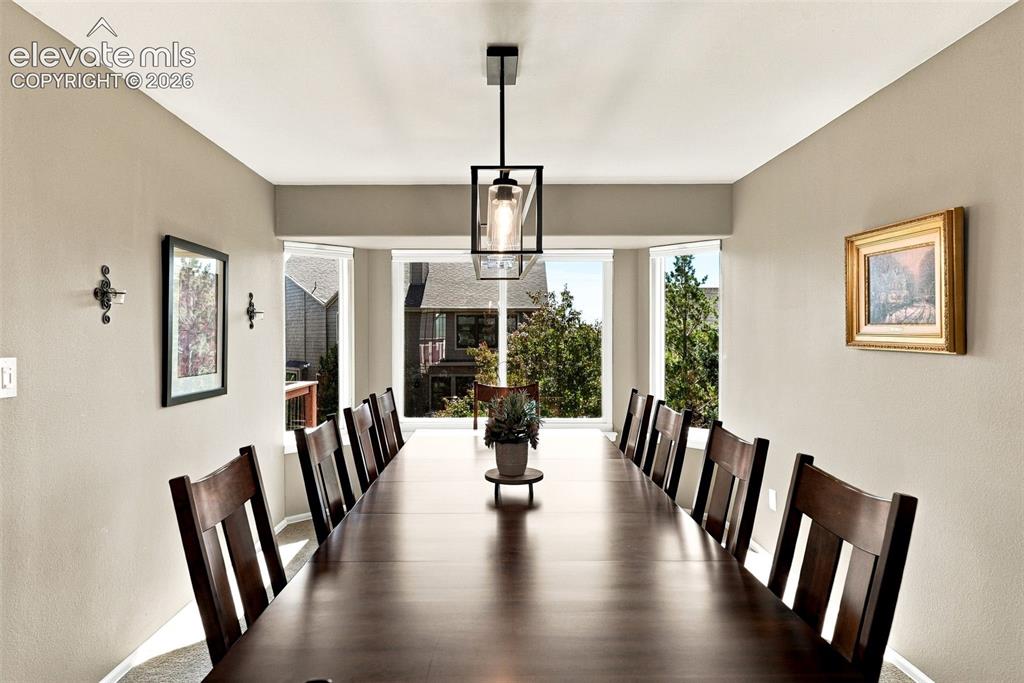
      Image 10 of 50: Dining area featuring a bay window, recessed ceiling, and a contemporary li

      Dining area featuring a bay window, recessed ceiling, and a contemporary linear chandelier with a glass shade
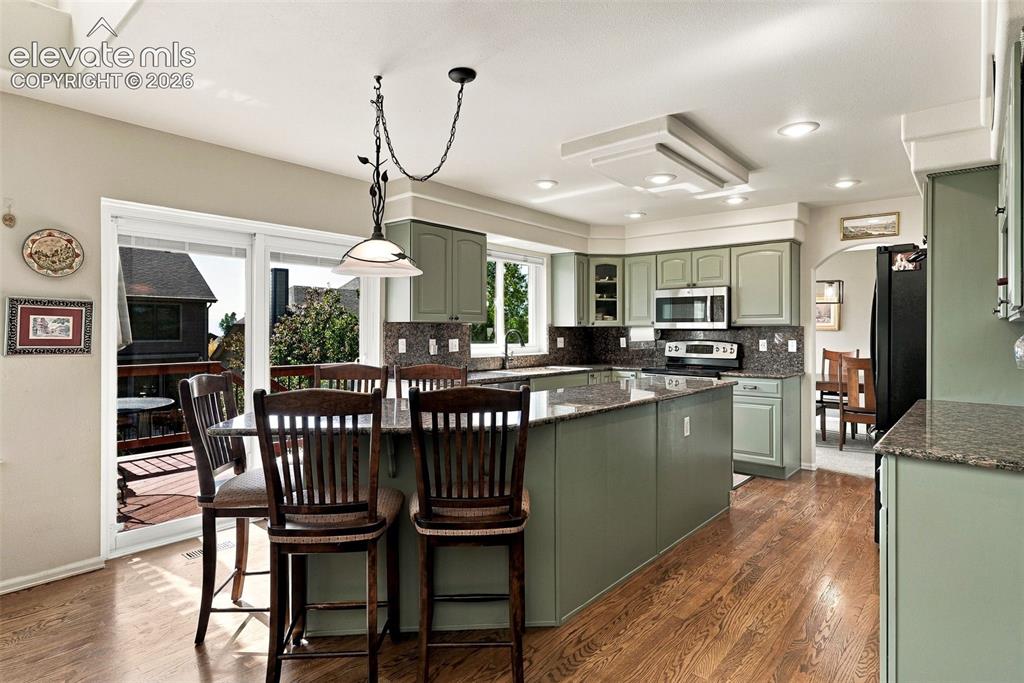
      Image 11 of 50: Kitchen featuring wood-finish flooring, recessed lighting, and a center isl

      Kitchen featuring wood-finish flooring, recessed lighting, and a center island with counter seating
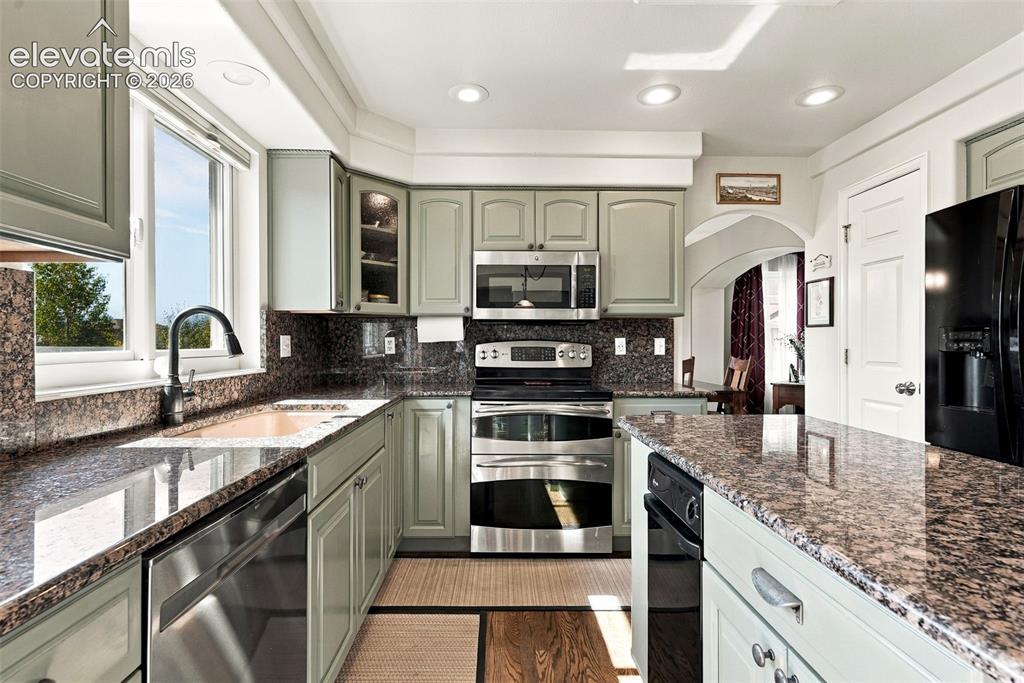
      Image 12 of 50: Kitchen featuring light-toned cabinetry, stainless steel appliances, granit

      Kitchen featuring light-toned cabinetry, stainless steel appliances, granite countertops with matching backsplash, and a double-basin sink with a gooseneck faucet
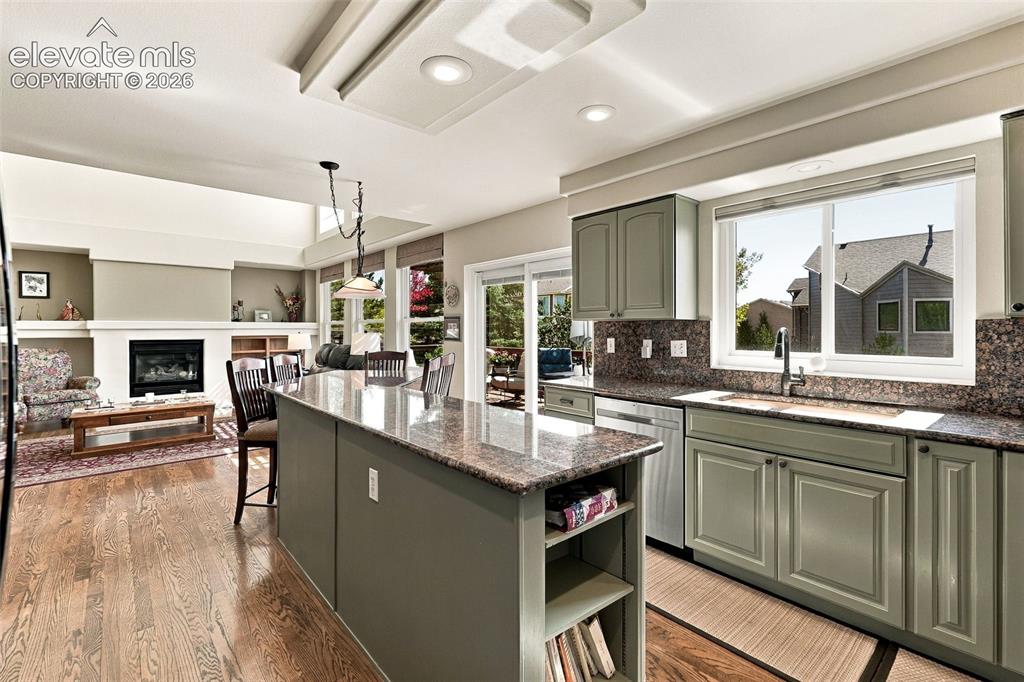
      Image 13 of 50: Kitchen featuring an island with stone countertops, recessed lighting, and

      Kitchen featuring an island with stone countertops, recessed lighting, and wood-finish flooring
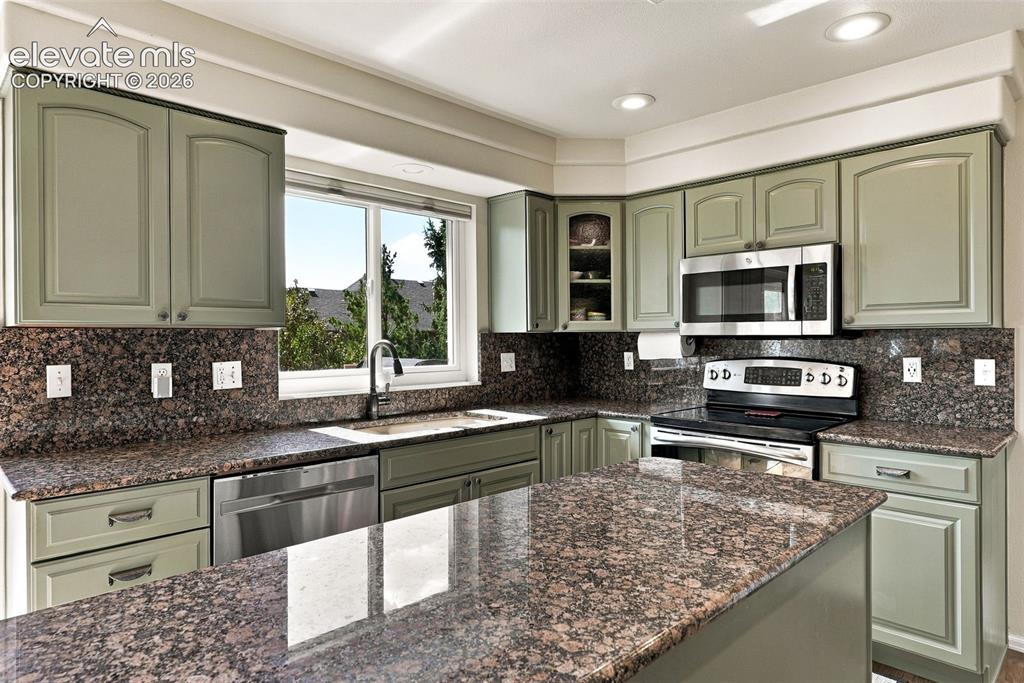
      Image 14 of 50: Expansive kitchen featuring a large island, wood cabinetry, stone counterto

      Expansive kitchen featuring a large island, wood cabinetry, stone countertops, and stainless steel appliances
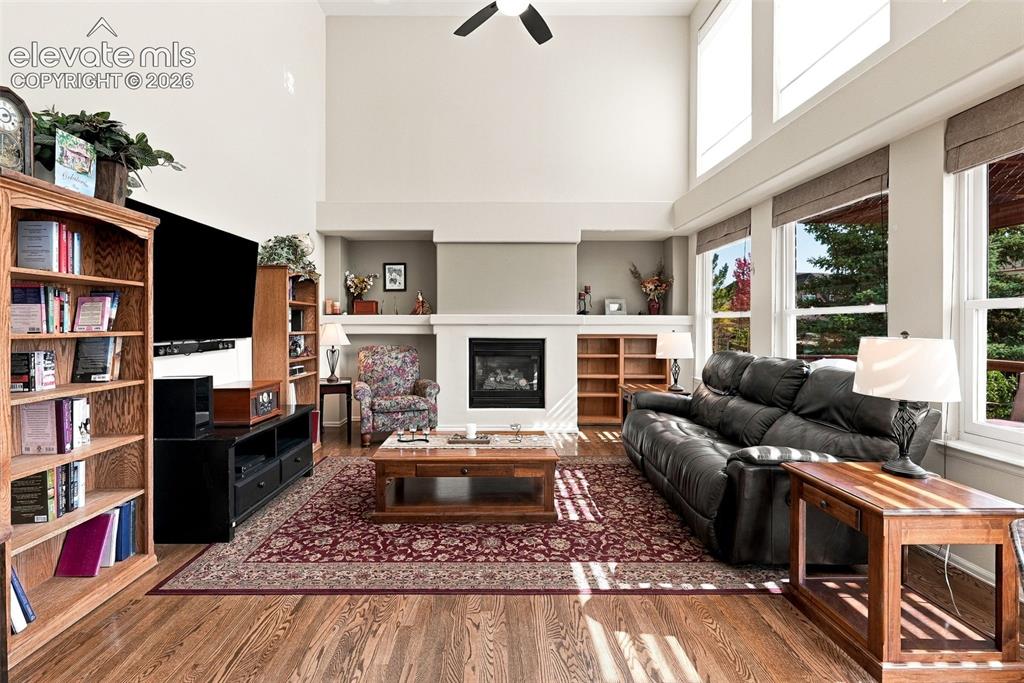
      Image 15 of 50: Wood-finish flooring, high vaulted ceilings, and a built-in fireplace with

      Wood-finish flooring, high vaulted ceilings, and a built-in fireplace with mantle
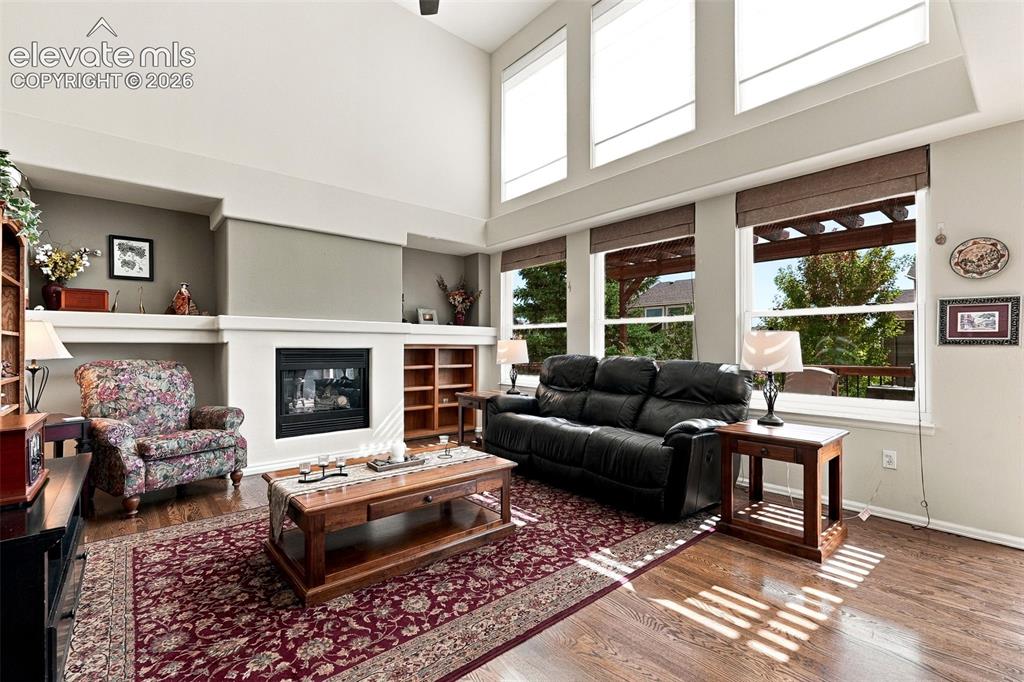
      Image 16 of 50: Living area with wood-finish flooring, a fireplace with built-in shelving,

      Living area with wood-finish flooring, a fireplace with built-in shelving, and large windows with transom lighting
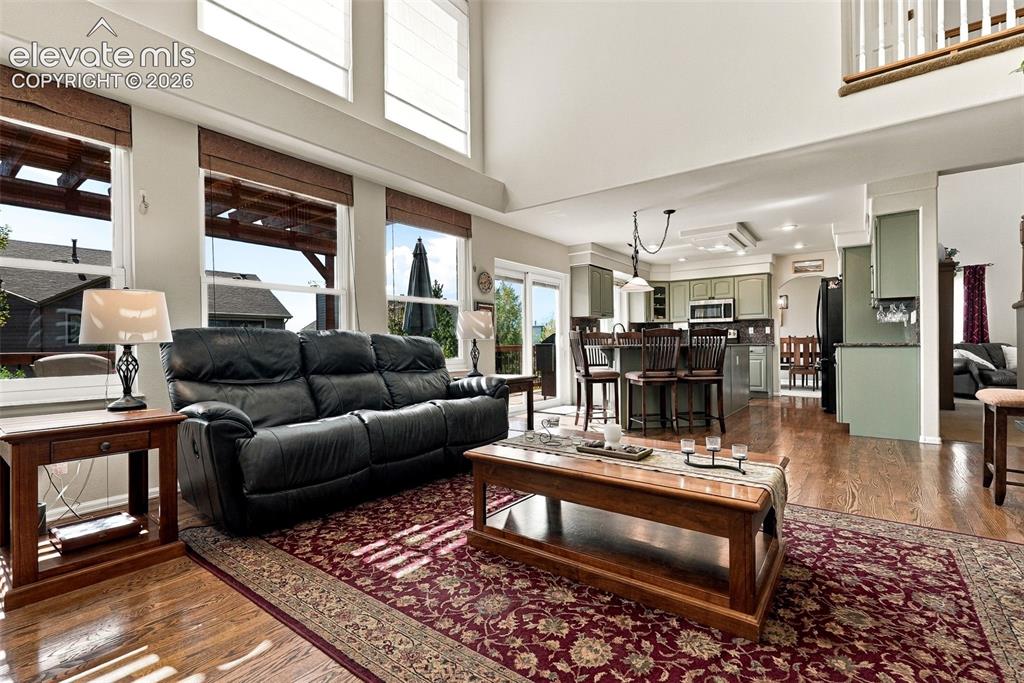
      Image 17 of 50: Open-concept living space featuring wood-finish flooring, high ceilings wit

      Open-concept living space featuring wood-finish flooring, high ceilings with clerestory windows, and a kitchen with an island and integrated appliances
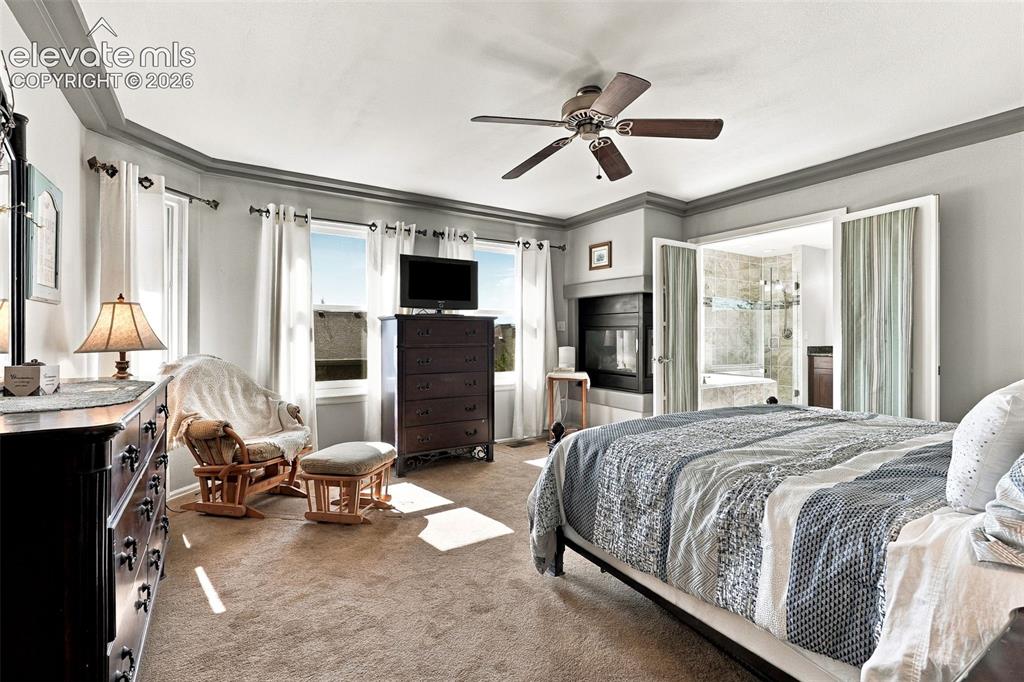
      Image 18 of 50: Tray ceiling, ceiling fan, multiple windows with natural light, built-in fi

      Tray ceiling, ceiling fan, multiple windows with natural light, built-in fireplace, and an adjoining bathroom with a walk-in shower and separate tub
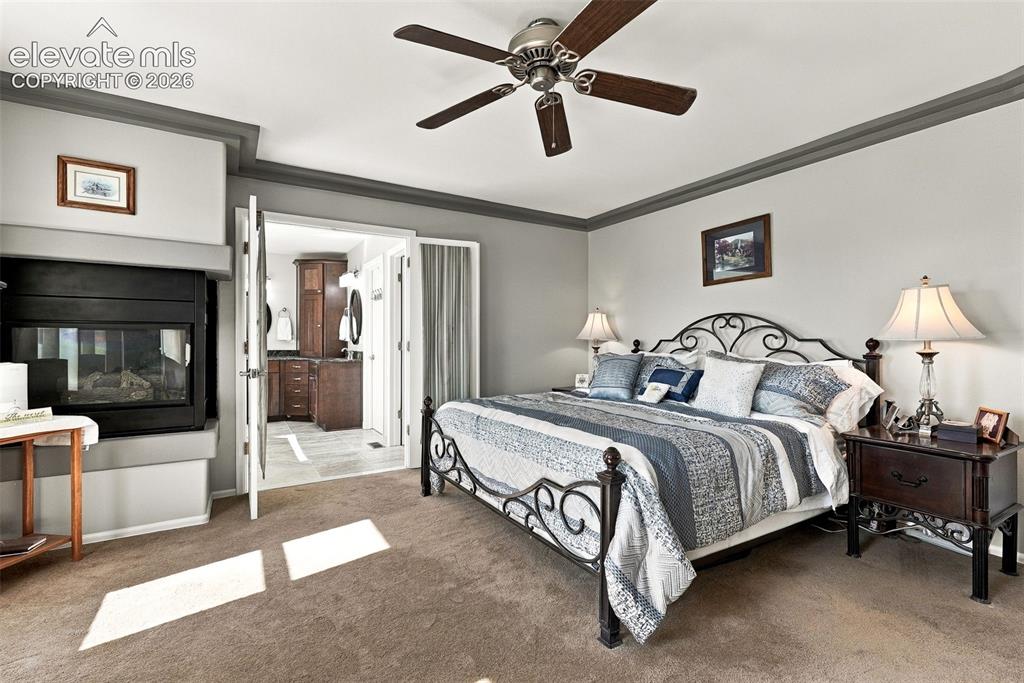
      Image 19 of 50: Carpeted bedroom with a ceiling fan, a built-in fireplace, and double-door

      Carpeted bedroom with a ceiling fan, a built-in fireplace, and double-door entry to an en-suite bathroom featuring a wood-finish vanity with a built-in sink
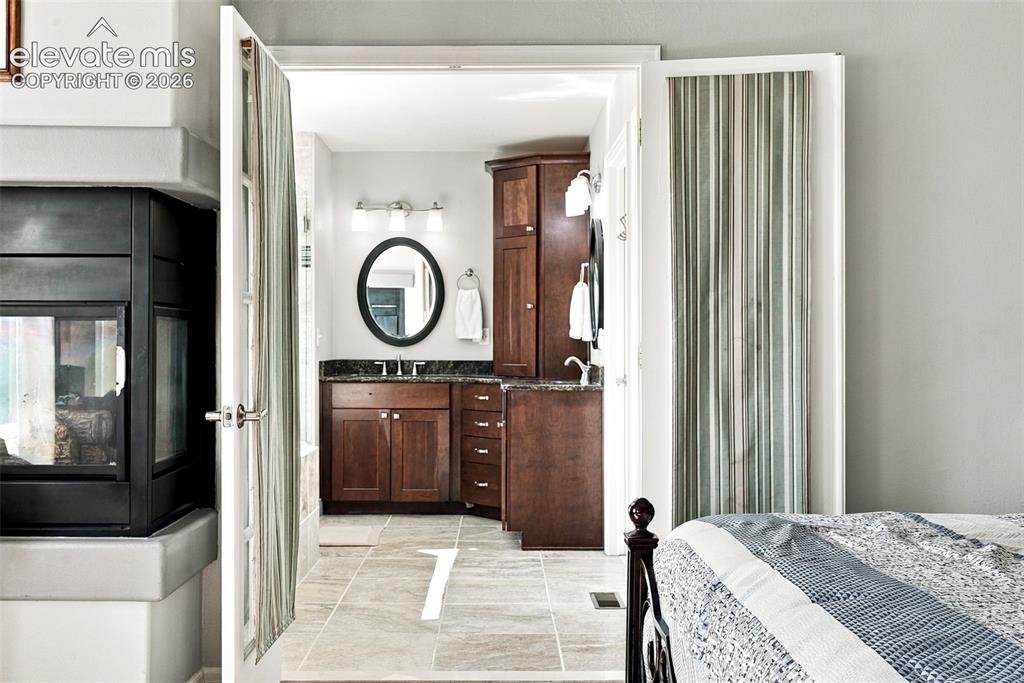
      Image 20 of 50: Bathroom featuring wood cabinetry, dark countertops, a vanity mirror, and t

      Bathroom featuring wood cabinetry, dark countertops, a vanity mirror, and tile flooring
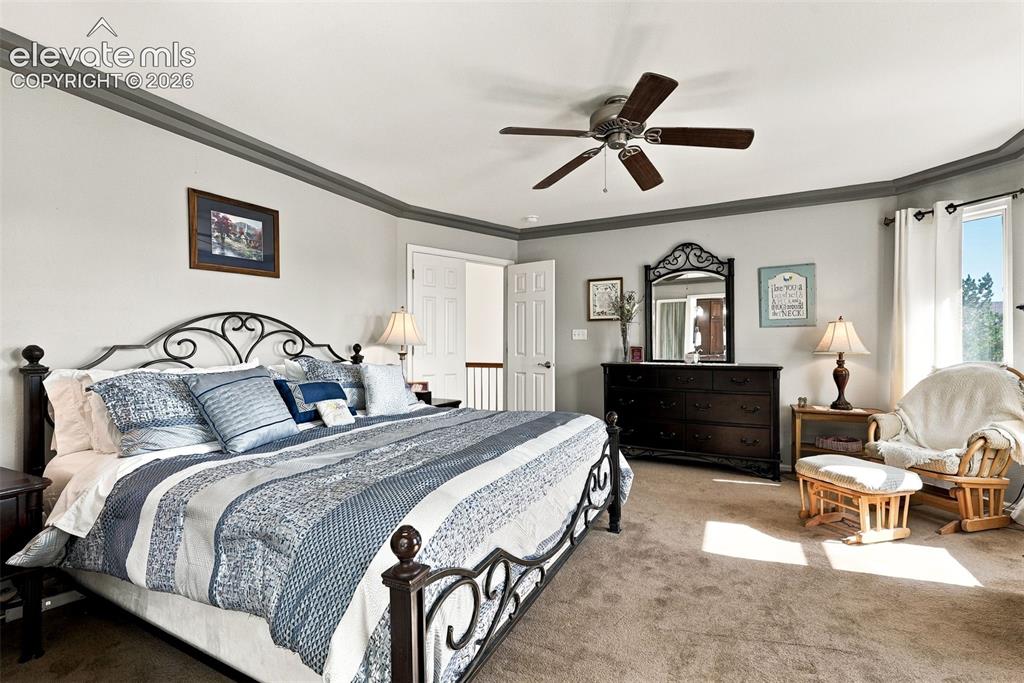
      Image 21 of 50: Spacious room featuring neutral carpeting, ceiling fan, and crown molding
      Spacious room featuring neutral carpeting, ceiling fan, and crown molding

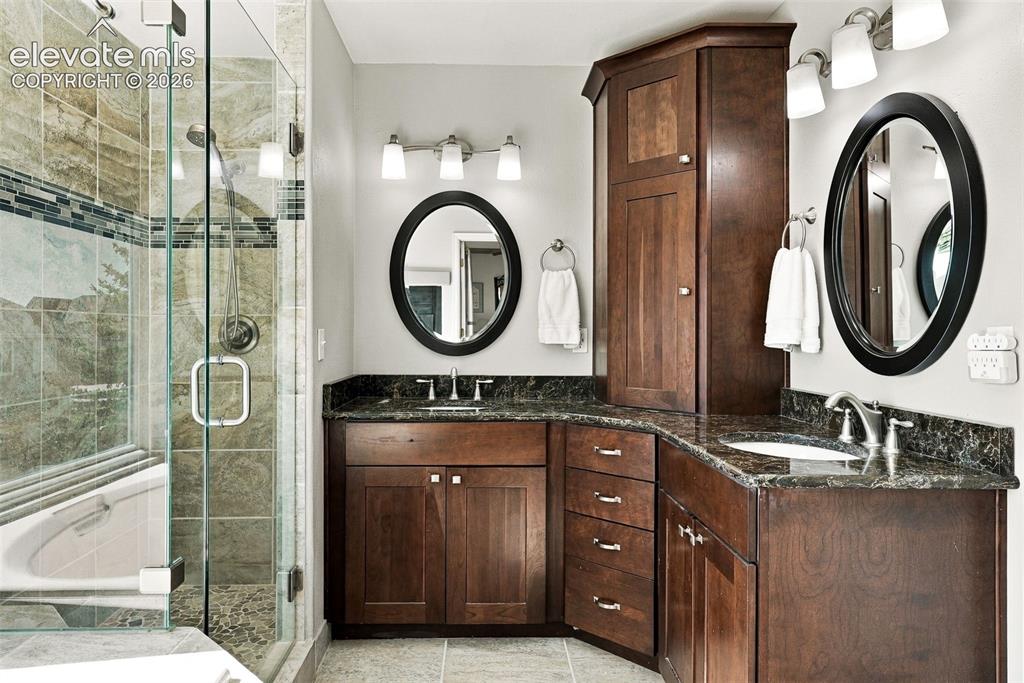
      Image 22 of 50: Dual vanity with dark wood cabinetry and stone countertops
      Dual vanity with dark wood cabinetry and stone countertops

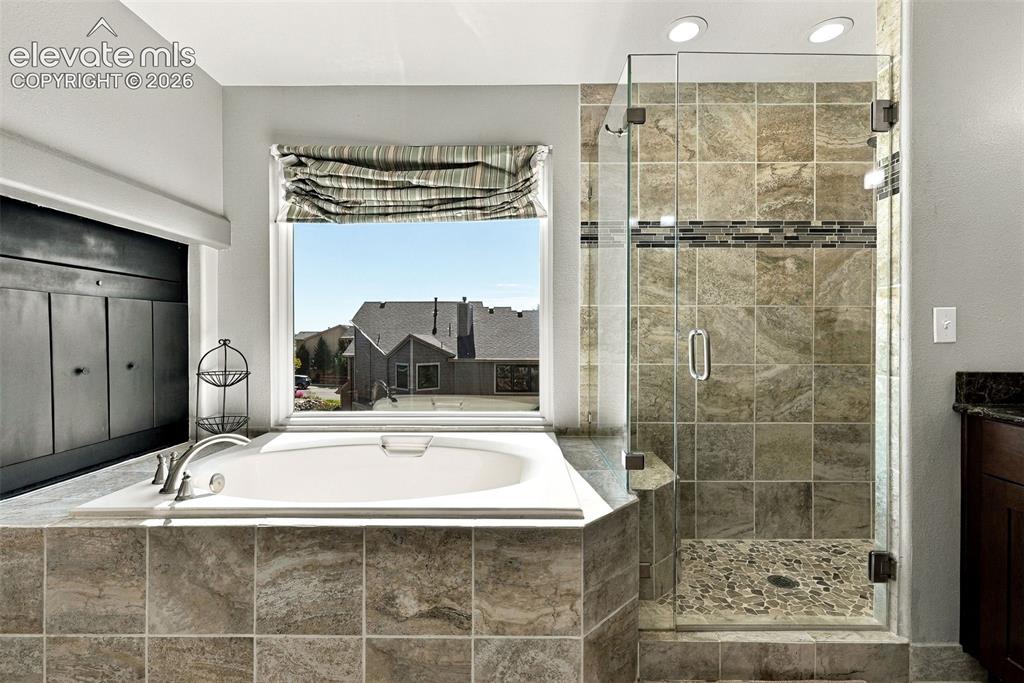
      Image 23 of 50: Soaking tub with tile surround, glass-enclosed shower, mosaic tile shower f

      Soaking tub with tile surround, glass-enclosed shower, mosaic tile shower floor, recessed lighting, and built-in storage cabinetry
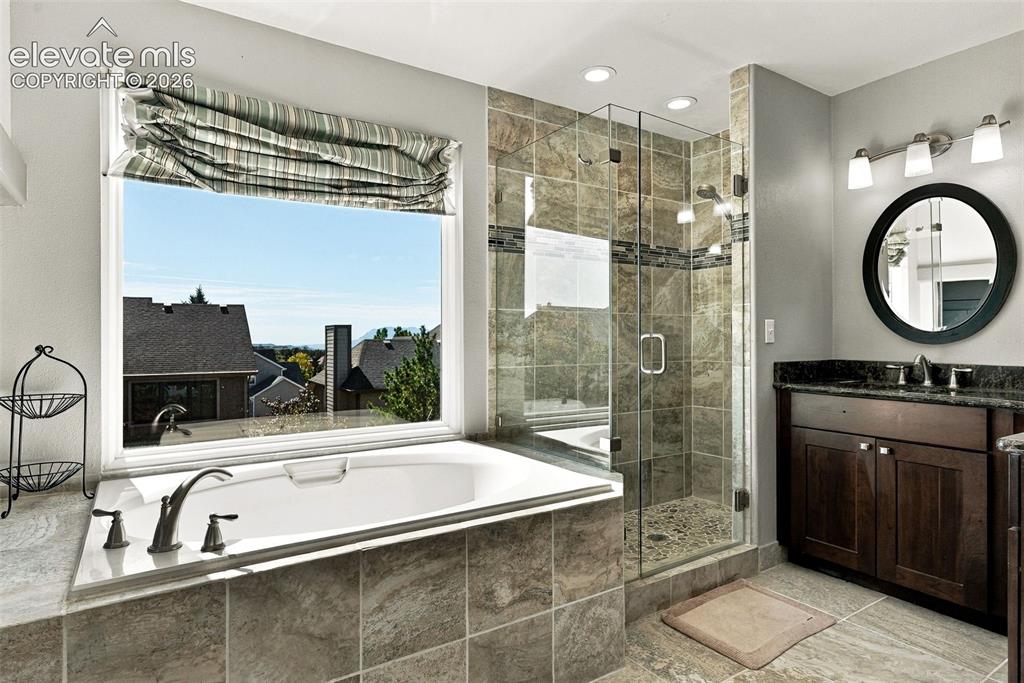
      Image 24 of 50: Deep soaking tub with a tiled surround, glass-enclosed shower with stone ti

      Deep soaking tub with a tiled surround, glass-enclosed shower with stone tile, dark wood vanity with a dark countertop, and a large window
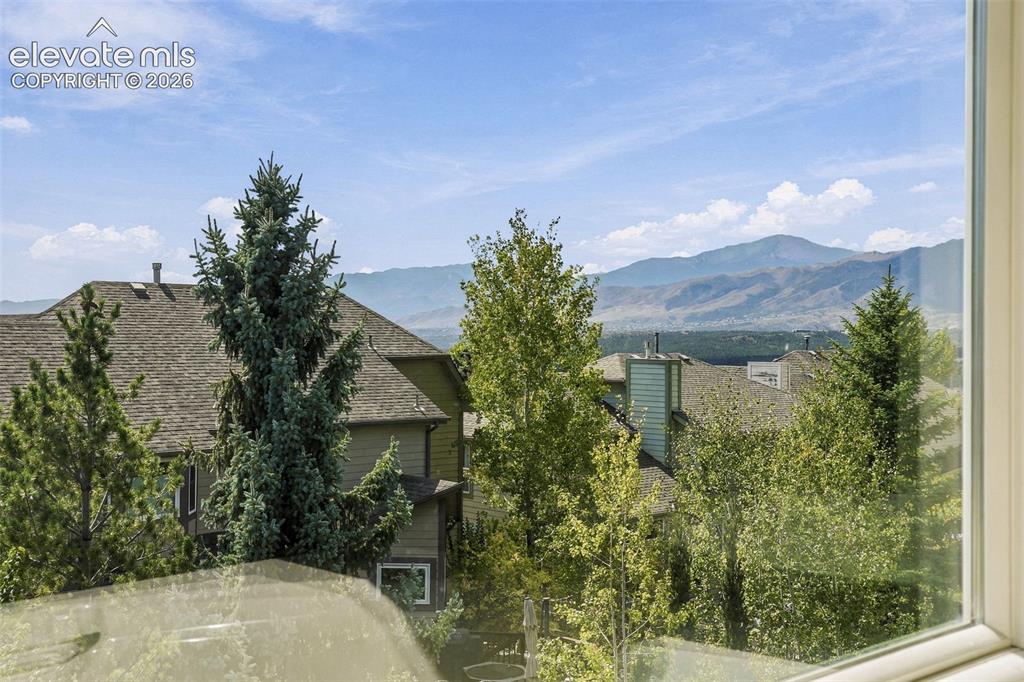
      Image 25 of 50: Mountain backdrop and surrounding mature trees
      Mountain backdrop and surrounding mature trees

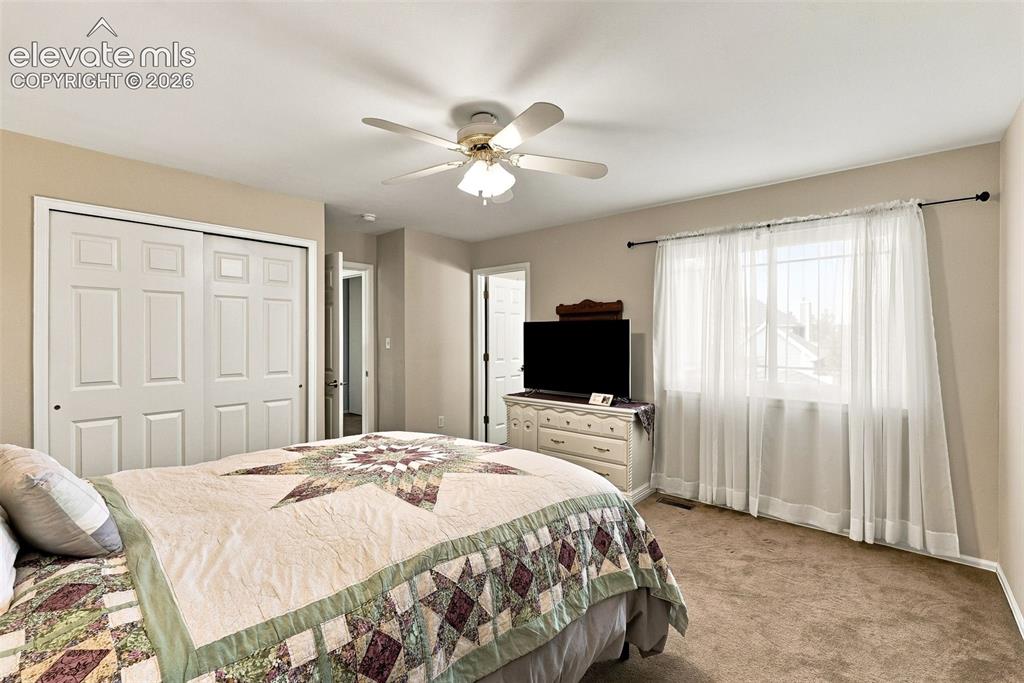
      Image 26 of 50: Recessed lighting, ceiling fan, carpeted flooring, and a large window with

      Recessed lighting, ceiling fan, carpeted flooring, and a large window with sheers
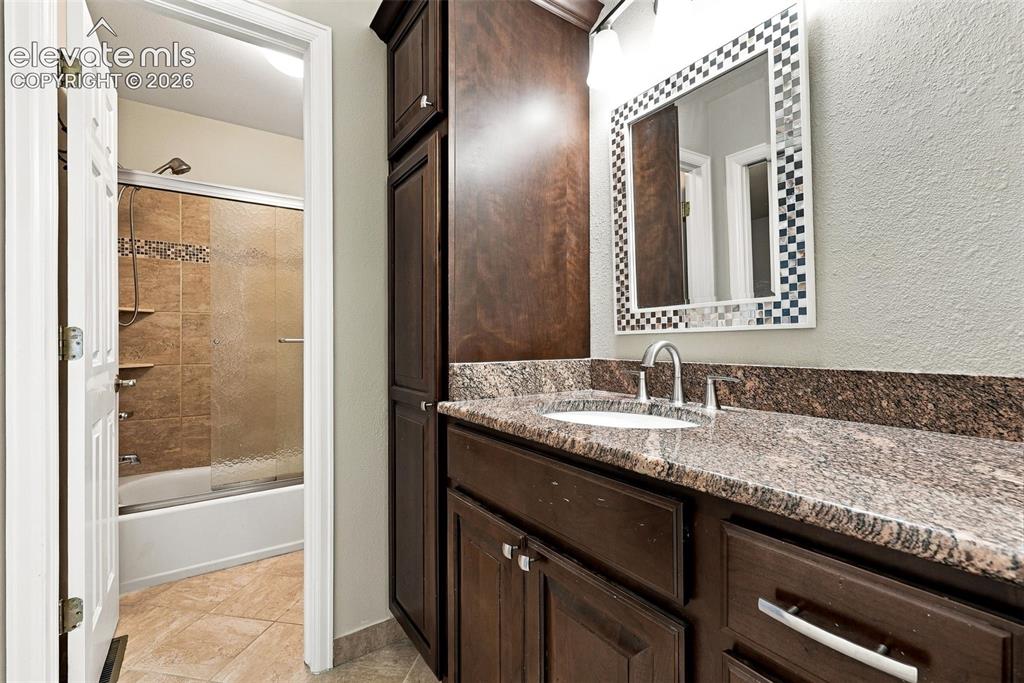
      Image 27 of 50: Vanity with a granite countertop, undermount sink, and chrome faucet
      Vanity with a granite countertop, undermount sink, and chrome faucet

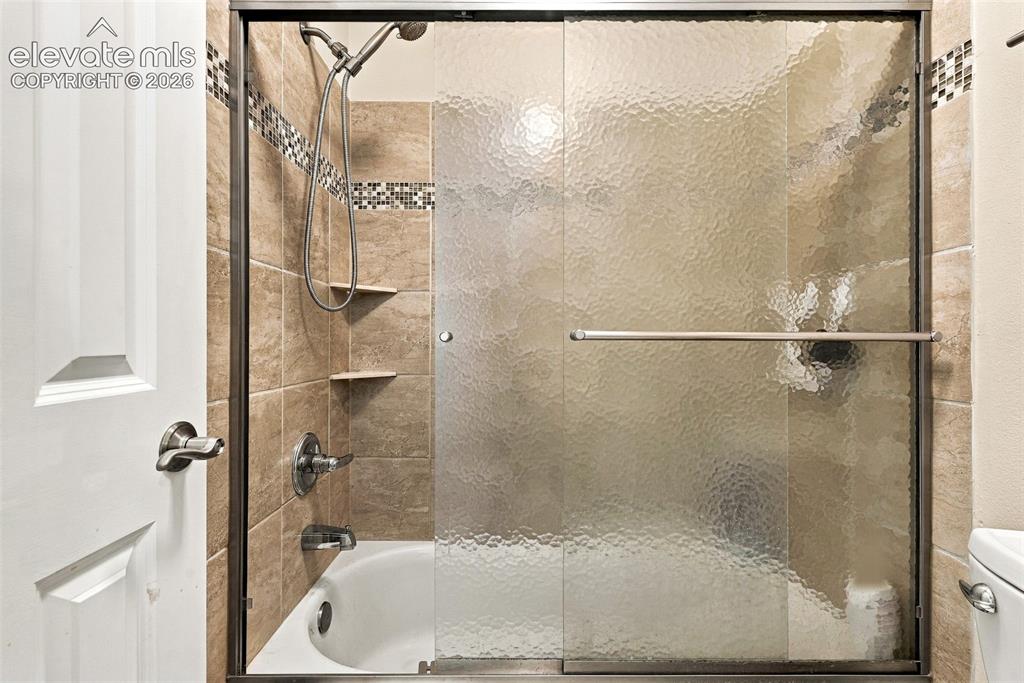
      Image 28 of 50: Bathtub with a tiled surround, integrated shower, and textured glass slidin

      Bathtub with a tiled surround, integrated shower, and textured glass sliding doors
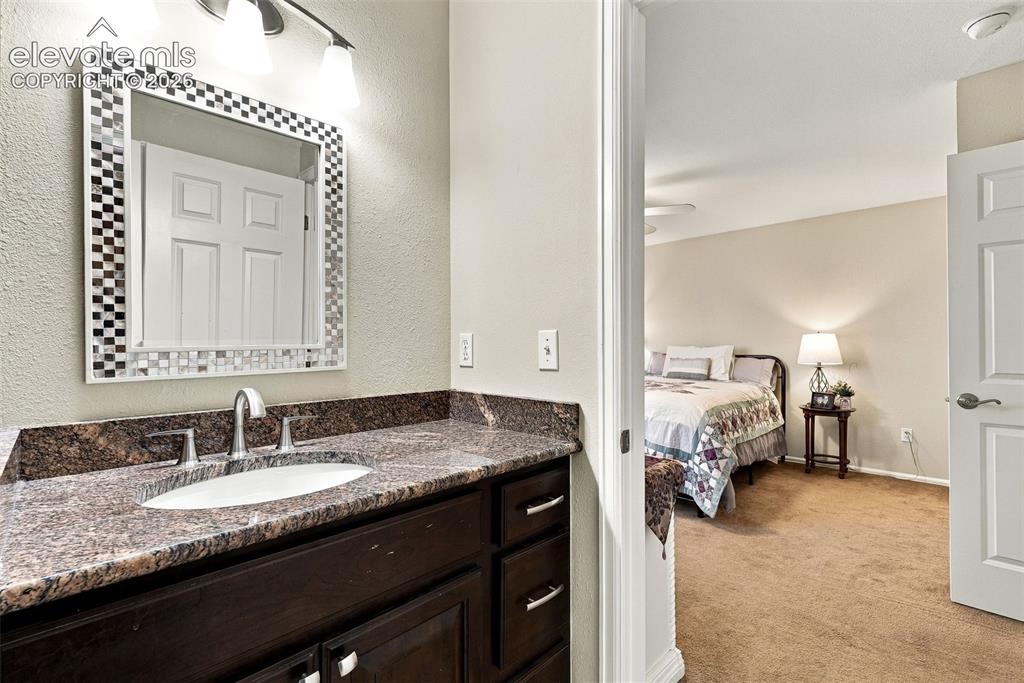
      Image 29 of 50: Dark wood-finish vanity with an undermount sink, a granite countertop, and

      Dark wood-finish vanity with an undermount sink, a granite countertop, and a mosaic-framed mirror
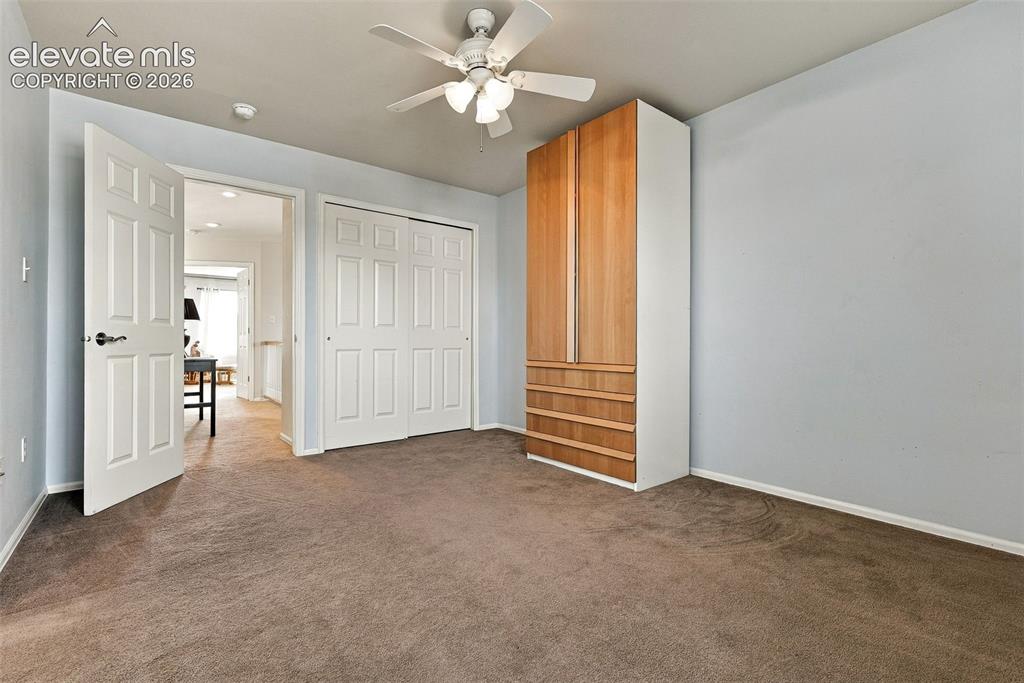
      Image 30 of 50: Ceiling fan with light kit, built-in storage unit with wood-finish doors an

      Ceiling fan with light kit, built-in storage unit with wood-finish doors and drawers, sliding closet doors, panel door with dark hardware, and carpet flooring
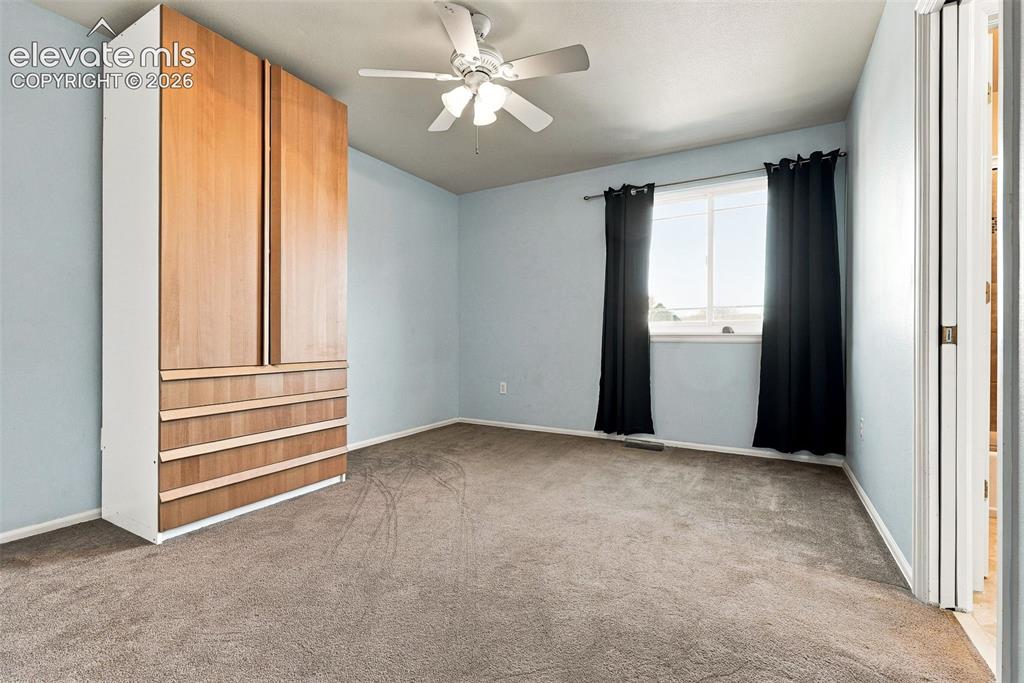
      Image 31 of 50: Wall-mounted storage unit with wood-finish doors and drawers, neutral carpe

      Wall-mounted storage unit with wood-finish doors and drawers, neutral carpet, and ceiling fan
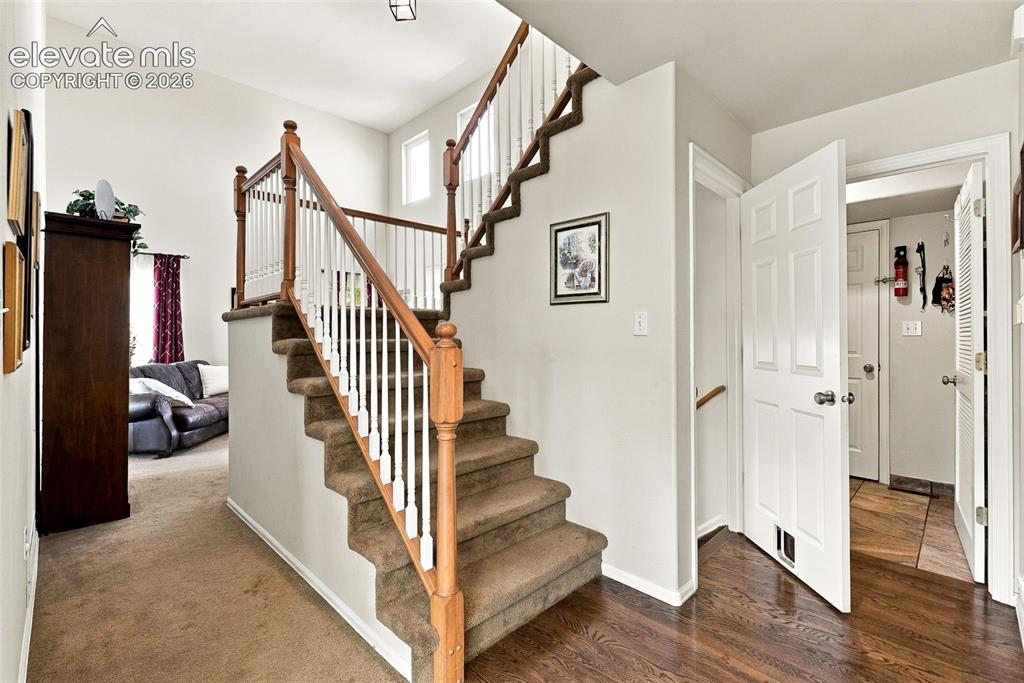
      Image 32 of 50: Hardwood-style flooring, paneled interior doors, and a carpeted staircase w

      Hardwood-style flooring, paneled interior doors, and a carpeted staircase with wood handrails
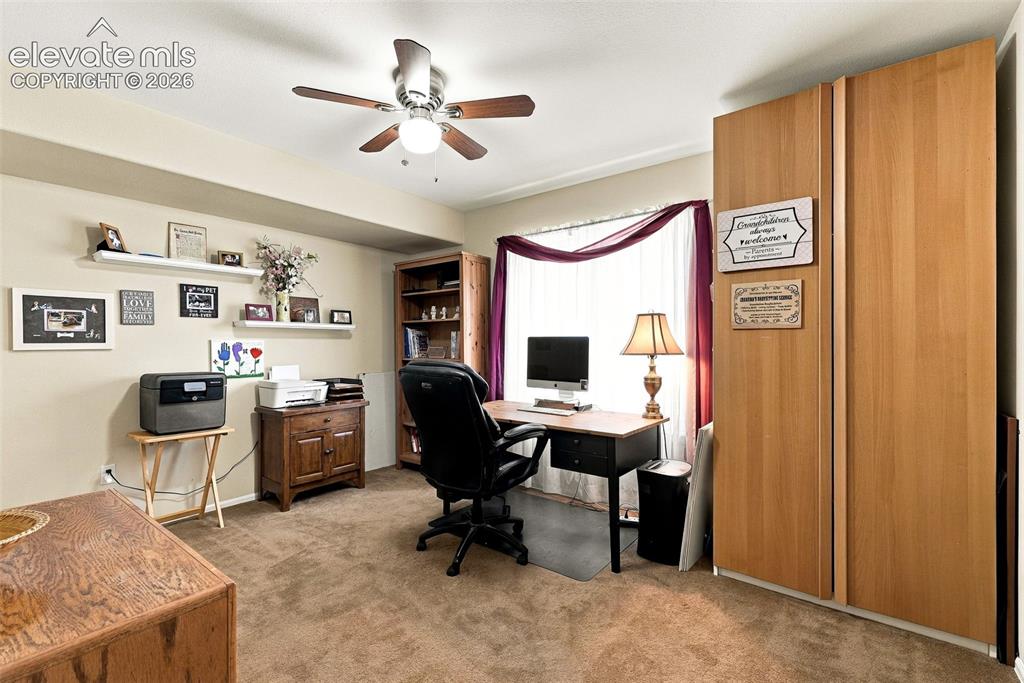
      Image 33 of 50: Recessed ceiling with an integrated ceiling fan and light fixture
      Recessed ceiling with an integrated ceiling fan and light fixture

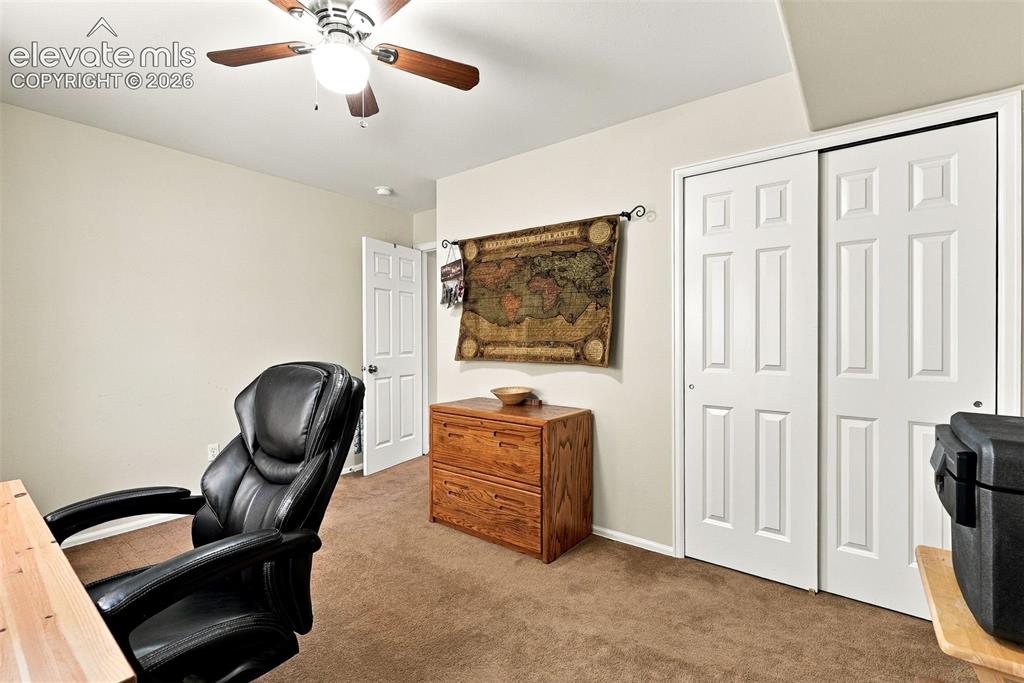
      Image 34 of 50: Recessed lighting, ceiling fan with light fixture, carpet flooring, interio

      Recessed lighting, ceiling fan with light fixture, carpet flooring, interior door, and sliding closet doors
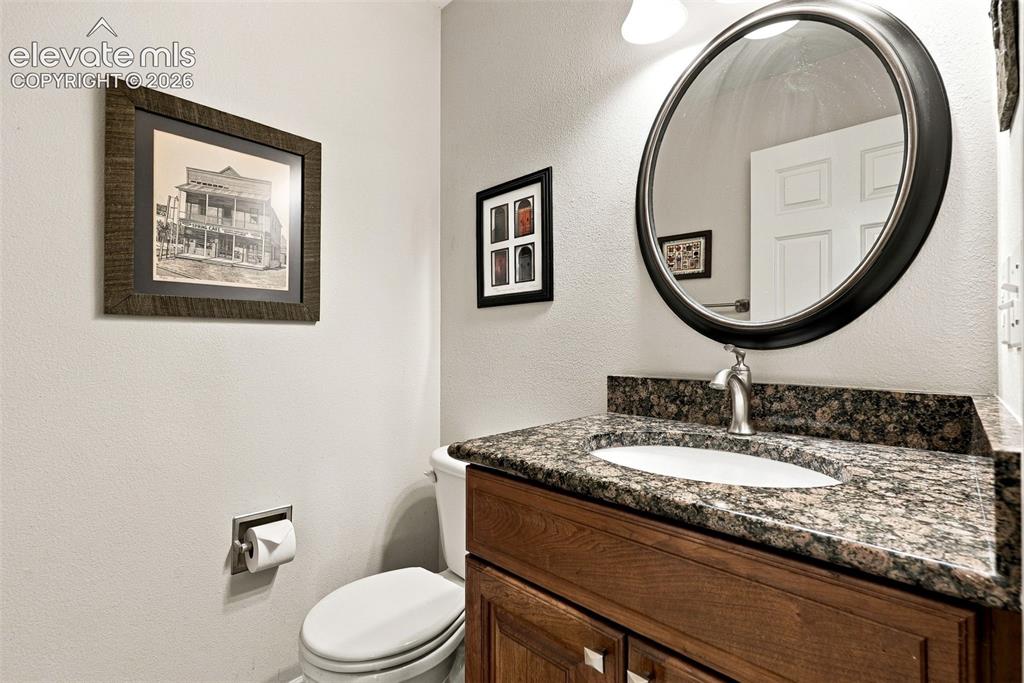
      Image 35 of 50: Vanity featuring a dark stone countertop, undermount sink, and wood-finish

      Vanity featuring a dark stone countertop, undermount sink, and wood-finish cabinetry with silver-tone hardware
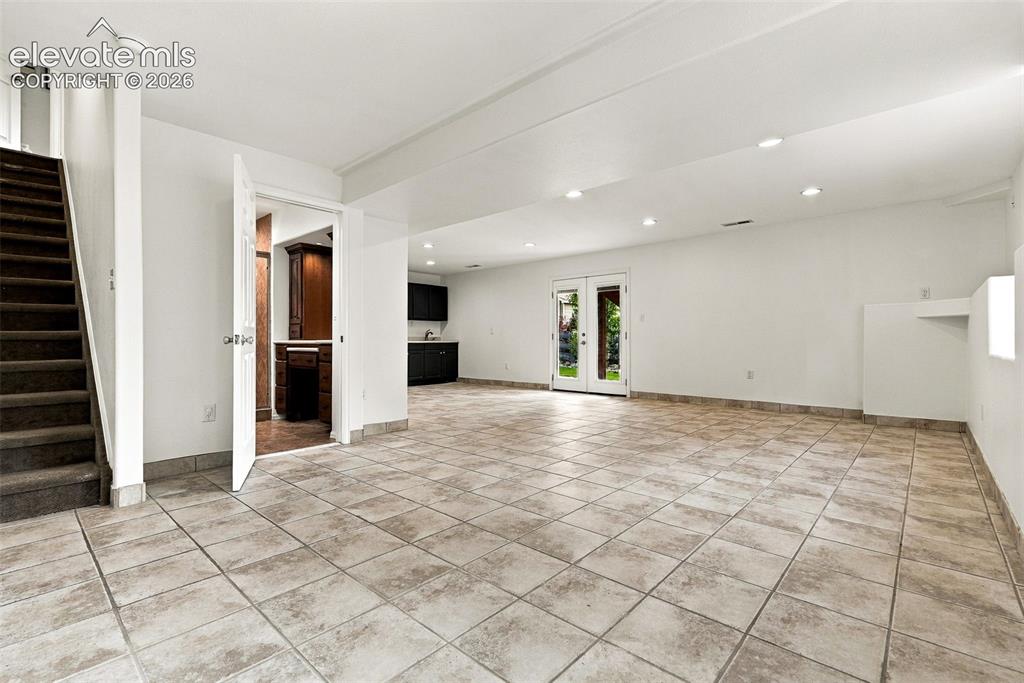
      Image 36 of 50: Other

      Other

      Image 37 of 50: Spacious area featuring tile flooring, recessed lighting, built-in shelving

      Spacious area featuring tile flooring, recessed lighting, built-in shelving, and a wet bar with dark cabinetry
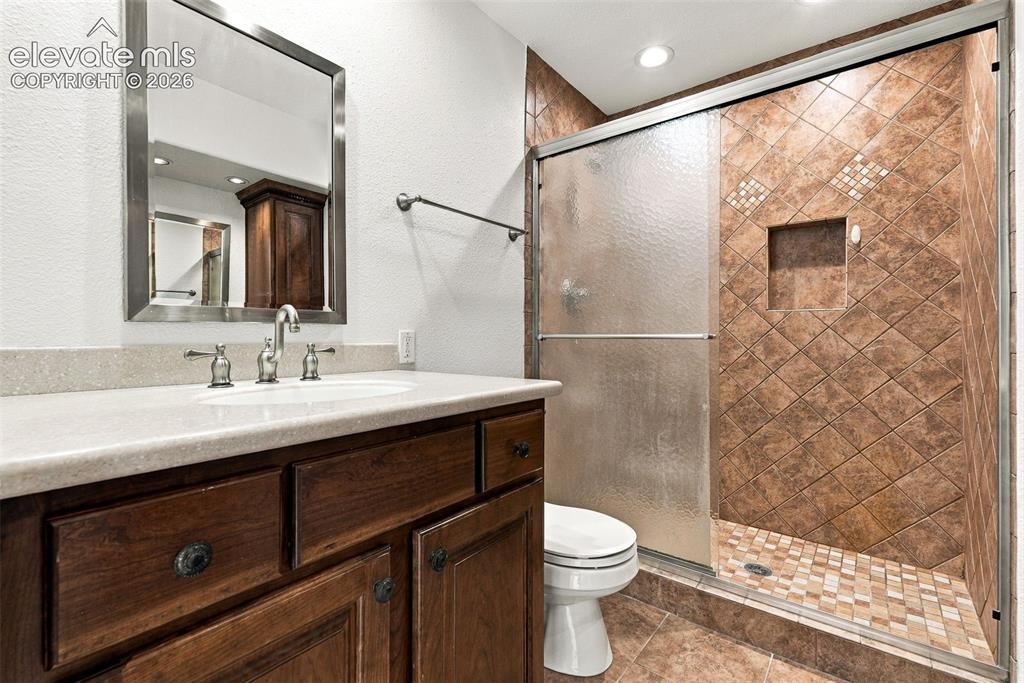
      Image 38 of 50: Walk-in shower with tiled walls and floor, built-in shower niche, and a gla

      Walk-in shower with tiled walls and floor, built-in shower niche, and a glass enclosure
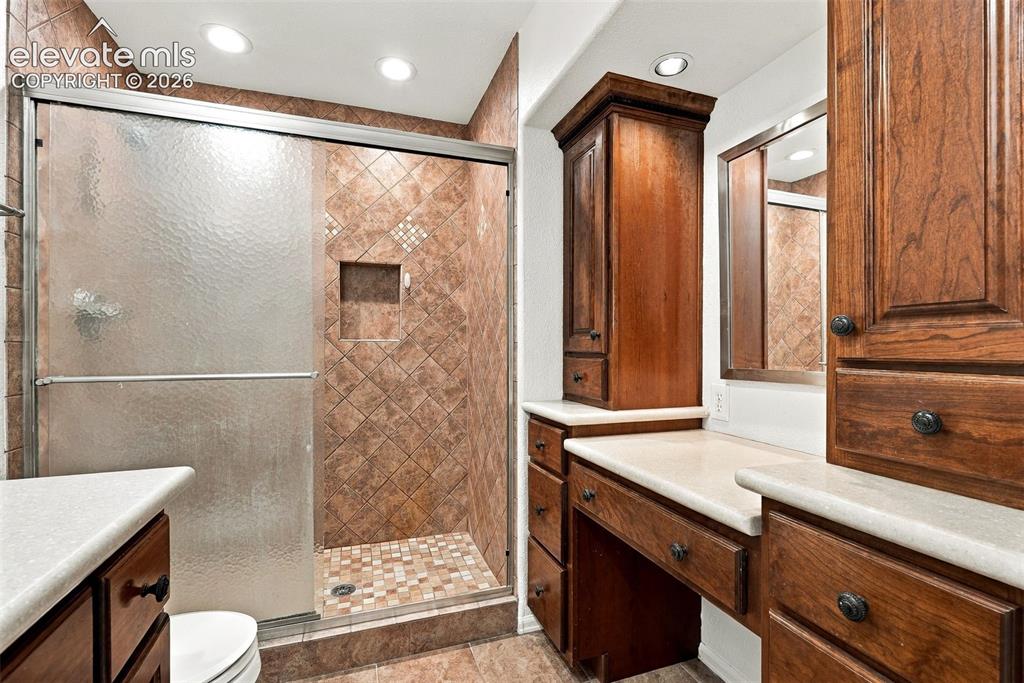
      Image 39 of 50: Tiled shower enclosure with a recessed shelf and glass sliding door
      Tiled shower enclosure with a recessed shelf and glass sliding door

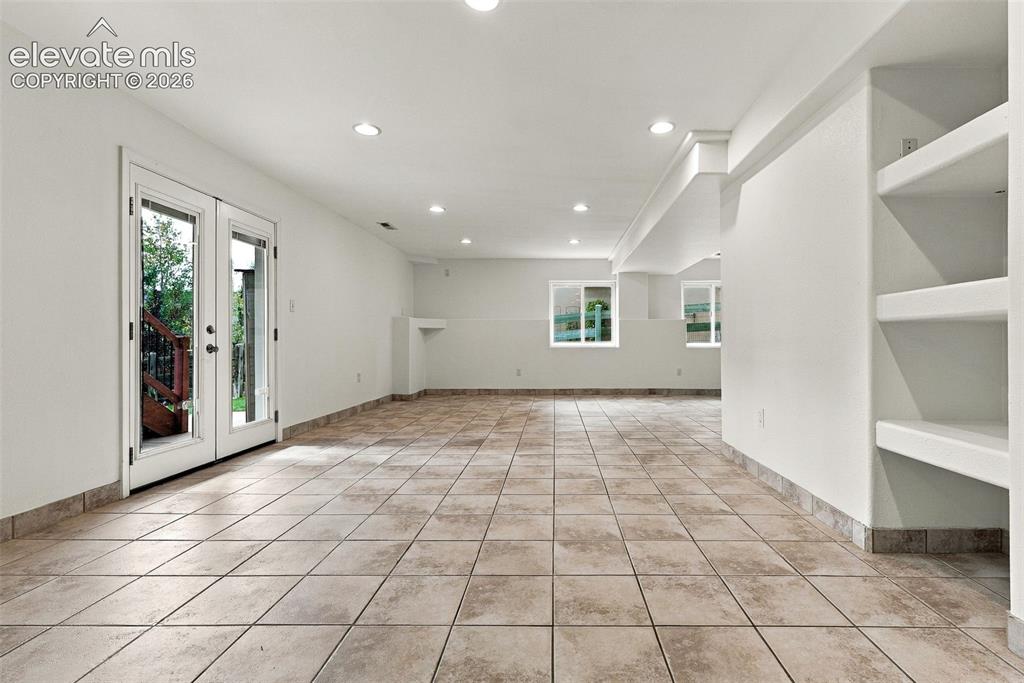
      Image 40 of 50: Spacious room featuring tile flooring, recessed lighting, built-in shelving

      Spacious room featuring tile flooring, recessed lighting, built-in shelving, and double French doors providing outdoor access
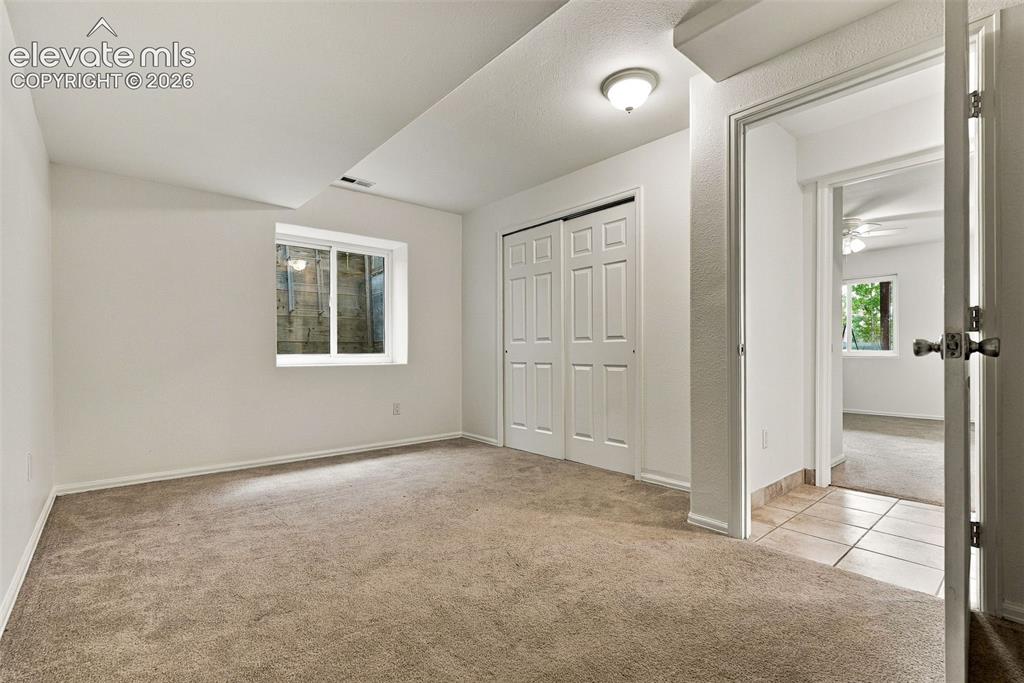
      Image 41 of 50: Carpeted room featuring a double-pane window, flush-mount lighting, and whi

      Carpeted room featuring a double-pane window, flush-mount lighting, and white bi-fold closet doors
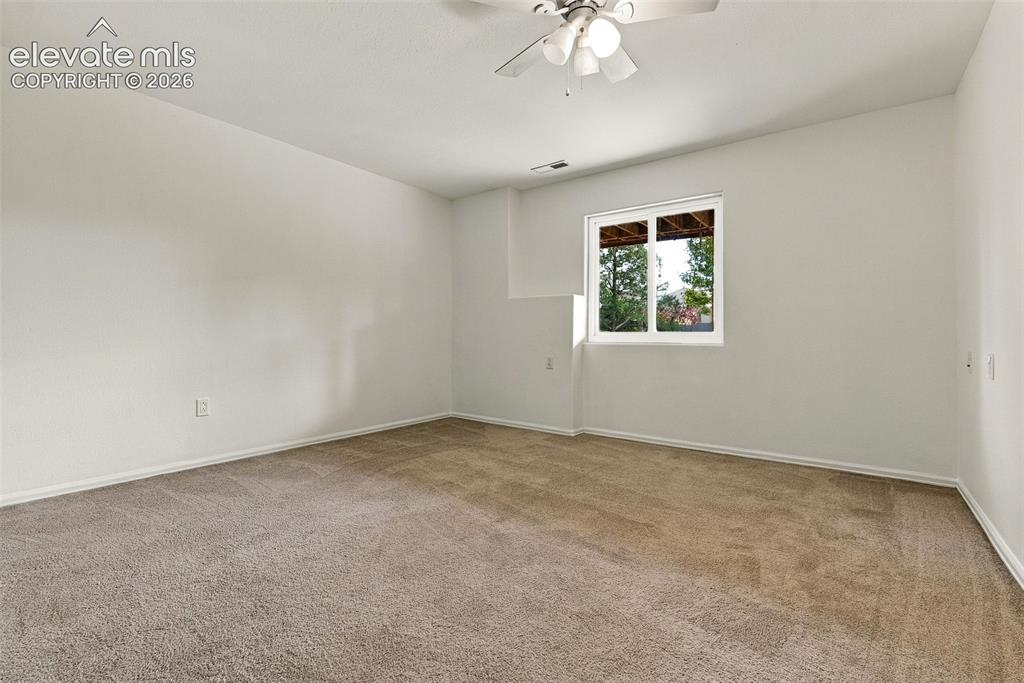
      Image 42 of 50: Wall-to-wall carpeting, white painted walls, ceiling fan, and a window with

      Wall-to-wall carpeting, white painted walls, ceiling fan, and a window with exterior visibility
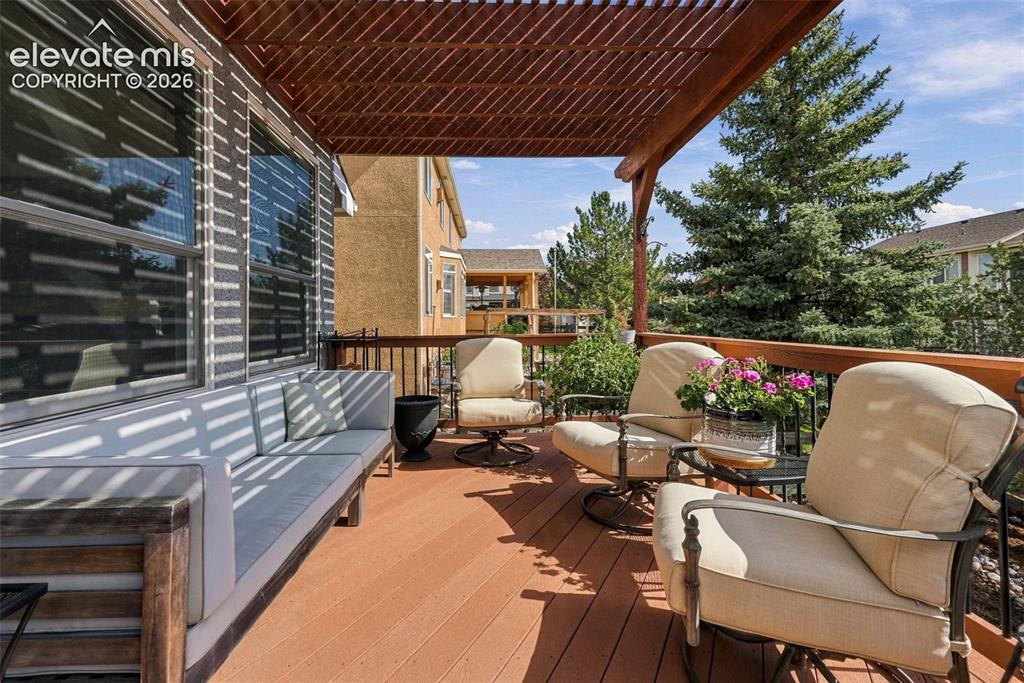
      Image 43 of 50: Expansive outdoor deck featuring wood-finish flooring, a slatted wood pergo

      Expansive outdoor deck featuring wood-finish flooring, a slatted wood pergola, and dark wood railings
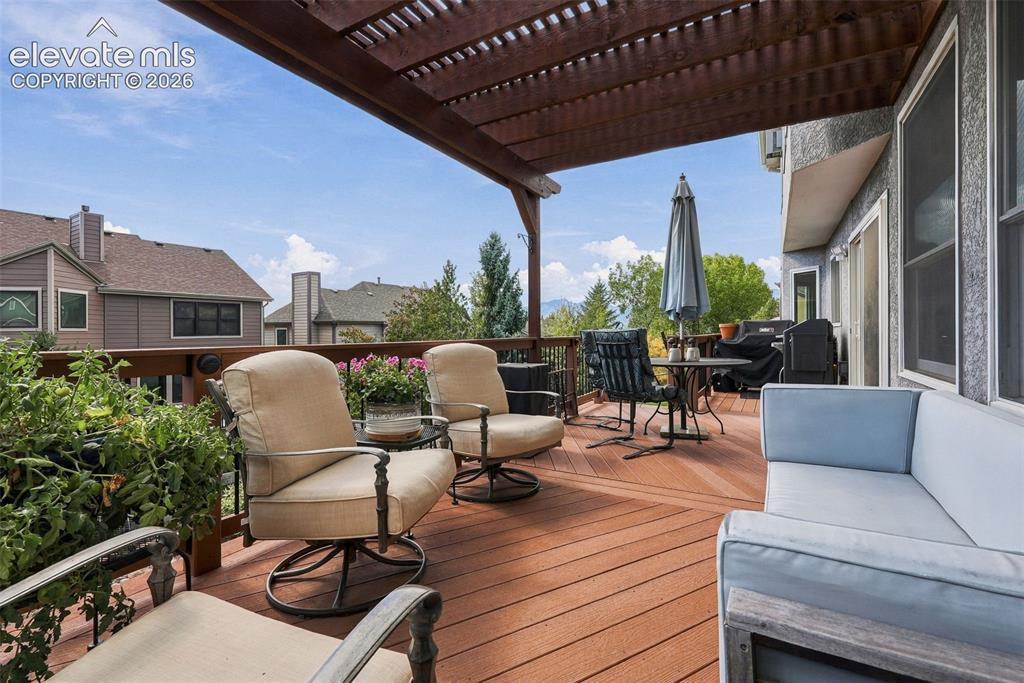
      Image 44 of 50: Expansive outdoor deck featuring wood-finish flooring, a full-length pergol

      Expansive outdoor deck featuring wood-finish flooring, a full-length pergola, and a dark wood railing
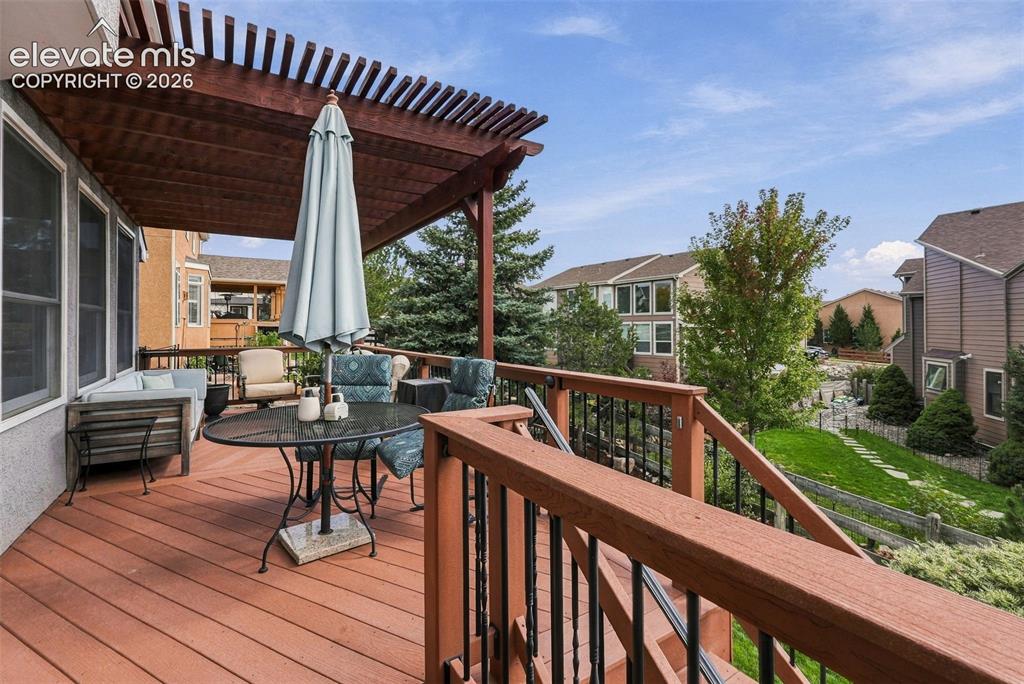
      Image 45 of 50: Expansive wood-finish deck with a pergola, black metal railings, and a stuc

      Expansive wood-finish deck with a pergola, black metal railings, and a stucco exterior
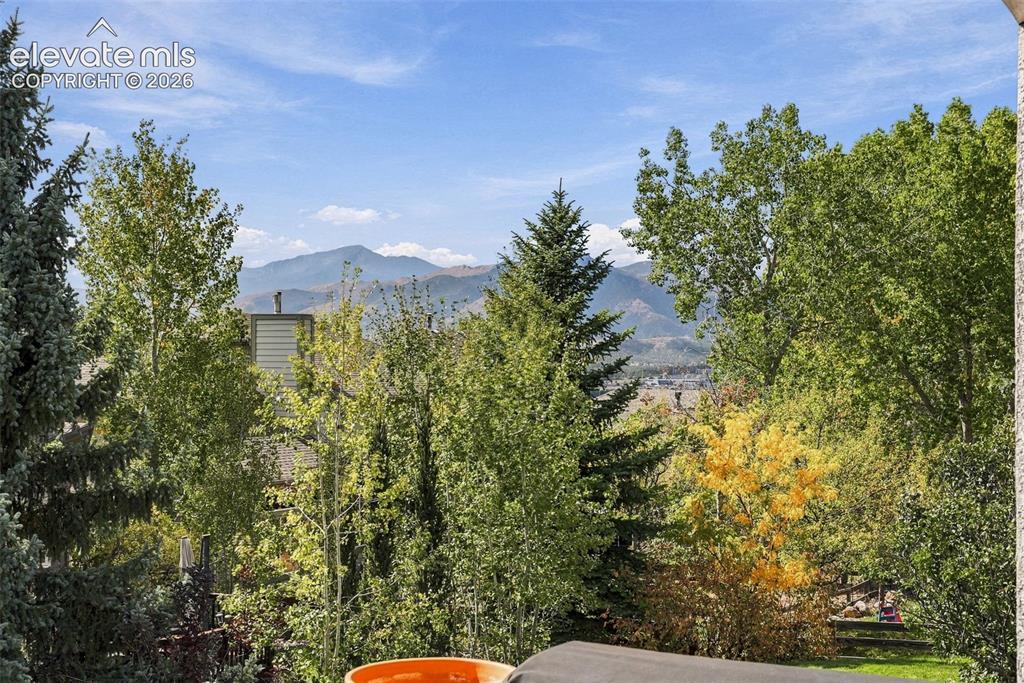
      Image 46 of 50: Mountain backdrop with a clear sky, surrounded by mature trees
      Mountain backdrop with a clear sky, surrounded by mature trees

      Image 47 of 50: Expansive green lawn with a rock-lined border, bordered by a wooden fence
      Expansive green lawn with a rock-lined border, bordered by a wooden fence

      Image 48 of 50: Covered concrete patio with wood support posts and exposed wood ceiling joi

      Covered concrete patio with wood support posts and exposed wood ceiling joists
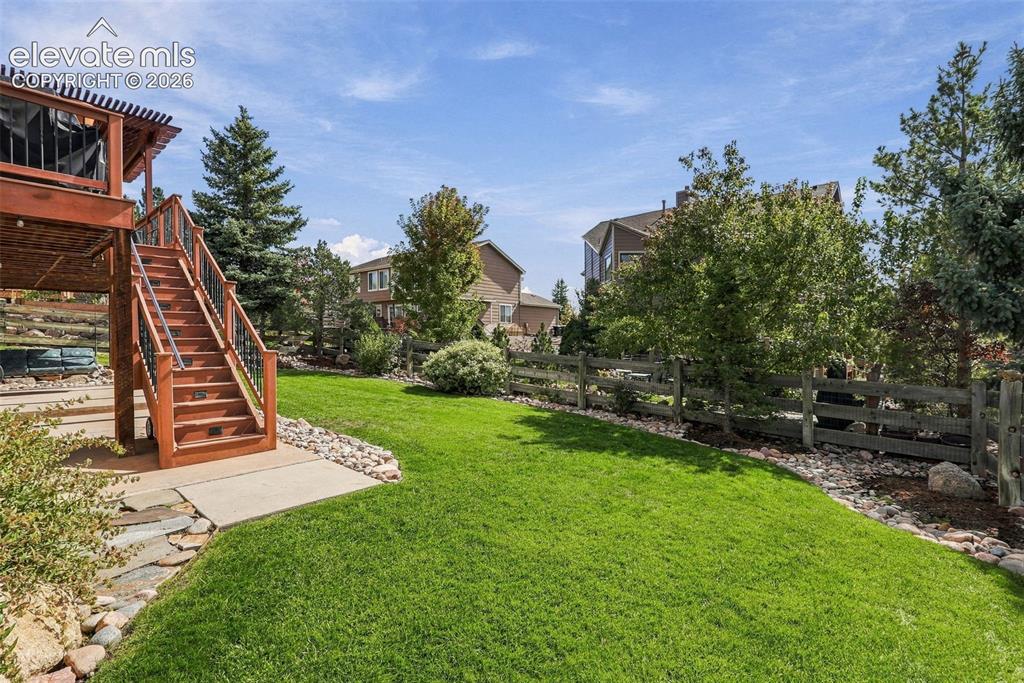
      Image 49 of 50: Expansive lawn area, multi-tiered wooden deck, wrought iron stair railing,

      Expansive lawn area, multi-tiered wooden deck, wrought iron stair railing, decorative rock borders, and mature landscaping
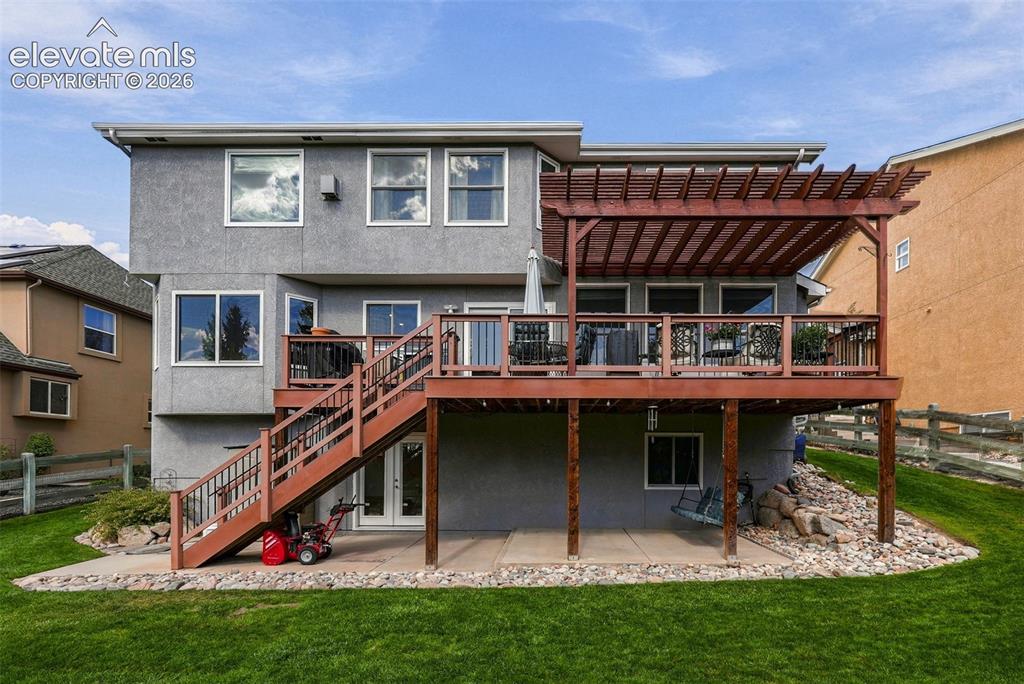
      Image 50 of 50: Expansive two-story deck with a wooden pergola, leading to a ground-level p

      Expansive two-story deck with a wooden pergola, leading to a ground-level patio

      Disclaimer: The real estate listing information and related content displayed on this site is provided exclusively for consumers’ personal, non-commercial use and may not be used for any purpose other than to identify prospective properties consumers may be interested in purchasing.