141 Hiawatha Circle, Hartsel, CO, 80449
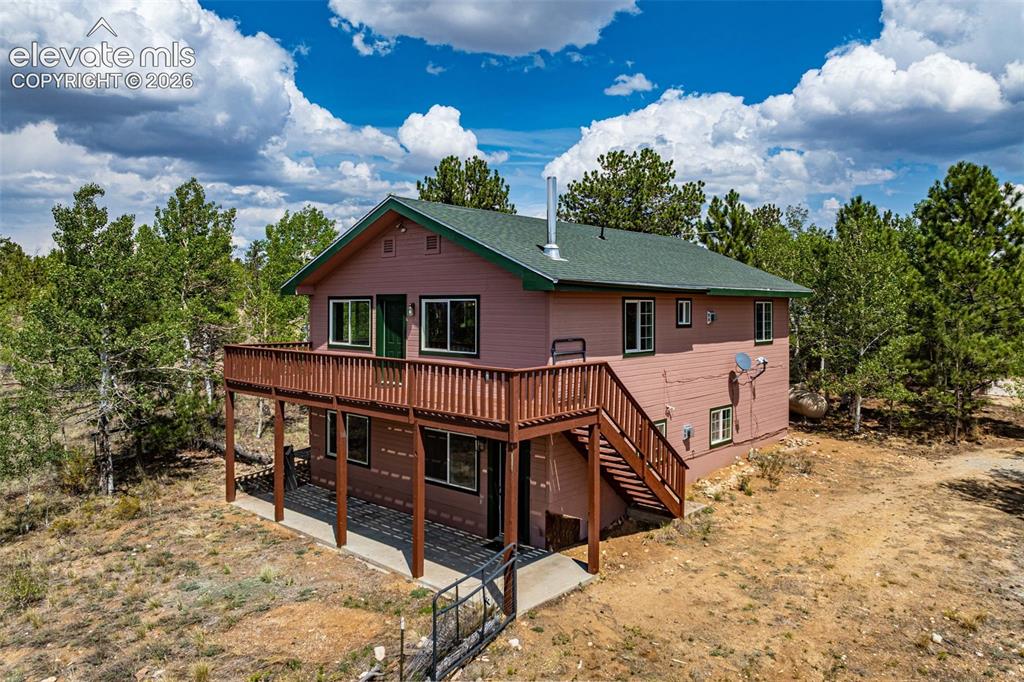
Image Count: 49

$499,000

  • Highlights
  • Single Family
  • 3 bd | 3 ba | 2,029 sqft
  • 141 Hiawatha Circle, Hartsel, CO, 80449 listed by Trey Curry
  • Active
  • MLS#: 6610112
  • View on Map
Space maker

Property Description

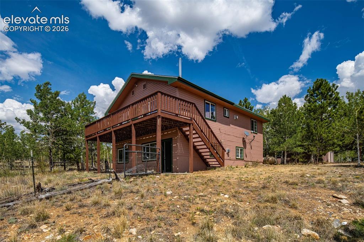
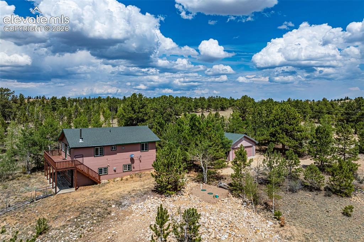
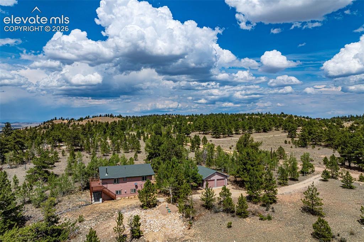
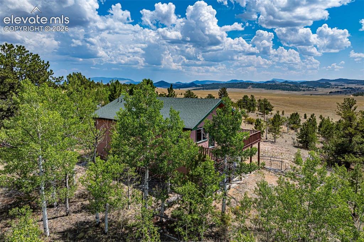
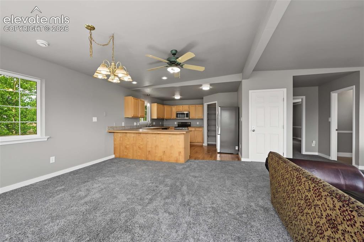
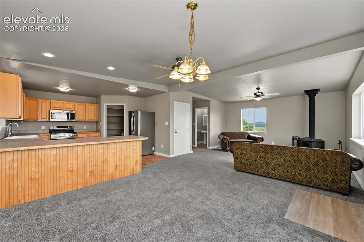
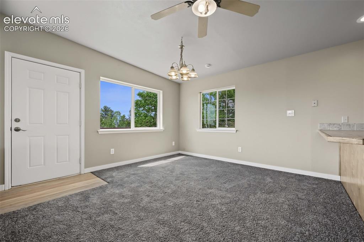
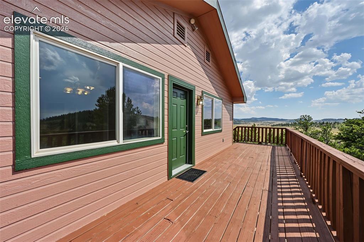
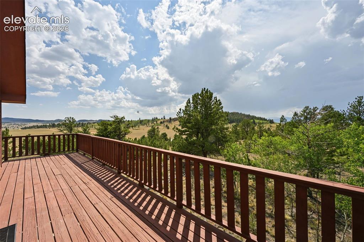
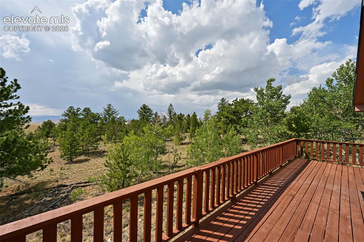
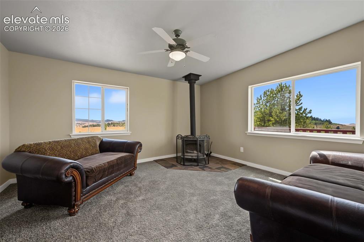
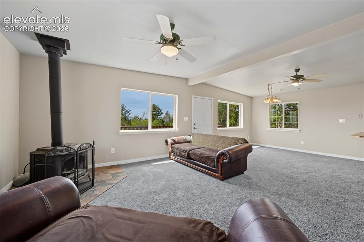
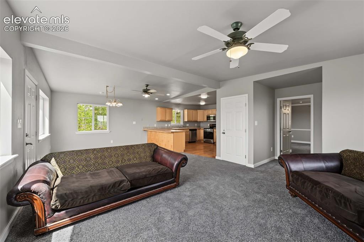
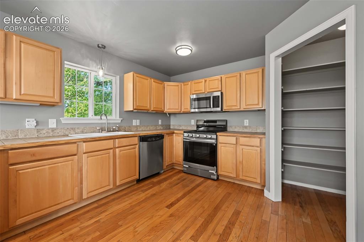
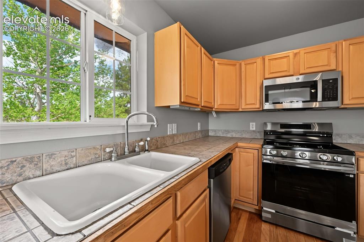
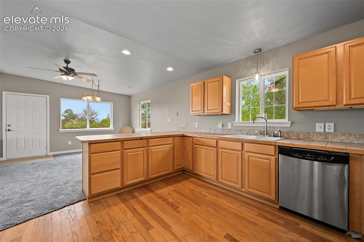
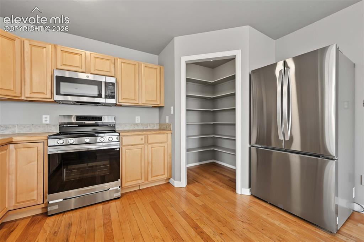
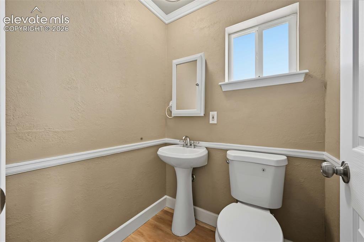
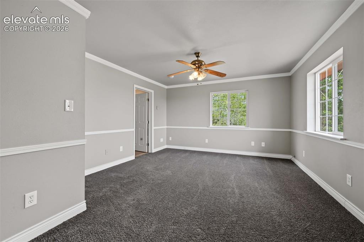
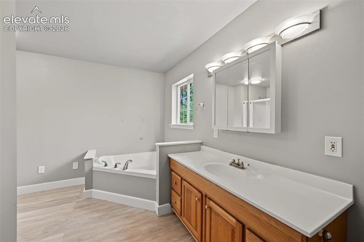
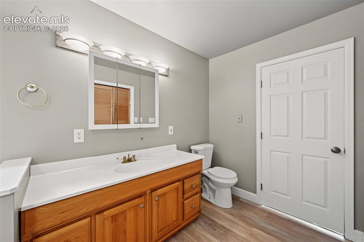
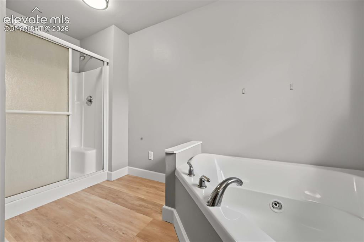
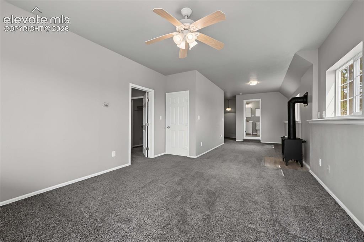
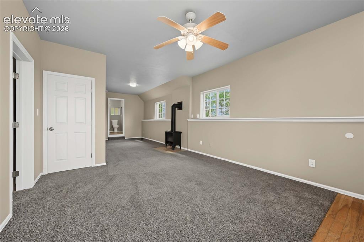
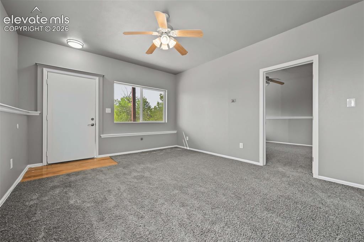
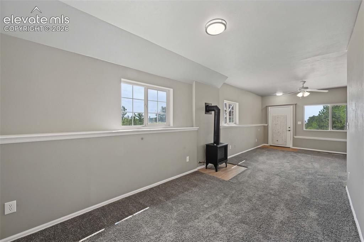
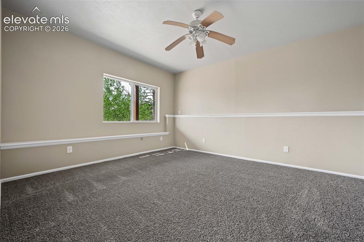
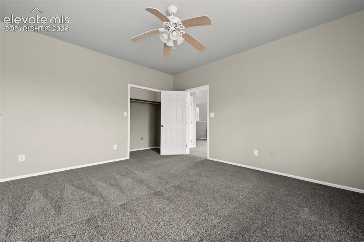
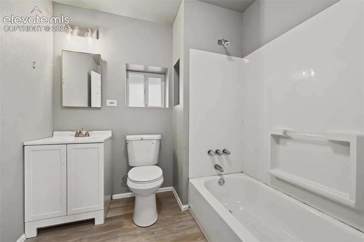
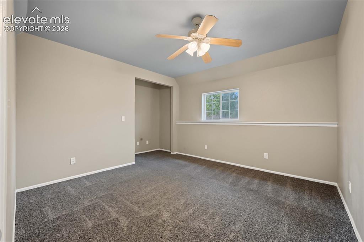
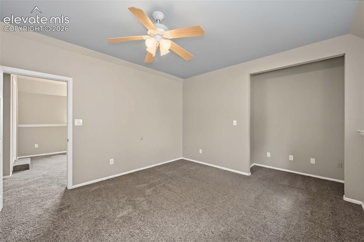
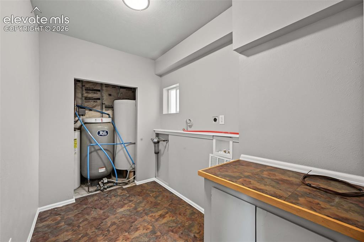
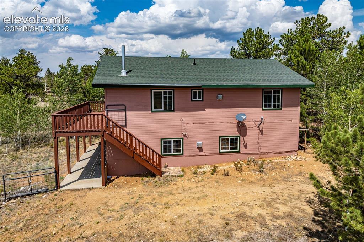
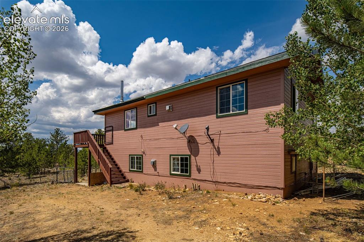
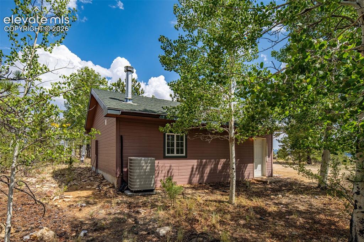
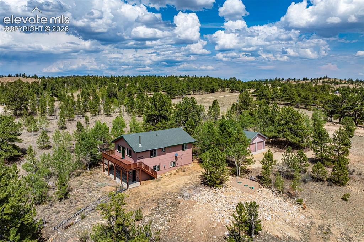
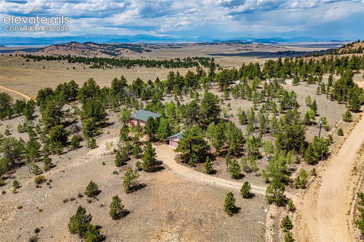
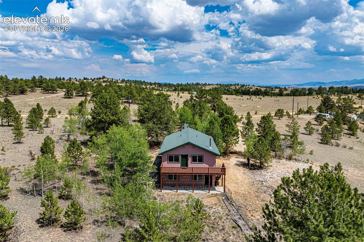
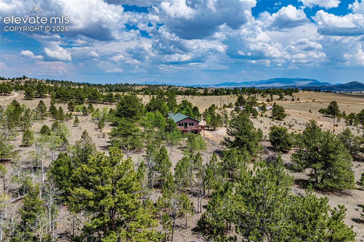
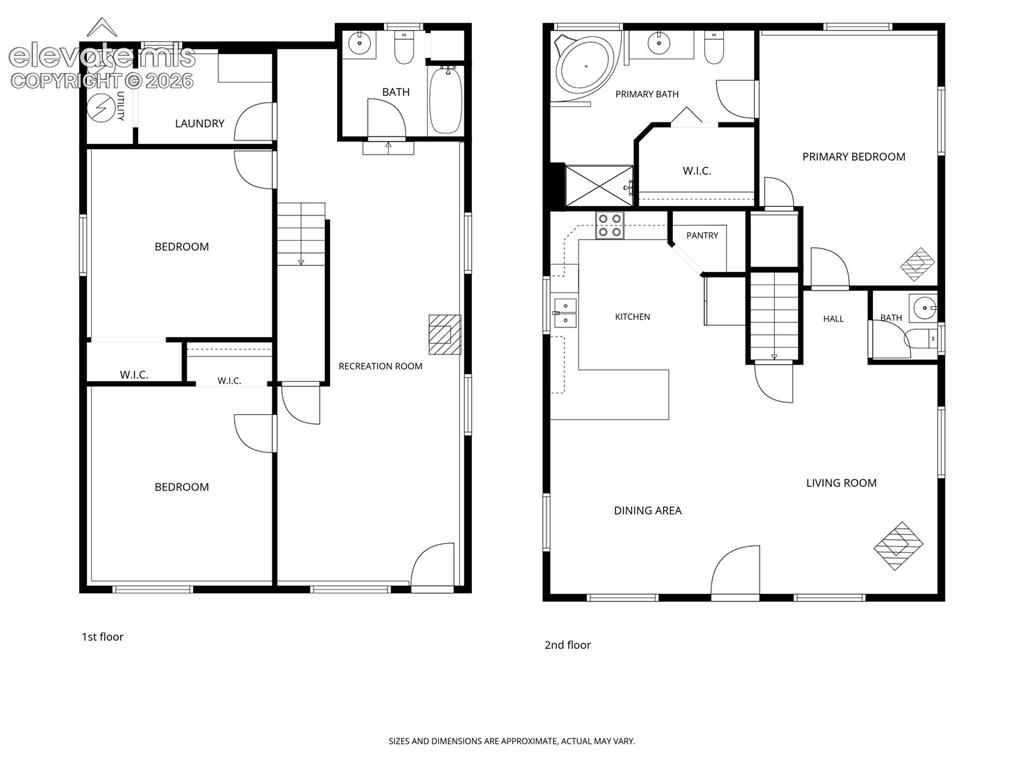
Escape to the heart of the Rockies in this wonderful 3-bedroom, 2.5-bathroom home located in the peaceful, expansive landscapes of Hartsel, Colorado. Perfect as a primary mountain residence or a part time getaway, this property perfectly balances rugged mountain charm with modern comforts. The home sits on 4.38 acres and offers amazing views of the Rockies and many Colorado 14ers from the deck. The main level features 2 bedrooms, a full bathroom, generous laundry room and comfortable living space. Upstairs you'll find an open floor plan with the kitchen, dining and living areas all combined for entertaining or family time. There is also a guest powder room and the large primary bedroom offers a generous bathroom with soaking tub. The home had a new septic system installed in 2026. Enjoy morning coffee or starry nights on the expansive deck. Major price improvement, come up and enjoy the fall colors while you tour this great property.

Property Listed By

Picture of REALTOR Listing Property
  • Trey Curry
  • 2287-572-027  Call the Agent 
Picture of Office Listing Property
  • HomeSmart Preferred Realty
  • 6401-285-917  Call the Agent 
In real estate, timing and knowledge are critical. As a Realtor®, I provide my clients with over 17 years of experience and knowledge as well as genuine enthusiasm. I care about my clients and their families and I want to see them succeed. It is extremely gratifying for me when I complete a transaction and help turn a dream into a reality for my clients. I am a second generation real estate broker and I chose my profession because I really enjoy helping people. As an avid outdoor enthusi...

Property Details

    General Features

  • Property: Single Family, 2 Story
  • Year Built: 2001
  • List Price: $499,000
  • County: Park
  • School District: Park RE-2

    Rooms

  • Master: Upper Level, 17 x 12
  • Bedrooms: 3
  • Baths: 2 full bath; 1 1/2 bath;
  • Master Bathroom Amenities: Free-standing Shower, Jetted Tub, Tub
  • Laundry: Main

    Structure

  • Foundation: Slab
  • Heating: Propane, Wood
  • Cooling: Ceiling Fan
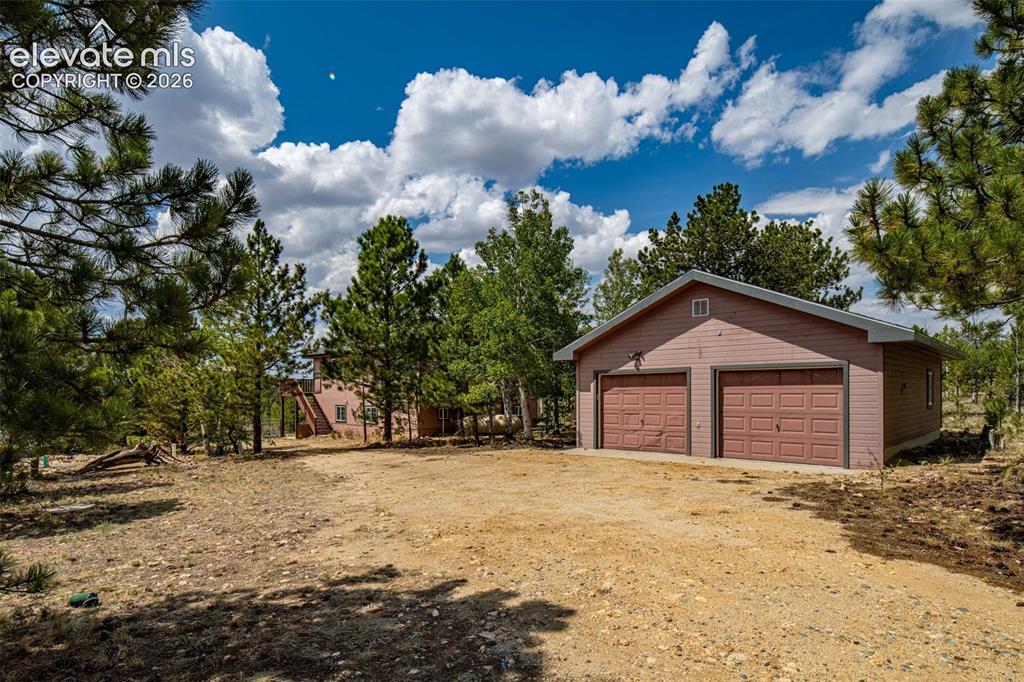
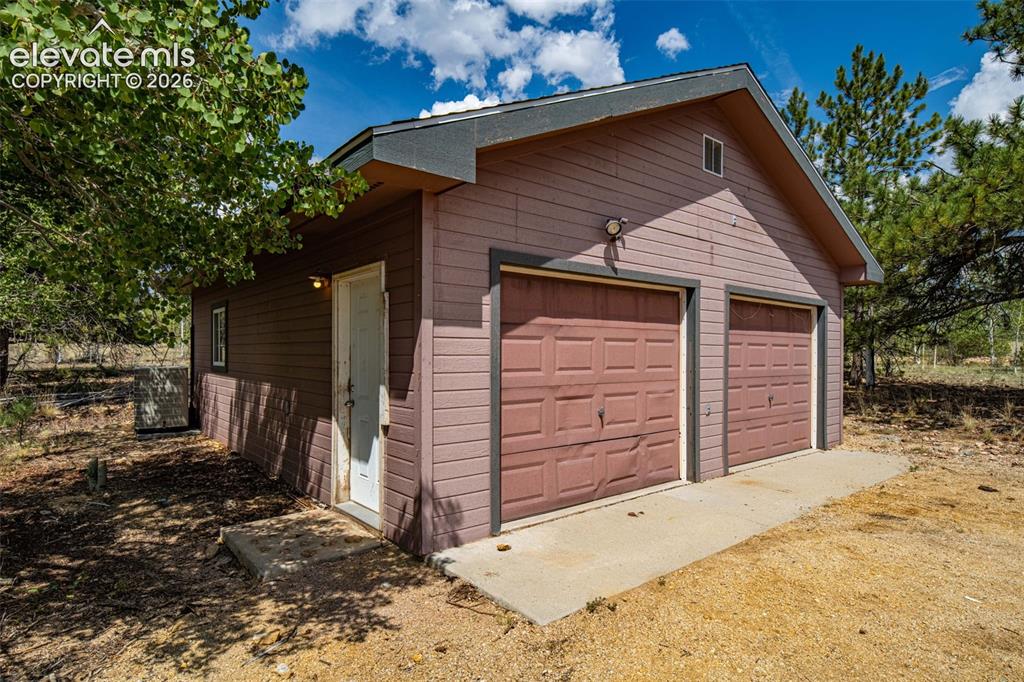
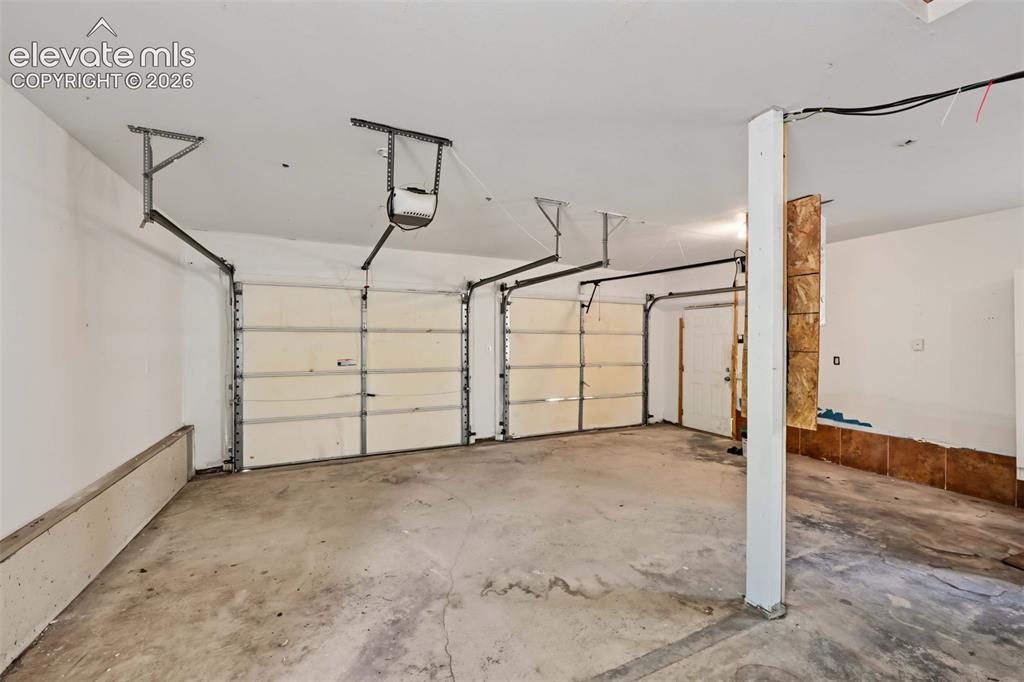
  • Garage/Parking #: 2 vehicle(s), Detached
  • Patio Description: Wood Deck
  • Total SqFt: 2,029
  • Finished SqFt: 2,029
  • Construction Status: Existing Home
  • Structure: Frame

    Features

  • Appliances: Dishwasher, Microwave Oven, Oven, Refrigerator
  • Floors: Carpet, Wood
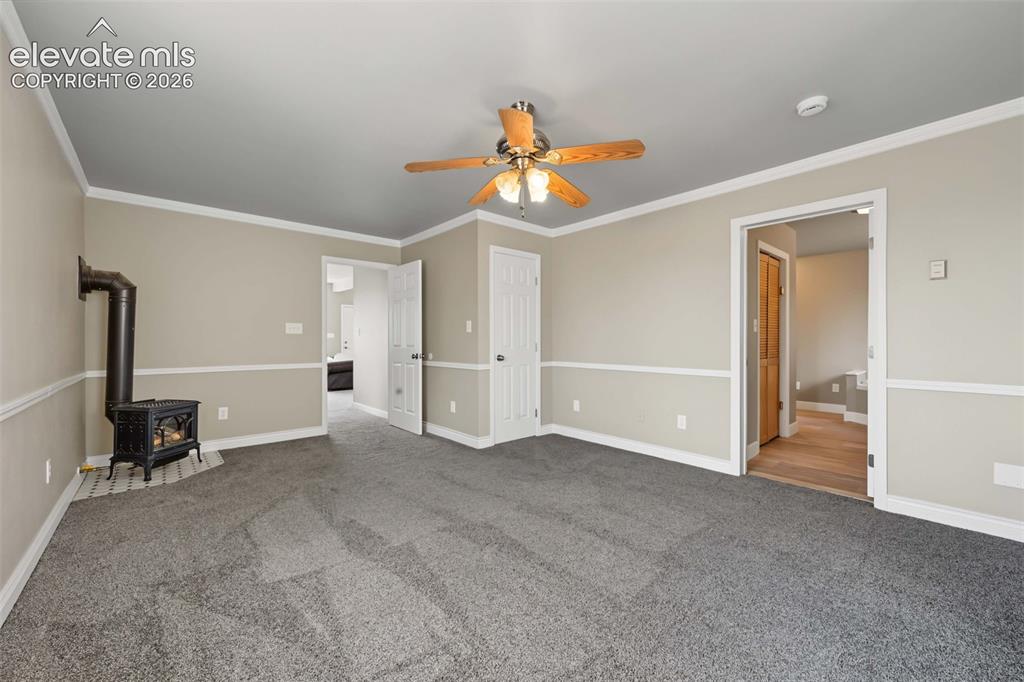
  • Fireplace: Free-standing, Main Level, Wood Burning Stove
  • Laundry: Main

    Taxes, Utilities, Lot

  • Tax: $2,015
  • Lot Size: 4.38 Acres, 190,793 SqFt
  • Lot Description: 360-degree View, Mountain View, Trees/Woods
  • Existing Utilities: Electricity Connected, Propane
  • Existing Water: Well

    Community

    Additional Information


      Disclaimer
      The real estate listing information and related content displayed on this site is provided exclusively for consumers’ personal, non-commercial use and may not be used for any purpose other than to identify prospective properties consumers may be interested in purchasing.
      PPAR.com Website

      141 Hiawatha Circle, Hartsel, CO, 80449

      Image 1 of 49: Two-story residence featuring a wood-tone exterior and a dark green roof
      Two-story residence featuring a wood-tone exterior and a dark green roof

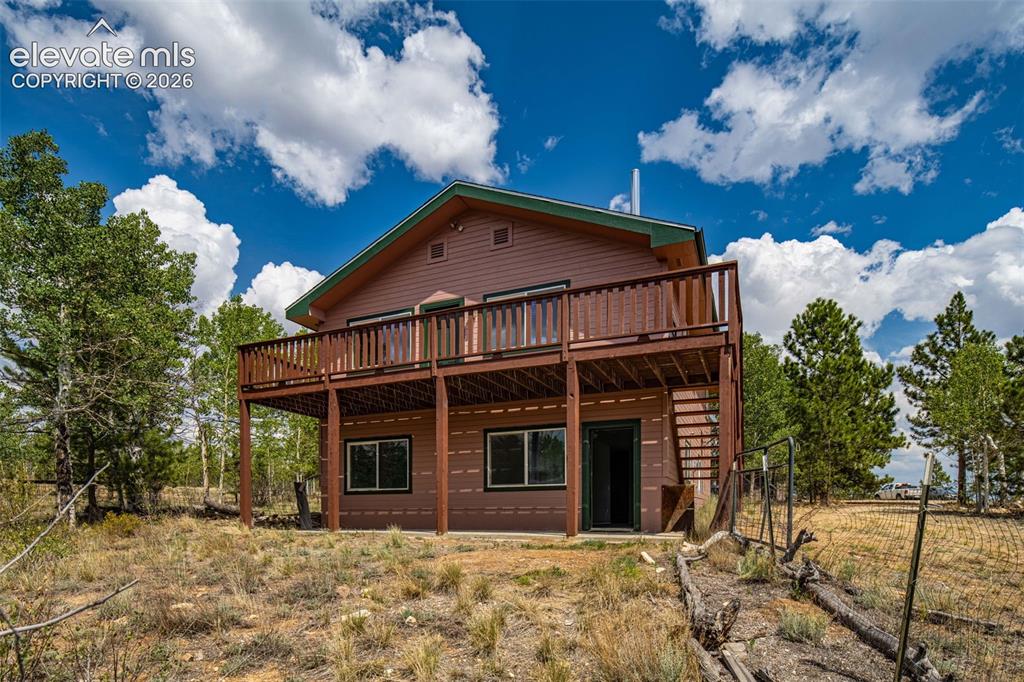
      Image 2 of 49: Two-story residence with an elevated deck, multiple windows, and a lower-le

      Two-story residence with an elevated deck, multiple windows, and a lower-level entry
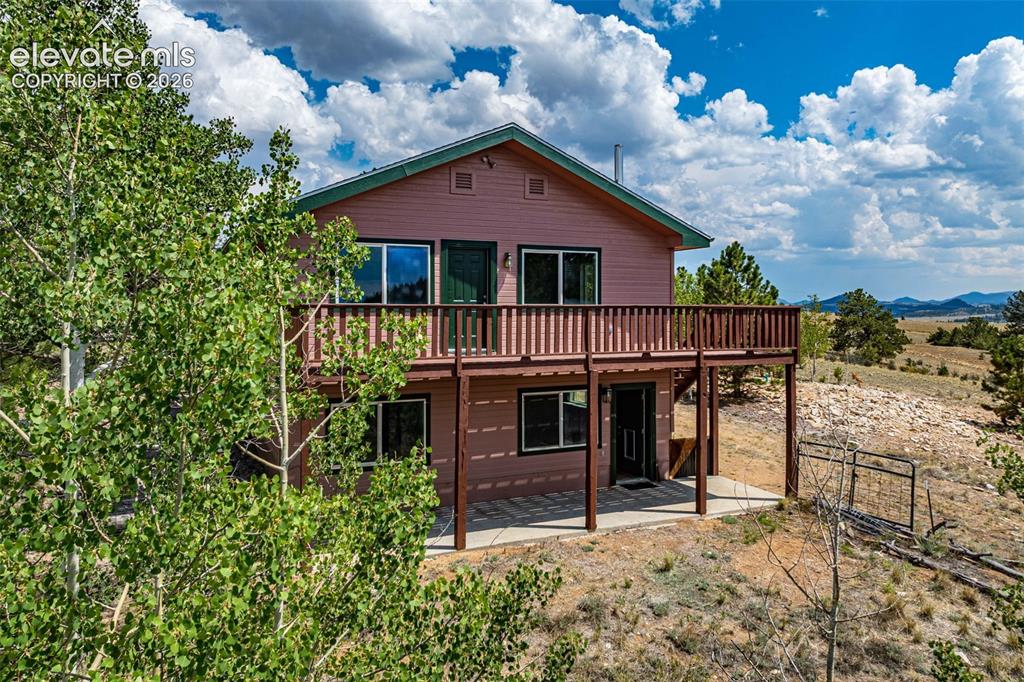
      Image 3 of 49: Two-story residence featuring a wood-sided exterior and a second-level deck

      Two-story residence featuring a wood-sided exterior and a second-level deck with wood railing
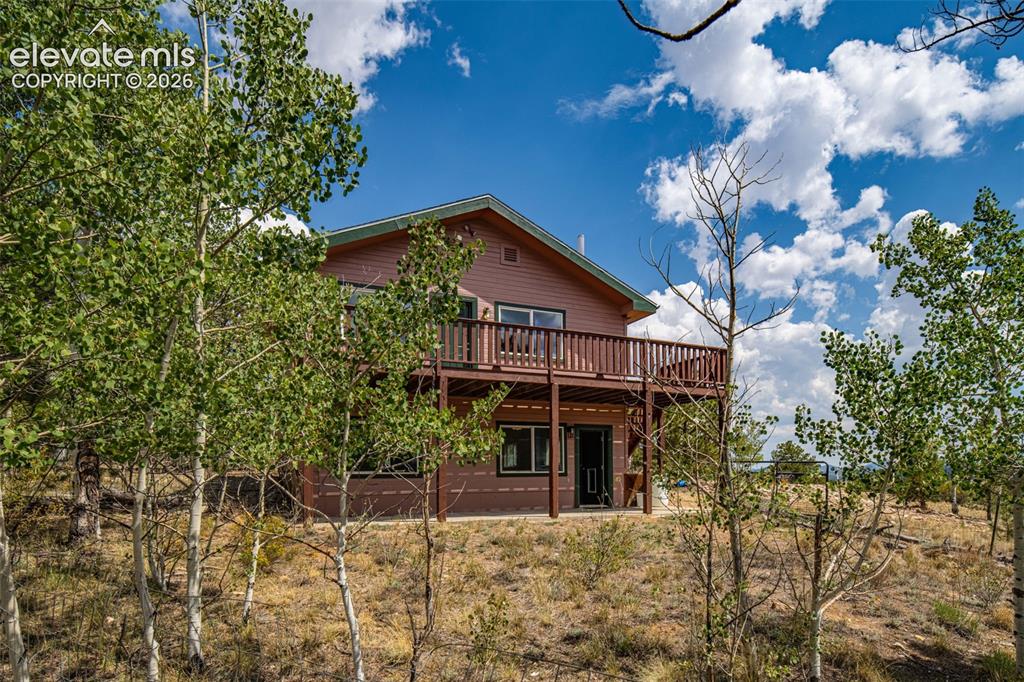
      Image 4 of 49: Two-story residential structure featuring a prominent upper-level deck, gro

      Two-story residential structure featuring a prominent upper-level deck, ground-level patio, and natural surroundings with mature trees
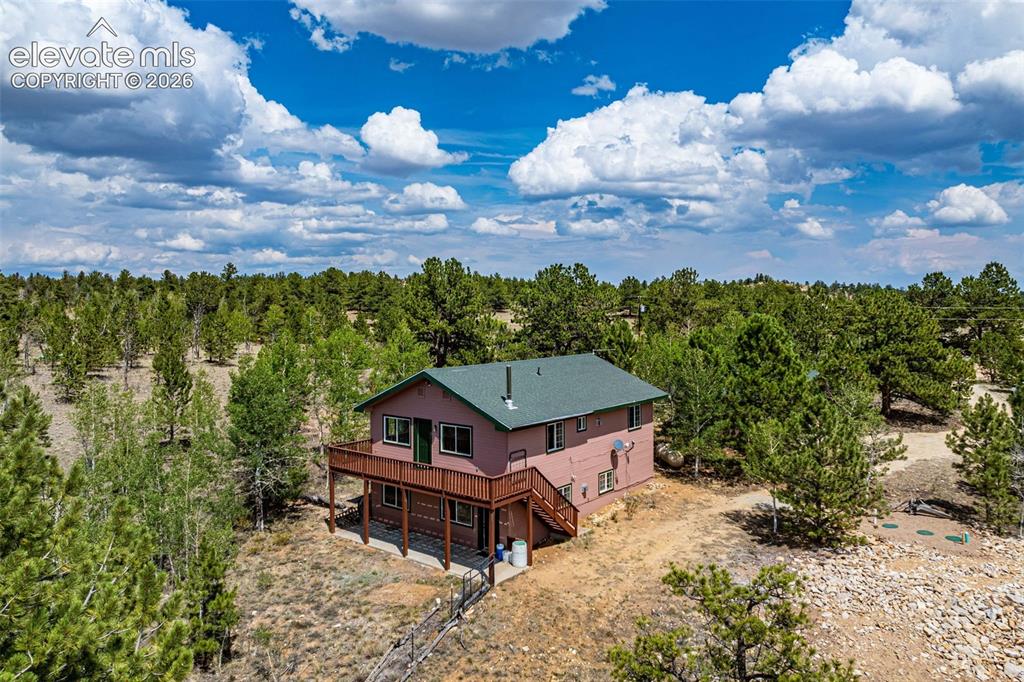
      Image 5 of 49: Aerial View

      Aerial View

      Image 6 of 49: Back of Structure

      Back of Structure

      Image 7 of 49: Back of Structure

      Back of Structure

      Image 8 of 49: Aerial View

      Aerial View

      Image 9 of 49: Other

      Other

      Image 10 of 49: Kitchen

      Kitchen

      Image 11 of 49: Kitchen

      Kitchen

      Image 12 of 49: Other

      Other

      Image 13 of 49: Deck

      Deck

      Image 14 of 49: Deck

      Deck

      Image 15 of 49: Deck

      Deck

      Image 16 of 49: Living Room

      Living Room

      Image 17 of 49: Living Room

      Living Room

      Image 18 of 49: Living Room

      Living Room

      Image 19 of 49: Kitchen

      Kitchen

      Image 20 of 49: Kitchen

      Kitchen

      Image 21 of 49: Kitchen

      Kitchen

      Image 22 of 49: Kitchen

      Kitchen

      Image 23 of 49: Bathroom

      Bathroom

      Image 24 of 49: Other

      Other

      Image 25 of 49: Living Room

      Living Room

      Image 26 of 49: Bathroom

      Bathroom

      Image 27 of 49: Bathroom

      Bathroom

      Image 28 of 49: Bathroom

      Bathroom

      Image 29 of 49: Living Room

      Living Room

      Image 30 of 49: Living Room

      Living Room

      Image 31 of 49: Entry

      Entry

      Image 32 of 49: Living Room

      Living Room

      Image 33 of 49: Other

      Other

      Image 34 of 49: Bedroom

      Bedroom

      Image 35 of 49: Bathroom

      Bathroom

      Image 36 of 49: Other

      Other

      Image 37 of 49: Other

      Other

      Image 38 of 49: Laundry

      Laundry

      Image 39 of 49: Back of Structure

      Back of Structure

      Image 40 of 49: Back of Structure

      Back of Structure

      Image 41 of 49: Yard

      Yard

      Image 42 of 49: Garage

      Garage

      Image 43 of 49: Garage

      Garage

      Image 44 of 49: Back of Structure

      Back of Structure

      Image 45 of 49: Aerial View

      Aerial View

      Image 46 of 49: Aerial View

      Aerial View

      Image 47 of 49: Aerial View

      Aerial View

      Image 48 of 49: Aerial View

      Aerial View

      Image 49 of 49: Floor Plan

      Floor Plan

      Disclaimer: The real estate listing information and related content displayed on this site is provided exclusively for consumers’ personal, non-commercial use and may not be used for any purpose other than to identify prospective properties consumers may be interested in purchasing.