8675 Bynum Drive, Colorado Springs, CO, 80908
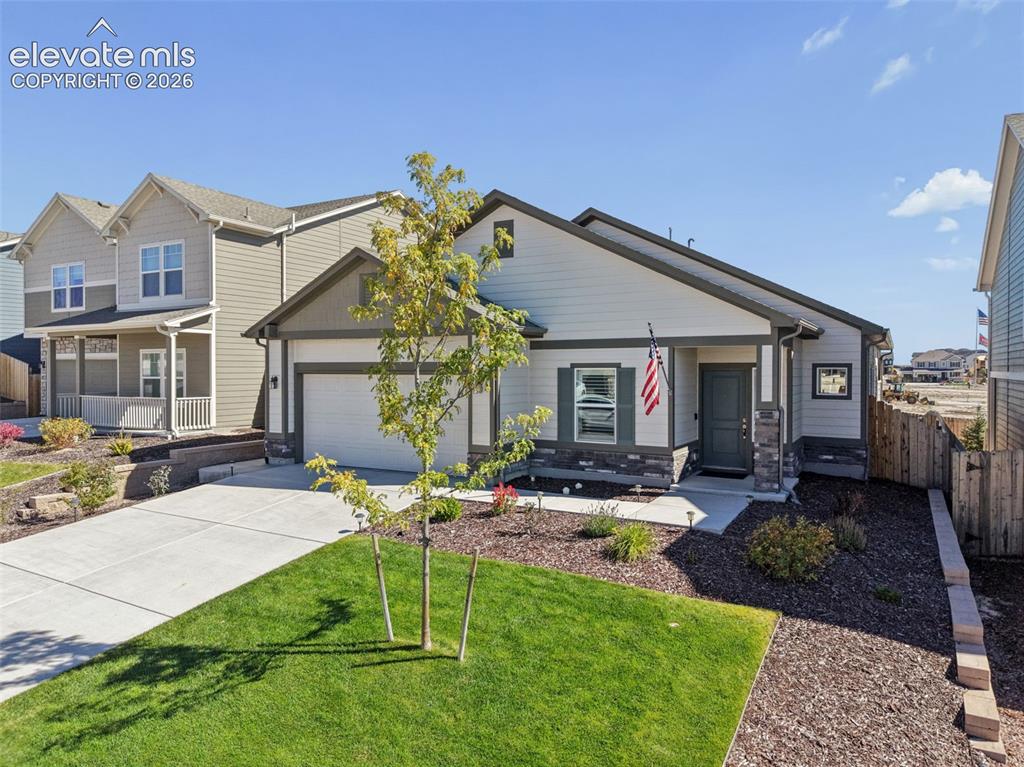
Front of Structure
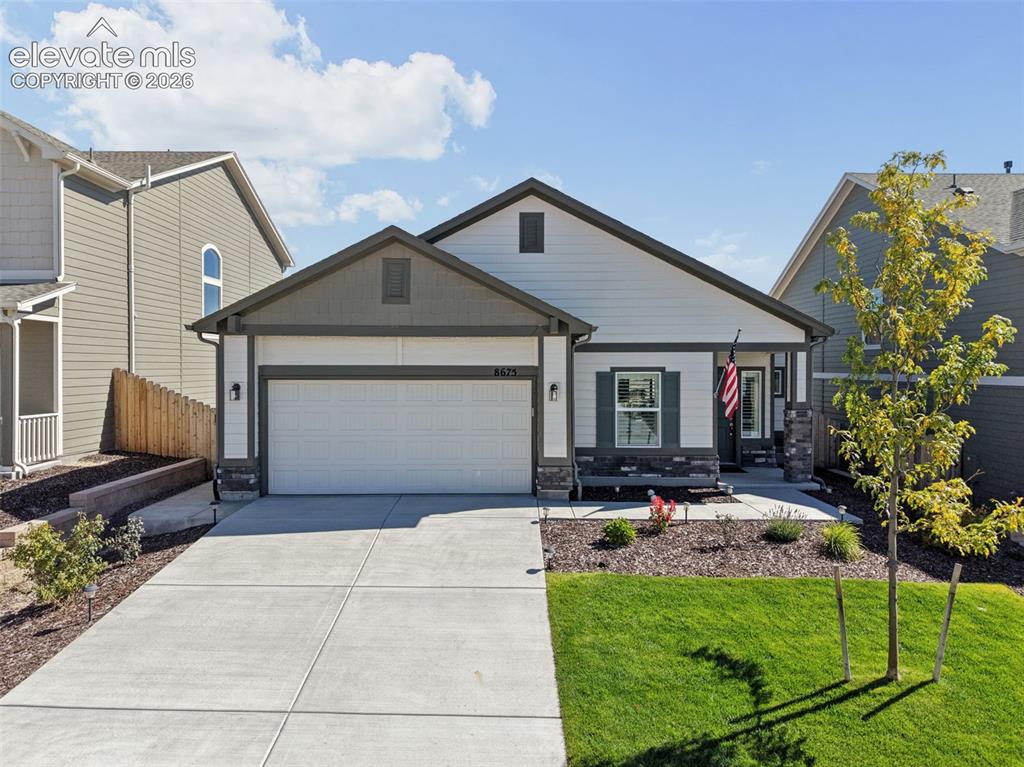
Front of Structure
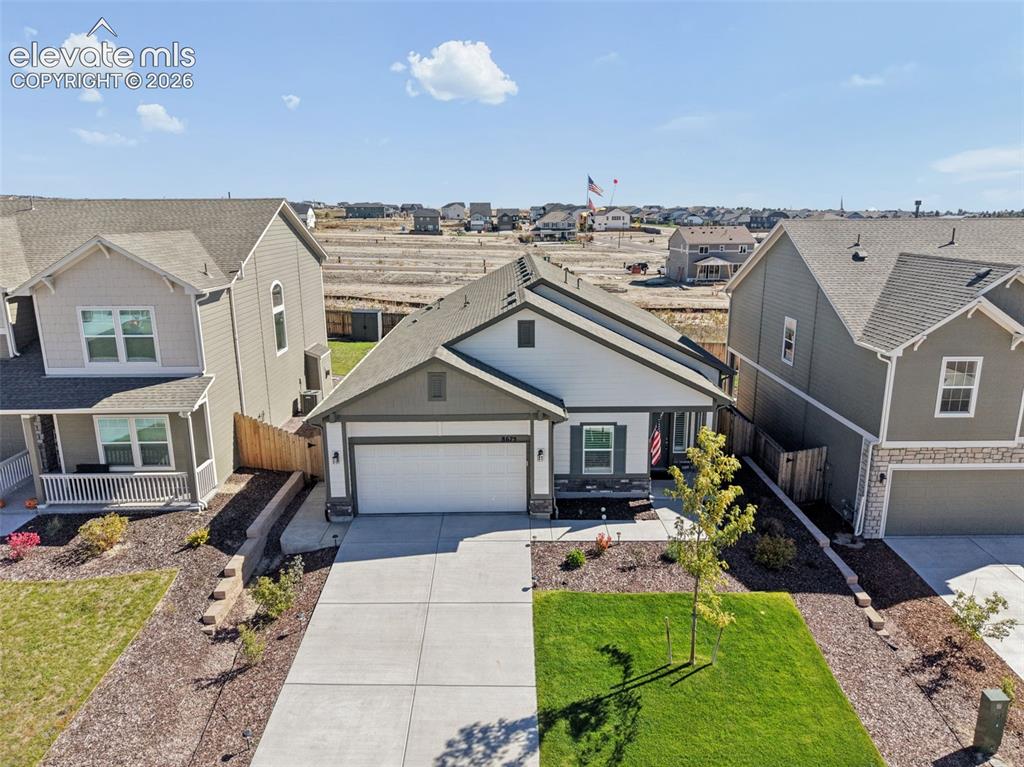
Front of Structure
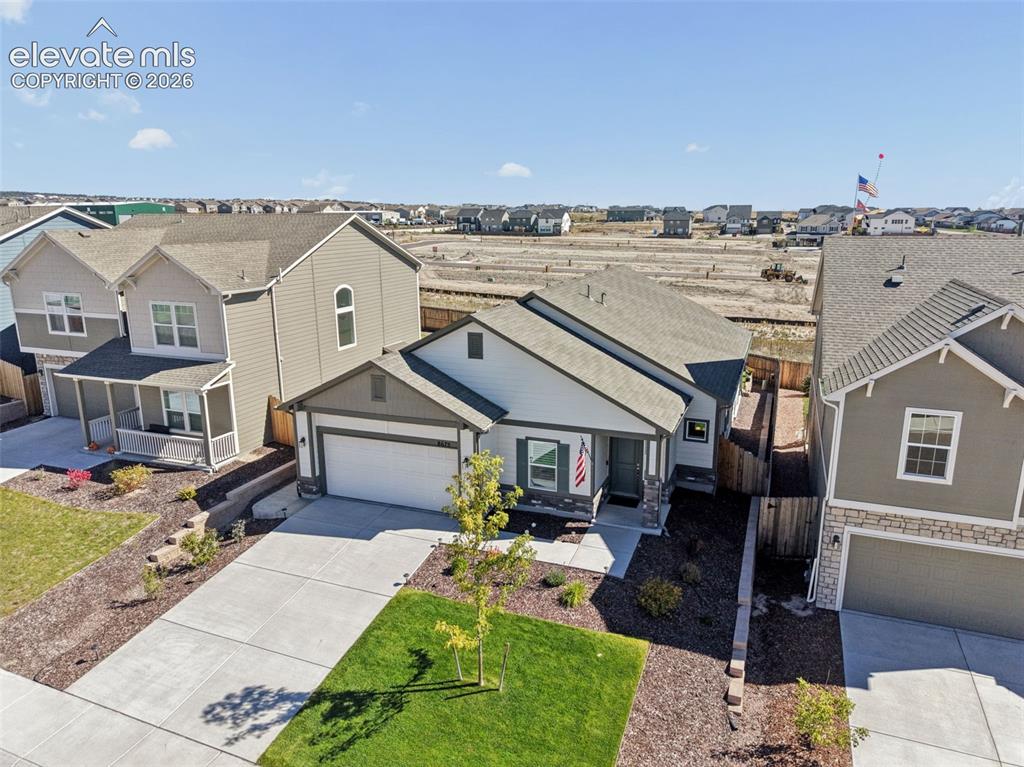
Front of Structure
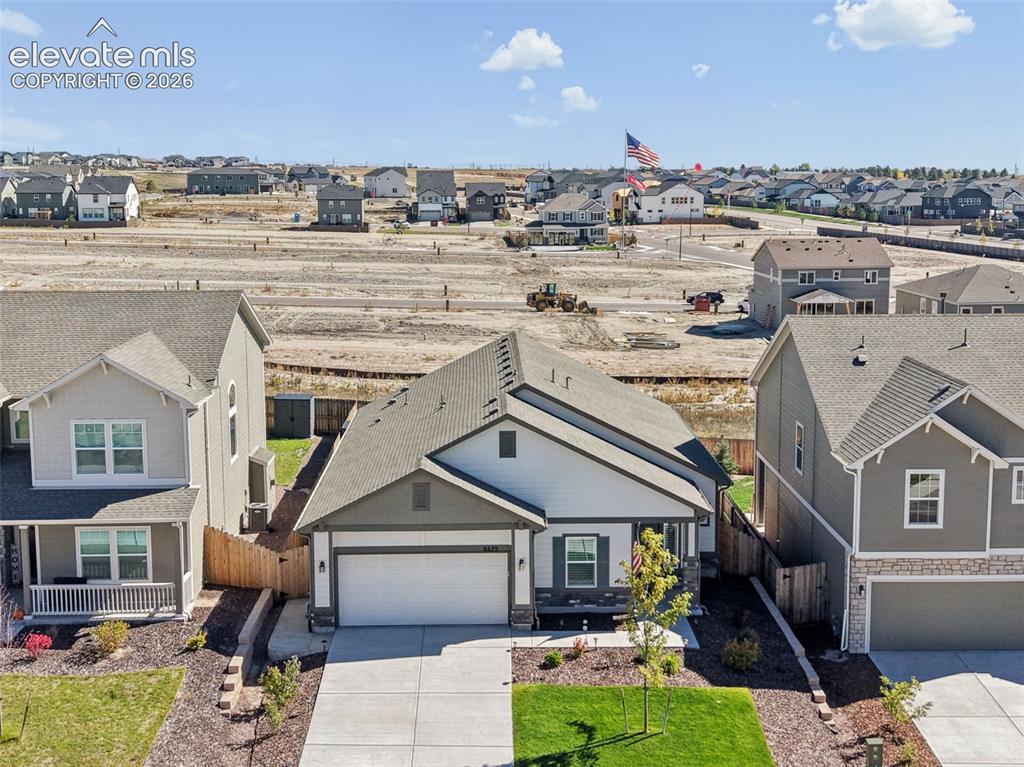
Aerial View
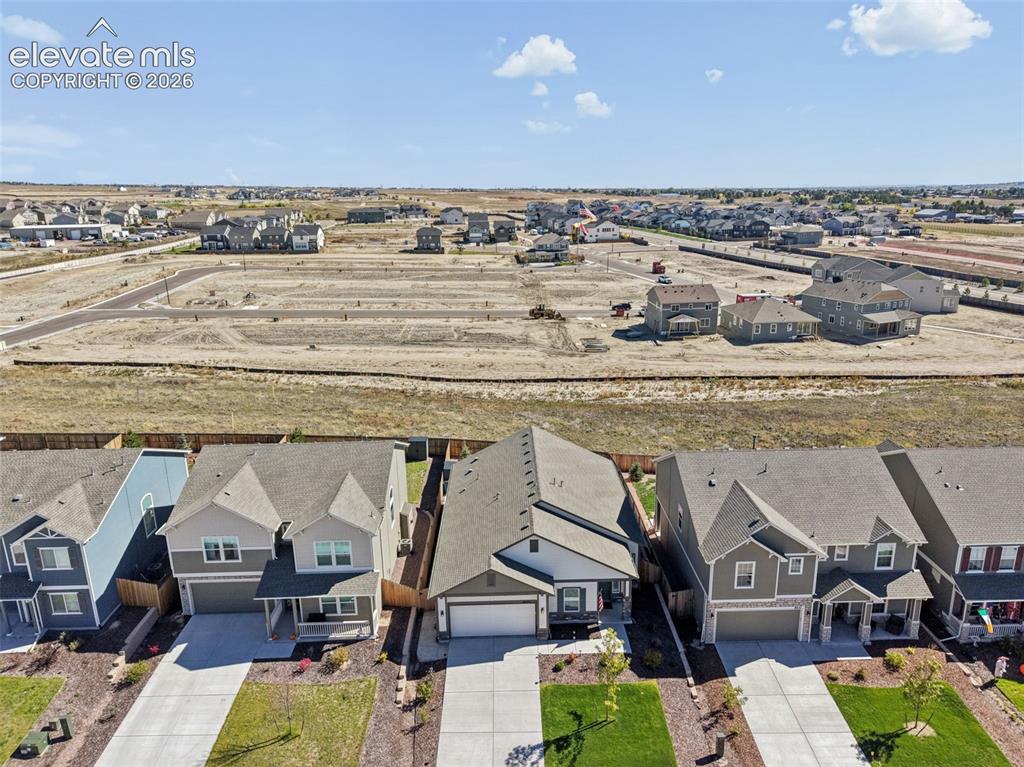
Home backs to a utility easement, that cannot be built on.
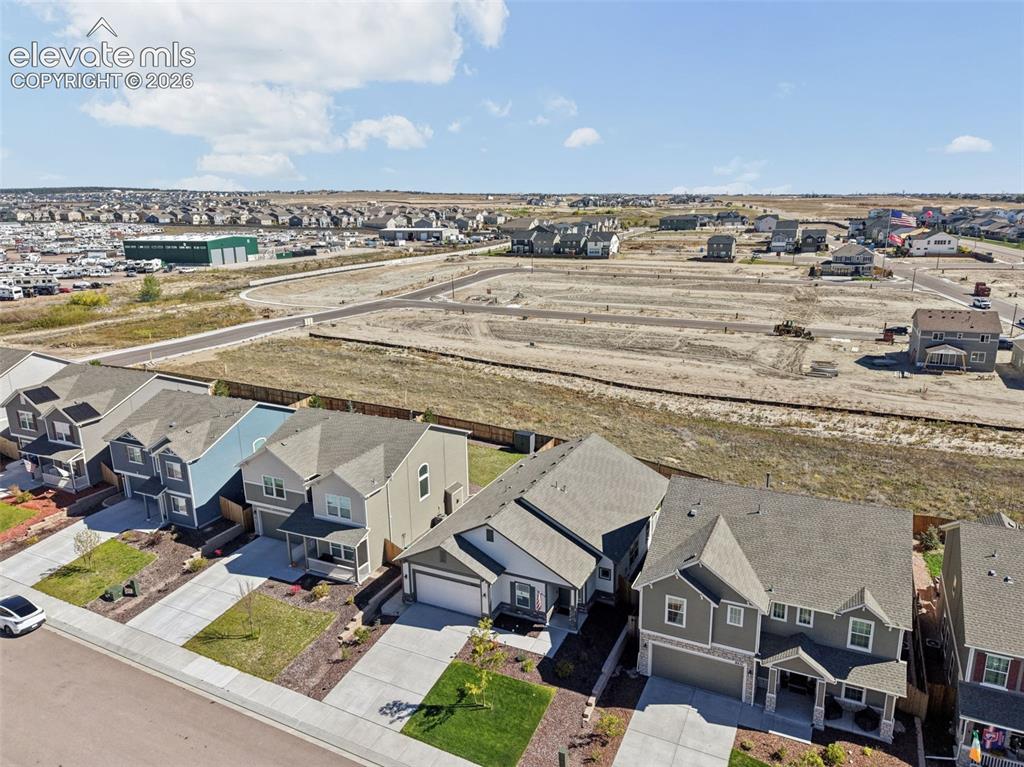
Aerial View
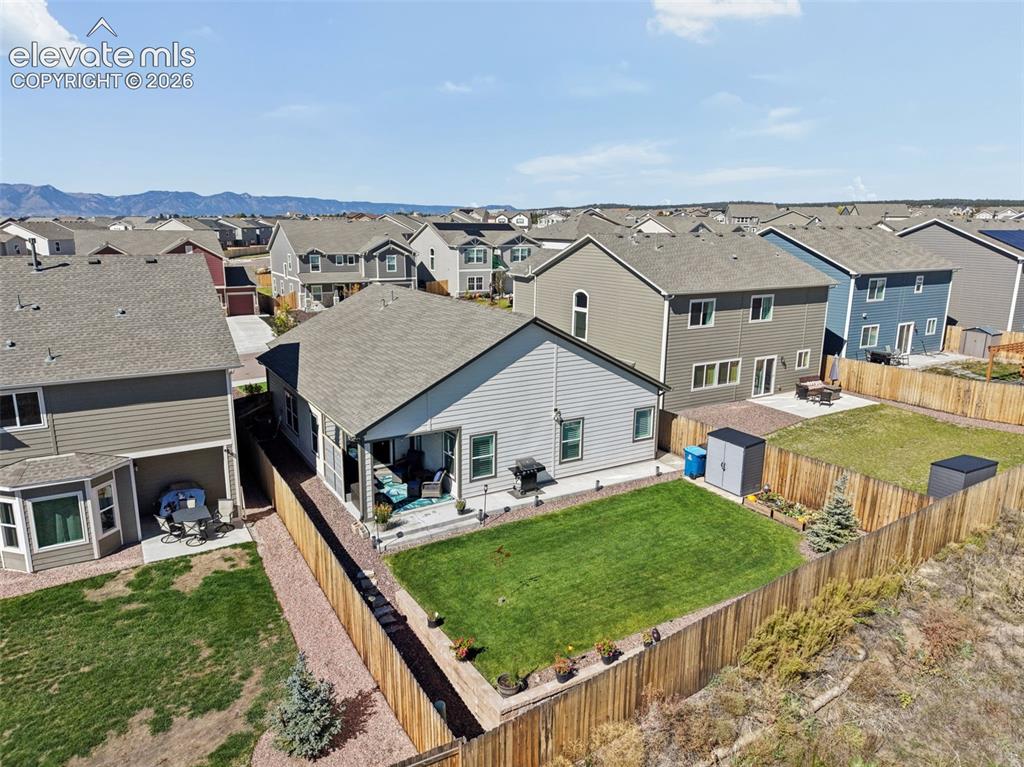
Landscaped back yard with extended patio and sidewalk, raised garden bed and shed.
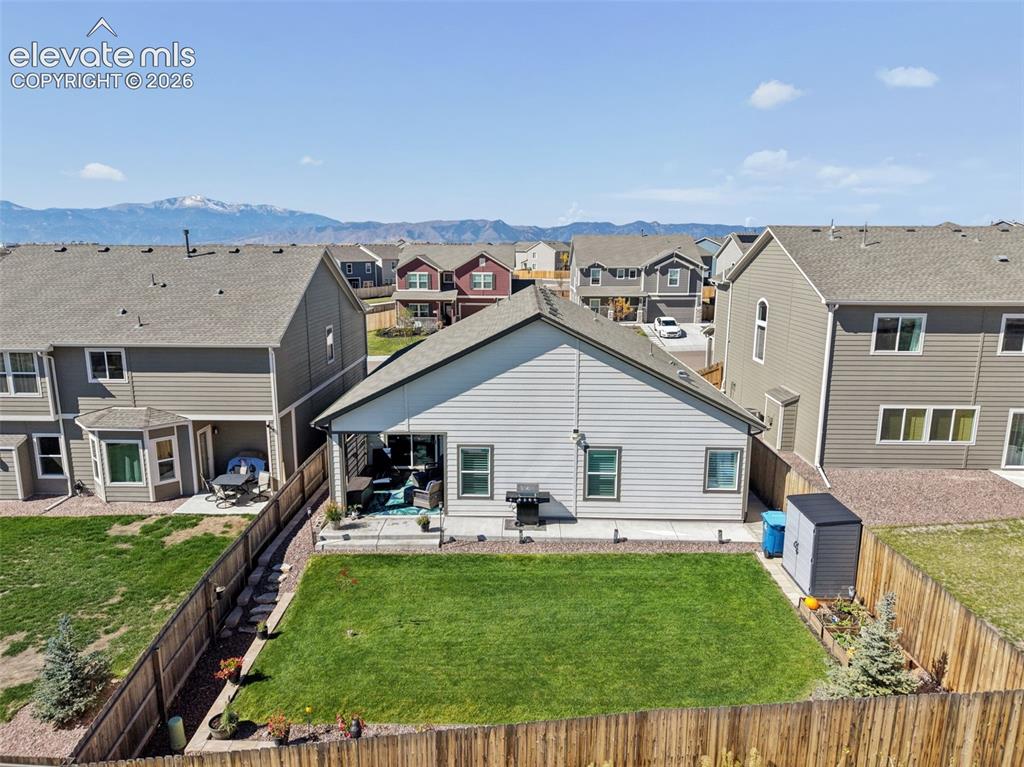
Back of Structure
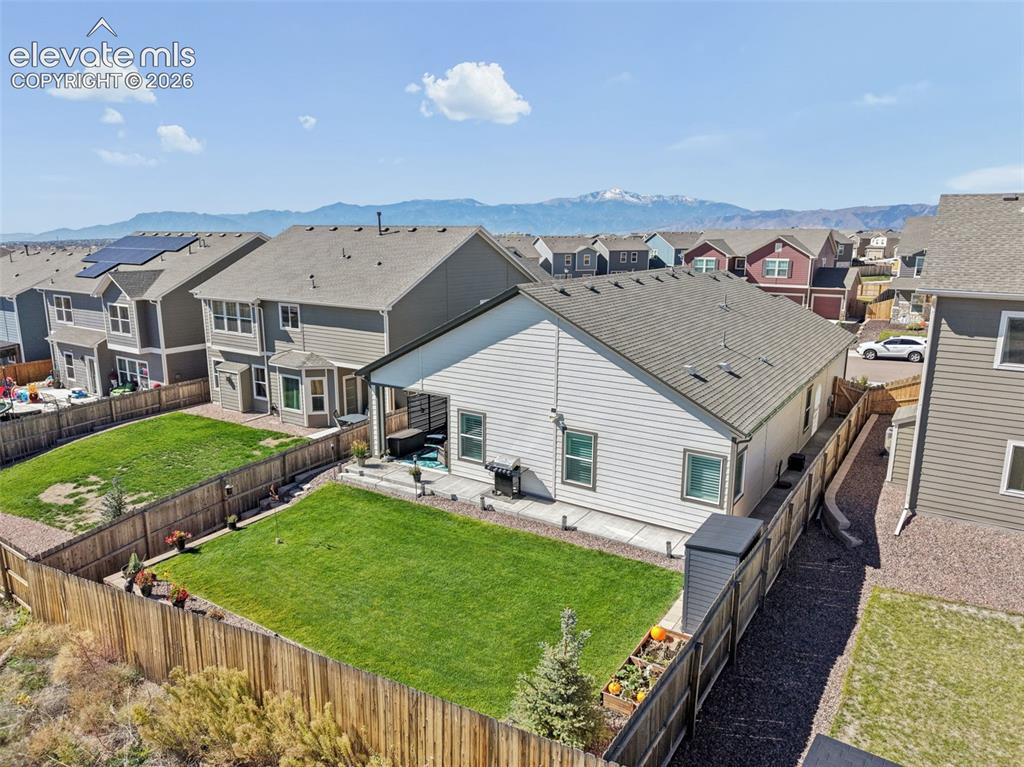
Back of Structure
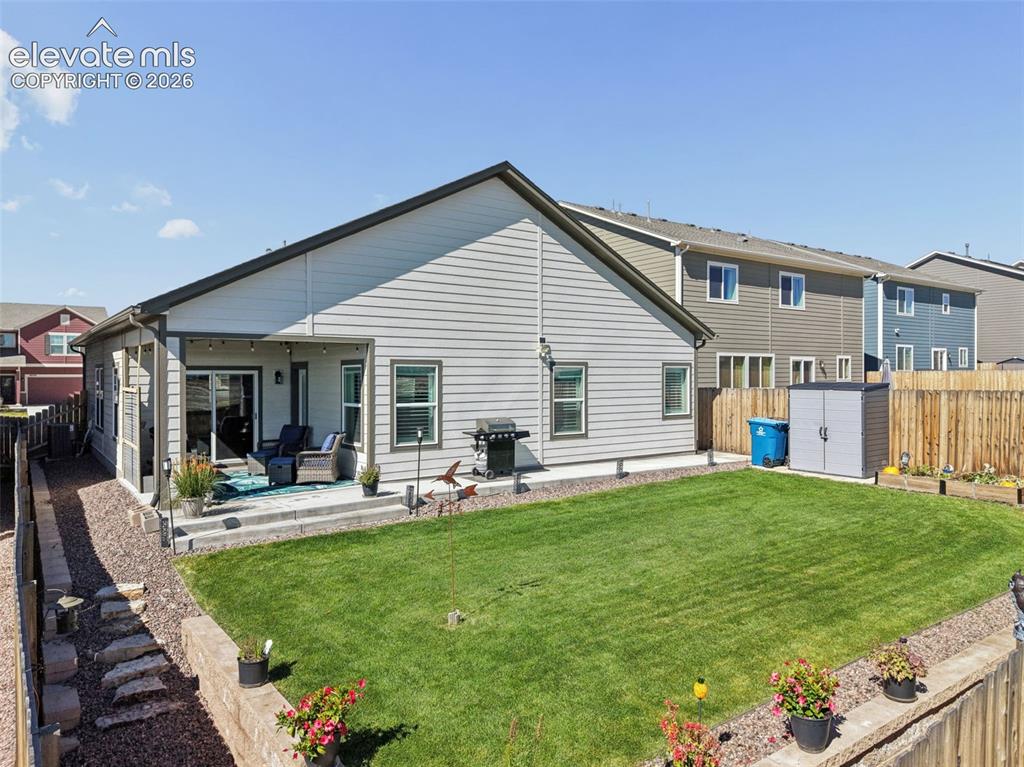
Back of Structure
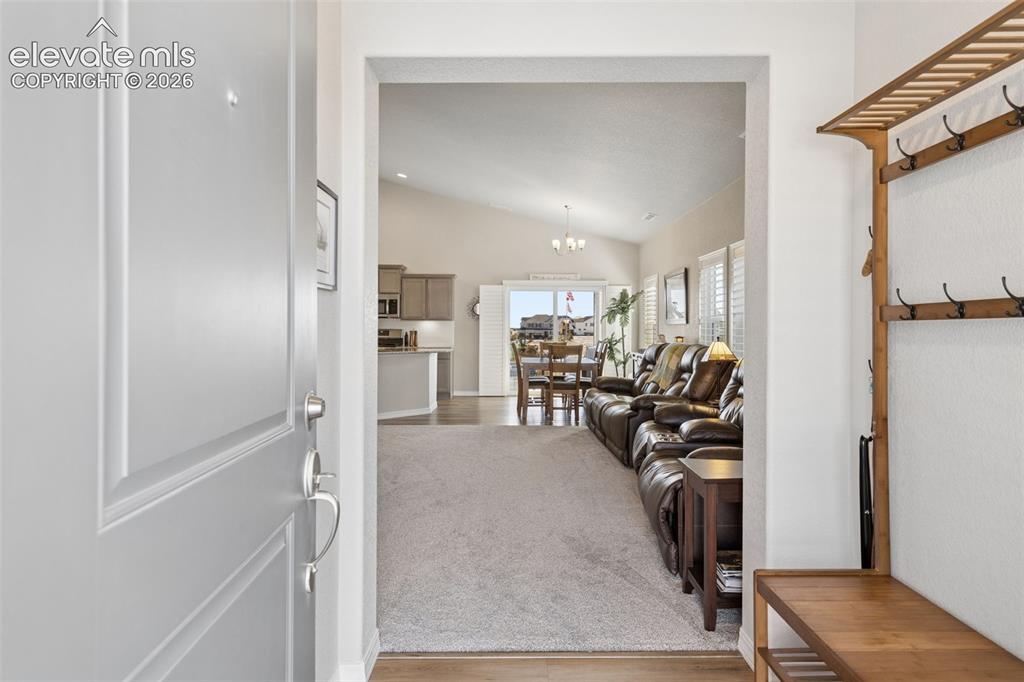
Covered entry has space for coats and shoes.
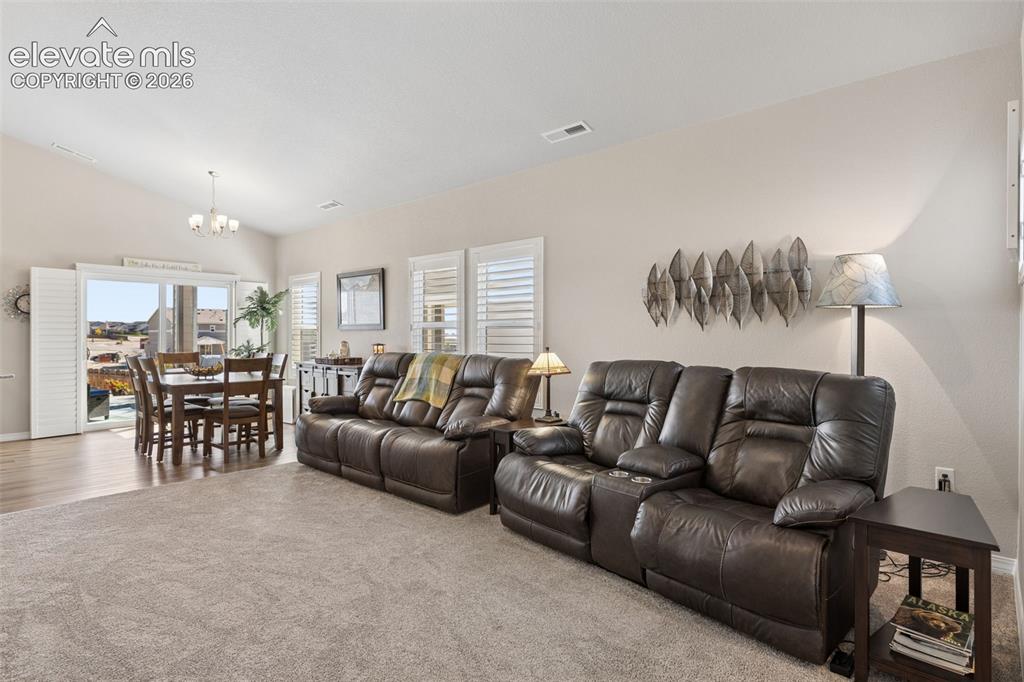
Living Room
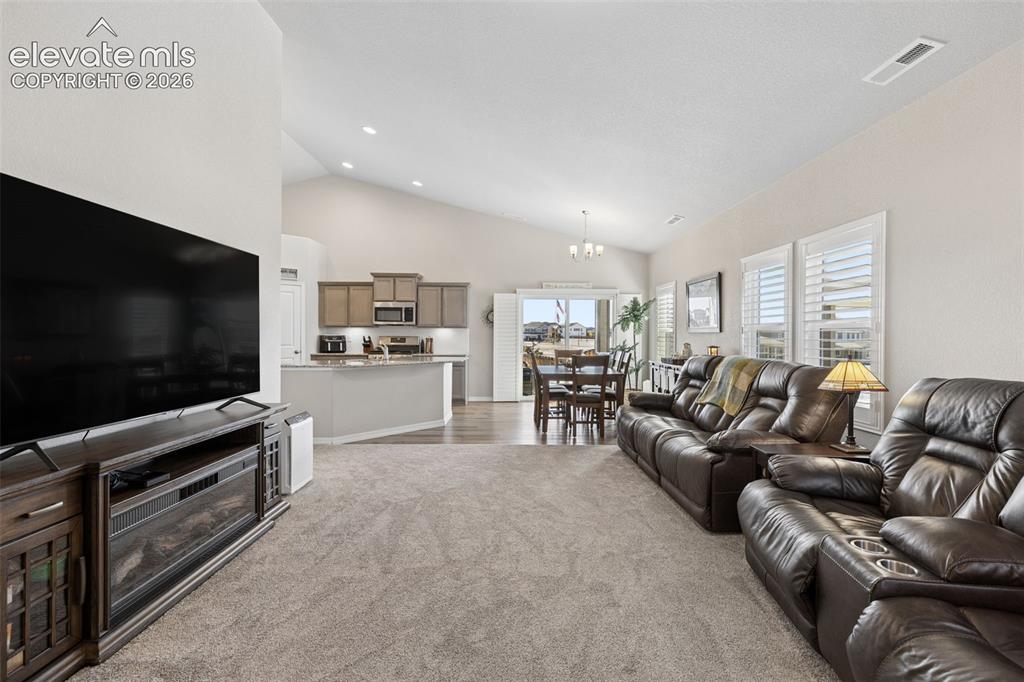
Living Room
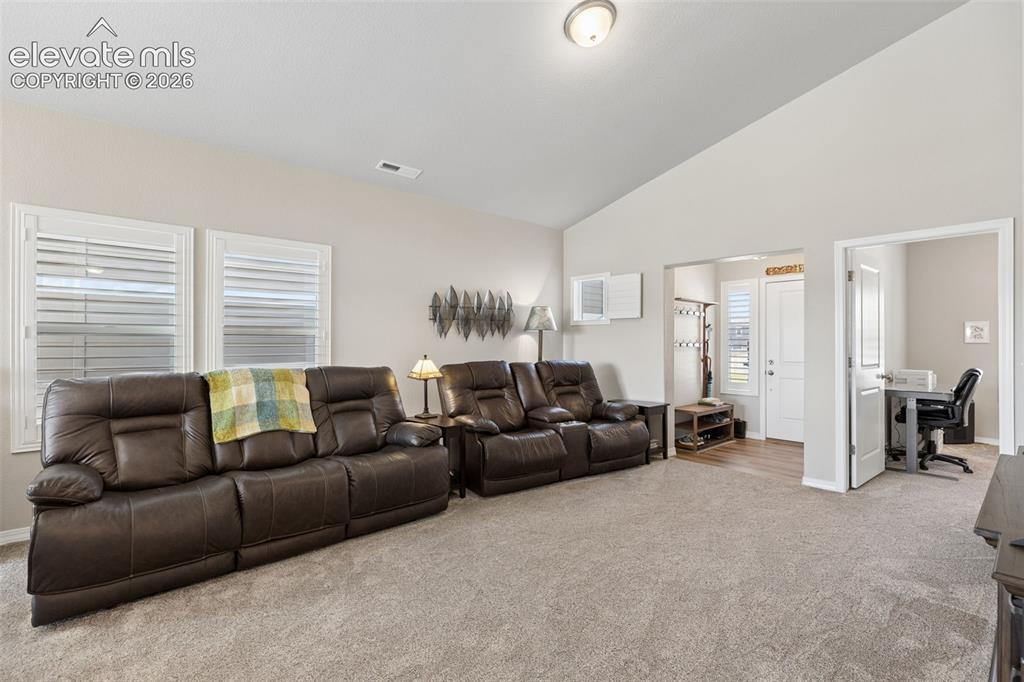
Living Room
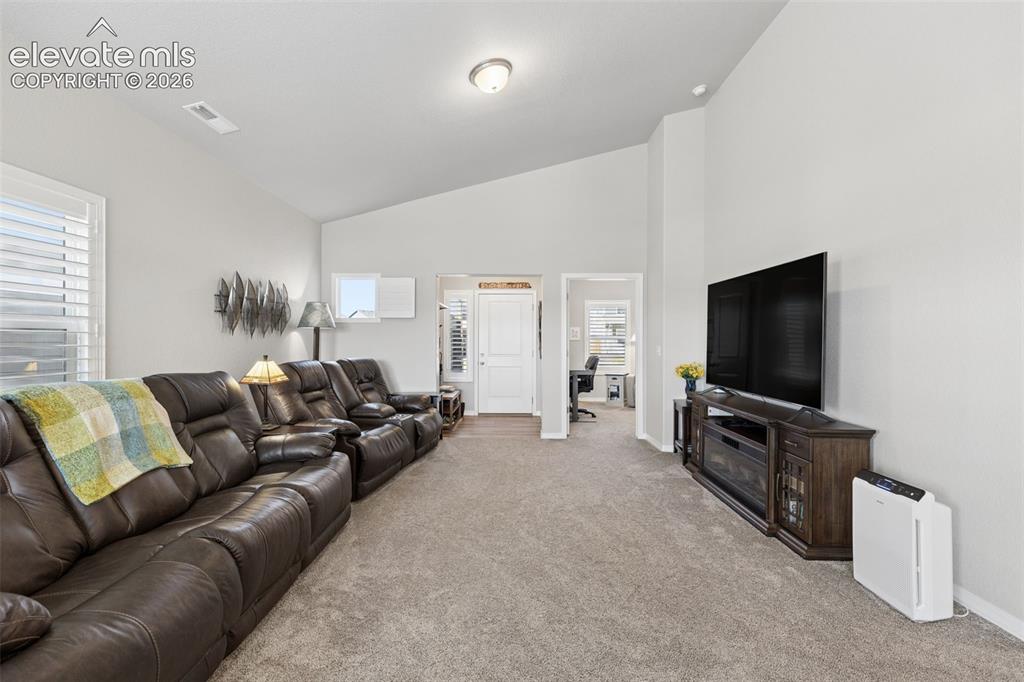
Living Room
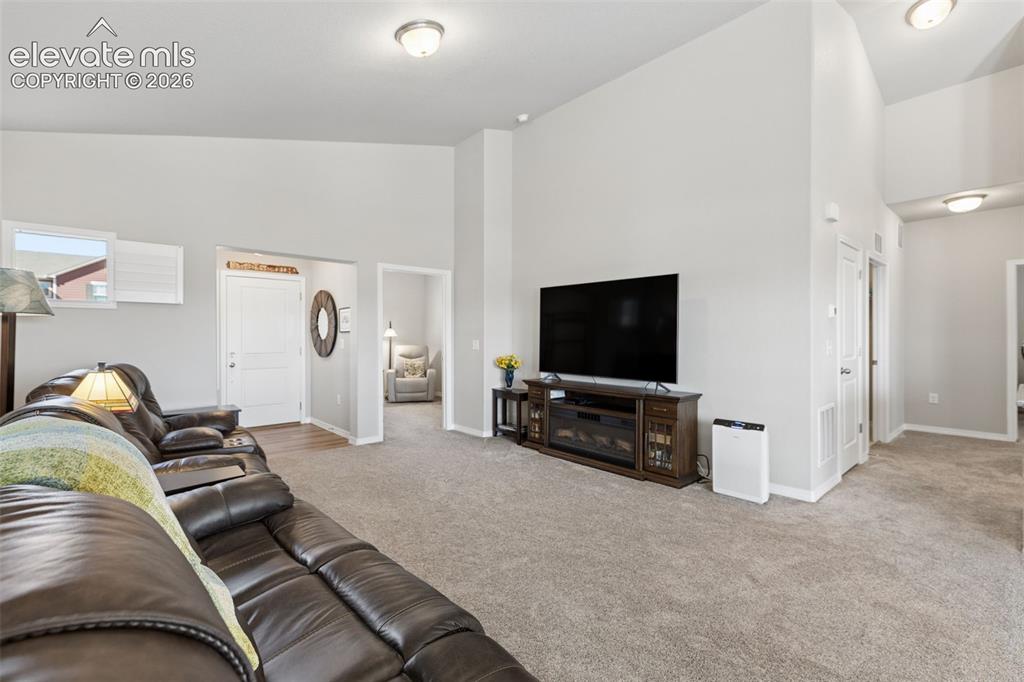
Living Room
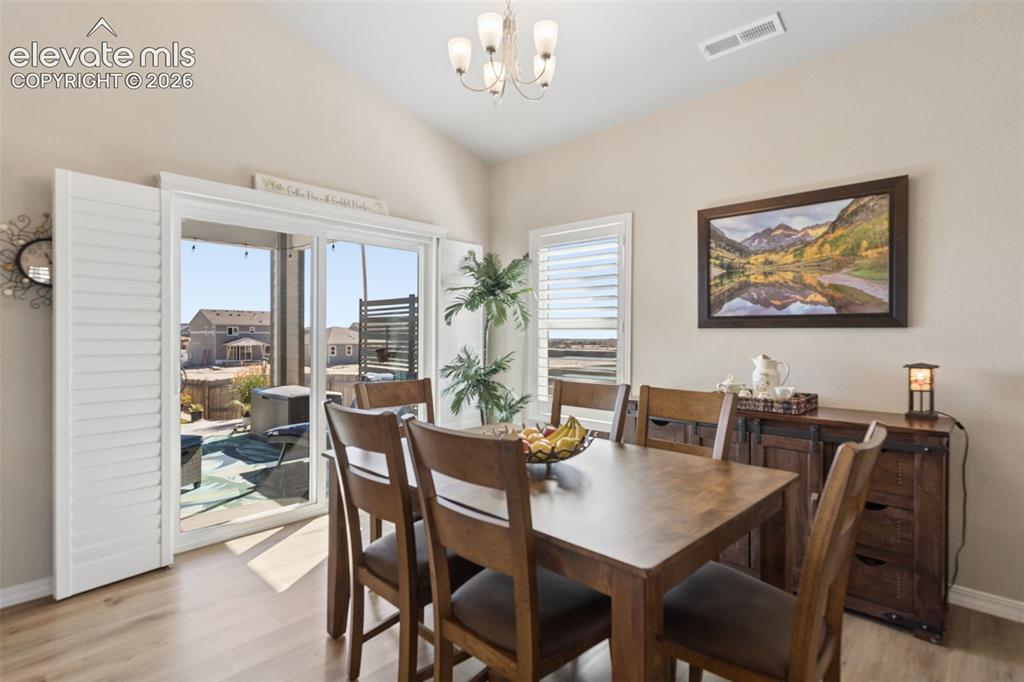
Dining Area
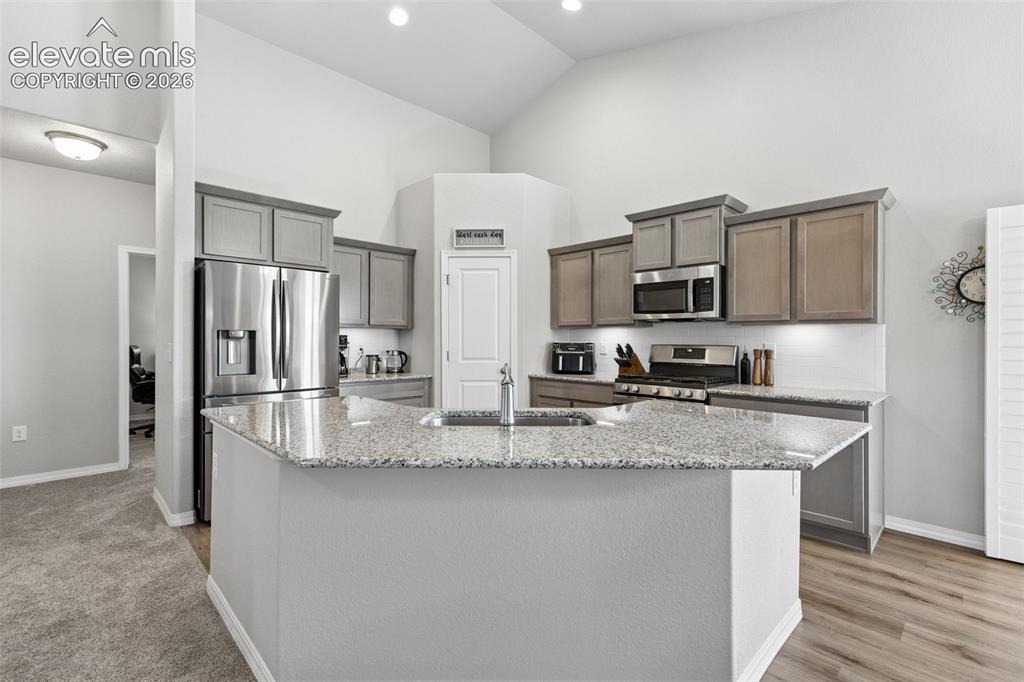
Kitchen
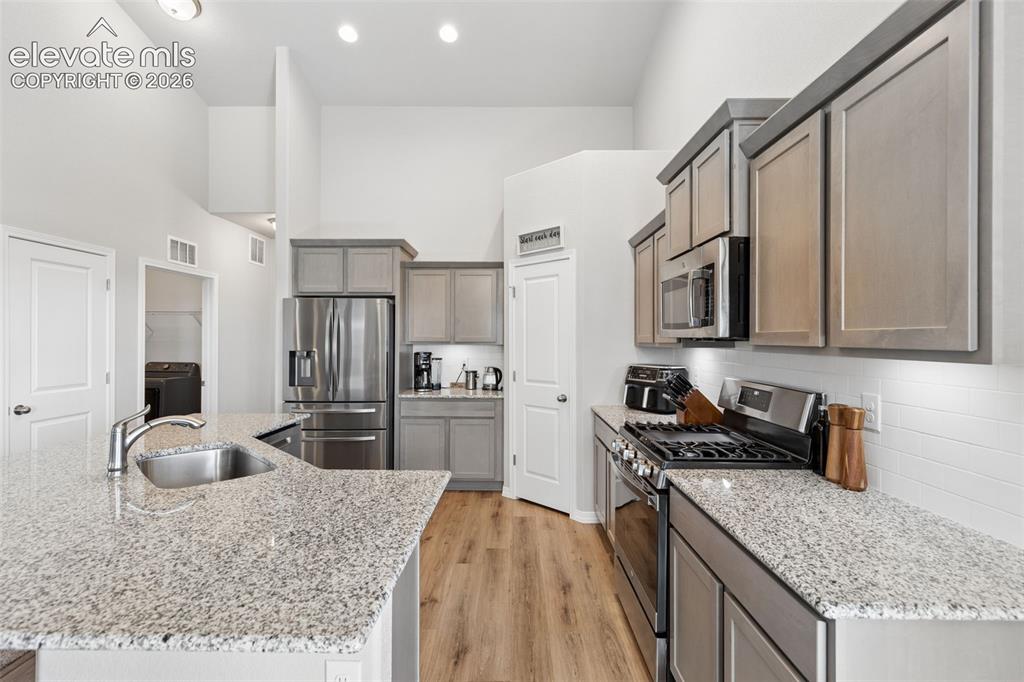
Kitchen
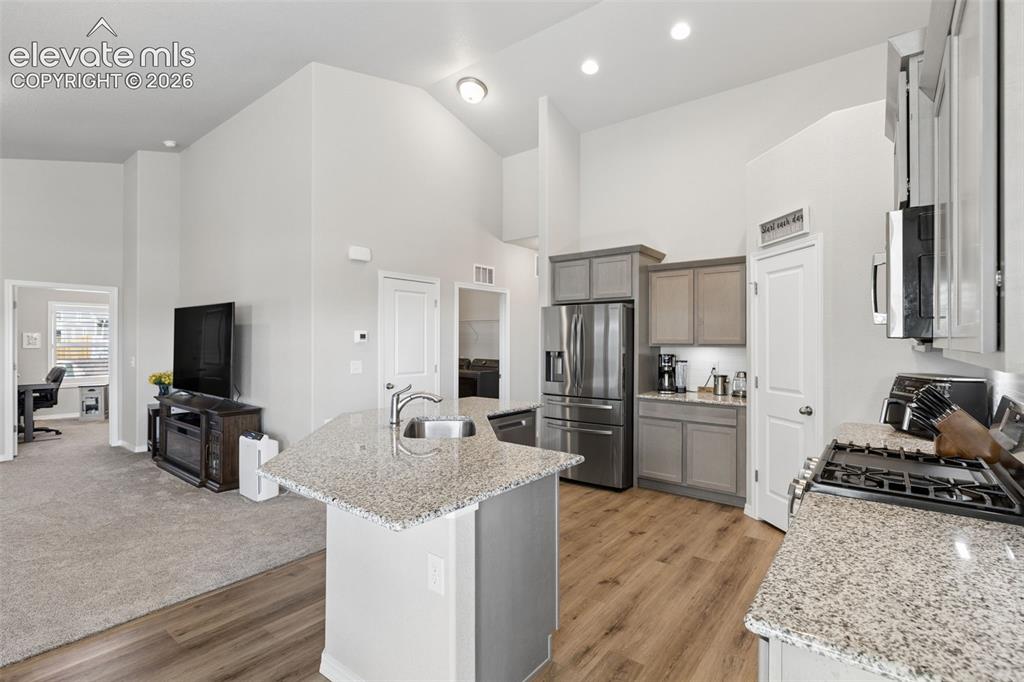
Neutral colors and finishes.
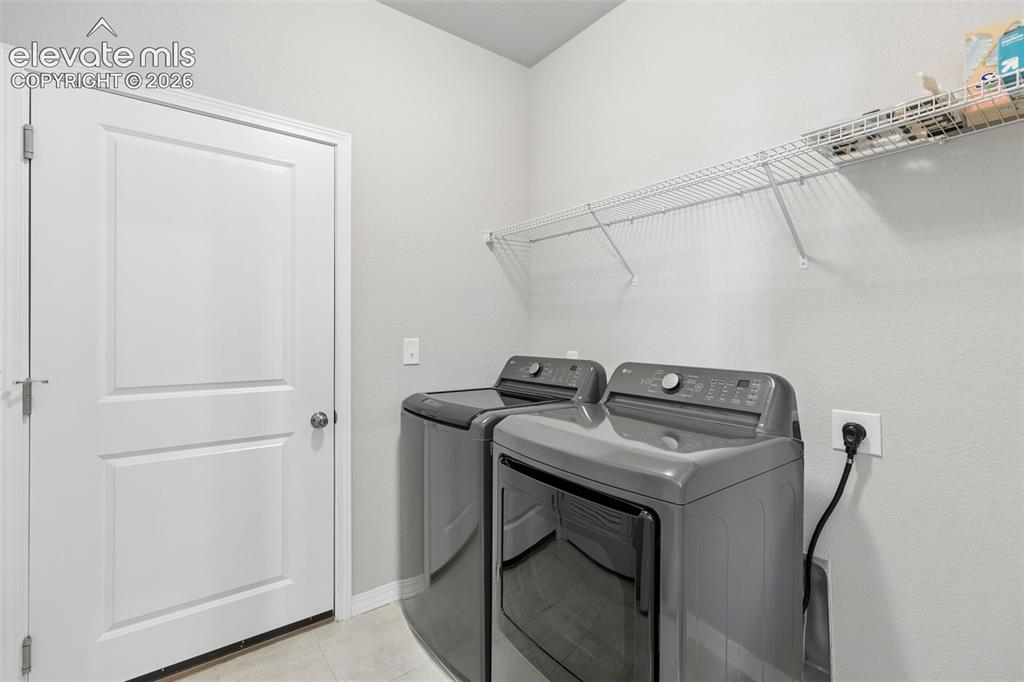
Washer and dryer included; space for cabinets or shelving.
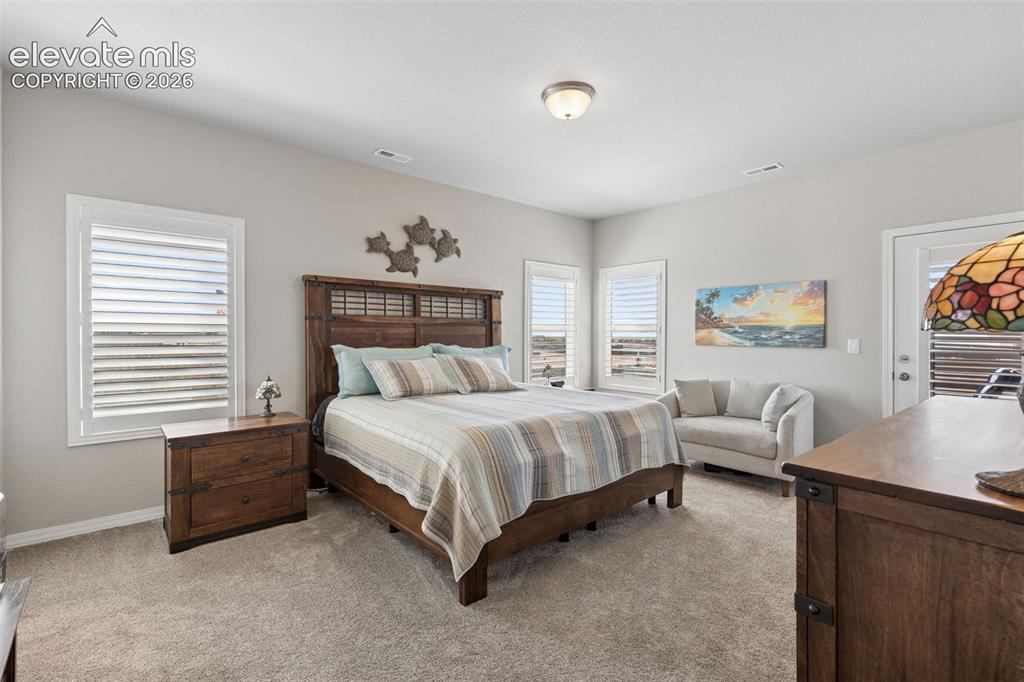
Master Bedroom
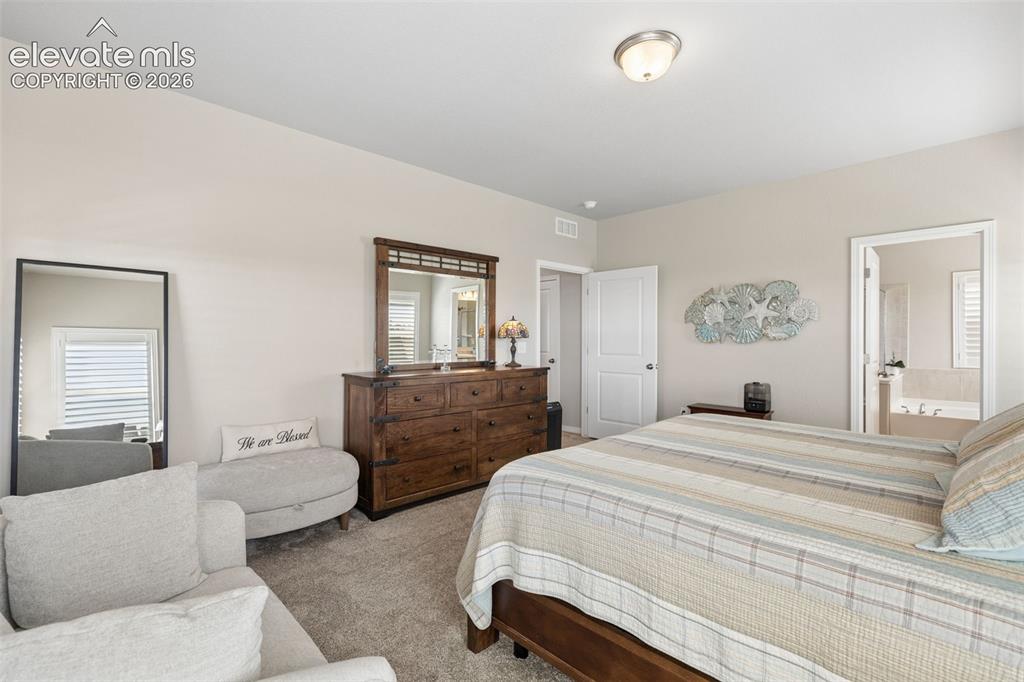
Master Bedroom
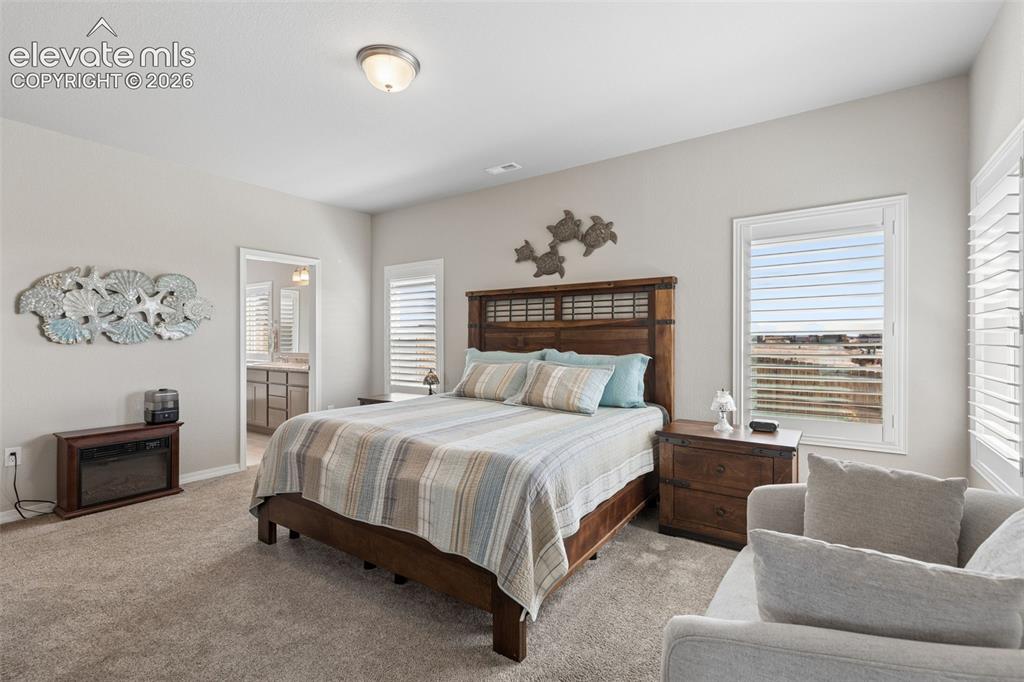
Master Bedroom
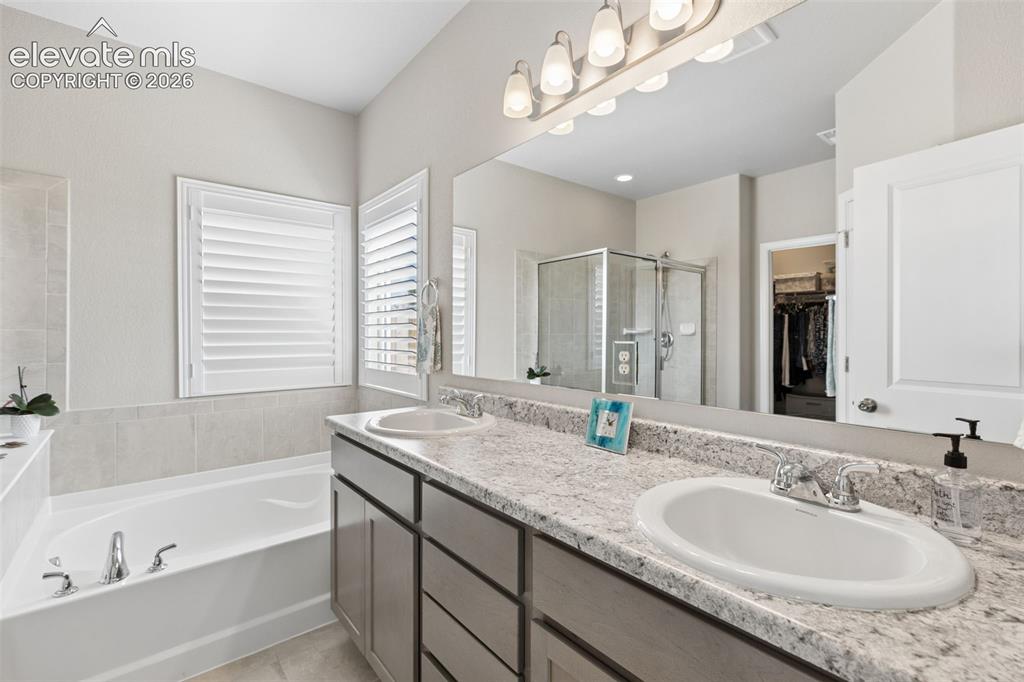
Master Bathroom
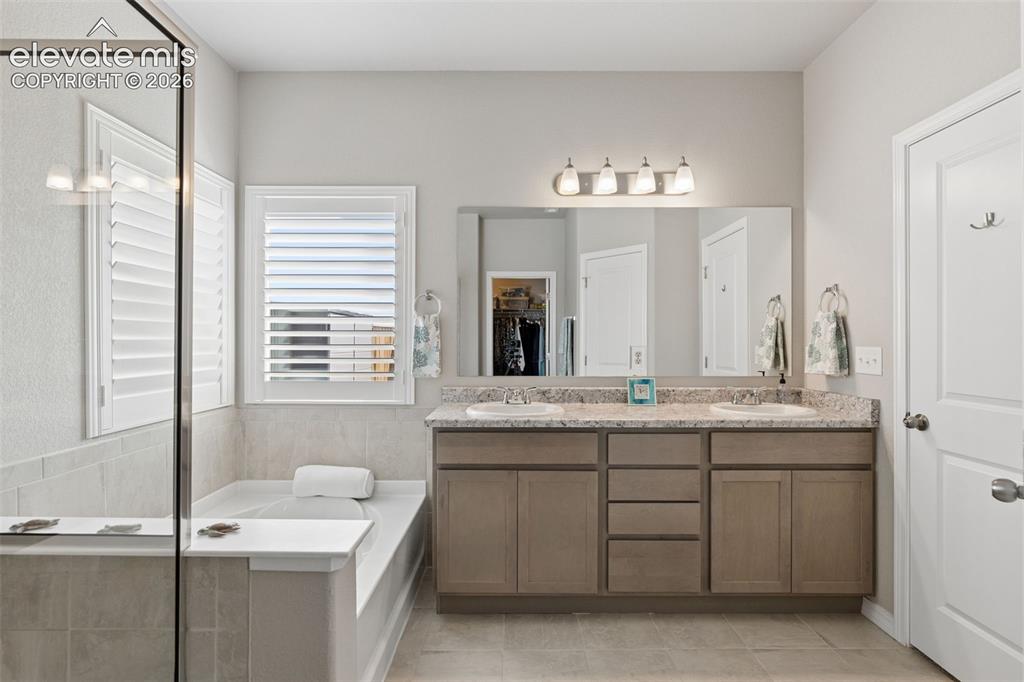
Master Bathroom
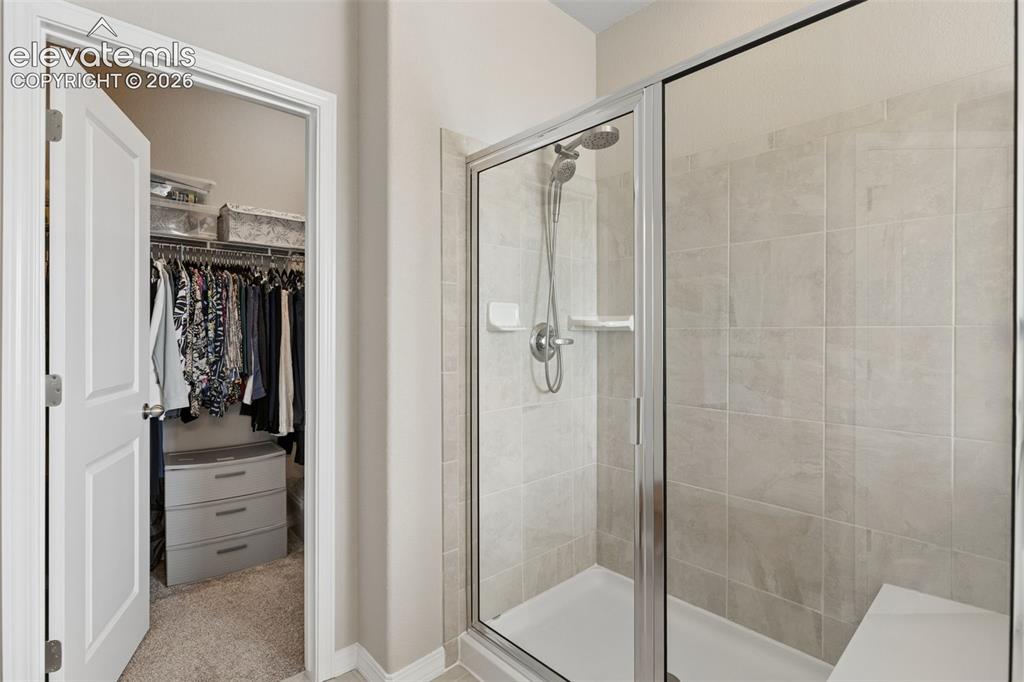
Master Bathroom
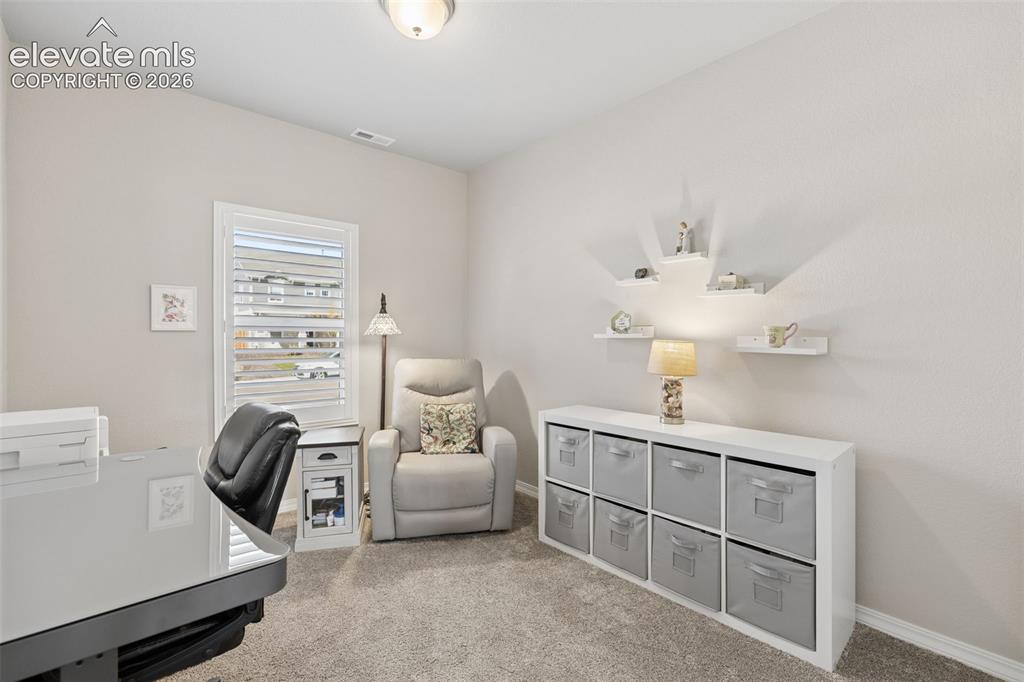
Bedroom
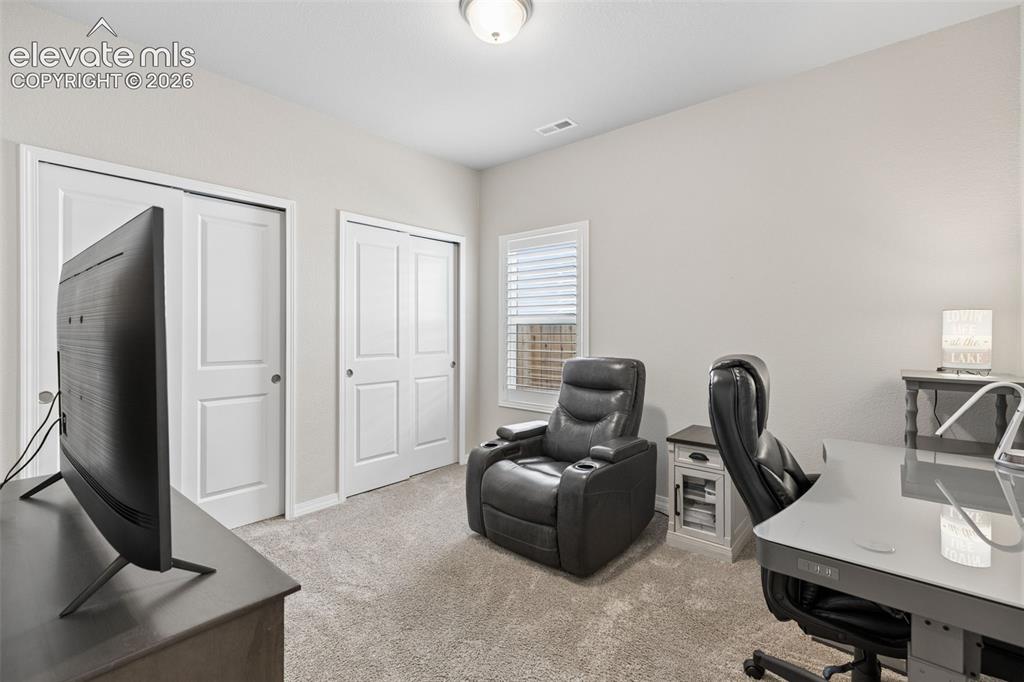
Bedroom
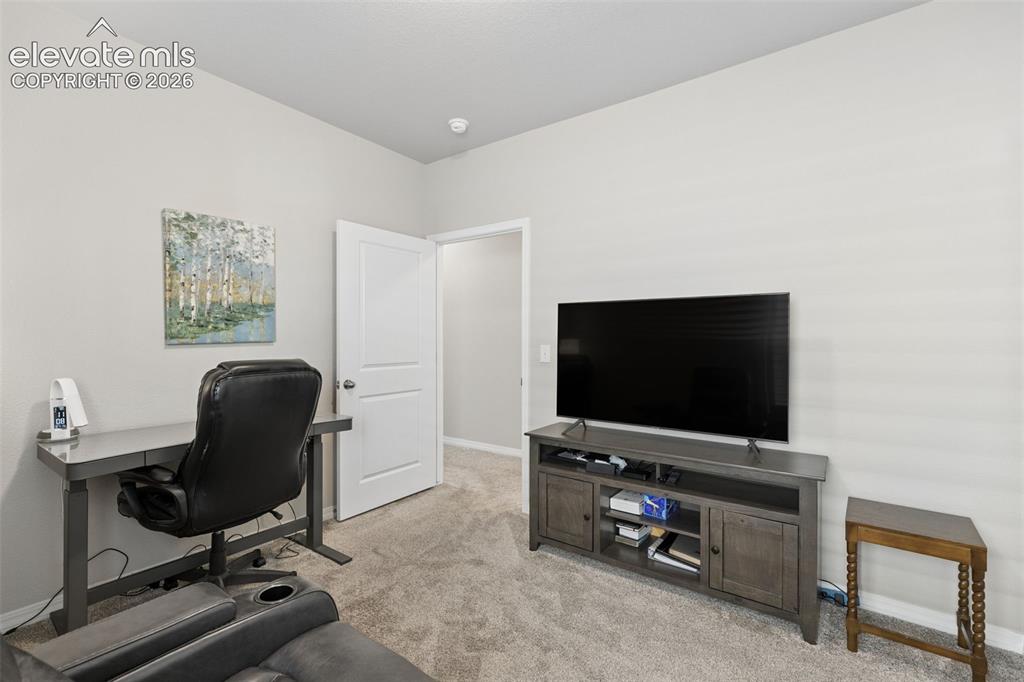
Bedroom
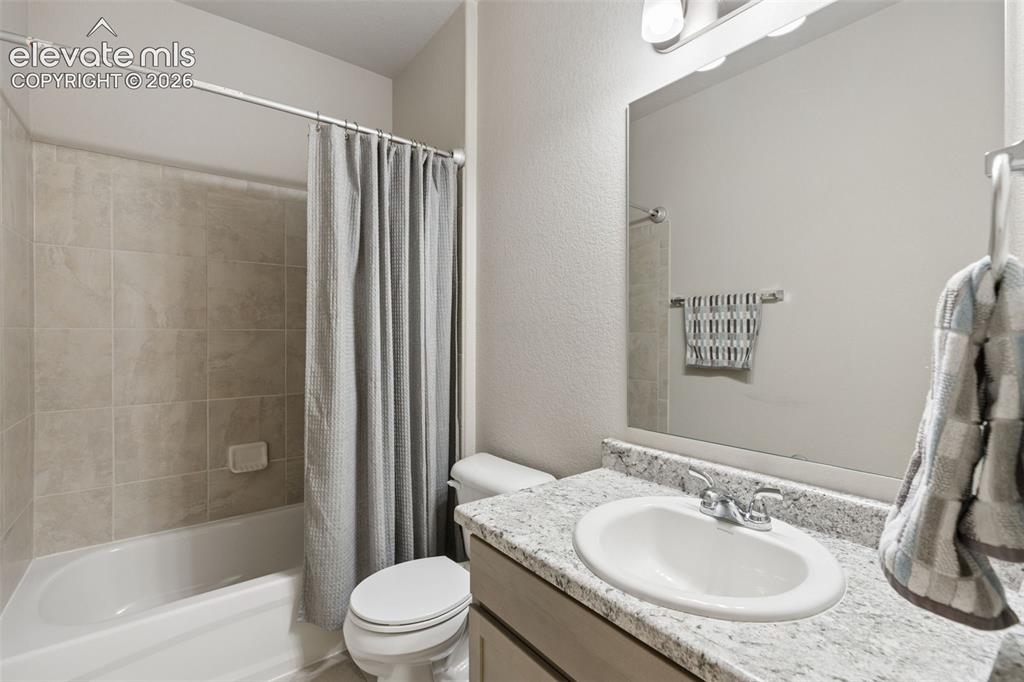
Bathroom
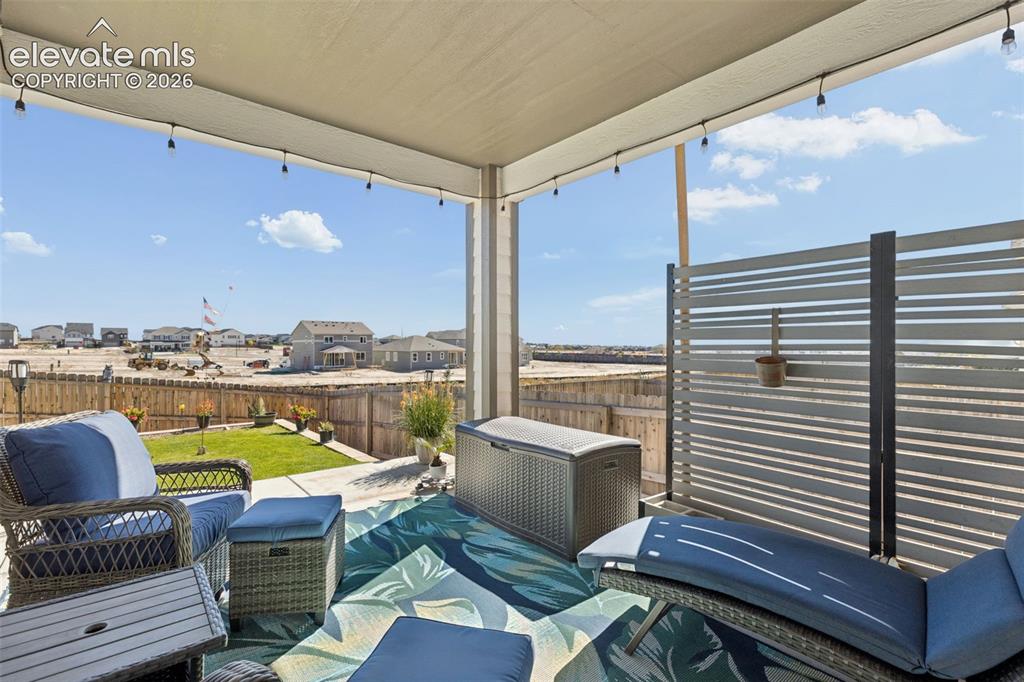
Patio
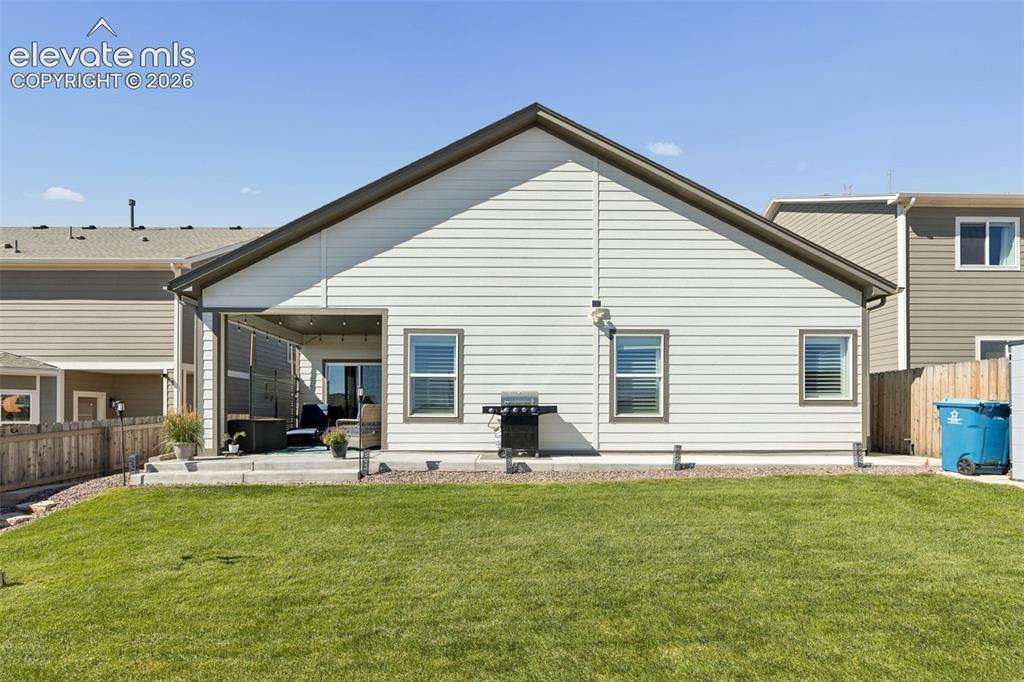
Back of Structure
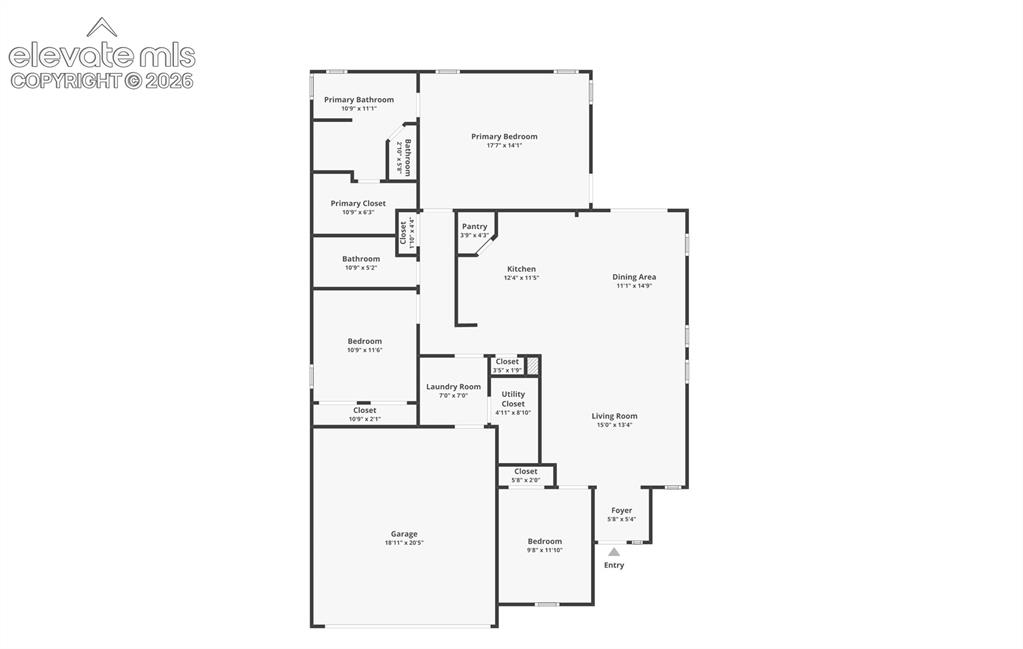
Floor Plan
Disclaimer: The real estate listing information and related content displayed on this site is provided exclusively for consumers’ personal, non-commercial use and may not be used for any purpose other than to identify prospective properties consumers may be interested in purchasing.