3642 W Cresta Loma Circle, Colorado Springs, CO, 80911
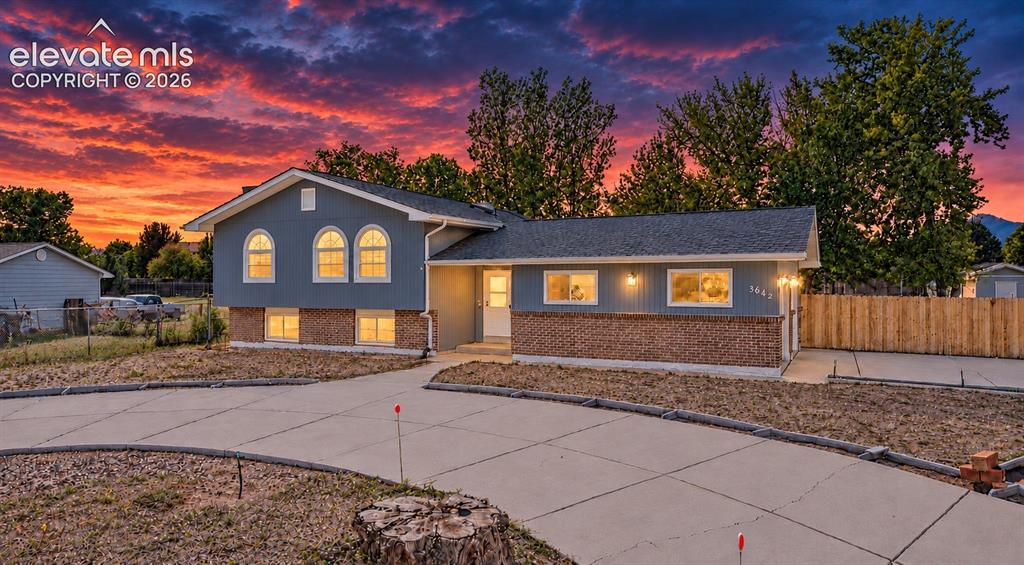
Front of Structure
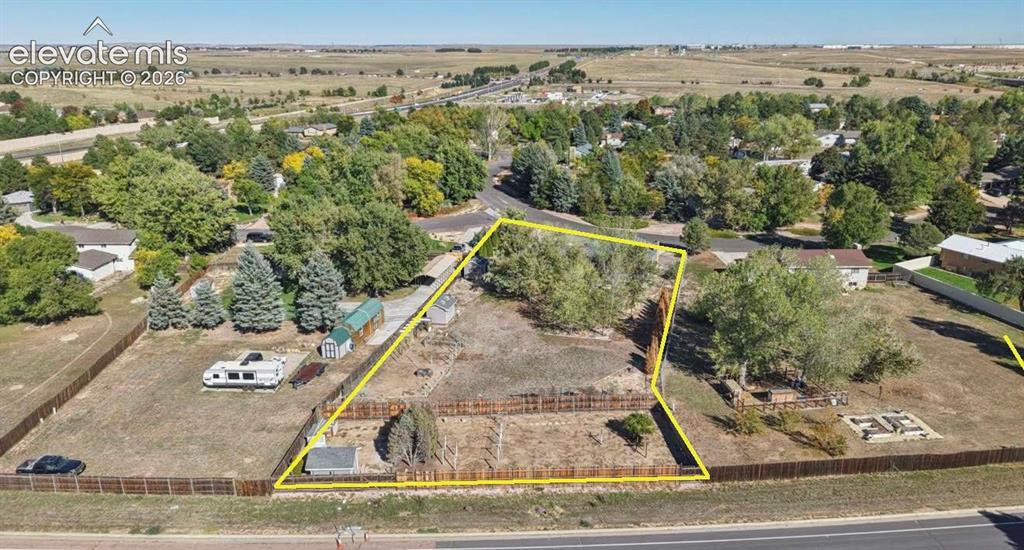
Aerial View
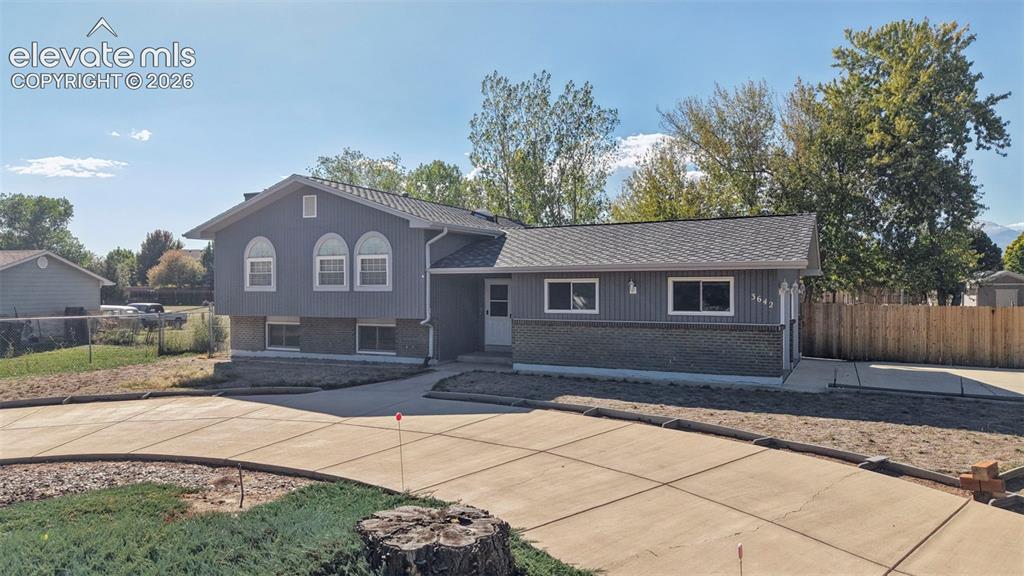
Split-level residence featuring gray siding, a brick-finish foundation, and a shingled roof
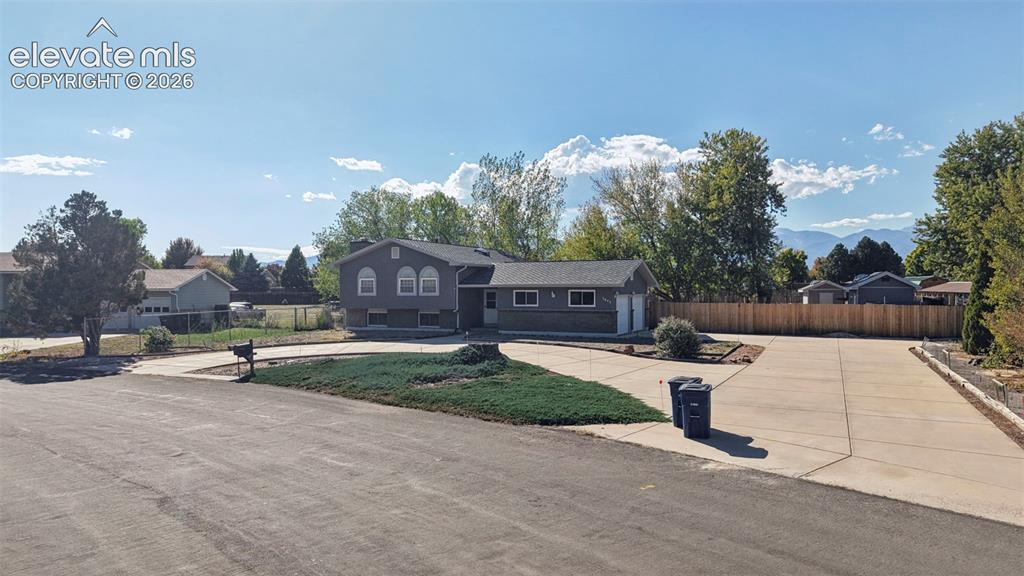
Split-level residence featuring gray siding, a dual-car garage, and a concrete driveway
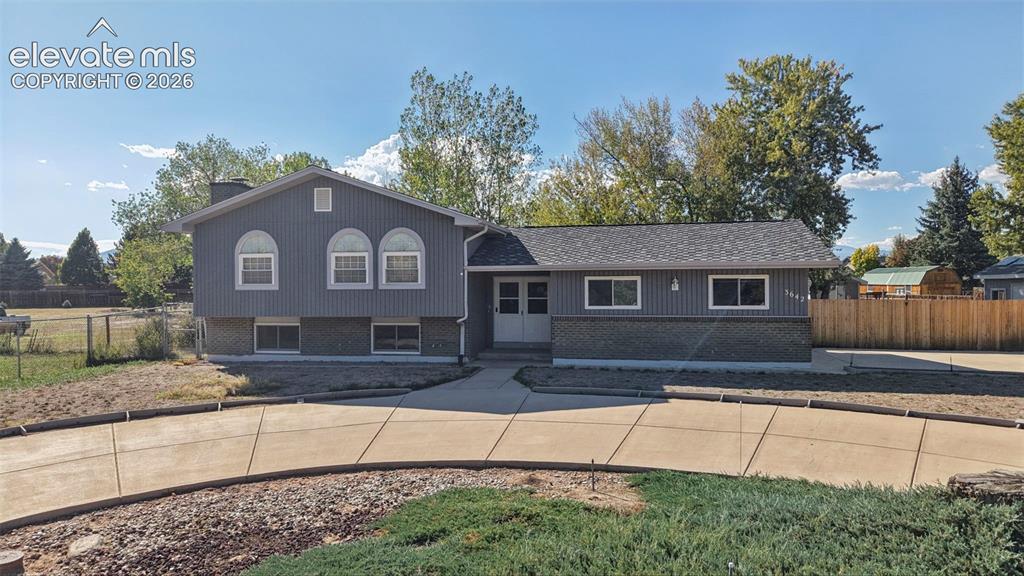
Gray siding exterior with a dark shingle roof and a concrete driveway
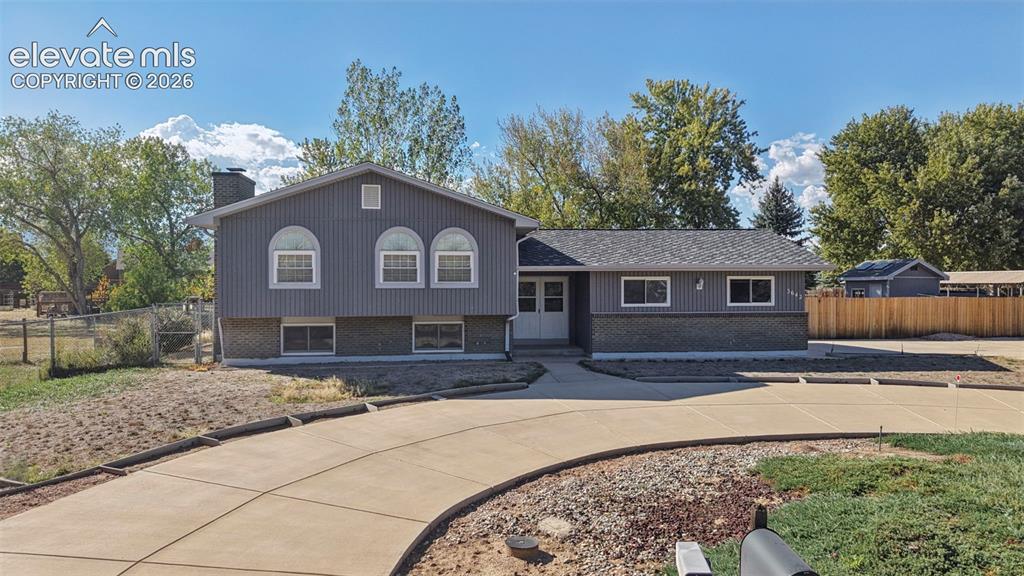
Exterior siding with brick accents, arched windows, and a paved driveway
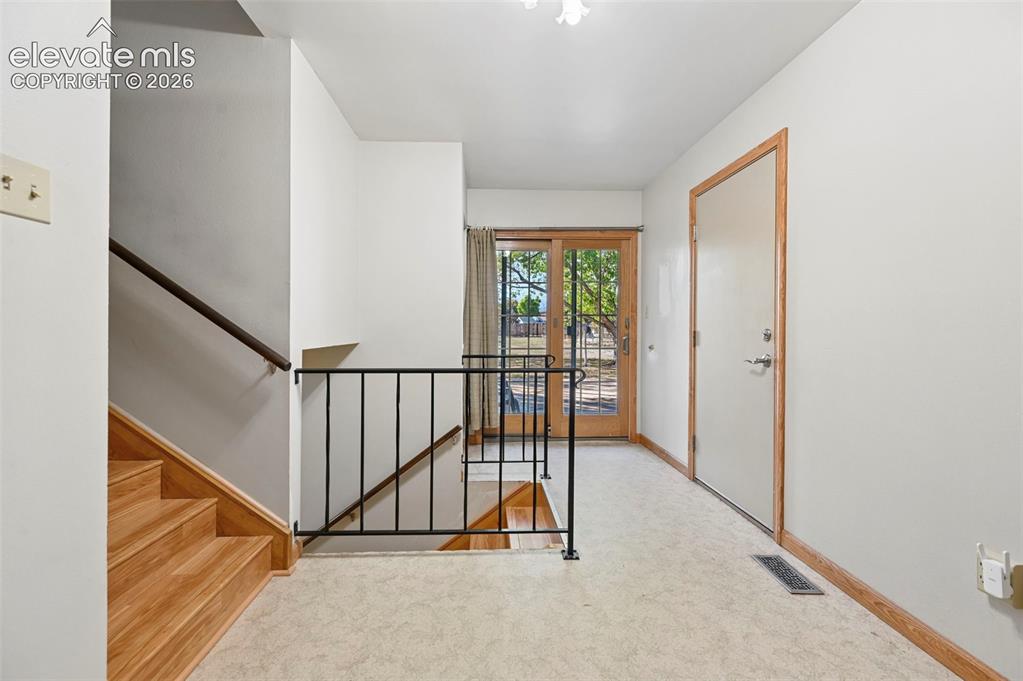
Entry
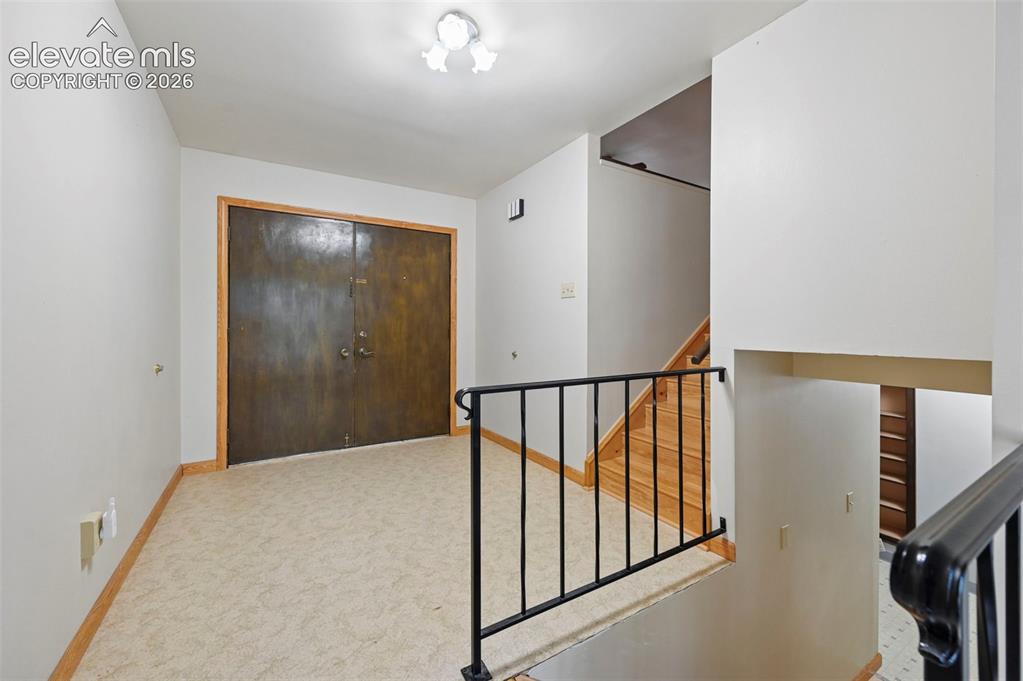
Entryway facing the front door.
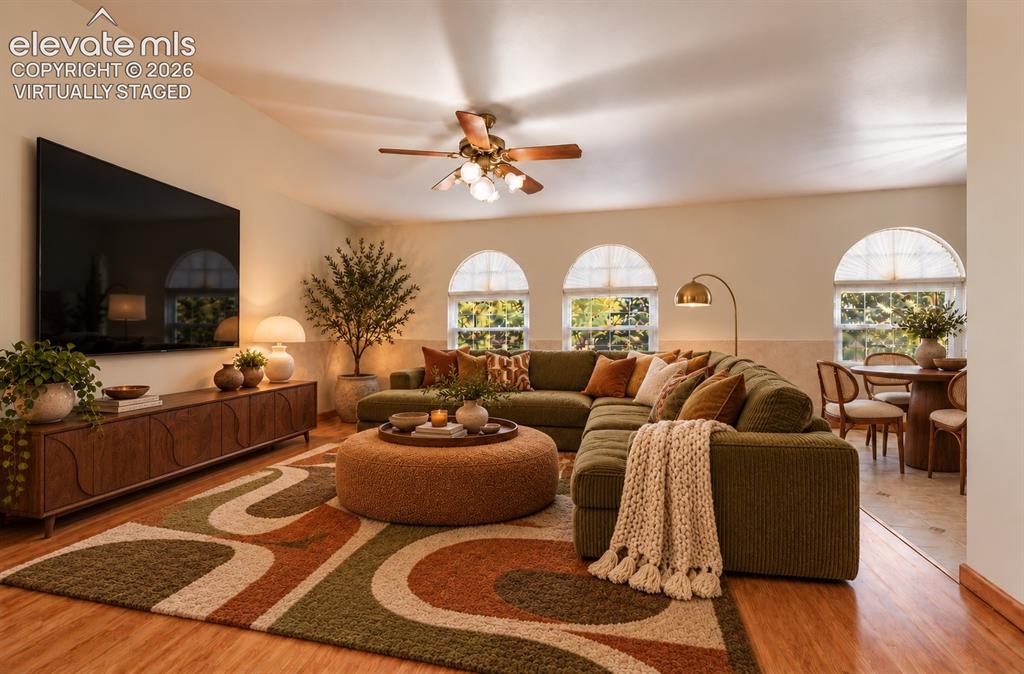
Virtually Staged
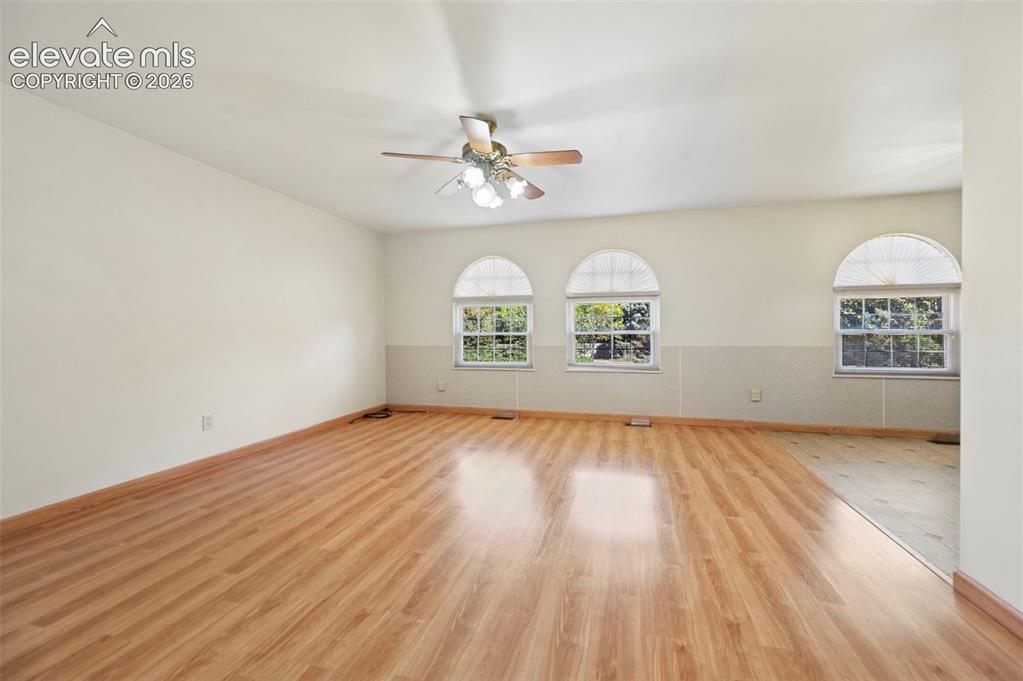
Spacious room featuring wood-finish flooring, three arched top windows, and a ceiling fan
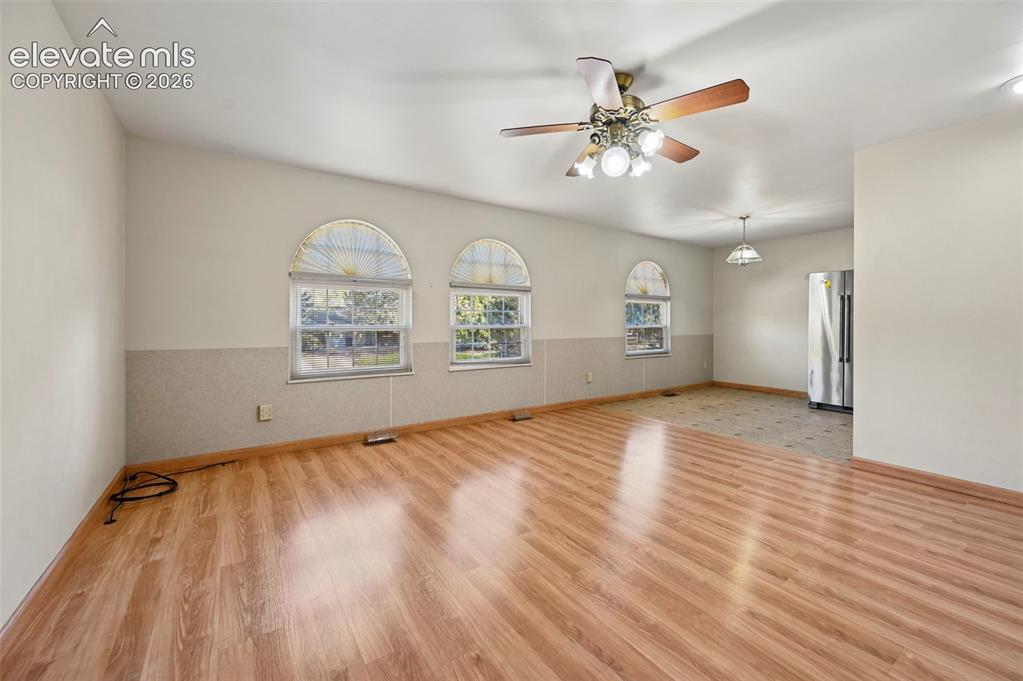
Wood-finish flooring throughout the main living area, complemented by three arched windows, a ceiling fan with integrated lighting, and a pendant light fixture
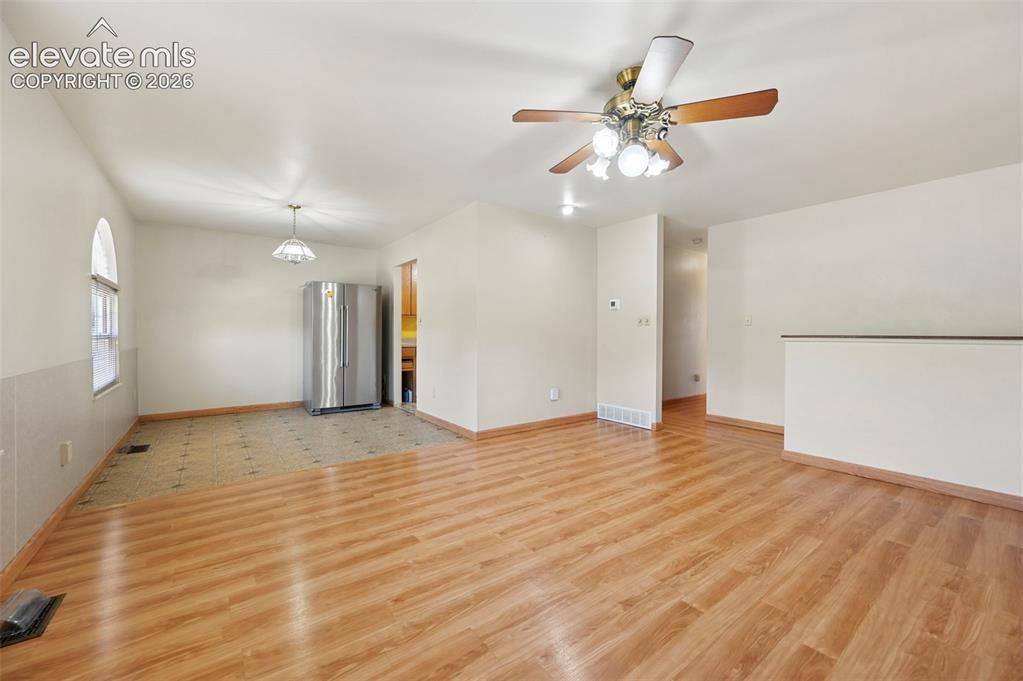
Wood-finish flooring, half-wall partition, ceiling fan with integrated lighting, stainless steel refrigerator, and an arched window detail
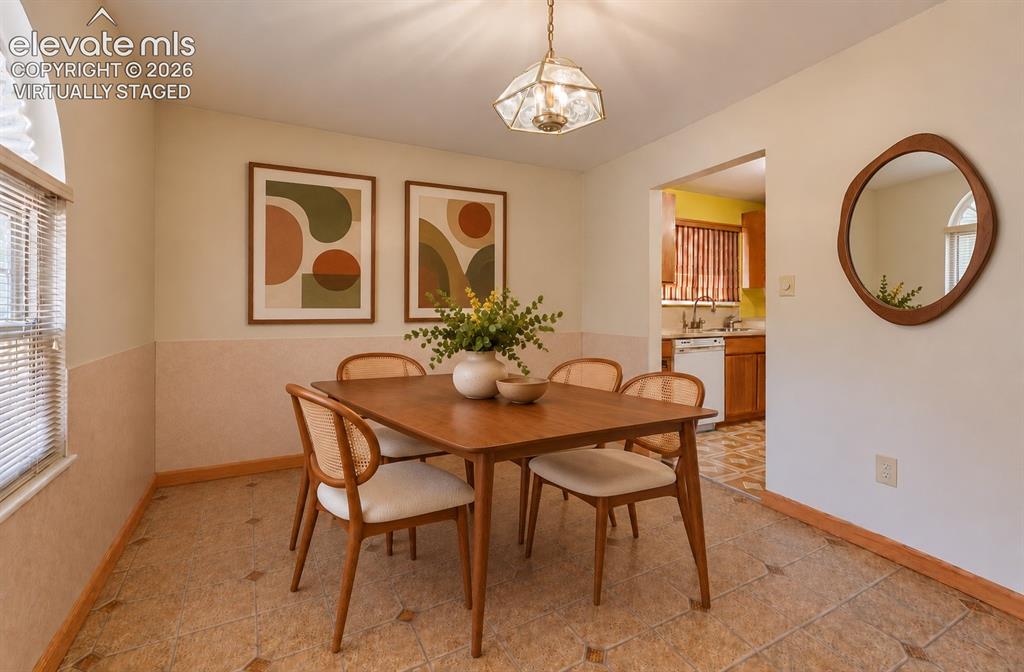
Virtually Staged
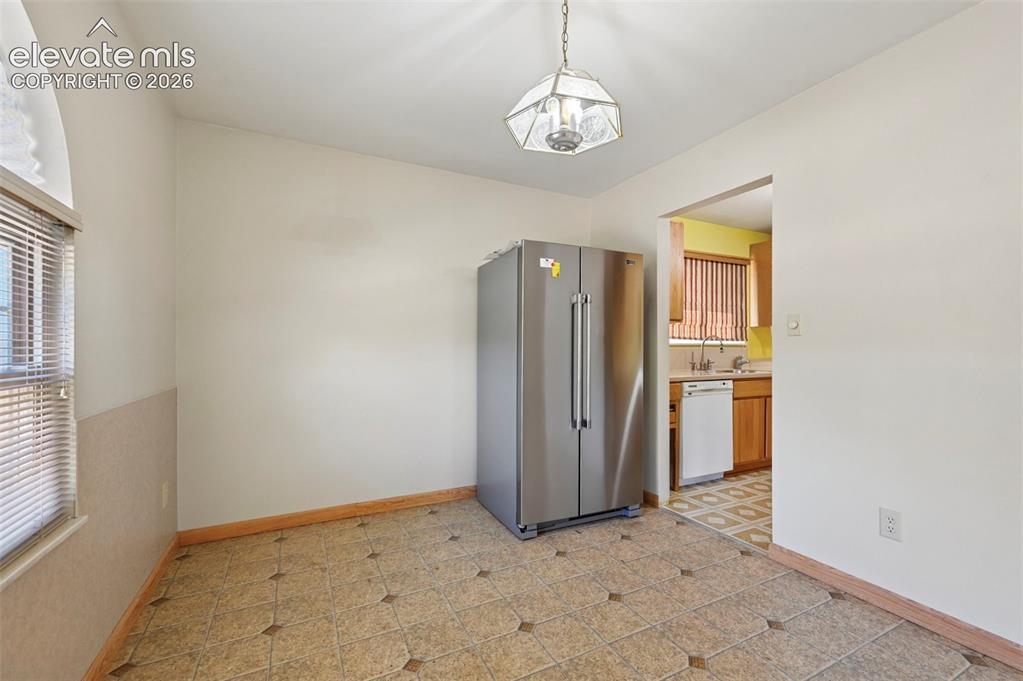
Dining Area
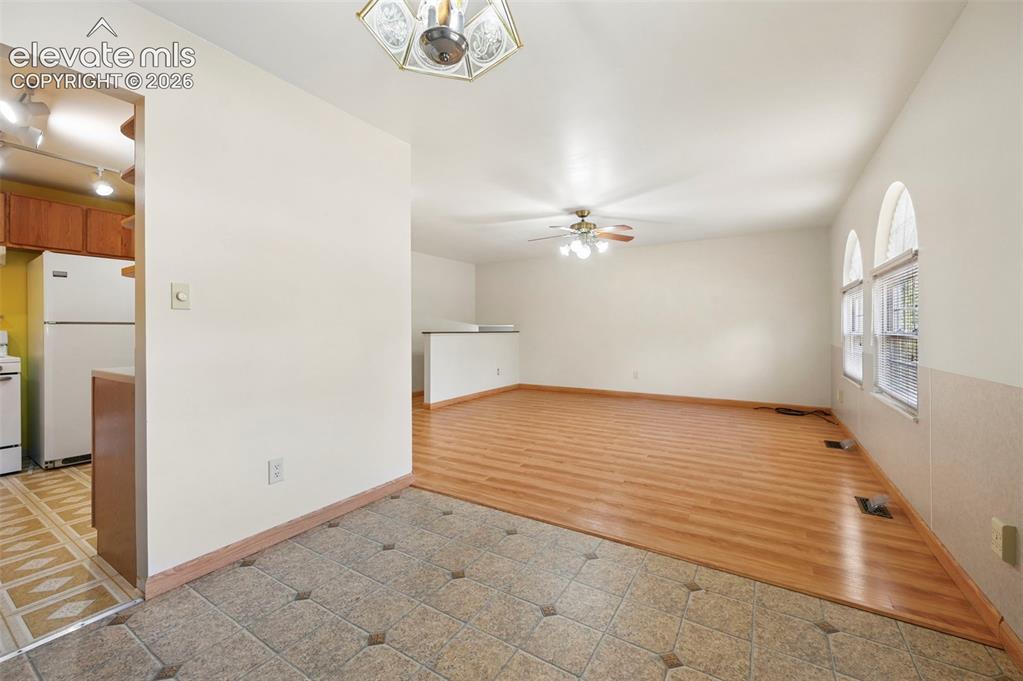
Tiled entry flooring, wood-finish flooring, half-wall partition, arched window details, and a ceiling fan with integrated lighting
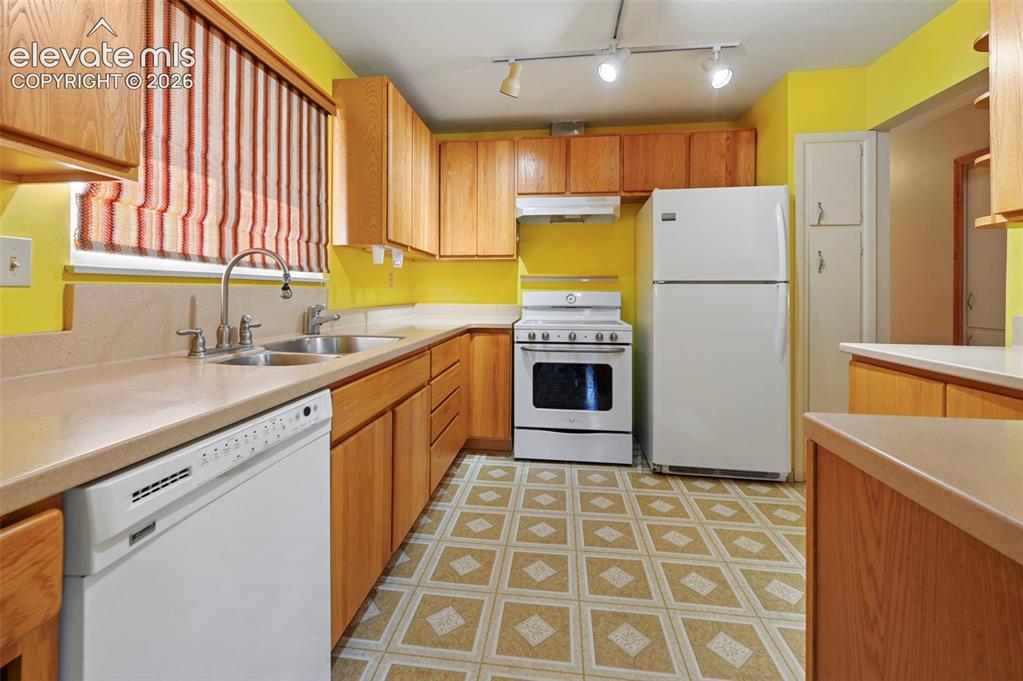
U-shaped kitchen with wood-finish cabinetry, light-toned countertops, and a double basin sink
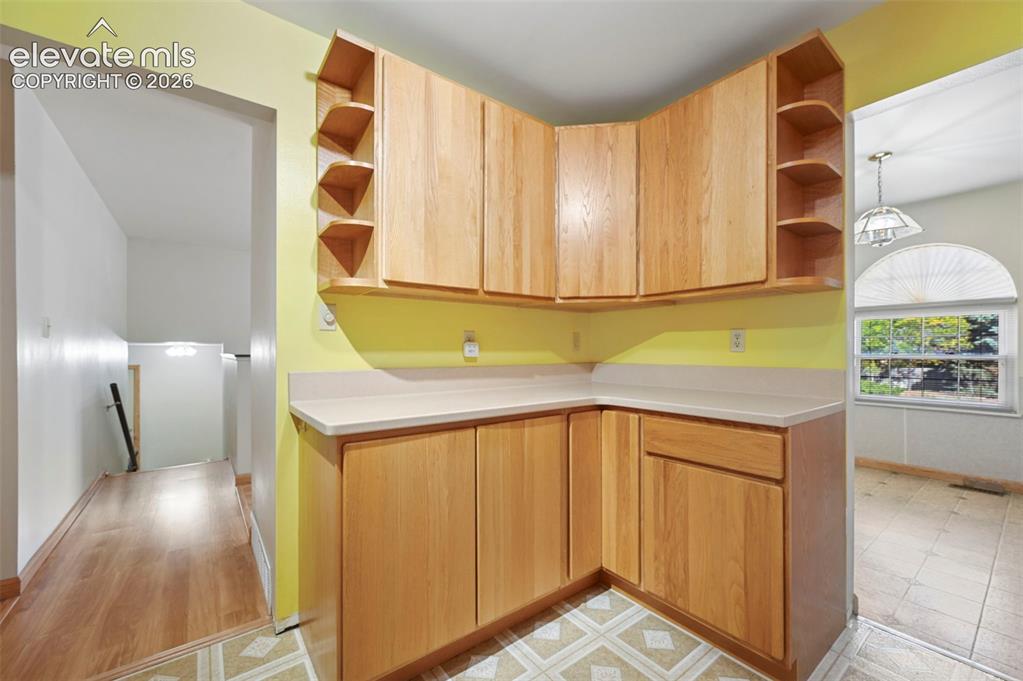
Corner cabinetry with natural wood finish, light-toned countertops, and open shelving elements
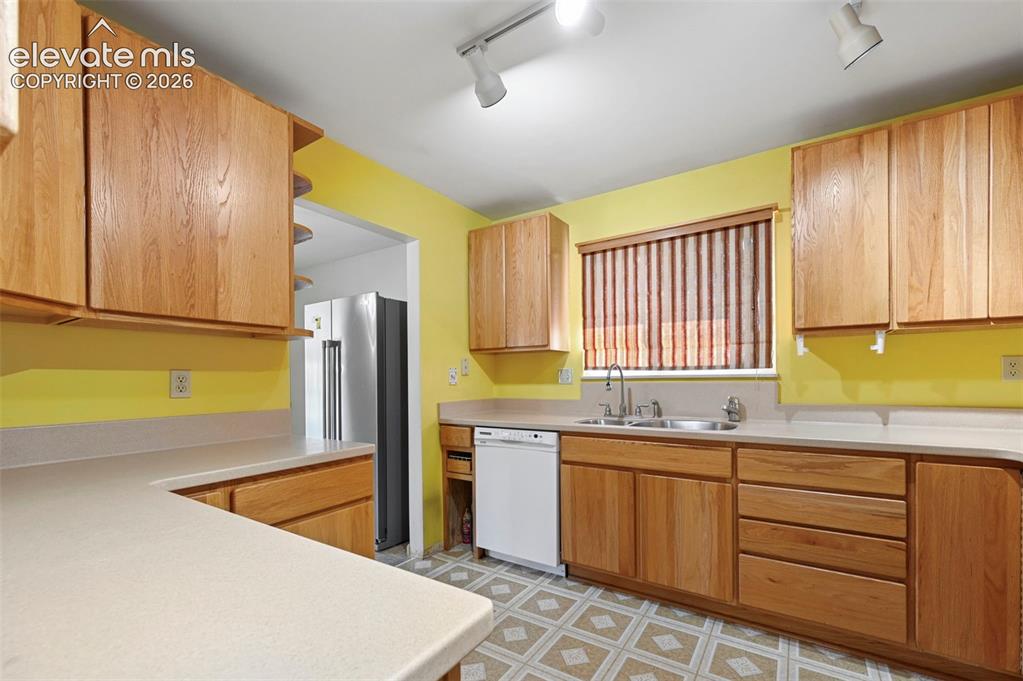
Kitchen featuring wood cabinetry, light-toned countertops, a stainless steel sink with a gooseneck faucet, a built-in dishwasher, and track lighting
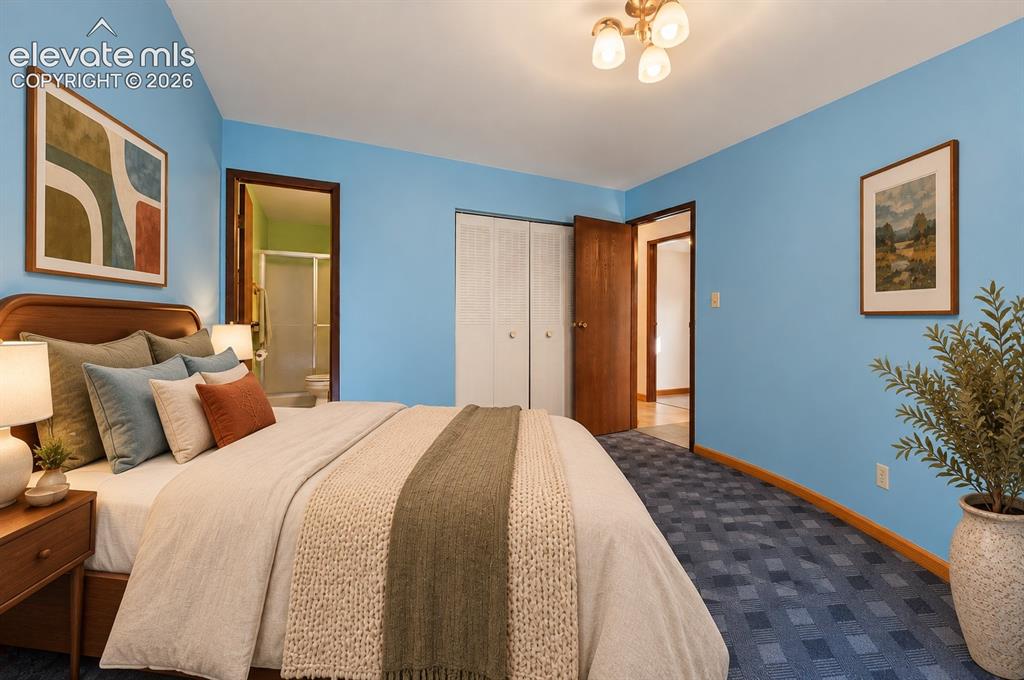
Bedroom
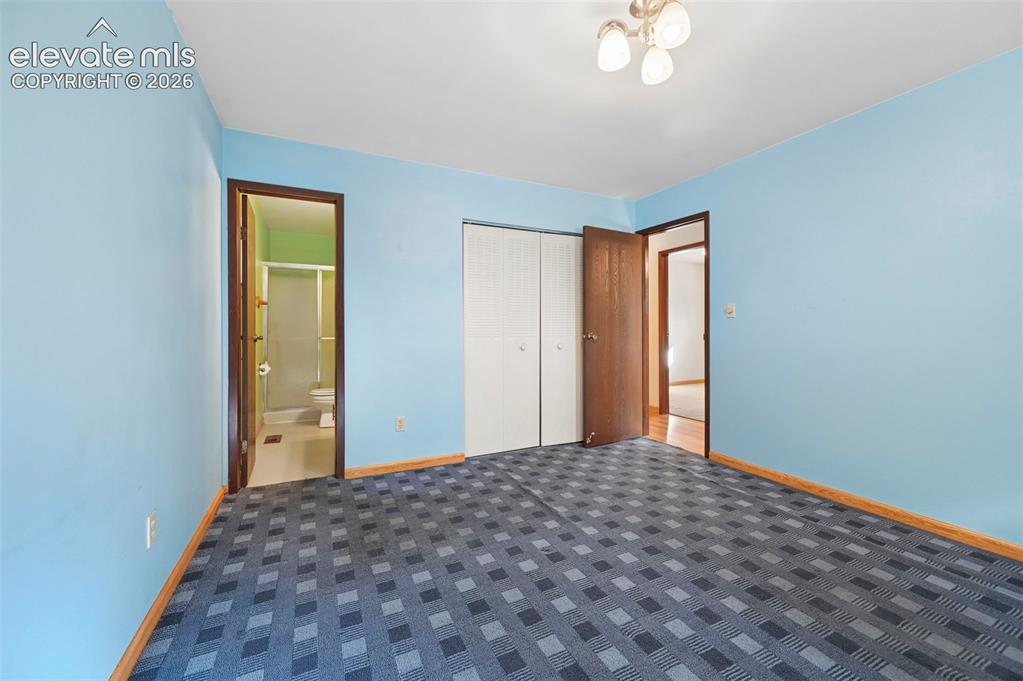
Wall-to-wall patterned carpeting, built-in closet with bi-fold doors, and a ceiling-mounted light fixture
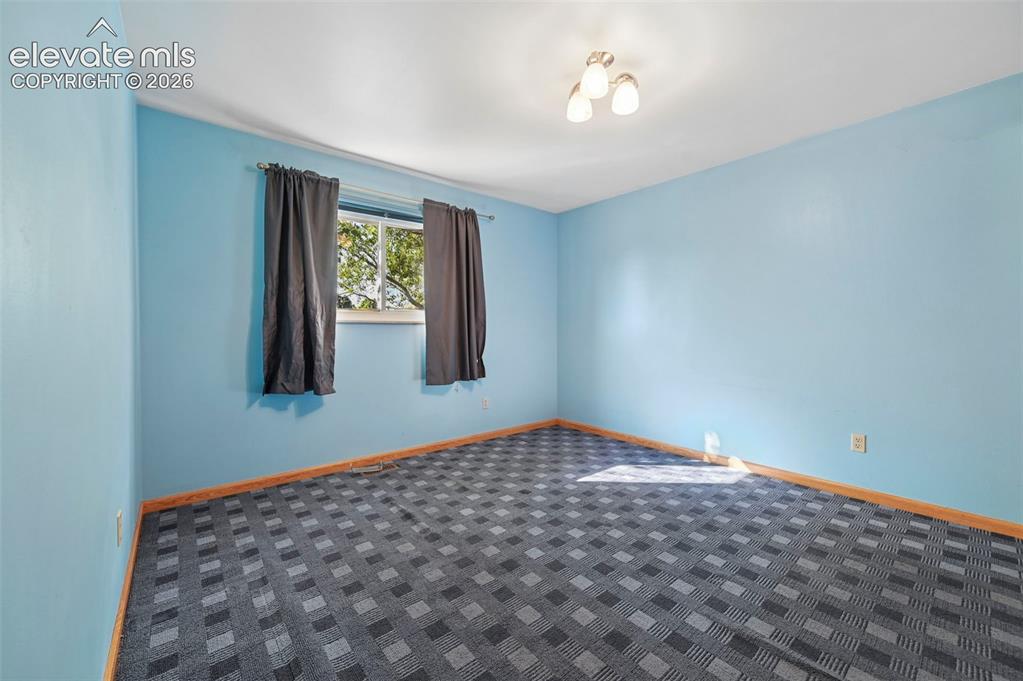
Recessed window with exterior views, flush mount ceiling light, and patterned carpet
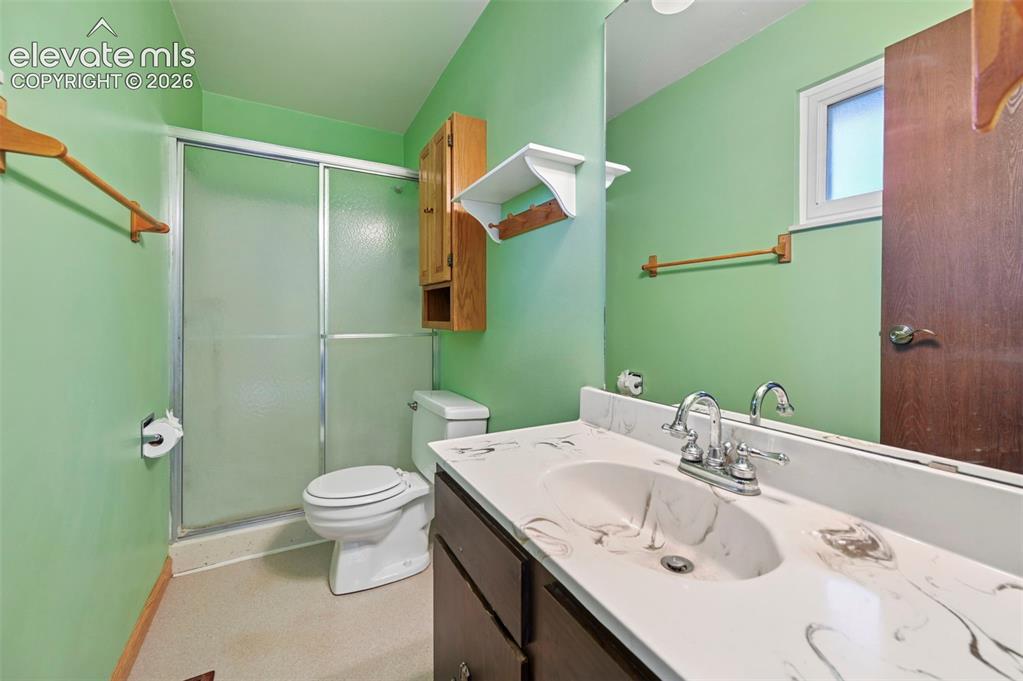
Vanity with integrated sink, chrome faucet, and expansive mirror
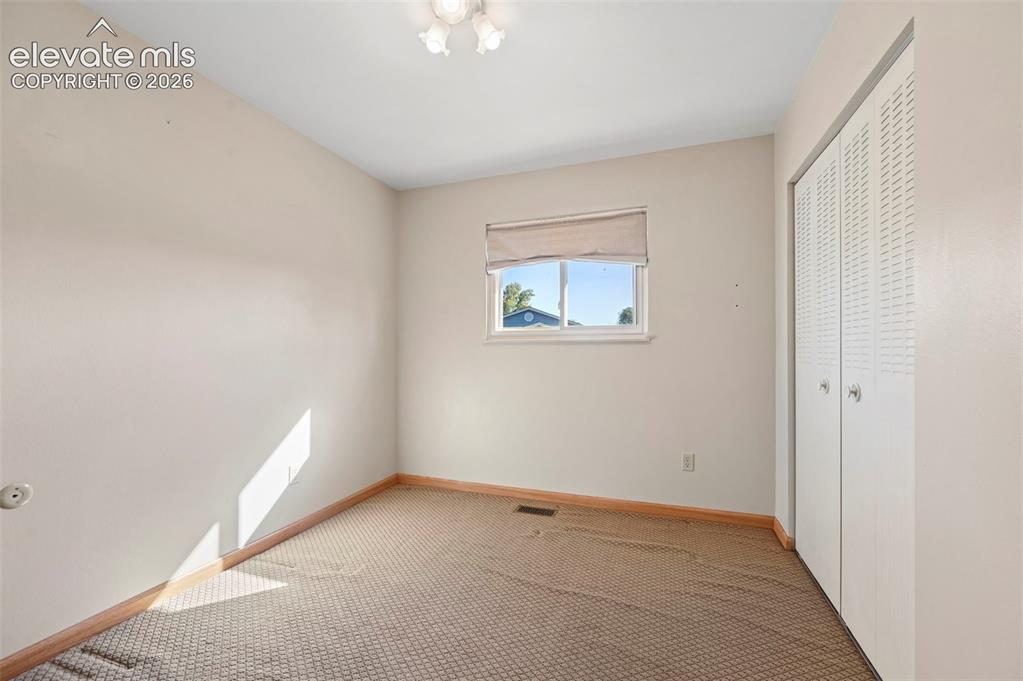
Window with roller shade, carpeted flooring, wood-finish baseboards, and bi-fold closet doors
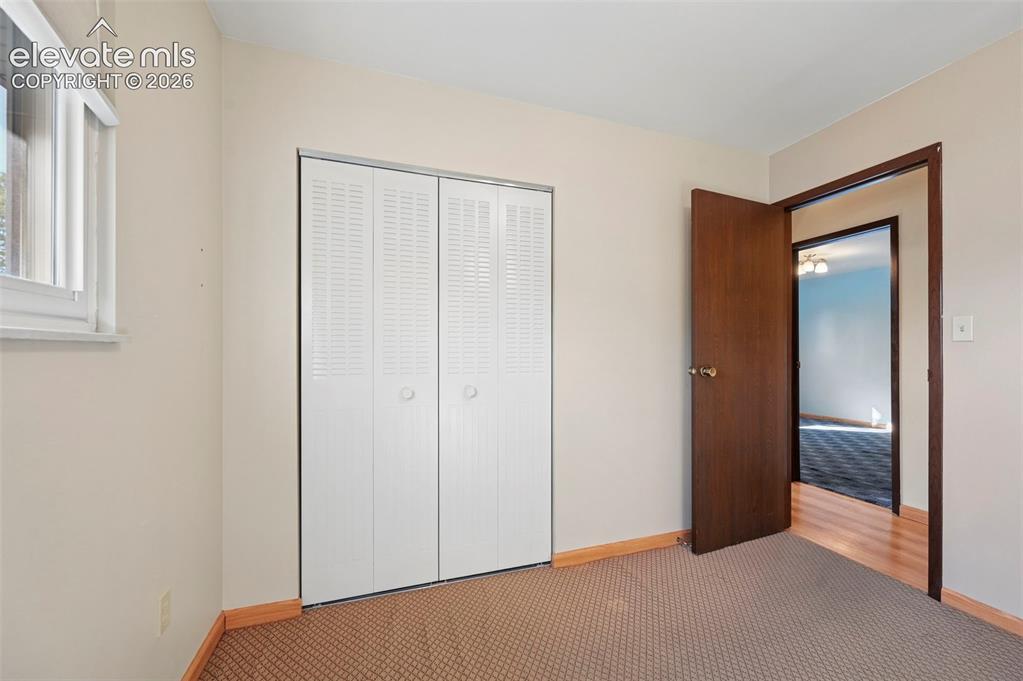
Neutral wall color, window with natural light, bi-fold closet doors, wood trim, and carpeted flooring
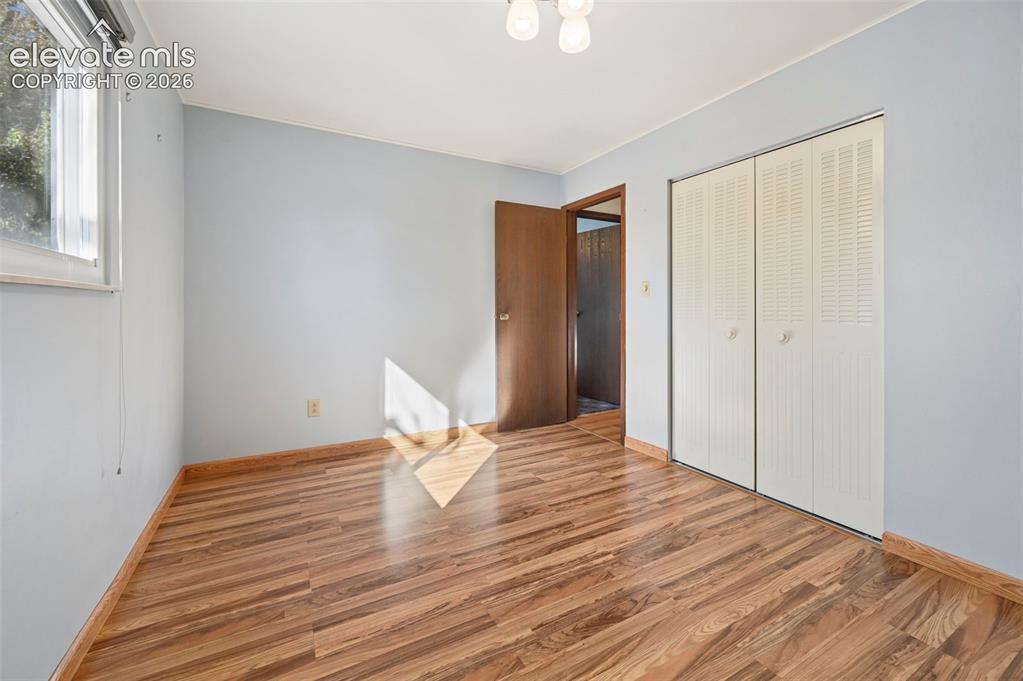
Wood-finish flooring, bi-fold louvered closet doors, and an overhead flush-mount light fixture
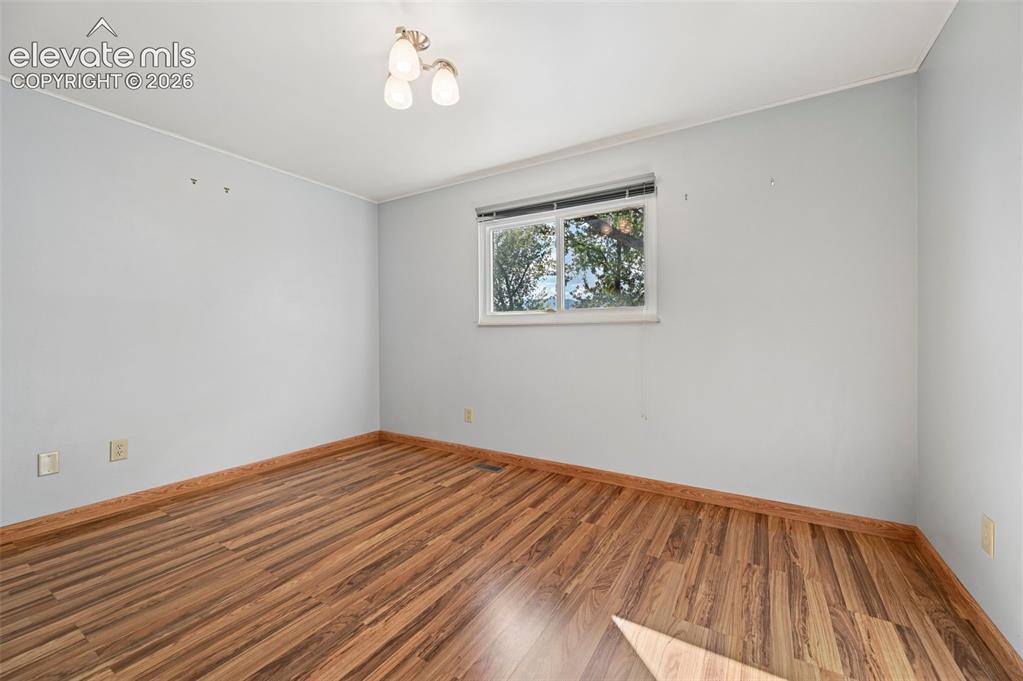
Wood-finish flooring, white walls, and a multi-pane window
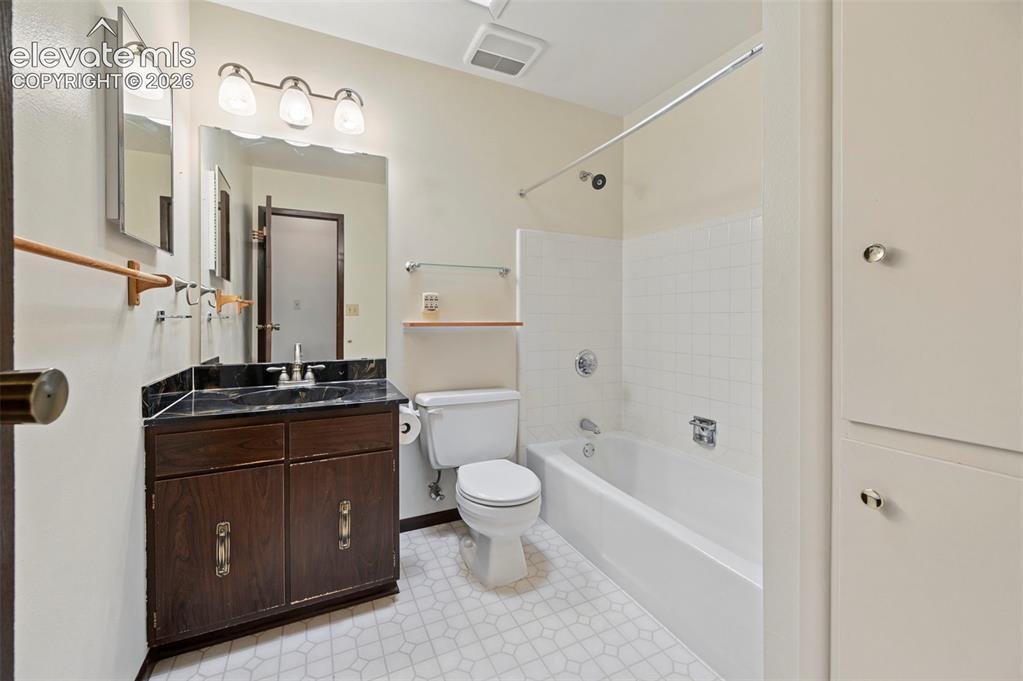
Main level bathroom
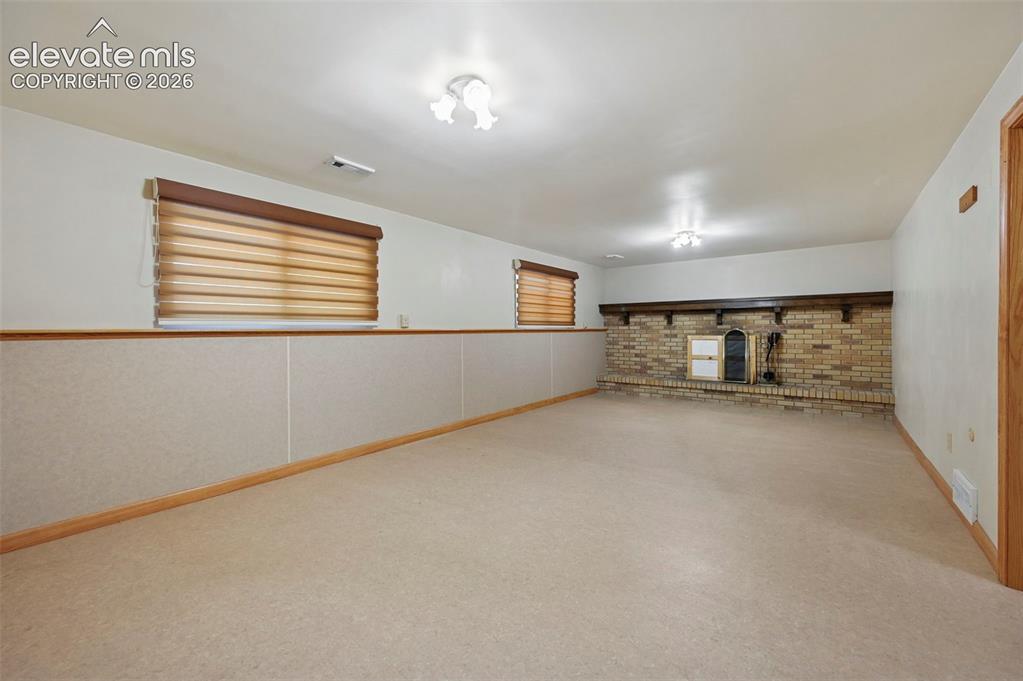
Basement
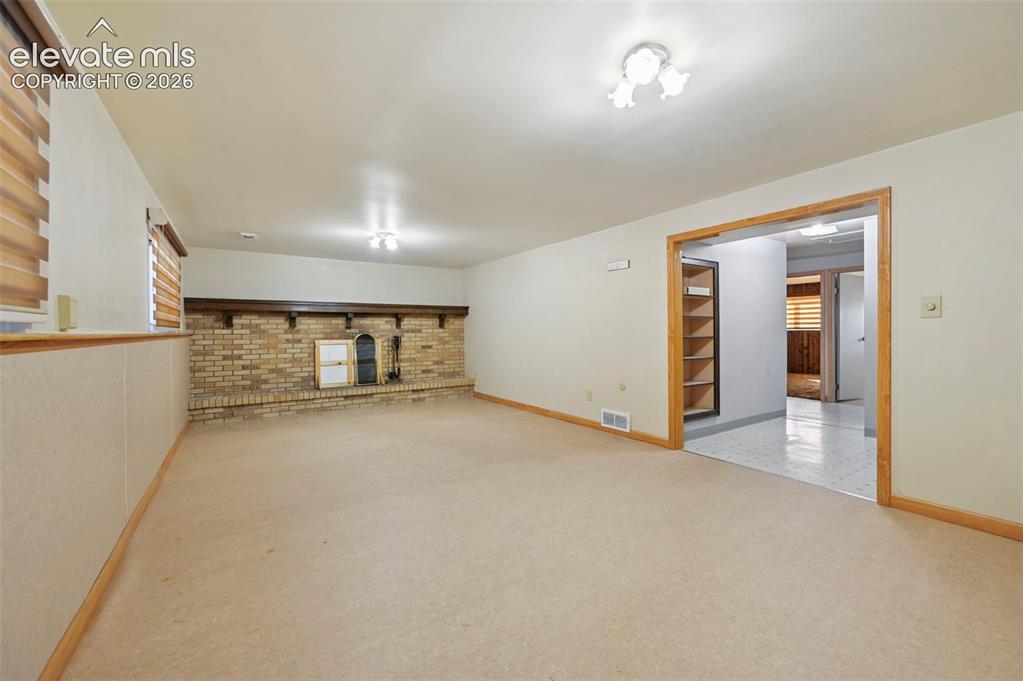
Family Room
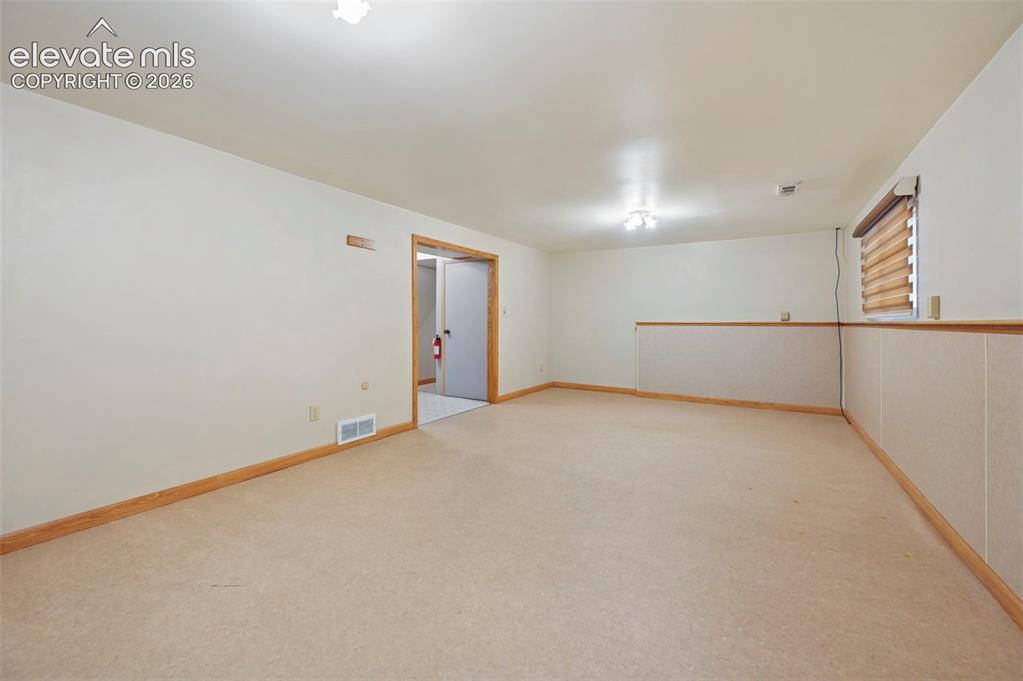
Additional content
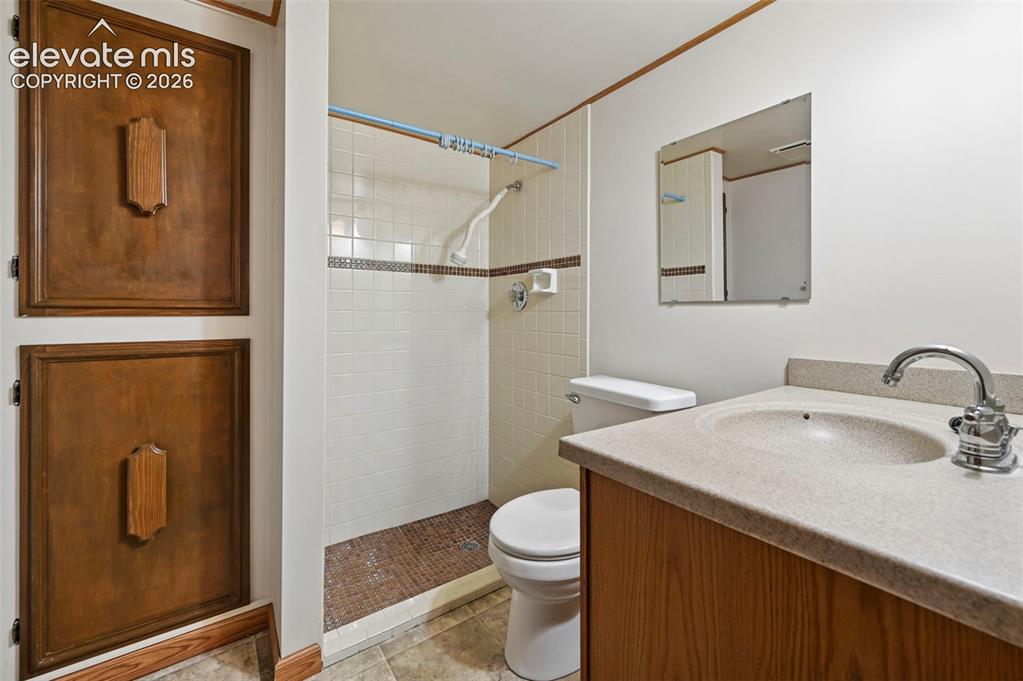
Basement bathroom
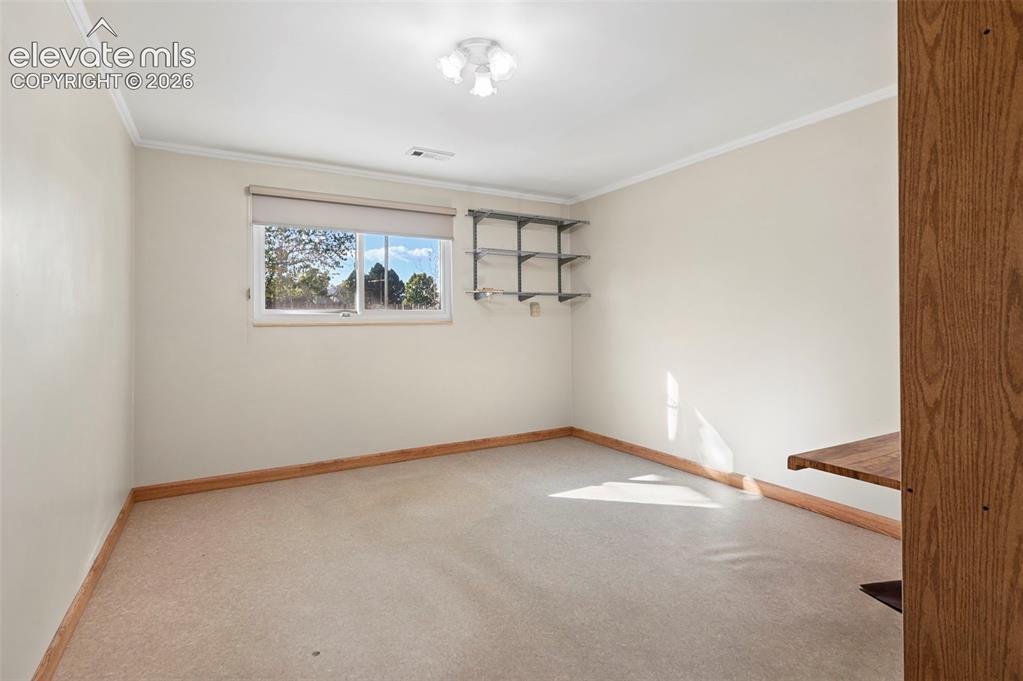
Carpeted room featuring a single window, crown molding, flush-mount ceiling light, and built-in shelving
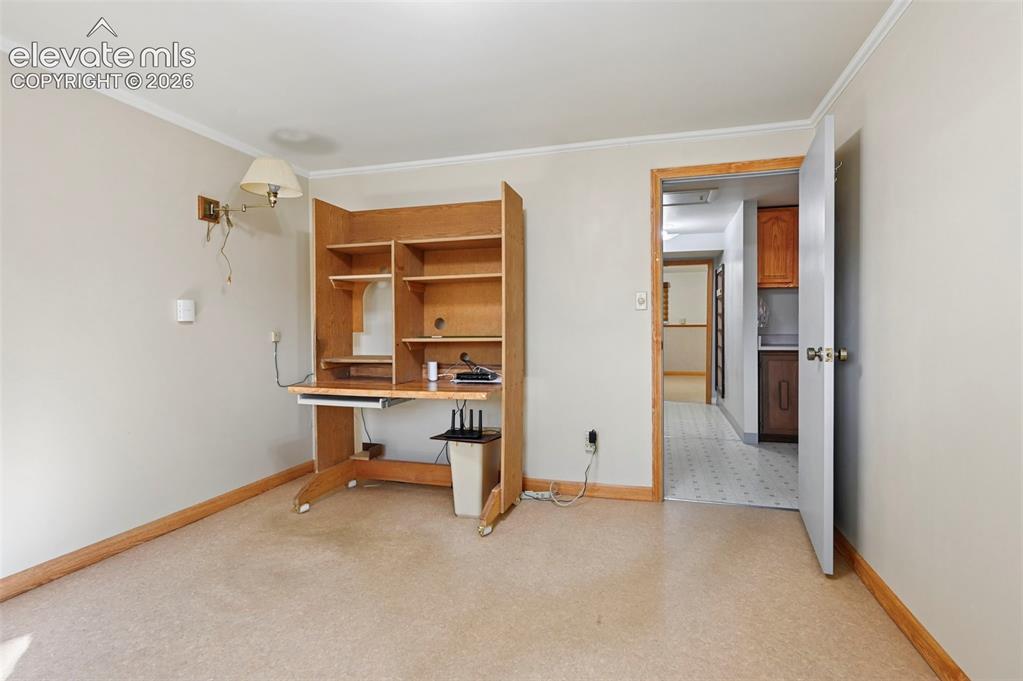
Additional content
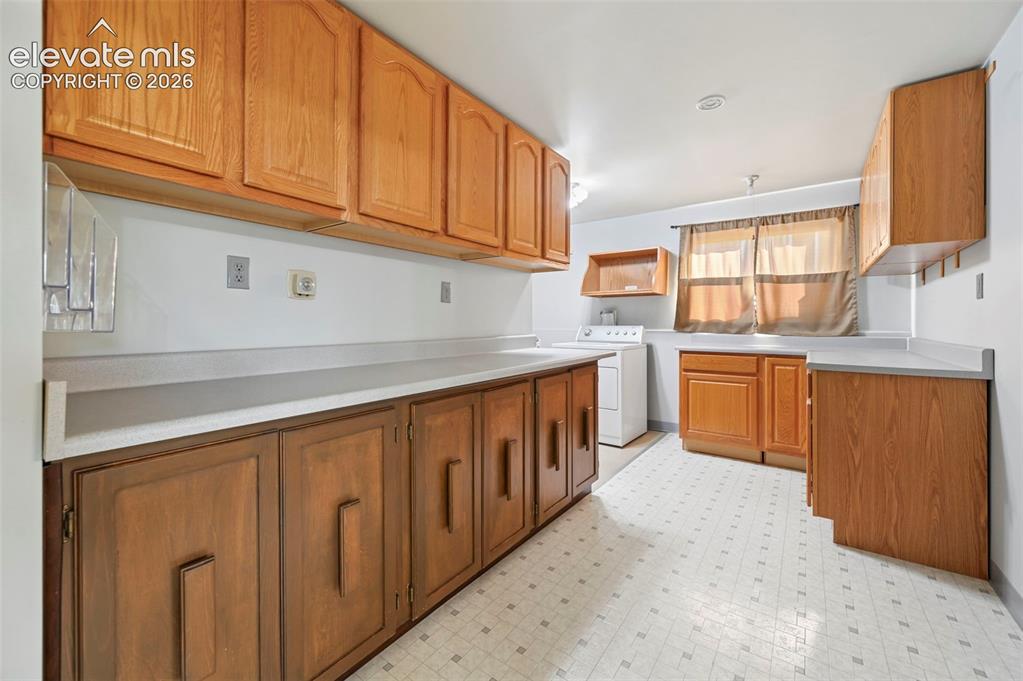
Extensive wood cabinetry, ample counter space, integrated laundry area, window with natural light, and patterned flooring
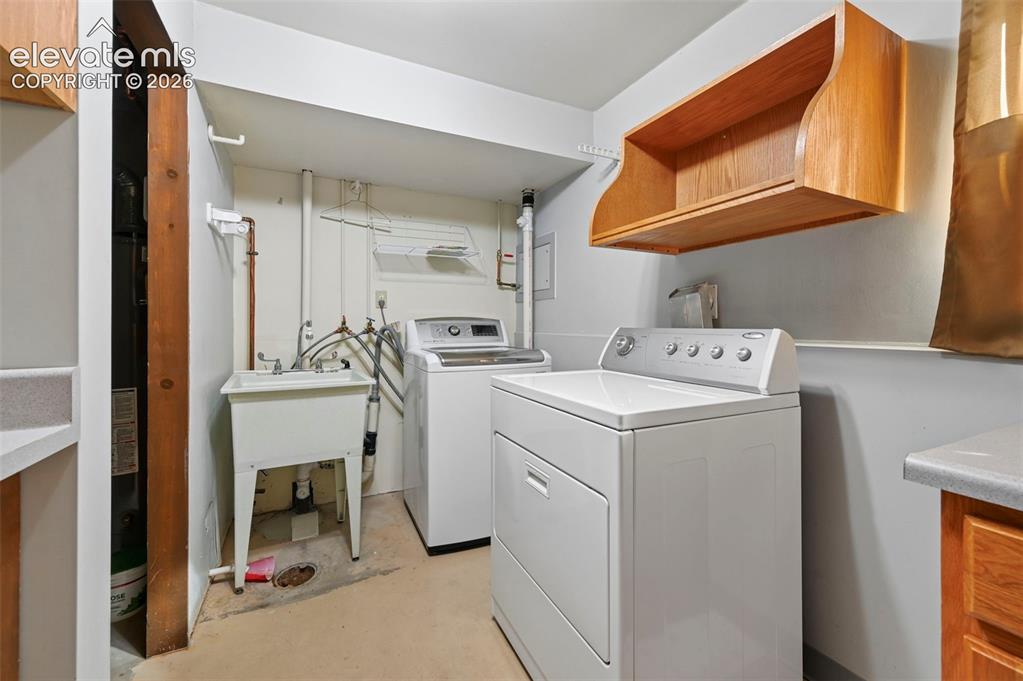
Laundry area featuring a utility sink, open shelving, and counter space
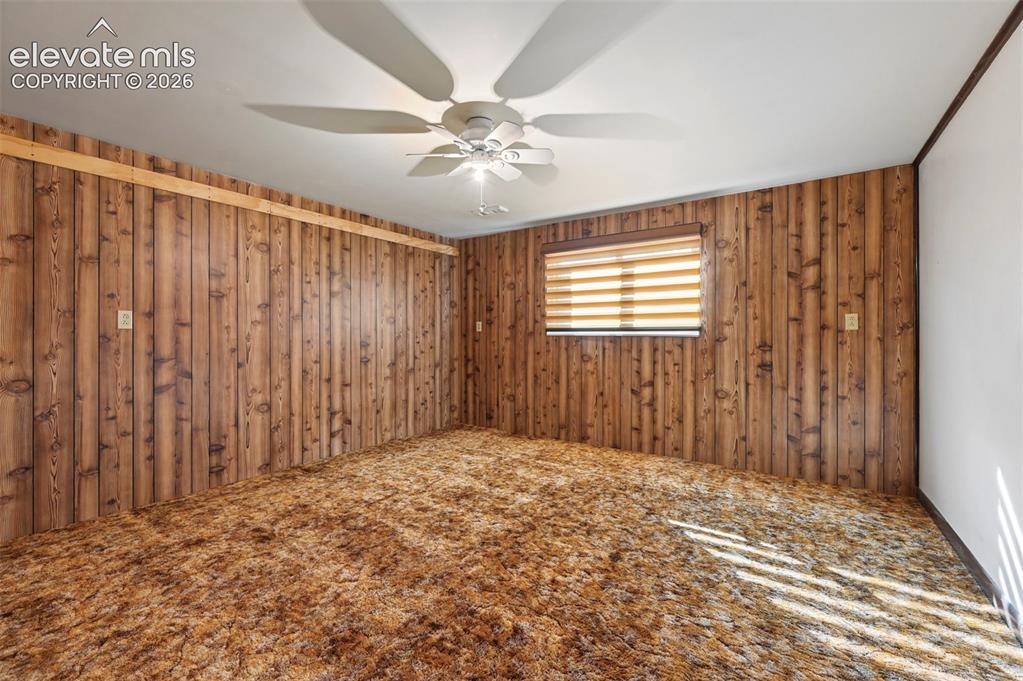
Wood paneling walls, textured carpet flooring, window with blinds, ceiling fan with integrated lighting, and white ceiling
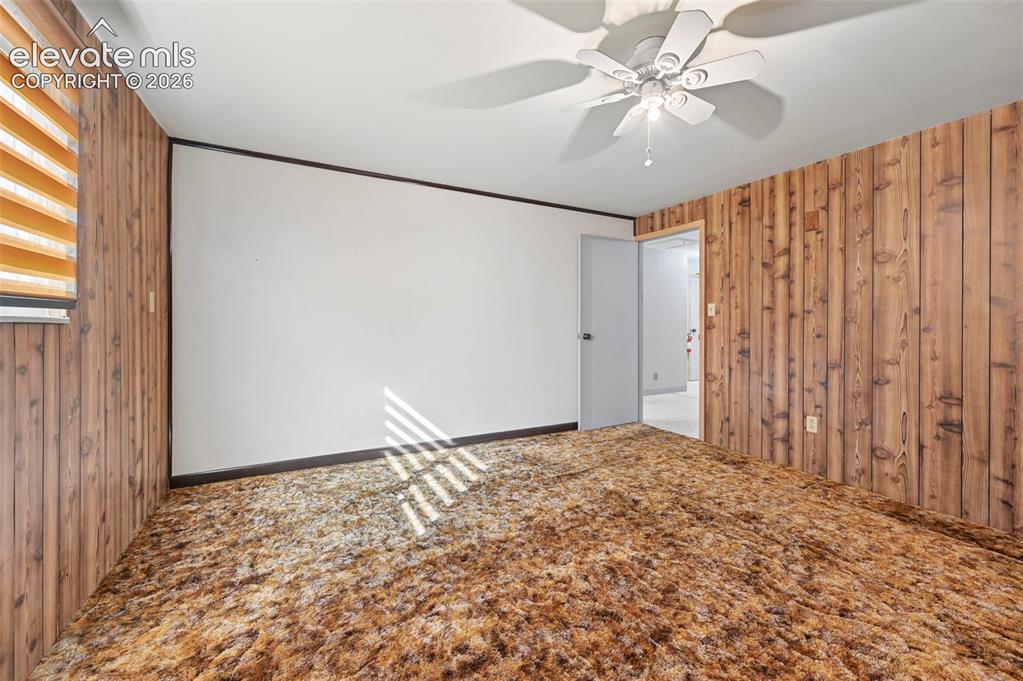
Wall-to-wall carpeting, wood-paneled wall accents, white painted wall, ceiling fan with light fixture, and window with blinds
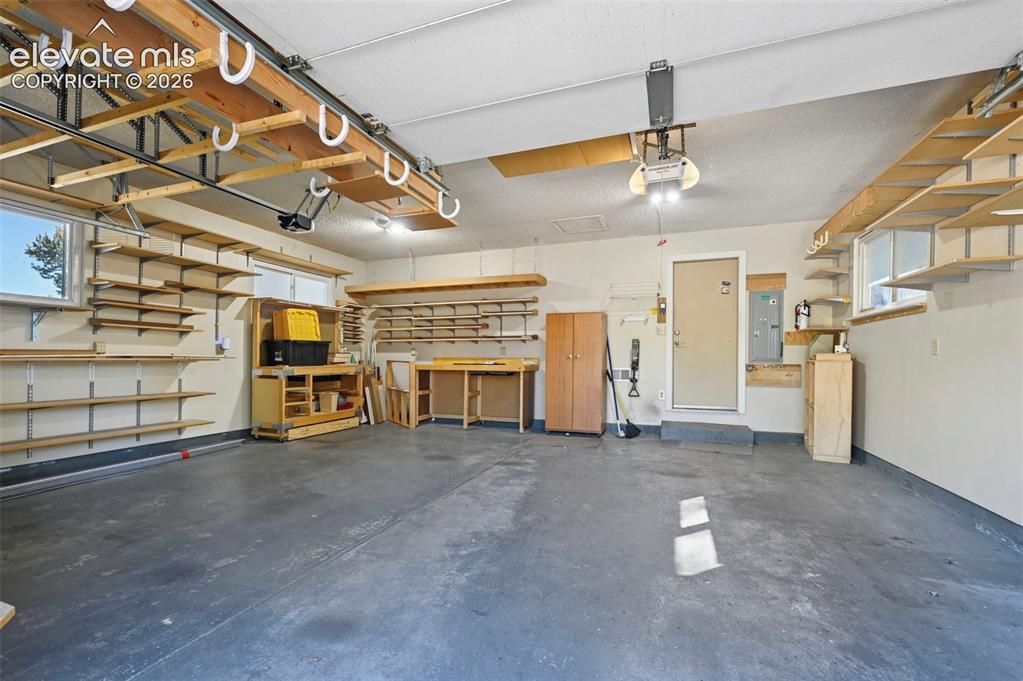
Spacious garage featuring extensive built-in shelving, concrete flooring, and overhead storage
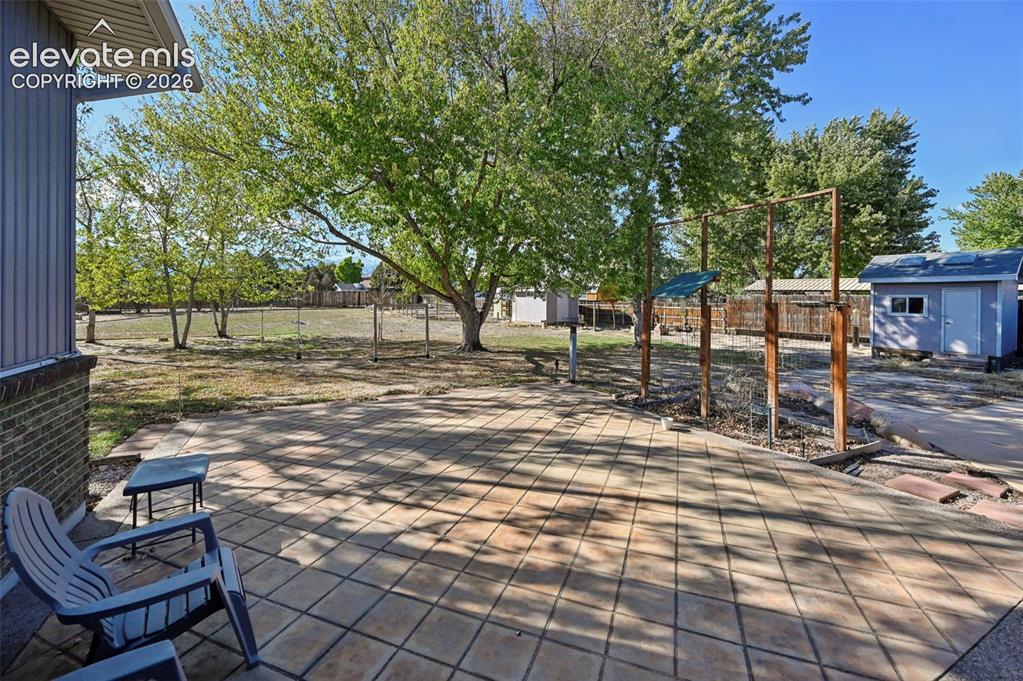
Expansive backyard featuring a tiled patio, mature trees, and a utility shed
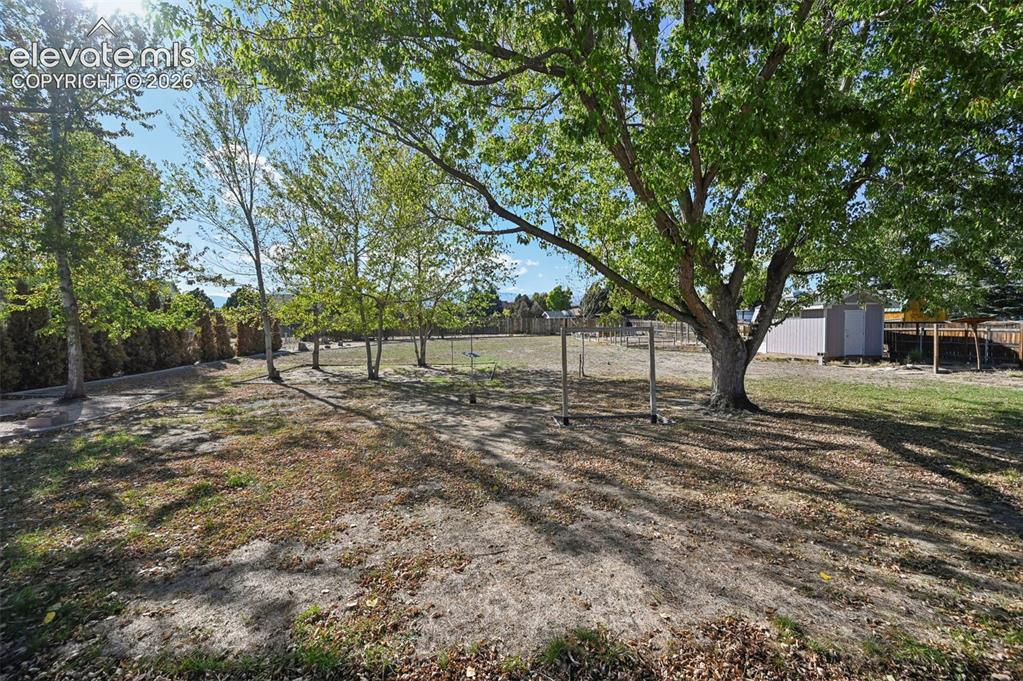
Expansive yard featuring mature trees and a privacy fence
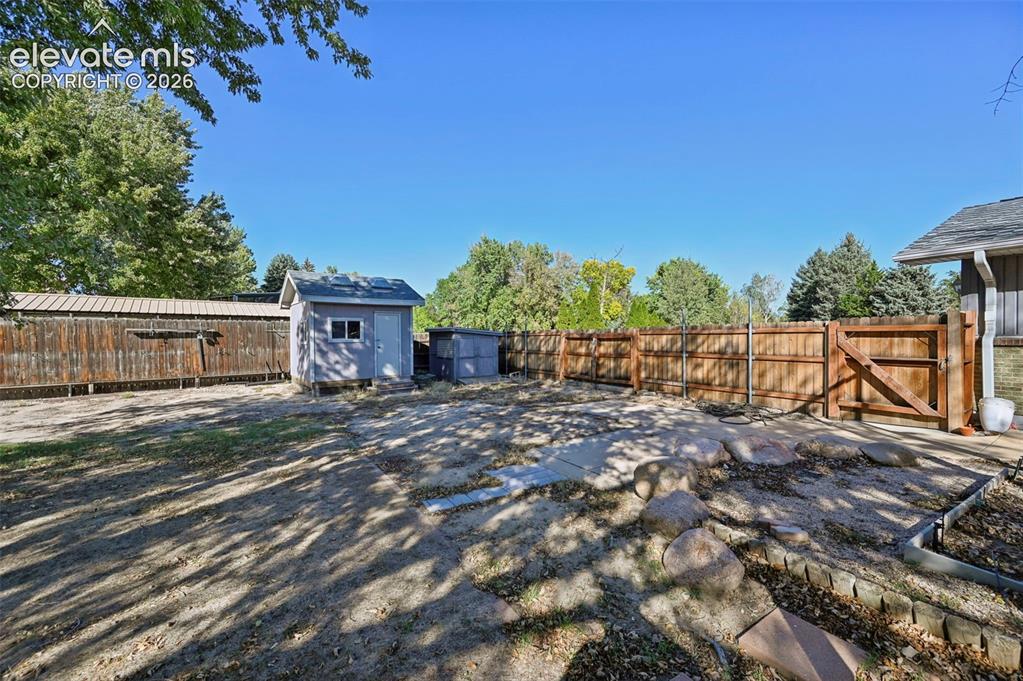
Expansive outdoor space featuring a wood privacy fence, a detached storage shed, a secondary utility shed, and a patio area
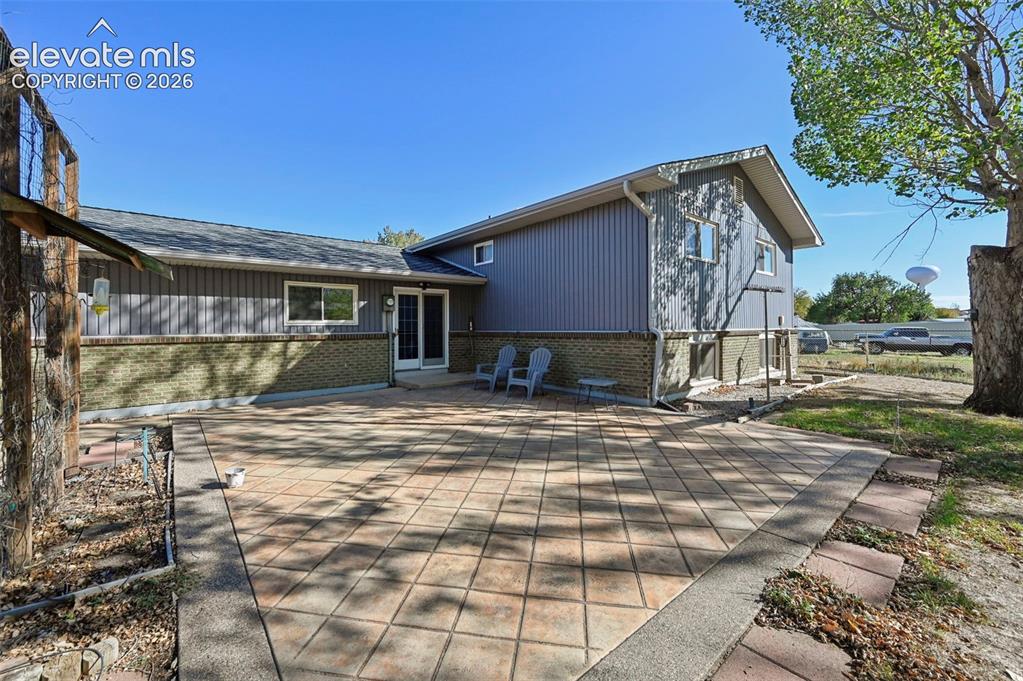
Expansive rear patio area featuring a tiled surface and brick accents
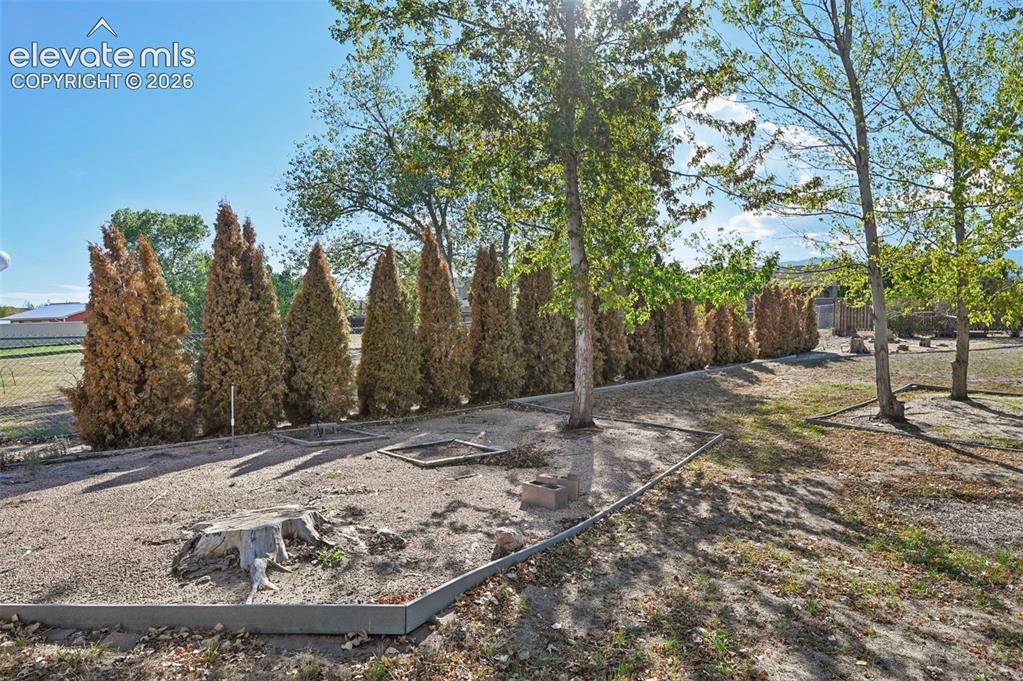
Defined outdoor space featuring mature trees and a row of evergreen shrubs
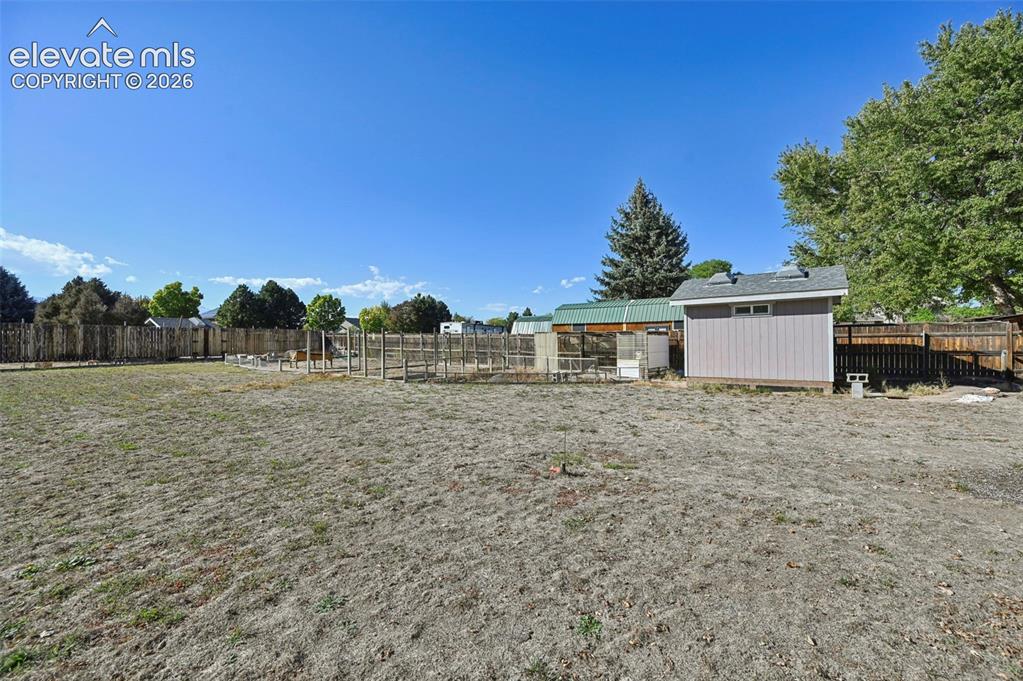
Expansive yard space featuring a detached storage shed, wood fencing, and mature trees
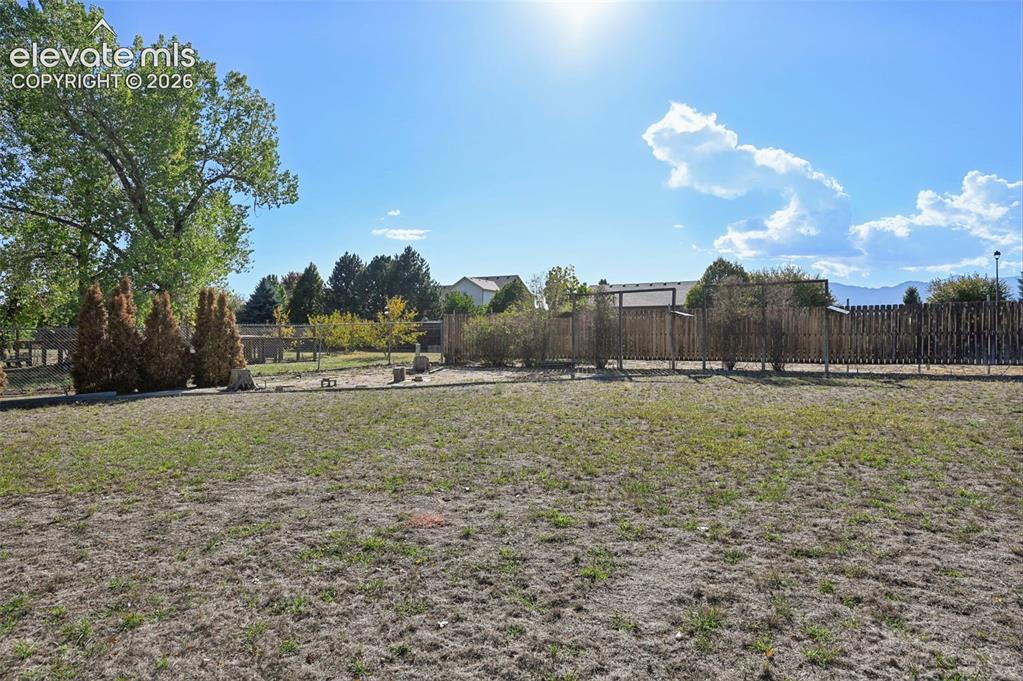
Expansive outdoor space featuring a wood fence, mature trees, and landscaping elements
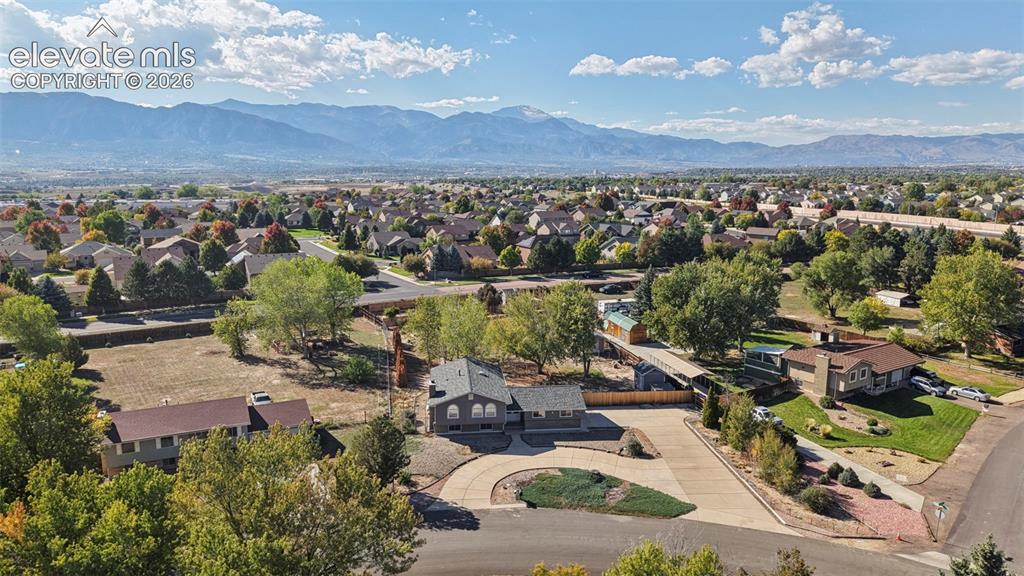
Mountain range backdrop, residential area, mature trees, paved streets, cul-de-sac
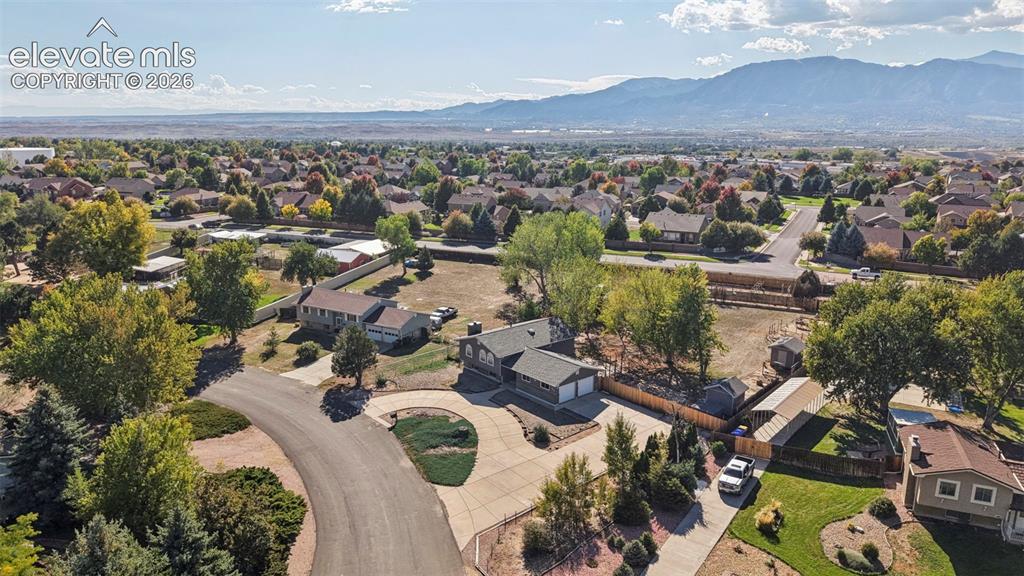
Expansive neighborhood setting with mature trees and mountain scenery
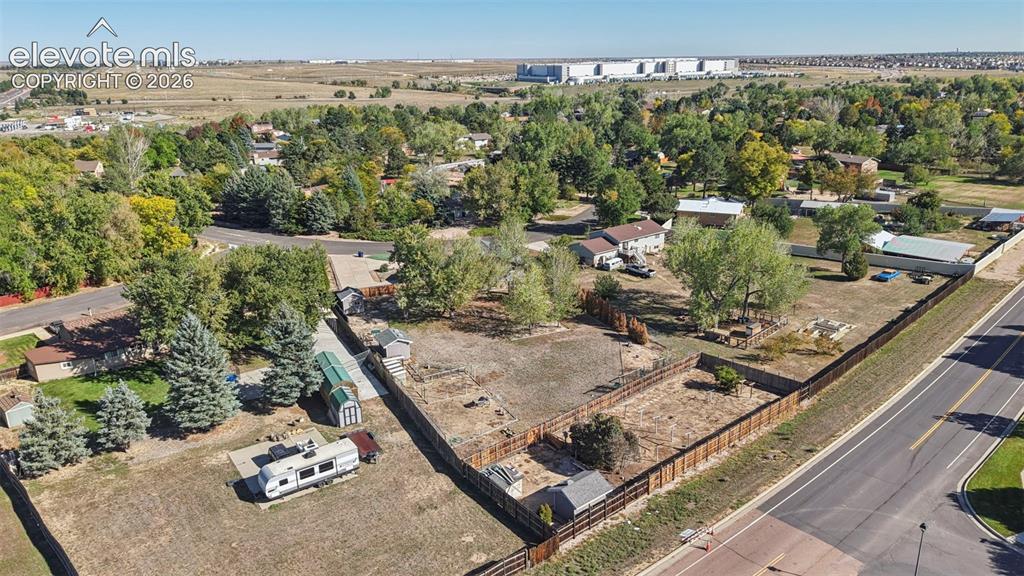
Expansive parcel with perimeter fencing and mature trees
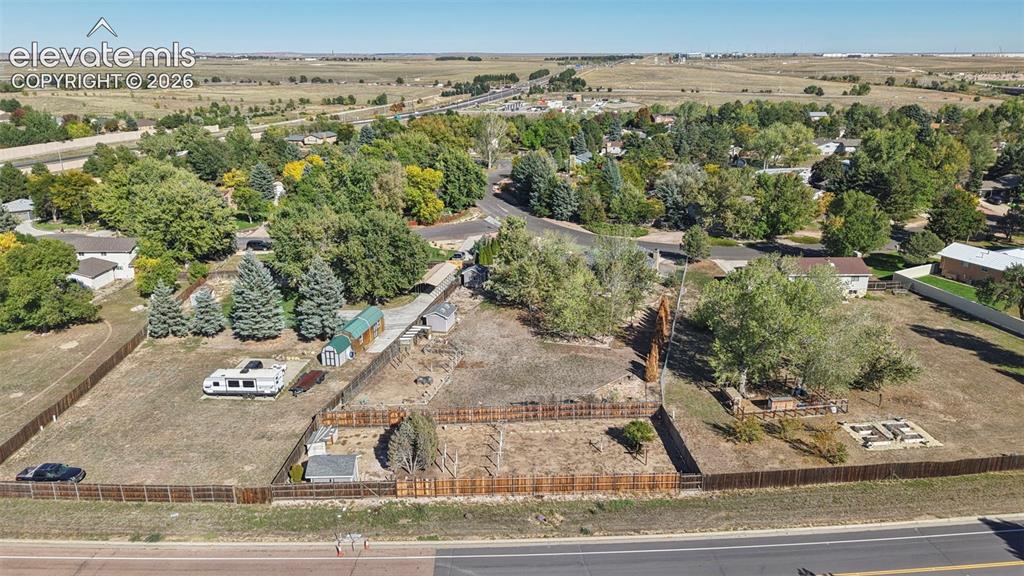
Fenced property with expansive open space, mature trees, and storage sheds
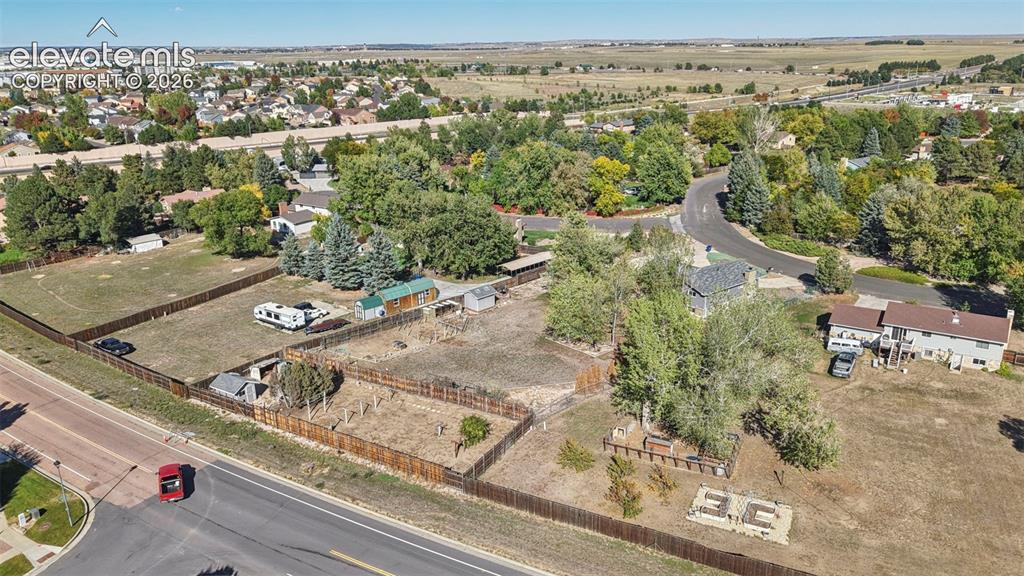
Expansive fenced lot featuring mature trees, a detached storage shed, and a paved road frontage
Disclaimer: The real estate listing information and related content displayed on this site is provided exclusively for consumers’ personal, non-commercial use and may not be used for any purpose other than to identify prospective properties consumers may be interested in purchasing.