1717 N Franklin Street, Colorado Springs, CO, 80907
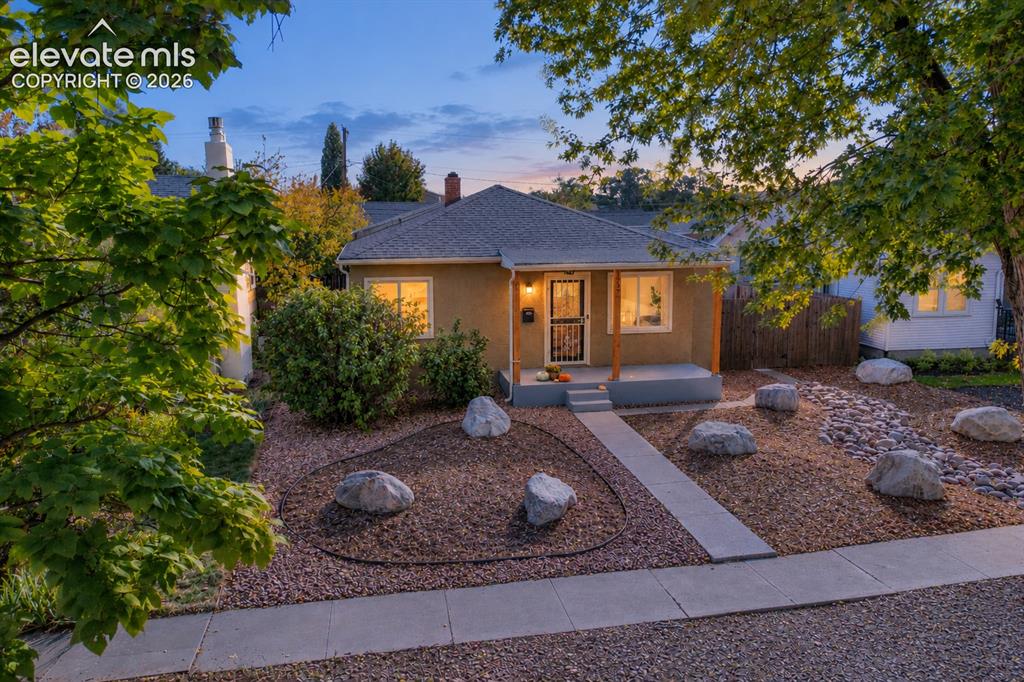
Image Count: 37

$625,000

  • Highlights
  • Single Family
  • 3 bd | 2 ba | 2,313 sqft
  • 1717 N Franklin Street, Colorado Springs, CO, 80907 listed by Michael Baird
  • Active
  • MLS#: 8171950
  • Tour #1
  • View on Map
Space maker

Property Description

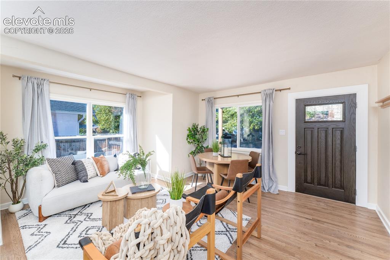
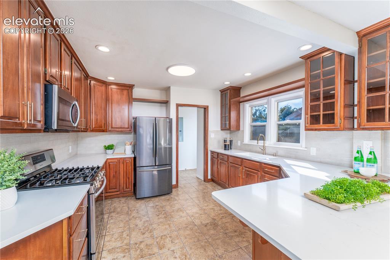
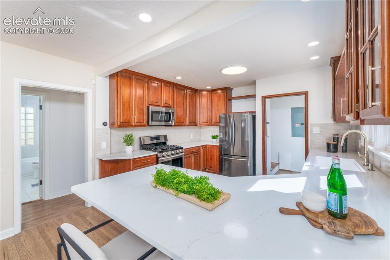
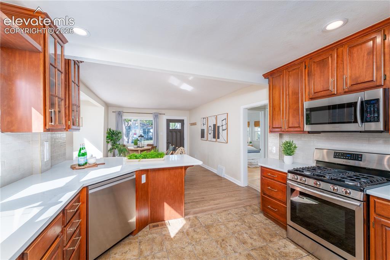
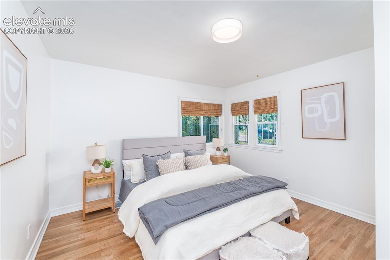
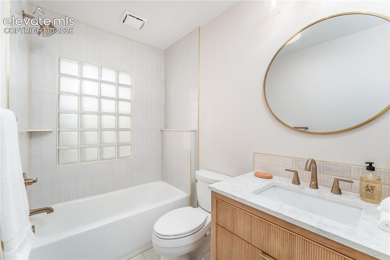
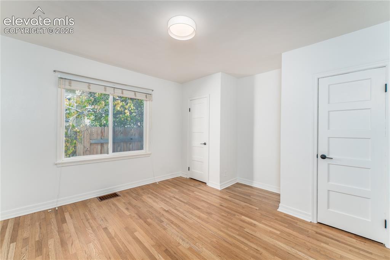
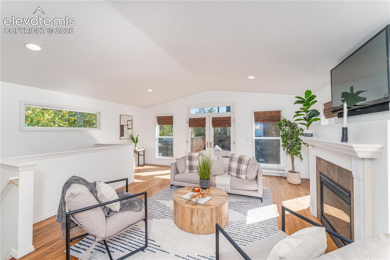
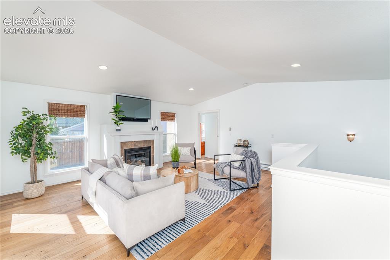
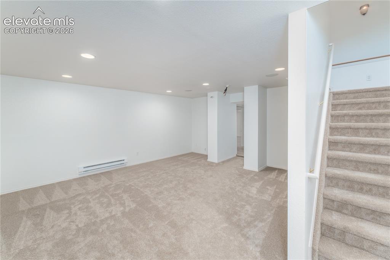
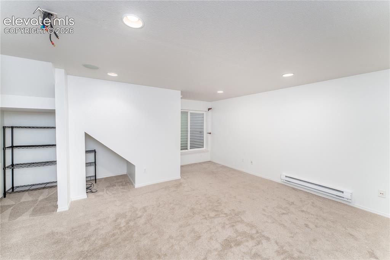
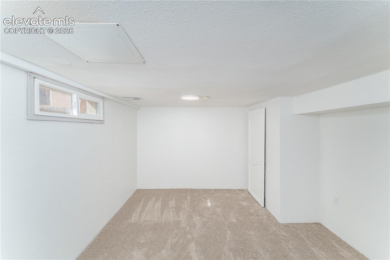
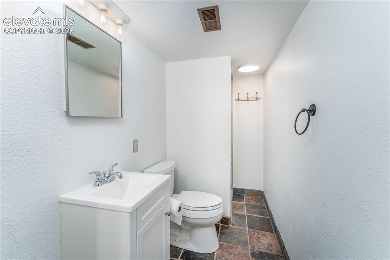
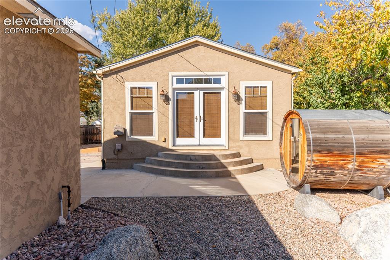
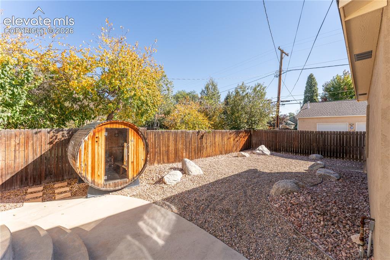
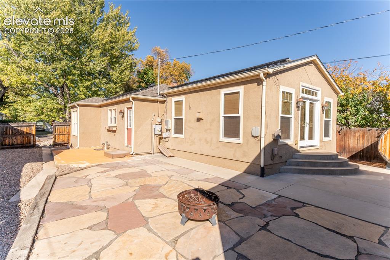
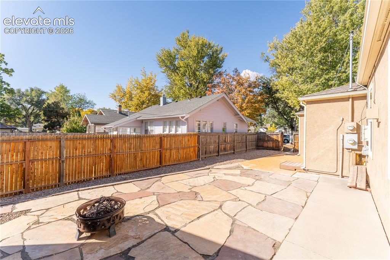
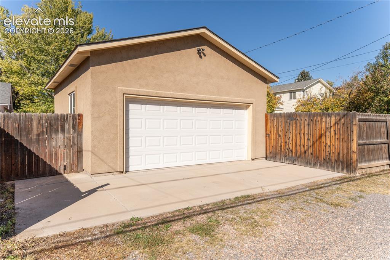
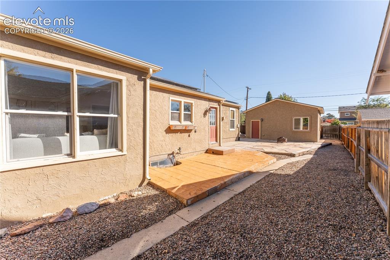
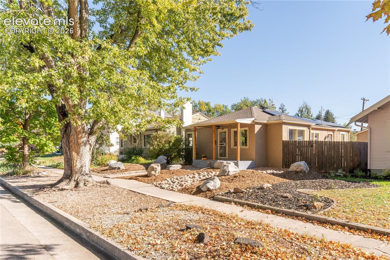
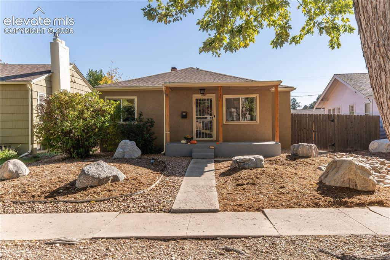
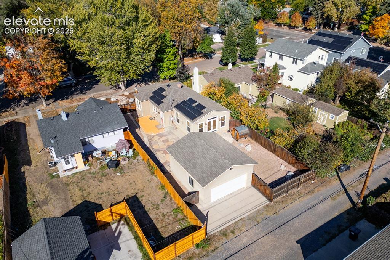
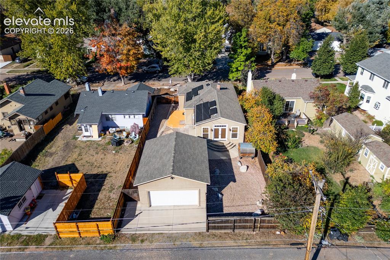
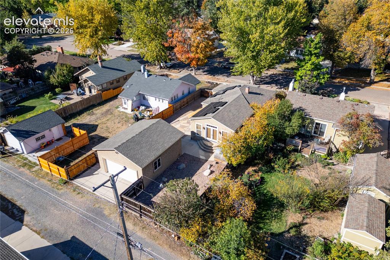
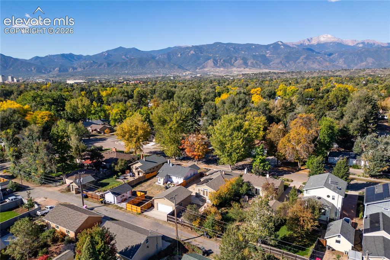
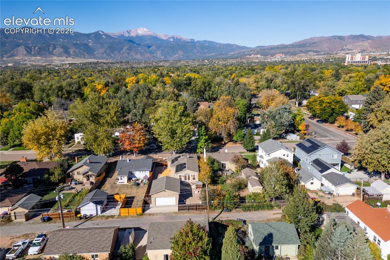
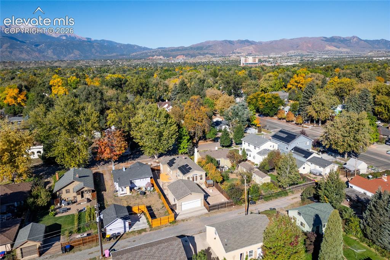
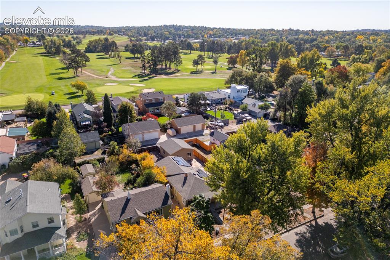
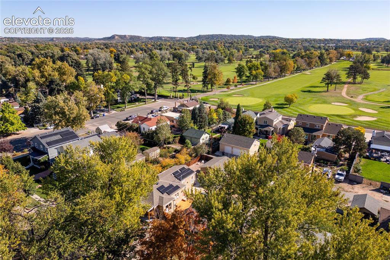
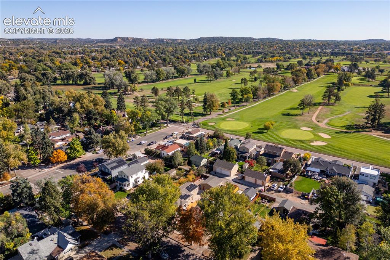
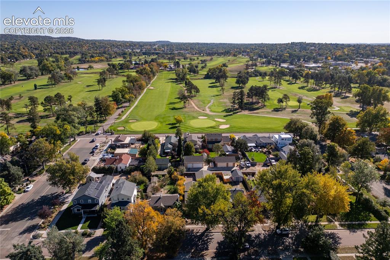
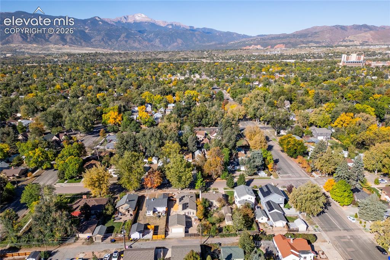
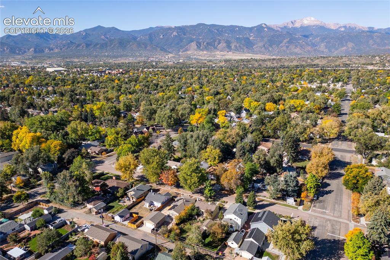
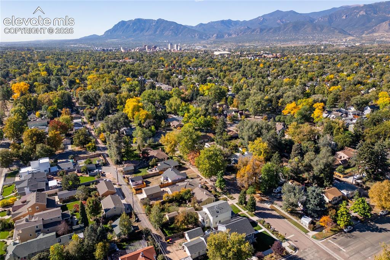
Timeless charm meets elevated modern living in the highly sought-after Patty Jewett neighborhood. Nestled among beautiful mature trees and just moments from Patty Jewett Golf Course, local coffee shops, and the vibrant heart of Downtown Colorado Springs, this thoughtfully updated 3-bedroom, 2-bath home offers an exceptional combination of character, comfort, and convenience. The main level welcomes you with a beautifully remodeled bathroom and a stunningly refreshed kitchen featuring brand-new quartz countertops, a custom tile backsplash, and 42-inch upper cabinetry—creating a sophisticated space that is equally suited for everyday living and entertaining. The spacious walk-out family room is highlighted by vaulted ceilings and a cozy fireplace, offering a warm and inviting gathering space with direct access to the backyard. The main level also features the primary bedroom, a secondary bedroom, and a full bathroom. Downstairs, the finished basement provides impressive flexibility with a generous great room/flex space, third bedroom, ¾ bathroom, laundry area, and additional storage—ideal for guests, a home office, recreation, or additional living space. Step outside and discover a private backyard retreat designed for year-round enjoyment. A beautiful flagstone patio creates the perfect setting for outdoor dining and entertaining, while the sauna and fire pit invite you to unwind and enjoy Colorado living in every season. Mature landscaping provides a sense of privacy and tranquility rarely found this close to the city. Additional highlights include a detached two-car garage, EV charger, paid-off solar panels, high-efficiency furnace (2022), central A/C (2022), and sewer line replacement (2022). With its sophisticated updates, flexible living spaces, private outdoor retreat, and unbeatable Patty Jewett location, this is a special opportunity to enjoy refined Colorado living just minutes from everything Downtown Colorado Springs has to offer.

Property Listed By

Picture of REALTOR Listing Property
  • Michael Baird
  • 0020-624-917  Call the Agent 
Picture of Office Listing Property
  • Solid Rock Realty
  • 8554-953-917  Call the Agent 

Property Details

    General Features

  • Property: Single Family, Ranch
  • Year Built: 1946
  • List Price: $625,000
  • County: El Paso
  • School District: Colorado Springs 11

    Rooms

  • Master: Main Level, 13 x 13
  • Bedrooms: 3
  • Baths: 1 full bath; 1 3/4 bath;

    Structure

  • Foundation: Full Basement
  • Heating: Forced Air
  • Cooling: Central Air
  • Garage/Parking #: 2 vehicle(s), Detached
  • Total SqFt: 2,313
  • Finished SqFt: 2,236
  • Basement SqFt: 960
  • Basement % Fin: 92
  • Construction Status: Existing Home
  • Siding: Stucco
  • Structure: Framed on Lot

    Features

  • Appliances: Dishwasher, Dryer, Microwave Oven, Range, Refrigerator, Washer
  • Floors: Tile, Wood
  • Additional Items: sauna

    Taxes, Utilities, Lot

  • Tax: $2,141
  • Lot Size: 0.14 Acres, 6,250 SqFt
  • Lot Description: Level
  • Existing Utilities: Electricity Connected, Natural Gas Connected
  • Existing Water: Municipal

    Community

    Additional Information


      Disclaimer
      The real estate listing information and related content displayed on this site is provided exclusively for consumers’ personal, non-commercial use and may not be used for any purpose other than to identify prospective properties consumers may be interested in purchasing.
      PPAR.com Website

      1717 N Franklin Street, Colorado Springs, CO, 80907

      Image 1 of 37: Stucco exterior with a covered front porch, a gabled roof, and a concrete w

      Stucco exterior with a covered front porch, a gabled roof, and a concrete walkway
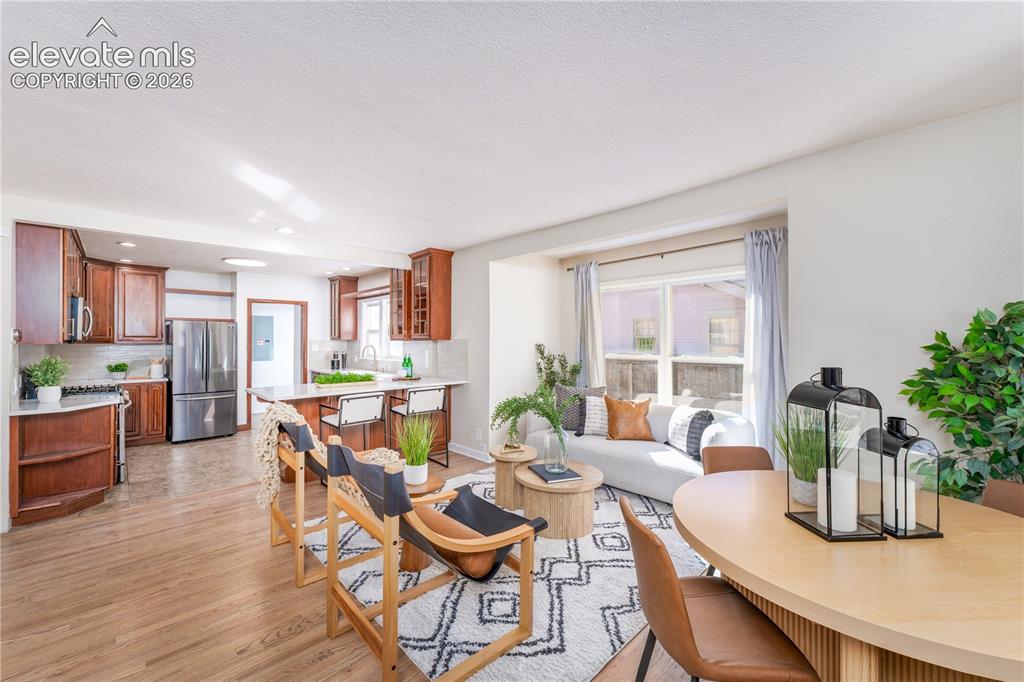
      Image 2 of 37: Living Room

      Living Room

      Image 3 of 37: Living Room

      Living Room

      Image 4 of 37: Kitchen

      Kitchen

      Image 5 of 37: Kitchen

      Kitchen

      Image 6 of 37: Kitchen

      Kitchen

      Image 7 of 37: Bedroom

      Bedroom

      Image 8 of 37: Bathroom

      Bathroom

      Image 9 of 37: Other

      Other

      Image 10 of 37: Living Room

      Living Room

      Image 11 of 37: Living Room

      Living Room

      Image 12 of 37: Basement

      Basement

      Image 13 of 37: Basement

      Basement

      Image 14 of 37: Basement

      Basement

      Image 15 of 37: Bathroom

      Bathroom

      Image 16 of 37: Out Buildings

      Out Buildings

      Image 17 of 37: Yard

      Yard

      Image 18 of 37: Back of Structure

      Back of Structure

      Image 19 of 37: Patio

      Patio

      Image 20 of 37: Garage

      Garage

      Image 21 of 37: Back of Structure

      Back of Structure

      Image 22 of 37: Front of Structure

      Front of Structure
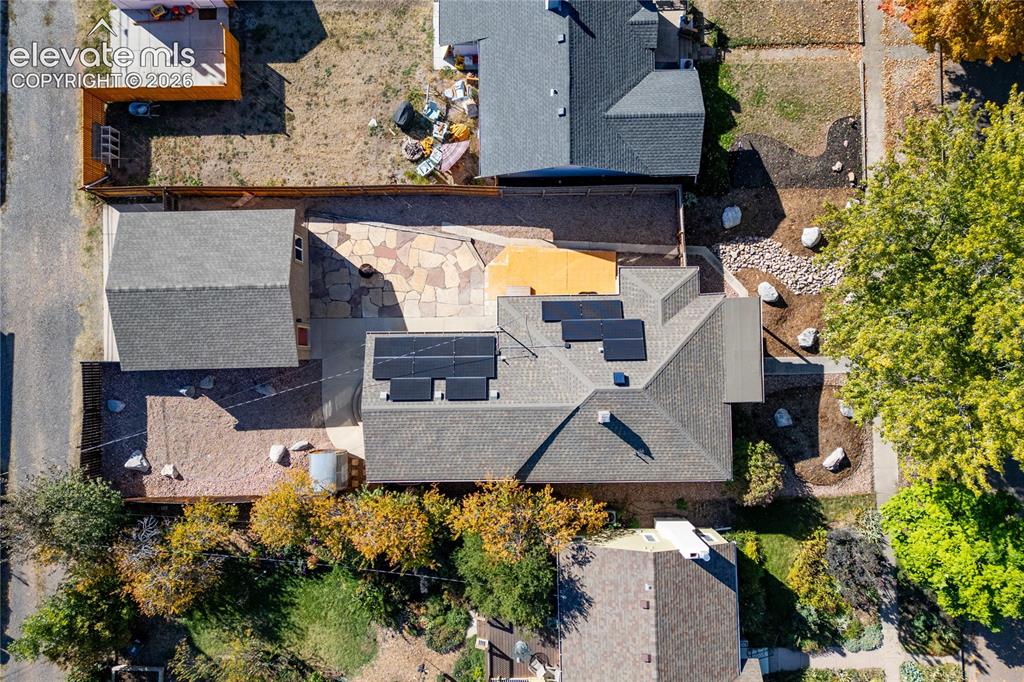
      Image 23 of 37: Front of Structure

      Front of Structure

      Image 24 of 37: Aerial View

      Aerial View

      Image 25 of 37: Aerial View

      Aerial View

      Image 26 of 37: Aerial View

      Aerial View

      Image 27 of 37: Aerial View

      Aerial View

      Image 28 of 37: Aerial View

      Aerial View

      Image 29 of 37: Aerial View

      Aerial View

      Image 30 of 37: Aerial View

      Aerial View

      Image 31 of 37: Aerial View

      Aerial View

      Image 32 of 37: Aerial View

      Aerial View

      Image 33 of 37: Aerial View

      Aerial View

      Image 34 of 37: Aerial View

      Aerial View

      Image 35 of 37: Aerial View

      Aerial View

      Image 36 of 37: Aerial View

      Aerial View

      Image 37 of 37: Aerial View

      Aerial View

      Disclaimer: The real estate listing information and related content displayed on this site is provided exclusively for consumers’ personal, non-commercial use and may not be used for any purpose other than to identify prospective properties consumers may be interested in purchasing.