7064 Woodstock Street, Colorado Springs, CO, 80911
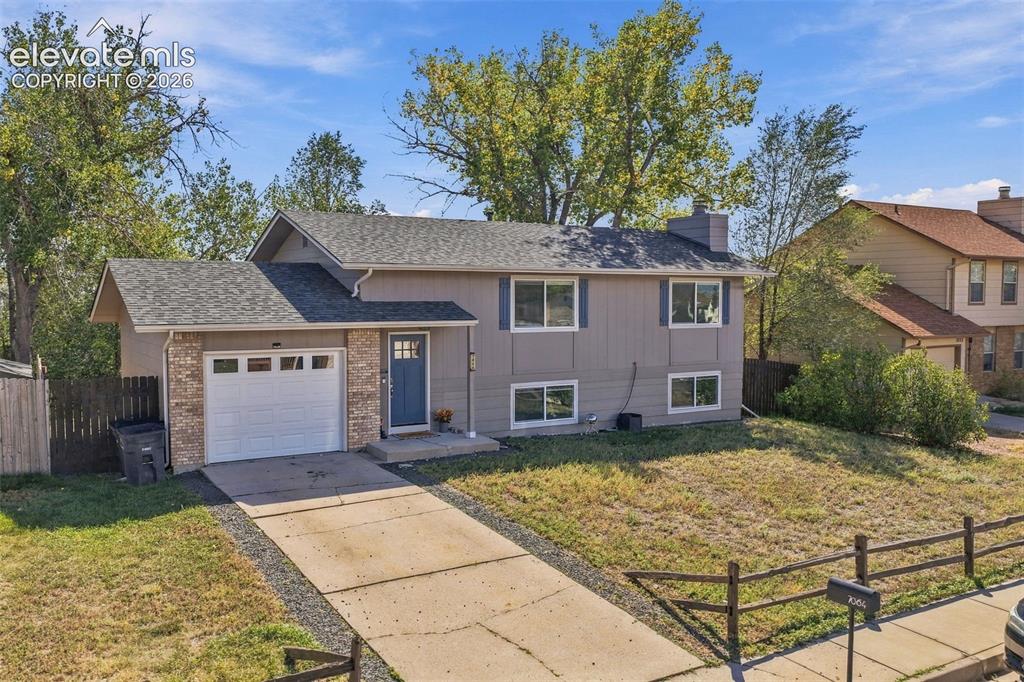
Image Count: 46

$384,900

  • Highlights
  • Single Family
  • 4 bd | 2 ba | 1,824 sqft
  • 7064 Woodstock Street, Colorado Springs, CO, 80911 listed by Jessica Lanquar
  • Active
  • MLS#: 2014223
  • Tour #1 | Tour #2
  • View on Map
Space maker

Property Description

From the moment you arrive, you'll feel the pride of ownership in this beautifully maintained home. Step inside to fresh new carpet (August 2026) and a bright, welcoming layout that feels ready for you to move in. Out the windows, sweeping views of Pikes Peak and the Front Range set the backdrop for slow morning coffee and glowing Colorado sunsets. The big-ticket items are already taken care of. A brand-new roof was installed in September 2026, and all major mechanicals and appliances are less than 10 years old, so you can settle in with confidence instead of a to-do list. Outside, the large, fully fenced yard offers a private retreat for gardening, summer barbecues, or simply unwinding under the big Colorado sky. The location makes everyday life easy, with shopping, dining, and amenities just minutes away and a short drive to Fort Carson. Whether you're relocating or putting down roots close to home, this one checks the boxes.

Property Listed By

Picture of REALTOR Listing Property
  • Jessica Lanquar
  • 6890-153-917  Call the Agent 
Picture of Office Listing Property
  • Home at 6035 LLC
  • 2421-166-917  Call the Agent 

Property Details

    General Features

  • Property: Single Family, Bi-level
  • Year Built: 1986
  • List Price: $384,900
  • County: El Paso
  • School District: Widefield-3

    Rooms

  • Bedrooms: 4
  • Baths: 1 full bath; 1 3/4 bath;
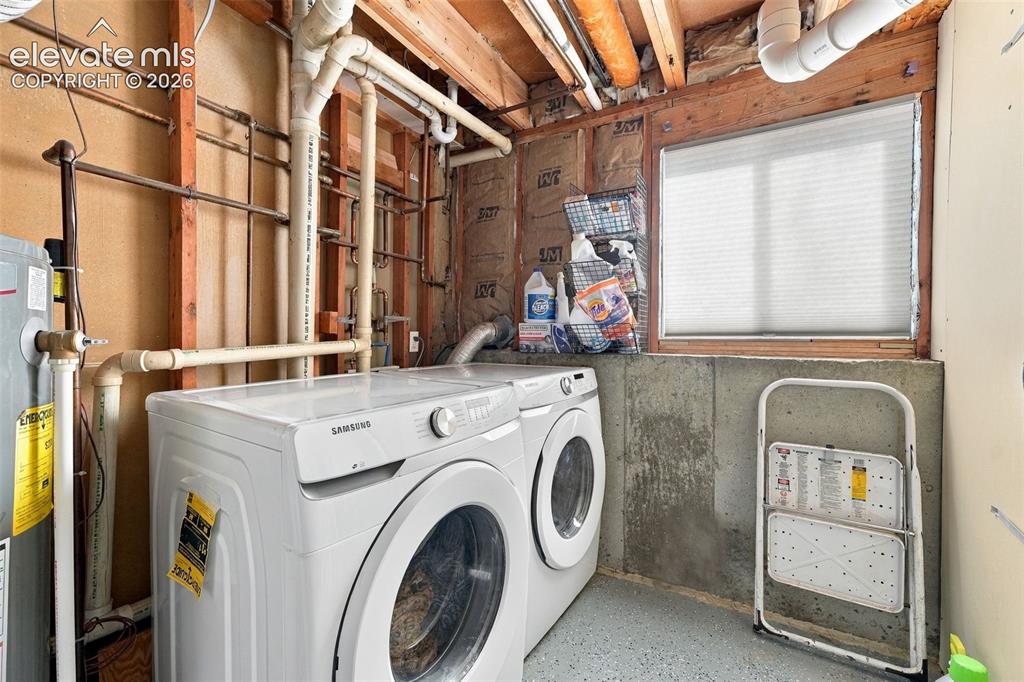
  • Laundry: Lower

    Structure

  • Foundation: Garden Level
  • Heating: Forced Air
  • Cooling: Central Air
  • Garage/Parking #: 1 vehicle(s), Attached
  • Garage Amenities: Garage Door Opener
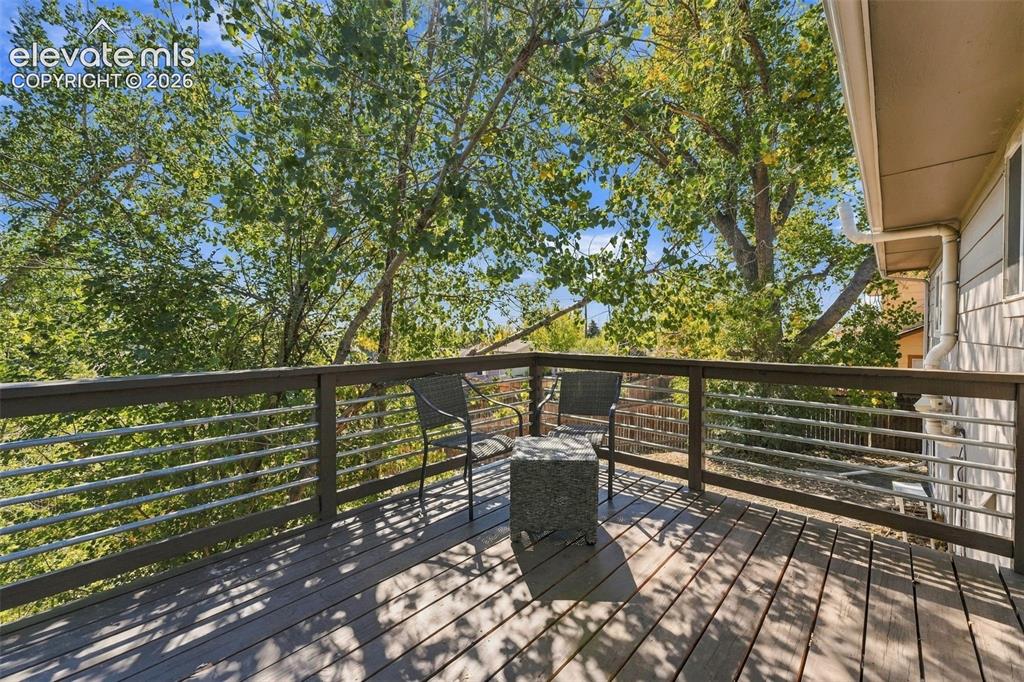
  • Patio Description: Wood Deck
  • Total SqFt: 1,824
  • Finished SqFt: 1,824
  • Construction Status: Existing Home
  • Siding: Wood
  • Structure: Framed on Lot

    Features

  • Appliances: 220v in Kitchen, Dishwasher, Disposal, Dryer, Microwave Oven, Refrigerator, Washer
  • Floors: Carpet
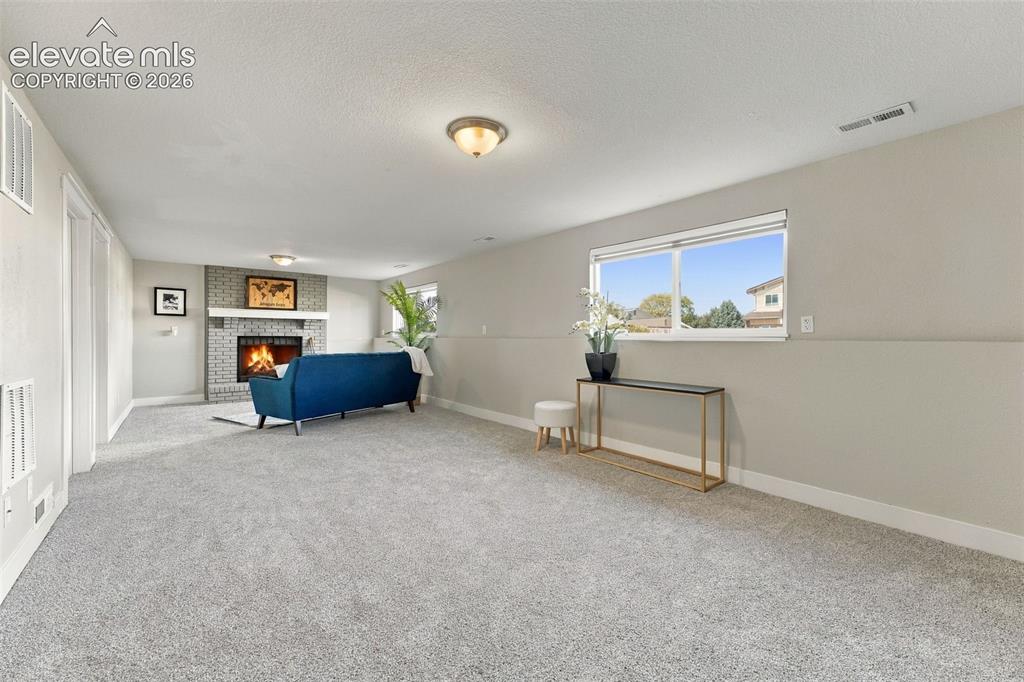
  • Fireplace: Lower Level, Wood Burning
  • Additional Items: Roof replaced in Sept 2026, Carpets replaced in August 2026
  • Laundry: Lower

    Taxes, Utilities, Lot

  • Tax: $2,036
  • Lot Size: 0.17 Acres, 7,414 SqFt
  • Fence: Rear
  • Driveway: Concrete
  • Lot Description: Mountain View, View of Pikes Peak
  • Existing Utilities: Cable Connected, Electricity Connected, Natural Gas Connected, Telephone
  • Existing Water: Municipal

    Community

  • HOA Frequency: Annual

    Additional Information


      Disclaimer
      The real estate listing information and related content displayed on this site is provided exclusively for consumers’ personal, non-commercial use and may not be used for any purpose other than to identify prospective properties consumers may be interested in purchasing.
      PPAR.com Website

      7064 Woodstock Street, Colorado Springs, CO, 80911

      Image 1 of 46: Split-level residence featuring a partial brick facade and an attached gara

      Split-level residence featuring a partial brick facade and an attached garage
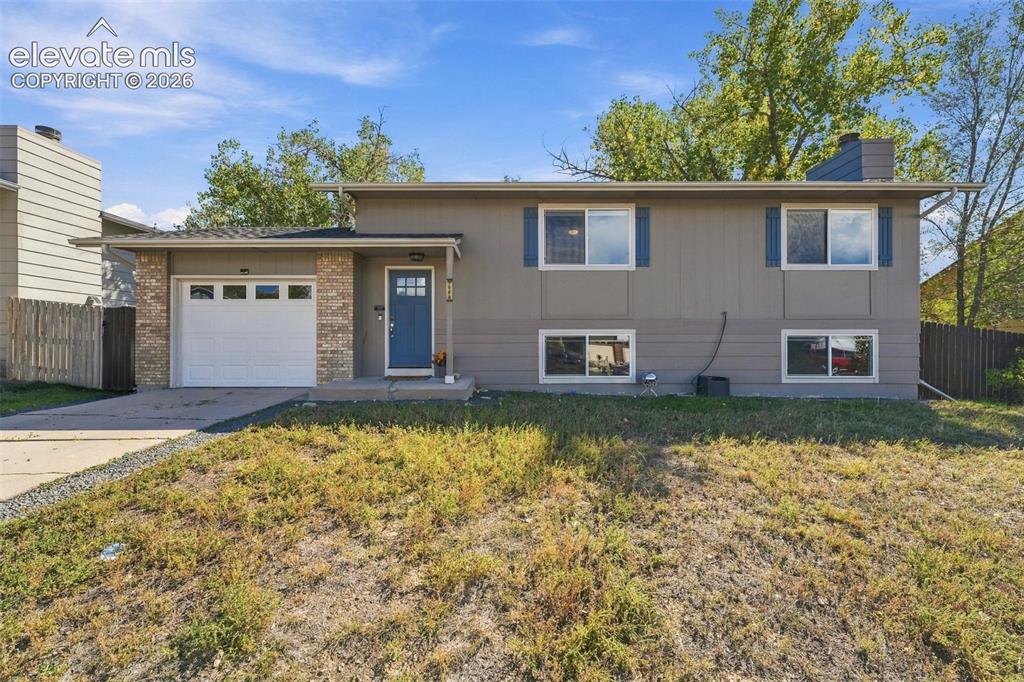
      Image 2 of 46: Split-level residence featuring a brick facade accent, attached garage, and

      Split-level residence featuring a brick facade accent, attached garage, and a blue entry door
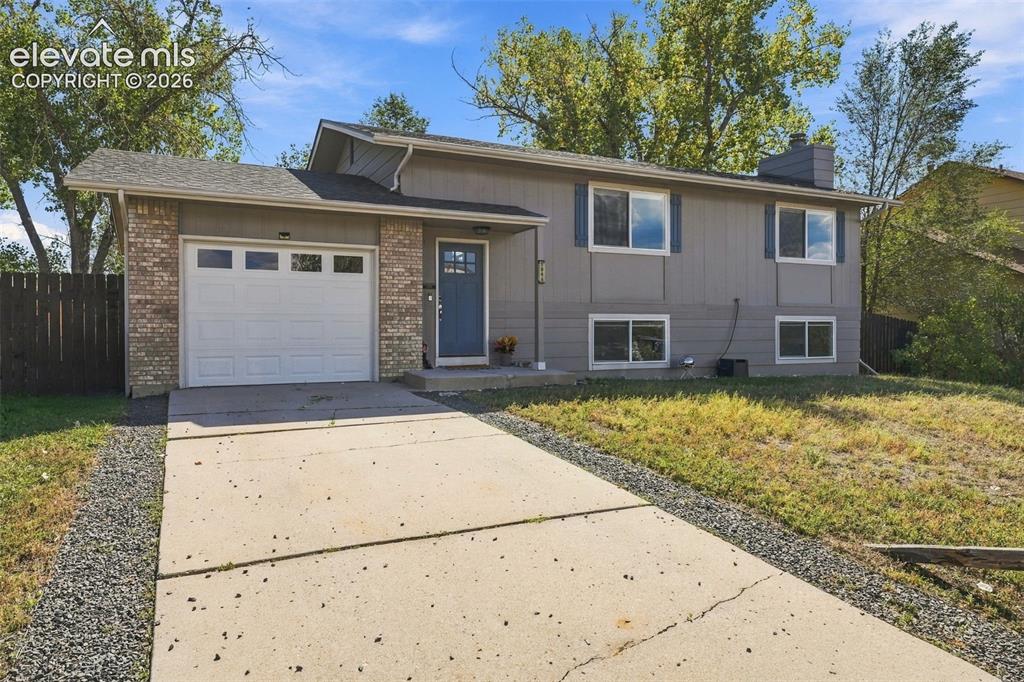
      Image 3 of 46: Split-level residence featuring a brick facade, attached single-car garage

      Split-level residence featuring a brick facade, attached single-car garage with transom windows, and a concrete driveway
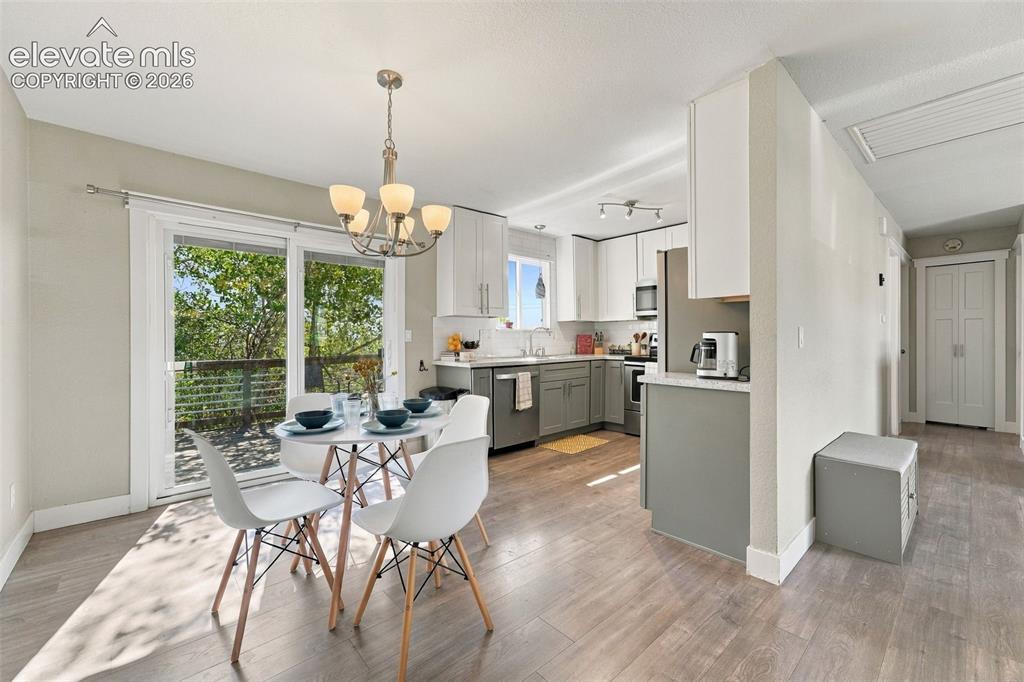
      Image 4 of 46: Open-concept living area featuring wood-finish flooring, a contemporary cha

      Open-concept living area featuring wood-finish flooring, a contemporary chandelier, and sliding glass doors
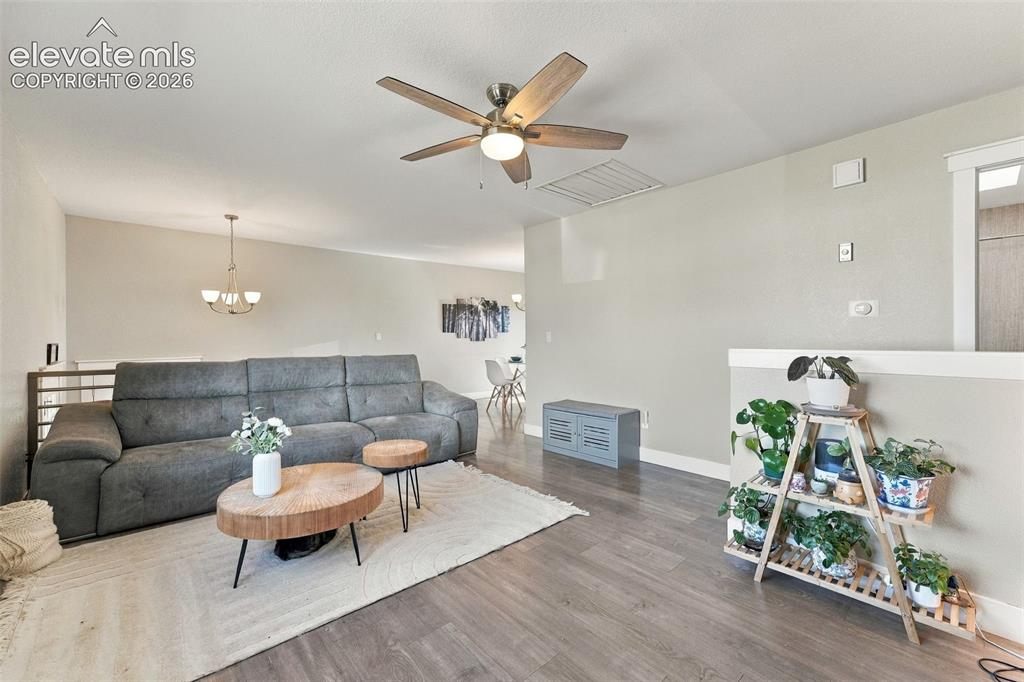
      Image 5 of 46: Wood-finish flooring throughout, with a ceiling fan with integrated lightin

      Wood-finish flooring throughout, with a ceiling fan with integrated lighting, and a partial wall separating spaces
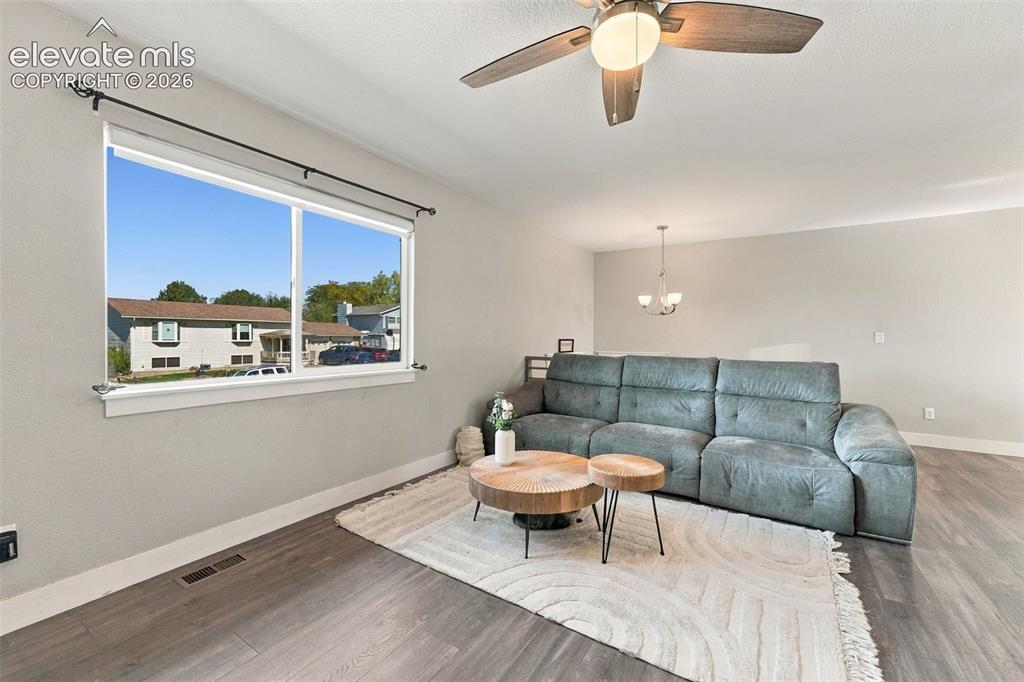
      Image 6 of 46: Large window with white trim, ceiling fan with integrated lighting, wood-fi

      Large window with white trim, ceiling fan with integrated lighting, wood-finish flooring, and recessed ceiling lighting
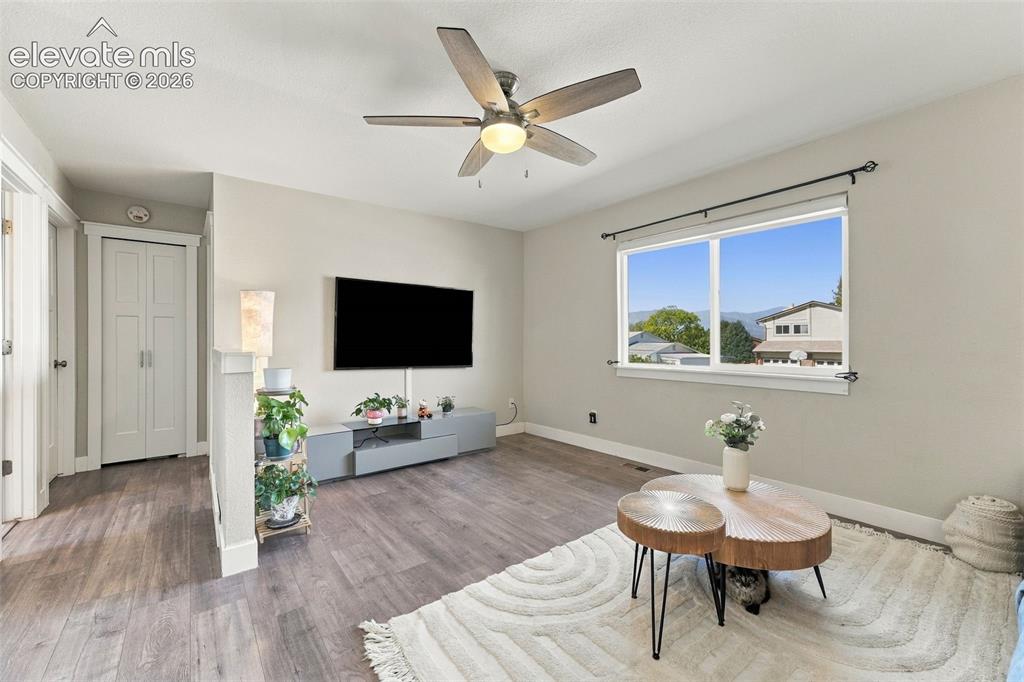
      Image 7 of 46: Wood-finish flooring throughout, ceiling fan with integrated lighting, wind

      Wood-finish flooring throughout, ceiling fan with integrated lighting, window with mountain backdrop, and bi-fold closet doors
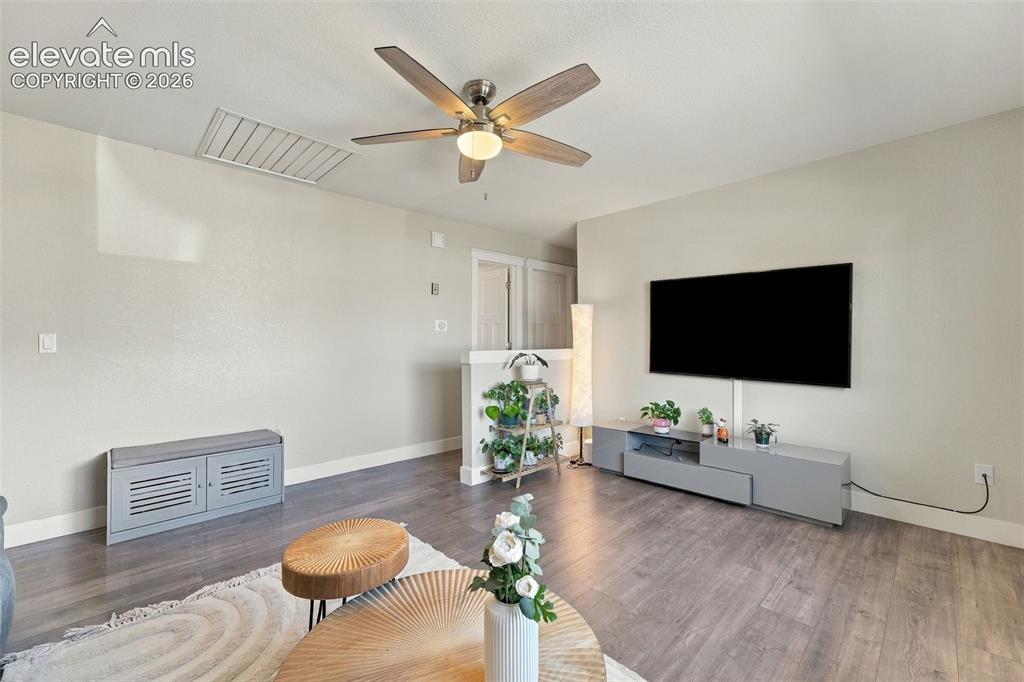
      Image 8 of 46: Wood-finish flooring with a ceiling fan light fixture and a wall-mounted di

      Wood-finish flooring with a ceiling fan light fixture and a wall-mounted display
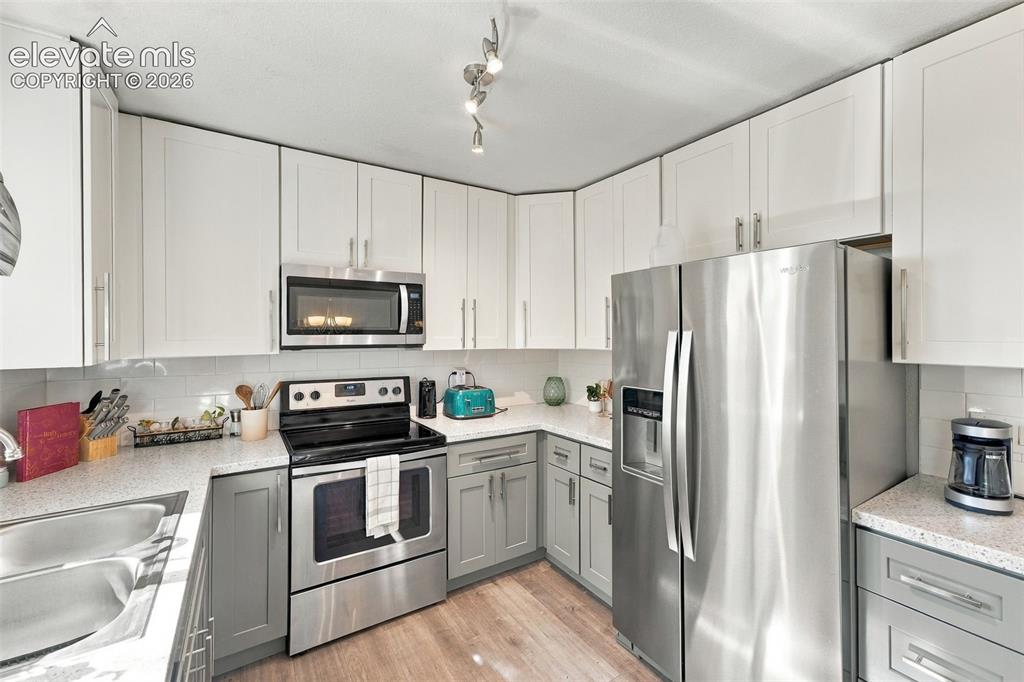
      Image 9 of 46: Kitchen with two-tone cabinetry, stainless steel appliances, speckled count

      Kitchen with two-tone cabinetry, stainless steel appliances, speckled countertops, white subway tile backsplash, and wood-finish flooring
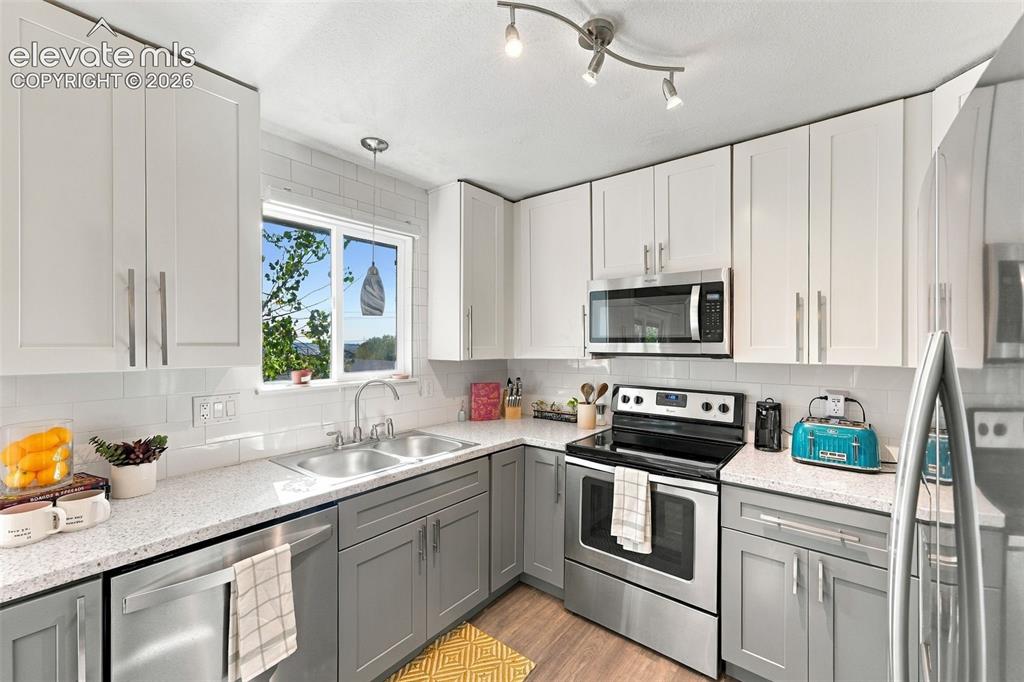
      Image 10 of 46: Modern kitchen featuring two-tone cabinetry, stainless steel appliances, a

      Modern kitchen featuring two-tone cabinetry, stainless steel appliances, a subway tile backsplash, and speckled countertops
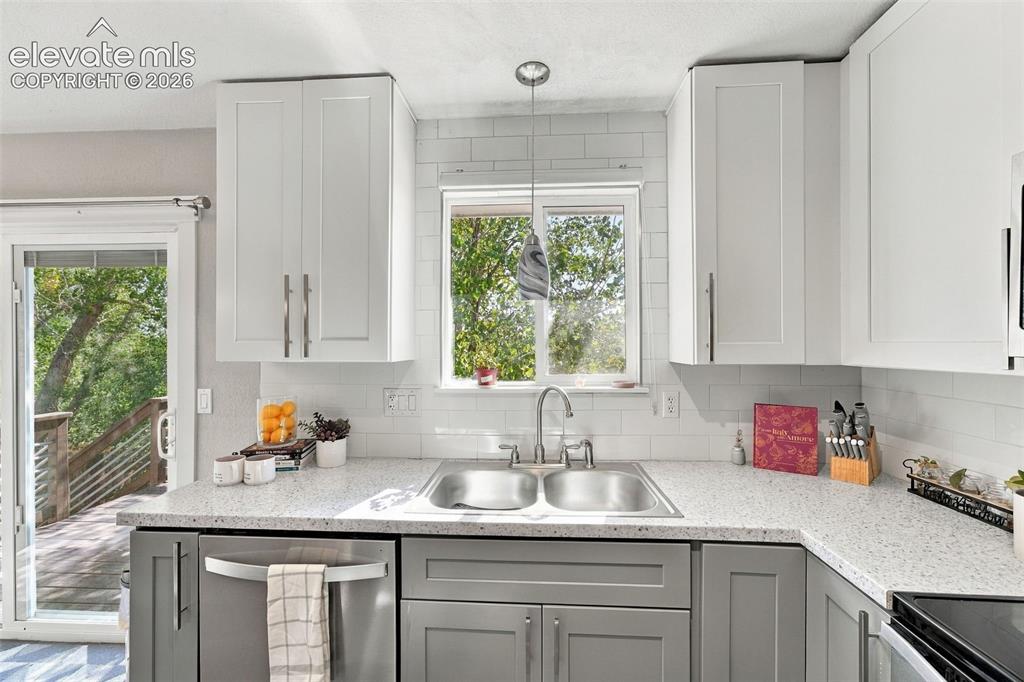
      Image 11 of 46: Kitchen featuring light and dark cabinetry, a dual basin stainless steel si

      Kitchen featuring light and dark cabinetry, a dual basin stainless steel sink with a gooseneck faucet, light-toned countertops, and a subway tile backsplash
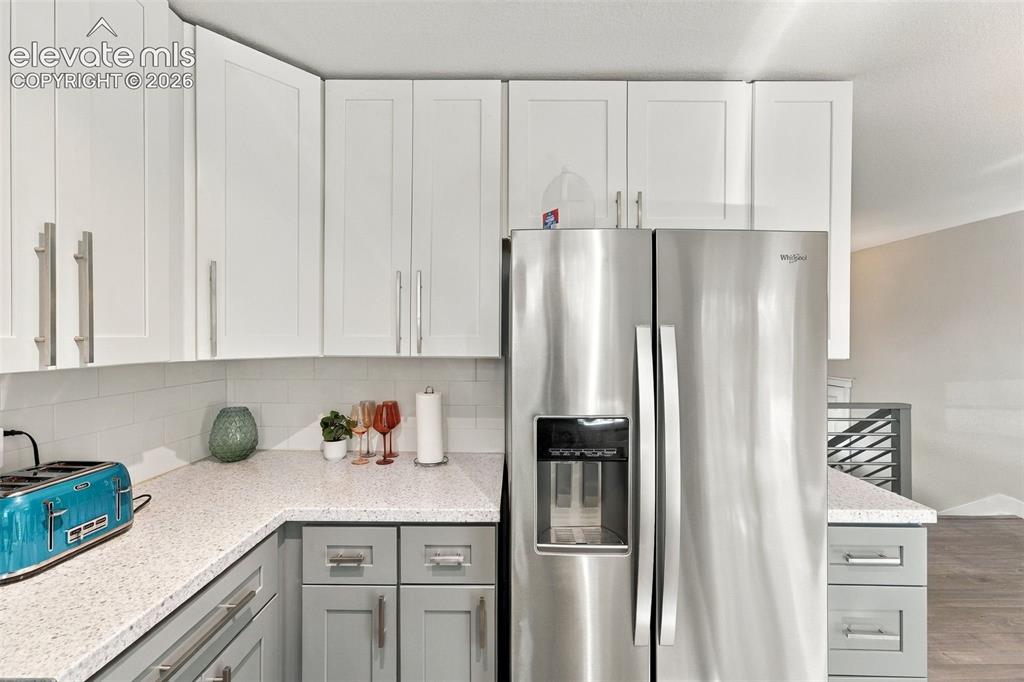
      Image 12 of 46: Stainless steel side-by-side refrigerator, white upper cabinetry, grey lowe

      Stainless steel side-by-side refrigerator, white upper cabinetry, grey lower cabinetry, light speckled countertops, and a white subway tile backsplash
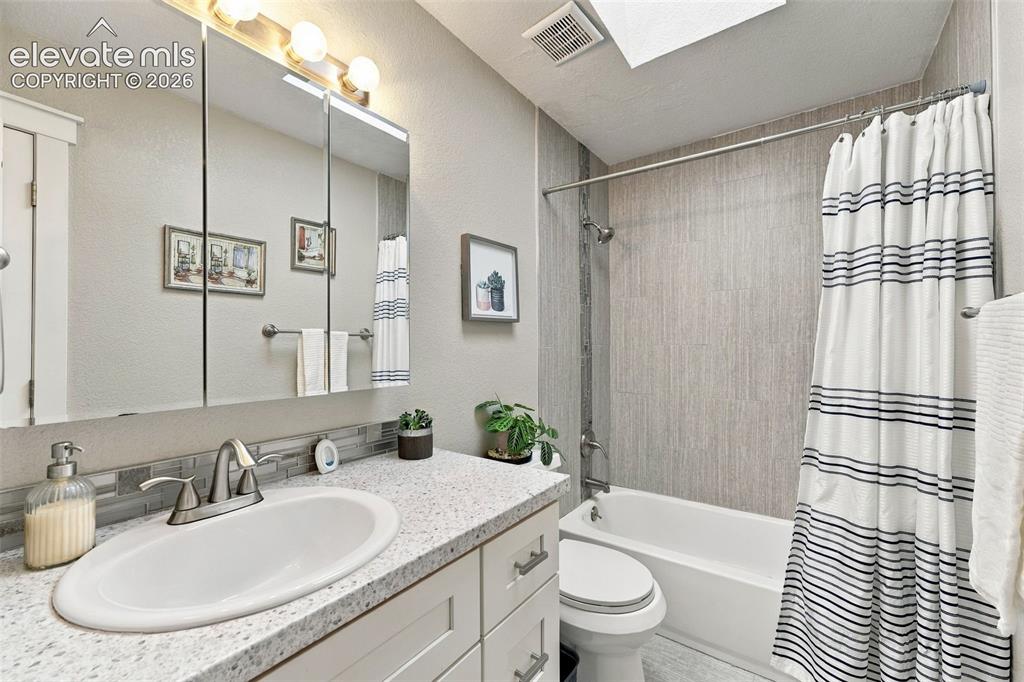
      Image 13 of 46: Built-in vanity with a speckled countertop, undermount sink, and brushed ni

      Built-in vanity with a speckled countertop, undermount sink, and brushed nickel faucet
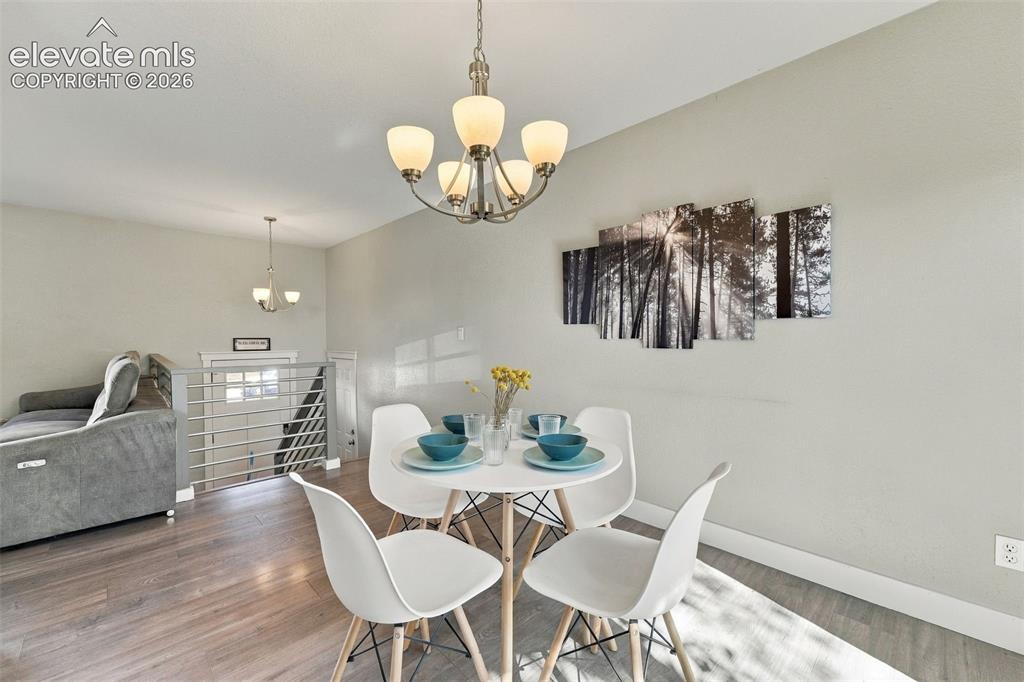
      Image 14 of 46: Wood-finish flooring throughout, complemented by a contemporary chandelier

      Wood-finish flooring throughout, complemented by a contemporary chandelier and a second pendant light fixture
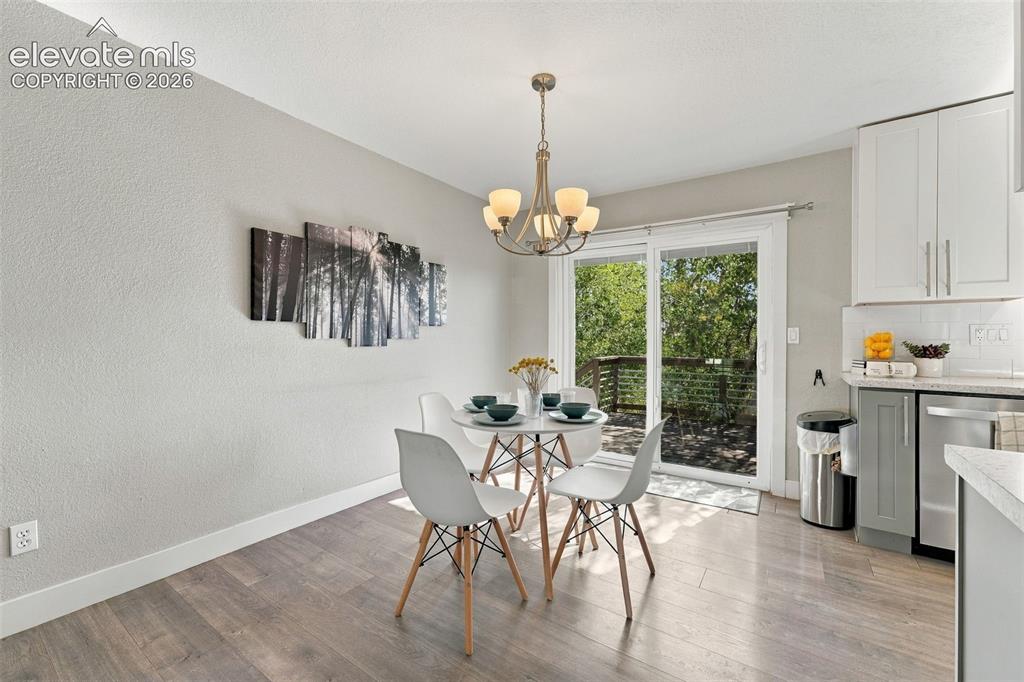
      Image 15 of 46: Wood-finish flooring with white baseboards, sliding glass door, overhead ch

      Wood-finish flooring with white baseboards, sliding glass door, overhead chandelier, white upper cabinetry, and stainless steel appliances
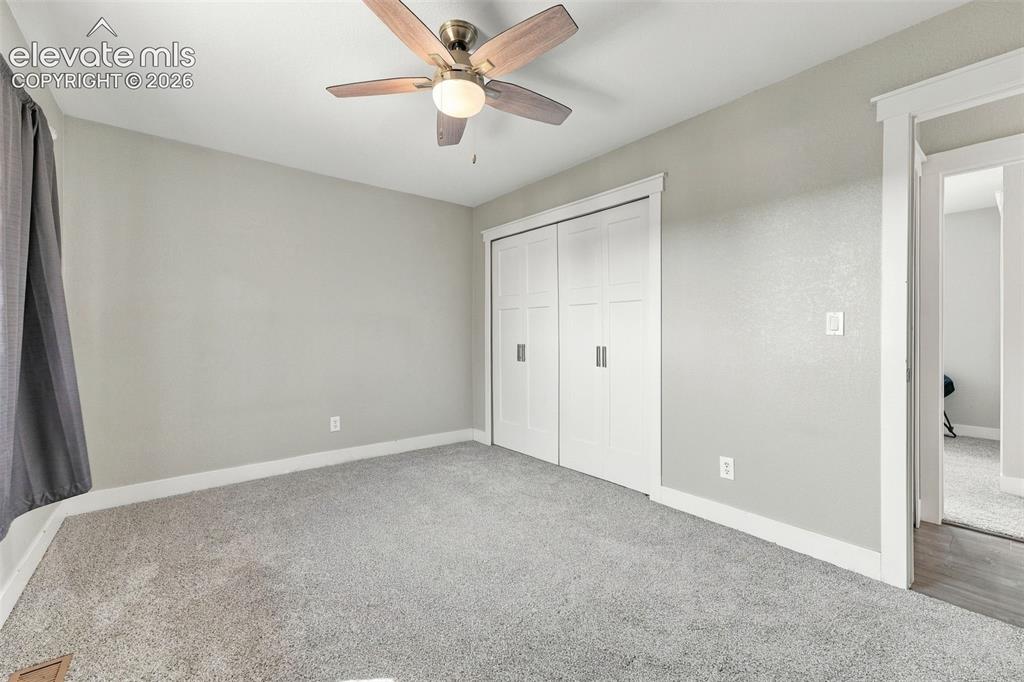
      Image 16 of 46: wood-finish ceiling fan, and carpeted flooring
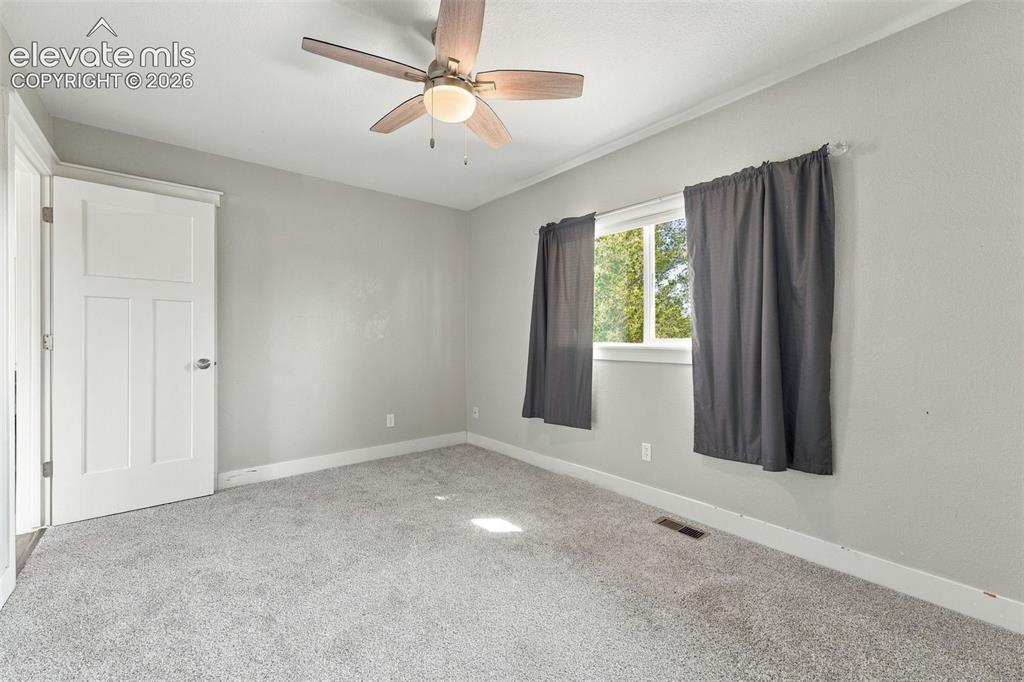
      wood-finish ceiling fan, and carpeted flooring

      Image 17 of 46: Plush carpeting, a ceiling fan with integrated lighting, and white trim wor

      Plush carpeting, a ceiling fan with integrated lighting, and white trim work
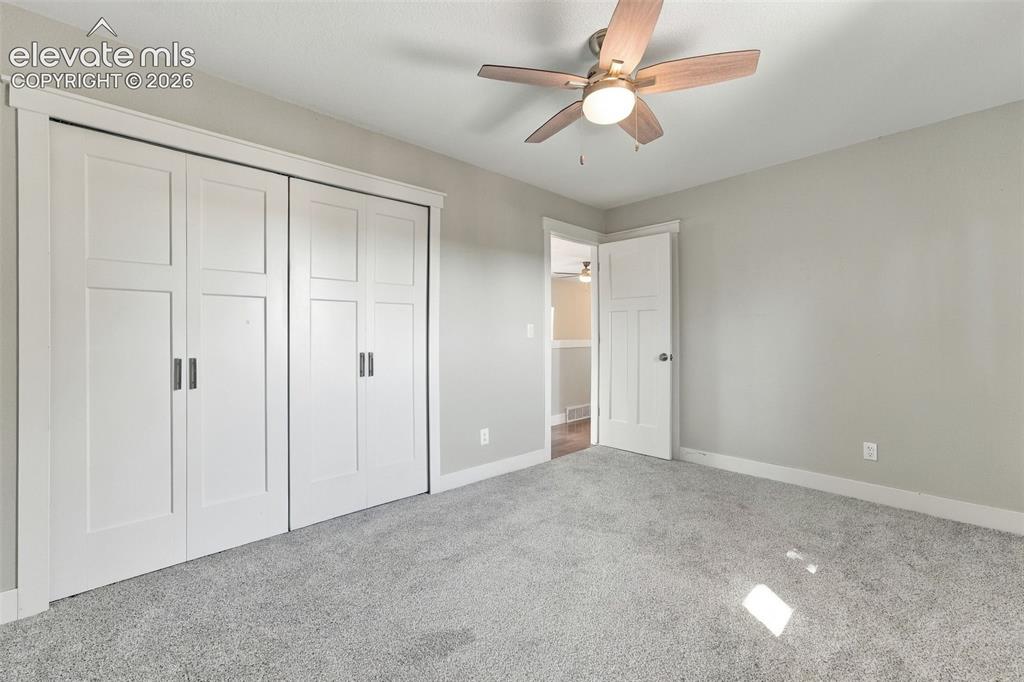
      Image 18 of 46: Neutral-toned walls complement the light gray carpeting
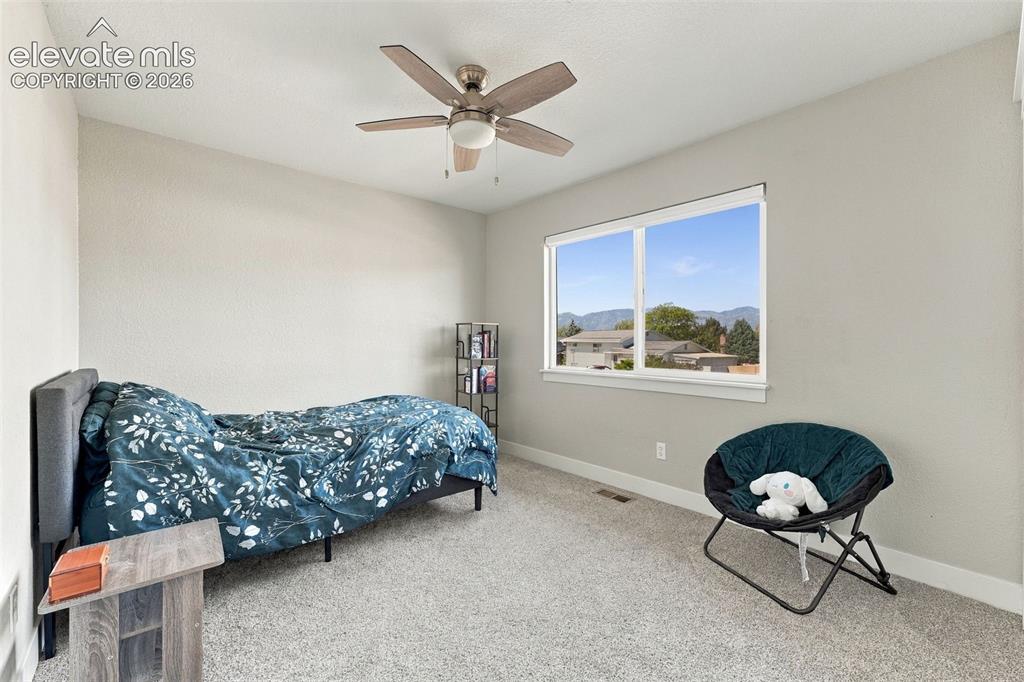
      Neutral-toned walls complement the light gray carpeting

      Image 19 of 46: wood-finish ceiling fan, broad window, and light-toned carpeting
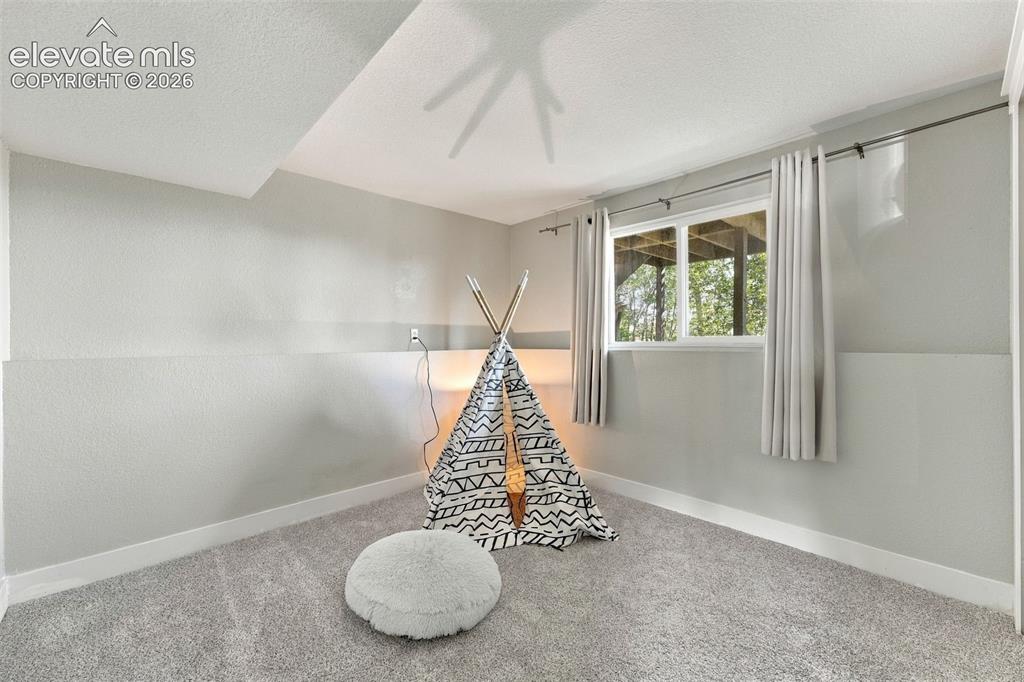
      wood-finish ceiling fan, broad window, and light-toned carpeting

      Image 20 of 46: Recessed window with white trim, gray textured walls, and light gray carpet

      Recessed window with white trim, gray textured walls, and light gray carpeting
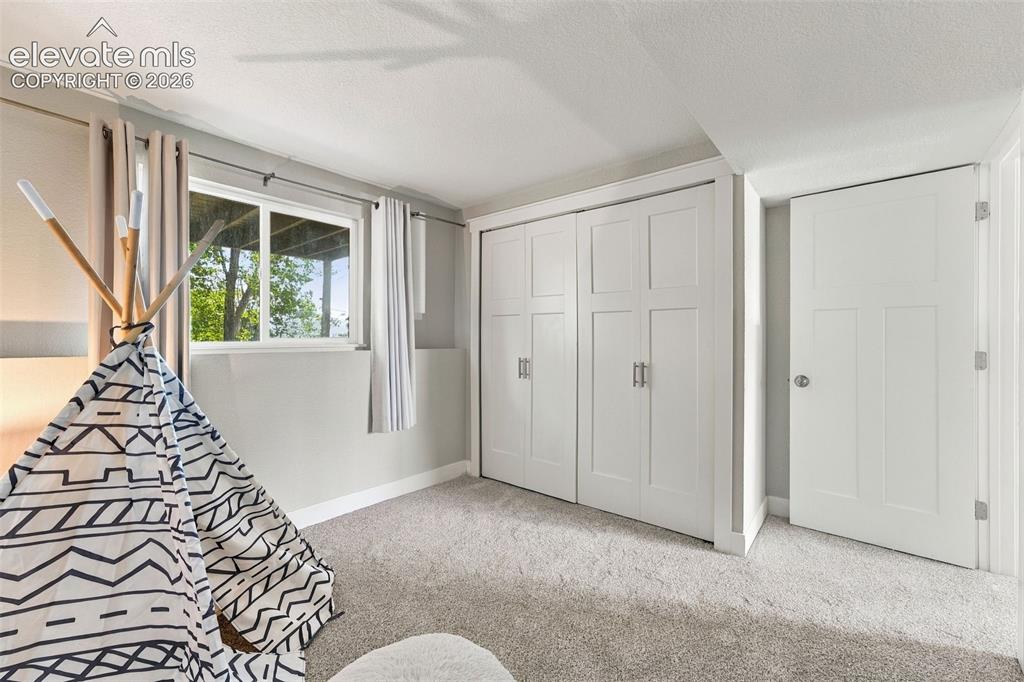
      Image 21 of 46: Wall-to-wall carpeting with light-toned walls
      Wall-to-wall carpeting with light-toned walls

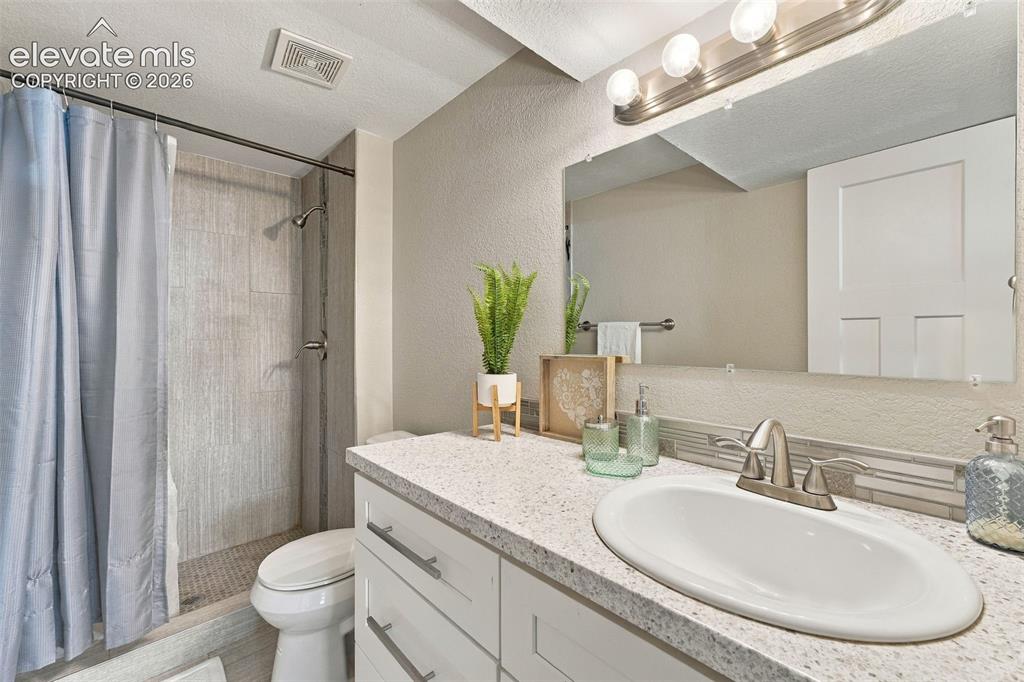
      Image 22 of 46: White vanity with brushed nickel hardware, speckled countertop, and an oval

      White vanity with brushed nickel hardware, speckled countertop, and an oval undermount sink
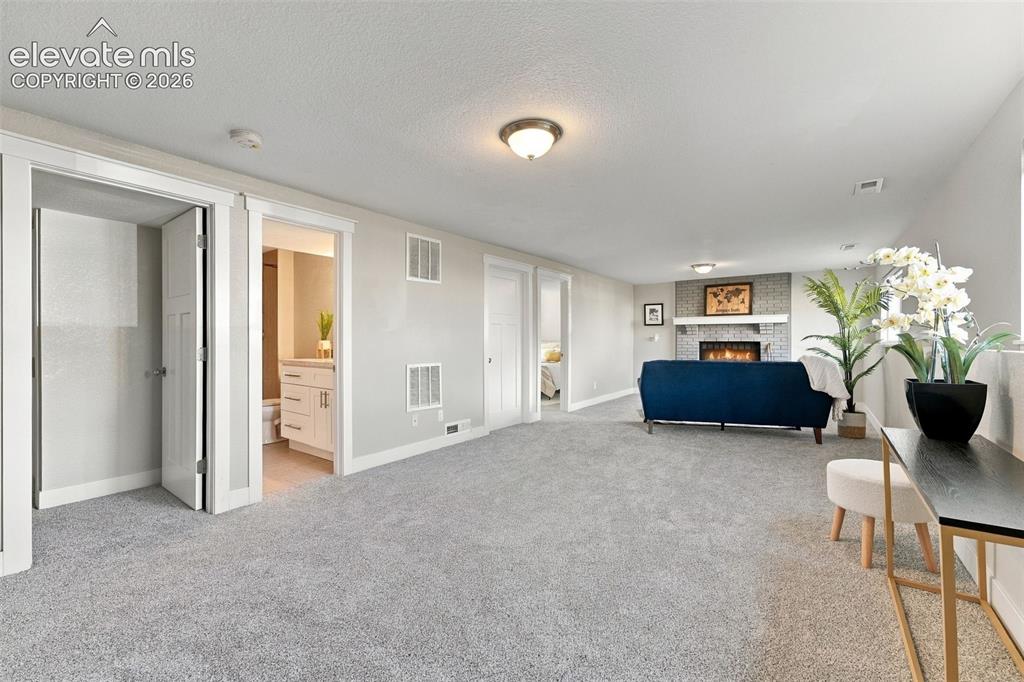
      Image 23 of 46: Other

      Other

      Image 24 of 46: Spacious room featuring light-colored carpeting, a brick-surround fireplace

      Spacious room featuring light-colored carpeting, a brick-surround fireplace with a white mantel, and a window providing natural light
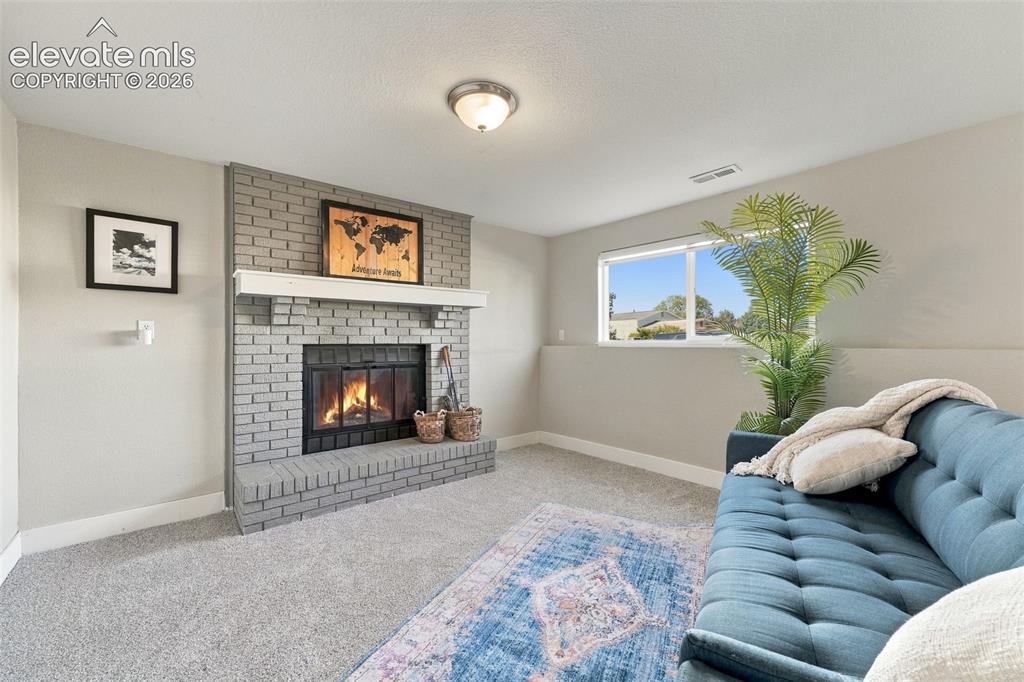
      Image 25 of 46: Recessed window with exterior scenery, light gray brick fireplace with a wh

      Recessed window with exterior scenery, light gray brick fireplace with a white mantel, and ceiling-mounted light fixture
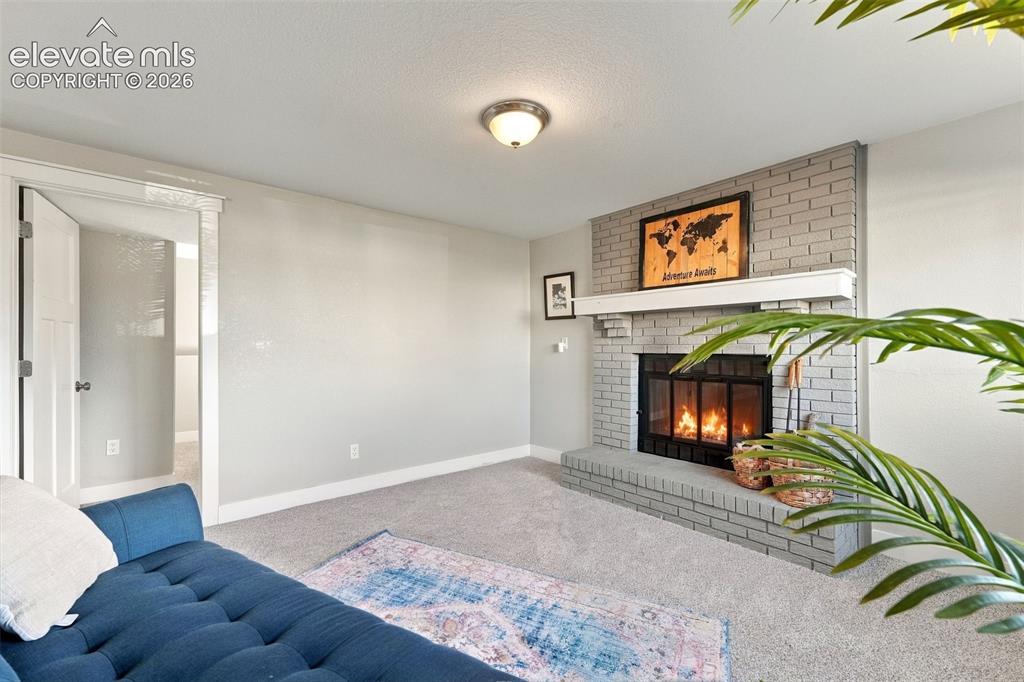
      Image 26 of 46: Brick fireplace with a substantial hearth, mantel, and metal firebox
      Brick fireplace with a substantial hearth, mantel, and metal firebox

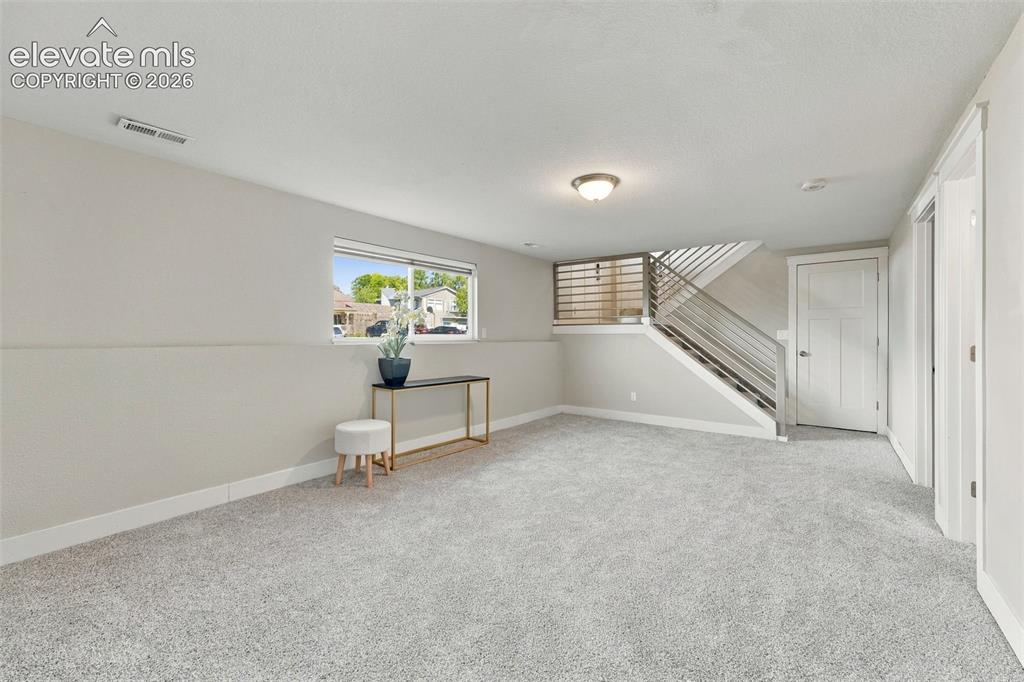
      Image 27 of 46: Carpeted living area featuring a window, modern railing staircase, and rece

      Carpeted living area featuring a window, modern railing staircase, and recessed lighting
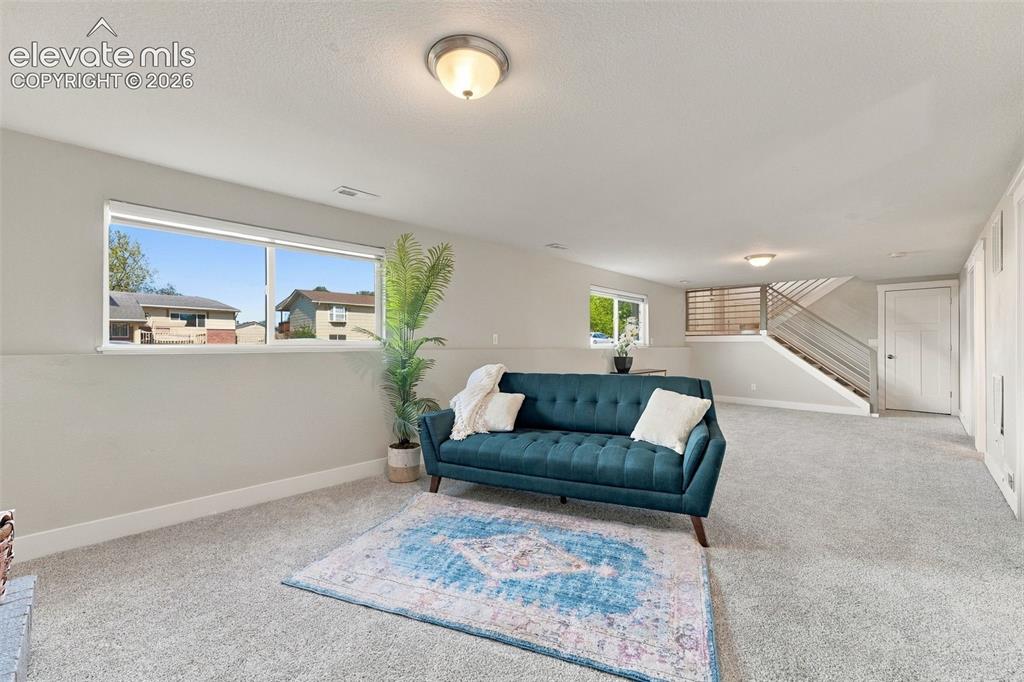
      Image 28 of 46: Carpeted living space with multiple windows, recessed ceiling light, and a

      Carpeted living space with multiple windows, recessed ceiling light, and a staircase featuring a modern railing
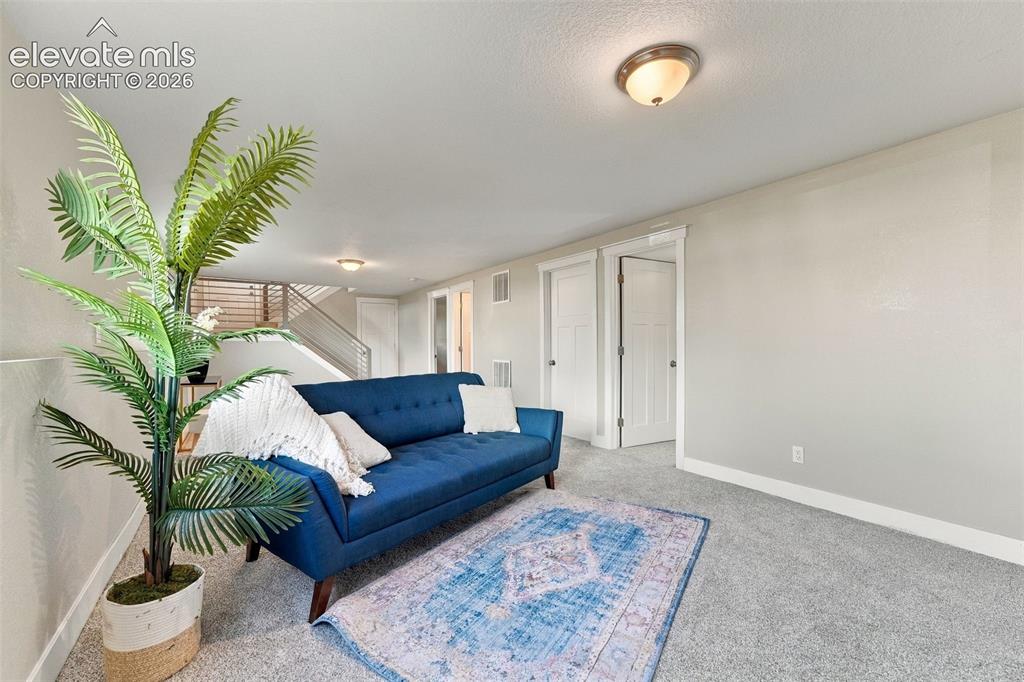
      Image 29 of 46: Light gray wall finishes, recessed lighting, white baseboards, gray carpet

      Light gray wall finishes, recessed lighting, white baseboards, gray carpet flooring, and a contemporary metal railing system
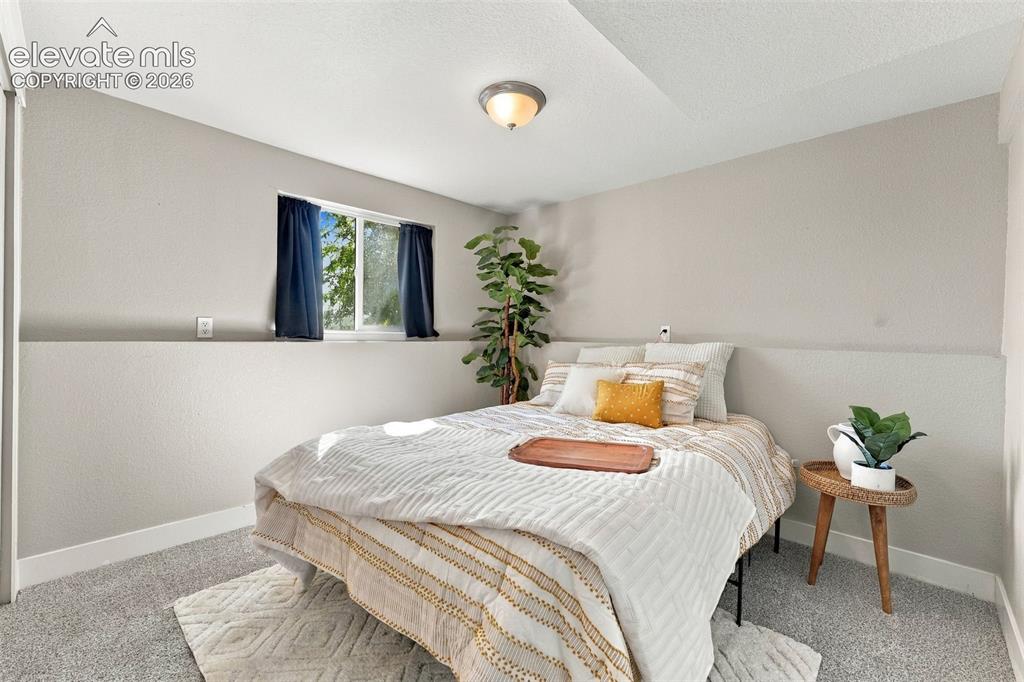
      Image 30 of 46: Recessed window, textured walls, overhead lighting, and carpeted flooring
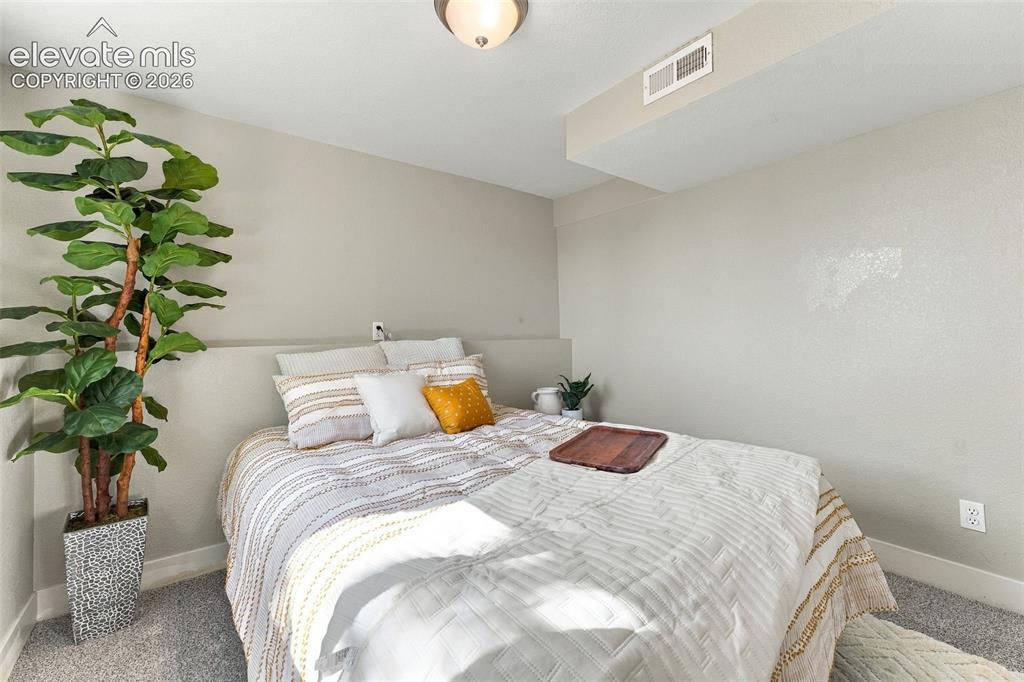
      Recessed window, textured walls, overhead lighting, and carpeted flooring

      Image 31 of 46: Neutral wall tones, recessed ceiling lighting, and soft gray carpeting
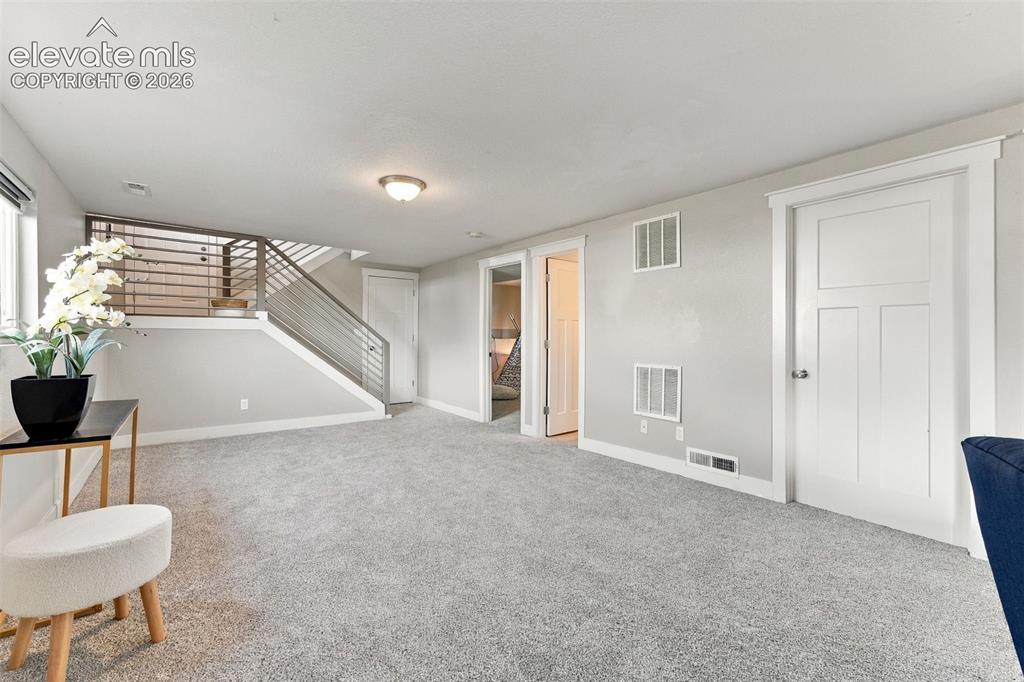
      Neutral wall tones, recessed ceiling lighting, and soft gray carpeting

      Image 32 of 46: Other

      Other

      Image 33 of 46: Additional content

      Additional content

      Image 34 of 46: Outdoor deck featuring composite decking, a horizontal cable railing system

      Outdoor deck featuring composite decking, a horizontal cable railing system, and mature trees
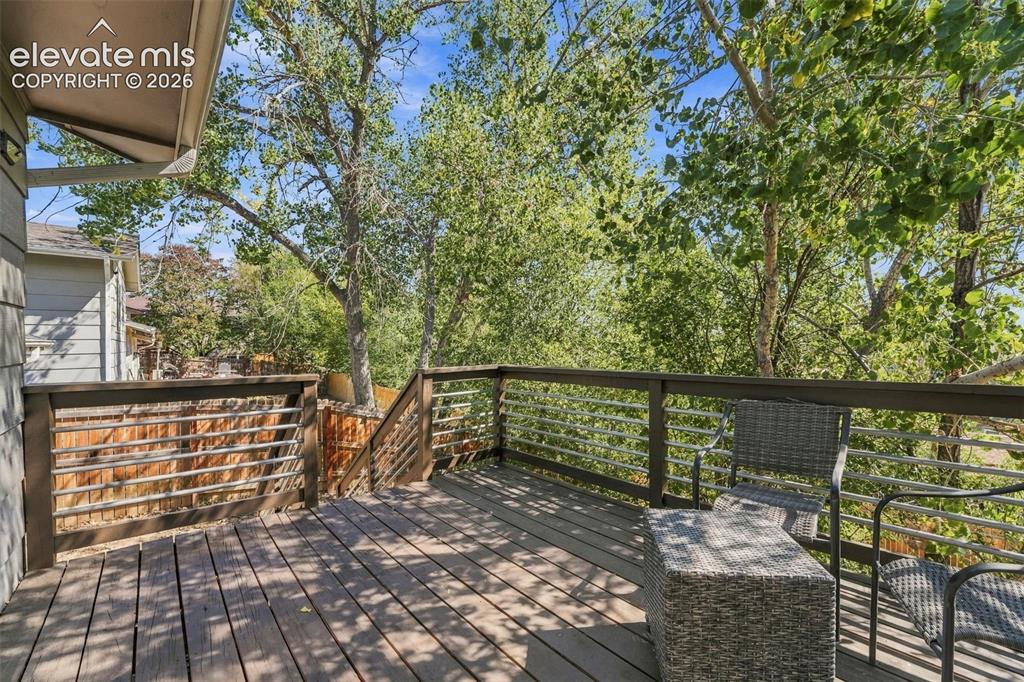
      Image 35 of 46: Expansive wood deck with a dark wood railing and horizontal metal balusters

      Expansive wood deck with a dark wood railing and horizontal metal balusters, offering an open-air extension of the living space
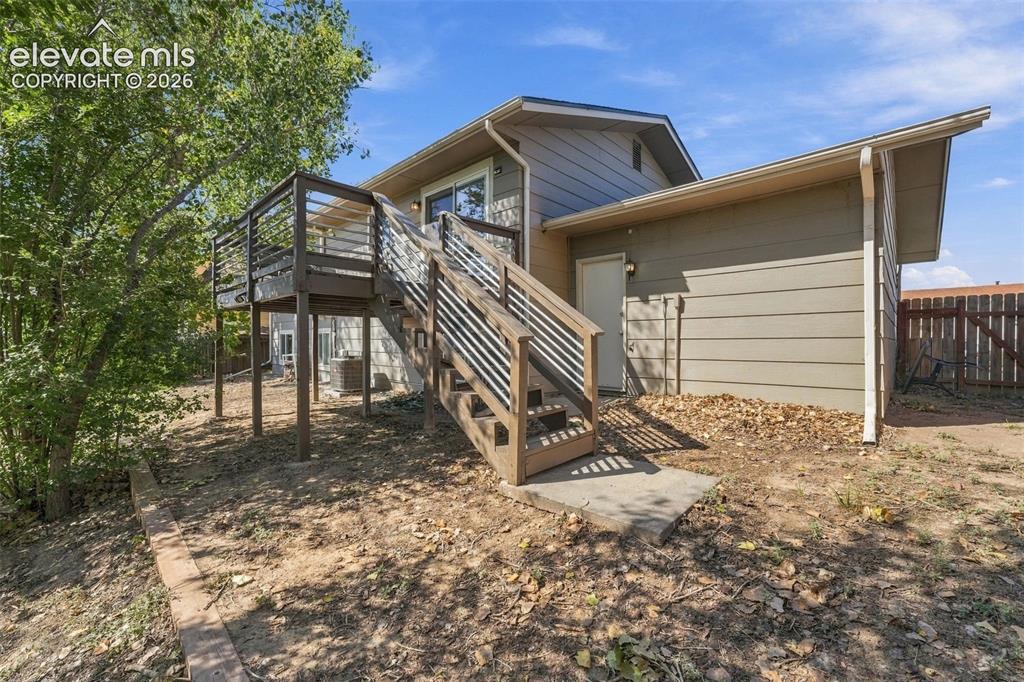
      Image 36 of 46: Wood-finish elevated deck with horizontal railing
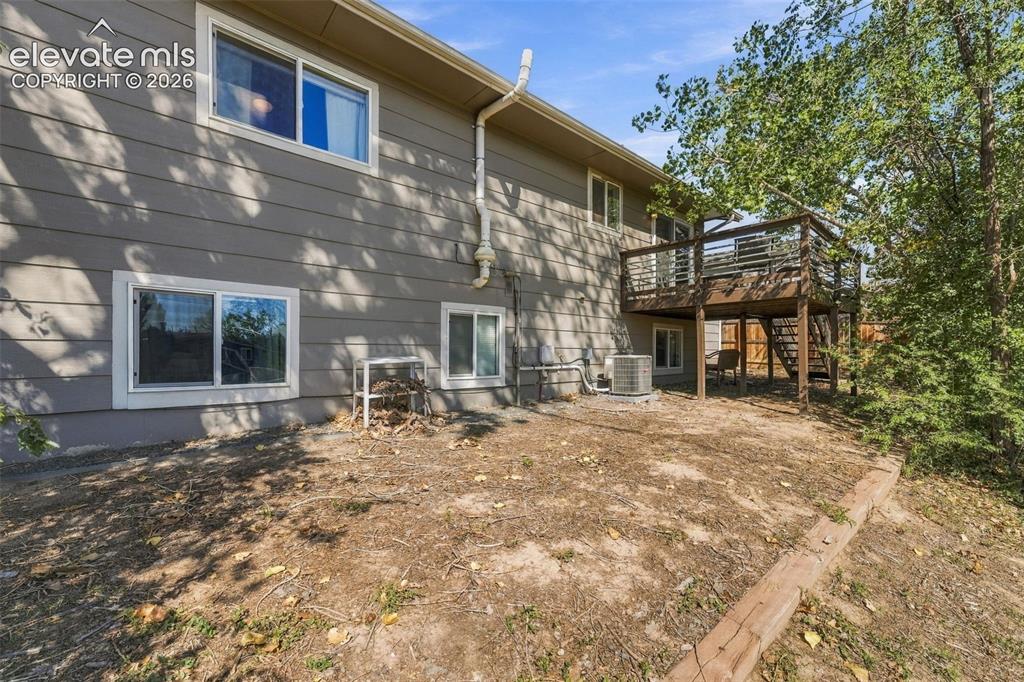
      Wood-finish elevated deck with horizontal railing

      Image 37 of 46: Two-story exterior with horizontal siding, multiple windows, and a raised w

      Two-story exterior with horizontal siding, multiple windows, and a raised wooden deck with railings
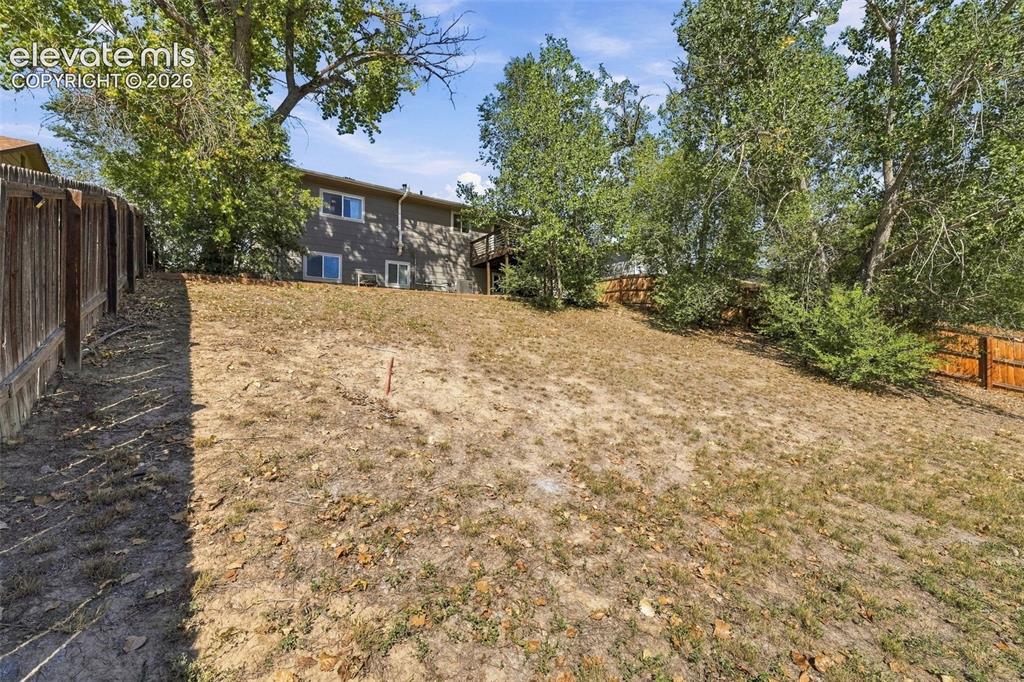
      Image 38 of 46: Expansive sloped backyard featuring mature trees, partial fencing, and a tw

      Expansive sloped backyard featuring mature trees, partial fencing, and a two-story exterior with multiple windows
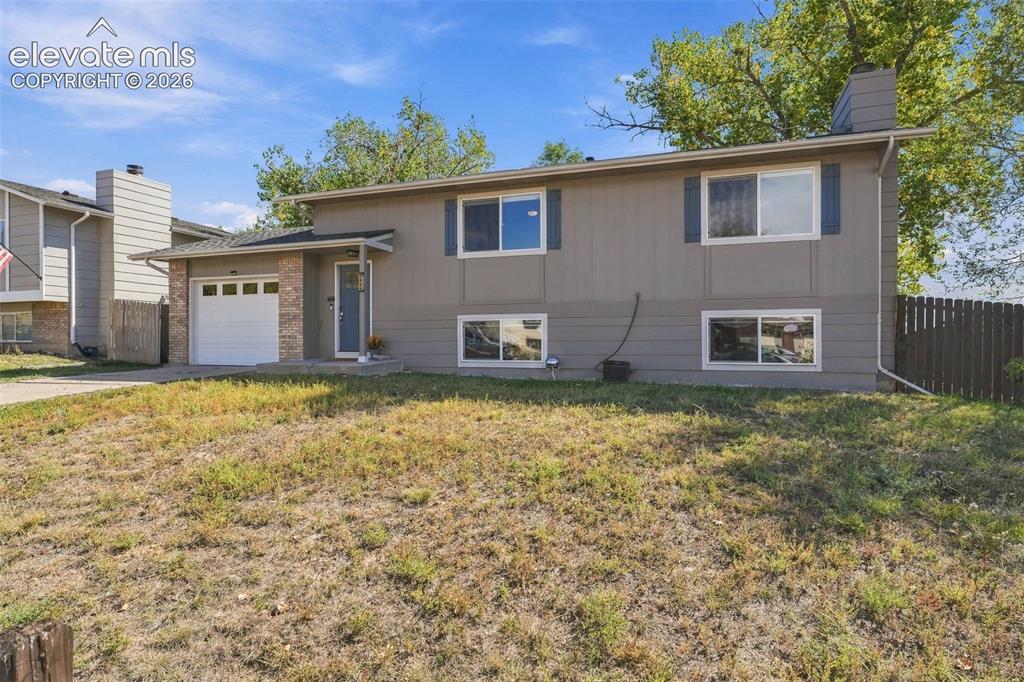
      Image 39 of 46: Split-level residence featuring a brick facade, attached single-car garage,

      Split-level residence featuring a brick facade, attached single-car garage, and a covered front entry
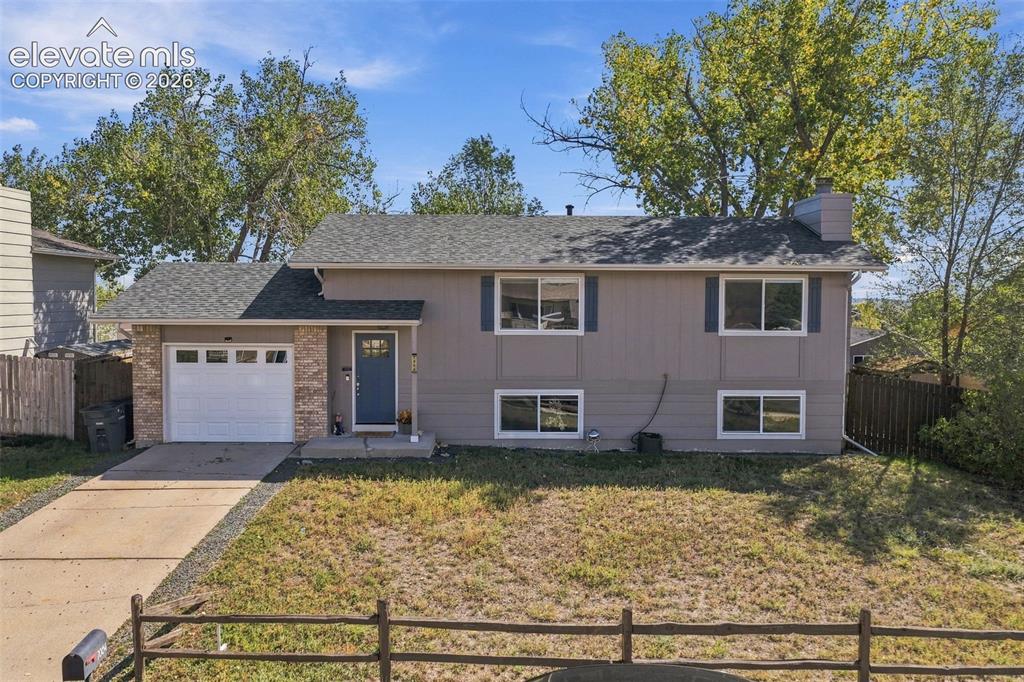
      Image 40 of 46: Split-level residence featuring a two-car garage with brick detailing, a co

      Split-level residence featuring a two-car garage with brick detailing, a concrete driveway, and a front entry door with a storm door
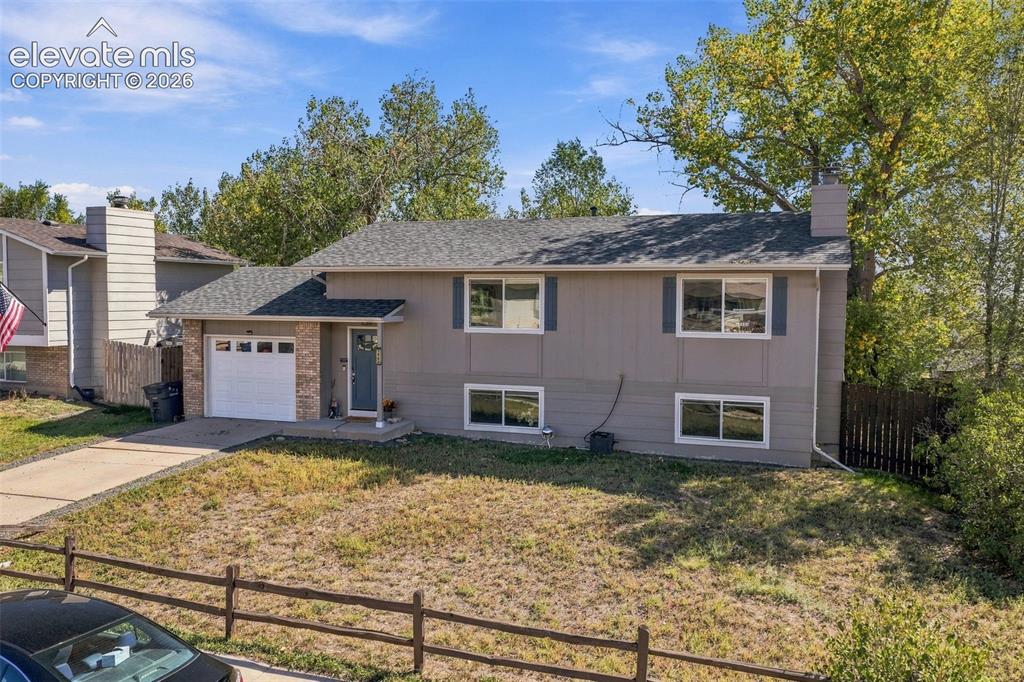
      Image 41 of 46: Split-level residence featuring a single-car garage, brick facade accents,

      Split-level residence featuring a single-car garage, brick facade accents, and a dark shingle roof
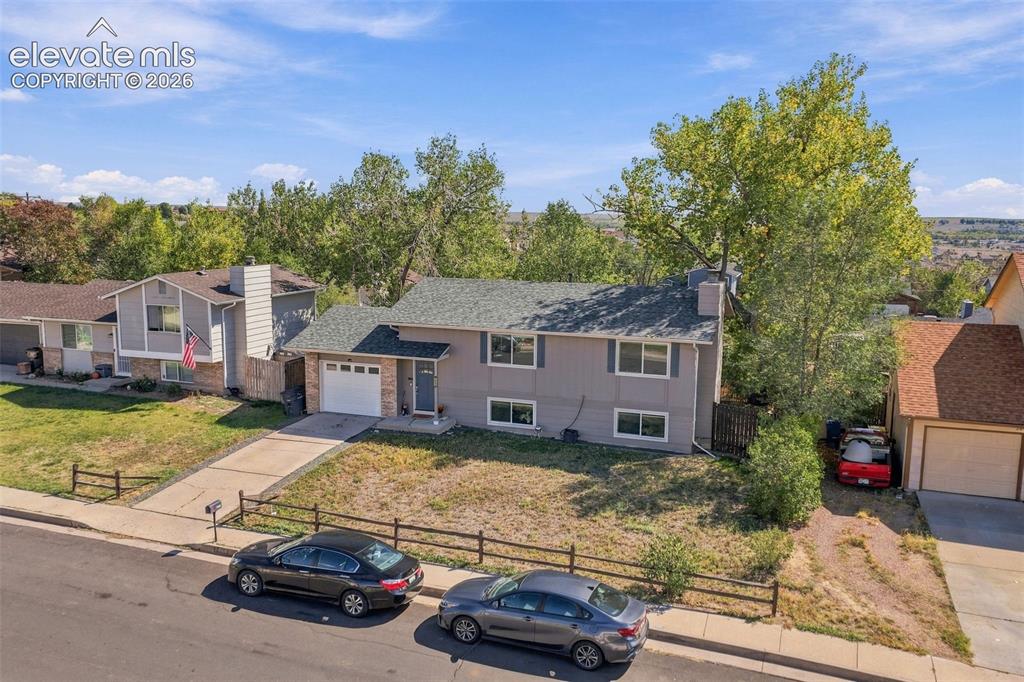
      Image 42 of 46: Split-level residence featuring a two-car attached garage, a paved driveway

      Split-level residence featuring a two-car attached garage, a paved driveway, and a front entrance with a porch
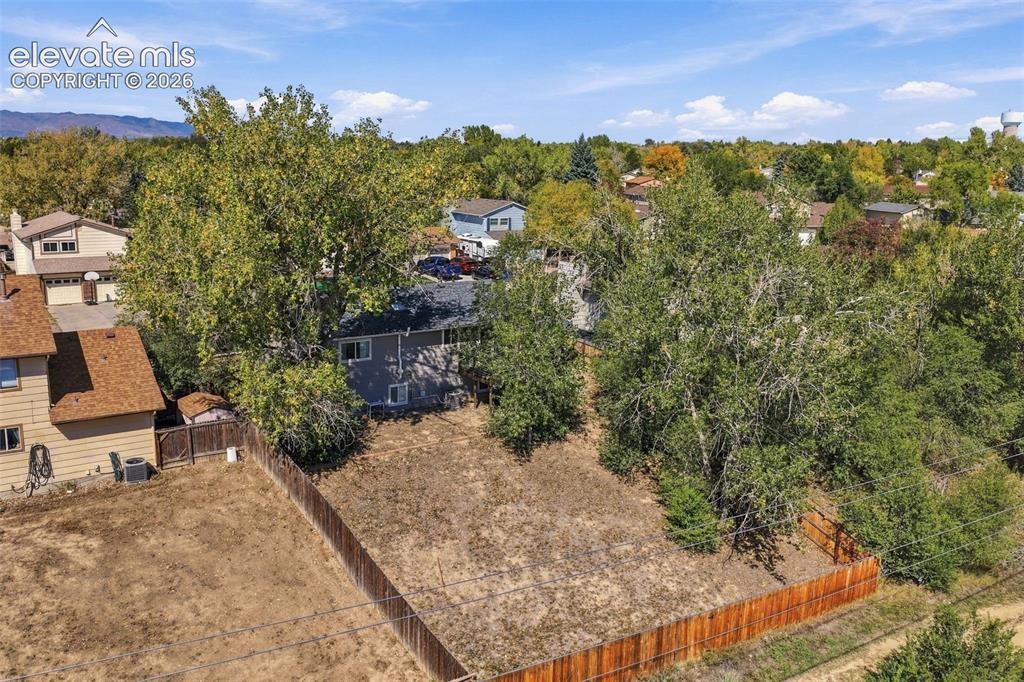
      Image 43 of 46: Expansive lot featuring mature trees and a wooden privacy fence
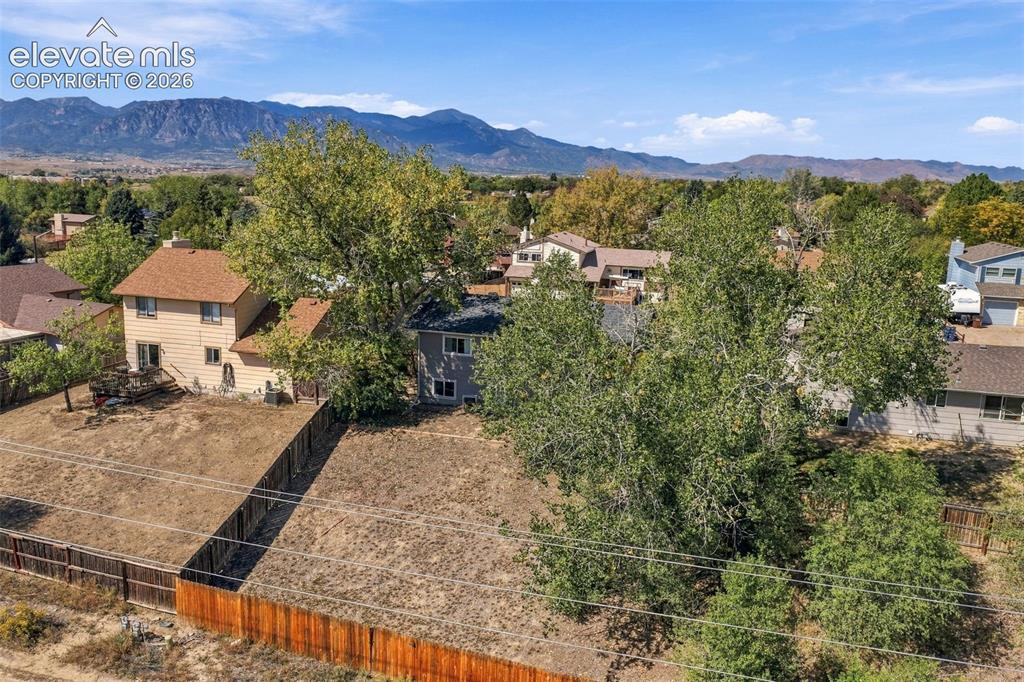
      Expansive lot featuring mature trees and a wooden privacy fence

      Image 44 of 46: Additional content

      Additional content

      Image 45 of 46: Residential neighborhood with mature trees, paved streets, and a variety of

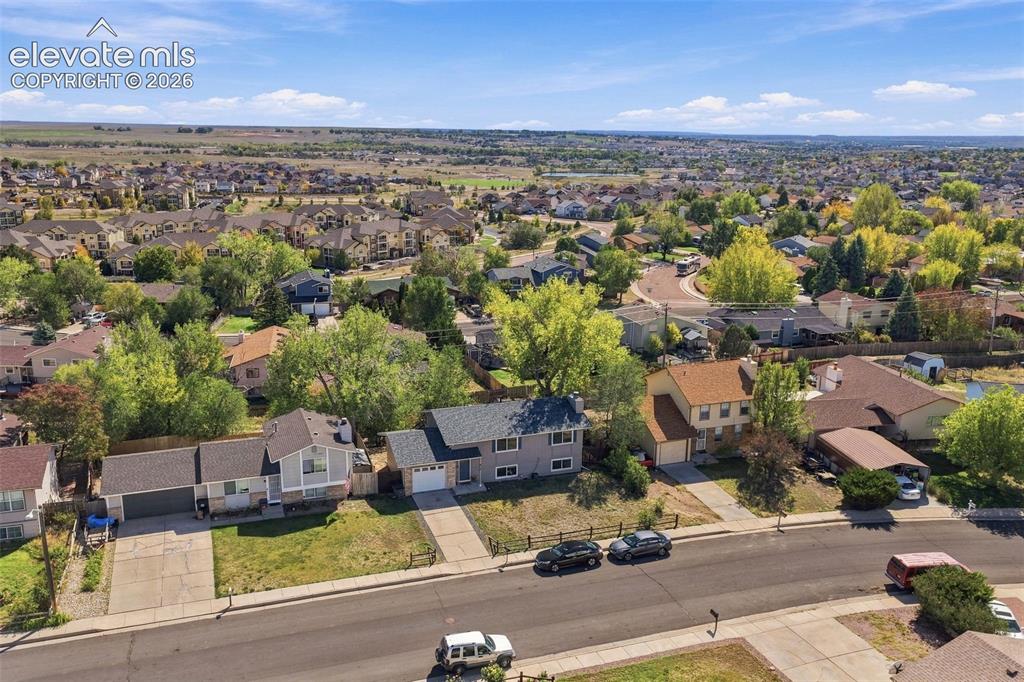
      Residential neighborhood with mature trees, paved streets, and a variety of architectural styles
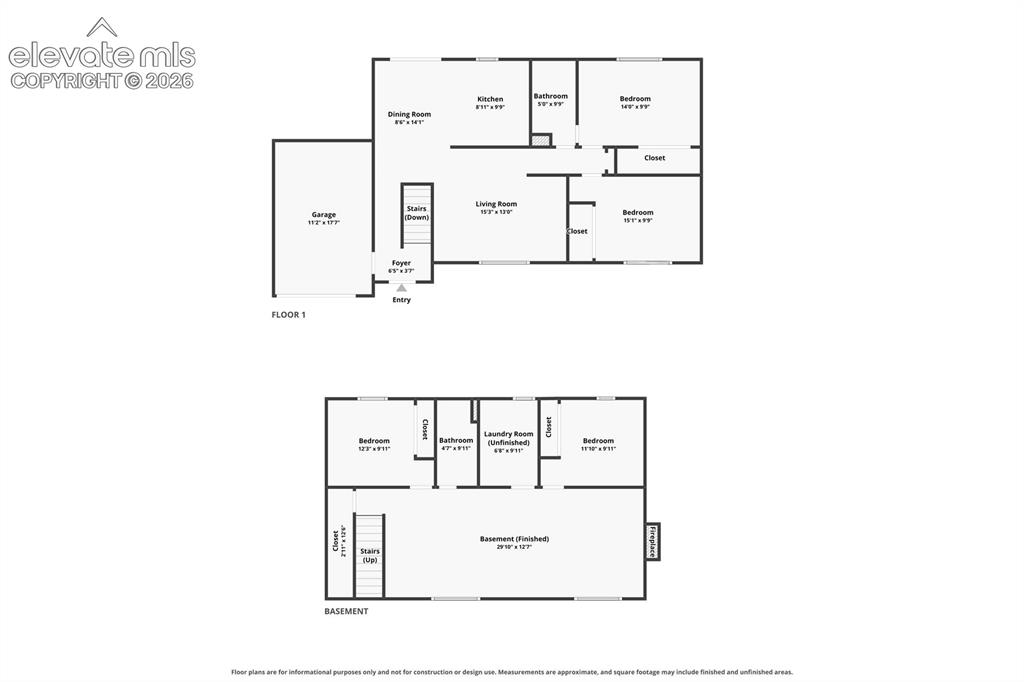
      Image 46 of 46: Floor plan

      Floor plan

      Disclaimer: The real estate listing information and related content displayed on this site is provided exclusively for consumers’ personal, non-commercial use and may not be used for any purpose other than to identify prospective properties consumers may be interested in purchasing.