305 Hidden Creek Drive, Colorado Springs, CO, 80906
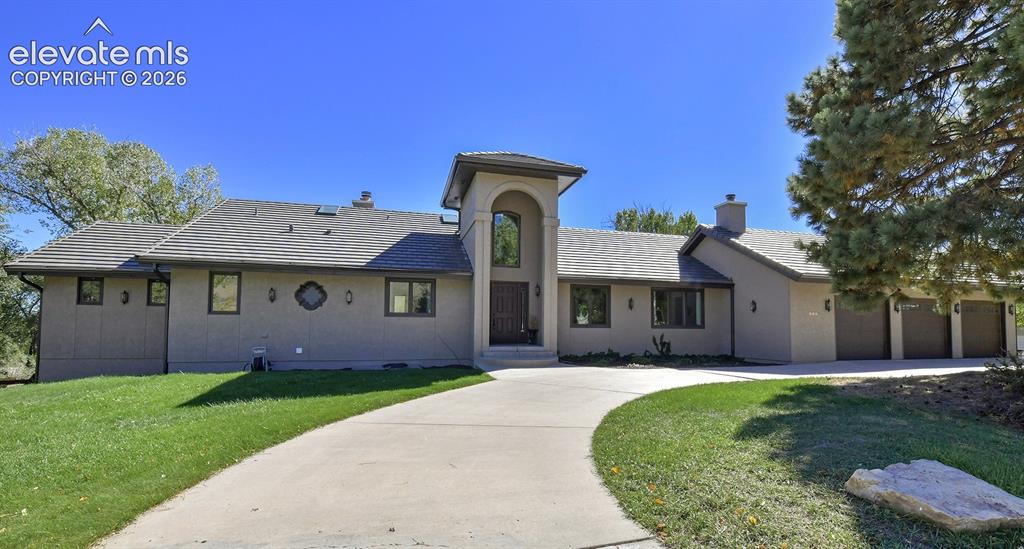
Front of Structure
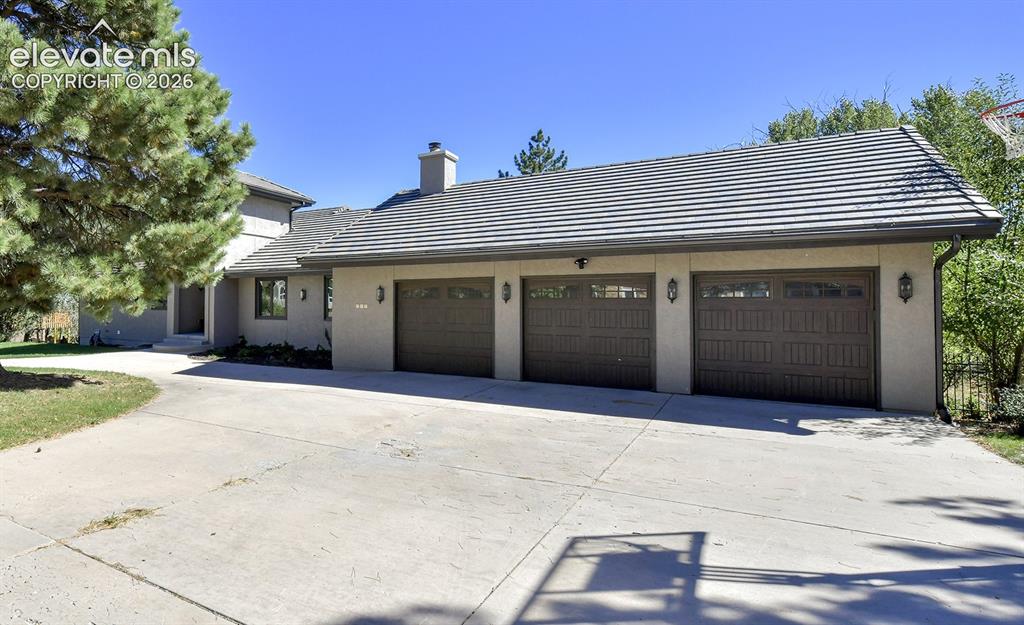
Front of Structure
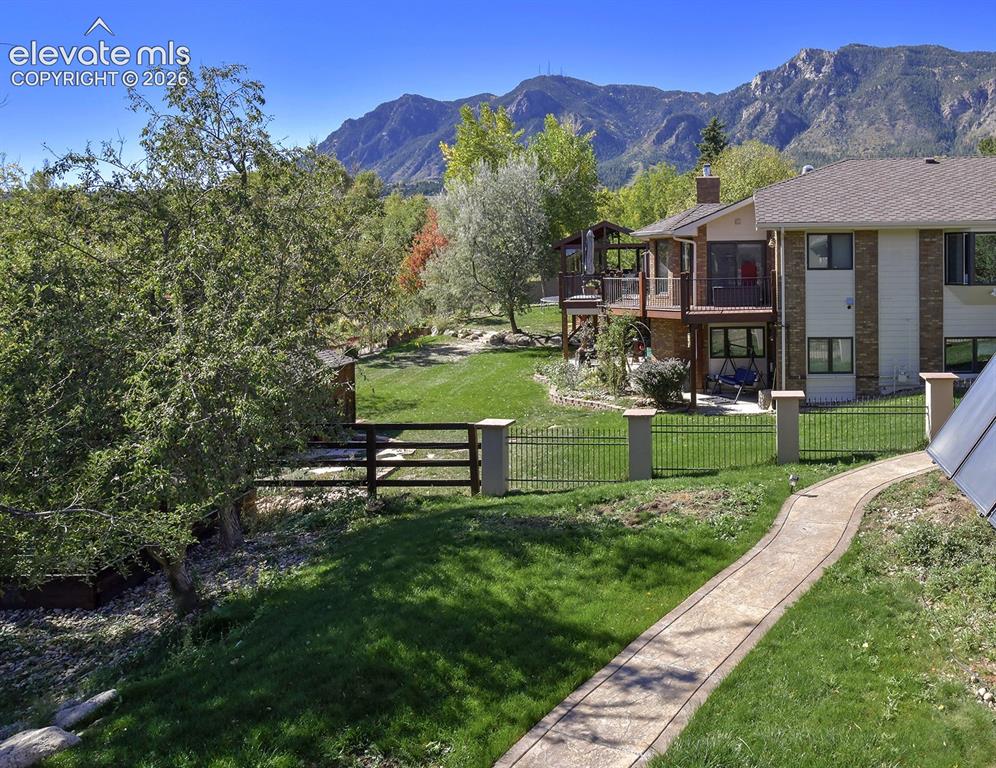
View
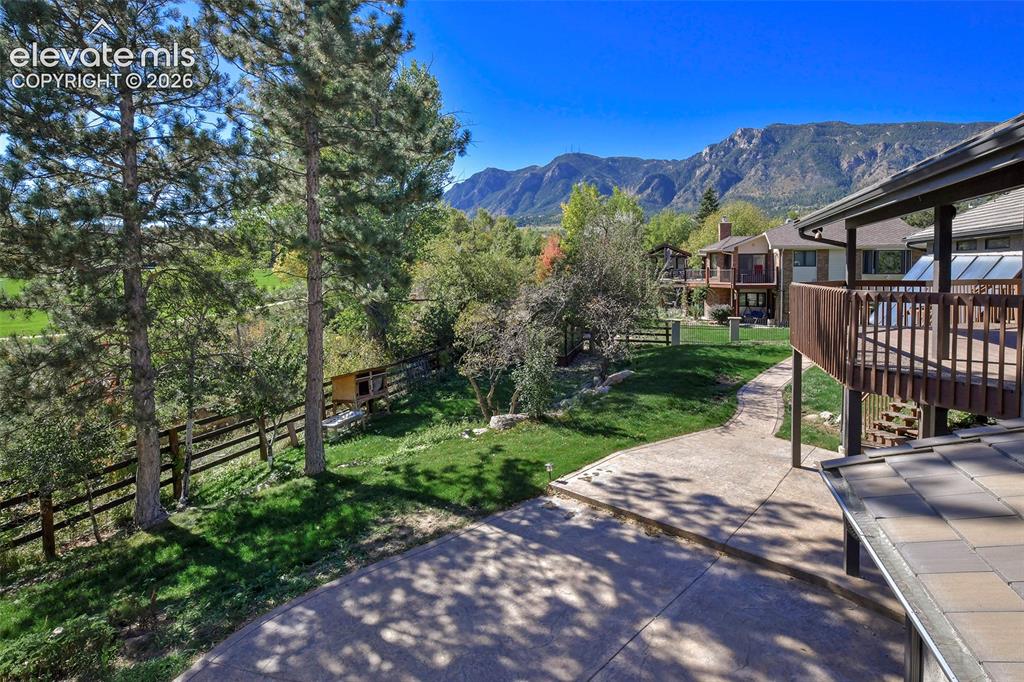
Backyard space featuring a concrete patio, elevated wooden deck, wood-rail fencing, and a mountain backdrop
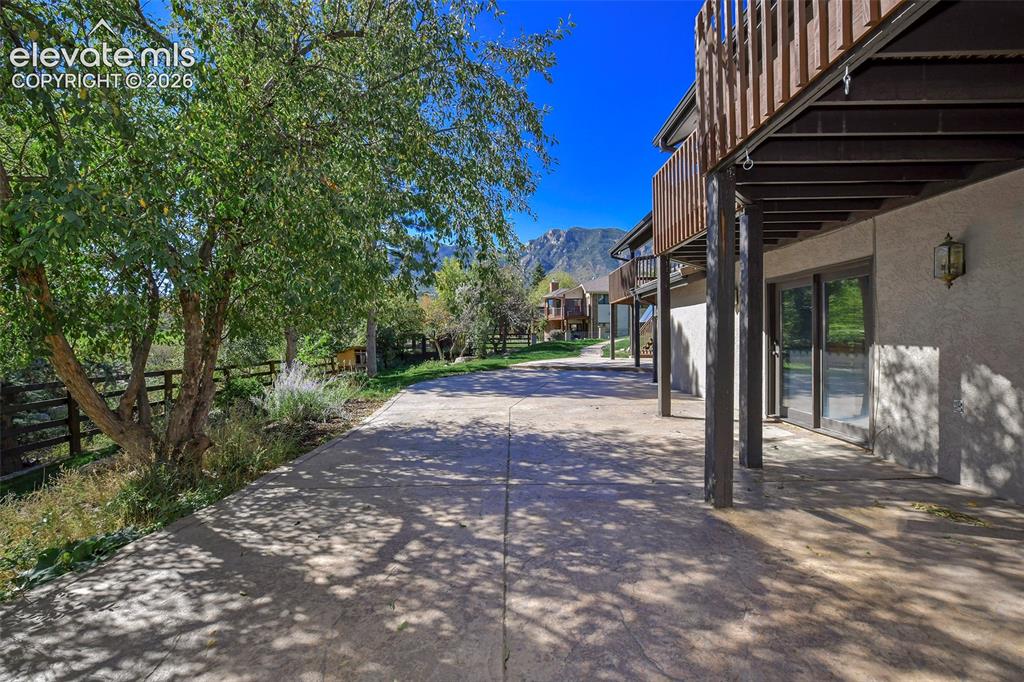
Stamped concrete patio with a tiered wood-railing deck, exterior wall-mounted lighting, and a mountain backdrop
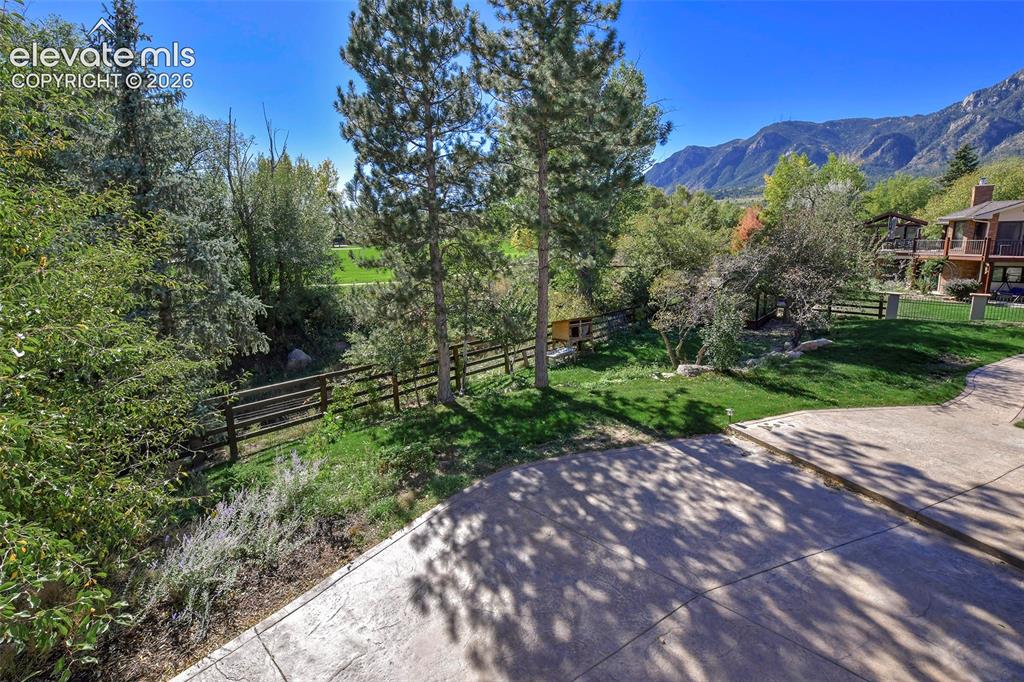
View
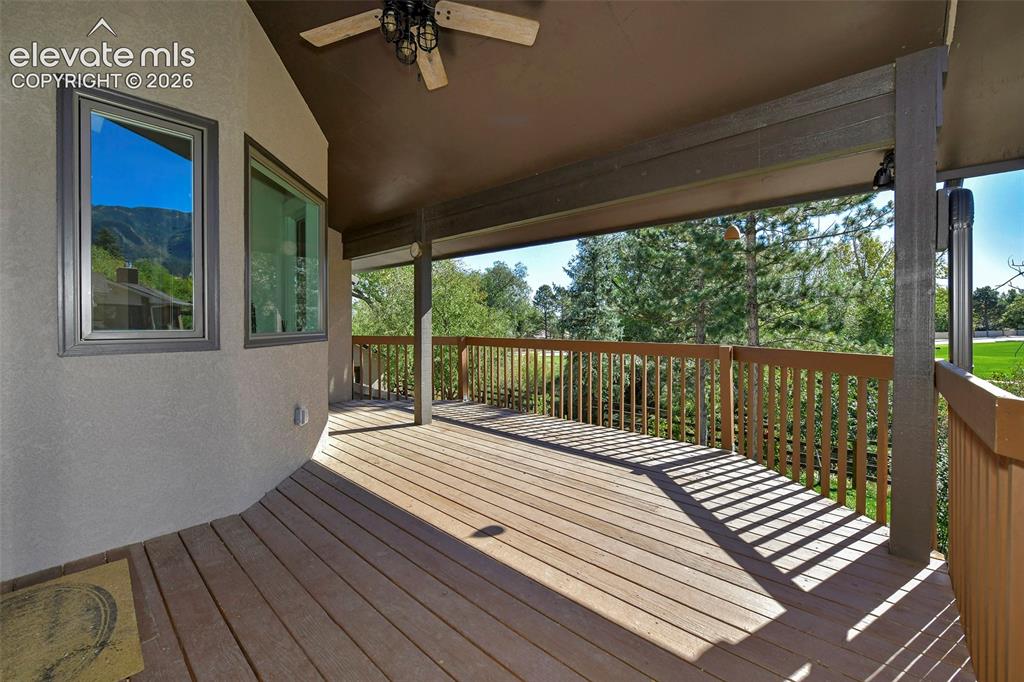
Covered deck featuring wood-finish flooring, a ceiling fan, and wooden railing overlooking mature trees and mountain scenery
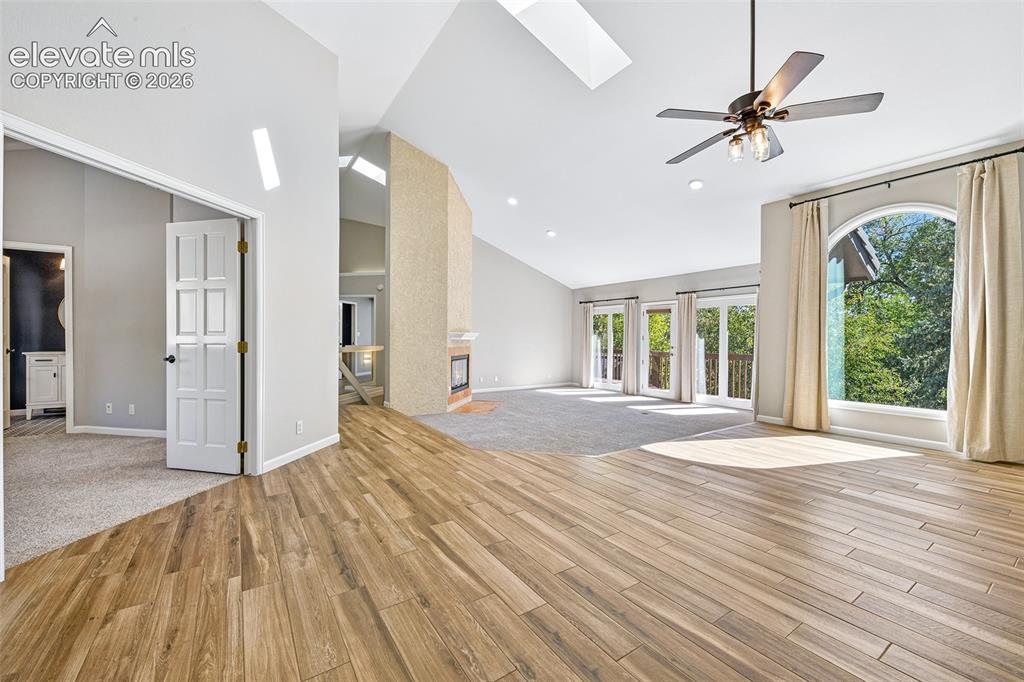
Vaulted ceilings with integrated skylights, wood-finish flooring, floor-to-ceiling fireplace surround, and an arched window
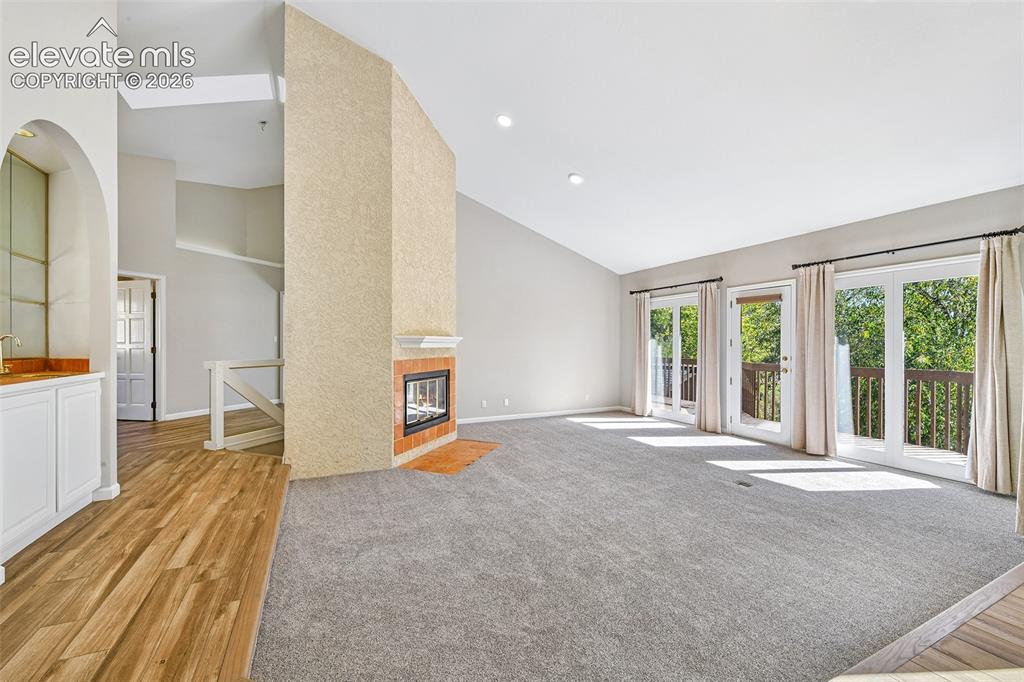
Vaulted ceilings with recessed lighting, double-sided central fireplace featuring a tile surround, built-in wet bar with archway detail, wood-finish flooring, and multiple glass-paned doors leading to an exterior deck
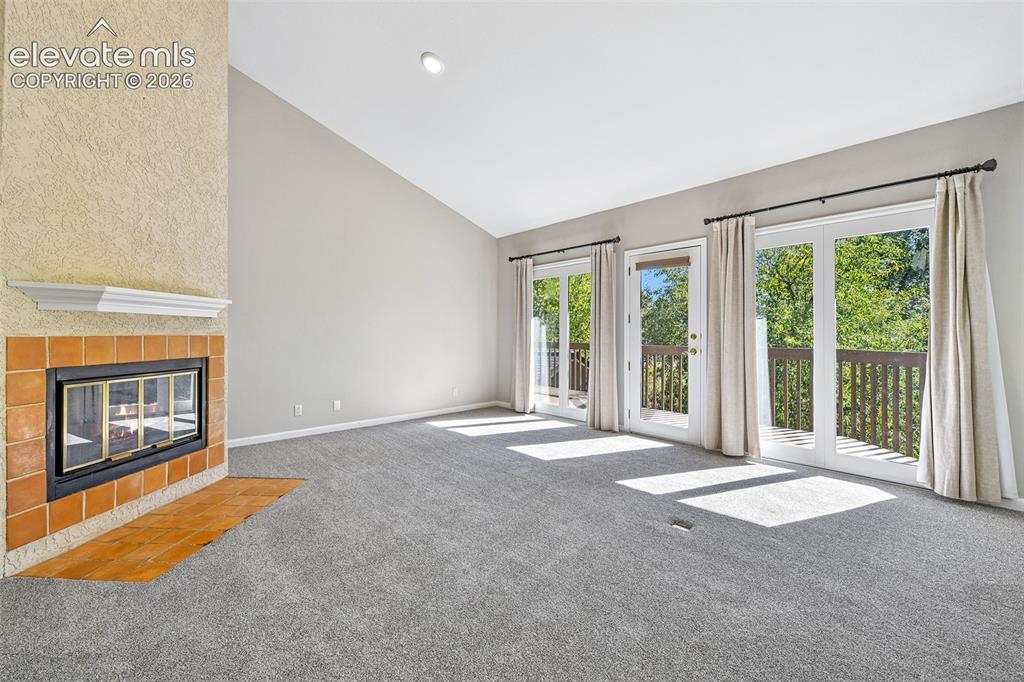
Living area featuring a vaulted ceiling, a floor-to-ceiling fireplace with a tile surround and mantel, and dual glass-paneled doors providing exterior access
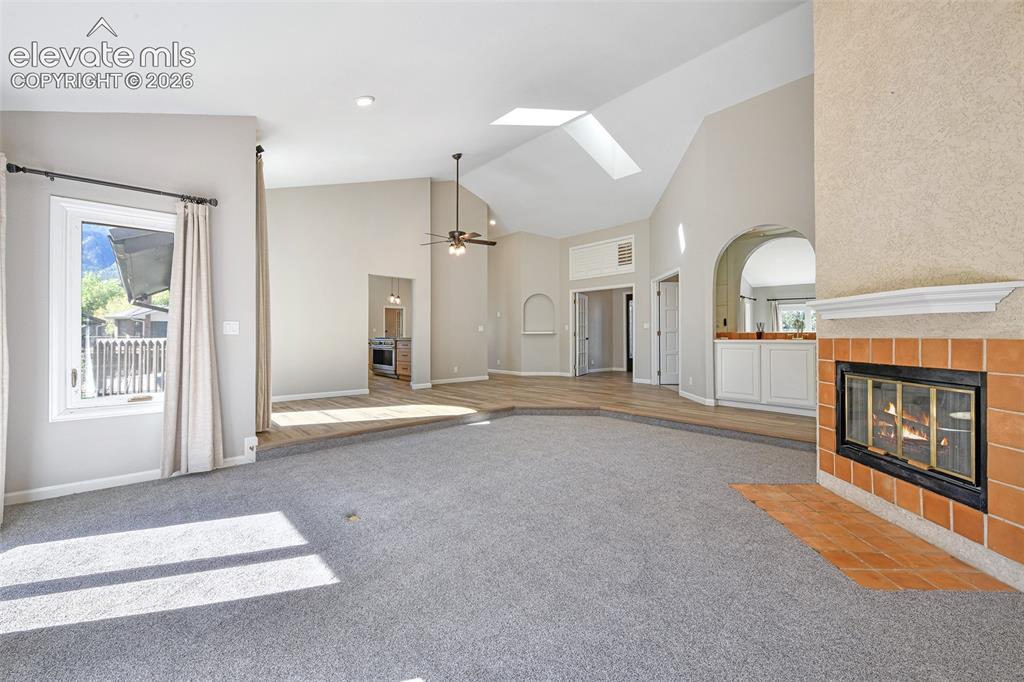
Vaulted ceilings with skylights, sunken carpeted floor, fireplace with masonry surround and hearth, and built-in wet bar with arched entryway
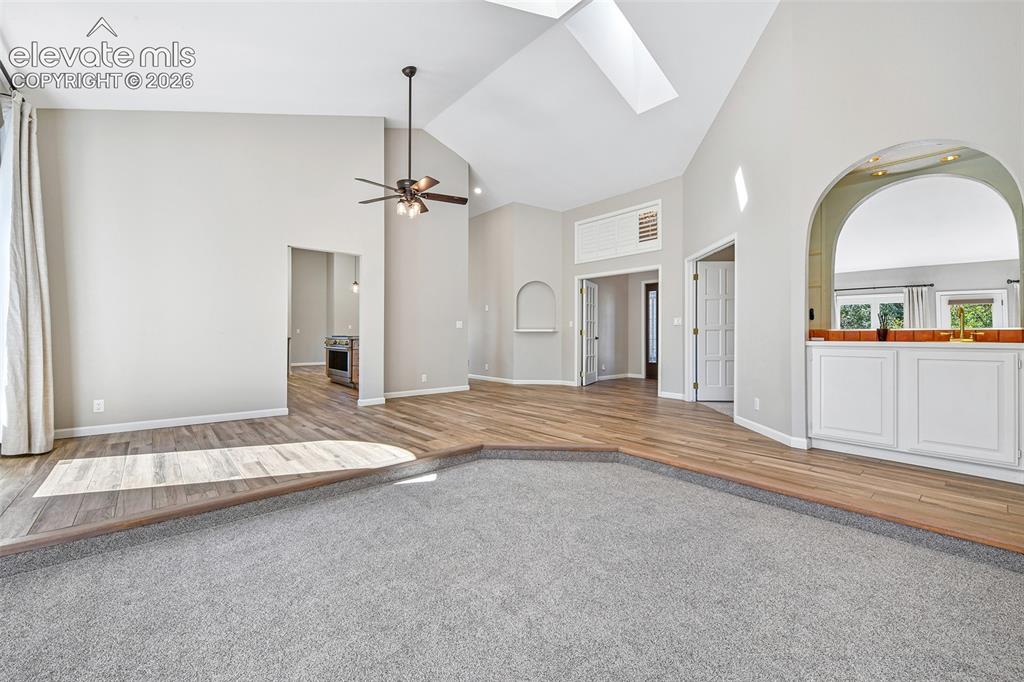
Living area featuring vaulted ceilings with skylights, sunken carpeted floor, wood-finish flooring, built-in recessed wall niche, and arched interior architectural detail
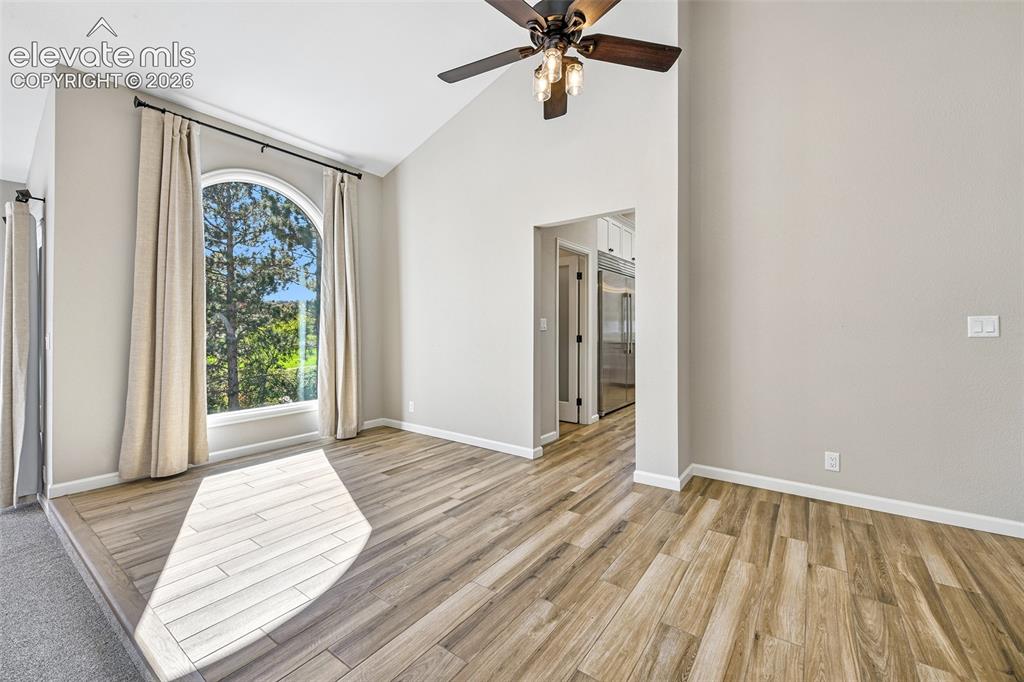
Vaulted ceilings featuring a central wood-finish ceiling fan, wood-finish flooring, and a large arched window with natural exterior greenery
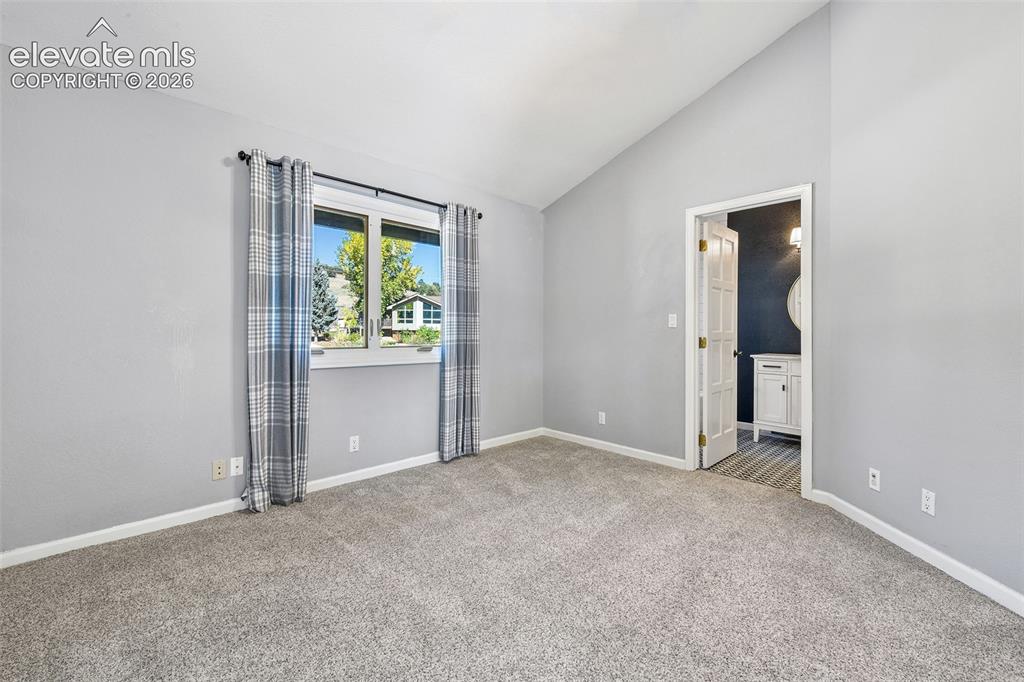
Room featuring neutral wall tones, vaulted ceilings, and wall-to-wall carpeting
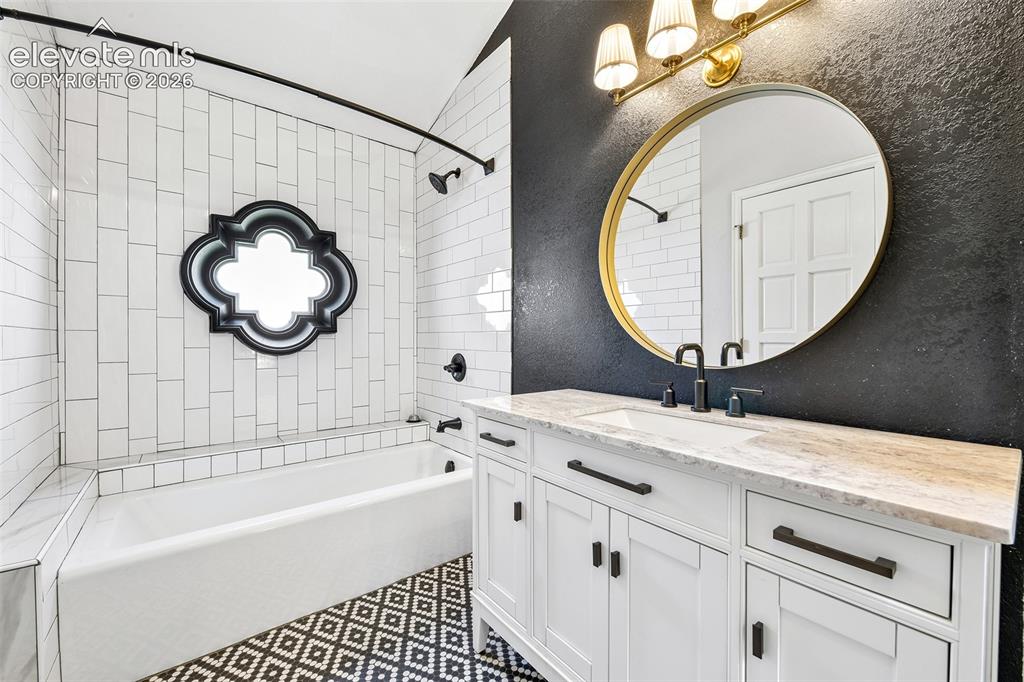
Bathroom featuring a white shaker-style vanity with stone-look countertop, circular gold-rimmed wall mirror, vertical subway tile tub surround, and geometric patterned floor tile
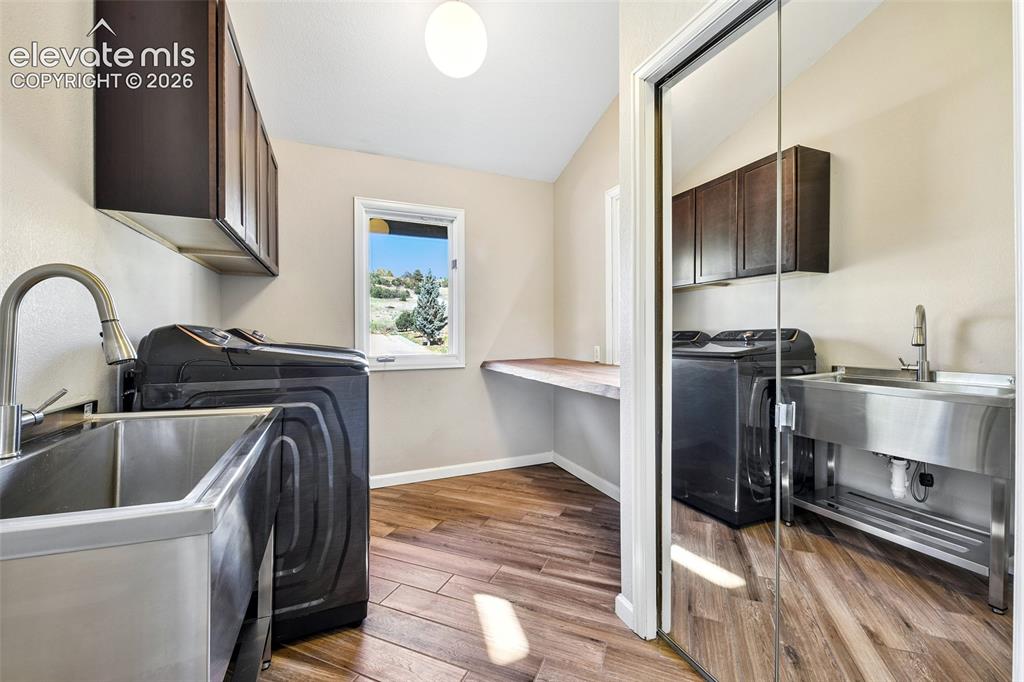
Laundry room featuring wood-finish flooring, stainless steel utility sinks with gooseneck faucets, dark wood-finish cabinetry, and a wall-mounted countertop
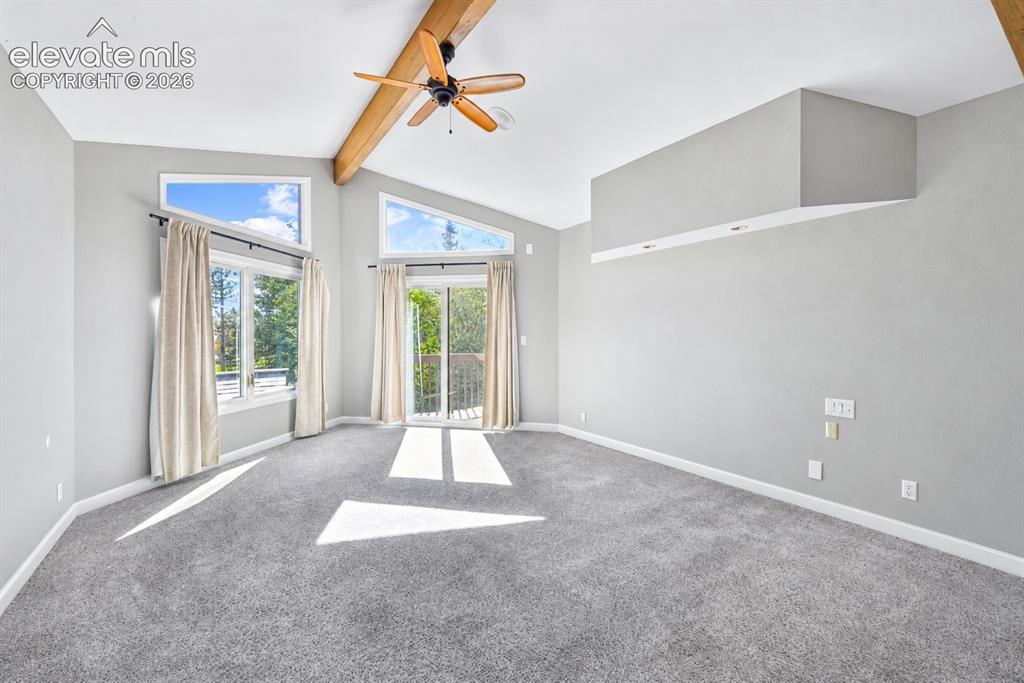
Other
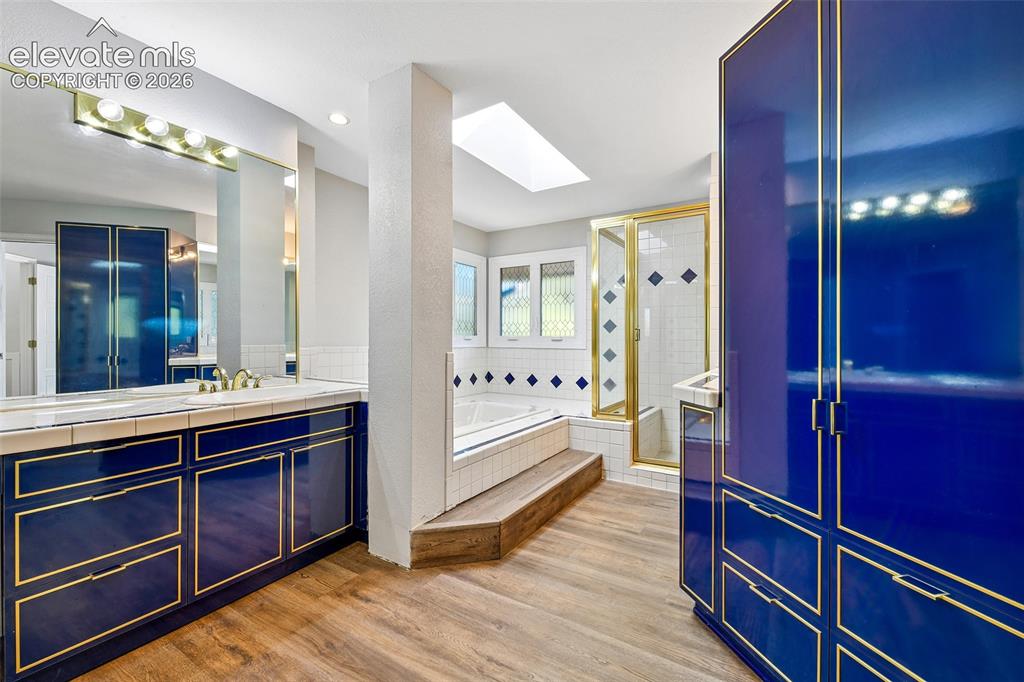
Glossy deep-blue cabinetry with gold-toned trim, wood-finish flooring, a built-in jetted soaking tub with tile surround, a glass-enclosed shower, and a skylight
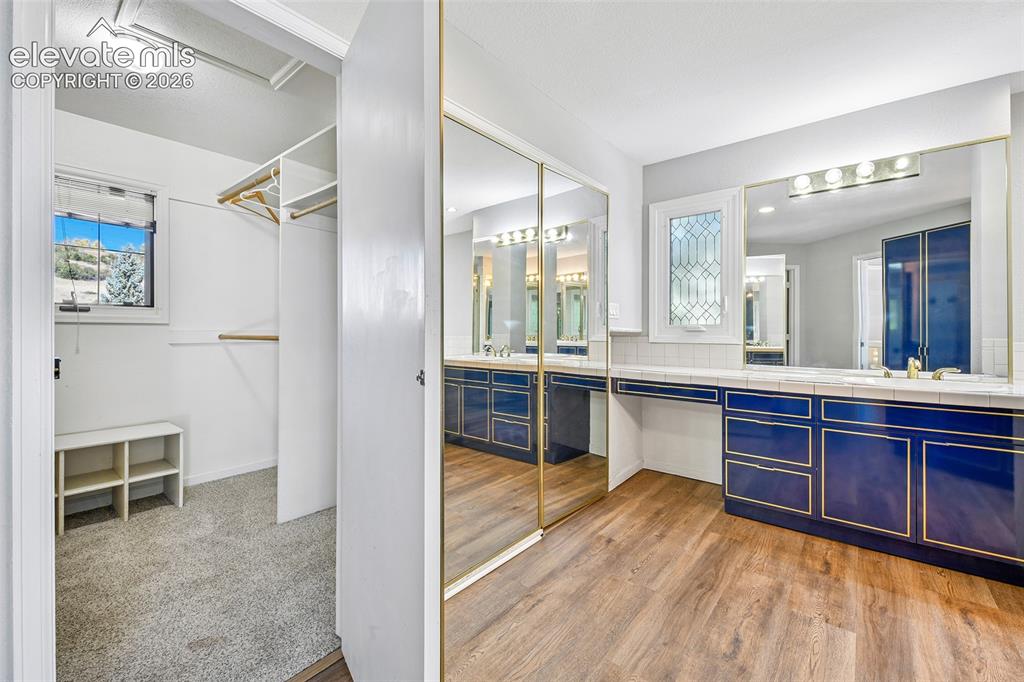
Custom blue cabinetry featuring gold-tone trim, expansive wall-to-wall mirror, built-in vanity desk, dual-aspect windows including a decorative leaded glass pane, and a walk-in closet with integrated storage shelving
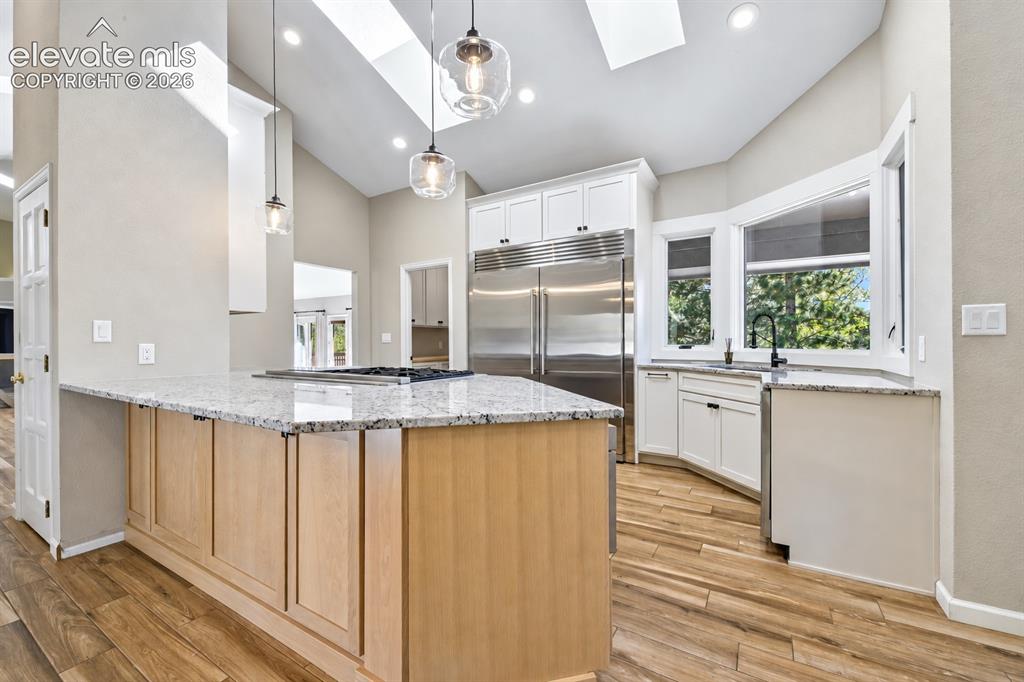
Kitchen
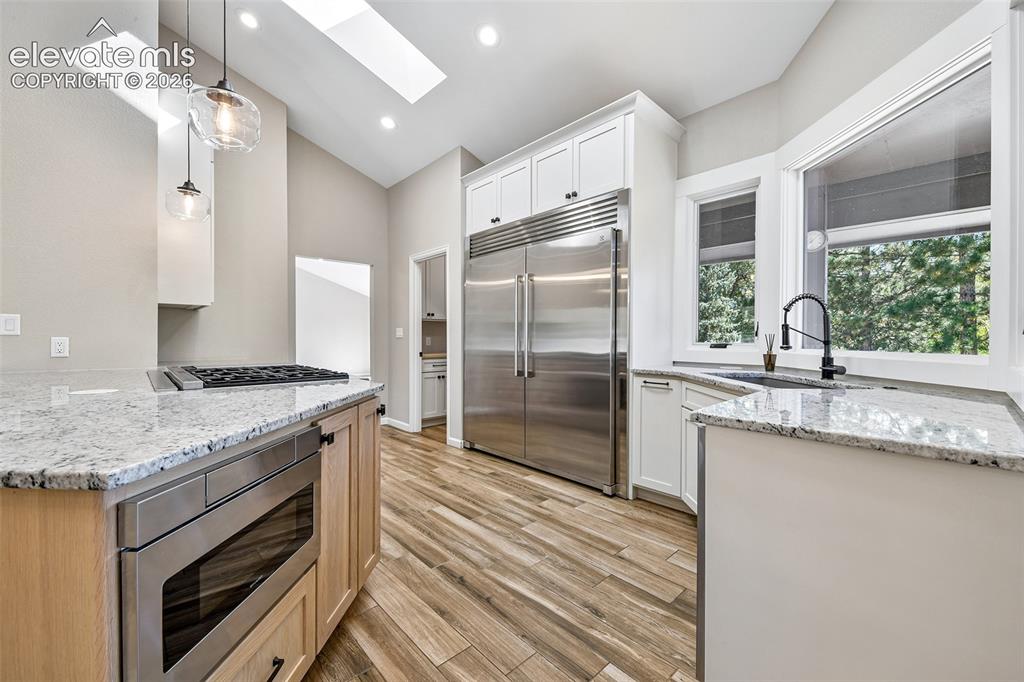
Kitchen featuring stone countertops, stainless steel side-by-side refrigerator, built-in microwave, wood-finish flooring, and a skylight
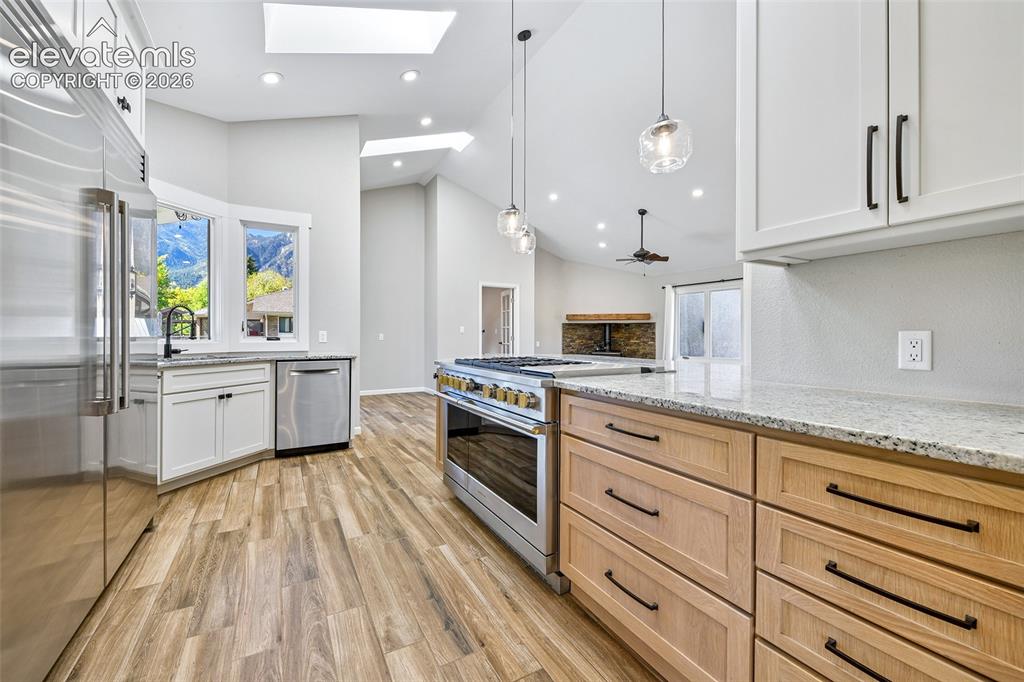
Kitchen featuring vaulted ceilings, skylights, wood-finish flooring, stainless steel professional-grade range, and stone-surfaced countertops
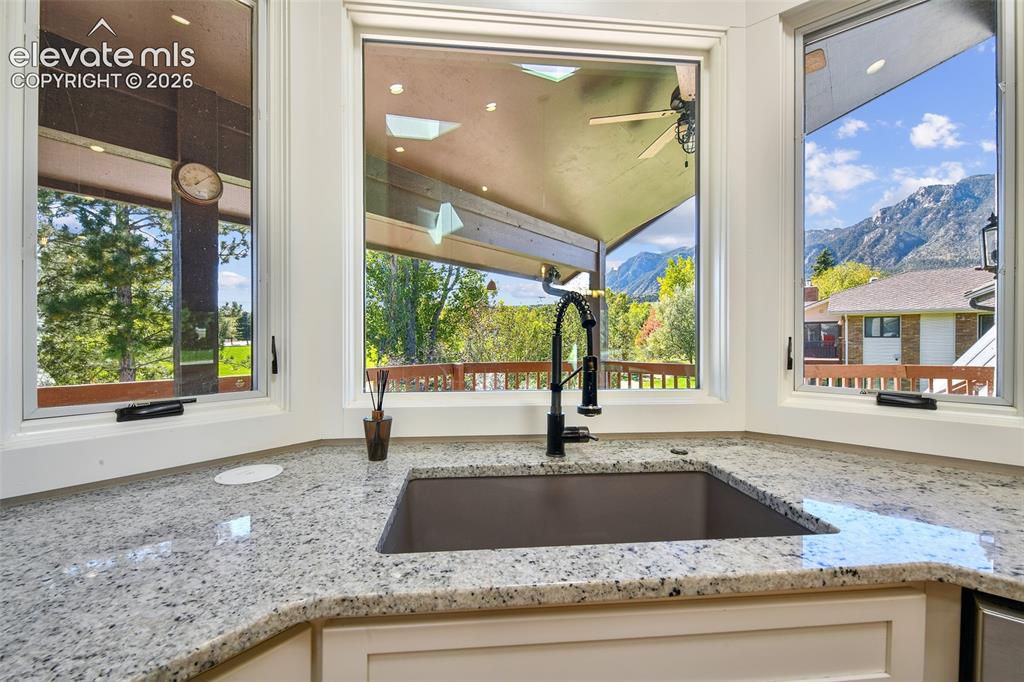
Bay window featuring expansive stone countertops, a large rectangular undermount sink, and a matte black pull-down faucet, framed by mountain and forest scenery
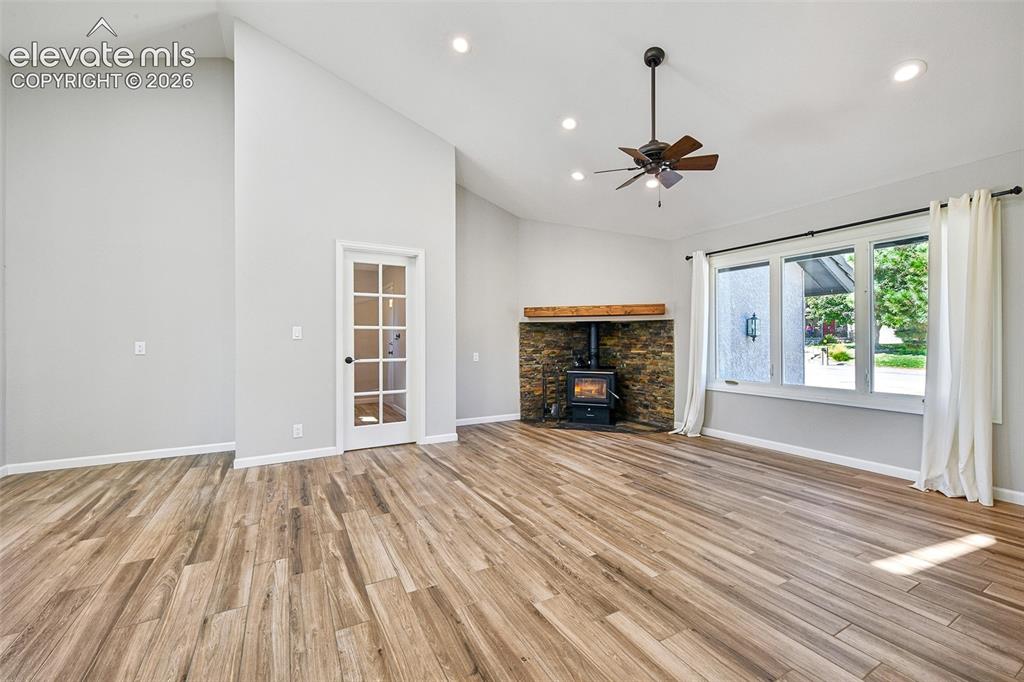
Vaulted ceilings, wood-finish flooring, stone-surround wood-burning stove with timber mantel, recessed lighting, and a multi-pane glass panel door
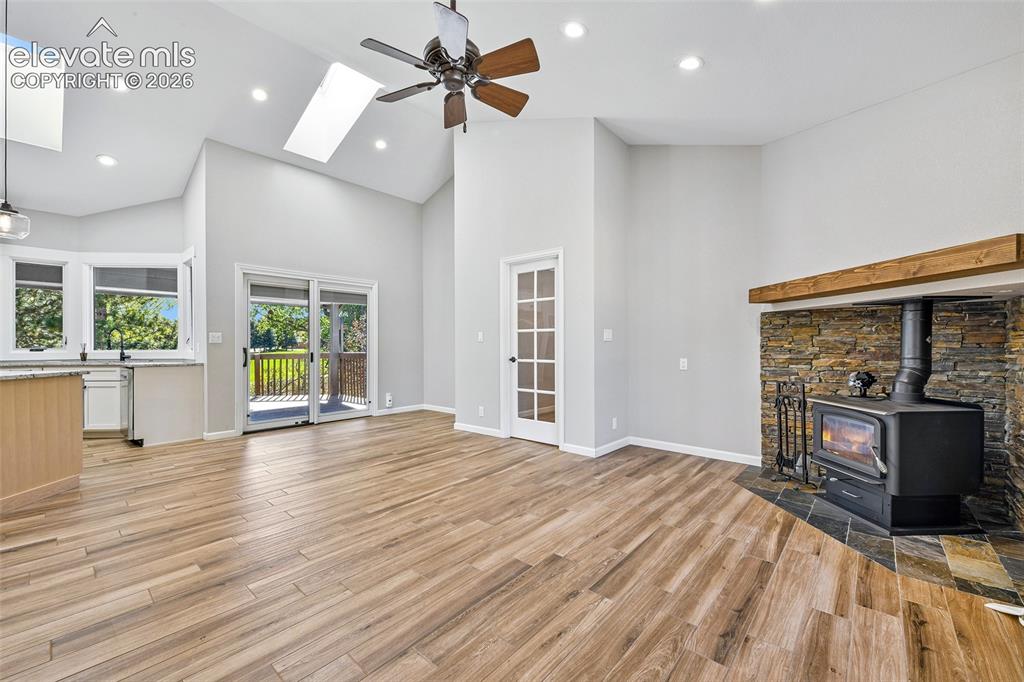
Vaulted ceilings with skylights, wood-finish flooring, stone-accented fireplace with a wood-burning stove, and glass-paned sliding doors
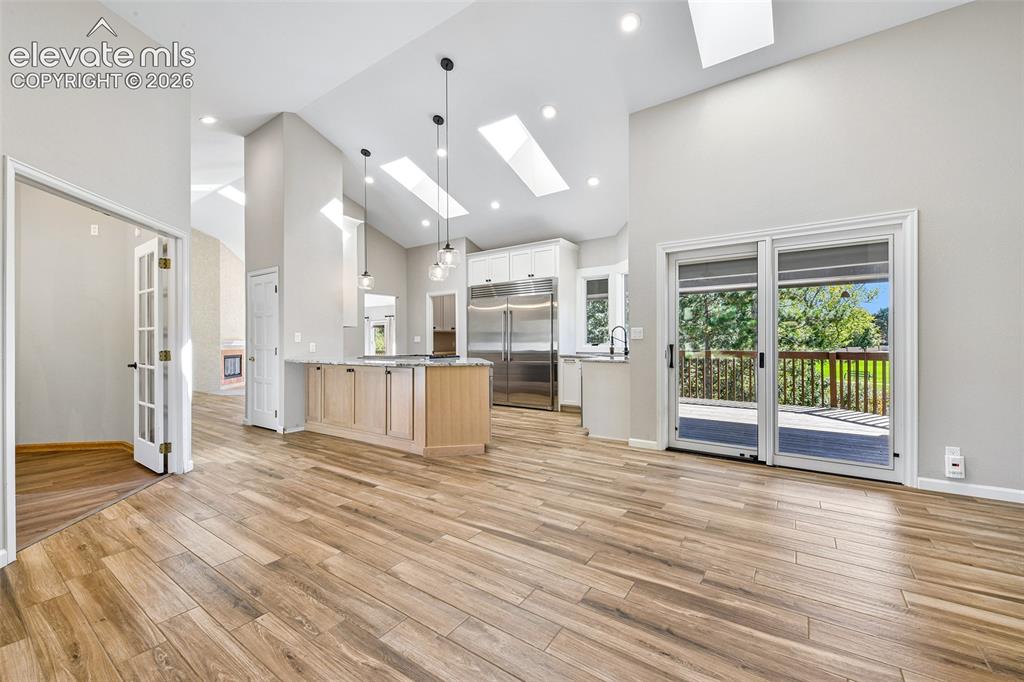
Vaulted ceilings featuring multiple skylights, wood-finish flooring, a kitchen island with stone countertop, stainless steel refrigerator, and glass-paned sliding doors
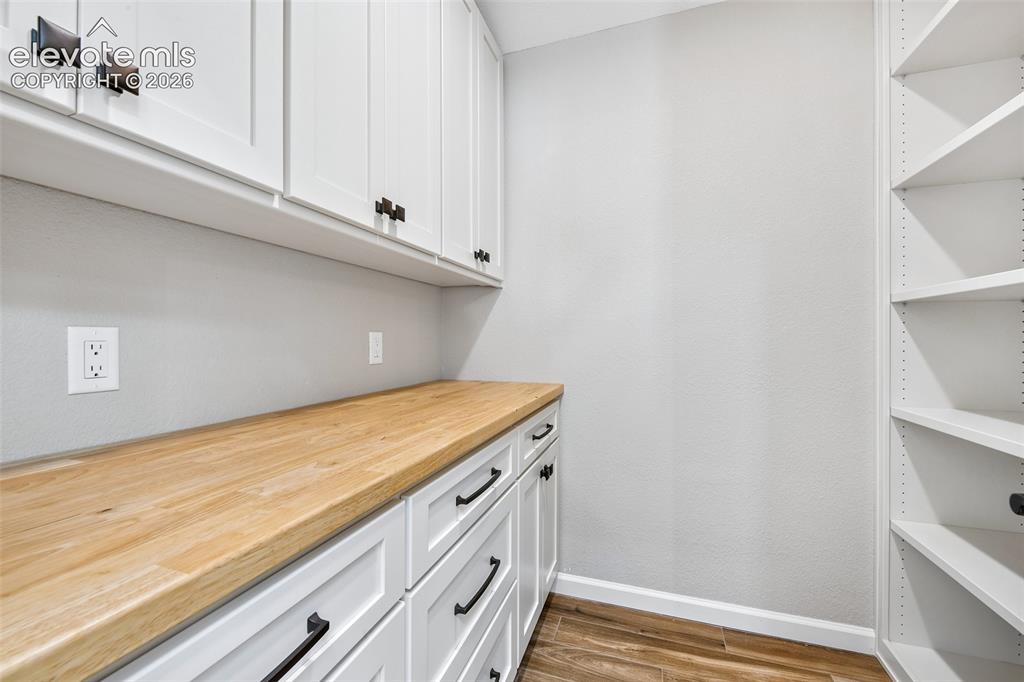
Other
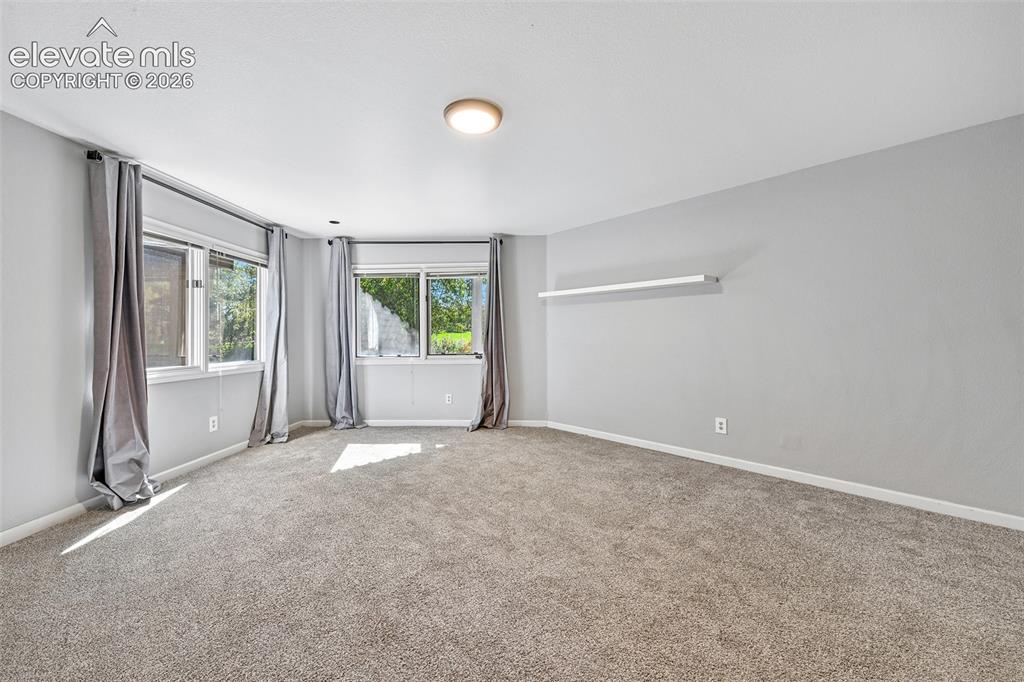
Neutral-toned room featuring wall-to-wall carpeting, dual windows, and a wall-mounted floating shelf
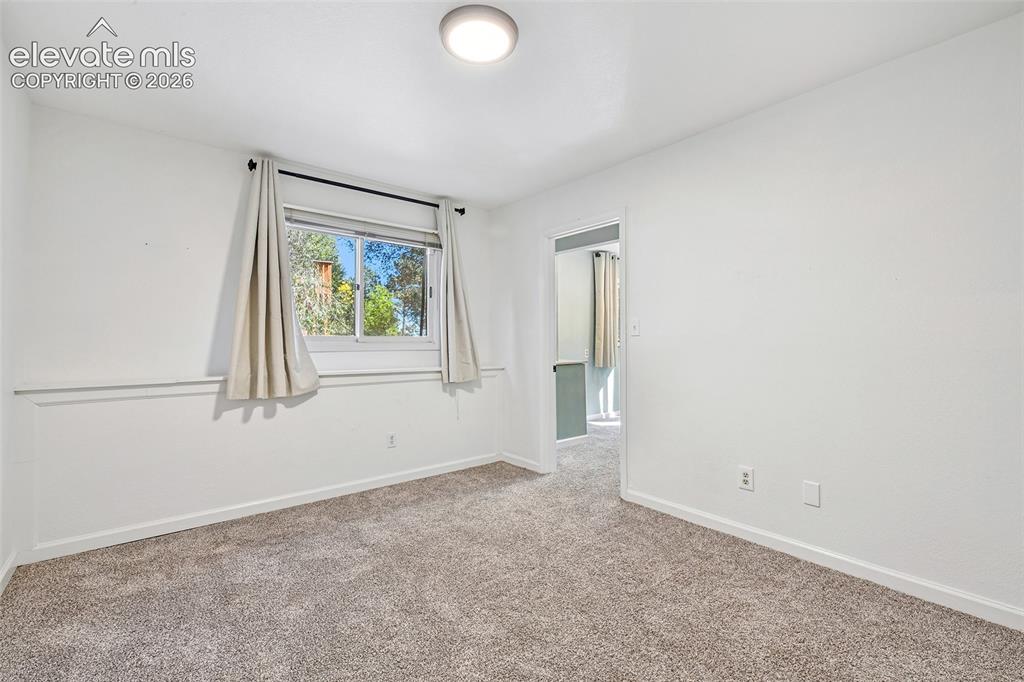
Interior room featuring neutral-toned carpeting, white wainscoting, a single-pane sliding window, and a ceiling-mounted flush light fixture
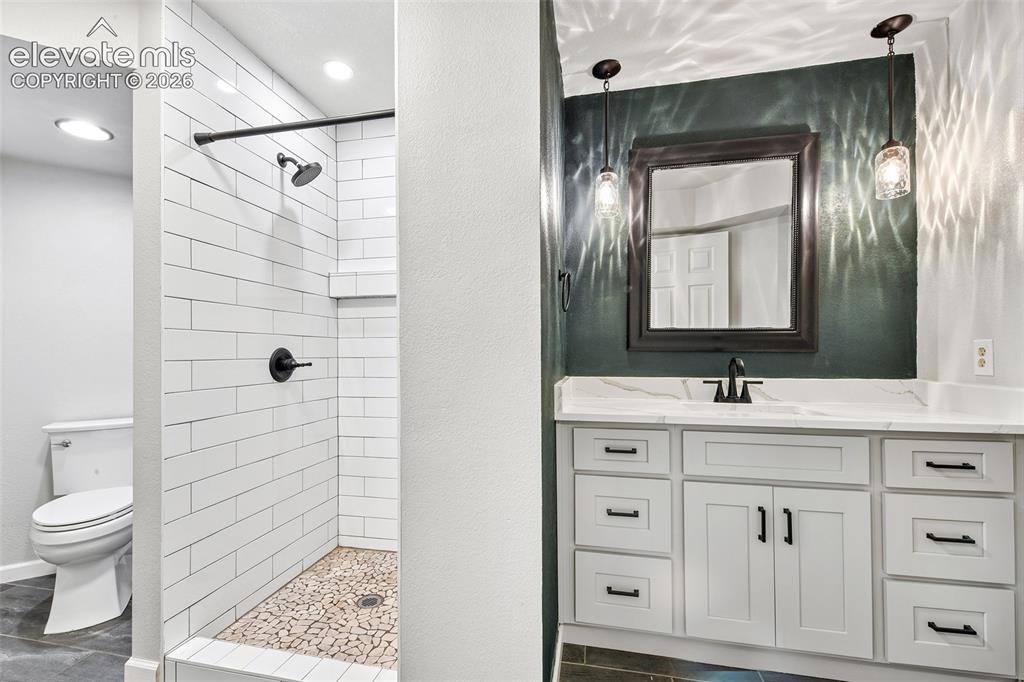
Bathroom featuring a vanity with stone-top surfacing, white cabinetry with matte black hardware, a walk-in shower with white subway tile, a pebble-finish shower floor, and dual pendant lighting
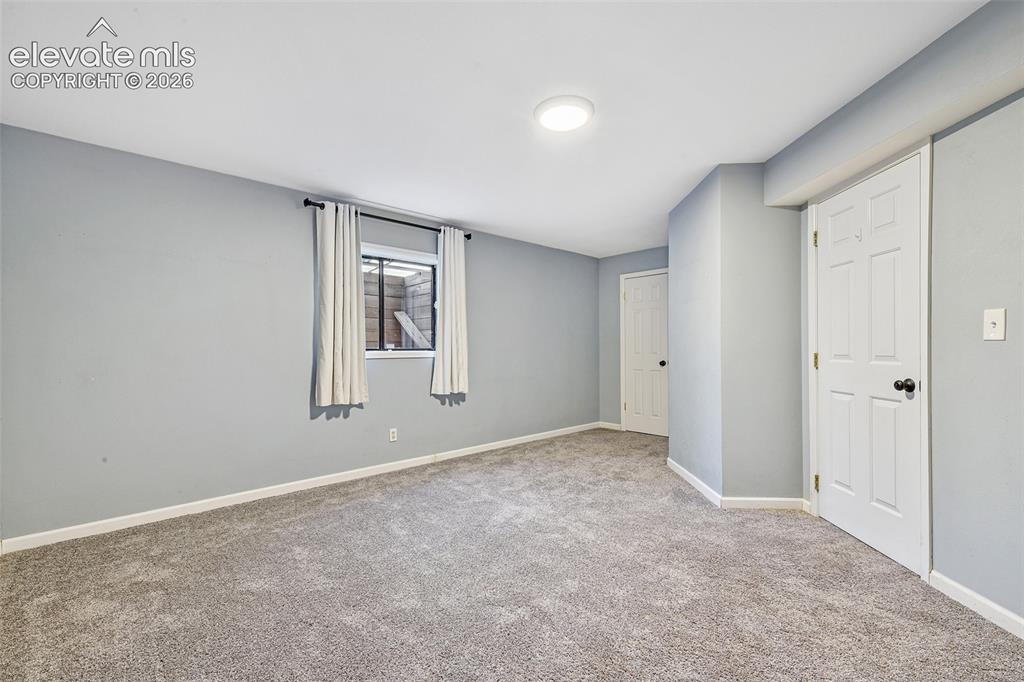
Neutral-toned wall paint, neutral carpeting, and two six-panel interior doors
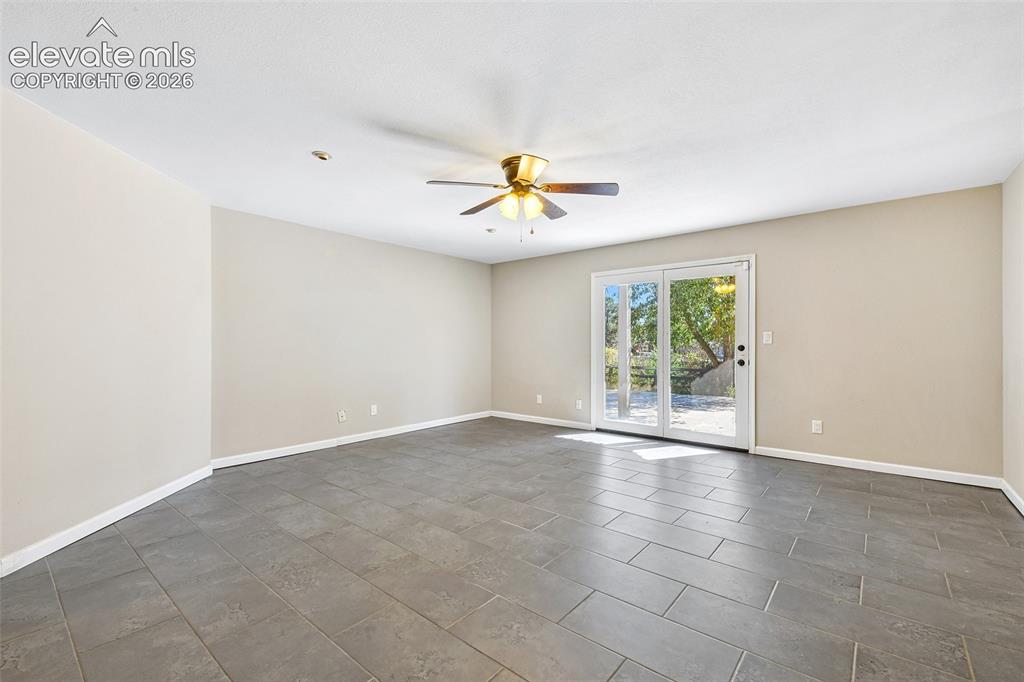
Neutral-toned interior featuring large-format tile flooring, a ceiling fan with integrated lighting, and glass-paneled double doors
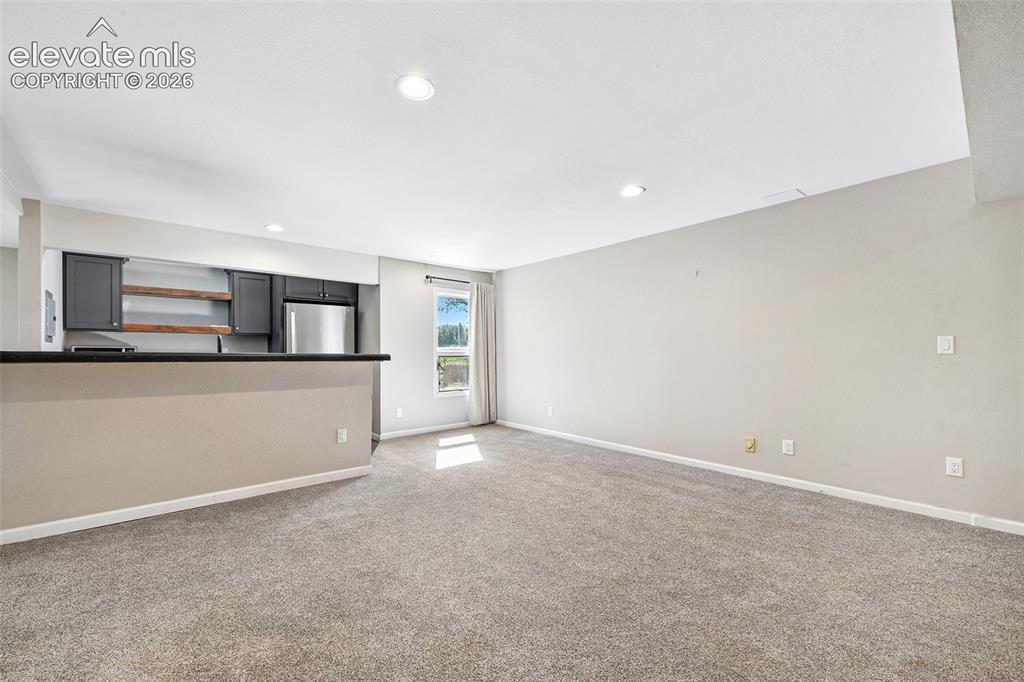
Open-concept room featuring neutral wall paint, carpeting, recessed lighting, and a kitchen area with a breakfast bar, dark cabinetry, and open shelving
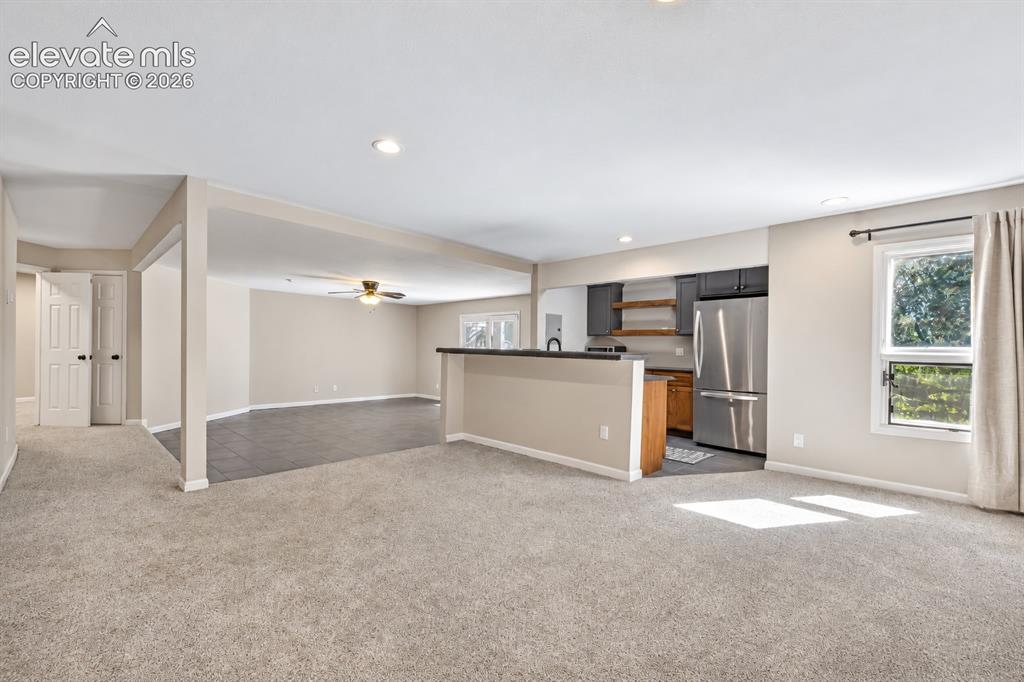
Living Room
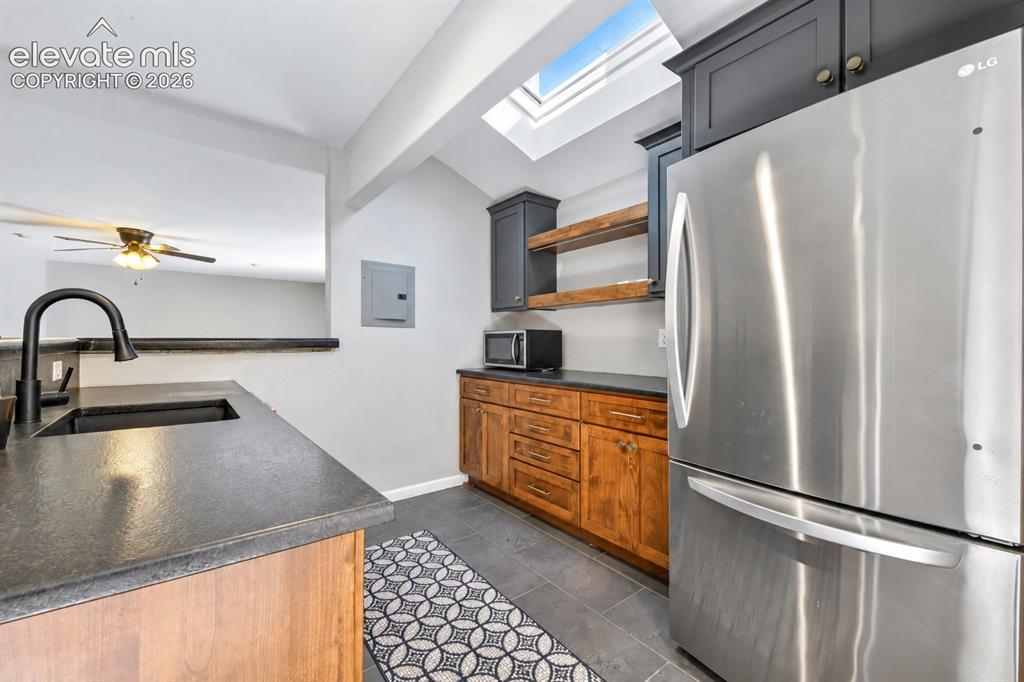
Kitchen
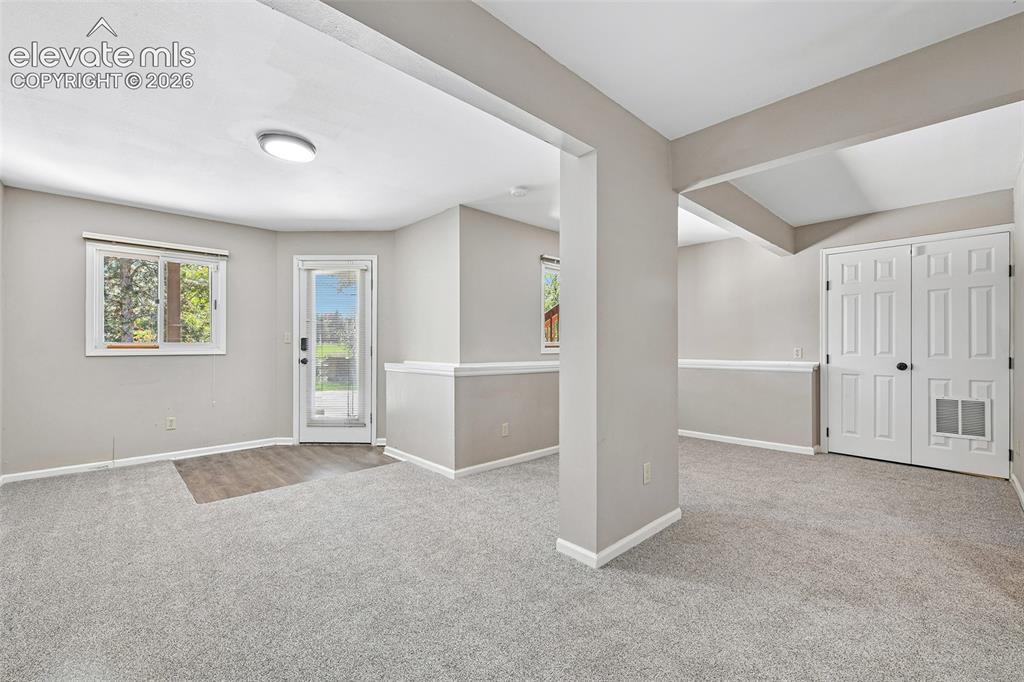
Neutral wall-to-wall carpeting, wood-finish flooring at the entrance, white chair rail molding, double-panel closet doors, and a glass-paneled exterior door
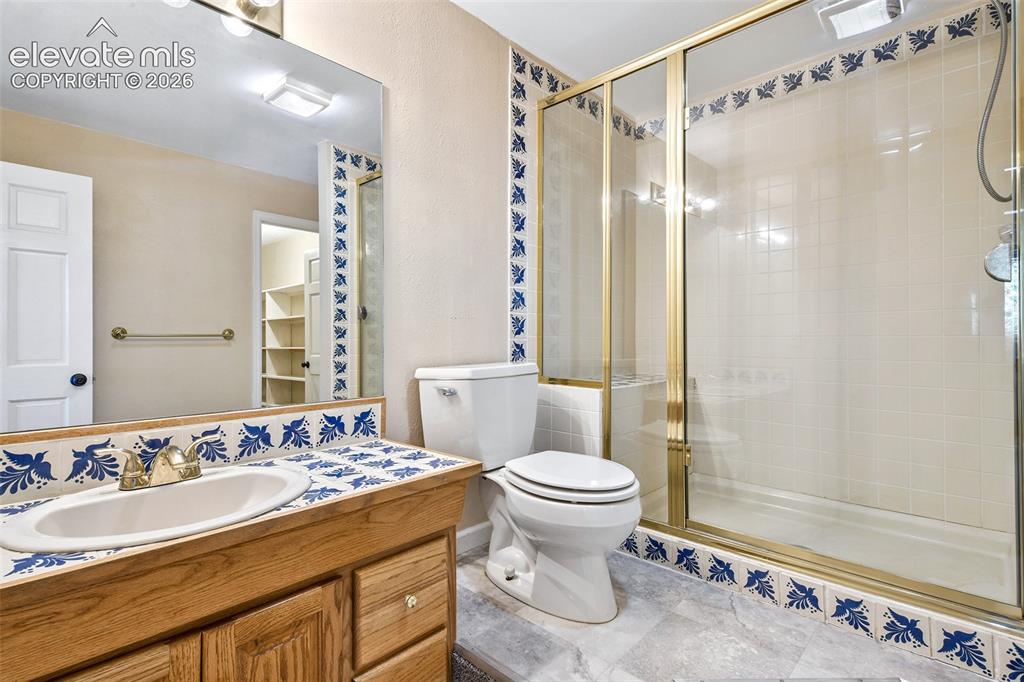
Bathroom featuring a wood-finish vanity with an integrated basin, decorative patterned tile backsplash, brass-framed glass shower enclosure, and neutral floor tile
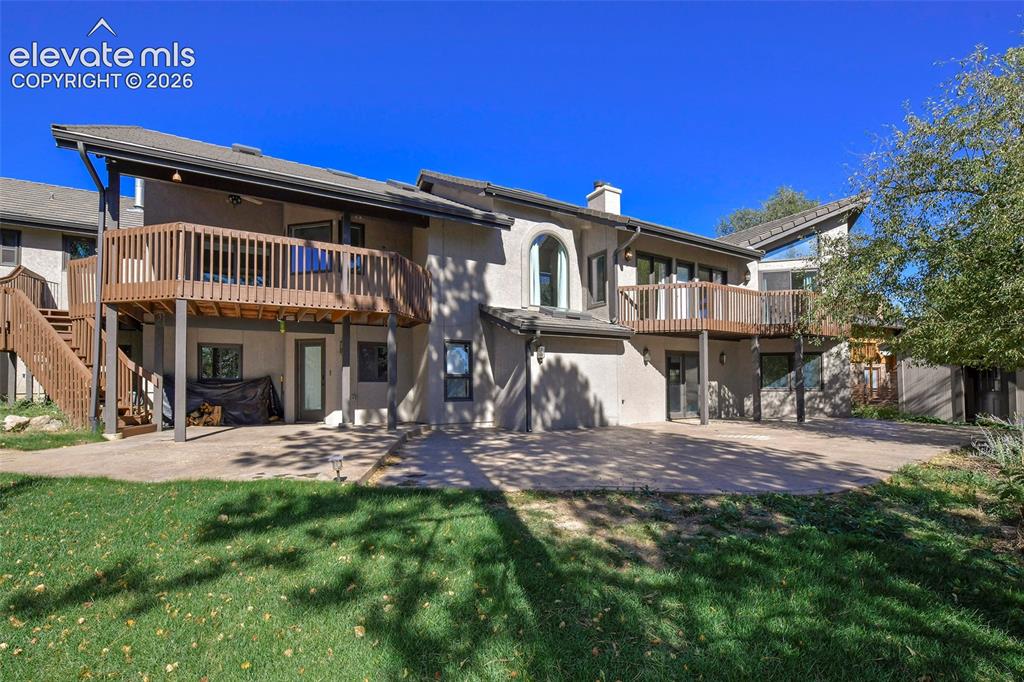
Stucco exterior featuring dual-level wood-railing decks, a concrete patio, arched window detailing, and an expansive lawn
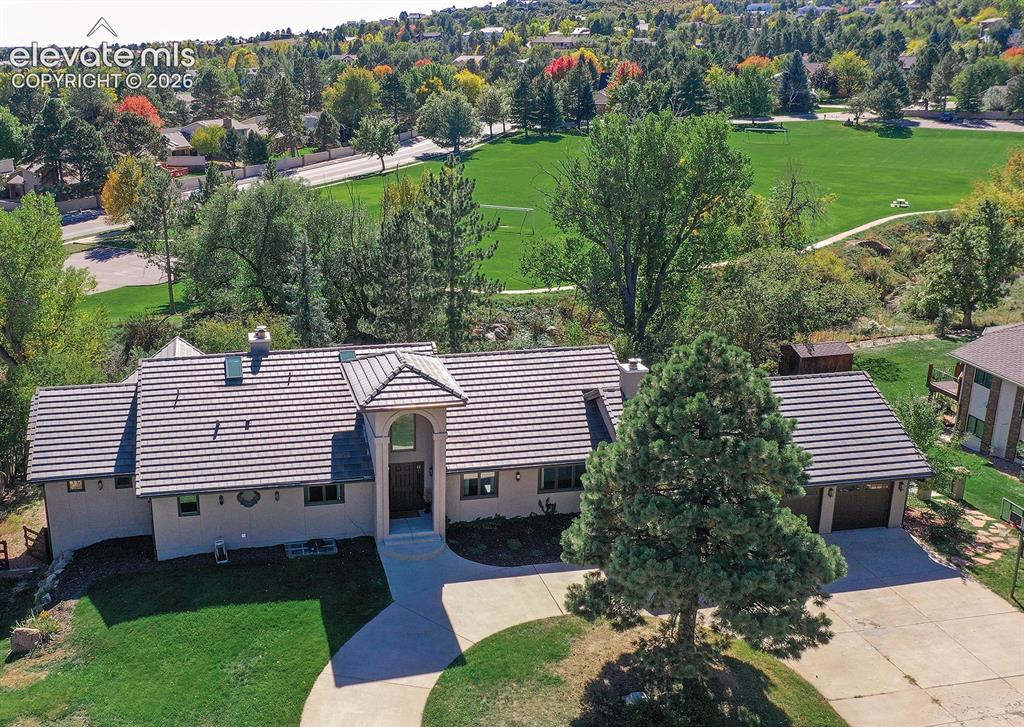
Aerial View
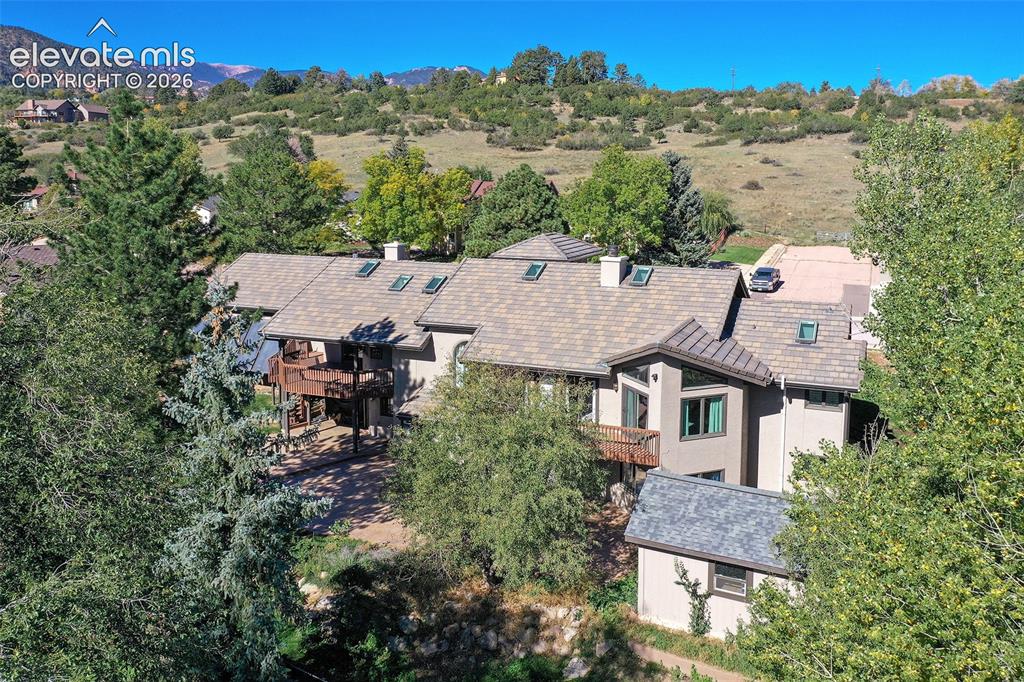
Multi-level residence featuring a composite shingle roof with integrated skylights, elevated wood decking, and masonry chimney stacks, set against a mountainous landscape
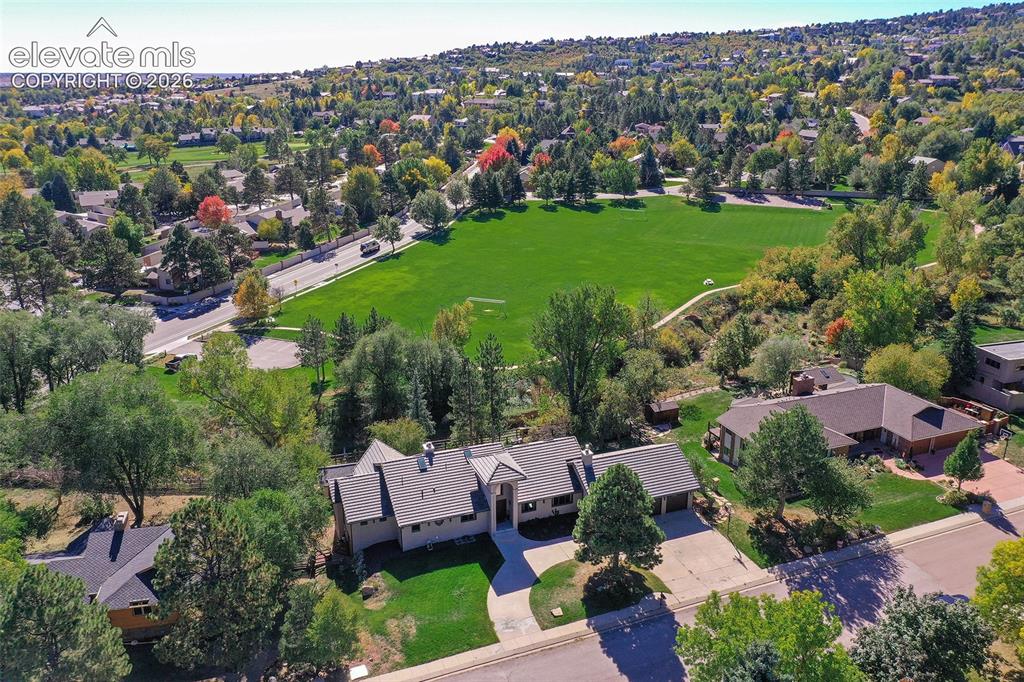
Aerial perspective featuring a multi-gabled roofline, concrete driveway, attached multi-car garage, manicured lawn, and mature trees
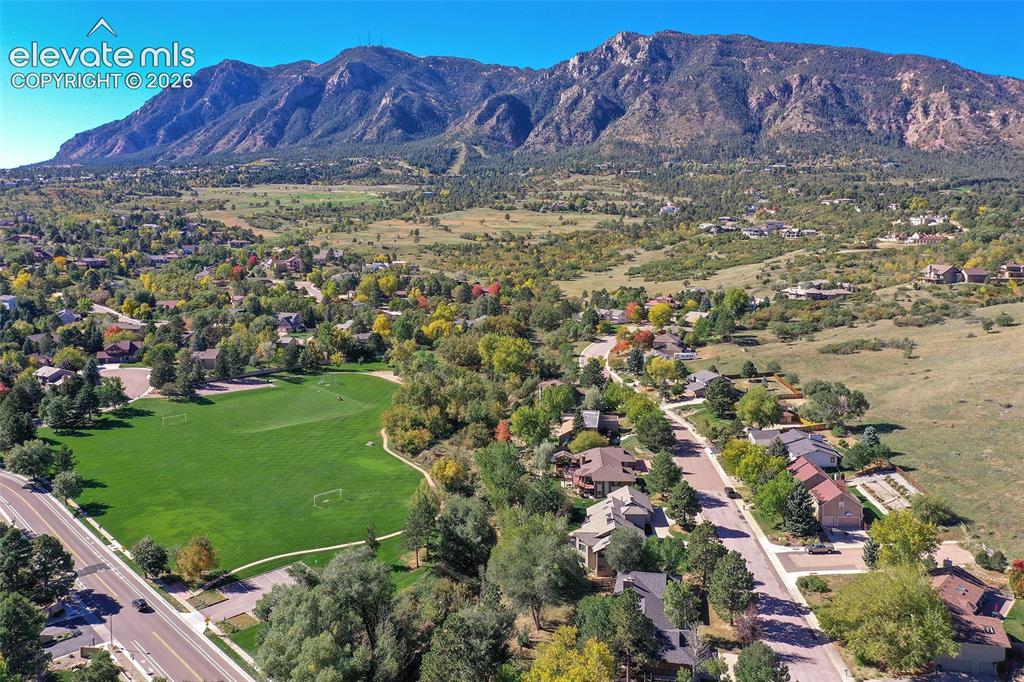
Aerial perspective featuring mountainous topography, expansive open green space, and mature tree-lined corridors
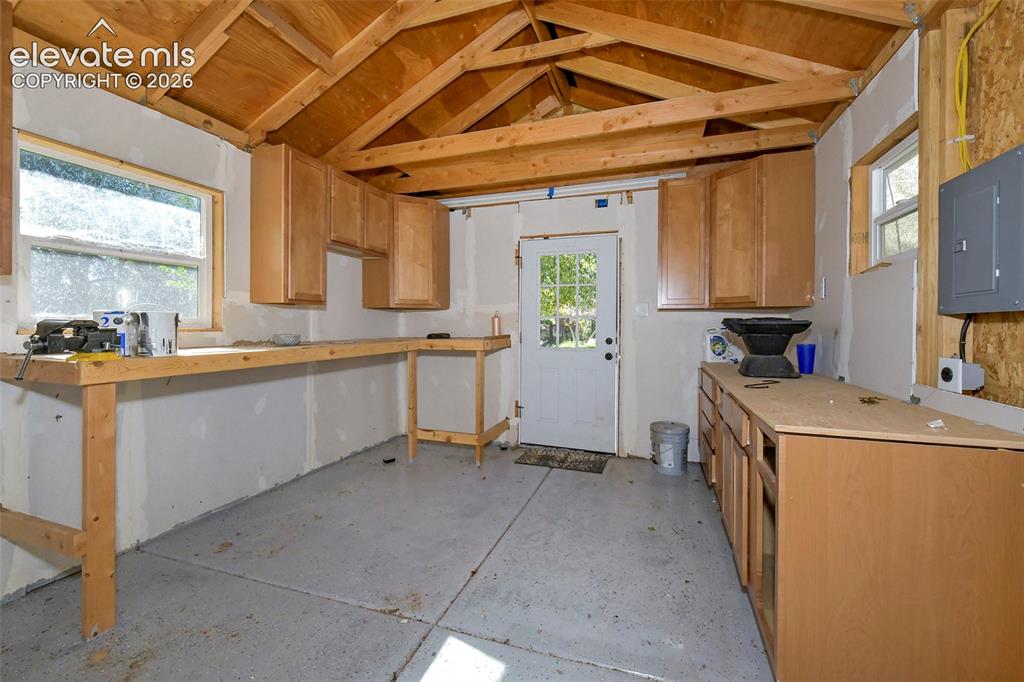
Utility space featuring exposed wood-truss ceiling, built-in wooden cabinetry, custom workbench, concrete flooring, and multiple windows
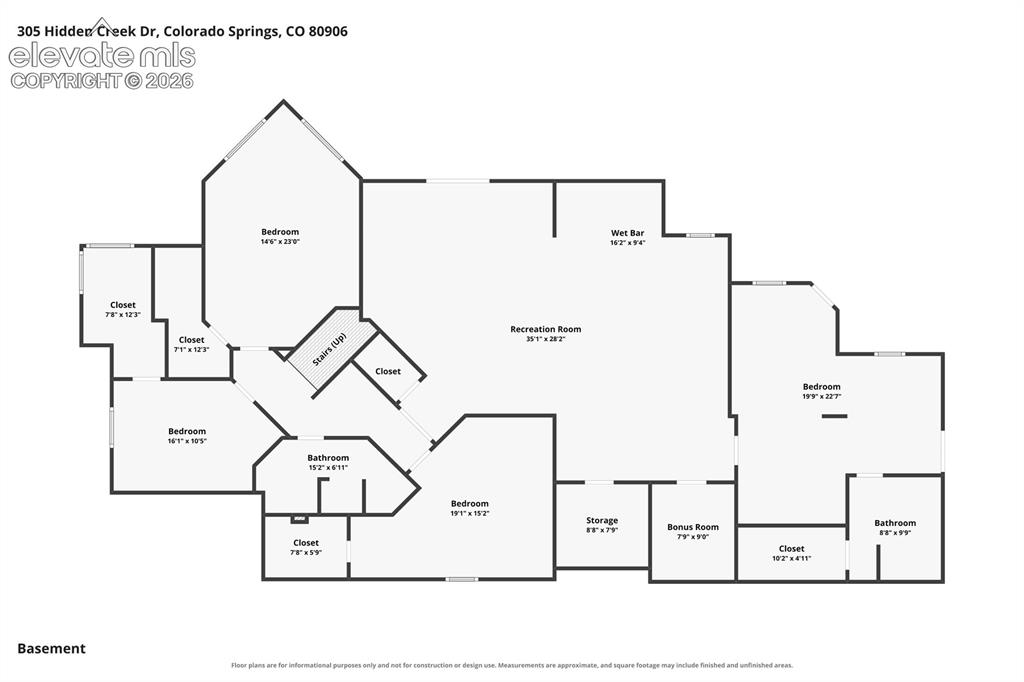
Floor Plan
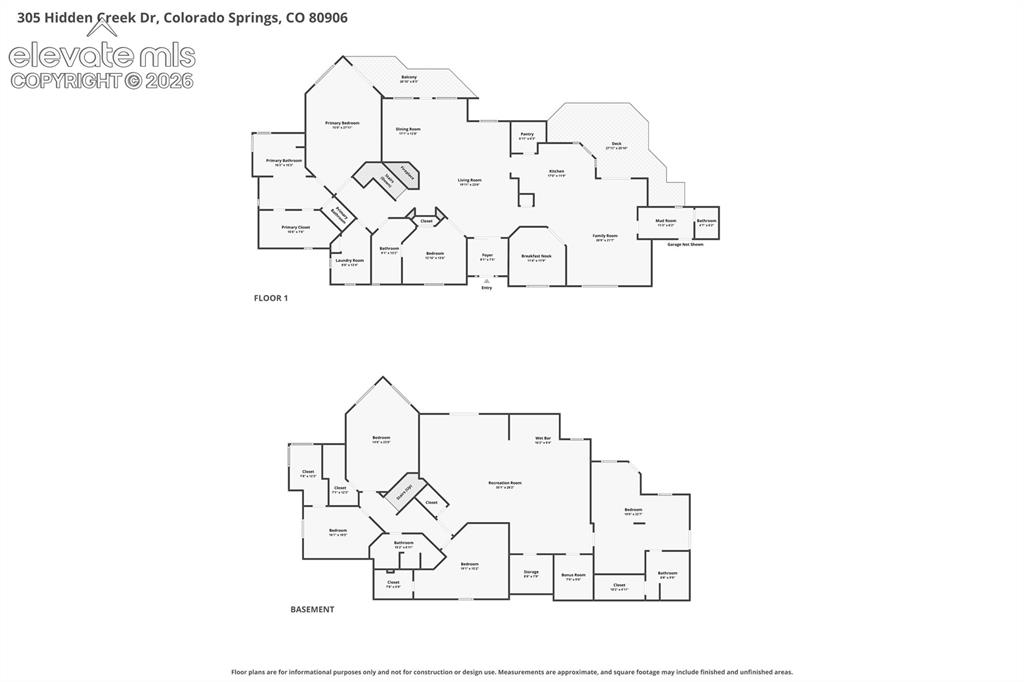
Floor Plan
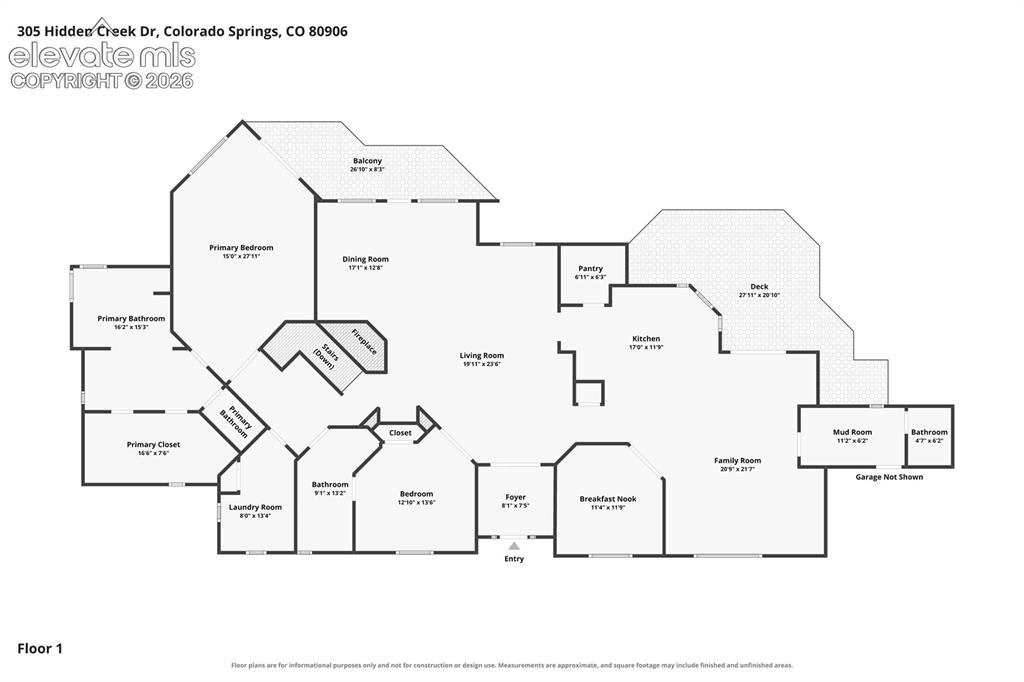
Floor Plan
Disclaimer: The real estate listing information and related content displayed on this site is provided exclusively for consumers’ personal, non-commercial use and may not be used for any purpose other than to identify prospective properties consumers may be interested in purchasing.