16349 Treetop Glory Court, Monument, CO, 80132
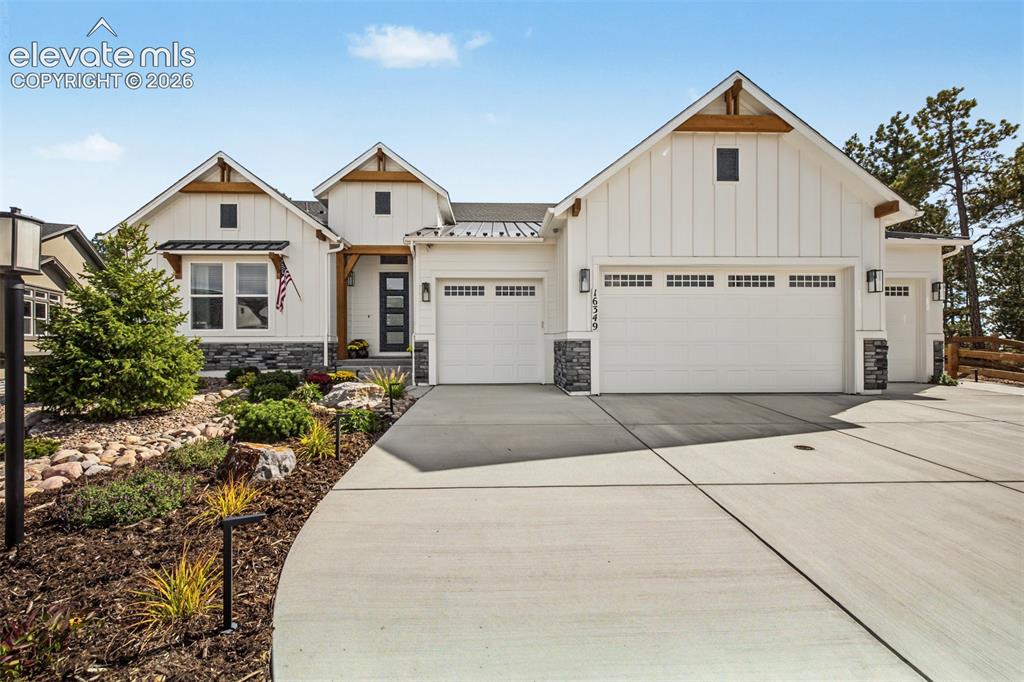
Image Count: 50

$1,370,000

  • Highlights
  • Single Family
  • 4 bd | 4 ba | 5,018 sqft
  • 16349 Treetop Glory Court, Monument, CO, 80132 listed by Tracy Ellis
  • Active
  • MLS#: 4059730
  • Tour #1
  • View on Map
Space maker

Property Description

A gourmet kitchen with custom alder beams and an oversized four-car garage set the stage for this extensively upgraded Classic Homes Grandview residence in Sanctuary Pointe. Surrounded by trees, this newer home blends contemporary finishes, beautiful views, and custom landscaping with a welcoming sense of warmth, comfort, and serenity. The open main living area showcases soaring ceilings, expansive windows, and upper transom windows that fill the space with natural light and frame the surrounding trees. Wide-plank flooring, clean white walls, and black iron stair railings create a striking contrast, while a floor-to-ceiling stone fireplace with a substantial dark mantel anchors the great room. Custom alder ceiling beams define the gourmet kitchen, where black upper cabinetry pairs beautifully with warm knotty alder base cabinets. Quartz countertops, a generous island with seating, a gas cooktop, KitchenAid double wall ovens, and undercabinet lighting combine style with everyday functionality. The adjoining dining area features a coffered ceiling and windows overlooking the trees, with an easy flow between the kitchen, great room, and covered deck. Outside, enjoy the views and surrounding trees from the covered deck, or unwind in the fully fenced backyard with its concrete patio, hot tub, and fire pit. Custom landscaping and thoughtfully placed lighting enhance the front, side, and rear grounds, creating a beautiful setting for relaxing evenings and outdoor gatherings. Two 30-amp prewired connections accommodate future patio heaters, while a Sonos sound system, Arlo security system, and garden storage shed add convenience. Sanctuary Pointe’s treed setting and neighborhood parks complete the lifestyle, with a nearby pathway connecting to Fox Run Regional Park through a pedestrian tunnel beneath Baptist Road.

Property Listed By

Picture of REALTOR Listing Property
  • Tracy Ellis
  • 9614-066-027  Call the Agent 
Picture of Office Listing Property
  • Exp Realty LLC
  • 4272-044-888  Call the Agent 

Property Details

    General Features

  • Property: Single Family, Ranch
  • Year Built: 2024
  • List Price: $1,370,000
  • County: El Paso
  • School District: Lewis-Palmer-38

    Rooms

  • Bedrooms: 4
  • Baths: 2 full bath; 1 1/2 bath; 1 3/4 bath;
  • Master Bathroom Amenities: 5-Pc Bath, Double Vanity, Free-standing Shower, Tub
  • Laundry: Main

    Structure

  • Foundation: Full Basement
  • Heating: Forced Air
  • Cooling: Ceiling Fan, Central Air
  • Garage/Parking #: 5 vehicle(s), Attached
  • Garage Amenities: Even with Main Level, Garage Door Opener
  • Patio Description: Concrete, Wood Deck
  • Total SqFt: 5,018
  • Finished SqFt: 5,018
  • Basement SqFt: 2,509
  • Basement % Fin: 100
  • Construction Status: Existing Home
  • Siding: Stone, Wood
  • Structure: Frame

    Features

  • Appliances: Cook Top, Dishwasher, Disposal, Double Oven, Kitchen Vent Fan, Refrigerator
  • Floors: Carpet, Vinyl/Linoleum
  • Entry: Vinyl/Linoleum
  • Fireplace: Basement, Main Level, Two
  • Additional Items: Sound System
  • Interior Features: 5-Pc Bath, 9Ft + Ceilings, Beamed Ceilings, Great Room
  • Laundry: Main

    Taxes, Utilities, Lot

  • Tax: $7,373
  • Lot Size: 0.29 Acres, 12,513 SqFt
  • Street Description: City/Town Road
  • Landscaped: Front
  • Fence: Rear
  • Driveway: Concrete
  • Lot Description: Cul-de-sac, Sloping
  • Existing Utilities: Cable Available, Electricity Available, Natural Gas Available, Telephone
  • Existing Water: Municipal

    Community

  • Covenants: Yes
  • HOA Dues: $350
  • HOA Frequency: Annual
  • HOA Fee Includes: Trash Removal
  • Commmunity Features: Parks or Open Space, Playground Area

    Additional Information


      Disclaimer
      The real estate listing information and related content displayed on this site is provided exclusively for consumers’ personal, non-commercial use and may not be used for any purpose other than to identify prospective properties consumers may be interested in purchasing.
      PPAR.com Website

      16349 Treetop Glory Court, Monument, CO, 80132

      Image 1 of 50: Beautiful curb appeal featuring attractive stone accents, professional land

      Beautiful curb appeal featuring attractive stone accents, professional landscaping, a welcoming covered entry, and an oversized four-car garage.
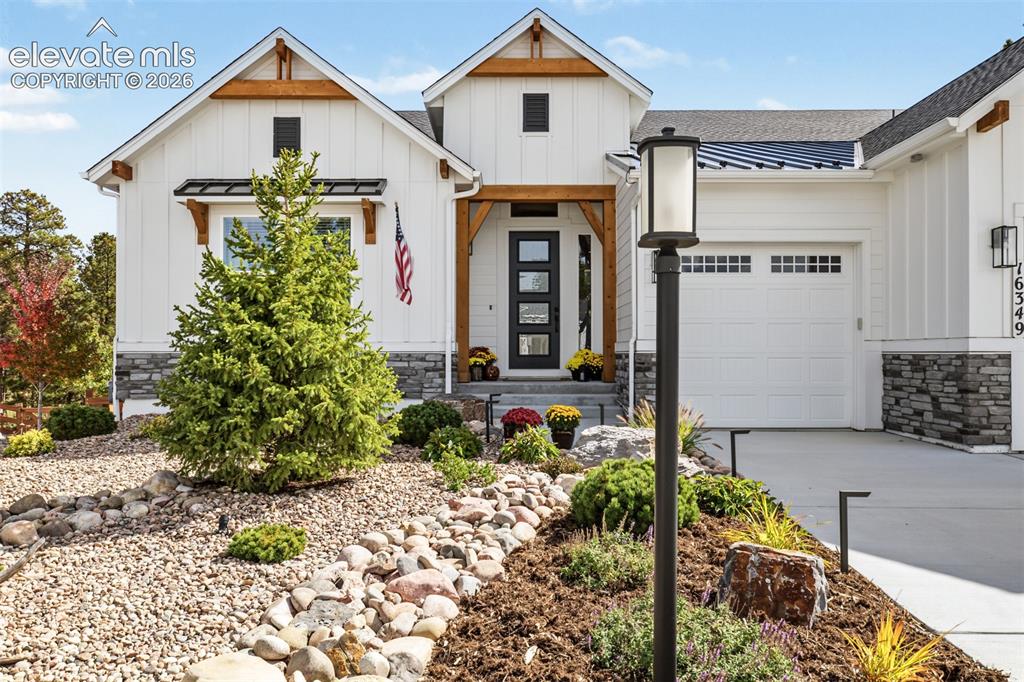
      Image 2 of 50:

      Image 3 of 50: Beautiful architectural details, stone accents, professional landscaping, a

      Beautiful architectural details, stone accents, professional landscaping, and a welcoming covered entry create exceptional curb appeal for this newer Sanctuary Pointe home.
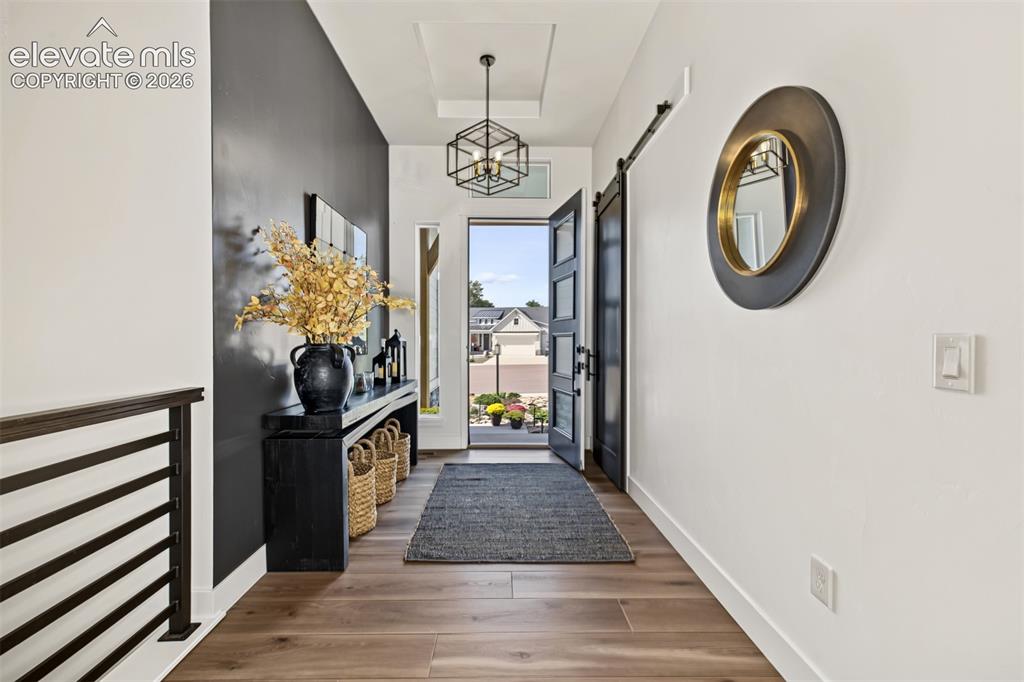
      Image 4 of 50:

      Image 5 of 50: Welcoming entryway featuring beautiful wood flooring, elegant chandelier li

      Welcoming entryway featuring beautiful wood flooring, elegant chandelier lighting, modern black stair railings, and a bright, open design.
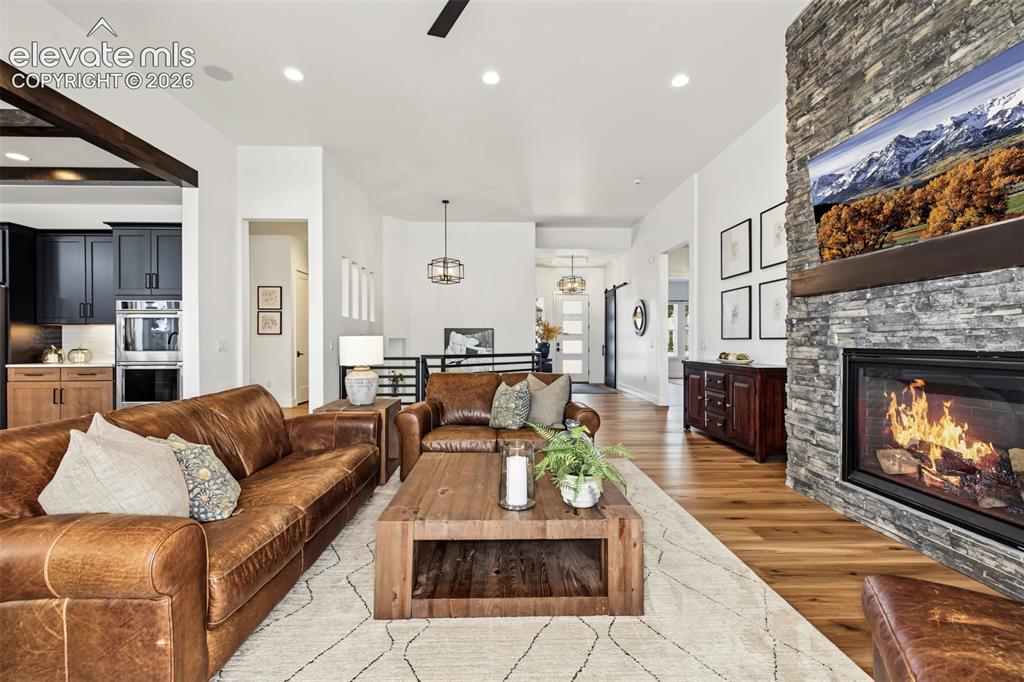
      Image 6 of 50:

      Image 7 of 50:

      Image 8 of 50: Stunning great room featuring soaring ceilings, expansive windows, and a dr

      Stunning great room featuring soaring ceilings, expansive windows, and a dramatic floor-to-ceiling stone fireplace. Beautiful wood flooring and an open-concept design create a warm, inviting living space.
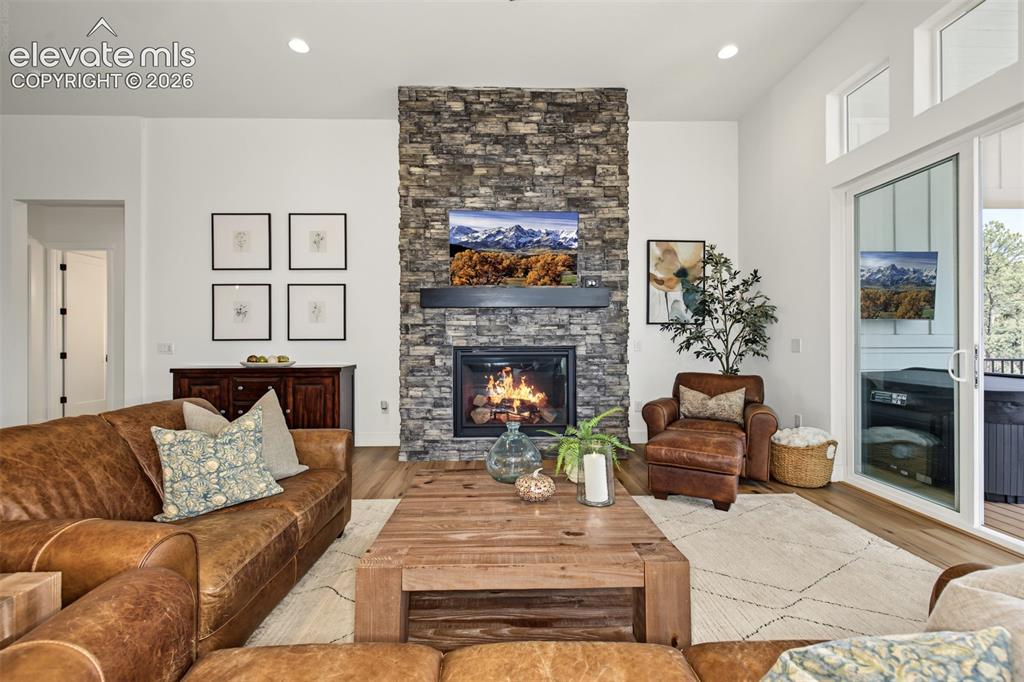
      Image 9 of 50:

      Image 10 of 50: Stone-clad fireplace with a dark mantel, wood-finish flooring, white walls,

      Stone-clad fireplace with a dark mantel, wood-finish flooring, white walls, recessed lighting, and a sliding glass door with transom windows
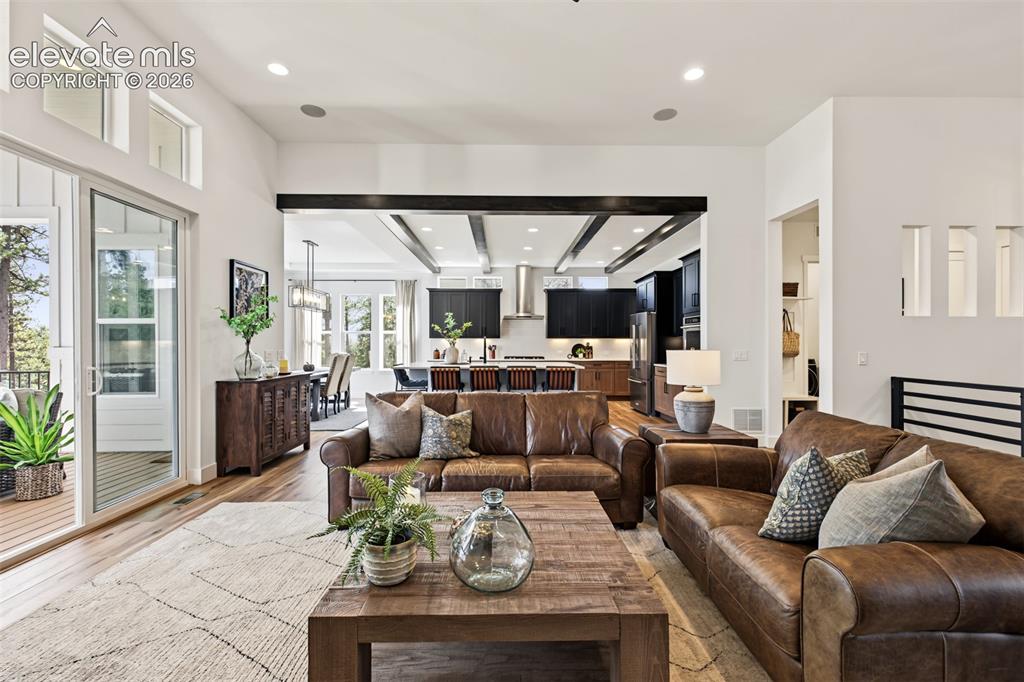
      Image 11 of 50:

      Image 12 of 50: Spacious, light-filled great room featuring expansive windows, soaring ceil

      Spacious, light-filled great room featuring expansive windows, soaring ceilings, and an open-concept design that flows seamlessly into the gourmet kitchen and dining area.
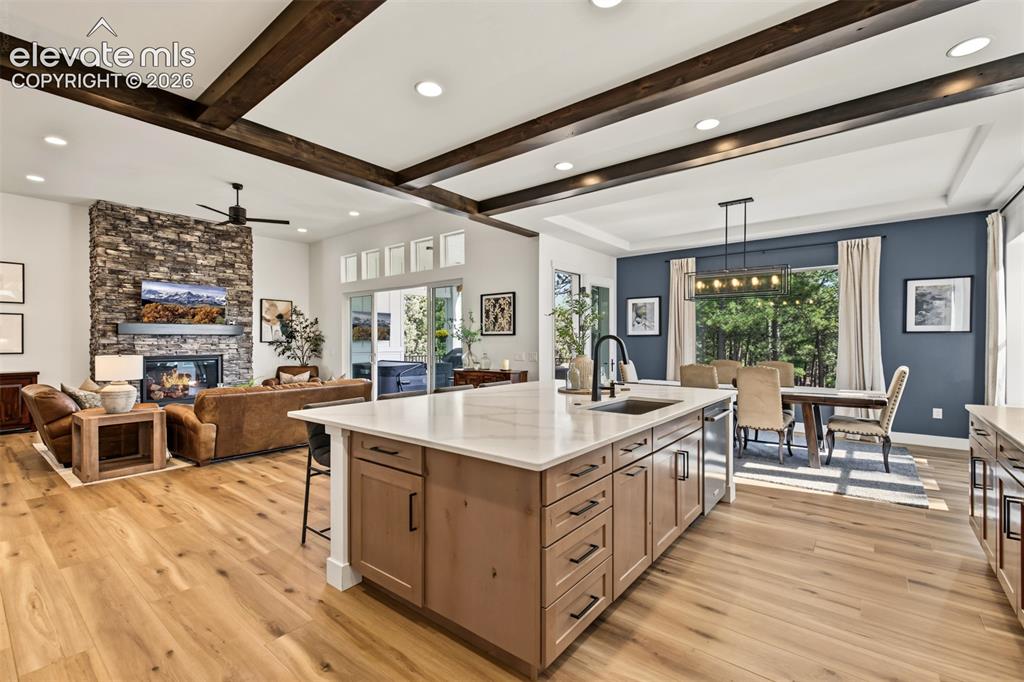
      Image 13 of 50:

      Image 14 of 50:

      Image 15 of 50: Open-concept living space featuring exposed wood beam ceiling details, rece

      Open-concept living space featuring exposed wood beam ceiling details, recessed lighting, and wide-plank wood-finish flooring throughout
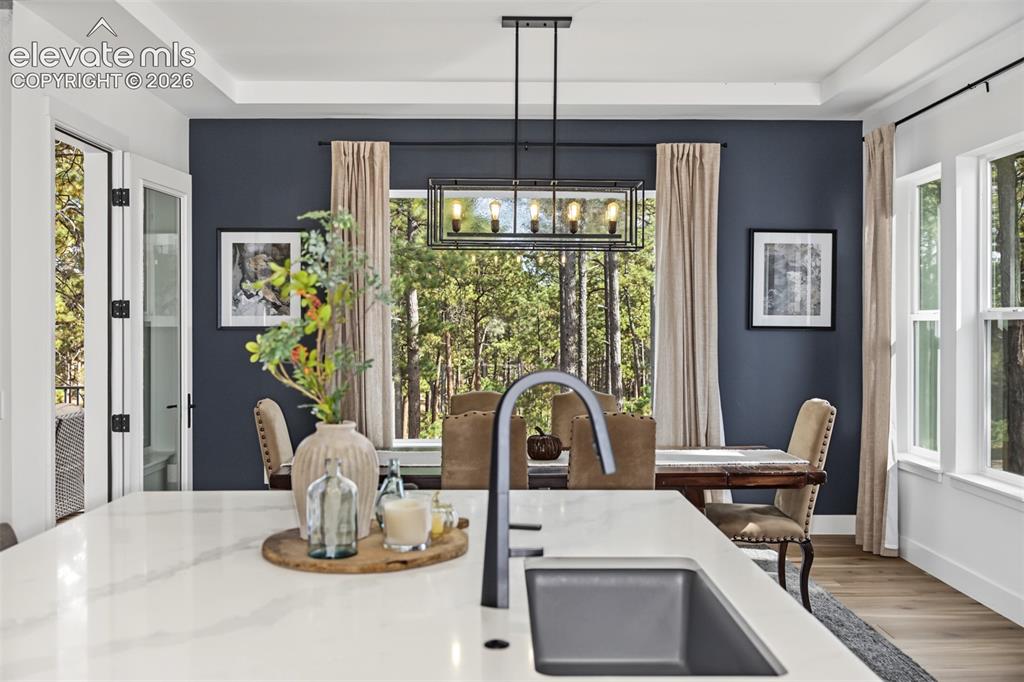
      Image 16 of 50:

      Image 17 of 50:

      Image 18 of 50: Spacious covered deck overlooking beautiful mature trees, offering a peacef

      Spacious covered deck overlooking beautiful mature trees, offering a peaceful setting for outdoor entertaining, relaxing, and enjoying the natural surroundings.
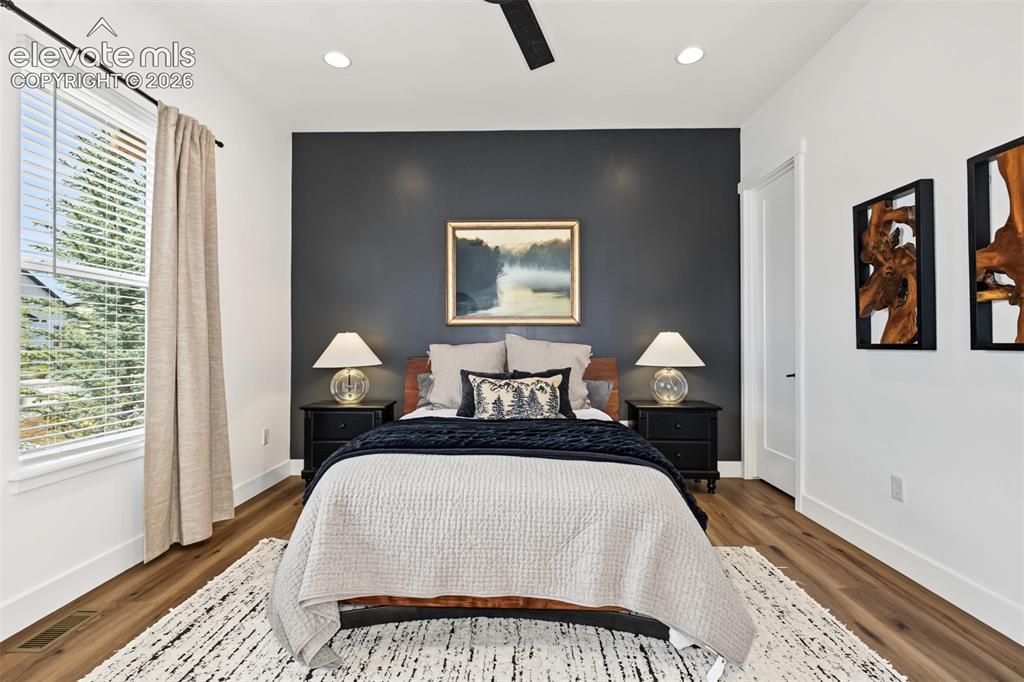
      Image 19 of 50:

      Image 20 of 50:

      Image 21 of 50:

      Image 22 of 50:

      Image 23 of 50: Spacious secondary bedroom featuring abundant natural light, large windows,

      Spacious secondary bedroom featuring abundant natural light, large windows, and a modern ceiling fan, creating a bright and inviting retreat.
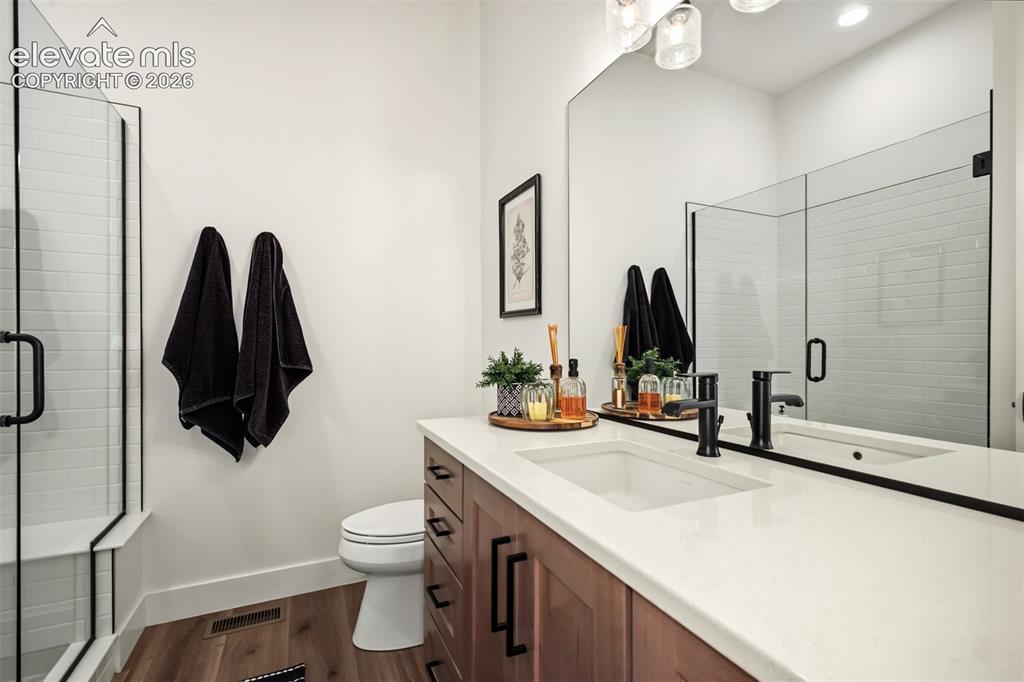
      Image 24 of 50:

      Image 25 of 50:

      Image 26 of 50: Beautifully appointed main-level bathroom featuring a spacious vanity, mode

      Beautifully appointed main-level bathroom featuring a spacious vanity, modern fixtures, and a glass-enclosed shower.
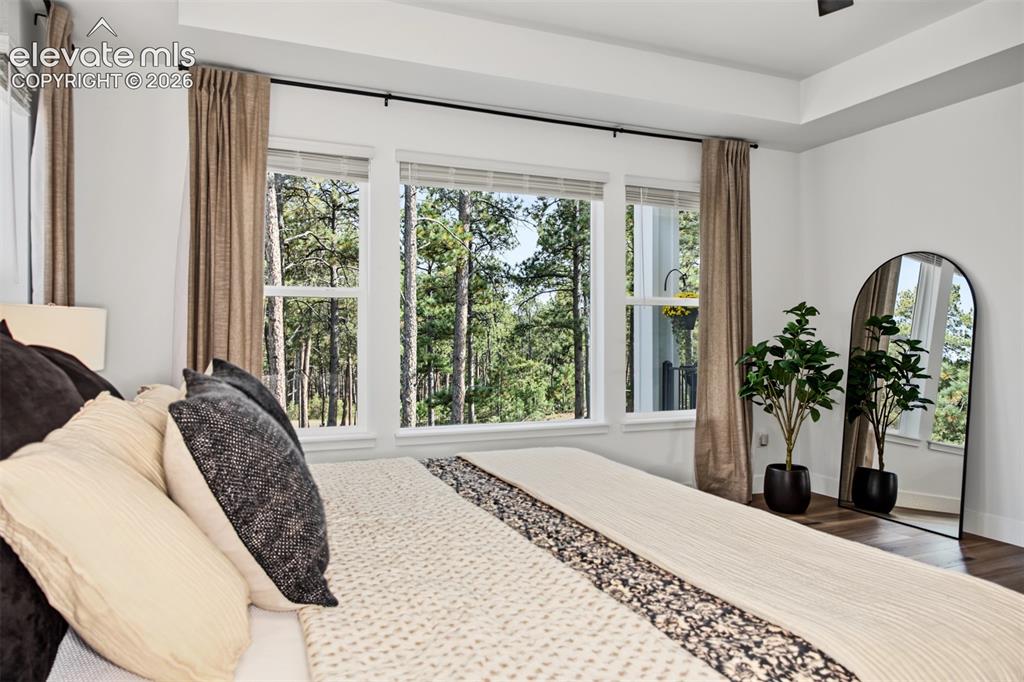
      Image 27 of 50: Spacious primary suite featuring an elegant tray ceiling, expansive windows

      Spacious primary suite featuring an elegant tray ceiling, expansive windows framing beautiful tree views, and a peaceful, private retreat.
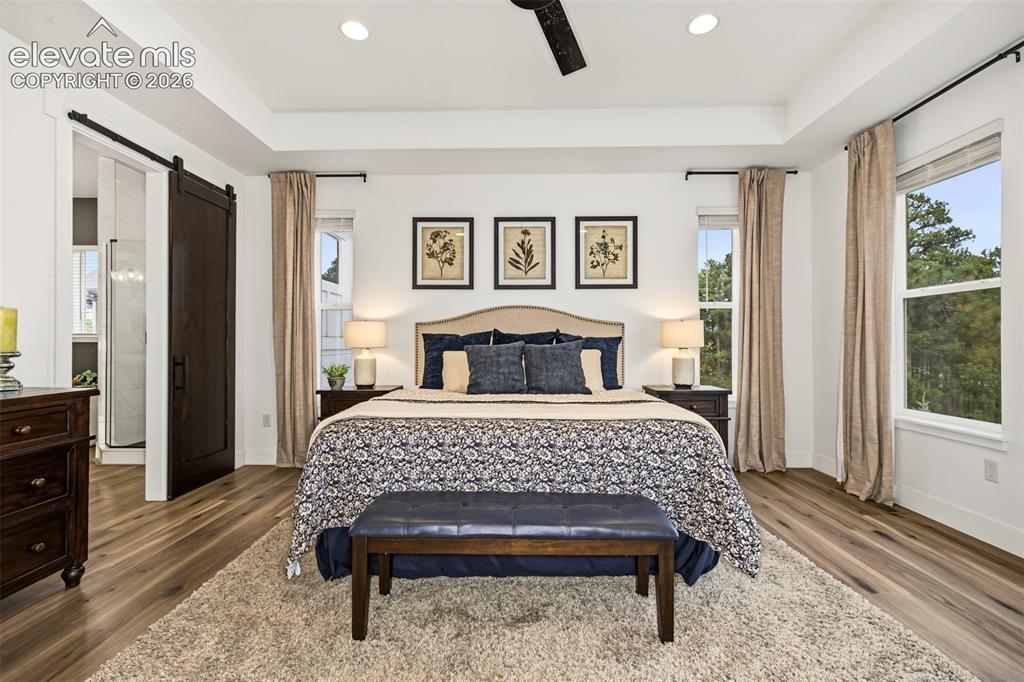
      Image 28 of 50: Tray ceiling with recessed lighting

      Tray ceiling with recessed lighting

      Image 29 of 50:

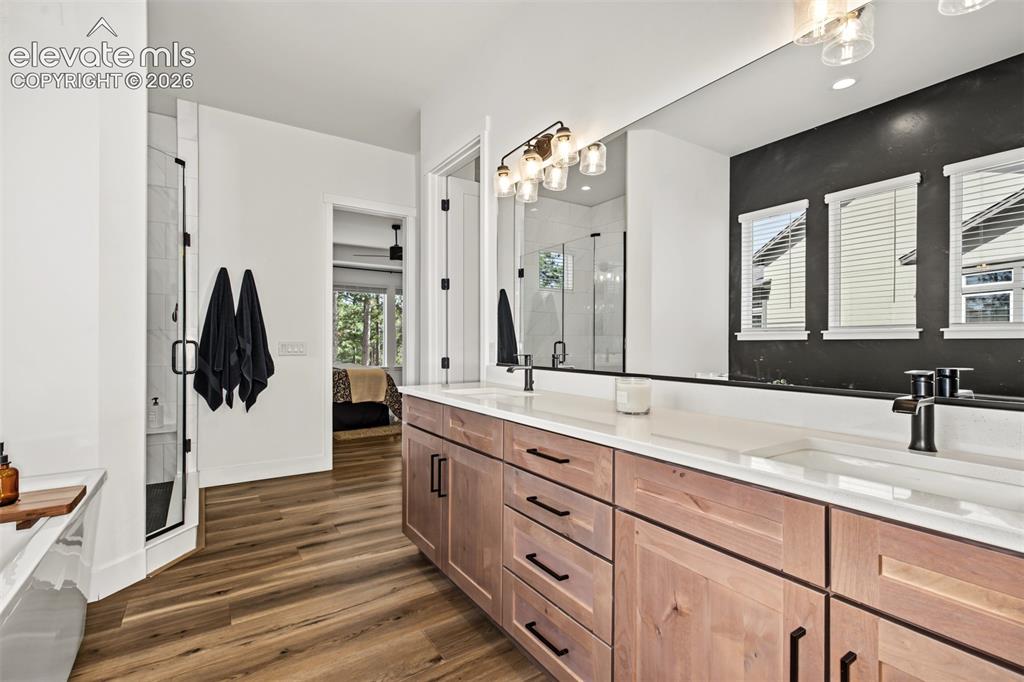
      Image 30 of 50: Beautifully appointed primary bathroom featuring an expansive dual-sink van

      Beautifully appointed primary bathroom featuring an expansive dual-sink vanity, warm cabinetry, elegant lighting, and modern finishes.
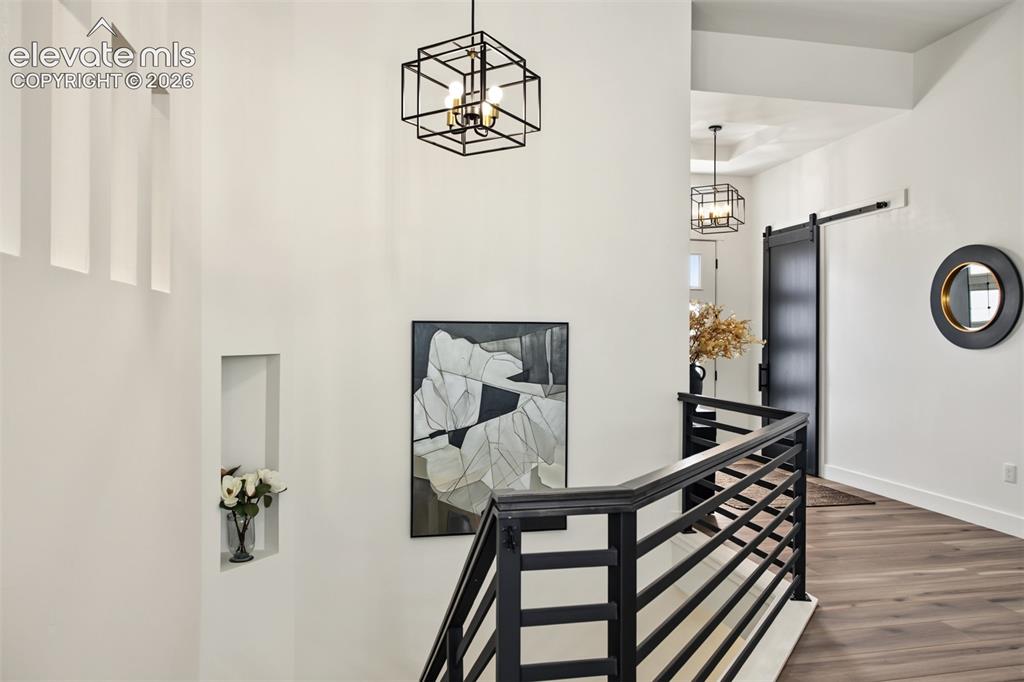
      Image 31 of 50:

      Image 32 of 50:

      Image 33 of 50: Bright, open hallway featuring elegant chandelier lighting, modern black ir

      Bright, open hallway featuring elegant chandelier lighting, modern black iron railings, and an airy design overlooking the main level.
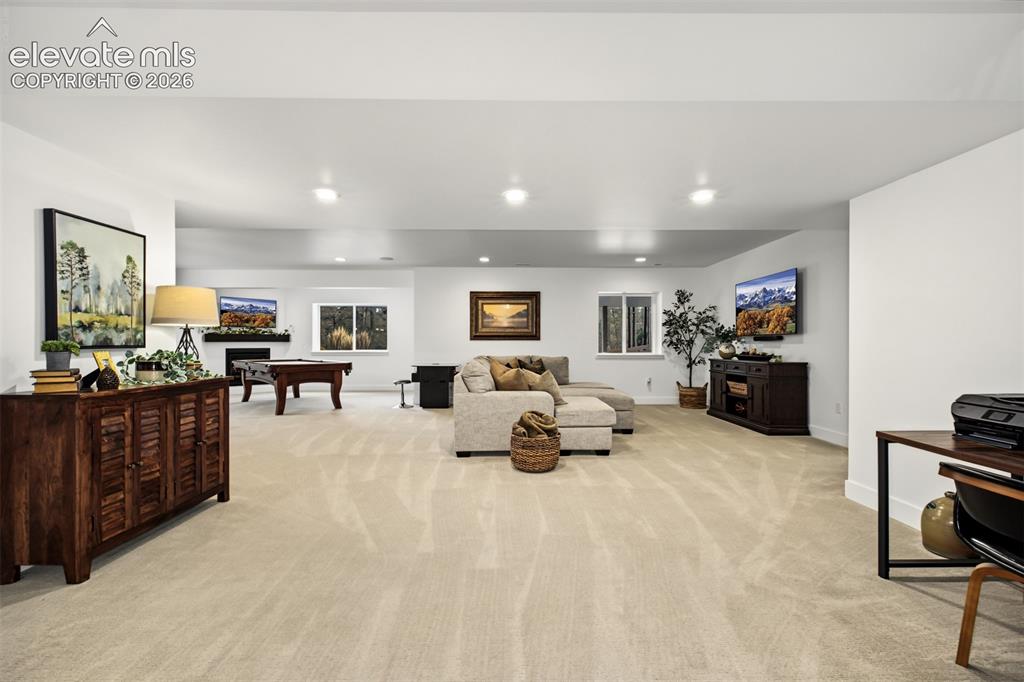
      Image 34 of 50: Expansive carpeted area with recessed lighting, multiple windows, and a bui

      Expansive carpeted area with recessed lighting, multiple windows, and a built-in fireplace
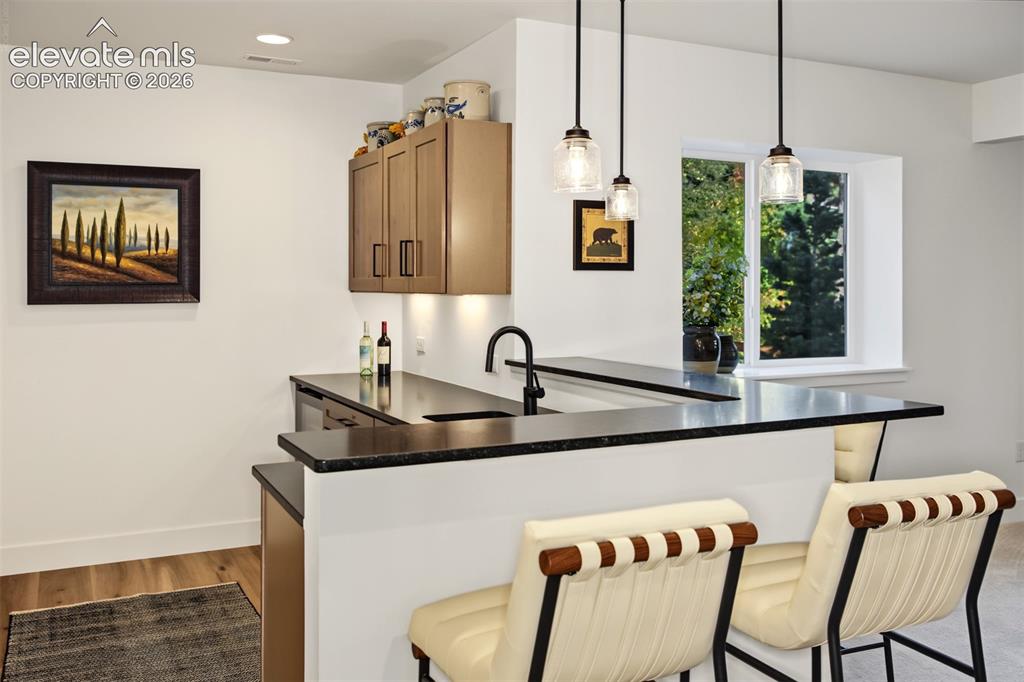
      Image 35 of 50:

      Image 36 of 50:

      Image 37 of 50: Integrated wet bar featuring dark countertops and a built-in sink
      Integrated wet bar featuring dark countertops and a built-in sink

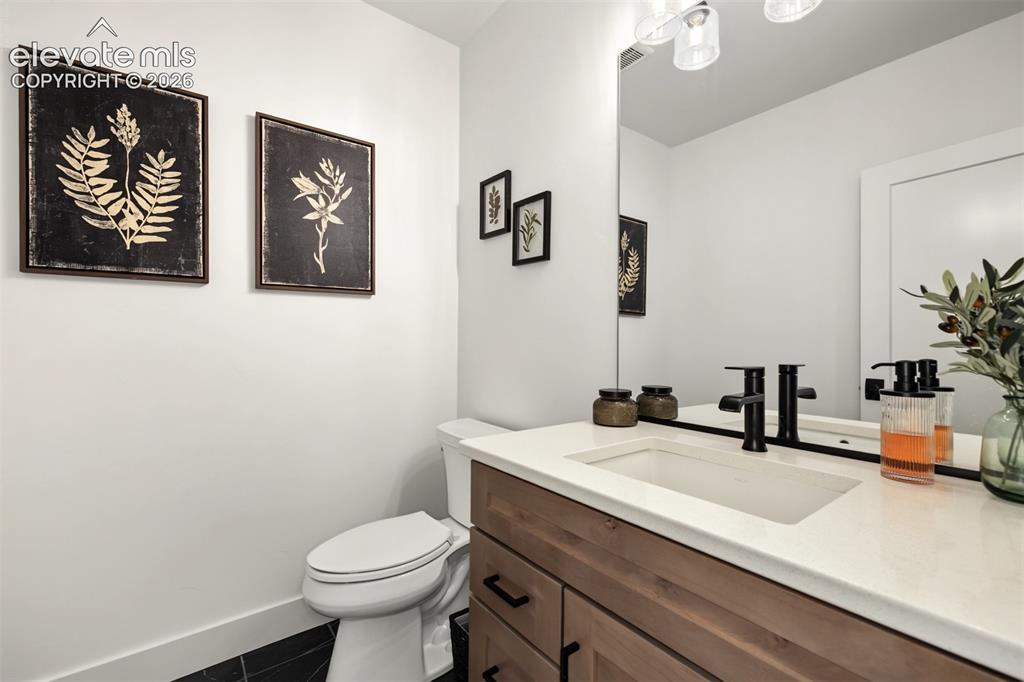
      Image 38 of 50: Wood-finish vanity with undermount sink, white countertop, and matte black

      Wood-finish vanity with undermount sink, white countertop, and matte black faucet
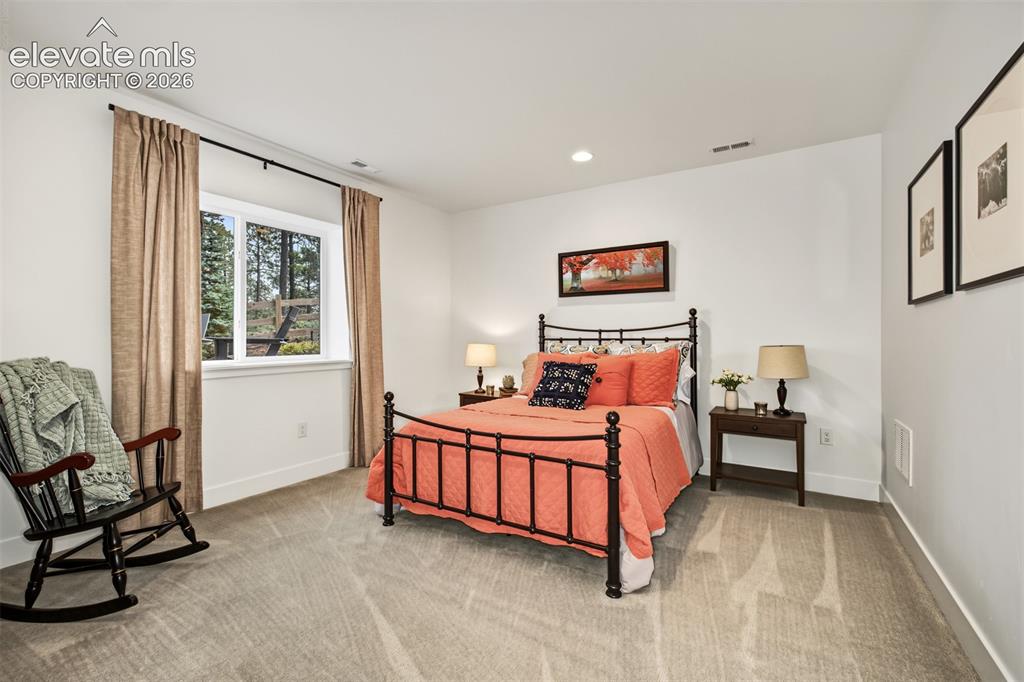
      Image 39 of 50: Carpeted flooring, recessed lighting, and a white window frame
      Carpeted flooring, recessed lighting, and a white window frame

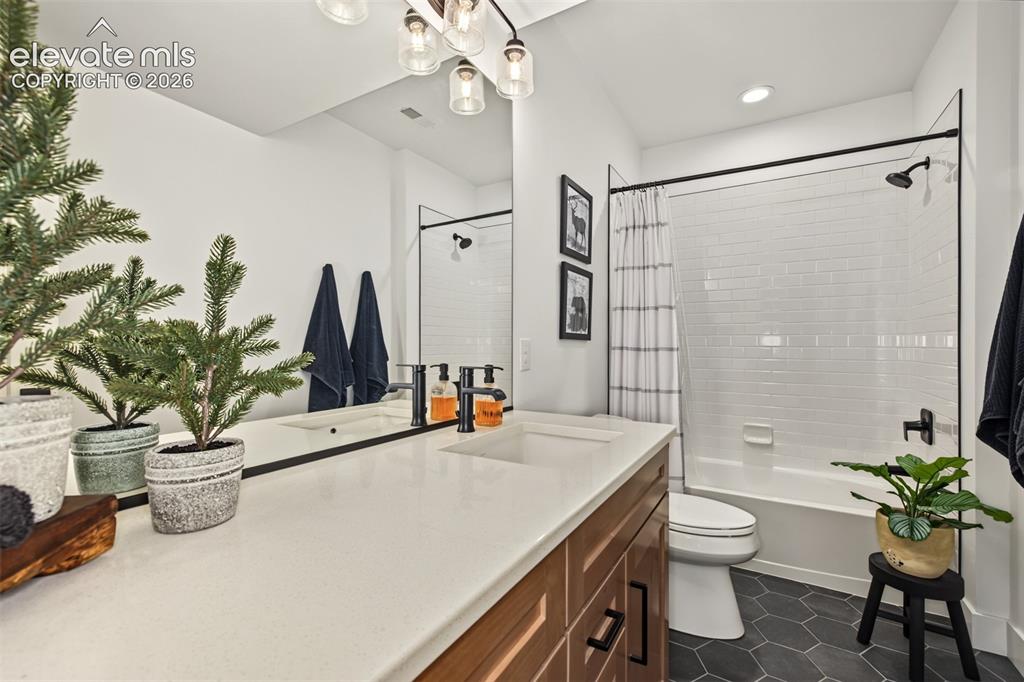
      Image 40 of 50: Dual vanity with undermount sinks and wood-finish cabinetry
      Dual vanity with undermount sinks and wood-finish cabinetry

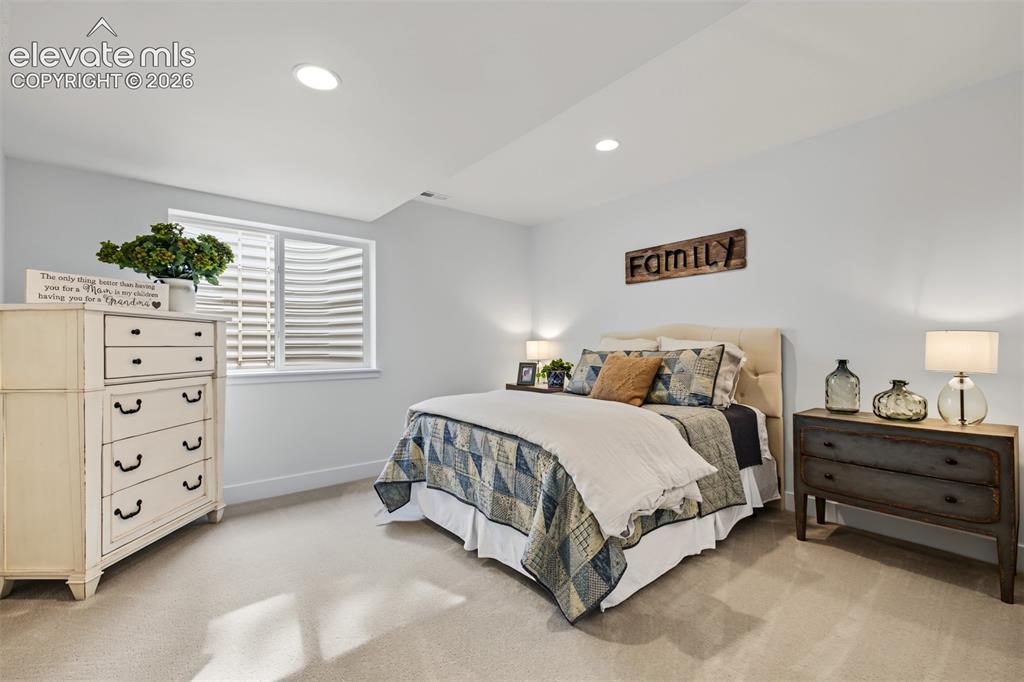
      Image 41 of 50: Recessed lighting, light-colored walls, and carpeted flooring
      Recessed lighting, light-colored walls, and carpeted flooring

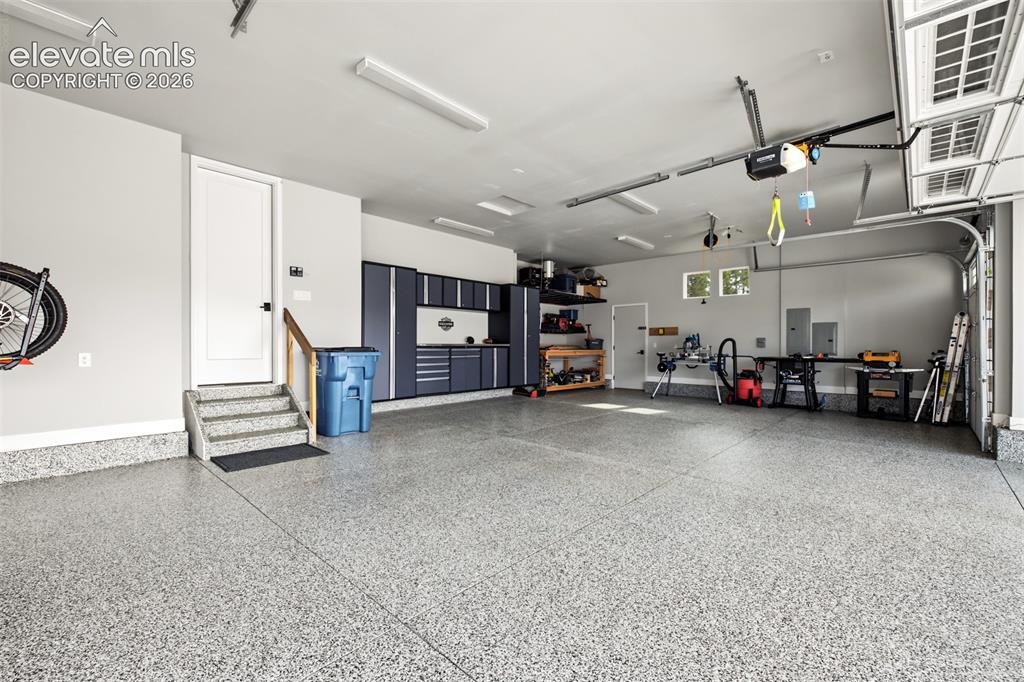
      Image 42 of 50: Impressive oversized four-car garage featuring professionally installed flo

      Impressive oversized four-car garage featuring professionally installed floor coating, finished and insulated walls, premium NewAge Pro cabinetry, and upgraded electrical, including 50-amp prewiring.
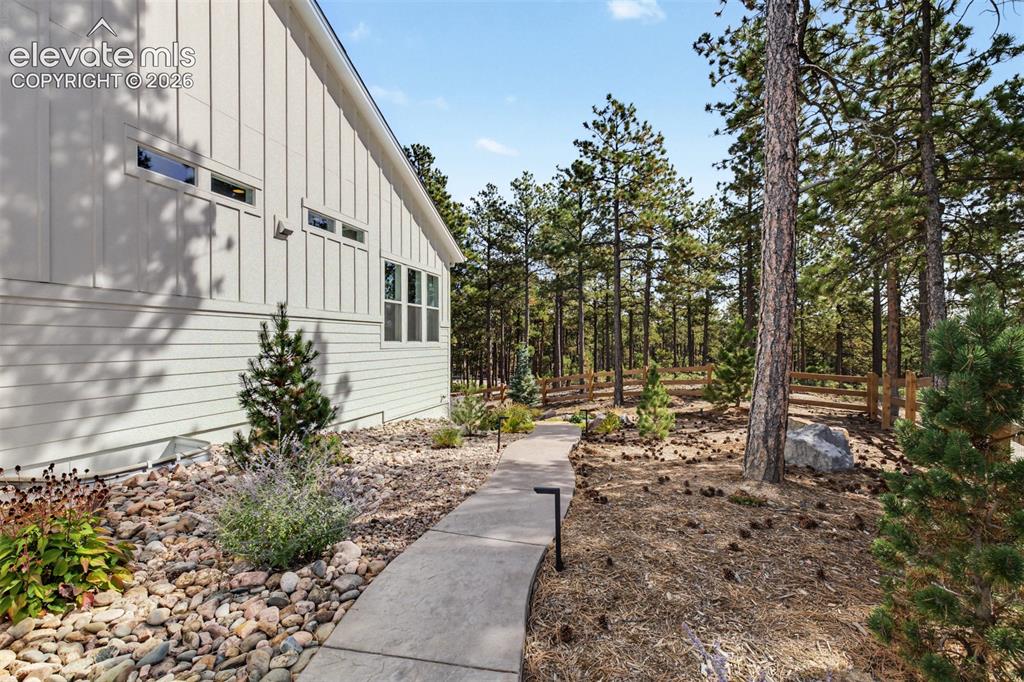
      Image 43 of 50: Board and batten siding, multiple window configurations, a paved walkway, a

      Board and batten siding, multiple window configurations, a paved walkway, and a natural woodland setting with mature trees and a wood fence
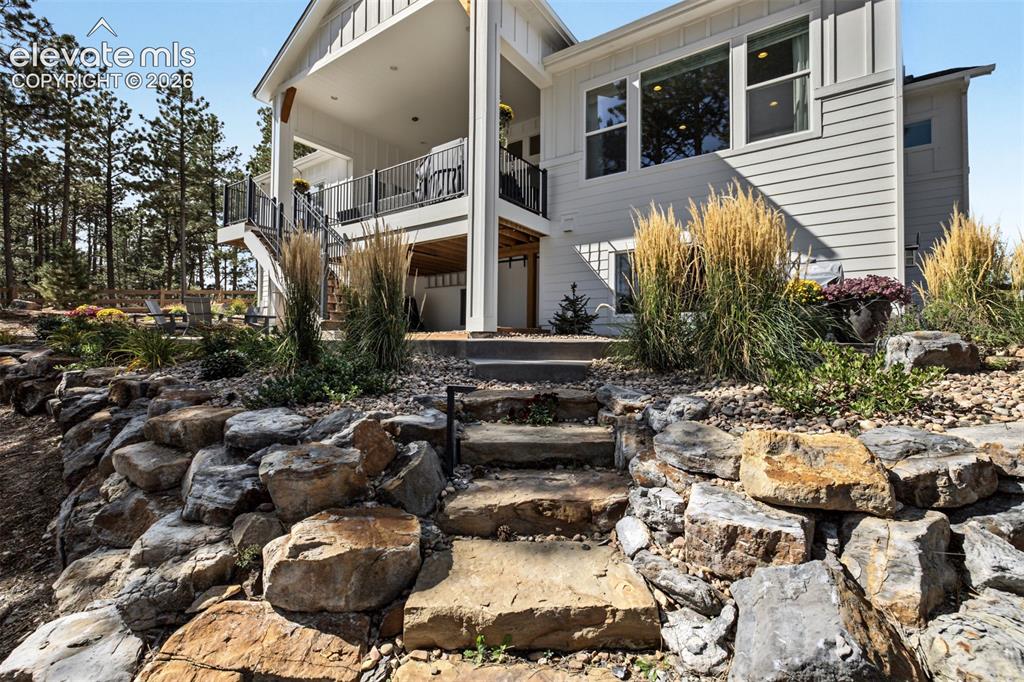
      Image 44 of 50: Multi-level exterior with a stone retaining wall, natural stone steps, and

      Multi-level exterior with a stone retaining wall, natural stone steps, and a white board and batten siding
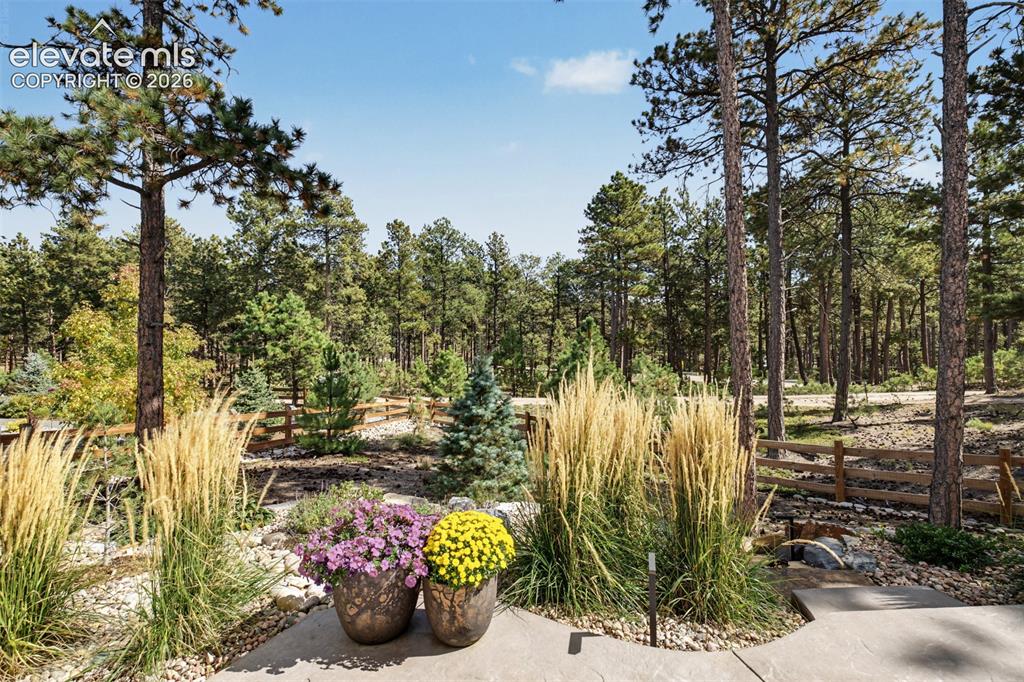
      Image 45 of 50: Expansive outdoor area featuring mature pine trees, natural wood fencing, a

      Expansive outdoor area featuring mature pine trees, natural wood fencing, and decorative grasses
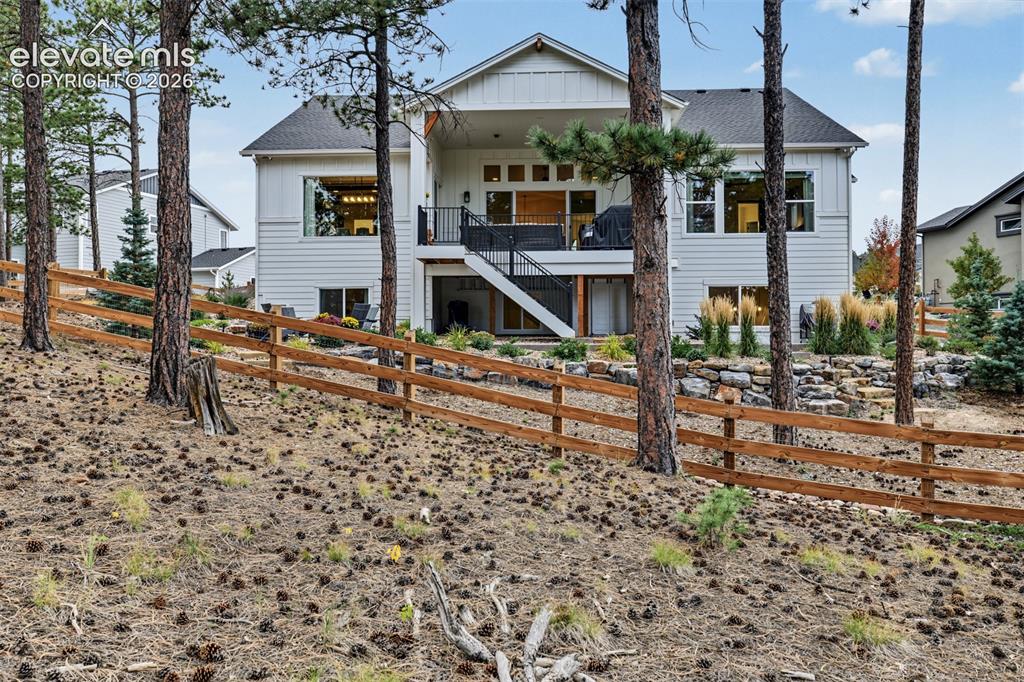
      Image 46 of 50: Contemporary exterior design featuring a covered balcony, lower-level patio

      Contemporary exterior design featuring a covered balcony, lower-level patio, and wood fencing
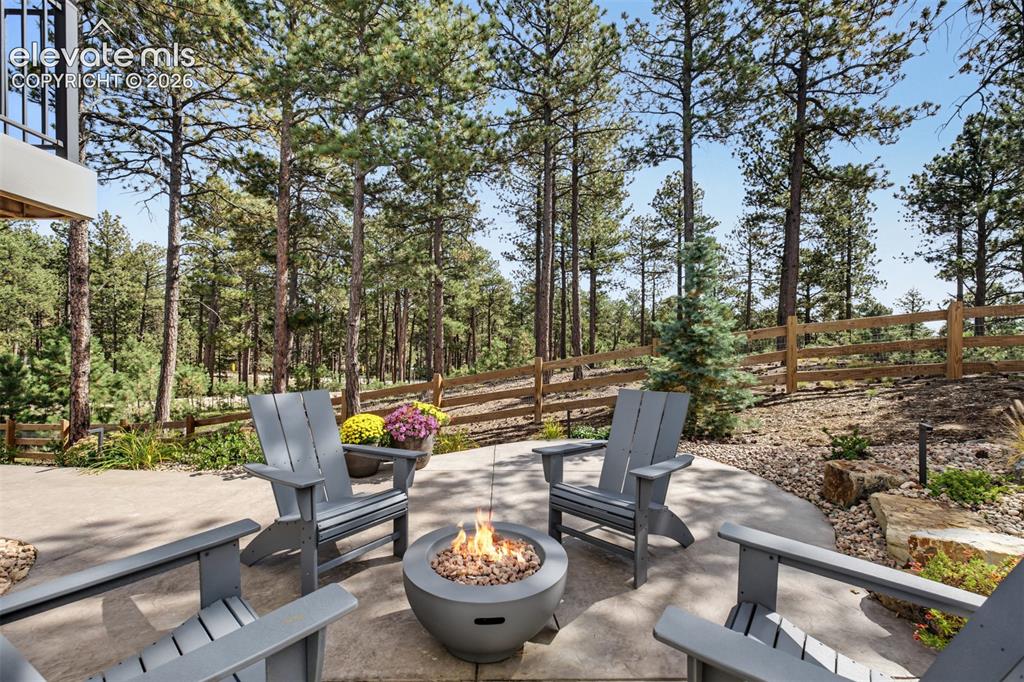
      Image 47 of 50: Beautifully landscaped outdoor retreat featuring a custom fire pit and spac

      Beautifully landscaped outdoor retreat featuring a custom fire pit and spacious seating area, surrounded by mature trees for a peaceful setting to relax or entertain.
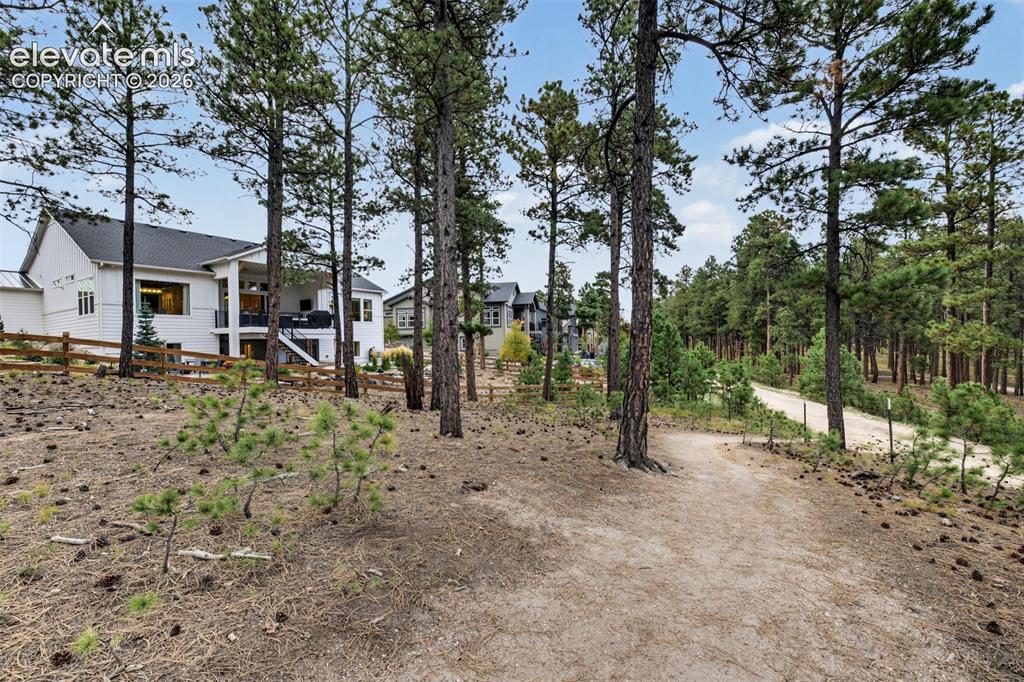
      Image 48 of 50: Expansive grounds with mature pine trees, a natural landscape, and a gravel

      Expansive grounds with mature pine trees, a natural landscape, and a gravel path
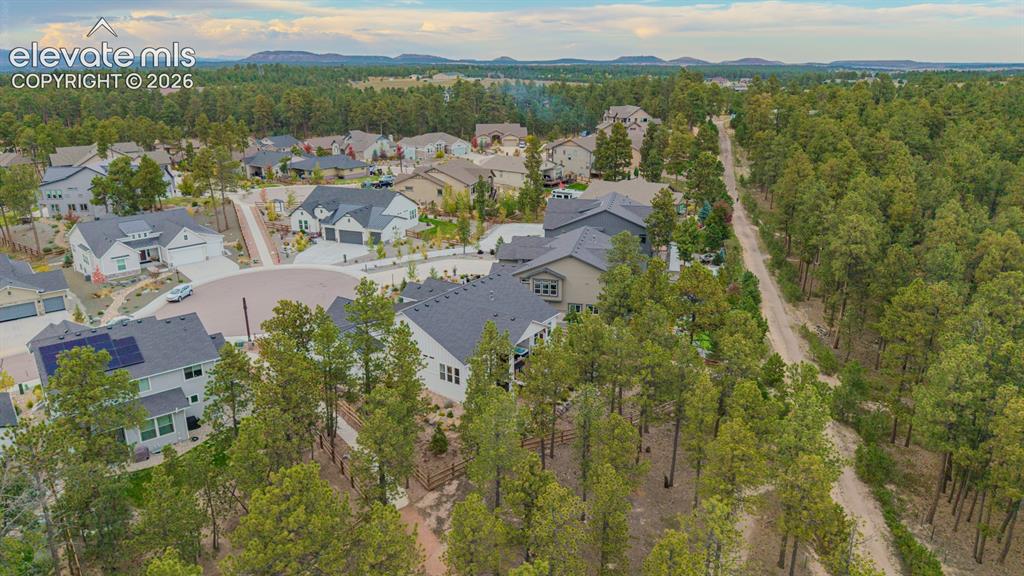
      Image 49 of 50: Residential community with multiple single-family homes, mature trees, and

      Residential community with multiple single-family homes, mature trees, and mountainous terrain in the distance
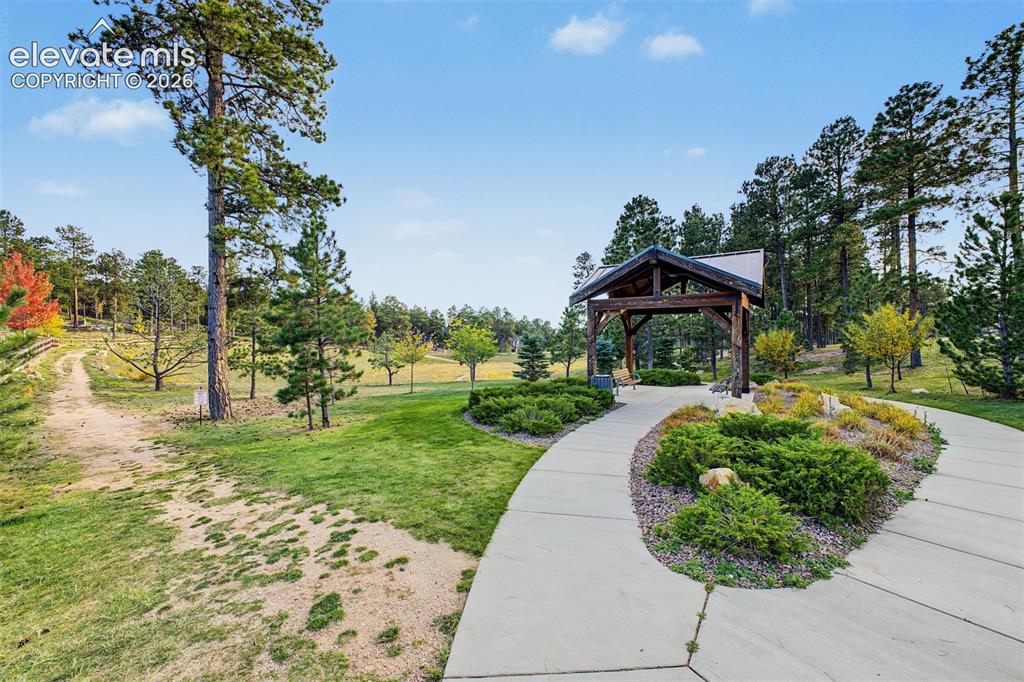
      Image 50 of 50: Beautifully landscaped Sanctuary Pointe pocket park featuring winding walki

      Beautifully landscaped Sanctuary Pointe pocket park featuring winding walking paths, lush green spaces, and mature trees, offering a peaceful place to enjoy the outdoors.

      Disclaimer: The real estate listing information and related content displayed on this site is provided exclusively for consumers’ personal, non-commercial use and may not be used for any purpose other than to identify prospective properties consumers may be interested in purchasing.