5346 Galena Drive, Colorado Springs, CO, 80918
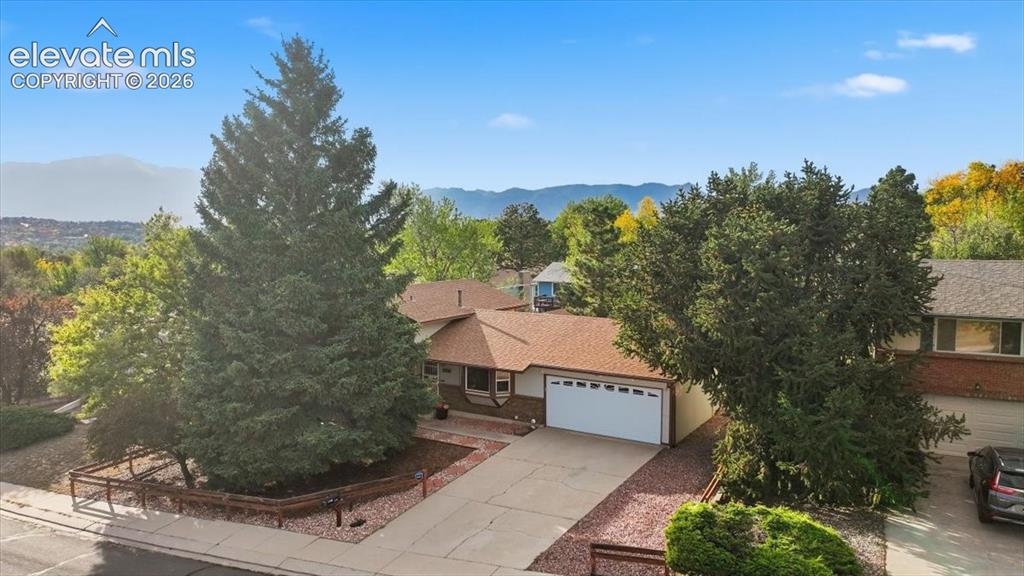
Image Count: 25

$450,000

  • Highlights
  • Single Family
  • 3 bd | 2 ba | 1,661 sqft
  • 5346 Galena Drive, Colorado Springs, CO, 80918 listed by Lorian Harris
  • Active
  • MLS#: 6576044
  • View on Map
Space maker

Property Description

Welcome home! This home is located in an incredibly quiet neighborhood, it is both a charming and thoughtfully laid out tri-level which offers the perfect blend of comfort, functionality, and classic Colorado living. Featuring 3 bedrooms, 2 bathrooms, and a flexible layout, this property is designed to suit modern lifestyles. The main level features living room, dining room and kitchen. While downstairs, the finished lower level provides excellent bonus space—ideal for a cozy family room, home office, or entertaining guests around the charming masonry fireplace. Step outside to a generous, fully fenced backyard featuring a covered concrete patio for year-round outdoor dining, mature landscaping, automated sprinklers, and convenient RV access/parking alongside the attached 2-car garage. Centrally located in a highly accessible neighborhood, this home is just minutes from local schools, parks, scenic trails, shopping centers, and medical facilities. Whether you are relaxing at home or exploring everything the Springs has to offer, this property delivers convenience and value at every turn. Don't miss out on this absolute must-see!

Property Listed By

Picture of REALTOR Listing Property
  • Lorian Harris
  • 2268-039-917  Call the Agent 
Picture of Office Listing Property
  • ProSales Properties
  • 2268-039-917  Call the Agent 
With over 6 years of experience in real estate and more than two decades in education and leadership, I bring strategy, precision, and heart to every transaction. As the Managing Broker of ProSales Properties, I specialize in luxury homes across Colorado Springs and also hold licensure in Florida—giving my clients a dual-market edge. My background in teaching and training translates to clear communication, smart negotiation, and a deeply personalized client experience. Whether you're buyi...

Property Details

    General Features

  • Property: Single Family, Tri-Level
  • Year Built: 1972
  • List Price: $450,000
  • County: El Paso
  • School District: Colorado Springs 11

    Rooms

  • Master: Upper Level, 13 x 11
  • Bedrooms: 3
  • Baths: 1 full bath; 1 3/4 bath;

    Structure

  • Foundation: Garden Level
  • Heating: Forced Air
  • Cooling: Central Air
  • Garage/Parking #: 2 vehicle(s), Attached
  • Total SqFt: 1,661
  • Finished SqFt: 1,171
  • Basement SqFt: 490
  • Construction Status: Existing Home
  • Siding: Brick, Fiber Cement, Wood
  • Structure: Framed on Lot, Frame

    Features

  • Appliances: Dishwasher, Disposal, Dryer, Microwave Oven, Oven, Range, Refrigerator, Washer

    Taxes, Utilities, Lot

  • Tax: $1,338
  • Lot Size: 7,700.00 Acres, 335,412,000 SqFt
  • Landscaped: All
  • Fence: Rear
  • Driveway: Concrete
  • Lot Location: Near Fire Station, Near Park, Near Public Transit, Near Schools, Near Shopping Center
  • Lot Description: Level
  • Existing Utilities: Cable Connected, Electricity Connected
  • Existing Water: Municipal

    Community

    Additional Information


      Disclaimer
      The real estate listing information and related content displayed on this site is provided exclusively for consumers’ personal, non-commercial use and may not be used for any purpose other than to identify prospective properties consumers may be interested in purchasing.
      PPAR.com Website

      5346 Galena Drive, Colorado Springs, CO, 80918

      Image 1 of 25: Ranch-style residence featuring a prominent garage, a concrete driveway, an

      Ranch-style residence featuring a prominent garage, a concrete driveway, and mature landscaping
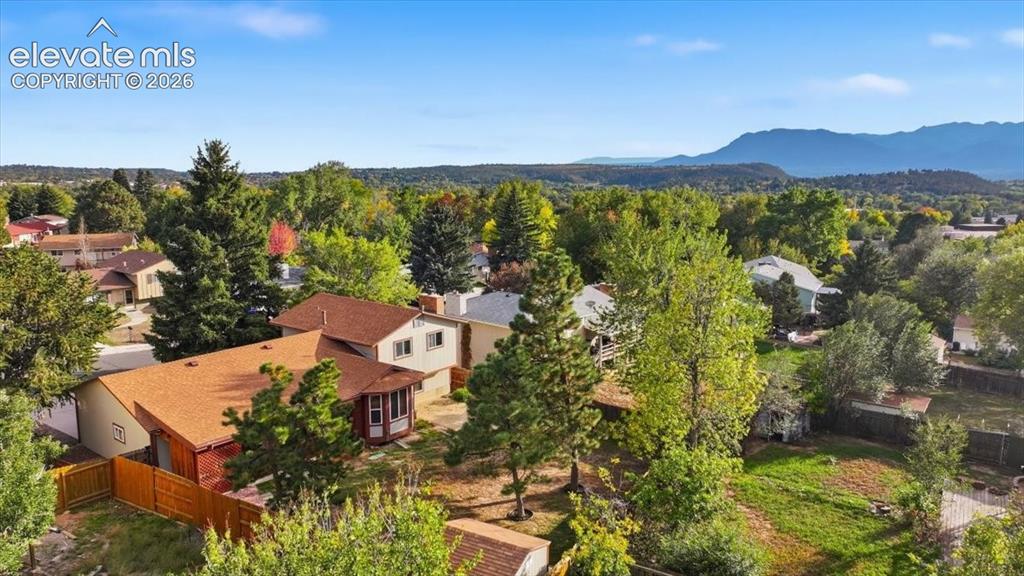
      Image 2 of 25: Aerial perspective showcasing the property

      Aerial perspective showcasing the property's brown shingle roof, enclosed porch, and wood privacy fence
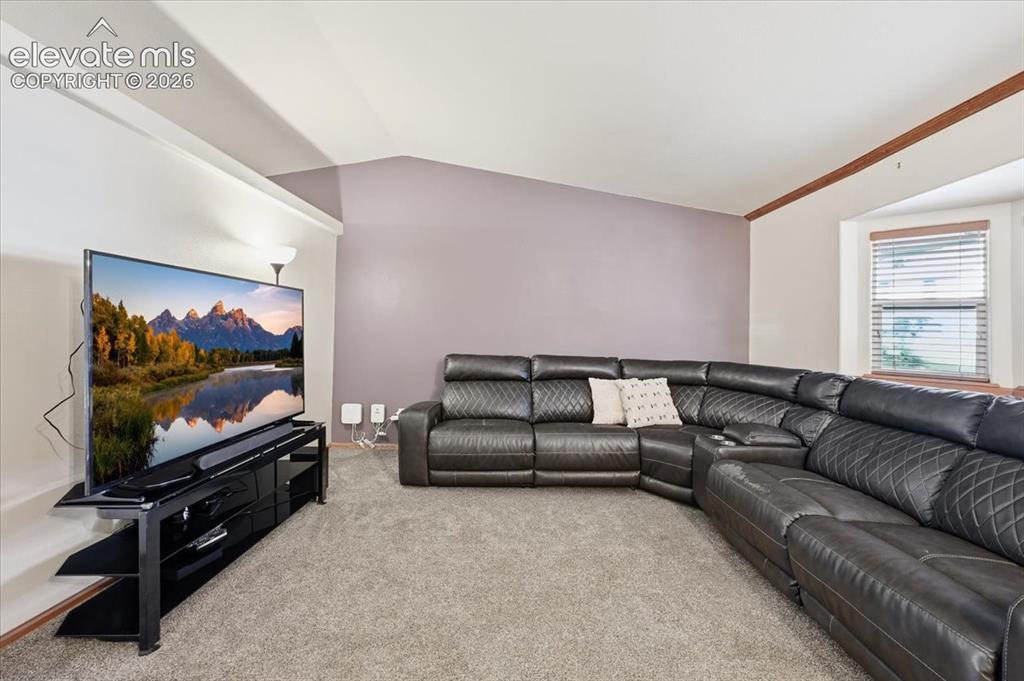
      Image 3 of 25: Recessed lighting, wood-finish trim, bay window, and carpeting
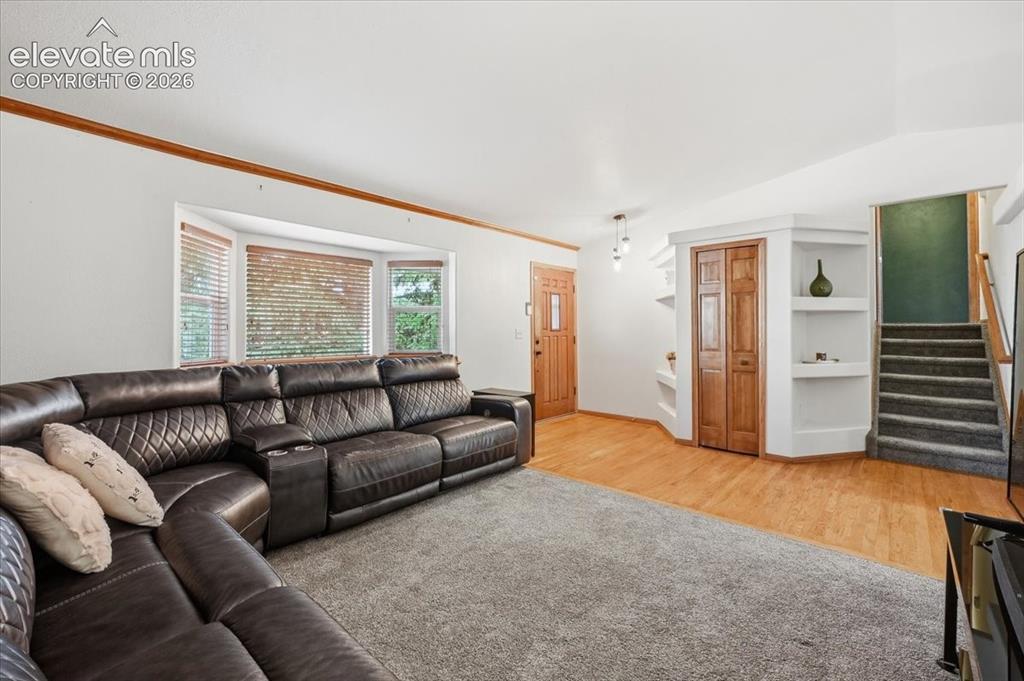
      Recessed lighting, wood-finish trim, bay window, and carpeting

      Image 4 of 25: Bay window with blinds, wood-finish flooring, built-in shelving, carpeted s

      Bay window with blinds, wood-finish flooring, built-in shelving, carpeted stairs, and a wood-finish entry door
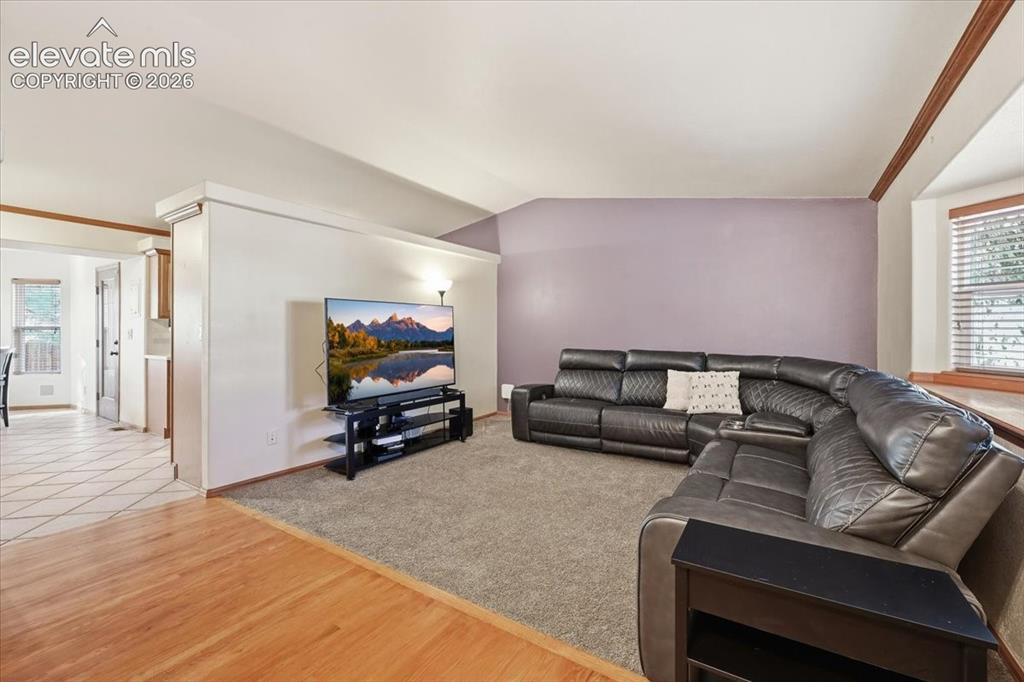
      Image 5 of 25: Vaulted ceiling with wood trim accents
      Vaulted ceiling with wood trim accents

      Image 6 of 25: Other

      Other

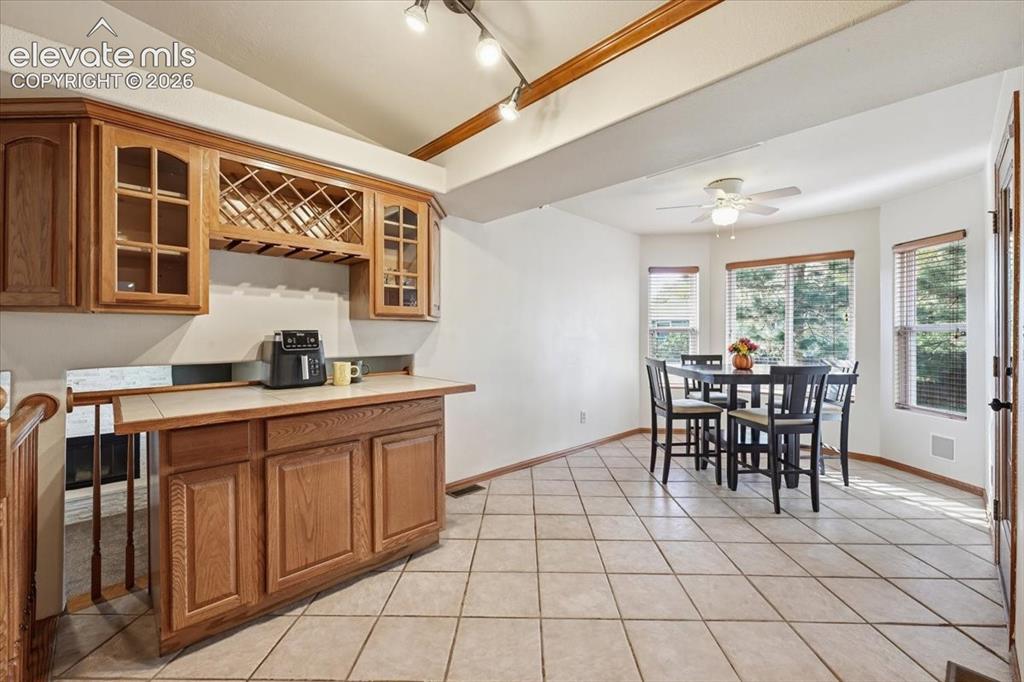
      Image 7 of 25: Kitchen featuring wood cabinetry, white countertops, tile backsplash, and t

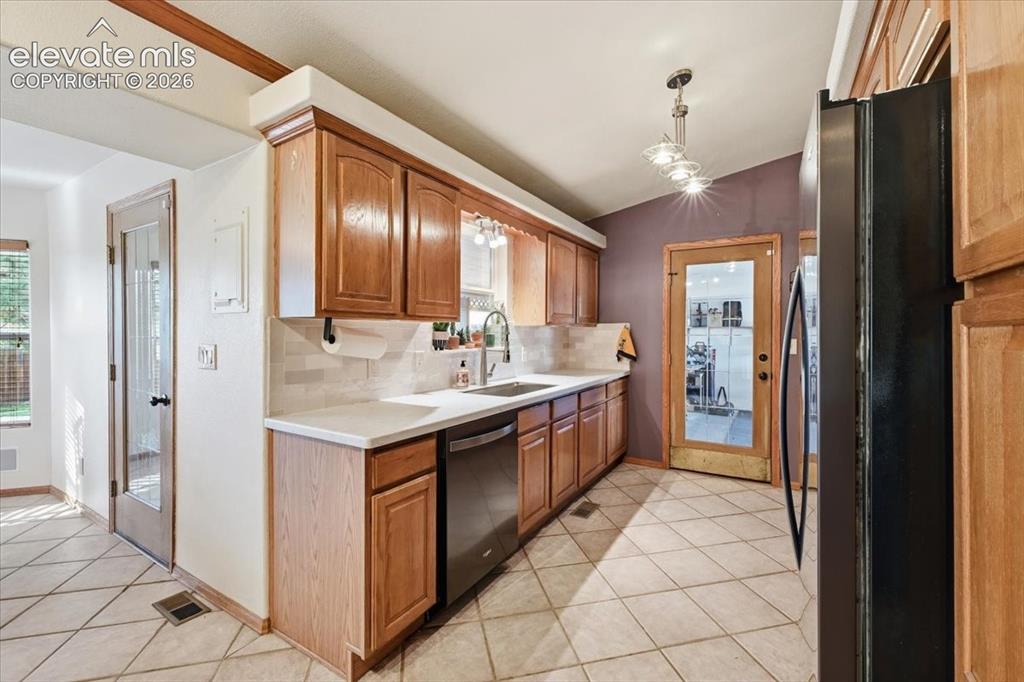
      Kitchen featuring wood cabinetry, white countertops, tile backsplash, and tile flooring
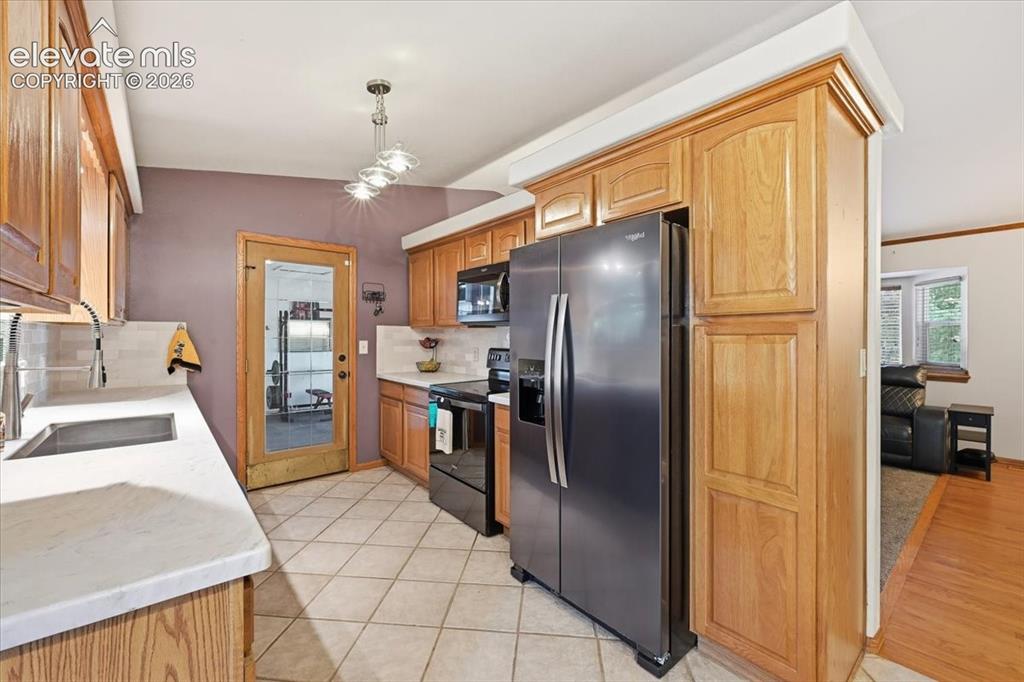
      Image 8 of 25: Kitchen featuring wood cabinetry, white countertops, stainless steel refrig

      Kitchen featuring wood cabinetry, white countertops, stainless steel refrigerator, black range, and tile flooring
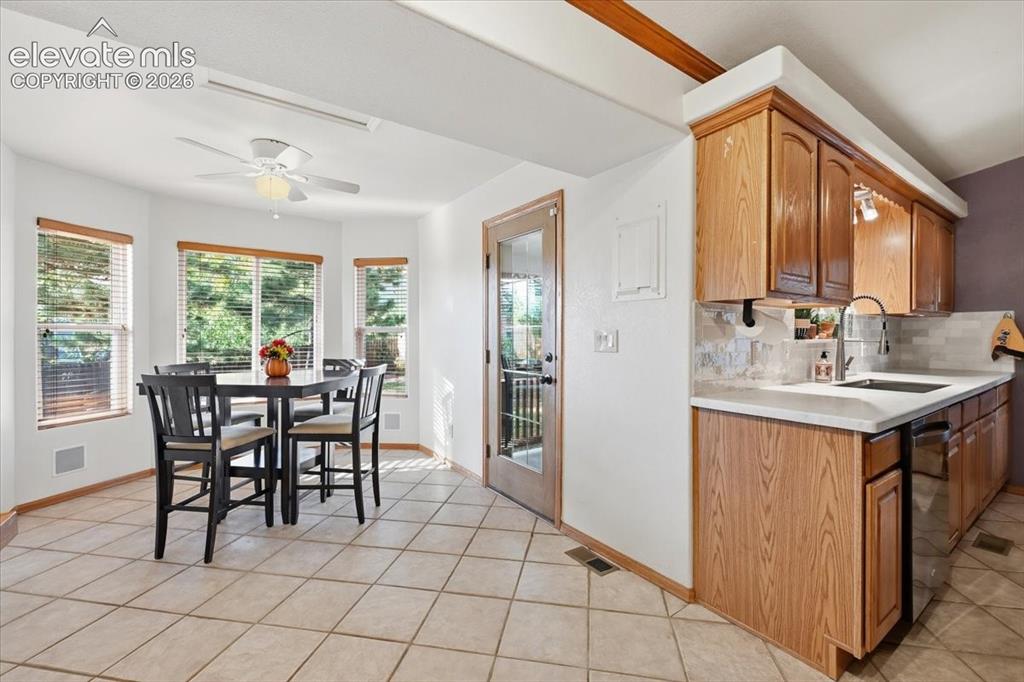
      Image 9 of 25: Kitchen featuring wood-finish cabinetry, light-toned countertop, stainless

      Kitchen featuring wood-finish cabinetry, light-toned countertop, stainless steel sink with gooseneck faucet, and tile flooring
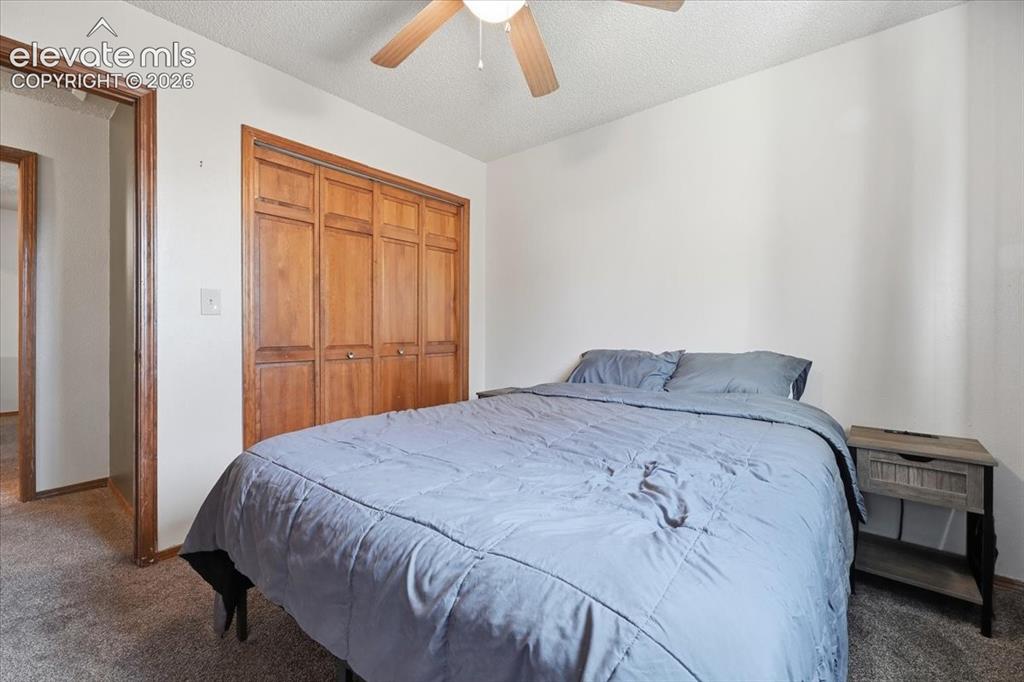
      Image 10 of 25: Wood-finish bi-fold closet doors, textured ceiling, and a ceiling fan
      Wood-finish bi-fold closet doors, textured ceiling, and a ceiling fan

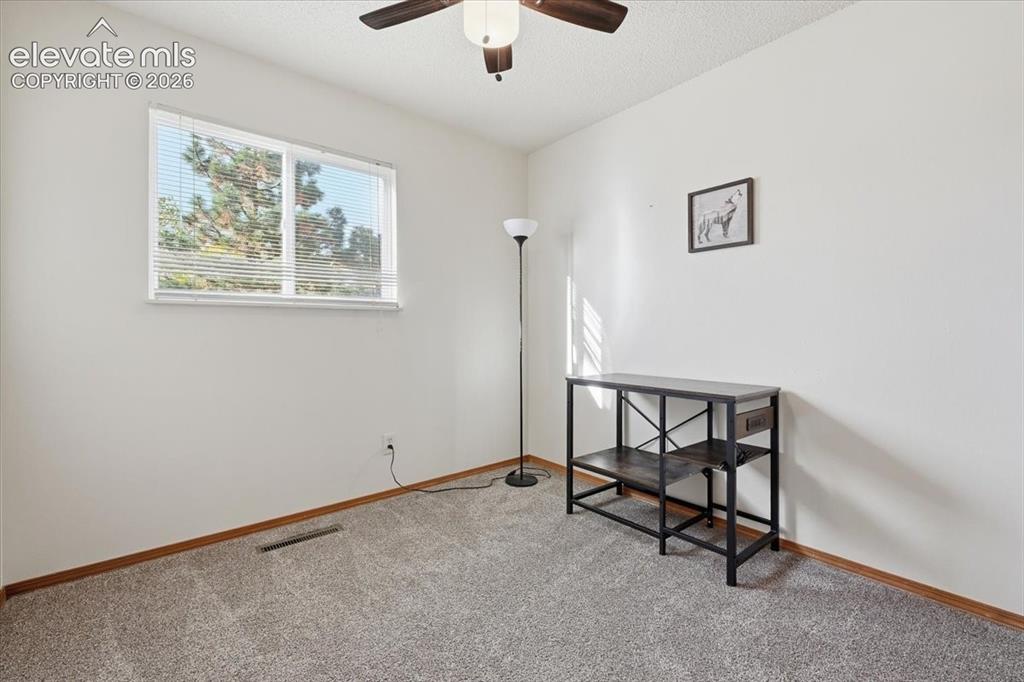
      Image 11 of 25: Recessed window with blinds, ceiling fan with integrated lighting, textured

      Recessed window with blinds, ceiling fan with integrated lighting, textured white walls, and gray carpeting
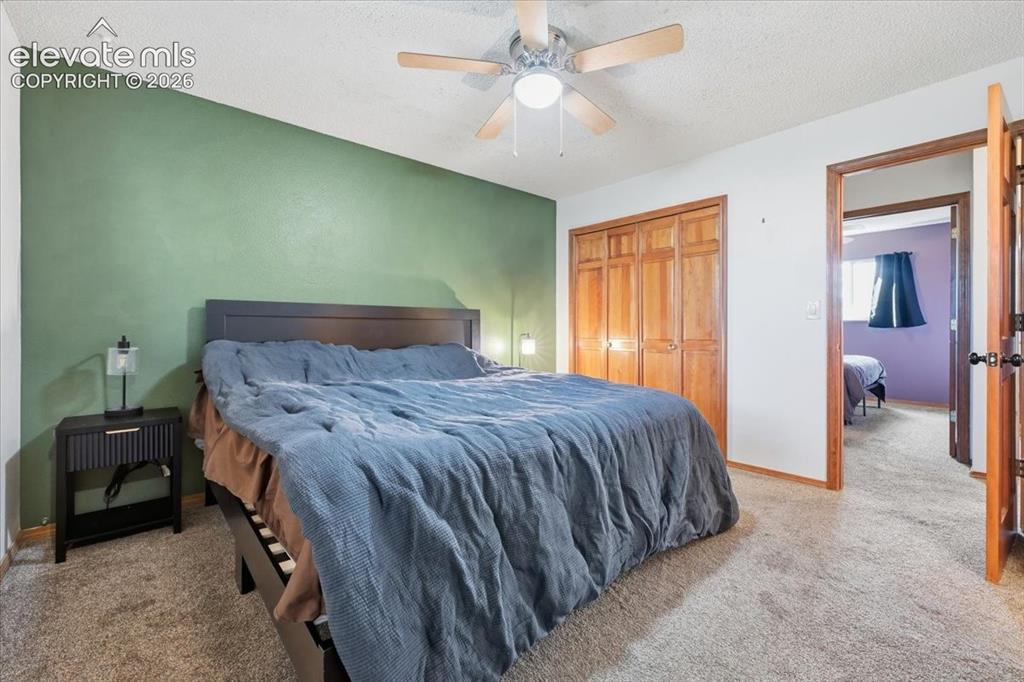
      Image 12 of 25: Carpeted bedroom featuring a ceiling fan with light, wood-finish bi-fold cl

      Carpeted bedroom featuring a ceiling fan with light, wood-finish bi-fold closet doors, and a decorative accent wall
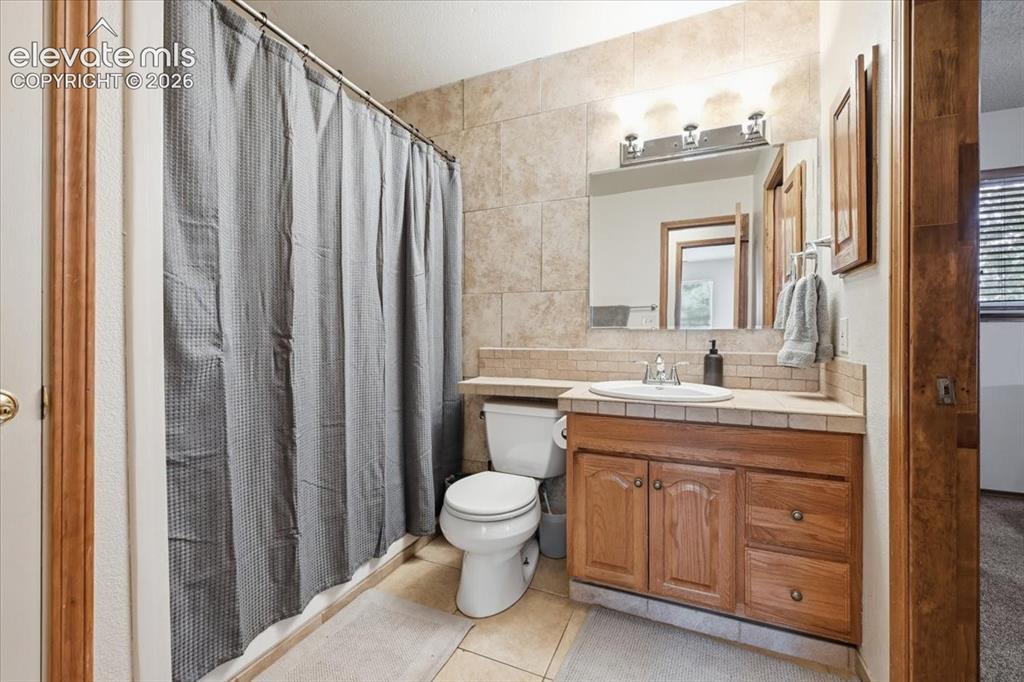
      Image 13 of 25: Tile flooring, tile shower surround, wood-finish vanity, integrated sink, a

      Tile flooring, tile shower surround, wood-finish vanity, integrated sink, and wall-mounted light fixture
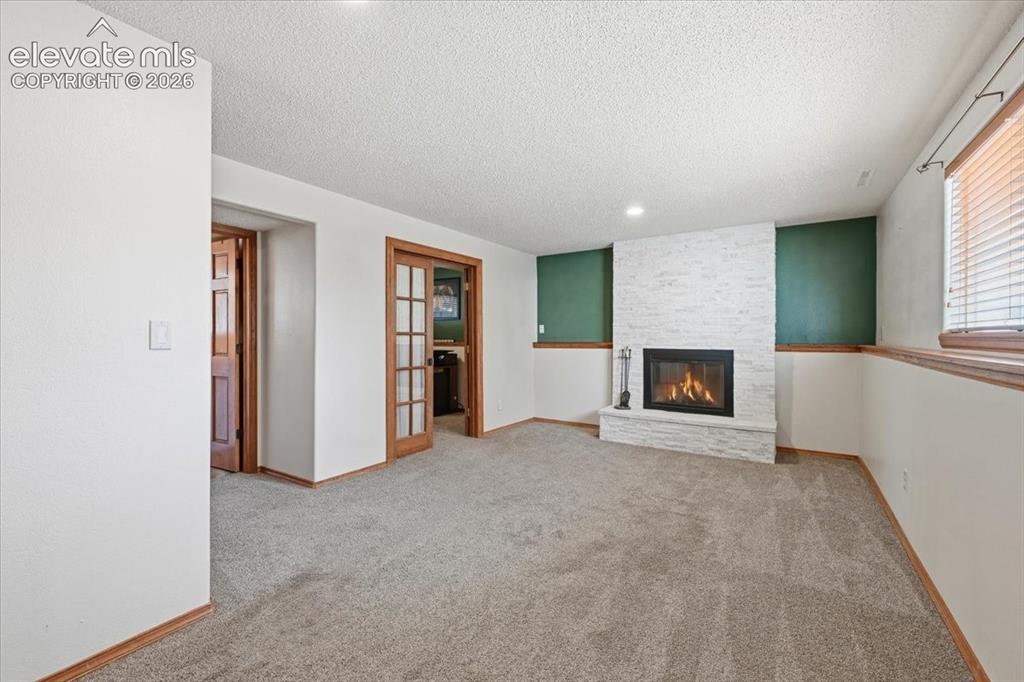
      Image 14 of 25: Recessed lighting, wood-trim baseboards, and a fireplace with a stacked sto

      Recessed lighting, wood-trim baseboards, and a fireplace with a stacked stone facade
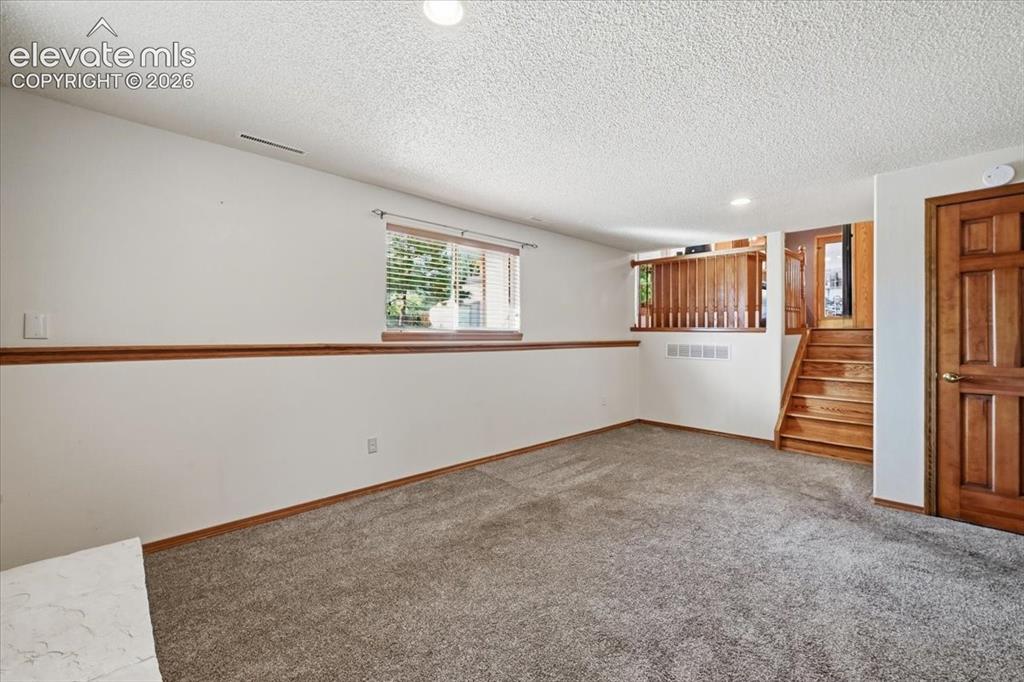
      Image 15 of 25: Recessed ceiling lighting, wood-finish trim, wall-to-wall carpeting, wood-f

      Recessed ceiling lighting, wood-finish trim, wall-to-wall carpeting, wood-finish staircase, and panel-style interior door
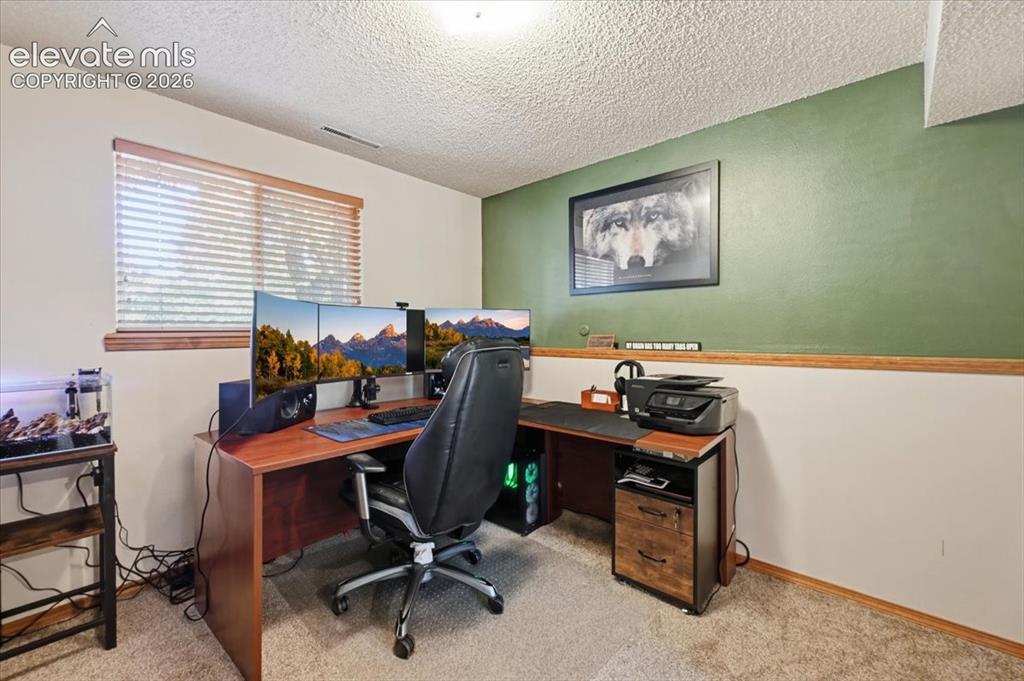
      Image 16 of 25: Wood-finish desk, wood trim, two-tone wall paint, and textured ceiling
      Wood-finish desk, wood trim, two-tone wall paint, and textured ceiling

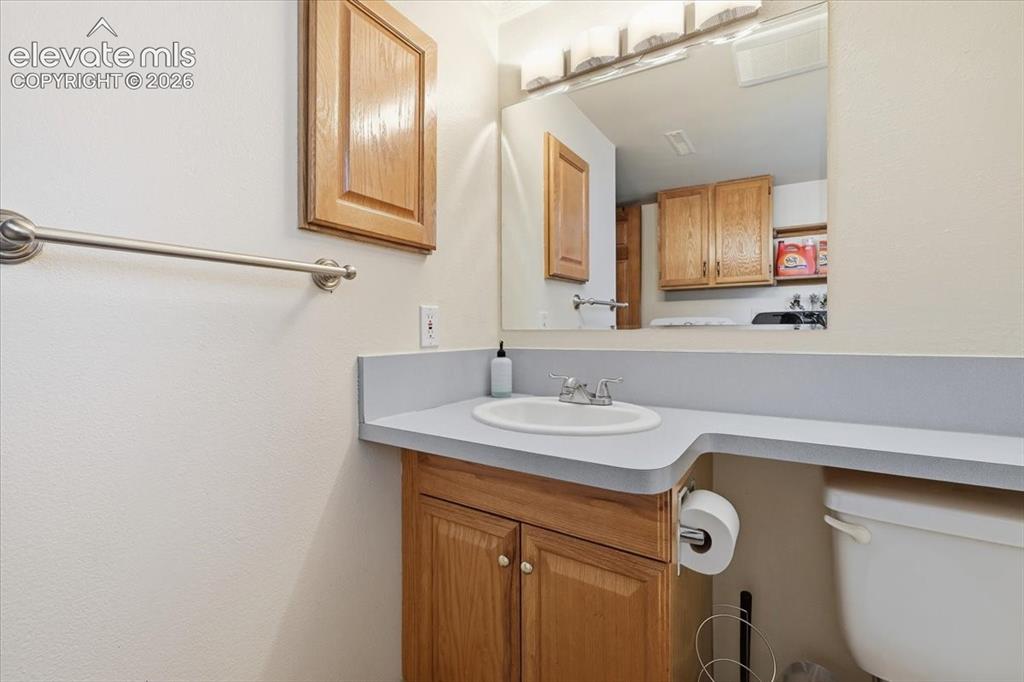
      Image 17 of 25: Vanity with an integrated sink, laminate countertop, and wood-finish cabine

      Vanity with an integrated sink, laminate countertop, and wood-finish cabinetry
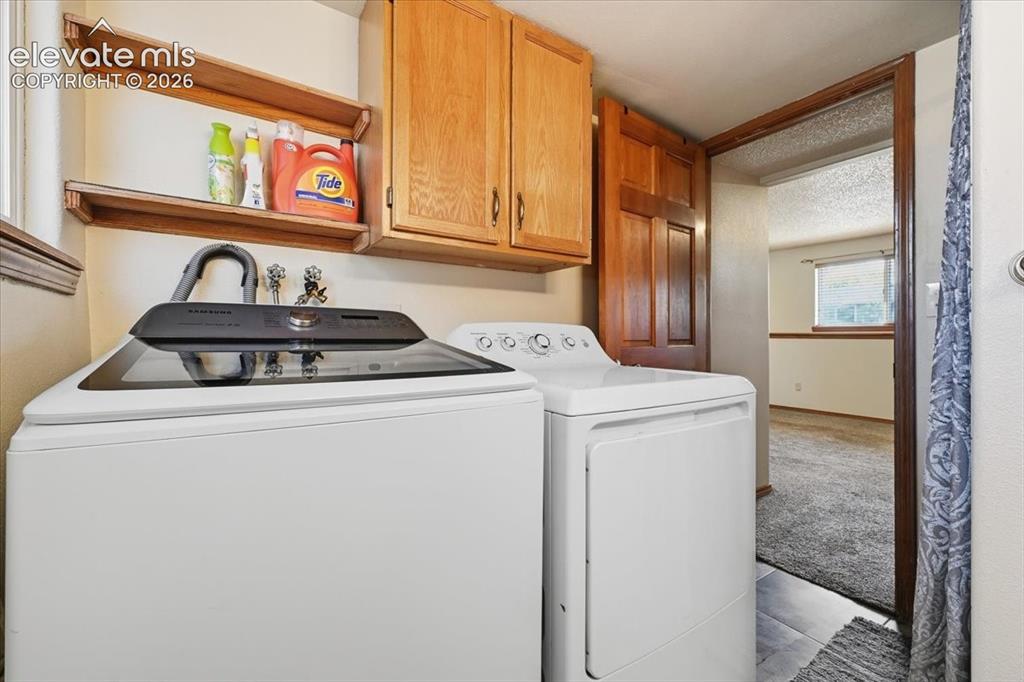
      Image 18 of 25: Built-in wood cabinetry, integrated shelving, and tile flooring
      Built-in wood cabinetry, integrated shelving, and tile flooring

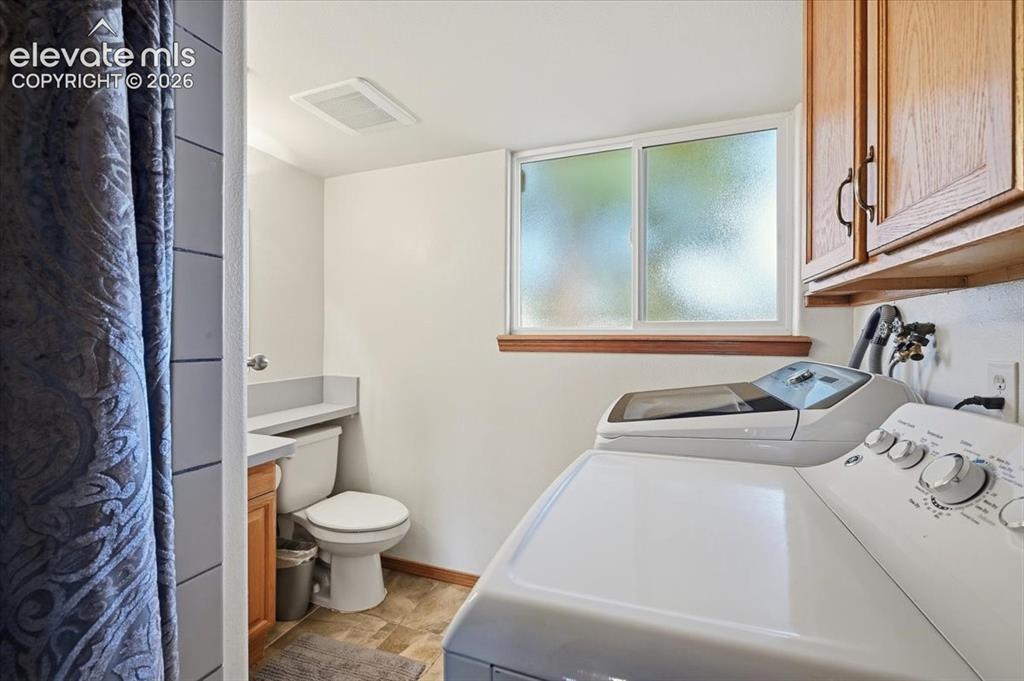
      Image 19 of 25: Upper cabinetry with dark hardware, a horizontal sliding window, and wood-f

      Upper cabinetry with dark hardware, a horizontal sliding window, and wood-finish window trim
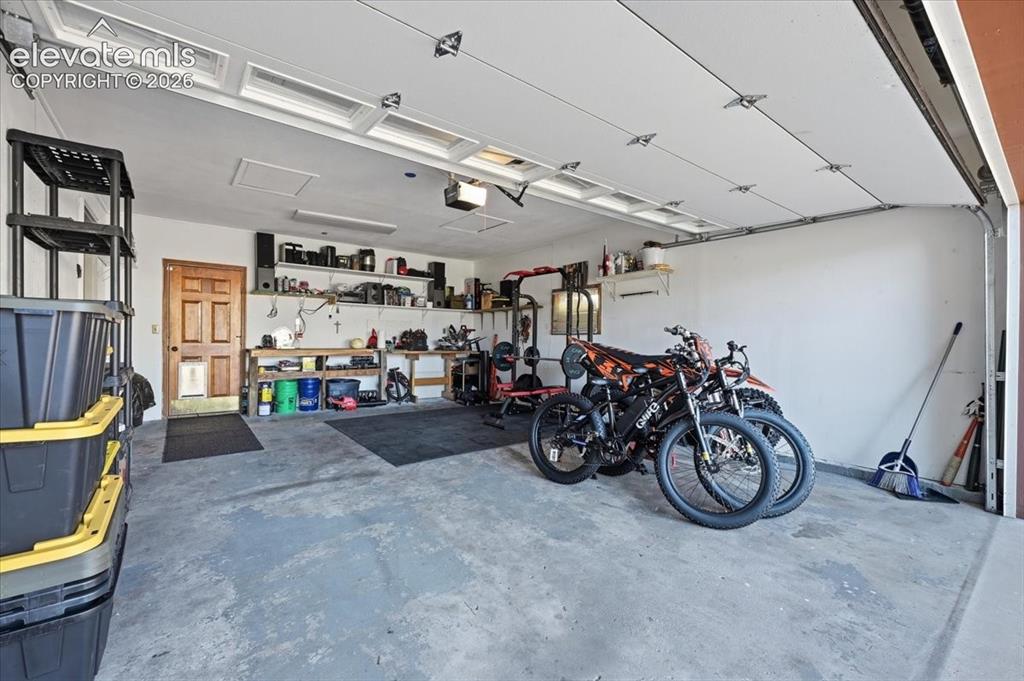
      Image 20 of 25: Attached garage featuring a light gray concrete floor, white walls, and a p

      Attached garage featuring a light gray concrete floor, white walls, and a paneled garage door
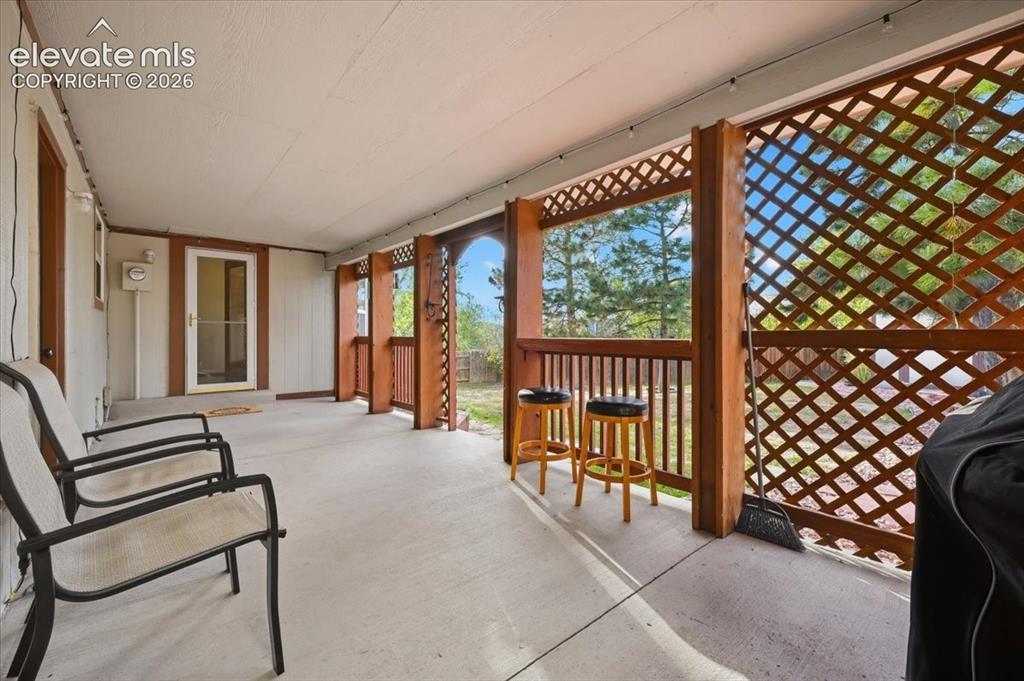
      Image 21 of 25: Covered patio featuring an exterior entry door, concrete flooring, and latt

      Covered patio featuring an exterior entry door, concrete flooring, and lattice detailing
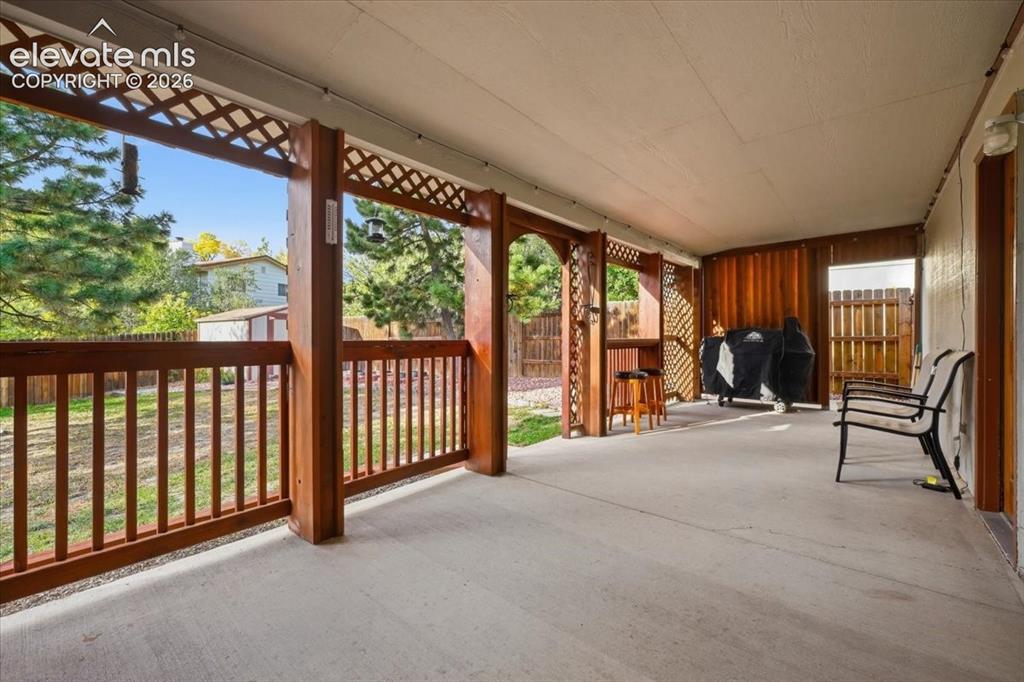
      Image 22 of 25: Covered patio with a concrete surface, wood-finish railing, and lattice acc

      Covered patio with a concrete surface, wood-finish railing, and lattice accents
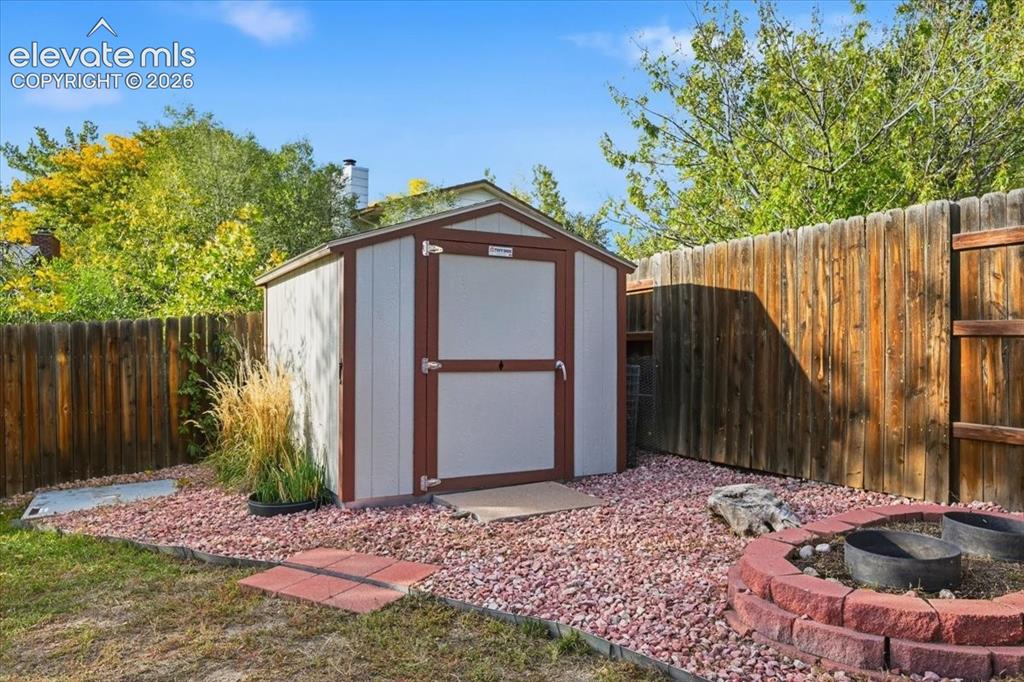
      Image 23 of 25: Freestanding storage shed with wood-finish siding, positioned on a red grav

      Freestanding storage shed with wood-finish siding, positioned on a red gravel bed, bordered by a wooden privacy fence, and featuring a brick-lined fire pit
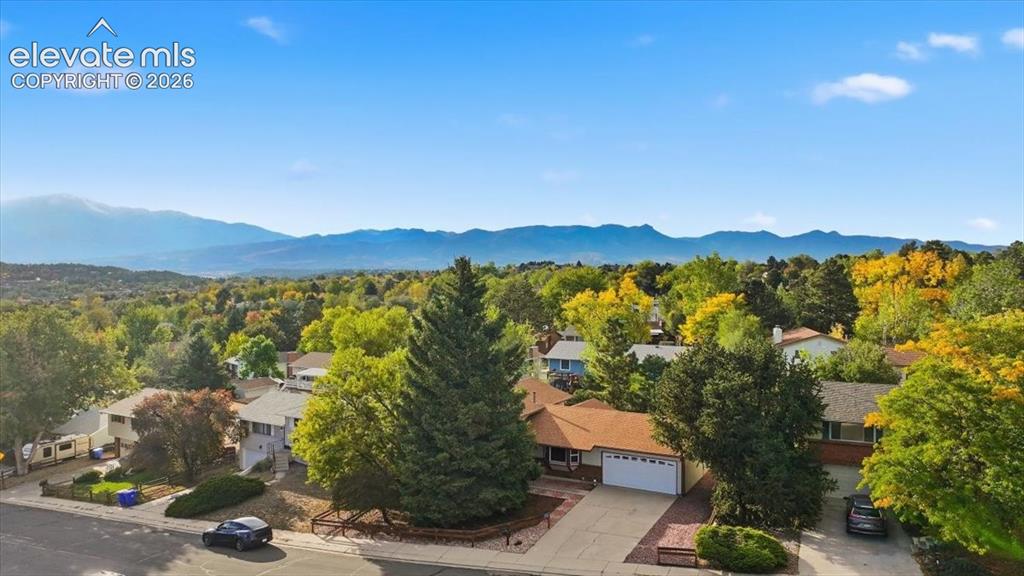
      Image 24 of 25: Mountain backdrop, tree-lined neighborhood, residential street, concrete dr

      Mountain backdrop, tree-lined neighborhood, residential street, concrete driveway, attached garage
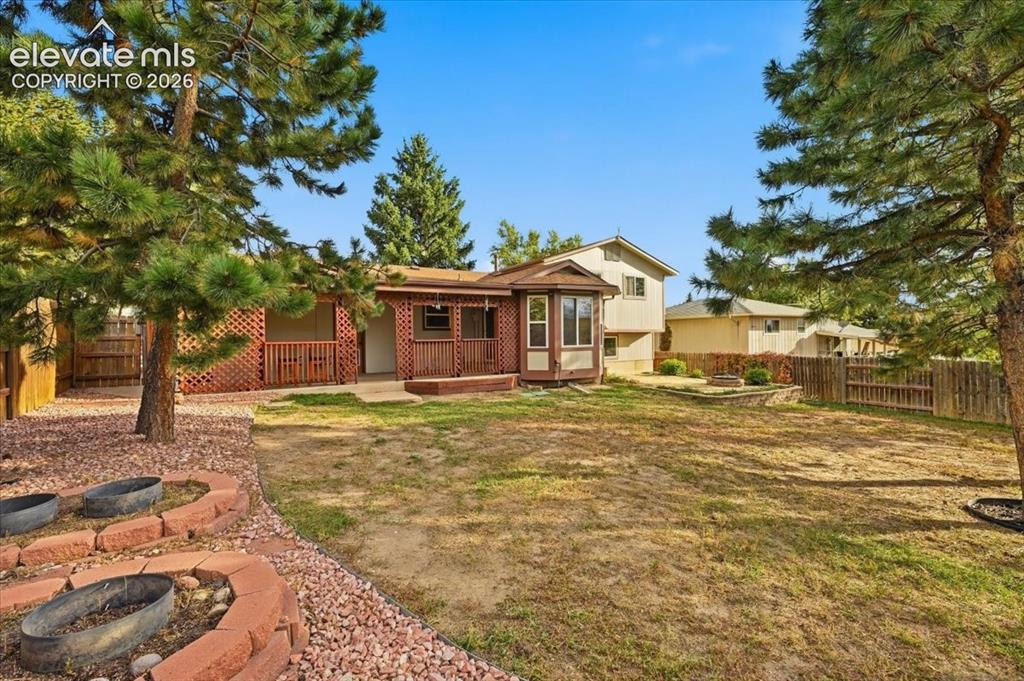
      Image 25 of 25: Expansive backyard featuring a patio, a built-in fire pit, and mature trees

      Expansive backyard featuring a patio, a built-in fire pit, and mature trees

      Disclaimer: The real estate listing information and related content displayed on this site is provided exclusively for consumers’ personal, non-commercial use and may not be used for any purpose other than to identify prospective properties consumers may be interested in purchasing.