4912 Havenward View, Colorado Springs, CO, 80911
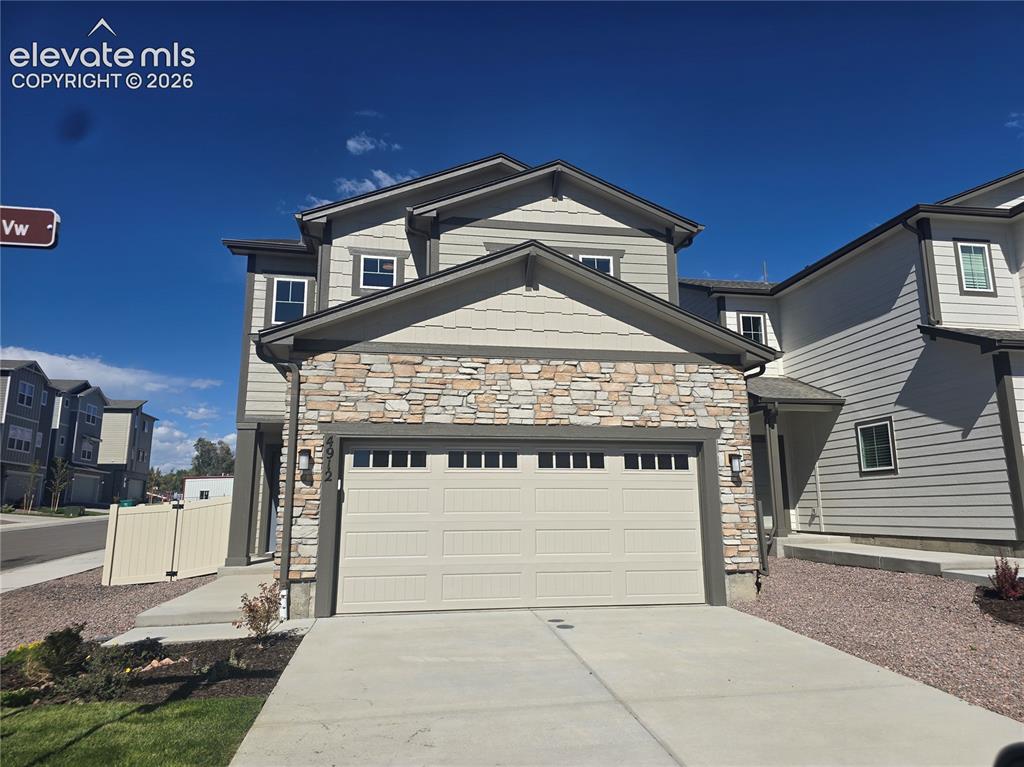
Image Count: 26

$429,995

  • Highlights
  • Single Family — New Build
  • 3 bd | 3 ba | 1,840 sqft
  • 4912 Havenward View, Colorado Springs, CO, 80911 listed by Dwayne Cunningham MRP
  • Active
  • MLS#: 7860499
  • View on Map
Space maker

Property Description

**Photos are of previously built model** ** Home is an October delivery that is completed ** The spacious Rio plan provides room enough for growing families and their guests. The main floor is comprised of a free-flowing great room, dining room, and kitchen complete with island. Upstairs is an expansive loft, two secondary bedrooms, plus a master bedroom featuring a walk-in closet and optional walk-in shower with seat. An upstairs laundry room adds even more convenience to this exceptional home.

Property Listed By

Picture of REALTOR Listing Property
  • Dwayne Cunningham MRP
  • 9984-425-303  Call the Agent 
Picture of Office Listing Property
  • New Home Star LLC
  • 5441-033-917  Call the Agent 

Property Details

    General Features

  • Property: Single Family, 2 Story
  • Year Built: 2026
  • List Price: $429,995
  • County: El Paso
  • School District: Widefield-3

    Rooms

  • Master: Upper Level, 14 x 12
  • Bedrooms: 3
  • Baths: 2 full bath; 1 1/2 bath;

    Structure

  • Foundation: Slab
  • Heating: Natural Gas
  • Cooling: Central Air
  • Garage/Parking #: 2 vehicle(s), Attached
  • Total SqFt: 1,840
  • Finished SqFt: 1,840
  • Construction Status: New Construction
  • Siding: Fiber Cement
  • Structure: Framed on Lot

    Features

  • Appliances: Dishwasher, Disposal, Microwave Oven, Range
  • Floors: Vinyl/Linoleum

    Taxes, Utilities, Lot

  • Tax: $142
  • Lot Size: 0.09 Acres, 3,968 SqFt
  • Landscaped: All
  • Fence: All
  • Driveway: Concrete
  • Lot Description: Corner, Level
  • Existing Utilities: Cable Available, Electricity Available, Natural Gas Available
  • Existing Water: Assoc/Distr

    Community

  • Covenants: Yes
  • HOA Frequency: Monthly

    Additional Information

  • Notices: Builder Owned

      Disclaimer
      The real estate listing information and related content displayed on this site is provided exclusively for consumers’ personal, non-commercial use and may not be used for any purpose other than to identify prospective properties consumers may be interested in purchasing.
      PPAR.com Website

      4912 Havenward View, Colorado Springs, CO, 80911

      Image 1 of 26: Exterior featuring stone accents, horizontal siding, and a two-car garage w

      Exterior featuring stone accents, horizontal siding, and a two-car garage with transom windows
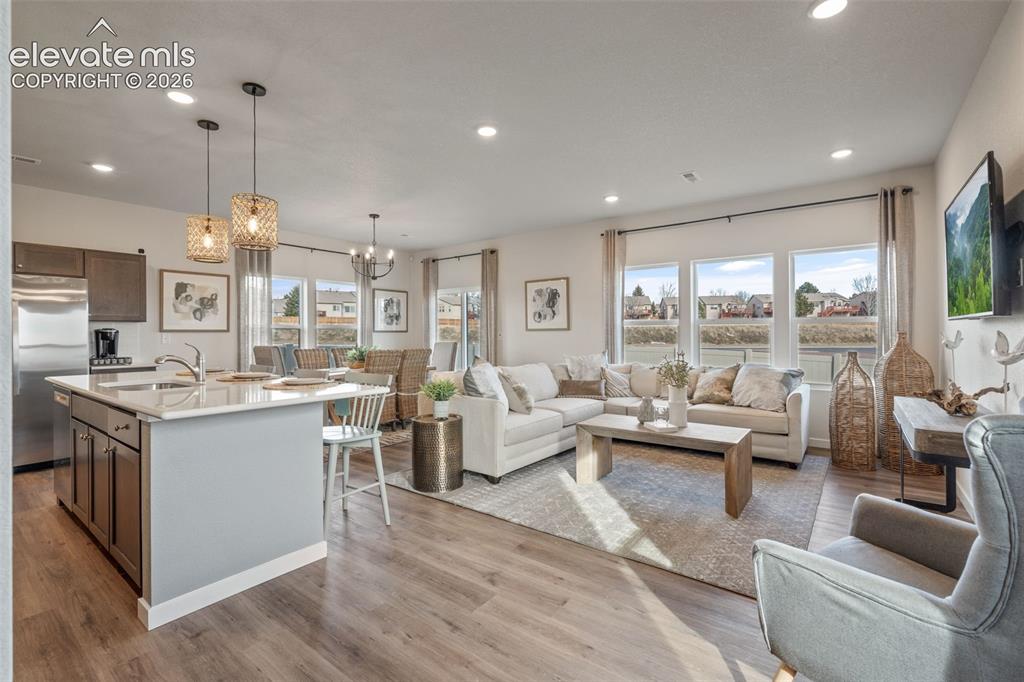
      Image 2 of 26: Open-concept living area featuring wood-finish flooring, a kitchen island w

      Open-concept living area featuring wood-finish flooring, a kitchen island with a sink, recessed lighting, and large windows
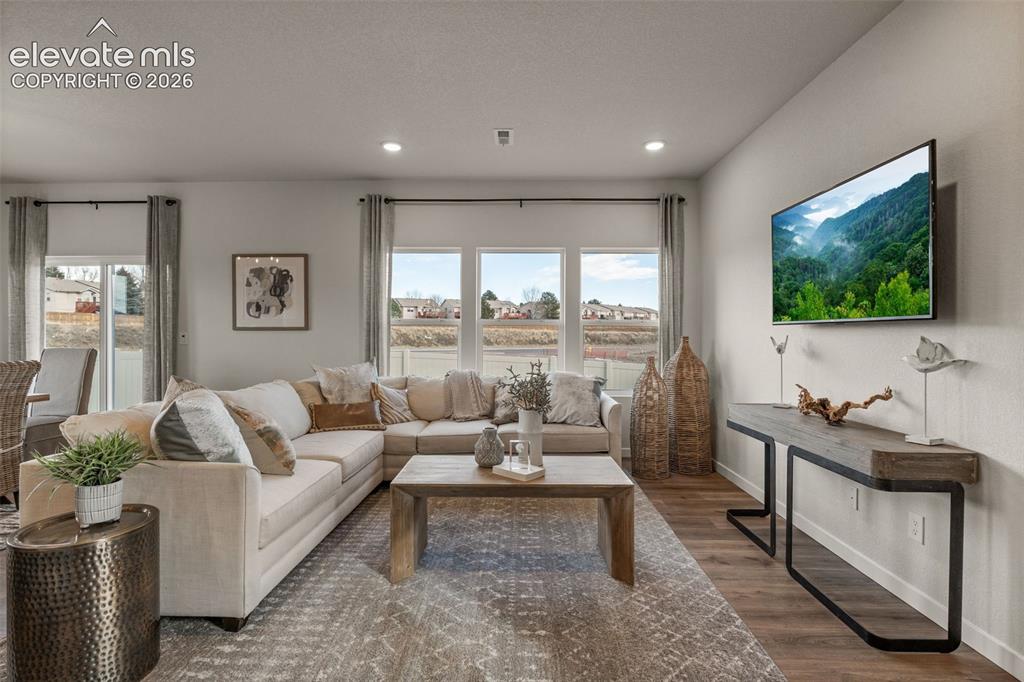
      Image 3 of 26: Recessed lighting, wood-finish flooring, and multiple windows
      Recessed lighting, wood-finish flooring, and multiple windows

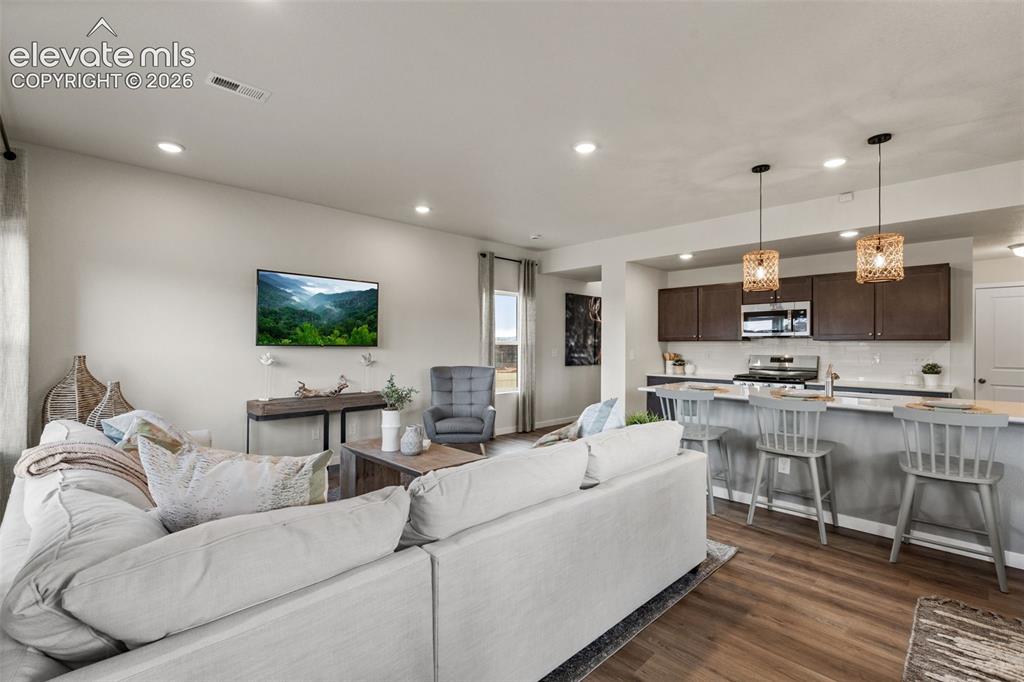
      Image 4 of 26: Open-concept living area featuring recessed lighting, wood-finish flooring,

      Open-concept living area featuring recessed lighting, wood-finish flooring, and a kitchen with stainless steel appliances, dark cabinetry, and pendant lighting over a breakfast bar
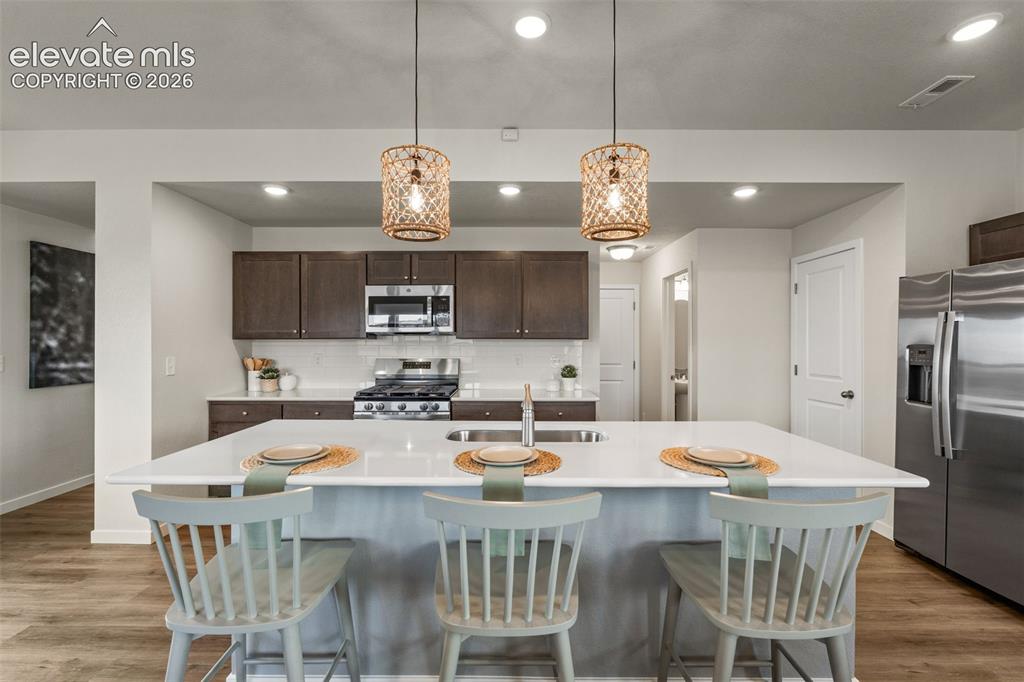
      Image 5 of 26: Kitchen featuring a large island, stainless steel appliances, wood-finish f

      Kitchen featuring a large island, stainless steel appliances, wood-finish flooring, recessed lighting, and woven pendant light fixtures
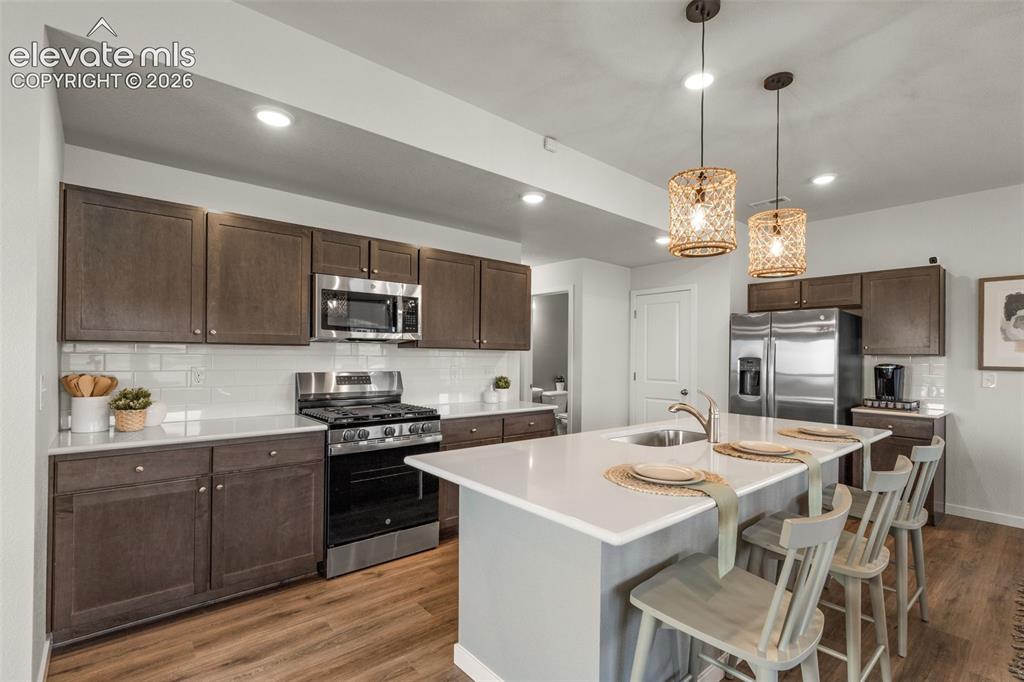
      Image 6 of 26: Kitchen featuring a center island, stainless steel appliances, wood-finish

      Kitchen featuring a center island, stainless steel appliances, wood-finish flooring, recessed lighting, and white subway tile backsplash
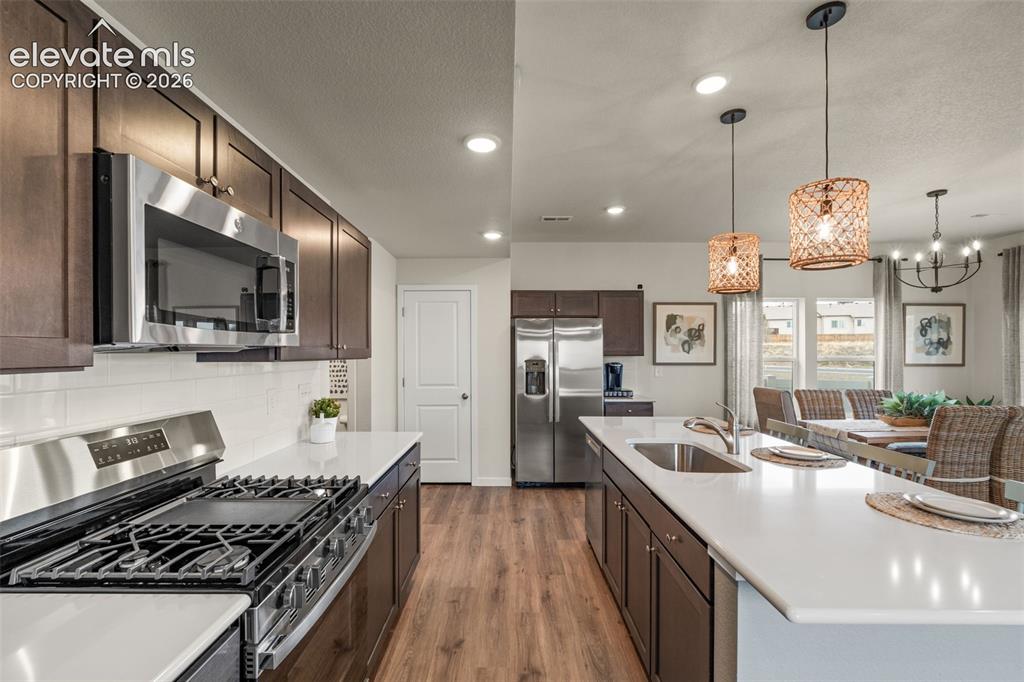
      Image 7 of 26: Kitchen featuring stainless steel appliances, dark wood-finish cabinetry, w

      Kitchen featuring stainless steel appliances, dark wood-finish cabinetry, white subway tile backsplash, and light-toned countertops
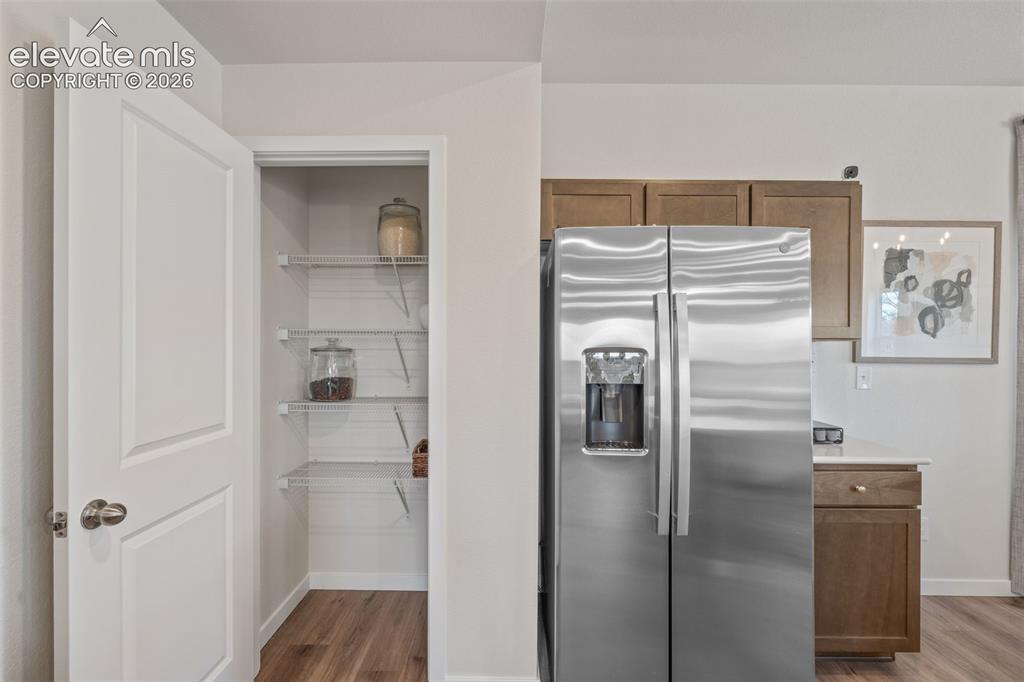
      Image 8 of 26: Stainless steel side-by-side refrigerator, wood-finish flooring, and pantry

      Stainless steel side-by-side refrigerator, wood-finish flooring, and pantry with wire shelving
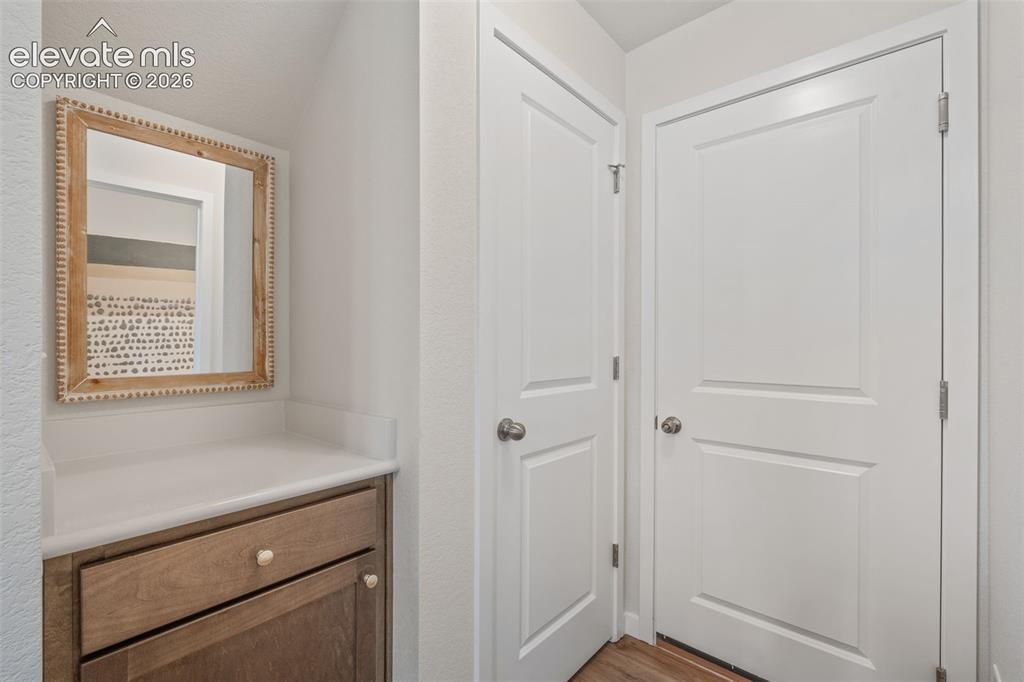
      Image 9 of 26: Built-in wood-finish cabinetry with a light-toned countertop
      Built-in wood-finish cabinetry with a light-toned countertop

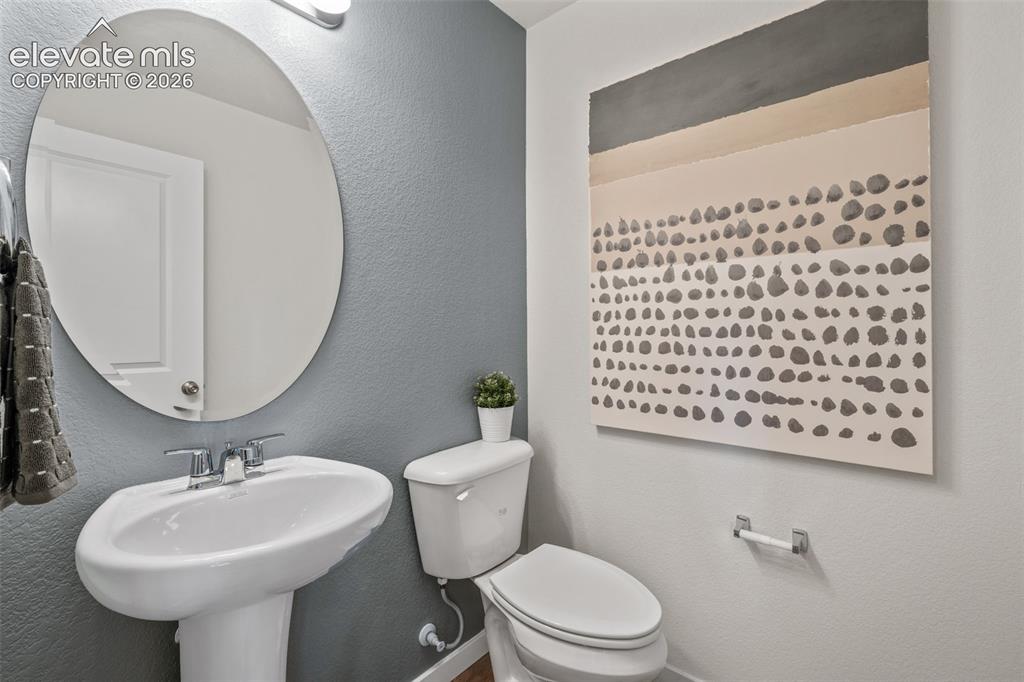
      Image 10 of 26: Pedestal sink with a chrome faucet, illuminated by a contemporary oval mirr

      Pedestal sink with a chrome faucet, illuminated by a contemporary oval mirror with an overhead light fixture
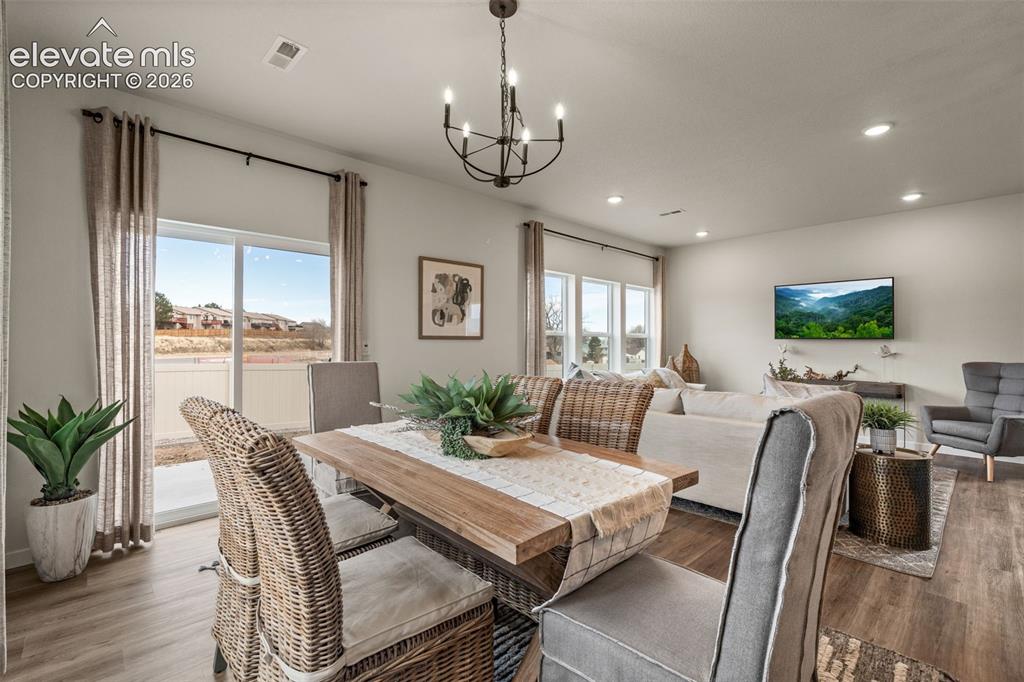
      Image 11 of 26: Open-concept living area with wood-finish flooring, recessed lighting, and

      Open-concept living area with wood-finish flooring, recessed lighting, and a modern chandelier
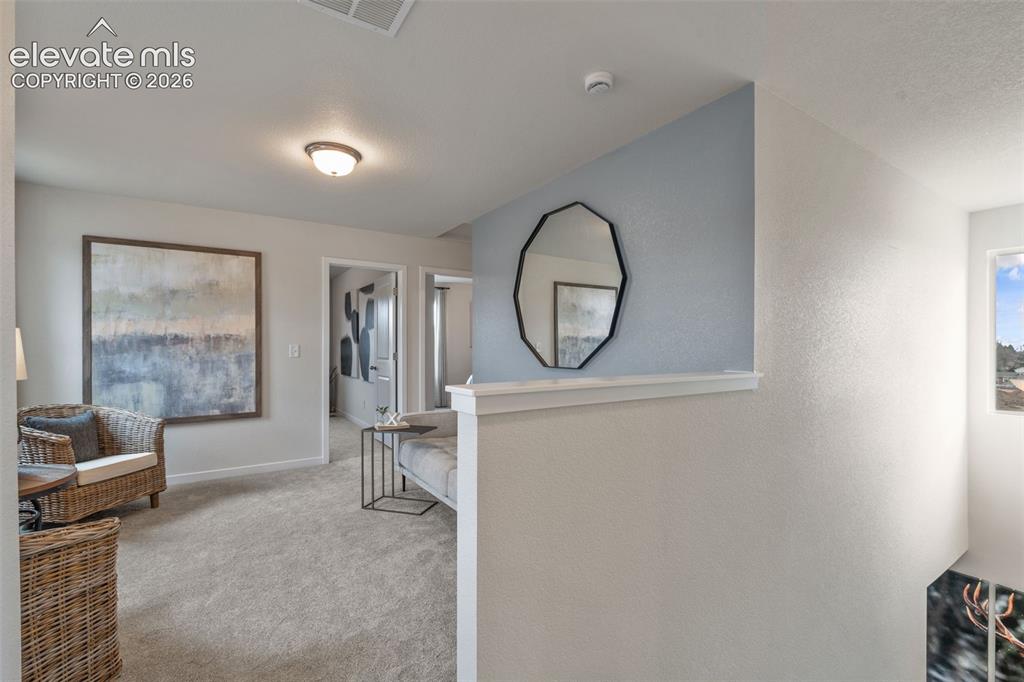
      Image 12 of 26: Carpeted flooring, recessed ceiling lighting, light-toned wall finishes, an

      Carpeted flooring, recessed ceiling lighting, light-toned wall finishes, and a window providing natural light
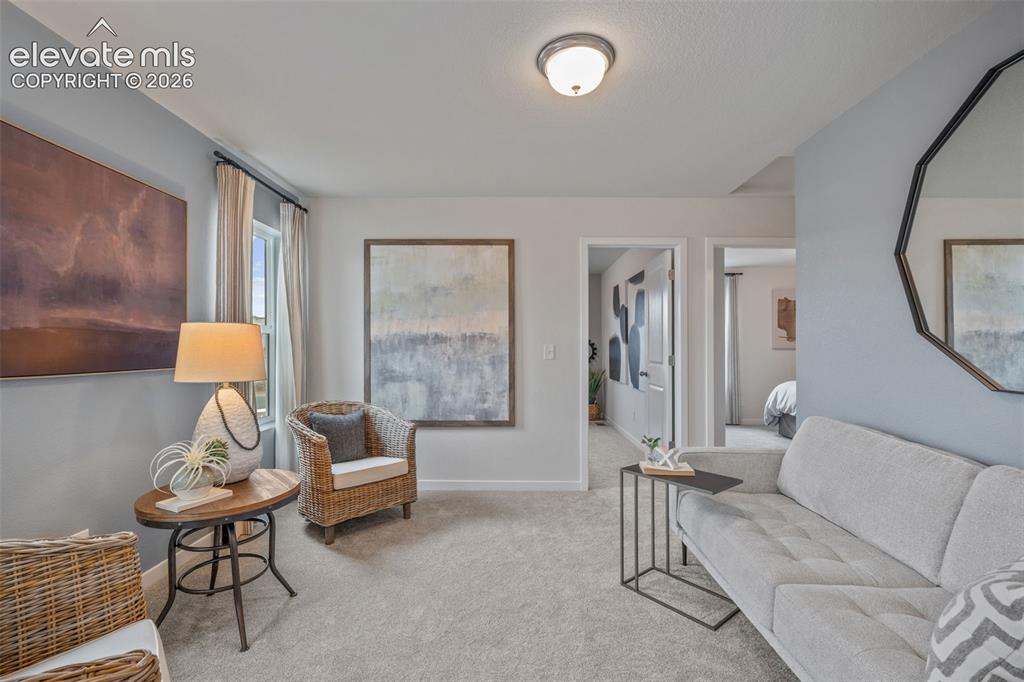
      Image 13 of 26: Recessed lighting, light-toned carpeting, ample natural light, and neutral

      Recessed lighting, light-toned carpeting, ample natural light, and neutral wall tones
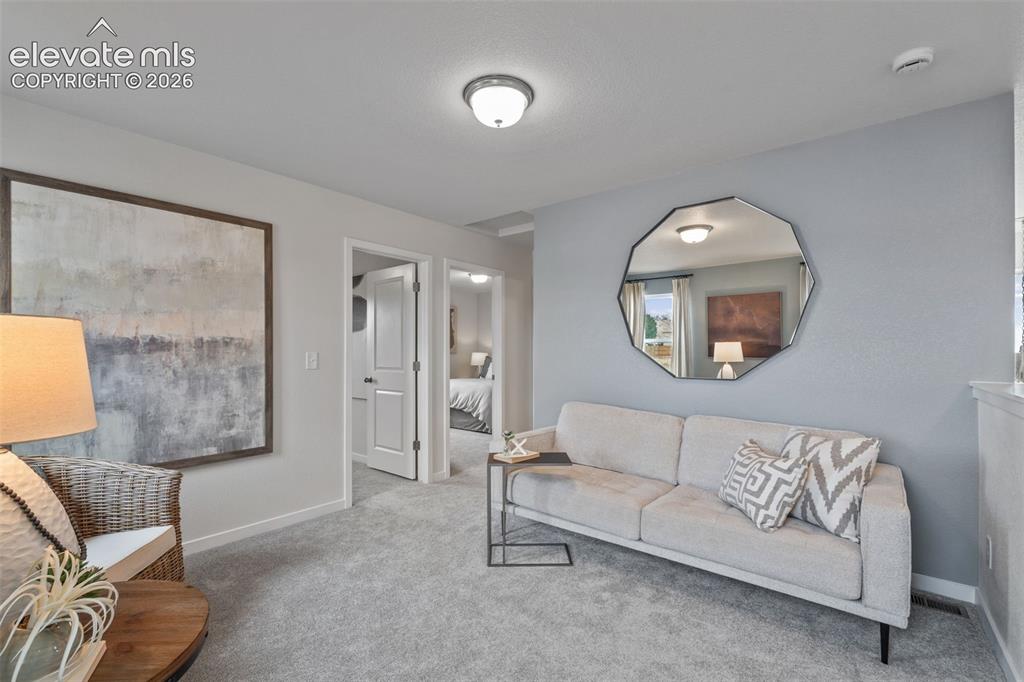
      Image 14 of 26: Plush carpeting throughout, white interior doors, and overhead flush-mount

      Plush carpeting throughout, white interior doors, and overhead flush-mount lighting
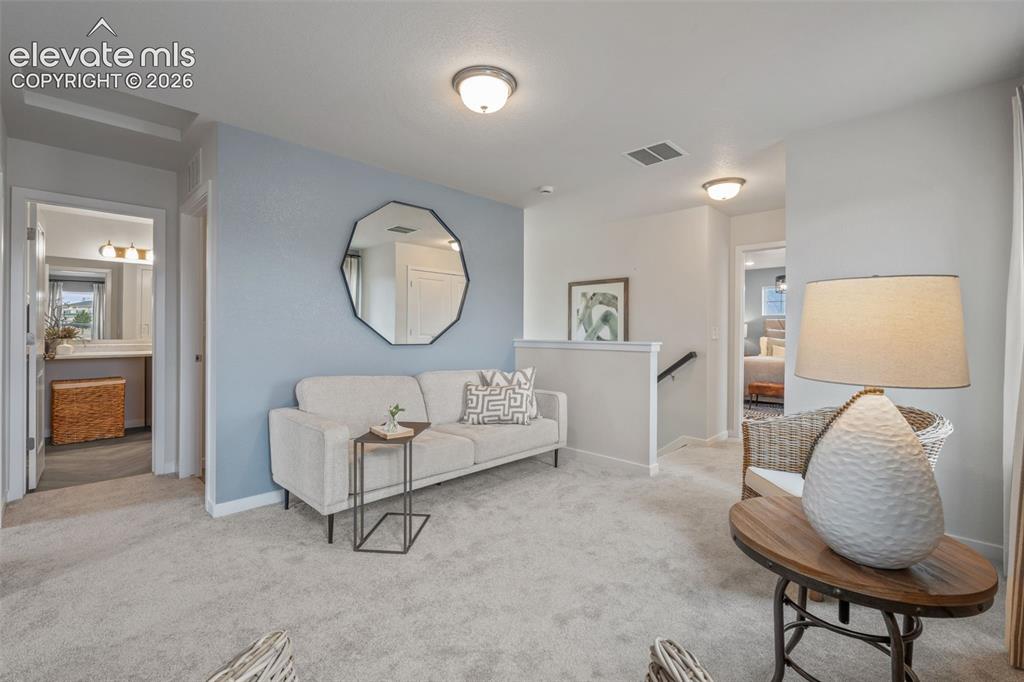
      Image 15 of 26: Carpeted upper-level landing with a partial wall and stairway railing
      Carpeted upper-level landing with a partial wall and stairway railing

      Image 16 of 26: Plush carpeting throughout, complemented by recessed lighting and a contemp

      Plush carpeting throughout, complemented by recessed lighting and a contemporary chandelier
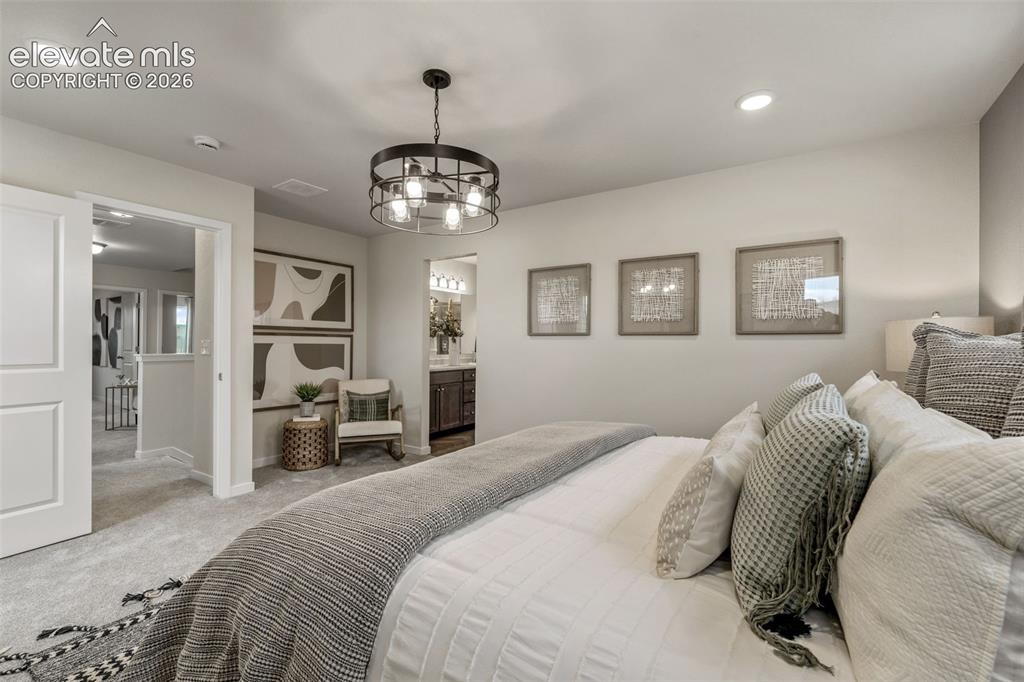
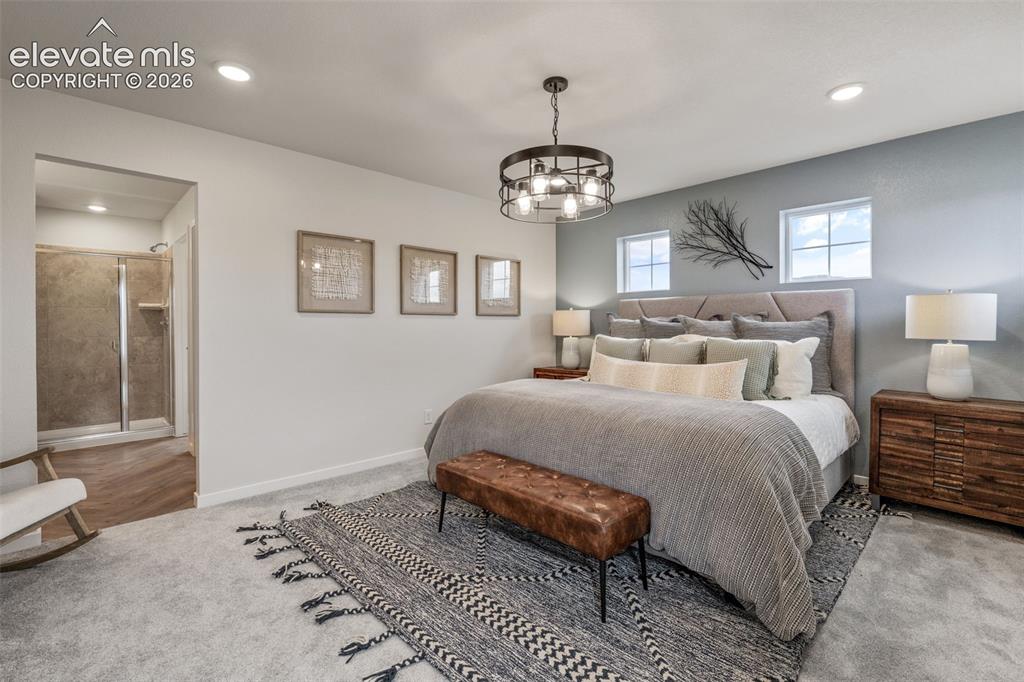
      Image 17 of 26: Carpeted flooring, recessed lighting, and a dark metal chandelier with expo

      Carpeted flooring, recessed lighting, and a dark metal chandelier with exposed bulbs
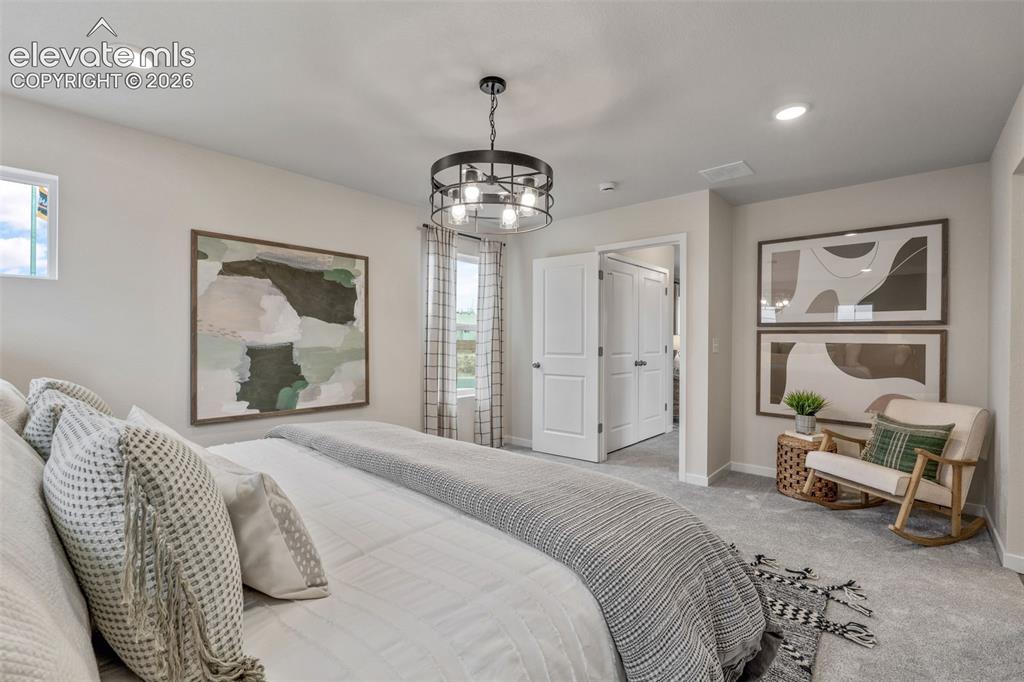
      Image 18 of 26: Recessed lighting, a centered chandelier, wall-to-wall carpeting, and white

      Recessed lighting, a centered chandelier, wall-to-wall carpeting, and white paneled doors
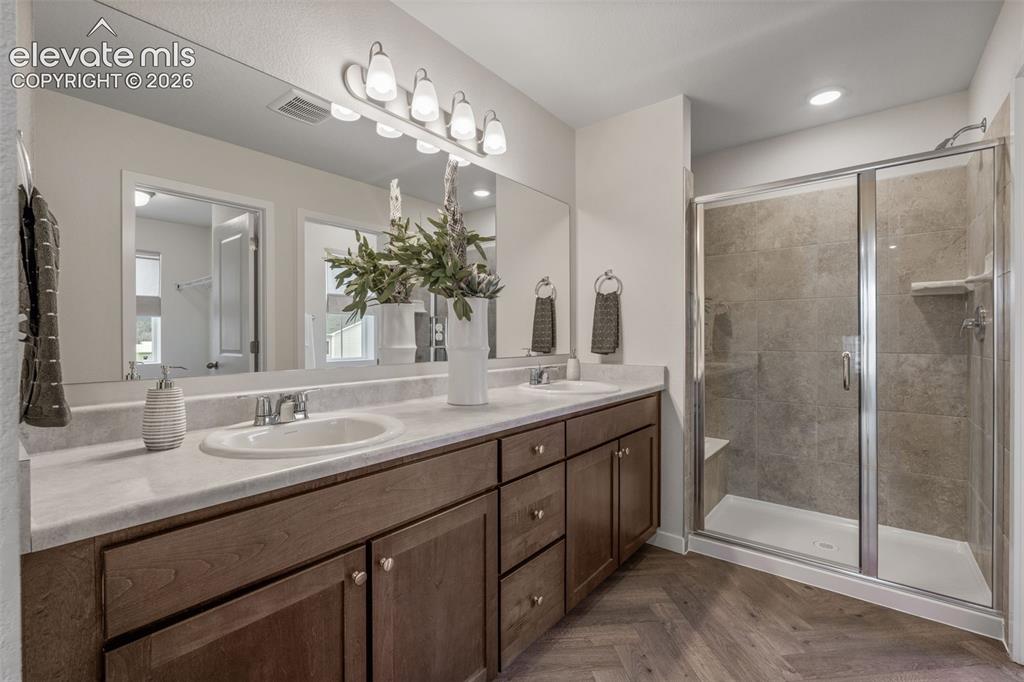
      Image 19 of 26: Dual vanity with white countertop and wood-finish cabinetry, frameless mirr

      Dual vanity with white countertop and wood-finish cabinetry, frameless mirror, and glass-enclosed shower with tiled walls and built-in bench
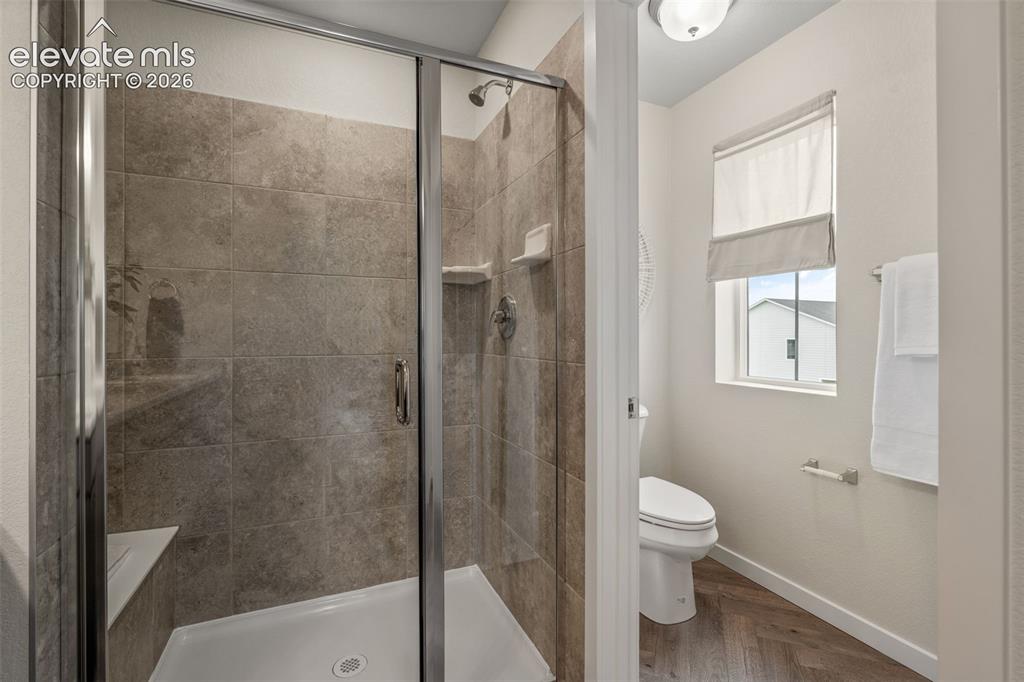
      Image 20 of 26: Walk-in shower with clear glass enclosure and built-in bench
      Walk-in shower with clear glass enclosure and built-in bench

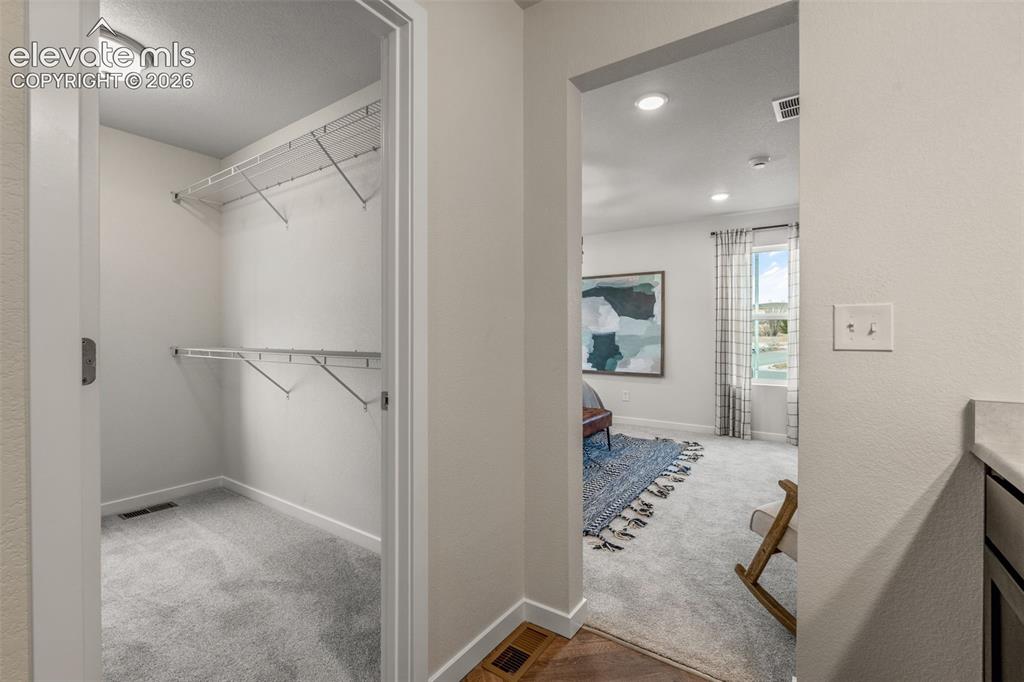
      Image 21 of 26: Walk-in closet featuring wire shelving and carpet flooring
      Walk-in closet featuring wire shelving and carpet flooring

      Image 22 of 26: Wall-to-wall carpeting and white walls
      Wall-to-wall carpeting and white walls

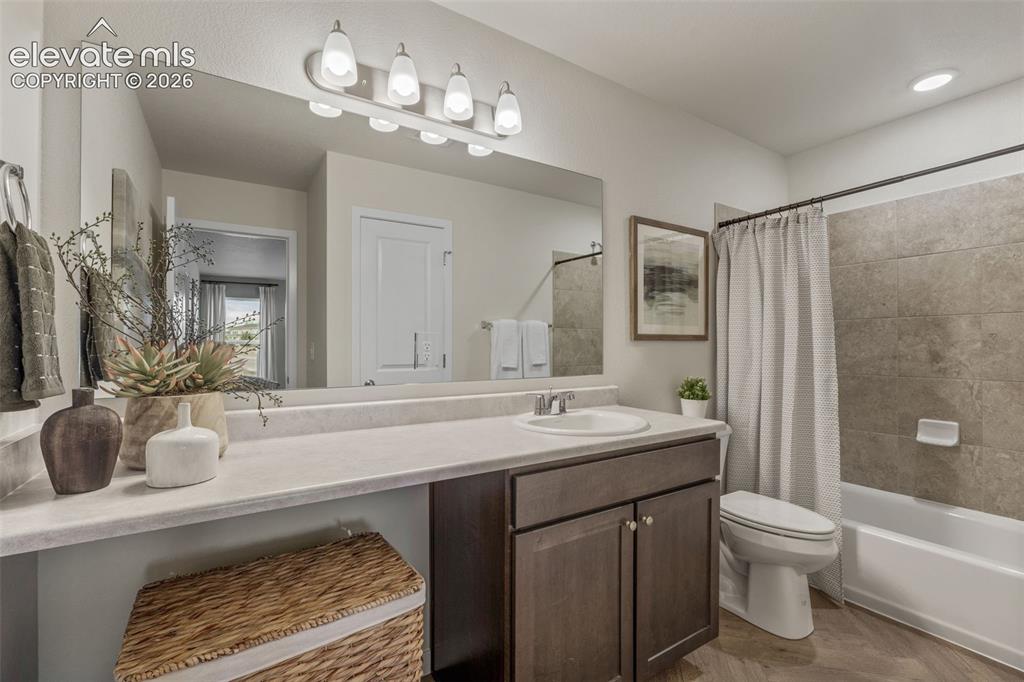
      Image 23 of 26: Vanity with an integrated sink, dark wood-finish cabinetry, and a large mir

      Vanity with an integrated sink, dark wood-finish cabinetry, and a large mirror with a five-bulb light fixture
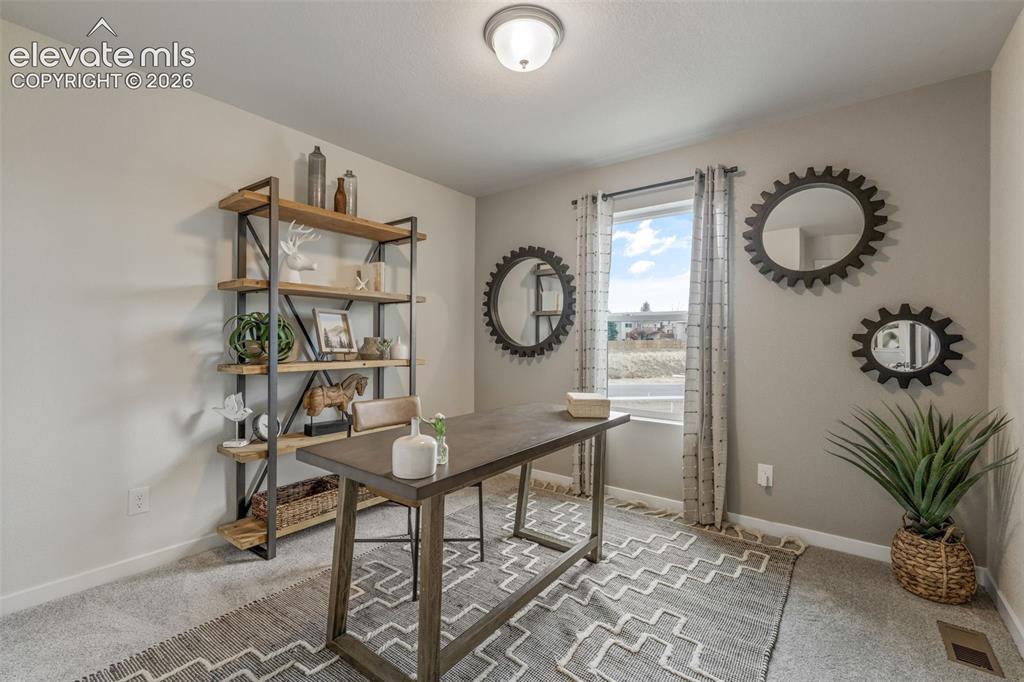
      Image 24 of 26: Recessed lighting, light-toned wall paint, a window with natural light, and

      Recessed lighting, light-toned wall paint, a window with natural light, and carpeted flooring
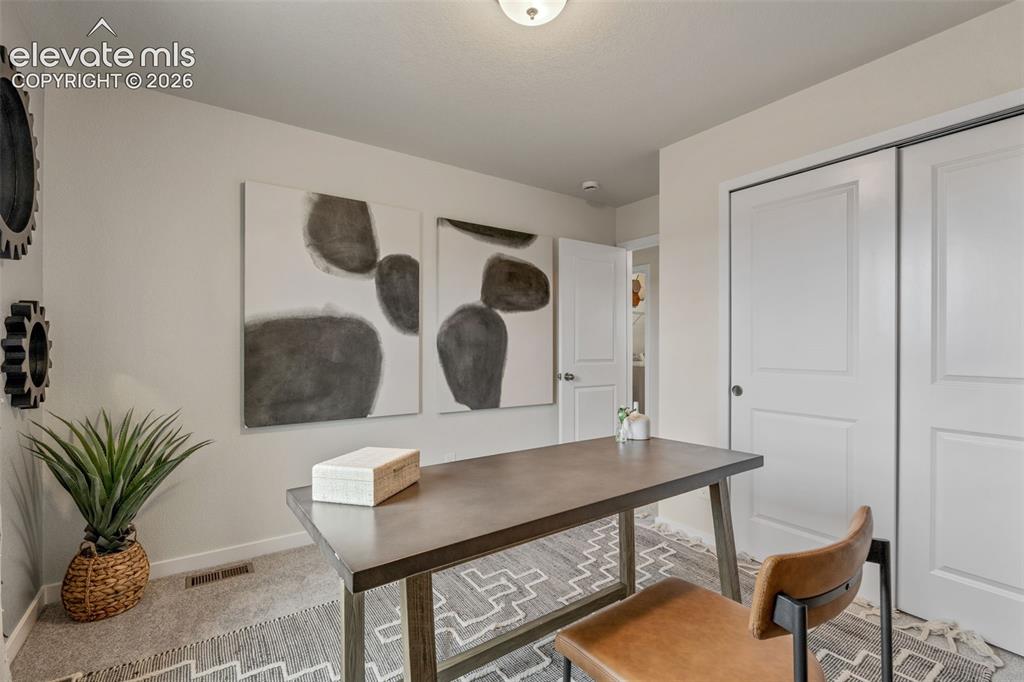
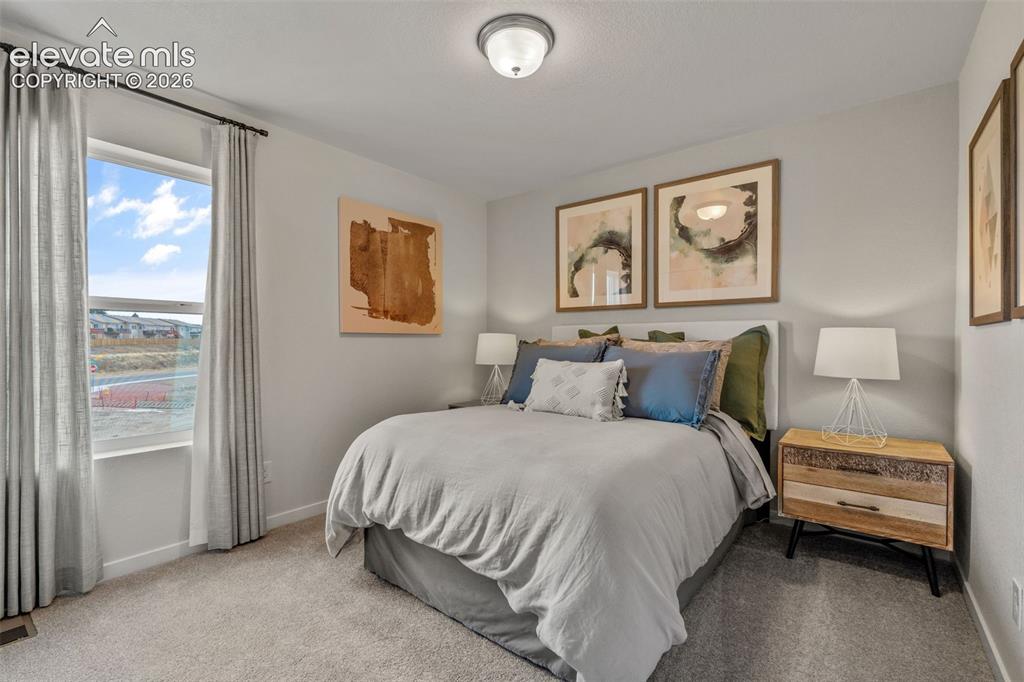
      Image 25 of 26: Recessed lighting, light gray wall paint, carpeting, and white paneled door

      Recessed lighting, light gray wall paint, carpeting, and white paneled doors
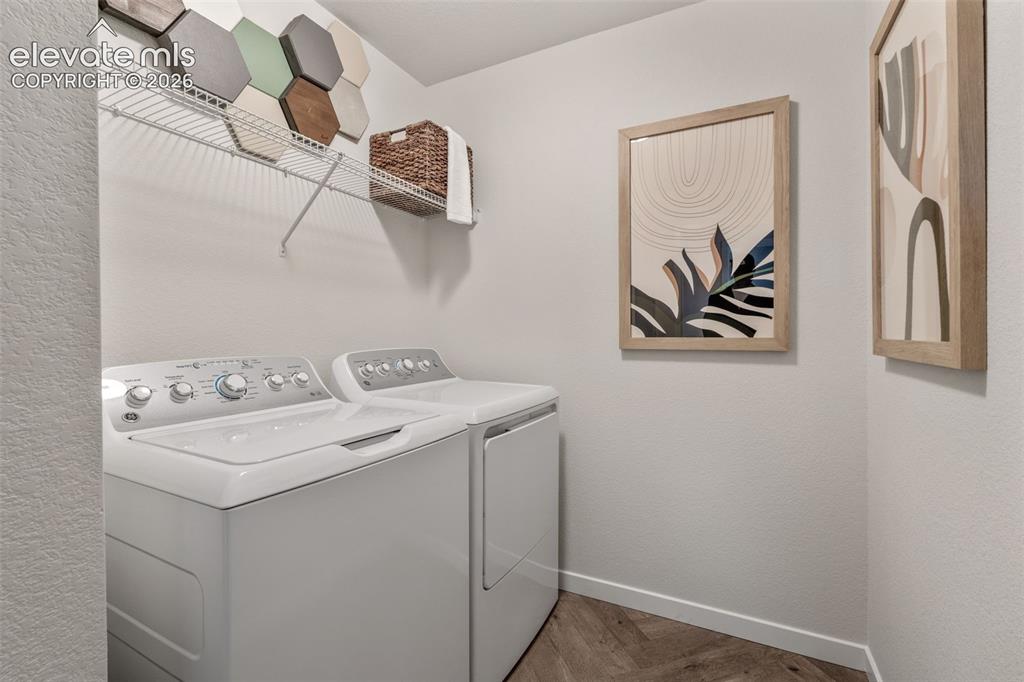
      Image 26 of 26: Wood-finish flooring with a herringbone pattern

      Wood-finish flooring with a herringbone pattern

      Disclaimer: The real estate listing information and related content displayed on this site is provided exclusively for consumers’ personal, non-commercial use and may not be used for any purpose other than to identify prospective properties consumers may be interested in purchasing.