4718 Stormy Peaks Court, Colorado Springs, CO, 80918
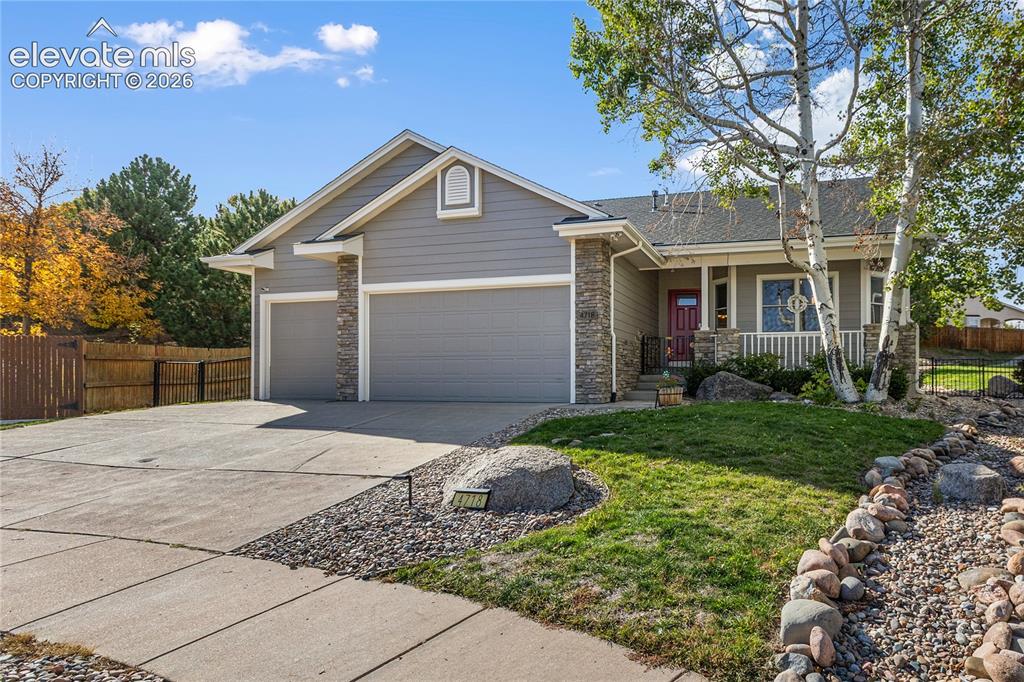
Image Count: 38

$619,000

  • Highlights
  • Single Family
  • 4 bd | 3 ba | 3,120 sqft
  • 4718 Stormy Peaks Court, Colorado Springs, CO, 80918 listed by Barry Patterson
  • Active
  • MLS#: 7455490
  • View on Map
Space maker

Property Description

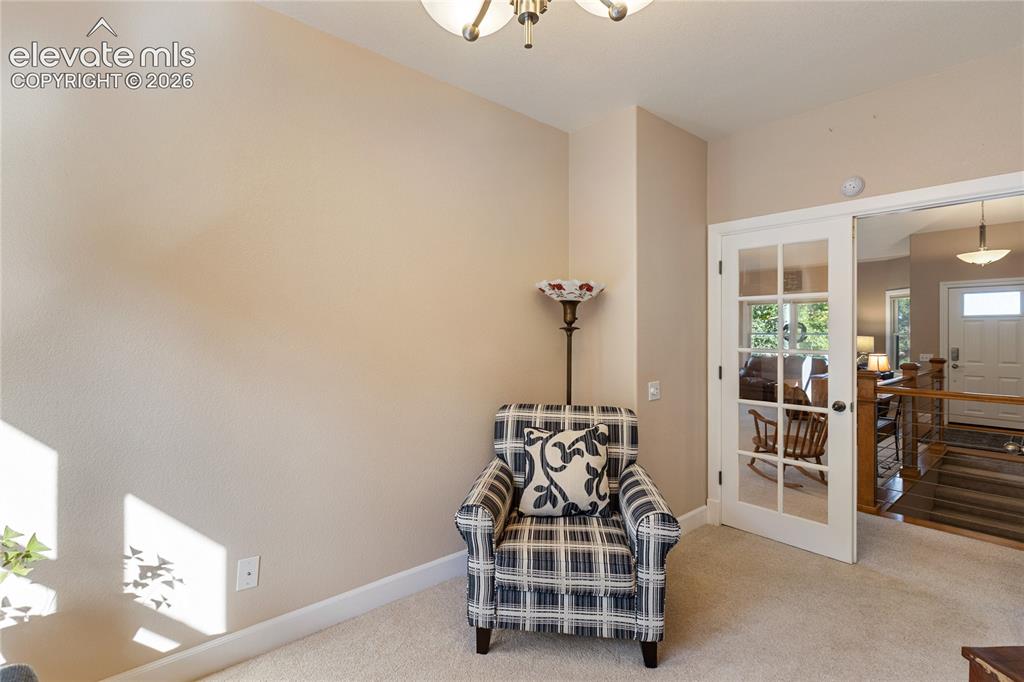
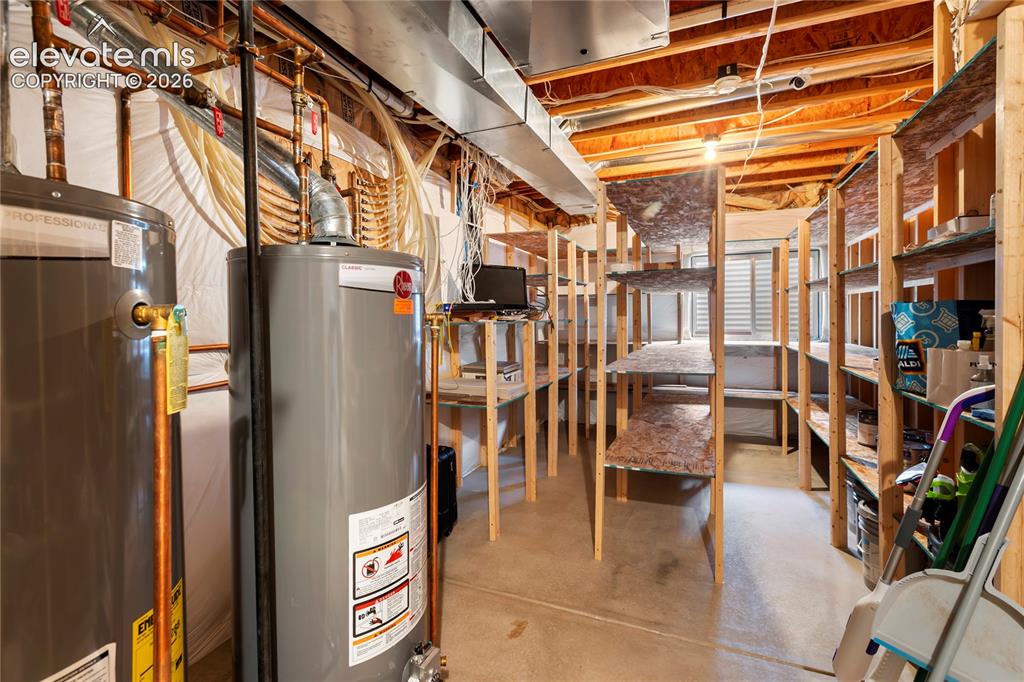
Located on a quiet cul-de-sac in Sierra Ridge, this inviting 4-bedroom, 3-bath home offers 3,120 square feet of well-designed living space, tasteful updates, and exceptional outdoor entertaining areas. The open main level features vaulted ceilings, abundant natural light, and a striking stone-surround fireplace with custom built-in shelving. The kitchen offers granite countertops, stainless steel appliances, warm wood cabinetry, hardwood flooring, and a breakfast bar overlooking the living area. The primary suite features a beautifully updated bath with dual granite-topped vanities, a freestanding soaking tub, and an oversized glass-enclosed tile shower. A separate sitting room provides a flexible third living area, ideal for a home office or reading retreat. The finished basement includes a spacious recreation area and custom wet bar with granite countertops, built-in shelving, and bar seating. The large mechanical room offers generous additional storage with extensive shelving. The beautifully landscaped backyard backs to green space and features an expansive stamped-concrete patio, natural boulder retaining walls, mature trees, winding garden paths, a lush lawn, and privacy fencing. A covered stamped-concrete front porch adds to the home's welcoming appeal. Additional highlights include a three-car garage, multi-camera security system, outdoor storage closet, and included gas grill, washer, and dryer. Nearby Norwood recreation amenities include a seasonal pool, tennis and pickleball courts, and clubhouse. Convenient to shopping, dining, schools, and everyday amenities, this home combines versatile interior space with outstanding outdoor living.

Property Listed By

Picture of REALTOR Listing Property
  • Barry Patterson
  • 0201-773-917  Call the Agent 
Picture of Office Listing Property
  • Exp Realty LLC
  • 4272-044-888  Call the Agent 

Property Details

    General Features

  • Property: Single Family, Ranch
  • Year Built: 2002
  • List Price: $619,000
  • County: El Paso
  • School District: Colorado Springs 11

    Rooms

  • Bedrooms: 4
  • Baths: 2 full bath; 1 3/4 bath;
  • Master Bathroom Amenities: 5-Pc Bath, Double Vanity, Spa Shower, Tub
  • Laundry: Main

    Structure

  • Foundation: Full Basement
  • Heating: Natural Gas
  • Cooling: Ceiling Fan, Central Air
  • Garage/Parking #: 3 vehicle(s), Attached
  • Garage Amenities: Even with Main Level, Garage Door Opener
  • Patio Description: Concrete
  • Total SqFt: 3,120
  • Finished SqFt: 3,120
  • Basement SqFt: 1,518
  • Basement % Fin: 100
  • Construction Status: Existing Home
  • Siding: Fiber Cement, Stone
  • Structure: Framed on Lot

    Features

  • Appliances: Dishwasher, Disposal, Dryer, Gas Grill, Kitchen Vent Fan, Microwave Oven, Oven, Refrigerator, Washer
  • Floors: Carpet, Stone, Tile, Wood
  • Fireplace: Gas
  • Interior Features: 5-Pc Bath, Vaulted Ceilings
  • Laundry: Main

    Taxes, Utilities, Lot

  • Tax: $2,098
  • Lot Size: 0.28 Acres, 12,016 SqFt
  • Fence: Rear
  • Driveway: Concrete
  • Lot Location: Hiking Trail, Near Park
  • Lot Description: Cul-de-sac
  • Existing Utilities: Electricity Connected, Natural Gas Connected
  • Existing Water: Municipal

    Community

  • Covenants: Yes
  • HOA Dues: $485
  • HOA Frequency: Annual
  • Complex Amenities: Club House, Pool, Tennis

    Additional Information


      Disclaimer
      The real estate listing information and related content displayed on this site is provided exclusively for consumers’ personal, non-commercial use and may not be used for any purpose other than to identify prospective properties consumers may be interested in purchasing.
      PPAR.com Website

      4718 Stormy Peaks Court, Colorado Springs, CO, 80918

      Image 1 of 38: Exterior featuring a gray siding facade, stone accents, two-car garage, cov

      Exterior featuring a gray siding facade, stone accents, two-car garage, covered porch, and mature trees
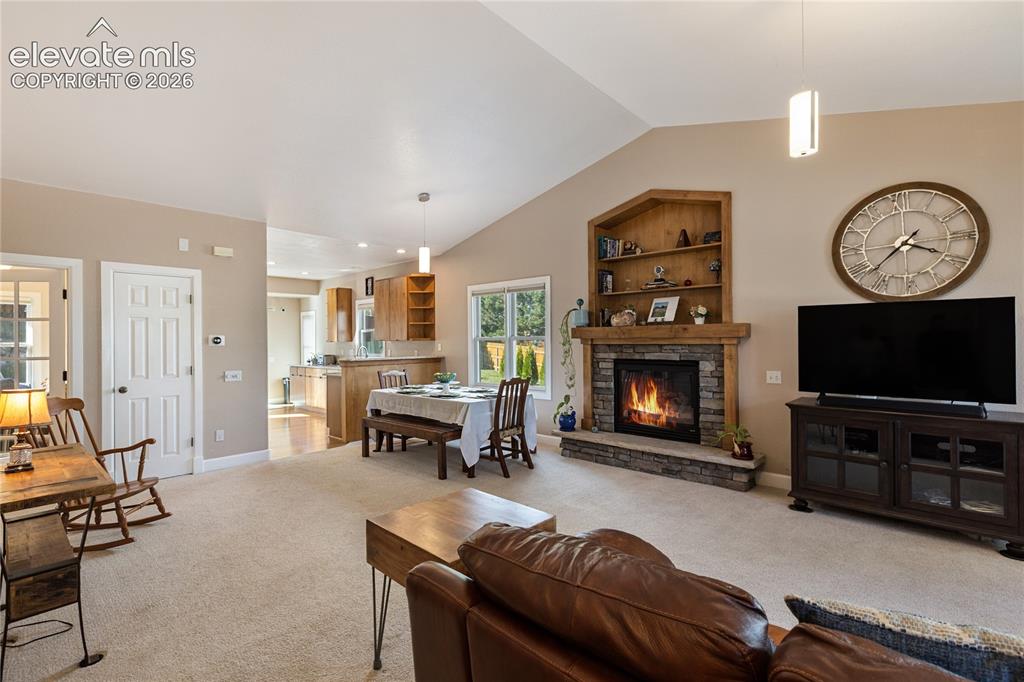
      Image 2 of 38: Vaulted ceiling, stone-surround fireplace with wood mantel, built-in shelvi

      Vaulted ceiling, stone-surround fireplace with wood mantel, built-in shelving, carpet flooring, and recessed lighting
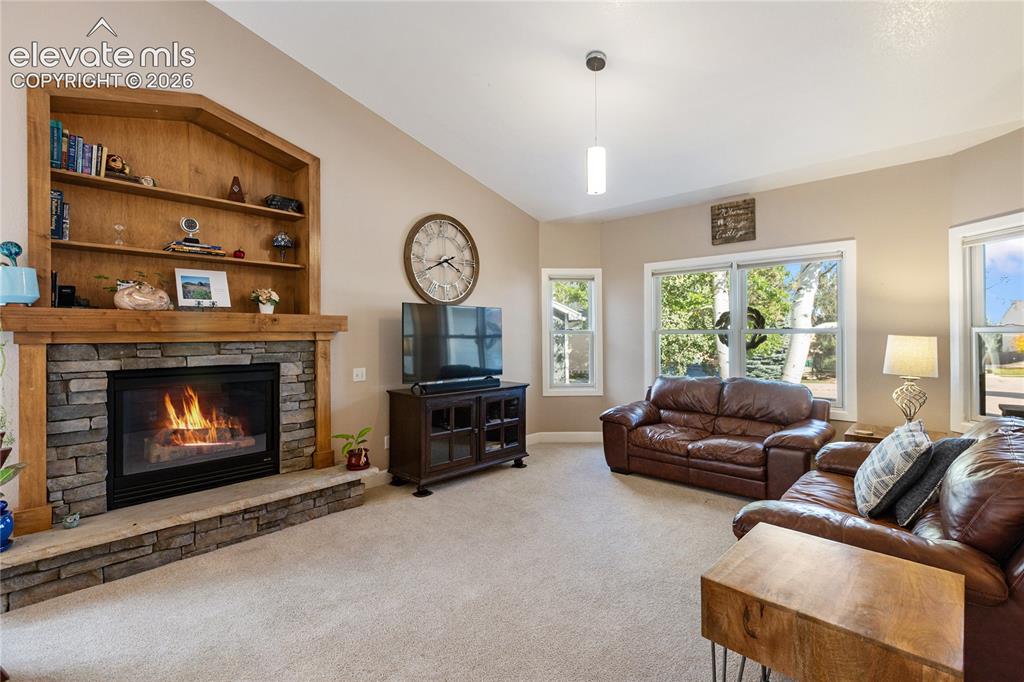
      Image 3 of 38: Stone-surround fireplace with a wood mantle and built-in shelving, vaulted

      Stone-surround fireplace with a wood mantle and built-in shelving, vaulted ceiling, and multiple pane windows
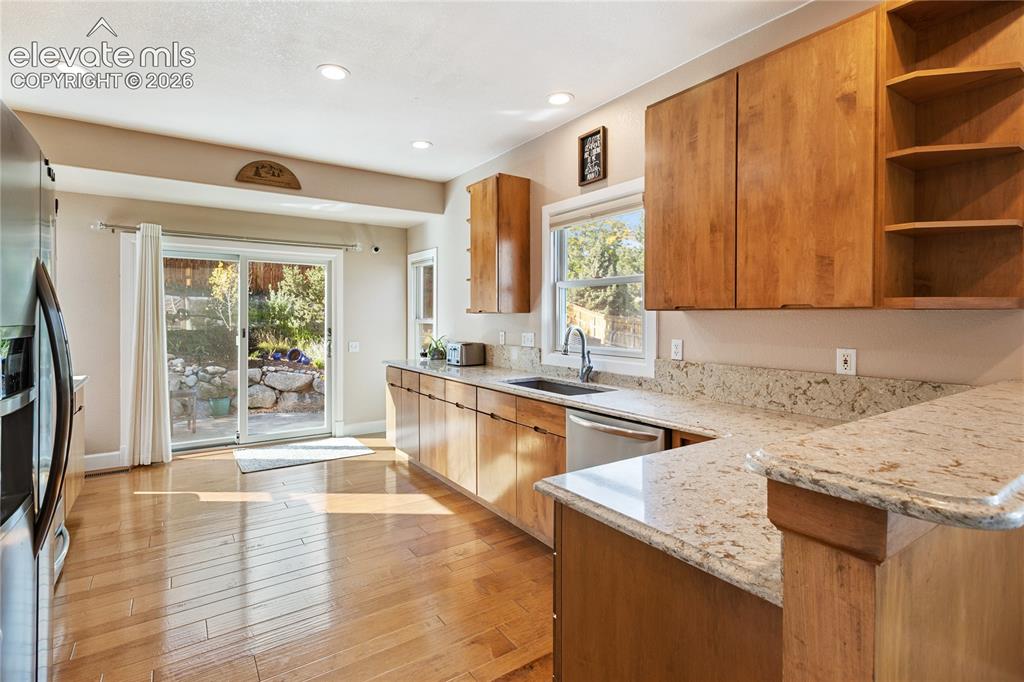
      Image 4 of 38: Wood-finish flooring, recessed lighting, wood cabinetry, stone countertops,

      Wood-finish flooring, recessed lighting, wood cabinetry, stone countertops, and a sliding glass door
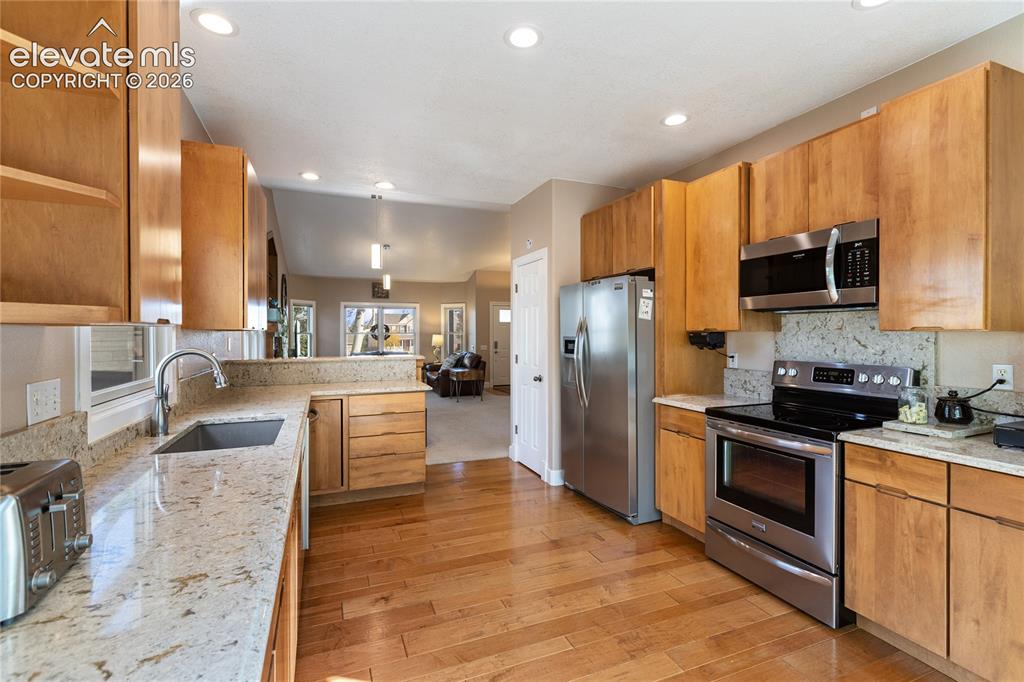
      Image 5 of 38: Kitchen featuring wood-finish flooring, recessed lighting, stainless steel

      Kitchen featuring wood-finish flooring, recessed lighting, stainless steel appliances, light-toned cabinetry, and speckled stone countertops
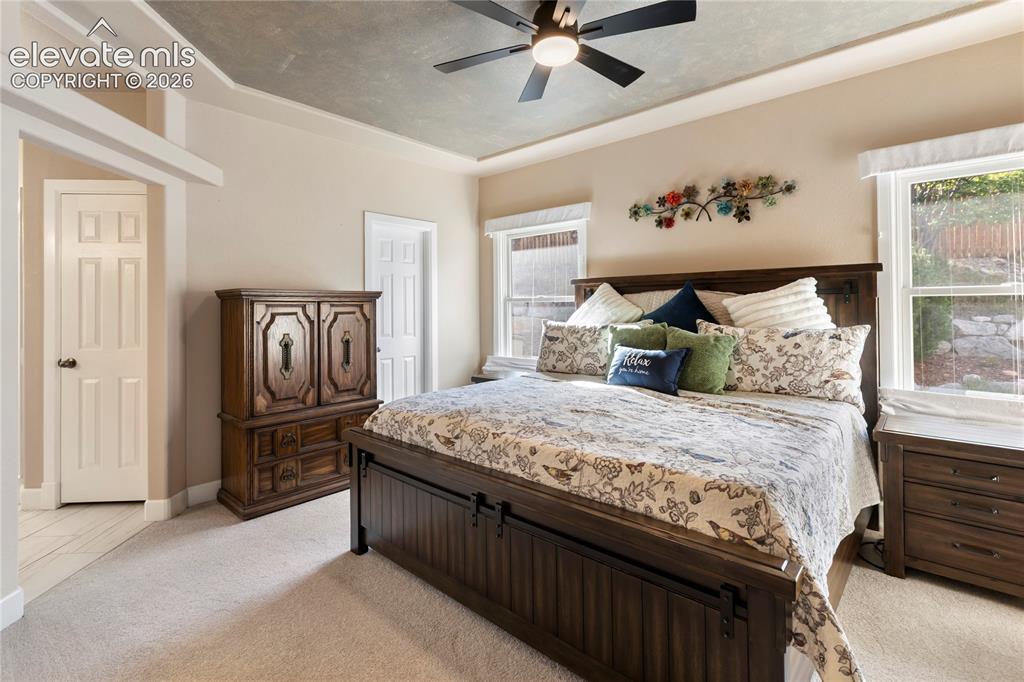
      Image 6 of 38: Recessed ceiling with an overhead fan light fixture, two paneled doors, and

      Recessed ceiling with an overhead fan light fixture, two paneled doors, and two windows
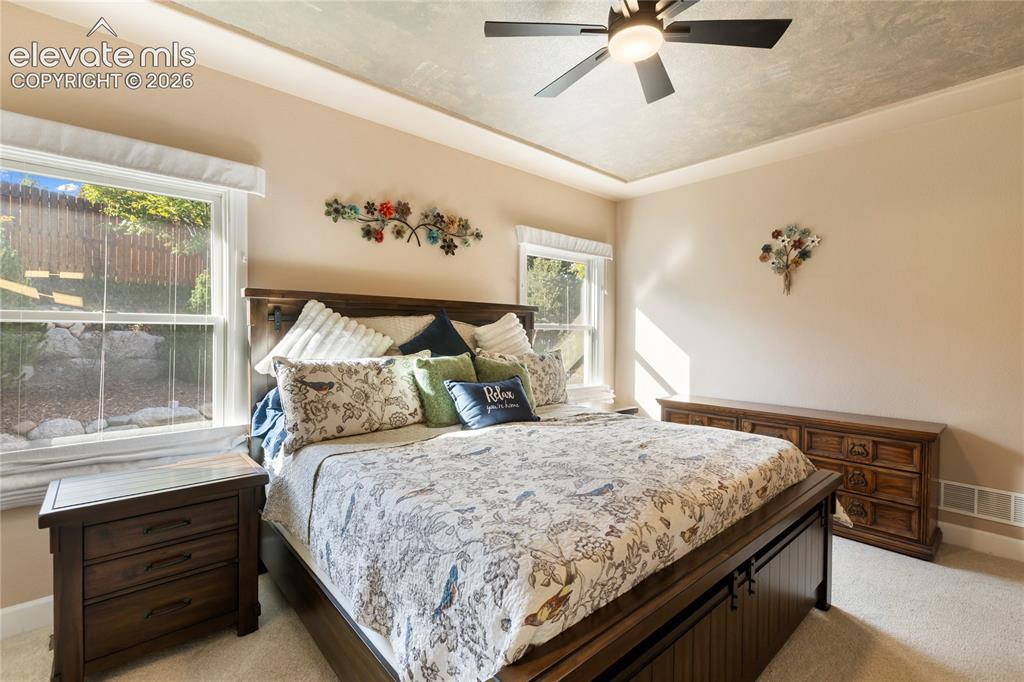
      Image 7 of 38: Recessed ceiling with a ceiling fan, two windows, and neutral wall paint
      Recessed ceiling with a ceiling fan, two windows, and neutral wall paint

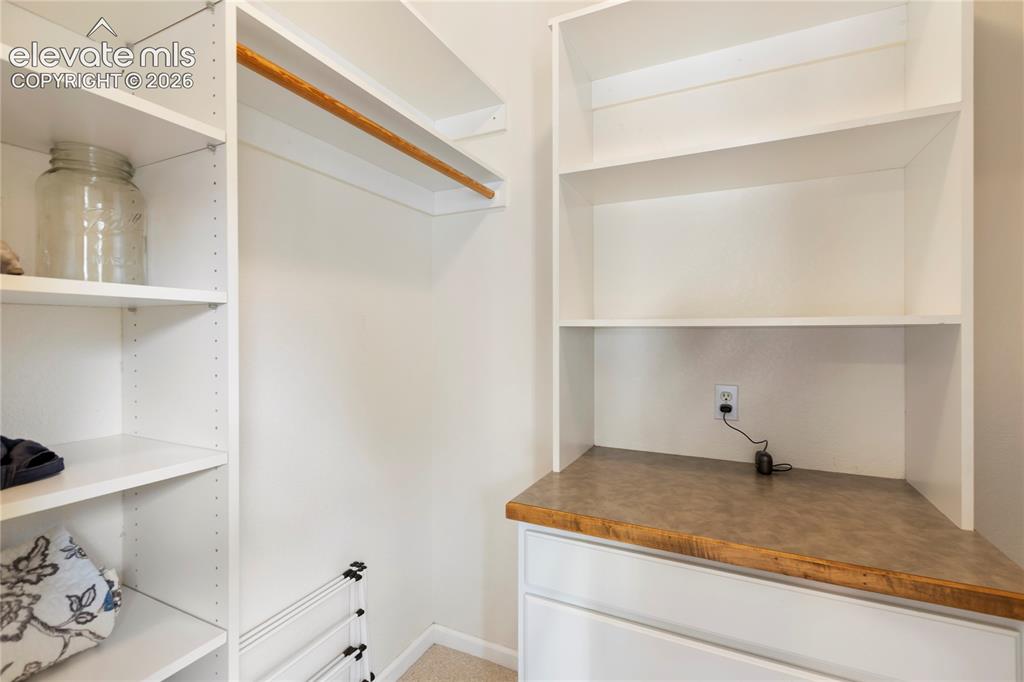
      Image 8 of 38: Custom closet system featuring white shelving units, a natural wood-finish

      Custom closet system featuring white shelving units, a natural wood-finish hanging rod, white drawers, and a wood-finish countertop
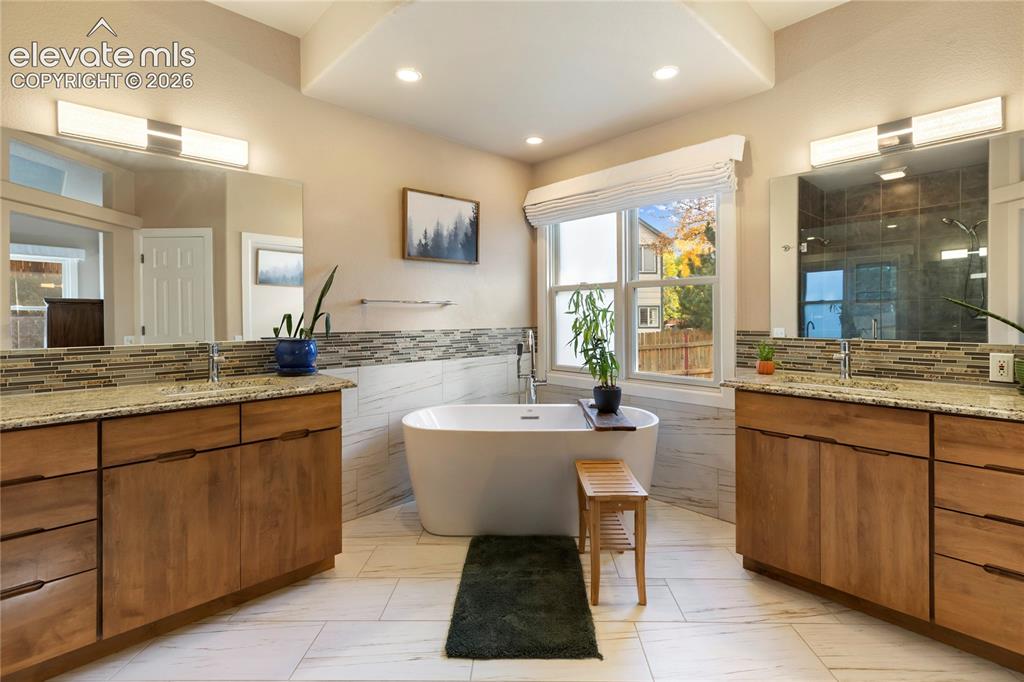
      Image 9 of 38: Dual wood-finish vanities with light stone countertops, integrated sinks, a

      Dual wood-finish vanities with light stone countertops, integrated sinks, and individual mirrors
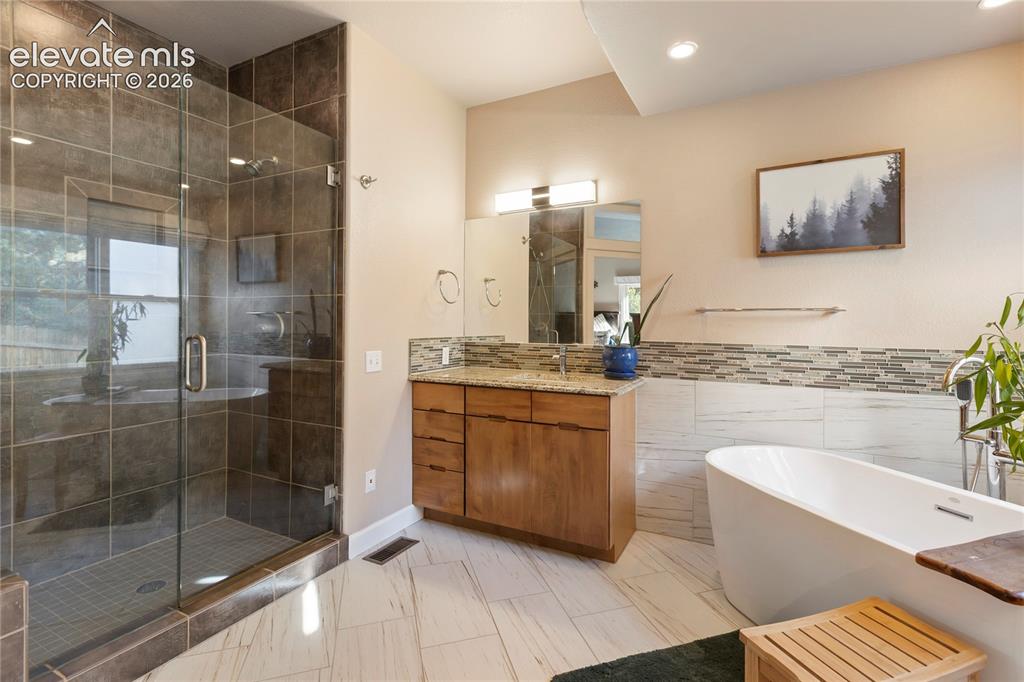
      Image 10 of 38: Glass-enclosed shower with dark tile surround, freestanding soaking tub, wo

      Glass-enclosed shower with dark tile surround, freestanding soaking tub, wood-finish vanity with countertop, and mosaic tile backsplash
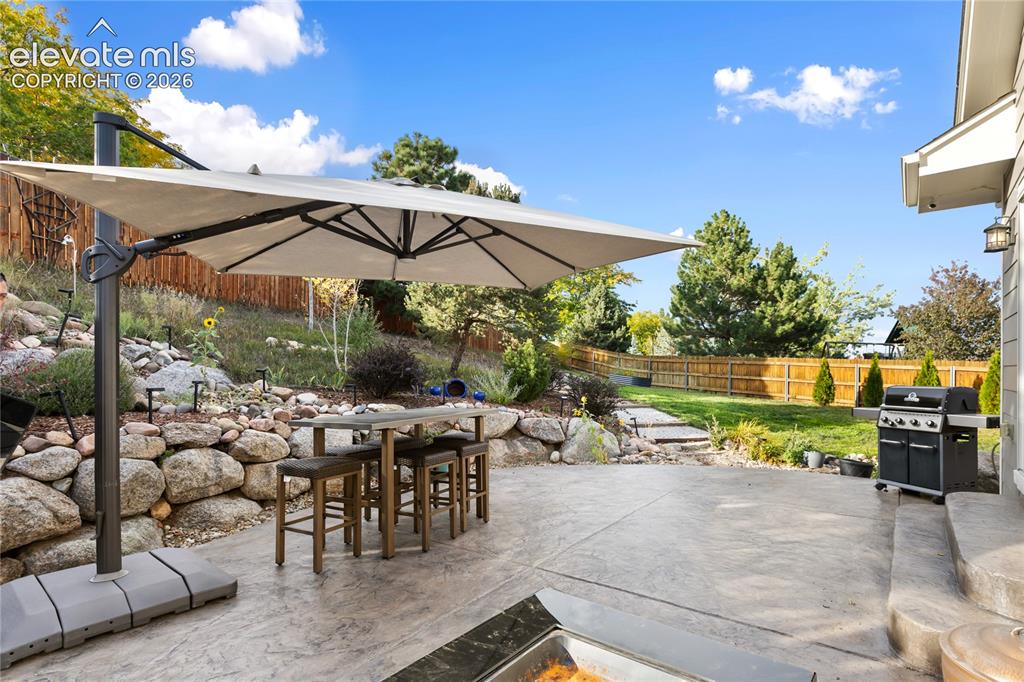
      Image 11 of 38: Expansive concrete patio with a stone retaining wall, terraced landscaping,

      Expansive concrete patio with a stone retaining wall, terraced landscaping, and a fenced yard
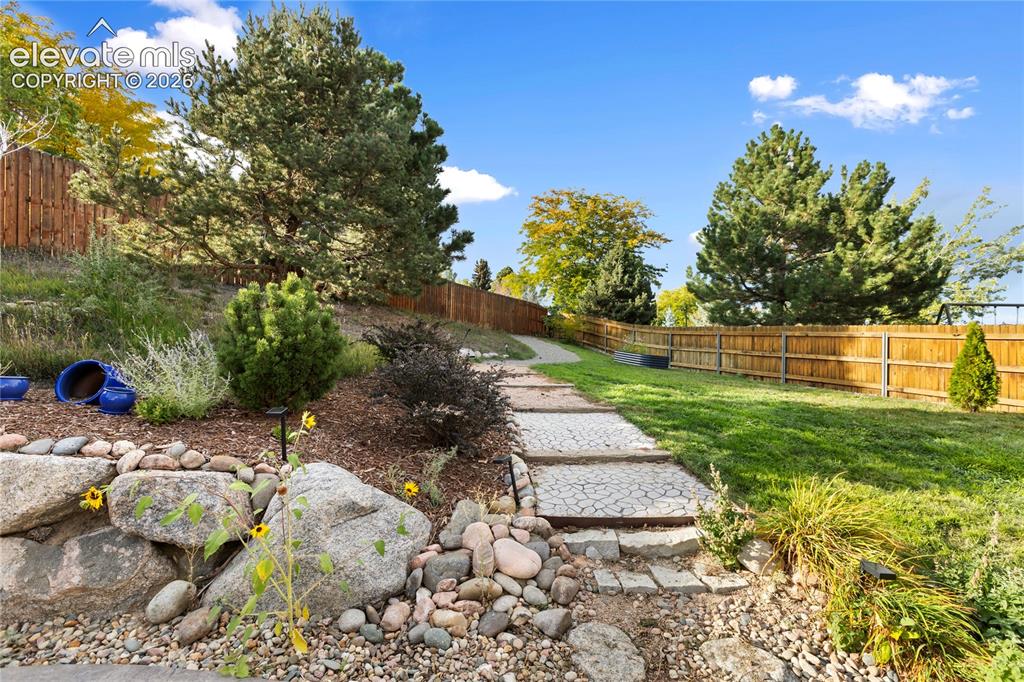
      Image 12 of 38: Expansive backyard featuring a manicured lawn, established landscaping, a s

      Expansive backyard featuring a manicured lawn, established landscaping, a stone retaining wall, a paved pathway, and a wood privacy fence
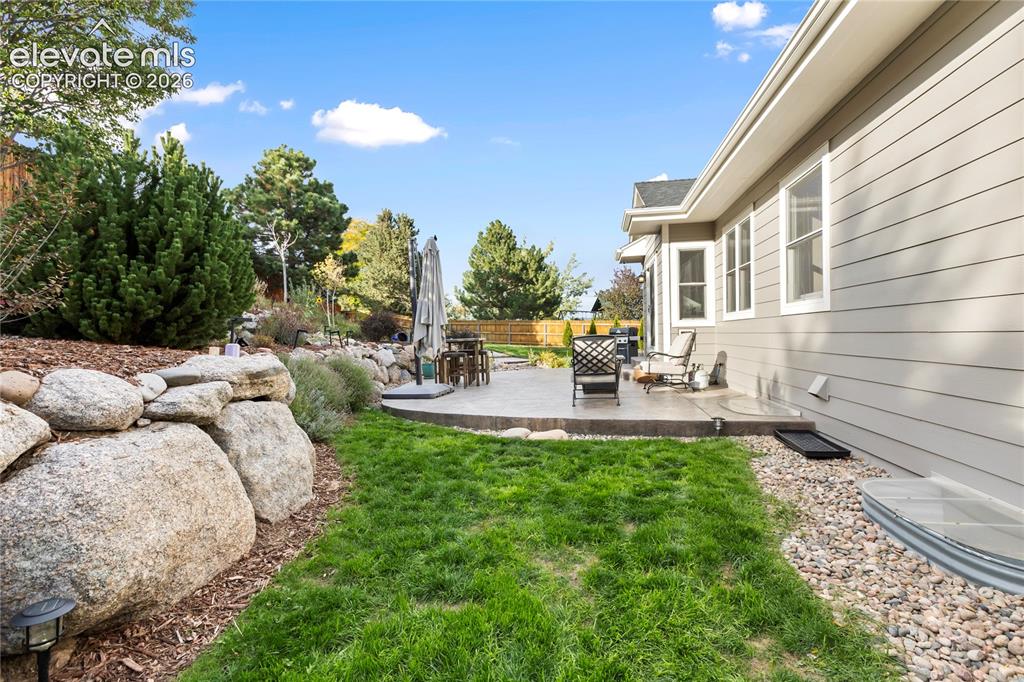
      Image 13 of 38: Expansive patio with concrete surfacing, surrounded by a rock retaining wal

      Expansive patio with concrete surfacing, surrounded by a rock retaining wall and established landscaping
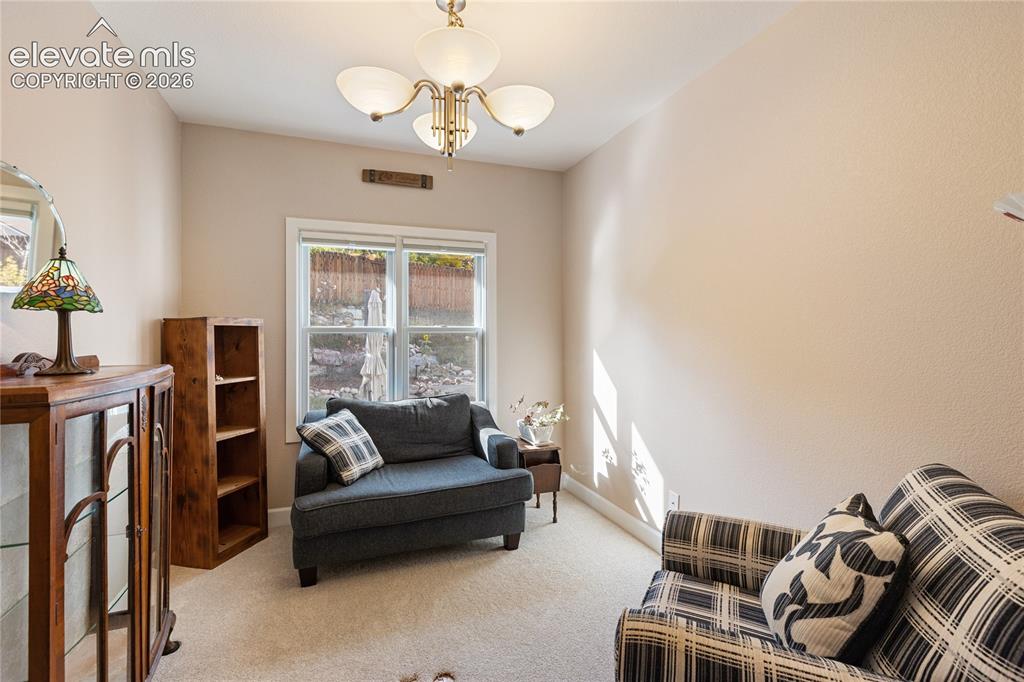
      Image 14 of 38: Plush carpet flooring, neutral-toned walls, and a multi-pane window
      Plush carpet flooring, neutral-toned walls, and a multi-pane window

      Image 15 of 38: Carpeted flooring, neutral wall tones, white trim, and a white French door
      Carpeted flooring, neutral wall tones, white trim, and a white French door

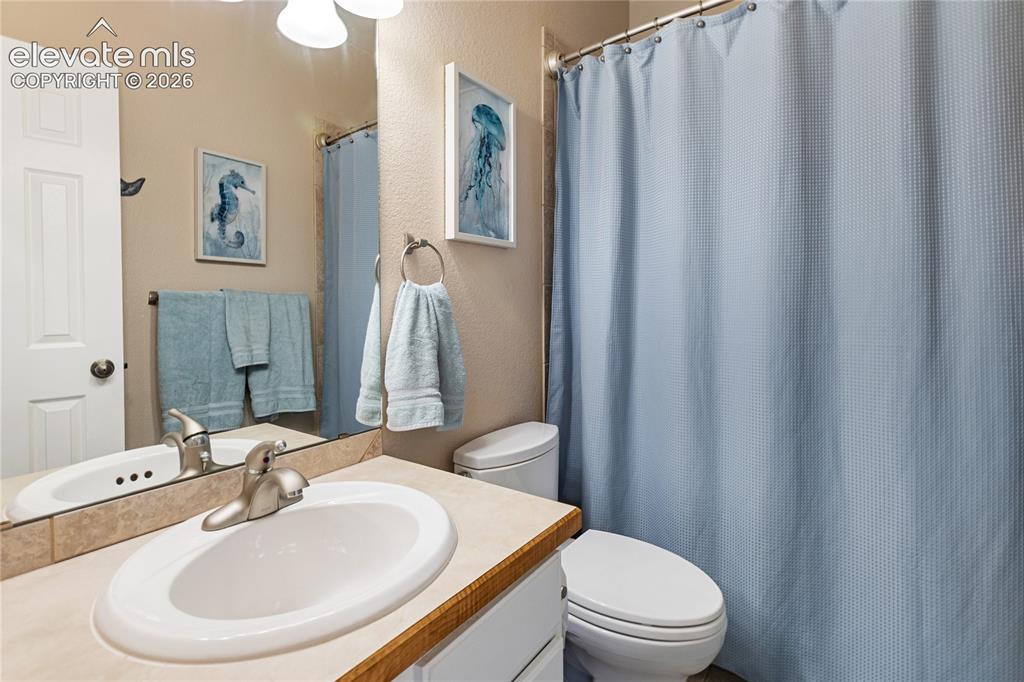
      Image 16 of 38: Bathroom featuring a vanity with an integrated sink, a large mirror, a toil

      Bathroom featuring a vanity with an integrated sink, a large mirror, a toilet, and a shower curtain on a rod
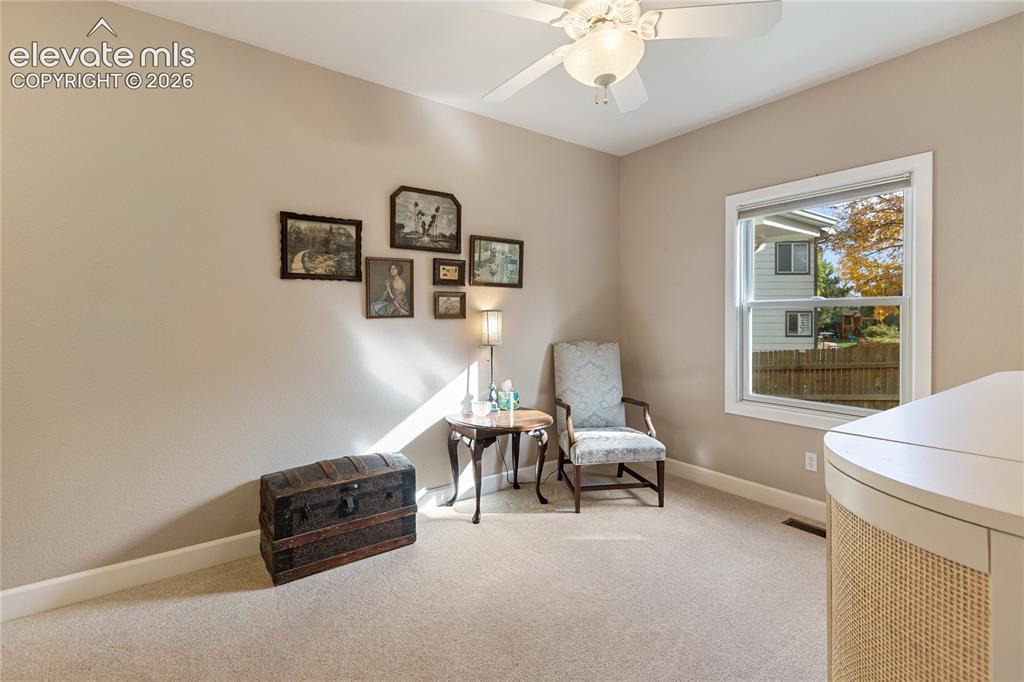
      Image 17 of 38: Neutral tone walls, white trim, window with natural light, textured carpet

      Neutral tone walls, white trim, window with natural light, textured carpet flooring, and a ceiling fan with integrated lighting
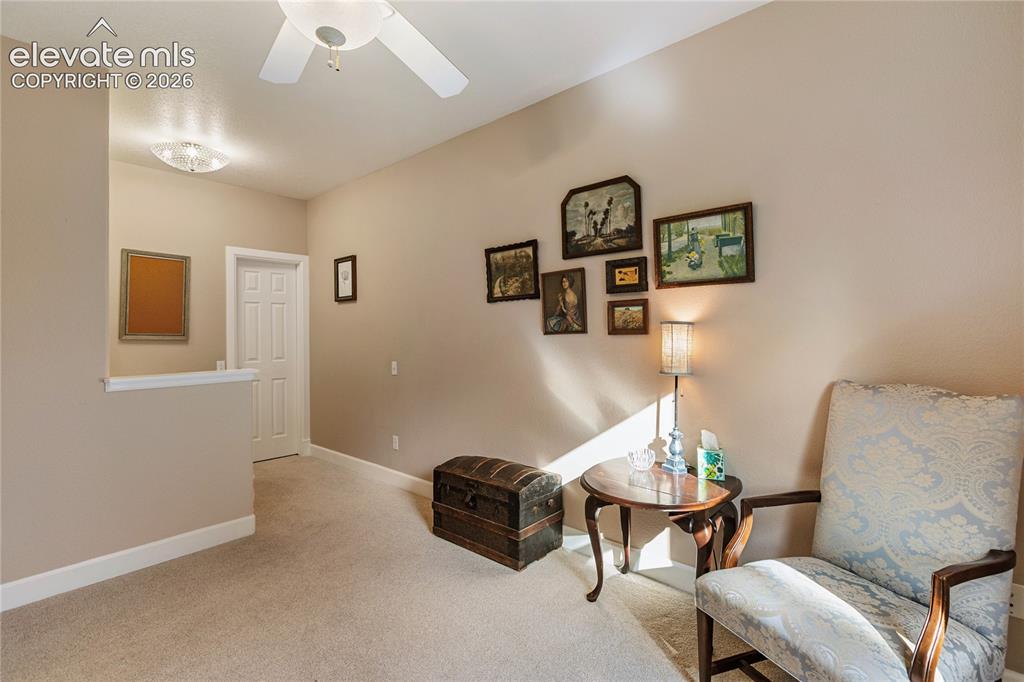
      Image 18 of 38: Plush carpeting and a flat panel door with a ceiling fan overhead
      Plush carpeting and a flat panel door with a ceiling fan overhead

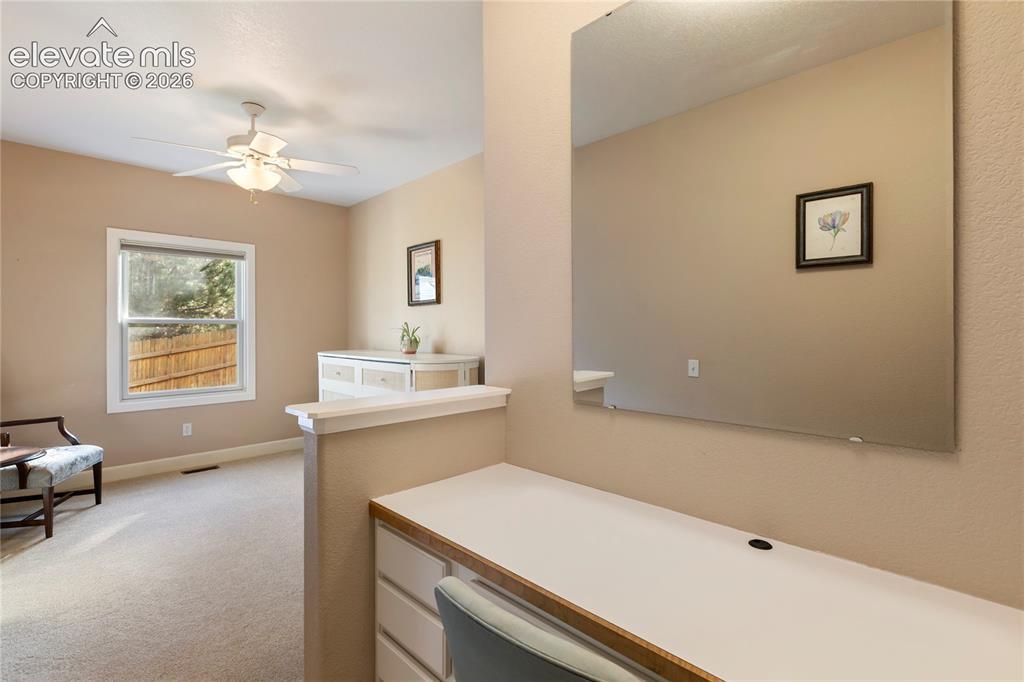
      Image 19 of 38: Built-in desk with integrated storage and a large wall-mounted mirror
      Built-in desk with integrated storage and a large wall-mounted mirror

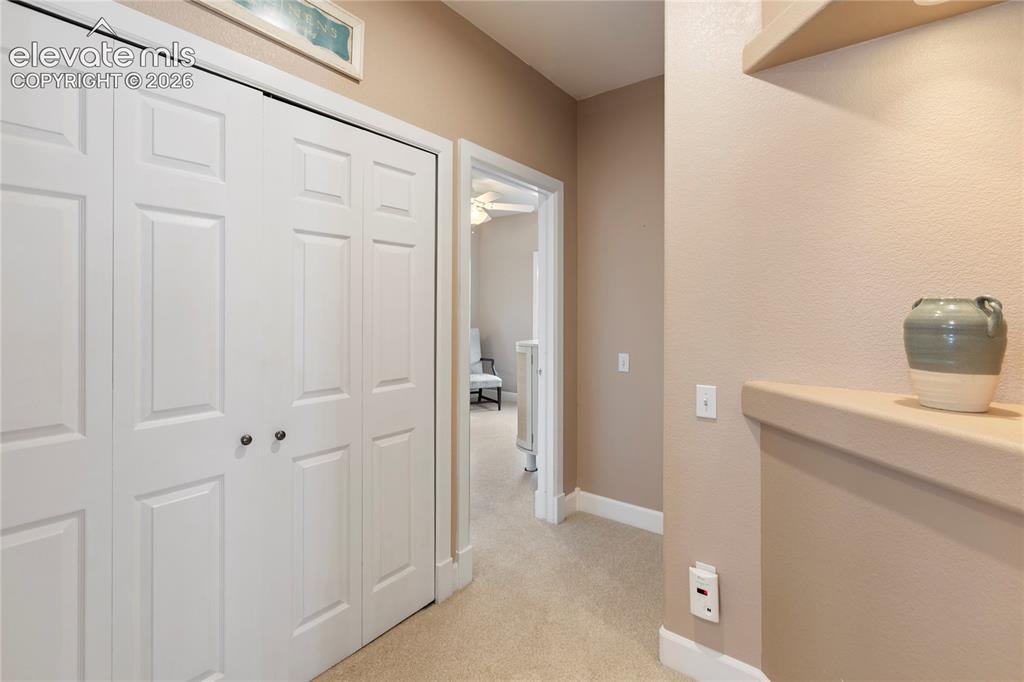
      Image 20 of 38: White bi-fold doors, neutral wall tones, and built-in shelving
      White bi-fold doors, neutral wall tones, and built-in shelving

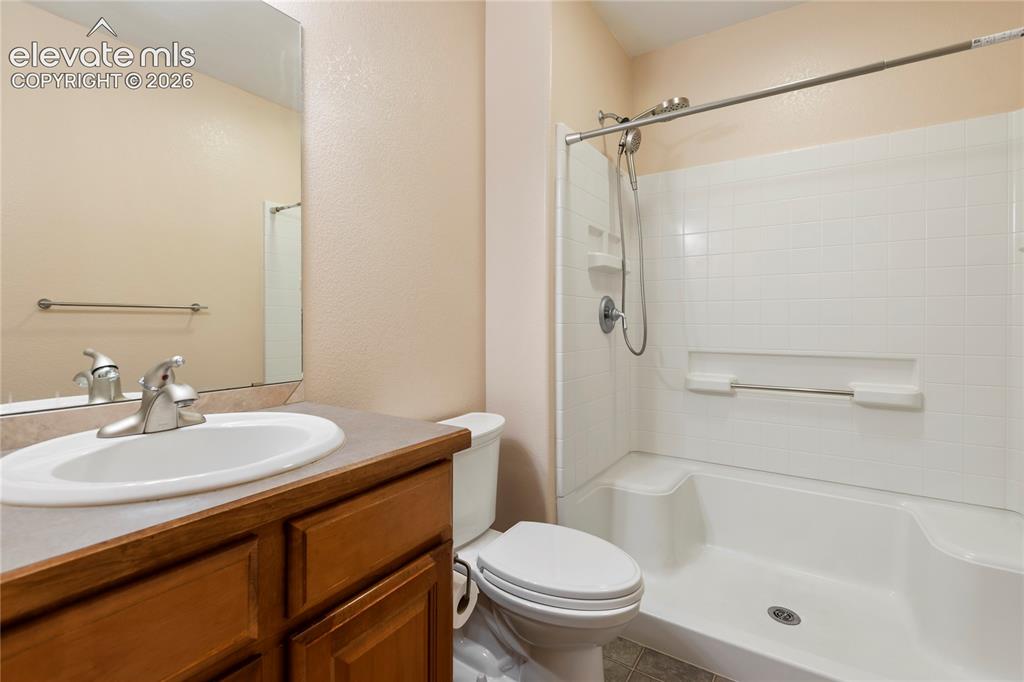
      Image 21 of 38: Wood-finish vanity with a drop-in sink, brushed nickel faucet, and a combin

      Wood-finish vanity with a drop-in sink, brushed nickel faucet, and a combination shower/tub with white tile surround
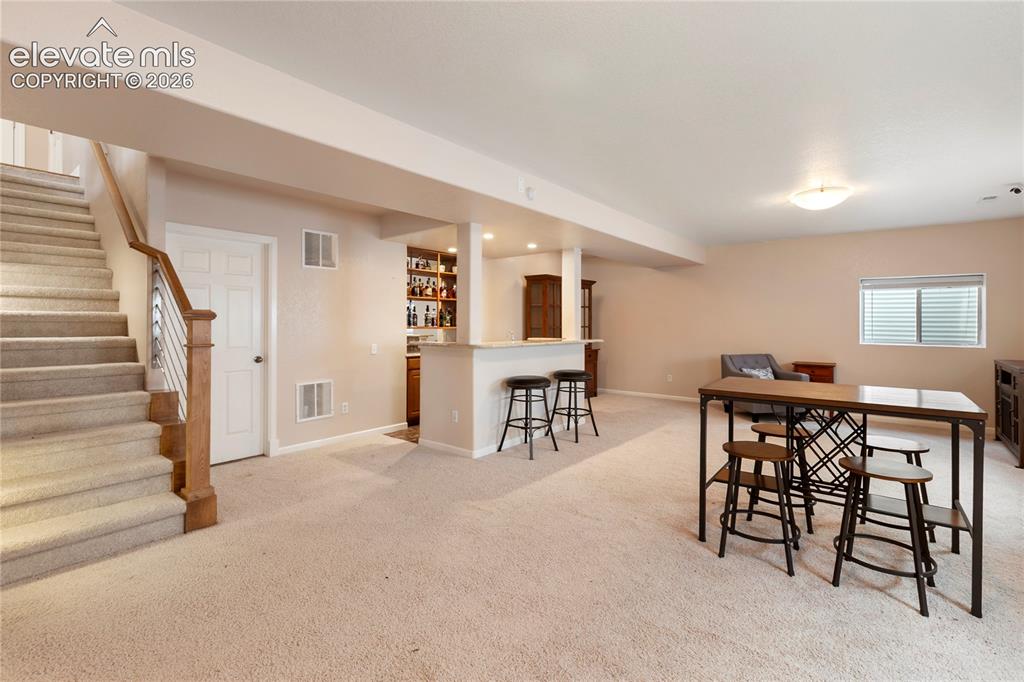
      Image 22 of 38: Carpeted staircase with wood and metal railing, integrated wet bar with bui

      Carpeted staircase with wood and metal railing, integrated wet bar with built-in cabinetry, recessed lighting, and a window with blinds
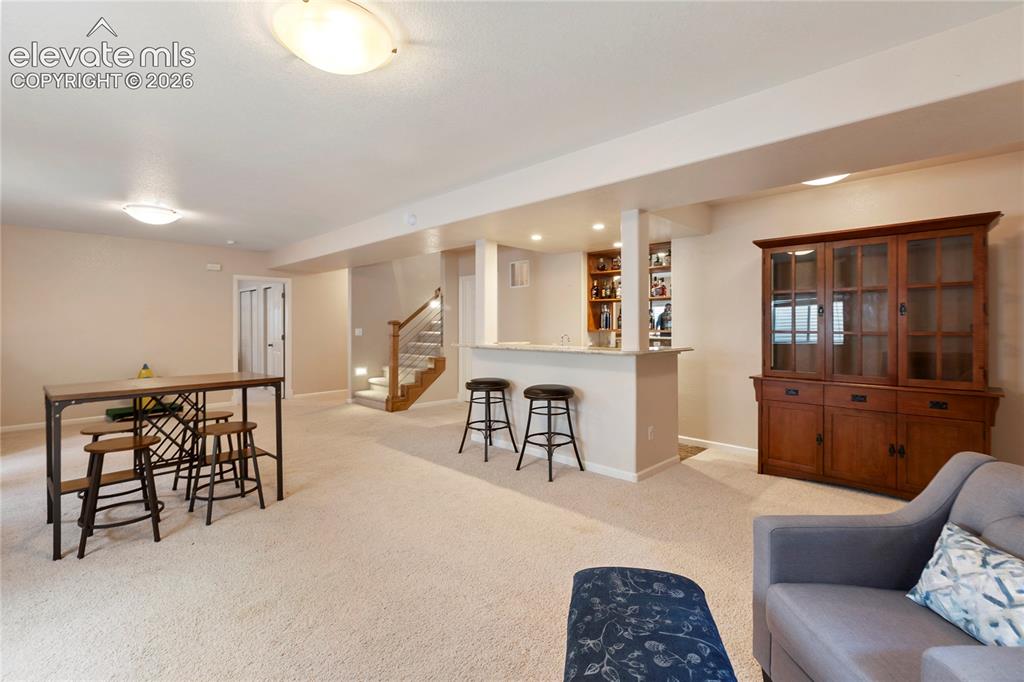
      Image 23 of 38: Expansive carpeted area featuring a built-in wet bar with shelving, a woode

      Expansive carpeted area featuring a built-in wet bar with shelving, a wooden staircase with metal railings, and dual closet doors
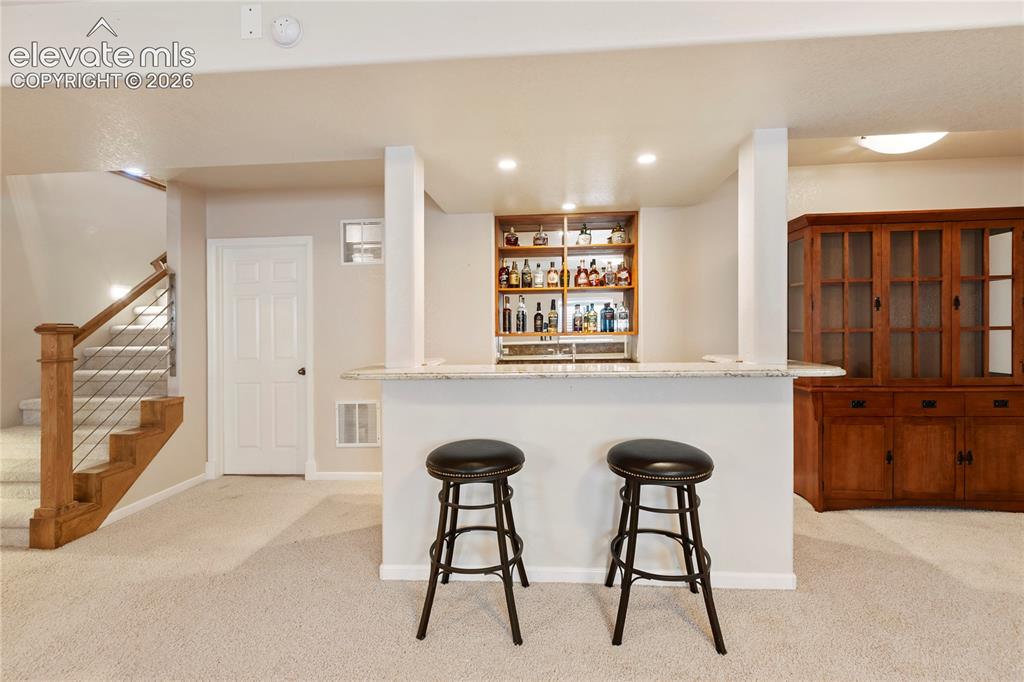
      Image 24 of 38: Built-in bar with stone counter, integrated shelving, and recessed lighting
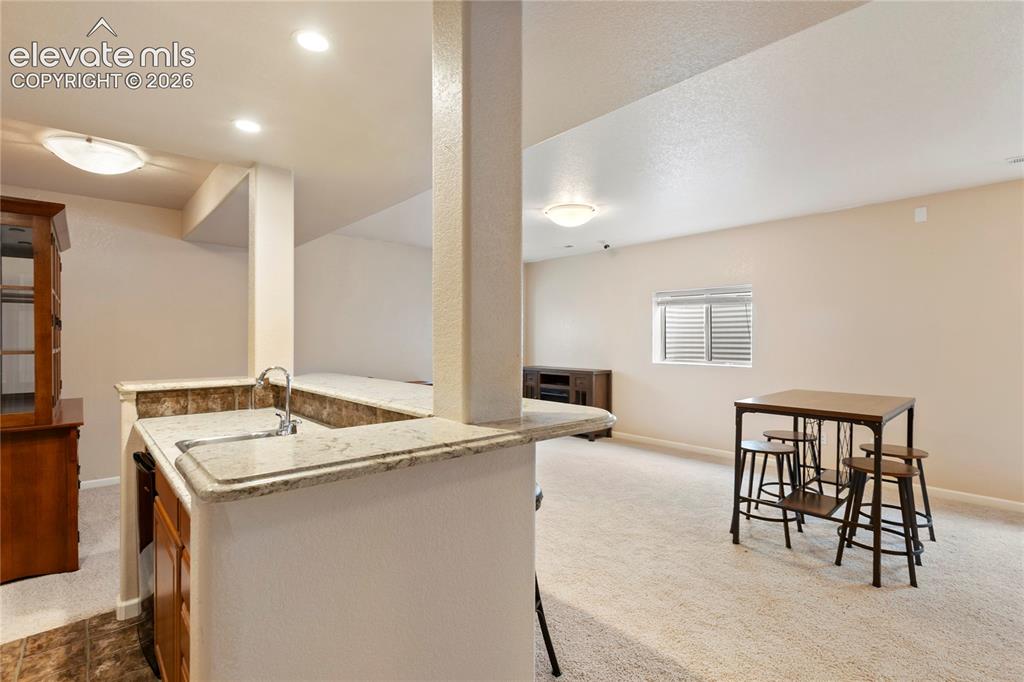
      Built-in bar with stone counter, integrated shelving, and recessed lighting

      Image 25 of 38: Built-in wet bar with a single basin sink, light-toned countertop, and tile

      Built-in wet bar with a single basin sink, light-toned countertop, and tiled backsplash
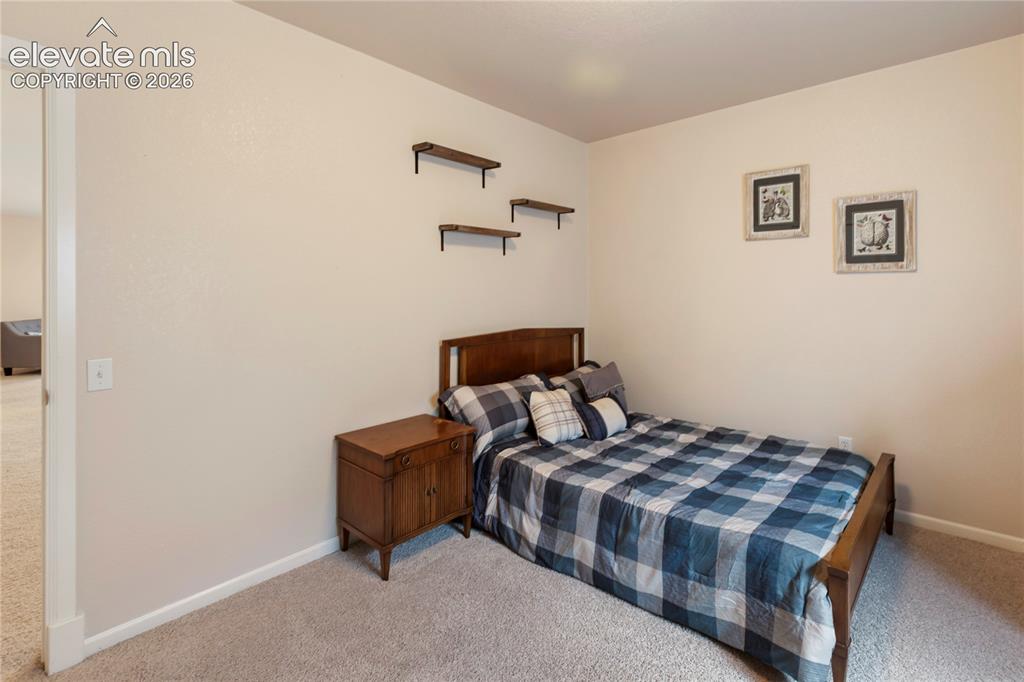
      Image 26 of 38: Carpeted room featuring light-toned walls and a built-in wooden shelving un

      Carpeted room featuring light-toned walls and a built-in wooden shelving unit
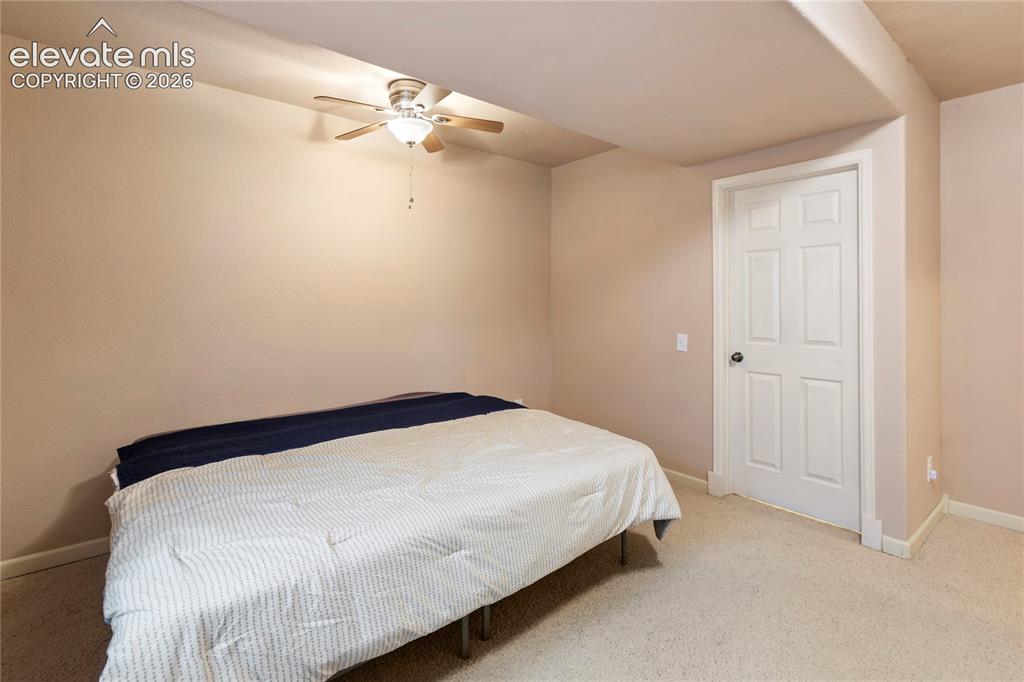
      Image 27 of 38: Carpeted flooring, recessed ceiling, ceiling fan with light fixture, white

      Carpeted flooring, recessed ceiling, ceiling fan with light fixture, white paneled door, and neutral wall tones
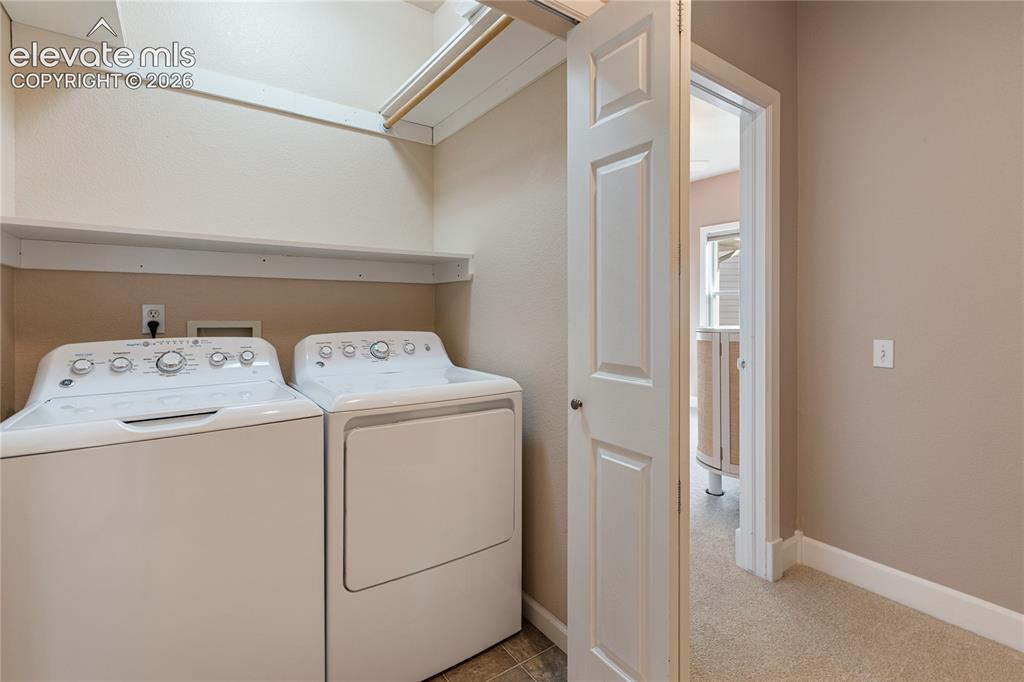
      Image 28 of 38: Dedicated laundry area featuring a shelf, hanging rod, and tile flooring
      Dedicated laundry area featuring a shelf, hanging rod, and tile flooring

      Image 29 of 38: Dual water heaters, exposed wood joists, concrete flooring, and extensive b

      Dual water heaters, exposed wood joists, concrete flooring, and extensive built-in shelving
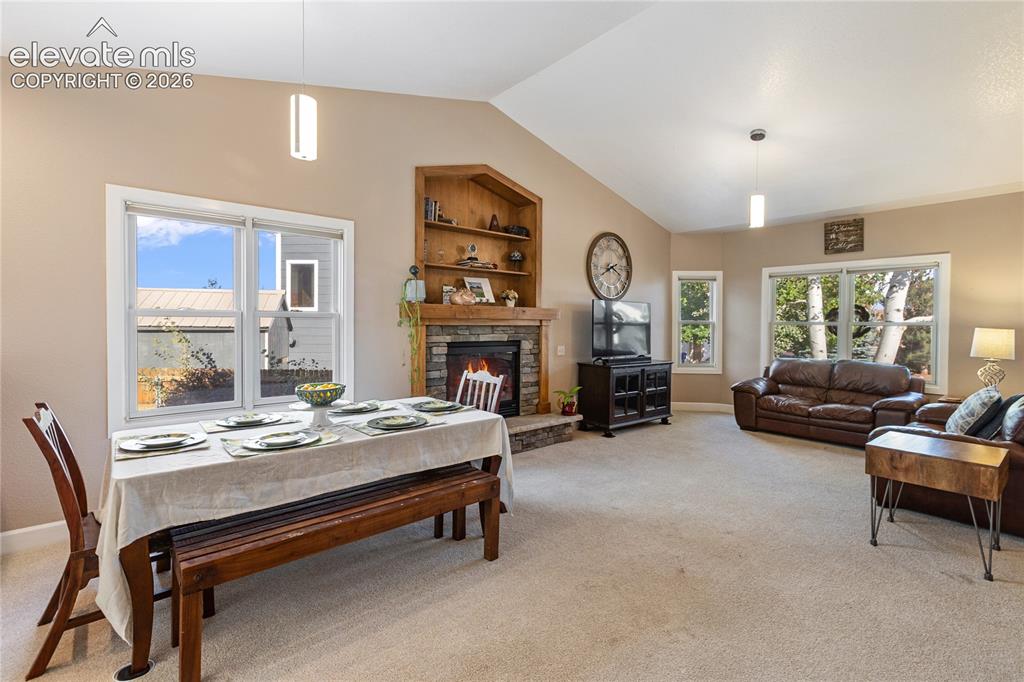
      Image 30 of 38: Vaulted ceilings, stone-faced fireplace with wood mantel, built-in shelving

      Vaulted ceilings, stone-faced fireplace with wood mantel, built-in shelving, and large windows
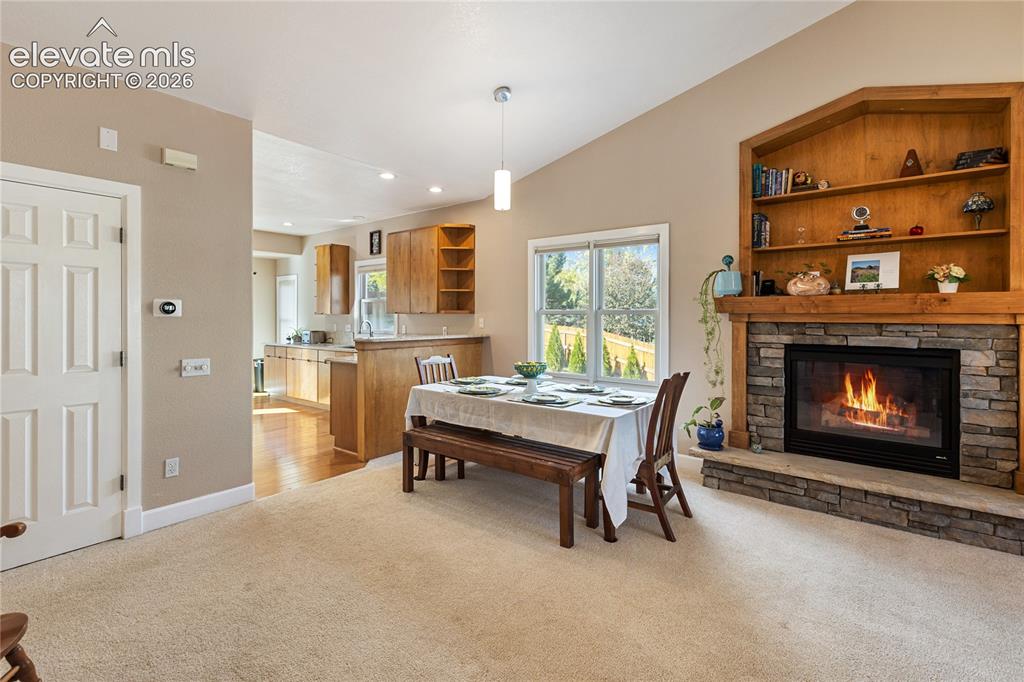
      Image 31 of 38: Vaulted ceilings, a stone-surround fireplace with a wood mantle, built-in s

      Vaulted ceilings, a stone-surround fireplace with a wood mantle, built-in shelving, a large window, and wood-finish flooring
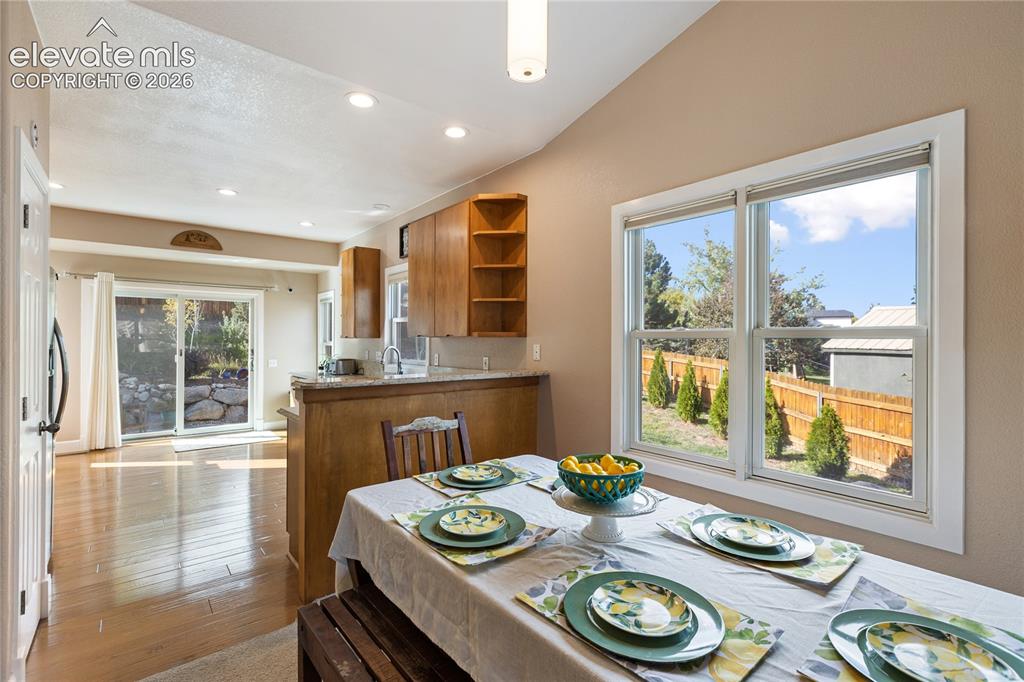
      Image 32 of 38: Vaulted ceiling with recessed lighting, wood-finish flooring, sliding glass

      Vaulted ceiling with recessed lighting, wood-finish flooring, sliding glass door, double-hung windows, and wood cabinetry
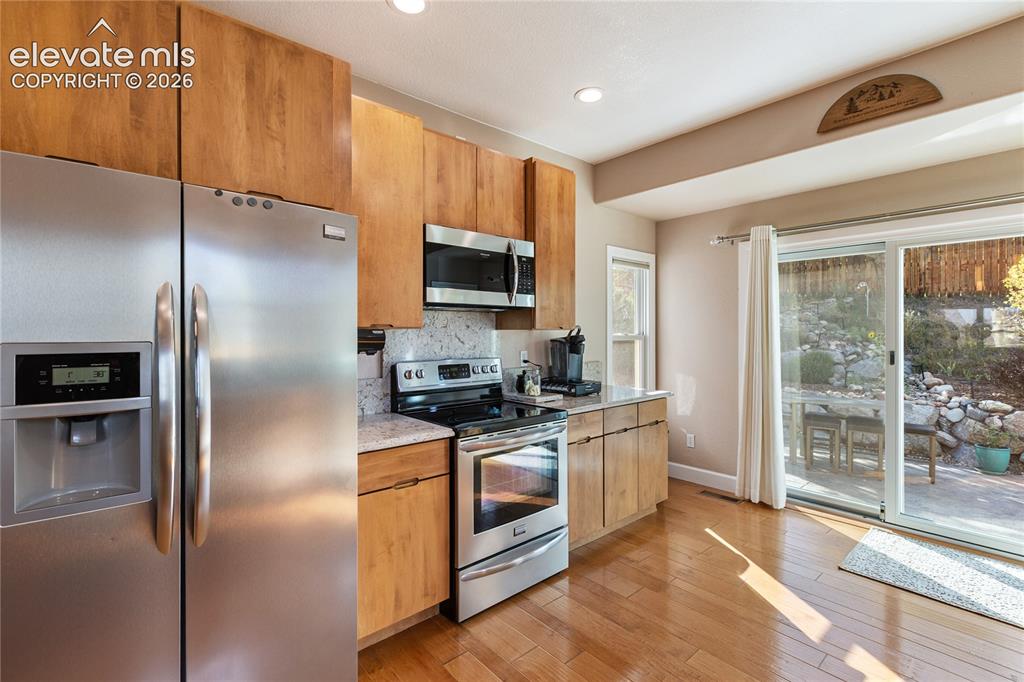
      Image 33 of 38: Stainless steel appliance suite, wood-finish cabinetry, light-toned counter

      Stainless steel appliance suite, wood-finish cabinetry, light-toned countertops, wood-finish flooring, and a sliding glass door
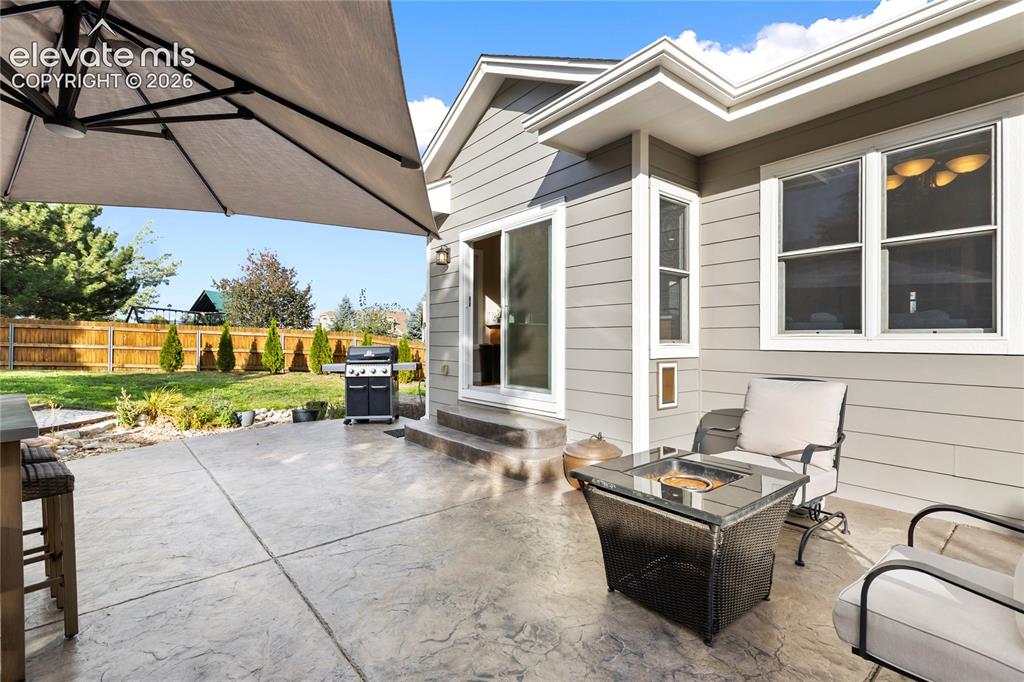
      Image 34 of 38: Expansive stamped concrete patio with direct access to the backyard and a s

      Expansive stamped concrete patio with direct access to the backyard and a sliding glass door
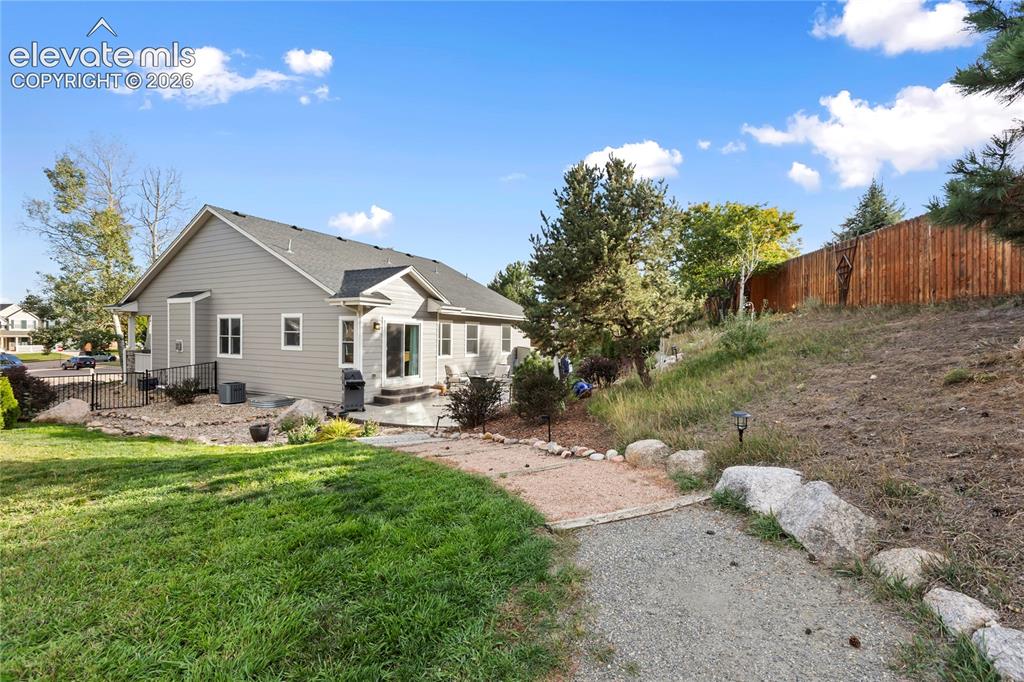
      Image 35 of 38: Gray siding exterior with multiple windows, a rear patio, and a gravel path

      Gray siding exterior with multiple windows, a rear patio, and a gravel pathway
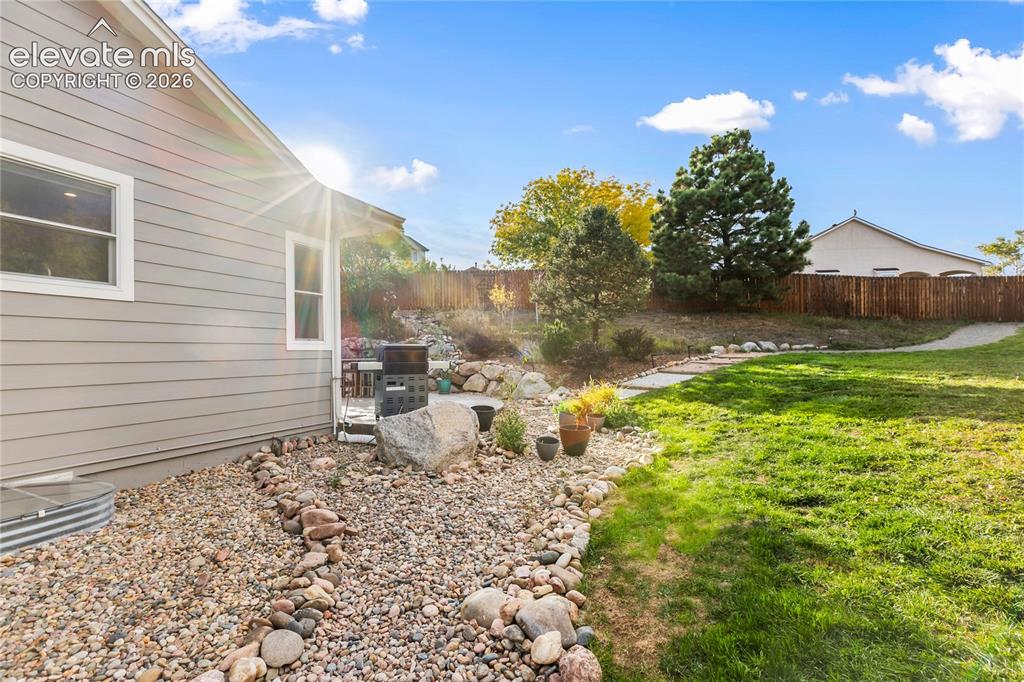
      Image 36 of 38: Expansive backyard featuring a manicured lawn, established landscaping, and

      Expansive backyard featuring a manicured lawn, established landscaping, and a privacy fence
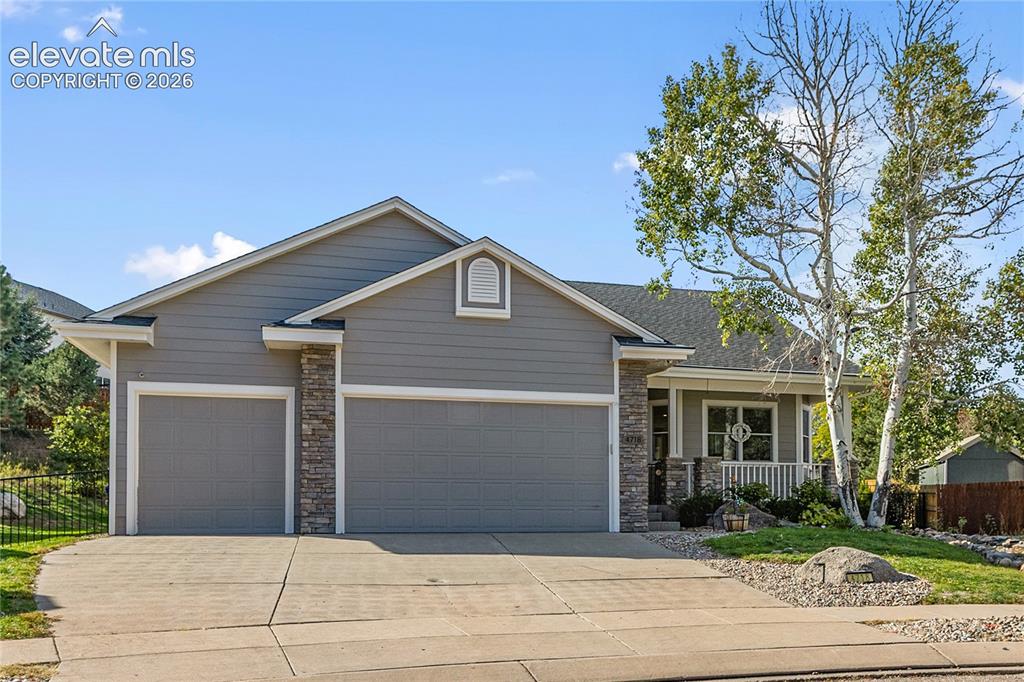
      Image 37 of 38: Gray siding exterior with stone accents, featuring a two-car garage, covere

      Gray siding exterior with stone accents, featuring a two-car garage, covered entry porch, and mature landscaping
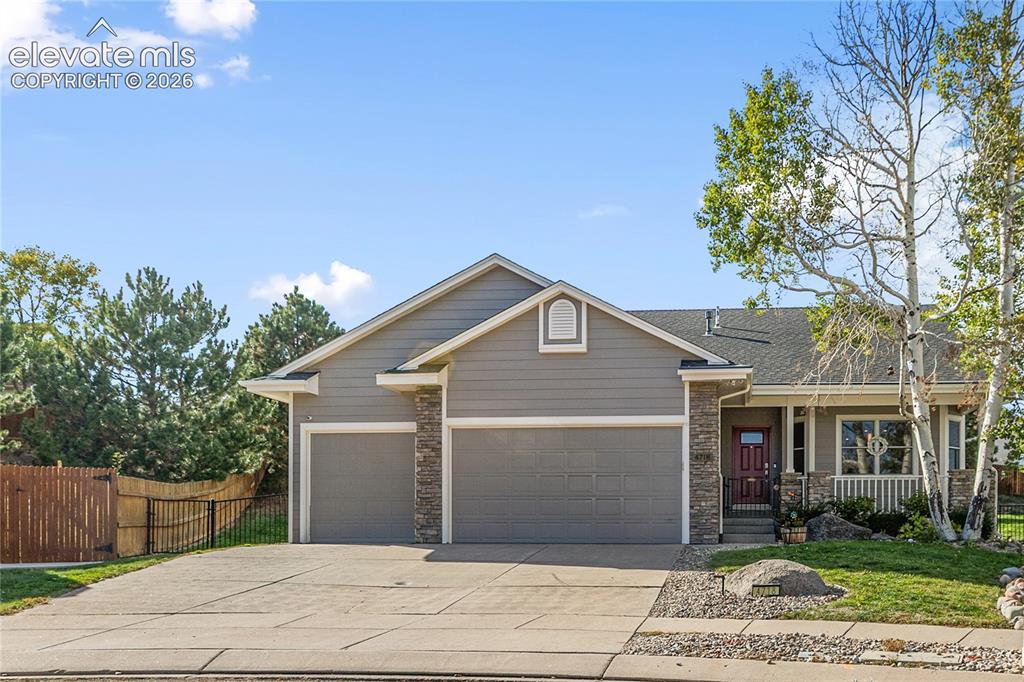
      Image 38 of 38: Contemporary exterior with a two-car garage, stone accents, and covered fro

      Contemporary exterior with a two-car garage, stone accents, and covered front porch

      Disclaimer: The real estate listing information and related content displayed on this site is provided exclusively for consumers’ personal, non-commercial use and may not be used for any purpose other than to identify prospective properties consumers may be interested in purchasing.