106 Lois Lane, Colorado Springs, CO, 80904
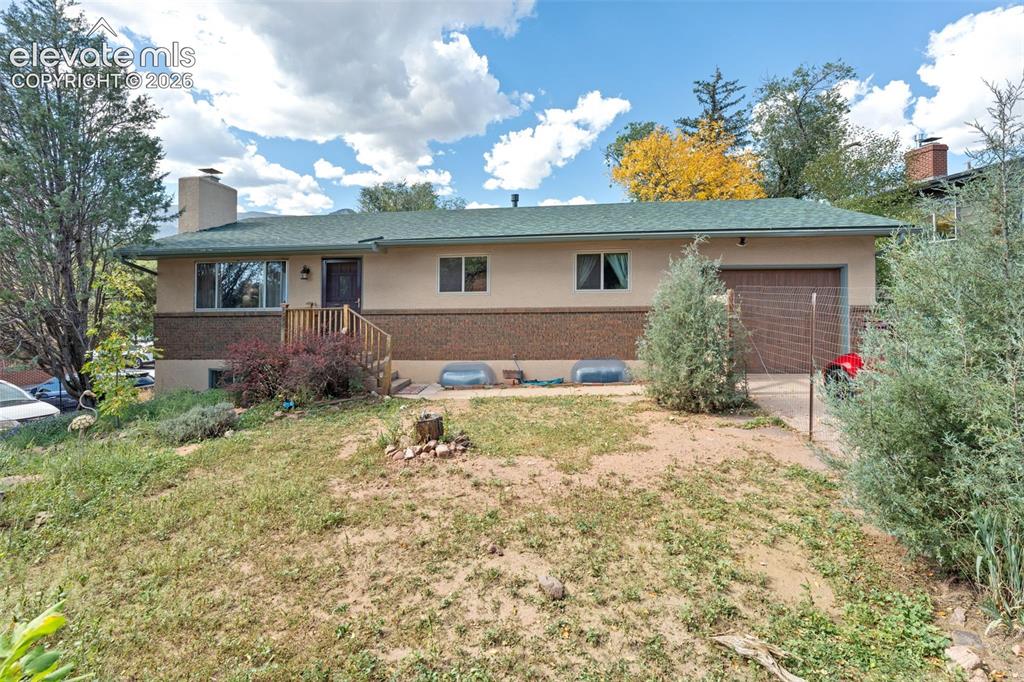
Image Count: 50

$599,000

  • Highlights
  • Single Family
  • 4 bd | 2 ba | 2,120 sqft
  • 106 Lois Lane, Colorado Springs, CO, 80904 listed by Janet Mall CMRS
  • Active
  • MLS#: 6513022
  • View on Map
Space maker

Property Description

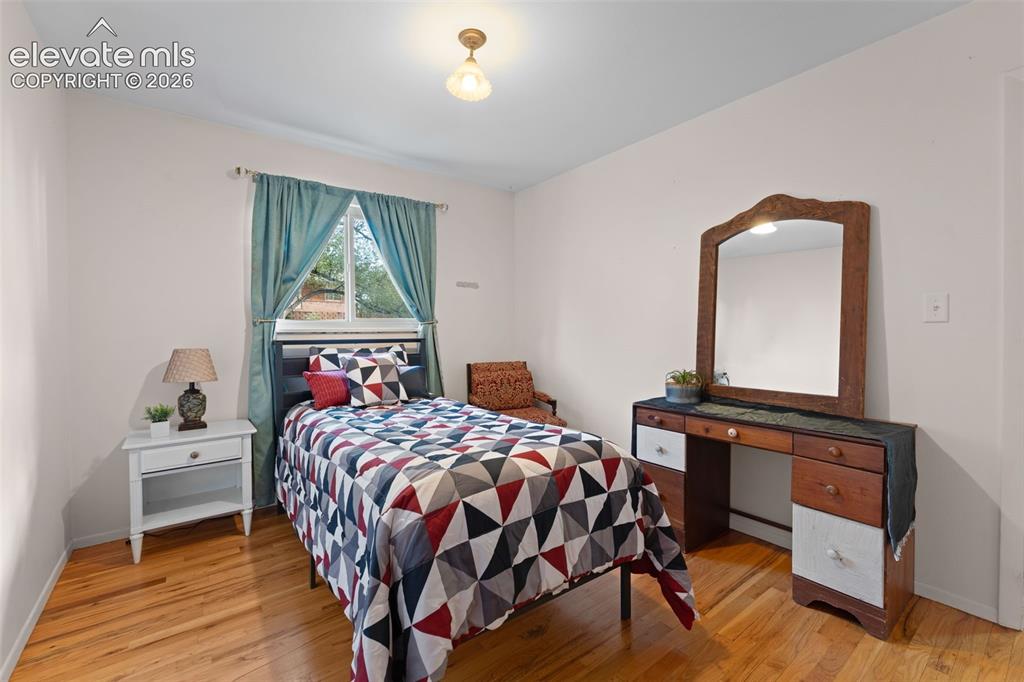
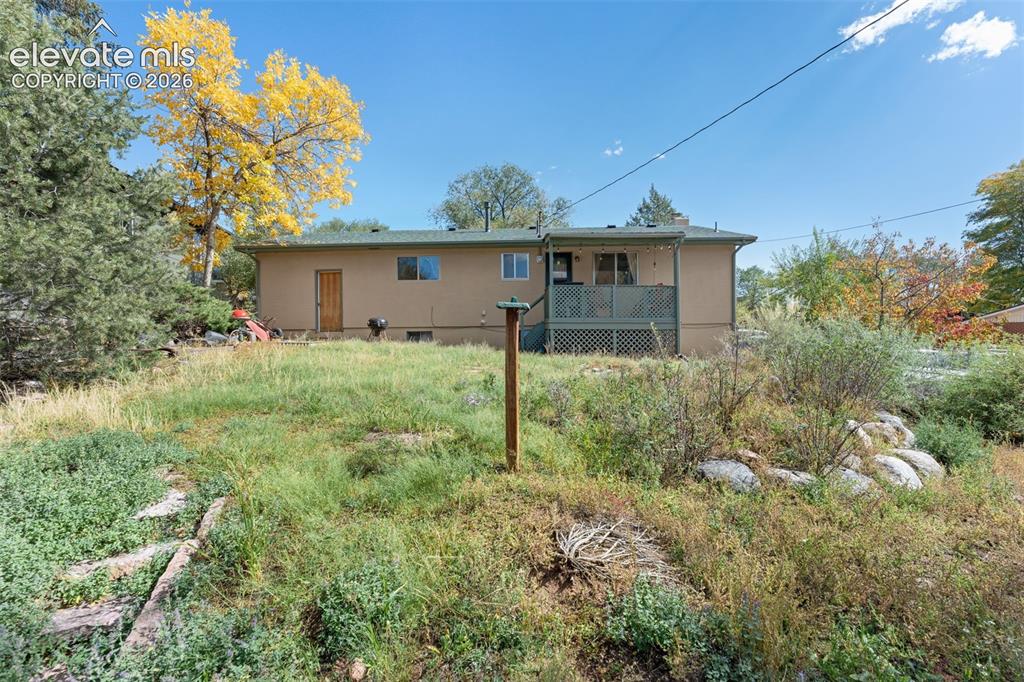
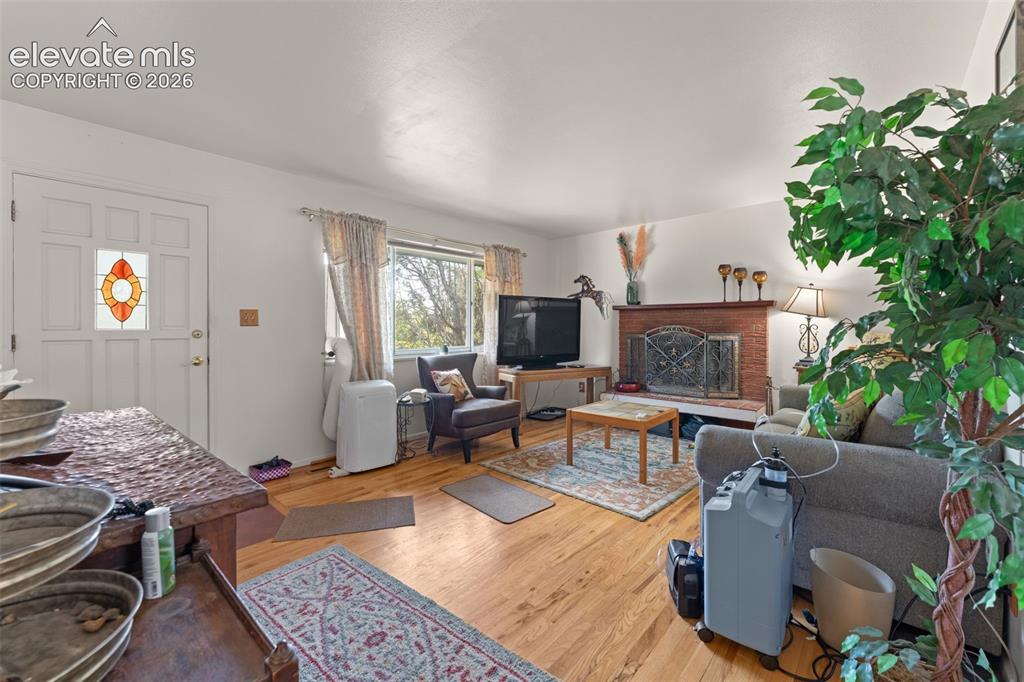
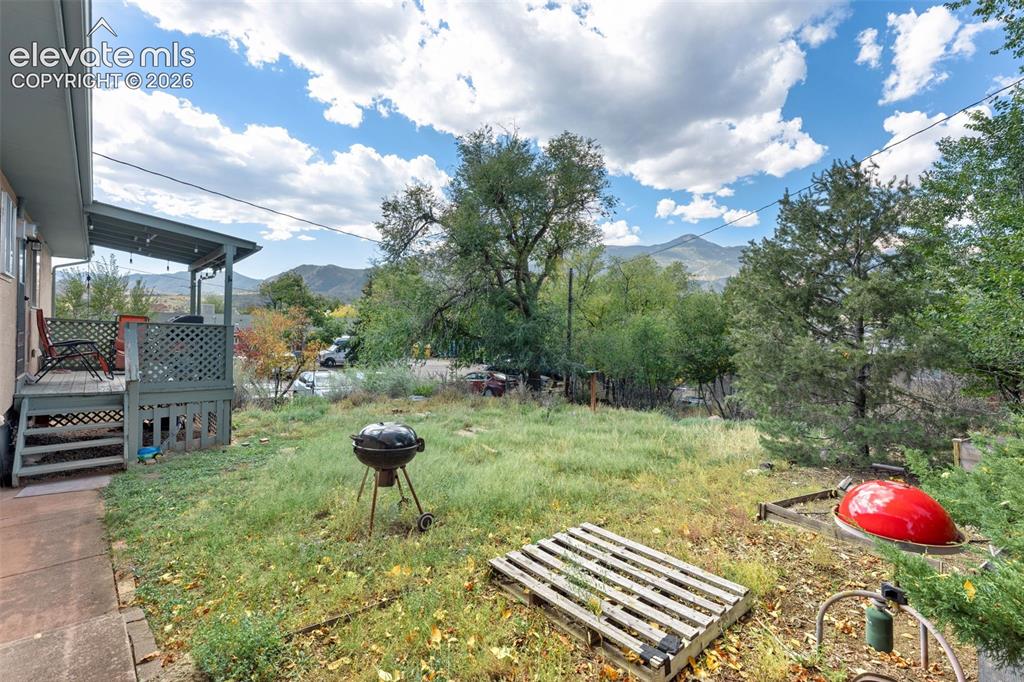
Enjoy spacious living, beautiful hardwood floors, and Pikes Peak views from the back deck in this 4-bedroom, 2-bath home! With a living room, family room, additional room for your needs, and a large kitchen featuring new lower cabinets and a new countertop, there is plenty of space to spread out. Fresh interior paint upstairs and a new upstairs shower add a refreshed touch, while the wood-burning fireplace creates a cozy place to relax. The huge laundry room offers plenty of extra storage. Major updates include a new roof, furnace, water heater, electrical outlets, and sewer line with exterior cleanouts. Conveniently located near Red Rock Canyon Open Space, Highway 24, and shopping, this home offers easy access to outdoor recreation and everyday amenities while showcasing the beauty of Colorado living.

Property Listed By

Picture of REALTOR Listing Property
  • Janet Mall CMRS
  • 1892-156-917  Call the Agent 
Picture of Office Listing Property
  • Keller Williams Clients Choice Realty
  • 5530-535-917  Call the Agent 

Property Details

    General Features

  • Property: Single Family, Ranch
  • Year Built: 1967
  • List Price: $599,000
  • County: El Paso
  • School District: Colorado Springs 11

    Rooms

  • Bedrooms: 4
  • Baths: 1 full bath; 1 3/4 bath;
  • Master Bathroom Amenities: Double Vanity, Tub/Shower

    Structure

  • Foundation: Full Basement
  • Heating: Forced Air, Natural Gas
  • Cooling: Ceiling Fan, Wall Unit
  • Garage/Parking #: 1 vehicle(s), Attached
  • Garage Amenities: Garage Door Opener
  • Patio Description: Wood Deck
  • Total SqFt: 2,120
  • Finished SqFt: 1,886
  • Basement SqFt: 1,060
  • Basement % Fin: 78
  • Construction Status: Existing Home
  • Siding: Brick, Stucco
  • Structure: Frame

    Features

  • Appliances: Disposal, Dryer, Kitchen Vent Fan, Microwave Oven, Oven, Range, Refrigerator, Self Cleaning Oven, Washer
  • Floors: Carpet, Wood
  • Entry: Vinyl/Linoleum
  • Fireplace: Main Level, One, Wood Burning
  • Additional Items: Kitchen Refrigerator. washer and dryer, New Dishwasher, (not hooked Up)

    Taxes, Utilities, Lot

  • Tax: $1,574
  • Lot Size: 0.20 Acres, 8,818 SqFt
  • Fence: Rear
  • Driveway: Concrete
  • Lot Location: Hiking Trail, Near Fire Station, Near Park, Near Public Transit, Near Shopping Center
  • Lot Description: Level, Mountain View, View of Pikes Peak, View of Rock Formations
  • Existing Utilities: Cable Connected, Electricity Connected, Natural Gas Connected, Telephone
  • Existing Water: Municipal

    Community

    Additional Information


      Disclaimer
      The real estate listing information and related content displayed on this site is provided exclusively for consumers’ personal, non-commercial use and may not be used for any purpose other than to identify prospective properties consumers may be interested in purchasing.
      PPAR.com Website

      106 Lois Lane, Colorado Springs, CO, 80904

      Image 1 of 50: Split-level residence featuring a brick and stucco exterior, an attached si

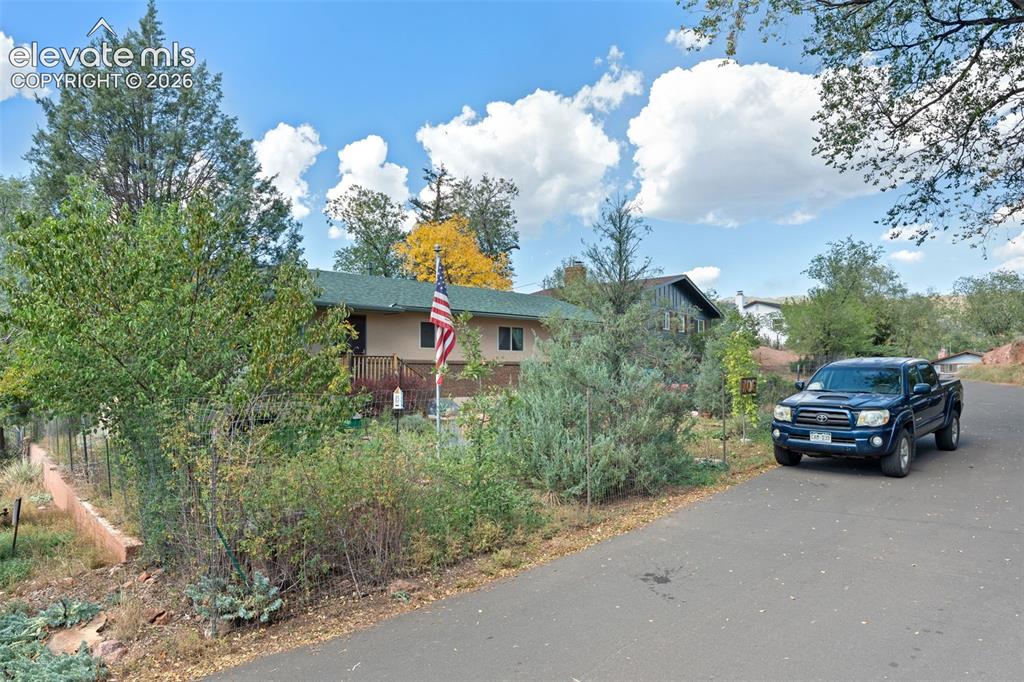
      Split-level residence featuring a brick and stucco exterior, an attached single-car garage, and a covered entry with wood railings
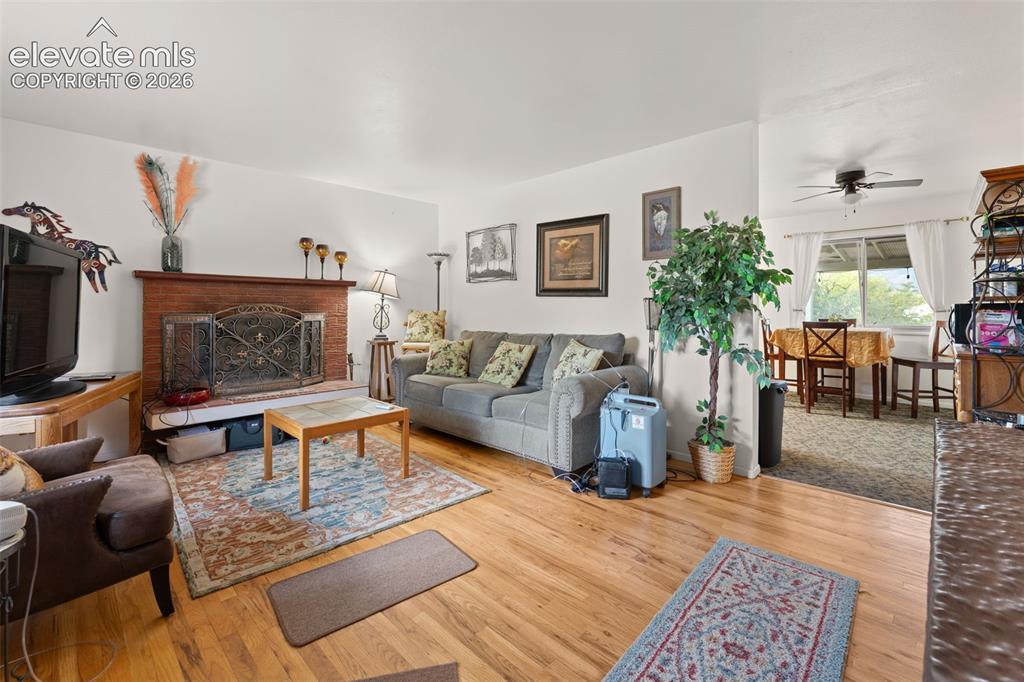
      Image 2 of 50: Hardwood flooring, brick fireplace with decorative screen, dedicated dining

      Hardwood flooring, brick fireplace with decorative screen, dedicated dining area, and ceiling fan
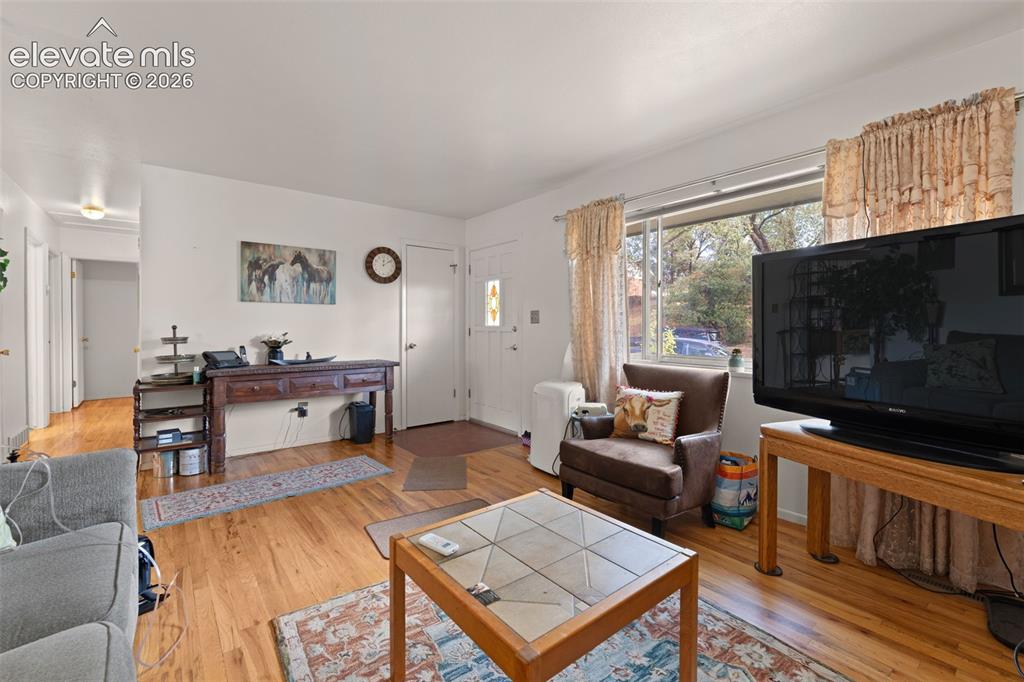
      Image 3 of 50: Wood-finish flooring throughout, white walls, and a large window providing

      Wood-finish flooring throughout, white walls, and a large window providing natural light
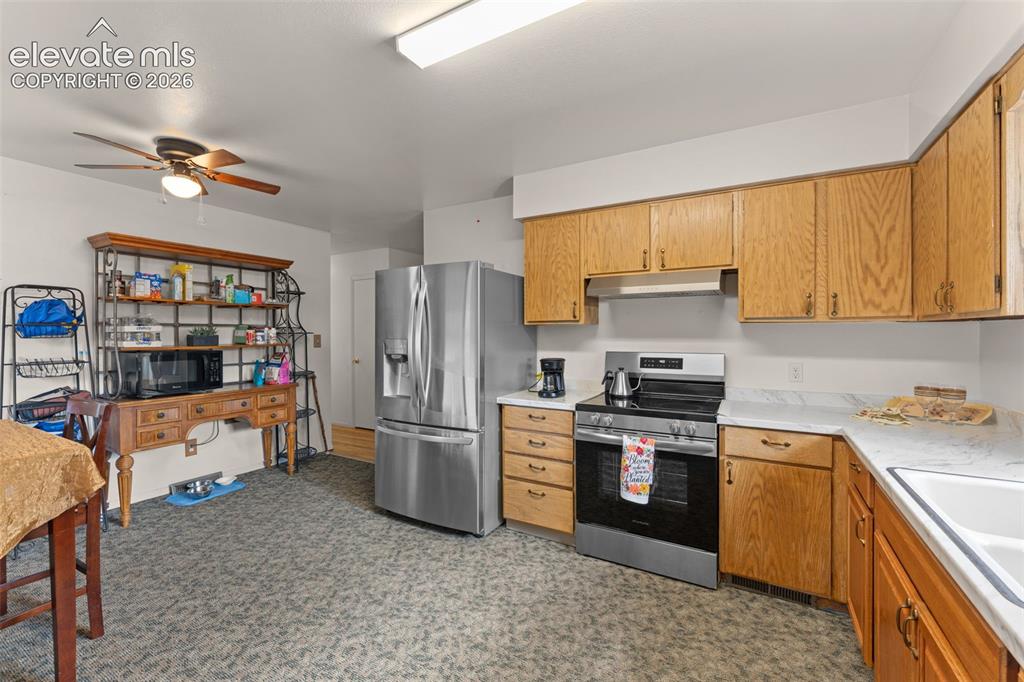
      Image 4 of 50: Kitchen featuring wood cabinetry, stainless steel appliances, and white cou

      Kitchen featuring wood cabinetry, stainless steel appliances, and white countertops
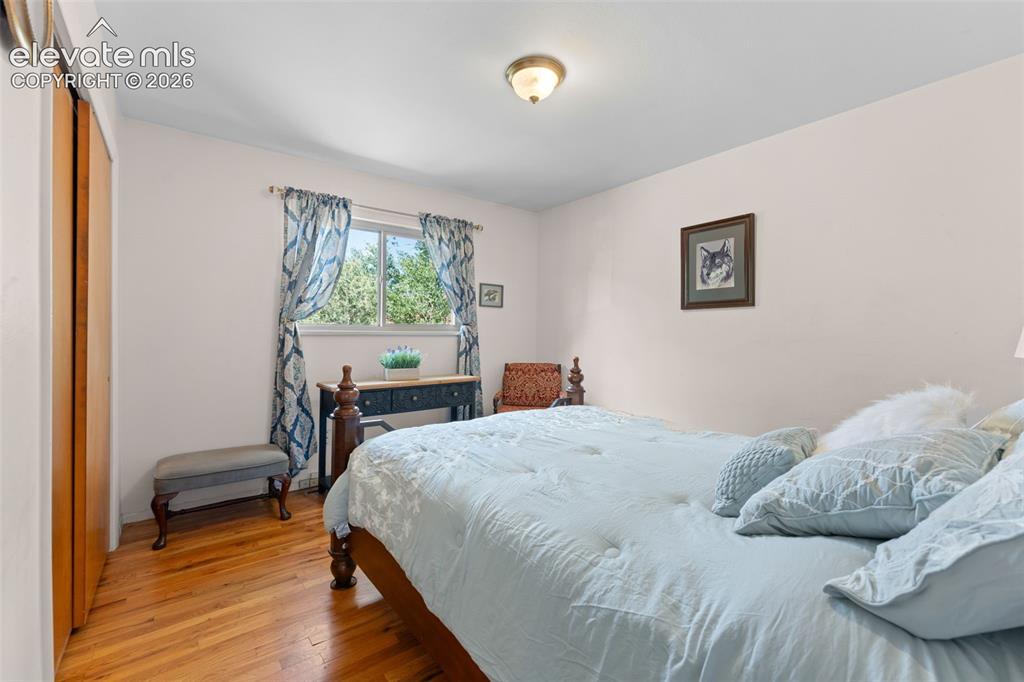
      Image 5 of 50: Hardwood flooring, window with natural lighting, built-in closet with bi-fo

      Hardwood flooring, window with natural lighting, built-in closet with bi-fold doors, and a ceiling-mounted light fixture
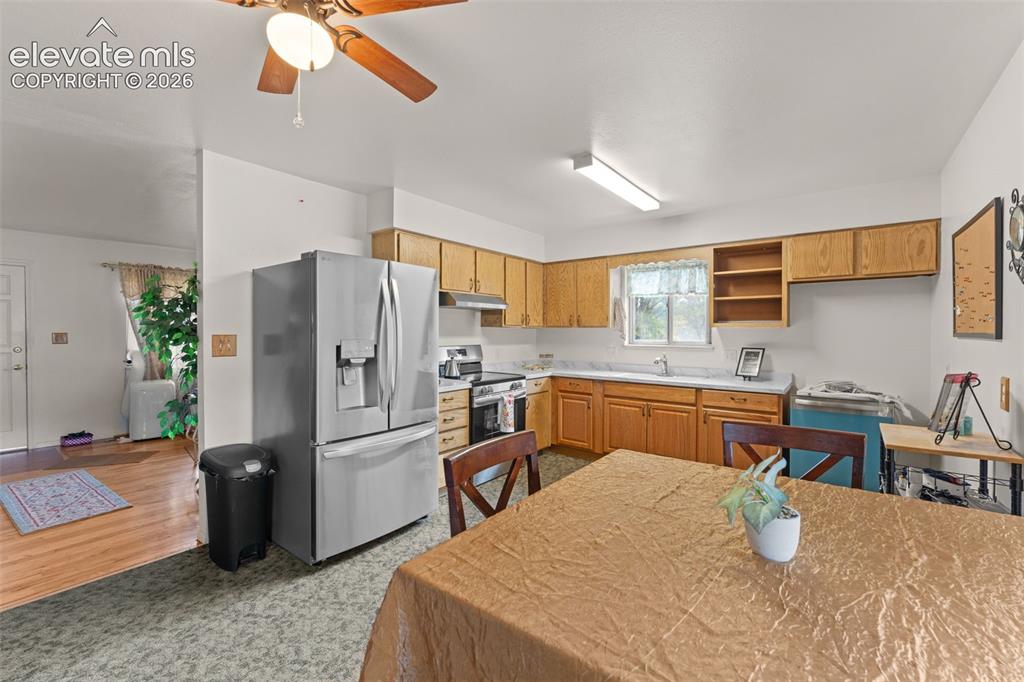
      Image 6 of 50: Kitchen featuring wood cabinetry, stainless steel refrigerator, white count

      Kitchen featuring wood cabinetry, stainless steel refrigerator, white countertops, and a ceiling fan
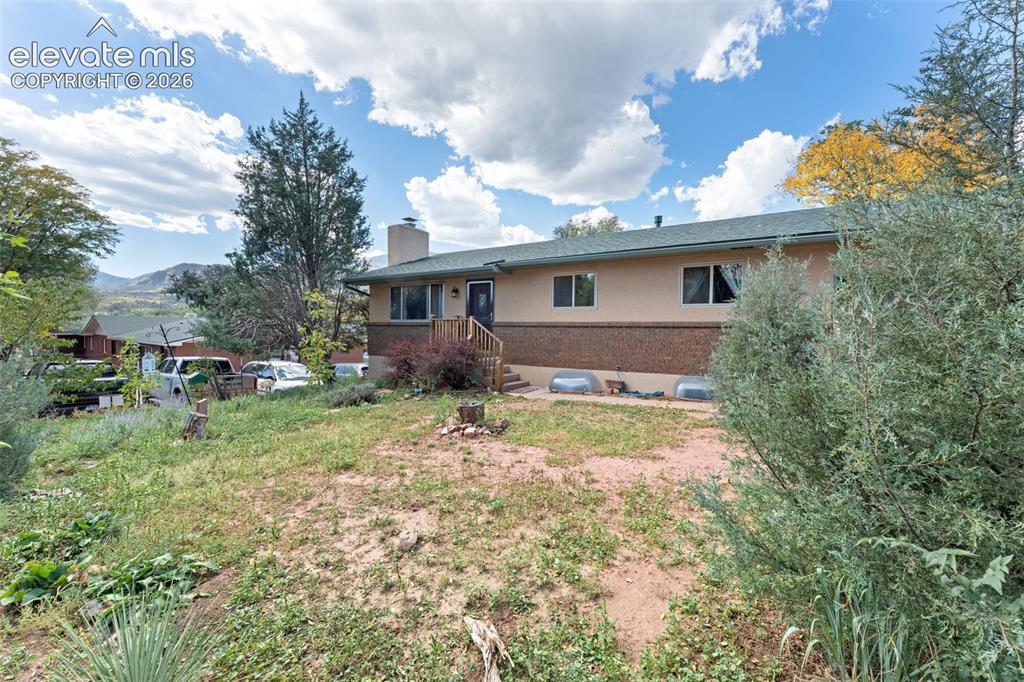
      Image 7 of 50: Two-story residence featuring a brick foundation and a stucco exterior
      Two-story residence featuring a brick foundation and a stucco exterior

      Image 8 of 50: Hardwood flooring, neutral wall tones, semi-flush mount ceiling light
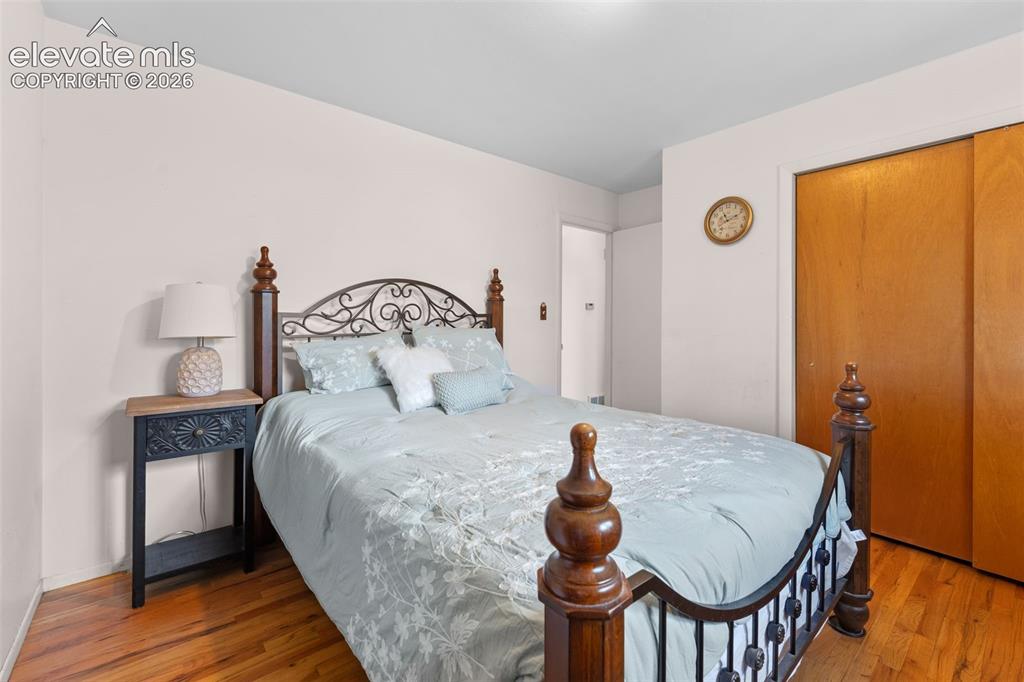
      Hardwood flooring, neutral wall tones, semi-flush mount ceiling light

      Image 9 of 50: Hardwood-style flooring throughout

      Hardwood-style flooring throughout

      Image 10 of 50: Hardwood flooring, painted white walls, ceiling-mounted light fixture, and

      Hardwood flooring, painted white walls, ceiling-mounted light fixture, and window with outdoor scenery
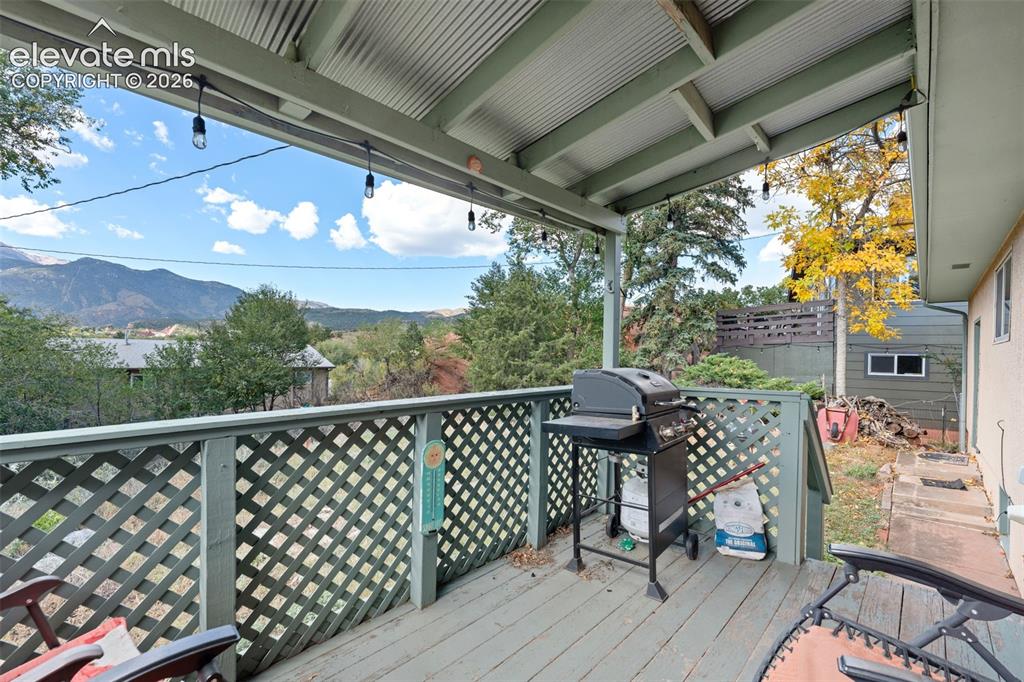
      Image 11 of 50: Covered outdoor deck with painted wood flooring and lattice railing
      Covered outdoor deck with painted wood flooring and lattice railing

      Image 12 of 50: Hardwood-finish flooring, a white paneled entry door with stained glass ins

      Hardwood-finish flooring, a white paneled entry door with stained glass insert, a brick fireplace with a metal screen, and white walls
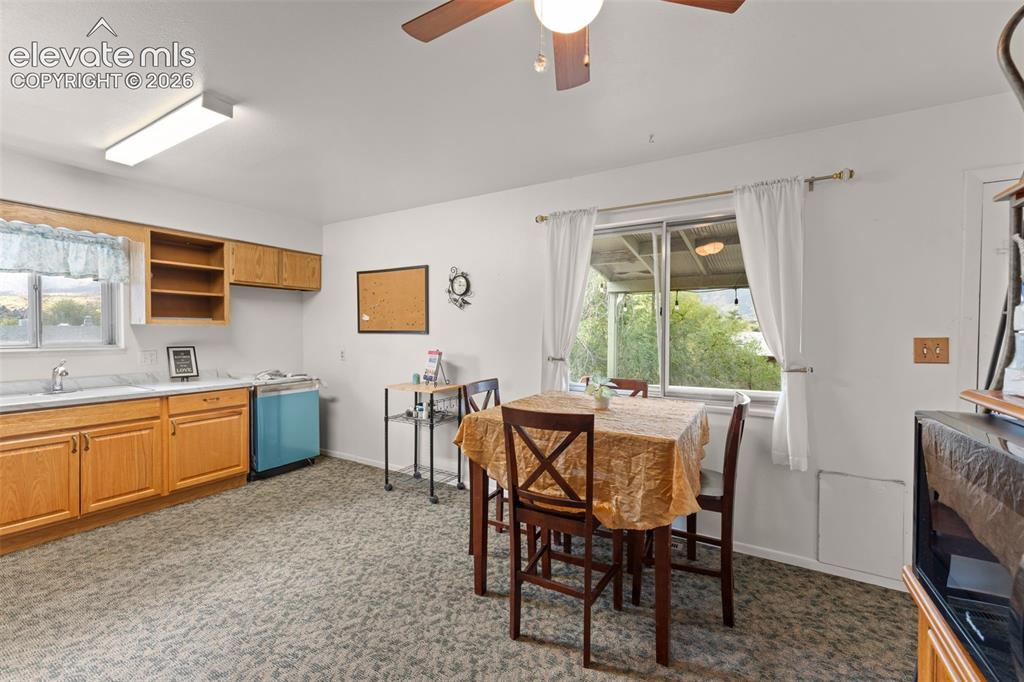
      Image 13 of 50: Wood-finish cabinetry, built-in shelving, white countertops, ceiling fan wi

      Wood-finish cabinetry, built-in shelving, white countertops, ceiling fan with integrated lighting, and a sliding glass window
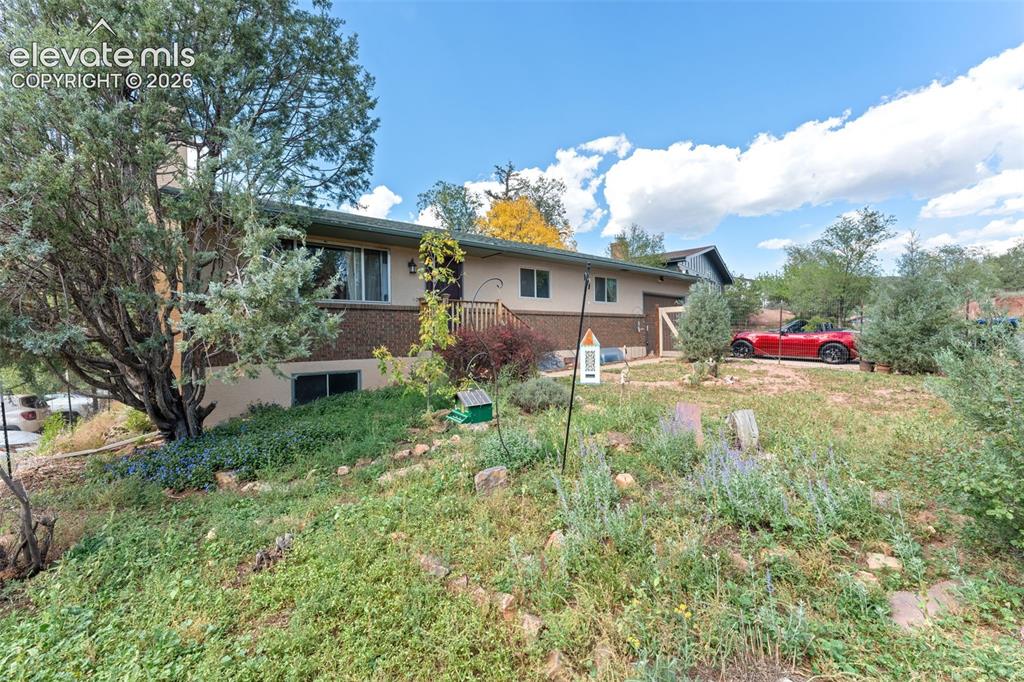
      Image 14 of 50: Split-level residence featuring a brick facade accent and a multi-level dec

      Split-level residence featuring a brick facade accent and a multi-level deck
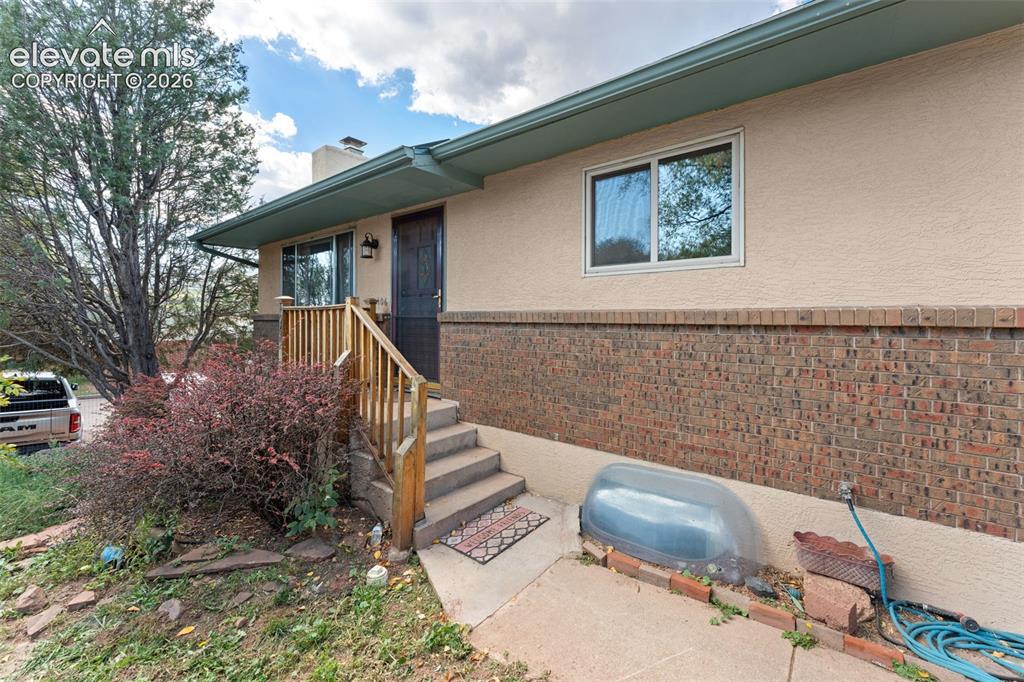
      Image 15 of 50: Stucco and brick exterior with a dark entry door, concrete steps, and a woo

      Stucco and brick exterior with a dark entry door, concrete steps, and a wooden handrail
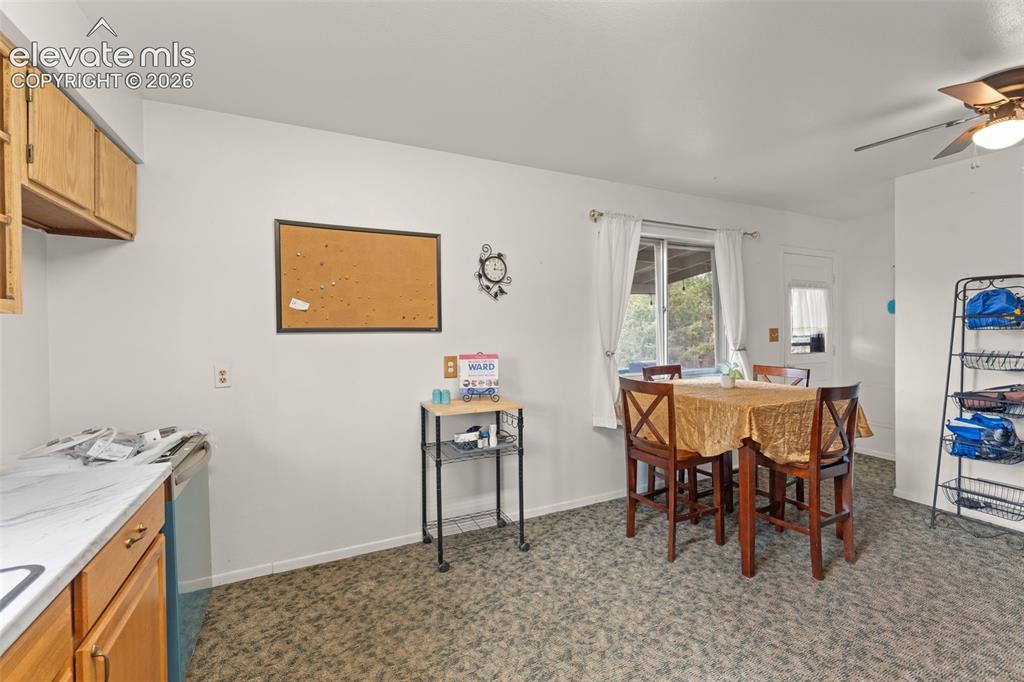
      Image 16 of 50: Wood cabinetry with gold-toned hardware, light-toned countertops, window wi

      Wood cabinetry with gold-toned hardware, light-toned countertops, window with white curtains, patterned flooring, and a ceiling fan
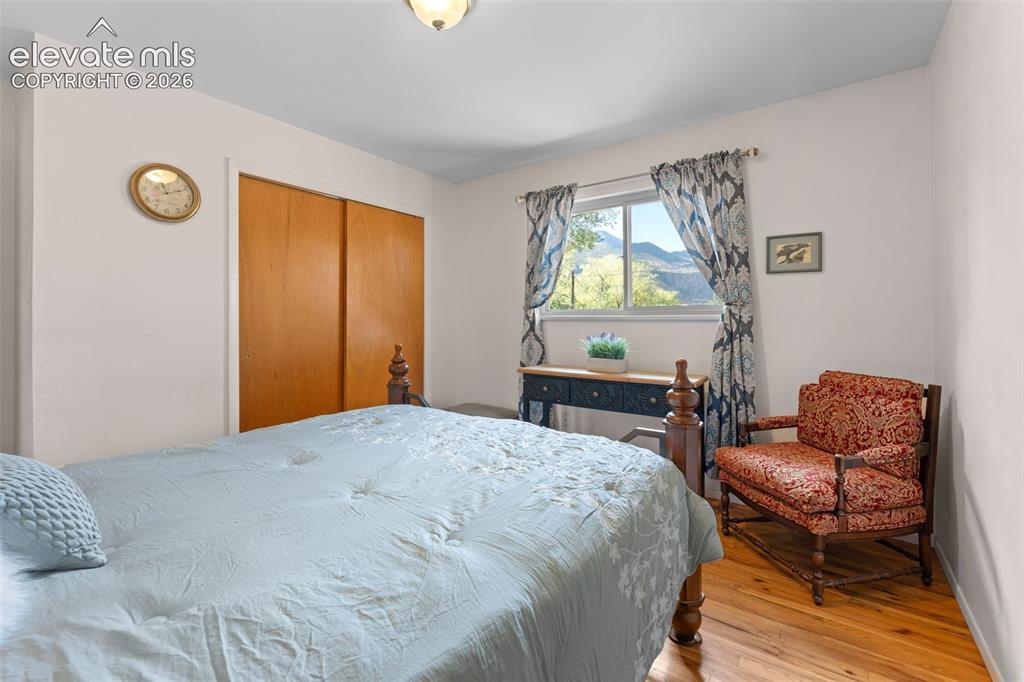
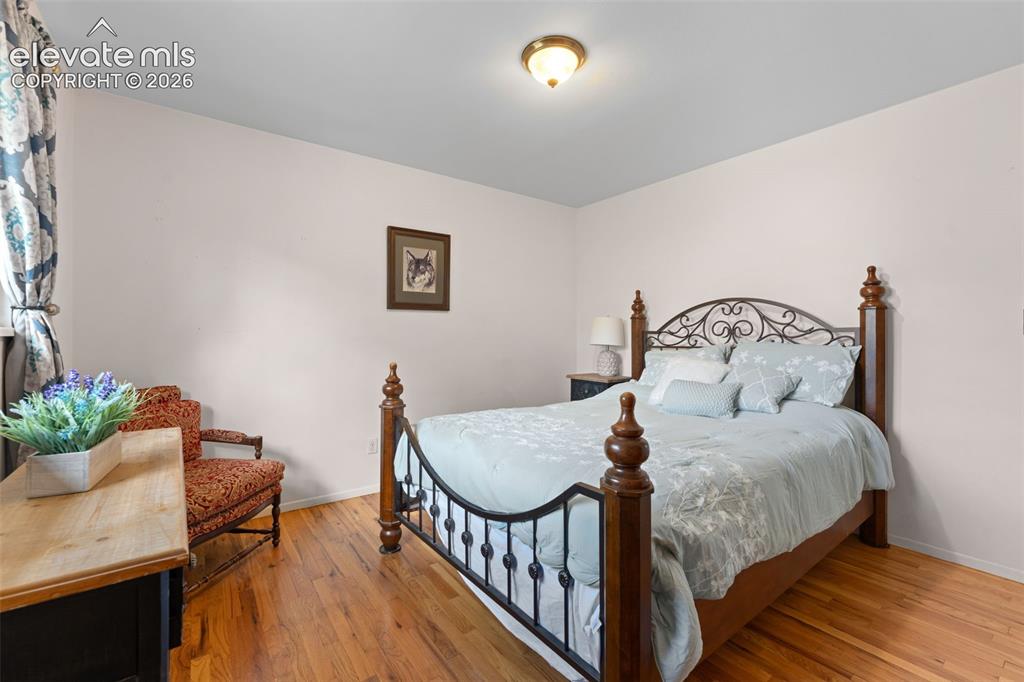
      Image 17 of 50: Hardwood flooring, wood-finish sliding closet doors, ceiling-mounted light

      Hardwood flooring, wood-finish sliding closet doors, ceiling-mounted light fixture, and a window with mountain scenery
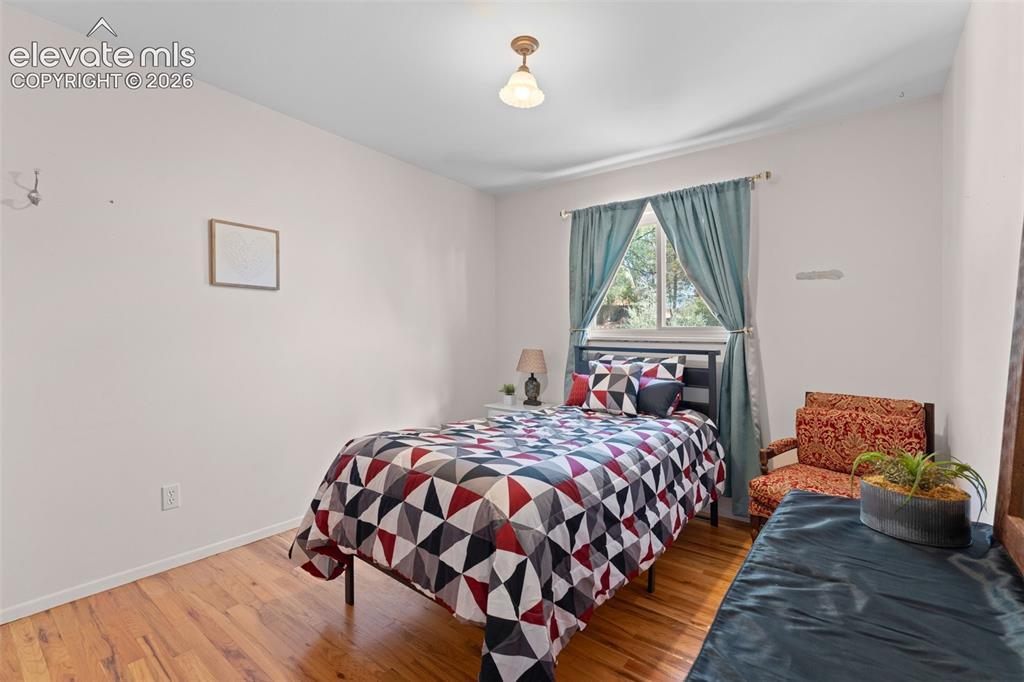
      Image 18 of 50: Hardwood-finish flooring, recessed window with light-filtering drapes, ceil

      Hardwood-finish flooring, recessed window with light-filtering drapes, ceiling-mounted light fixture, and neutral wall tones
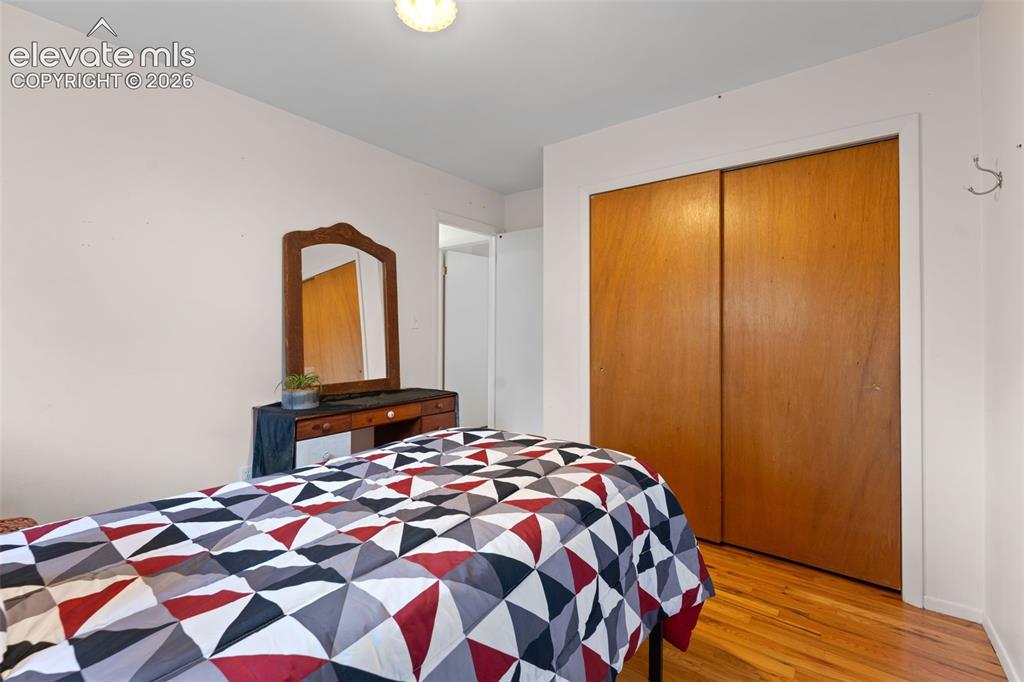
      Image 19 of 50: Hardwood flooring and a built-in closet with sliding wood doors
      Hardwood flooring and a built-in closet with sliding wood doors

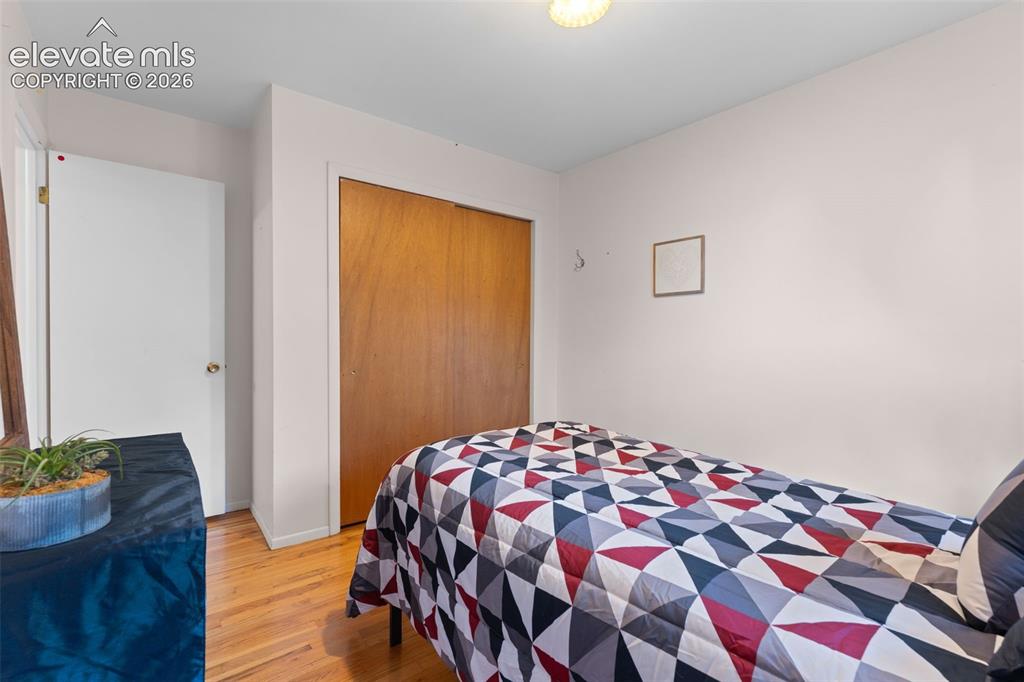
      Image 20 of 50: Hardwood-style flooring, white interior door, and a built-in closet with wo

      Hardwood-style flooring, white interior door, and a built-in closet with wood-paneled doors
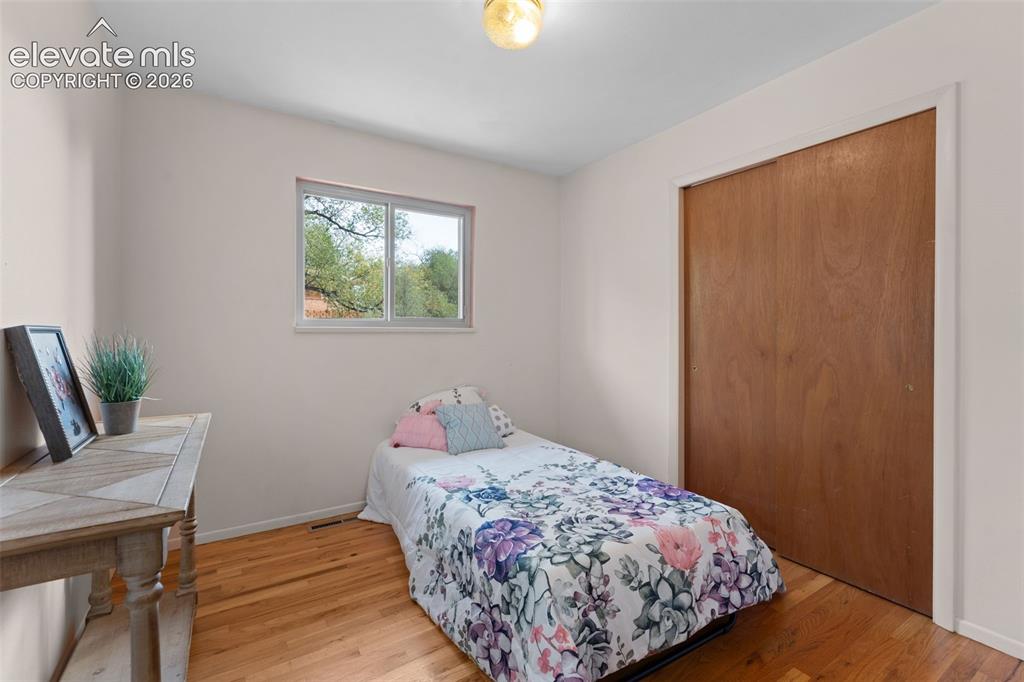
      Image 21 of 50: Hardwood flooring, natural light through a single window, white painted wal

      Hardwood flooring, natural light through a single window, white painted walls, and a built-in closet with wood-finish doors
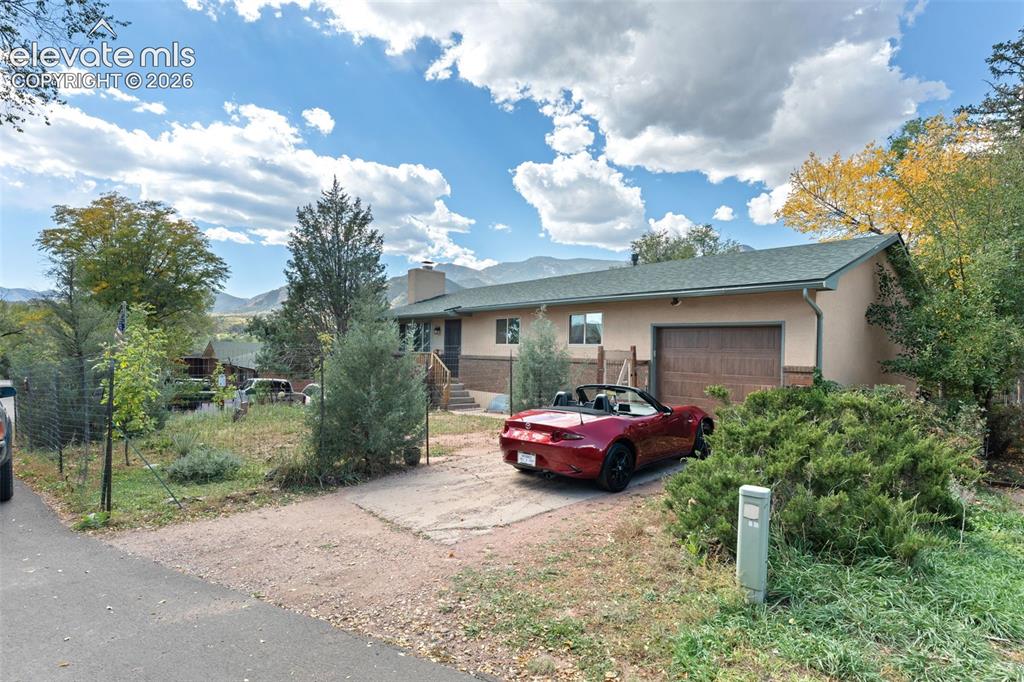
      Image 22 of 50: Single-level residence with an attached garage, paved driveway, mature land

      Single-level residence with an attached garage, paved driveway, mature landscaping, and a mountain backdrop
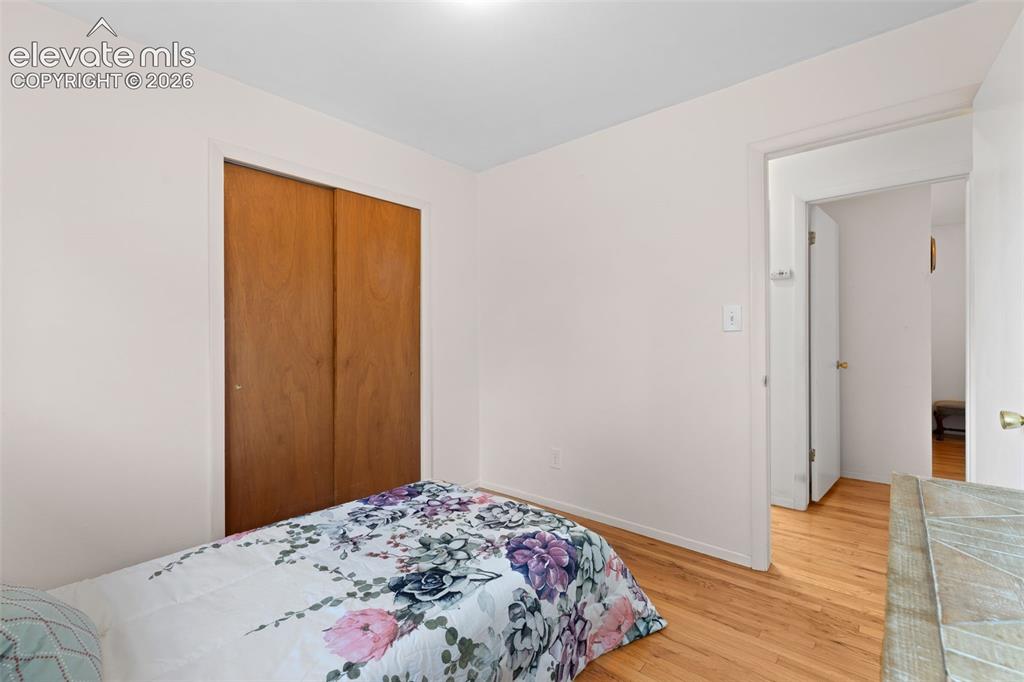
      Image 23 of 50: Hardwood flooring, sliding wood-finish closet doors, white walls, and white

      Hardwood flooring, sliding wood-finish closet doors, white walls, and white ceiling
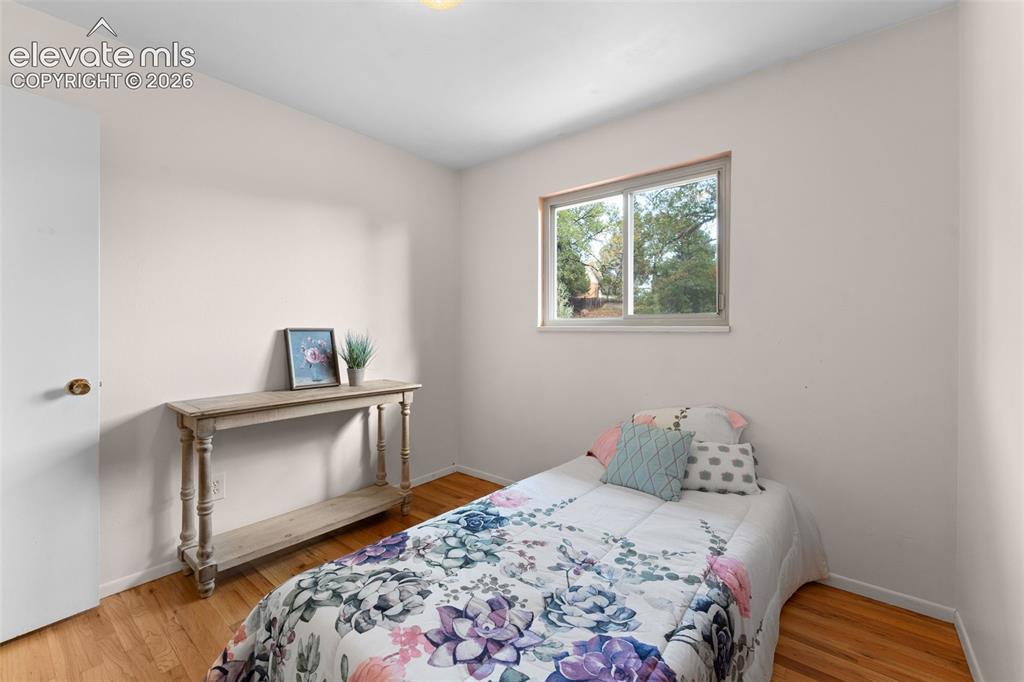
      Image 24 of 50: Hardwood-style flooring with light wall tones, a white door, and a built-in

      Hardwood-style flooring with light wall tones, a white door, and a built-in window
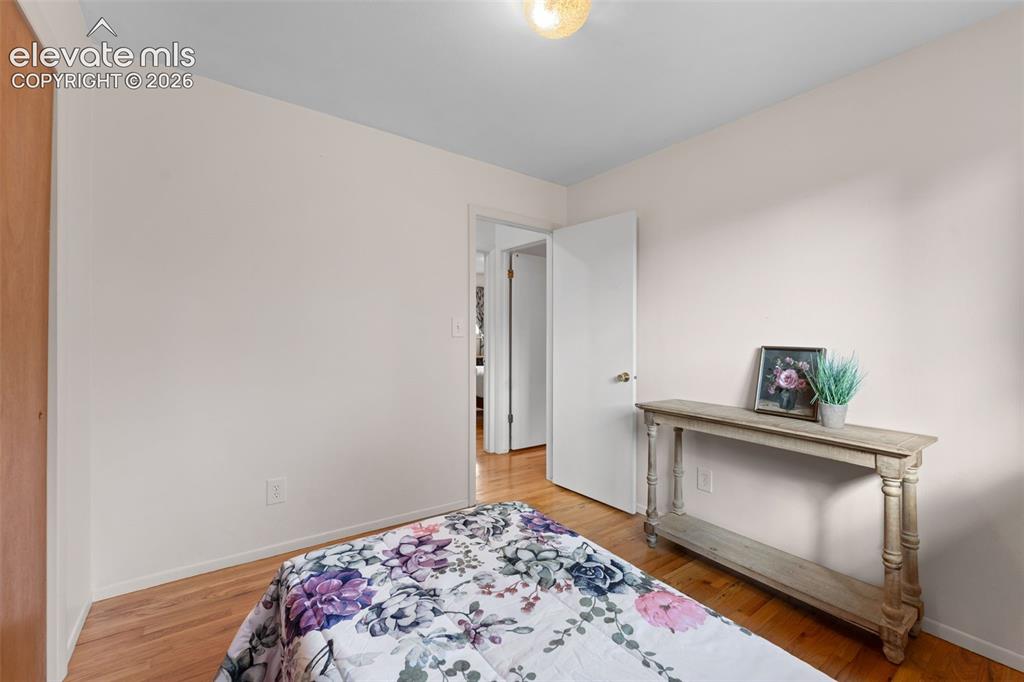
      Image 25 of 50: Hardwood flooring throughout, white interior walls, and an overhead light f

      Hardwood flooring throughout, white interior walls, and an overhead light fixture
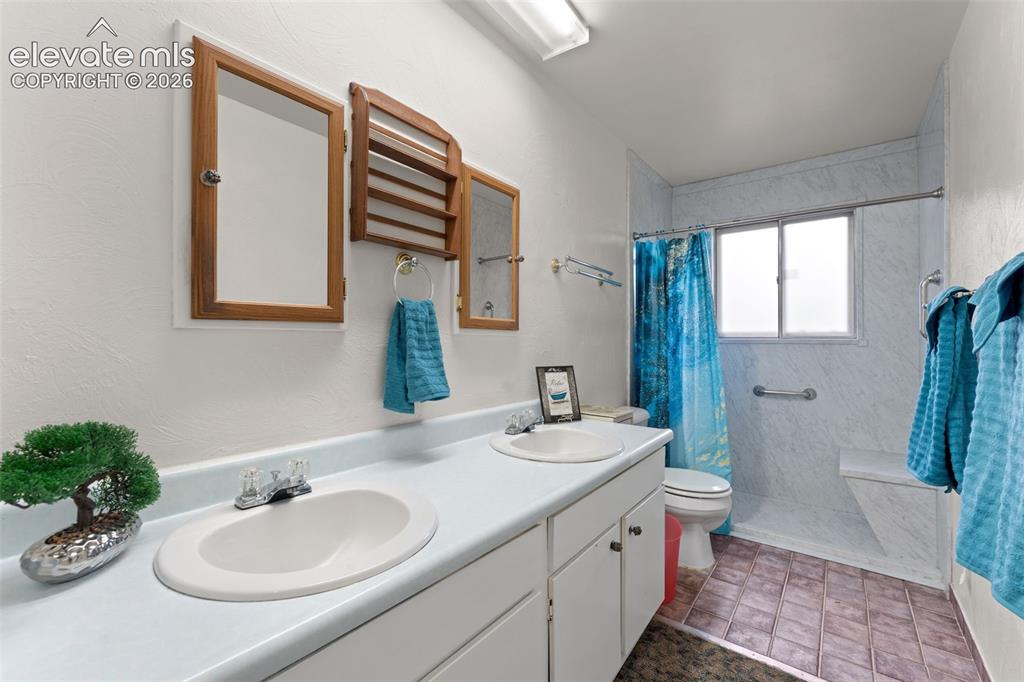
      Image 26 of 50: Dual basin vanity with white cabinetry, wood-framed mirrors, and a transluc

      Dual basin vanity with white cabinetry, wood-framed mirrors, and a translucent window
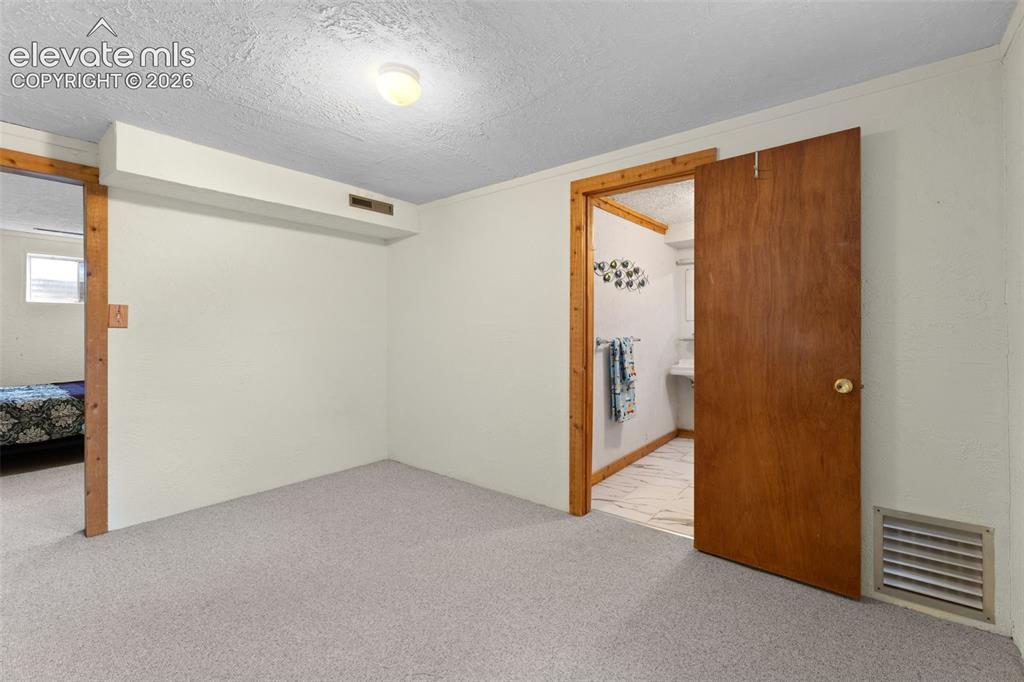
      Image 27 of 50: Light-colored carpeted flooring, white painted walls, and wood-trim doorway

      Light-colored carpeted flooring, white painted walls, and wood-trim doorways
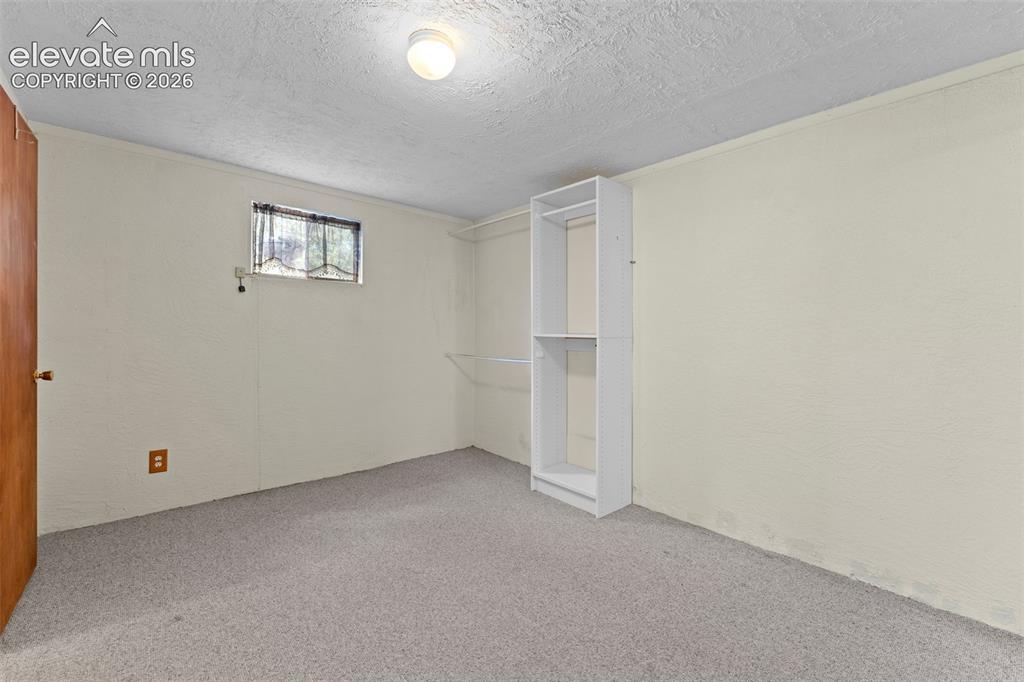
      Image 28 of 50: Built-in shelving unit, flush-mount ceiling light, and window
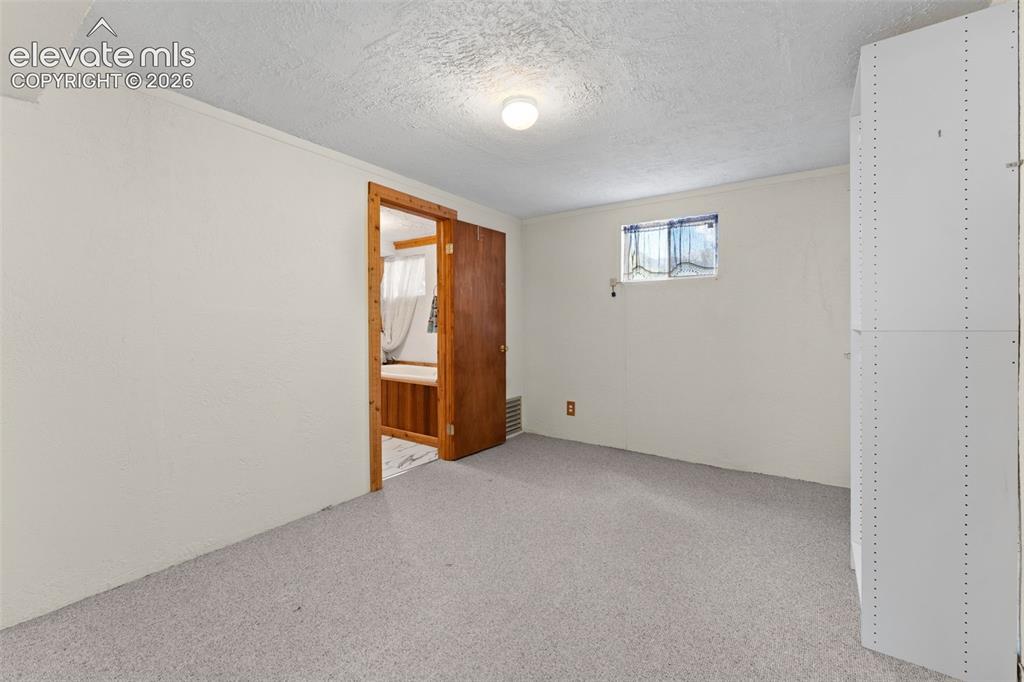
      Built-in shelving unit, flush-mount ceiling light, and window

      Image 29 of 50: Carpeted flooring, egress window, white painted walls, ceiling-mounted ligh

      Carpeted flooring, egress window, white painted walls, ceiling-mounted light fixture, wood-finish door frame
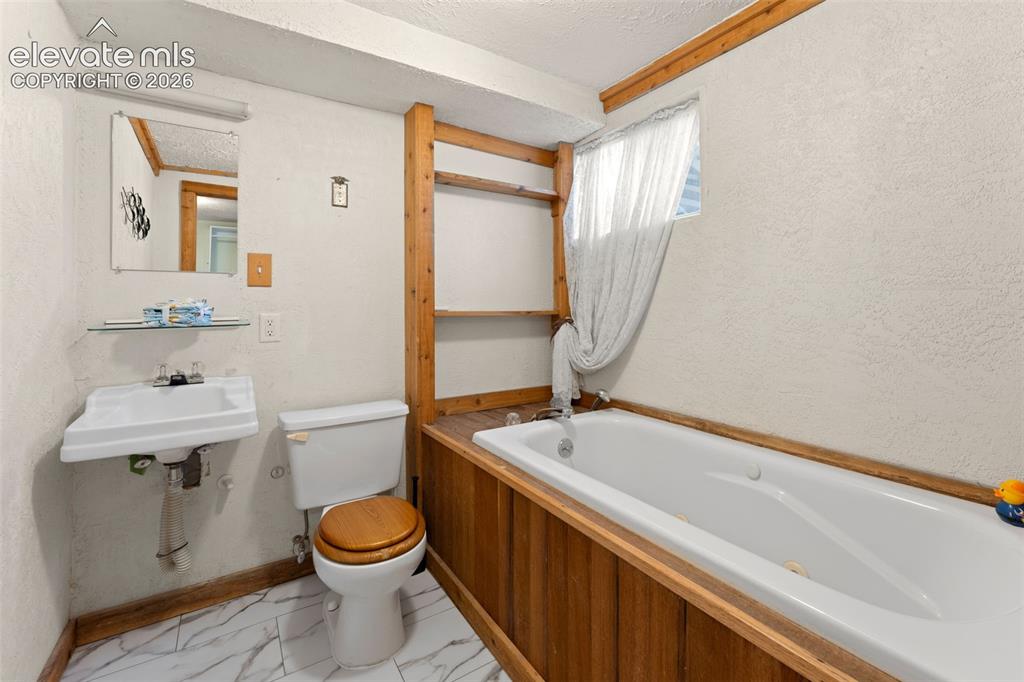
      Image 30 of 50: Pedestal sink, wall-mounted mirror, built-in shelving, white bathtub, and w

      Pedestal sink, wall-mounted mirror, built-in shelving, white bathtub, and wood-finish paneling
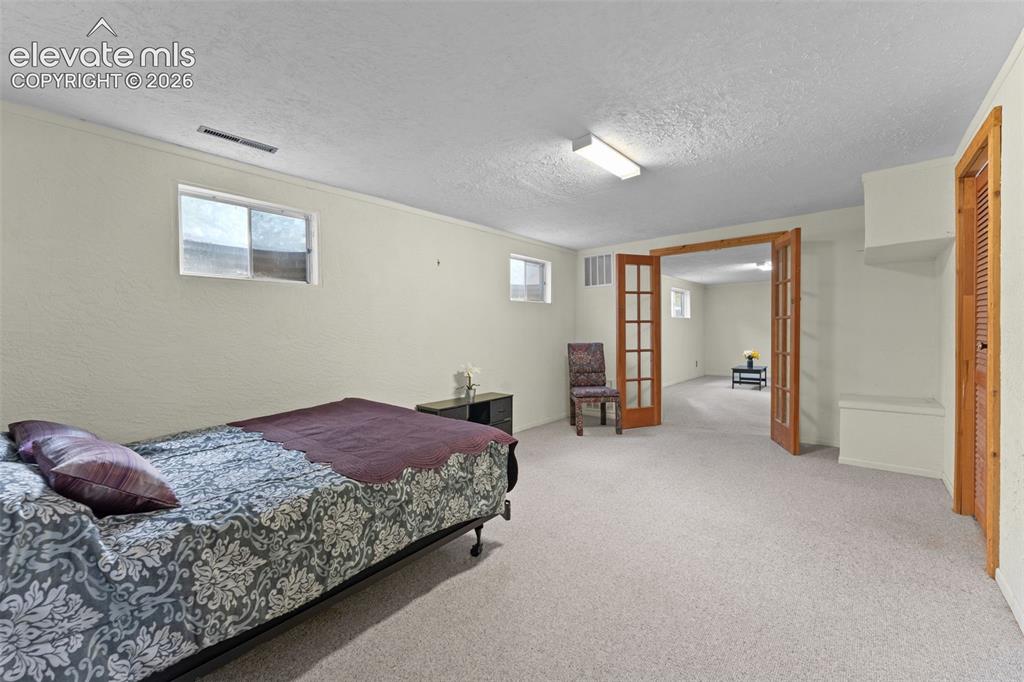
      Image 31 of 50: Carpeted flooring, recessed windows, wood-finish French doors, built-in she

      Carpeted flooring, recessed windows, wood-finish French doors, built-in shelving, and a built-in storage bench
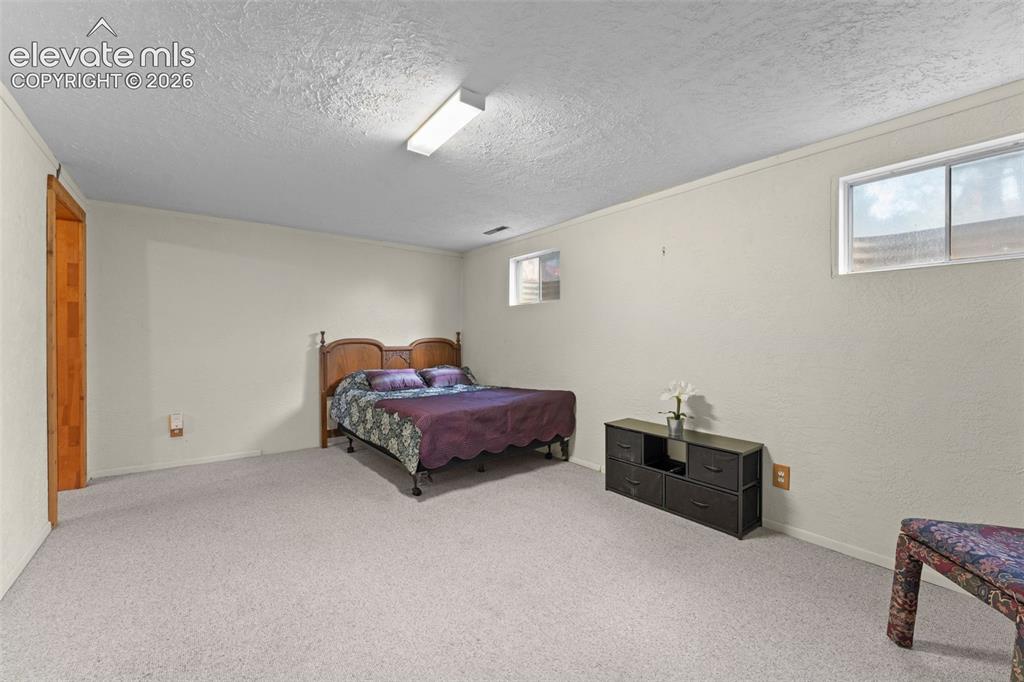
      Image 32 of 50: Recessed window openings, light-toned carpeting, and a flush-mounted ceilin

      Recessed window openings, light-toned carpeting, and a flush-mounted ceiling light fixture
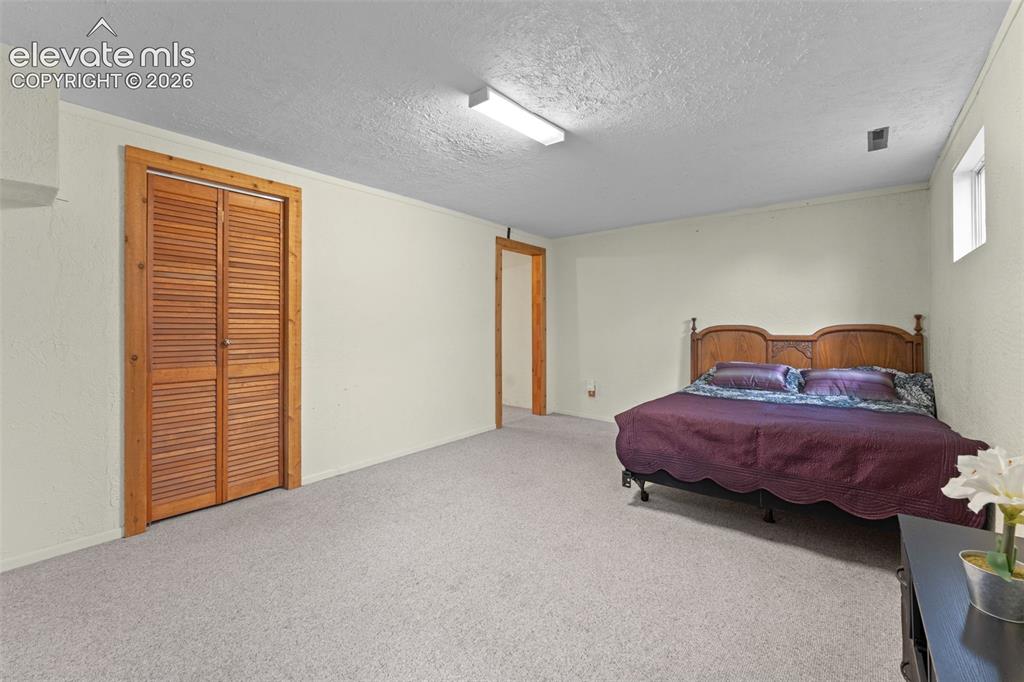
      Image 33 of 50: Spacious room with light-colored carpeting, wood-frame louvered bi-fold clo

      Spacious room with light-colored carpeting, wood-frame louvered bi-fold closet doors, and recessed window
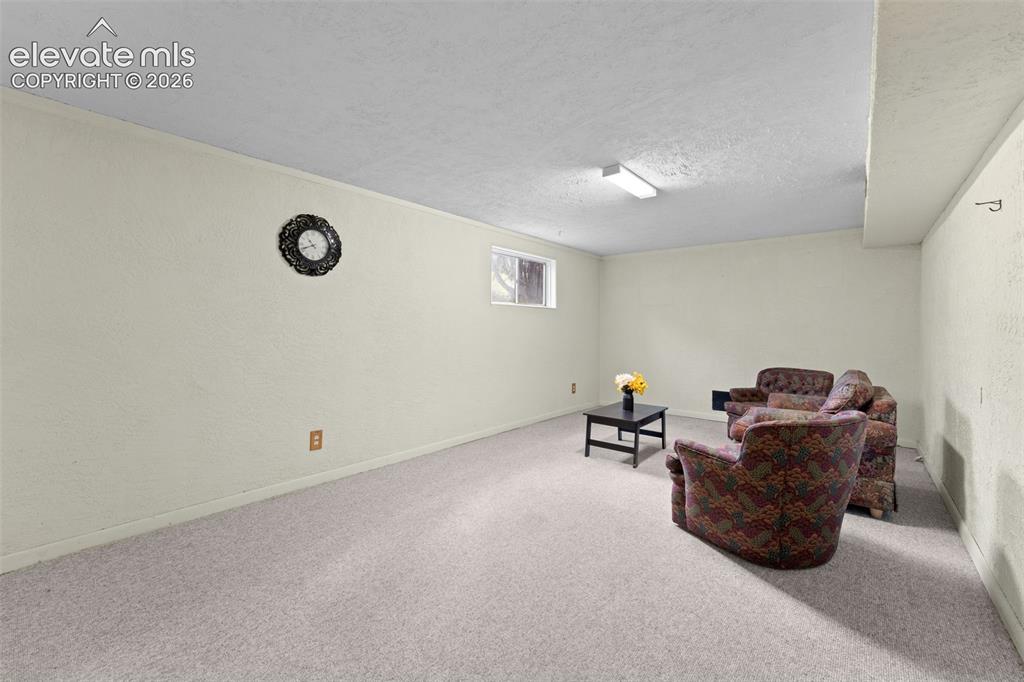
      Image 34 of 50: Neutral-toned walls with textured finish, light-colored carpeting, a single

      Neutral-toned walls with textured finish, light-colored carpeting, a single window, and overhead fluorescent lighting
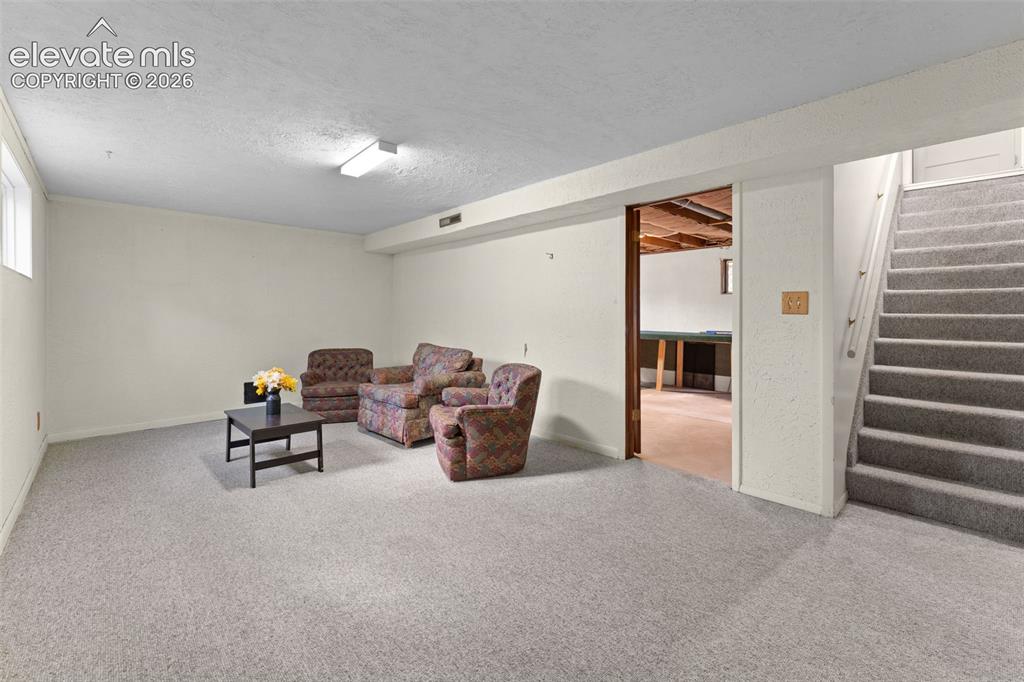
      Image 35 of 50: Finished lower level with light-toned carpeting and overhead lighting
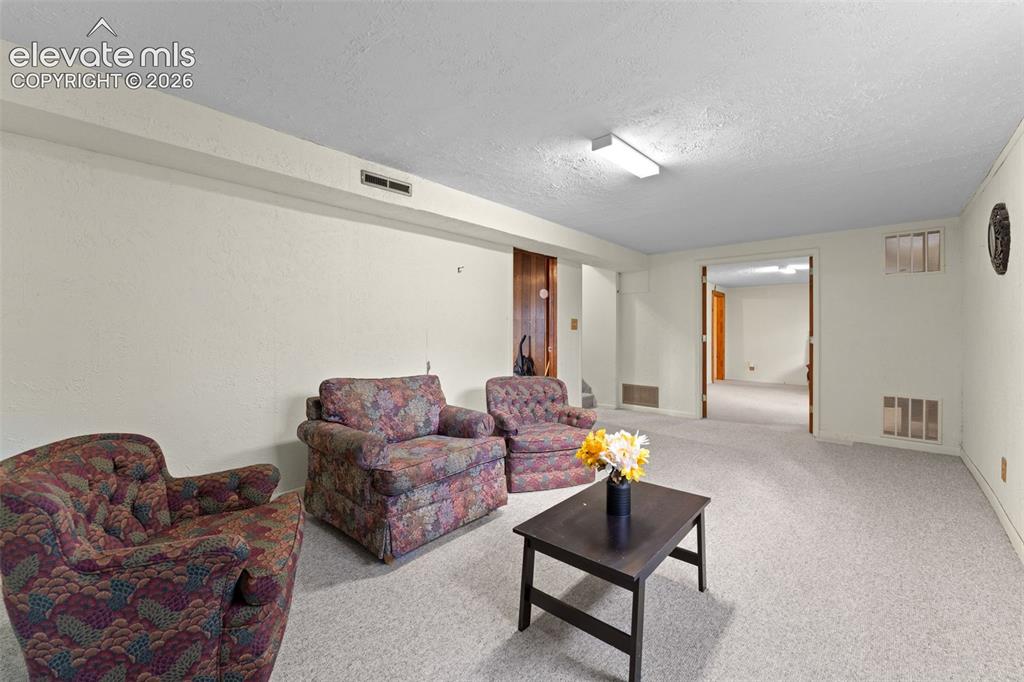
      Finished lower level with light-toned carpeting and overhead lighting

      Image 36 of 50: Carpeted flooring throughout, recessed lighting, and a doorway leading to a

      Carpeted flooring throughout, recessed lighting, and a doorway leading to an additional space
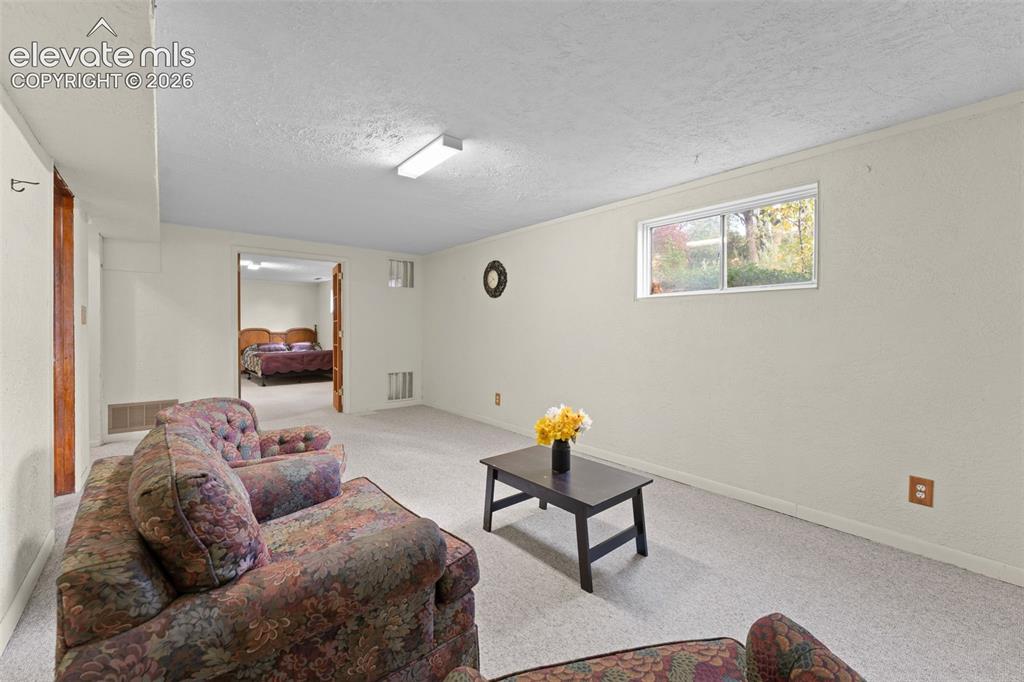
      Image 37 of 50: Carpeted room featuring a double-hung window, recessed lighting, and a door

      Carpeted room featuring a double-hung window, recessed lighting, and a doorway to an additional room
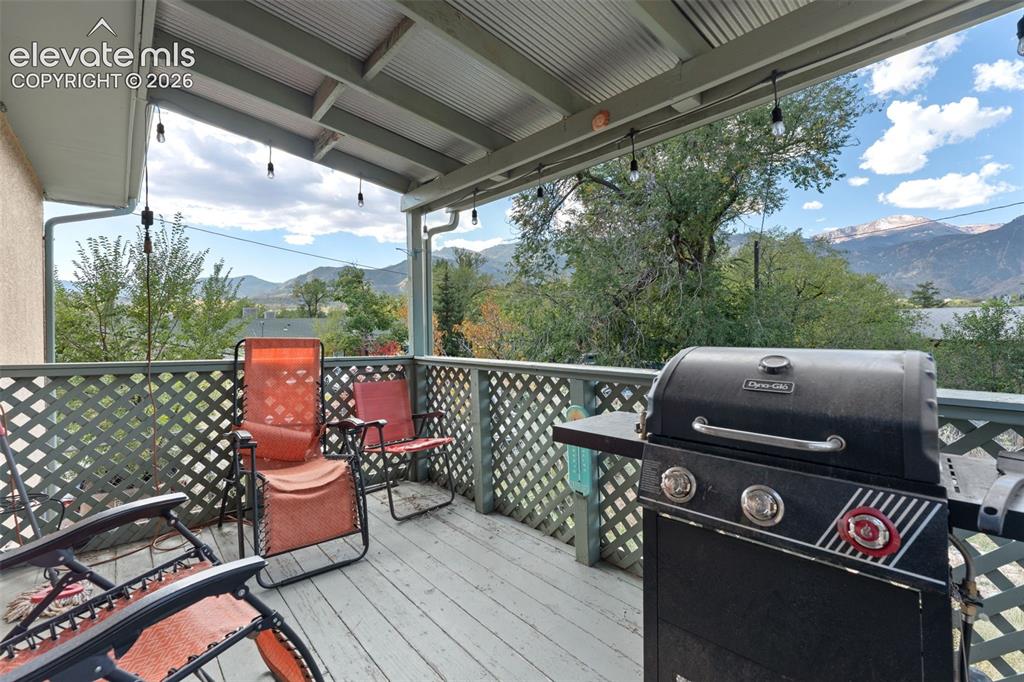
      Image 38 of 50: Covered outdoor deck with lattice railing, wood-finish flooring, and mounta

      Covered outdoor deck with lattice railing, wood-finish flooring, and mountain backdrop
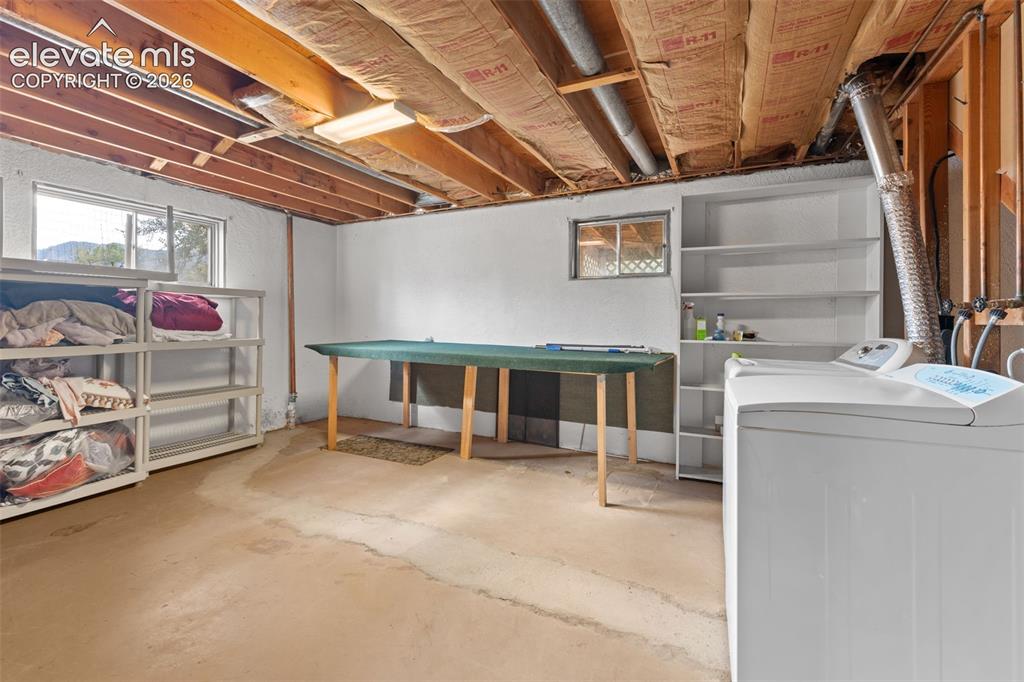
      Image 39 of 50: Basement utility area with exposed ceiling joists, concrete flooring, and m

      Basement utility area with exposed ceiling joists, concrete flooring, and multiple windows
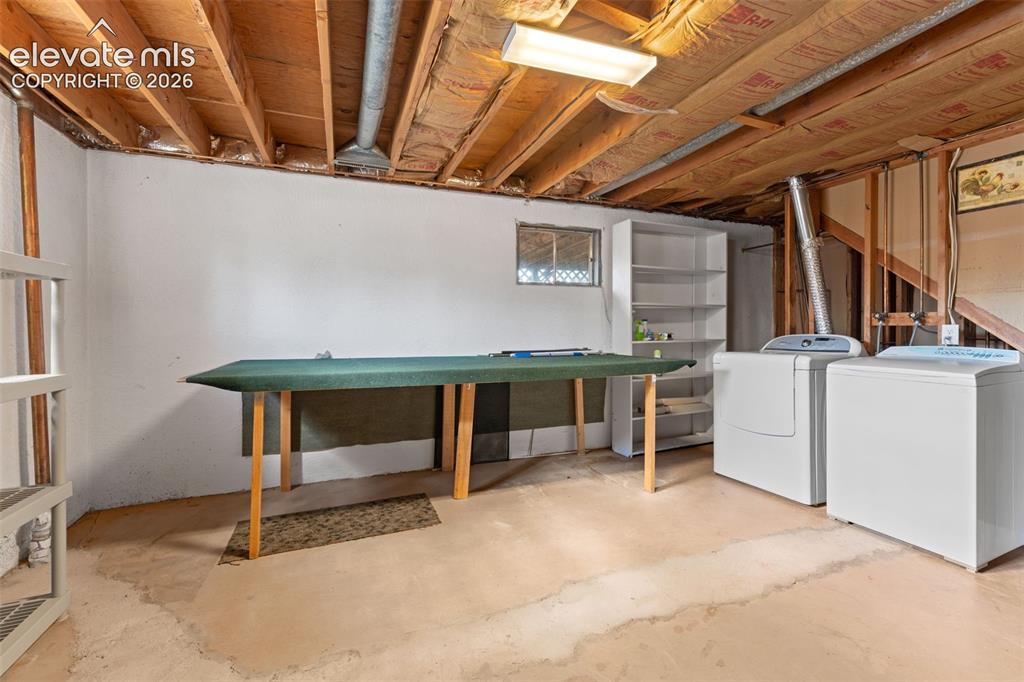
      Image 40 of 50: Unfinished basement featuring exposed wood joists, concrete flooring, and w

      Unfinished basement featuring exposed wood joists, concrete flooring, and white painted walls
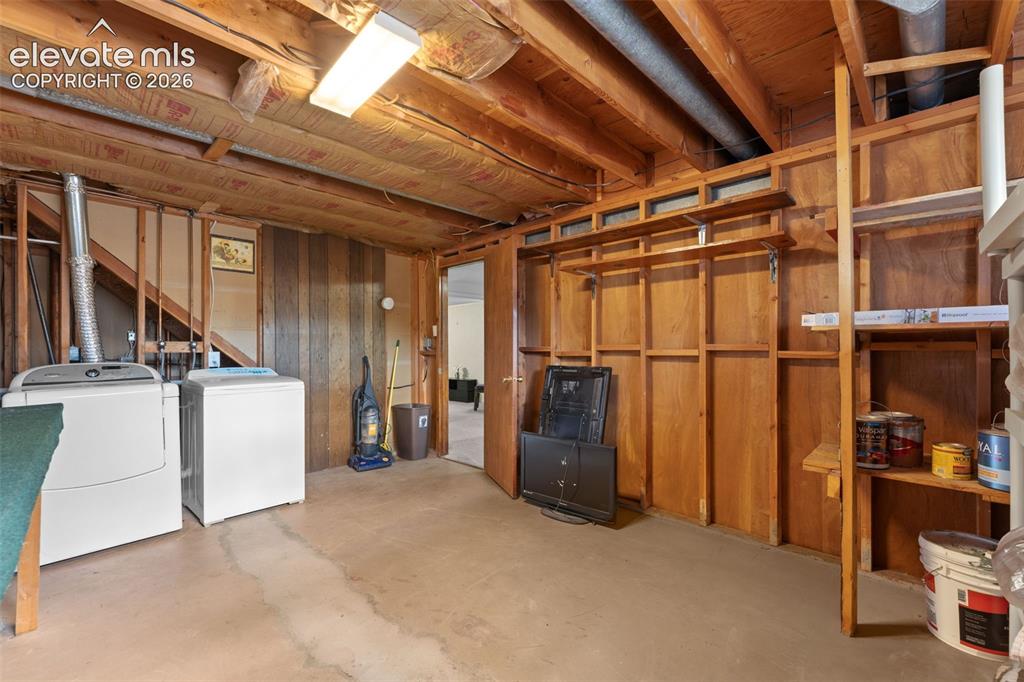
      Image 41 of 50: Concrete flooring and exposed wood ceiling joists
      Concrete flooring and exposed wood ceiling joists

      Image 42 of 50: Covered outdoor patio with lattice detailing, overlooking a spacious yard a

      Covered outdoor patio with lattice detailing, overlooking a spacious yard and distant mountain scenery
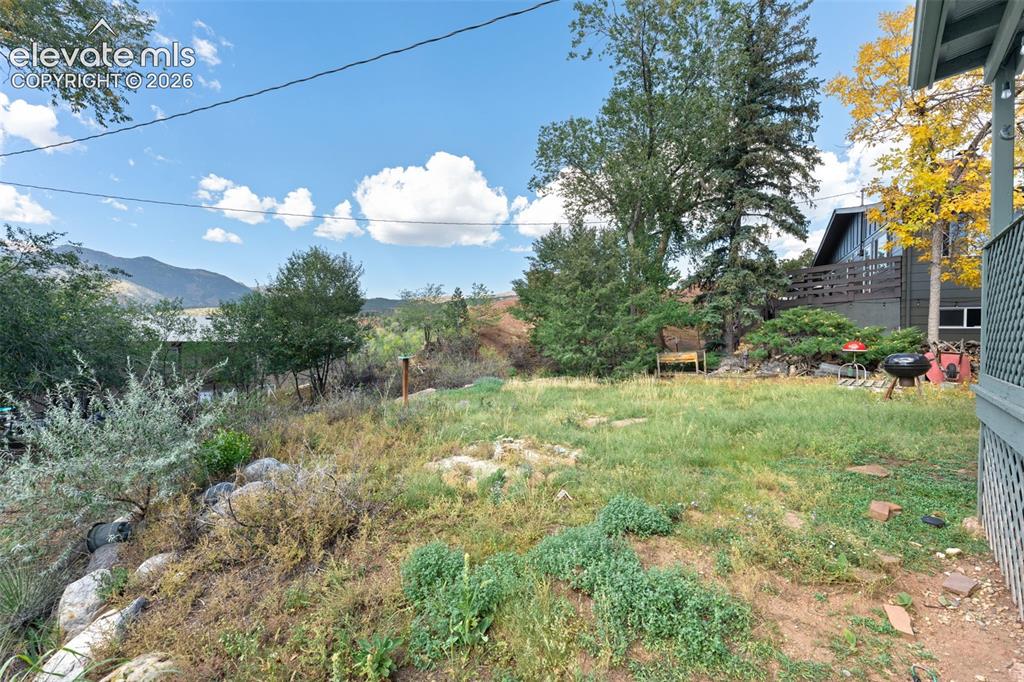
      Image 43 of 50: Expansive outdoor space featuring a sloped natural landscape, mature trees,

      Expansive outdoor space featuring a sloped natural landscape, mature trees, and a distant mountain backdrop
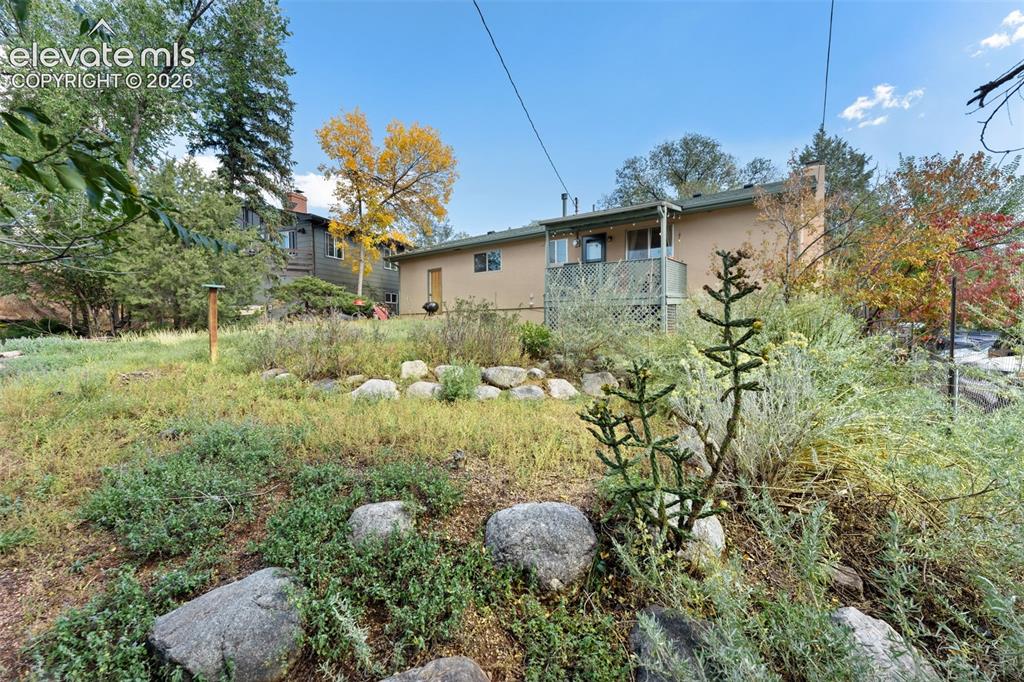
      Image 44 of 50: Exterior stucco finish, rear balcony, and sloped natural landscaping with r

      Exterior stucco finish, rear balcony, and sloped natural landscaping with rocks
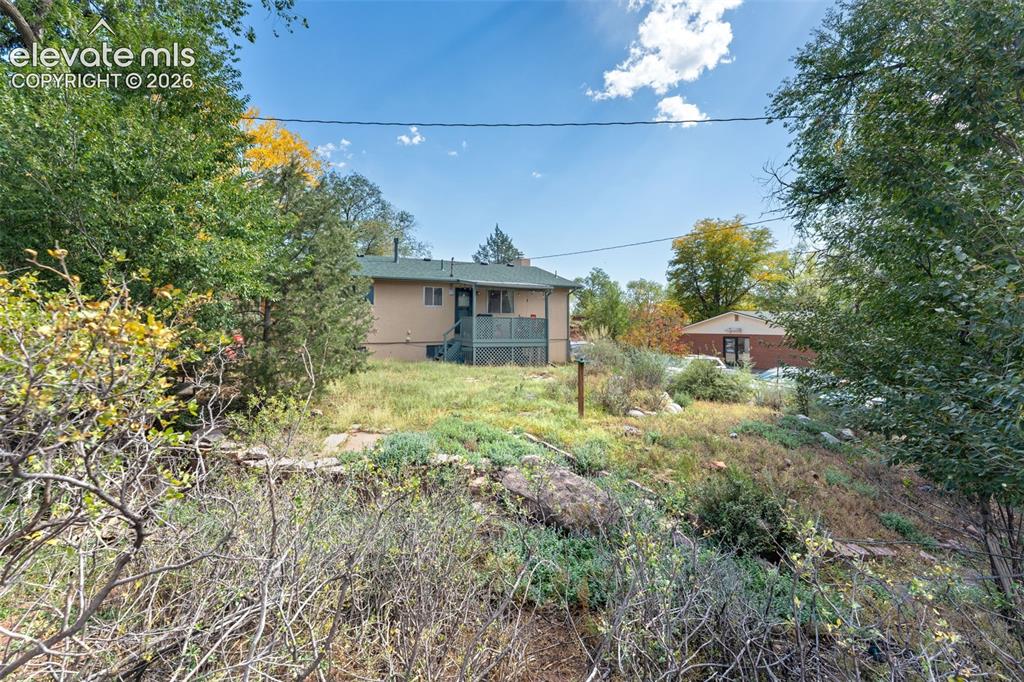
      Image 45 of 50: Additional content

      Additional content

      Image 46 of 50: Rear exterior with a wood deck, stucco siding, and a gabled roof
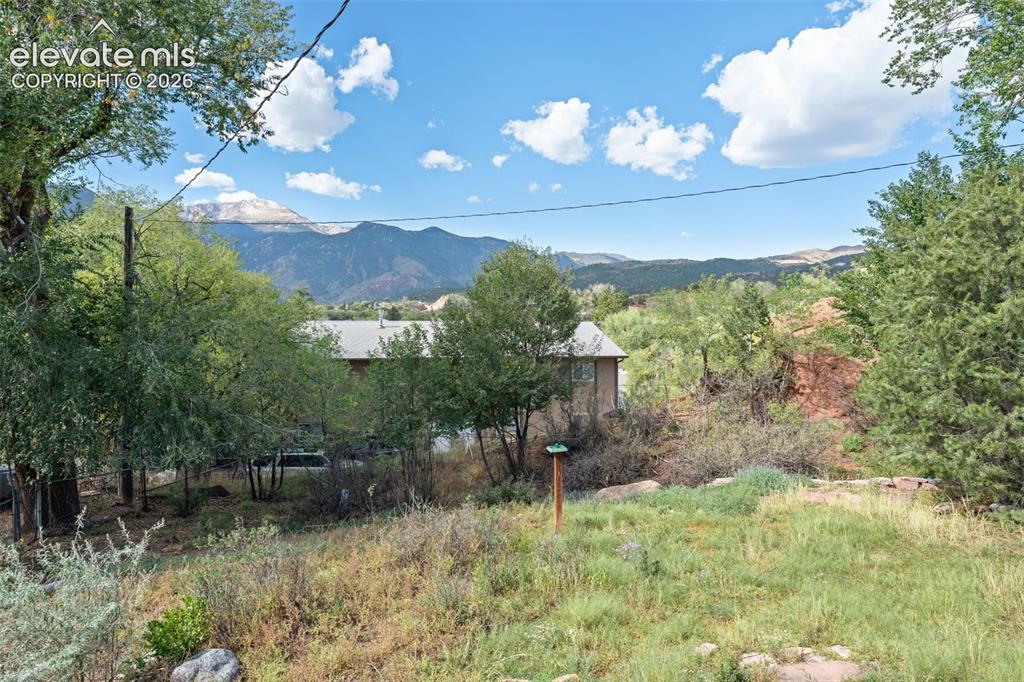
      Rear exterior with a wood deck, stucco siding, and a gabled roof

      Image 47 of 50: Expansive natural landscape with varied terrain and established trees, set

      Expansive natural landscape with varied terrain and established trees, set against a backdrop of distant mountains
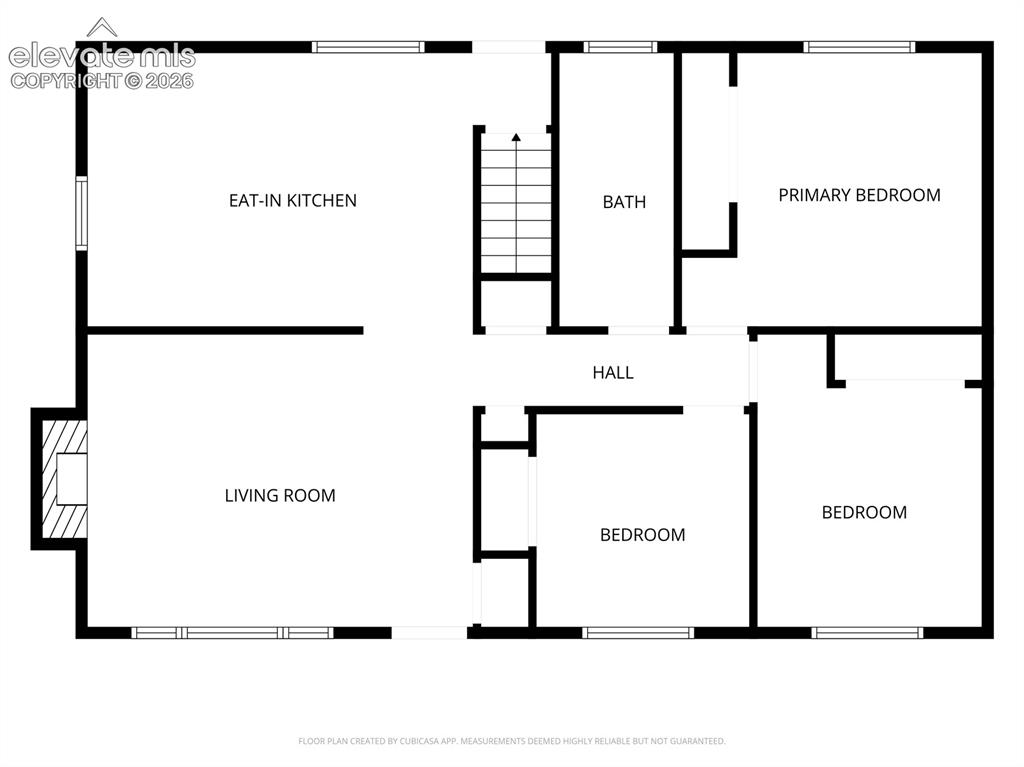
      Image 48 of 50: Floor plan

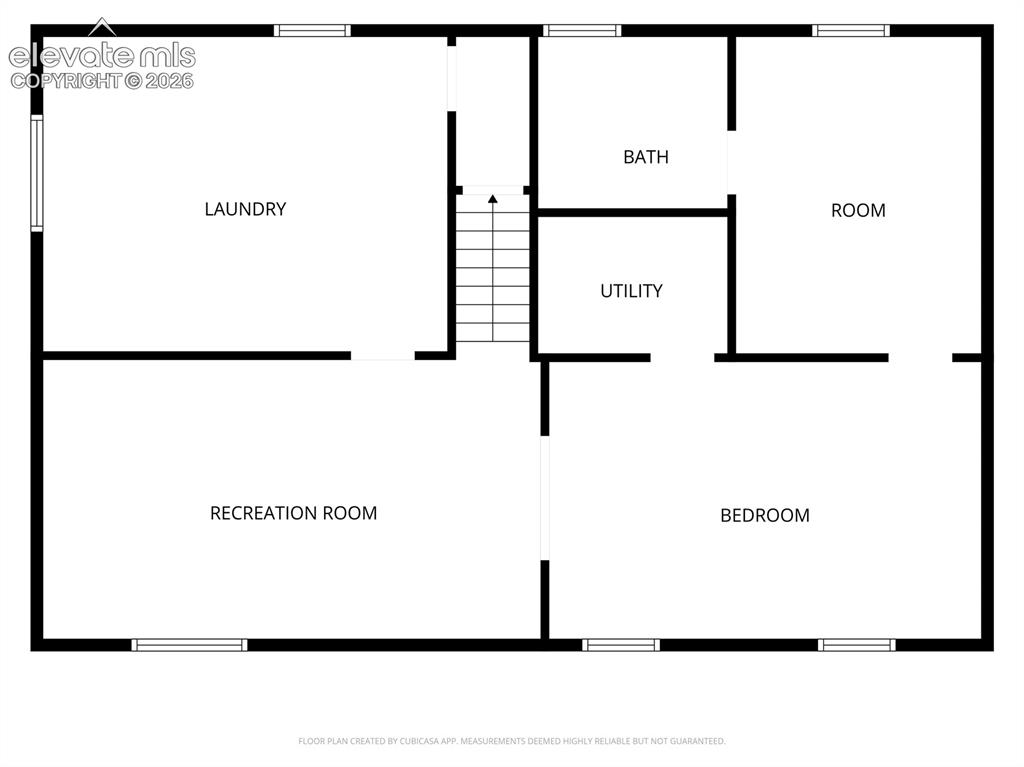
      Floor plan

      Image 49 of 50: Floor plan

      Floor plan

      Image 50 of 50: Additional content

      Additional content

      Disclaimer: The real estate listing information and related content displayed on this site is provided exclusively for consumers’ personal, non-commercial use and may not be used for any purpose other than to identify prospective properties consumers may be interested in purchasing.