3312 Ironton Creek Point, Colorado Springs, CO, 80908
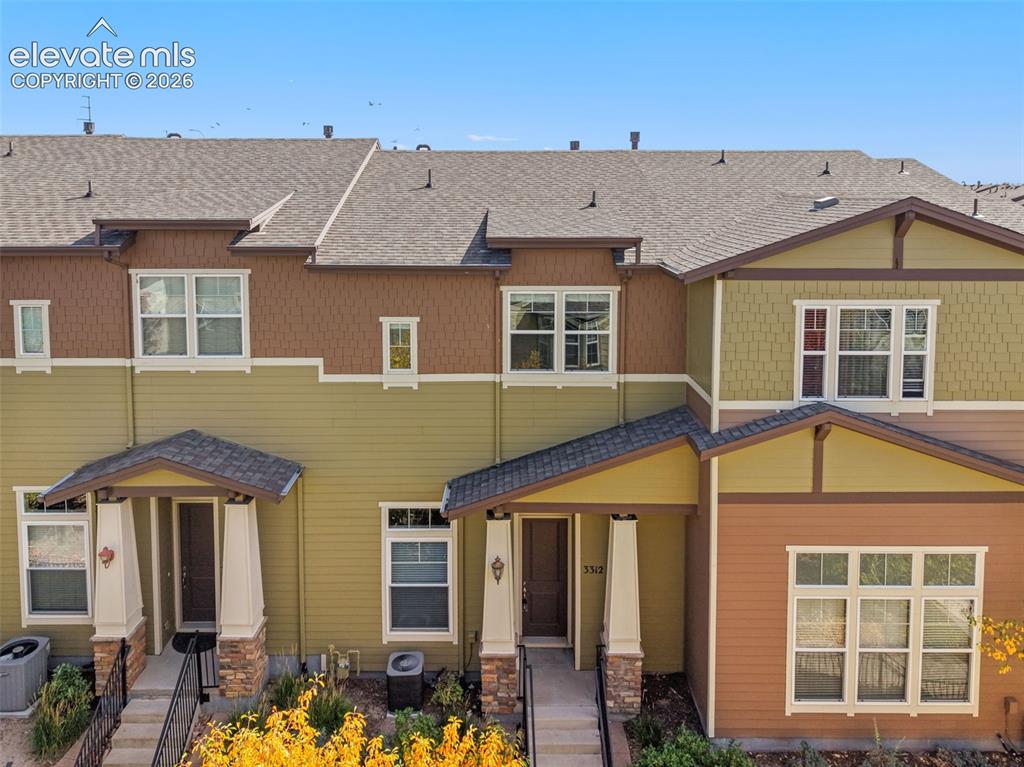
Contemporary townhome community featuring multiple units with varied exterior finishes in warm earth tones and cream accents
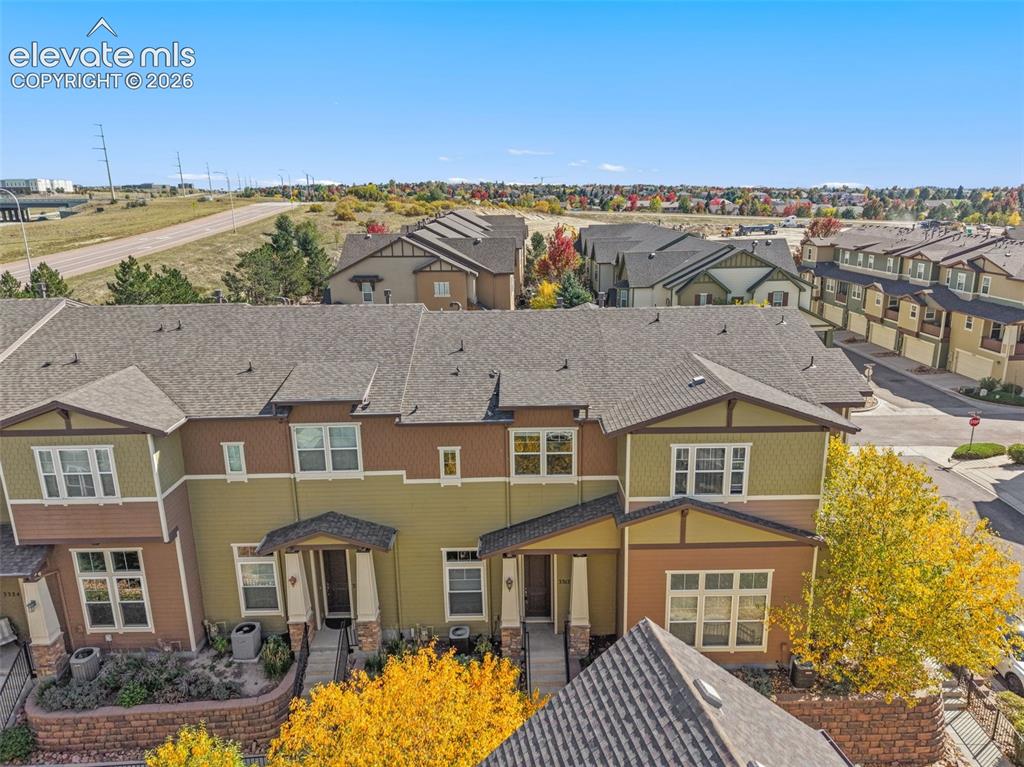
Multi-level townhome featuring a neutral-toned exterior, gabled roofline, and multiple windows
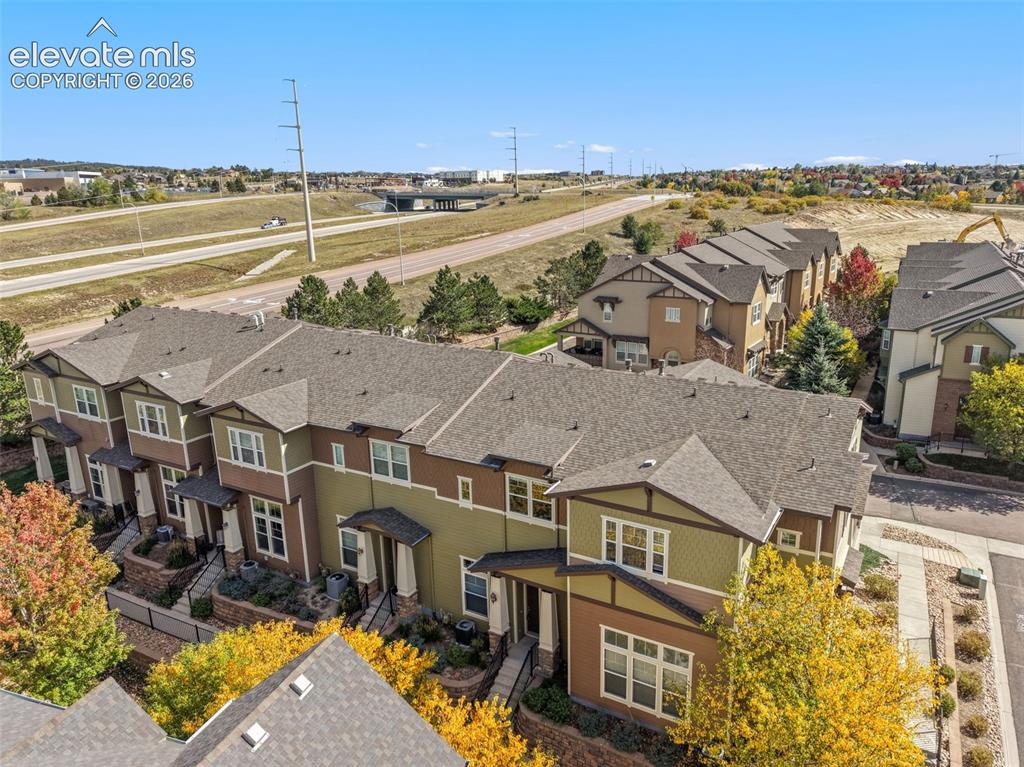
Aerial view showcasing a contemporary townhome community with distinctive earth-tone exterior finishes, multi-level architecture, and individual driveways
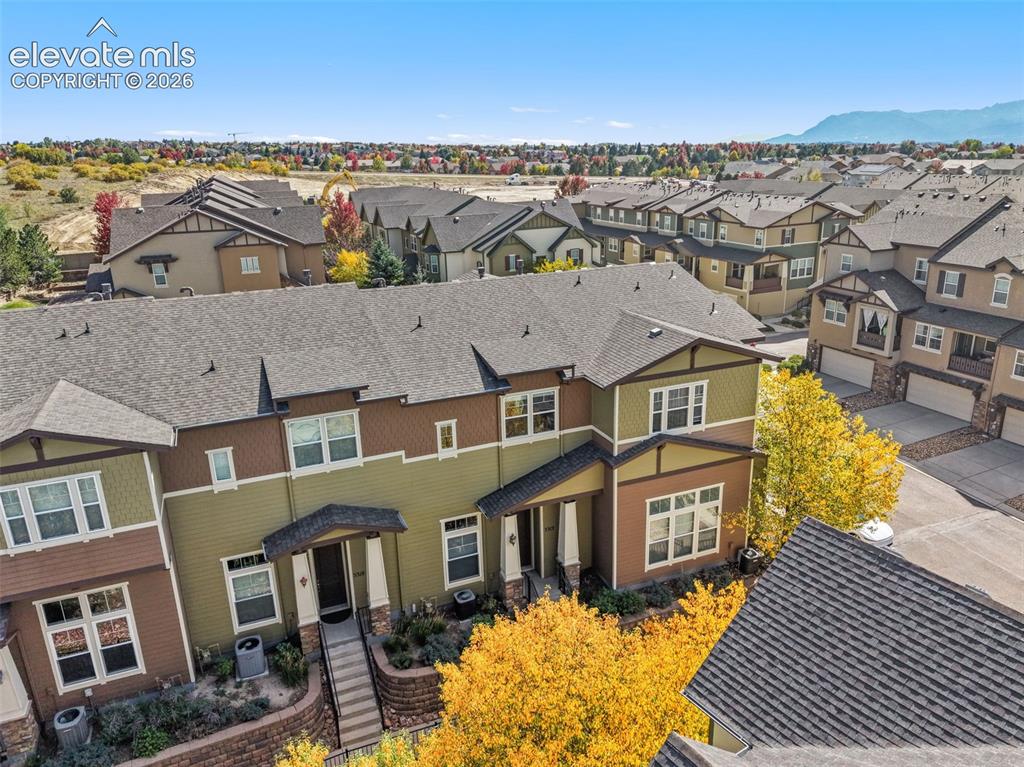
Multi-level townhome exterior featuring an attached garage, landscaped entry, and a pitched shingle roof
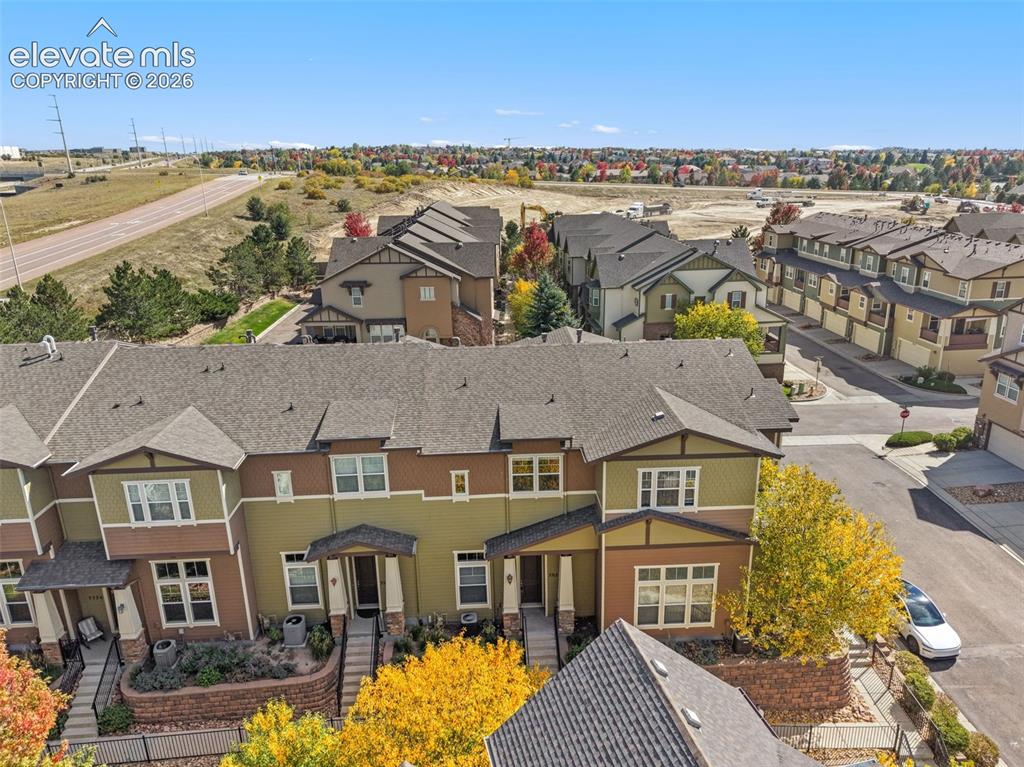
Multi-level townhome architecture with a shingle roof and contrasting siding
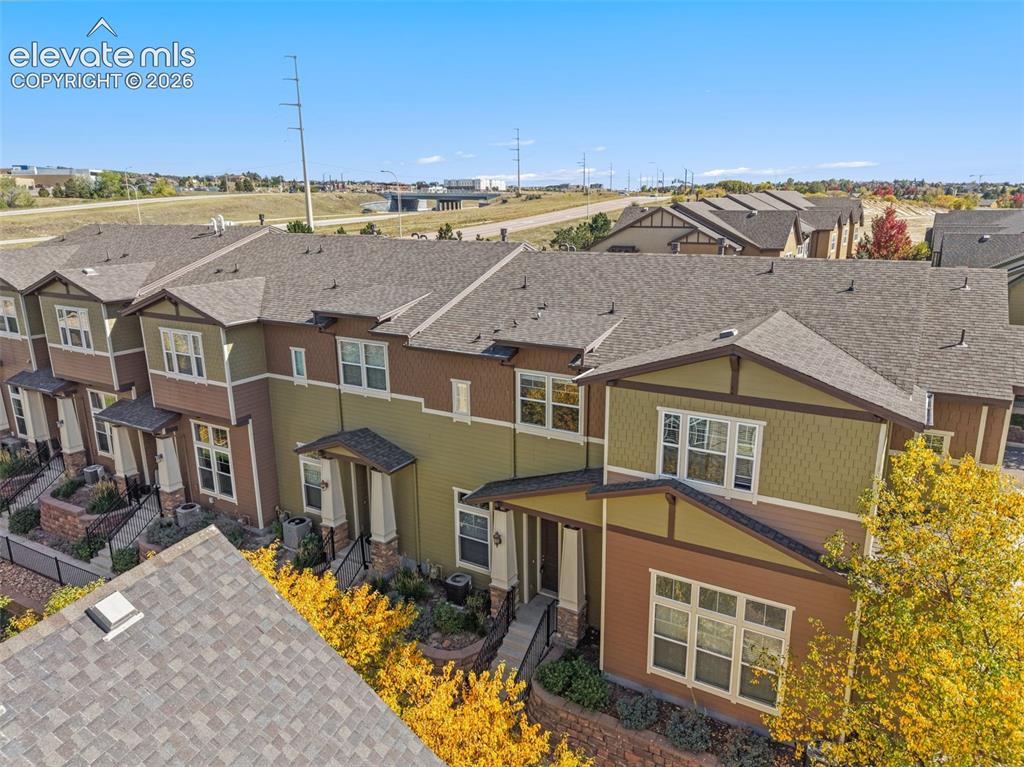
Aerial View
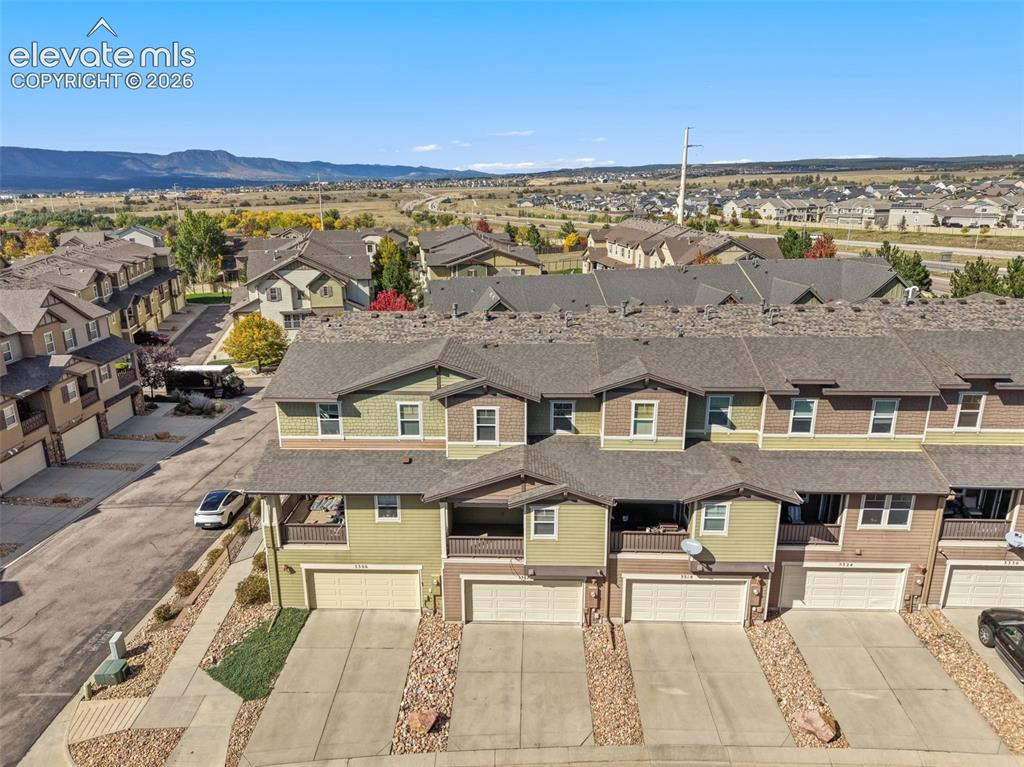
Terraced townhome architecture with multiple balconies, attached garages, and a paved driveway
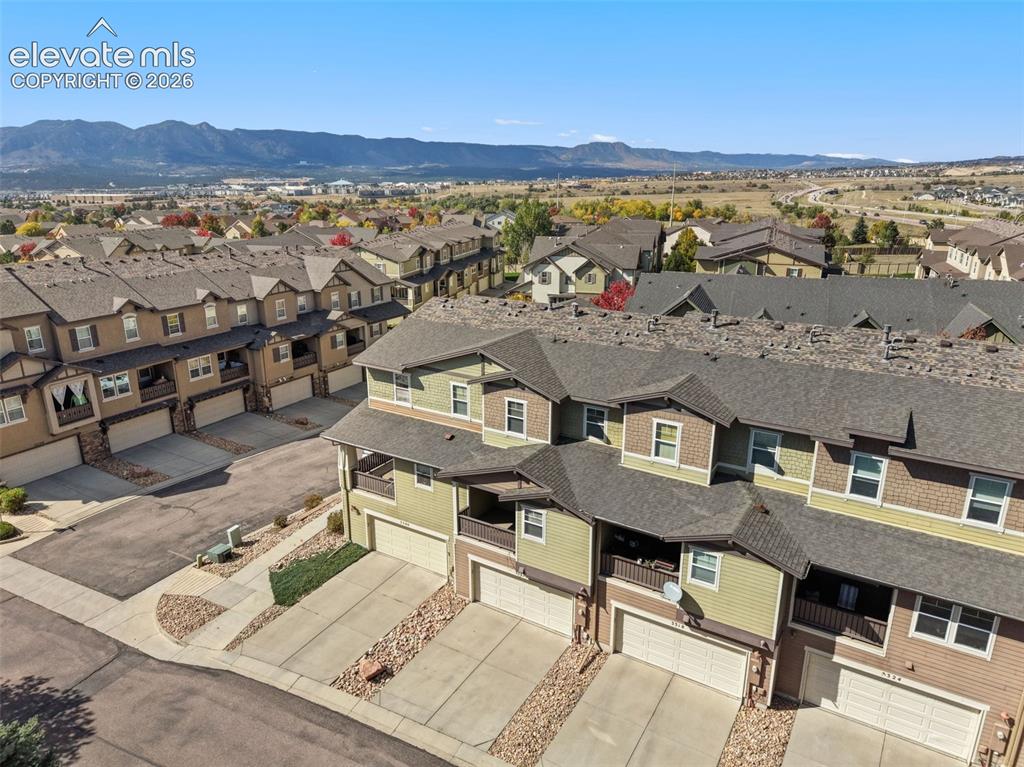
Newly constructed townhome community featuring modern architectural design with multi-level layouts, attached garages, and composite roofing
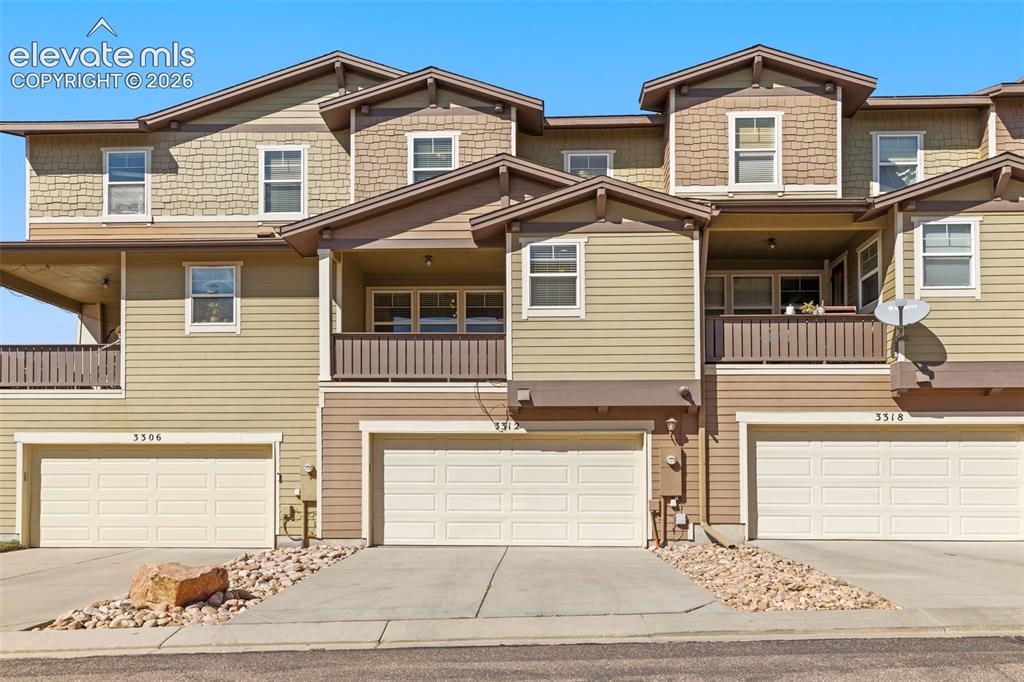
Multi-level townhome exterior featuring horizontal siding and shingle accents
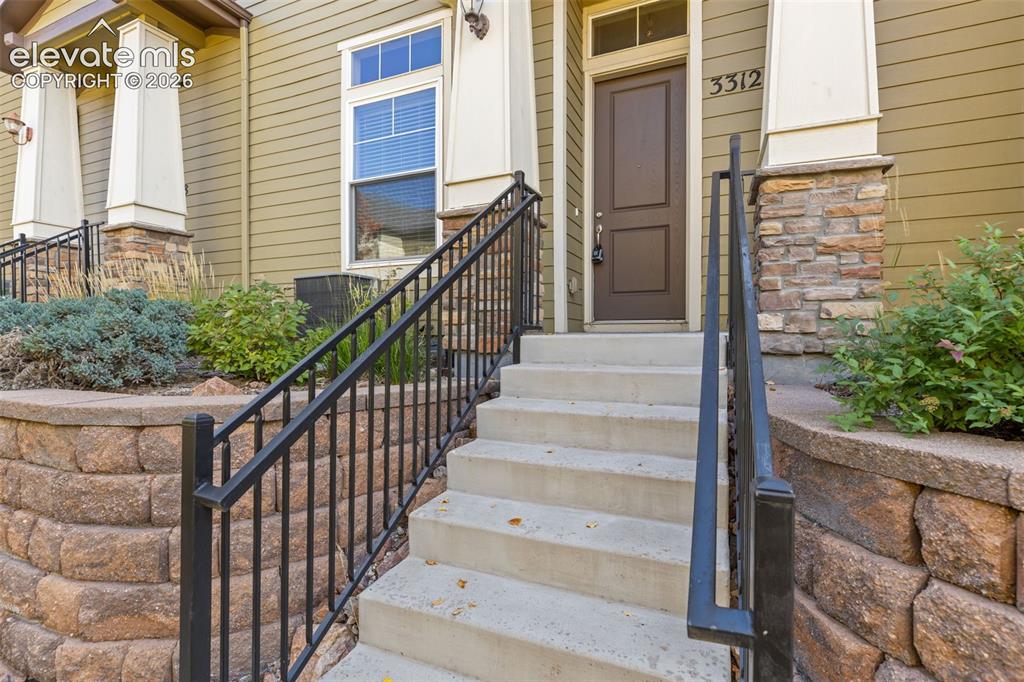
Concrete entry stairs with wrought iron railings
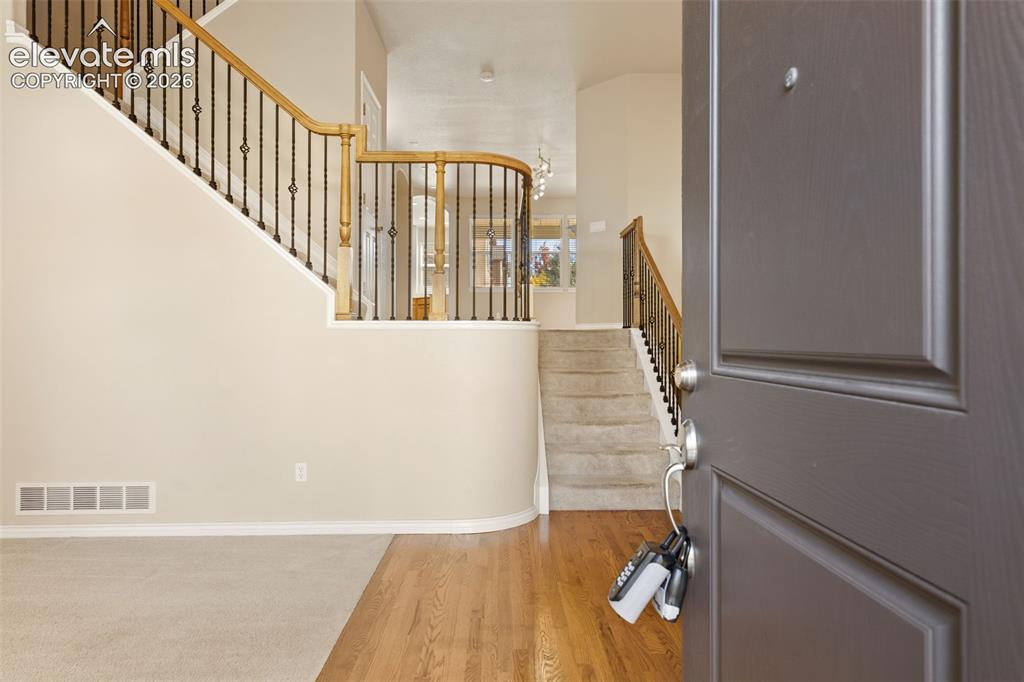
Entryway with a two-story staircase featuring wrought iron balusters and wood handrails, hardwood flooring, and neutral wall paint
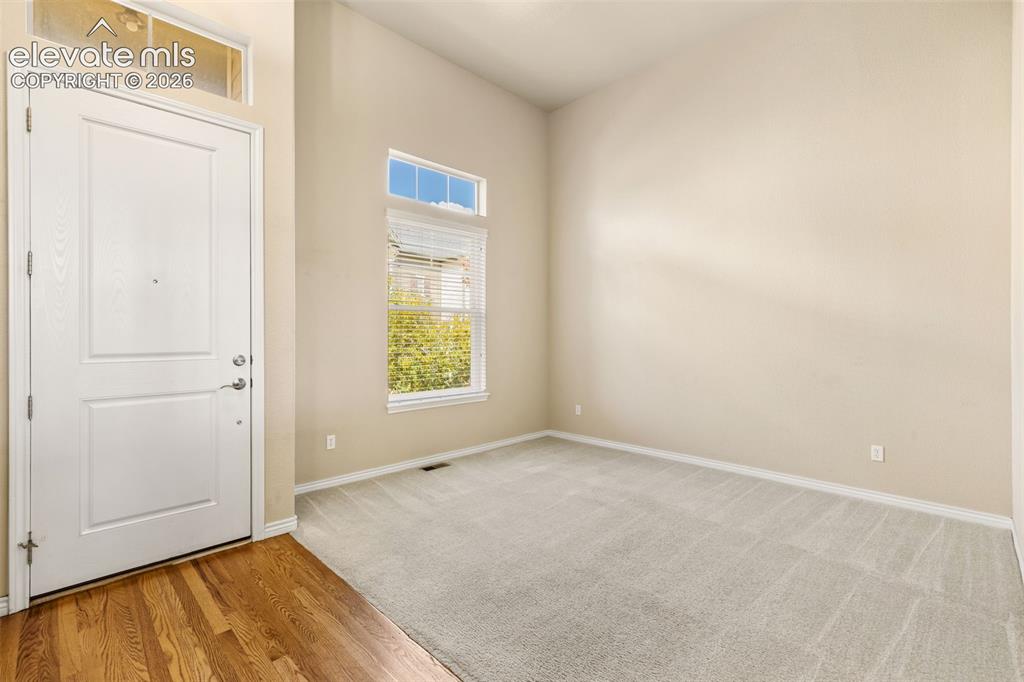
Vaulted ceiling, wood-finish flooring, light carpet, transom windows, and a panel door
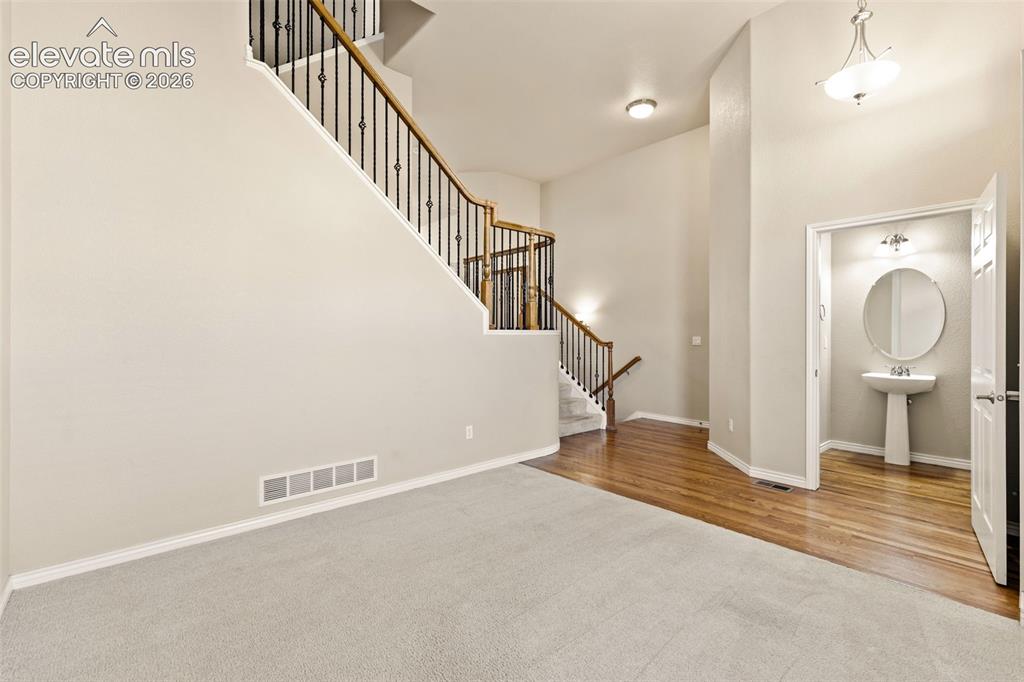
Staircase with wood handrails and wrought iron balusters, light-toned carpet, wood-finish flooring, and a pedestal sink with a circular mirror
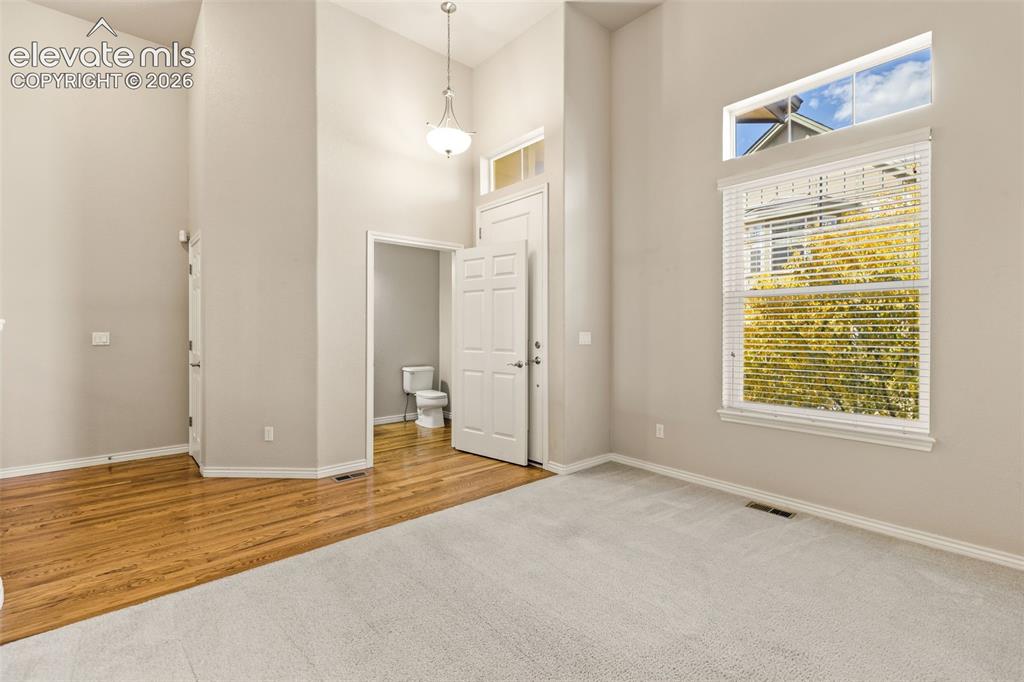
High ceilings with a pendant light fixture, distinct carpet and wood-finish flooring, and a window with upper transom
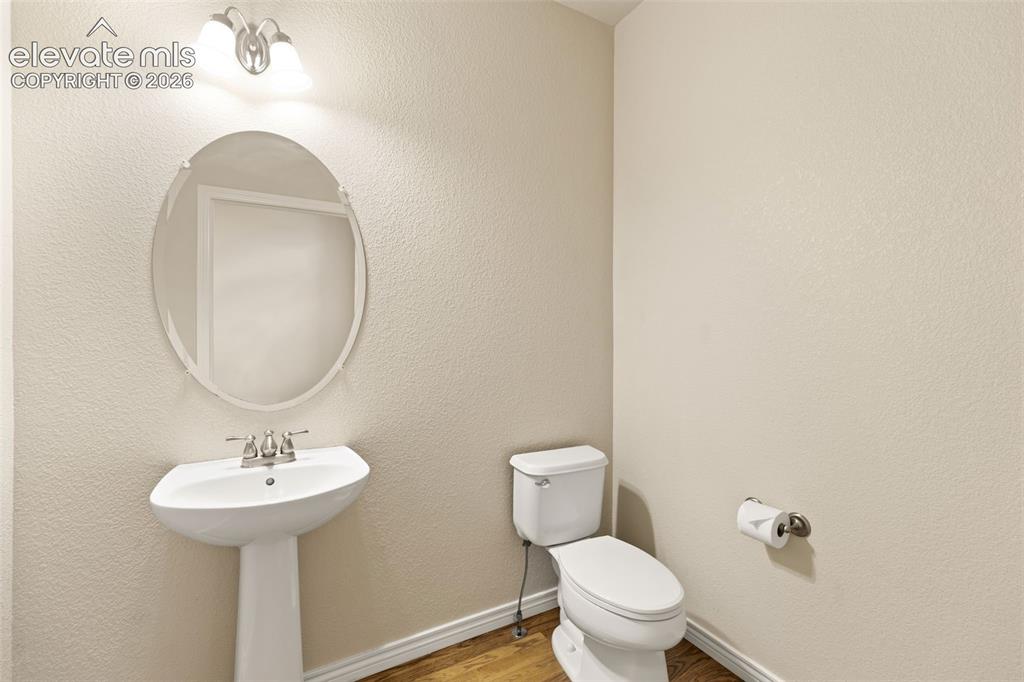
Powder room featuring a pedestal sink with chrome fixtures, oval mirror with chrome trim, and white porcelain toilet
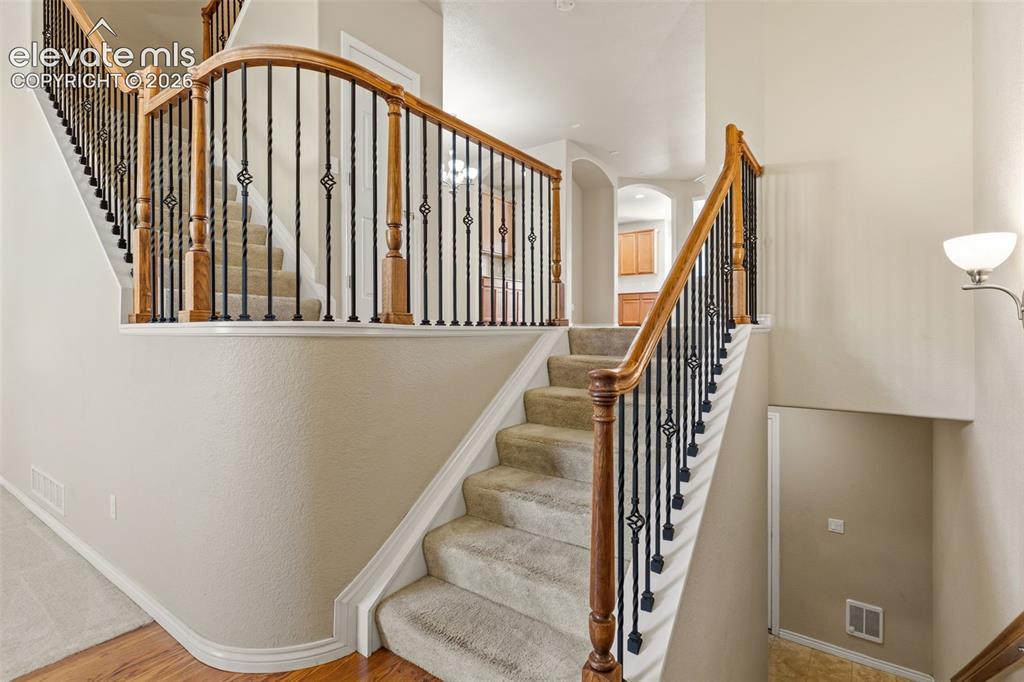
Staircase featuring wood handrails, wrought iron balusters, and carpeted treads
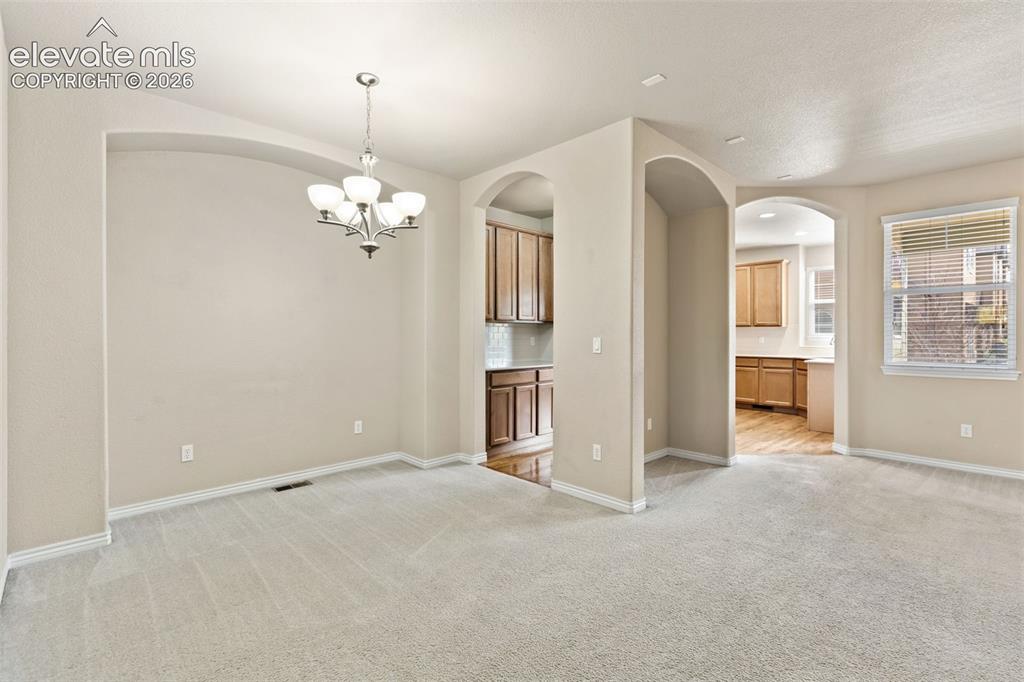
Archway entryways to adjacent spaces, recessed wall feature, and a suspended chandelier
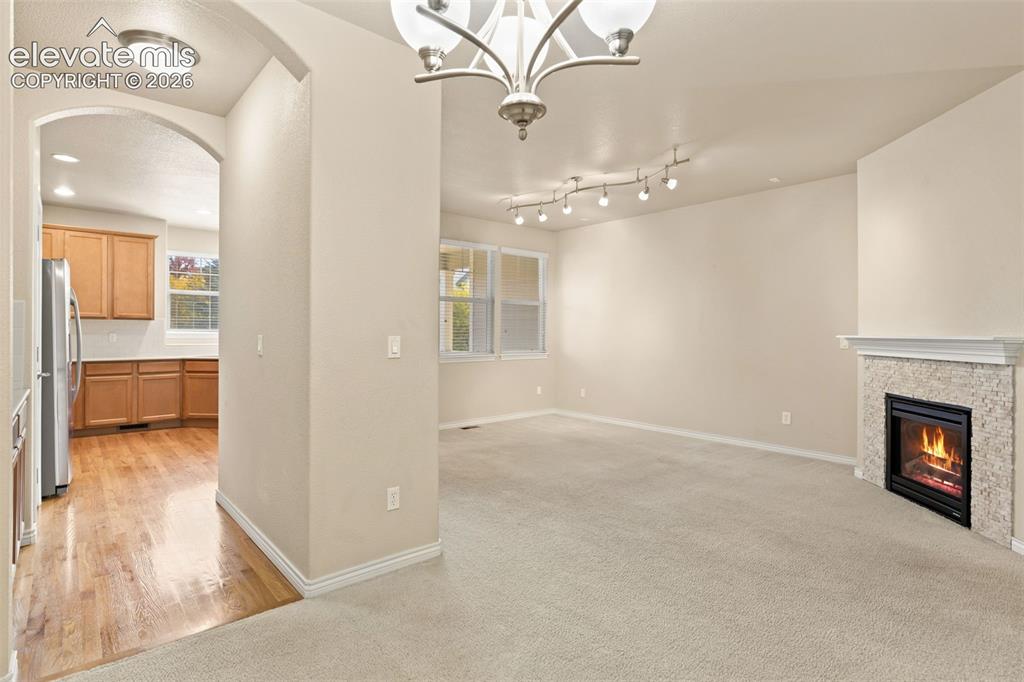
Spacious living area featuring soaring ceilings with recessed and track lighting, elegant chandelier, and a gas fireplace with decorative surround
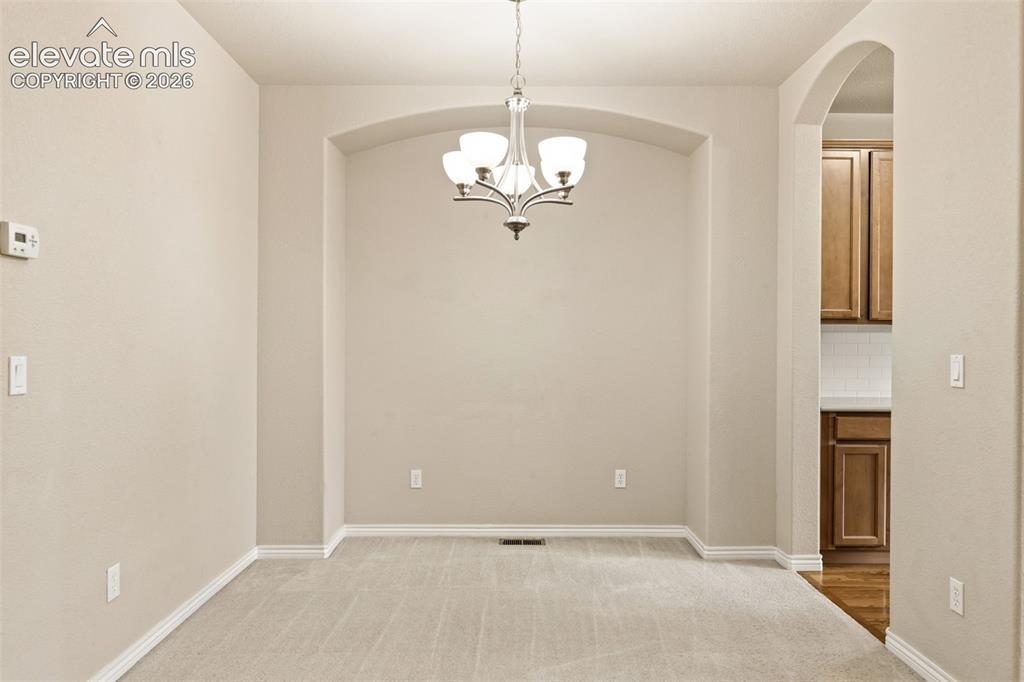
Spacious formal dining room featuring an arched ceiling with crown molding, chandelier lighting fixture, and neutral wall finishes
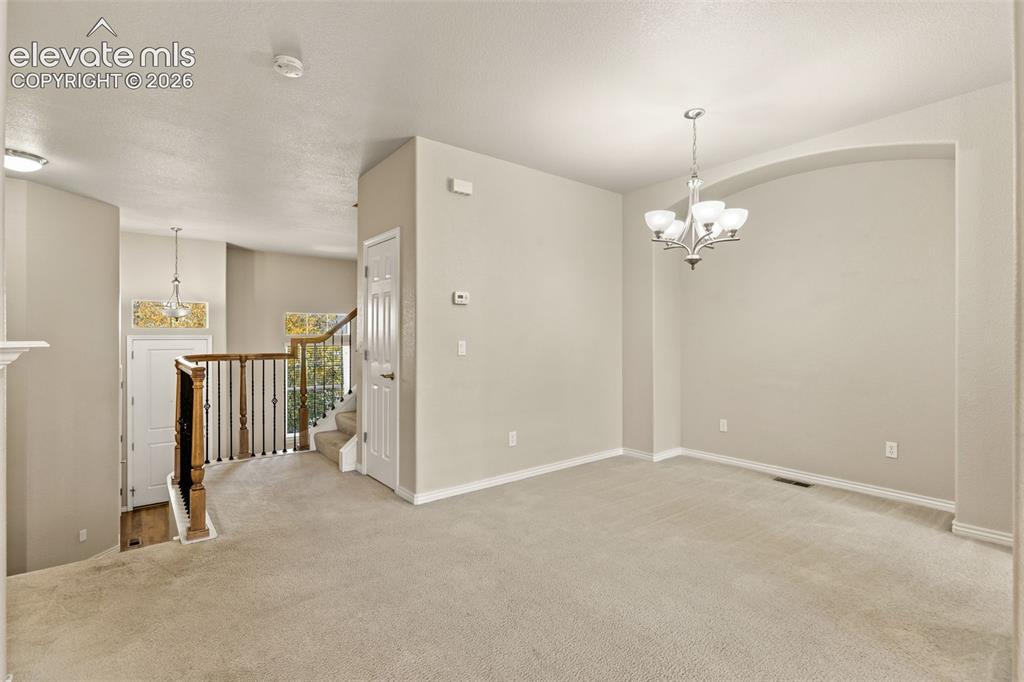
Carpeted flooring throughout, arched wall niche, and chandelier lighting fixture
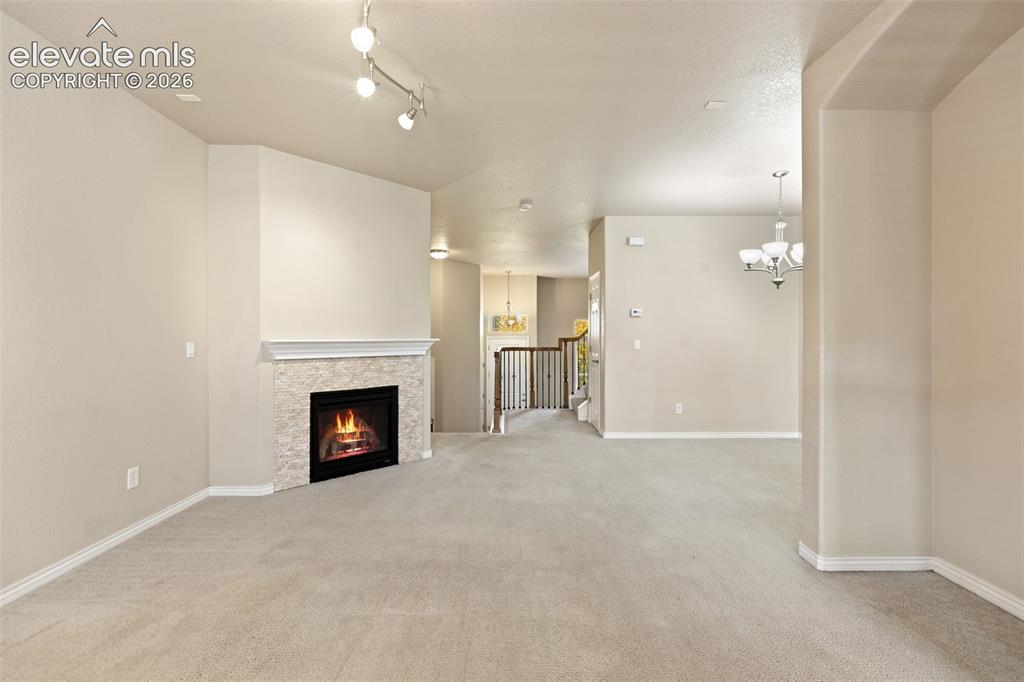
Spacious open-concept living area featuring neutral wood-finish flooring throughout, recessed lighting, and a striking fireplace with white surround and dark insert
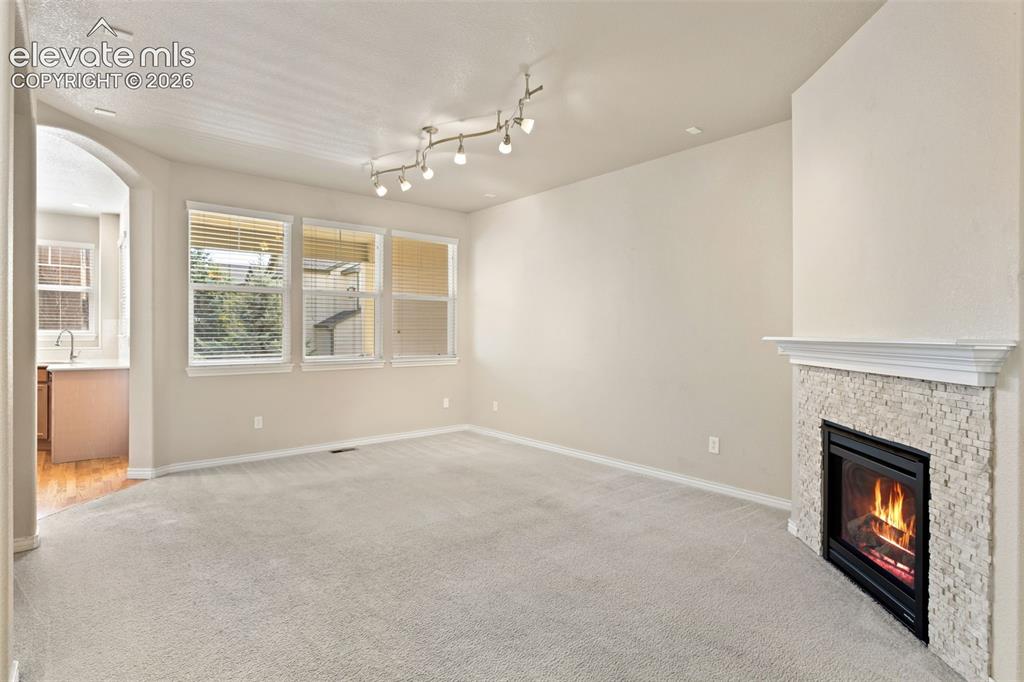
Spacious living room with neutral carpet flooring, recessed lighting, and large windows providing natural light
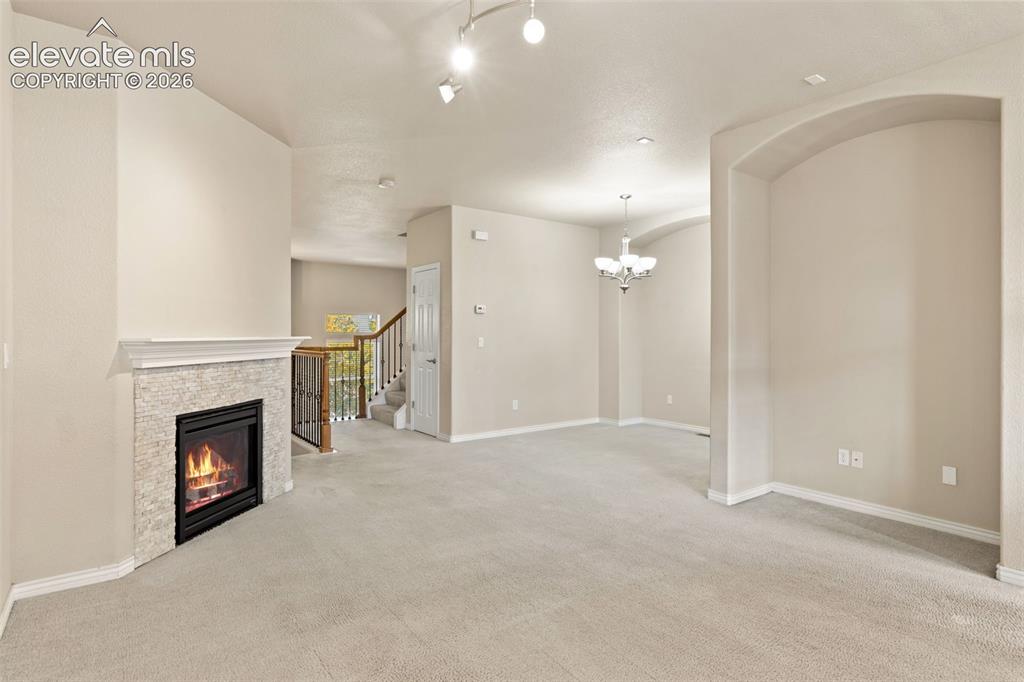
Spacious open-concept living area featuring neutral carpeting, soaring vaulted ceilings with recessed lighting, a gas fireplace with stone surround, and elegant arched architectural details throughout
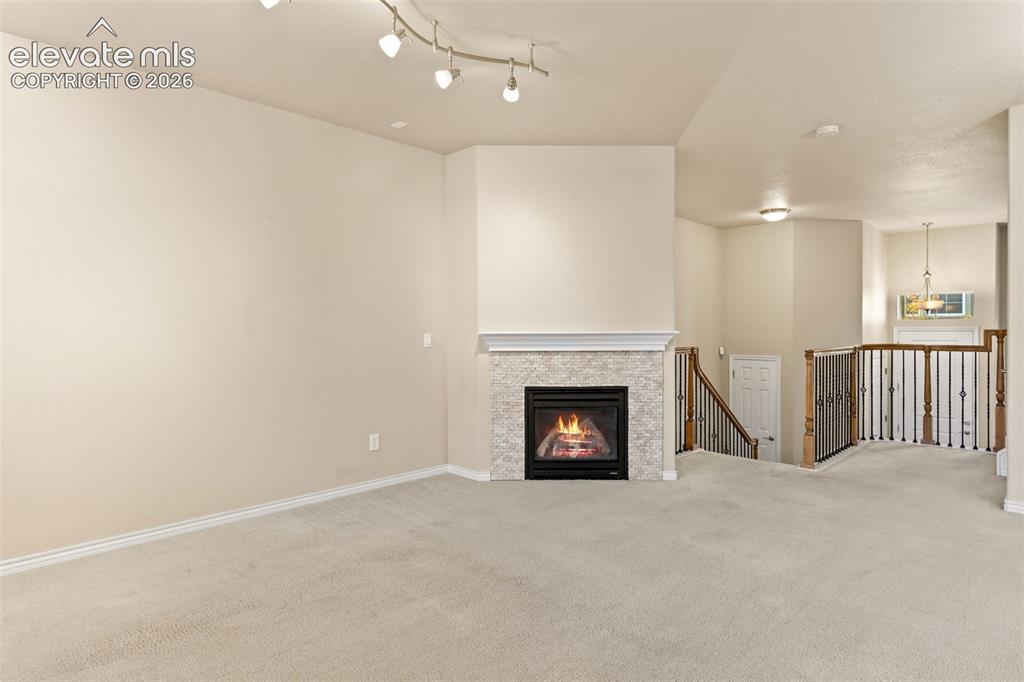
Living area featuring a gas fireplace with a light-toned stone tile surround, track lighting, and carpet flooring
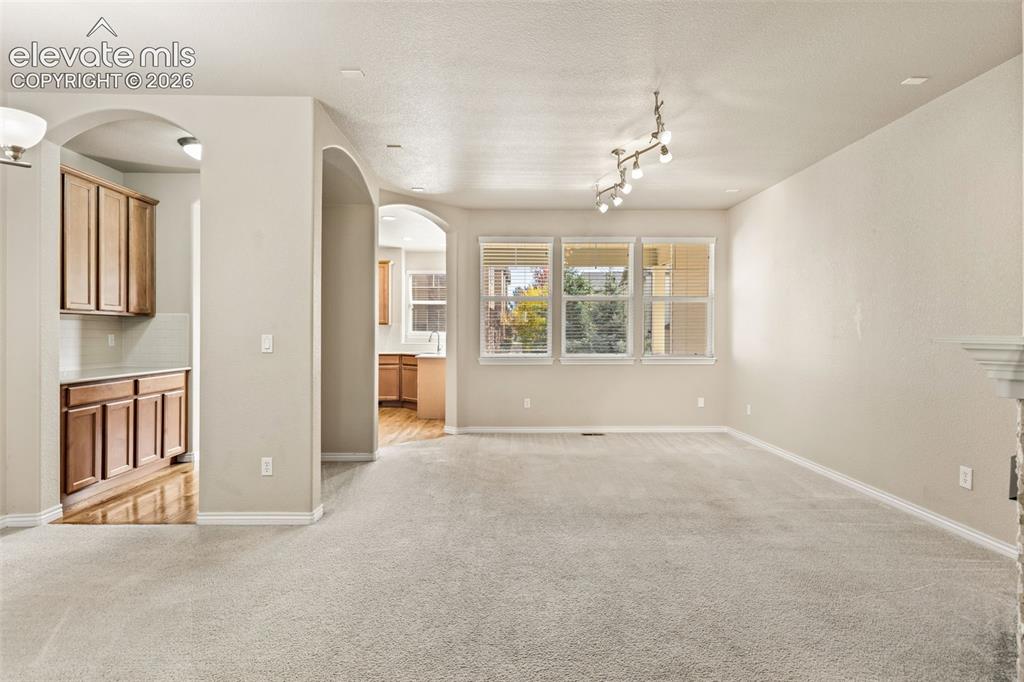
Light-colored carpeting throughout, multiple arched doorways, track lighting, and a three-panel window
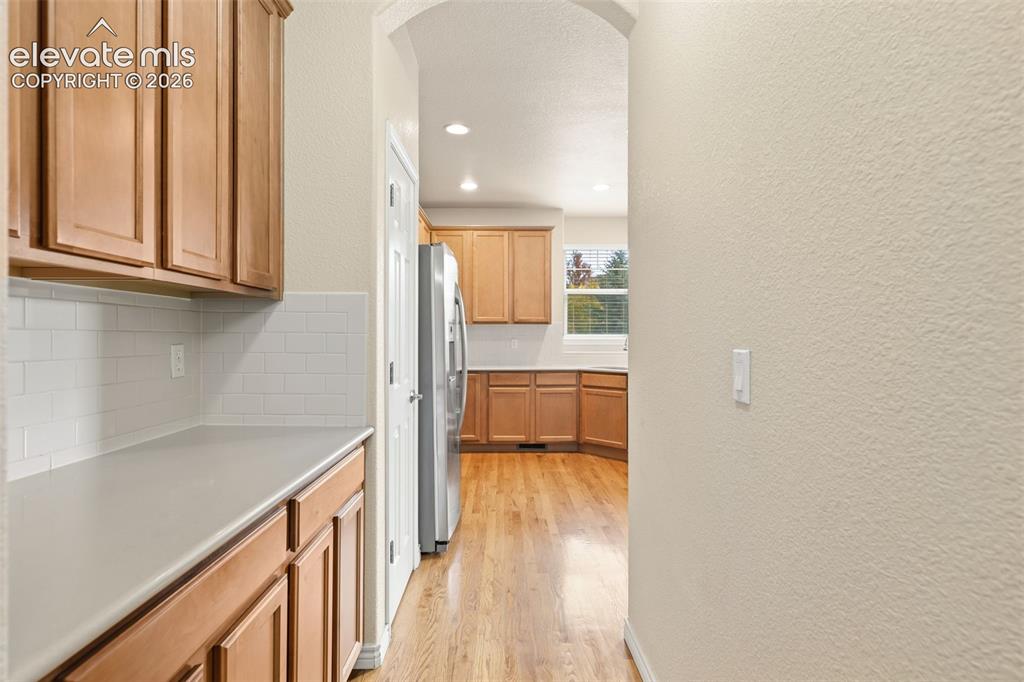
Wood-finish cabinetry, light-toned countertops, and a subway tile backsplash
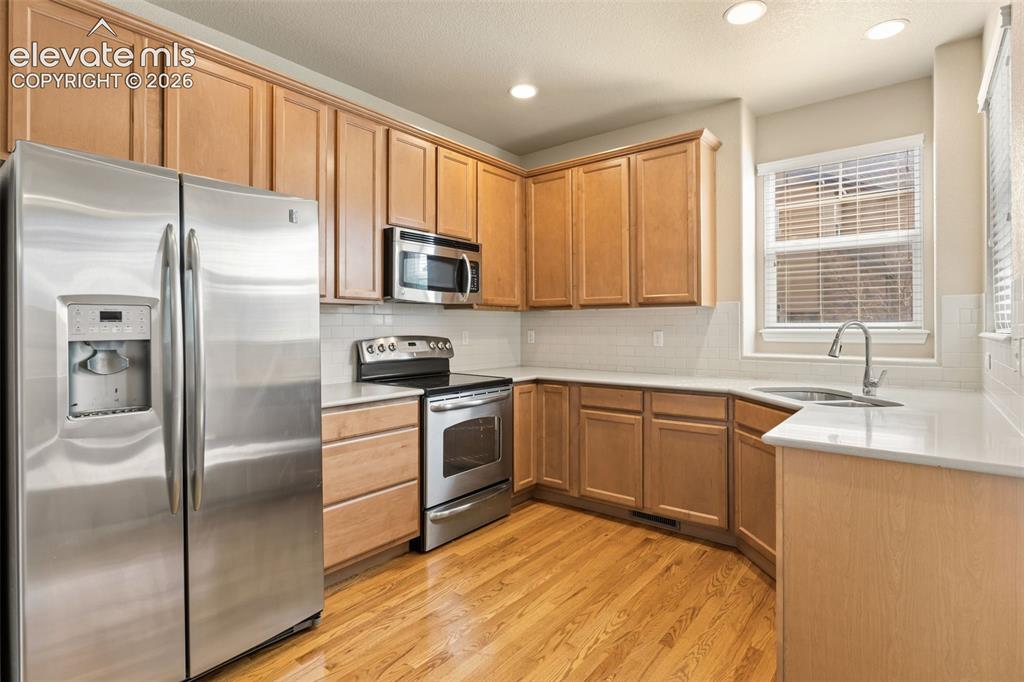
Kitchen featuring stainless steel appliances, wood-finish flooring, recessed lighting, wood cabinetry, and a subway tile backsplash
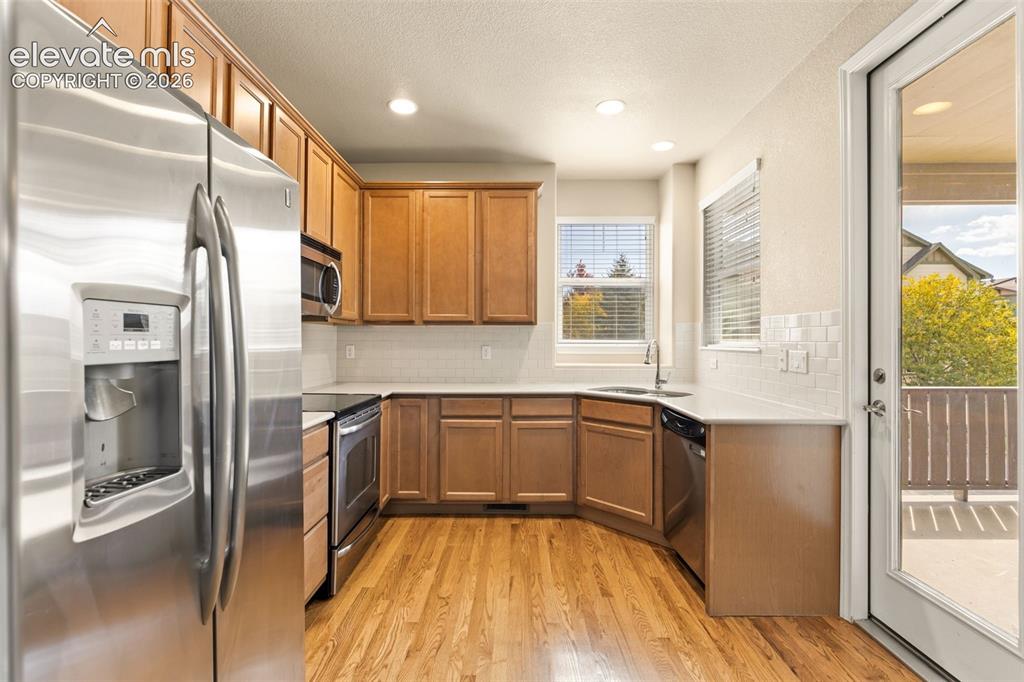
Kitchen featuring wood-finish flooring, stainless steel appliances, wood cabinetry, light countertops, and a full-light door providing access to an outdoor area
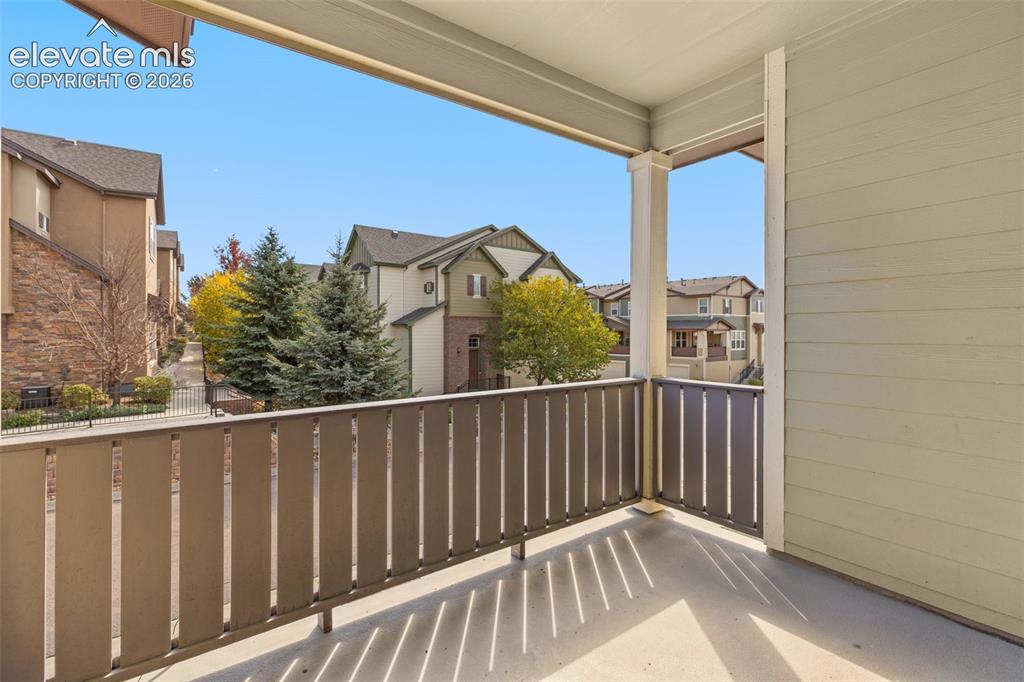
Covered outdoor balcony featuring a painted concrete floor and a durable slatted railing
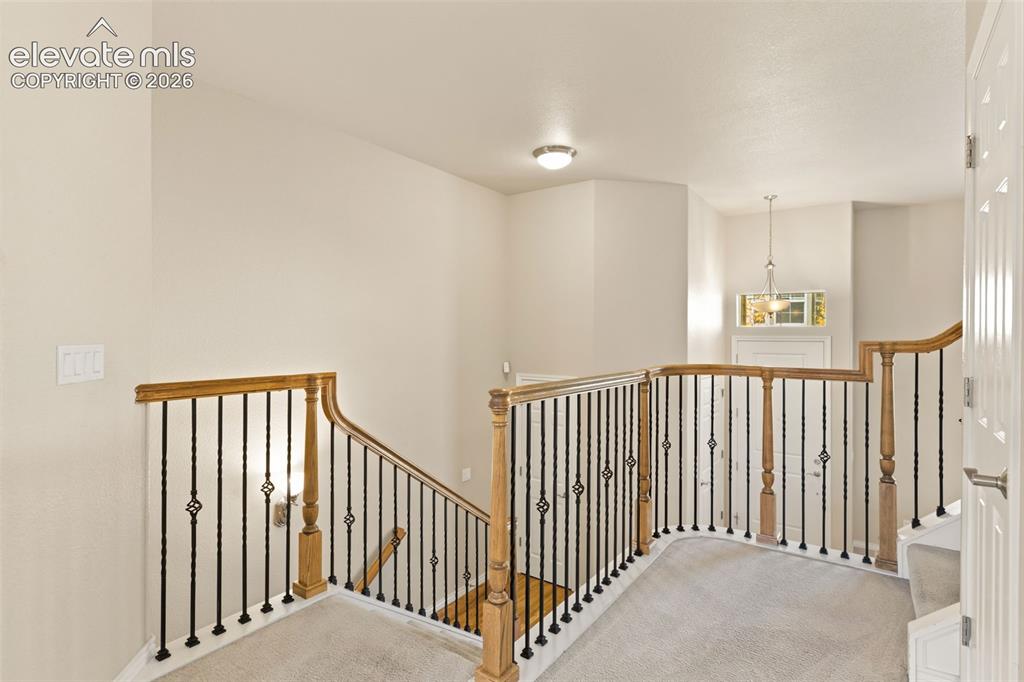
Carpeted landing with wood banister and wrought iron balusters
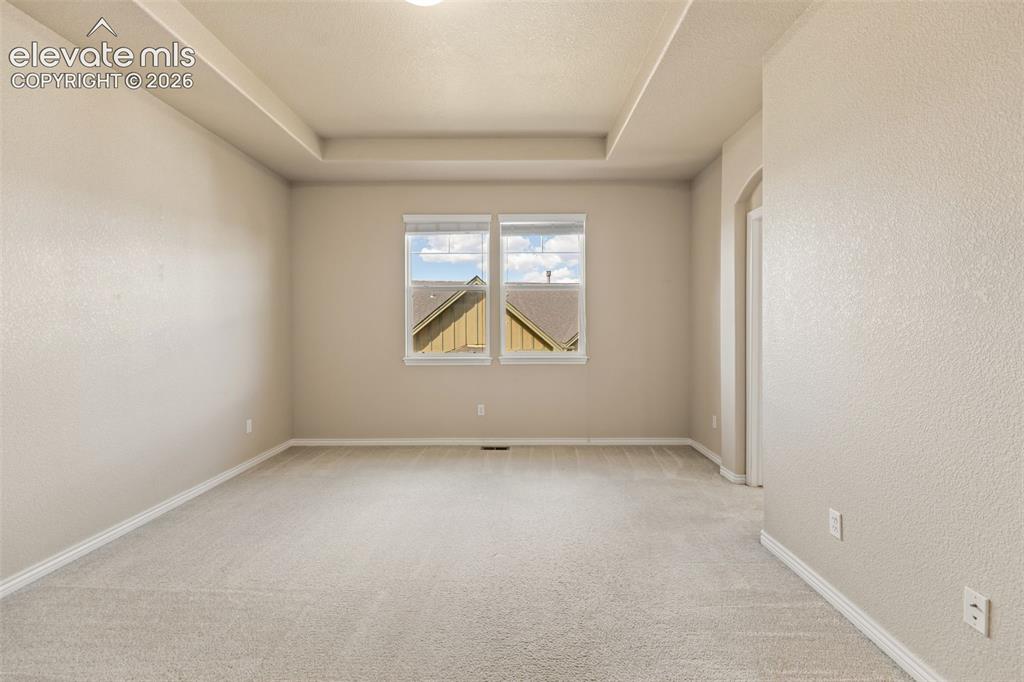
Recessed tray ceiling, light neutral carpet, dual windows, arched doorway, and light-toned wall finishes
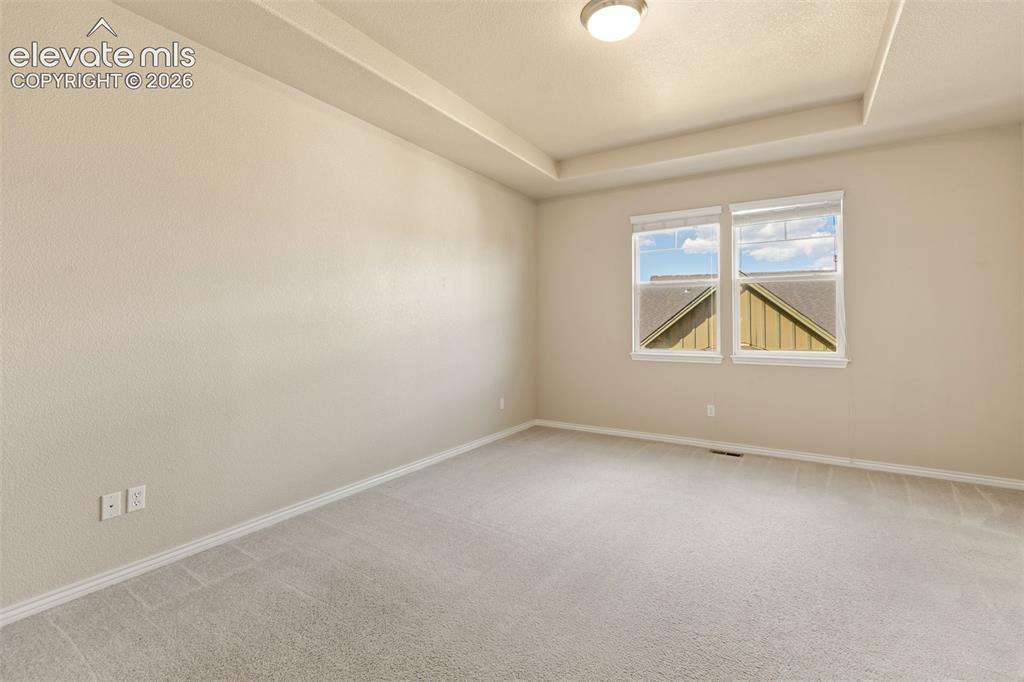
Recessed ceiling details, dual windows, neutral wall color, and light-colored carpeting
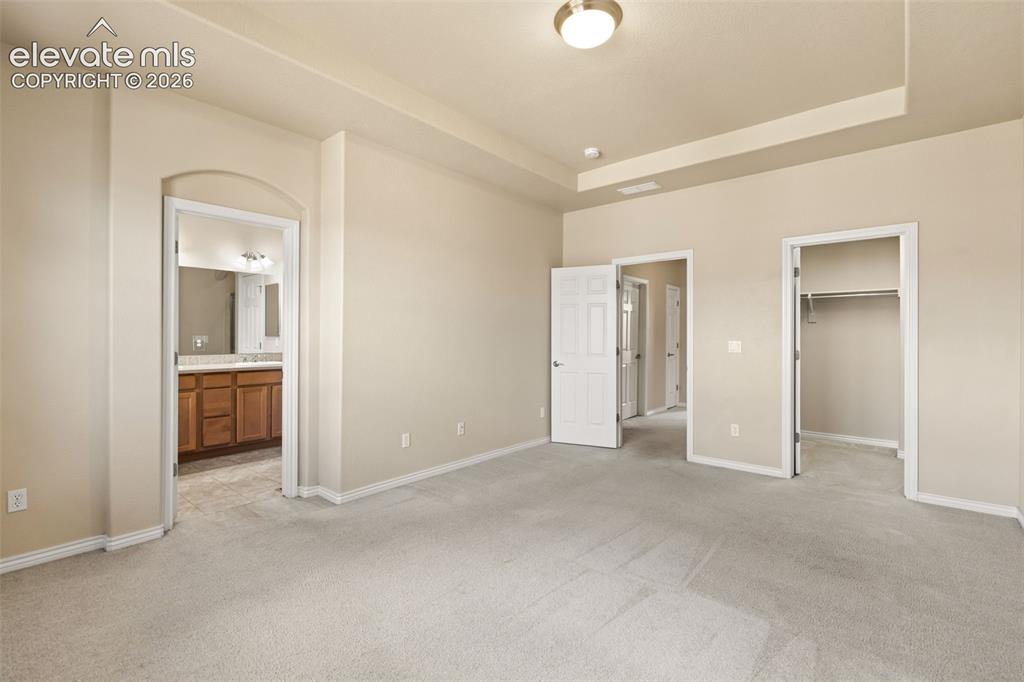
Neutral-toned carpeting and walls, tray ceiling, and a large open doorway leading to a walk-in closet
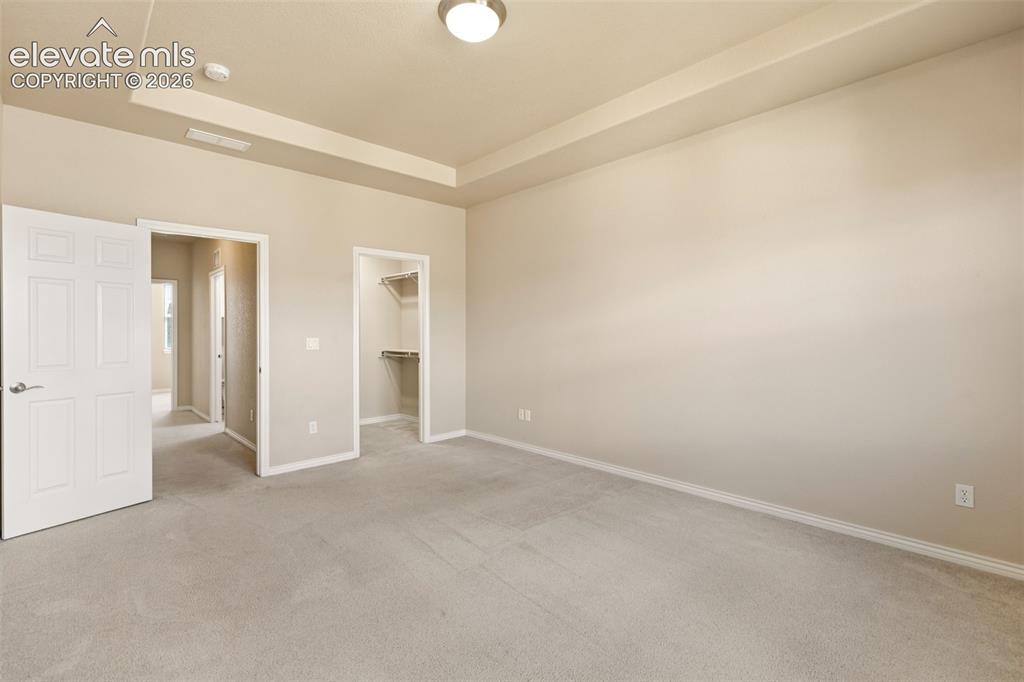
Recessed ceiling accent, carpeted flooring, and built-in closet shelving
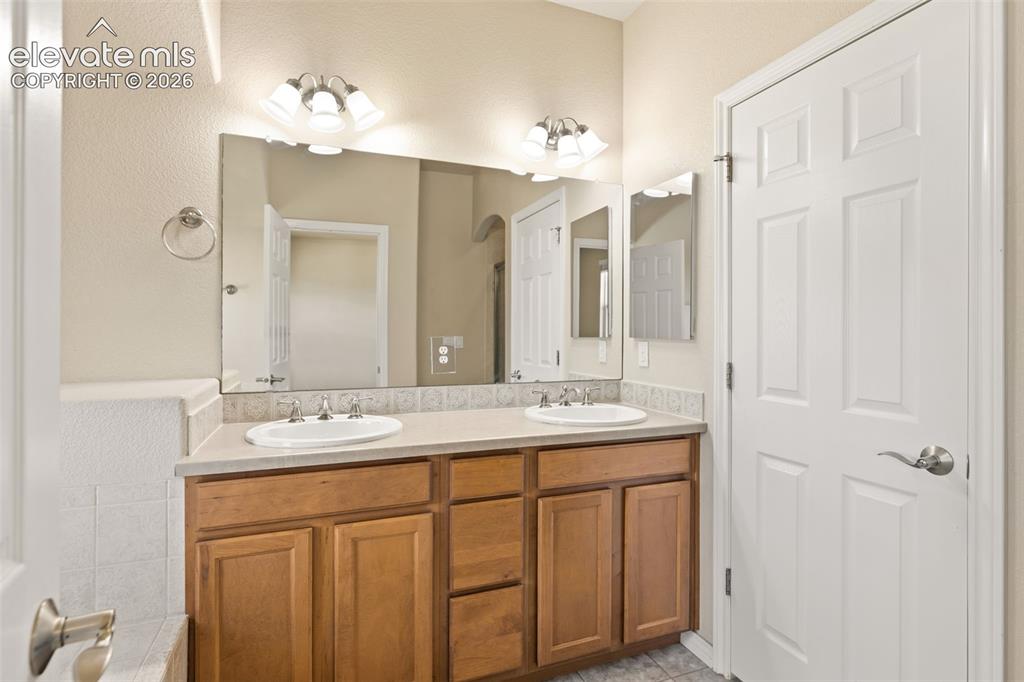
Dual vanity with integrated sinks, wood-finish cabinetry, neutral countertop, and tile backsplash
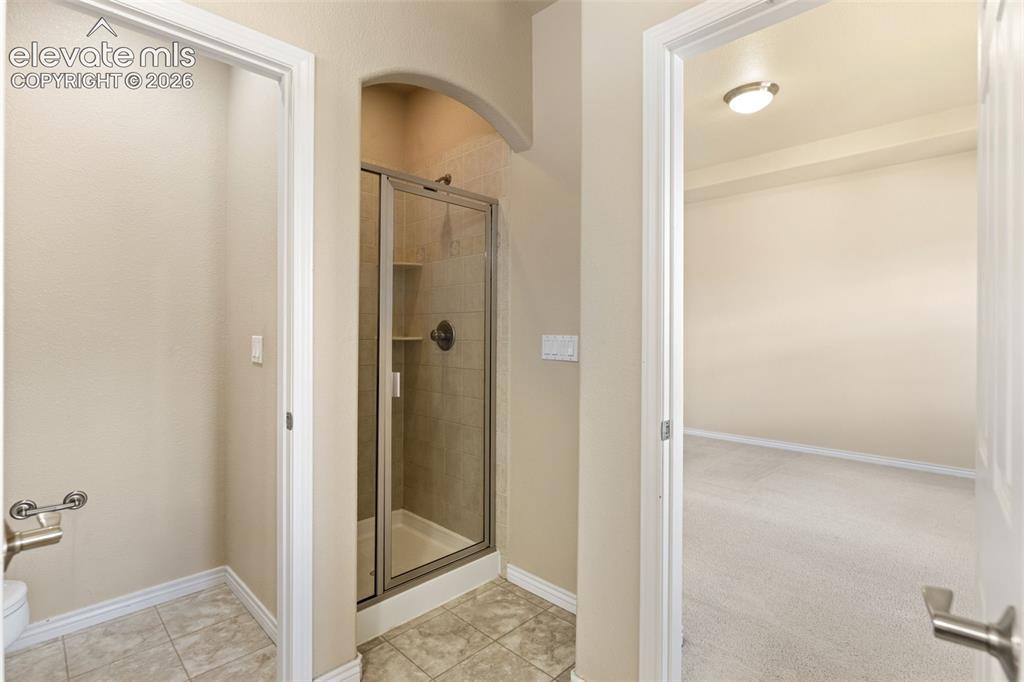
Glass-enclosed shower with a bronze-finish showerhead, tiled shower surround, and built-in shelving
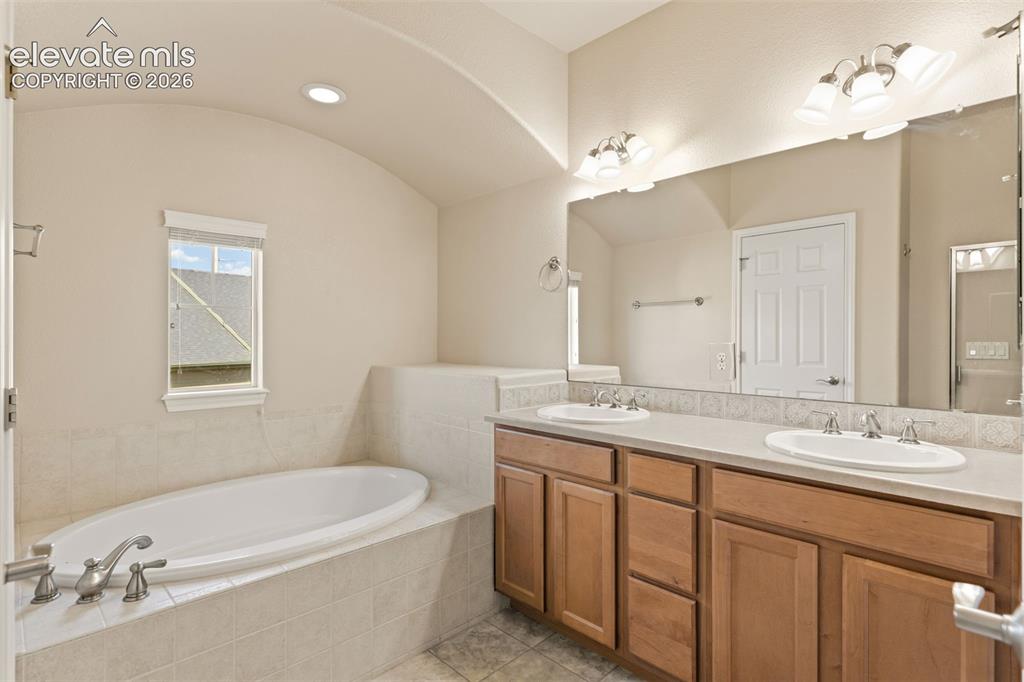
Dual vanity with wood-finish cabinetry, built-in soaking tub, tile surround, wall-mounted mirror, and recessed lighting
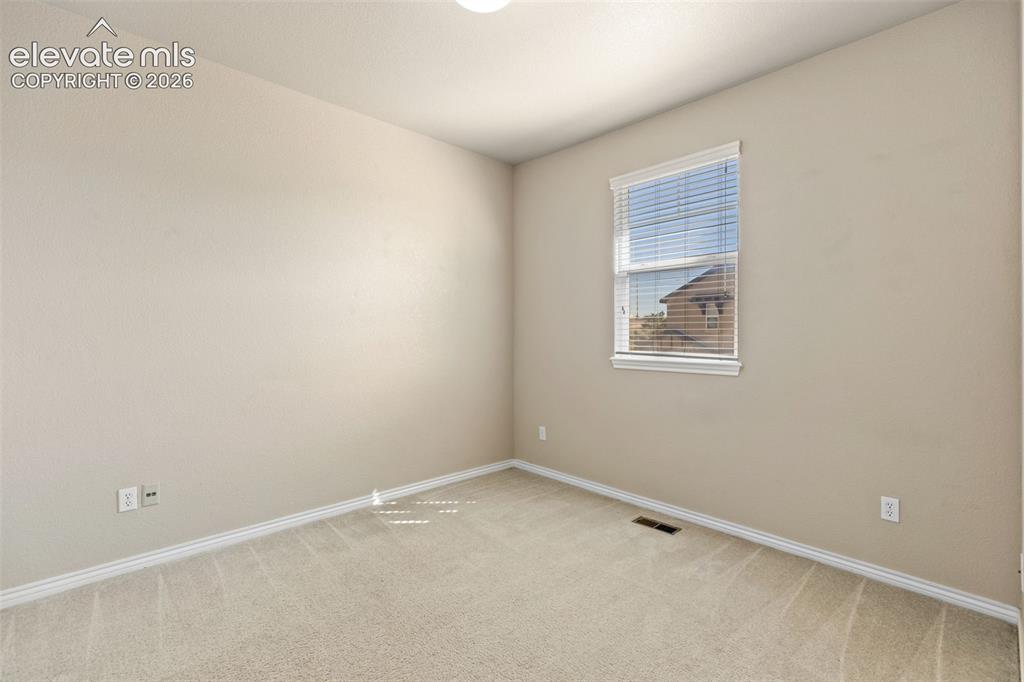
Neutral-toned walls, plush carpeting, and a window with blinds provide a comfortable atmosphere
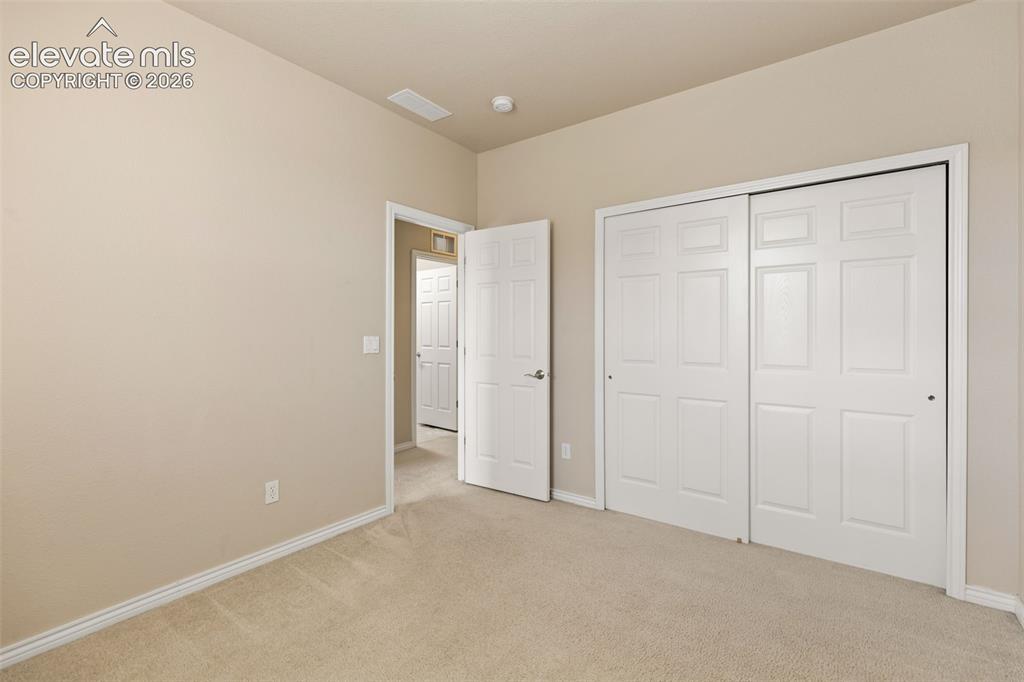
Neutral-toned walls, cream carpeting, and white trim
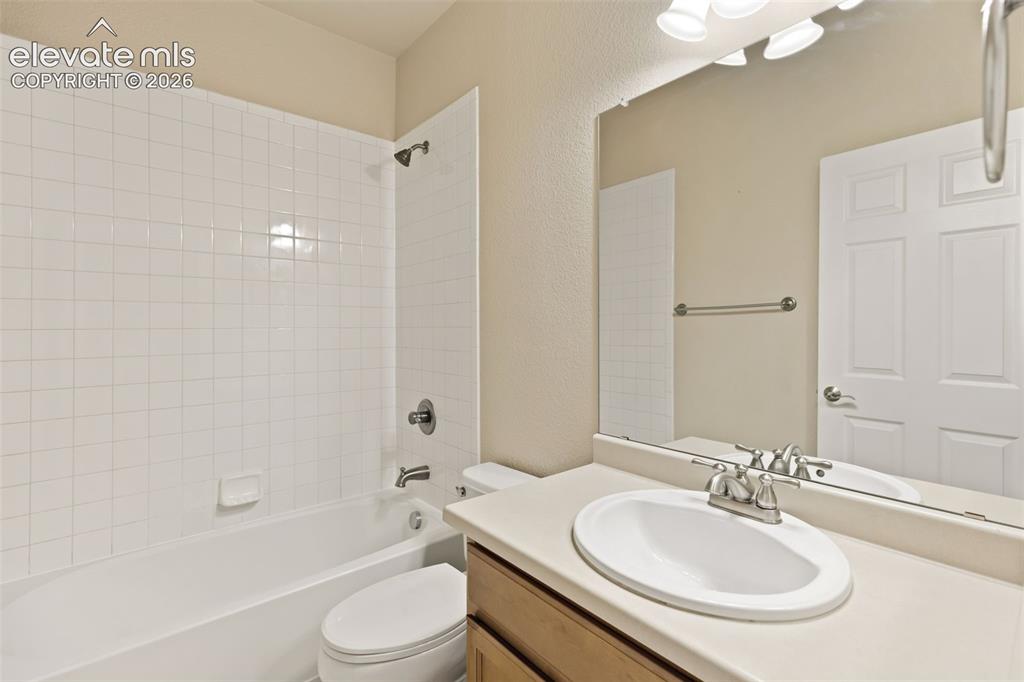
Bathroom featuring a vanity with an oval sink, broad mirror, and overhead lighting
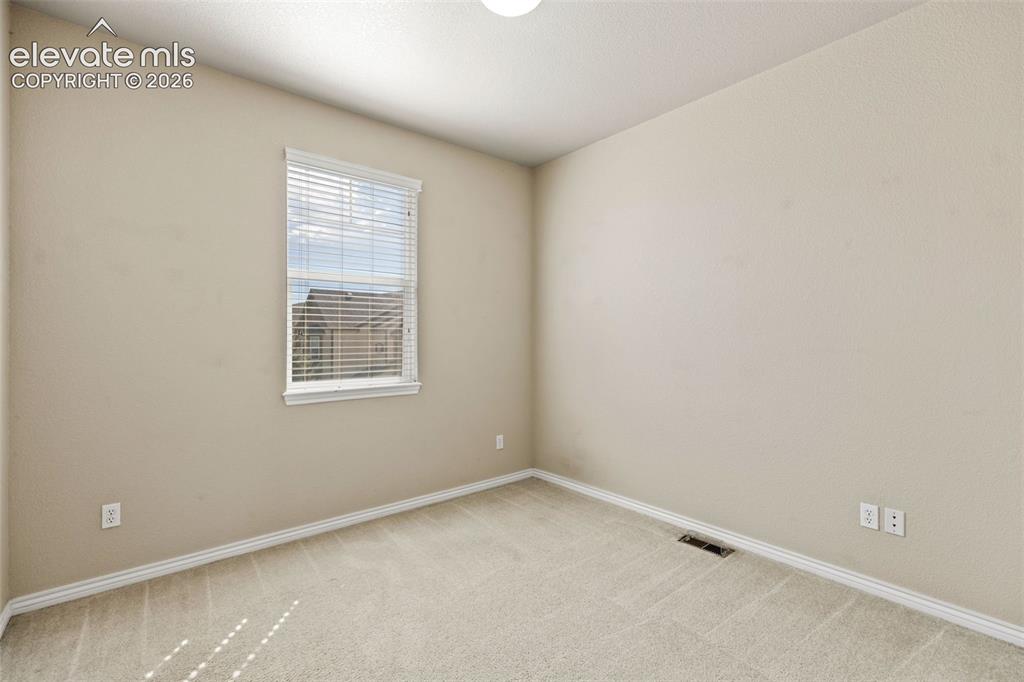
Bright and airy bedroom featuring neutral wall finishes, recessed ceiling lighting, and a large double-hung window with blinds providing natural illumination
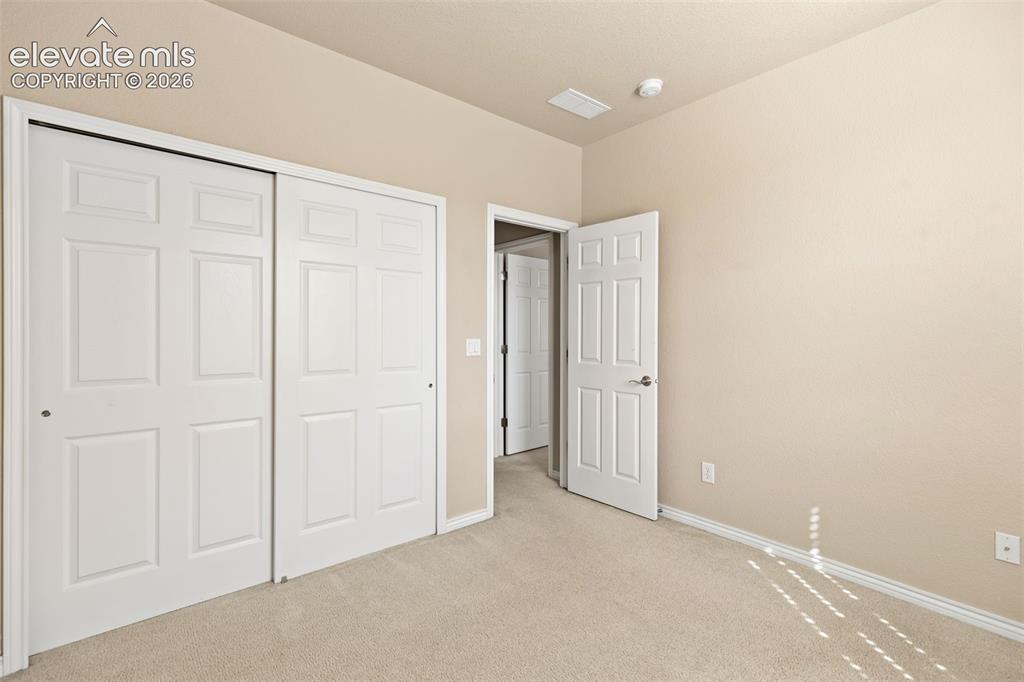
Neutral paint tones, plush carpeting, white trim, and panel doors
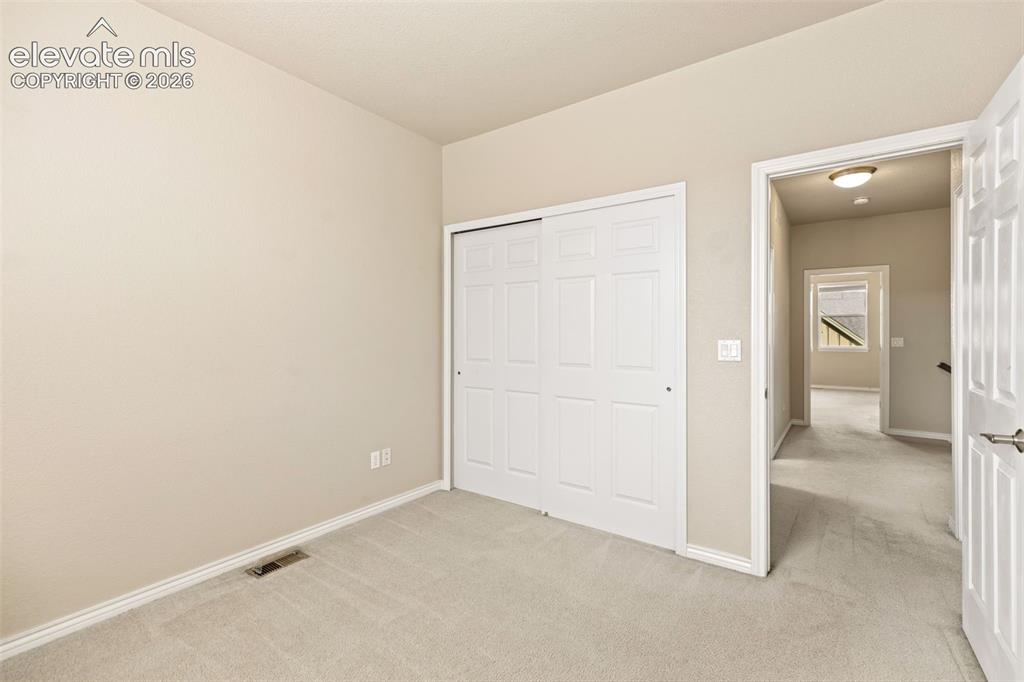
Neutral-toned carpeting, white baseboards, and a bi-fold closet door
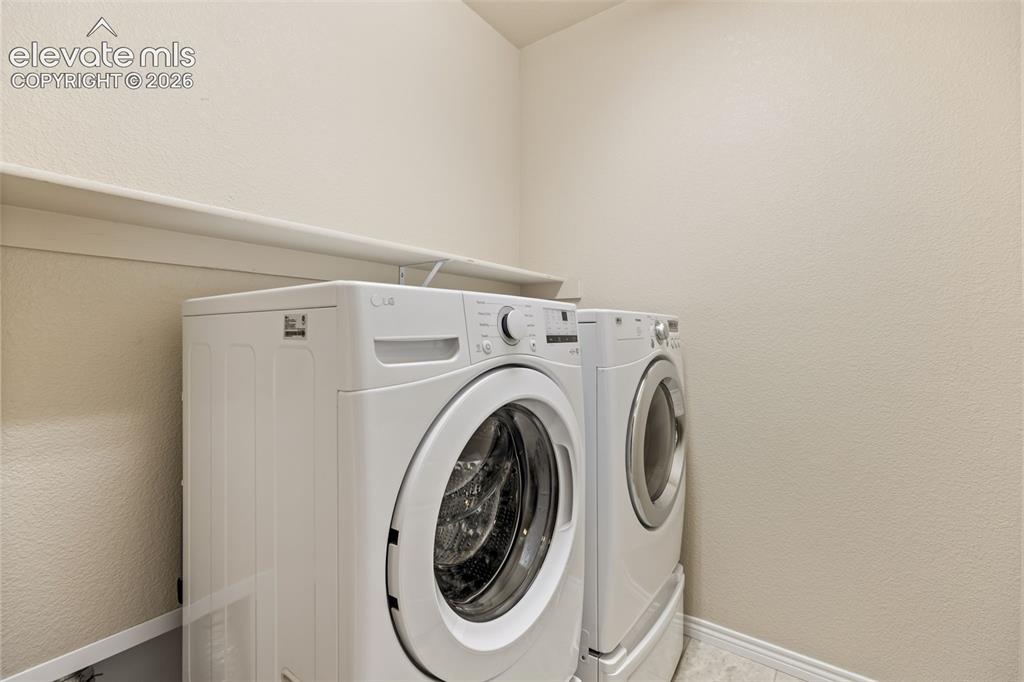
Laundry area featuring a built-in shelf, textured walls, and base molding
Disclaimer: The real estate listing information and related content displayed on this site is provided exclusively for consumers’ personal, non-commercial use and may not be used for any purpose other than to identify prospective properties consumers may be interested in purchasing.